Features & Amenities

Interior

  • Other Interior Features

    Elevator, Kitchen Island, Recessed Lighting, Other, High Ceilings, Open Floorplan

  • Total Bedrooms

    3

  • Bathrooms

    3

  • 1/2 Bathrooms

    2

  • Above Grade Finished Area

    2537.0

  • Basement YN

    NO

  • Cooling YN

    YES

  • Cooling

    Central Air, Electric

  • Fireplace YN

    NO

  • Heating YN

    YES

  • Heating

    Exhaust Fan, Natural Gas, Forced Air

  • Pet friendly

    Dogs OK, Cats OK, Number Limit, Yes

Exterior

  • Garage

    Yes

  • Garage spaces

    2

  • Parking

    Garage Door Opener, Garage, Inside Entrance, Attached

  • Pool

    No

  • Waterfront YN

    NO

  • View

    Street

Area & Lot

  • Property Type

    Residential

  • Property Sub Type

    Townhouse

  • Architectural Style

    Contemporary

Price

  • Sales Price

    $1,001,275

  • Sq. Footage

    2,537

  • Price/SqFt

    $394

HOA

  • Association

    YES

  • Association Fee

    $197

  • Association Fee Frequency

    Monthly

  • Association Fee Includes

    N/A

School District

  • Elementary School

    N/A

  • Middle School

    N/A

  • High School

    N/A

Property Features

  • New Construction

    YES

  • Accessibility Features

    Accessible Elevator Installed

  • Foundation Details

    Slab

  • Senior Community YN

    NO

  • Sewer

    Other

  • Water Source

    Public

Schedule a Showing

Showing scheduled successfully.

<
>
IN PERSON
VIA CHAT

What is 3 + 4 ?


Change time

Mortgage calculator

Estimate your monthly mortgage payment, including the principal and interest, property taxes, and HOA. Adjust the values to generate a more accurate rate.

Your payment

Principal and Interest:

$

Property taxes:

$

HOA fees:

$

Total loan payment:

$

Total interest amount:

$

Location

County

BUCKS

Elementary School

Middle School

High School

Listing Courtesy of fran maria gervasio, Toll Brothers Real Estate, Inc.

RealHub Information is provided exclusively for consumers' personal, non-commercial use, and it may not be used for any purpose other than to identify prospective properties consumers may be interested in purchasing. All information deemed reliable but not guaranteed and should be independently verified. All properties are subject to prior sale, change or withdrawal. RealHub website owner shall not be responsible for any typographical errors, misinformation, misprints and shall be held totally harmless.

Agent Rachel Gardner

Salesperson, Realtor

Rachel Gardner

Call Rachel today to schedule a private showing.


* Listings on this website come from the FMLS IDX Compilation and may be held by brokerage firms other than the owner of this website. The listing brokerage is identified in any listing details. Information is deemed reliable but is not guaranteed. If you believe any FMLS listing contains material that infringes your copyrighted work please click here to review our DMCA policy and learn how to submit a takedown request.© 2024 FMLS.
Coming very soon!  The newest Doylestown townhome community of 18 homes to be built just within a minute of walking to the borough!  Conveniently located down the block from the county courthouse, shopping and dining, giving you access to lead your best lifestyle.  Plus, these four story homes each will conveniently include an elevator to every floor.  Your entry level starts with a two car garage and behind a wonderful flex room, great for a home office or work out area, completed by your first powder room.  Next level, your open concept main living area boasts a gourmet kitchen with a huge center island and stainless steel appliances.  Open to the kitchen is your great room on one side and a dining area on the other, you choose which is which.  A deck on this floor allows you to sip your morning drink outside and enjoy the fresh air.  Next up to the Primary bedroom and bath, large laundry room with quartz top sink.  A secondary bedroom and full bath with shower complete your sleeping area.  The last and most spectacular 4th level has an open loft with terrace overlooking the town area, wonderful privacy for your own at home sanctuary.  There is a secluded third bedroom and full bath for visitors as well.  Don't miss out on the limited sought after new construction in the most desirable place to call home for the next chapter of relaxation.  Contact us today for information as it becomes available to take advantage of this limited opportunity.  This complete price includes all upgrades and selections made for a quicker move in time!

10 DUTCH LANE 8

Message successfully sent.

What would you like to know?

What is 3 + 4 ?

I agree to receive email communication and understand I can unsubscribe at any time.

I agree to be contacted by Charis Realty Group - Christine Issler, Broker via call, email, and text for real estate services. To opt out, you can reply 'stop' at any time or reply 'help' for assistance. You can also click the unsubscribe link in the emails. Message and data rates may apply. Message frequency may vary. Privacy Policy

Related Properties

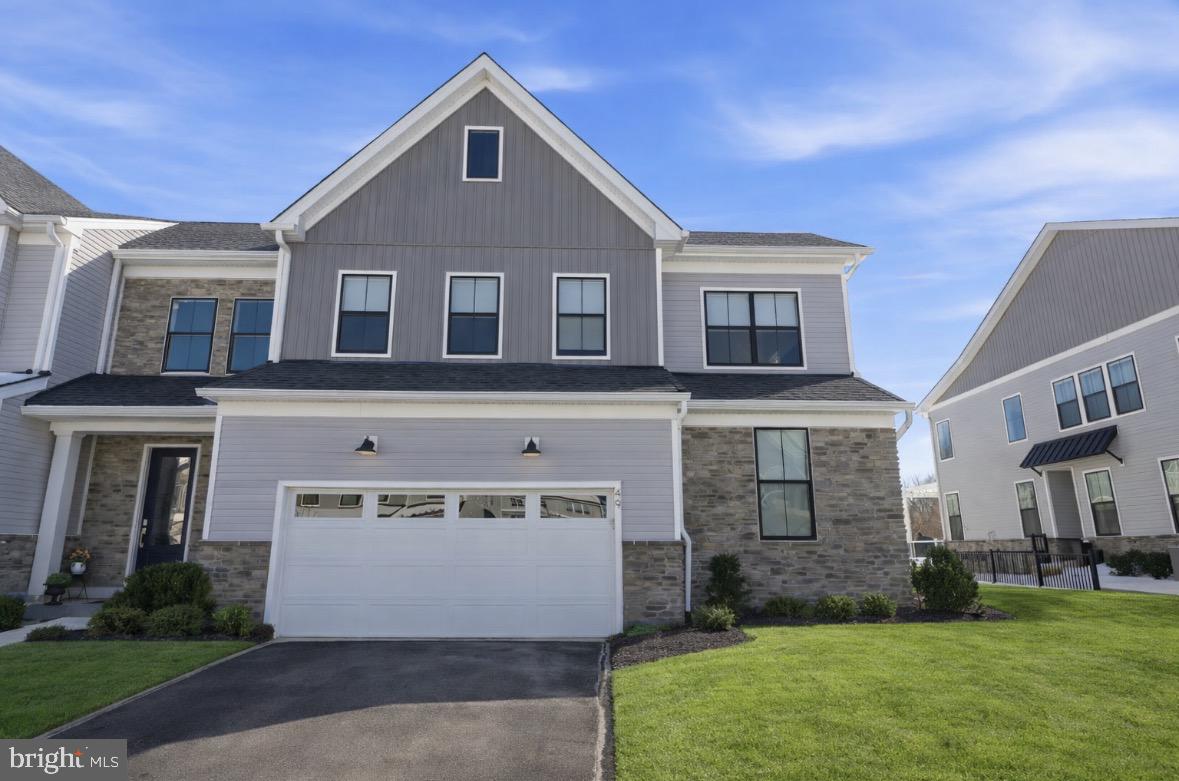
MINUTES FROM DOYLESTOWN BOROUGH!  Welcome to 49 Tradesville Drive where luxury meets modern day low maintenance living.  This Vetri Aberdeen model by Toll Brothers is a luxury end-unit home  with private front entry that offers refined finishes, upgraded lighting, and a thoughtfully designed open layout. The main level welcomes you with a dramatic two-story foyer and an expansive great room featuring floor to ceiling windows which provides natural light, a striking fireplace accented by black granite surround and wood detail, a bright dining area opens to a partially covered 600 sqft deck with privacy panels and multiple seating areas with an additional outdoor gas firepit and extended entertaining space with built-in tankless BBQ grill. Back inside, the gourmet kitchen is truly stunning, showcasing quartzite countertops, a white apron-front sink, extensive pantry storage, premium stainless-steel appliances, and a large center island with seating. Designed for the home chef, the kitchen also features a 6-burner gas range, custom exhaust hood, and a wet/dry bar with built-in temperature-controlled wine fridge. Engineered hardwood flooring flows throughout the main living areas. The first-floor primary suite offers a spacious walk-in closet and a spa-like bath with granite surfaces, frameless glass shower enclosure, and a double vanity with dedicated makeup area. A well-appointed laundry room with front-load washer and dryer and cabinetry adds convenience and additional storage while a custom mudroom with bench seating and half bath completes the main level. Upstairs, two additional bedrooms with generous closets share a full hall bath centered around a versatile loft space used as a secondary living area that looks below the great room. A finished, carpeted bonus room—currently used as a kids’ playroom—features recessed lighting and a remote-controlled ceiling fan, offering flexible living space. The home also includes abundant recessed lighting throughout and elegant light fixtures. The additional 1000 sq ft unfinished basement provides excellent storage and future living space potential, with plumbing already in place for a full bathroom. Enjoy a peaceful setting with private wooded views and direct access to the community walking trails. Minutes from downtown Doylestown's restaurants, shops, train station, cultural museums & more. This home is truly turn-key and ready for its next owners!
#PABU2112906

DOYLESTOWN

49 TRADESVILLE DRIVE

3 Beds

2 Baths

3,188 Sq.Ft.

$1,035,000

MLS#: PABU2112906

New Construction Townhomes in Doylestown!  Introducing an exclusive new enclave of just 10 luxury townhomes, perfectly located just moments from the heart of Doylestown.  Enjoy access to exceptional dining, boutique shopping, renowned museums, charming parks, and the area's beloved seasonal festivals.

These thoughtfully designed three-story townhomes combine modern style with everyday comfort. Each home offers 4 bedrooms, 3.5 baths, a one-car garage, a rear composite deck, and durable Hardie® Plank siding. Inside, you'll find an open, light-filled floor plan featuring luxury vinyl plank flooring, designer finishes, and quality craftsmanship throughout.

The entry level welcomes you with a spacious bedroom and full bath - ideal for guests, a home office, fitness room, or flex space - along with convenient interior access to the garage.

The main living level is designed for both entertaining and everyday living. The gourmet kitchen serves as the centerpiece of the home, showcasing an oversized center island, Quartz countertops, gas cooking, abundant cabinetry, and premium finishes. Just off the kitchen, the large composite deck provides the perfect setting for summer barbecues, morning coffee, or relaxing evenings outdoors. The kitchen flows seamlessly into the dining area and bright, inviting living room, while a convenient powder room completes the level.

On the upper floor, unwind in the luxurious primary suite featuring a spacious walk-in closet, recessed lighting, and a beautifully appointed en-suite bath with dual Quartz vanities and a walk-in shower with a frameless glass enclosure. Two additional bedrooms, a full hall bath, and a conveniently located laundry room complete the upper level.

With site work already underway and anticipated delivery in early 2027, now is the perfect time to reserve your place in this private, limited community. Don't miss this rare opportunity to own a brand-new home in one of Bucks County's most sought-after locations - right in the center of everything Doylestown has to offer.
#PABU2125316

DOYLESTOWN

1965 TURK ROAD

4 Beds

3 Baths

2,200 Sq.Ft.

$853,500

MLS#: PABU2125316

Here's your chance to live in Doylestown Boro with a beautiful in-ground pool.  This is a rarity in the Boro.  This wonderful home has updated windows, newer kitchen, new bathrooms and new siding.  The pool has also been refurbished and the landscaping is a horticulturist's dream.  There are 4 bedrooms and 2 1/2 baths.  The upstairs has all original hardwood floors in the bedooms and there is nice new engineered flooring downstairs.  Great location.  Walk to Linden Elementary School and many other spots in this great town.
#PABU2132484

DOYLESTOWN

569 MAPLE AVENUE

4 Beds

2 Baths

1,865 Sq.Ft.

$849,000

MLS#: PABU2132484

Welcome to this exceptional custom-built Center Hall Colonial, privately nestled on a private drive in desirable Bucks County. This beautifully appointed home offers timeless elegance, quality craftsmanship, and an impressive list of upgrades throughout. The main level features a spacious living room, a cozy den or home office with a corner fireplace, a warm and inviting family room with a stunning stone fireplace, and a formal dining room ideal for entertaining. The gourmet eat-in kitchen boasts upgraded cabinetry, granite countertops, a center island, a breakfast area with a 3rd fireplace, and French doors leading to expansive multi-tier decking overlooking the private wooded setting. Upstairs, the spacious primary suite offers generous closet space and a beautifully remodeled ensuite bath, complete with a walk-in shower and a jetted soaking tub. Three additional generously sized bedrooms and a full hall bath complete the second floor. Distinctive features throughout include heated tile flooring, random-width hardwood flooring, stone fireplaces, crown and chair rail moldings, and beautifully finished full tile bathrooms. Outside, enjoy the peaceful privacy of the wooded lot from the expansive multi-level deck, perfect for relaxing or entertaining. An oversized three-car garage provides abundant space for vehicles, storage, and hobbies. Conveniently located near major commuting routes, shopping, and everyday amenities, this outstanding Bucks County property offers the perfect combination of privacy, luxury, and accessibility.
#PABU2125920

DOYLESTOWN

5839 PRIVATE ROAD

4 Beds

2 Baths

2,784 Sq.Ft.

$945,000

MLS#: PABU2125920

New on site today
** OPEN HOUSE Sun 10/18 @ 3-5pm ** Welcome to this charming 3-bedroom, 2-full-bath single-family home in the heart of Doylestown Borough, where classic character meets comfortable living and an unbeatable location. From the inviting front porch to the beautifully landscaped yard, this home has the warmth and personality that make Borough living so special.
 <----INSIDE----> 
Inside, high ceilings and abundant natural light create a bright, welcoming feel. The spacious living room overlooks the front porch, while the dedicated dining room provides the perfect setting for everyday meals or entertaining. The updated kitchen opens to a sunny breakfast room with a wonderful view of the private backyard. Two bedrooms and a full bath are conveniently located on the first floor, along with a versatile den that could easily be transformed into a fourth bedroom, home office, or additional living space.
 <----UPSTAIRS----> 
Upstairs, you'll find a third bedroom, a full family room, and a second full bath—an ideal private retreat, guest suite, or flexible space for family and visitors. While the bathrooms retain some of the home's original, more traditional character, the property has been well maintained and offers an opportunity to add your own finishing touches over time.
 <----THE BASEMENT----> 
The large walkout basement is unfinished and provides an abundance of storage along with plenty of potential for future living space, recreation, workshop, or hobby use.
 <----OUTSIDE----> 
Outside, enjoy a private, charming backyard, patio, mature landscaping, and a detached garage with driveway parking for four cars—a rare and valuable amenity in the Borough. And just beyond your doorstep is everything that makes Doylestown so desirable: restaurants, shops, entertainment, parks, and the vibrant downtown atmosphere are all within easy reach.
 <----SCHEDULE A SHOWING----> 
A home filled with character, flexibility, outdoor space, and Borough convenience—ready for its next chapter.  Schedule your showing today to see what 119 W. Ashland has to offer you.
#PABU2132908

DOYLESTOWN

119 W ASHLAND STREET W

3 Beds

2 Baths

1,900 Sq.Ft.

$999,000

MLS#: PABU2132908
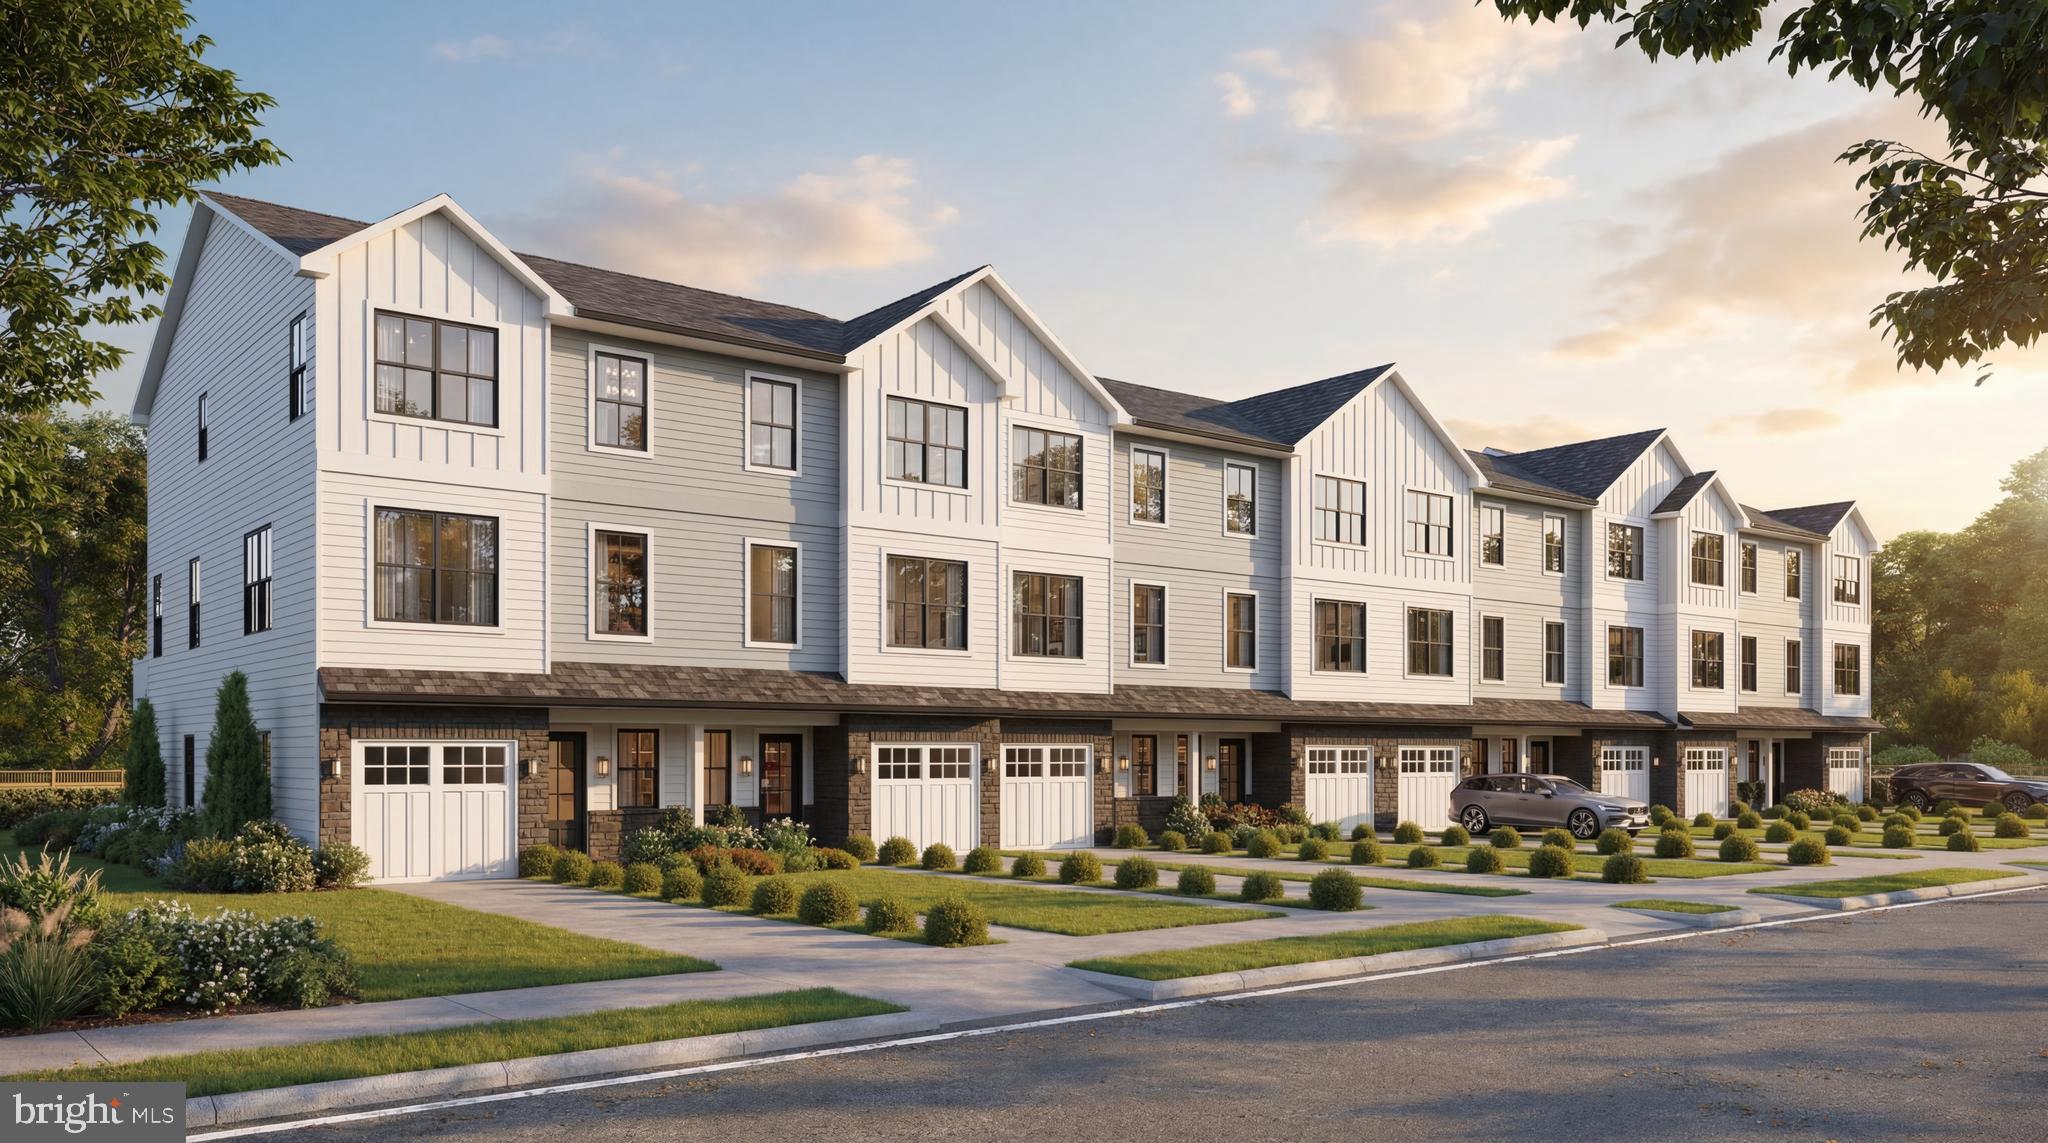
New Construction Townhomes in Doylestown!  Introducing an exclusive new enclave of just 10 luxury townhomes, perfectly located just moments from the heart of Doylestown.  Enjoy access to exceptional dining, boutique shopping, renowned museums, charming parks, and the area's beloved seasonal festivals.

These thoughtfully designed three-story townhomes combine modern style with everyday comfort. Each home offers 4 bedrooms, 3.5 baths, a one-car garage, a rear composite deck, and durable Hardie® Plank siding. Inside, you'll find an open, light-filled floor plan featuring luxury vinyl plank flooring, designer finishes, and quality craftsmanship throughout.

The entry level welcomes you with a spacious bedroom and full bath - ideal for guests, a home office, fitness room, or flex space - along with convenient interior access to the garage.

The main living level is designed for both entertaining and everyday living. The gourmet kitchen serves as the centerpiece of the home, showcasing an oversized center island, Quartz countertops, gas cooking, abundant cabinetry, and premium finishes. Just off the kitchen, the large composite deck provides the perfect setting for summer barbecues, morning coffee, or relaxing evenings outdoors. The kitchen flows seamlessly into the dining area and bright, inviting living room, while a convenient powder room completes the level.

On the upper floor, unwind in the luxurious primary suite featuring a spacious walk-in closet, recessed lighting, and a beautifully appointed en-suite bath with dual Quartz vanities and a walk-in shower with a frameless glass enclosure. Two additional bedrooms, a full hall bath, and a conveniently located laundry room complete the upper level.

With site work already underway and anticipated delivery in early 2027, now is the perfect time to reserve your place in this private, limited community. Don't miss this rare opportunity to own a brand-new home in one of Bucks County's most sought-after locations - right in the center of everything Doylestown has to offer.
#PABU2125326

DOYLESTOWN

1963 TURK ROAD

4 Beds

3 Baths

2,200 Sq.Ft.

$817,500

MLS#: PABU2125326
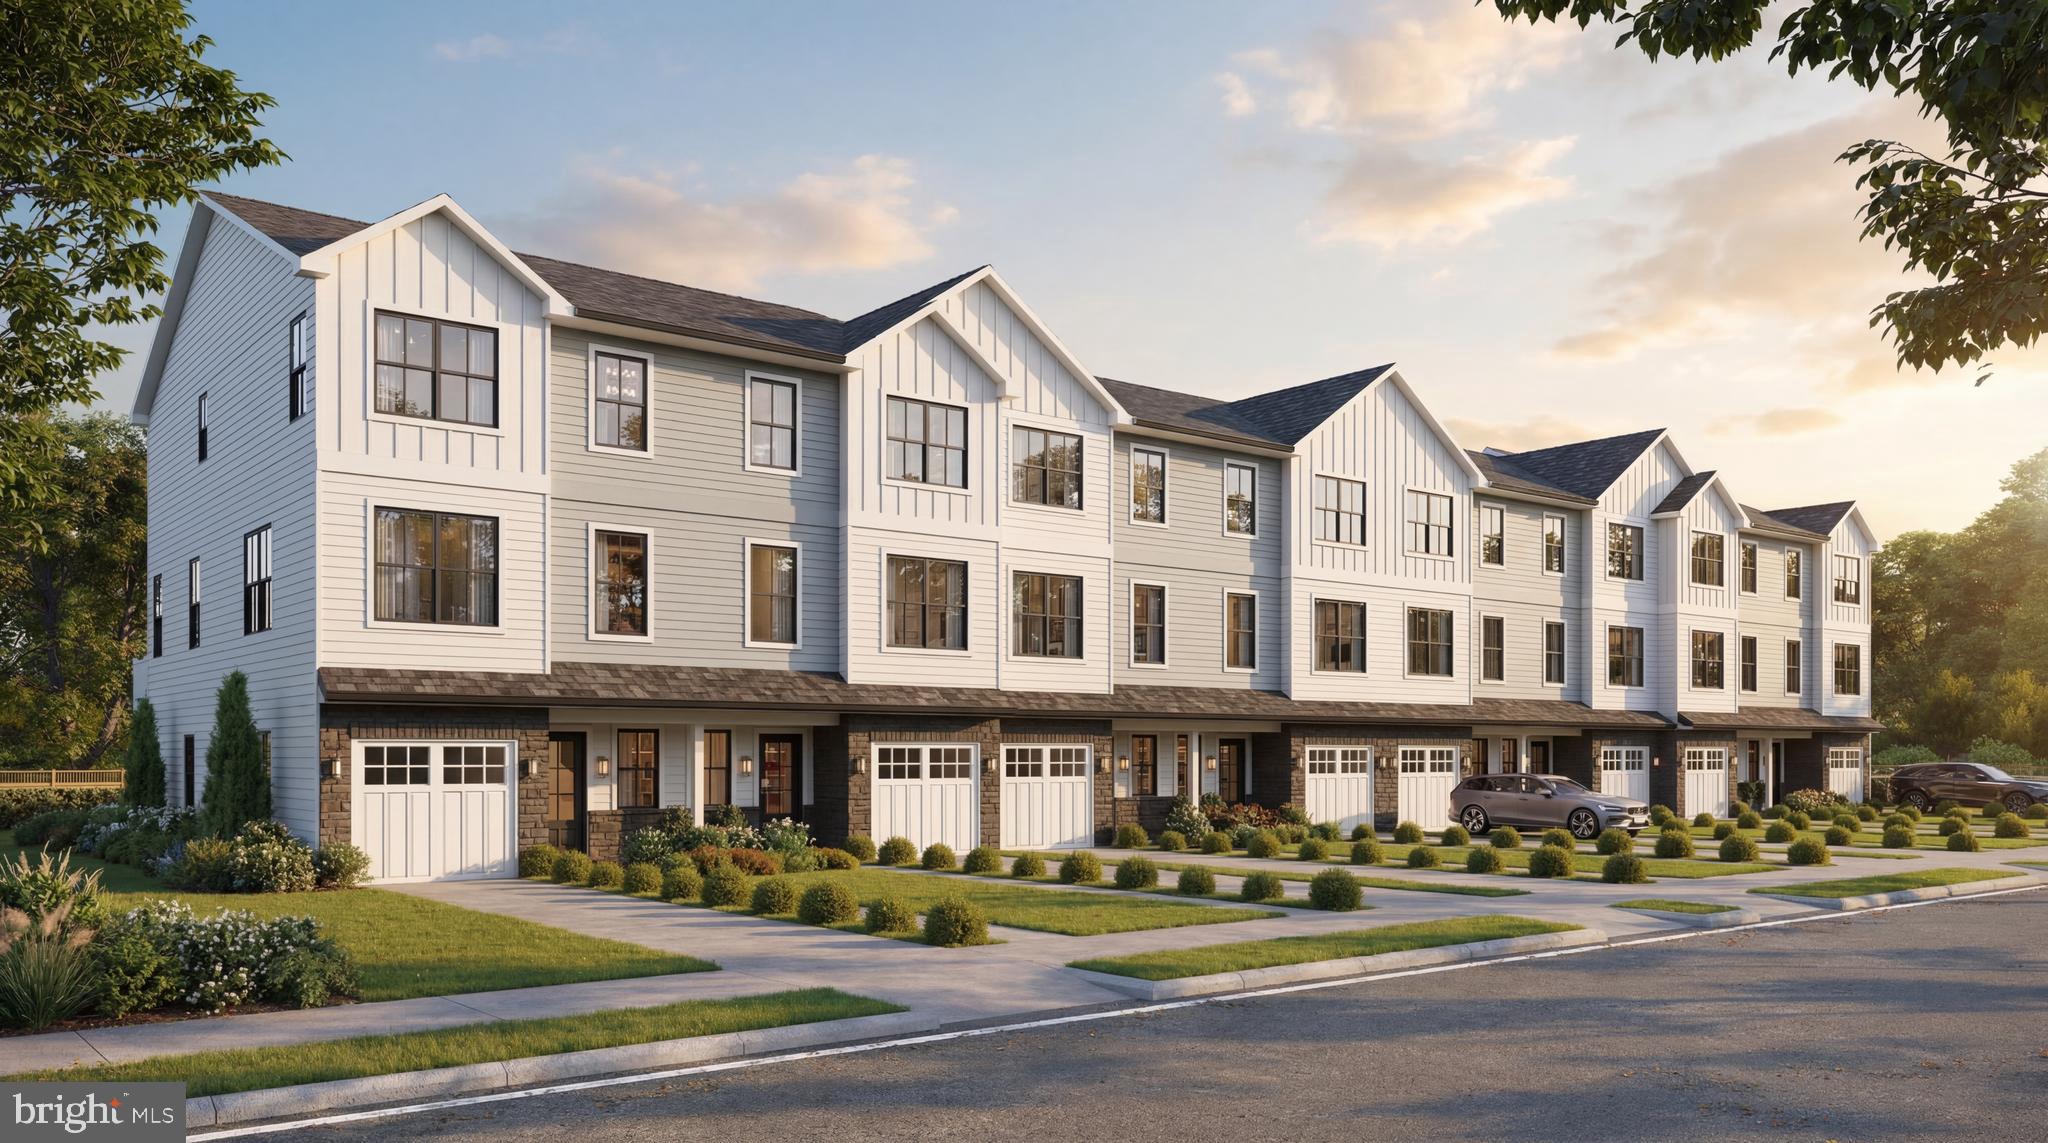
New Construction Townhomes in Doylestown!  Introducing an exclusive new enclave of just 10 luxury townhomes, perfectly located just moments from the heart of Doylestown.  Enjoy access to exceptional dining, boutique shopping, renowned museums, charming parks, and the area's beloved seasonal festivals.

These thoughtfully designed three-story townhomes combine modern style with everyday comfort. Each home offers 4 bedrooms, 3.5 baths, a one-car garage, a rear composite deck, and durable Hardie® Plank siding. Inside, you'll find an open, light-filled floor plan featuring luxury vinyl plank flooring, designer finishes, and quality craftsmanship throughout.

The entry level welcomes you with a spacious bedroom and full bath - ideal for guests, a home office, fitness room, or flex space - along with convenient interior access to the garage.

The main living level is designed for both entertaining and everyday living. The gourmet kitchen serves as the centerpiece of the home, showcasing an oversized center island, Quartz countertops, gas cooking, abundant cabinetry, and premium finishes. Just off the kitchen, the large composite deck provides the perfect setting for summer barbecues, morning coffee, or relaxing evenings outdoors. The kitchen flows seamlessly into the dining area and bright, inviting living room, while a convenient powder room completes the level.

On the upper floor, unwind in the luxurious primary suite featuring a spacious walk-in closet, recessed lighting, and a beautifully appointed en-suite bath with dual Quartz vanities and a walk-in shower with a frameless glass enclosure. Two additional bedrooms, a full hall bath, and a conveniently located laundry room complete the upper level.

With site work already underway and anticipated delivery in early 2027, now is the perfect time to reserve your place in this private, limited community. Don't miss this rare opportunity to own a brand-new home in one of Bucks County's most sought-after locations - right in the center of everything Doylestown has to offer.
#PABU2125398

DOYLESTOWN

1969 TURK ROAD

4 Beds

3 Baths

2,200 Sq.Ft.

$873,500

MLS#: PABU2125398
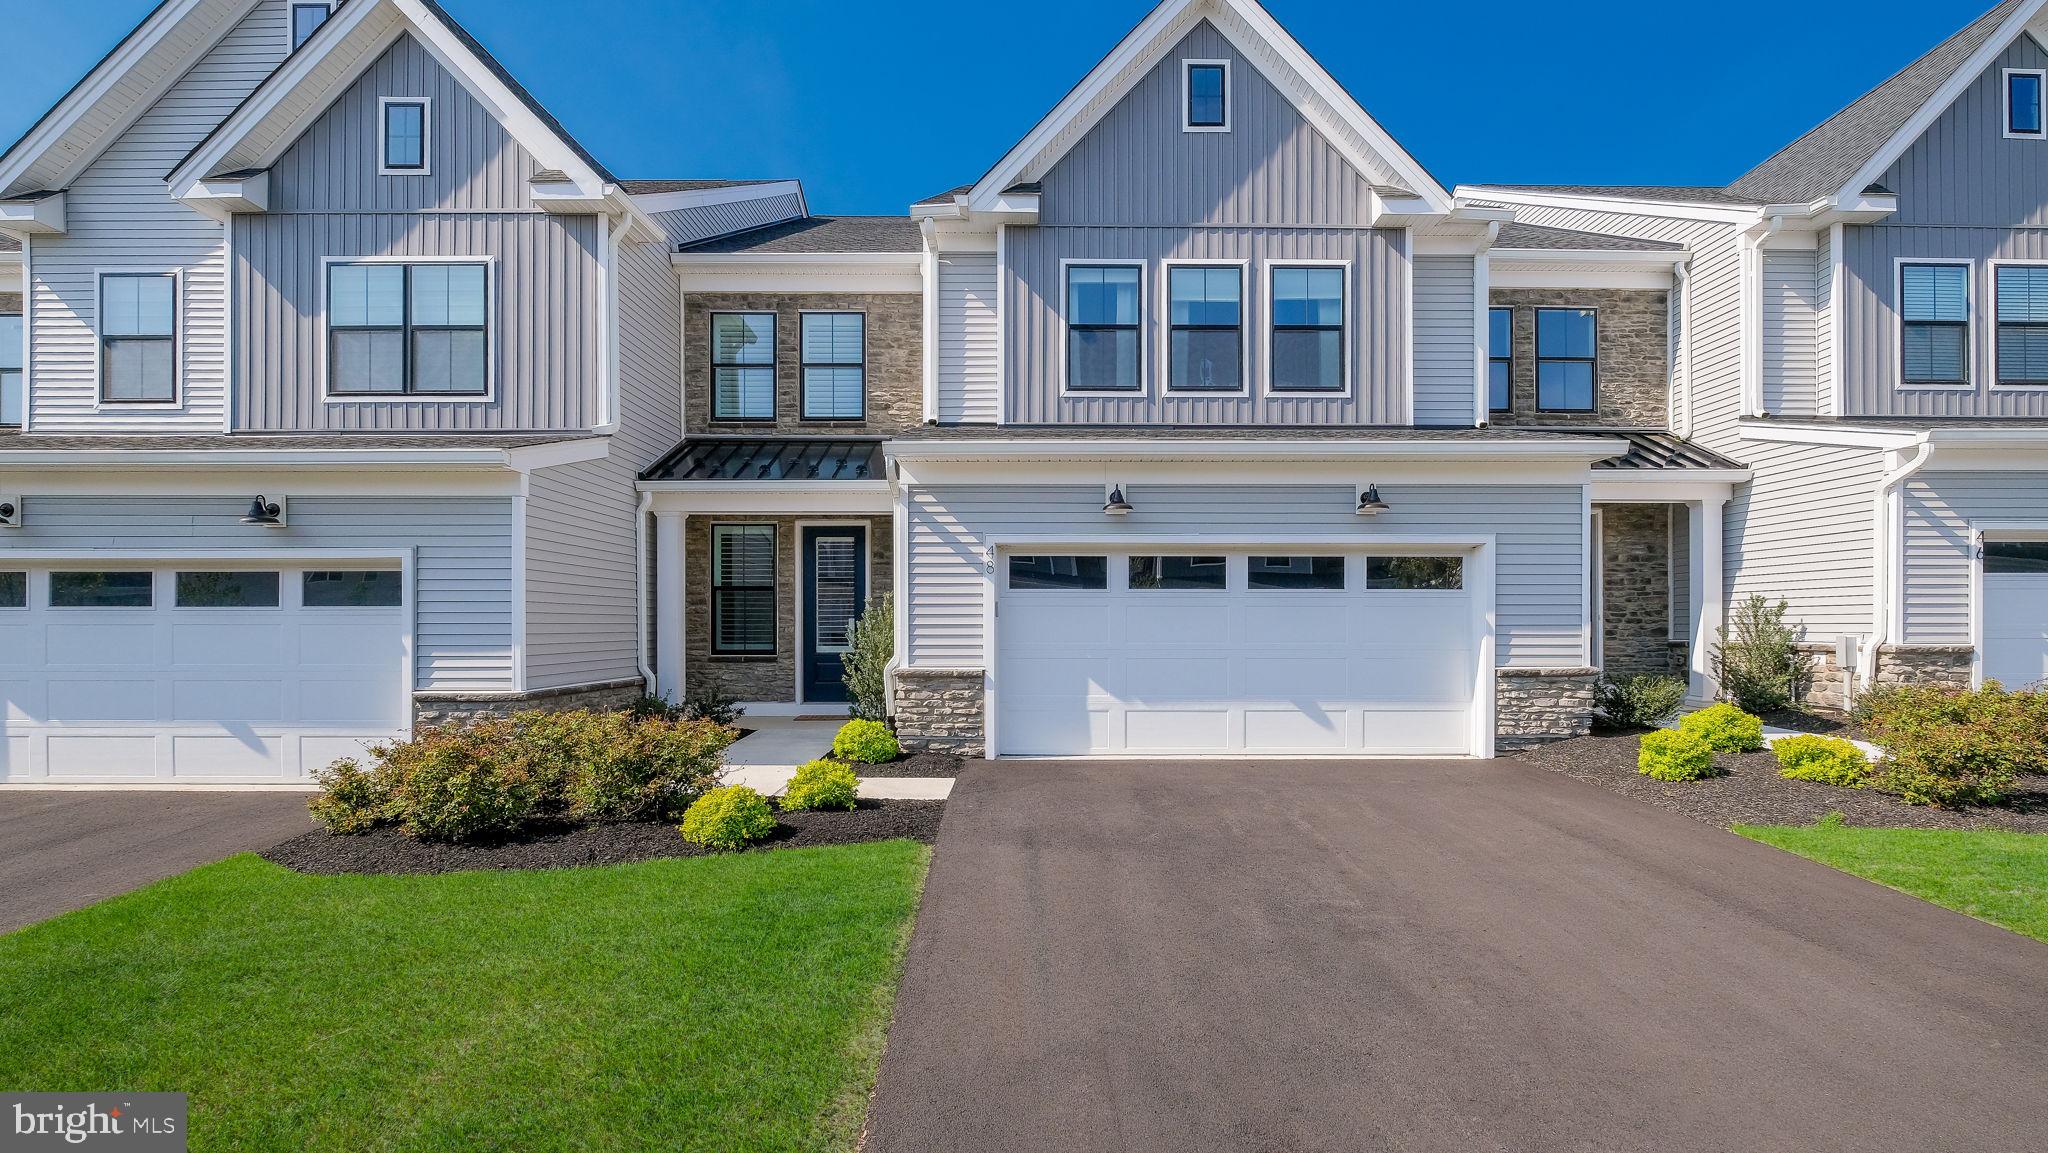
FULLY FURNISHED !! Nestled in the heart of charming Doylestown Walk, this Move-In Ready,  Luxury Carriage Home stands apart with its perfect fusion of modern sophistication and timeless elegance. Step inside, and you’ll immediately notice the meticulous attention to detail and high-end finishes & upgrades that elevate this home above the rest.

The gourmet kitchen is a standout feature, designed for both style and functionality. Boasting an oversized 12' x 4' island with plenty of seating, breakfast bar, sleek quartz countertops, an abundance of cabinetry with self-closing doors and drawers, under cabinet lighting, top-of-the-line appliances, six-burner gas cooktop, exposed hood vent, including a wall oven and built-in convection microwave. A butler’s pantry adds an extra layer of convenience, making entertaining a breeze.  Plus a walk-in pantry for all your storage needs. The open-concept main level is filled with natural light, thanks to expansive sliding glass doors that lead to a beautifully designed rear patio - your private escape for relaxing or hosting under the stars. The main living level also boasts 8" wide durable luxury vinyl plank flooring, recessed lighting throughout and an extended garage for storage and convenience. Including 9' foot ceilings on all levels of the home creating a grand & luxury feel throughout. 

Upstairs, the primary suite offers a serene retreat with its bright, airy ambiance and luxurious finishes. Complete with upgraded carpet & recessed lighting. The spacious primary bath has dual vanities, elegant tile throughout, frameless glass shower with bench seat, upgraded framed mirrors making this space a spa like experience. Plus a large walk-in closet, for all seasons. The upper-level loft provides flexibility for your lifestyle - imagine a cozy reading nook, a home office, or even a media room. Two additional bedrooms and a well-appointed laundry room complete this thoughtful layout, ensuring both comfort and practicality.

With its exceptional design and refined touches, this Luxury Carriage Home creates a lifestyle that’s hard to match. Don’t miss the chance to experience it for yourself -schedule your private tour today!
#PABU2119292

DOYLESTOWN

48 MILL CREEK

3 Beds

2 Baths

3,234 Sq.Ft.

$995,000

MLS#: PABU2119292
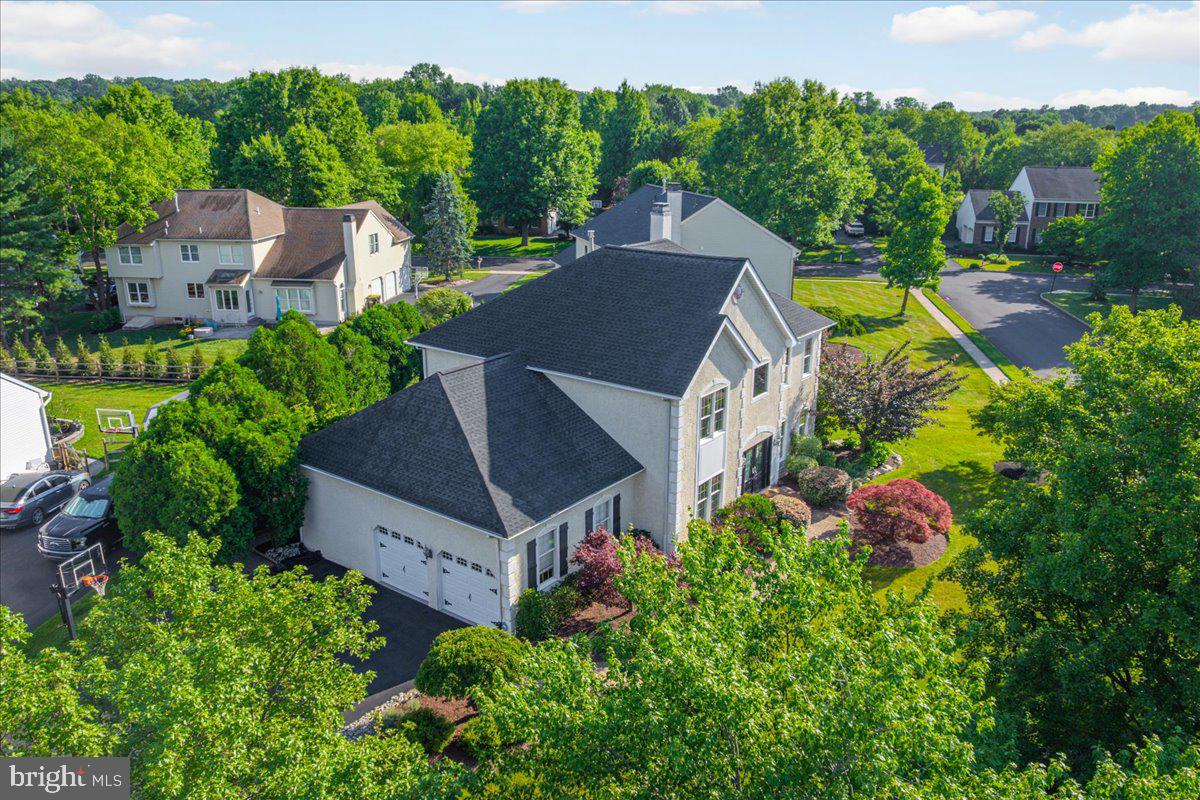
Nestled in the highly sought-after Cold Spring Hunt community, this exceptional Buckingham model offers timeless elegance, thoughtful updates, and outstanding curb appeal. A beautifully landscaped exterior, accented by an EP Henry walkway and tasteful outdoor lighting, creates a warm welcome from the moment you arrive.

Step inside to a dramatic two-story foyer featuring gleaming hardwood floors, custom architectural moldings, and a striking staircase with decorative iron balusters. Designed with both everyday living and entertaining in mind, the formal dining room flows effortlessly into the living room through elegant French doors, creating an inviting space for hosting family and friends.

At the heart of the home, the spacious kitchen blends warmth and sophistication with granite countertops, stainless steel appliances, a large center island, and two generous pantry closets, offering both style and functionality. Just beyond, the sun-filled family room features oversized windows and a cozy wood-burning fireplace, making it the perfect gathering place year-round.

Outdoor living is equally impressive. Step onto the expansive paver patio overlooking a private, tree-lined backyard complete with a built-in AOG gas grill (2024) and a charming wood-burning fire pit—an ideal setting for relaxing evenings or entertaining guests.

The main level also includes a private home office, a convenient laundry room with direct backyard access, and an attached two-car garage featuring an epoxy-coated floor and abundant storage.

Upstairs, the spacious primary suite serves as a peaceful retreat with a tray ceiling, walk-in closet, and a beautifully appointed spa-inspired bath featuring a large glass-enclosed shower. California Closet systems enhance the primary suite and two additional bedrooms, while a fourth bedroom and a full hall bath complete the second floor.

The finished lower level offers exceptional flexibility with multiple spaces for recreation and entertaining, including a granite-topped bar, billiards area, fitness room, and an additional family room.

Lovingly maintained and thoughtfully updated by its original owners, this approximately 3,200-square-foot home showcases pride of ownership throughout. Recent improvements include a newer roof, hot water heater, and freshly paved driveway, providing added value and peace of mind.

Ideally situated within walking distance of Cold Spring Elementary School, Hansell Park, George M. Bush Park, and the scenic Bike & Hike Trail, while just minutes from shopping, dining, and everyday conveniences, this home offers the perfect combination of luxury, comfort, and location.
#PABU2125020

DOYLESTOWN

4205 MICHENER ROAD

4 Beds

2 Baths

3,172 Sq.Ft.

$942,000

MLS#: PABU2125020

Send a message

Message successfully sent.

Your message

What is 3 + 4 ?

Reason for contacting?

I agree to receive email communication and understand I can unsubscribe at any time.

I agree to be contacted by Charis Realty Group - Christine Issler, Broker via call, email, and text for real estate services. To opt out, you can reply 'stop' at any time or reply 'help' for assistance. You can also click the unsubscribe link in the emails. Message and data rates may apply. Message frequency may vary. Privacy Policy

Sign Out

Virtual Assistant

Would you like to take the next step with this property? We can help you schedule a showing or virtual tour, or send you more details.

Yes, I would like more information.

Thank You for Your Reply, One of Our Agents will contact you as soon as possible

No, maybe later.

Thank you, you can always contact me via email, phone number or through the contact form.

Realhub AI

Lucy - Your AI-Powered Realtor

Update Your Temporary Password

Personalize your search

Enter your email and we'll notify you immediately when new listings match what you're looking for.

or enter email address

Already have an account ? Login here

Continue your home search

I agree to receive communications and understand I can unsubscribe at any time.

I agree to be contacted by Charis Realty Group - Christine Issler, Broker via call, email, and text for real estate services. To opt out, you can reply 'stop' at any time or reply 'help' for assistance. You can also click the unsubscribe link in the emails. Message and data rates may apply. Message frequency may vary. Privacy Policy

Already have an account ? Login here

We use cookies

We use cookies primarily for analytics to enhance your experience. By accepting, you agree to our use of these cookies. You can manage your preferences or learn more about our cookies policy.