Properties

Browse or get in touch to schedule a walkthrough.

  • Nearby me
Price range

Popular features

Community features

Property features

Waterfront

View

Exterior Features

Interior Features

Style

10000 properties match your criteria

Updated 1 minute ago

E-Alert name
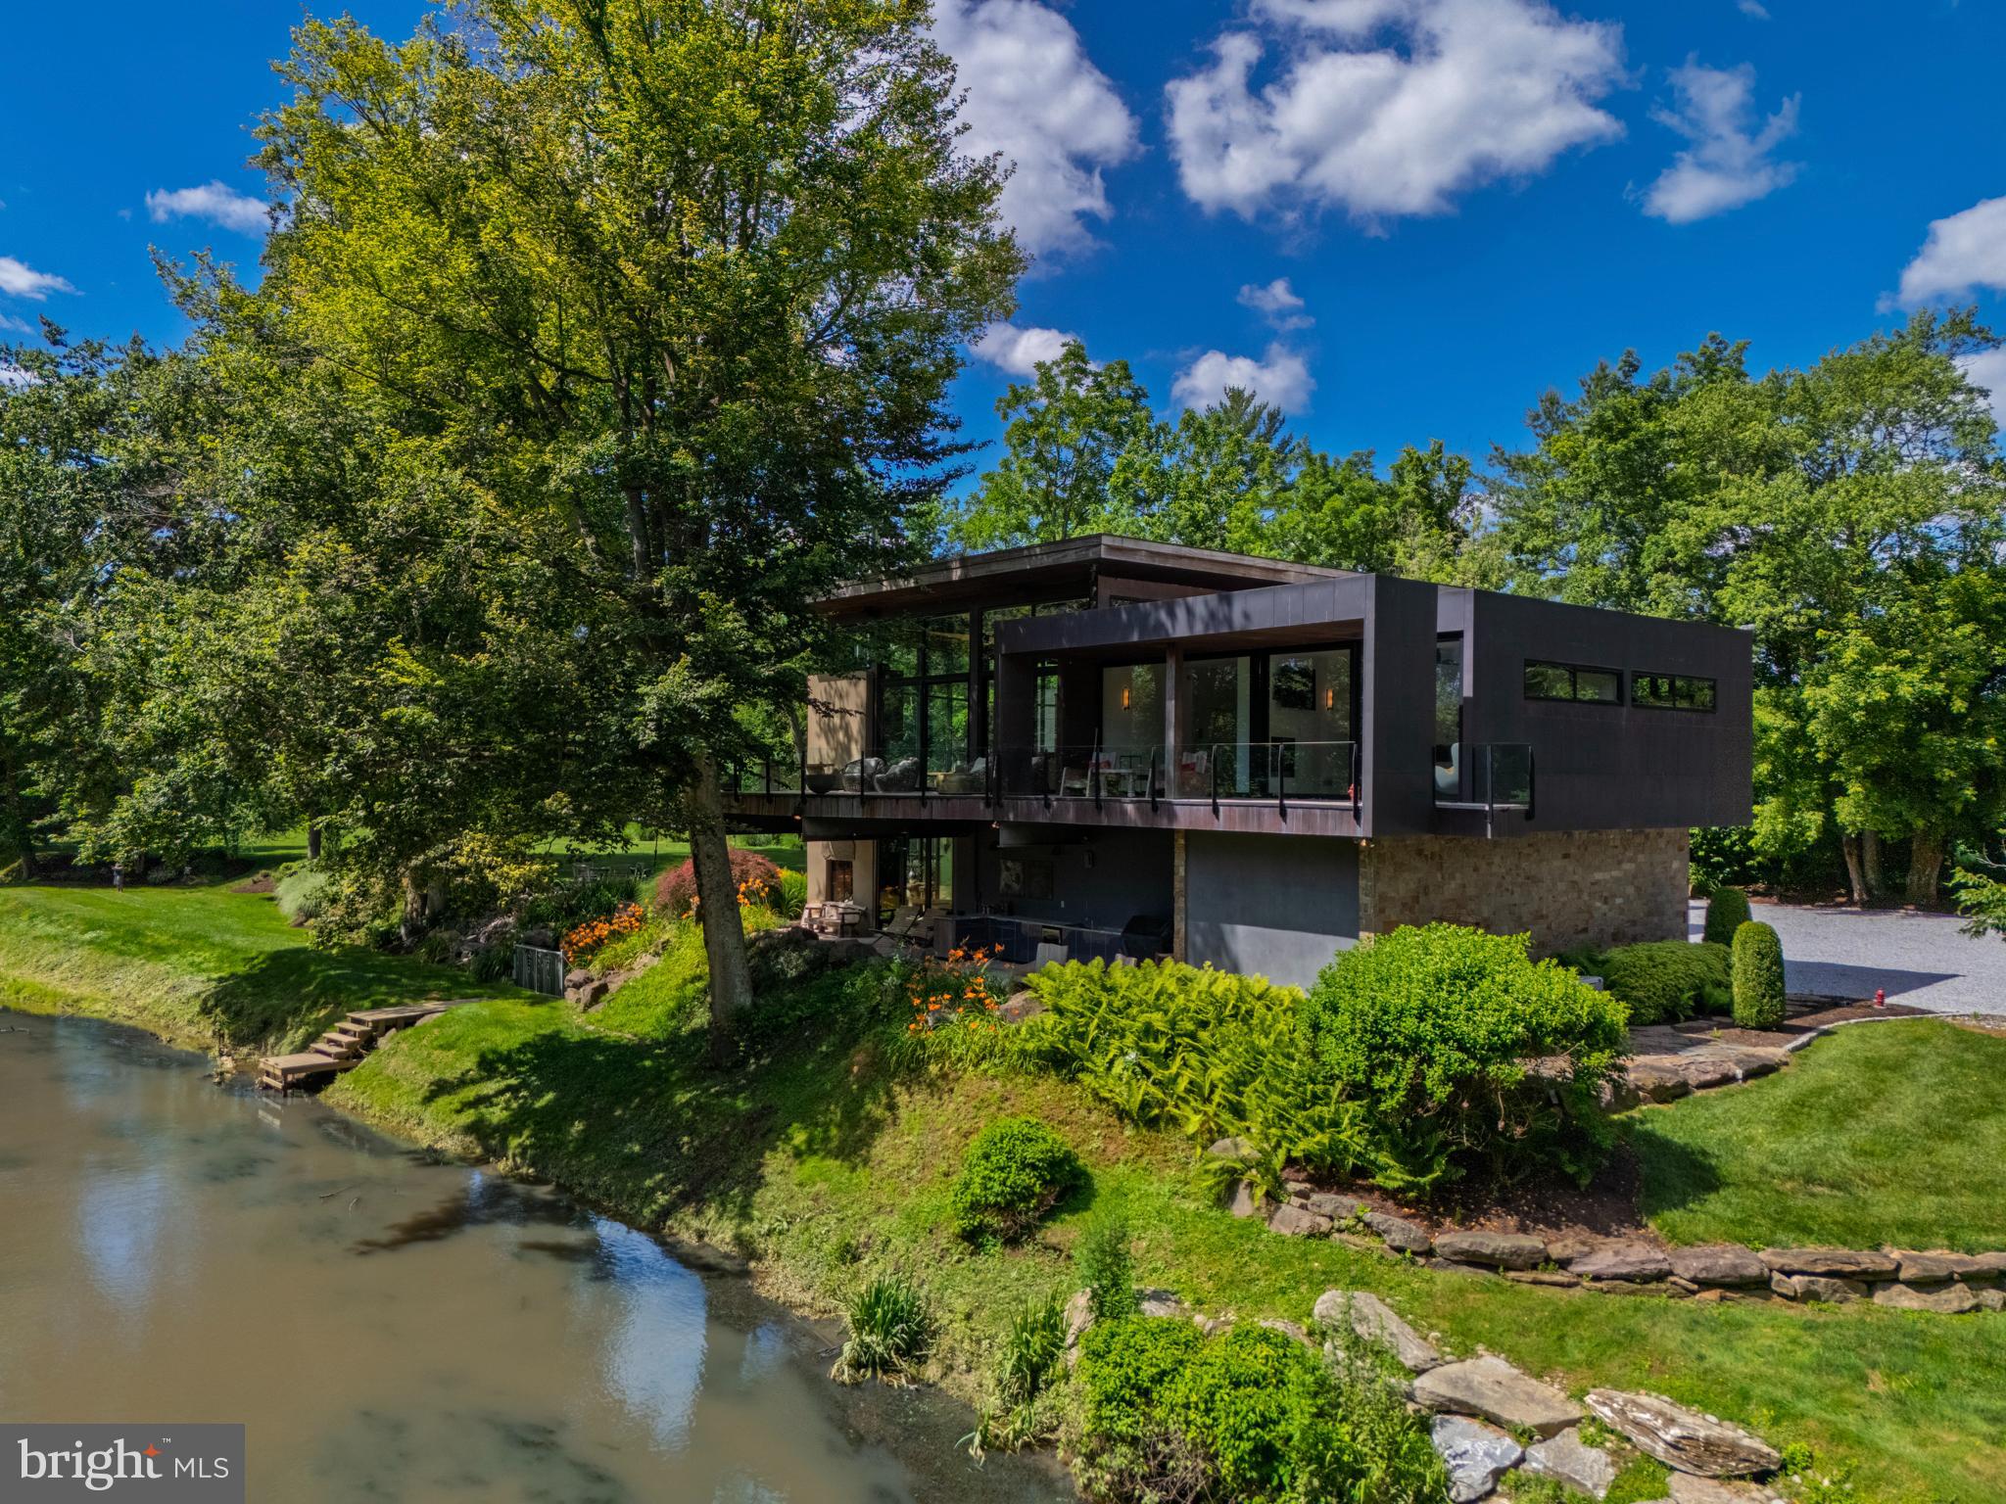
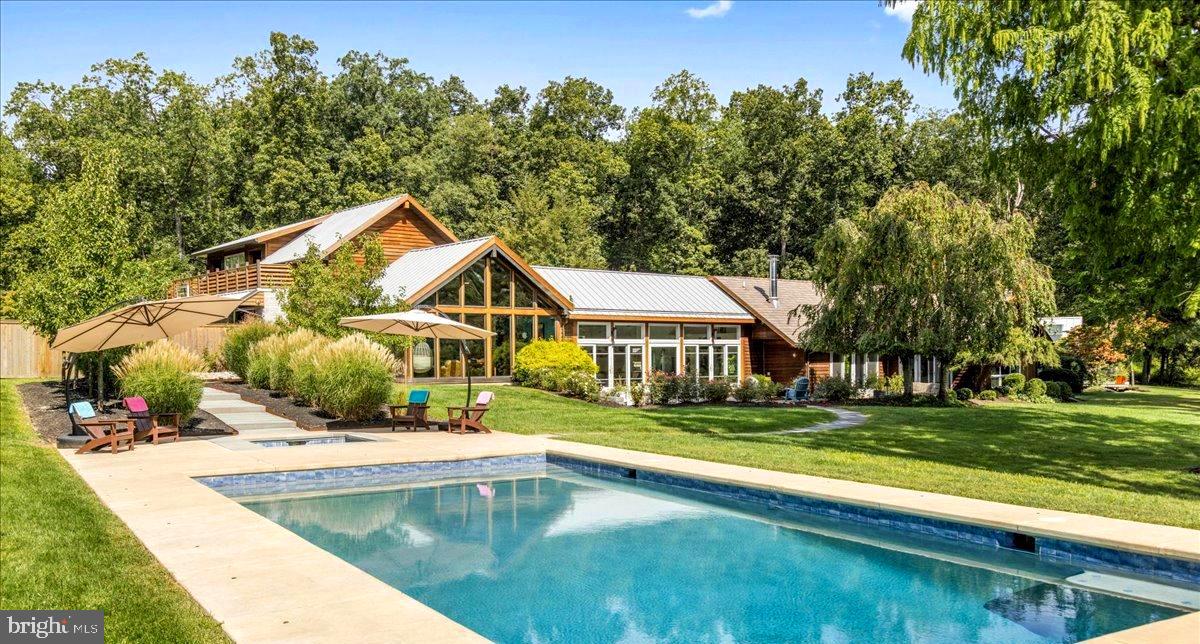
Nestled on a magnificent twenty-seven-acre parcel in the heart of Chester County, this exceptional private estate offers unparalleled luxury, privacy, and thoughtful craftsmanship throughout. Only the three to four acre building envelope is developed, with the balance of the land protected in perpetuity under a conservation easement held by the French & Pickering Trust—preserving the natural beauty and serenity of the surrounding countryside for generations. The main residence features three bedrooms and three full bathrooms across two floors, with extensive custom finishes and high-end systems. The heart of the home is a state-of-the-art luxury gourmet kitchen equipped with Sub-Zero appliances, a Viking 6-burner gas range, Miele dishwashers, two sinks, a massive side pantry with custom built-ins, and generous bar seating. It flows seamlessly into the incredible open-concept living and dining area, highlighted by elegant crown molding, a dramatic coffered ceiling, built-ins with TV in the living room, and a gas fireplace in the dining area. Multiple French doors open to a beautiful Pennsylvania bluestone patio, effortlessly blending indoor and outdoor living. A sunroom, beautifully renovated in 2016, features Bromic heaters and a stone-laid gas fireplace—creating a year-round retreat bathed in natural light. Additional main-floor highlights include a spacious mudroom with Pennsylvania bluestone flooring, built-ins, and coat closet; hot water radiant floor heating; a whole-house audio system; and extensive custom carpentry throughout. The spacious east-facing master suite offers remote-operated window treatments, French doors to the patio, built-in bookshelves, a huge closet, and a luxurious attached master bathroom with ceramic tile, a dedicated laundry area, a custom tile walk-in shower with glass surround, a comfortable soaking tub, and a bidet. A custom curved railing leads upstairs to two additional bedrooms, an office/workout room, and a full bathroom with a glass-enclosed shower and a tub. Additional luxury amenities include a detached 3-car garage with complete guest quarters on the second floor—featuring a huge bedroom, full bathroom, laundry room, kitchenette, and spacious living/dining area. Outside, the grounds are equally impressive. Extensive hardscaping includes Pennsylvania bluestone sidewalks, a stunning courtyard with meticulous landscaping, and a huge wrap-around patio offering breathtaking eastern views. The backyard is a true resort-style oasis, centered around a 50-foot by 18-foot heated (propane) pool with an electric cover that operates at the push of a button. The pool house includes built-ins, a bathroom, and a separate shower. Completing the estate is a greenhouse for the gardener extraordinaire, and a massive 2-story barn with two Schweiss bi-fold doors on either side and over 5,000 square feet of storage space for tools, equipment, vehicles, and hobbies.  This rare combination of refined luxury living, resort-style outdoor amenities, and protected acreage in a desirable location makes 182 Trythall Road an extraordinary opportunity. A true legacy property in one of Pennsylvania’s most scenic areas.
#PACT2117886

ELVERSON

182 TRYTHALL ROAD

4 Beds

4 Baths

5,285 Sq.Ft.

$2,925,000

MLS#: PACT2117886

Custom Fenimore on Homesite 6
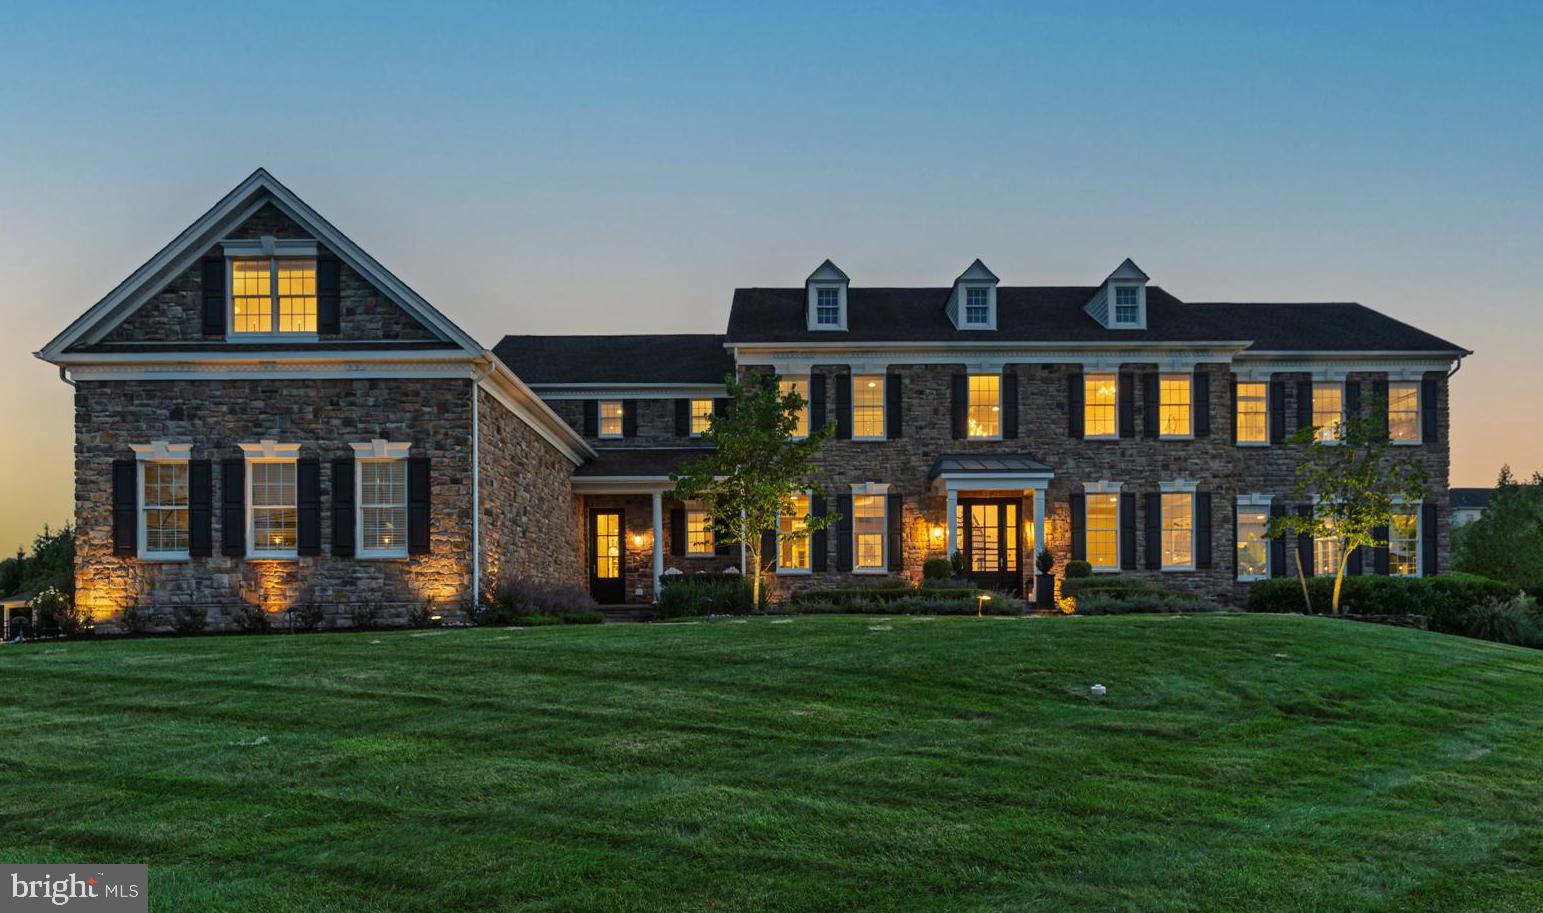
Experience a once-in-a-lifetime neighborhood from FLH by Foxlane Homes. North Wayne, a charming, tree-lined enclave of 18 new, custom homes just within walking distance of downtown Wayne offers families a storybook location and unparalleled lifestyle in Radnor Township. Notable for its immaculate, three-quarter+ acre homesites and uncompromised home craftsmanship, your custom home dreams are all possible in this sought-after location just steps from Wayne's best dining, shopping and entertainment.
Easily bring your custom home dreams to life with FLH by Foxlane Homes. 

Choose from our exceptional home plans and personalize with your preferred interior and exterior finishes. Or for a more extensive customization experience, work one-on-one with our architect and design partners

One of two distinct floor plans available at North Wayne, The Fenimore or Harrison floorplans are fully customizable. The neighborhood's eighteen unique elevation options and abundant customization opportunities ensure a truly one-of-a-kind home for your family.
To be built new construction. Our North Wayne community is located at the intersection of Walnut Avenue and Radnor Street.
#PADE2063516

WAYNE

300 E BEECHTREE LANE

5 Beds

3 Baths

5,100 Sq.Ft.

$2,924,990

MLS#: PADE2063516

Nestled near the winding beauty of the Delaware River, hidden from the hurried pace of everyday life, lies a breathtaking 22-acre estate — a rare and timeless sanctuary in the heart of Bucks County. Beyond a graceful white gravel drive that meanders through open meadows and beneath mature trees, a storybook setting slowly reveals itself.

The main residence stands in quiet splendor, beautifully crafted with stone, cedar, and slate — a striking expression of old-world craftsmanship and enduring architectural design. From the very first glance, the home evokes another era, where elegance is not overstated, but discovered in every carefully chosen detail.
Doric columns frame the stately entrance, welcoming guests into a porcelain-paved foyer illuminated by a magnificent crystal chandelier. A sweeping staircase rises gracefully above, setting the tone for the refined interiors beyond.
To one side, a richly appointed library invites quiet reflection beside an antique carved wood fireplace mantel. Opposite, an elegant parlor showcases herringbone exotic hardwood flooring and an antique French-style fireplace, creating a warm and sophisticated gathering space.
The formal dining room is equally captivating, centered around a carved marble fireplace and enhanced by a dramatic bay window that fills the room with natural light. Beyond, the gourmet kitchen blends luxury and comfort with marble surfaces, European tilework, custom modern cabinetry, and a wood-paneled ceiling that adds warmth and character. The kitchen opens seamlessly into an expansive den accented by reclaimed antique barn beams and a bespoke carved fireplace. Beveled glass French doors lead to a wide stone patio overlooking the surrounding open fields — an idyllic setting for entertaining or peaceful evenings outdoors.
Privately tucked beyond the den is a thoughtfully designed laundry and utility area complete with its own bathroom, shower room, and direct garage access.
Adding to the home’s unique charm, a concealed hinged bookcase reveals a hidden passageway leading to a private in-law suite above the garage. Complete with its own fireplace and separate entrance, this secluded retreat offers comfort and privacy for extended family or guests.
Upstairs, the main residence features three spacious bedrooms and two beautifully appointed full bathrooms. The luxurious primary suite serves as a private retreat, highlighted by a carved marble gas fireplace, a charming balcony ideal for morning coffee, and a spa-inspired bathroom.
A short walk along the property’s winding path leads to a beautifully finished guest cottage offering approximately 2,034 square feet of living space. Designed with both comfort and entertaining in mind, the cottage includes a fully equipped prep kitchen with brand-new appliances, a full bathroom, and a comfortable bedroom suite. Outside, an impressive 520-square-foot extended deck creates the perfect backdrop for outdoor dining, gatherings, and peaceful countryside views.
Nearby, a classic barn opens to a fenced pasture ready for horses, hobbies, or simply enjoying the beauty of rural living. Open rolling fields further enhance the estate’s remarkable sense of privacy and tranquility.
Originally completed in 1992 and extensively renovated throughout 2025–2026, the estate has been meticulously maintained and thoughtfully updated. Modern mechanical systems, an automatic backup generator, a full basement, and a fully floored and insulated attic provide modern convenience without compromising timeless character.
This extraordinary property presents a rare opportunity to own one of Bucks County’s most refined and distinctive estates — a hidden jewel along the Delaware River offering timeless craftsmanship, luxurious amenities, and an atmosphere unlike any other.
More than a residence, this is a place where stories are written, traditions are created, and life unfolds beautifully in every season.
Be sure to check out the 3D video tour!
#PABU2106770

OTTSVILLE

327 GEIGEL HILL ROAD

6 Beds

5 Baths

7,882 Sq.Ft.

$2,917,700

MLS#: PABU2106770

Step into timeless sophistication in the heart of Gwynedd Valley, the area’s most exclusive address. This brand-new luxury residence has been thoughtfully designed with an emphasis on elegance, comfort, and convenience. From the moment you enter through the grand two-story foyer, you’ll feel the scale and presence of this extraordinary home. The intimate formal dining room sets the stage for unforgettable gatherings, highlighted by a distinctive barrel-shaped ceiling that adds drama and refinement. A scullery supports effortless entertaining, while the first-floor office suite doubles as a private guest retreat. The covered porch, visible from nearly every corner of the main level, is an entertainer’s dream—complete with an outdoor fireplace for cozy evenings year-round. Upstairs, the primary suite is a spa-inspired sanctuary featuring an enormous shower with dual shower heads and a gigantic walk-in closet that redefines luxury. Each additional bedroom on the second level enjoys the privacy of its own en-suite bathroom. Perfectly positioned between Ambler and Blue Bell, this home offers unmatched access to dining, shopping, and conveniences, with McCaffrey’s, Whole Foods, and top-tier retail centers just minutes away. Located in the Wissahickon School District, with excellent private school options nearby, this residence is as practical as it is breathtaking. Available Winter 2026, this is a rare opportunity to own in Gwynedd Valley, and with a short window remaining to make final selections, early buyers can personalize this estate to reflect their vision of luxury living.
#PAMC2154396

GWYNEDD VALLEY

212 PLYMOUTH ROAD

5 Beds

6 Baths

5,810 Sq.Ft.

$2,908,462

MLS#: PAMC2154396

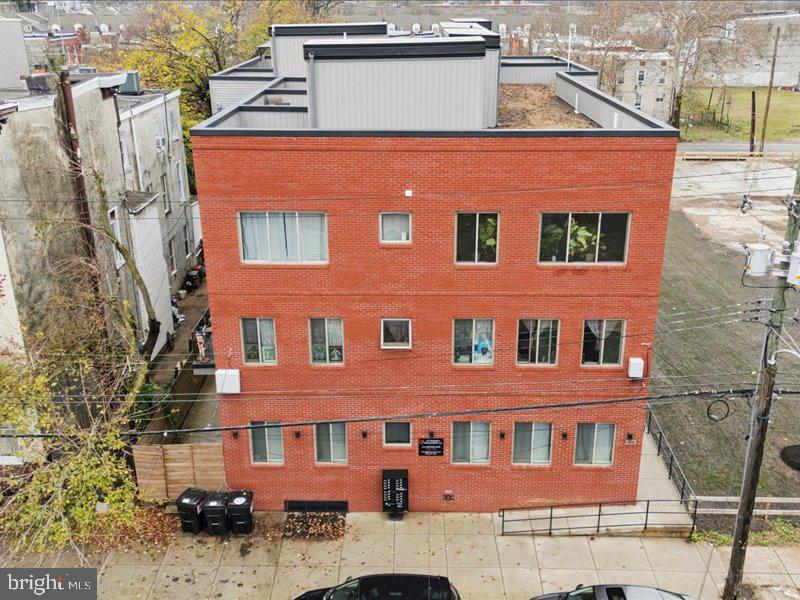
316 Bridge Street is a mixed-use building in the heart of downtown Phoenixville with excellent exposure and foot traffic. It consists of street level retail space and 9 apartments.  The street level is currently leased to  a single tenant but can easily separated into 2 spaces each facing Bridge Street and with their own entrance.  The apartments consist of studios, 1 and 2 bedrooms, all recently updated and including in-unit washers & dryers. All units are individually metered for electricity. There is a parking lot in the rear of the building that includes 8 spaces.  The upper 2 floors of the building were added in 2014 and were developed to be a long-term investment requiring minimal maintenance.  There is also an unfinished basement providing space for storage or expansion. Phoenixville is an excellent place to either locate your own business or find retail tenants.  In addition, the apartments are in demand and offer stable tenants. The restaurants, shops, bars and festivals nearly every weekend attract a loyal local clientele as well as people looking to live where the action is!
#PACT2112224

PHOENIXVILLE

316 BRIDGE STREET

None Beds

None Baths

11,954 Sq.Ft.

$2,900,000

MLS#: PACT2112224

Owner willing to entertain subdividing the property!  30.75 Acres located at the corner of Routes 940 and 534, approx. 1/4 mile from Route 80 and also approx.
5 miles from the Turnpike Exit. 
Property is also approx 7 miles from the newly opened Amazon Distribution Center.
Possible Warehouse building
Possible Out parcel for Wawa, Sheets, Loves or other Commercial / Retail opportunities.

Two other parcels that are adjacent on Route 940 are also available
One includes a ranch home on approx 2 acres
The other is a vacant piece of ground approx. 2.69 acres

This information should be independently verified before any person enters into a transaction based upon it.
#PACC2004948

WHITE HAVEN

6 STATE ROUTE 940

None Beds

None Baths

N/A

$2,900,000

MLS#: PACC2004948

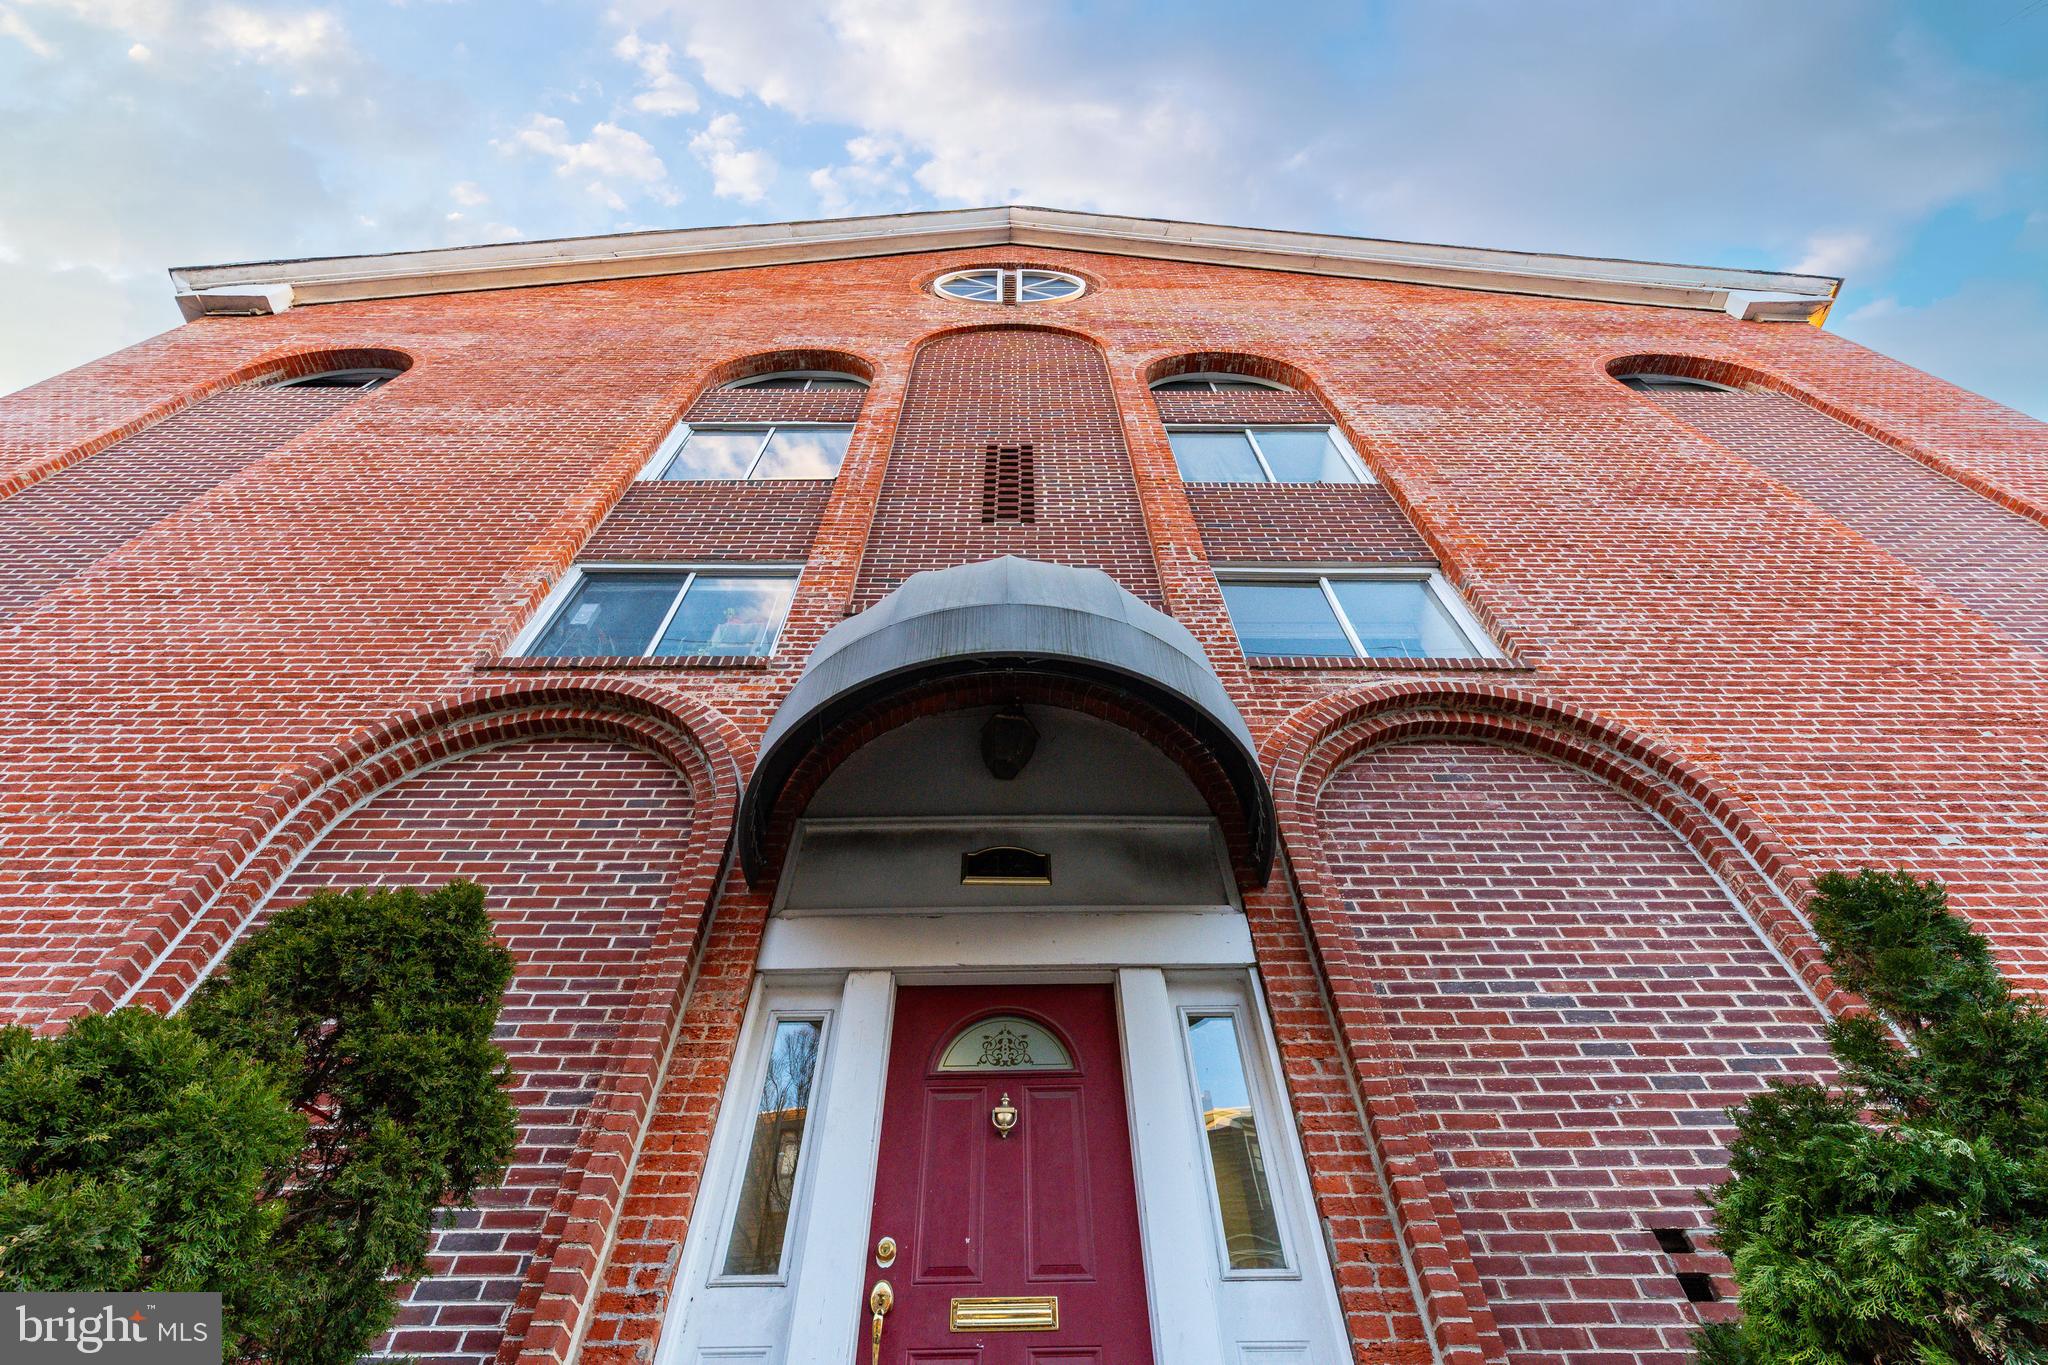
Only two homes left !! Moderna @ Rittenhouse. Possibly the last new townhomes to be built in Rittenhouse with the full 10 years of tax abatement. These eight revolutionary new homes have been designed by renowned architect Shimi Zaken of Atrium design group. Only a few remain. Each home has a 2-car garage, 6-stop elevator, 10 year tax abatement, and approximately 4,898 square feet of living space w/ amazing luxuries throughout. Each home has four bedrooms plus two additional rooms that can be used as bedrooms or offices. Moderna homes come equipped with Control-4 smart home systems included, 3-outdoor decks, roof deck with skyline views and optional plunge pool and outdoor kitchen. the entertaining level has a spectacular chefs kitchen with Wolf/Sub-zero appliances package, quartz counters with 2cm eased edges, and custom cabinetry with soft close hinges. the living room has partially double height ceilings, access to  a large deck, and a breathtaking staircase with custom railings. Moderna homes have a finished lower level with media room, wet bar and beverage center, custom closets throughout, four zones of energy efficient HVAC system, and much much more. Located on one of the most desirable blocks in the neighborhood, convenient to the Lombard Swim club, Rittenhouse Square Park, and every wonderful amenity that makes Rittenhouse the most sought after neighborhood in Center City. New Construction townhomes do not become available often in Rittenhouse! Moderna is located within the Albert M Greenfield School catchment. Some additional features include: Custom pivot hinge from door and magnificent front facade, 4 full bathrooms with custom tile work, frame-less glass showers, modern vanities with quartz counters, 3 half baths, full size laundry room with whirlpool washer and dryer included and stainless steel laundry sink, wood clad windows throughout, solid core interior doors, interior metal railing system, upgraded extra thick drywall, upgraded energy efficient hot water heater, alarm system, sprinkler system, designer lighting and plumbing fixtures and a world class design. Estimated Square footage total includes above grade space and below grade space and is estimated. It is the responsibility of the buyer to verify square footage and taxes.
#PAPH1020088

PHILADELPHIA

2043 LOMBARD STREET

4 Beds

4 Baths

4,898 Sq.Ft.

$2,900,000

MLS#: PAPH1020088

Opportunity is knocking with this package deal.  A 38 unit motel on a large piece of land plus 3 other lots in the immediate area for sale.  Plenty of development possibilities especially being 5 to 10 minutes drive from Stroudsburg and E. Stroudburg University.  Campground, Tiny houses, Resort, Apartment complex, Housing development, Biking and Hiking trails.  Bring your imagination for this one! A total of 1,053,596 sqft of possible development.
#PAMR2002134

STROUDSBURG

3154 GODFREY RIDGE DRIVE

None Beds

None Baths

N/A

$2,900,000

MLS#: PAMR2002134

Approx. 317 acres,  3 parcels sold as one - 2 good solid homes but needing total renovation. 3 grain bins, wet bin, dryer, large pole barn/equipment shed. Approx. 105 acres tillable, approx. 180 acres in CREP program with annual revenue. Great opportunity to subdivide into smaller parcels. Great hunting property.
#PANU2001474

PAXINOS

3101 IRISH VALLEY ROAD

3 Beds

1 Baths

N/A

$2,900,000

MLS#: PANU2001474

After multiple offers and 2 months under contract, the buyer's financing fell through and this beauty is back on the market.  Best Of the Main Line - Radnor Township New Construction.   Masterfully built on a gorgeous one acre lot with 9300 square feet of move-in ready finished space.  This home embodies luxury at every turn.  Massive foyer featuring a custom Iron Door, Quarter Sewn White Oak flooring  with a herringbone pattern, 10  ft ceilings, and a grand staircase with an impressive wall of windows. Sprawling open floor plan.  Enormous Chef's Kitchen with Thermador appliances, Custom Craft Maid Kitchen Cabinets and impeccable Cambria Quartz countertops with Artistic tile backsplash.   Built for entertaining, the adjacent butler's kitchen features it's own double oven and dishwasher with effortless flow into the dining room.  All bedroom have en suite baths and the Master features an attached Nursery/Office /Closet that can be reverted to the 5th bedroom very easily.  The fully finished basement adds 2500 square feet of living space and features a Large gym w/ full bath and steam shower as well as a separate theatre room   Oversized 3 car garage equipped  to handle lifts for the  car enthusiast.  The backyard has a gorgeous covered slate patio and is engineered for a future pool and pool house, as well as additional hardscaping.  Located on a sought after street and close to all of the amazing dining and shopping the Main Line has to offer!  Now is your chance to own this magnificent home.
#PADE539694

BRYN MAWR

905 WOOTTON ROAD

5 Beds

5 Baths

9,300 Sq.Ft.

$2,900,000

MLS#: PADE539694

Position your business at 4 Front Street in Mohnton, PA, a flexible warehouse/manufacturing facility within the Reading MSA that blends historic industrial character with modern functionality.

The property offers 4,000 to 44,068 square feet and features a fully air-conditioned warehouse, providing year-round comfort for manufacturing, warehousing, distribution, or flex industrial users. The building includes four dock doors and two drive-in doors, supporting efficient loading, logistics, and equipment access.

With ample interior space and strong storage capacity, the facility can accommodate both growing businesses and established operators. Located in the heart of Mohnton—an area with deep roots in manufacturing and production—the property offers a setting that reflects a long-standing tradition of industry while meeting today’s operational needs.

- Storage
- Docks Doors
- Manufacturing Space
- Reading MSA
#PABK2058474

MOHNTON

4 FRONT ST PZ

None Beds

None Baths

44,068 Sq.Ft.

$2,900,000

MLS#: PABK2058474

Introducing Midnight Ridge Manor, a striking architectural statement tucked privately among the trees in one of Doylestown’s most picturesque settings. As you wind down the long private driveway, the home slowly reveals itself through the landscape like a modern mountain retreat, where dramatic rooflines, warm stone accents, and illuminated walls of glass create an unforgettable first impression. Designed to feel both sophisticated and deeply connected to nature, this newly constructed luxury residence blends bold contemporary design with the warmth and serenity of a private woodland sanctuary.
At the heart of the home, soaring vaulted ceilings and breathtaking architectural windows flood the main living space with natural light while framing peaceful wooded views in every direction. The open-concept design was created for elevated everyday living and effortless entertaining, anchored by a dramatic floor-to-ceiling fireplace feature wall with custom built-ins and rich wood accents. Oversized 16’ x 8’ glass sliders seamlessly extend the living space outdoors to the expansive TimberTech deck and resort-inspired entertaining areas, complete with cable railings, extensive hardscaping, ambient lighting, and a stunning fire feature courtyard that feels truly magical at dusk.
The gourmet kitchen is both functional and beautifully curated, featuring custom inset cabinetry, quartzite countertops, a substantial center island, butler’s pantry, wine storage, and a full suite of premium GE Monogram appliances including a 48” six-burner range, double ovens, 30” refrigerator column, and 18” freezer column. Every finish was thoughtfully selected to create a refined yet inviting atmosphere throughout the home.
The main level primary suite serves as a luxurious private retreat with spa-inspired finishes, tranquil views, and direct access to outdoor living spaces. An additional bedroom and full bath are also located on the main level, along with a spacious laundry room designed for convenience and everyday ease.
The lower level continues the home’s exceptional design with radiant heated floors, a second family room, full kitchen and entertaining space ideal for extended guests or a private mother-in-law suite with kitchen. Two additional bedrooms and two full baths provide comfortable accommodations, while a dedicated fitness room is pre-wired for a future sauna, creating the ultimate wellness retreat experience.
Above the attached garage, a private additional bedroom and bath offer ideal flexibility for guests, office space, or an additional suite.
Built with uncompromising attention to quality and performance, Midnight Ridge Manor features Hardie Board and batten siding, standing seam roofing accents, ProVia Endure casement windows, solid wood doors and trim, hardwood flooring throughout, full-home audio, comprehensive security, Starlink commercial-grade satellite capability, WiFi access points throughout, closed-cell spray foam insulation, Rockwool mineral wool insulation, pre-wiring for a backup generator and 220 compressor, and numerous custom utility upgrades rarely found in residential construction.
Set on 1.31 serene acres with permit approval already secured for an 18x34 pool, Midnight Ridge Manor offers a rare opportunity to experience luxury living that feels both architecturally significant and deeply personal a modern retreat designed to be experienced as much as admired.
#PABU2121600

DOYLESTOWN

127 S SHADY RETREAT ROAD

5 Beds

5 Baths

5,400 Sq.Ft.

$2,900,000

MLS#: PABU2121600

Middle Creek Bible Conference Center.  Excellent retreat facility or potential developments for residential or equestrian center.  sewage disposal system rated for a maximum capacity of 72,000 gallons per day and water system rated for 25,000 gallons per day - water system is a chlorinating system w/ dosing system and metered, Laney lodge consists of 9081 sq. ft. of HVAC space with 17 guest rooms w/private baths, (2) gathering areas and fireplace (see floor plans in assoc. docs.) Tabernacle multipurpose center 7456 sq. ft., (2) gathering areas and fireplace (see floor plans in assoc. docs.) Tabernacle multipurpose center 7456 sq. ft. w/ADA approved facilities, commercial kitchen w/equipment included.  Second floor administration area. (2) employee residences 1020 & 1022 McGlaughlin Rd, (2) Keystone modular homes, 3 BRs,  2 BAs, electric baseboard heat. Property is in both Fairfield and Gettysburg School Districts. Acreage is 331 m/l.
#1001954744

FAIRFIELD

2047 PUMPING STATION ROAD

None Beds

None Baths

16,537 Sq.Ft.

$2,900,000

MLS#: 1001954744

This 21 acre lot has subdivision possibilities for single family homes or townhouses. Public water, sewer and natural gas are all available to the property. You will need to discuss those items with the township for actual details. There is a pumping station on the property that will need to be updated in order to have access to future lots. Please discuss that issue with the township. This property adjoins the Granite Ridge development. Within walking distance to the High School Sports Fields, the Creamery and the Kennett Pool. Consists of 3 Tax Parcel numbers 62-04-216, 216.1, & 216.3. All total 21.3 acres+/-. The single family home and part of the utility building will be demolished very soon. The seller's disclosure and lead paint forms reflect those buildings on the property.
#1004351871

KENNETT SQUARE

548 ROSEDALE ROAD

None Beds

None Baths

21.0 acres

$2,900,000

MLS#: 1004351871

Opportunity is knocking with this package deal.  A 38 unit motel on a large piece of land plus 3 other lots in the immediate area for sale.  Plenty of development possibilities especially being 5 to 10 minutes drive from Stroudsburg and E. Stroudburg University.  Campground, Tiny houses, Resort, Apartment complex, Housing development, Biking and Hiking trails.  Bring your imagination for this one! A total of 1,053,596 sqft of possible development
#PAMR2002136

STROUDSBURG

3154 GODFREY RIDGE DRIVE

None Beds

None Baths

7.02 acres

$2,900,000

MLS#: PAMR2002136

1 ... 91 92 93 94 95 ... 666
* Listings identified with the FMLS IDX logo come from FMLS and are held by brokerage firms other than the owner of this website. The listing brokerage is identified in any listing details. Information is deemed reliable but is not guaranteed. If you believe any FMLS listing contains material that infringes your copyrighted work please click here to review our DMCA policy and learn how to submit a takedown request. © 2024. First Multiple Listing Service, Inc.
 - property

Send a message

Message successfully sent.

Your message

What is 3 + 4 ?

Reason for contacting?

I agree to receive email communication and understand I can unsubscribe at any time.

I agree to be contacted by Charis Realty Group via call, email, and text for real estate services. To opt out, you can reply 'stop' at any time or reply 'help' for assistance. You can also click the unsubscribe link in the emails. Message and data rates may apply. Message frequency may vary. Privacy Policy

Sign Out

Virtual Assistant

Would you like to take the next step with this property? We can help you schedule a showing or virtual tour, or send you more details.

Yes, I would like more information.

Thank You for Your Reply, One of Our Agents will contact you as soon as possible

No, maybe later.

Thank you, you can always contact me via email, phone number or through the contact form.

Realhub AI

Lucy - Your AI-Powered Realtor

Update Your Temporary Password

Personalize your search

Enter your email and we'll notify you immediately when new listings match what you're looking for.

or enter email address

Already have an account ? Login here

Continue your home search

I agree to receive communications and understand I can unsubscribe at any time.

I agree to be contacted by Charis Realty Group via call, email, and text for real estate services. To opt out, you can reply 'stop' at any time or reply 'help' for assistance. You can also click the unsubscribe link in the emails. Message and data rates may apply. Message frequency may vary. Privacy Policy

Already have an account ? Login here

We use cookies

We use cookies primarily for analytics to enhance your experience. By accepting, you agree to our use of these cookies. You can manage your preferences or learn more about our cookies policy.