Properties

Browse or get in touch to schedule a walkthrough.

  • Nearby me
Price range

Popular Features

Community Features

Association

Property Features

Waterfront

View

Exterior Features

Interior Features

Style

10000 properties match your criteria

Updated 1 minute ago

E-Alert name

Welcome to this exceptional home located on the 12th hole at Bent Creek. This four bedroom, three and one half bath home features extensive detail including millwork, crown molding, wainscoting, along with hardwood and tile flooring throughout the first floor. Expansive new windows fill the home with an abundance of natural light throughout the home. The large eat-in kitchen is stylish and functional boasting granite countertops, beautiful tile backsplash, gorgeous window treatments, top of the line appliances, etc. The kitchen opens up into an exceptional great room with vaulted ceilings, hardwood floors, large new windows for great light, custom built-ins, and a gas fireplace. The formal dining room offers an elegant setting for entertaining. Beautiful wainscoting, crown molding and a tray ceiling make this elegant. The sunroom is perfect. Tile floors and wonderful new windows make the room special. From the office and through the classic comfortable living room enter the grand two-story open stairway. The primary suite is a true retreat; simply spectacular. The primary bedroom offers wonderful light to start your day. The tray ceiling, crown molding, large sitting area, and other details make this room perfect. Attached is the luxury bath featuring a large walk-in tile shower, elegant long vanity with granite countertop, double sinks and a whirlpool tub. Step into the expansive dressing room featuring wonderful built-in areas. The second bedroom is a large room with its own private bathroom. The third and fourth bedrooms are spacious and are connected by a Jack-and-Jill bathroom with double sinks. The home is freshly painted throughout. Step outside onto your expansive paver patio surrounded by professionally designed landscaping looking at the par 5,12th hole plush fairway and green. Patio features a built-in gas fireplace, outdoor lighting and a wonderful fire pit. The basement is spacious and unfinished. Both floors of this home have their own HVAC and hot water heaters. All mechanicals are in perfect condition. This home has a security system along with central vacuum. Conveniently located in Lancaster County’s only gated community. 
Your next home!
#PALA2096118

LITITZ

787 BENT CREEK DRIVE

4 Beds

3 Baths

3,644 Sq.Ft.

$1,200,000

MLS#: PALA2096118

This midcentury masterpiece, located just minutes from Center City Philadelphia, is now available as a remarkable place to call home. The unique glass box design is angled to optimize natural light and offers serene views through its expansive windows overlooking Philadelphia’s Wissahickon Valley Park. Situated at the end of a quiet lane among a cluster of modern homes in East Falls, the residence was designed in 1956 by the renowned Philadelphia architecture firm Montgomery & Bishop. The Kimmel House, commissioned for sculptor Marty Kimmel, has architectural drawings featured in the Architectural Archives at the Weitzman School of Design at the University of Pennsylvania. The striking cantilevered main floor creates a breathtaking floating effect. Entering the home by crossing a Japanese dry moat enhances the magical feeling of arriving somewhere truly special. This exceptional stone, glass, and steel International Style home is often referred to in the architectural community as the Pedestal House because of its dramatic elevated upper level. It exemplifies the concept of inside-outside living in a wooded paradise, maintaining a strong sense of integrity with many original details preserved. Walls of windows throughout the space allow dappled light to filter in from multiple angles throughout the day. A balcony adjoining the living room and kitchen overlooks the enchanting woodland retreat behind the home. The primary bedroom is conveniently located on the entry level, while the lower walkout level features four additional spaces, including two bedrooms, an office, and a family room. The entry courtyard serves as a private retreat where you can enjoy stunning views of the home. This significant modern masterpiece truly has it all: exceptional design, an idyllic setting, and a private location with direct trail access to Wissahickon Valley Park. Located a few blocks from the prestigious William Penn Charter School and walking distance to local favorites including LeBus East Falls, Wissahickon Brewing and Fiorino. It offers an incredible piece of paradise while remaining close to everything Philadelphia has to offer.
#PAPH2666280

PHILADELPHIA

4139 TIMBER LANE

3 Beds

2 Baths

2,000 Sq.Ft.

$1,200,000

MLS#: PAPH2666280

A must-see unique Acorn Deck Architecture custom designed home with signature solid mahogany entry door and tongue-and-groove cedar plank ceilings on the main and upper floors. Floor to ceiling windows provide plenty of natural light with every window exhibiting magnificent tranquil views of the surrounding woods. All of the railings, exposed beams, and stairways inside this home are made from solid mahogany. Every room is more than ample size.  With the finished lower level, this home accommodates a multi-generational family or privacy for visiting guests. On the exterior, you'll find a large balcony accessed from the primary bedroom, living room, and dining room. There's also a patio below the balcony that is accessed from the lower-level family room. The two-level detached 3-car garage also includes a sizable workshop with access to a deck on the upper level and substantially sized garage space on the lower level with an additional room to store equipment for maintaining the grounds. In addition, the workshop has 220 electrical service, a propane heater, skylights, and track lighting and loads of natural light. An ideal space for woodworking or an artist studio. The woods that comprise most of this 8.8-acre property have trails for exploring. Middle Creek Reservoir is just minutes away - a popular destination for birders to observe the annual migration of tens of thousands of snow geese. Never worry about power outages. This home has a Briggs and Stratton propane fired generator. One final bonus: the Seller is providing a one-year First American home warranty.
#PALA2093080

DENVER

360 NETZLEY DRIVE

4 Beds

3 Baths

4,457 Sq.Ft.

$1,200,000

MLS#: PALA2093080
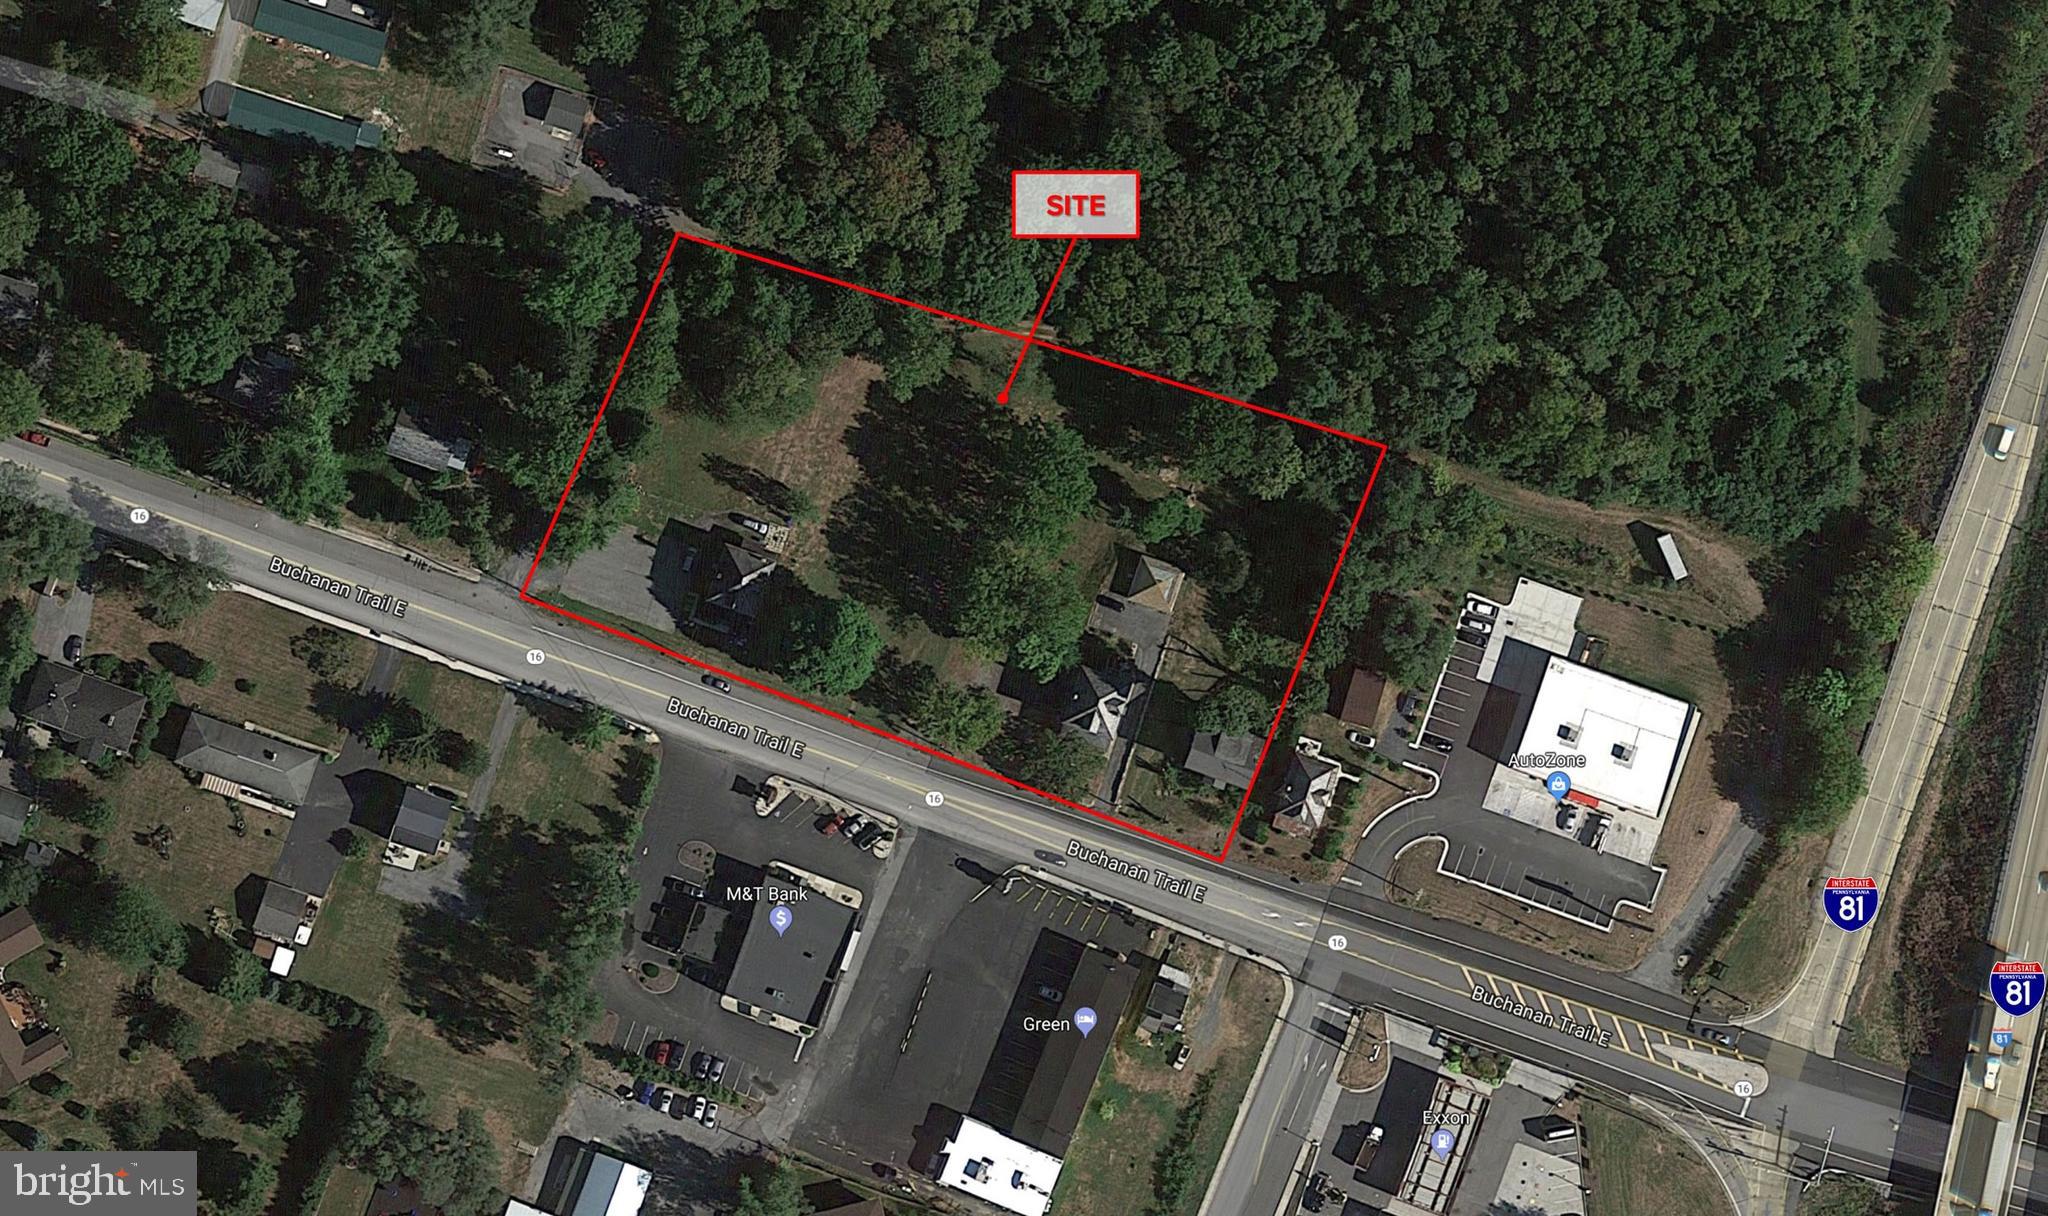
An outstanding opportunity to acquire approximately two acres of prime commercial land, ideally located on E. Baltimore Street just off Exit 5 of I-81 in Greencastle, Pennsylvania. This rapidly growing community is strategically positioned just 15 minutes from both Chambersburg and Hagerstown, offering excellent access to two major markets and a steady stream of regional traffic. The property comprises four contiguous parcels, creating a generous development site with exceptional visibility and convenient interstate access. Its location and layout make it well-suited for a wide range of commercial uses. Adding to its appeal, the site is adjacent to a proposed 288-unit market-rate apartment complex, promising increased foot traffic and long-term value growth. This is a rare opportunity to invest in a high-demand area with strong development potential and strategic location advantages. Whether you're an investor or developer, this site offers the visibility, accessibility, and community growth needed for lasting success.
#PAFL2001652

GREENCASTLE

628 EAST BALTIMORE

None Beds

None Baths

N/A

$1,200,000

MLS#: PAFL2001652
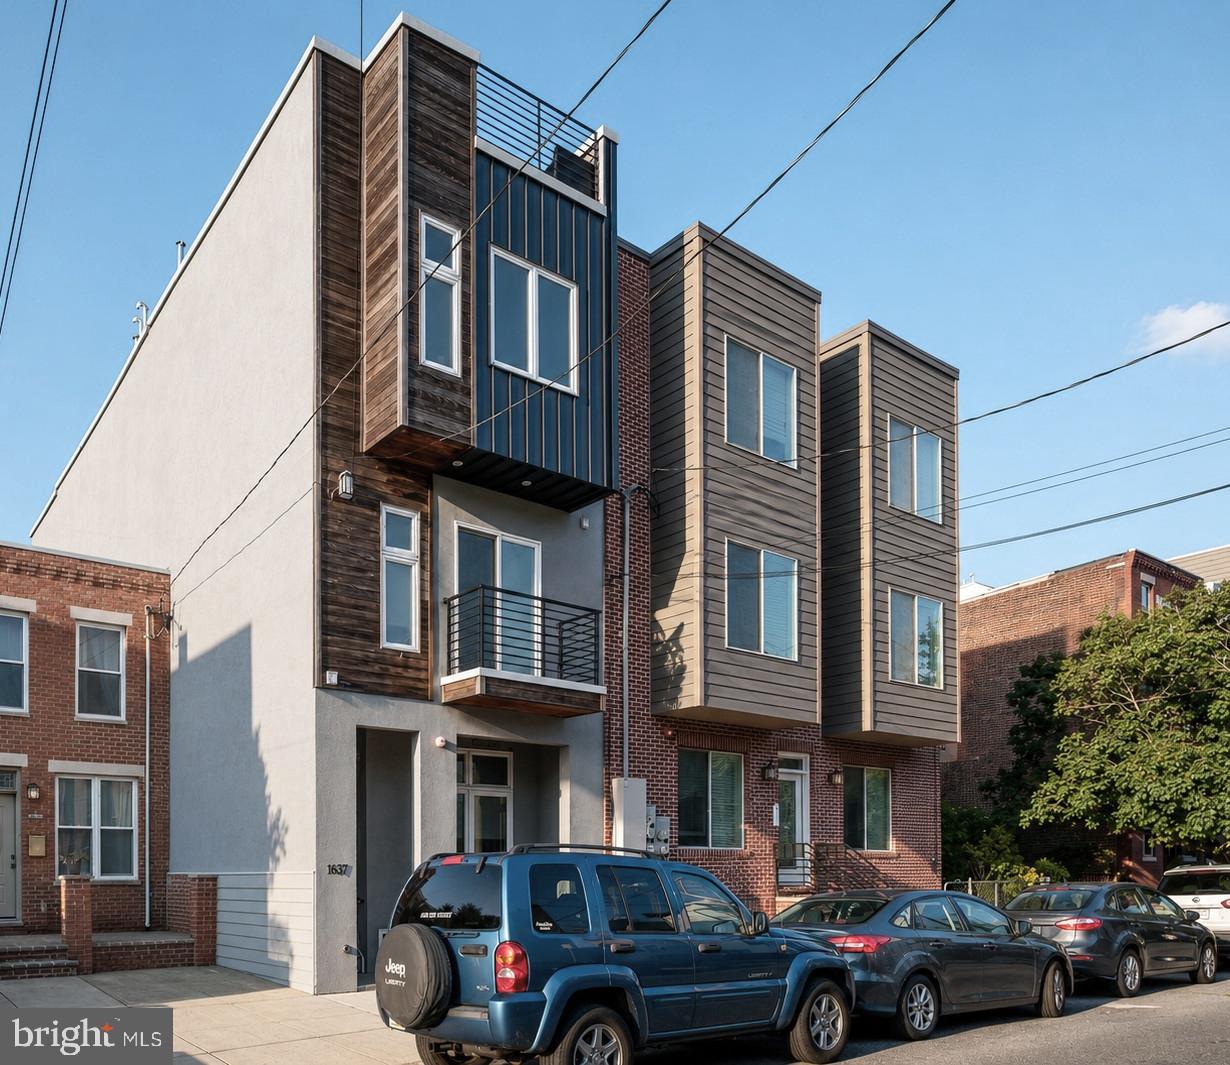
Combining exceptional craftsmanship, thoughtful design, and strong rental performance, this Graduate Hospital triplex presents a rare opportunity to acquire a high quality asset in one of Philadelphia's most desirable neighborhoods. Comprised of three fully occupied residences, the building showcases a level of finish rarely found in multifamily housing. Custom built cabinetry, Porcelanosa tile, glass transoms that brighten the living spaces, in unit laundry, and generous storage contribute to the thoughtfully designed interiors. Private outdoor spaces, a shared roof deck with Center City skyline views, and well designed floor plans further enhance the appeal of each residence.  The property includes two bi level 2 bedroom, 2 bath apartments and one 2 bedroom, 1 bath apartment, each offering its own unique layout while maintaining a cohesive design throughout. Long term tenants have taken pride in their homes, contributing to the building's outstanding condition, stable occupancy, and strong rental history. Adding to its appeal, the shared roof deck underwent a complete renovation in late 2025. Ideally located in the heart of Graduate Hospital, Carpenter Green Park, Giant, Target, Sprouts, PetSmart and neighborhood dining are all within easy reach, while excellent proximity to Penn, Drexel, HUP, and CHOP supports strong and consistent rental demand. With a proven track record of low vacancy, future rental growth potential, and quality finishes that continue to attract and retain tenants, this is a compelling opportunity for investors seeking a well maintained, income producing property or an owner occupant looking to offset expenses with rental income.
#PAPH2630414

PHILADELPHIA

1637 CARPENTER STREET

6 Beds

None Baths

3,460 Sq.Ft.

$1,200,000

MLS#: PAPH2630414
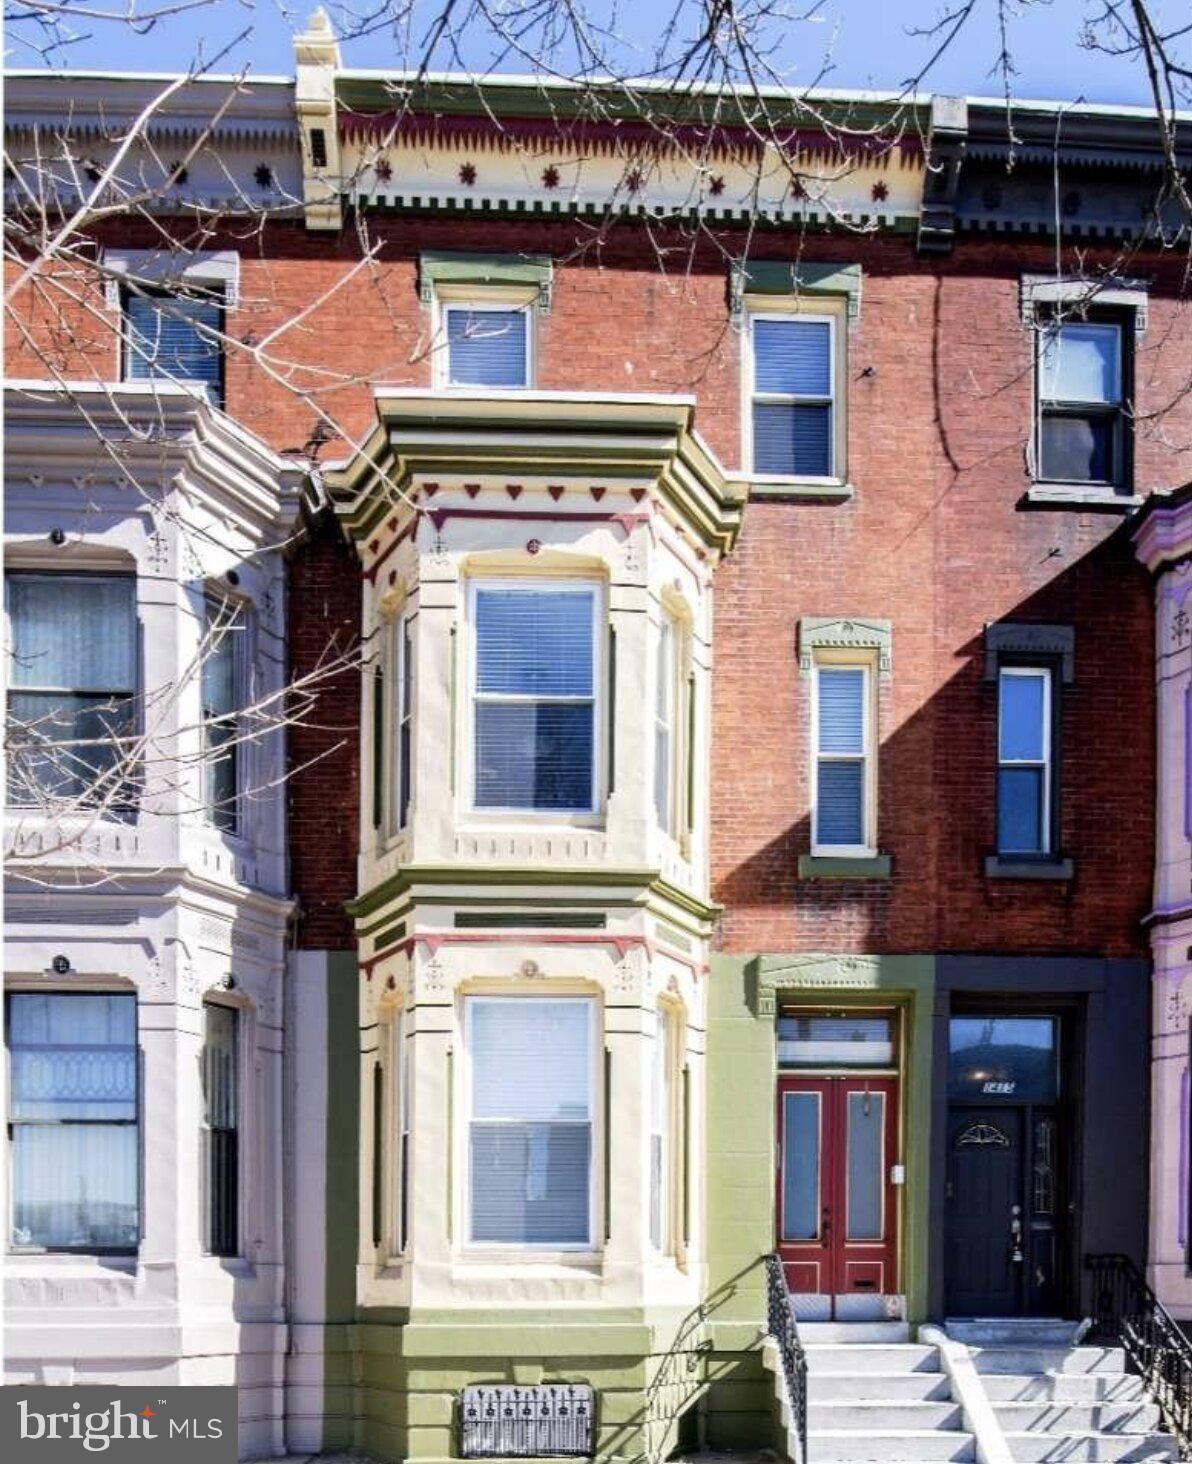
Historic Charm Meets Modern Luxury! Fully renovated in 2014, this large South Broad Street house has been transformed into three sleek, separately metered apartments.

Unit Highlights:

Unit 1 (3BR/2.5BA): Features a sun-drenched living room, gourmet granite kitchen, and bonus basement storage. The private patio offers rare 2-car parking with a secure garage door.

Unit 2 (2BR/1BA): Highlights include gleaming hardwoods, high-end finishes, and a massive 25" sun deck perfect for entertaining.

Unit 3 (2BR/1BA): A light-filled space with a granite breakfast bar and its own private rear deck.

This magnificent mansion on South Broad Street was meticulously renovated in 2014, seamlessly blending historic grandeur with modernistic efficiency. Now a  multi-unit residence, the property features three self-contained, separately metered apartments.

First Floor: A sprawling 3-bedroom, 2.5-bath residence featuring a bay-windowed living room, stained glass accents, and a chef’s kitchen with granite surfaces. It includes exclusive access to a partially finished basement and a private rear patio that doubles as two-car side-by-side parking via a remote-controlled roll-up garage door.

Second Floor: An elegant 2-bedroom unit boasting rich hardwood floors, a granite kitchen, and a stunning 25-foot rear sun deck.

Third Floor: A bright 2-bedroom apartment offering a modern breakfast bar, ample storage, and a private sunny deck.

This is a turnkey investment or an ideal owner-occupant opportunity in a prime location with close proximity to restaurants, bars, supermarkets and easy public transportation access.
#PAPH2620892

PHILADELPHIA

1413 S BROAD STREET

7 Beds

None Baths

3,143 Sq.Ft.

$1,200,000

MLS#: PAPH2620892

Welcome to "Melody Manor" an exceptional and versatile property on just under 3 private acres. This special estate, that includes a legal 2-bedroom cottage and oversized 3-car garage, was once home to legendary rock and roll pioneer Bill Haley, best known for his iconic hit "Rock Around the Clock!" 

The primary residence is a remodeled 4-bedroom, 3 bath ranch home providing comfort, convenience and ease of living. Enter into the living room where you'll instantly be drawn to the oversized picture window and accent wall with built-in shelving and wood burning stove. Continue into the kitchen, the heart of the home, featuring white shaker cabinets, extensive storage and an oversized island with butcher block countertop. Adjoining the kitchen is the family room that features a second stylish accent wall and adjacent home office. The primary ensuite includes a vaulted ceiling, handicapped accessible bath and a custom walk-in closet. Rounding out the main level are three additional spacious bedrooms, hall bath, laundry room and convenient mud room.  Downstairs, the finished basement has been transformed into a flex space complete with custom built-ins, wet bar and full bath. Continue outside to the beautifully designed backyard where the covered porch and paver patio create an ideal setting for dining and entertaining. On the far side of the property is a detached 2-bedroom guest cottage, tailor-made for extended family, guests or potential rental opportunities.  Another standout feature is the oversized 3-car detached garage with professional grade tool storage and organization system, an enclosed workshop on one end, enclosed storage space on the other and expansive loft space above. The versatile design offers endless possibilities for car enthusiasts, collectors, tradespeople or anyone seeking additional room to create and customize.  With more than ample parking and expansive fenced-in grounds, "Melody Manor" provides room for vehicles, equipment and gatherings without sacrificing the beauty and tranquility of the property. 

Conveniently located within the highly regarded Garnet Valley School District and free from HOA restrictions, this one-of-a-kind property combines history, flexibility and opportunity in a truly rare offering.
#PADE2119214

GARNET VALLEY

3190 FOULK ROAD

4 Beds

3 Baths

2,726 Sq.Ft.

$1,200,000

MLS#: PADE2119214
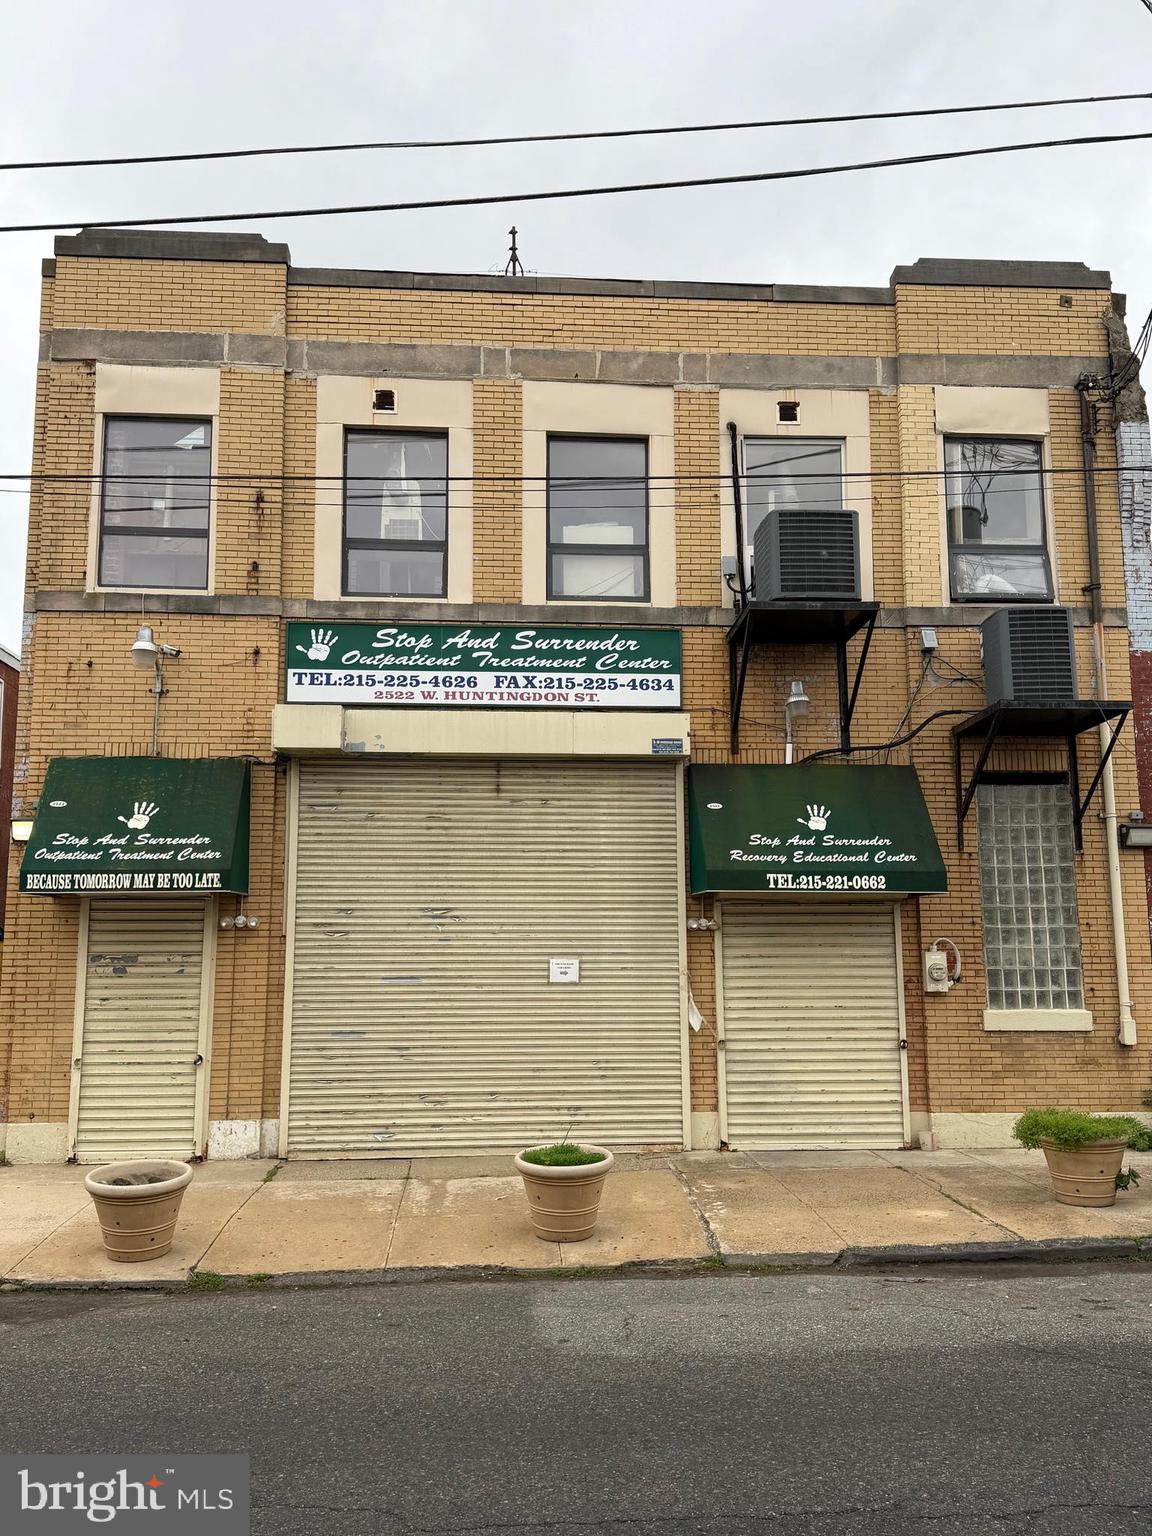
This is a substantial mixed-use/commercial opportunity located in the Strawberry Mansion section of North Philadelphia. The property at 2522–24 W Huntingdon Street offers approximately 7,200 square feet of building area on a residential-commercial zoned parcel (RSA-5 zoning in surrounding area), presenting potential for a variety of redevelopment or adaptive reuse strategies.

Originally built around 2012, the structure sits on a lot of roughly 3,600 square feet, with strong potential for investors, developers, or owner-users seeking value-add opportunities in an evolving corridor of the city.

The surrounding area includes a mix of residential housing, multifamily properties, and ongoing redevelopment activity, with proximity to major transportation routes and Temple University’s nearby commercial influence. This location benefits from accessibility to public transit, arterial roadways, and established neighborhood infrastructure, making it attractive for long-term investment or repositioning.

The property is currently off-market and presents flexibility for future use depending on zoning verification and buyer due diligence. With strong square footage and an urban infill location, it offers potential for residential redevelopment, mixed-use conversion, or commercial occupancy depending on approvals and plans.
#PAPH2612816

PHILADELPHIA

2522 W HUNTINGDON STREET 24

None Beds

None Baths

7,200 Sq.Ft.

$1,200,000

MLS#: PAPH2612816
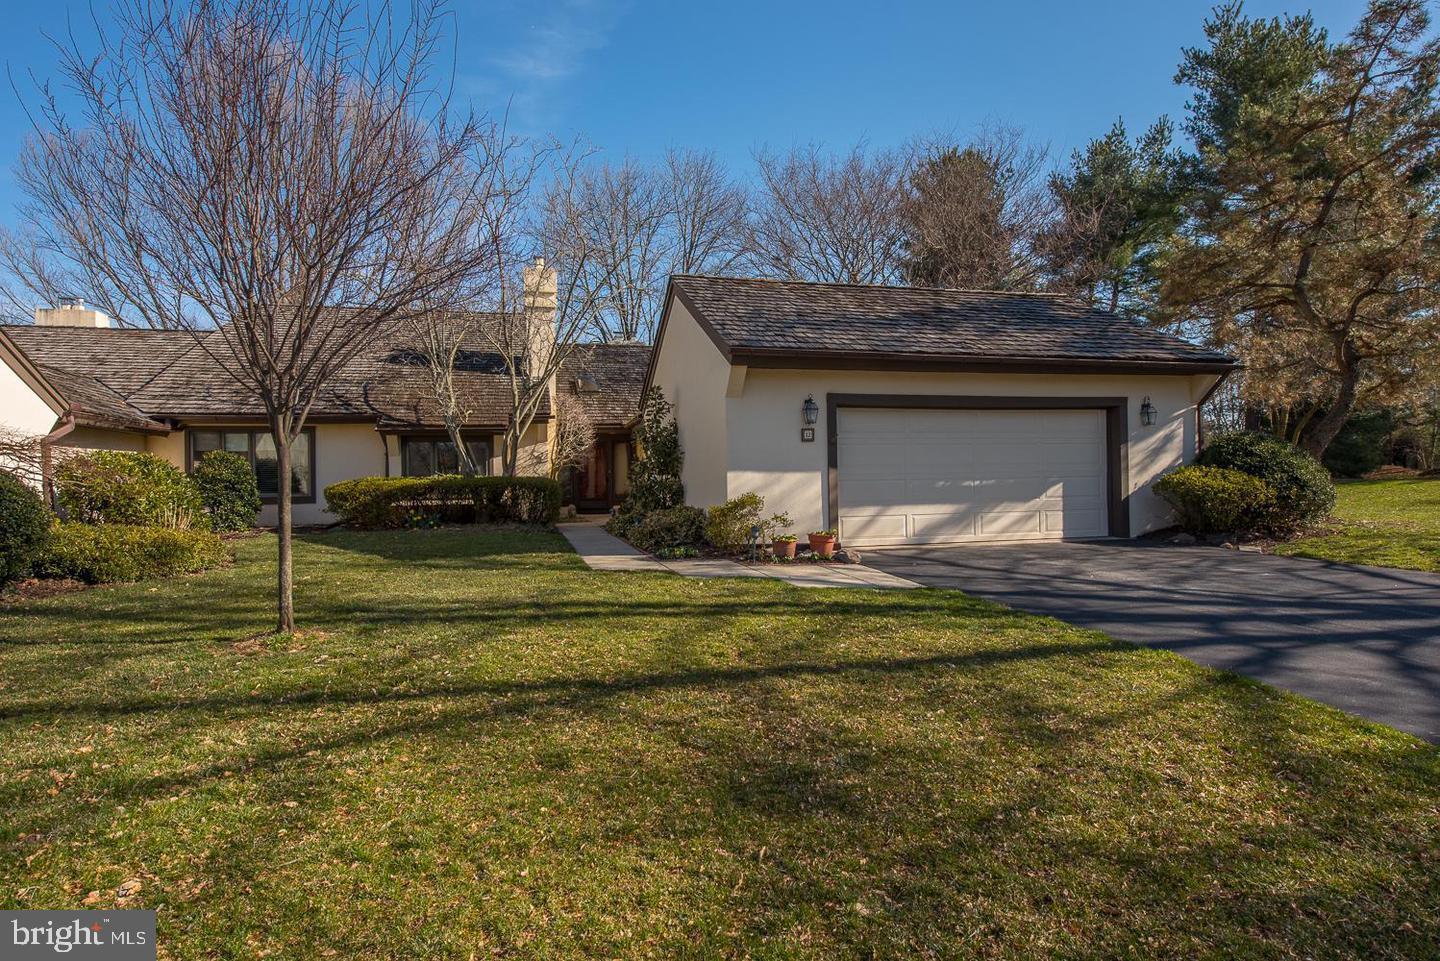
None
#PAMC2168080

BLUE BELL

12 FETLOCK LANE 12

2 Beds

2 Baths

2,758 Sq.Ft.

$1,200,000

MLS#: PAMC2168080
********OPEN HOUSE 3/29 IS CANCELLED ********

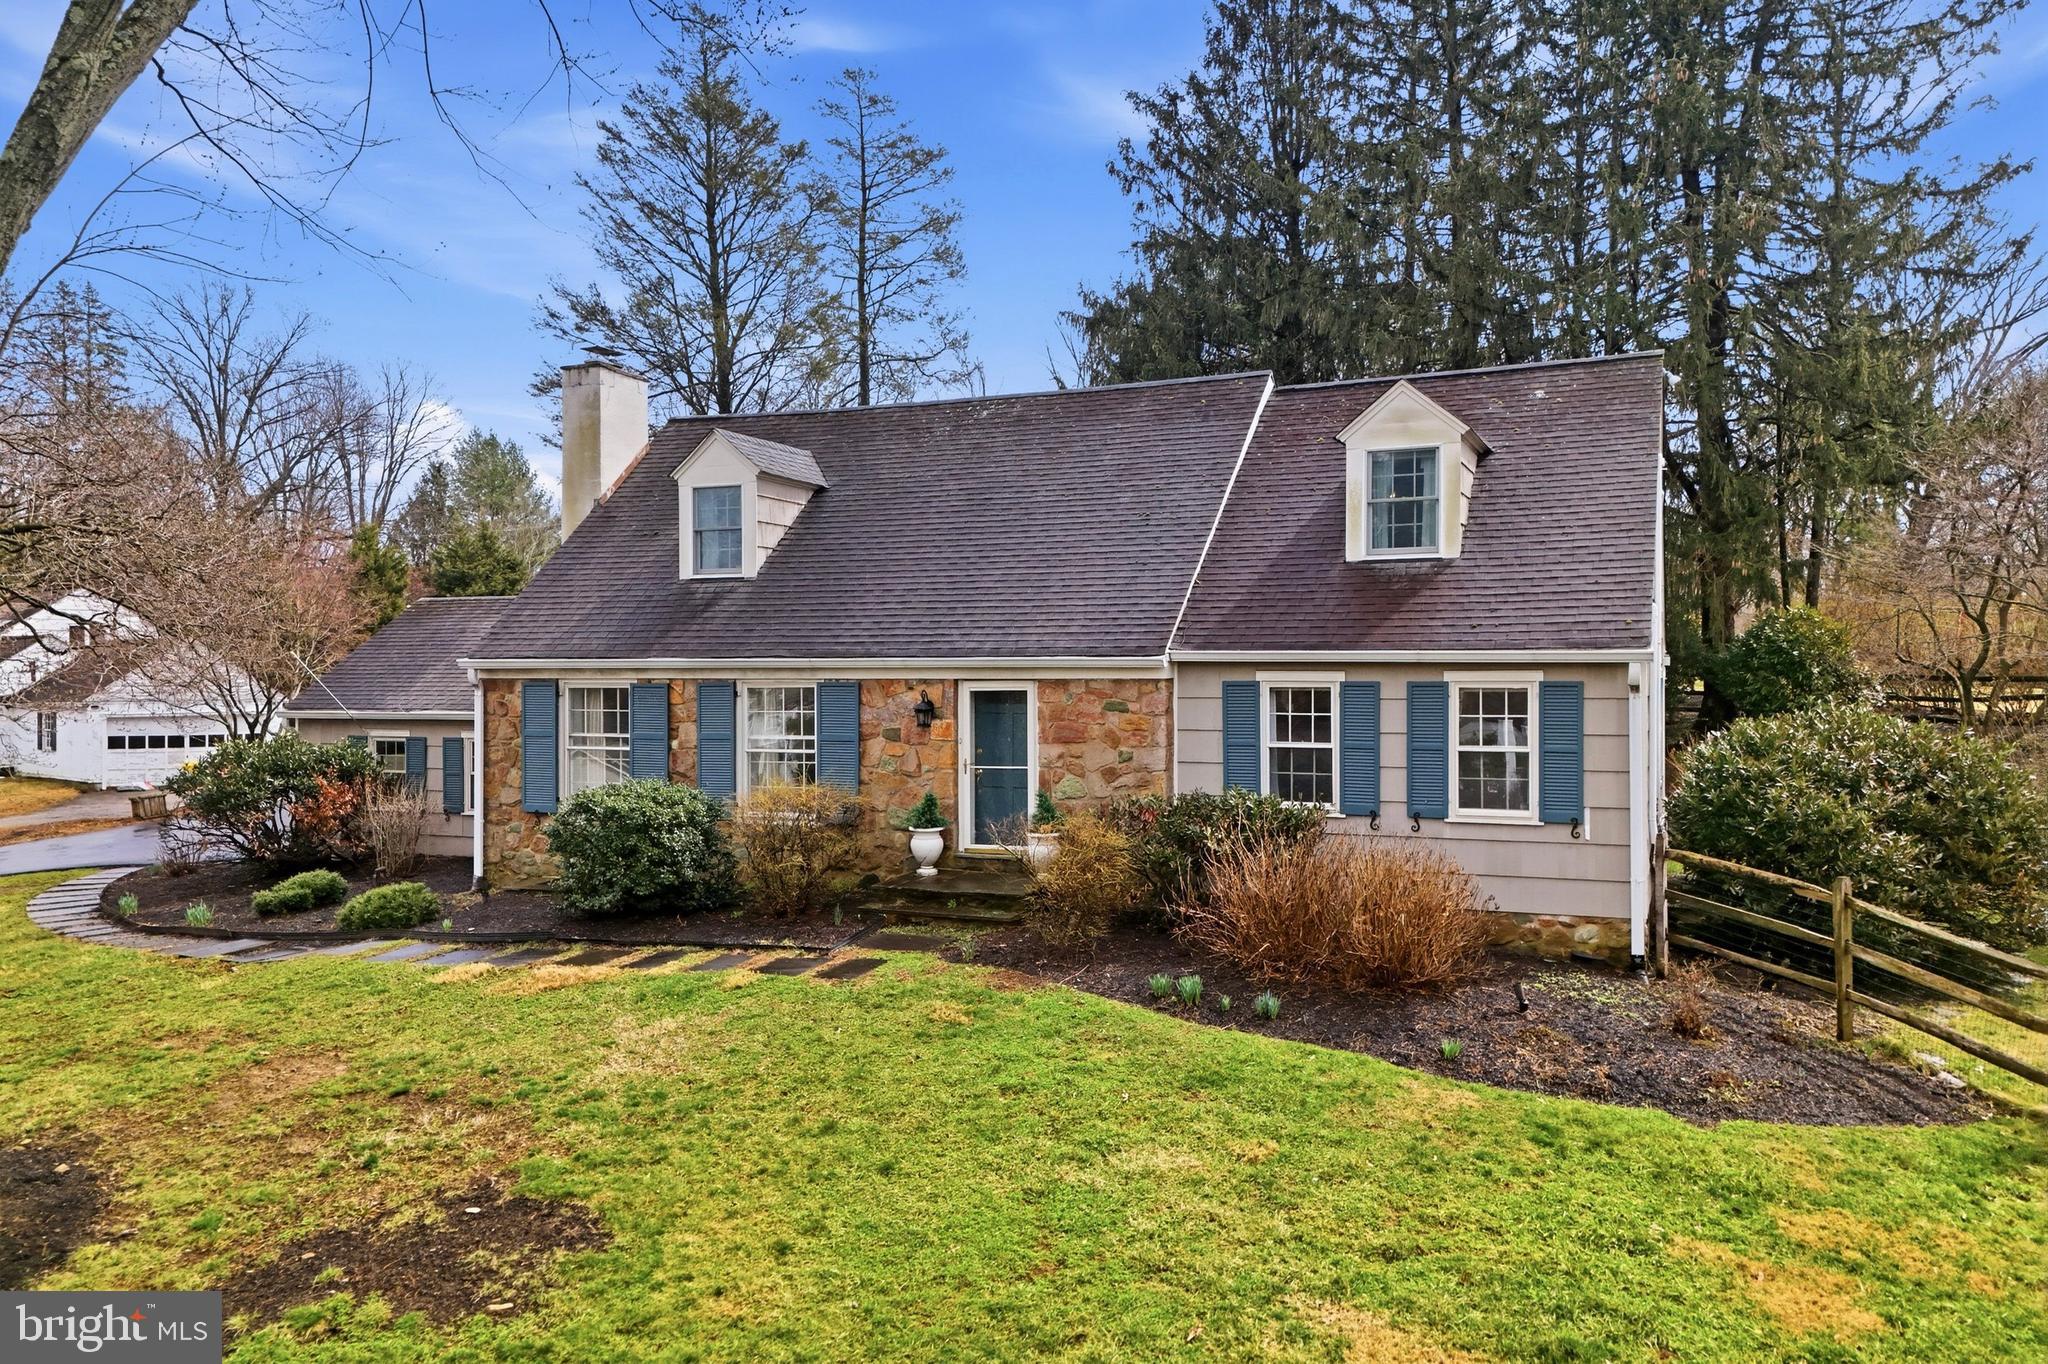
Welcome to 601 Cedar Lane. Situated on a lush 0.78-acre lot, this charming Cape Cod offers a thoughtful blend of charm, space and functionality. Enter the foyer and you’ll immediately notice timeless hardwood floors, abundant natural light, and neutral tones throughout. The living room features a wood-burning fireplace surrounded by built-in shelving, while the formal dining room offers ample space for entertaining. The kitchen is equipped with stainless steel KitchenAid appliances, granite countertops, tile backsplash, and opens to the family room addition—the heart of the home. This space features cathedral ceilings, a wood-burning fireplace, and is filled with natural light from a striking half-moon window and glass doors that overlook the patio and backyard. Just off the family room is a bedroom and full bath, currently used as a guest room/home office. The first floor also includes an oversized primary suite with a private bath. Upstairs, you’ll find two spacious, sun-filled bedrooms and an additional full bath. Downstairs, the finished basement provides additional living space with luxury vinyl flooring, a workout area, laundry, and additional storage. Outside, enjoy a stone patio and expansive yard on a lush ¾-acre lot. Additional features include a two-car garage and a state-of-the-art geothermal heating system installed in 2022, all just minutes from Villanova University and everything the Main Line has to offer!
#PAMC2171216

VILLANOVA

601 CEDAR LANE

4 Beds

3 Baths

3,582 Sq.Ft.

$1,200,000

MLS#: PAMC2171216
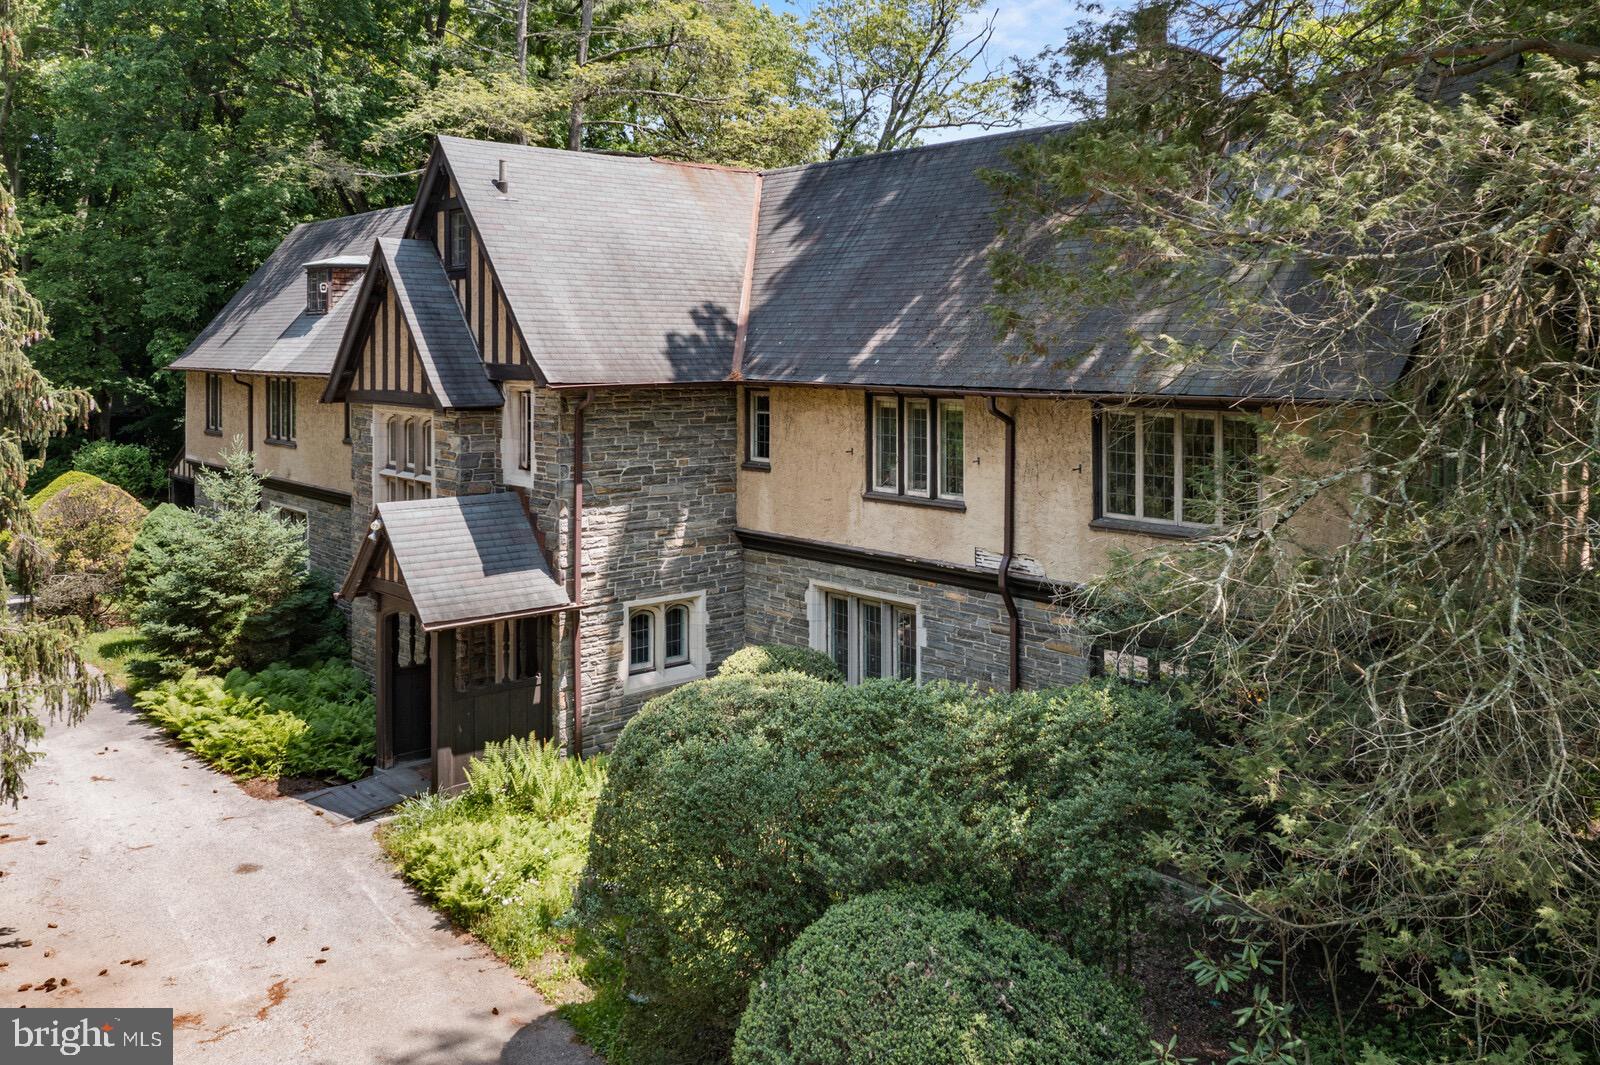
Welcome to 1745 Montgomery Ave, Villanova PA. An amazing opportunity to own in Montgomery County's highly sought after Lower Merion Township. Larger than any property in the immediate area, this  property sits on a massive 5.75 acres of land and offers a 5,671 square foot 3 story main house as well as a 1,800 square foot 3 story guest house. The property offers tons of beautiful landscaping and wooded areas which is great for privacy. The main house has 7 bedrooms and 4.5 bathrooms. When entering the home, you'll be greeted by a large foyer/hallway that leads into the first floor of the property. On the first floor you'll find a living room, dining room, den/library, half bath, full sized kitchen, laundry, butler pantry and an enclosed porch. The center staircase leads to the second floor which offers 5 bedrooms, a den/office and 3 full bathrooms. You'll then make your way to the third floor which offers 2 bedrooms, a den, and a full bathroom. This home offers a total of 7 fireplaces throughout. There is a huge well maintained basement which includes a sump pump and house generator. There is an in ground pool on the property as well as a detached garage. With a little tlc and cosmetic upgrades, this house can easily be turned into your dream home, in your dream neighborhood. When leaving the main house, the driveway leads you to the 4 bedroom, 1.5 bathroom guest house. The first floor of the guest house offers a living room with a fire place, dining room, kitchen, laundry, half bath and enclosed porch. Once you make your way to the second floor, there's 2 bedrooms and a full size bathroom. The home also offers a 3rd floor space which offers 2 additional bedrooms. Outside of the guest home, there is a shed/garage that has been recently renovated and can be used for a car or additional storage. This is an opportunity you do not want to miss. Schedule appointments today and contact the listing agent with any questions.
#PAMC2072858

VILLANOVA

1745 MONTGOMERY AVENUE

7 Beds

4 Baths

5,671 Sq.Ft.

$1,200,000

MLS#: PAMC2072858
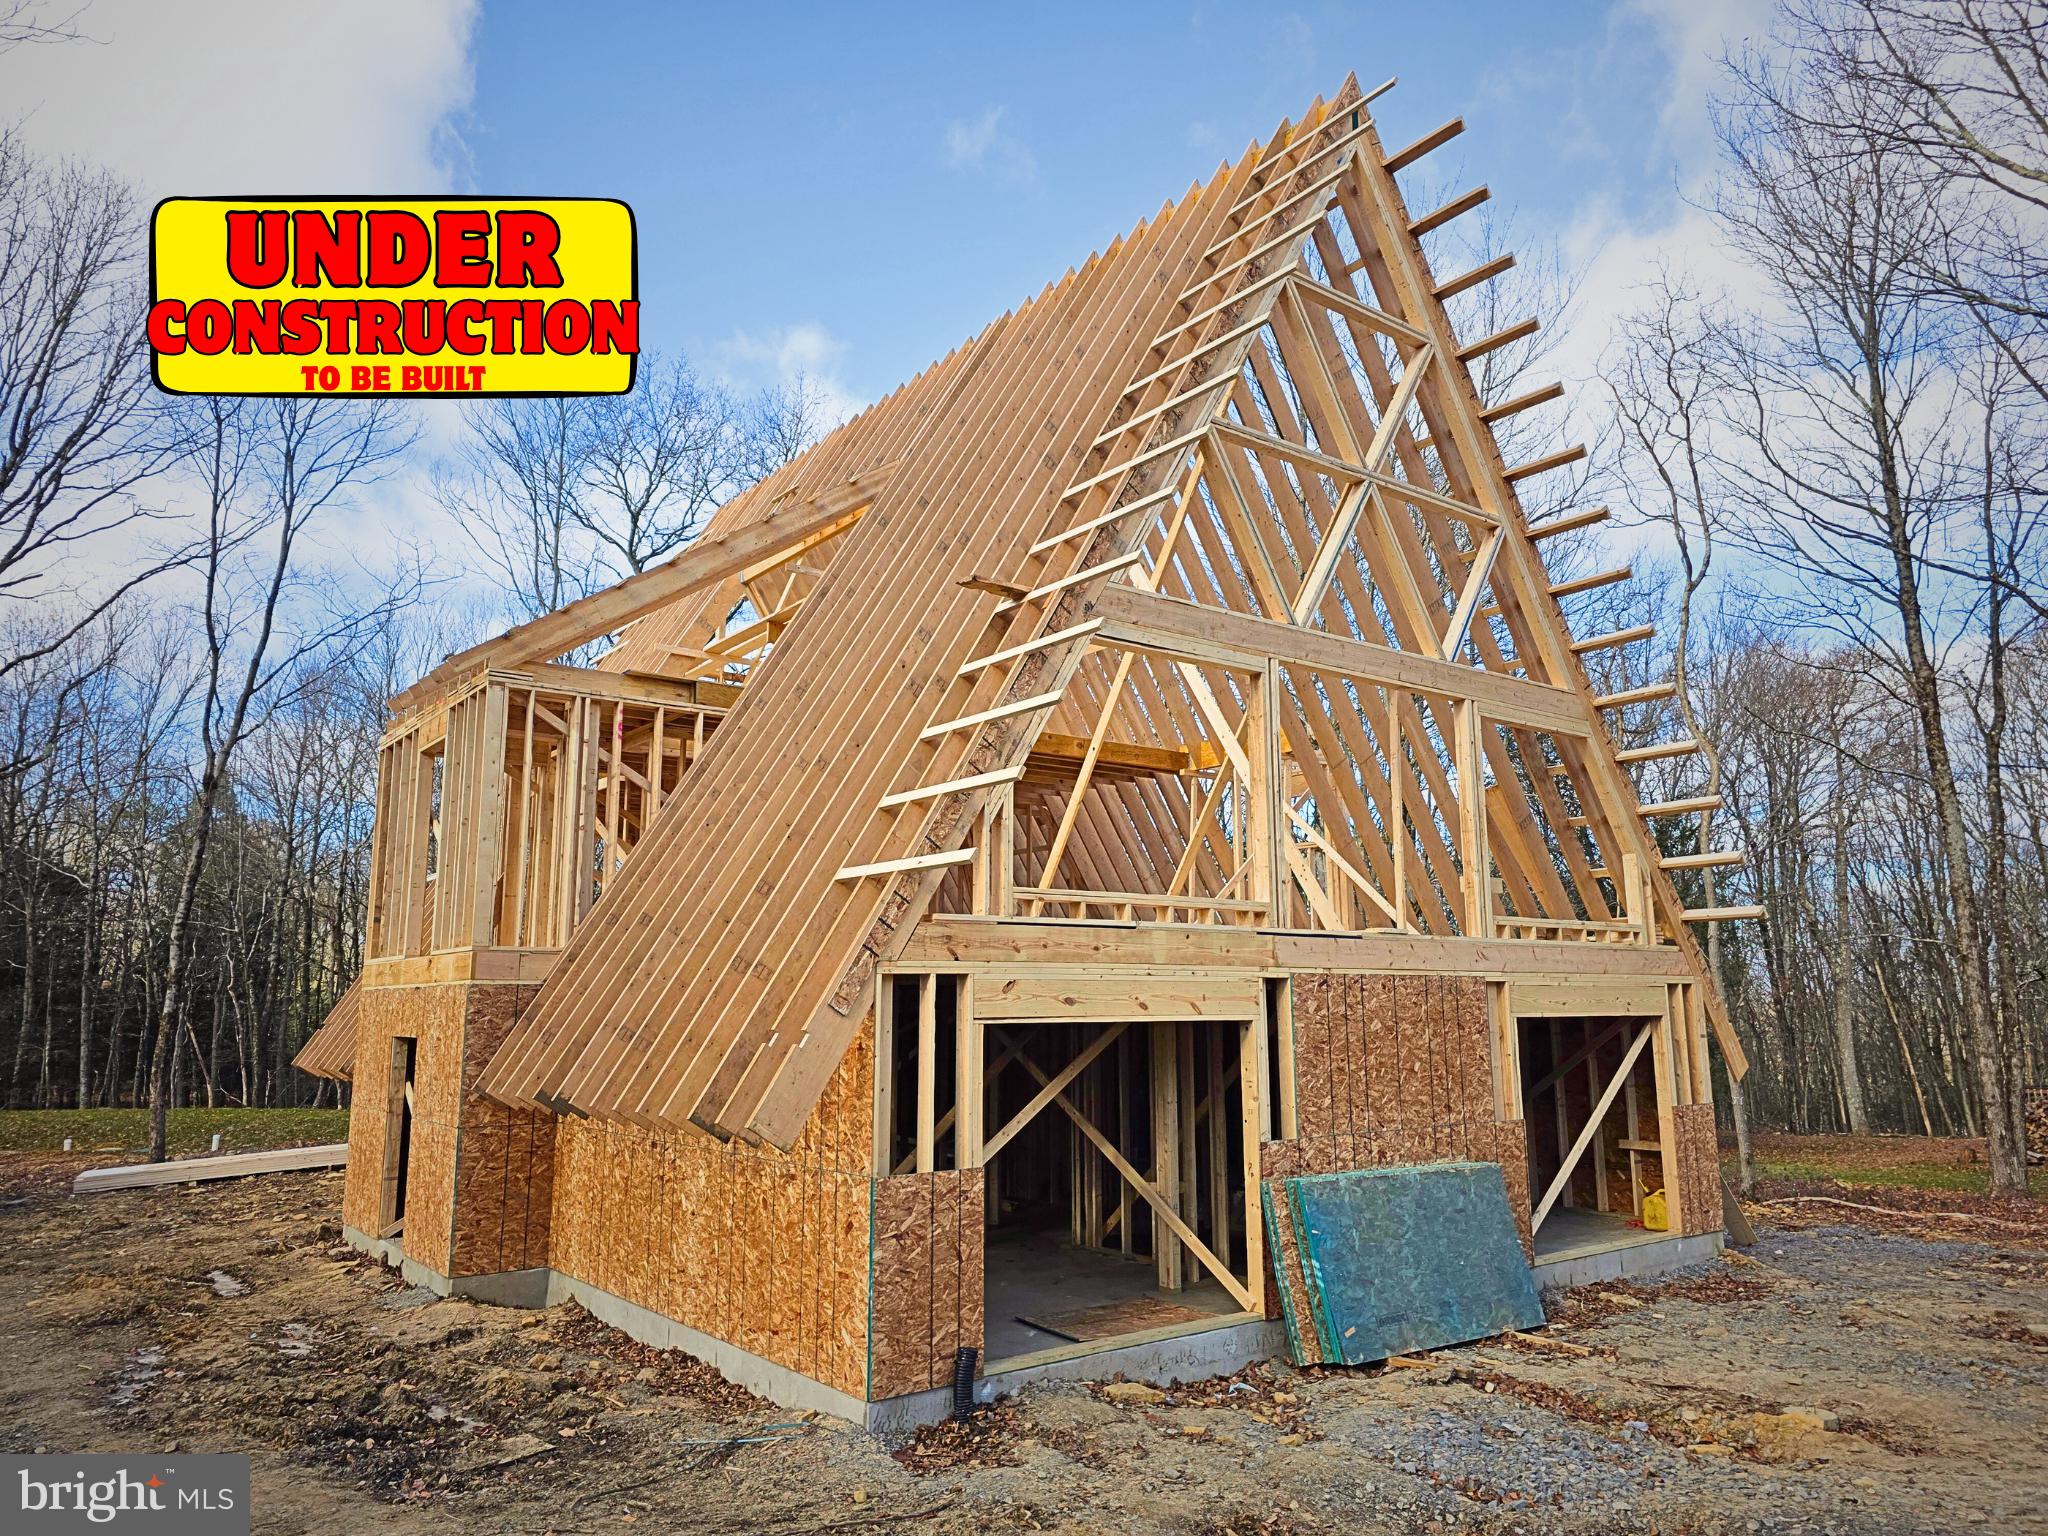
The Investor's Dream - Modern A-Frame Vacation Home, designed and built by the Poconos leading A-frame builder. This 3400 sq ft home makes for an elegant vacation home or rental. It features 6 bedrooms, including 2 suites and 3.5 baths. The custom kitchen features upgraded appliances, quartz countertops, and an eating island that seats 14. The large great room has a cathedral ceiling, stone fireplace, and lots of natural sunlight that opens to a large deck and a smaller coffee deck. The lower level, perfect for billiards or man cave, also has a large stone fireplace and stone and granite bar, and opens out to a stamped concrete patio on an acre of property. Super high-efficiency zoned heating and cooling, standing seam metal roof, and triangle snowflake windows shine light on the exceptionalism of this home. Seller has a working relationship with PA licensed real estate agent and builder. Call the listing agent for this or similar new construction opportunities in the Poconos. UNDER CONSTRUCTION: Currently framed and under roof.
#PACC2006972

JIM THORPE

44 ASH DRIVE

6 Beds

3 Baths

3,400 Sq.Ft.

$1,200,000

MLS#: PACC2006972
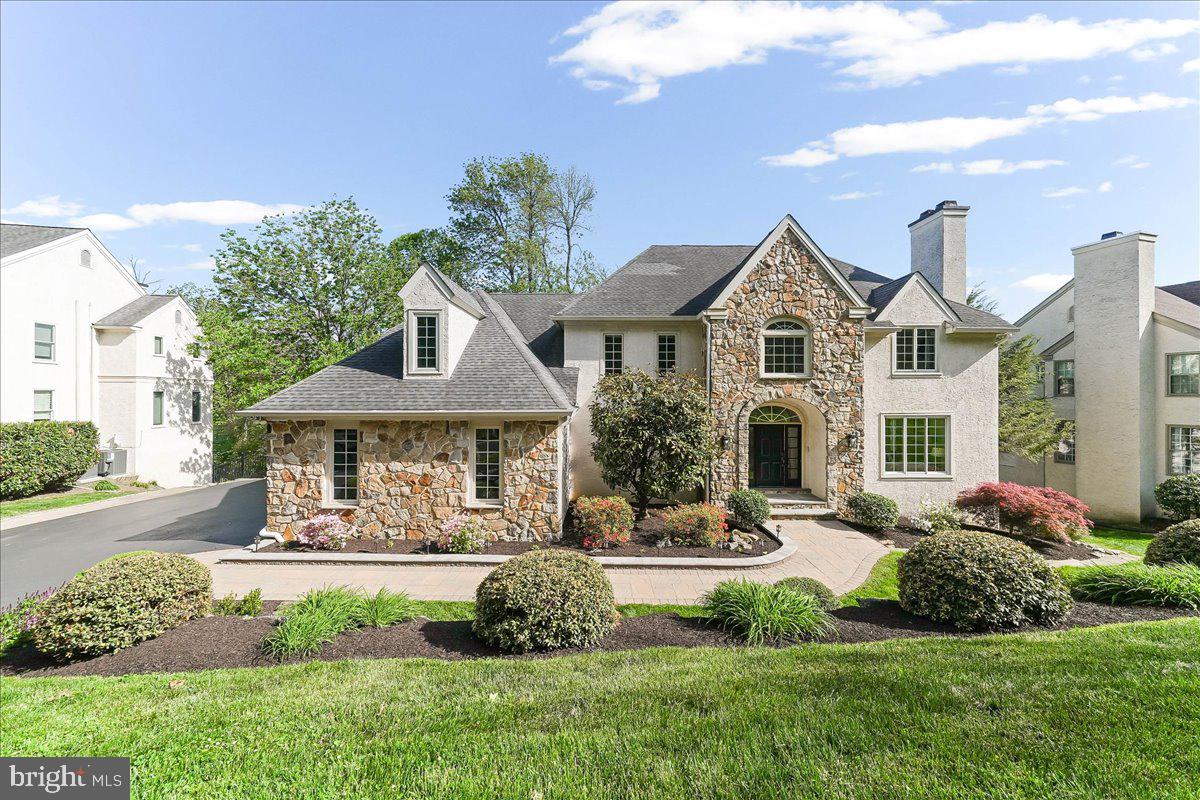
Welcome to 3507 Runnymeade Drive. Gracefully situated within the award-winning Rose Tree Media School District. Offering a rare blend of refined living and natural serenity adjacent to Springton Reservoir. This exceptional five-bedroom, four full and two half-bath residence has been thoughtfully enhanced, creating a home that is as elegant as it is inviting.  The home’s impeccable curb appeal, enhanced by professional landscaping, elegant stonework, and ambient lighting, sets the tone for what lies within and provides a picturesque backdrop for both quiet mornings and relaxed evenings.  Outdoor living is equally impressive, with a Trex deck complete with retractable awning and a slate patio, ideal for seasonal entertaining.   Upon entry, a sun drenched two-story foyer welcomes you with custom millwork and newly refinished hardwood floors (2026) that flow seamlessly throughout the main level. Designed for both entertaining and everyday living, the formal living room, anchored by one of four gas fireplaces and a traditional wet bar, offers a sophisticated space for hosting.  A richly appointed private office showcases floor-to-ceiling built-in bookcases, French doors, and detailed wainscoting.  At the heart of the home, the expansive eat-in kitchen is bathed in natural light and designed with both style and function in mind. Neutral cabinetry, a timeless backsplash, and premium stainless steel appliances, including Thermador cooktop (2021), Thermador double ovens (2021), Bosch dishwasher (2021), Maytag microwave (2026), and GE Profile refrigerator (2018) create a polished culinary environment.   The adjoining family room impresses with soaring ceilings, a striking  stone gas fireplace, custom built-ins, and scenic views overlook the fully fenced in backyard (2013). A beautifully updated laundry room, mudroom, and powder room adds convenience and character, featuring LG washer and dryer, custom -tiled dog-washing station, built-in cabinetry, and thoughtful storage solutions. Upstairs, the spacious primary suite feels like a private sanctuary, highlighted by a tray ceiling, a gas fireplace, dual walk-in closets. The primary en-suite bathroom offers a soaking tub, oversized walk-in shower, dual vanities, and private water closet. Three additional bedrooms are generously sized, with two en-suite bathrooms offering privacy for family and guests. The fully finished, walk-out lower level offers a complete secondary living space. Highlights include a full kitchen, entertainment area, a stone gas fireplace, bedroom, full bath, exercise room, storage room, and direct access to the backyard, ideal for multi-generational living or as an au pair suite.  Extensive recent upgrades reflect the investment of the current owners, including dual HVAC systems (2017), a Generac generator (2025), electric vehicle charger (2025), advanced motion sensor security system (2026), new carpeting on the second floor (2026),  along with newer water heater (2017). Additional features include an attached three car garage with upgraded doors, generous storage, public water, and public sewer (2016)—PUBLIC RECORDS ARE INCORRECT. Residents of Runnymeade Farms enjoy exclusive access to community amenities such as a pool, tennis courts, and seasonal neighborhood events. Ideally located just minutes from upscale shopping and dining in Newtown Square, the Main Line, close proximity to Ridley Creek State Park, and easy access to 476 and 95.
#PADE2111444

NEWTOWN SQUARE

3507 RUNNYMEADE DRIVE

5 Beds

4 Baths

7,000 Sq.Ft.

$1,200,000

MLS#: PADE2111444
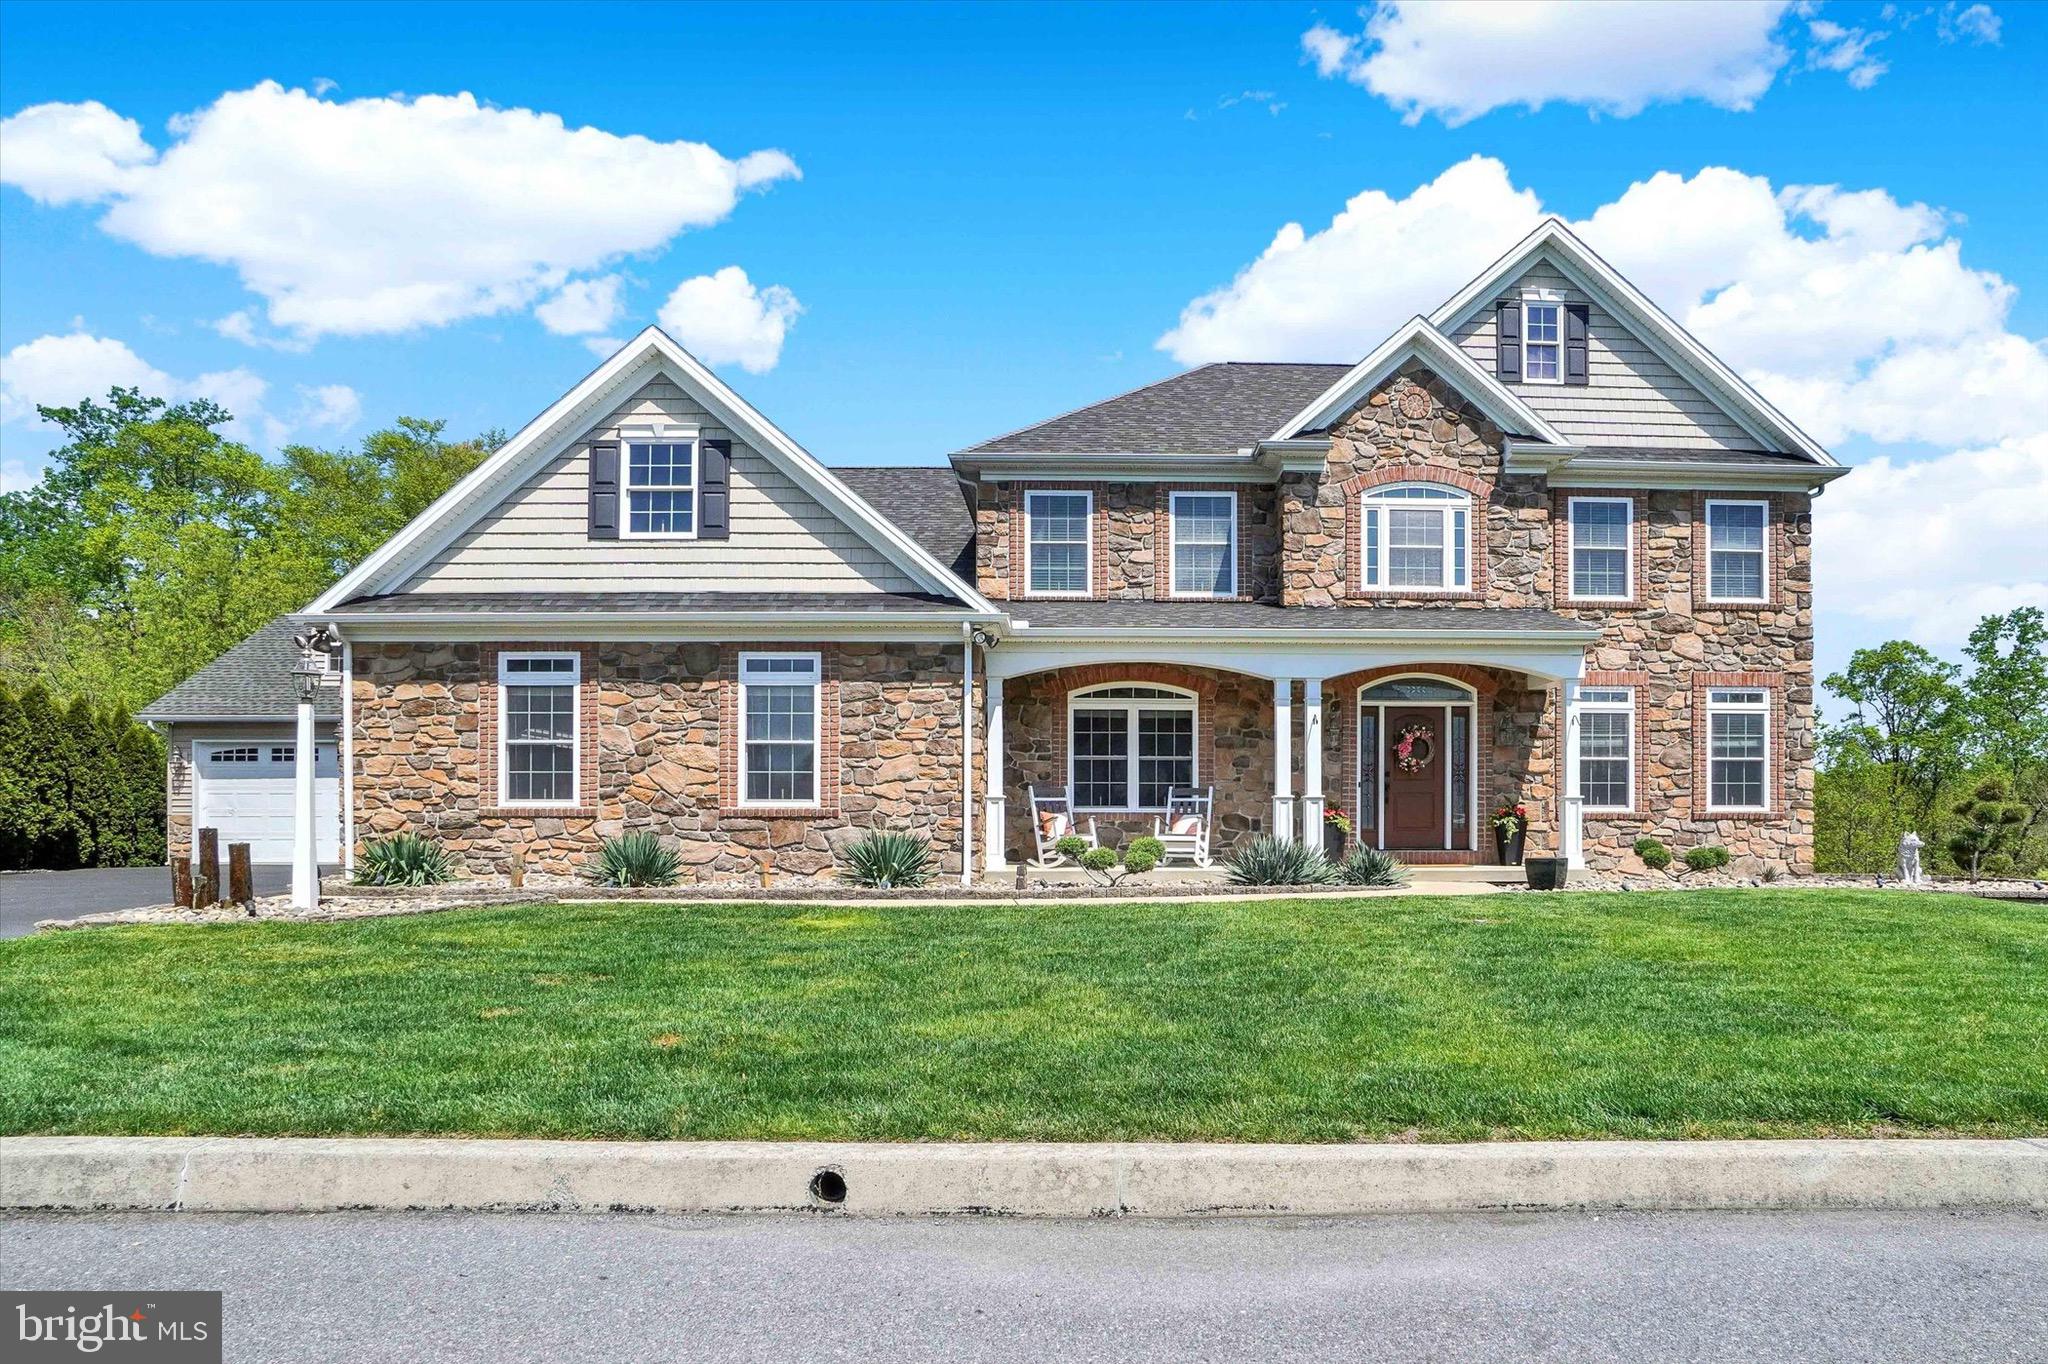
This impeccably designed, luxury home is better than new with a 1st floor primary suite, finished lower level, 4-car garage & in-ground salt water pool. Inside and out, this home offers what many are lacking-- space to spread out! Above grade and below grade finished square footage combined totals more than 5,000+ sqft! The heart of the home is a showstopping living room with coffered ceiling, custom built-in bookshelves, cozy fireplace & a trio of tall windows with transoms. The kitchen is both stunning & functional complete with solid wood cabinetry, granite countertops, stainless steel appliances (double ovens, new dishwasher (2025) & built-in ice maker!), tiled backsplash, pantry, and center island. Enjoy meals either in the formal dining room with classic details like chair rail/moldings or in the windowed breakfast nook with fantastic views year-round and easy access to the deck. Working from home? There is a dedicated office off of the foyer that offers privacy while still remaining connected to the main living space. True one-floor-living is possible in this home with an outstanding primary suite on the 1st floor complete with spacious bedroom, double closets, and full bathroom with double sinks/vanities, and a tiled walk-in shower. Not to be outdone, upstairs you'll find the second primary suite, a tranquil retreat with tray ceiling, enough room to comfortably fit a king sized bed, walk-in closet, and attached full bathroom equipped with soaking tub, tiled shower with bench, and tons of storage in the oversized vanity. There are 3 additional bedrooms on the 2nd floor, each with unique features: one bedroom has a private attached full bathroom, one bedroom has huge double closets, and the last bedroom is cheerful with a custom painted mural. Laundry on the 2nd floor is complete with Speed Queen washer and dryer (2025), sink, and storage. Head downstairs to see a lower level done right! This daylight, walk-out basement boasts full size windows and access to the covered patio. The family room is spacious and versatile with stone accents, double-sided fireplace, and full bathroom. Step outside to experience exceptional outdoor living. Perfectly perched on a nearly half acre lot, the spectacular outdoor space begins on the full length composite deck offering privacy and picturesque views of nature. The 30+ potted plants are low maintenance thanks to a custom Rainbird drip irrigation system that waters them for you! 3 staircases connect the upper deck to the lush lawn and the patios below. The sparkling 55' x 35' saltwater, gunite pool surrounded by expansive paver patios create a backyard that would be impossible to replicate. The outdoor stereo system and Haywood 550k BTU pool heater (2026) help to make this space enviably comfortable. Glimmering lights placed along the landscape, stairways, pathways, and retaining walls light space beautifully. A truly custom backyard oasis wouldn't be complete without an Alfresco outdoor kitchen equipped with fridge, sink, full sized grill, and two cooktops! Enjoy meals under the 14' x 14' gazebo with wood beam accents or relax and unwind around the built-in firepit. A built-in shed tucked under the deck keeps toys and pool equipment nice and tidy. This backyard is nothing short of spectacular! Every home needs good “bones” and this home boasts features meant for peace of mind including instant hot water from 2 tankless hot water heaters, 5 ton A/C unit (2025), Honeywell security system on all windows and doors, Outdoor camera security system, and even a fully integrated window candle system. The unbelievable construction of this home extends even to the garage with 2-car bays attached and an additional 2-bays in the oversized detached garage equipped with an RV hookup. The next owner will undoubtedly appreciate the superb pride of ownership, spectacular quality construction, and generous space this Hampden Summit, CVSD home provides.
#PACB2053240

MECHANICSBURG

1416 SUMMIT WAY

5 Beds

5 Baths

5,060 Sq.Ft.

$1,200,000

MLS#: PACB2053240
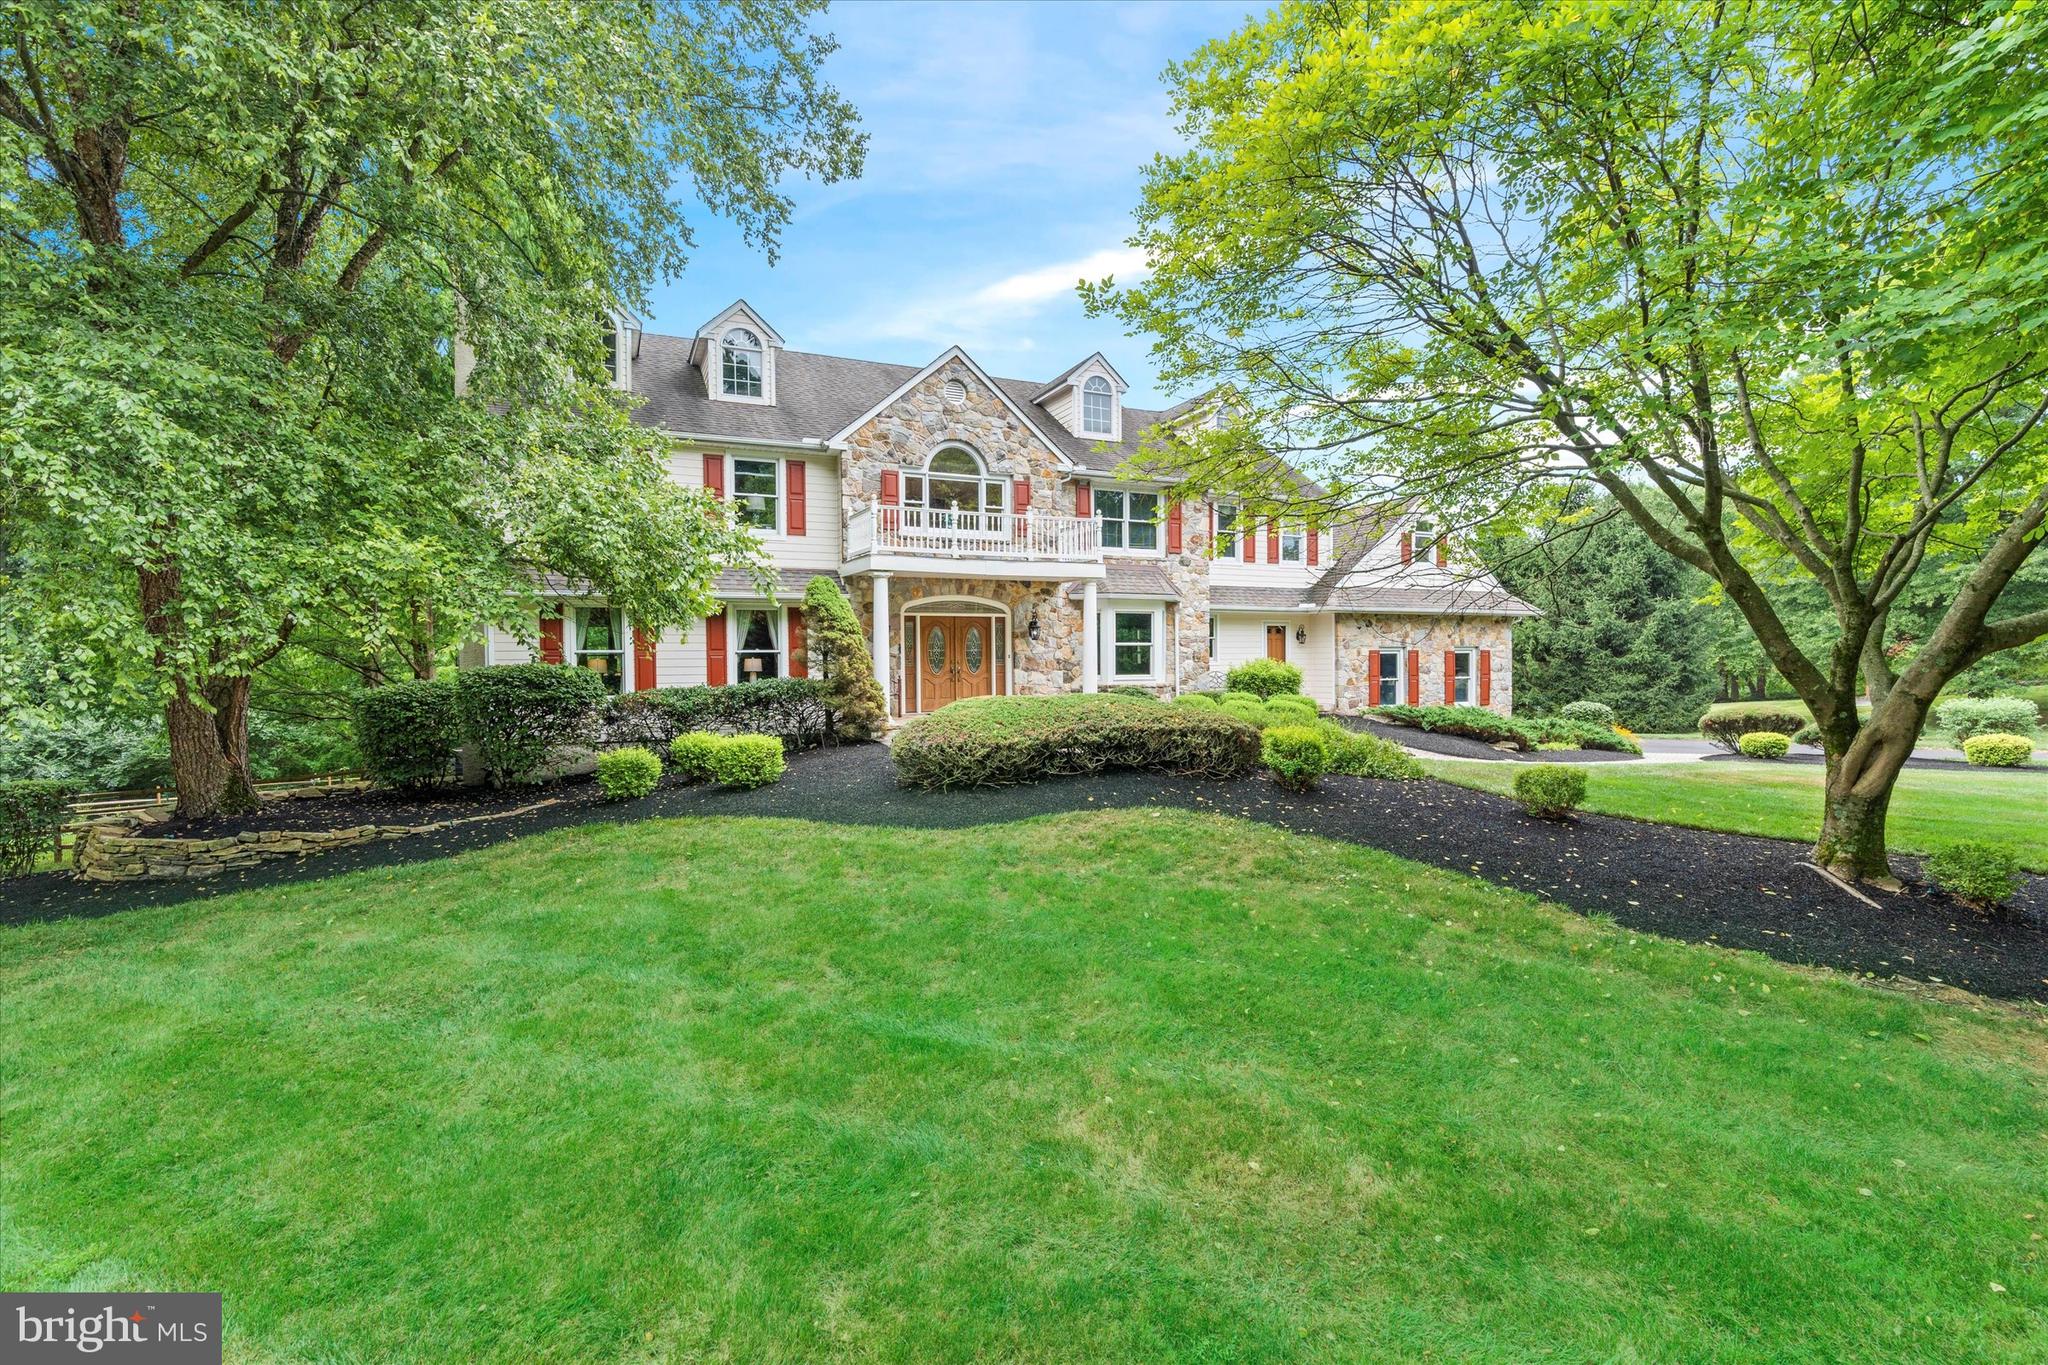
From the moment you approach this exquisite home in Landenberg via the elegant paver walkway and through the double front doors, you'll sense its unique charm. Step into the grand two-story foyer, highlighted by a stunning curved staircase. The foyer is flanked by a formal dining room and a bright, airy living room with a fireplace, four large windows that seamlessly flow into a refined study with 15-light French doors and picturesque exterior views. Continue into the impressive two-story family room, where soaring ceilings and abundant windows create an open, inviting atmosphere. The floor-to-ceiling stone fireplace serves as a striking focal point, offering a warm contrast to the soaring ceilings and expansive views of the gourmet kitchen and breakfast area. The chef’s kitchen features a large island, ample cabinetry, granite countertops, a Viking gas cooktop, wall oven, and microwave. The breakfast nook is perfect for casual gatherings, which opens into a sunroom with vaulted ceilings, numerous windows, and a sliding glass door leading to the deck—ideal for relaxing or reading a book. The kitchen also connects seamlessly to a formal dining room large enough to host grand celebrations. A 2nd powder room on the first floor and a spacious laundry room with exterior access & a rear staircase add to the home’s functionality. Walking up the main staircase, you will enter the grand upstairs hallway, which features a spacious design with large built-in bookshelves beneath a striking Palladian window that illuminates the second-floor foyer. You'll enjoy the luxurious primary suite which offers double doors, four windows, a gas log fireplace, and two walk-in closets. The beautifully remodeled primary bath features a large shower, freestanding tub, double vanity with tower, and abundant tile and windows, creating a spa-like retreat. The princess suite is generously sized with its own bath and closet. Across the hall, another spacious bedroom with two windows and a double closet awaits. A fourth bedroom mirrors the same features. Down the hall, you'll find the hall bath and a large hall closet which provides additional storage space. Finally, discover the fifth bedroom, a versatile bonus room running from the front to the back of the house over the three-car garage. This expansive space, characterized by unique angles, built-in bookcases, and a huge walk-in closet, offers endless possibilities as a fifth bedroom or any other type of room you envision. Exiting the fifth bedroom, you can head down to the main level via the second staircase. Then take the basement stairs to the LL where you'll be amazed by its exceptional finish. This daylight basement boasts a spacious media and family room area with a wet bar, plus there is a full kitchen complete with a refrigerator, dishwasher, sink, and microwave. Large windows and a sliding glass door offer views and access to the beautiful paver patio and pool area. The lower level also features a full bath with a standing shower, a workout room with a sauna, and ample storage options. The media room is equipped with surround sound, one of three surround sound systems throughout the home, including the master bedroom and family room. Additionally, there’s a large unfinished storage space with double doors that opens to the patio. Outside, this magnificent home offers a heated pool surrounded by a beautifully landscaped paver patio area. A stunning stone waterfall enhances the serene setting, which backs to woods and the White Clay Creek Preserve. Enjoy breathtaking views from the 63-foot deck, and appreciate the extensive landscaping, including retaining walls and walkways, all contributing to this exceptional home. This home is a true blend of elegance and functionality, perfect for both grand entertaining & everyday living. This extraordinary home, nestled in the rolling hills of Landenberg, is ready to welcome its next family to create lasting memories and enjoy countless moments of joy!
#PACT2071238

LANDENBERG

204 FERN RIDGE

5 Beds

4 Baths

5,920 Sq.Ft.

$1,200,000

MLS#: PACT2071238

1 ... 648 649 650 651 652 ... 666
* Listings identified with the FMLS IDX logo come from FMLS and are held by brokerage firms other than the owner of this website. The listing brokerage is identified in any listing details. Information is deemed reliable but is not guaranteed. If you believe any FMLS listing contains material that infringes your copyrighted work please click here to review our DMCA policy and learn how to submit a takedown request. © 2024. First Multiple Listing Service, Inc.

Send a message

Message successfully sent.

Your message

What is 3 + 4 ?

Reason for contacting?

I agree to receive email communication and understand I can unsubscribe at any time.

I agree to be contacted by Charis Realty Group - Christine Issler, Broker via call, email, and text for real estate services. To opt out, you can reply 'stop' at any time or reply 'help' for assistance. You can also click the unsubscribe link in the emails. Message and data rates may apply. Message frequency may vary. Privacy Policy

Sign Out

Virtual Assistant

Would you like to take the next step with this property? We can help you schedule a showing or virtual tour, or send you more details.

Yes, I would like more information.

Thank You for Your Reply, One of Our Agents will contact you as soon as possible

No, maybe later.

Thank you, you can always contact me via email, phone number or through the contact form.

Realhub AI

Lucy - Your AI-Powered Realtor

Update Your Temporary Password

Personalize your search

Enter your email and we'll notify you immediately when new listings match what you're looking for.

or enter email address

Already have an account ? Login here

Continue your home search

I agree to receive communications and understand I can unsubscribe at any time.

I agree to be contacted by Charis Realty Group - Christine Issler, Broker via call, email, and text for real estate services. To opt out, you can reply 'stop' at any time or reply 'help' for assistance. You can also click the unsubscribe link in the emails. Message and data rates may apply. Message frequency may vary. Privacy Policy

Already have an account ? Login here

We use cookies

We use cookies primarily for analytics to enhance your experience. By accepting, you agree to our use of these cookies. You can manage your preferences or learn more about our cookies policy.
