Properties

Browse or get in touch to schedule a walkthrough.

  • Nearby me
Price range

Popular Features

Community Features

Association

Property Features

Waterfront

View

Exterior Features

Interior Features

Style

10000 properties match your criteria

Updated 1 minute ago

E-Alert name
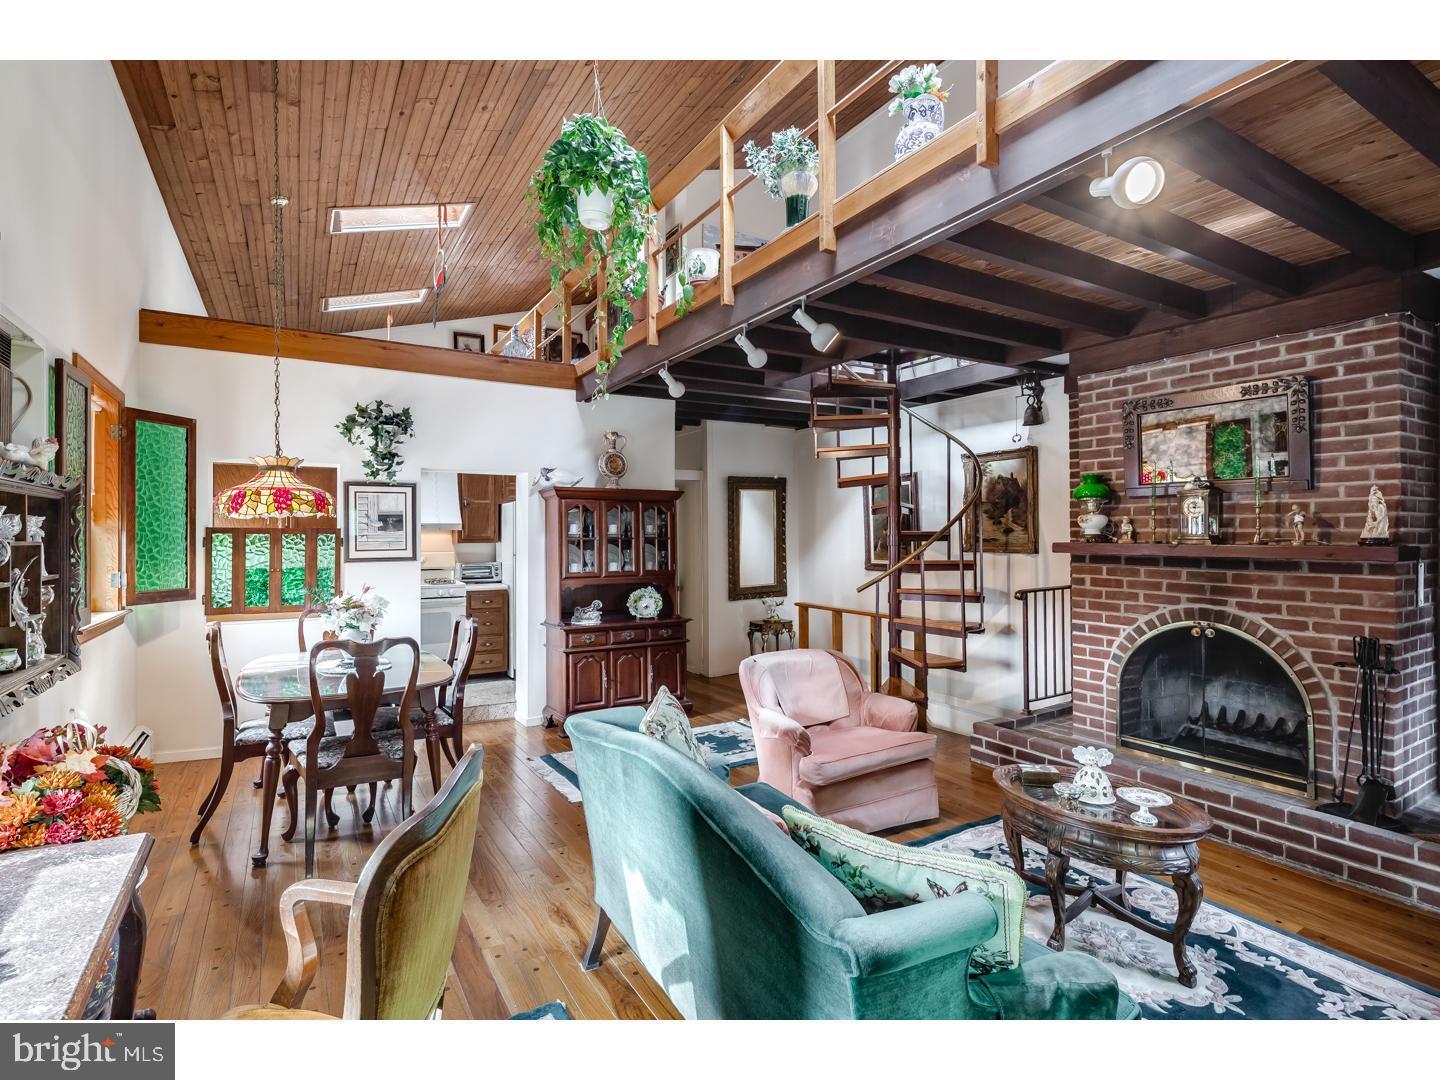
Wouldn't it be wonderful to have a small business or space for a passion project on a picturesque neighborhood corner, and retire every evening to a beautifully custom home with incredible private amenities that's all right upstairs? Prime investment and development opportunity in this exceptionally maintained mixed use corner property with one significantly improved commercial space with attached garage, and one custom one bedroom + loft, bi-level residence with multiple private outdoor spaces and separate entry, lovingly named SKY HOUSE. The existing residence offers 1 bedroom, 1.5 baths, in-unit laundry in a dedicated laundry room, access to two private roof decks, two fireplaces, a loft space, and separate storage area that may be built out as additional living space. Live in the upstairs residence and set up shop in the fully built in ground level commercial space with interior access to the attached garage. This property is well positioned on a high traffic corner in Queen Village, coveted by businesses for its access to sophisticated clientele and by residents for its access to superb neighborhood offerings in highly sought-after Meredith catchment. Capitalize on local demand by offering the existing units as-is, at increased rents with minor renovation, or by development of two additional residential apartments as permitted by right.  This property not only serves as a reliable income-generating asset but also positions you for long-term growth in a thriving market.
#PAPH2646856

PHILADELPHIA

626 S 7TH STREET

1 Beds

None Baths

2,720 Sq.Ft.

$1,200,000

MLS#: PAPH2646856
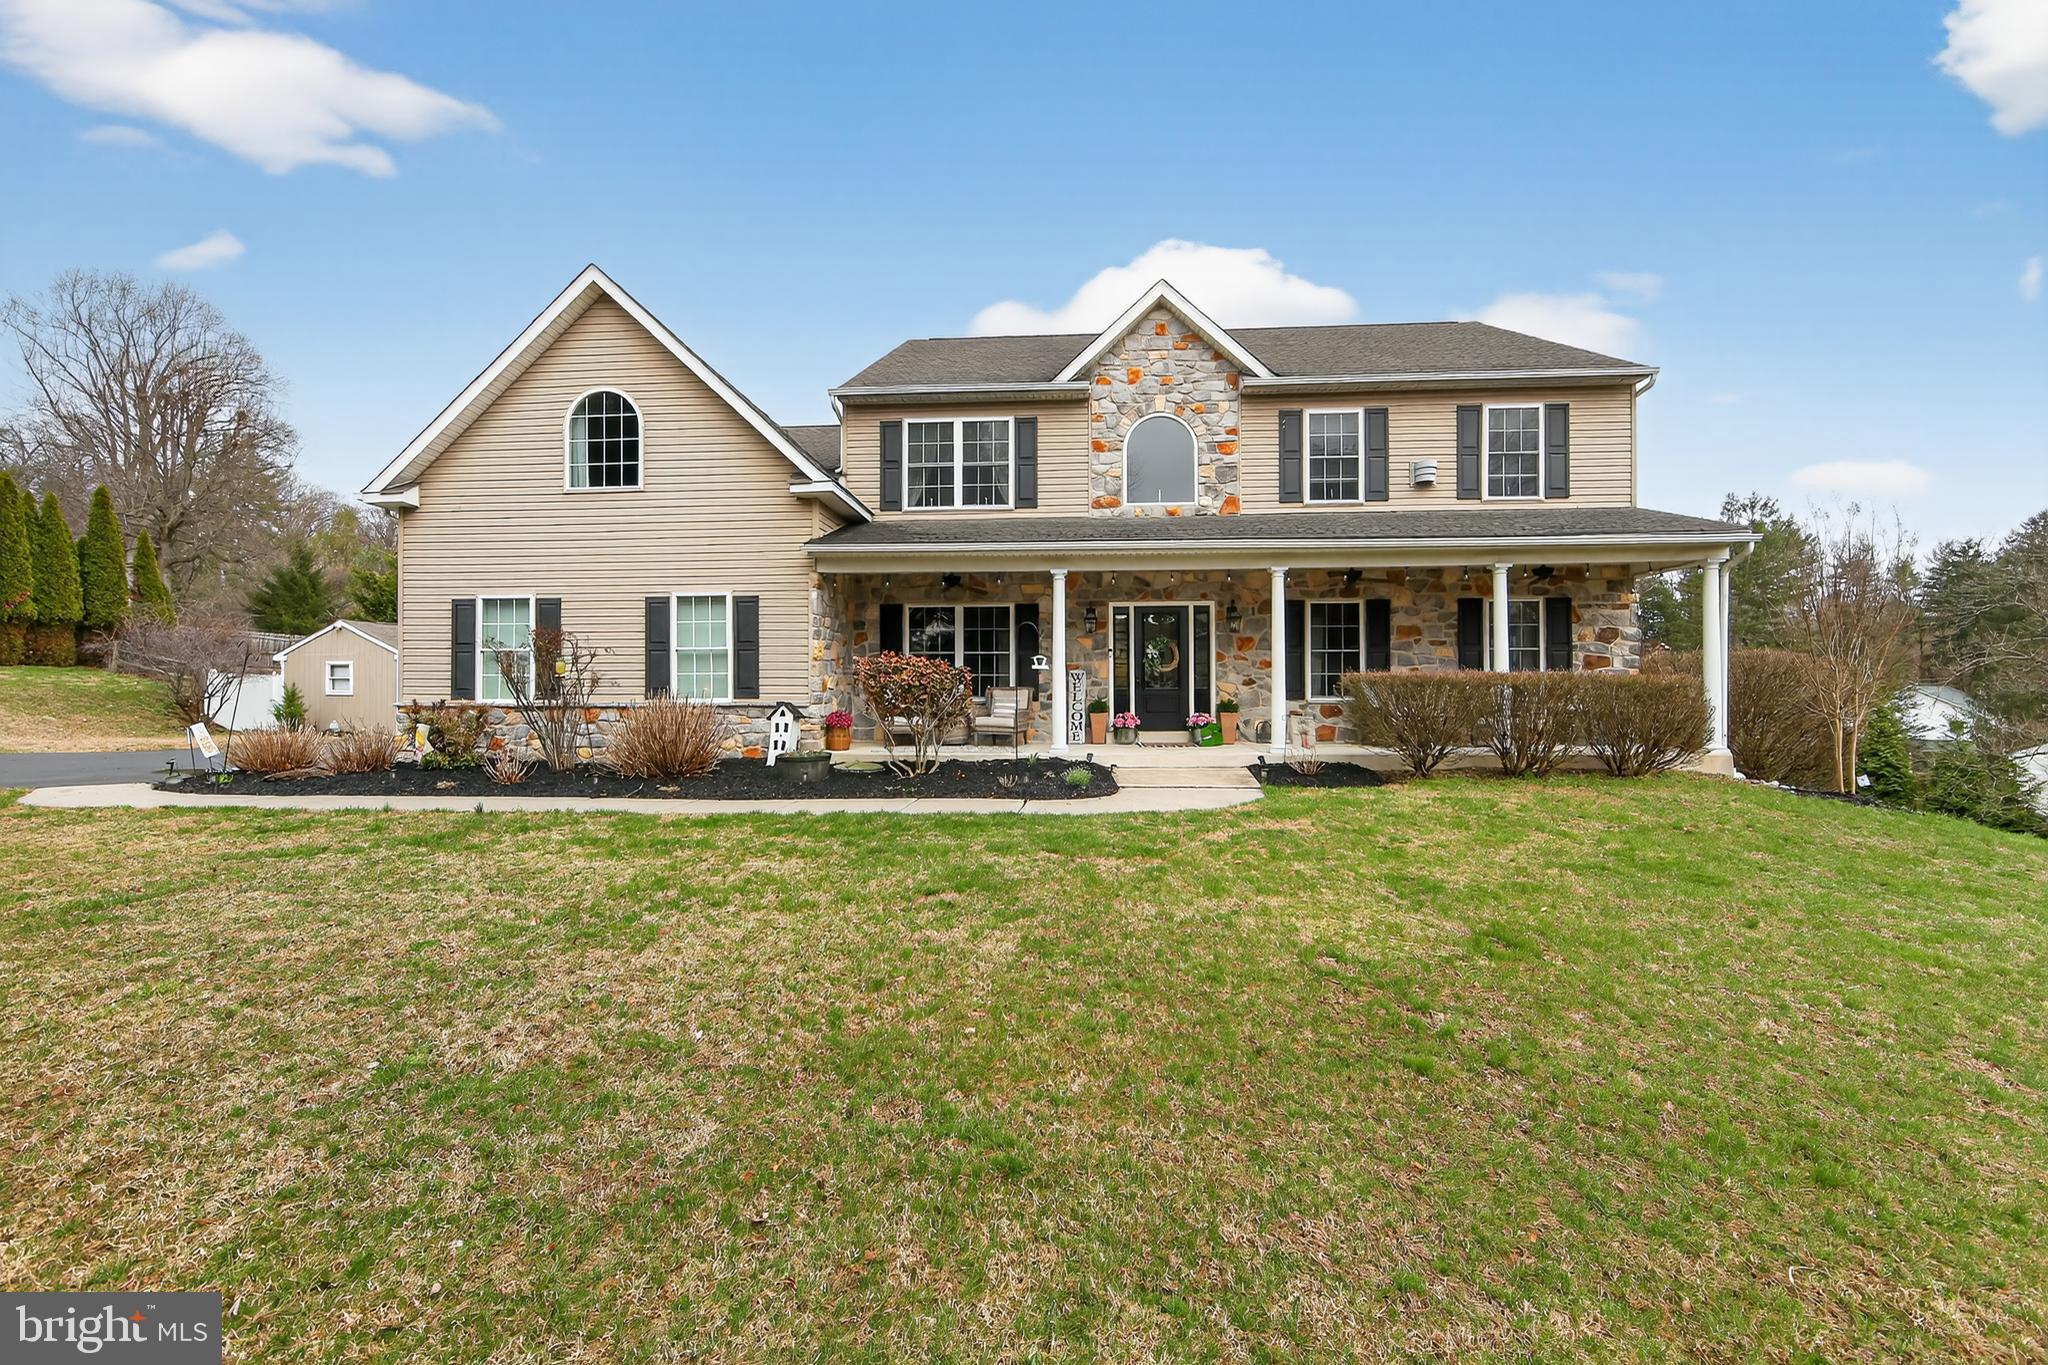
Welcome to this majestic and beautifully updated Colonial, set on 1.7 acres of fully fenced, exquisitely landscaped grounds, offering serene views and exceptional privacy. This grand residence is thoughtfully designed for both elegant entertaining and everyday comfort, featuring a rare, fully self-contained in-law suite and spectacular outdoor living.The main level boasts a large, open floor plan with soaring ceilings, a dramatic staircase, and abundant natural light pouring through oversized windows. Highlights include a grand formal dining room, a spacious gourmet kitchen with an adjoining breakfast room, and a generous living room with a gas fireplace and spectacular mantel. The stunning glass-filled family room, also featuring a fireplace, opens seamlessly to two expansive outdoor decks, one on each side of the home. Perfect for entertaining or relaxing while enjoying the scenic views. Additional first-floor features include a powder room, convenient laundry area, a hallway leading to the three-car garage, and a large private office, ideal for today’s work-from-home lifestyle. Upstairs, the luxurious primary suite offers a gas fireplace, walk-in closet, and a spa-like bath with a separate shower and soaking tub. A second master suite includes its own full bath, walk-in closet, sitting area, and stepping tub. Two additional generously sized bedrooms and an oversized hall bath complete the upper level. The home offers an abundance of closets throughout, ensuring exceptional storage.The lower level features a full in-law quarters with a private kitchen, living room, two full bedrooms, a full bathroom an additional laundry area, and direct access to a covered patio, making it ideal for extended family, guests, or multigenerational living.This home is grand, elegant, and impeccably maintained, thoughtfully and thoroughly updated, and beautifully decorated. The outdoor space includes a large shed and truly feels like a private oasis.Perfectly located close to the train, Linvilla Orchards, and with easy access to the airport, the property is situated within the award-winning Rose Tree Media School District, including Blue Ribbon Indian Lane Elementary School.A rare opportunity to own a truly exceptional home combining luxury, comfort, and location.Absolutely Stunning Colonial with Full In-Law Quarters on 1.7 Private Acres All this and a generator back up!
#PADE2111864

MEDIA

367 MOUNT ALVERNO ROAD

5 Beds

4 Baths

5,382 Sq.Ft.

$1,200,000

MLS#: PADE2111864
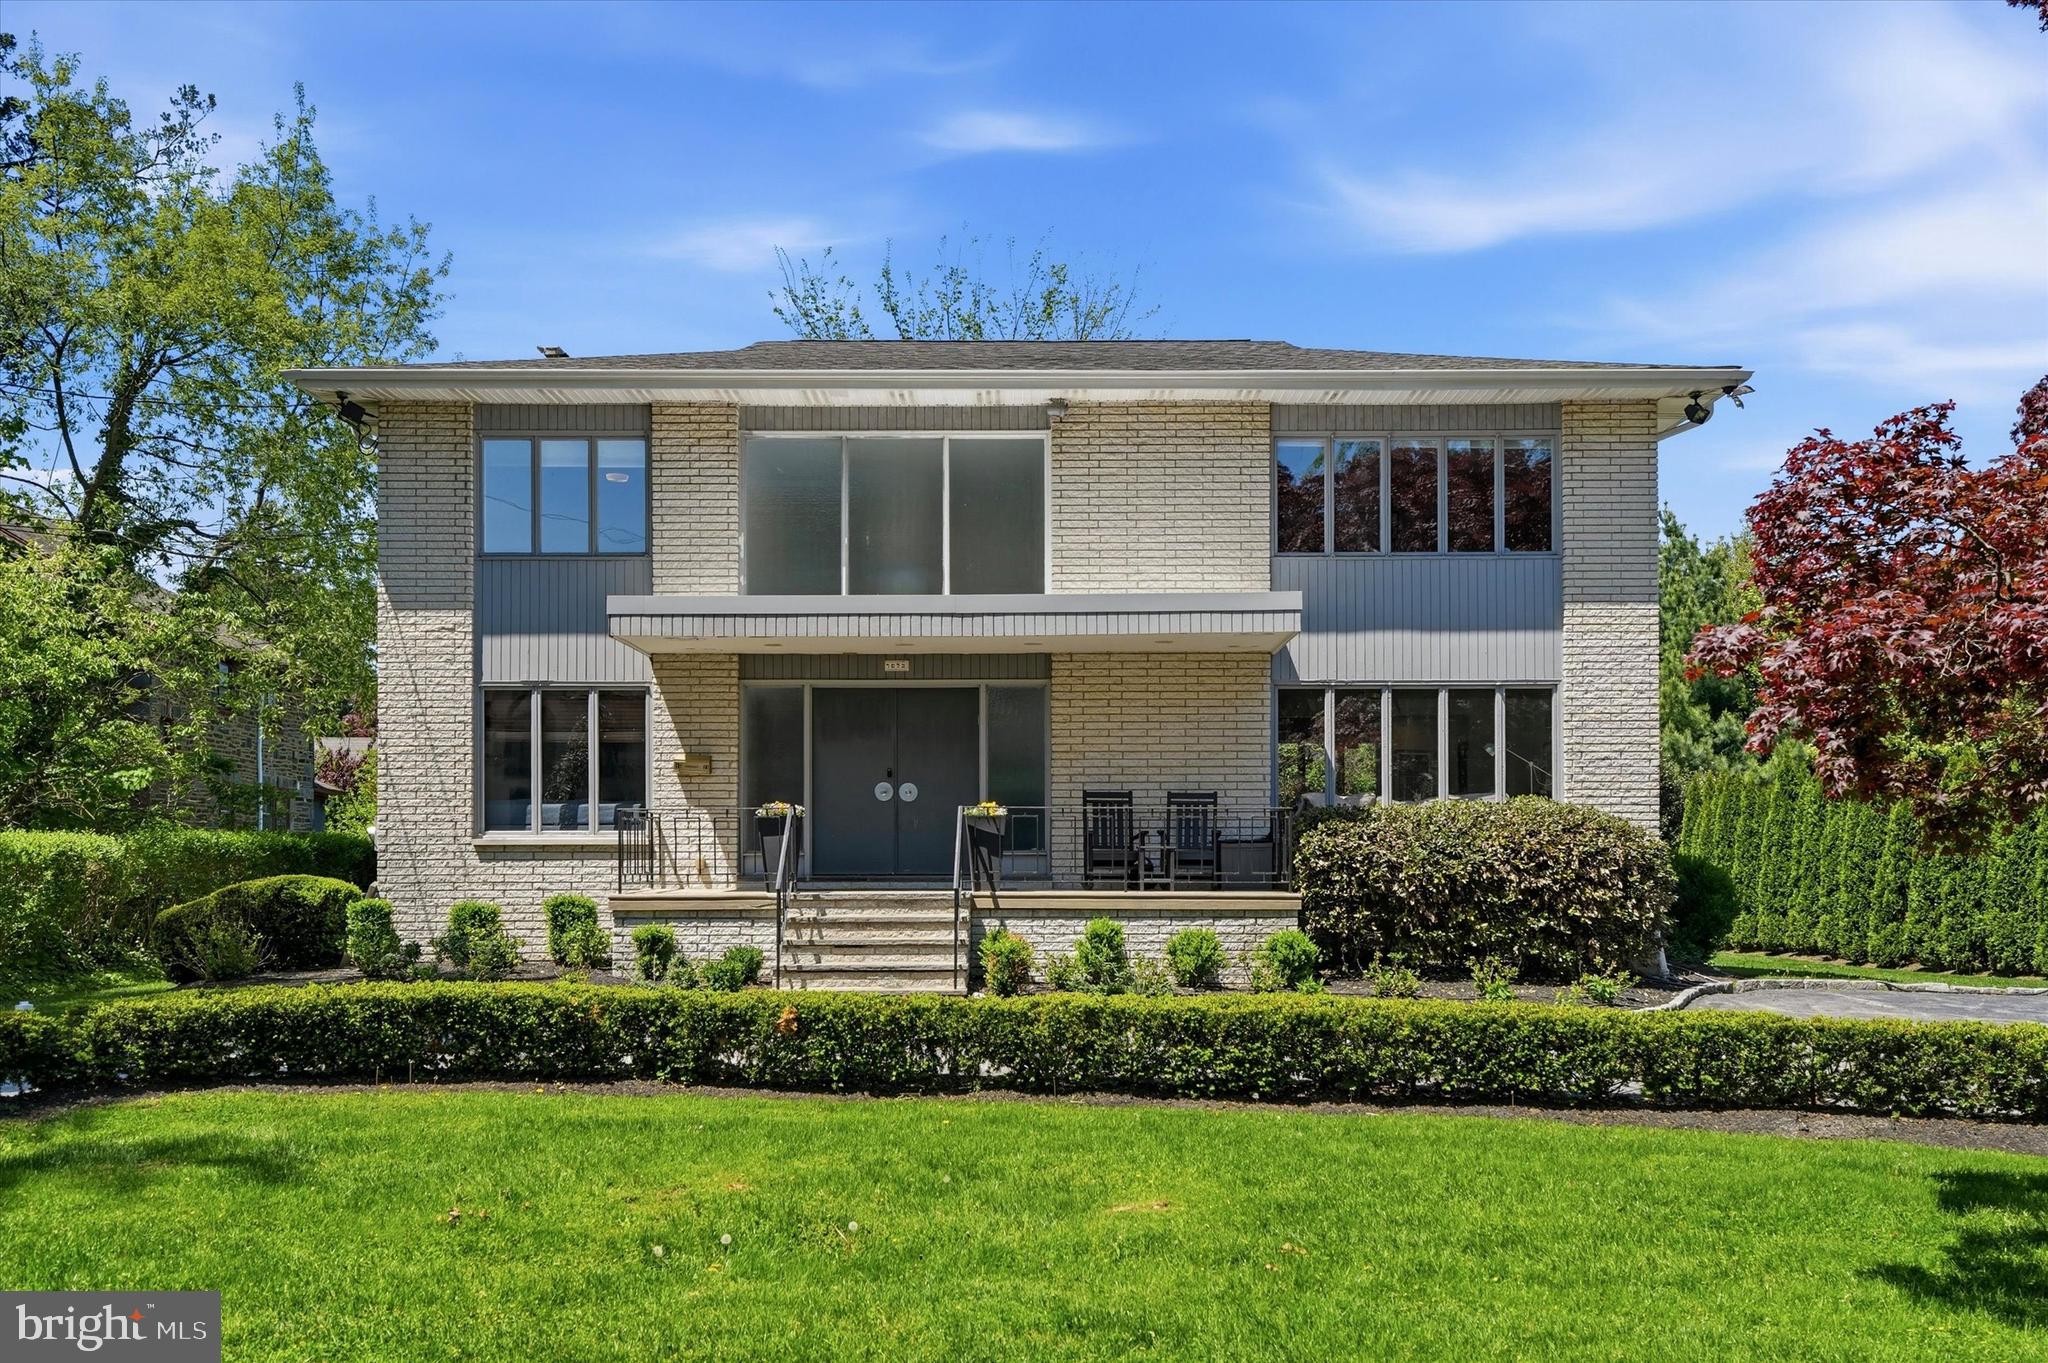
From the very first approach to 15 Llanberris Road, it is clear this is a residence of distinction—an exceptional offering where refined design and modern living come together in perfect harmony. A sunlit, two-story grand foyer welcomes you with understated elegance, setting the tone for the thoughtfully curated interiors beyond. The formal living room, anchored by a dramatic floor-to-ceiling window, is both sophisticated and inviting, while the dining room, gracefully overlooking the grounds, provides an ideal backdrop for elegant entertaining. At the heart of the home, a stunning, newly renovated gourmet eat-in kitchen reflects both luxury and functionality, designed to elevate everyday living. The adjoining breakfast area and expansive family room create a seamless flow, where an exposed brick accent wall and fireplace add warmth and character. From here, step out onto the brand new deck an exceptional extension of the living space, perfect for al fresco dining or quiet moments surrounded by the beauty of the outdoors. A sun-filled private office and a refined powder room complete this level with both style and purpose. Upstairs, the primary suite offers a serene and luxurious retreat, highlighted by a beautifully renovated spa-inspired bath and a private balcony deck—an intimate escape to enjoy morning light or evening tranquility. Three additional well-proportioned bedrooms, an elegantly updated hall bath, and a newly designed second-floor laundry room provide both comfort and convenience. The fully finished lower level continues the home’s story with remarkable versatility, offering space for recreation, fitness, or relaxation, along with a full bath, a private office, and an additional bedroom—perfectly suited for guests or extended living. Located within the prestigious Lower Merion School District, this residence represents a rare opportunity to own a truly turnkey home.15 Llanberris Road is more than a home—it is a statement of timeless elegance, thoughtfully reimagined for modern living, and ready to welcome its next chapter.
#PAMC2178402

BALA CYNWYD

15 LLANBERRIS ROAD

4 Beds

2 Baths

4,460 Sq.Ft.

$1,200,000

MLS#: PAMC2178402
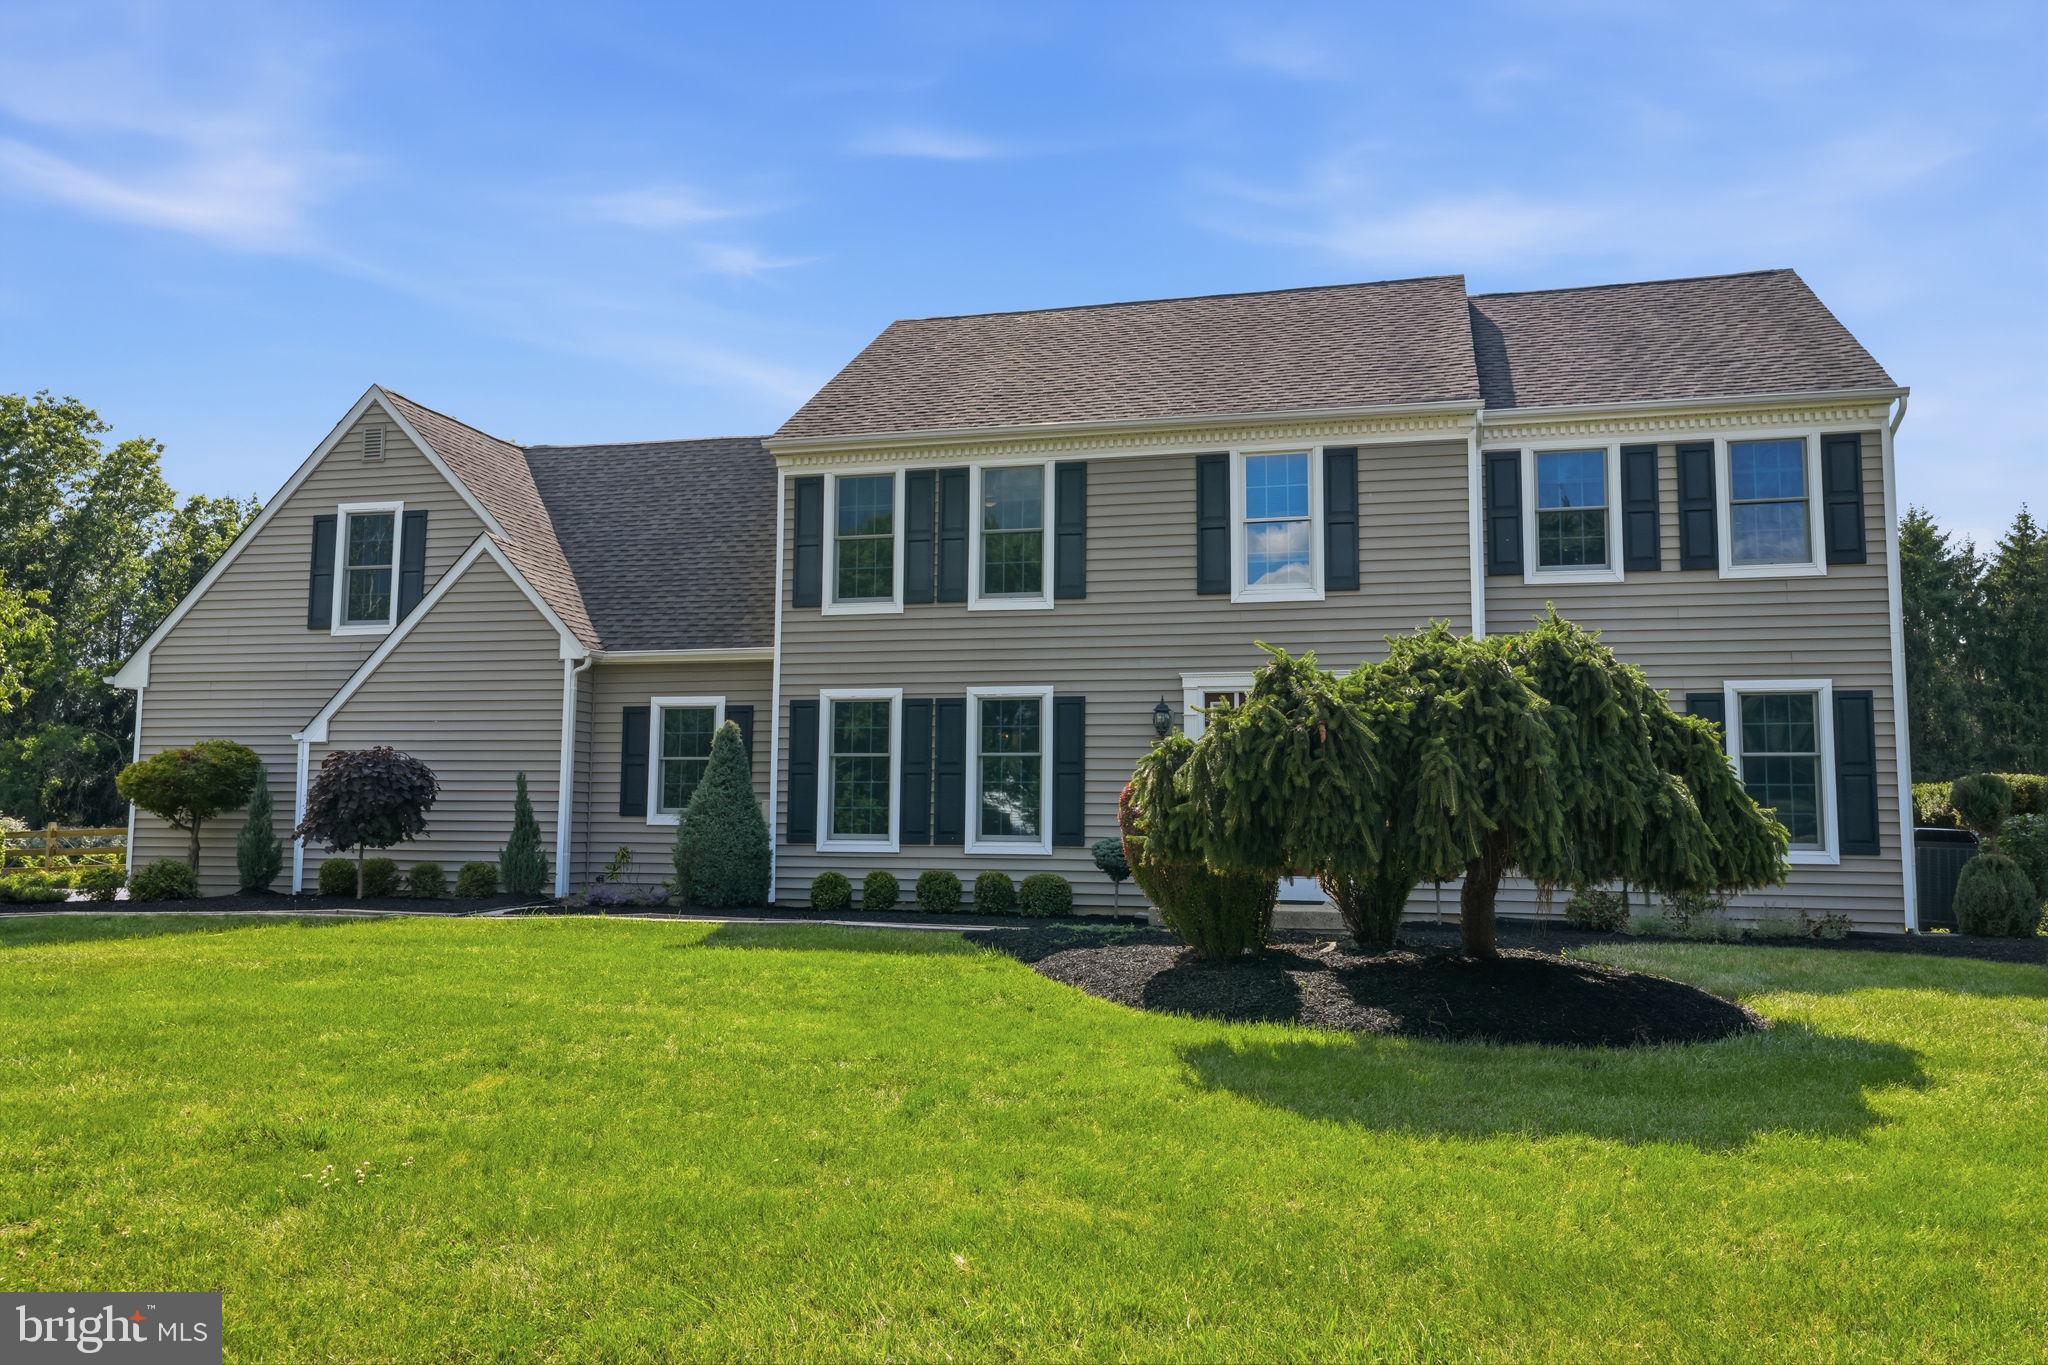
Welcome to this beautifully maintained 4-bedroom, 2½-bath Center Hall Colonial, ideally situated on a private 1.3-acre cul-de-sac lot. Offering a perfect blend of elegance, comfort, and outdoor living, this home features a glamorous in-ground swimming pool surrounded by a new split-rail fence and serene, park-like grounds.
A dramatic two-story foyer welcomes you into the home, where hardwood flooring flows throughout the main level. Extensive decorative moldings, including crown molding, chair rail, and picture frame molding, add timeless architectural detail. French doors open to a private office with recessed lighting, while the formal dining room provides an elegant setting for entertaining.
The well-appointed kitchen features white cabinetry, granite countertops, tiled backsplash, center island, stainless steel appliances, recessed lighting, a convenient beverage center, and a spacious breakfast area. Sliding door access leads to a rear deck overlooking the pool and peaceful backyard setting. The adjacent family room showcases a cathedral ceiling and a wood-burning fireplace with brick surround, creating a warm and inviting gathering space. A first-floor laundry room adds everyday convenience.
The spacious primary suite offers a vaulted ceiling with skylight, filling the room with natural light. Additional highlights include a sitting area, abundant closet space, and an oversized private bathroom. Three additional generously sized bedrooms share a well-appointed hall bath.
The finished lower level provides valuable additional living space, ideal for a recreation room, media room, fitness area, playroom, home office, or a combination of uses, while still offering ample storage.
Completing this exceptional property is a three-car garage and a desirable cul-de-sac location offering privacy, space, and a tranquil setting.
Local residents enjoy an exceptional blend of outdoor recreation, dining, shopping, and historic charm. Just minutes away, Washington Crossing Historic Park offers scenic walking trails, river views, picnic areas, historic sites, and access to the Delaware Canal Towpath for walking, running, and cycling. Nearby outdoor destinations also include Bowman's Hill Wildflower Preserve and the Delaware River recreation corridor. 
In addition, dining options are plentiful and nearby favorites can be found in Newtown, Yardley, and New Hope, providing a wide variety of upscale dining, casual eateries, cafés, and pubs. 
Shopping opportunities are equally impressive. Residents are just a short drive from the boutiques, specialty shops, restaurants, and seasonal events at Peddler's Village in Lahaska. Charming downtown Newtown and Yardley offer unique local shops, galleries, and services, while nearby Princeton provides additional upscale shopping and dining destinations. 
This highly desirable Washington Crossing location combines the tranquility of Bucks County with convenient access to recreation, fine dining, boutique shopping, cultural attractions, and the historic villages of Newtown, Yardley, New Hope, Lambertville, and Princeton.
#PABU2124426

WASHINGTON CROSSING

204 HERON COURT

4 Beds

2 Baths

3,243 Sq.Ft.

$1,200,000

MLS#: PABU2124426
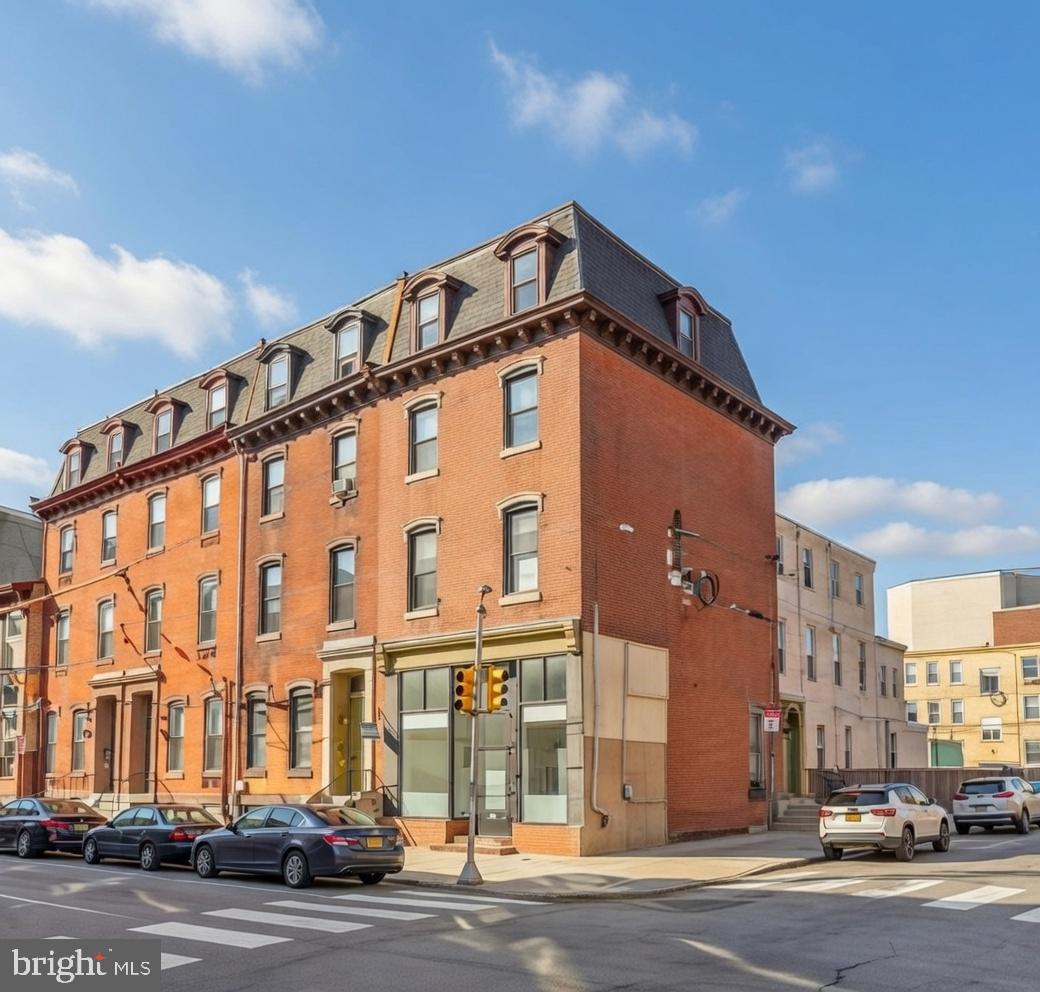
The property was listed at a much higher price by mistake. Now corrected to the correct asking price. Incredible investment opportunity just one block from Temple University! This fully-occupied, mixed-use property features 5 total rental units, including a front-facing commercial space with long-term tenants, and 4 residential units that are ideal for Temple University students. The property generates approximately $101,500 in annual rental income when fully occupied. The property is walking distance to Morgan hall, Liacouras Center, AMC movie theater, Shopping Center and much more

The property spans block to block, offering a large back lot with significant development potential. Plans and blueprints for new construction on the lot are included, making this a prime opportunity for future expansion. Don't miss this chance to own a versatile, income-generating property in a high-demand area!
#PAPH2399192

PHILADELPHIA

1542 N 15TH STREET

None Beds

None Baths

N/A

$1,200,000

MLS#: PAPH2399192
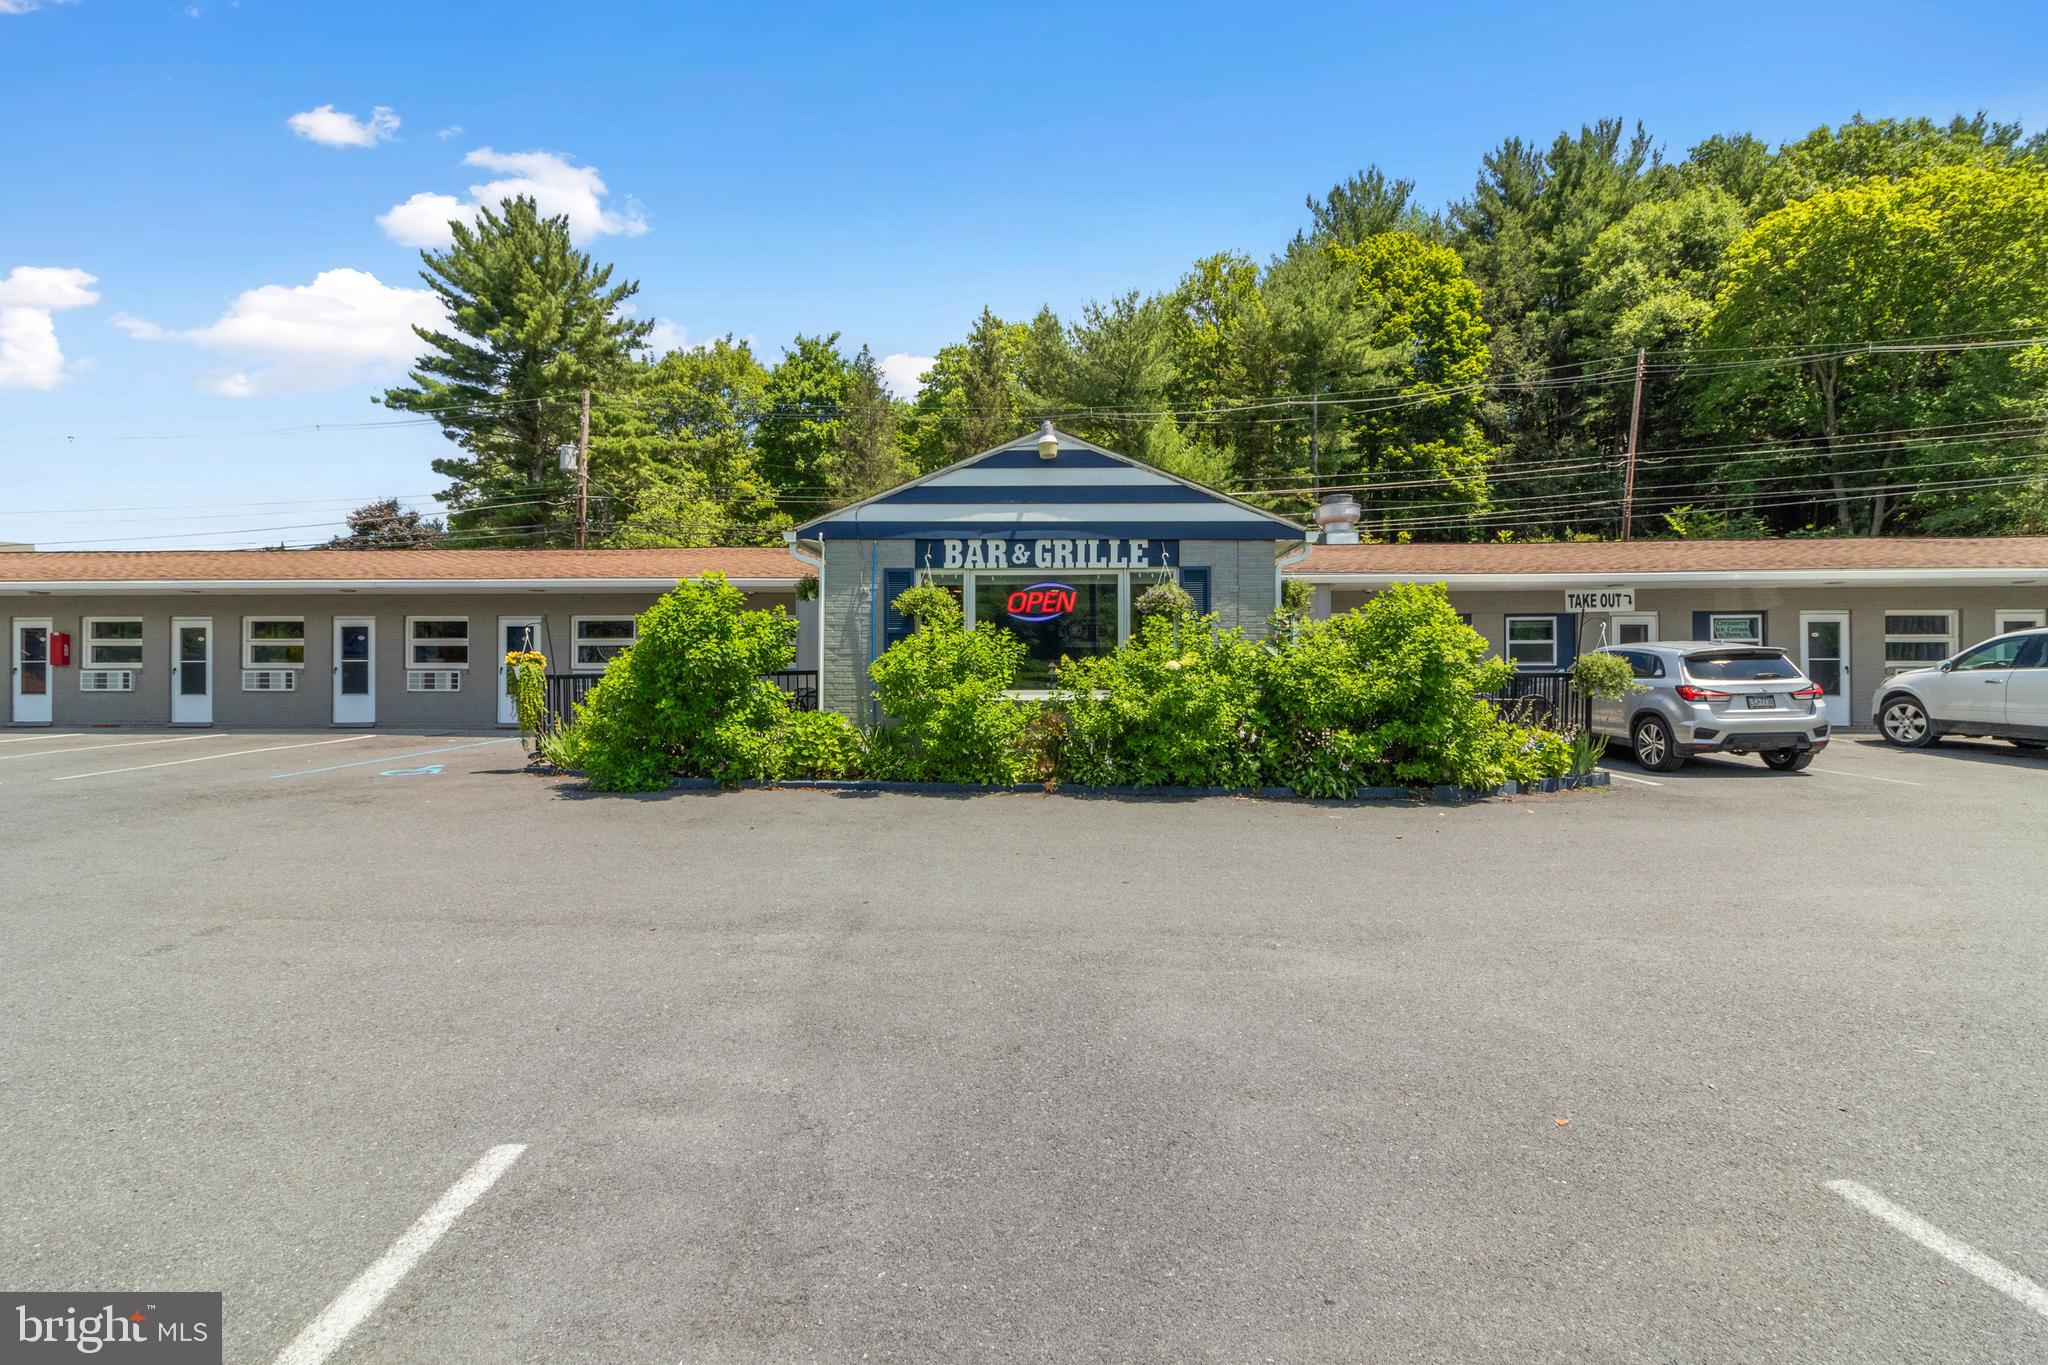
The We Are Inn is Philipsburg’s go-to Penn State alumni destination, conveniently located across from Cold Stream Dam and Park. This lively hot spot offers 16 spacious motel rooms, each outfitted with a plush king-size bed, private bath, mini refrigerator, cable TV, WiFi, a desk, ottoman, and roll-out dinette table perfect for comfort and convenience. The restaurant area features two energetic bars and three distinct dining rooms with both indoor and outdoor seating options, creating a festive atmosphere for game days or relaxing evenings. Guests enjoy access to four pristine restrooms, while staff benefit from a dedicated employee restroom. Set on a generous 1.38-acre parcel, the property boasts ample parking with 48 spaces in the front and 36 in the rear. Adding to its charm, the on-site ice cream shop serves irresistible soft-serve treats beloved by locals and visitors alike. Just minutes from Black Moshannon State Park, Happy Valley, and situated along the Rails to Trails path, the We Are Inn is the ideal getaway for sports enthusiasts, nature lovers, and travelers seeking the perfect mix of adventure, comfort, and community spirit in central Pennsylvania.
#PACE2516680

PHILIPSBURG

1535 PORT MATILDA HIGHWAY

None Beds

None Baths

12,568 Sq.Ft.

$1,200,000

MLS#: PACE2516680

Rare opportunity to acquire 9237, 9239, and 9241 Frankford Avenue as one complete investment package. The portfolio consists of three consecutive CMX-2 commercial buildings totaling approximately 5100 square feet, plus basements and rear yards. The properties are occupied by a long-established real estate office that has operated at this location since 1980. The current total rent is $5,500 per month under a triple-net lease. The tenant pays the property taxes, property insurance, trash fees, and all maintenance expenses, providing the owner with predictable income and minimal property-level operating obligations. Lease renews 9/2028.

Located in an established Northeast Philadelphia business district with strong visibility, walk-in traffic, and an excellent traffic count. Nearby businesses and destinations include Wawa, Rite Aid, Burger King, banks, restaurants, professional offices, Holy Family University, Nazareth Academy, the Union League Golf Club at Torresdale, Northeast Philadelphia Airport, and the Linden Avenue boat ramp. The properties also offer convenient access to I-95, Route 1, Center City Philadelphia, and the Betsy Ross Bridge.
All three properties are being sold together as one package. Contact the listing agent for financial information, lease details, and showing instructions.
#PAPH2658510

PHILADELPHIA

9237 FRANKFORD AVENUE

None Beds

None Baths

5,100 Sq.Ft.

$1,200,000

MLS#: PAPH2658510
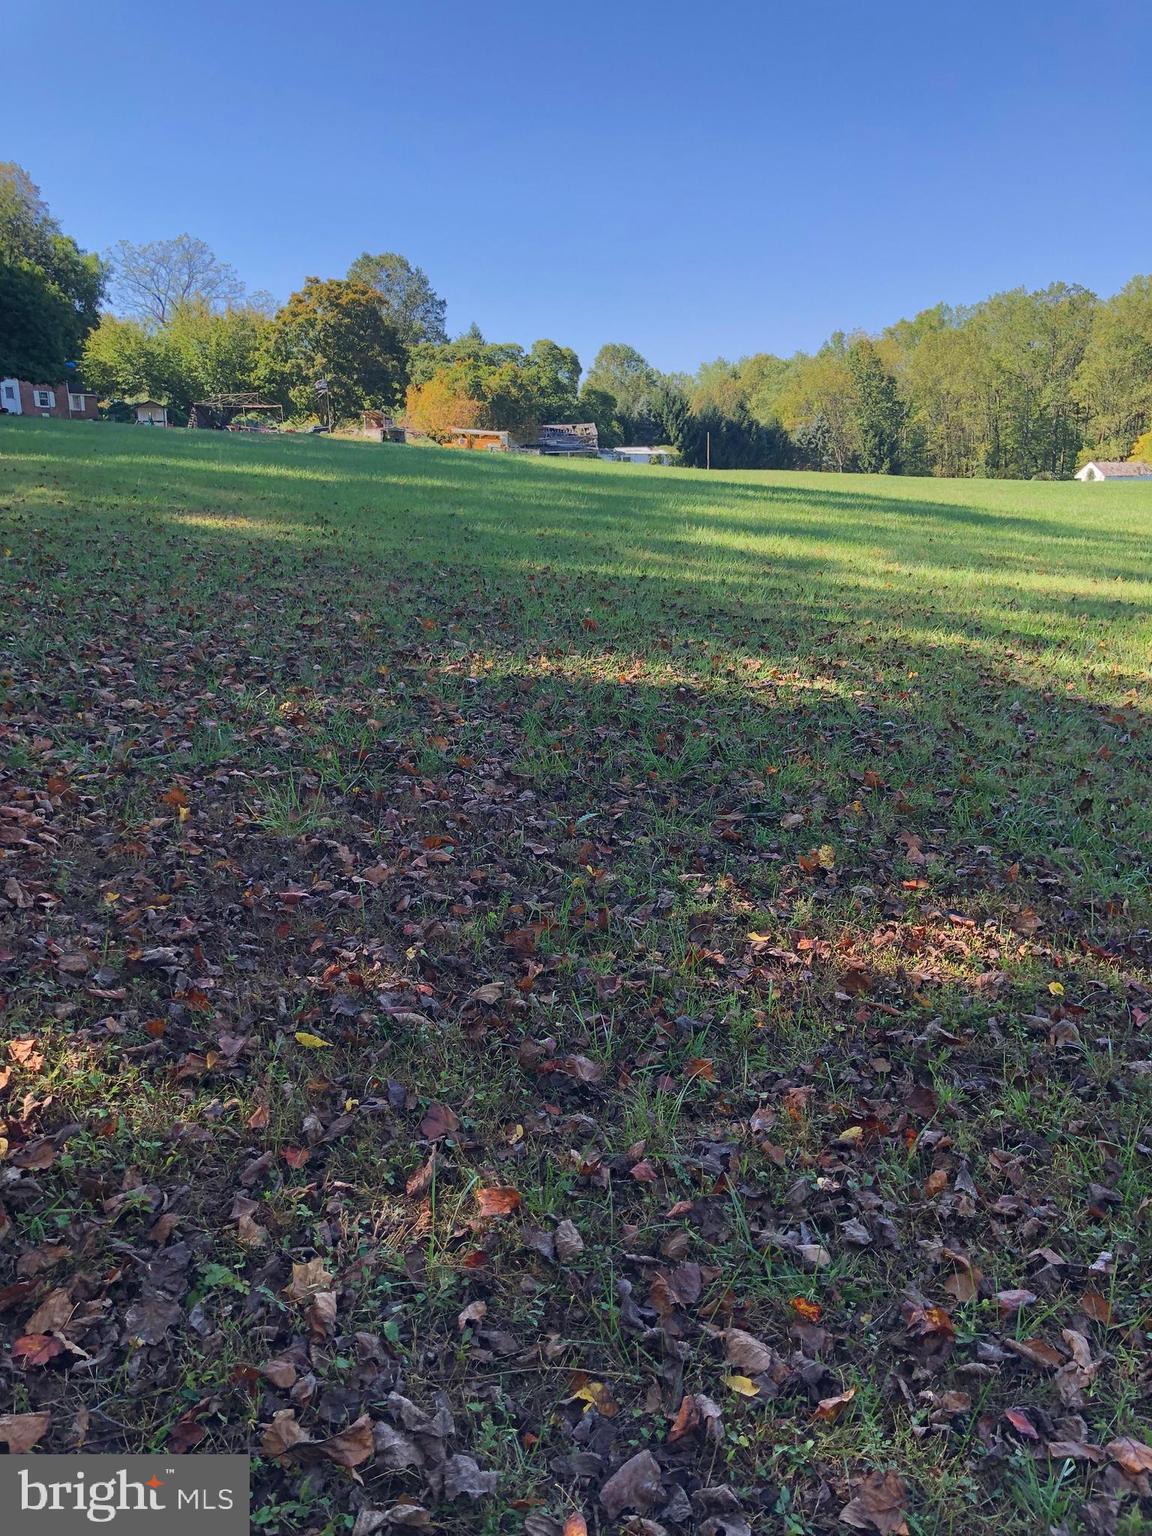
Eight acres with brick colonial overlooking large meadow, mature plantings and woods.
#PADE2082462

GLEN MILLS

1545 PHEASANT LANE

2 Beds

2 Baths

1,974 Sq.Ft.

$1,200,000

MLS#: PADE2082462
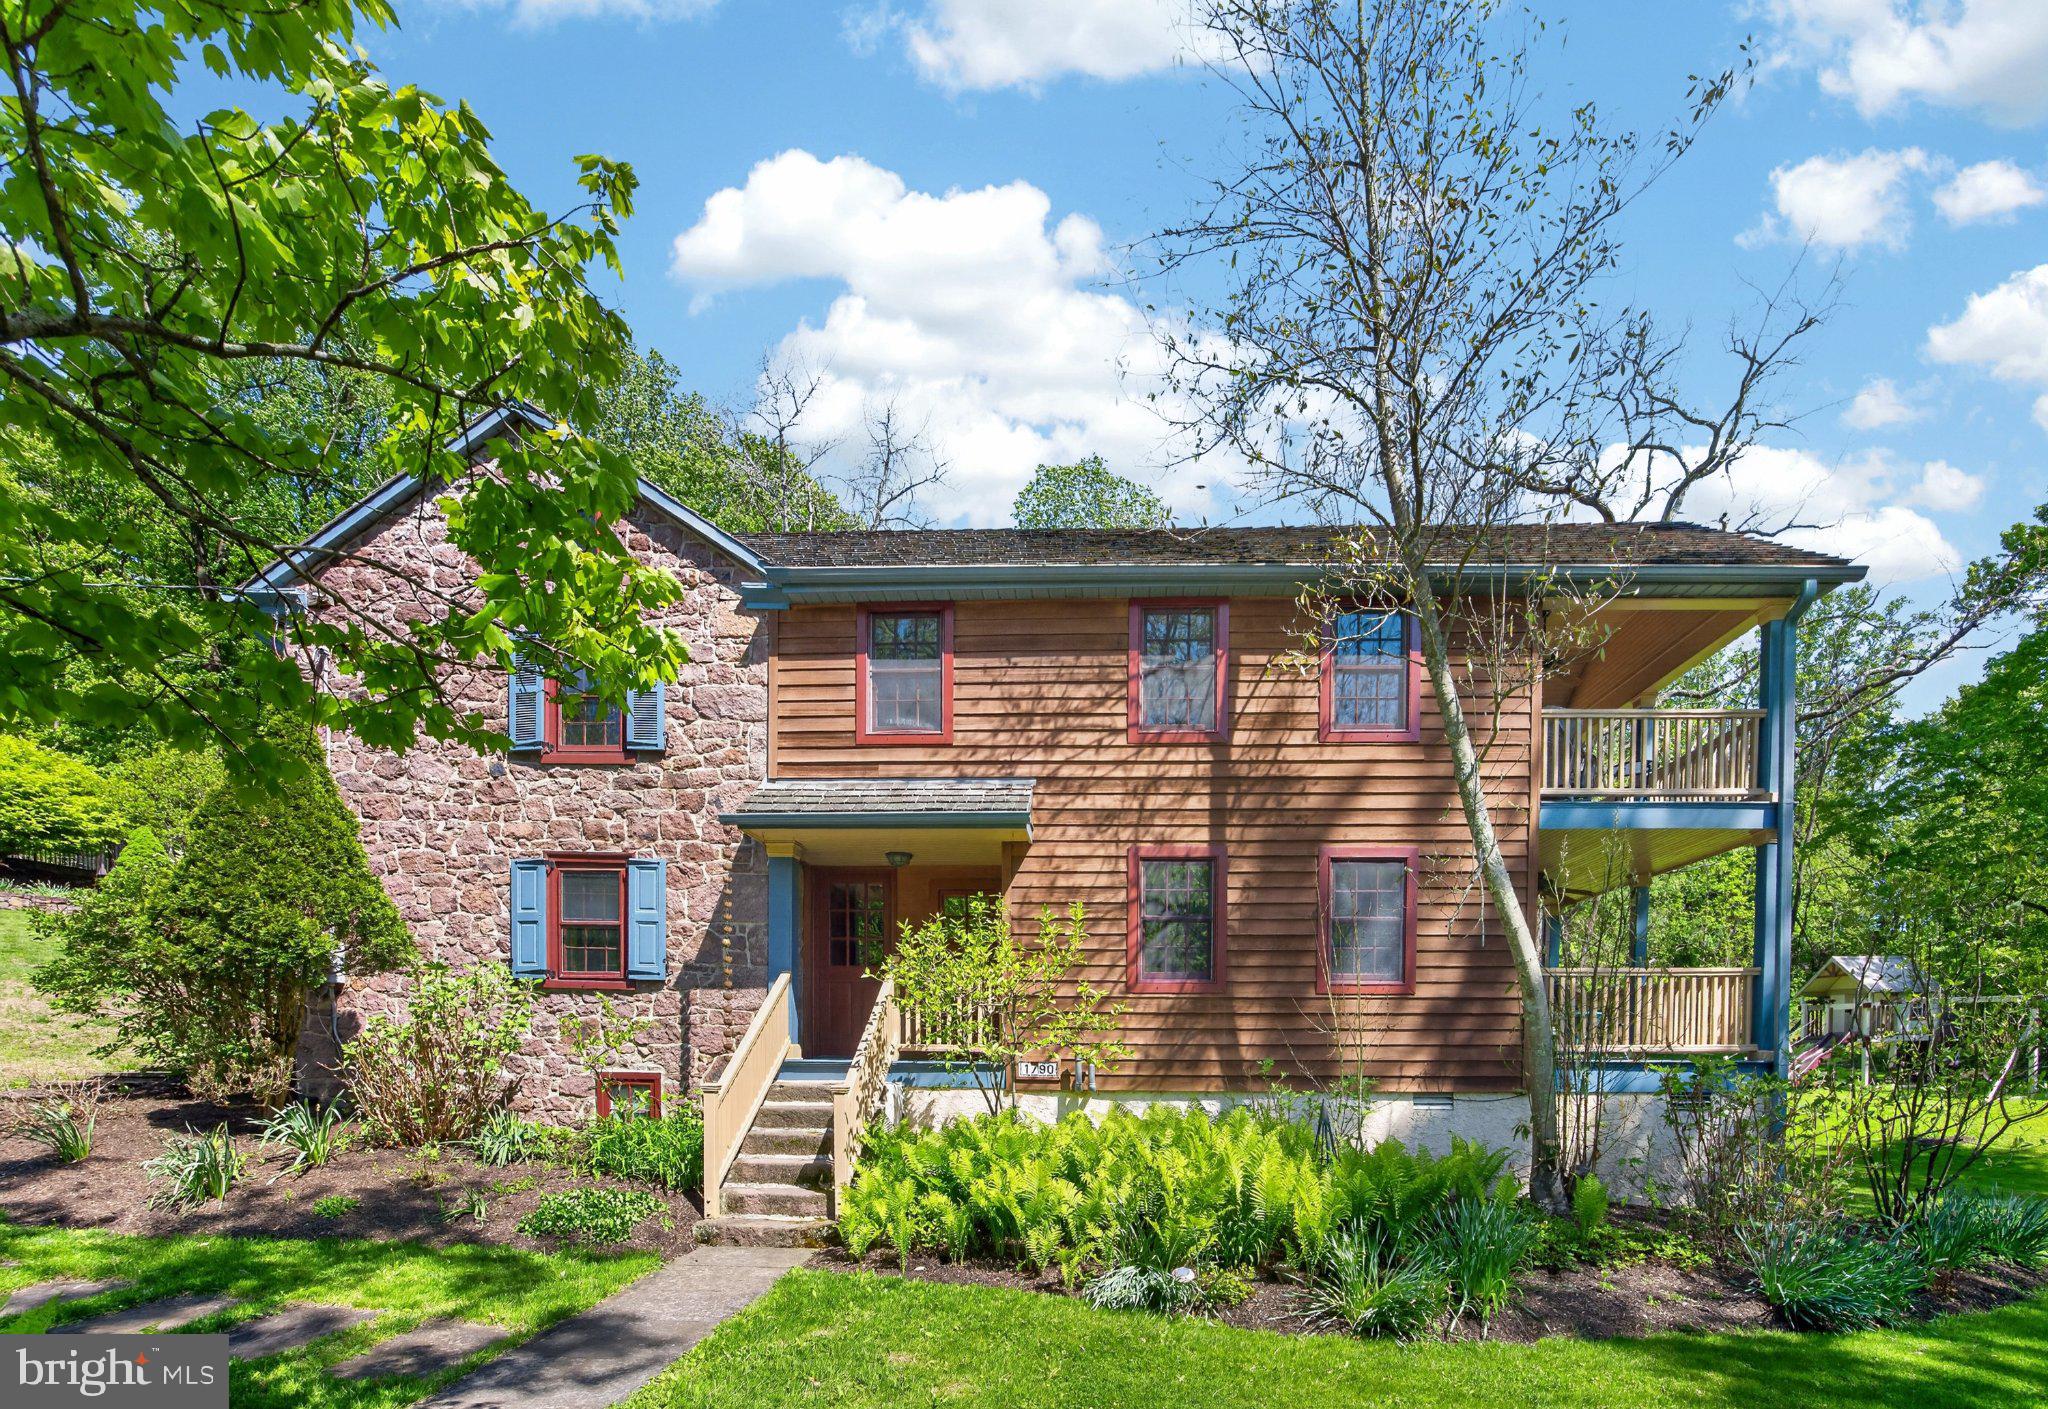
A place where life finally slows down.   There are homes you tour… and then there are homes that greet you with a feeling.   1790 Fernbrook is the latter,  a place where the world quiets, the air softens, and you can almost feel your shoulders drop the moment you arrive. Wrapped in more than four acres of lush, natural beauty, this stone farmhouse offers a kind of solitude that feels restorative, grounding, and deeply peaceful.   A home that holds history, and welcomes you in......Stepping inside feels like stepping into a story. Sunlight spills across wide-plank hardwood floors. Exposed beams stretch overhead. Deep, curved window sills frame views of the countryside like living artwork. Every room carries the warmth and character of a home that has been loved for generations.  The main level is designed for connection — a bright, cheerful gathering room perfect for long conversations, quiet mornings, and evenings with friends. Built‑in shelving invites you to display the pieces that tell your story.....Just beyond, a covered porch calls you to slow down, breathe in the fresh air, and savor the simple beauty of the day.  A cozy parlor and a sitting room anchored by a stone wood‑burning fireplace offer intimate spaces to unwind. A powder room adds convenience, but the real heart of the home is the kitchen. This kitchen feels like the place where memories are made — holiday baking, late‑night snacks, weekend breakfasts. Granite countertops, an added island, and generous cabinetry make it both beautiful and functional. Stainless steel appliances, a double oven, and a french‑door refrigerator support every culinary adventure. The adjoining dining area, warmed by a wood stove in winter, feels like the perfect spot to gather, linger, and laugh.  And yes — there’s a back staircase leading straight to the primary suite, ideal for those quiet midnight trips for tea or a treat.   A primary suite that feels like a retreat....The primary suite is unexpectedly spacious, with a soaring cathedral ceiling and room to breathe. The ensuite bath features a claw‑foot soaking tub — the kind that invites long, slow evenings with candles and quiet music. Three additional bedrooms offer comfort and flexibility, with one featuring its own covered porch overlooking the rolling landscape.  Thoughtful upgrades, timeless comfort.....This home blends history with modern peace of mind with a 200‑amp electric panel....New septic system (2002)....New spring house pump (4/26).....Chimneys cleaned (2/26)....Select window replacements.....Wood shake roof replaced in 2021......1790 Fernbrook Lane will prove to be your own private oasis.....And then… the magic continues.   The heated pool is tucked away like a secret sanctuary — a place to stretch out in the sun, float under the sky, or enjoy warm summer nights with friends. The historic bank barn is a world of its own: storage on the first floor, creative or office space on the second with a wood stove, and a rustic bar and lounge on the third — the ultimate hideaway.   Across the 4+ acres, you’ll find countless places to sit with a book, sip a drink, or simply listen to the quiet.   This is the property you've been searching for ....this is a rare opportunity that lends itself to the lifestyle you deserve!
#PACT2125002

POTTSTOWN

1790 FERNBROOK LANE

4 Beds

2 Baths

2,512 Sq.Ft.

$1,200,000

MLS#: PACT2125002
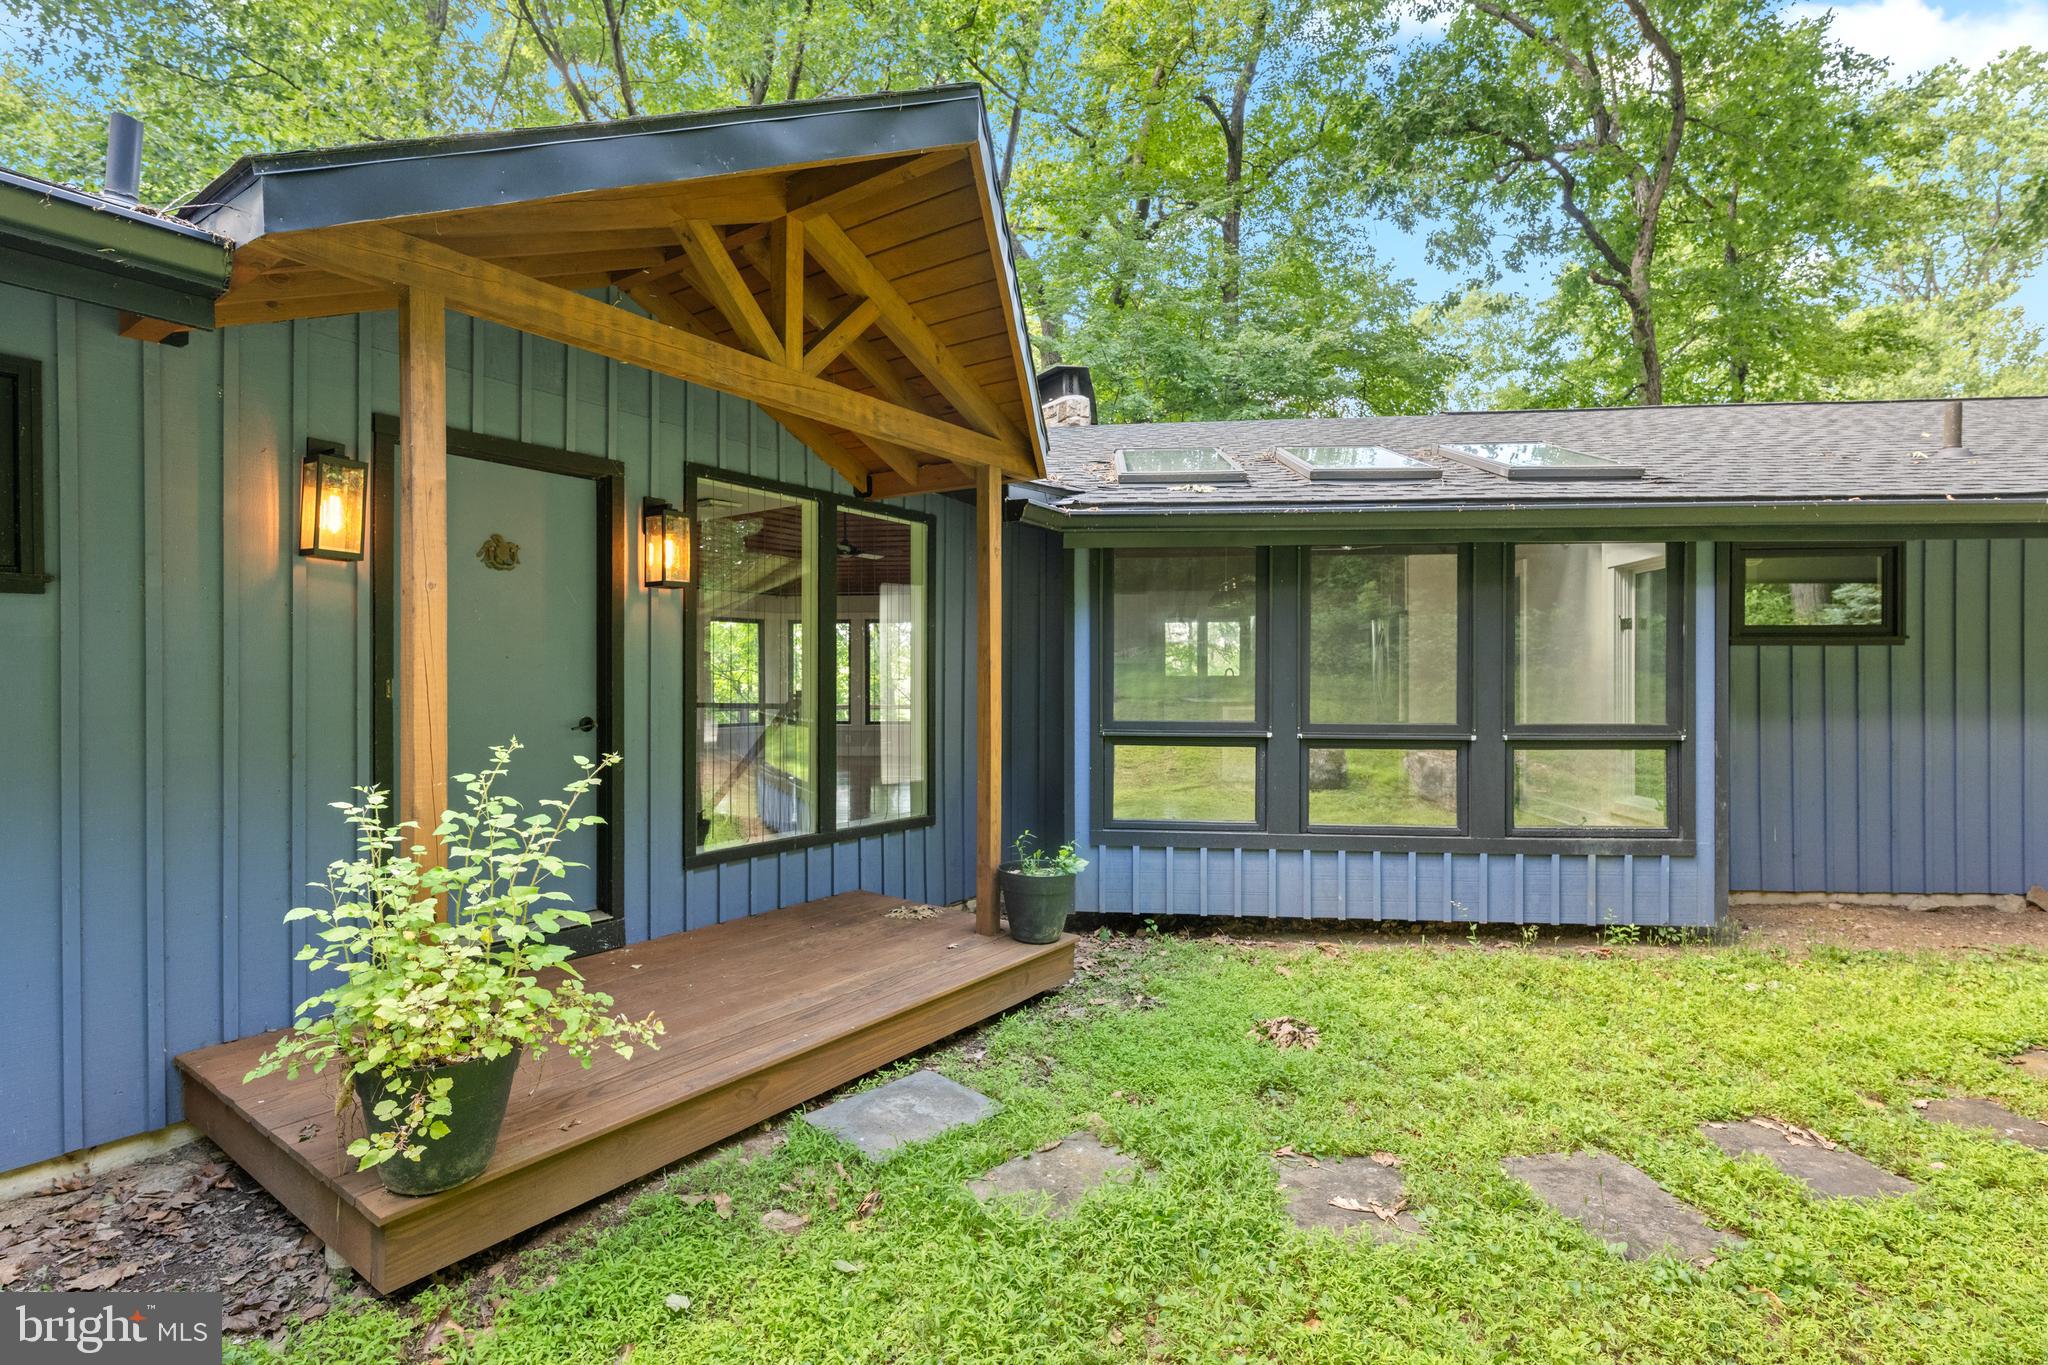
Nestled among 17 breathtaking acres of rolling countryside, this exceptional ranch-style estate offers the perfect blend of luxury, comfort, and endless possibilities. Designed for both everyday living and entertainment, this expansive home features a spectacular primary-suite retreat along with four additional generously sized bedrooms.

The heart of the home is a very large gourmet, beautifully updated kitchen complete with abundant cabinetry, premium workspace, a separate dining area, and a convenient butler's pantry. Gather with family and friends in the spacious main-level great room, highlighted by a stunning floor-to-ceiling stone fireplace and walls of windows that frame picturesque views of the surrounding property.

The fully finished lower level expands the living space with a large family room featuring a second fireplace, an oversized game room, and plenty of room for recreation, hobbies, or entertainment. The primary suite, great room, and family room all enjoy sweeping views of the magnificent acreage, creating a peaceful connection to the outdoors throughout the home.

Additional features include an attached two-car garage, and a separate three-car detached garage, providing exceptional storage and workspace for vehicles, equipment, or hobbies.
The true centerpiece of this property is the remarkable 14-acre setting. Whether you envision a charming Farmette, a thriving tree farm, equestrian pursuits, or simply enjoying your own private retreat, the possibilities are endless. With substantial acreage and potential subdivision opportunities, this unique property offers not only an incredible place to call home but also exciting future investment potential.
A rare opportunity to own a private estate where scenic beauty, spacious living, and limitless potential come together in one extraordinary package.

The Seller requires all offers to purchase this property to include a complete and signed "Buyer's Financial Statement" (BFI) and for all "NON-CASH" offers a Mortgage Pre-approval Letter from a reputable Mortgage Company.
#PACT2129316

PHOENIXVILLE

479 WILLANN DRIVE

5 Beds

3 Baths

3,273 Sq.Ft.

$1,200,000

MLS#: PACT2129316
Showings start Saturday, July 25, 2026 through Showingtimg.com

Discover Unparalleled Luxury in Chester Springs
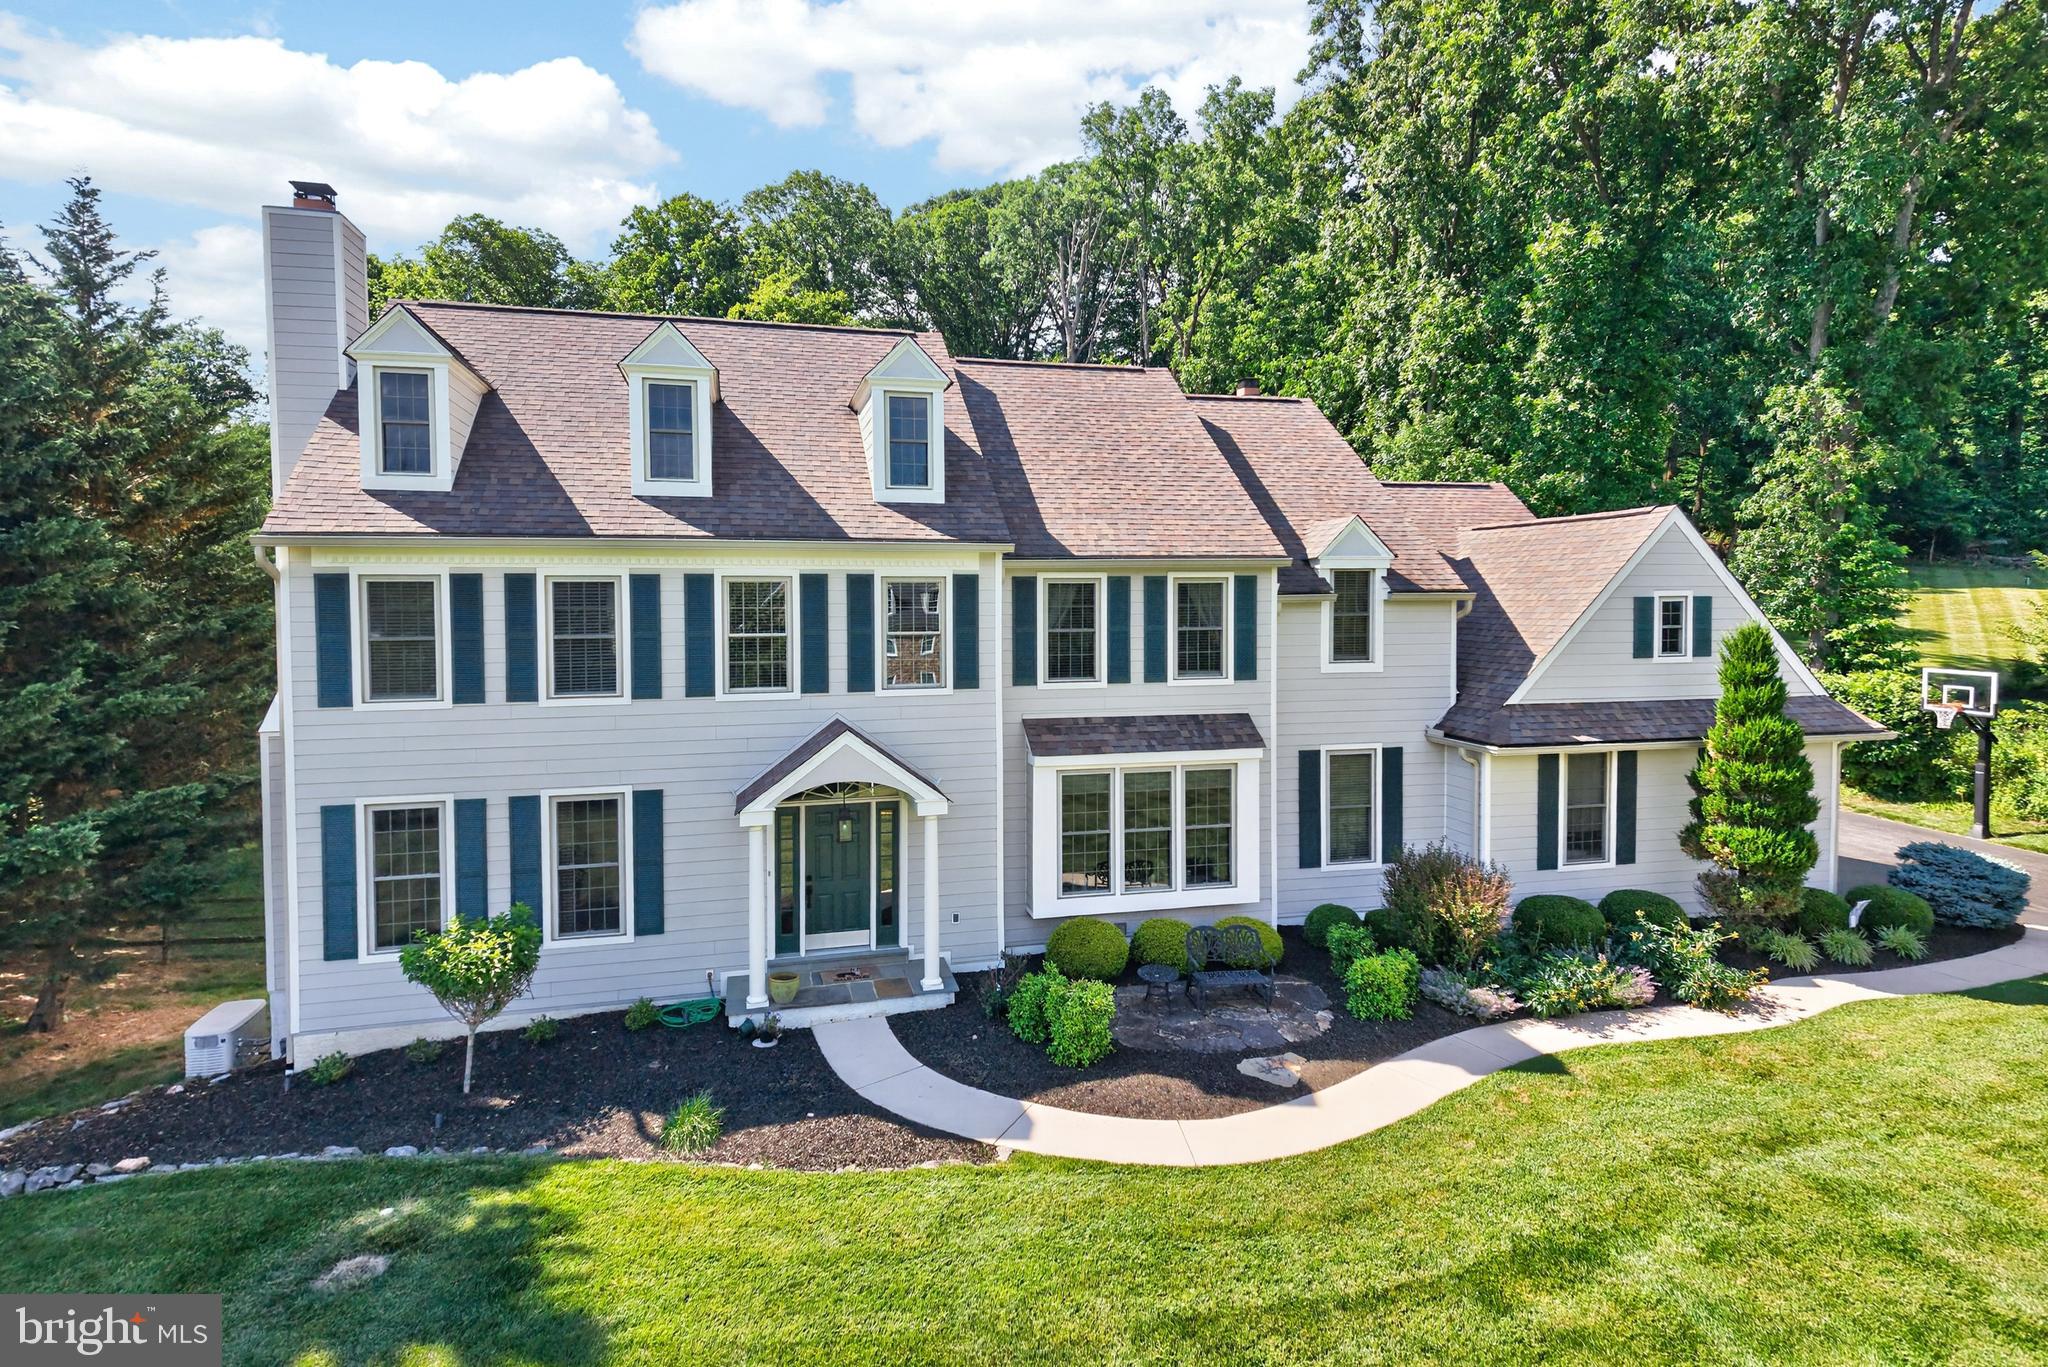
Welcome to this exceptional residence, perfectly situated in the highly sought-after Haverhill community within the prestigious Downingtown East School District. Offering a rare blend of elegance, privacy, and value, this 5-bedroom, 4.5-bathroom home is set on a lush one-acre lot designed for both relaxation and grand entertaining.
Outdoor Oasis & Refined Interiors
The exterior is a true retreat, featuring a sparkling in-ground pool, a sprawling new deck, and a charming covered porch. Overlooking a fenced backyard with a fire pit and serene wooded views, it offers the ultimate setting for outdoor living. Inside, the heart of the home is the open-concept kitchen, boasting updated cabinetry and countertops. This chef's space flows seamlessly into a dramatic family room, anchored by a fireplace and a breathtaking wall of palladium windows. The main level also includes a sophisticated two-story foyer, a formal living room with its own fireplace, a formal dining room with elegant French doors, a private office with a cozy window seat, and a highly functional mudroom and laundry area located just off the three-car garage.
Spacious Accommodations & Finished Lower Level
The second floor provides ample space with five well-appointed bedrooms, including a guest suite with a private en-suite bath. The expansive primary suite serves as a personal sanctuary, complete with a spa-like bathroom featuring a soaking tub, separate shower, and double vanities. For additional living space, the fully finished basement is a standout feature, housing a dedicated game room, a second family room, a private workout room, significant storage, and a convenient full bathroom. Multiple windows, including an egress window, ensure this level remains bright and inviting.
Recent upgrades include removal of stucco and installation of Hardie Board, newer windows and recently replaced roof along with some new systems within this home make a wonderful opportunity to make this house your home with your special interior touches. 

Prime Location
Enjoy the best of Chester County living with a prime Chester Springs address. This home offers easy access to Routes 401 and 202, ensuring a convenient commute to local shopping, dining, and regional events. Experience the perfect harmony of neighborhood charm and private luxury.
Other Updates on this home include the following;
*** Full house Generac Generatror
**** All Windows have been replaced 
***** (3) New Garage Doors and openers recently 
****** Music speaker system with speakers in the Family Room, Kitchen, Living Room, Dining Room & Outside Deck area.

THIS PROPERTY HAS IT ALL AND WAITING FOR THE NEW OWNERS TO ENJOY IT ALL......
#PACT2129730

CHESTER SPRINGS

1051 HAVERHILL ROAD

5 Beds

4 Baths

5,283 Sq.Ft.

$1,200,000

MLS#: PACT2129730
Residence 8E at The Arch Street Exchange, an irreplaceable penthouse that represents a singular expression of craftsmanship, design, and architectural character. Featured in Domino Magazine and masterfully conceived by acclaimed Philadelphia design studio Rohe Creative, this highly customized home presents a rare opportunity to own a truly collectible piece of residential design.

Offering two spacious bedrooms, two full bathrooms, and approximately 2100 square feet across three levels, the residence is crowned by an exceptional private rooftop terrace spanning approximately 500 Sq Ft, an extraordinary extension of the home’s living space.

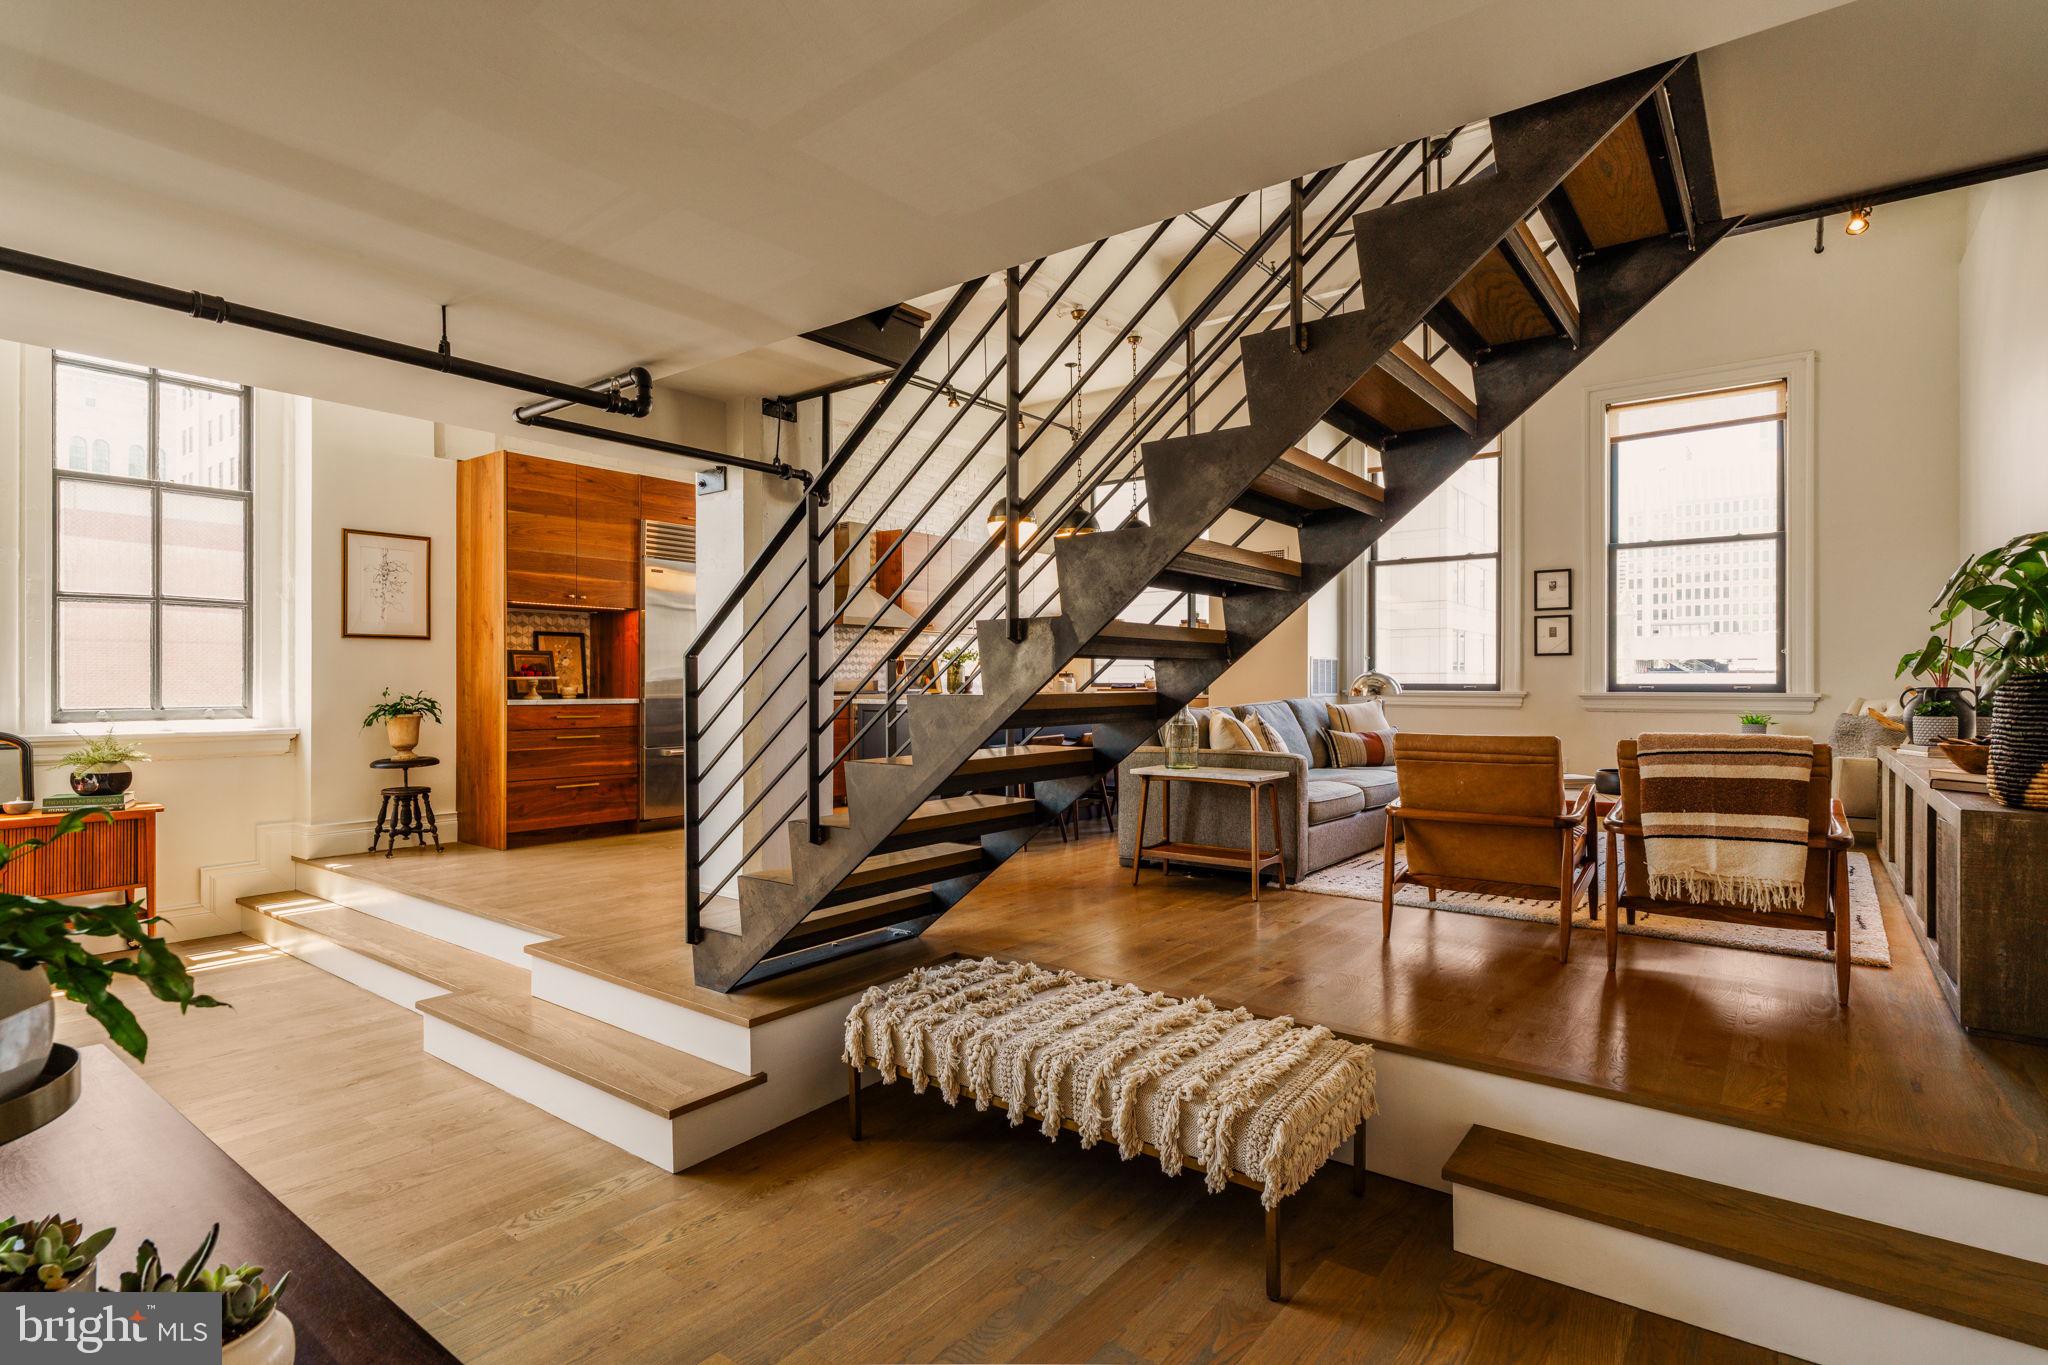
From the moment you enter, the home’s bespoke character is unmistakable. Every surface, material, and architectural detail has been thoughtfully curated and meticulously executed, resulting in a residence of remarkable warmth, depth, and refinement. Continuous-grain millwork, custom steel-and-glass architectural elements, reclaimed wood accents, unlacquered brass fixtures, and layered designer finishes create an atmosphere that is both sophisticated and deeply inviting. The thoughtfully designed floor plan offers a unique separation of living, working, and private spaces.

The main level serves as the heart of the home, featuring an open-concept living, dining, and kitchen environment tailored for both everyday living and elegant entertaining. Wrapped in oversized industrial-style windows and highlighted by soaring 14 foot ceilings, the space is flooded with natural light and showcases immense scale rarely found in Center City. A stunning custom chef’s kitchen anchors the space with a dramatic island and continuous-grain walnut cabinetry, The kitchen is complemented by a dedicated built-in workspace/home office and a tailored dining banquette. Rich hardwood floors, exposed brick accents, and striking steel detailing further enhance the home's distinctive loft-inspired character

Completing the main level is a beautifully appointed full bathroom featuring a custom walnut vanity with marble countertops, designer brass fixtures, classic white subway tile, and a frameless glass shower.

The second level offers a versatile guest suite enhanced by custom built-in millwork and striking steel-and-vintage-glass architectural elements, creating a space that is equally functional and visually compelling.

Occupying its own private level, the luxurious primary suite offers a serene retreat that blends loft-inspired character with modern design. Soaring ceilings, expansive windows, and warm hardwood floors create an airy, light-filled atmosphere, while exposed architectural elements and custom built-ins pay homage to the home’s industrial heritage.

The spa-inspired en-suite bath is a true showpiece with stunning dual-sink vanity crafted from richly grained wood and topped with marble countertops. The space is elevated by floor-to-ceiling herringbone tile, designer lighting and elegant brushed brass fixtures. A frameless glass shower, a deep soaking tub positioned beneath a dramatic steel-framed window, and skylight that floods the room with natural light combine to create a tranquil, resort-like experience.

Beautifully integrated into the penthouse is a magnificent private rooftop terrace; a true urban sanctuary that captures sweeping city views. Expansive glass doors seamlessly connect the interior living spaces to the outdoors. Whether hosting sunset cocktail gatherings, enjoying al fresco dining beneath the city lights, or simply relaxing with morning coffee.

Residence 8E is far more than a penthouse; it is a curated design masterpiece, artfully composed to create a seamless living experience. Rarely does a residence achieve such a harmonious balance of architectural significance, thoughtful functionality, and timeless design in the heart of Philadelphia. The result is a home that feels effortlessly luxurious, deeply personal, and unlike anything else available on the market today.
#PAPH2629142

PHILADELPHIA

1228 ARCH STREET 32 8E

2 Beds

2 Baths

2,130 Sq.Ft.

$1,200,000

MLS#: PAPH2629142

Nestled within in the highly sought-after Penns Field at Farmview community, 2028 Farmview Drive is an exceptional residence that seamlessly blends timeless elegance with everyday comfort. Impeccably maintained and thoughtfully updated, this distinguished home offers refined living in one of Lower Makefield's most desirable neighborhoods. From the moment you arrive, you'll be impressed by the meticulously landscaped grounds and inviting curb appeal.
Inside, a soaring two-story foyer creates a grand first impression, flanked by gracious formal living and dining rooms designed for both elegant entertaining and intimate gatherings. Sunlight pours through the living room's bay window alcove, while extensive millwork—including crown molding, chair rail, and classic wainscoting—adds warmth, character, and architectural distinction throughout these formal spaces.
Designed with both function and style in mind, the heart of the home is the beautifully updated chef’s kitchen. Granite countertops, a center island, and newer stainless steel appliances provide modern convenience, while a butler's pantry creates a seamless connection to the dining room for effortless hosting. French doors lead to a charming three-season sunroom, where walls of glass invite the outdoors in before opening to the expansive patio beyond.
The adjoining family room is both inviting and impressive, anchored by a gas fireplace and enhanced by a dramatic vaulted ceiling and oversized windows that bathe the space in natural light. Just beyond, a flexible bonus room offers endless possibilities as a private home office, guest suite, library, or creative studio. A powder room and well-appointed laundry room complete the thoughtfully designed main level.
An elegant open gallery overlooks both the foyer and family room, creating a striking architectural focal point as it leads to the private living quarters. The luxurious primary suite is a serene retreat, offering generous proportions, a private sitting room, and a spacious bath illuminated by skylights, complete with a soaking tub, separate shower, dual vanities, and abundant space to unwind. Three additional generously sized bedrooms share a well-appointed hall bath with dual vanities, comfortably accommodating family and guests alike.
The finished lower level offers additional, flexible living space for recreation, entertaining or exercise, along with ample storage space.
Backing to preserved township farmland, the private backyard offers a peaceful setting for relaxation and entertaining. Two patios provide ample space for outdoor dining, hosting guests, or simply enjoying the tranquil surroundings with your morning coffee as birdsong fills the air.
Located within the award-winning Pennsbury School District, 2028 Farmview Drive offers outstanding convenience with quick access to I-295, the Pennsylvania Turnpike, and commuter rail lines to Philadelphia, New Jersey, and New York. The home is also within walking distance of Lower Makefield's Memorial Park and the Garden of Reflection.
Opportunities to own a home in this exceptional neighborhood are few and far between. Don't miss your chance to make 2028 Farmview Drive your next home—schedule your private tour today!
Note: Room and lot sizes are approximate. Please measure to confirm size.
#PABU2127352

NEWTOWN

2028 FARMVIEW DRIVE

4 Beds

2 Baths

4,169 Sq.Ft.

$1,200,000

MLS#: PABU2127352
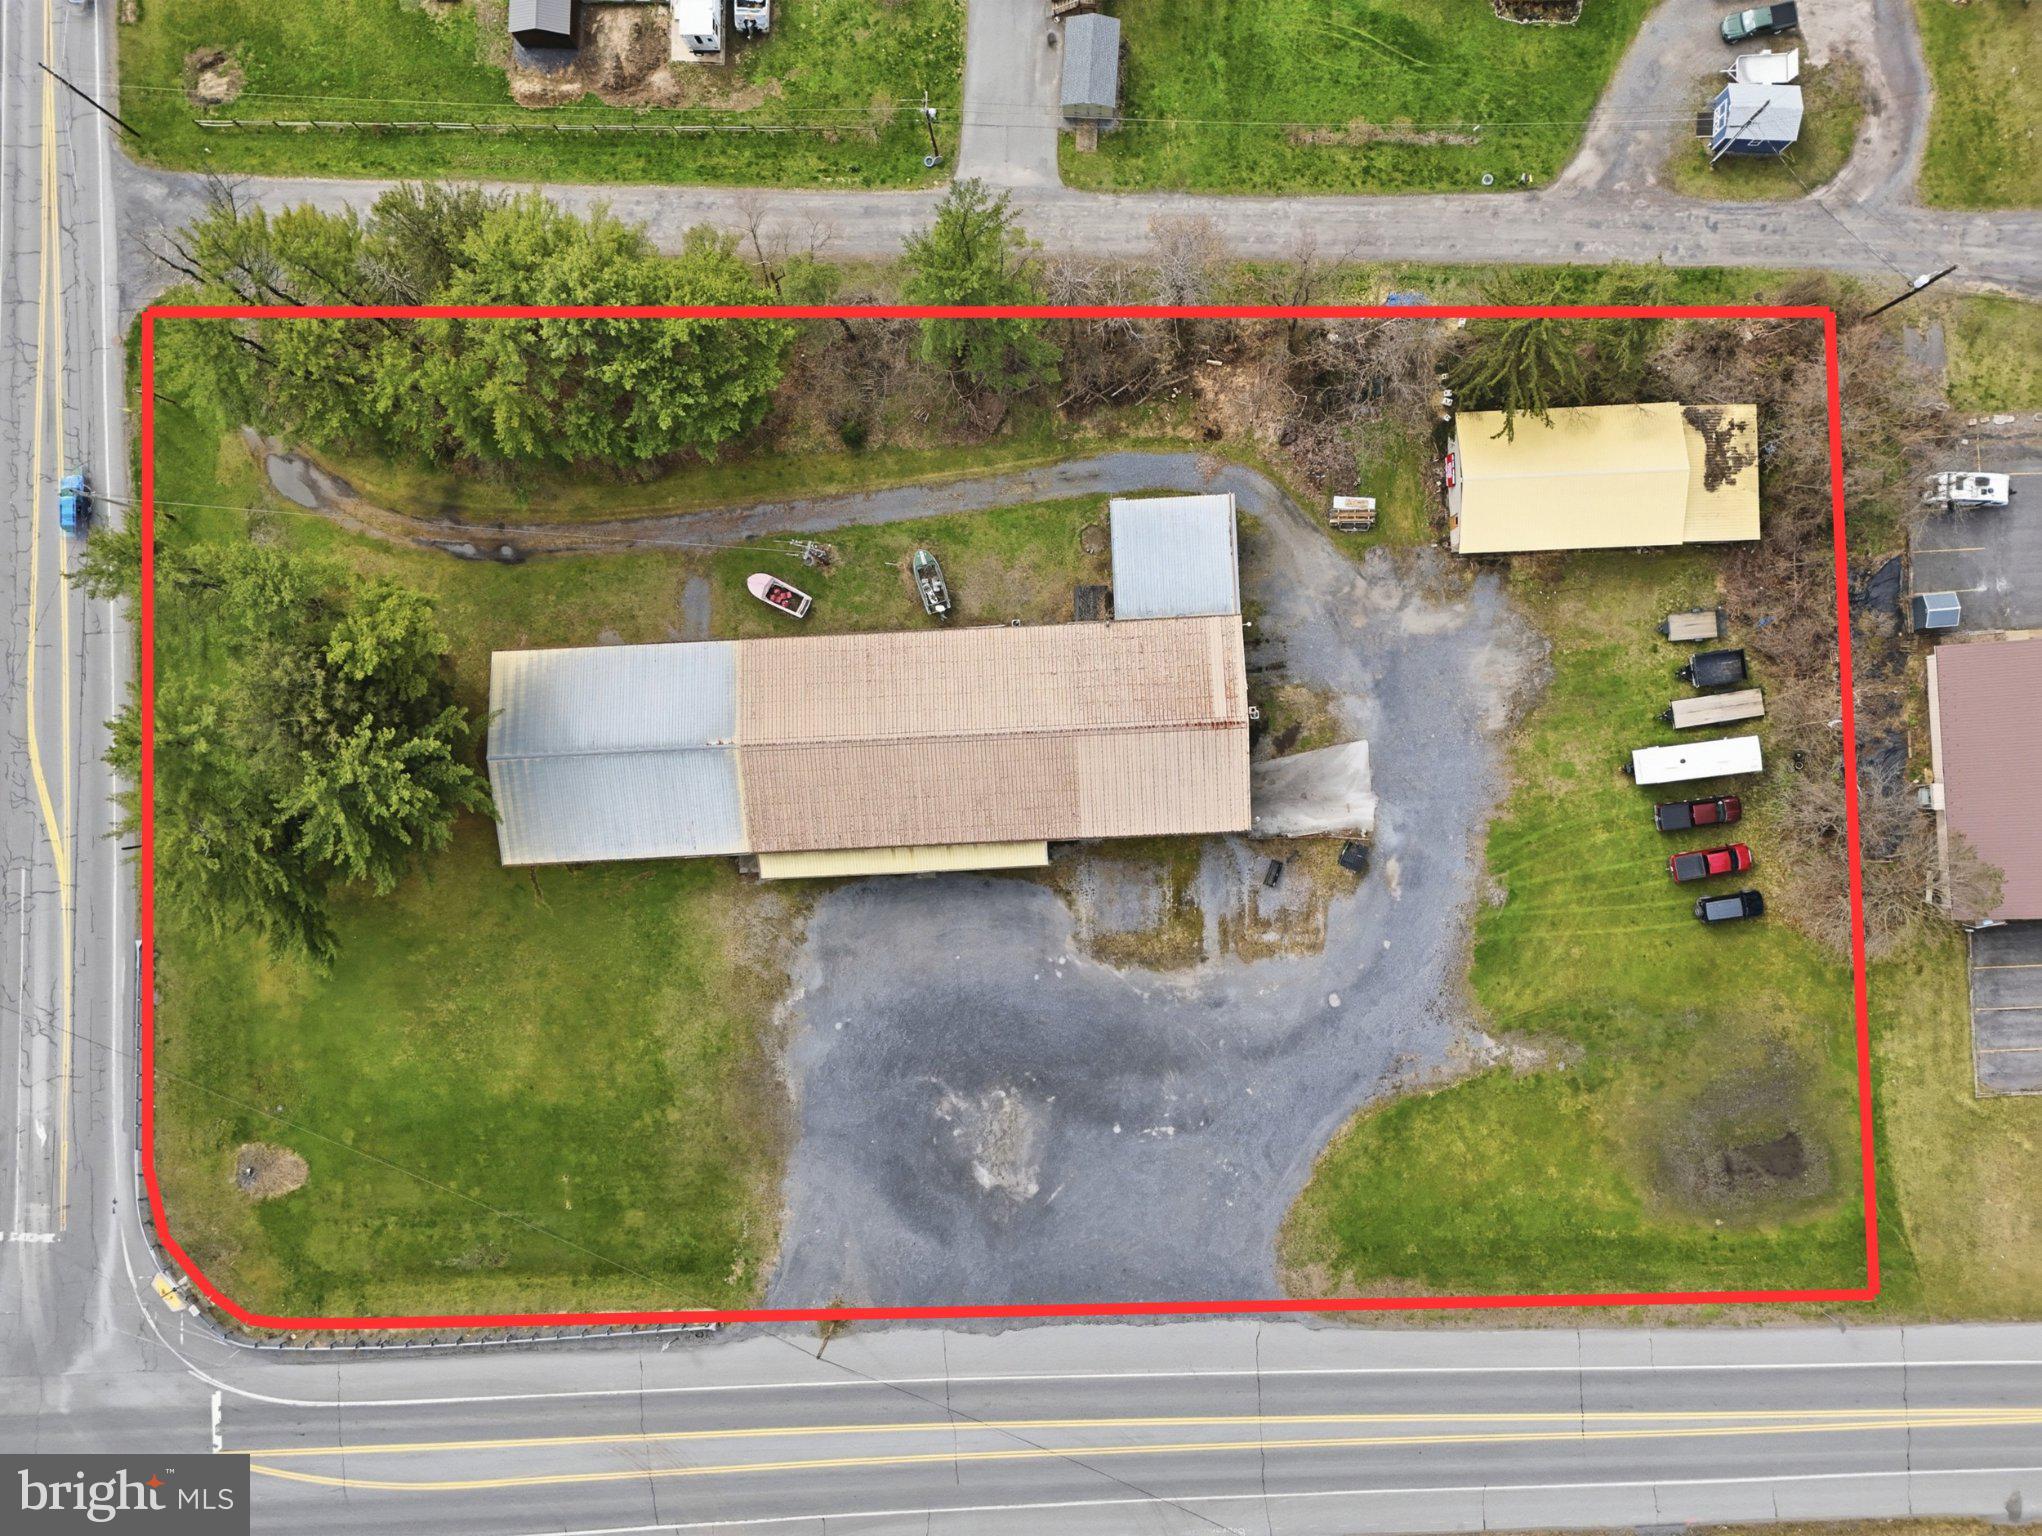
Location is everything in real estate, and this commercial opportunity in Mill Hall delivers. Welcome to 3250 Eagle Valley Road, a 2.4-acre property featuring a 9,700 square foot open-concept building plus an additional garage, offering the flexibility to accommodate a wide range of business ventures. Positioned just minutes from Lock Haven University, Central Mountain High School, and First Quality, and less than a minute from national retailers like Walmart, Weis Markets, Sheetz, and Lowe’s, this location benefits from steady traffic and strong consumer visibility. With direct access to U.S. Route 220 and close proximity to Interstate 80, customers from across Central Pennsylvania can reach you with ease.

As Mill Hall continues to grow, demand for retail, dining, and experience-driven businesses is rising while competition remains limited, making this an ideal opportunity for investors and entrepreneurs alike. Whether you envision a restaurant, brewery, retail center, fitness facility, medical or office space, event venue, or warehouse conversion, the possibilities here are wide open. If you’re seeking a high-visibility location with room to scale, this property is ready to deliver. Schedule your private showing today. Property is in an AE Flood Zone.
#PACL2025466

MILL HALL

3250 EAGLE VALLEY ROAD

None Beds

None Baths

2.4 acres

$1,200,000

MLS#: PACL2025466
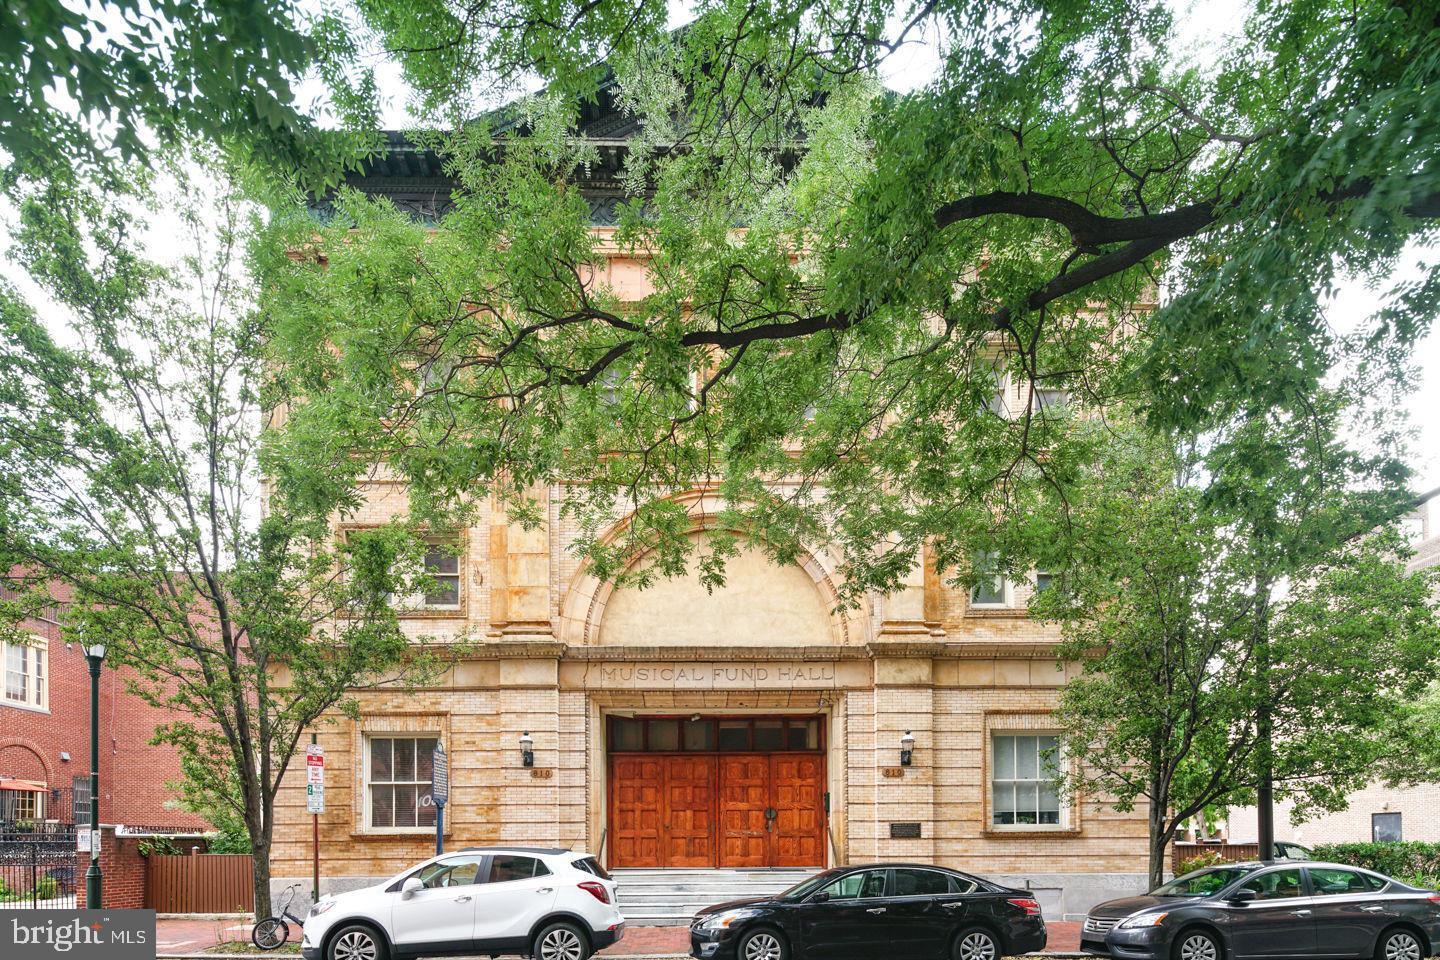
Experience the perfect blend of historic grandeur and contemporary luxury in this exceptional bi-level condominium, ideally situated at 802 Locust Street in the heart of Washington Square West. Offering 3 bedrooms, 2.5 baths, and coveted deeded parking, this remarkable residence combines sophisticated design with an unbeatable Center City lifestyle.

From the moment you enter, you'll be captivated by the dramatic 28-foot soaring ceilings, expansive floor-to-ceiling windows, and an abundance of natural light that fills the home throughout the day. The impressive open-concept living and dining area is anchored by a striking fireplace, creating a warm yet elegant setting for both everyday living and entertaining.

The chef-inspired kitchen is thoughtfully designed with rich espresso-stained solid wood cabinetry, polished granite countertops, a glass subway tile backsplash, stainless steel appliances, and a spacious center island with seating for four. The adjacent dining area seamlessly accommodates intimate dinners and larger gatherings alike.

The main level also features two generously sized bedrooms, a full bath, a powder room, and a conveniently located laundry area. Upstairs, the private primary suite serves as a luxurious retreat, complete with custom-fitted closets and a beautifully appointed en-suite bath featuring a dual vanity, designer tilework, and a frameless glass shower.

A versatile loft area overlooks the living space below and offers endless possibilities as a home office, media lounge, fitness area, or creative studio. Just beyond the primary suite, an additional flex space provides the perfect private office, reading room, or dressing area, with direct access to attic storage rarely found in Center City condominiums.

Located within the highly sought-after McCall School Catchment and just steps from Washington Square Park, some of Philadelphia's finest restaurants, boutique shopping, cultural attractions, Jefferson and Pennsylvania Hospitals, and convenient public transportation, this residence offers an unparalleled opportunity to enjoy luxury living in one of the city's most desirable neighborhoods.
#PAPH2627192

PHILADELPHIA

802 LOCUST STREET 10 205

3 Beds

2 Baths

2,400 Sq.Ft.

$1,200,000

MLS#: PAPH2627192

1 ... 646 647 648 649 650 ... 666
* Listings identified with the FMLS IDX logo come from FMLS and are held by brokerage firms other than the owner of this website. The listing brokerage is identified in any listing details. Information is deemed reliable but is not guaranteed. If you believe any FMLS listing contains material that infringes your copyrighted work please click here to review our DMCA policy and learn how to submit a takedown request. © 2024. First Multiple Listing Service, Inc.

Send a message

Message successfully sent.

Your message

What is 3 + 4 ?

Reason for contacting?

I agree to receive email communication and understand I can unsubscribe at any time.

I agree to be contacted by Charis Realty Group - Christine Issler, Broker via call, email, and text for real estate services. To opt out, you can reply 'stop' at any time or reply 'help' for assistance. You can also click the unsubscribe link in the emails. Message and data rates may apply. Message frequency may vary. Privacy Policy

Sign Out

Virtual Assistant

Would you like to take the next step with this property? We can help you schedule a showing or virtual tour, or send you more details.

Yes, I would like more information.

Thank You for Your Reply, One of Our Agents will contact you as soon as possible

No, maybe later.

Thank you, you can always contact me via email, phone number or through the contact form.

Realhub AI

Lucy - Your AI-Powered Realtor

Update Your Temporary Password

Personalize your search

Enter your email and we'll notify you immediately when new listings match what you're looking for.

or enter email address

Already have an account ? Login here

Continue your home search

I agree to receive communications and understand I can unsubscribe at any time.

I agree to be contacted by Charis Realty Group - Christine Issler, Broker via call, email, and text for real estate services. To opt out, you can reply 'stop' at any time or reply 'help' for assistance. You can also click the unsubscribe link in the emails. Message and data rates may apply. Message frequency may vary. Privacy Policy

Already have an account ? Login here

We use cookies

We use cookies primarily for analytics to enhance your experience. By accepting, you agree to our use of these cookies. You can manage your preferences or learn more about our cookies policy.
