Properties

Browse or get in touch to schedule a walkthrough.

  • Nearby me
Price range

Popular Features

Community Features

Association

Property Features

Waterfront

View

Exterior Features

Interior Features

Style

10000 properties match your criteria

Updated 1 minute ago

E-Alert name

A rare offering in prestigious Wyndham Hills, a timeless treasure. Located in York Suburban School District—this extraordinary historic stone estate has been masterfully reimagined to deliver an unparalleled blend of heritage, and modern luxury. Thoughtfully revived and expanded, every detail reflects superior craftsmanship, refined design. At the heart of the home, the expanded gourmet kitchen is both striking and functional, featuring Simeral custom cabinetry, an impressive 7-foot island, soapstone countertops, Monogram Series appliances, pot filler, 6 burner gas range, a farm-style kitchen sink, and a full-size refrigerator and freezer. Generous wall length pantry cabinets increases the beauty and practicality. Rich wood flooring flows seamlessly throughout, complemented by a well-appointed laundry room with tile flooring, folding space, and additional storage.
Designed for both intimate living and grand entertaining, the home offers a formal dining room just off the kitchen, while a sunlit sitting area with patio doors creates a serene space for morning coffee overlooking the outdoor setting. A gracious living room with gas fireplace, a private first-floor office with custom built-ins and pocket doors, and both a formal spiral staircase and secondary rear staircase add architectural elegance and everyday convenience.
The primary wing is a true private retreat, complete with balcony access, an expanded walk-in closet, and a spa-inspired bath featuring a travertine tiled shower with stone shower floor and elegant dual vanity—offering both beauty and a natural, refined finish. In total, the home offers 5 bedrooms, 4 full baths, and 2 half baths, two of them are ensuites with their own private bath, providing exceptional comfort and privacy for family and guests.
The finished lower level showcases the home’s historic charm with exposed stone walls and a statement fireplace, complemented by a wet bar and billiard room—an ideal setting for entertaining.
Outdoors, a resort-inspired setting awaits with a heated in-ground pool (2021), dramatic stone accent wall, and outdoor fireplace—creating a private and inviting space for relaxation and gatherings.
Additional exceptional features include a 3-car garage with ensuite living space above, a dedicated gym, expansive mudroom, walk-up attic with built-ins for storage or future living space, upgraded electric, 2-zone heating and cooling (2021), all new windows, enhanced millwork with double crown molding, and an artistic metal roof.
This remarkable residence is more than a home—it is a statement of lifestyle, where historic character meets modern luxury in a setting designed for both refined living and unforgettable entertaining.
#PAYK2100776

YORK

1029 SMALLBROOK LANE

5 Beds

4 Baths

6,148 Sq.Ft.

$1,200,000

MLS#: PAYK2100776
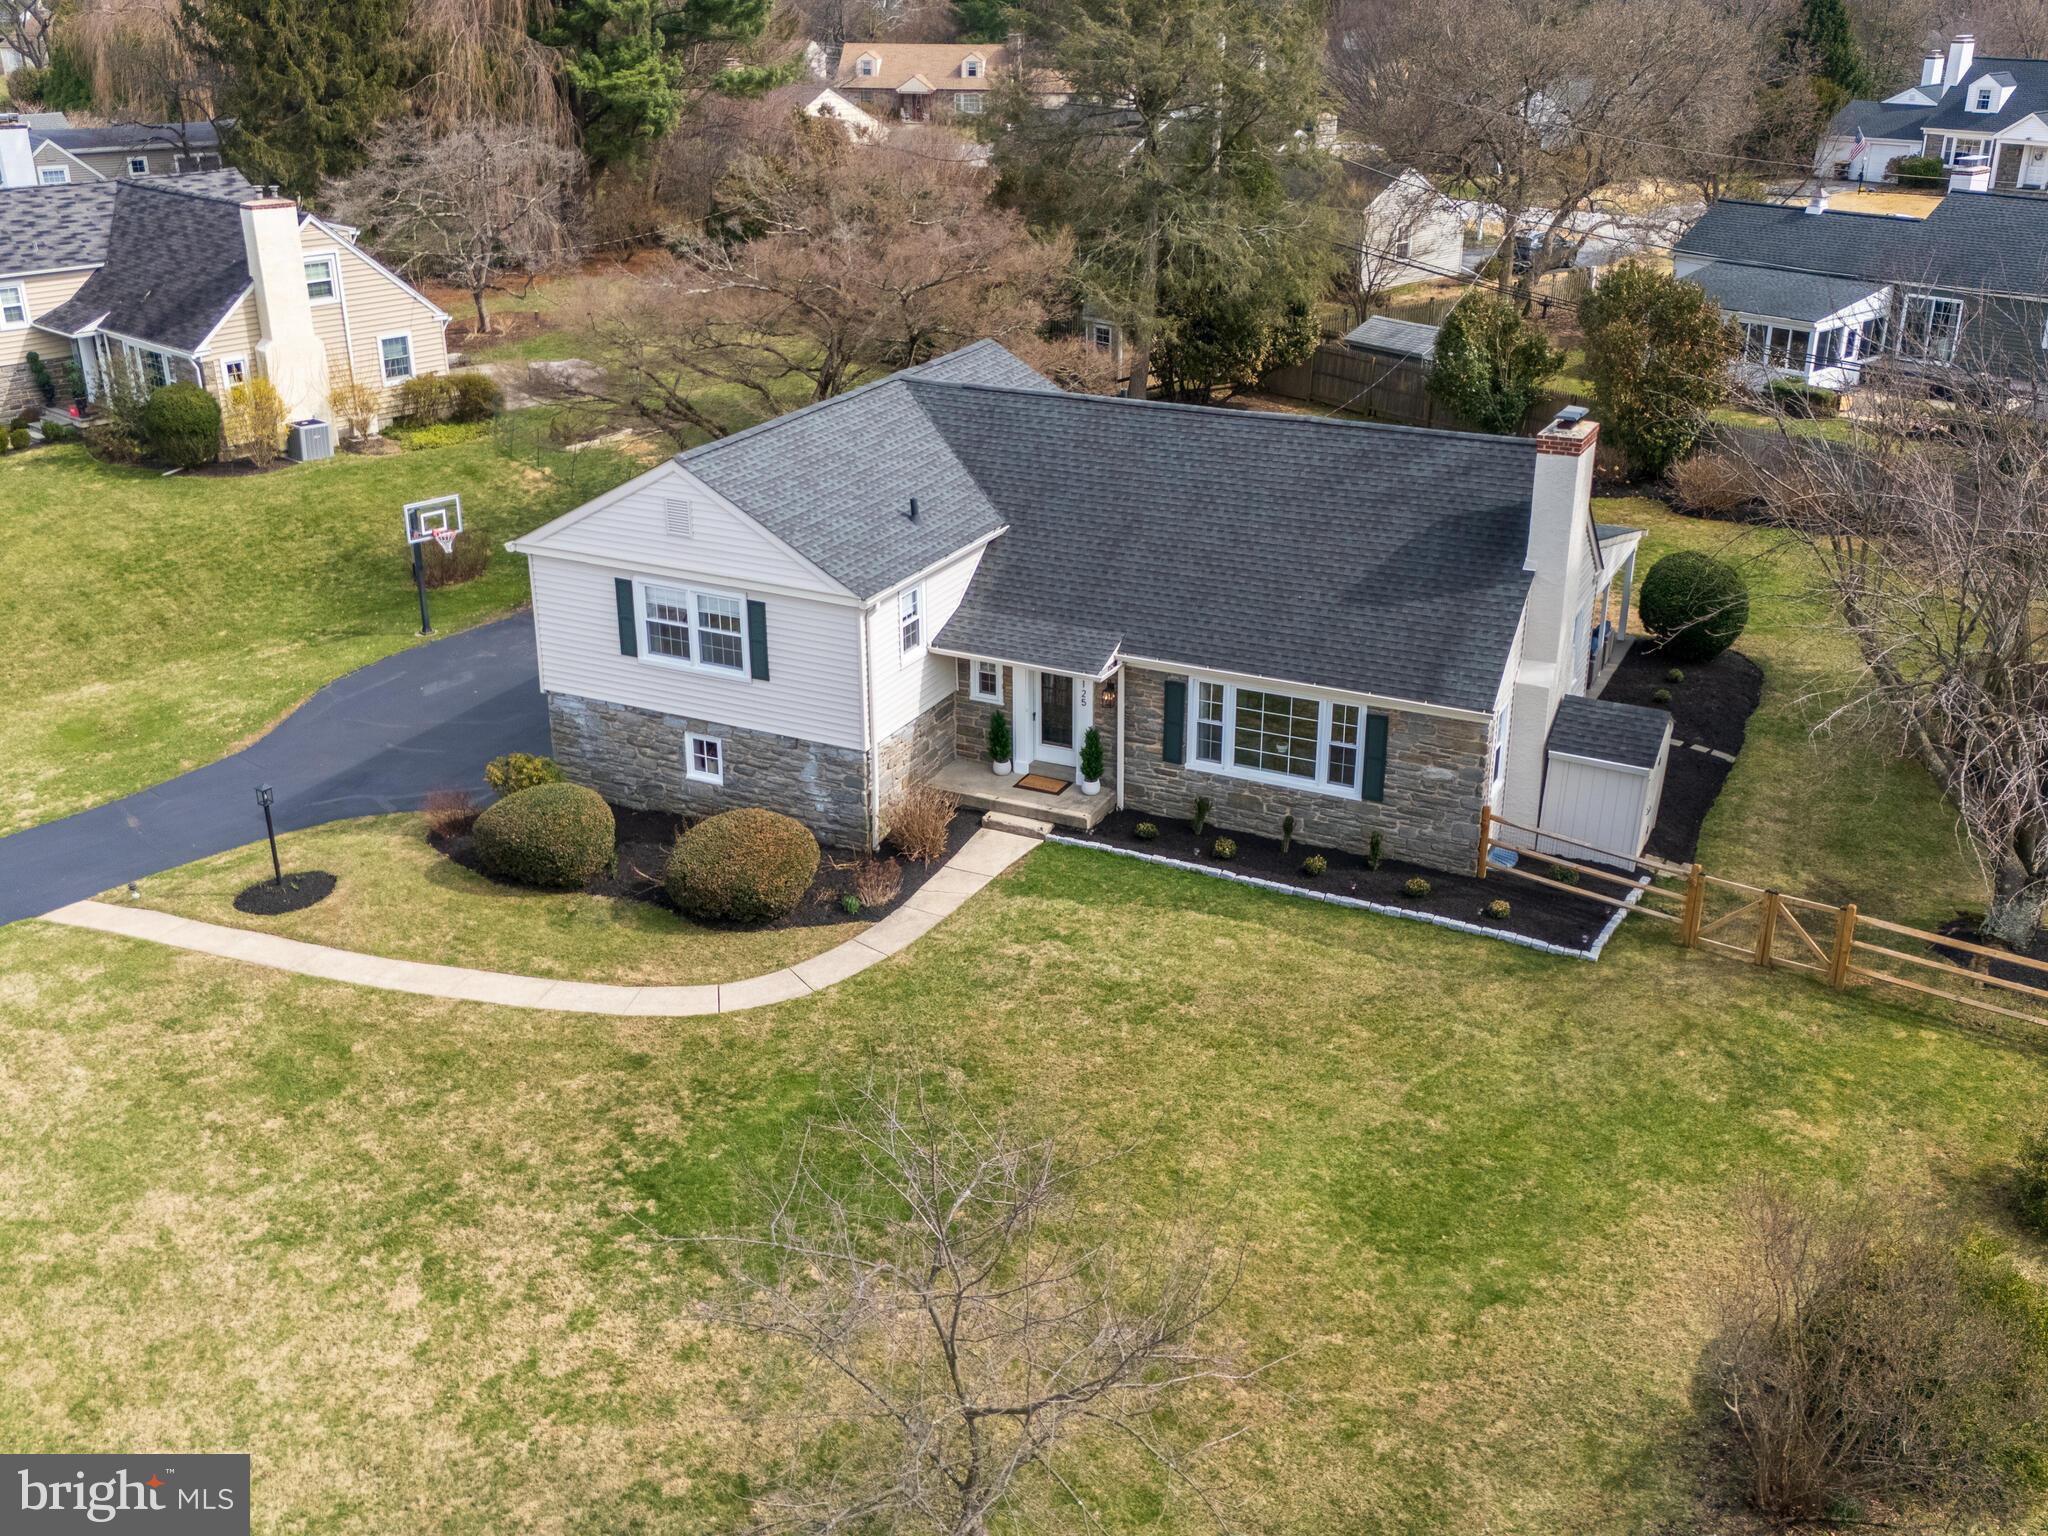
Welcome to 125 Clover Hill Lane in Wayne, Pennsylvania, a beautifully maintained split-level home offering space, flexibility, and a layout designed for the way you actually live. Tucked away on a quiet, non-through street, this home enjoys a peaceful setting while still being just a few blocks from everyday conveniences. From the moment you arrive, the stone-accented exterior, mature landscaping, and fenced rear yard create standout curb appeal. Inside, a welcoming foyer hallway sets the tone and draws you into the home’s bright, thoughtfully connected living spaces. To the right of the foyer, the living room is filled with natural light from a large front picture window and anchored by a wood burning fireplace, creating a warm and inviting space to unwind. Straight ahead, the heart of the home awaits: an updated kitchen featuring stainless steel appliances, tons of cabinet space, a peninsula with bar seating, and a beverage refrigerator, all opening seamlessly to the dining area. A rear door leads directly to the covered paver patio, making indoor-outdoor dining and entertaining effortless. A main-level powder room is thoughtfully positioned off the foyer for everyday convenience and guests - exactly where you want it. Upstairs, the home continues to impress with three well-sized bedrooms and a beautifully renovated full hallway bathroom. One bedroom functions as a primary suite with generous closet space and a private en-suite bath featuring a large, tiled walk-in shower. A few steps above, a fourth bedroom, or second primary suite, features built-in storage, ample closets and its own en-suite bathroom. Just a few steps down from the foyer, the lower-level den offers built-in shelving and cabinetry, access to the two-car garage, and another entry point to the backyard - ideal for flexible everyday living. Continue down to the finished basement, a versatile space ready for a workout area, media room, hobby space, or whatever suits your needs. The basement includes two storage closets and an unfinished section that houses the laundry and utilities with additional room for storage. The home’s layout offers the best of both worlds with open, connected spaces when you want to gather, and distinct levels that provide privacy when needed making every area feel intentional. Out back, the fenced-in yard and expansive paver patio provide a great setting for relaxing or entertaining, while a 10’x20’ shed keeps outdoor essentials neatly organized. Located in the highly regarded Tredyffrin-Easttown School District, this home offers easy access to Strafford Park, McKaig Nature Trail, Chester Valley Trail, local swim clubs, golf courses, shopping, dining, bars, and regional rail. With convenient access to major routes including BUS 30, 202, and the PA Turnpike, commuting is simple. 125 Clover Hill Lane delivers the space, layout, and location you are searching for - move-in ready and waiting for the next chapter. Don’t miss out on this one-of-a-kind Main Line home! Schedule your showing today!
#PACT2116048

WAYNE

125 CLOVER HILL LANE

4 Beds

3 Baths

2,589 Sq.Ft.

$1,200,000

MLS#: PACT2116048
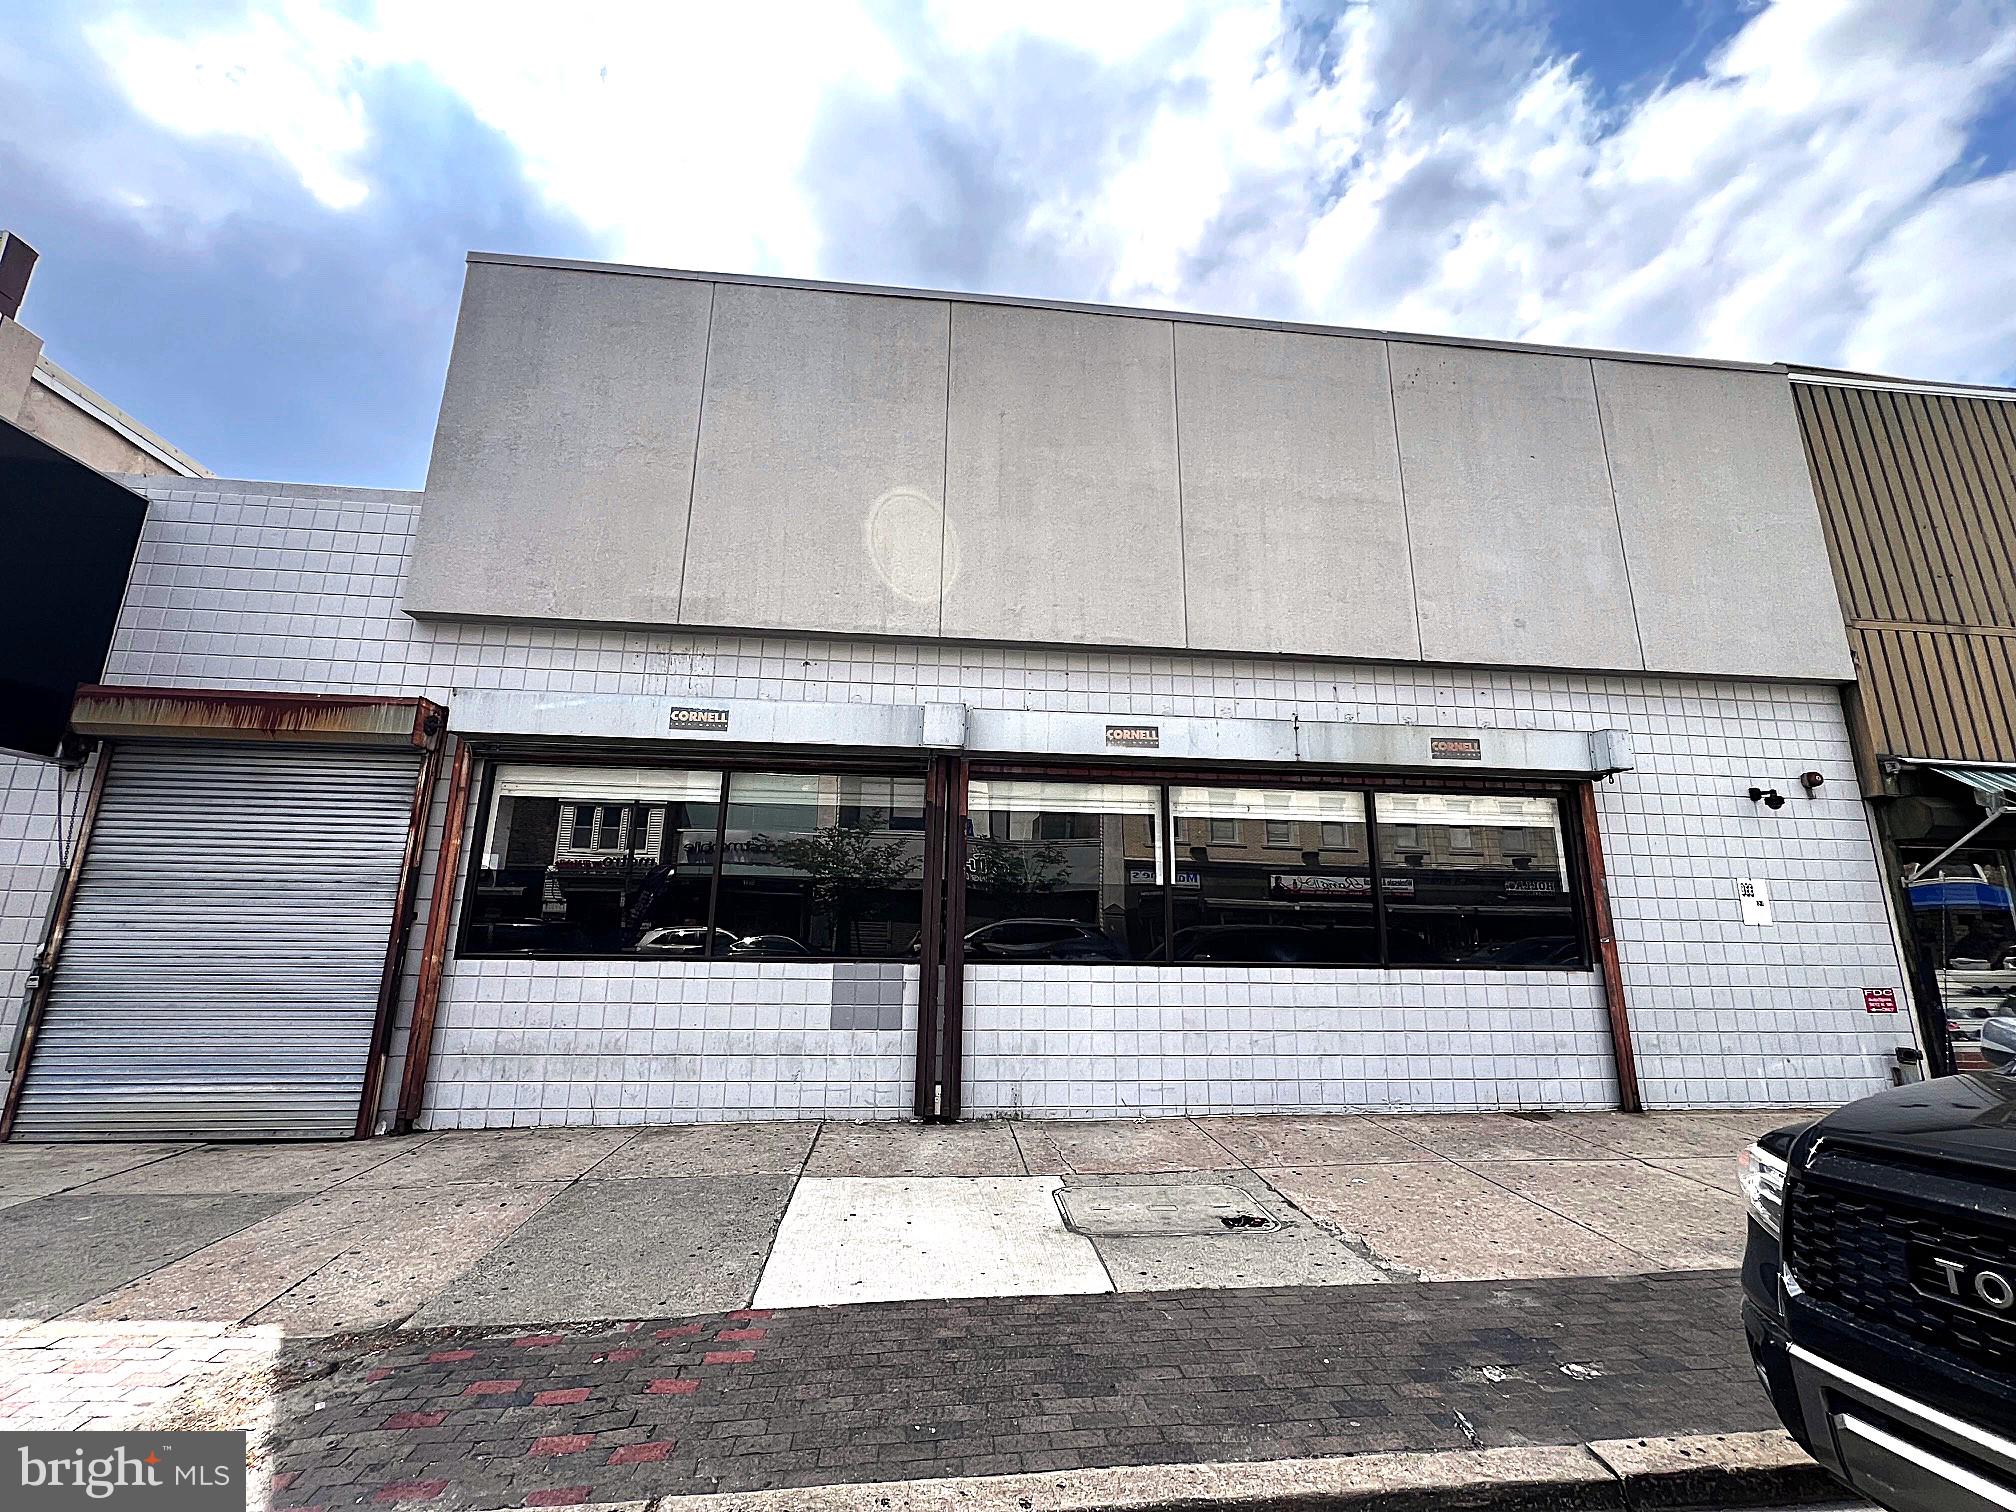
Former Rite Aide for sale. Building is listed under two parcels, one is 46 x 110, and the other is 15 x 100. The building is approximately 6000 sq ft on the first level, 4500 on the second level, and it also has a basement at approximately 4500 sq ft. Exceptional vehicle and pedestrian traffic. Zoned CMX 2.5 which allows for flexible uses and allows for building height of up to 55 feet. Building has been gutted and is now ready for whatever you can imagine.
#PAPH2645854

PHILADELPHIA

5612-5614 N 5TH STREET

None Beds

None Baths

14,000 Sq.Ft.

$1,200,000

MLS#: PAPH2645854
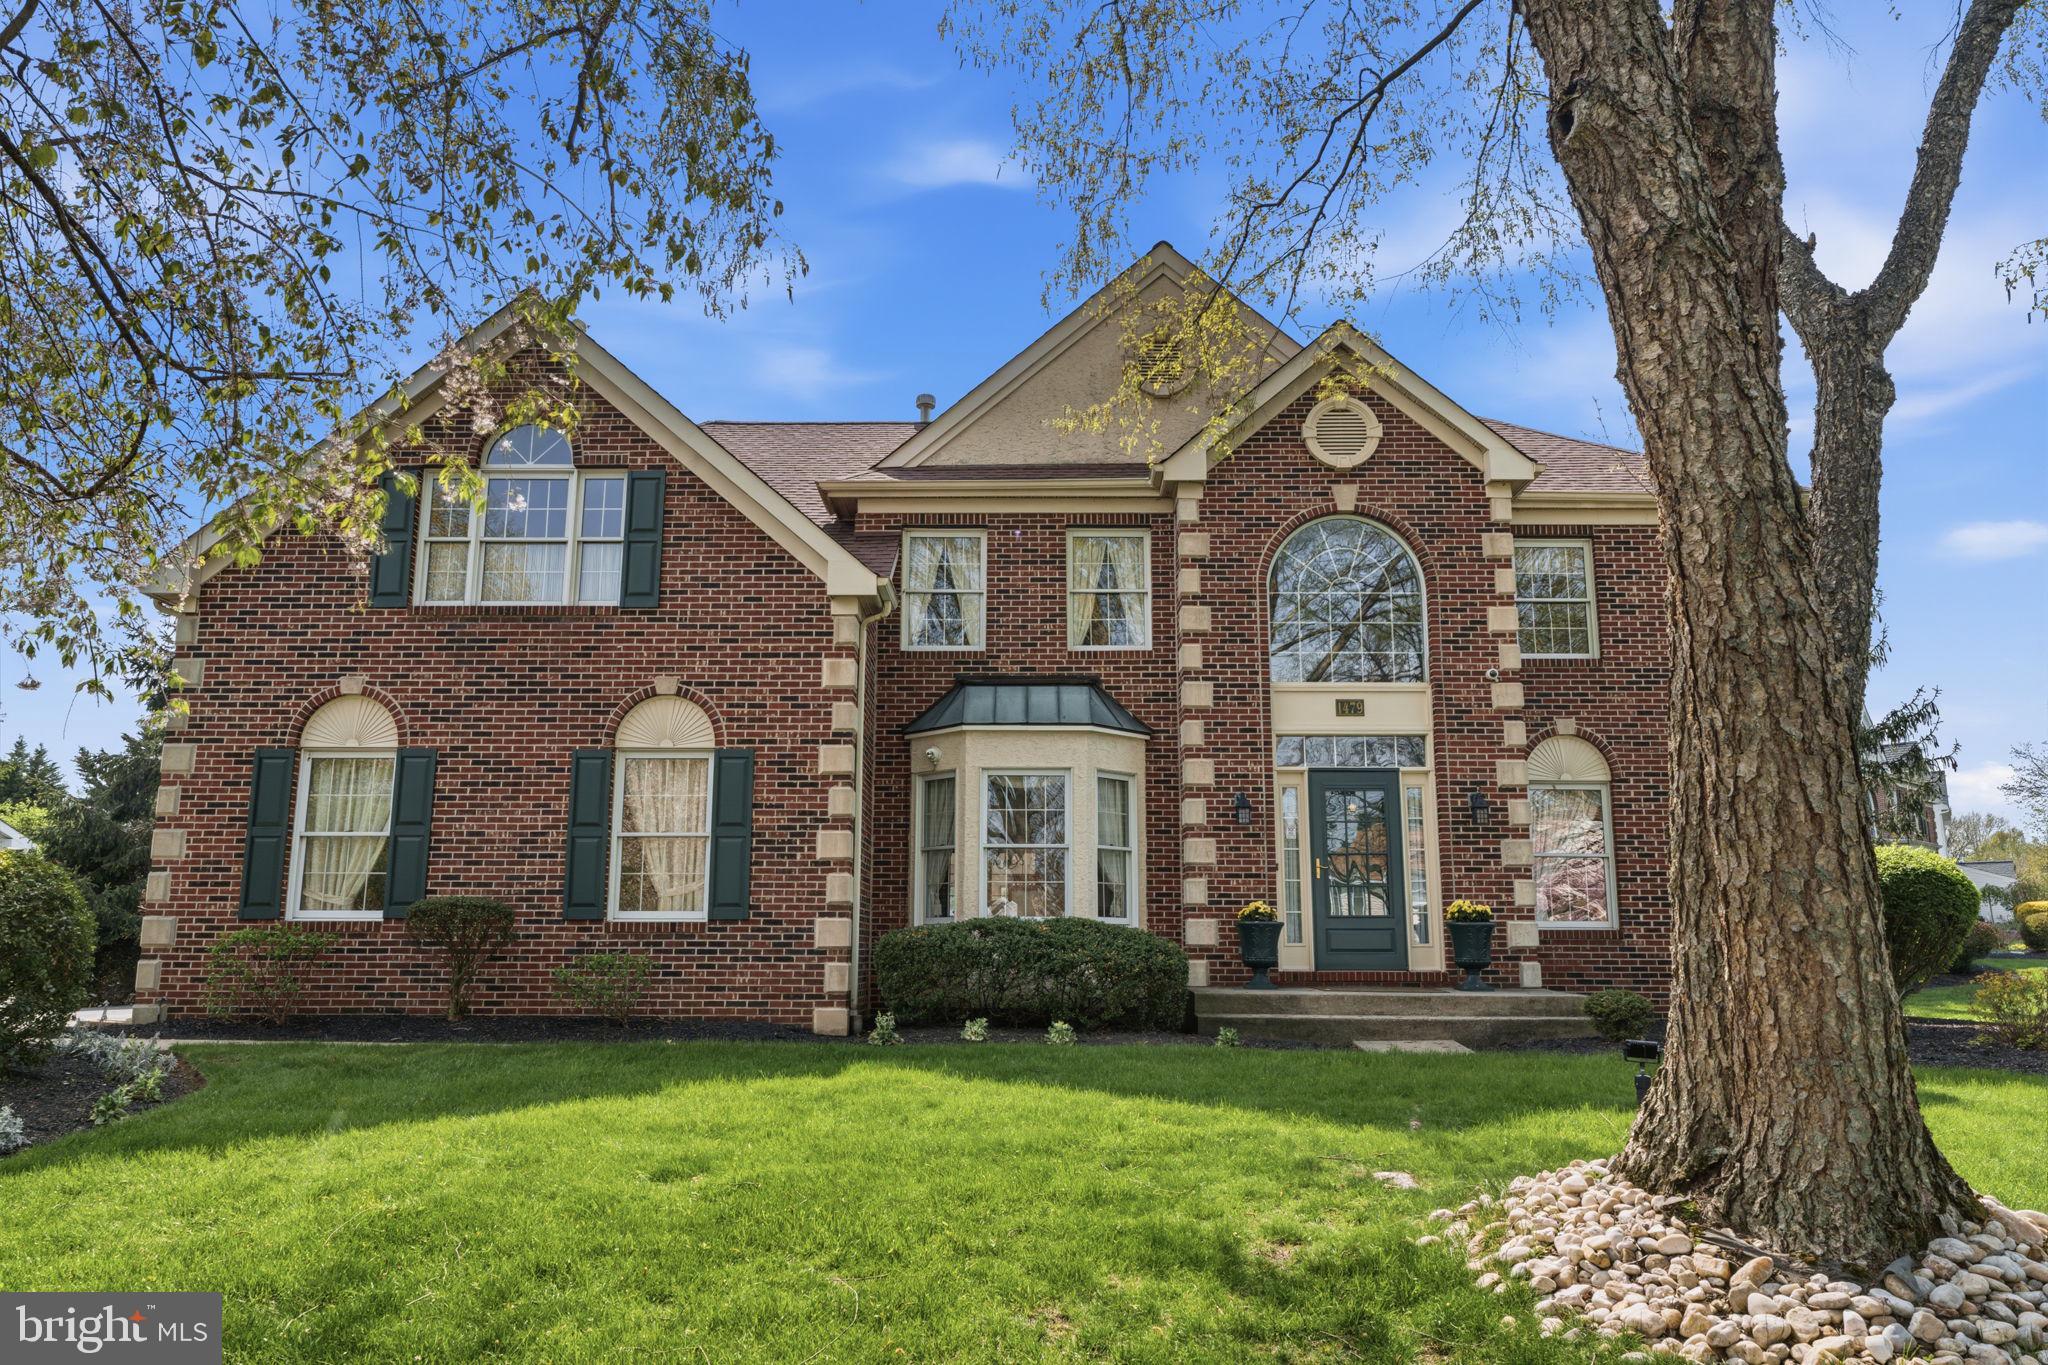
Welcome to this stunning 4-bedroom, 2.5-bath brick colonial where classic craftsmanship meets comfortable living across three beautifully finished levels.

From the moment you arrive, the striking all-brick exterior with quoined corners, arched windows, and lush landscaping sets the tone for the refined details found throughout. Step inside to a grand two-story foyer featuring an elegant curved staircase and rich oak railings.

The formal living room impresses with soaring cathedral ceilings, a brick fireplace, arched French doors, and intricate wall molding details. A dedicated first-floor office completes the main level perfectly.

The kitchen features white cabinetry, granite countertops, stainless steel appliances, and a center island, all set over warm hardwood floors. The real showstopper is the spectacular sunroom addition, a bright and airy vaulted retreat with painted shiplap walls, skylights, dual ceiling fans, and wraparound windows that flood the space with natural light and views of the yard. Whether you are enjoying your morning coffee or unwinding at the end of the day, this space will quickly become the heart of the home.

Upstairs, the expansive primary suite offers abundant natural light and generous space, accompanied by three additional well-sized bedrooms. The finished lower level adds incredible bonus space with a large open recreation area, perfect for entertaining, hobbies, or a home gym.

Located in the desirable Fairfield at Farmview community, this home offers a rare blend of traditional character and everyday functionality. Truly a gem.
#PABU2116490

YARDLEY

1479 GREENMEADOWS ROAD

4 Beds

2 Baths

3,269 Sq.Ft.

$1,200,000

MLS#: PABU2116490
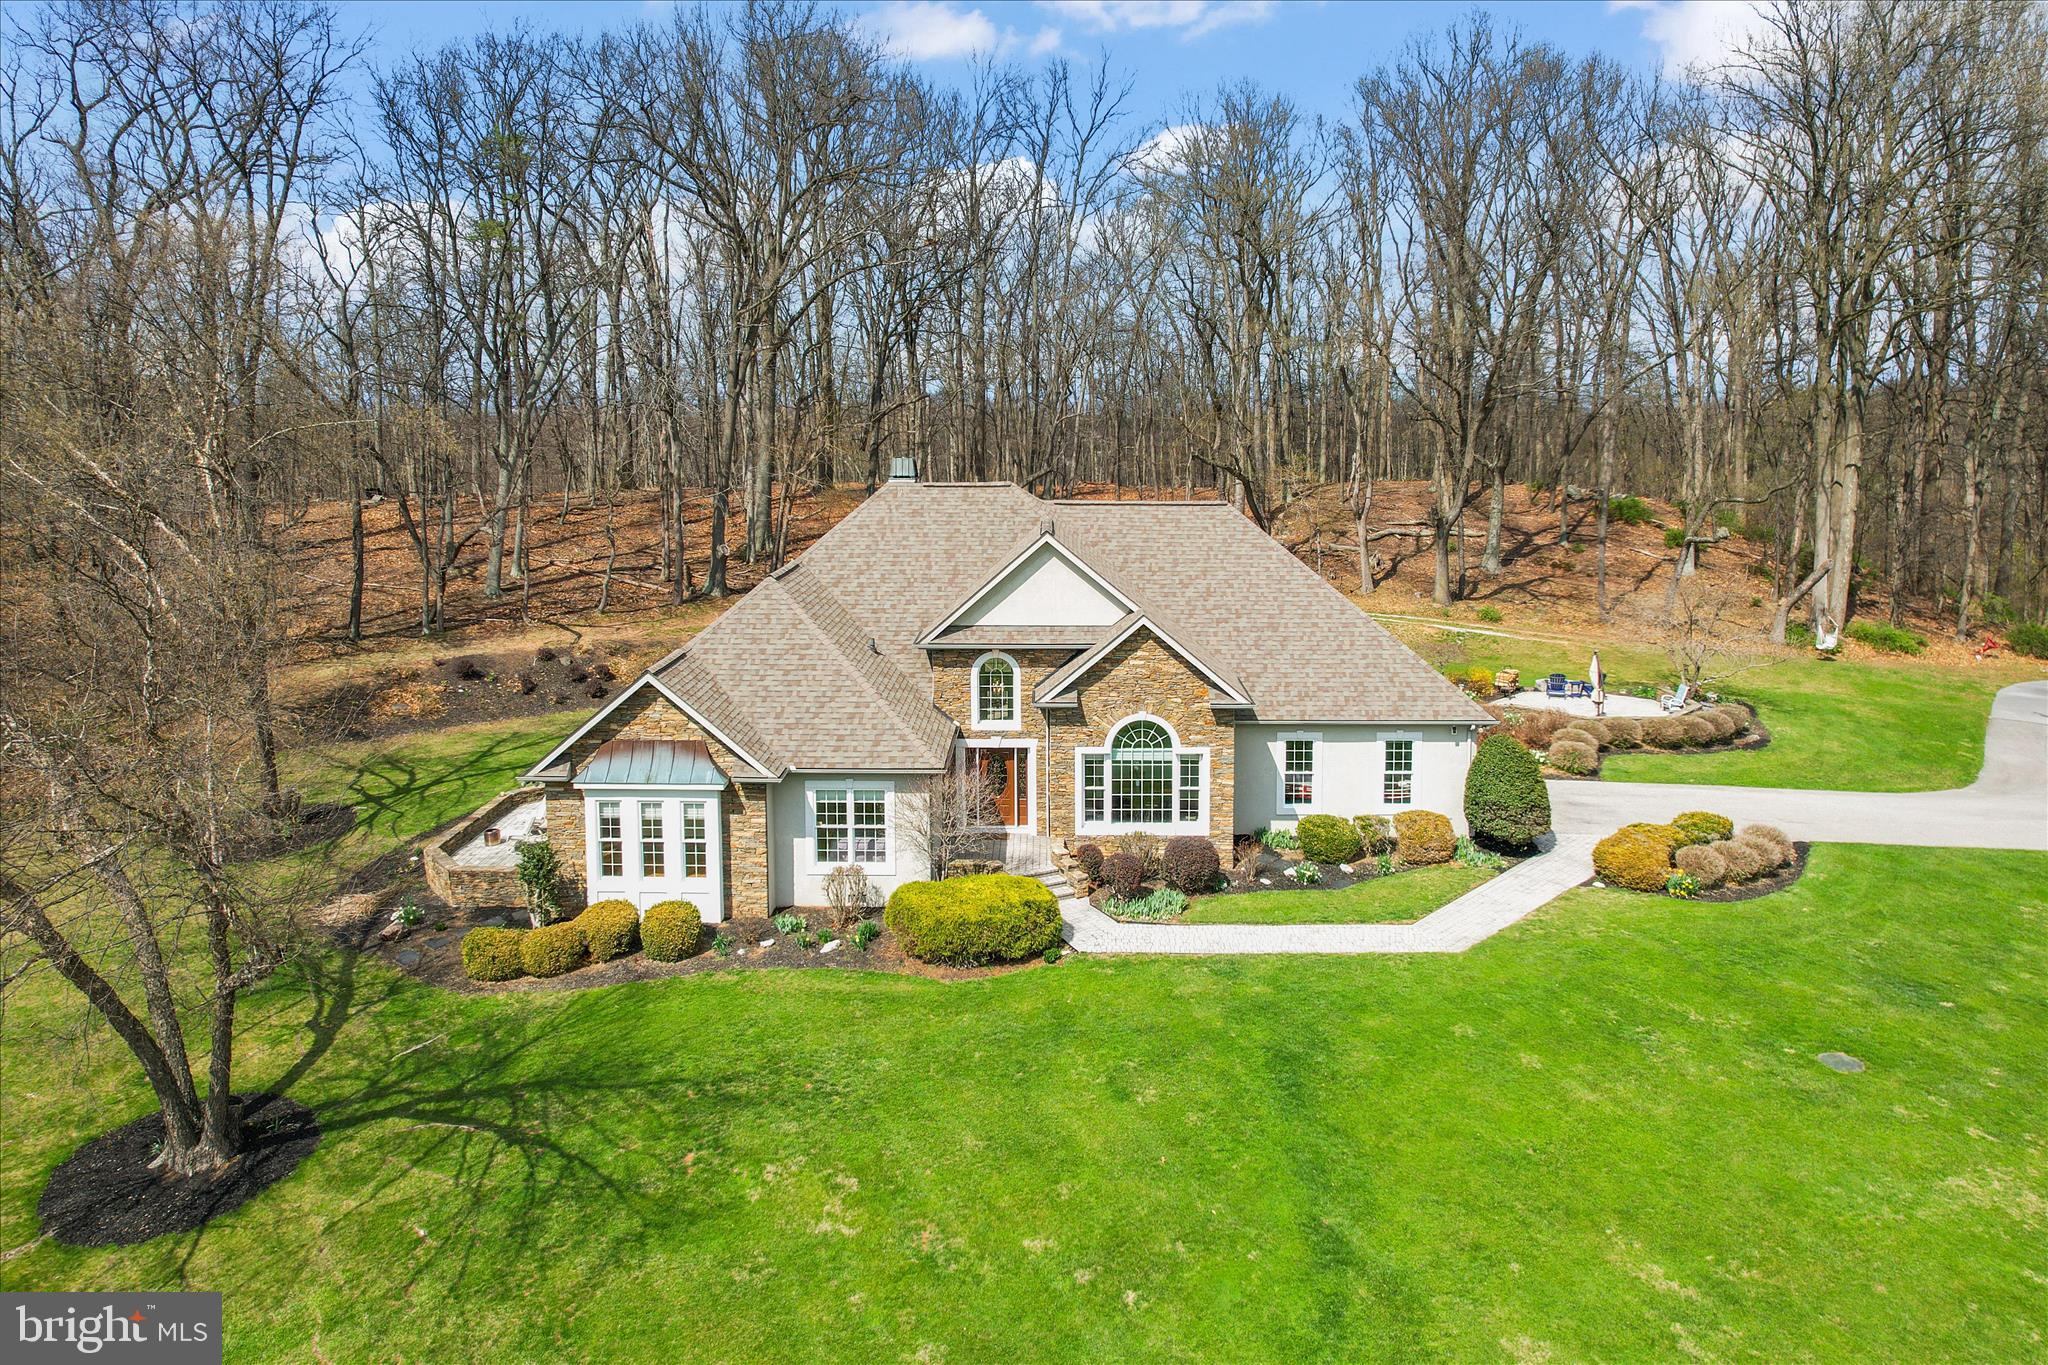
Tucked away on 27 private acres in the beautiful Pigeon Hills, just north of Hanover, this sprawling, custom-built rancher offers the perfect blend of class, comfort, and everyday functionality—all surrounded by rolling fields, wooded privacy, and incredible views.

Inside, you’ll find 3 bedrooms and 2.5 baths, with thoughtful details throughout, including hardwood floors (some with custom inlays), tile, chair rail, crown molding, and a mix of cathedral, vaulted, coffered, and double tray ceilings. Large windows and skylights fill the home with natural light, while two fireplaces add warmth and charm. The spacious kitchen features an island and pantry, and the main-level laundry adds everyday convenience. Entertain with ease thanks to the wet bar and inviting living spaces.

The primary suite is its own private retreat, complete with a spacious sitting area featuring custom built-ins and direct access to a private patio—perfect for quiet mornings or unwinding at the end of the day.

Step outside and enjoy multiple patios and a screened-in porch, ideal for taking in the peaceful surroundings. The land offers a beautiful mix of open space and woods, with trails for riding ATV's or just meandering about! 

Car enthusiasts, hobbyists, or anyone needing extra space will appreciate the attached garage for everyday convenience, a detached garage for additional storage or workspace, and a newer 24x48 pole building with a 14' door and 16' rafters—perfect for storing boats, campers, equipment, or all your outdoor toys. There’s also plenty of paved parking to accommodate it all with ease.

For added peace of mind, the home is equipped with a generator capable of powering essential systems during an outage.

With room for horses, space for future outbuildings, and endless possibilities, this property offers the privacy, flexibility, and lifestyle you’ve been looking for.
#PAAD2022772

HANOVER

15 MAPLE GROVE ROAD

3 Beds

2 Baths

2,939 Sq.Ft.

$1,200,000

MLS#: PAAD2022772
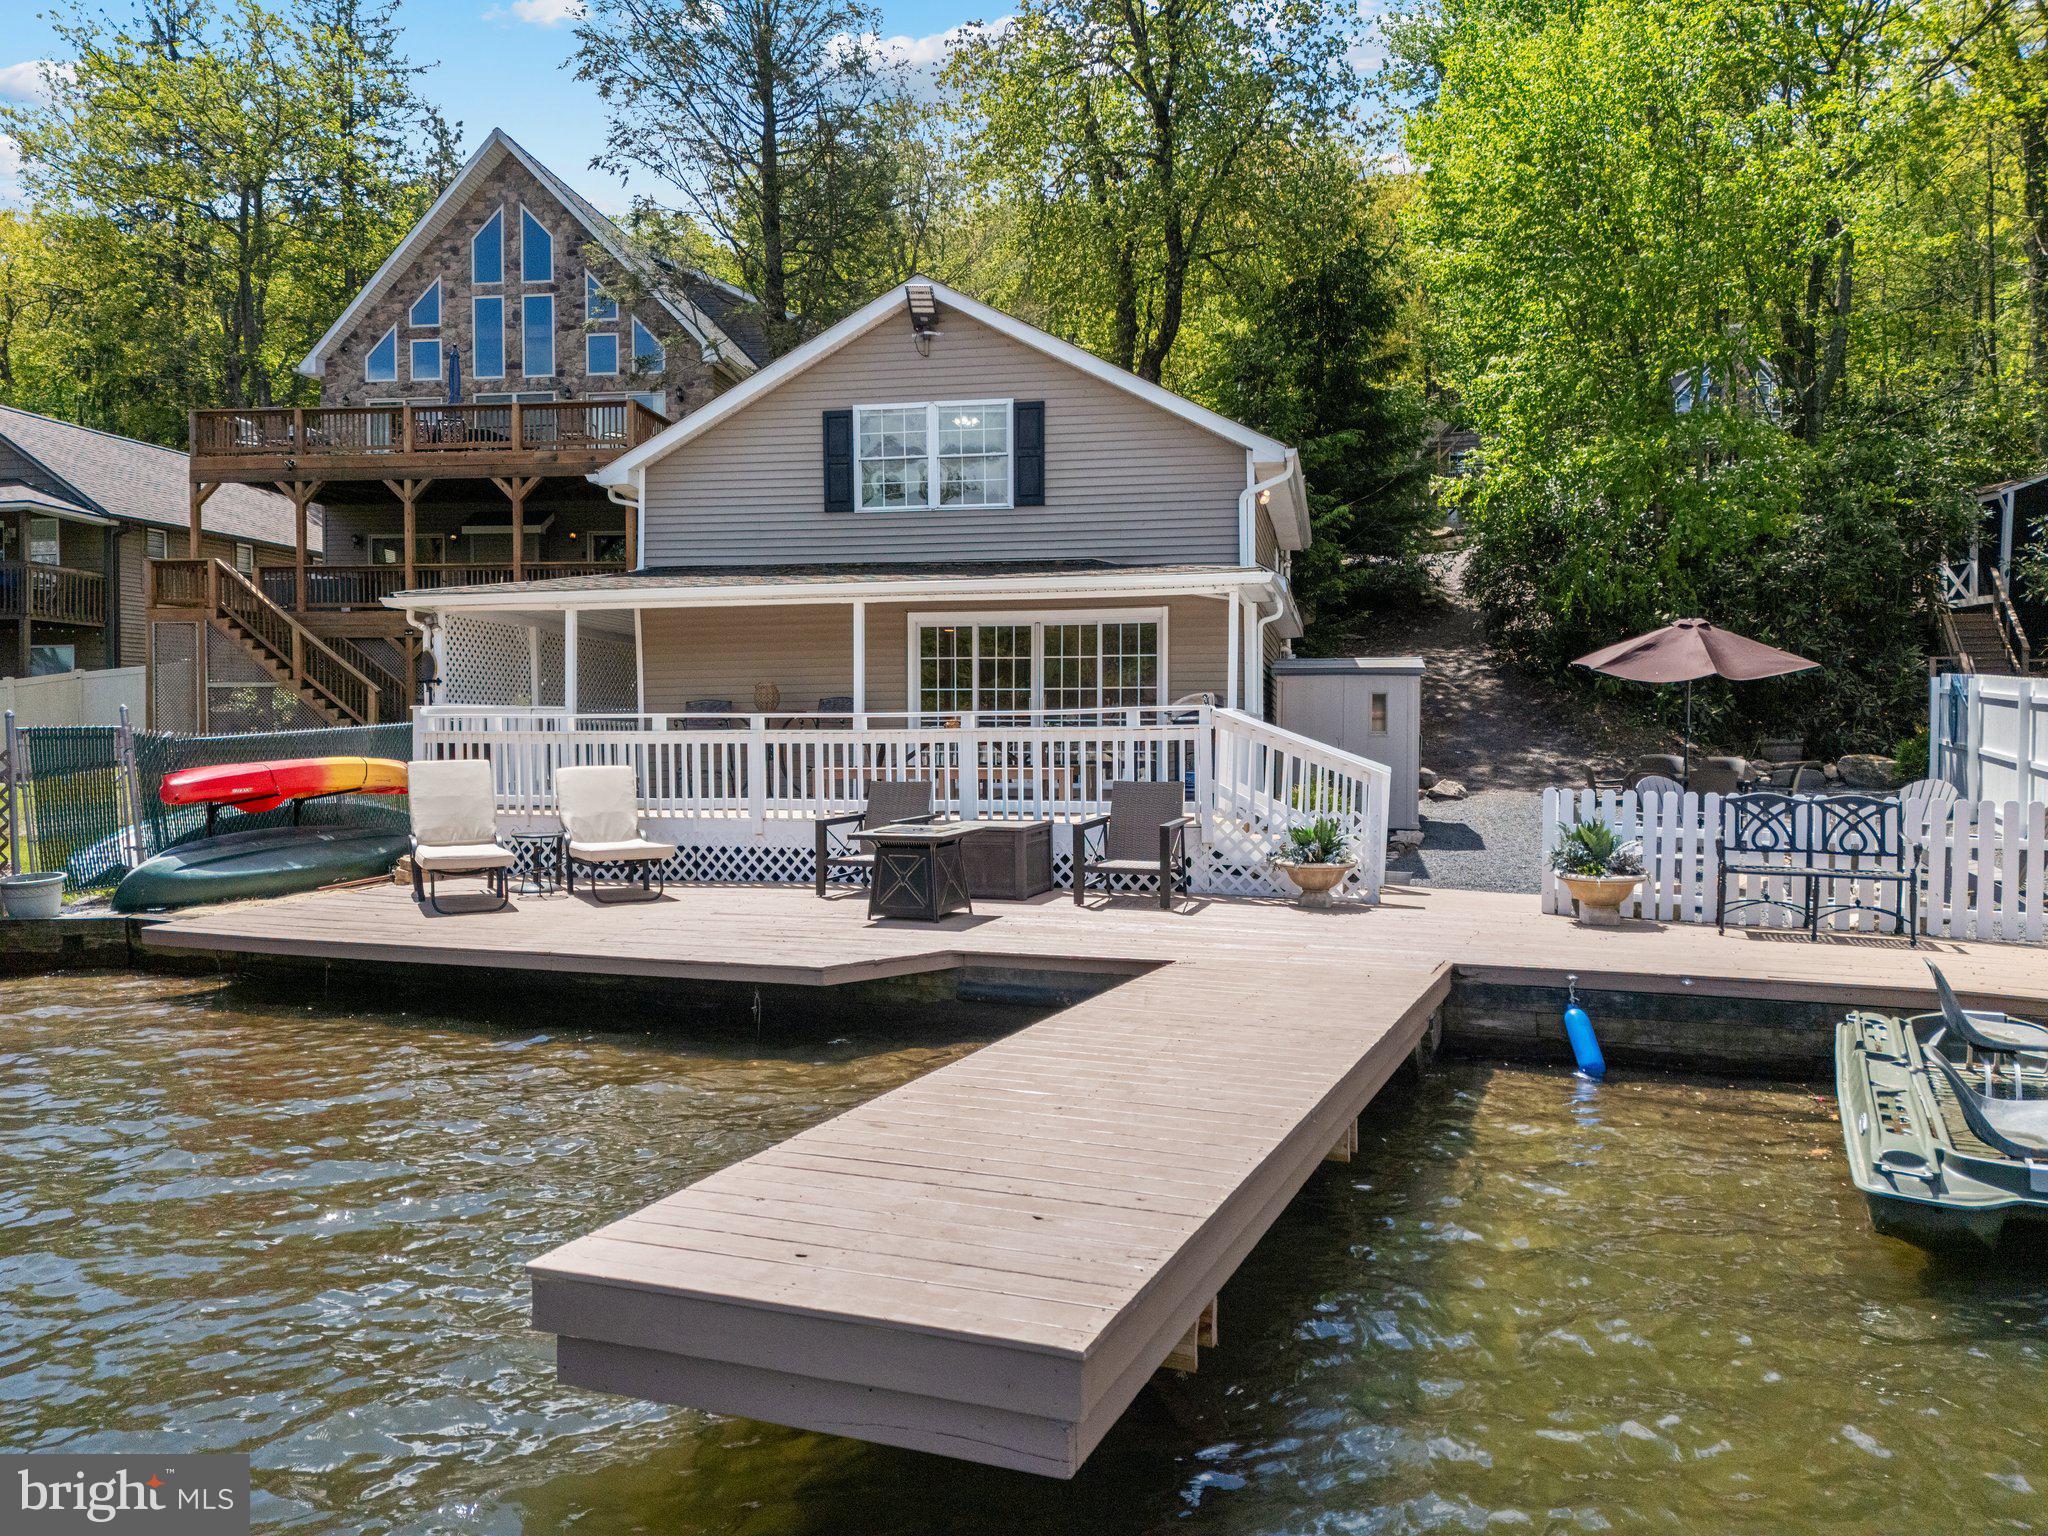
Rare opportunity to own a fully remodeled, designer-furnished lakefront home in one of the most coveted sections of Lake Harmony. Welcome to 34 South Lake Drive—a thoughtfully updated 5-bedroom, 2-bath retreat offering unmatched lakeside living and a lucrative investment rental property. Step through expansive sliding glass doors onto your private waterside deck, including separate areas for dining, lounging, and onto the dock where your boat and kayaks await! Inside, the open-concept layout features a kitchen, dining area, and generous gathering spaces designed with comfort in mind. With sleeping accommodations for 11 and two full bathrooms—including an upstairs bath with a combo washer/dryer—this turnkey home is ideal as a personal escape, vacation rental, or both. Central AC, water softener, quality appliances, and tasteful finishes throughout make ownership worry-free. This home includes a generous fenced side yard with fire pit, umbrella dining table, and 8x10 shed for storage. This property is completed with a private off-street parking lot for 8 vehicles. Immediately next door is 36 S Lake Drive, which is also for sale. The seller of these incredible properties may consider improved terms for buyers interested in purchasing both properties. Sale includes fixtures, furnishings, and appliances
#PACC2005994

LAKE HARMONY

34 S LAKE DRIVE

5 Beds

2 Baths

1,569 Sq.Ft.

$1,200,000

MLS#: PACC2005994

New on site 1 day ago
Located in Lower Providence Township, in a highly desirable area within the Methacton School District, this rare offering features 6 beautiful acres backing directly up to Evansburg State Park, creating an unmatched sense of privacy, nature, and open space. This property presents an exceptional opportunity for builders or buyers seeking significant acreage in a prime Montgomery County location.
The main residence offers 4 bedrooms and 2 full baths, with spacious living areas designed for comfort and functionality. A standout feature is the impressive 7,000 sq. ft. barn, ideal for storage, equipment, workshop space, or future customization. Above the barn sits a well‑appointed 4‑bedroom apartment with 2,400 sq. ft. of living space, providing a unique multi‑generational living arrangement, guest quarters, or valuable rental income potential.
Perfectly suited for a multi‑generational household, hobbyist, or small builder seeking land, space, and flexibility, this property delivers expansive acreage, direct access to Evansburg State Park, and a rare blend of privacy, nature, and opportunity — truly a unique offering in one of the area’s most sought‑after communities.
#PAMC2196336

COLLEGEVILLE

182 LEVEL ROAD

4 Beds

2 Baths

2,400 Sq.Ft.

$1,200,000

MLS#: PAMC2196336

New on site 1 day ago
Located in Lower Providence Township, in a highly desirable area within the Methacton School District, this rare offering features 6 beautiful acres backing directly up to Evansburg State Park, creating an unmatched sense of privacy, nature, and open space. This property presents an exceptional opportunity for builders or buyers seeking significant acreage in a prime Montgomery County location. The main residence offers 4 bedrooms and 2 full baths, with spacious living areas designed for comfort and functionality. A standout feature is the impressive 7,000 sq. ft. barn, ideal for storage, equipment, workshop space, or future customization. Above the barn sits a well‑appointed 4‑bedroom apartment with 2,400 sq. ft. of living space, providing a unique multi‑generational living arrangement, guest quarters, or valuable rental income potential. Perfectly suited for a multi‑generational household, hobbyist, or small builder seeking land, space, and flexibility, this property delivers expansive acreage, direct access to Evansburg State Park, and a rare blend of privacy, nature, and opportunity — truly a unique offering in one of the area’s most sought‑after communities.
#PAMC2196464

COLLEGEVILLE

182 LEVEL ROAD

None Beds

None Baths

6.05 acres

$1,200,000

MLS#: PAMC2196464
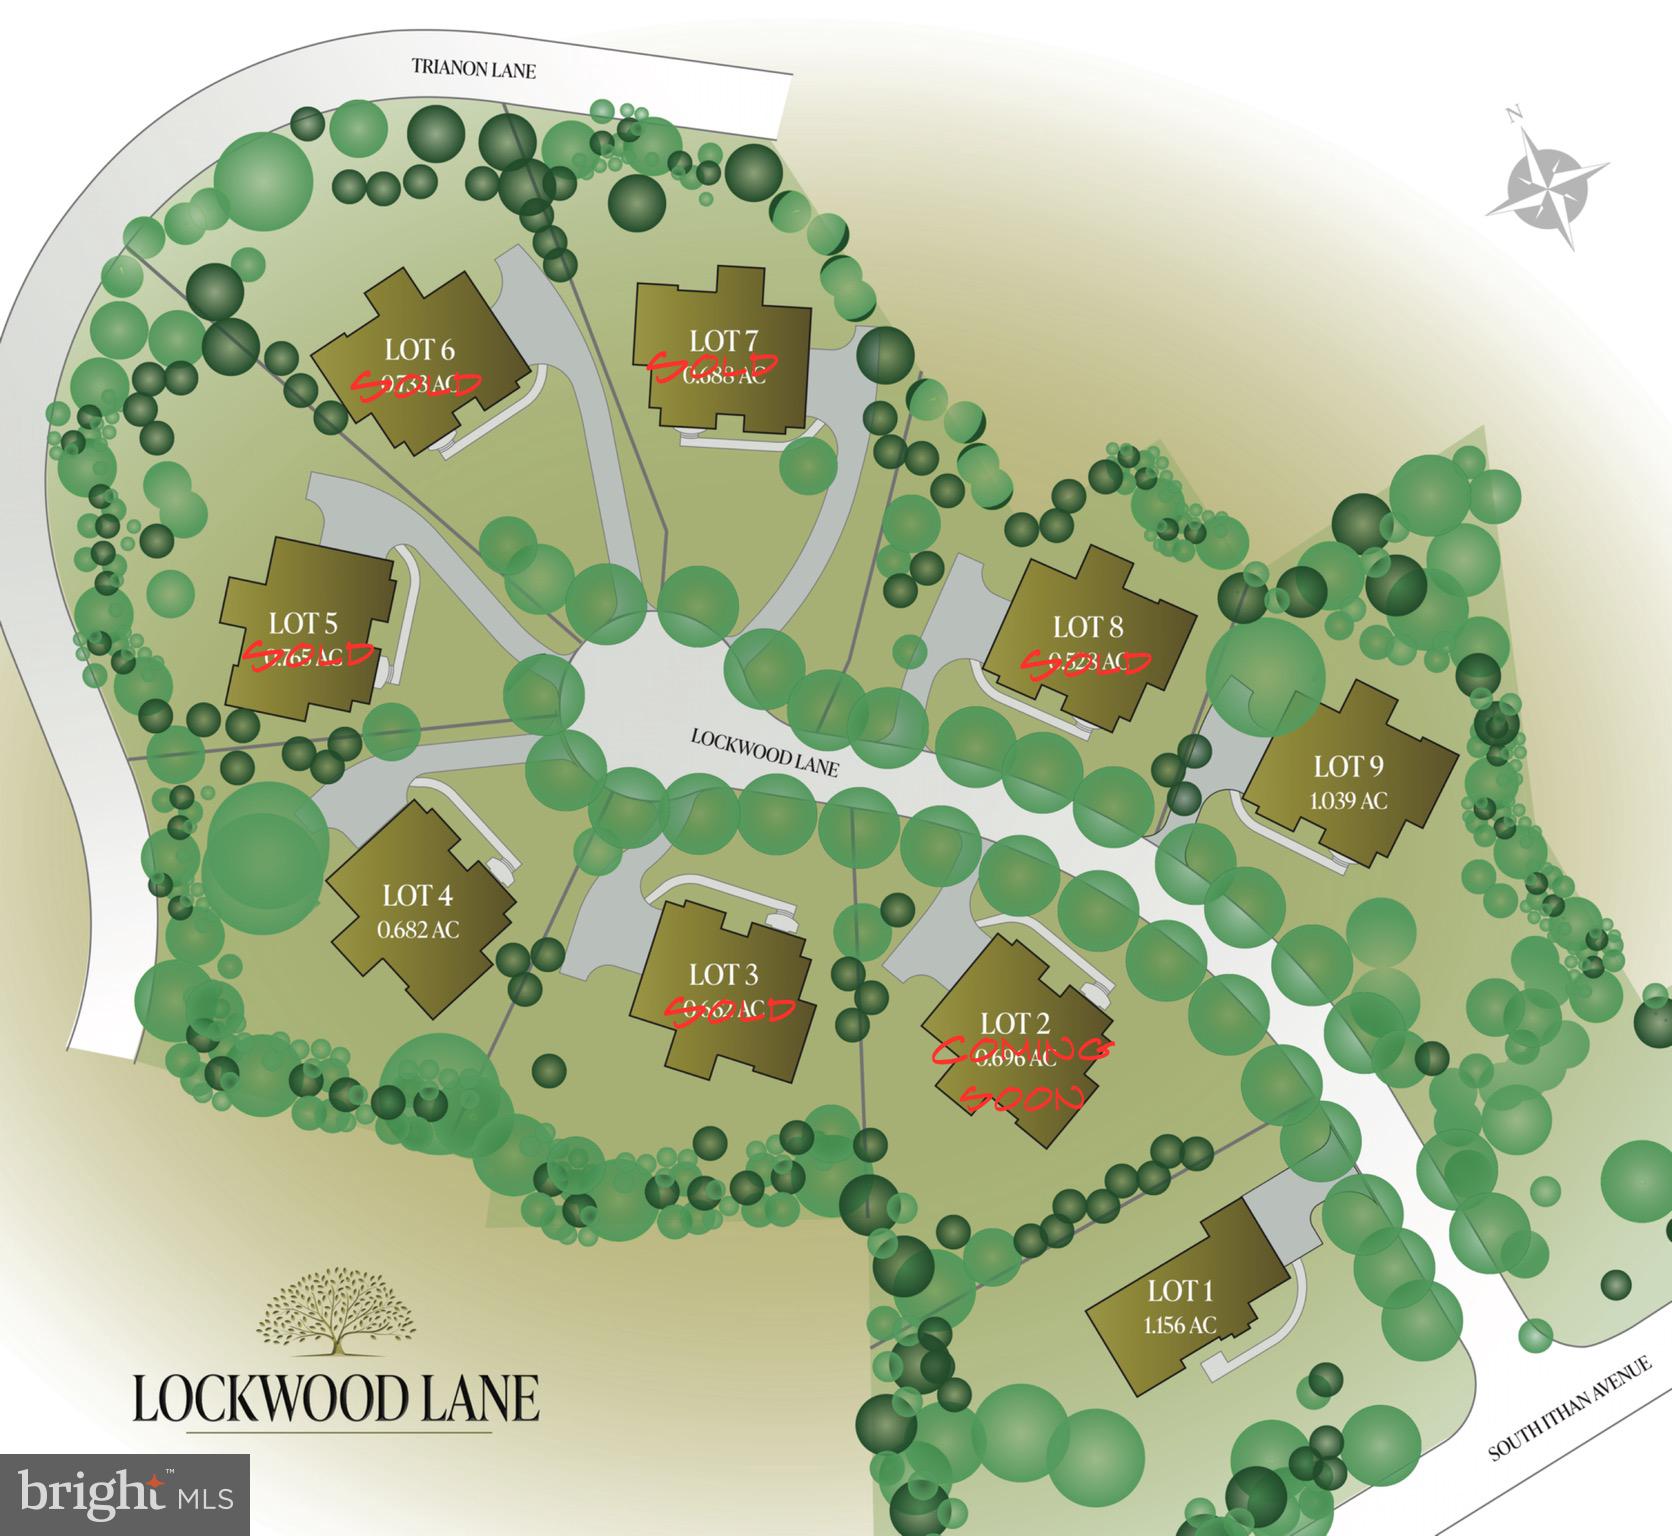
Purchase an Extraordinary Property in the Heart of the Main Line
The homes at Lockwood Lane are being built exclusively by The Vaughan Building Company. The lots are located within Radnor Township and its award-winning schools, and are close to Villanova University, regional rail, and fine restaurants. The Vaughan Building Company’s newest community offers a total of 9 building lots, several of which have already sold.  Homes to be built will be unique and created to reflect the pride and personality of each buyer. Construction will be completed by skilled craftsman using top-quality materials and the latest advancements in building technology. For the discerning buyer, we collaborate with the well-respected architectural firm of McIntyre-Capron or an architect of your choosing. These listings are for the land, the cost of the construction of your home would range from $500 to $600 per square foot.
#PADE2073804

VILLANOVA

7 LOCKWOOD LN LOT 2

None Beds

None Baths

0.7 acres

$1,200,000

MLS#: PADE2073804

New on site today
RARE INVESTMENT OPPORTUNITY – HISTORIC MIXED-USE PROPERTY IN DOWNTOWN HELLERTOWN! Discover this iconic stone property featuring six income-producing units, including five renovated residential apartments and a fully operating restaurant and sports bar. **100% occupied**, this property offers immediate rental income and multiple revenue streams. The first-floor restaurant is secured by a 5-year lease and features a renovated dining area, separate entertainment space with pool table and games, and an outdoor dining patio. An on-site parking lot provides a rare advantage for a Main Street location. All five residential apartments are renovated, fully leased, and generating consistent income. Historic stone construction, excellent visibility, and a desirable downtown location add to the property's long-term investment appeal. Conveniently located near I-78, Bethlehem, Allentown, and major Lehigh Valley destinations. Ideal for investors seeking a stabilized mixed-use asset with commercial and residential rental income. **SALE INCLUDES REAL ESTATE ONLY; RESTAURANT BUSINESS IS NOT INCLUDED. Leased. Showings by appointment only. Contact listing agent for financial information and additional details. Also listed under Investment Properties.
#PANH2010798

HELLERTOWN

605 MAIN STREET

6 Beds

None Baths

9,500 Sq.Ft.

$1,200,000

MLS#: PANH2010798

Welcome to 841 Briarwood Road! Located in a popular Newtown Square neighborhood within the highly regarded Radnor School District, this 4 BD, 2.5 BA Colonial offers generous living space, great entertaining areas, and a large yard. The classic Center Entrance Hall opens to a large Living Room with fireplace and flows into the Dining Room. The renovated Kitchen features cherry cabinetry, stainless steel appliances, an island with designer pendant lighting, glass display cabinets, and a serving counter with an ice machine – a great setup for entertaining! The Family Room offers a second fireplace and glass French doors leading to a large rear deck with built-in bench seating. A renovated Powder Room, large coat closet, and direct access to the oversized, side-entry 2-car Garage complete the first floor.

The finished Lower Level adds even more living space with a large Rec Room and built-ins, plus a spacious Storage/Utility Room with abundant storage, laundry area, and mechanicals. Upstairs, the vaulted Primary Bedroom features exposed beams, a walk-in closet, and a renovated private Bathroom with glass-enclosed shower. Three additional Bedrooms share a renovated Hall Bathroom cleverly divided into two separate areas, with a vanity and tub/shower in one room and a second vanity and toilet in the other – especially convenient when family or guests are getting ready. A spiral staircase tucked into a large second-floor Hall closet leads to a unique third-floor Attic/Bonus Room with finished walls, ceiling with lighting, carpeting, and a window. Currently outfitted with clothes rods and shelving, this versatile space offers excellent potential for a private home office, hobby room, or additional playroom. (A brand new portable A/C unit is included for this room.)

Outside, enjoy an expansive one-acre lot in an inviting neighborhood with wide streets - perfect for walks - with a cul-de-sac directly across the street. A fenced-in area along one side of the rear yard provides a helpful boundary for pets or play. Beyond the house, this neighborhood offers a welcoming sense of community, with opportunities to connect through activities like a book club. Convenient to Center City, the Airport, country clubs, and private schools, and just minutes from shopping, restaurants, the train station, and the many events and attractions in the charming village of Wayne. Come see all that this special home has to offer – schedule your appointment today!
#PADE2125074

NEWTOWN SQUARE

841 BRIARWOOD ROAD

4 Beds

2 Baths

2,808 Sq.Ft.

$1,200,000

MLS#: PADE2125074

New on site today
Coming soon
Nestled in the serene Seven Stars Area, this charming ranch-style farm offers a perfect blend of comfort and tranquility. With 1,854 sq ft of space, the heart of the home features a delightful country kitchen complete with an island, separate dining room, living room and family room.. Enjoy the convenience of main-floor laundry and modern appliances, including a built-in microwave and electric oven. Step outside to your expansive 50.23-acre lot, where picturesque views of lush pastures, a tranquil pond, barn, additional block building, and mature trees create a peaceful retreat. The outdoor deck invites you to savor morning coffee or evening sunsets in a serene setting. With three bedrooms and two full baths, this home is designed for relaxation and ease. The basement offers additional potential for customization. An attached side-entry garage and ample parking ensure convenience for you and your guests. Embrace the rural lifestyle while being just a short drive from local amenities.  Farmland and pastures presently being mowed.  Some fencing. This property is a true haven waiting to welcome you home.
#PAAD2026200

GETTYSBURG

1874 CHAMBERSBURG ROAD

3 Beds

2 Baths

1,854 Sq.Ft.

$1,200,000

MLS#: PAAD2026200

New on site today
Coming soon
Nestled on a serene corner lot, this exquisite Colonial home exudes timeless elegance and modern comfort. Spanning 2,298 square feet, the residence features four spacious bedrooms and three and a half luxurious bathrooms, including a master suite with a jetted tub for ultimate relaxation. The heart of the home is a beautifully designed eat-in kitchen, equipped with stainless steel appliances, upgraded countertops, and a built-in range, perfect for culinary enthusiasts. The inviting living spaces are adorned with rich hardwood floors and plush carpeting, creating a warm ambiance throughout. Recessed lighting enhances the traditional floor plan, while two wood-burning fireplaces provide cozy spots for gatherings. A fully finished basement offers additional space for entertainment or relaxation, ensuring every corner of this home is utilized to its fullest potential. Step outside to enjoy picturesque views of the nearby golf course from your private patio, ideal for morning coffee or evening sunsets. The property boasts an attached side-entry garage and ample driveway space, ensuring convenience for you and your guests. Located within a short distance of commuter rail stations, this home offers an exclusive lifestyle with easy access to urban amenities while maintaining a peaceful retreat. Experience the perfect blend of luxury and comfort in this exceptional property, where every detail has been thoughtfully curated for your enjoyment.
#PADE2125718

VILLANOVA

701 CAMP WOODS ROAD

4 Beds

3 Baths

2,298 Sq.Ft.

$1,200,000

MLS#: PADE2125718
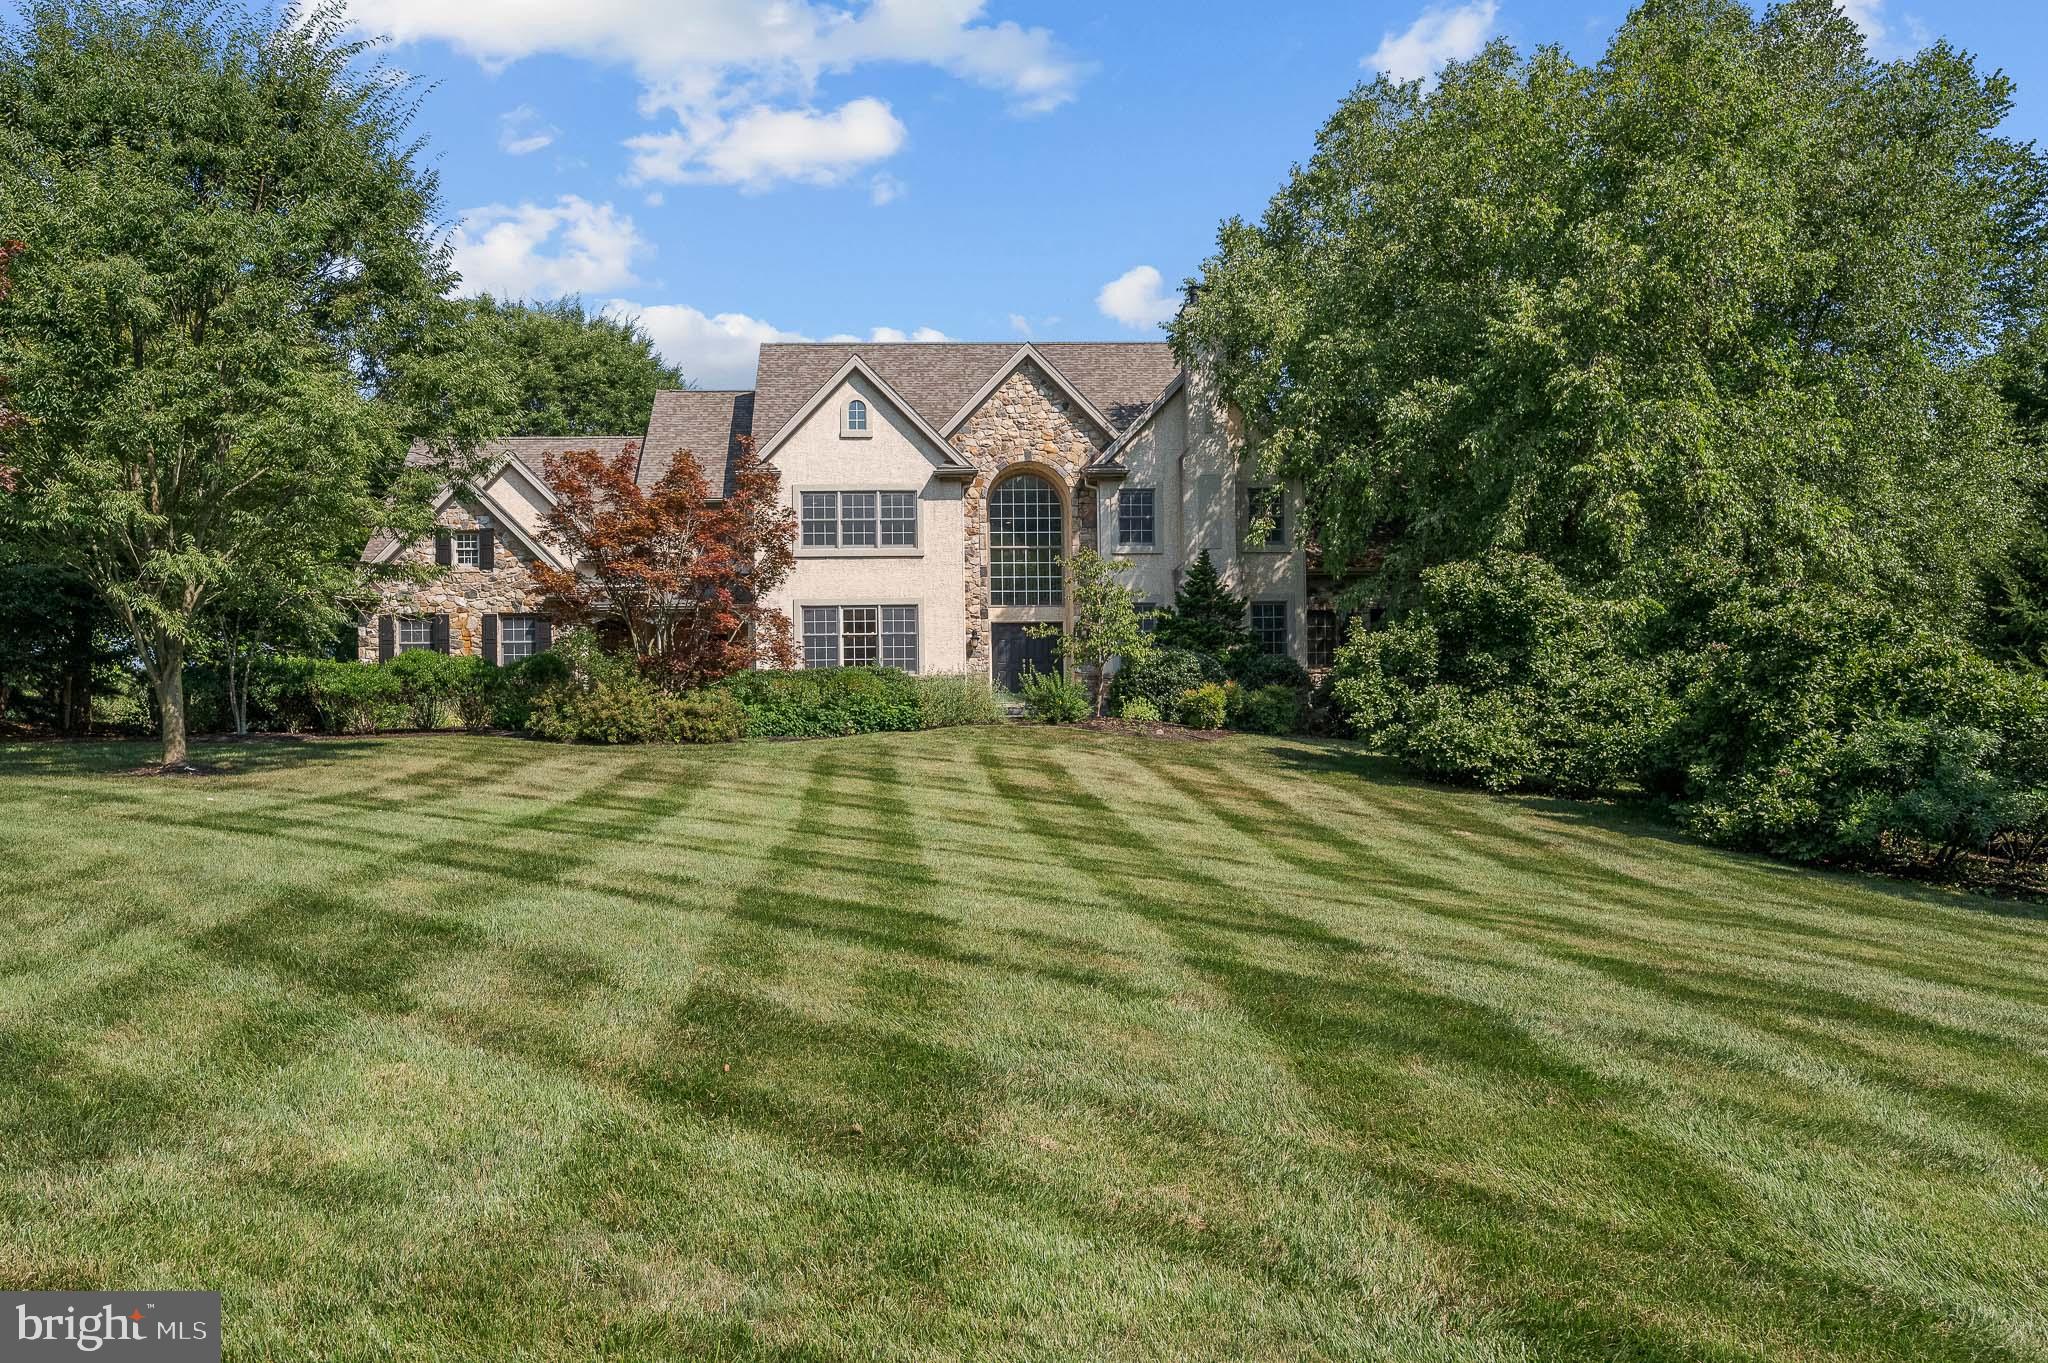
Situated upon a 2.2 acre lot with commanding views of White Clay Preserve, 11 Nivin Lane offers private luxury living in the fantastic community of Watsons Mill! This exquisite 4 Bedroom 5.2 Bath estate home is sure to impress and exudes quality and care.  A lengthy private driveway with established landscaping and winding walkway, highlights the elegant double door entryway.  Enter into the large center hall, two story foyer which is flanked by a formal Living Room and Dining Room with gas fireplace and tray ceiling/wainscoting respectively.  The well equipped, gourmet Kitchen features an expansive center island, breakfast room, six burner gas stove (Dacor), stainless steel appliances, granite countertops, butlers pantry adjacent to a walk-in pantry, spectacular views of the backyard oasis from the windows above the sink, and access to the expansive rear deck.  The Family room features vaulted ceilings, a wall of windows overlooking unobstructed panoramic views of the backyard, as well as a gas fireplace.  A  professional home office is adjacent to the family room with a sunroom just down the hall that has access to an attached full bathroom.  A mudroom, two half bathrooms and a second staircase complete this level.  The second level is highlighted with a gorgeous primary retreat which features an expansive bedroom with window seats and cathedral ceilings as well as a sitting room with gas fireplace and access to a private balcony.  Finishing the space is a spa-like primary bath with jetted tub and a huge walk-in closet with custom shelving.  Down the hall, a princess/prince suite has its own full bathroom and generous closet space. Two additional guest bedrooms share an ensuite bathroom.  The laundry facilities complete the upper level.  The fully finished lower level provides amazing space for entertaining. Full daylight windows and French door allow access to the patio and rear yard. The lower level is complete with a great room, full bathroom, an 11x15 wine cellar, and tons of additional storage space!  Multipurpose rooms on the first floor and lower level could serve as bedrooms should the Buyer elect.  Award-winning Avon Grove School District and easy access to all major routes, this elegant luxury home has so much to offer!
#PACT2030586

LANDENBERG

11 NIVIN LANE

4 Beds

5 Baths

7,611 Sq.Ft.

$1,200,000

MLS#: PACT2030586
None
#PAPH2462220

PHILADELPHIA

1913-1915 E PASSYUNK AVENUE

None Beds

None Baths

2,910 Sq.Ft.

$1,200,000

MLS#: PAPH2462220

1 ... 639 640 641 642 643 ... 666
* Listings identified with the FMLS IDX logo come from FMLS and are held by brokerage firms other than the owner of this website. The listing brokerage is identified in any listing details. Information is deemed reliable but is not guaranteed. If you believe any FMLS listing contains material that infringes your copyrighted work please click here to review our DMCA policy and learn how to submit a takedown request. © 2024. First Multiple Listing Service, Inc.

Send a message

Message successfully sent.

Your message

What is 3 + 4 ?

Reason for contacting?

I agree to receive email communication and understand I can unsubscribe at any time.

I agree to be contacted by Charis Realty Group - Christine Issler, Broker via call, email, and text for real estate services. To opt out, you can reply 'stop' at any time or reply 'help' for assistance. You can also click the unsubscribe link in the emails. Message and data rates may apply. Message frequency may vary. Privacy Policy

Sign Out

Virtual Assistant

Would you like to take the next step with this property? We can help you schedule a showing or virtual tour, or send you more details.

Yes, I would like more information.

Thank You for Your Reply, One of Our Agents will contact you as soon as possible

No, maybe later.

Thank you, you can always contact me via email, phone number or through the contact form.

Realhub AI

Lucy - Your AI-Powered Realtor

Update Your Temporary Password

Personalize your search

Enter your email and we'll notify you immediately when new listings match what you're looking for.

or enter email address

Already have an account ? Login here

Continue your home search

I agree to receive communications and understand I can unsubscribe at any time.

I agree to be contacted by Charis Realty Group - Christine Issler, Broker via call, email, and text for real estate services. To opt out, you can reply 'stop' at any time or reply 'help' for assistance. You can also click the unsubscribe link in the emails. Message and data rates may apply. Message frequency may vary. Privacy Policy

Already have an account ? Login here

We use cookies

We use cookies primarily for analytics to enhance your experience. By accepting, you agree to our use of these cookies. You can manage your preferences or learn more about our cookies policy.