Properties

Browse or get in touch to schedule a walkthrough.

  • Nearby me
Price range

Popular Features

Community Features

Association

Property Features

Waterfront

View

Exterior Features

Interior Features

Style

569005 properties match your criteria

Updated 1 minute ago

E-Alert name
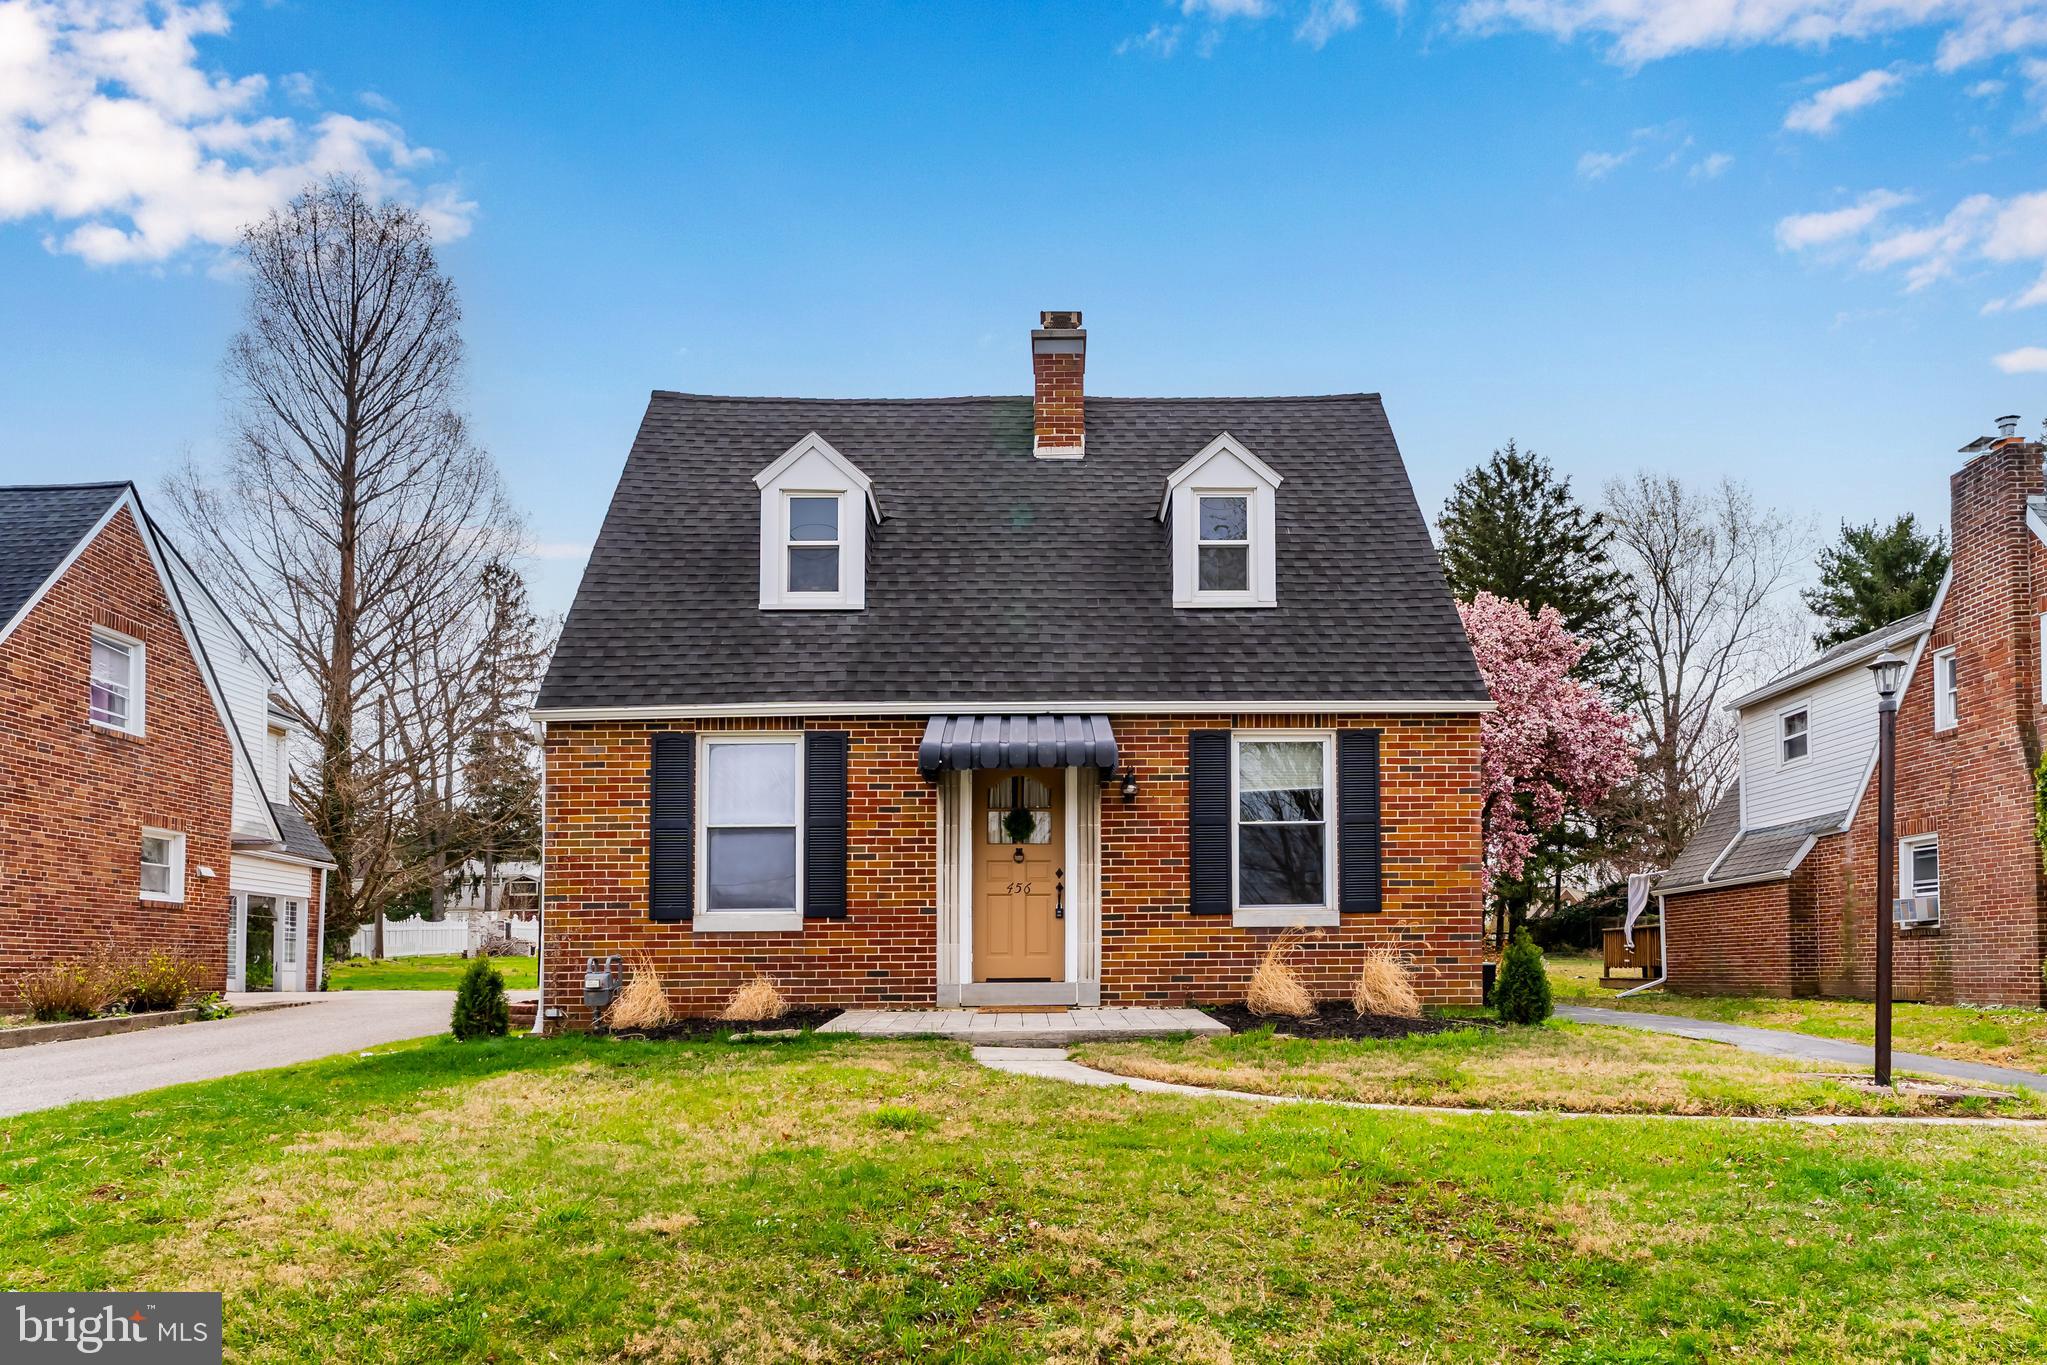
Welcome Home! If an adorable all brick Cape Cod style home is what you are looking for then you are going to love this one!!! 3 Beds 1 Bath home in York Suburban School District is not only located close to everything but also is loaded with endless charm and curb appeal. Completely updated both inside and out you will have absolutely nothing to do post purchase except to add your personal touches to this timeless classic! As soon as you step inside the cozy feel will have you and your guests feeling extremely welcome. Traditional Layout makes this PERFECT for all buyer types as well! Updated Kitchen Boasts New Cabinets, Quartz Countertops, and Stainless Steel Appliances. This leads out to the LARGE backyard that will provide the space for endless hours of outdoor activities as you love home ownership in the cute little package. Upstairs has 3 nice size bedrooms and a full bath. Unfinished basement can be converted into all sorts of possibilities including: home fitness area or workshop. Seller had a convenient wood burning fireplace insert to provide some more comfort to this already adorable family room.  Schedule a tour today!
#PAYK2079242

YORK

456 EDGEHILL ROAD

3 Beds

1 Baths

1,249 Sq.Ft.

$259,900

MLS#: PAYK2079242
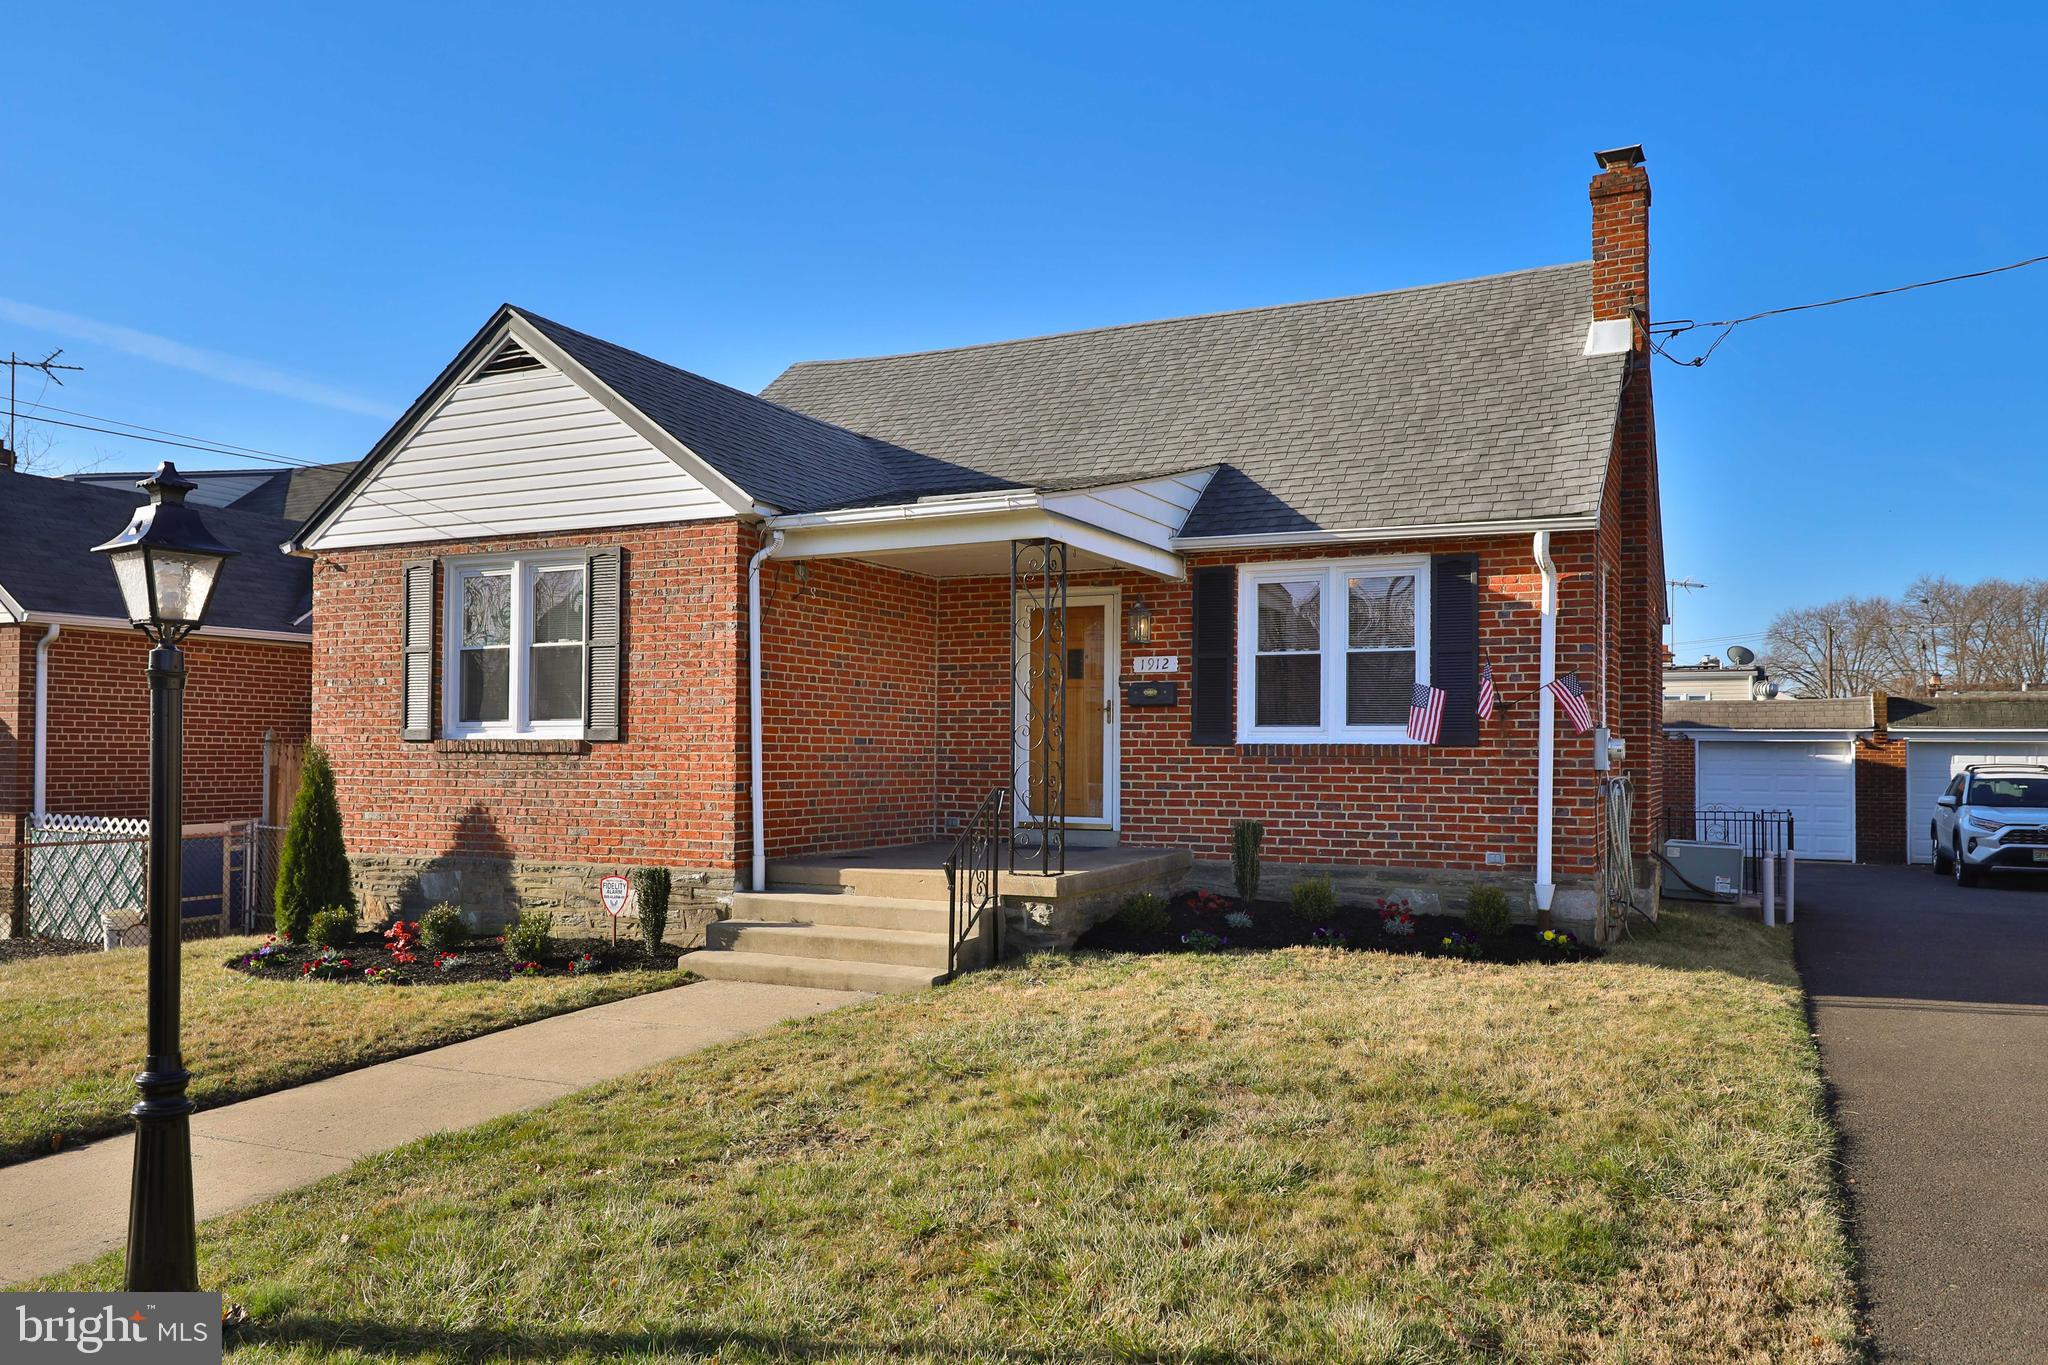
Charming brick Cape Cod in the Rhawnhurst section of Philadelphia. This well-maintained home offers a spacious and versatile layout with modern updates and fantastic living spaces.  
The first floor features a bright living room and a beautifully updated kitchen with abundant cabinetry, generous counter space, a large window over the sink, recessed lighting, a gas range, built-in microwave, and dishwasher. An adjacent eating area flows seamlessly into a huge family room addition with skylights, recessed lighting, a high ceiling, two ceiling fans, a closet, and its own heating and air conditioning system, making it ideal for entertaining or relaxing. Two comfortable bedrooms with ceiling fans and a hall bathroom with a walk-in shower complete the main level.  
Upstairs, there are two additional bedrooms with ceiling fans and a second hall bathroom with a tub. The basement offers a laundry area with a utility sink, plenty of storage, and a convenient walk-out to the backyard.  
Outdoor features include a small side patio and a nice level yard. The detached one-car garage is equipped with electricity, perfect for storage or a workshop. Additional highlights include replacement windows throughout.  
A fantastic opportunity to own a spacious home in a great location. Schedule your showing today!
#PAPH2465412

PHILADELPHIA

1912 LONEY STREET

4 Beds

2 Baths

1,887 Sq.Ft.

$439,900

MLS#: PAPH2465412
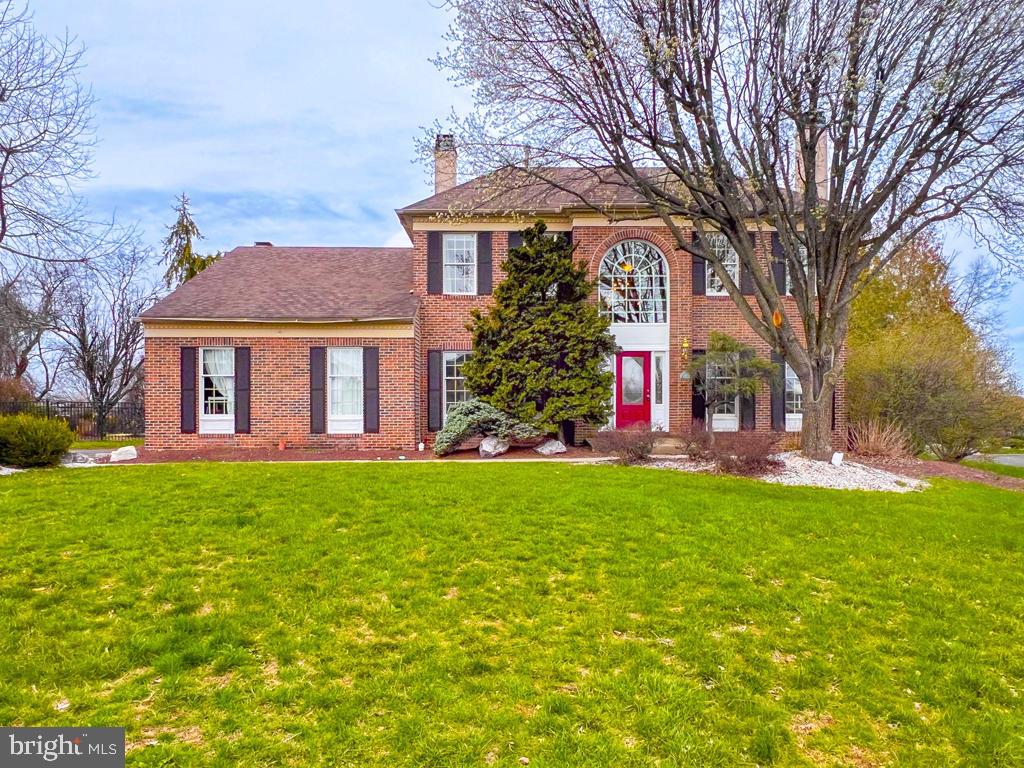
This home presents so many upgraded features including 4 bedrooms, 2 full bath, 2 half bath, 4 fireplaces, in ground pool, and finished basement! As you walk into the welcoming two-story foyer you are met with hardwood floors that lead to a private study with hard wood floors, recessed lighting and glass French doors. On the main level you do not want to miss the open kitchen featuring double sink, recessed lighting, secretary desk, pantry, and a 5-burner gas range. Through the kitchen you will walk into the very inviting living room featuring a gas fireplace with brick hearth and a traditional mantel. Also located on the main level is a traditional dining room with crown moldings and gorgeous crystal chandelier with beautiful sconces. An extra bonus to the main level is the inviting sunroom located off of the kitchen featuring French doors, ceramic tile, and entry to the patios, pool, and backyard. Upstairs you are met with a fabulous master bedroom retreat with a wood burning fireplace, hardwood floors, huge walk-in closet and a well-designed master bath with views overlooking the backyard and pool. Three large additional bedrooms and full bath complete the second floor. This exciting home is located in Central Bucks School District. Seller conducted market ready inspections thru Pillar to Post. Home Inspection Summary is attached.

NOTE: ALL BUYER OFFERS MUST BE SUBMITTED TODAY APR 7TH BY 4:00PM.
#PABU2090760

JAMISON

2558 CANDYTUFT DRIVE

4 Beds

2 Baths

2,682 Sq.Ft.

$750,000

MLS#: PABU2090760
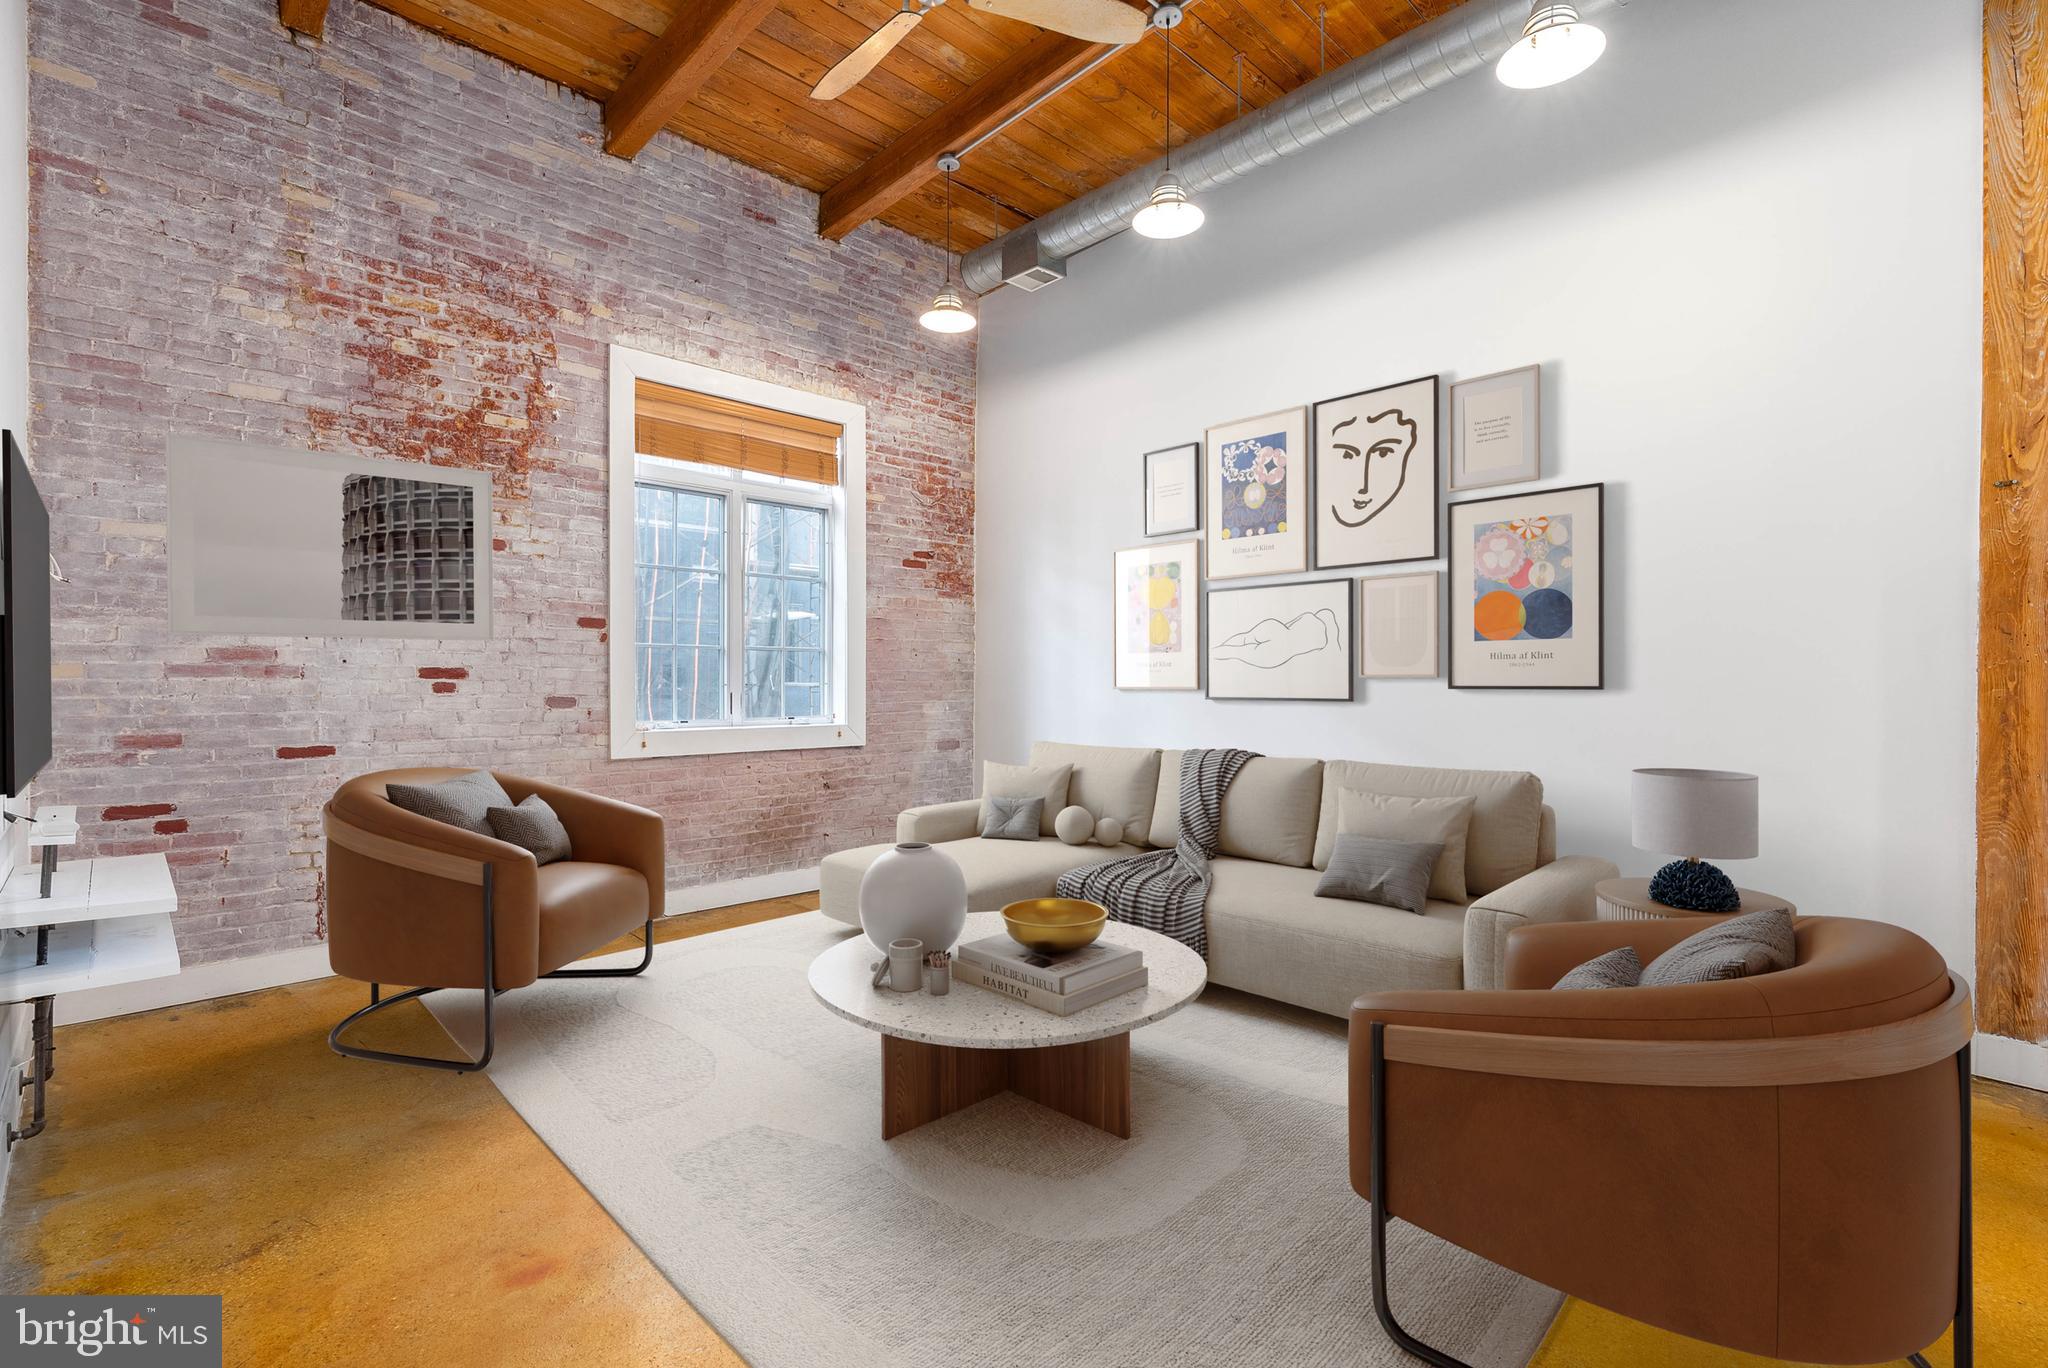
Welcome to Liberty Lofts, where urban living meets convenience in this spacious 1-bedroom, 1.5-bath condo in the heart of Northern Liberties. Boasting 18-foot ceilings, exposed brick, and a floating staircase, this loft is both stylish and functional. Natural light floods the open living area, complemented by recessed lighting and built-in shelving.

The modern kitchen features granite countertops, stainless steel appliances, a glass tile backsplash, and LED under-cabinet lighting. Upstairs, the oversized bedroom offers hardwood floors, ample closet space, and an en-suite bathroom with sleek finishes and built-in storage.

Upstairs, the expansive bedroom showcases hardwood flooring, abundant closet space, and an en-suite bathroom with refined finishes and built-in storage for your convenience.

This condo includes ONE DEEDED GATED PARKING SPACE—a rare find in this area. Additional amenities include a private storage unit in the building and a fitness center equipped with free weights, a treadmill, an elliptical, and yoga/stretching equipment, all maintained by the HOA.

Located in a prime Northern Liberties location, enjoy unparalleled walkability to local favorites like Honey’s Sit n Eat, Café La Maude, North Bowl, SIN, Figo, and Green Eggs Café, as well as convenient shopping at Target and Acme. With quick access to public transit, I-95, and the Ben Franklin Bridge, this is city living at its finest!

Some photos are virtually staged.
#PAPH2425620

PHILADELPHIA

314 BROWN STREET 18 205

1 Beds

1 Baths

1,248 Sq.Ft.

$410,000

MLS#: PAPH2425620
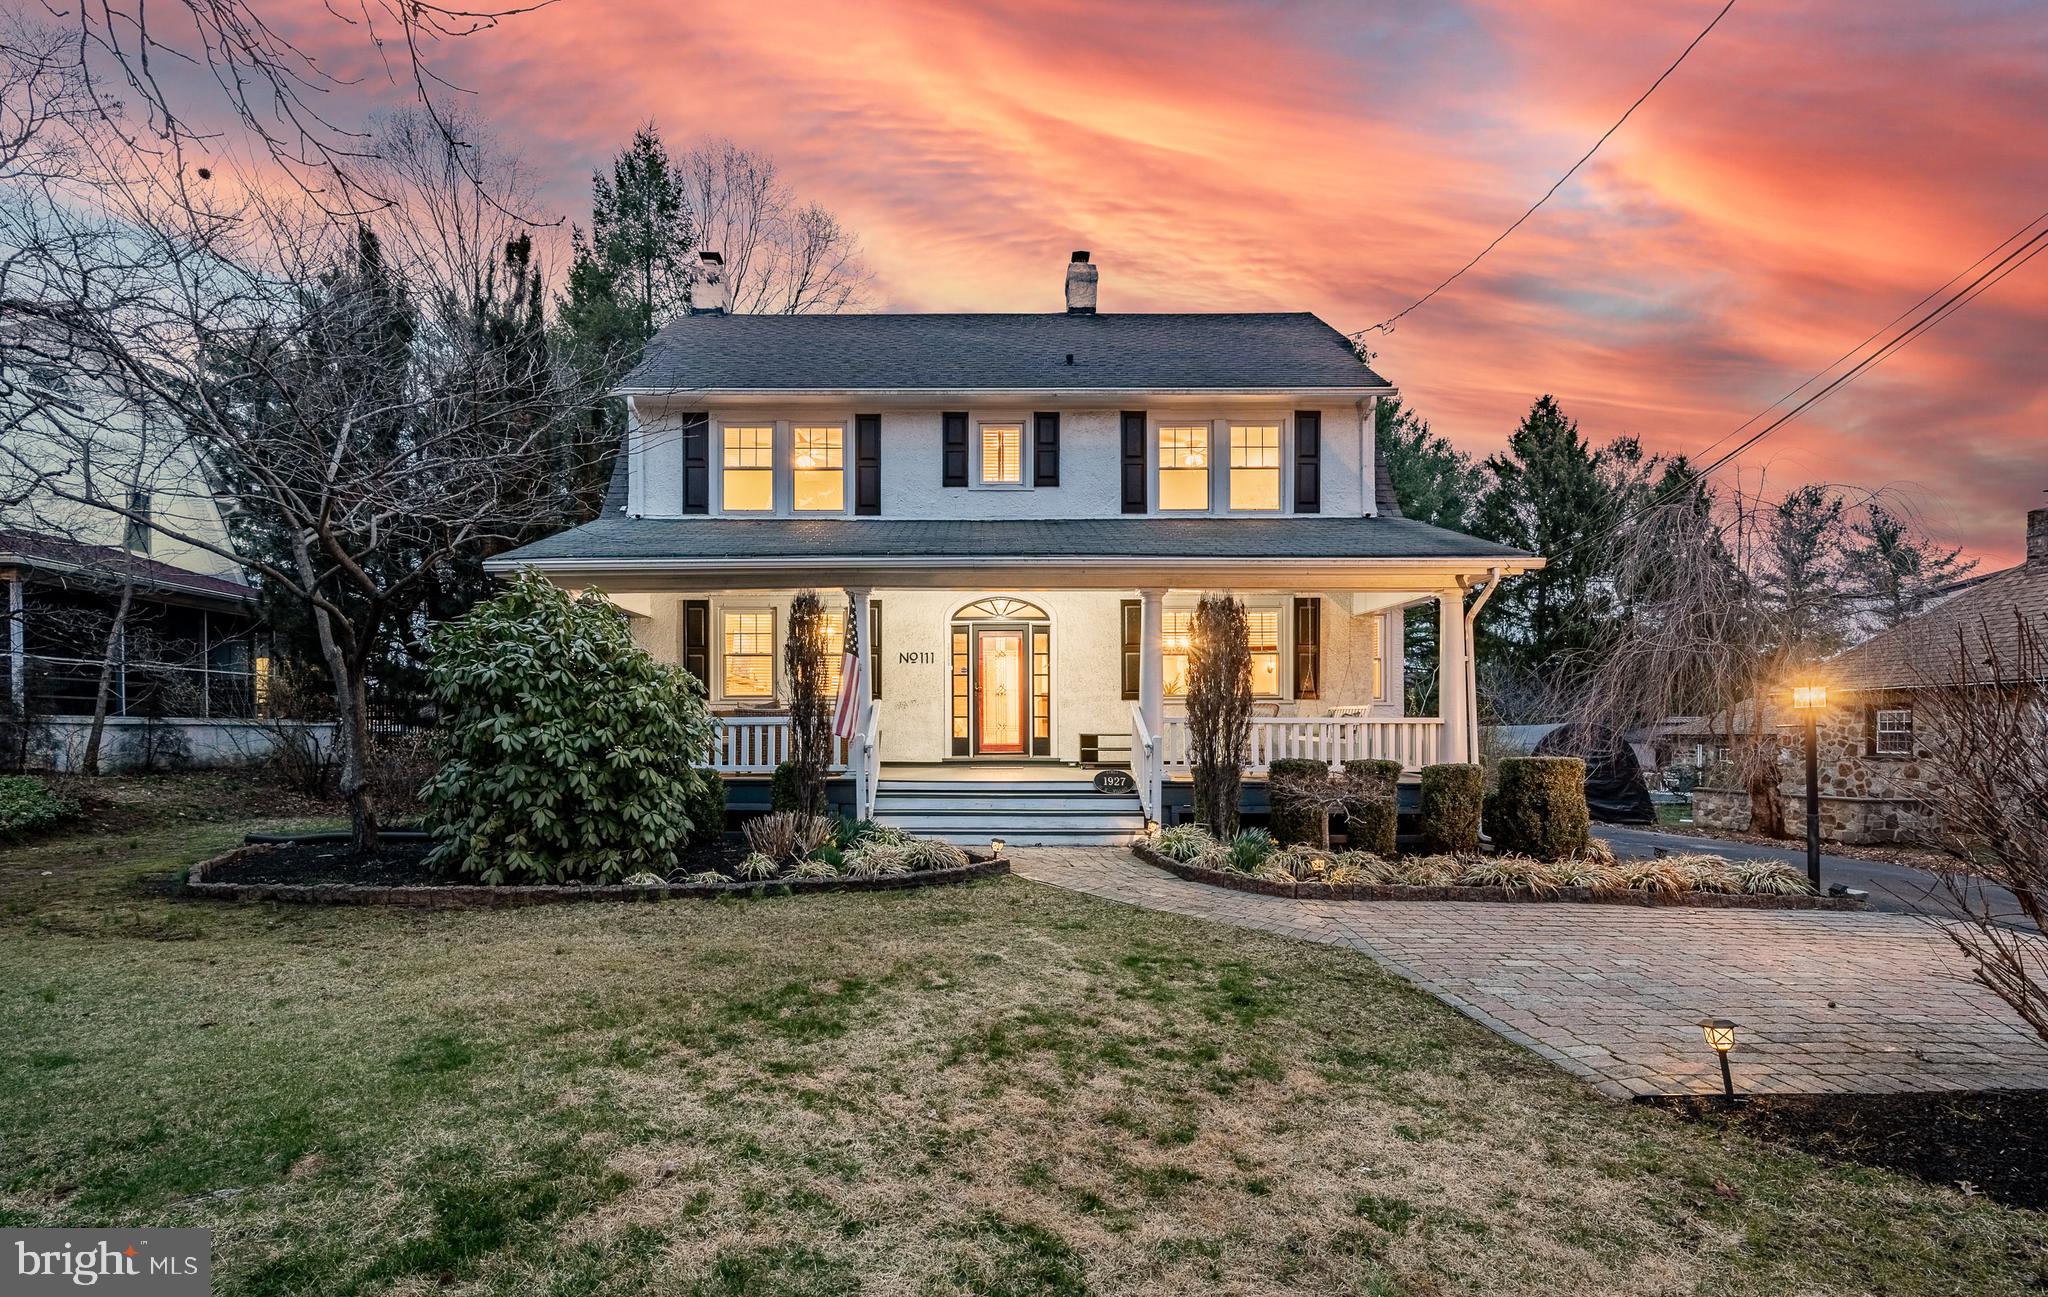
You are not going to want to miss this one-of-a-Kind Gem in the Heart of Lionville! Prepare to be captivated by the character and craftsmanship of this truly unique 4-bedroom, 2-bathroom home. Unlike anything else on the street, this exceptional property blends intricate woodwork, modern upgrades, and timeless charm.  Step onto the welcoming brick patio and through the beautifully detailed front door, where you'll be greeted by a warm and inviting foyer. Inside, rich hardwood floors, deep window sills, and exquisite millwork set the stage for a home filled with history and personality. The spacious living and dining areas feature French doors and a stunning stone fireplace, creating the perfect ambiance for entertaining or cozy nights in.  At the heart of the home, the eat-in kitchen boasts abundant cabinetry, a large centered island with seating, and updated appliances.  A bright breakfast nook with a large bay window overlooks the private backyard and expansive paver patio, ideal for summer gatherings. Conveniently located on the first floor, you'll also find a full bathroom and laundry room. Upstairs, a spacious landing leads to four generously sized bedrooms and another full bath. Need more space? The walk-up attic offers ample storage and potential to be transformed into a playroom or creative retreat. The partially finished lower level includes a bar area and versatile space for entertaining, exercising, or a kids' playroom, with easy outdoor access through a Bilco door.  Outside, the detached 2-car garage sits at the rear of the property, providing additional storage and parking. A brand-new heating system ensures year-round comfort, while a ductless mini-split system offers customizable climate control.  Nestled in the highly sought-after Downingtown East School District, this home is just minutes from Lionville Elementary, Lionville Middle School, and Downingtown East High School. Plus, with easy access to Rt. 100, the PA Turnpike, and Exton’s vibrant shopping and dining scene, convenience meets charm in this one-of-a-kind property.  Don’t miss your chance to own a home with soul, style, and modern amenities—schedule your private showing today!
#PACT2093958

EXTON

111 S VILLAGE AVENUE

4 Beds

2 Baths

2,108 Sq.Ft.

$555,000

MLS#: PACT2093958
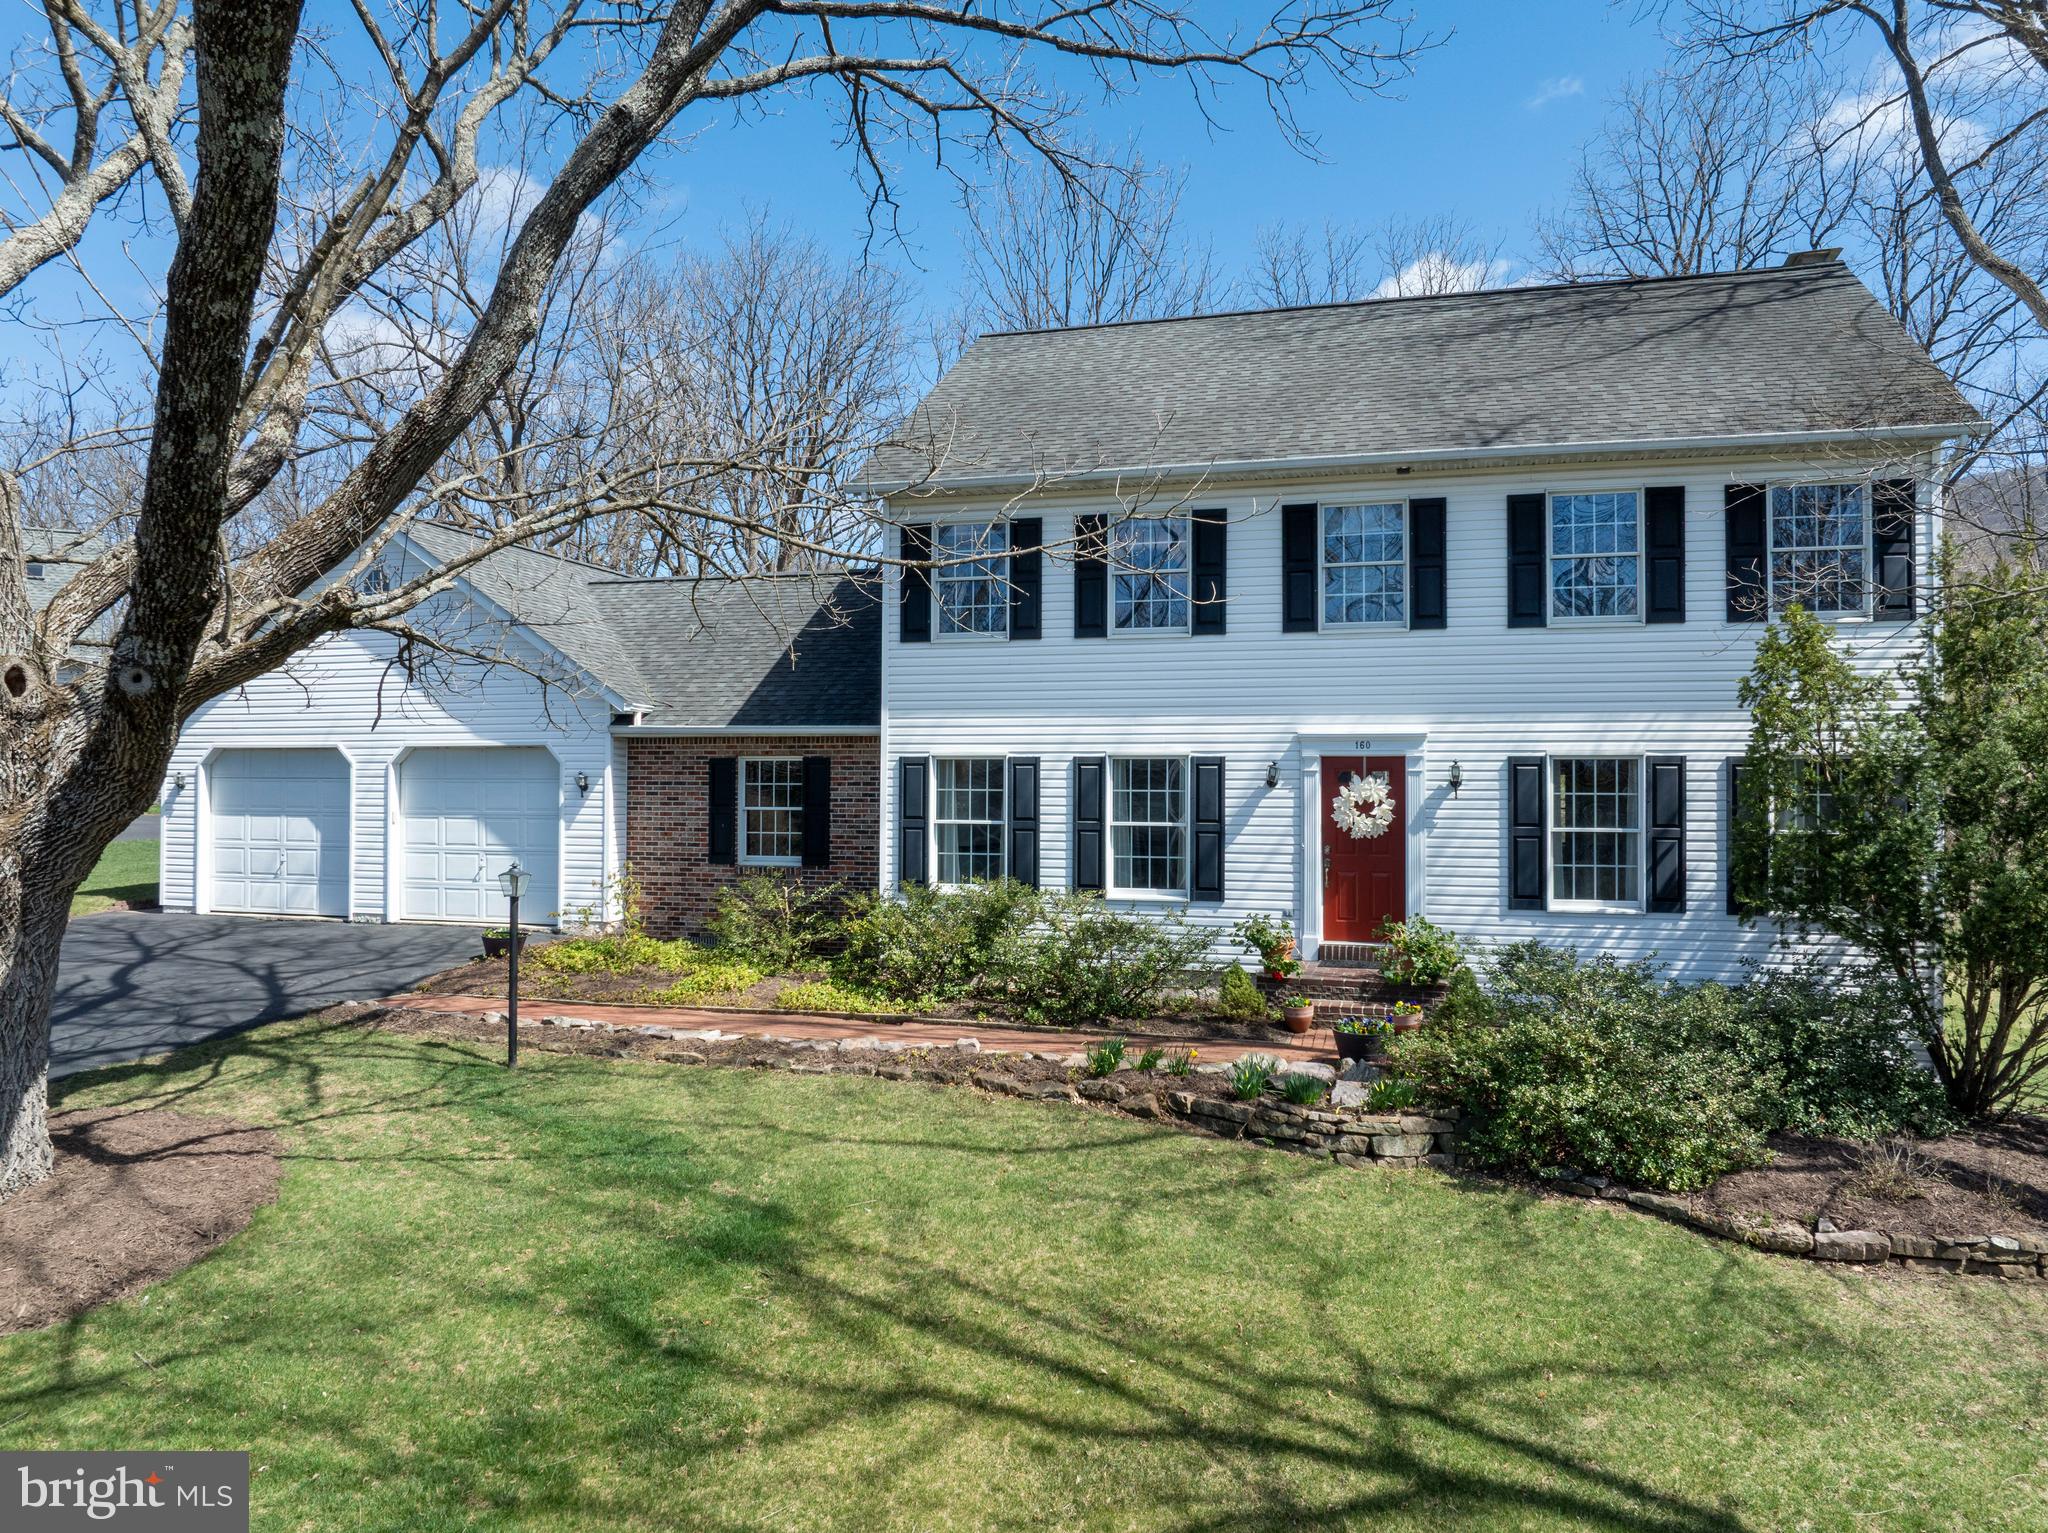
Under the shade of an Ash tree sits this lovely, one-owner home in desirable Walnut Grove. This well cared for 2-story features 5 bedrooms and 3 full bathrooms and over 2,800 square feet of living space! On the main floor you’ll find a generously sized kitchen with a handsome tile backsplash and functional bar seating area.  The first floor is also home to a formal dining room, living room, family room and a wonderful sunroom with new LVP flooring and wonderful views of the private back yard. The first-floor bedroom could also serve as an office and is right across the hall from a recently renovated full bath with upgraded vanity, tile flooring and walk in shower. Upstairs you’ll find 4 more spacious bedrooms and 2 additional full bathrooms including the primary suite with an updated en-suite bath. The lower level is wonderful for storage and has lots of potential for additional living space. Outside you’ll enjoy a park like .48 acre yard, a rear deck and complete privacy. At the foothills of Mt Nittany, close to shops, restaurants and coffee shops of historic Lemont and just minutes from downtown and Penn State Campus. With a brand-new heat pump installed in 2024 and a one-year home warranty included, this exceptional home is a rare find—don’t miss your chance to make it yours!
#PACE2514048

LEMONT

160 GROVE CIRCLE

5 Beds

3 Baths

2,808 Sq.Ft.

$515,000

MLS#: PACE2514048
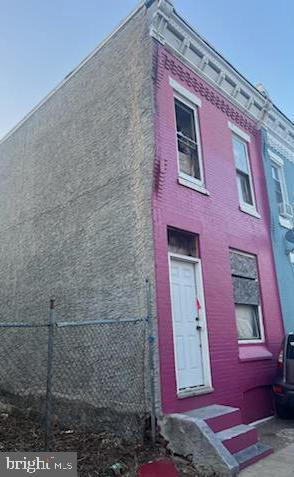
Investor Opportunity!Property is being sold in as-is condition.
#PAPH2454720

PHILADELPHIA

2922 N MUTTER STREET

None Beds

None Baths

920 Sq.Ft.

$25,000

MLS#: PAPH2454720
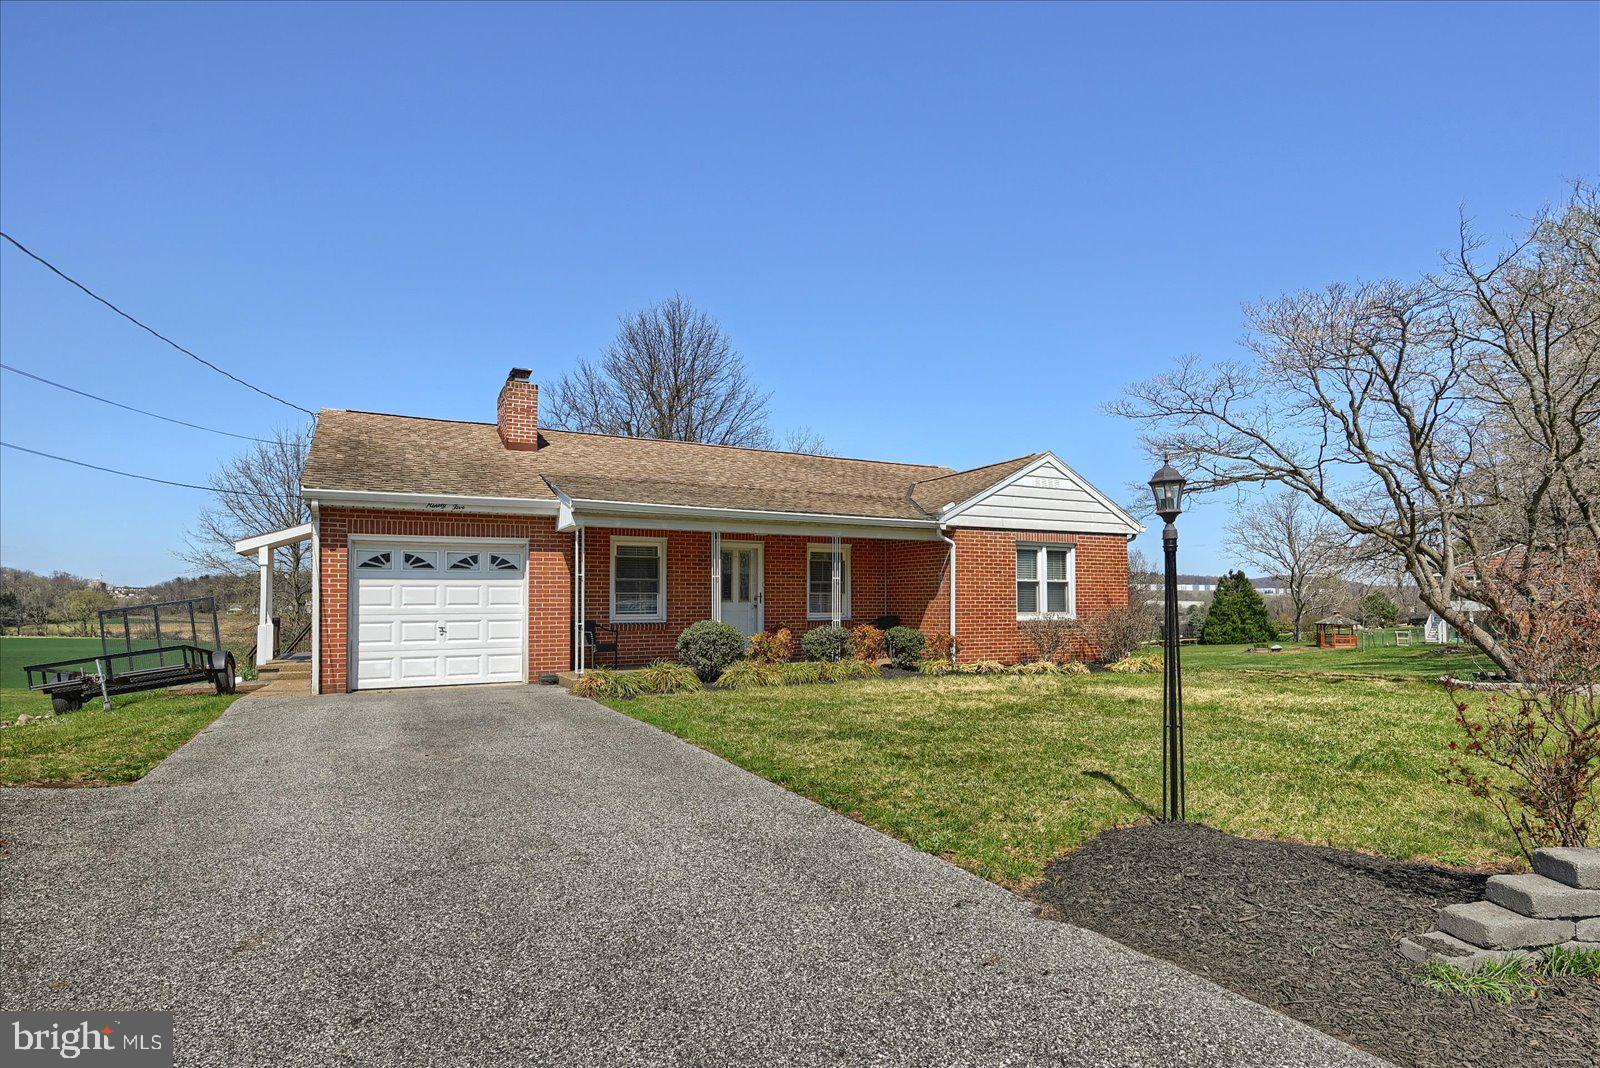
Wonderful Brick Rancher in a Great  Convenient Location.   The Curb Appeal with the Decorative Front Porch catches your attention.  Upon entering you find a spacious Living Room with Hardwood Floors and a Gas Fireplace.  Great space for entertaining.  The Formal Dining Room is perfect for Family Gatherings.  The Kitchen has Granite Counters and Ceramic Backsplash and the corner Dining Area has windows and natural light overlooking the country side.  Off the Formal Dining Room is a Four Season Room with Skylight and Surround windows and Sliding Glass Door leading to  the Deck and Back yard.  All 3 Bedrooms have Ceiling Fans, 2 with Hardwood Floors, 1 with Luxury Vinyl.  The Bathroom has Ceramic Walls and Floors and adds class to finish out the first floor.  The Basement has a Family Room with Wood Fireplace and the Utility Rooms could be used for future entertaining areas.    This house has fields behind it and Fabulous Views.  The Lucky New Buyer is Going to Love It!
#PAYK2079094

YORK

95 W LOCUST LANE

3 Beds

1 Baths

1,922 Sq.Ft.

$284,500

MLS#: PAYK2079094
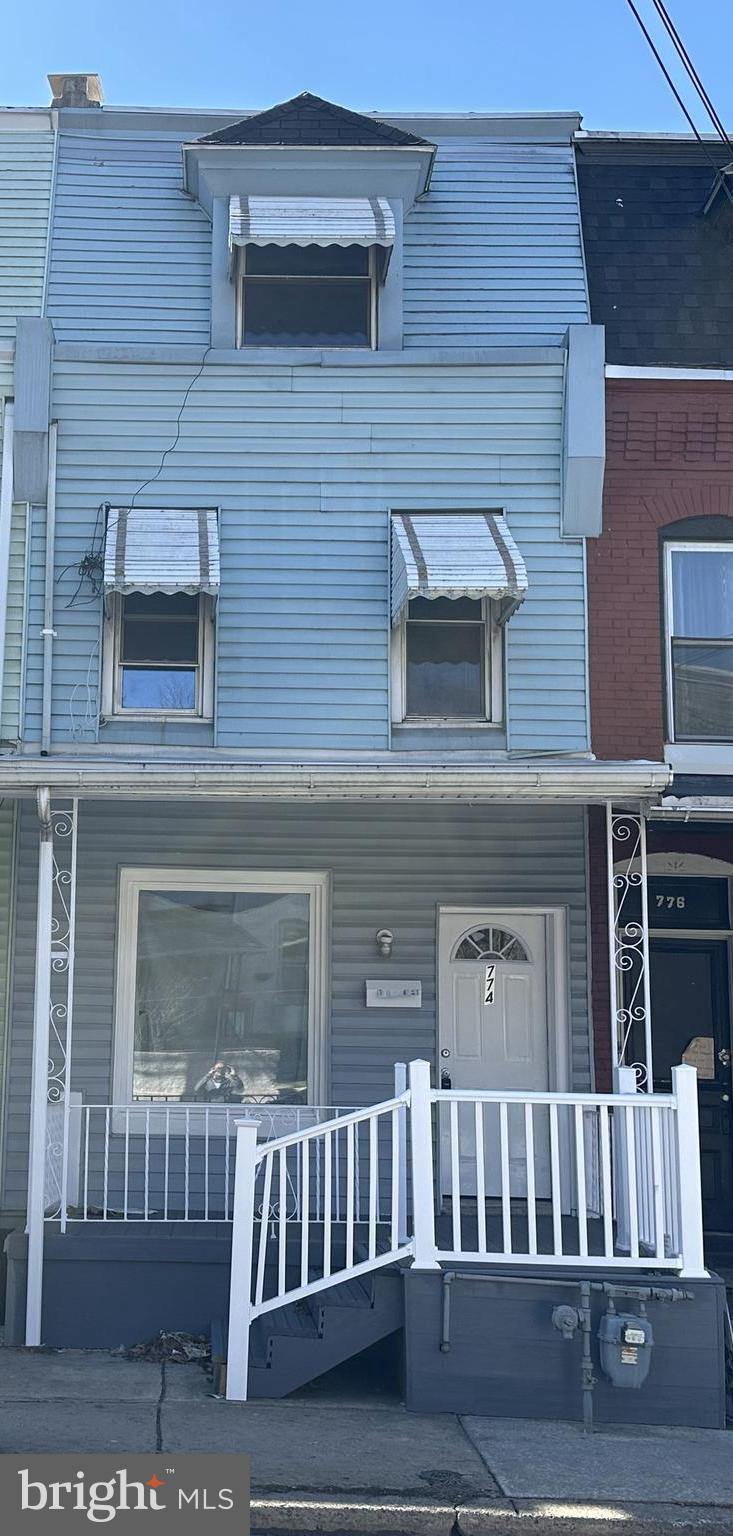
Charming & Fully Remodeled Home in the Heart of Reading!  
Step inside this beautifully updated home in the Reading School District, where modern upgrades meet timeless charm. Offering 3-4 bedrooms and 1.5 bathrooms, this spacious residence is designed for comfort and convenience. 
The main level welcomes you with an inviting living room and a formal dining room, perfect for gatherings. The stunning remodeled kitchen features quartz countertops, sleek new cabinets, stainless steel appliances, and elegant tile flooring—ideal for everyday living and entertaining.  
Throughout the home, you’ll find luxury vinyl plank flooring, fresh paint, and brand-new bathrooms, creating a move-in-ready space with a fresh, modern feel. Enjoy year-round comfort with a newer efficient gas furnace and central air conditioning.  
Upstairs, the second floor offers two generously sized bedrooms, a fully remodeled bathroom, and a convenient laundry room—no more trips to the basement! The third floor provides a private additional bedroom plus a cozy sitting room, perfect for a home office, reading nook, or guest space.  
With thoughtful updates and a prime location, this home is a must-see! Schedule your showing today and discover everything it has to offer!
#PABK2054780

READING

774 SCHUYLKILL AVENUE

3 Beds

1 Baths

1,484 Sq.Ft.

$219,900

MLS#: PABK2054780
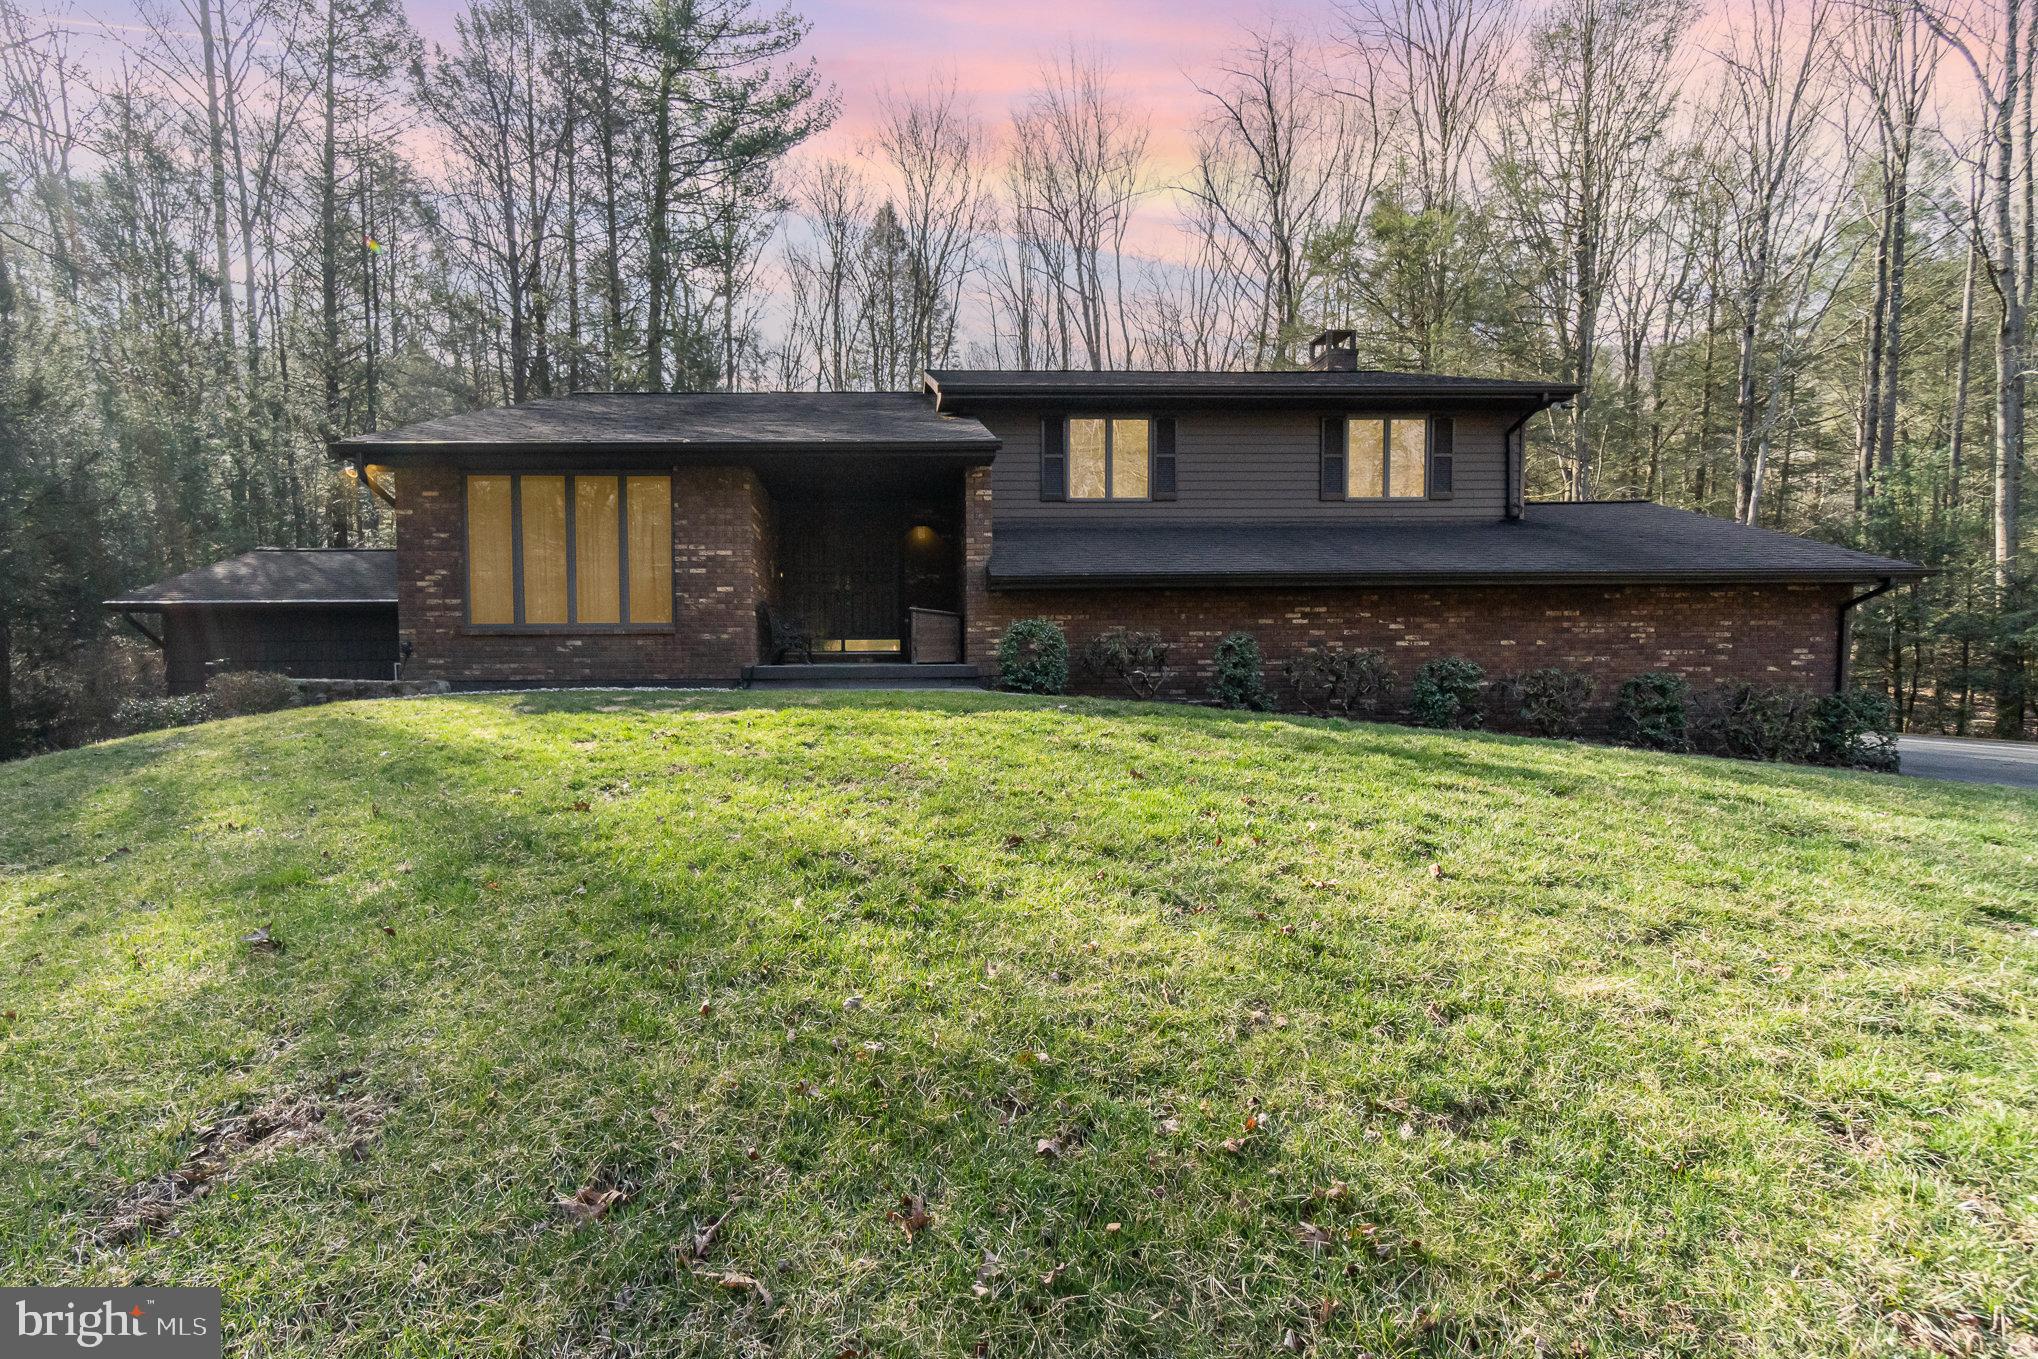
Welcome to 48 Turnpike Road!! This charming split-level home is nestled on 3.2 acres of peaceful, wooded privacy and offers a rare blend of rustic tranquility and versatile living. Surrounded by lush forest views, the property invites you into a serene retreat where nature’s beauty harmonizes with warm, handcrafted details. Inside, the home’s cozy character shines through rich woodwork and thoughtfully curated decor, creating an ambiance that feels both timeless and inviting. The spacious layout includes four bedrooms and two baths, with a standout private in-law suite perfect for hosting guests, accommodating family, or creating a dedicated workspace. Gather around the wood-burning fireplace in the living area, where crisp evenings turn into cherished moments. Modern conveniences blend effortlessly with the home’s classic charm, ensuring comfort without sacrificing character. Step outside to your own nature-filled sanctuary, where a sprawling yard offers endless opportunities ...This property isn’t just a home; it’s an invitation for a lifestyle of calm, space, and connection to the outdoors. Homes with this much character and acreage rarely become available. Schedule your showing today, your peaceful Pennsylvania retreat awaits!!
#PASK2020468

ASHLAND

48 TURNPIKE ROAD

5 Beds

2 Baths

2,684 Sq.Ft.

$399,900

MLS#: PASK2020468
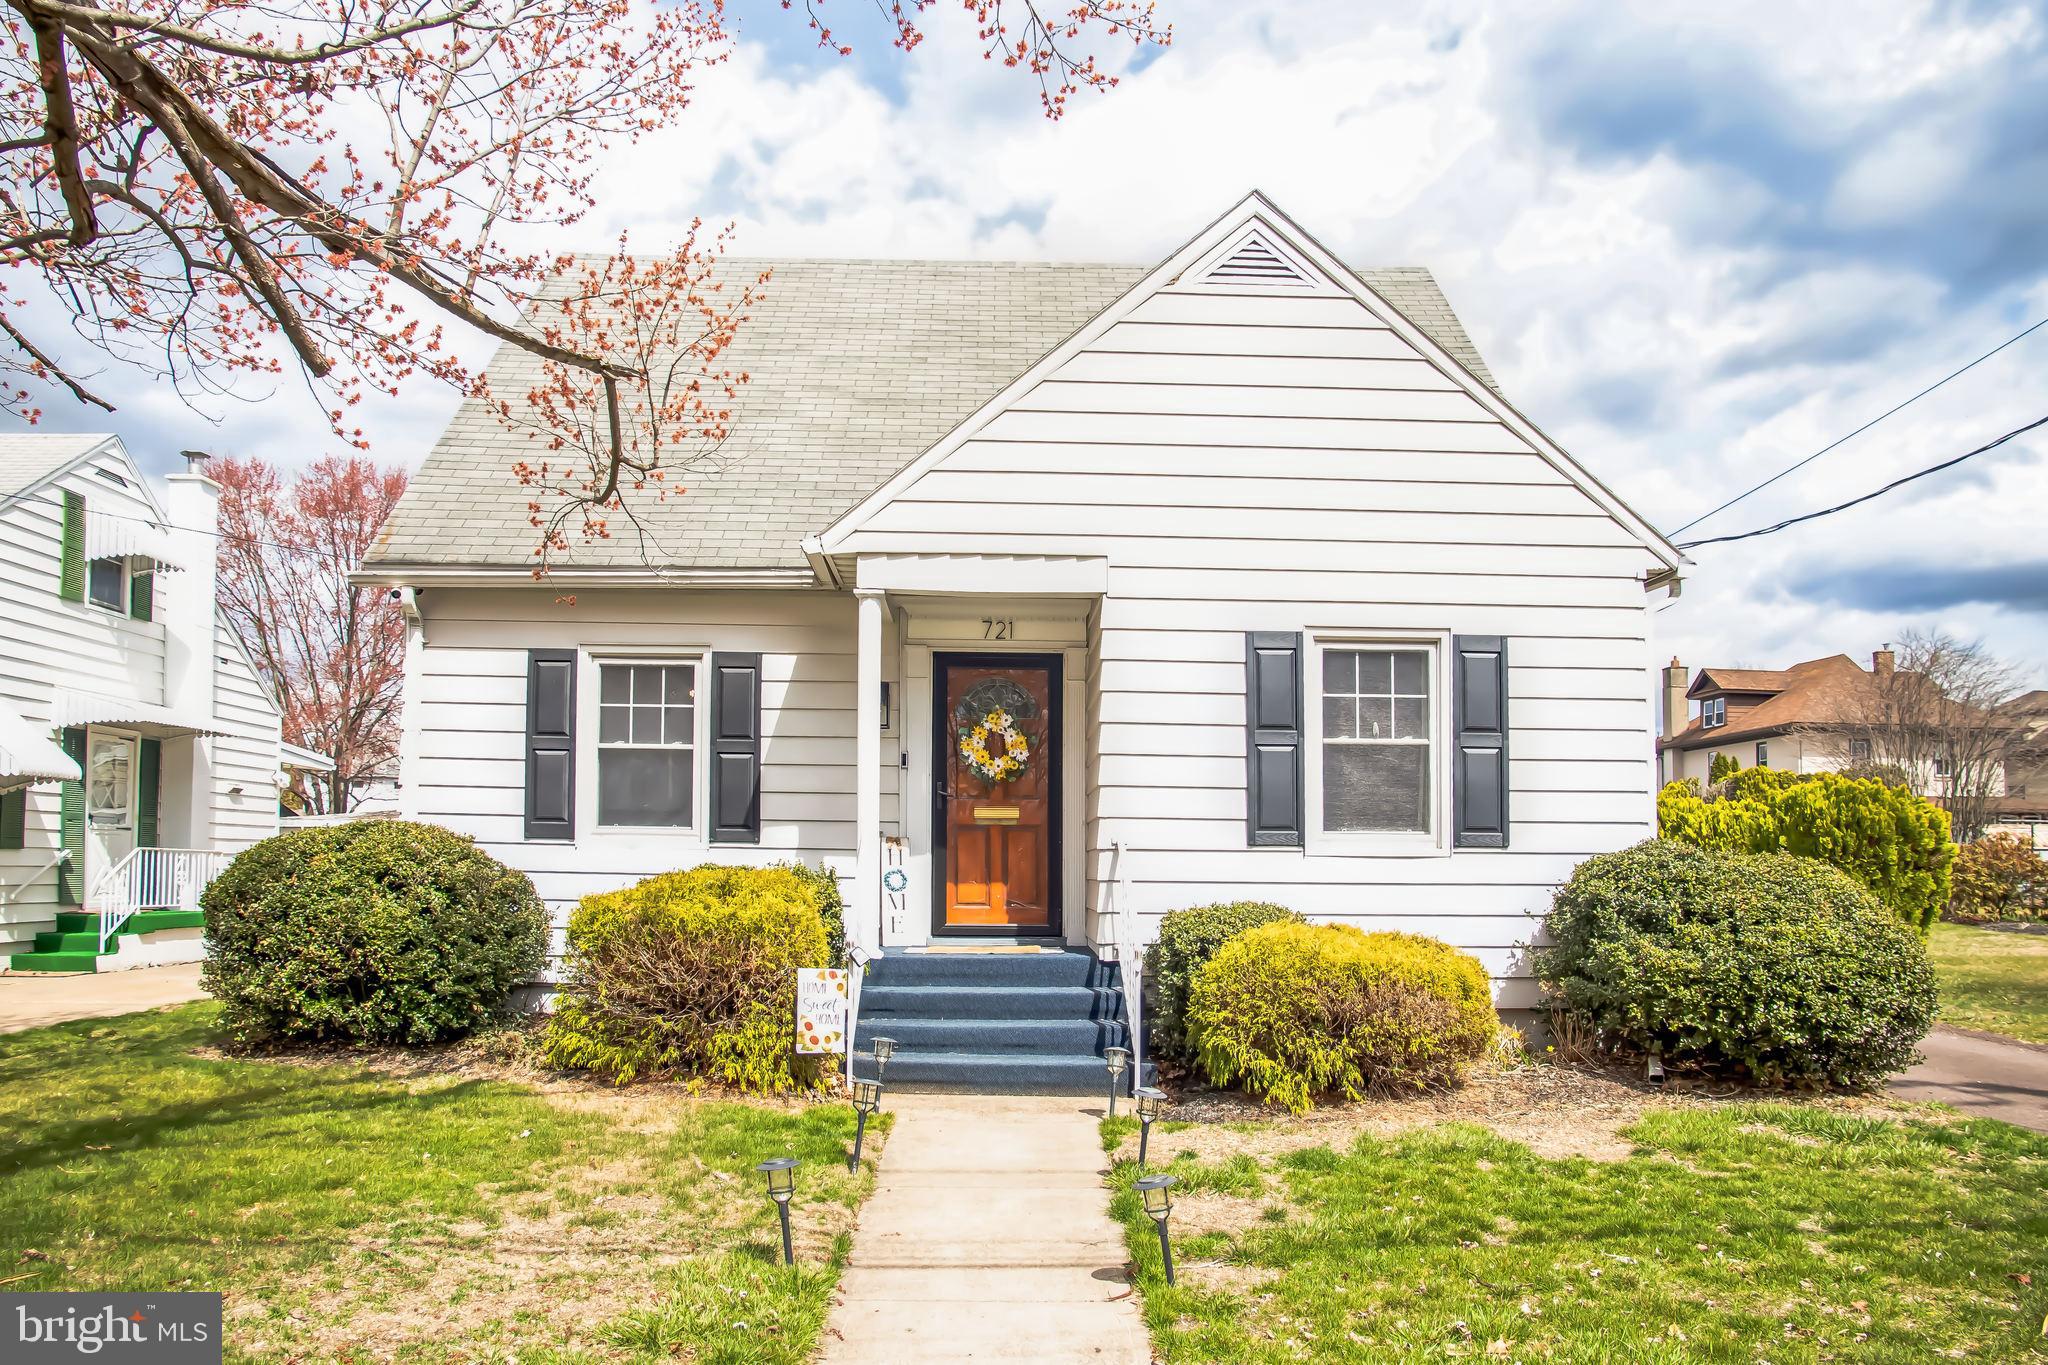
Multiple offers received.  Offer deadline is Sunday, April 6 at 6pm.  
Welcome home to this adorable Cape Cod-style retreat, where classic charm meets modern convenience! This 3-bedroom, 1.5-bathroom home is full of warmth and character, featuring thoughtful updates and inviting spaces throughout.
The beautifully updated kitchen boasts a center island, stylish cabinetry, and plenty of prep space—perfect for cooking and gathering. Relax in the enclosed back porch, ideal for morning coffee or unwinding after a long day. Need extra space? The finished basement provides endless possibilities for a home office, rec room, or cozy retreat.
Outside, you'll love the detached garage, providing extra storage and parking, along with a long driveway that offers plenty of additional space. A storage shed adds even more convenience for outdoor gear and tools.
Don't miss the chance to make this charming Cape Cod your own—schedule a showing today!
#PALU2002238

WYOMING

721 SUSQUEHANNA AVENUE

3 Beds

1 Baths

N/A

$265,000

MLS#: PALU2002238
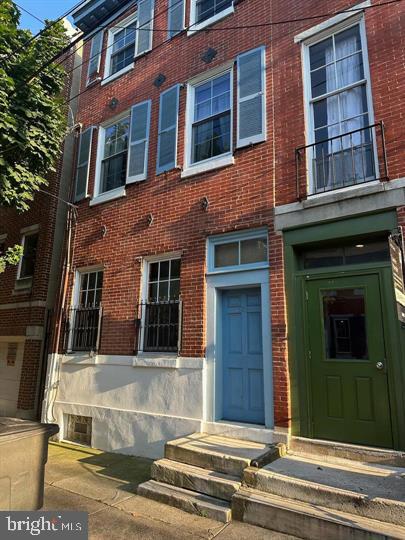
Sunlit two bedroom condo on a quiet tree lined street in the heart of Queen Village and in the desirable Meredith School Cachement District. There are hardwood floors, updated kitchen and bath and a stackable washer/dryer. New refrigerator, washer, dryer, HVAC unit and microwave in 2034/24.  There is also a shared courtyard and a community garden for outdoor space. The New Wave Cafe and Mario Lanza Park are nearby and this property is close to the shops and restaurants of Passyunk Ave, Penns Landing, Washington Square and 95.
#PAPH2433230

PHILADELPHIA

326 QUEEN STREET 6

2 Beds

1 Baths

739 Sq.Ft.

$250,000

MLS#: PAPH2433230
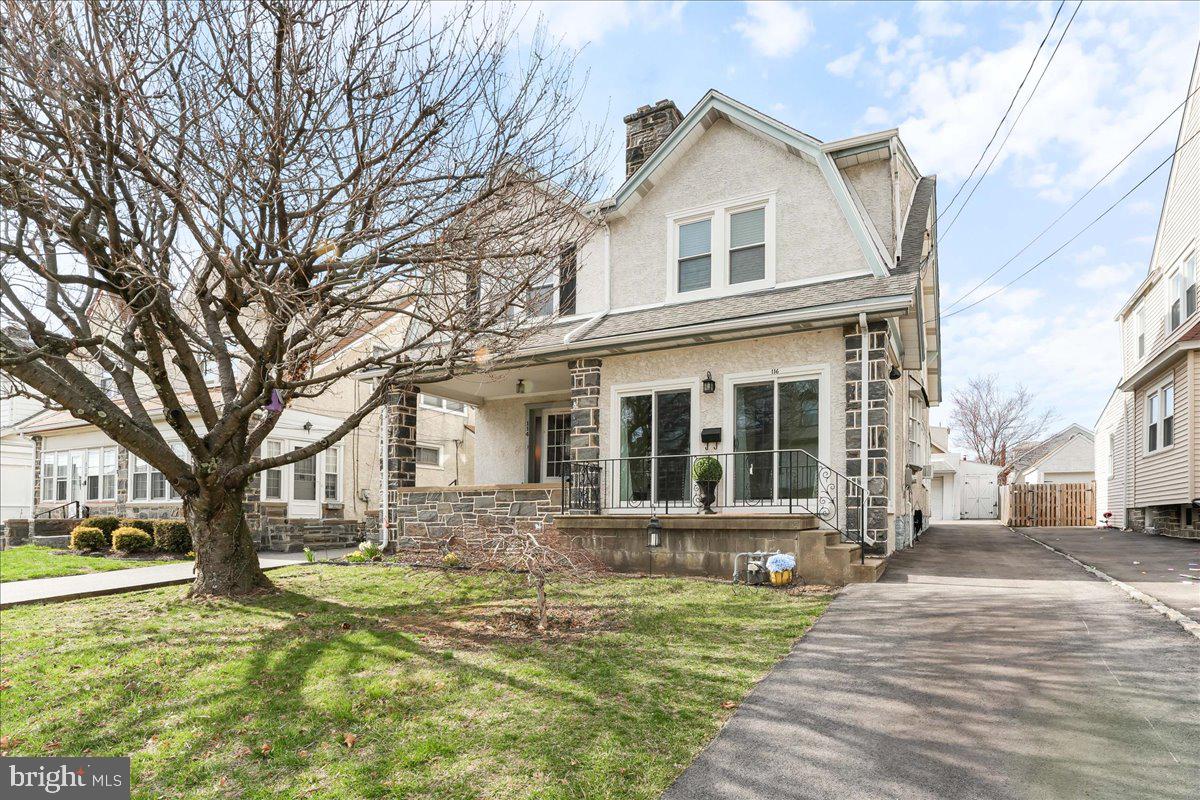
Opportunity is knocking!  Welcome to 116 Harding Ave in one of the most desirable neighborhoods in all of Havertown.  Arrive to your private drive and detached garage.  Enter through one of the newer sliders to an amazing front porch with abundant light, perfect for a playroom or office.  Continue to the massive living room and be wowed by the original gleaming hardwood floors, huge picture window and straight through to the spacious dining room.  The kitchen offer an amazing chance to customize it to your liking over time.  A powder room and laundry hooks up complete this level in the rear of the home.  Make your way upstairs to find three large bedrooms with custom blinds and hardwood floors.  The pristine hall bathroom services this level.  Don't miss the walk up attic with limitless possibilities, potential 4th bedroom or office.  All this and more, the basement offers additional space with bar and gas fireplace/heater!  Last but not least, enjoy your coffee on the covered rear deck!  Brand new electric service and wiring gives you peace of mind.  Do not miss the chance to own this gem.  Schedule your appointment today or visit our open houses this weekend, Saturday and Sunday 12:00-2:00.
#PADE2086066

HAVERTOWN

116 HARDING AVENUE

3 Beds

1 Baths

1,552 Sq.Ft.

$410,000

MLS#: PADE2086066
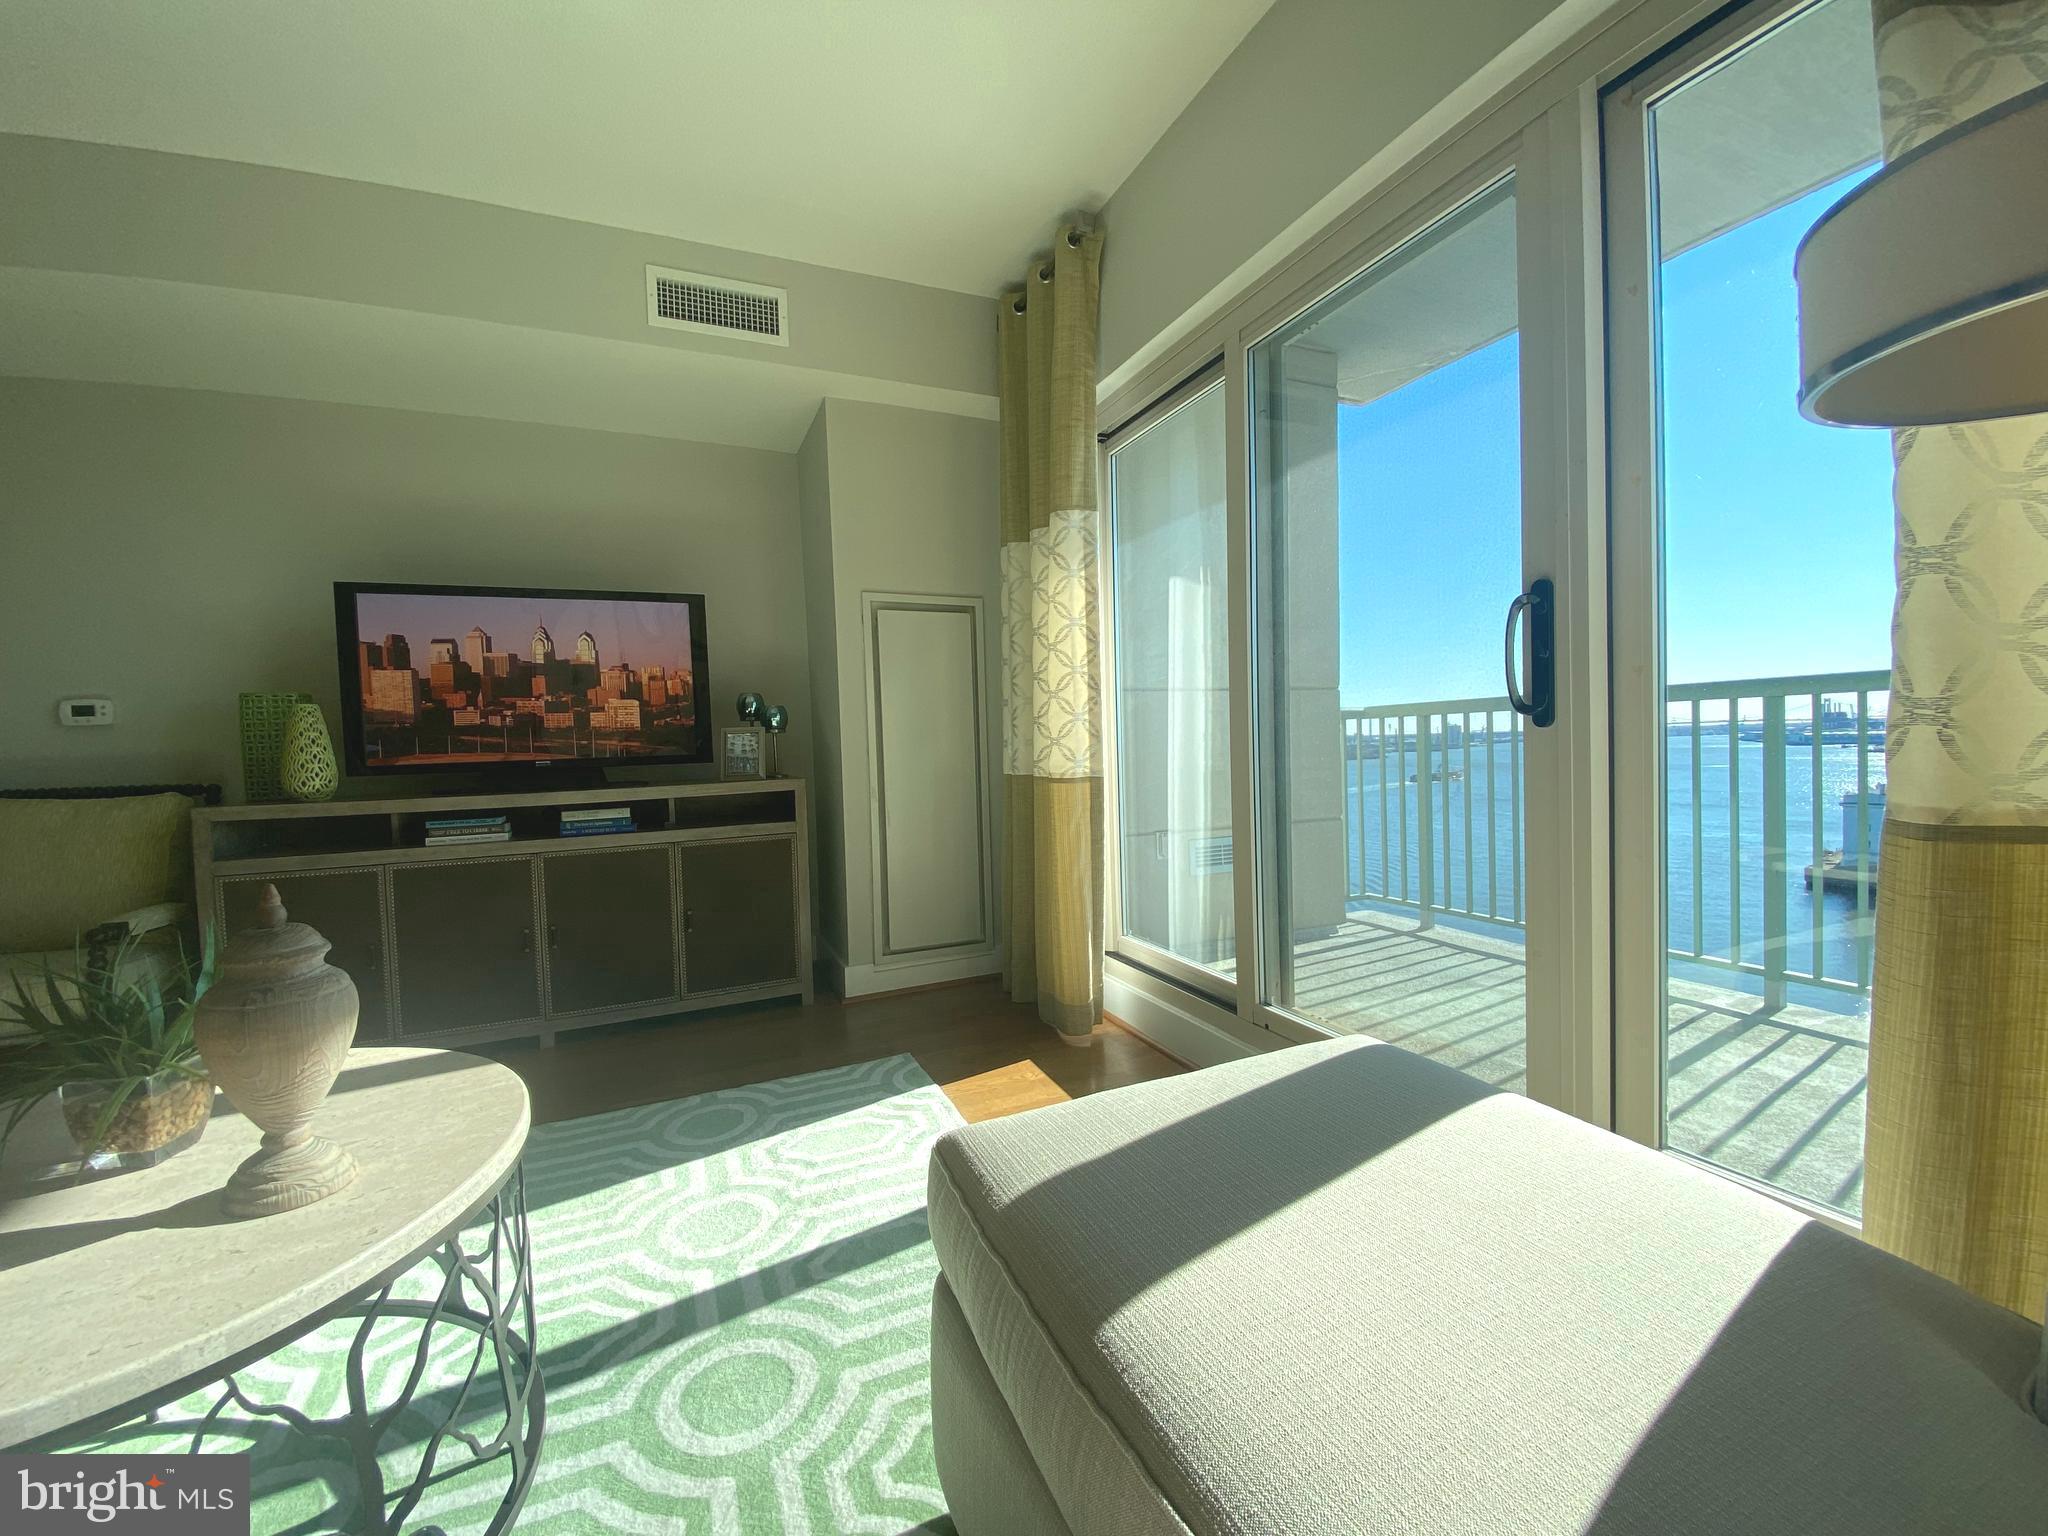
Price Reduced, on this Custom finished Builders Model! Unit 1113 Quick Move In, Builders Custom Model,  Sunny South Facing Unit, with a beautiful water view from the  11th floor, this Ranger floor plan, Loaded with beautiful  Designer finishes and  upgrades  throughout.      The quality features at The Residences at Dockside include huge windows framing extraordinary city and river views, spacious designer kitchens, wired for high-speed and internet access.  The amenities and conveniences that accompany Dockside include three levels of indoor parking space with security-gated access, one reserved parking space for each Dockside resident elegant lobby w/24 concierge, health and fitness facility, heated indoor swimming pool and hot tub, spacious community/entertainment room with party kitchen, big screen TV, surround sound system and expansive terrace with remarkable views. Virtual Tours  Photos are   exact unit,   Shown By Appointment Only
Appointment Only. Appointments are not accepted via showing time.
#PAPH2237632

PHILADELPHIA

717 S CHRISTOPHER COLUMBUS BLVD 1113

2 Beds

2 Baths

1,293 Sq.Ft.

$474,500

MLS#: PAPH2237632
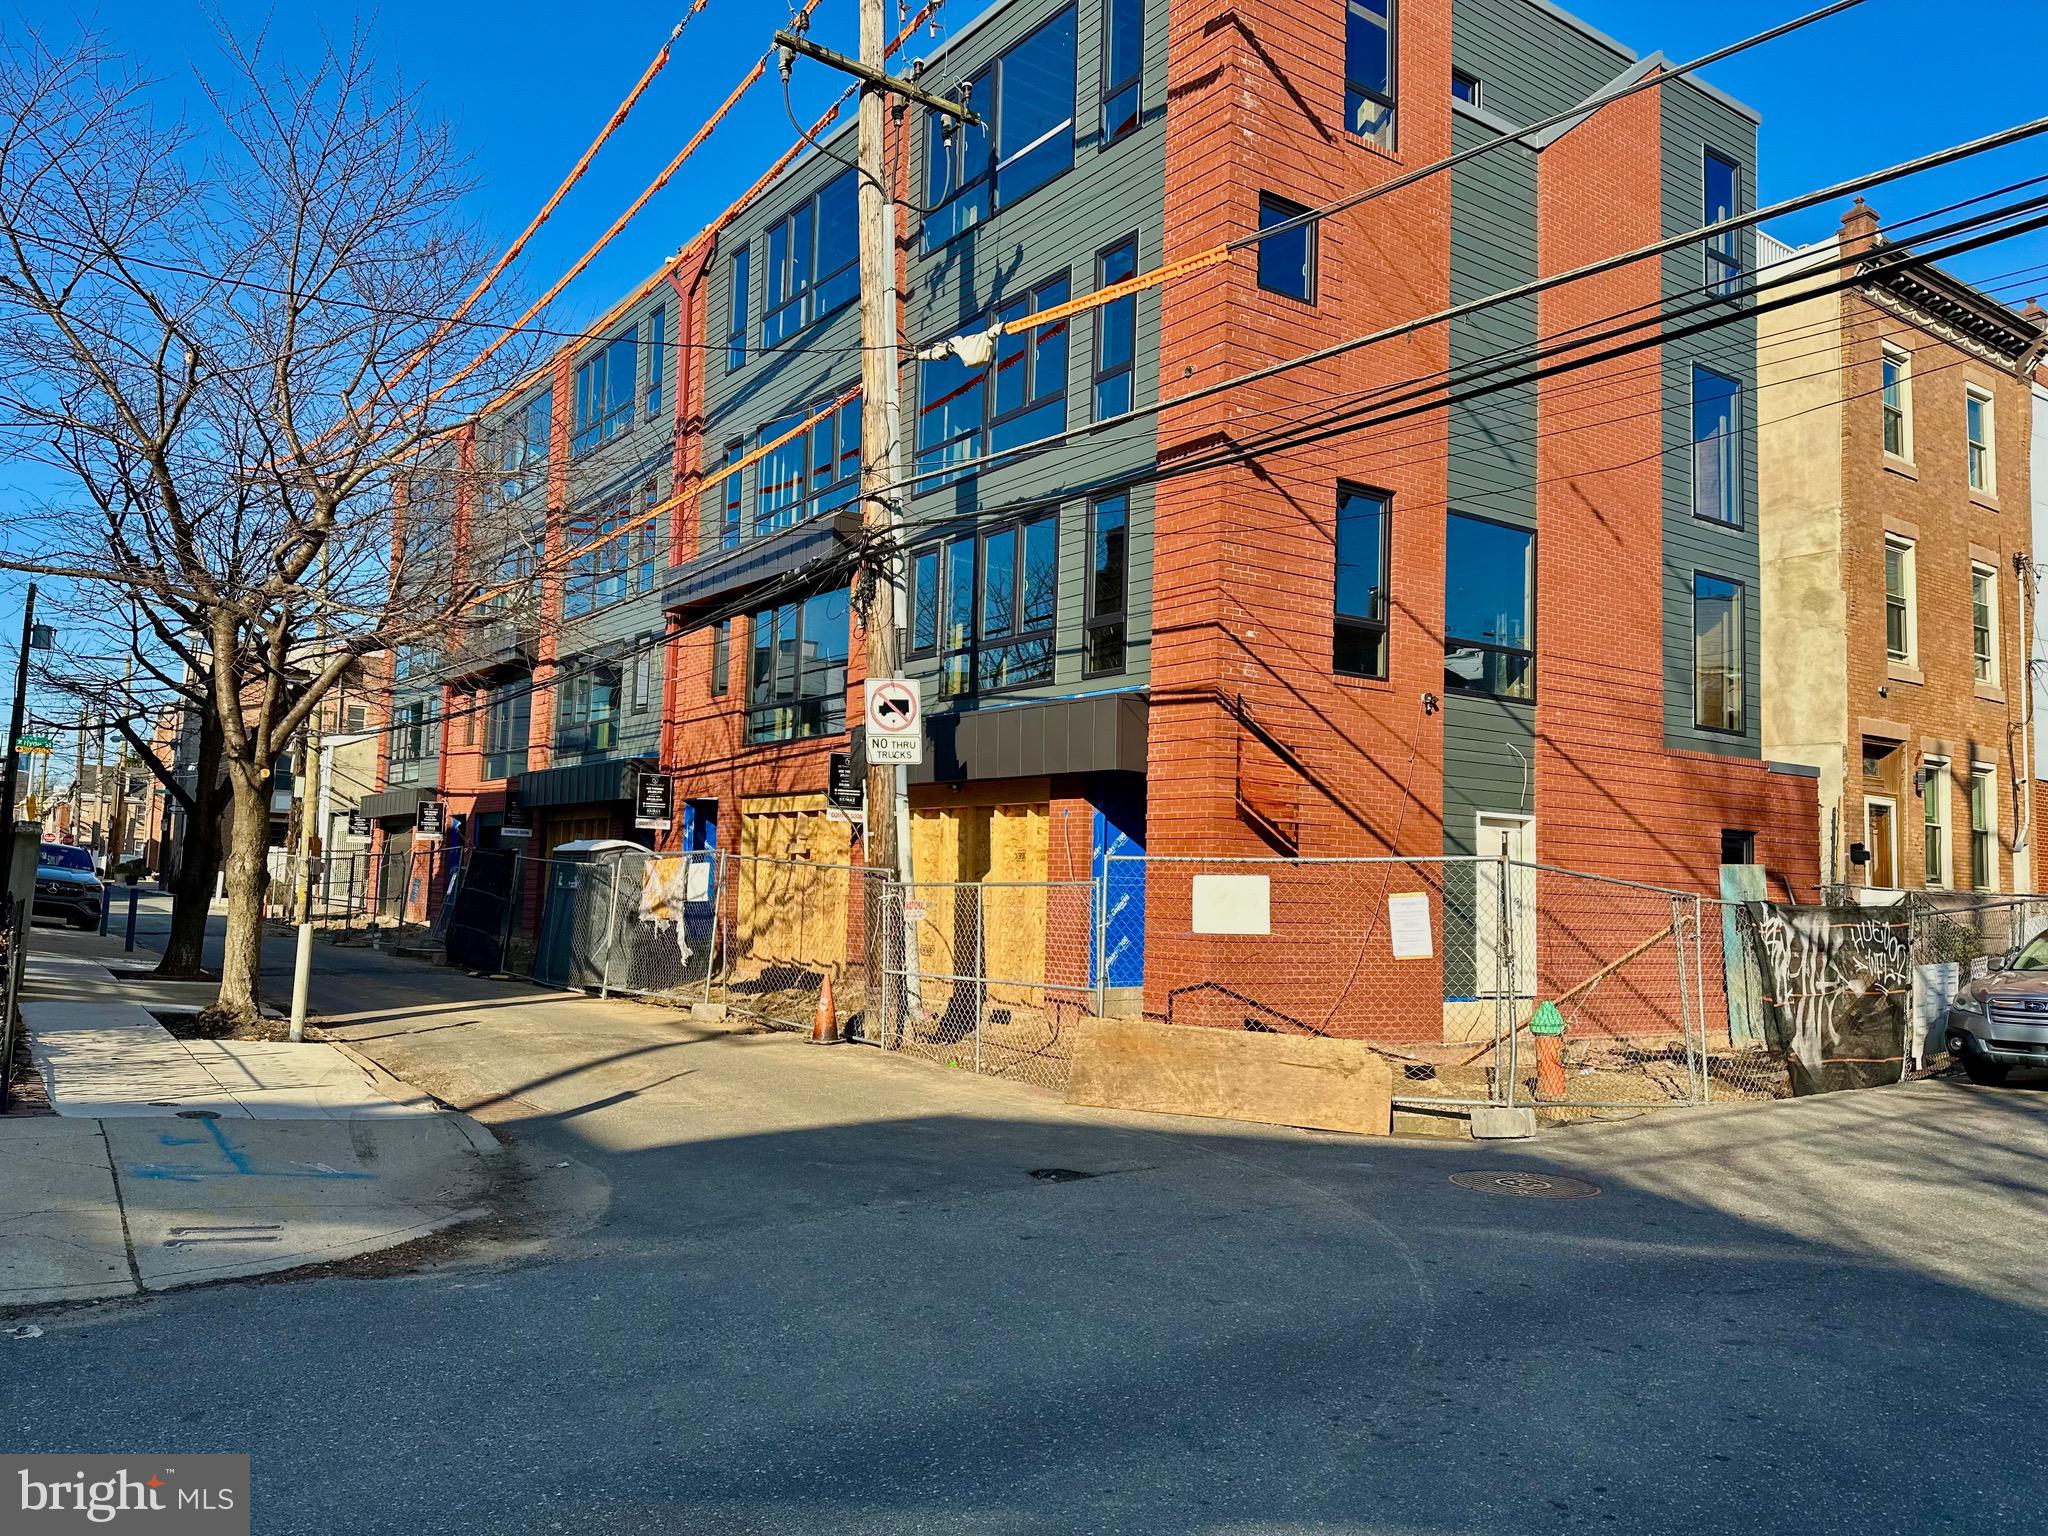
**LOT 5 is also PENDING prior to completion ** Only 3 UNITS LEFT ** Ask for cinematic VIDEO TOUR and information on plans & finishes ** Professional Pictures will be added in near future ** Introducing 5 extravagant new construction homes, located on a quaint street , right in the heart of Fishtown. These homes are available in 3 DISTINCT SIZES (prices vary). Enticing 10 YEAR TAX ABATEMENT is included. Featuring 1 CAR GARAGE with the option to convert into a 2 CAR GARAGE (Contact us for details. Price may vary). Schedule a showing while you still have the ability to customize. Savor the wealth of restaurants, bars, cafes, lounges, shops, gyms and the entertainment of Frankford Avenue. Take a quick walk over to the waterfront for parks and entertainment. Quick walk to enjoy even more restaurants and entertainment in Northern Liberties and Old Kensington. For transportation: In close proximity to Highway 95, Ben Franklin Bridge, Betsy Ross Bridge, Philadelphia International Airport and the Market-Frankford Blue Line (to Old City, Center City, 30th Street Station, University City, West Philly and Northeast Philly). Upon entering the ground floor, you’re welcomed by a thoughtfully designed space featuring an organized storage system, garage access, a spacious bedroom, and a breezeway at the rear. The rear bedroom offers guests the comfort of a private suite, complete with an en-suite bathroom. The basement provides additional valuable storage.The second floor showcases an open floor plan tailored for entertaining and relaxation. This level boasts a bright living room, a chef-inspired kitchen, and a dining area seamlessly integrated for convenience and style. Natural light floods every floor through oversized windows, creating an airy and inviting ambiance. The kitchen is a showstopper, equipped with quartz countertops, premium GE Café appliances, sleek cabinetry, and a stunning waterfall island. Sliding glass doors extend the living space to a private rear deck, perfect for indoor-outdoor entertaining, grilling, and al fresco dining right off the kitchen.The third floor features multiple hallway closets, a convenient laundry room, and two well-appointed bedrooms, each with custom-organized closets and en-suite bathrooms. These bathrooms are luxuriously finished with elegant tilework, modern vanities, soaking tubs, and walk-in showers. The laundry room accommodates a full-size washer and dryer, a utility sink, and additional storage.On the fourth floor, your grand suite awaits. This level includes a versatile den, ideal for use as an office, nursery, gym, or storage, with the option to add a wet bar conveniently located near the roof deck entrance. The primary bedroom offers a spacious walk-in closet, an additional large closet, and a plush en-suite bathroom. The bathroom is a spa-like retreat, featuring exquisite wall-to-wall tilework, dual vanities, a glass-enclosed shower, a soaking tub, and a private water closet. Cap off your experience by entertaining on the expansive roof deck, complete with breathtaking, unobstructed views of the Center City skyline from every angle—a true showstopper for any occasion. Buyers are responsible for verifying taxes and square footage.
#PAPH2430858

PHILADELPHIA

1102 E COLUMBIA LOT 2

4 Beds

4 Baths

2,508 Sq.Ft.

$1,005,000

MLS#: PAPH2430858

1 ... 637 638 639 640 641 ... 666
* Listings identified with the FMLS IDX logo come from FMLS and are held by brokerage firms other than the owner of this website. The listing brokerage is identified in any listing details. Information is deemed reliable but is not guaranteed. If you believe any FMLS listing contains material that infringes your copyrighted work please review our DMCA policy and learn how to submit a takedown request. © 2024. First Multiple Listing Service, Inc.

Send a message

Message successfully sent.

Your message

What is 3 + 4 ?

Reason for contacting?

I agree to receive email communication and understand I can unsubscribe at any time.

I agree to be contacted by Charis Realty Group - Christine Issler, Broker via call, email, and text for real estate services. To opt out, you can reply 'stop' at any time or reply 'help' for assistance. You can also click the unsubscribe link in the emails. Message and data rates may apply. Message frequency may vary. Privacy Policy

Sign Out

Virtual Assistant

Would you like to take the next step with this property? We can help you schedule a showing or virtual tour, or send you more details.

Yes, I would like more information.

Thank You for Your Reply, One of Our Agents will contact you as soon as possible

No, maybe later.

Thank you, you can always contact me via email, phone number or through the contact form.

Realhub AI

Lucy - Your AI-Powered Realtor

Update Your Temporary Password

Personalize your search

Enter your email and we'll notify you immediately when new listings match what you're looking for.

or enter email address

Already have an account ? Login here

Continue your home search

I agree to receive communications and understand I can unsubscribe at any time.

I agree to be contacted by Charis Realty Group - Christine Issler, Broker via call, email, and text for real estate services. To opt out, you can reply 'stop' at any time or reply 'help' for assistance. You can also click the unsubscribe link in the emails. Message and data rates may apply. Message frequency may vary. Privacy Policy

Already have an account ? Login here

We use cookies

We use cookies primarily for analytics to enhance your experience. By accepting, you agree to our use of these cookies. You can manage your preferences or learn more about our cookies policy.
