Properties

Browse or get in touch to schedule a walkthrough.

  • Nearby me
Price range

Popular Features

Community Features

Association

Property Features

Waterfront

View

Exterior Features

Interior Features

Style

569027 properties match your criteria

Updated 1 minute ago

E-Alert name
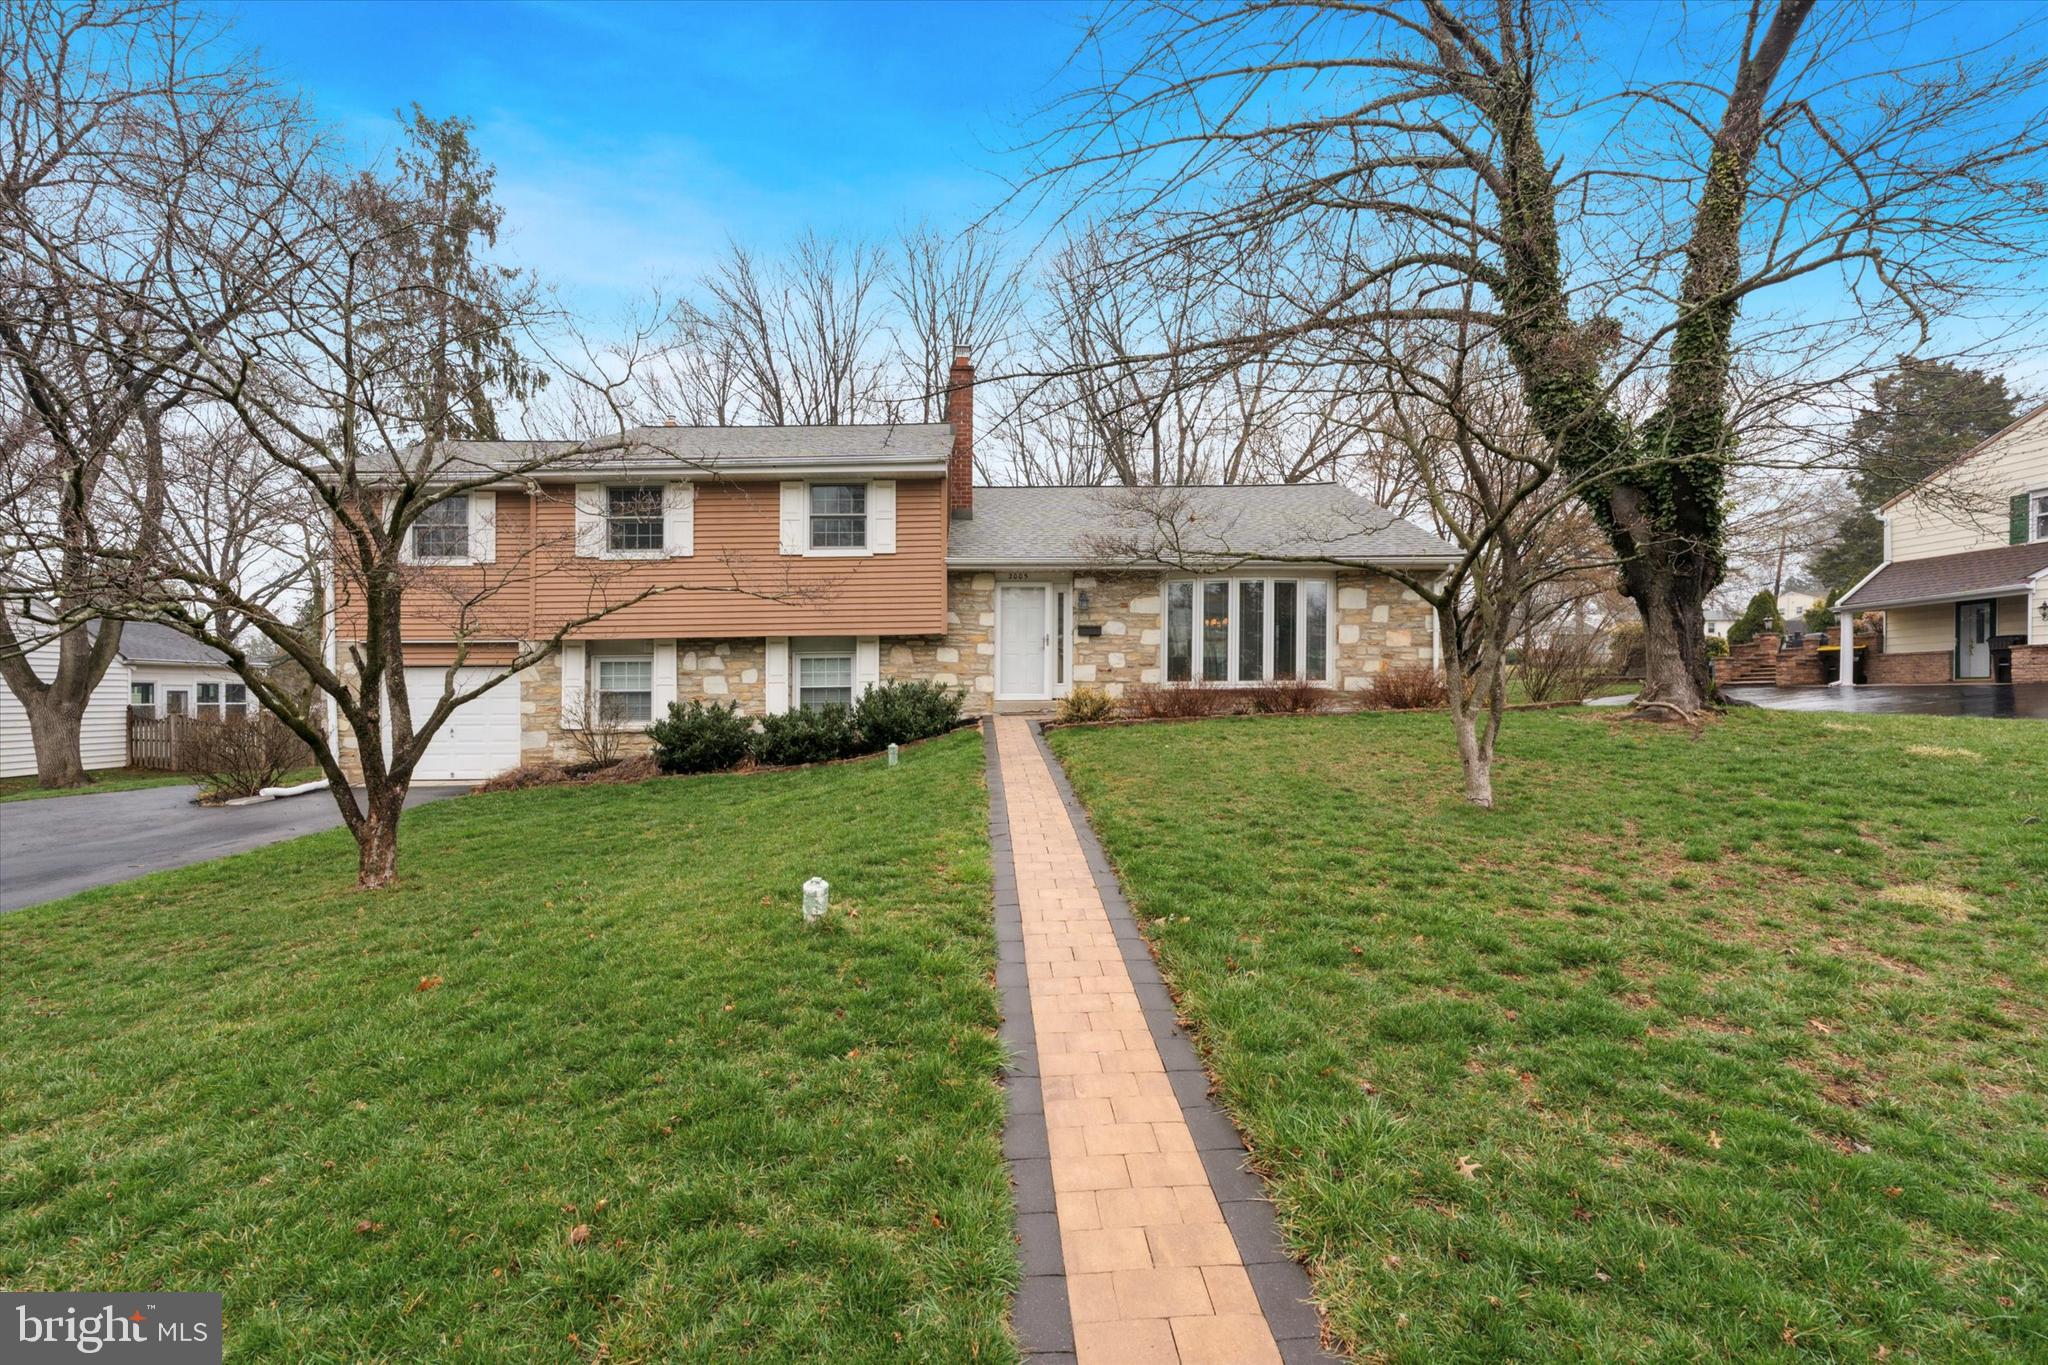
This beautifully maintained 4-bedroom, 2.5-bath home offers the perfect blend of comfort and convenience in a quiet, no-HOA neighborhood. Thoughtfully updated throughout, this home features an updated kitchen, gorgeous hardwood floors, a spacious backyard, and replacement windows with built-in blinds.

Step inside and be welcomed by the stone-stacked fireplace, the focal point of the cozy family room. A large bay window fills the space with natural light. The recently renovated kitchen shines with corian countertops, ceiling-high cabinets, and stainless steel appliances. All bathrooms have been updated for modern convenience.

The lower level provides additional living space with access to the large, fenced backyard, perfect for outdoor enjoyment. The redone back patio ensures proper drainage and easy maintenance.

Upstairs, you’ll find spacious bedrooms with ample closet space, making this home as functional as it is beautiful.

Located just minutes from shopping, dining, and major roadways, this home is a must-see!
#PAMC2131042

NORRISTOWN

2005 VIRGINIA LANE

4 Beds

2 Baths

2,092 Sq.Ft.

$584,500

MLS#: PAMC2131042
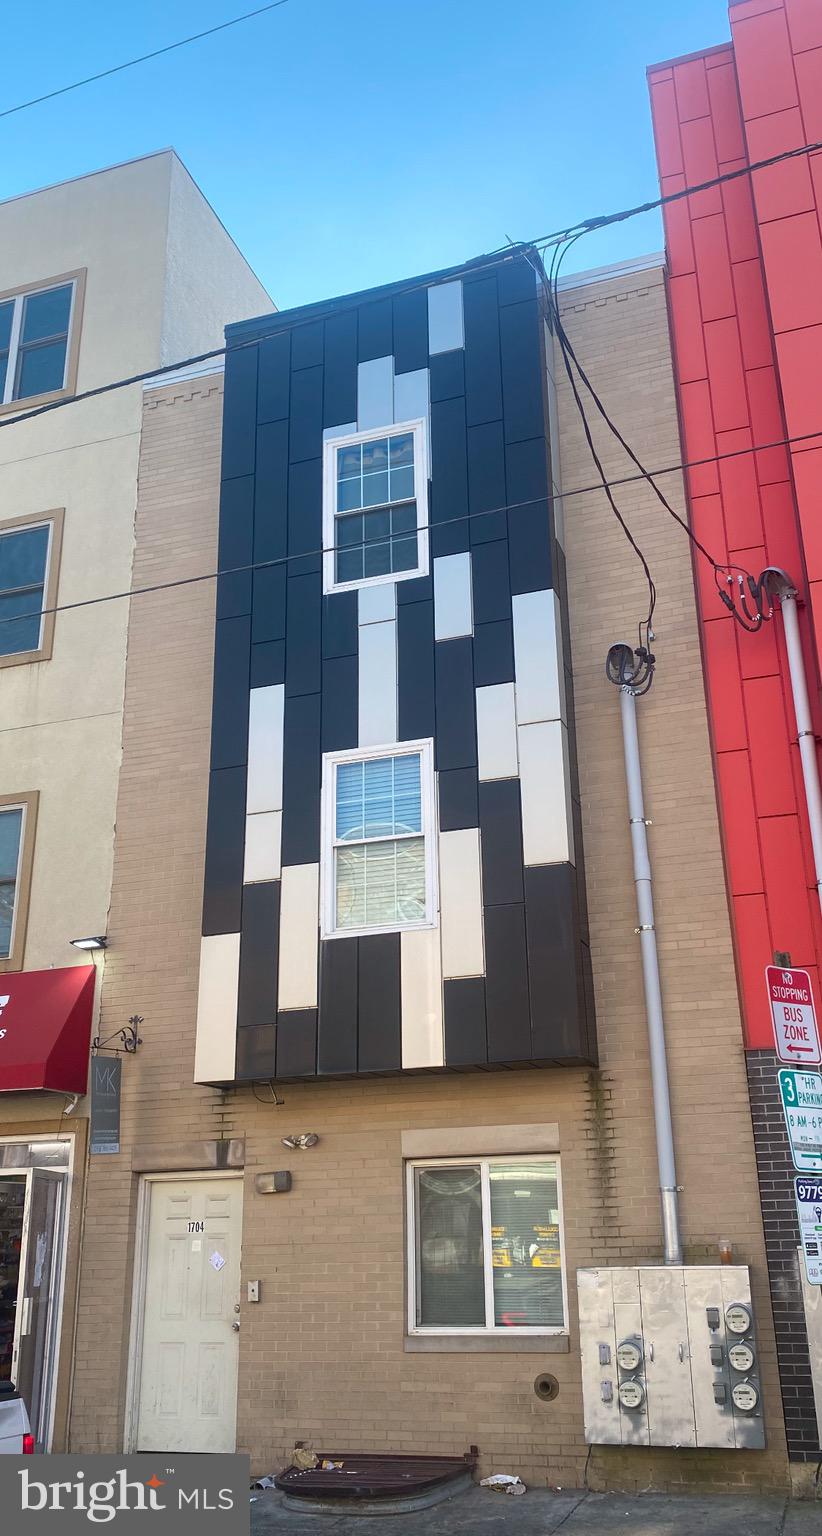
Prime 4-Unit Quadplex Near Temple University – Excellent Investment Opportunity!
Located within walking distance to Temple University, this spacious and well-maintained quadplex is a fantastic investment opportunity! With separate utilities for each unit, this property offers convenience and efficiency for both tenants and owners.
Property Features:
 1-Bedroom Efficiency Unit – Ideal for a student or single tenant
 5-Bedroom, 3-Bath Unit – Perfect for a larger group rental
 Two 4-Bedroom, 3-Bath Units – Spacious and comfortable living spaces
 All Units Feature Modern Finishes & Functional Layouts
With strong rental potential in a high-demand area, this property is priced under market value, making it an outstanding opportunity for investors looking to maximize returns

Don't miss out on this rare find—schedule a showing today!
#PAPH2444966

PHILADELPHIA

1704 CECIL B MOORE AVENUE

1 Beds

None Baths

3,348 Sq.Ft.

$474,900

MLS#: PAPH2444966
Offers due by Tuesday April 8th 10am,

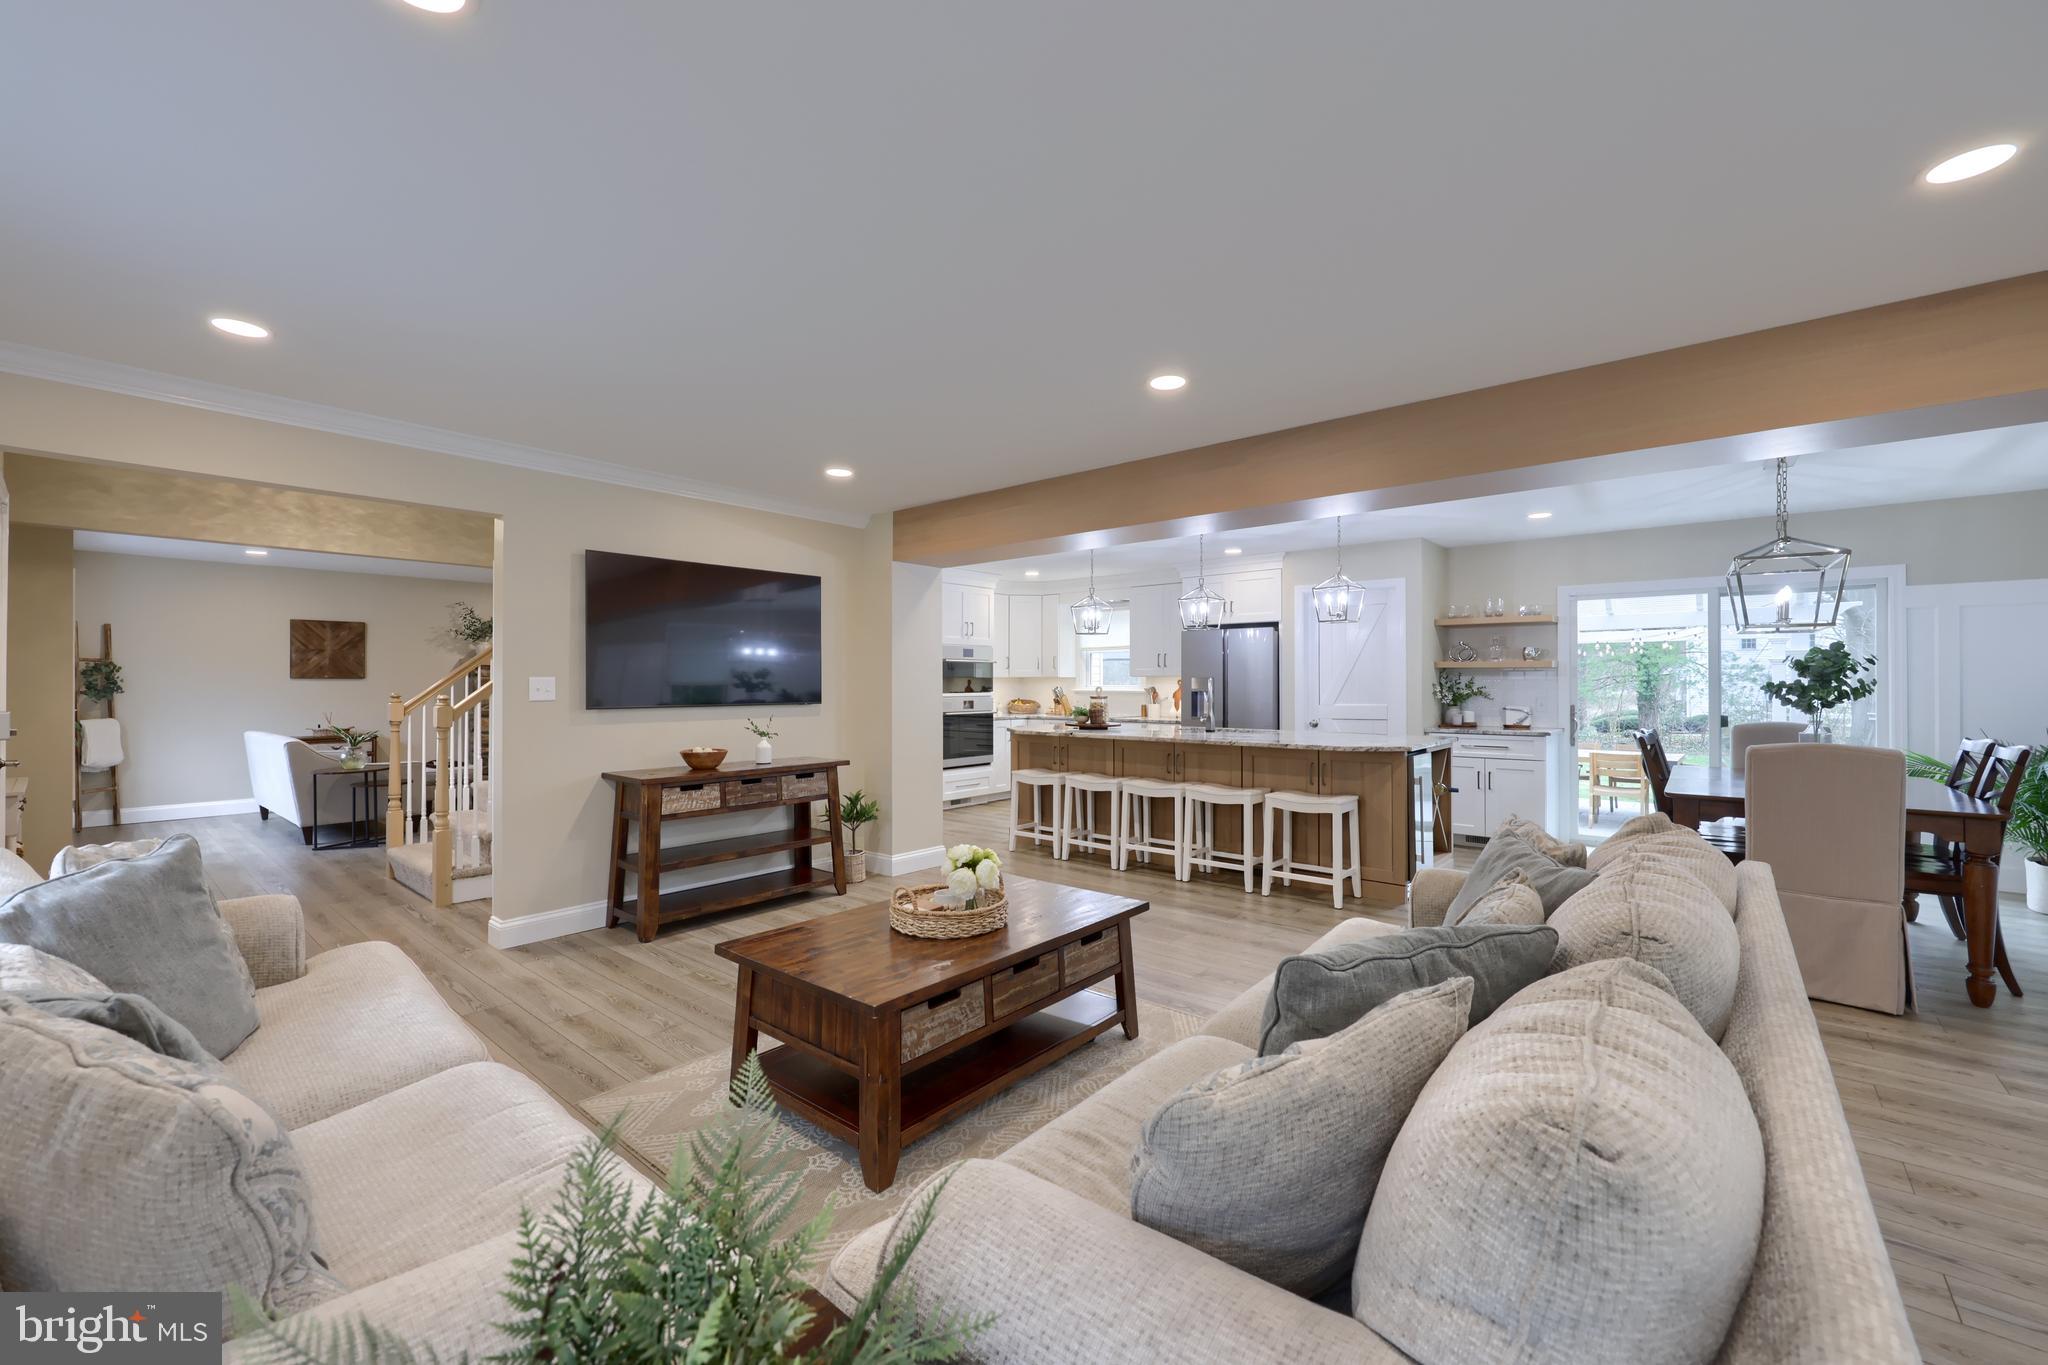
Welcome to 436 Wetherburn Drive in beautiful Lancaster, PA! This charming home offers an inviting space with 4 cozy bedrooms, 2.5 bathrooms and office space, perfect for families or anyone looking for a little extra room to breathe.

Step inside, and you’ll immediately feel at home with the updated features that blend modern comfort with a warm, welcoming vibe. Whether you’re hosting friends for movie night or enjoying a quiet evening in, the spacious living areas are designed for both relaxation and entertainment.

The kitchen is a real standout, boasting sleek countertops and plenty of space to whip up your favorite meals. Imagine gathering around the dining table, sharing laughs and stories over homemade dinners.

Upstairs, you’ll find the bedrooms, each with its own charm, offering a peaceful retreat after a long day. And let’s not forget about the outdoor space! Picture yourself sipping coffee on the patio, soaking in the sunshine, or hosting summer barbecues in the backyard.

Located in a friendly neighborhood, you’ll have easy access to local parks, shops, and schools, making life here not just convenient, but truly enjoyable.

This is more than just a house; it’s a place where memories are made. Come see for yourself what makes 436 Wetherburn Drive the perfect spot to call home!
#PALA2065858

LANCASTER

436 WETHERBURN DRIVE

4 Beds

2 Baths

3,507 Sq.Ft.

$668,000

MLS#: PALA2065858
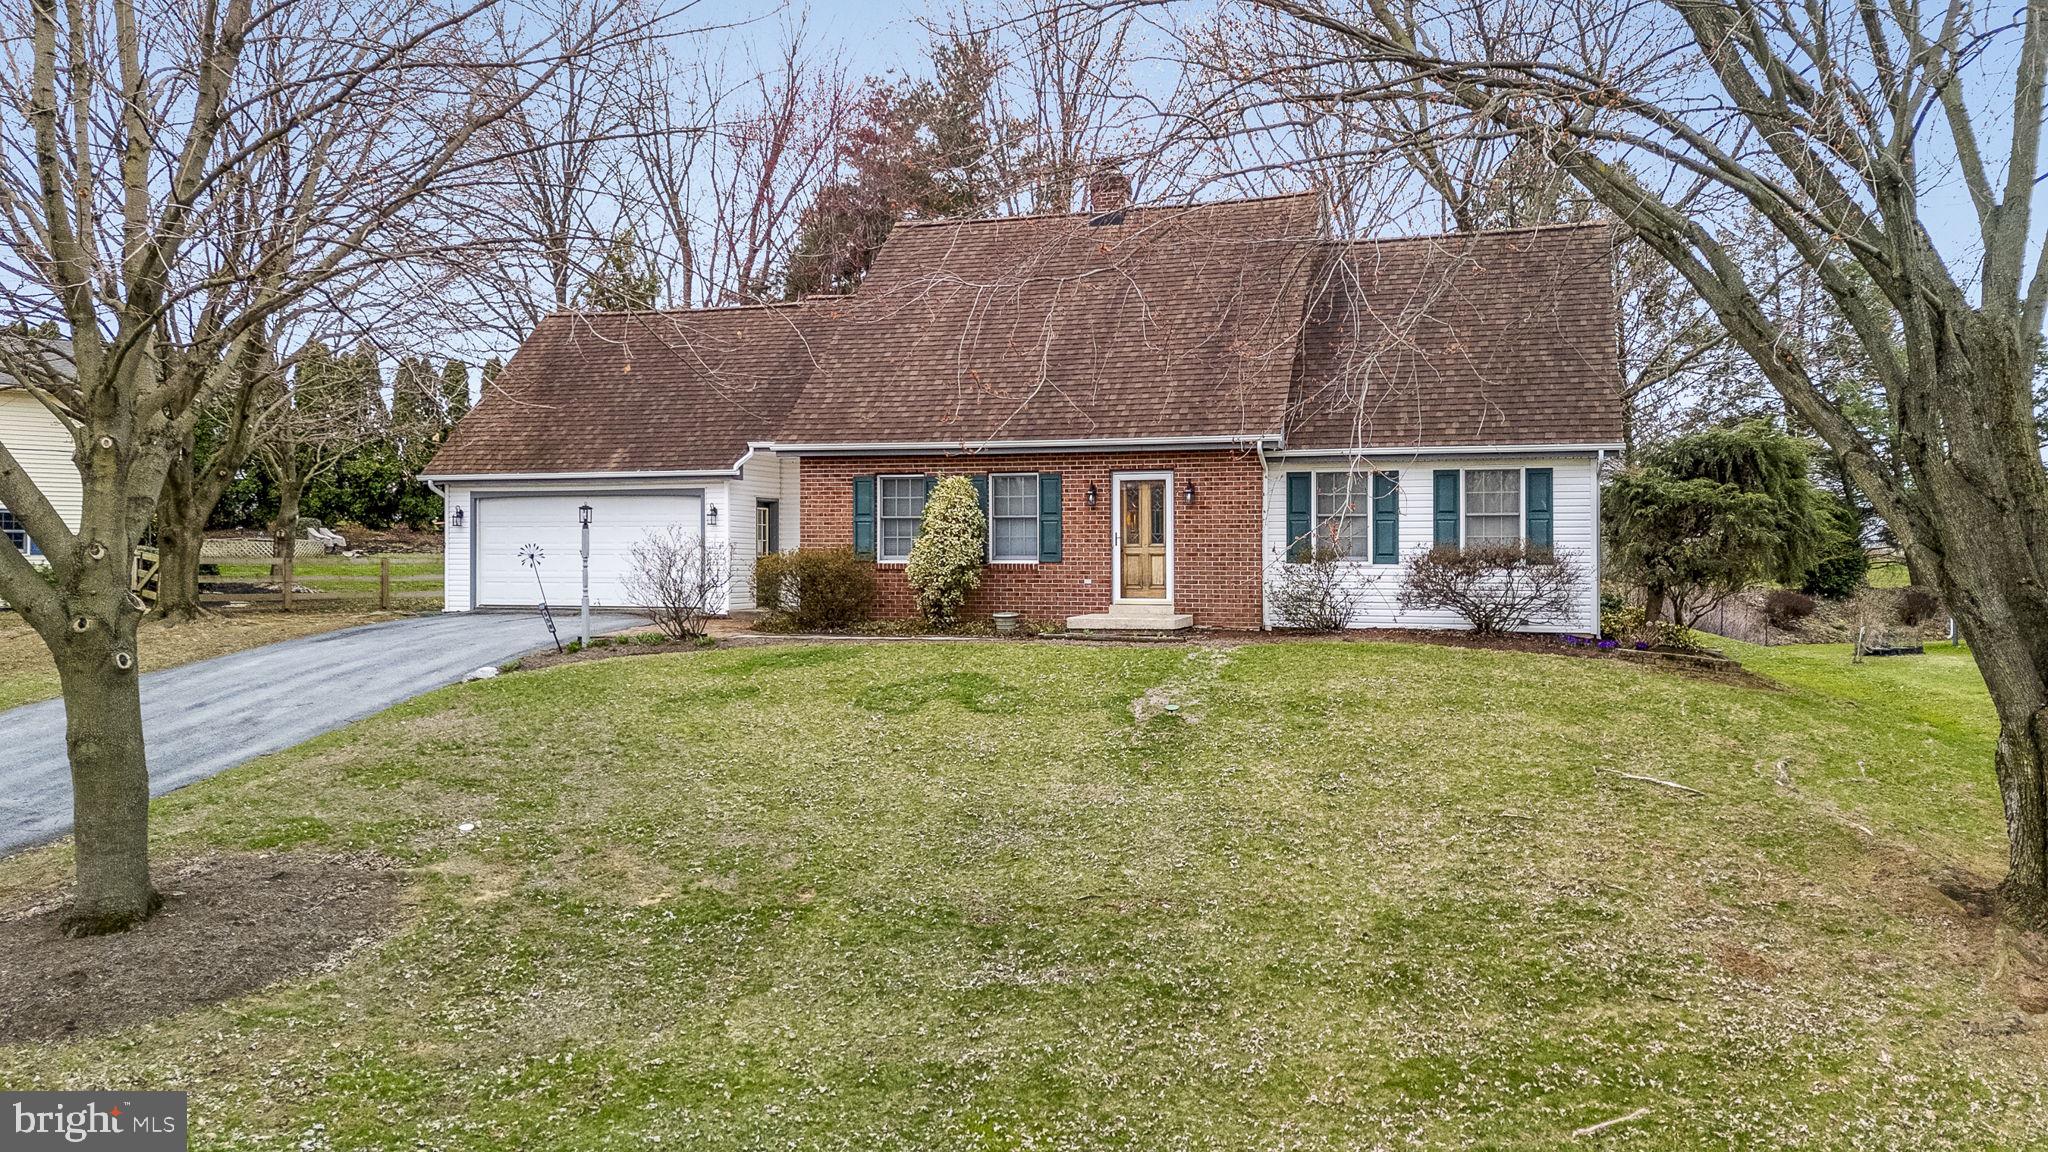
Have you been looking for that suburban dream in a great neighborhood in Lititz?  One that accommodates any type of lifestyle, with a 1st floor bedroom, a partially finished basement, a great sized yard with a covered deck?  A fireplace for the winter and cool central air for the summer?  One with just the right amount of space in the eat in kitchen, but also with it's own separate dining room, and with lots of closets and storage spaces all over the traditional floor plan?  Maybe one with additional space you can finish in the basement or over the garage attic for even more room adding your own DIY style?   Well, you won't be surprised to find out it's right here in this fantastic home just a short walk from the heart of Downtown Lititz!  Call to see this one in person today!
#PALA2066828

LITITZ

558 CROSSWINDS DRIVE

3 Beds

2 Baths

2,143 Sq.Ft.

$429,000

MLS#: PALA2066828
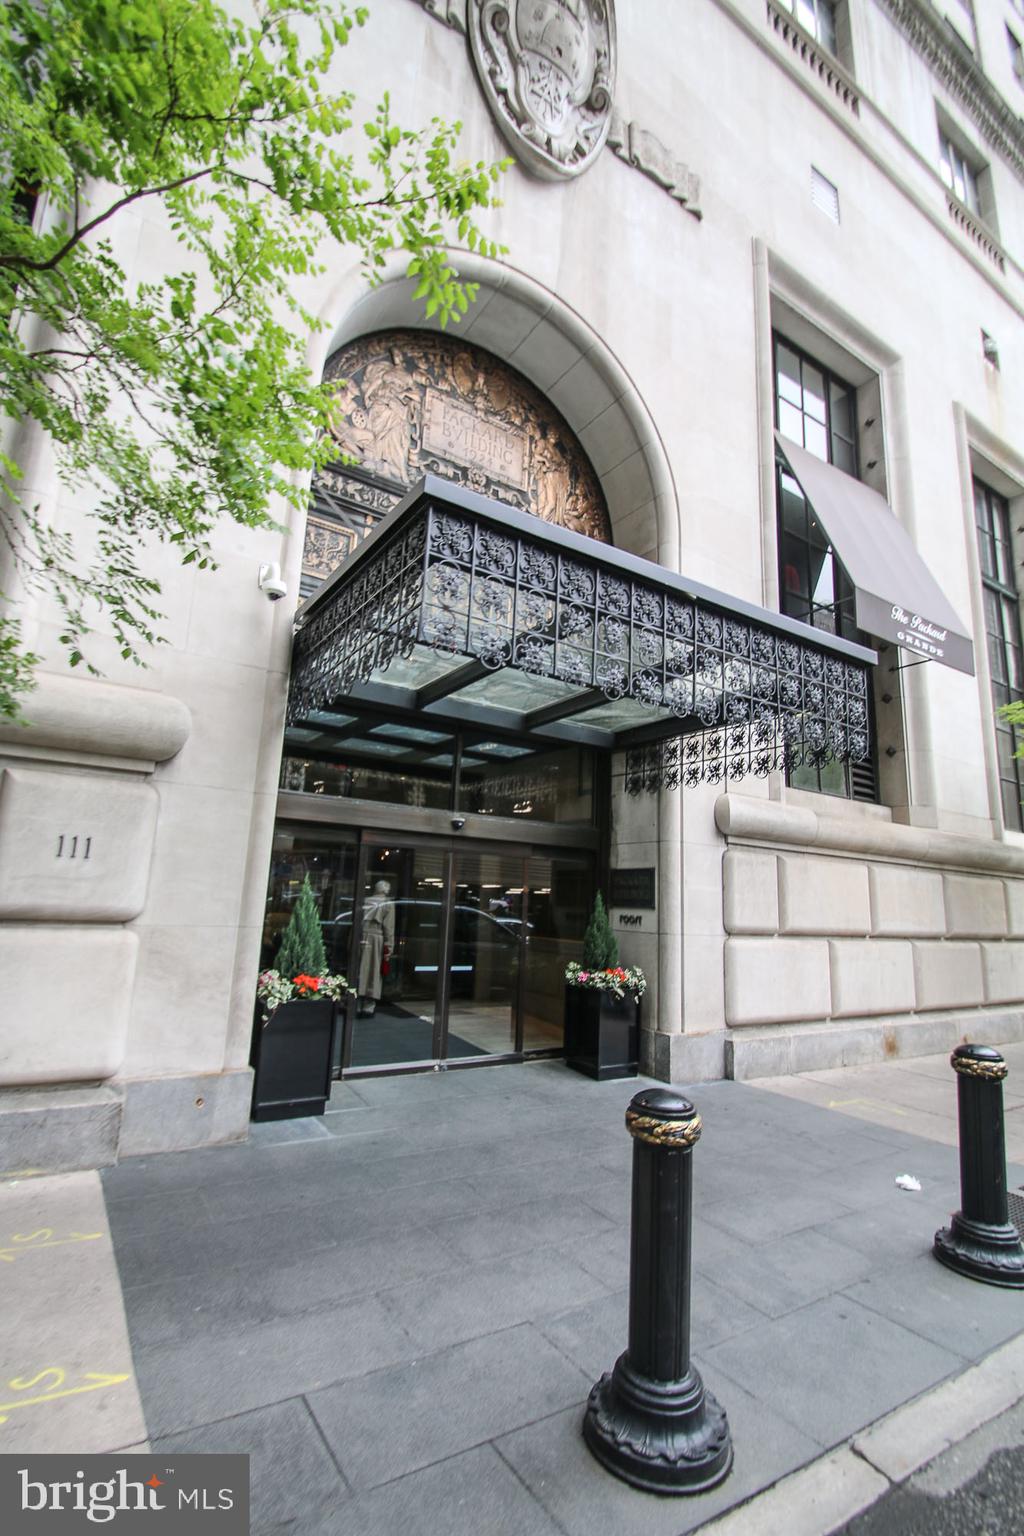
Amazing southwest corner 2 bedroom, 2 full bath unit on the 21st floor in historic high-rise: The Packard Grande! Heart-of-the-city location can not be better. Steps away from everything you will ever need or want: Dilworth Park with its lush summer lawn, tree groves, cafe, and fountain, which converts to an ice skating rink in winter; Plenty of fantastic dining options; Magnificent theaters and concert halls; One-of-a-kind shopping & nightlife, all right outside your door. The location is super-convenient, a short walk to Rittenhouse Square, close to I-676, I-95 & public transportation. Enter the luxurious newly renovated lobby and you are immediately at home in the lobby with 24-hour concierge and security. Condo has an entry foyer with a coat closet, light hardwood floors, huge windows, an open kitchen with granite counter tops, kitchen island with breakfast bar, pantry and energy-efficient stainless steel appliances. This light-filled corner unit has stunning city skyline views and 9ft ceilings. The master bedroom suite comes with a spacious light filled bedroom, en-suite spa-like bathroom with marble floors, ceramic tile and granite vanity, sumptuous closet space, full-size Washer/Dryer combo. Large second bedroom has a nice closet space and is perfect for a spare bedroom or office. Hall bathroom is outfitted with marble floors, ceramic tile, and granite vanity. This condo is fully equipped with an energy-saving Nest thermostat, Sonos in-ceiling speaker system and smart-home lights. The Packard Grande building has amazing amenities located on the P4 level, including a roof top deck, state-of-the-art fitness center, community room, conference room & laundry room. Building offers dry cleaning drop off service and storage units for an additional fee. Privately-owned valet parking garage across the street is a great convenience. This property is a must see!
#PAPH2425756

PHILADELPHIA

111 S 15TH STREET 2102

2 Beds

2 Baths

1,091 Sq.Ft.

$400,000

MLS#: PAPH2425756
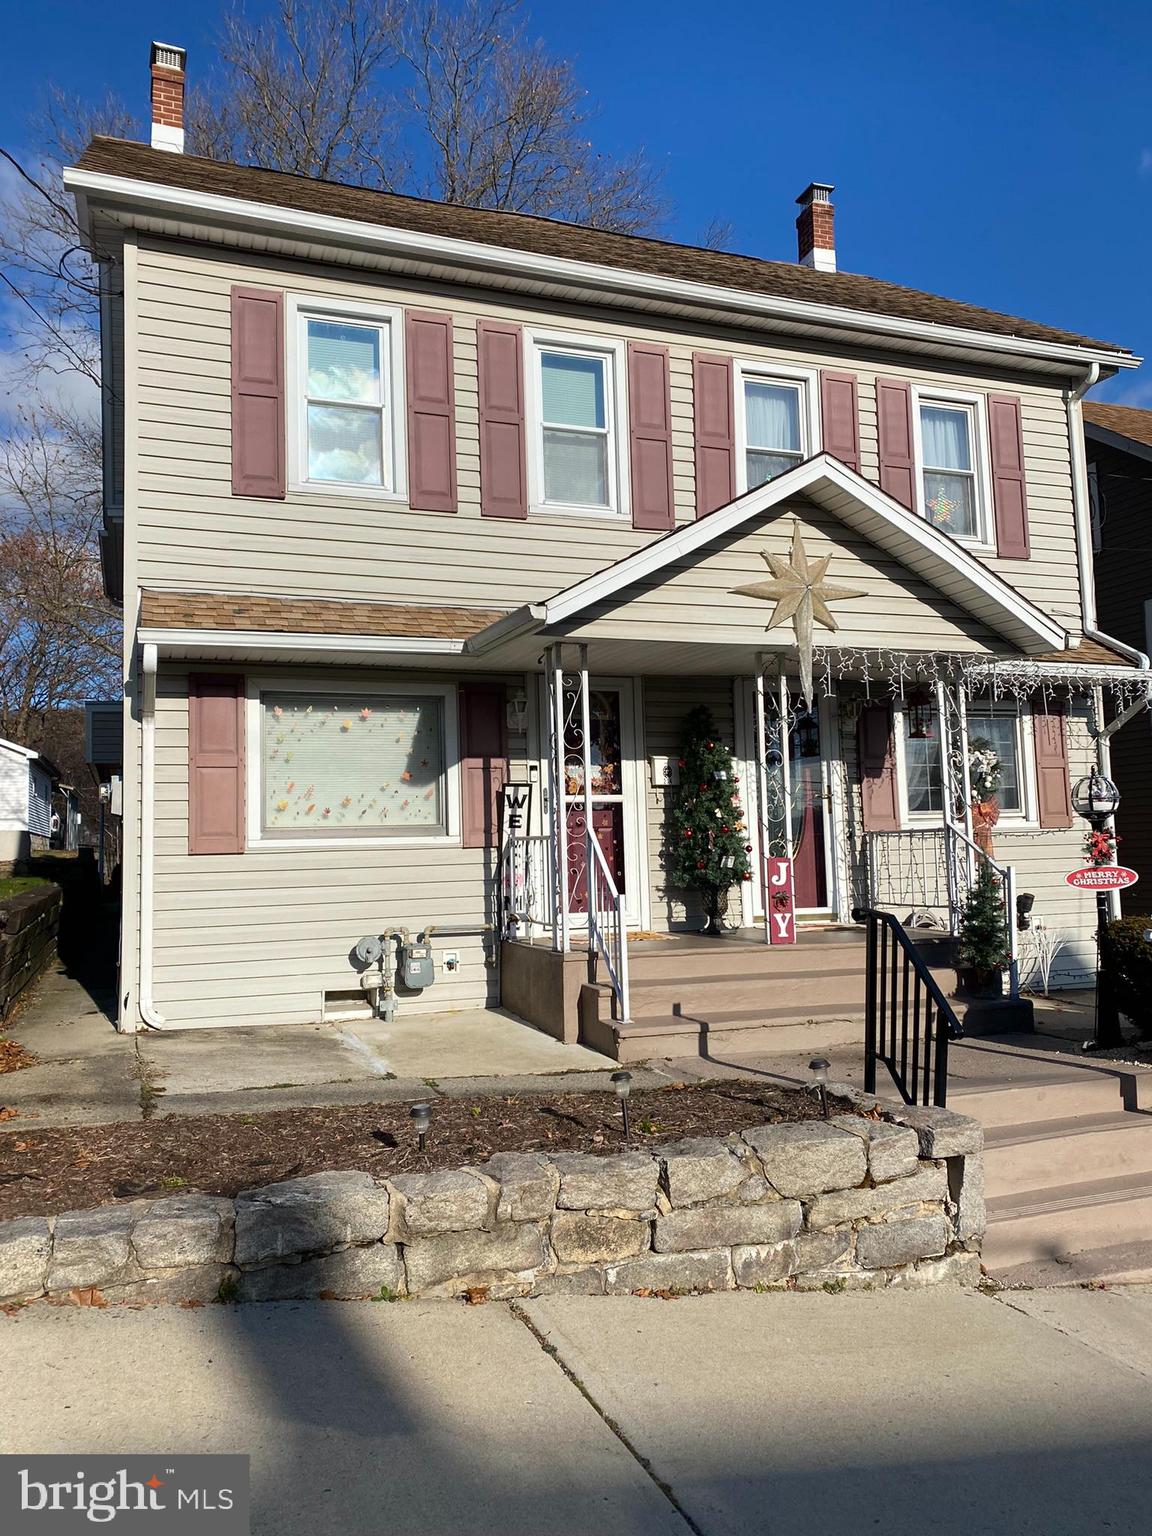
A Truly move-in ready twin in Lehighton. Owners have painstakingly worked to make your purchase and move in quick and easy- No replacing floor covering, no required painting, no trim work, no repairs, not even any cleaning- Just Move IN! Relax and enjoy this 3 bedroom home w/attic and basement- Feature gas hot water heat, covered patio, replacement windows, nice yard and shed.
#PACC2005336

LEHIGHTON

234 CARBON STREET

3 Beds

1 Baths

1,420 Sq.Ft.

$175,000

MLS#: PACC2005336
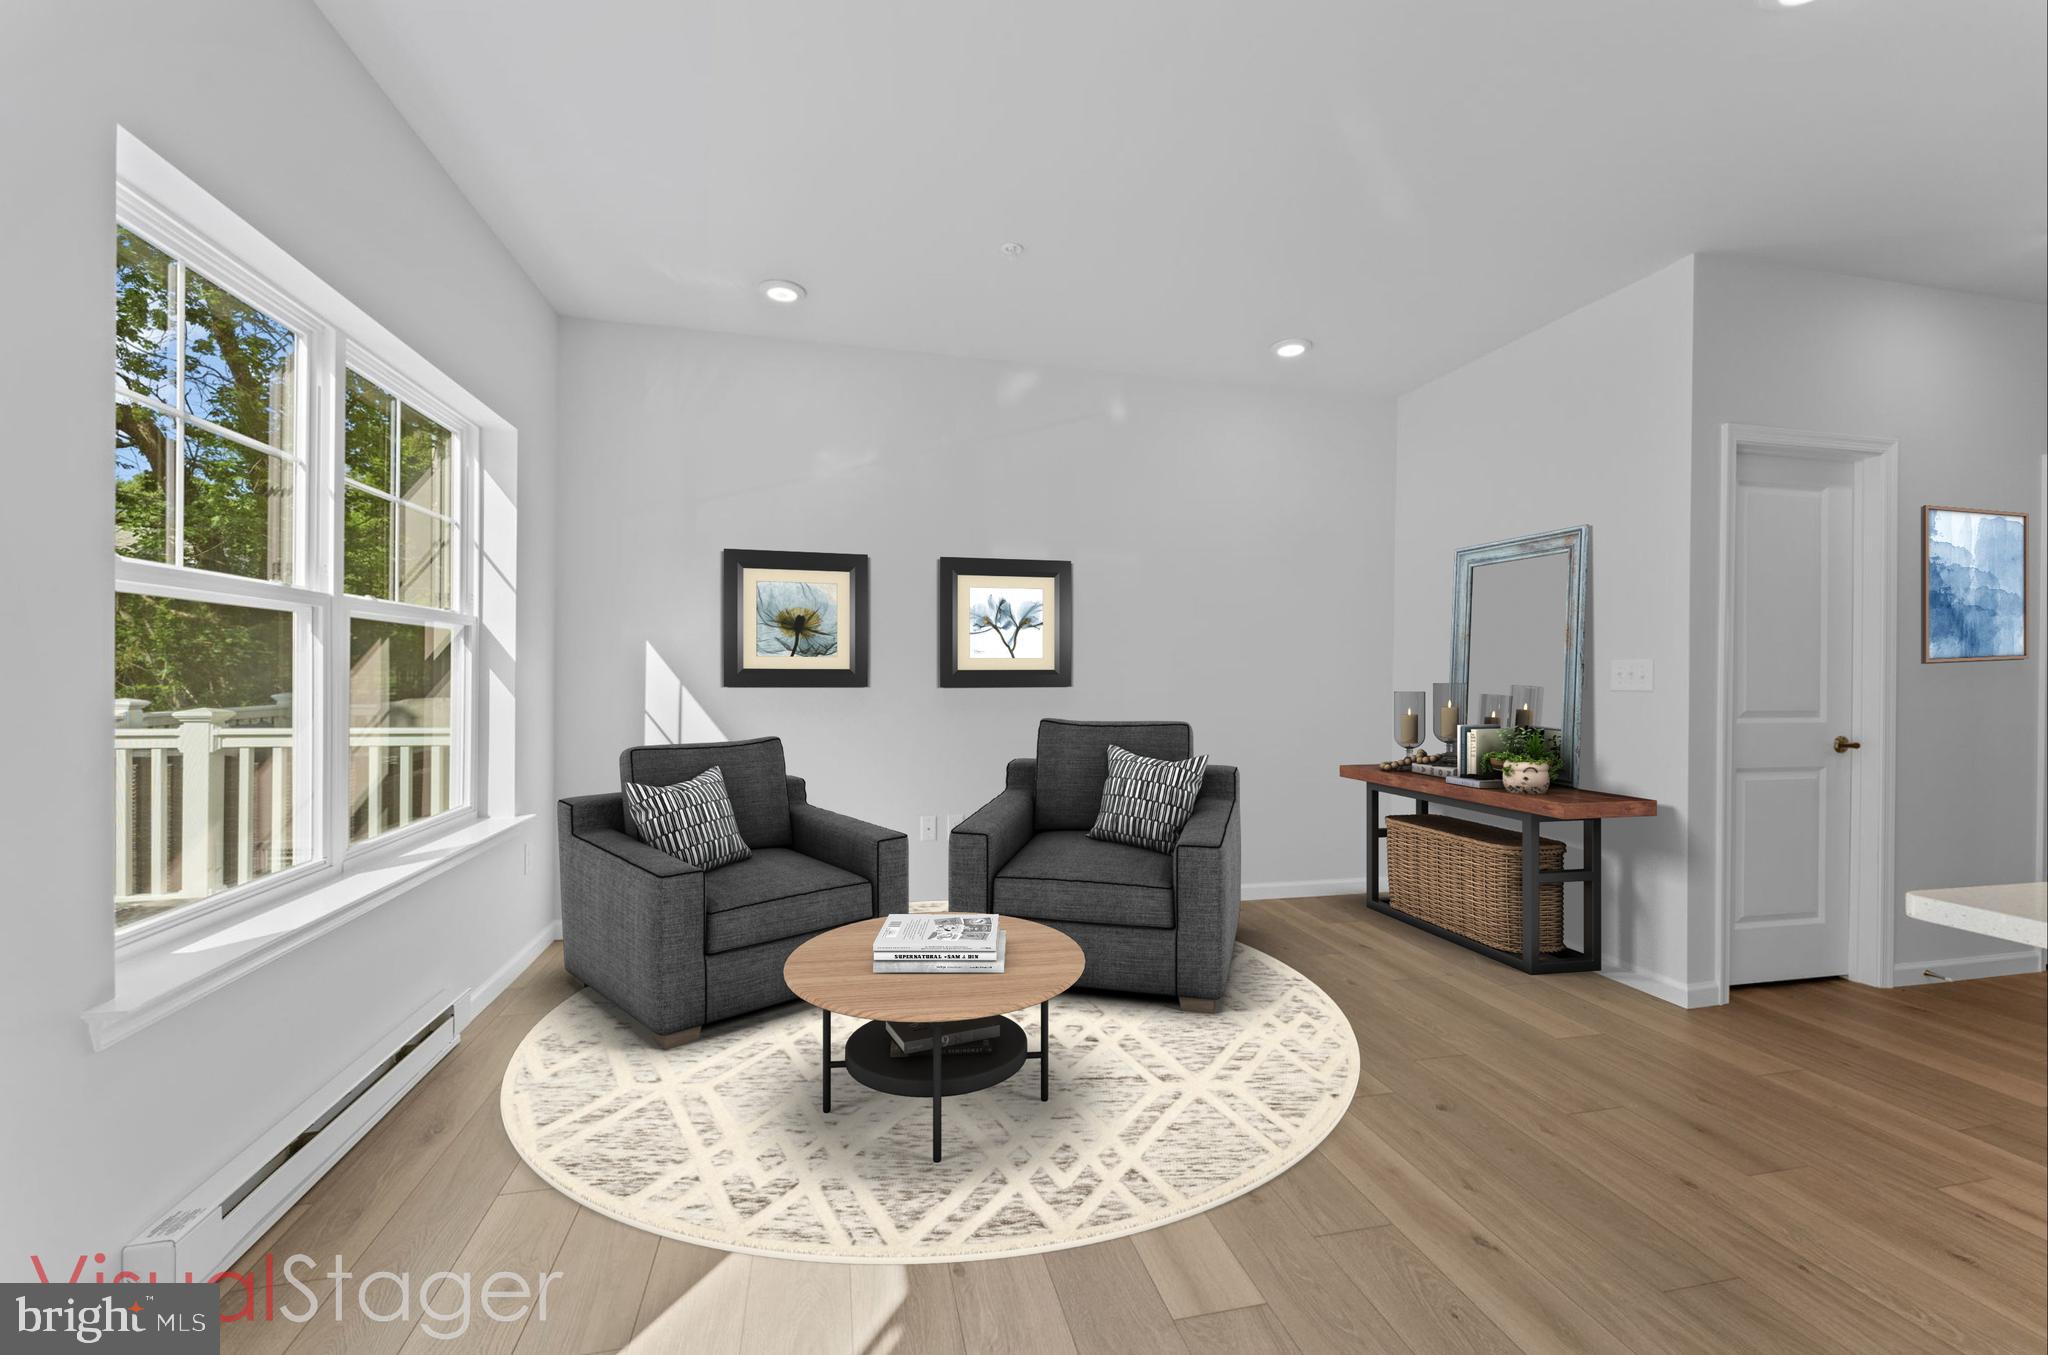
This home is set to be complete by late April. ONLY 2 HOMES LEFT!! SETTLE IN 30 DAYS!

Associate on site Friday-Monday 12-5 PM @ 264 Honey Lane.
#PAMC2132720

NORRISTOWN

288 HONEY LANE HOMESITE #E29

3 Beds

2 Baths

1,459 Sq.Ft.

$418,890

MLS#: PAMC2132720
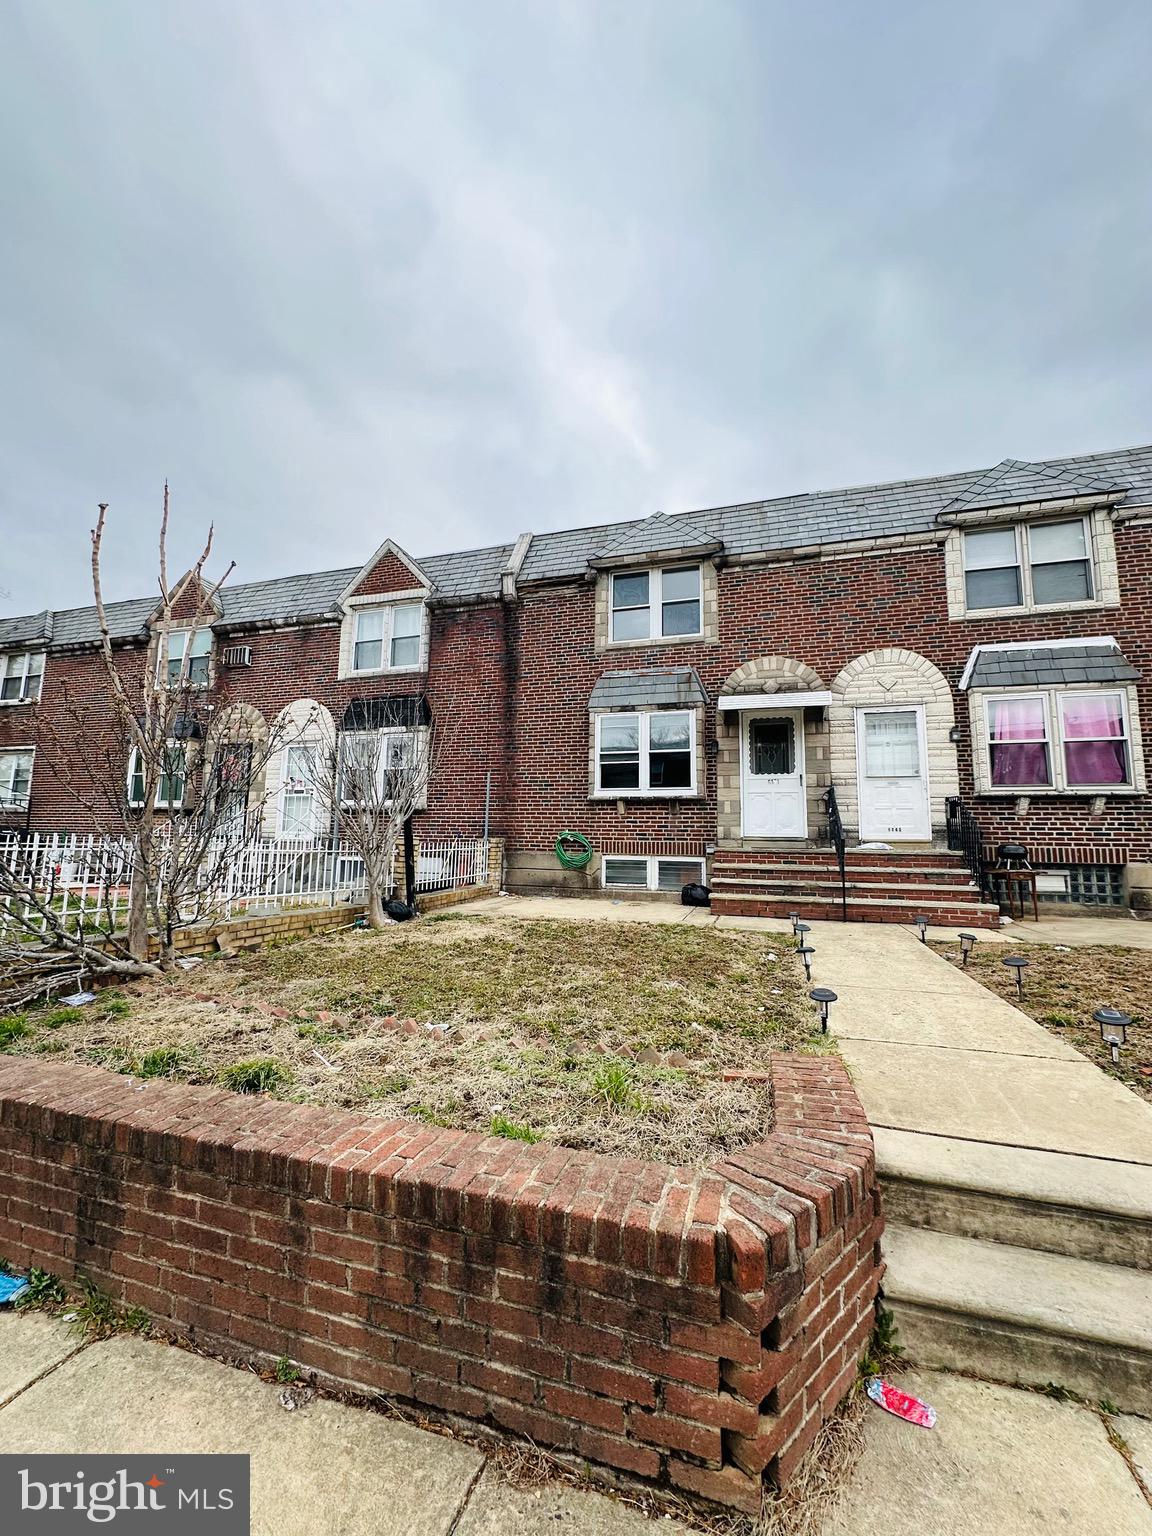
This charming property features 3 spacious bedrooms, new flooring, newer kitchen and recently painted. Enjoy the convenience of nearby amenities, will not last!
#PAPH2458420

PHILADELPHIA

6051 SHISLER STREET

3 Beds

1 Baths

1,116 Sq.Ft.

$209,900

MLS#: PAPH2458420
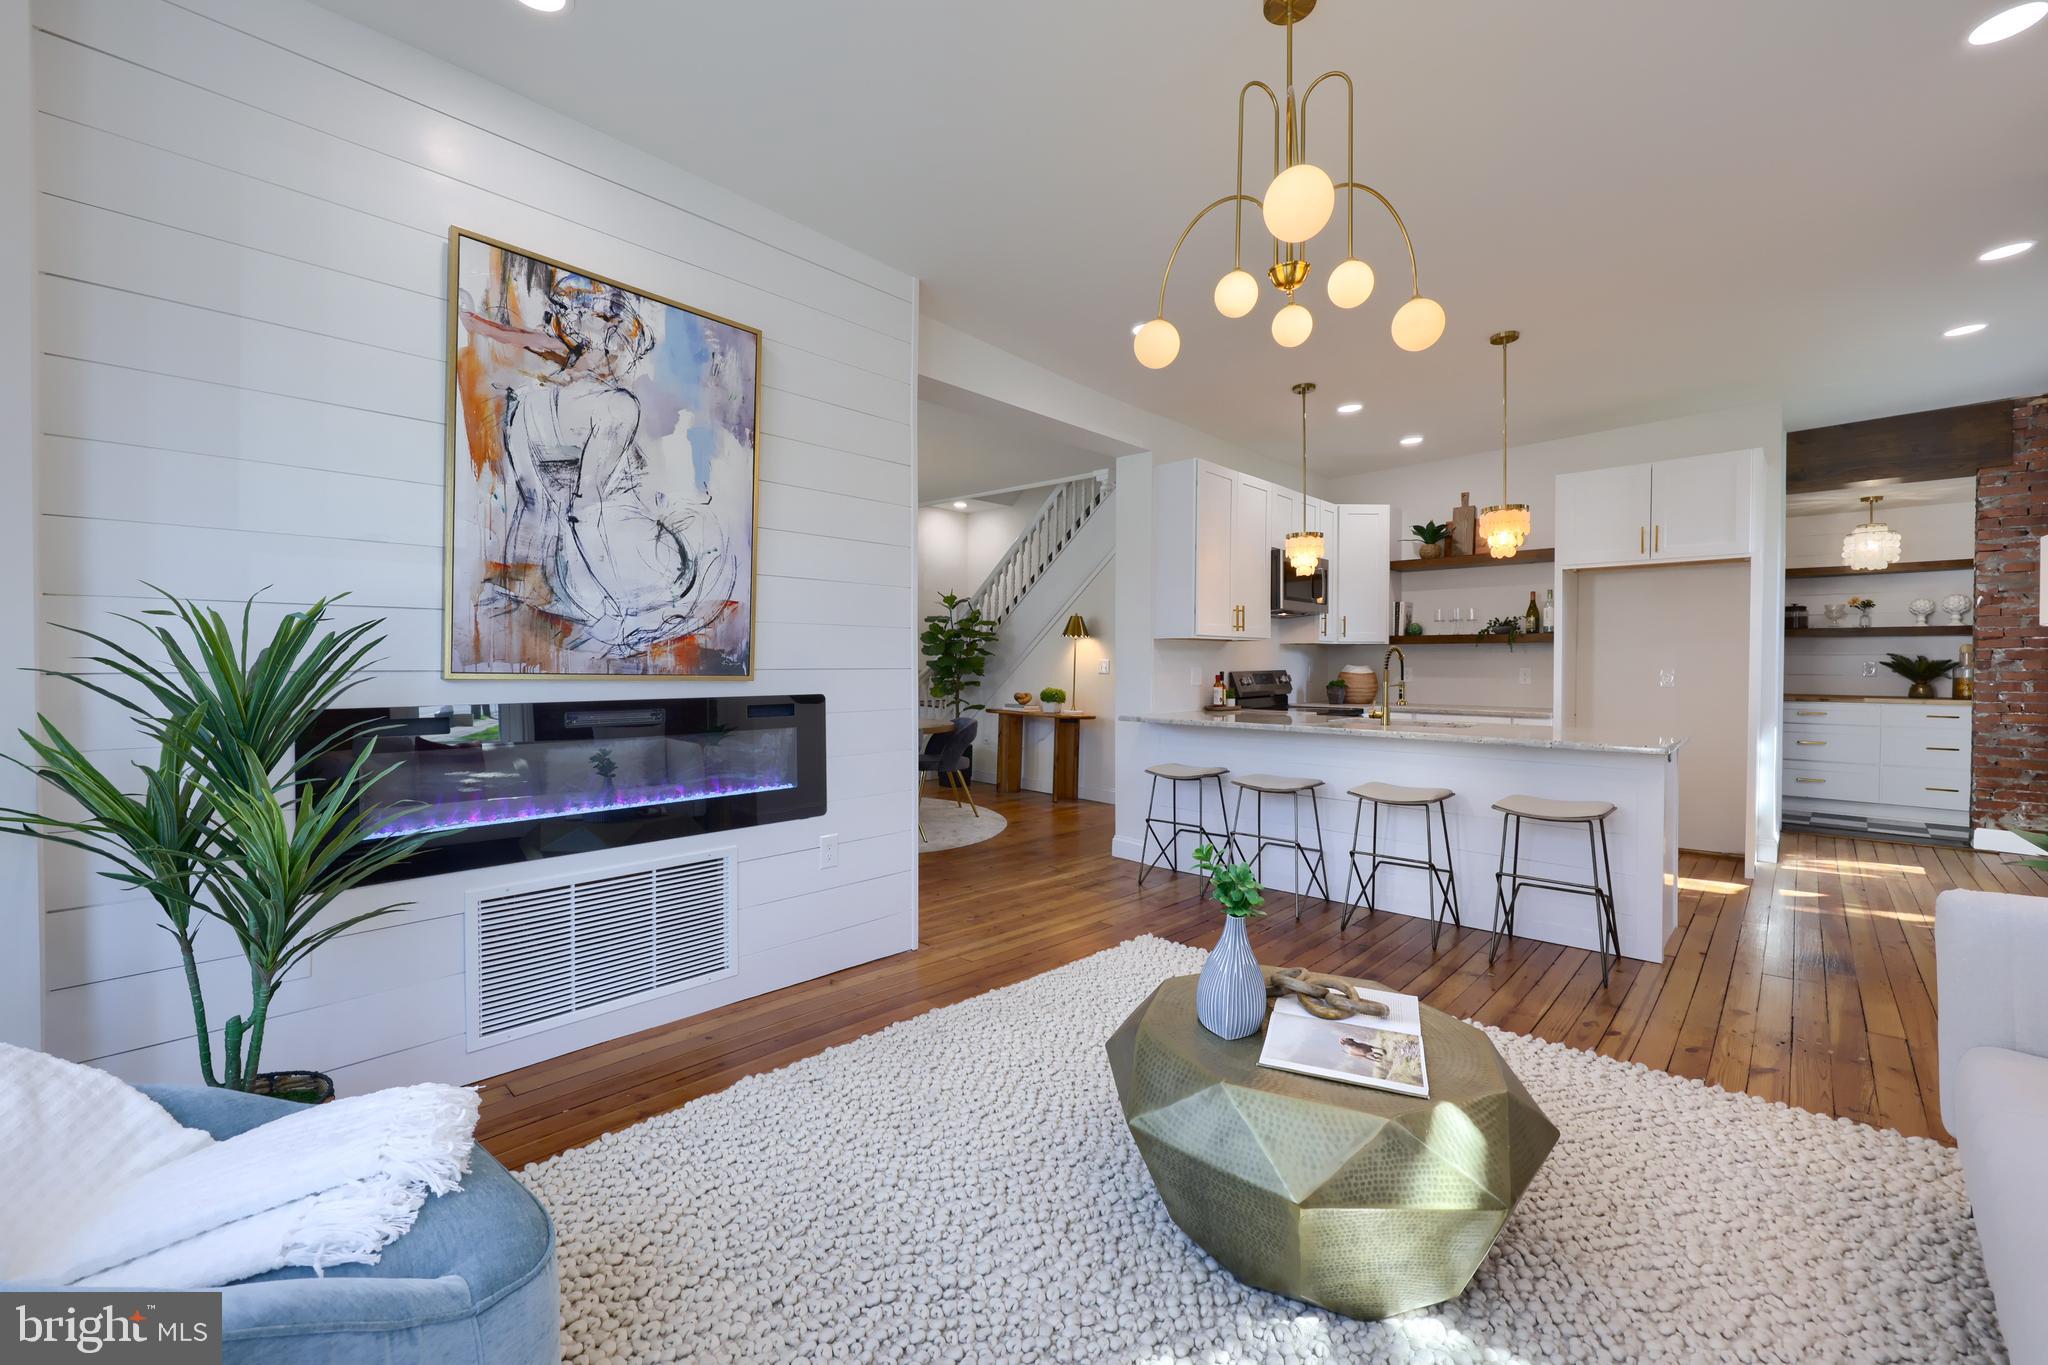
Welcome to 474 W High Street, where history meets modern living! Built in 1890 (yes, that’s older than your great-great-grandma!), this charming abode has been fully renovated—so no need to worry about the ghost of questionable plumbing past!

Full home renovation.  This 4 bedroom/could be a 5th on first floor, 3 full bedroom home has been completely renovated.

Roof, windows, HVAC, plumbing, water heater, electricity, original 1880 floors refinished, new granite kicthen and 3 full bathrooms.

New front and rear deck. Large private backyard backing to walking path and seconds to the Etown commuter trail.
#PALA2065890

ELIZABETHTOWN

474 W HIGH STREET

4 Beds

3 Baths

2,150 Sq.Ft.

$399,999

MLS#: PALA2065890
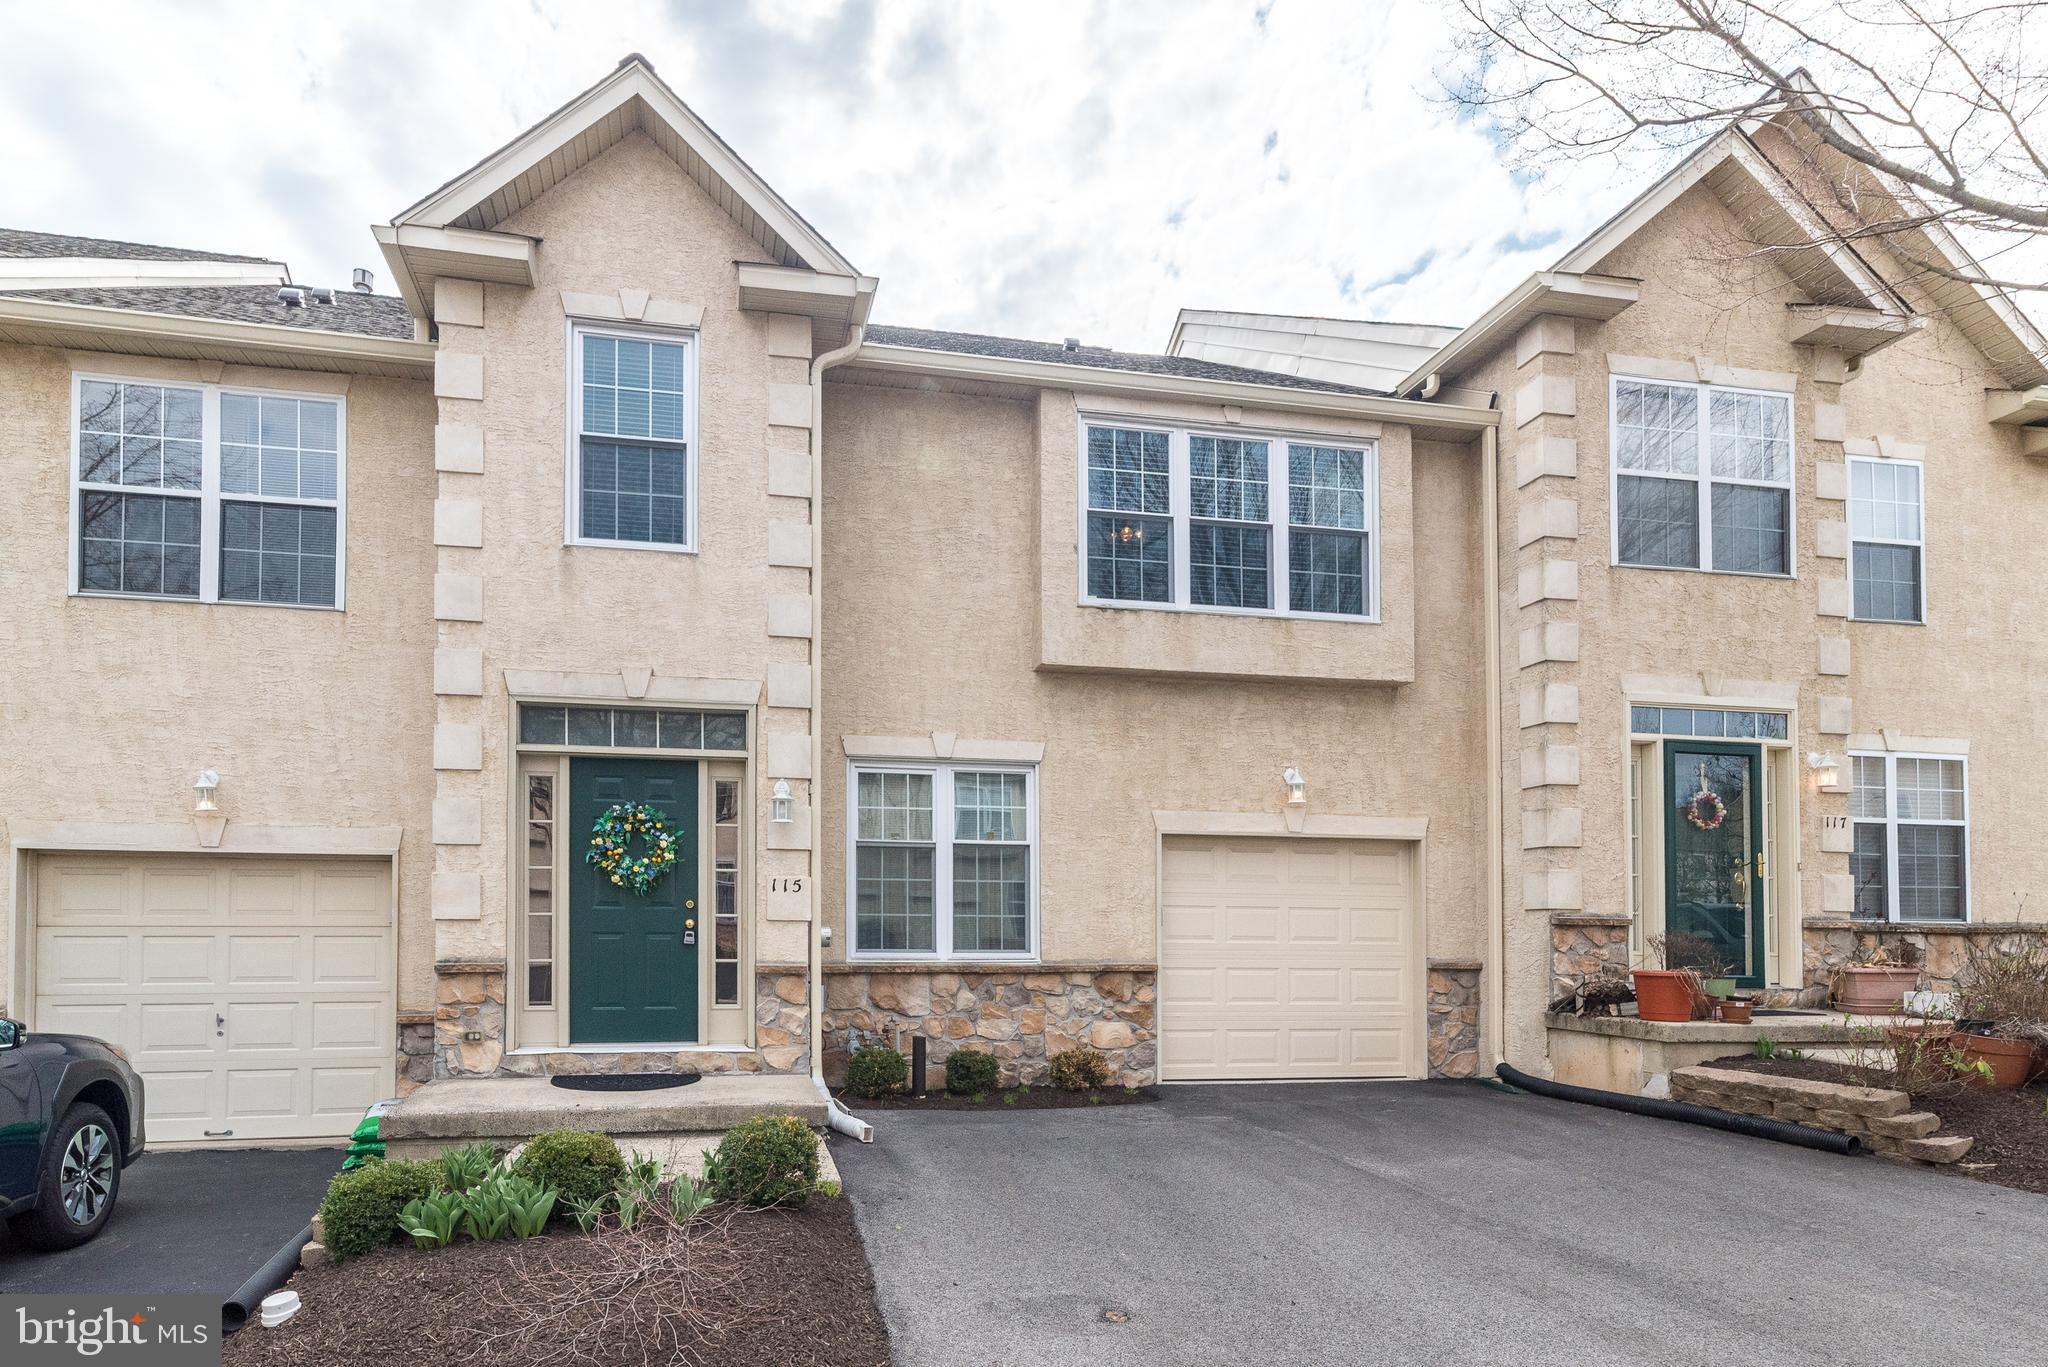
Welcome Home! Showings start Friday April 4. This beautifully maintained, move-in ready 3-bedroom, 2.5-bath townhome with a one-car garage is nestled in the highly sought-after Hampton Green community, within the North Penn School District. Upon entering, you will immediately notice an expansive formal living room and dining rooms. The kitchen offers ample counter space and seamlessly connects to a breathtaking two-story family room featuring a natural gas fireplace—all with hardwood flooring. A rear sliding door with built-in blinds leads to a walk-off deck, perfect for entertaining family and friends. A convenient first-floor half bath completes the main level. Upstairs, the spacious primary suite boasts a full bath with a double vanity, soaking tub, and separate shower, along with an oversized walk-in closet featuring built-in shelving and a wide window ledge. Two additional bedrooms, a guest bath with double vanity, a linen closet, and a laundry closet complete the second floor. The full-size unfinished basement provides abundant storage space and potential for customization. This home has been lovingly maintained and thoughtfully upgraded over the years. Recent improvements include a new roof, heater, central air system, hot water heater, driveway and all three bedrooms and upstairs hallway were freshly painted. As a Hampton Green resident, you will enjoy access to the community fitness center and charming gazebo. The monthly association fee covers exterior building maintenance (including the roof), lawn care, trash service, and snow removal. Located just minutes from Montgomery Township Parks and Recreation facilities, Trader Joe’s, Target, Montgomeryville’s shopping and dining district, the 202 Parkway Walking & Biking Trail, Knapp Road Bark Park, and major commuter routes 202, 309, and 63—this home offers both convenience and easy lifestyle appeal. Do not miss this incredible opportunity—schedule your showing today!
#PAMC2133766

NORTH WALES

115 CASTLE DRIVE

3 Beds

2 Baths

1,988 Sq.Ft.

$419,900

MLS#: PAMC2133766
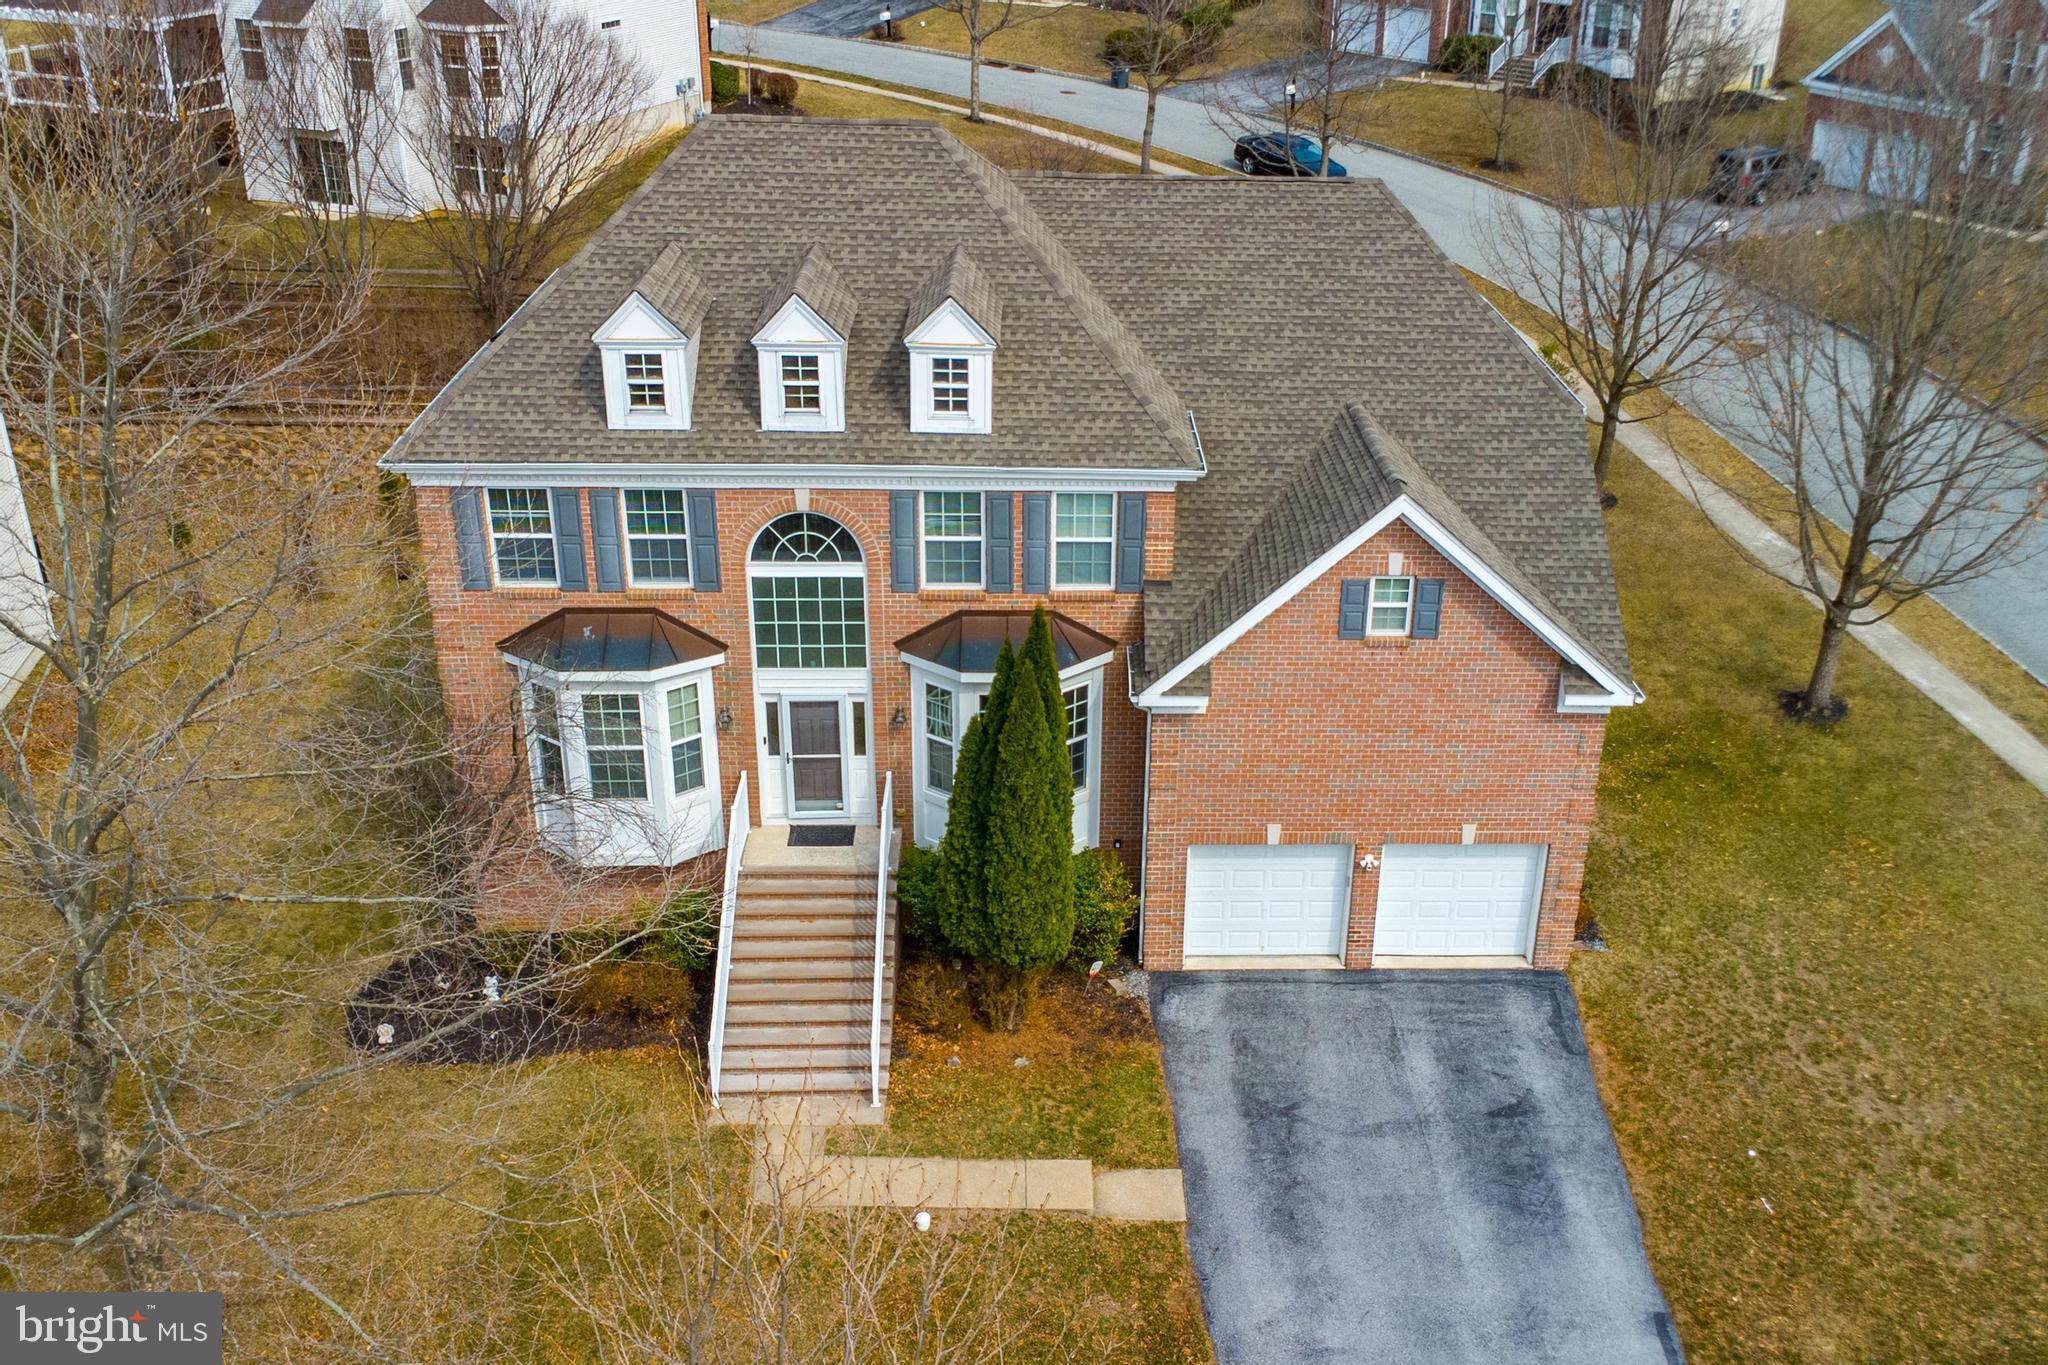
Elegant brick-front Colonial on a prime corner lot in the desirable Byers Station neighborhood!  Amenities include pool, pool house, playground, tennis and basketball courts.  Located in award winning Downingtown school district.  Enter into the soaring two-story foyer, where bay windows fill the space with sunlight and hardwood floors run throughout the space. The gourmet kitchen is drenched in natural light and boasts ample cabinetry, granite counters, stainless steel appliances, tile backsplash and a walk-in pantry.  Glass doors open to a spacious, low-maintenance deck—ideal for outdoor gatherings.

The expansivr family room offers radiant-heated wood floors, a stunning wall of windows, and gas fireplace. A first-floor bedroom with full bath is perfect for guests, an office or visiting grandparents. Upstairs, the primary suite features a tray ceiling, a sitting area, and walk-in closet with an expansive additional space with perfect for an upgraded closet space or home office.  The en-suite bath includes a large tiled shower, soaking tub, and dual vanities. Three additional bedrooms with hardwood floors share a beautifully updated hall bath.

The finished above grade, lower level includes large egress windows, a full bath, kitchenette, fitness space, office, pellet stove, and a 20x20 storage area. The oversized two-car garage is equipped with an epoxy floor, Tesla charger, and custom overhead storage.

Located in the highly rated Downingtown East school district with access to the STEM Academy, this home also features high ceilings, a tankless water heater, a water softener, and a newer HVAC system. Enjoy Byers Station’s resort-style amenities, including two clubhouses, pools, fitness centers, scenic trails, and courts for tennis, basketball, and volleyball. Prime location near the PA Turnpike, Route 30, and major highways!
#PACT2092694

CHESTER SPRINGS

626 SUNDERLAND AVENUE W

5 Beds

4 Baths

4,513 Sq.Ft.

$855,000

MLS#: PACT2092694
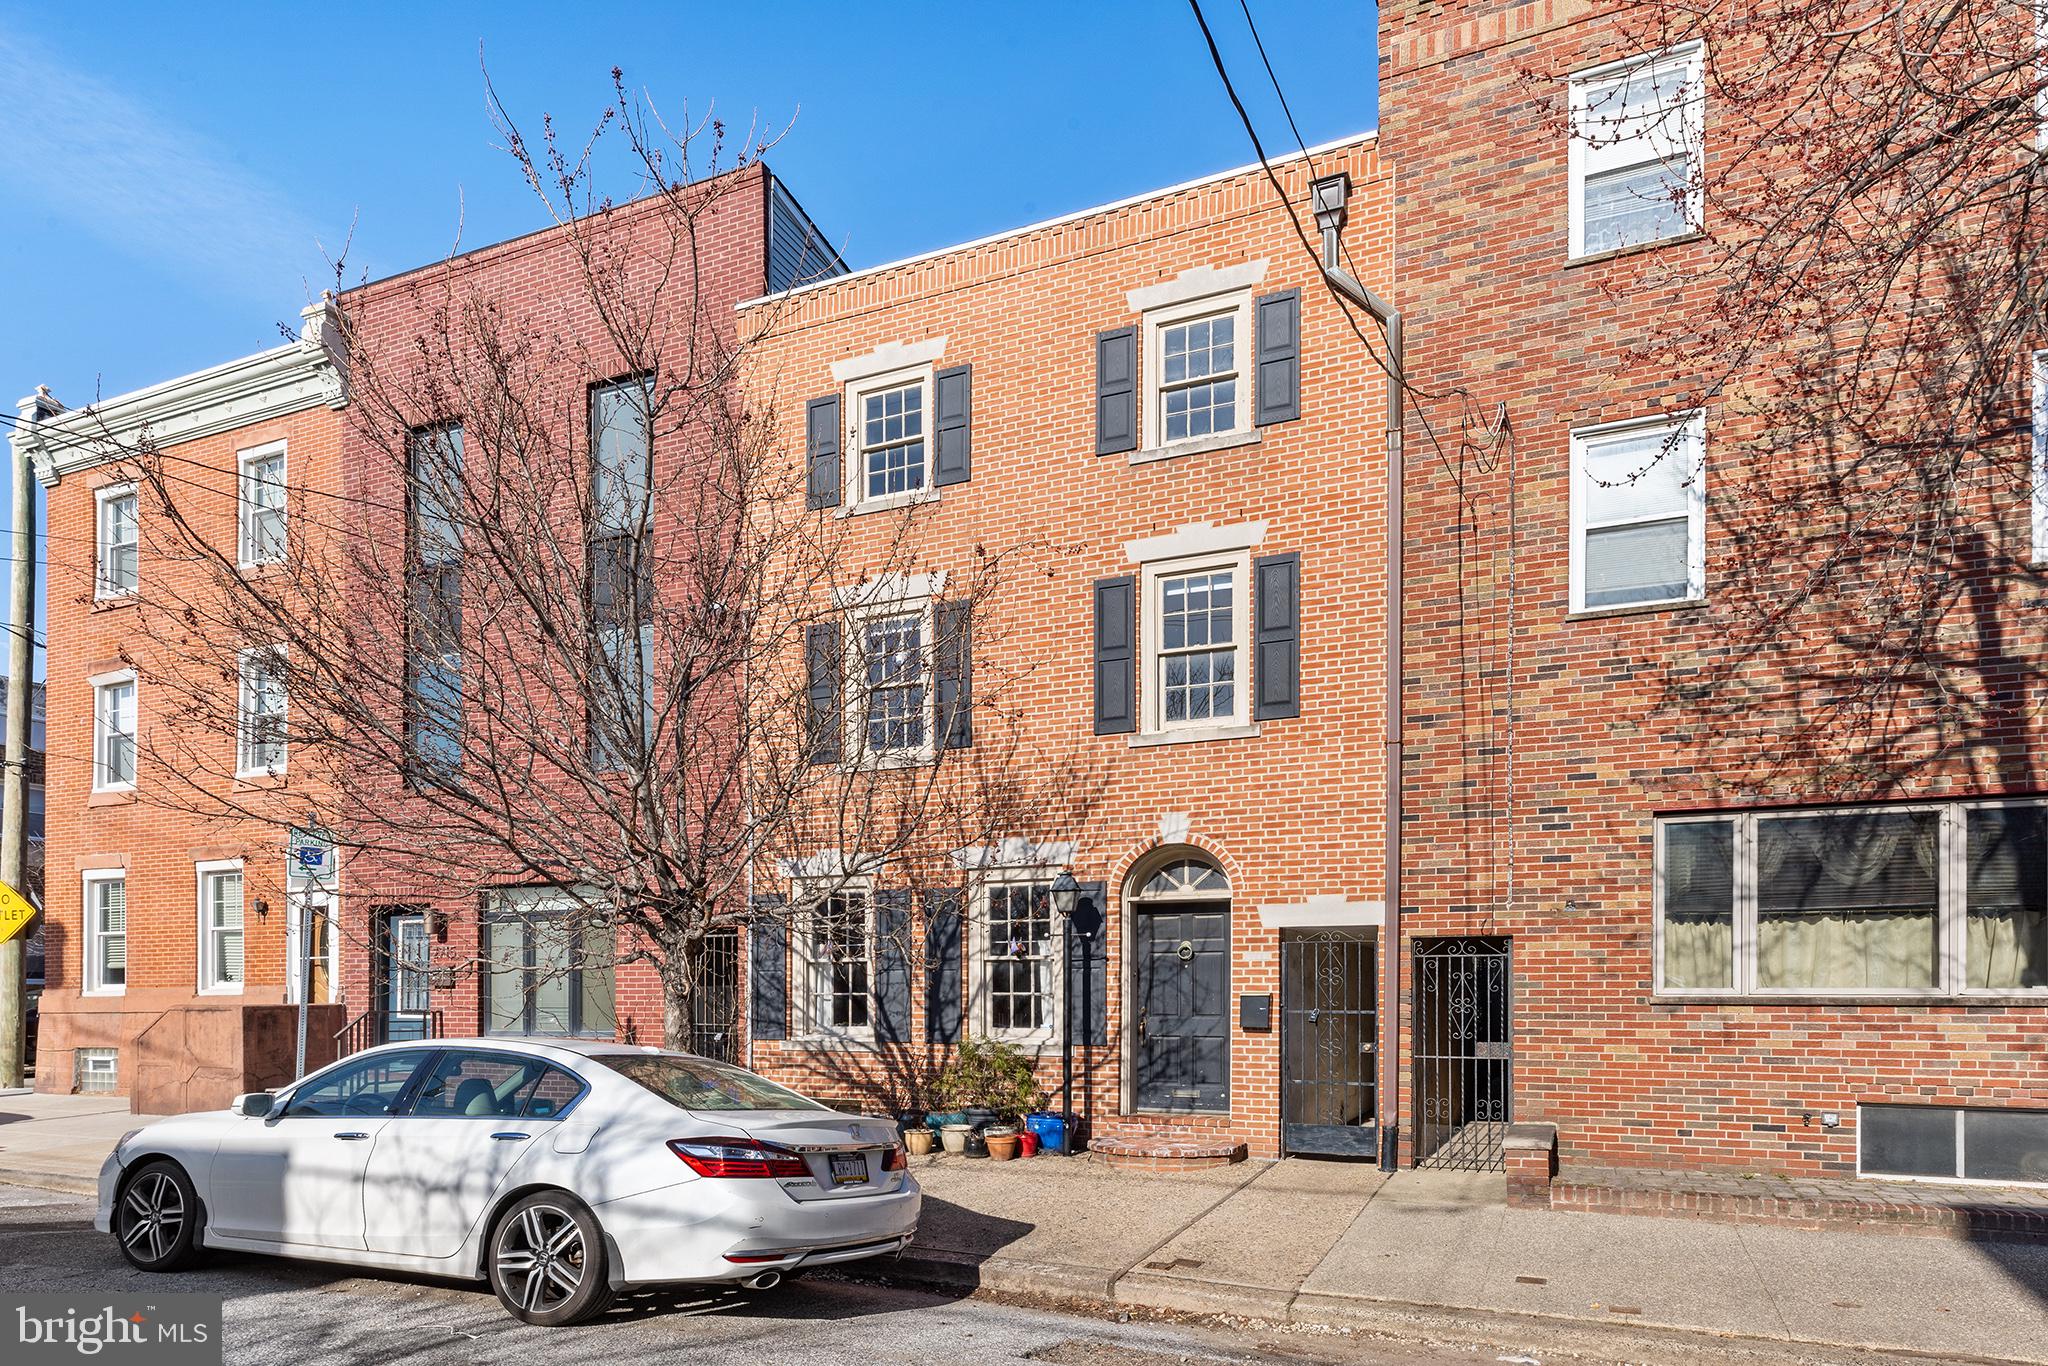
Welcome home to 2717 E Somerset St! This extra-wide home is ready to welcome its next owner. The classic Philadelphia facade with black shutters, an arched doorway, wooden windows, and a lamppost creates a charming first impression. A flowering tree adds beauty in the spring and shade in the summer. Inside, you'll find a light-filled living room with inlaid wood floors and exposed brick. The south-facing exposure and large windows create a warm and inviting space. The arched doorway leads to a spacious dining room, perfect for hosting gatherings. The updated kitchen and half bath feature handmade tiles, open oak shelving, semi-handmade cabinets, handspun oak drawer pulls, and a full-lite door that opens to the expansive yard. The two-tiered yard is ideal for both entertaining and gardening, with mature hydrangeas, a hibiscus tree, red twig bushes, and perennial flowers. Upstairs, the primary bedroom boasts two massive closets and two windows. A vintage pink full bathroom with original tile and tub completes the second floor. The third floor features stylish white wood floors and includes two rooms: one ideal for an office or nursery and another extra-large room suitable for various needs. Currently, it's used as a guest bedroom, office, and gym. This home seamlessly blends classic charm with modern updates. Located just a block from the 15 trolley, it offers easy access to both the vibrant Port Richmond scene (hello Tacconelli's, Nemi, Tin Car Bar, Carbon Copy x Mom Mom's, Reanimator, etc) as well as all that Fishtown has to offer. Don't miss your chance to see this wonderful home today!
#PAPH2456648

PHILADELPHIA

2717 E SOMERSET STREET

3 Beds

1 Baths

1,193 Sq.Ft.

$324,500

MLS#: PAPH2456648
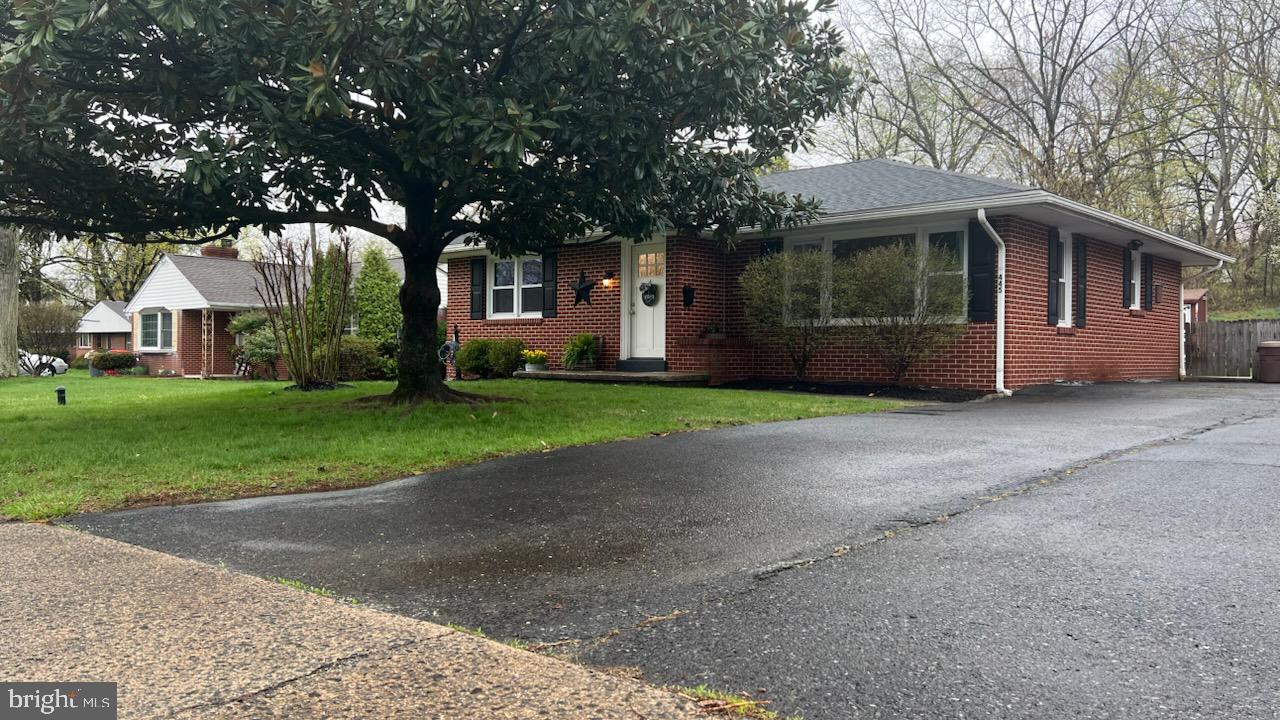
Don't miss out on this Charming, Brick Ranch nestled in Souderton Borough.  Conveniently located only a few blocks from local dining, breweries, entertainment and shopping!  On your approach you are welcomed by a glorious Magnolia tree.   Lovingly transported by "Aunt Pat" from Houston, TX nearly 50 years ago, this beauty produces show stopping blooms every year!  As you enter the home, you feel the warmth and care instilled within.  Newer windows, roof, electric and HVAC provide sound mechanical reliability.  Each bedroom offers gorgeous hardwood floors.  Find glistening tile in the hall bathroom.  The kitchen provides  Stainless Steel appliances,  ample storage and work space.  The basement is clean and inviting.  Perfect as a rec room, office, or craft/work space and/or storage area.  Out the back door, you enter a  spacious, 18x14, covered, screened patio, perfect for your cookouts, cocktail hour or zen moments overlooking the fenced rear yard.  If you wait, you will miss a great home for starters, finishers and everyone in between.
#PAMC2135396

SOUDERTON

445 E CHESTNUT STREET

3 Beds

1 Baths

1,173 Sq.Ft.

$345,000

MLS#: PAMC2135396
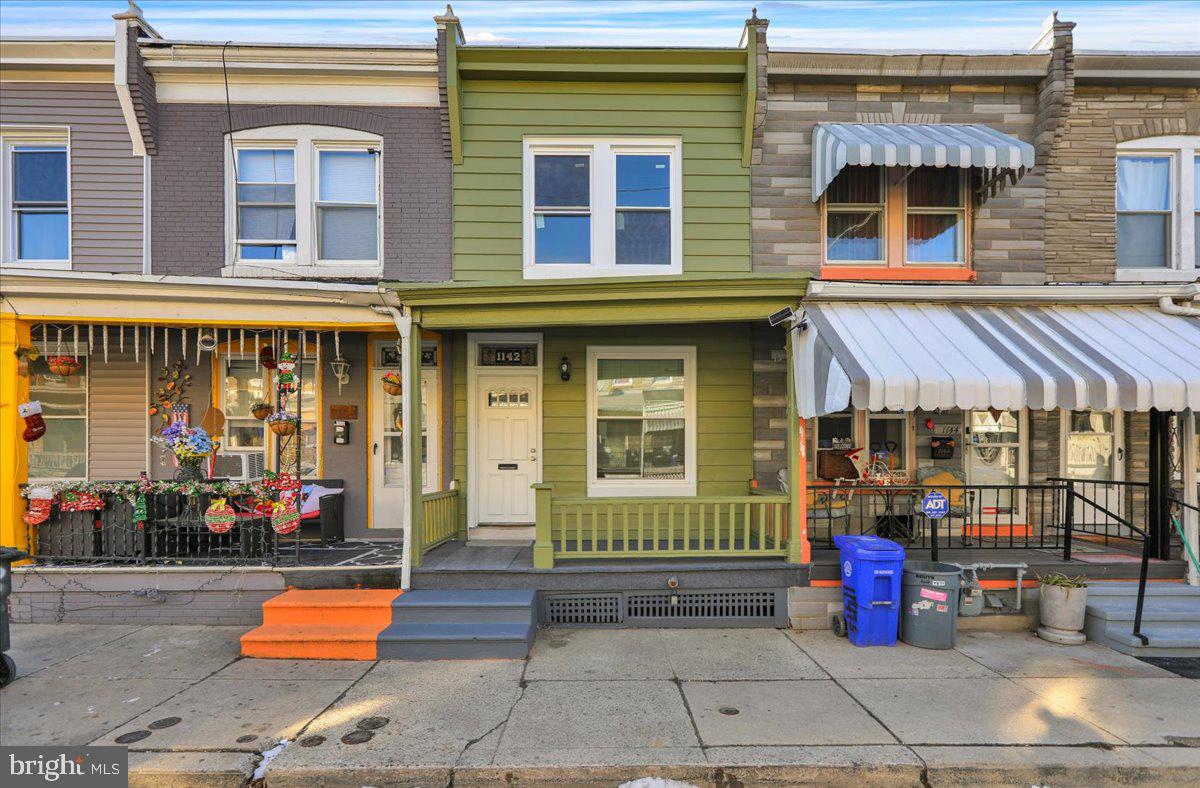
Back on the Market – Buyer’s Financing Fell Through!
Now is your second chance to make this beautiful home yours!

Welcome to this beautifully renovated 3-bedroom, 1-bath home in the desirable Northeast section of Reading! Freshly back on the market and fully move-in ready, this home shines with brand-new windows that flood the space with natural light and enhance its modern appeal.

The kitchen is a cook’s dream, featuring a gas stove and stainless steel appliances.

Downstairs, the clean and spacious basement offers endless possibilities—perfect for extra storage, a home gym, or even a future entertainment area.

Outside, the yard area includes the potential for off-street parking in the back—a rare find in the city!

Don’t miss this opportunity to own a turnkey property in a convenient location. This home is active again and won’t last long—schedule your showing today!
#PABK2053522

READING

1142 BIRCH STREET

3 Beds

1 Baths

924 Sq.Ft.

$164,900

MLS#: PABK2053522
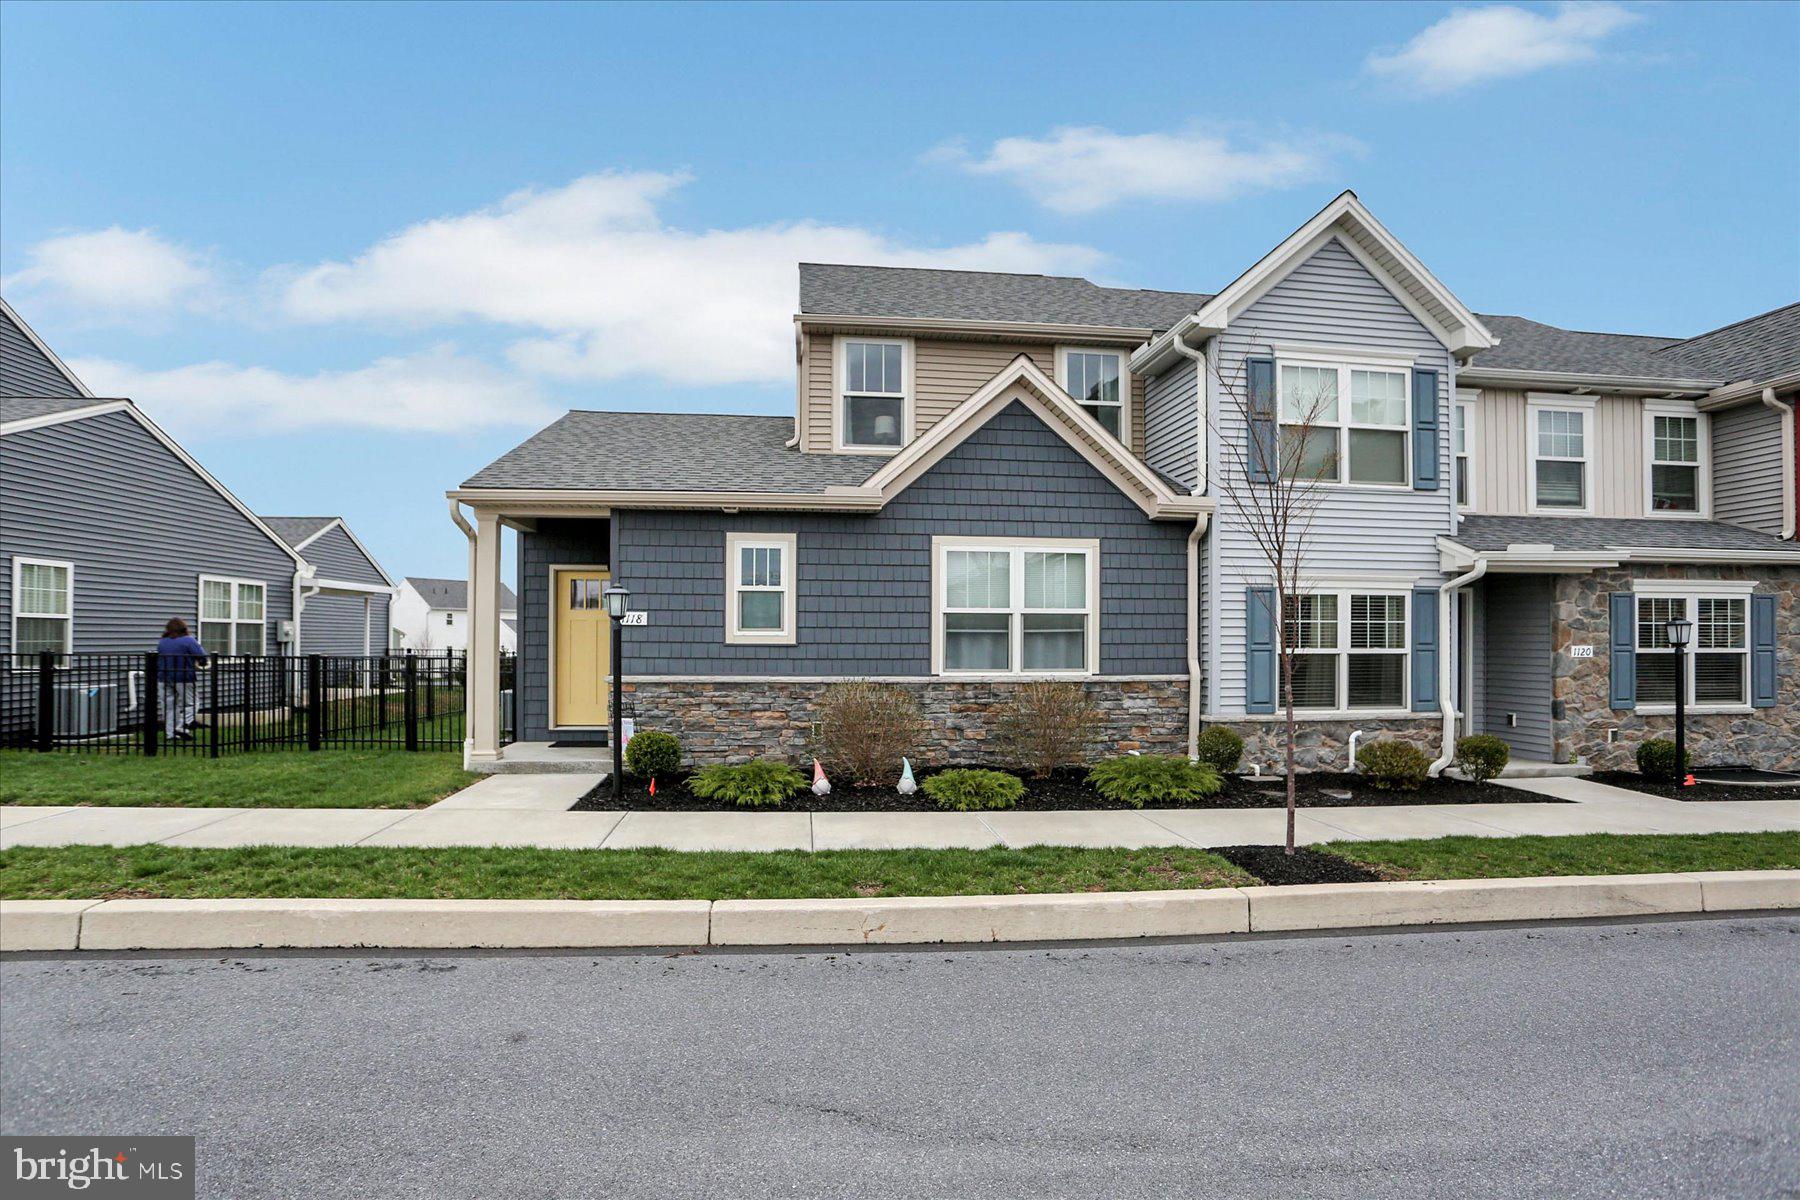
Welcome to the small-town charm of Union Station, offering an array of amenities, shopping, dining, a brewery, and scenic walking trails—all just steps from your front door.  It's a vibrant life-style you'll want to experience!  This beautifully designed end-unit townhome features two spacious primary suites, one on each level—perfect for flexible living arrangements or hosting guests. The main floor boasts an open-concept layout with soaring 9-foot ceilings, flooding the space with natural light. The stylish kitchen is equipped with granite countertops, stainless steel appliances, gas cooking, a pantry, a breakfast bar for 3, and plenty of space to cook and entertain.  Enjoy the warmth and durability of luxury vinyl plank flooring throughout the main living areas, with plush carpeting in the bedrooms for added comfort. The oversized garage comfortably fits two mid-size SUVs with extra room for storage. The large unfinished basement, complete with an egress window, is a blank canvas ready for your personal touch—whether you’re dreaming of a home gym, media room, or extra living space.  Additional highlights include a main-level laundry room with washer and dryer included, and a fenced yard with an expanded patio, ideal for pets and outdoor relaxation.
#PADA2043912

HARRISBURG

1118 LONBERRY DRIVE

2 Beds

2 Baths

1,395 Sq.Ft.

$320,000

MLS#: PADA2043912

1 ... 633 634 635 636 637 ... 666
* Listings identified with the FMLS IDX logo come from FMLS and are held by brokerage firms other than the owner of this website. The listing brokerage is identified in any listing details. Information is deemed reliable but is not guaranteed. If you believe any FMLS listing contains material that infringes your copyrighted work please review our DMCA policy and learn how to submit a takedown request. © 2024. First Multiple Listing Service, Inc.

Send a message

Message successfully sent.

Your message

What is 3 + 4 ?

Reason for contacting?

I agree to receive email communication and understand I can unsubscribe at any time.

I agree to be contacted by Charis Realty Group - Christine Issler, Broker via call, email, and text for real estate services. To opt out, you can reply 'stop' at any time or reply 'help' for assistance. You can also click the unsubscribe link in the emails. Message and data rates may apply. Message frequency may vary. Privacy Policy

Sign Out

Virtual Assistant

Would you like to take the next step with this property? We can help you schedule a showing or virtual tour, or send you more details.

Yes, I would like more information.

Thank You for Your Reply, One of Our Agents will contact you as soon as possible

No, maybe later.

Thank you, you can always contact me via email, phone number or through the contact form.

Realhub AI

Lucy - Your AI-Powered Realtor

Update Your Temporary Password

Personalize your search

Enter your email and we'll notify you immediately when new listings match what you're looking for.

or enter email address

Already have an account ? Login here

Continue your home search

I agree to receive communications and understand I can unsubscribe at any time.

I agree to be contacted by Charis Realty Group - Christine Issler, Broker via call, email, and text for real estate services. To opt out, you can reply 'stop' at any time or reply 'help' for assistance. You can also click the unsubscribe link in the emails. Message and data rates may apply. Message frequency may vary. Privacy Policy

Already have an account ? Login here

We use cookies

We use cookies primarily for analytics to enhance your experience. By accepting, you agree to our use of these cookies. You can manage your preferences or learn more about our cookies policy.
