Properties

Browse or get in touch to schedule a walkthrough.

  • Nearby me
Price range

Popular Features

Community Features

Association

Property Features

Waterfront

View

Exterior Features

Interior Features

Style

569029 properties match your criteria

Updated 1 minute ago

E-Alert name
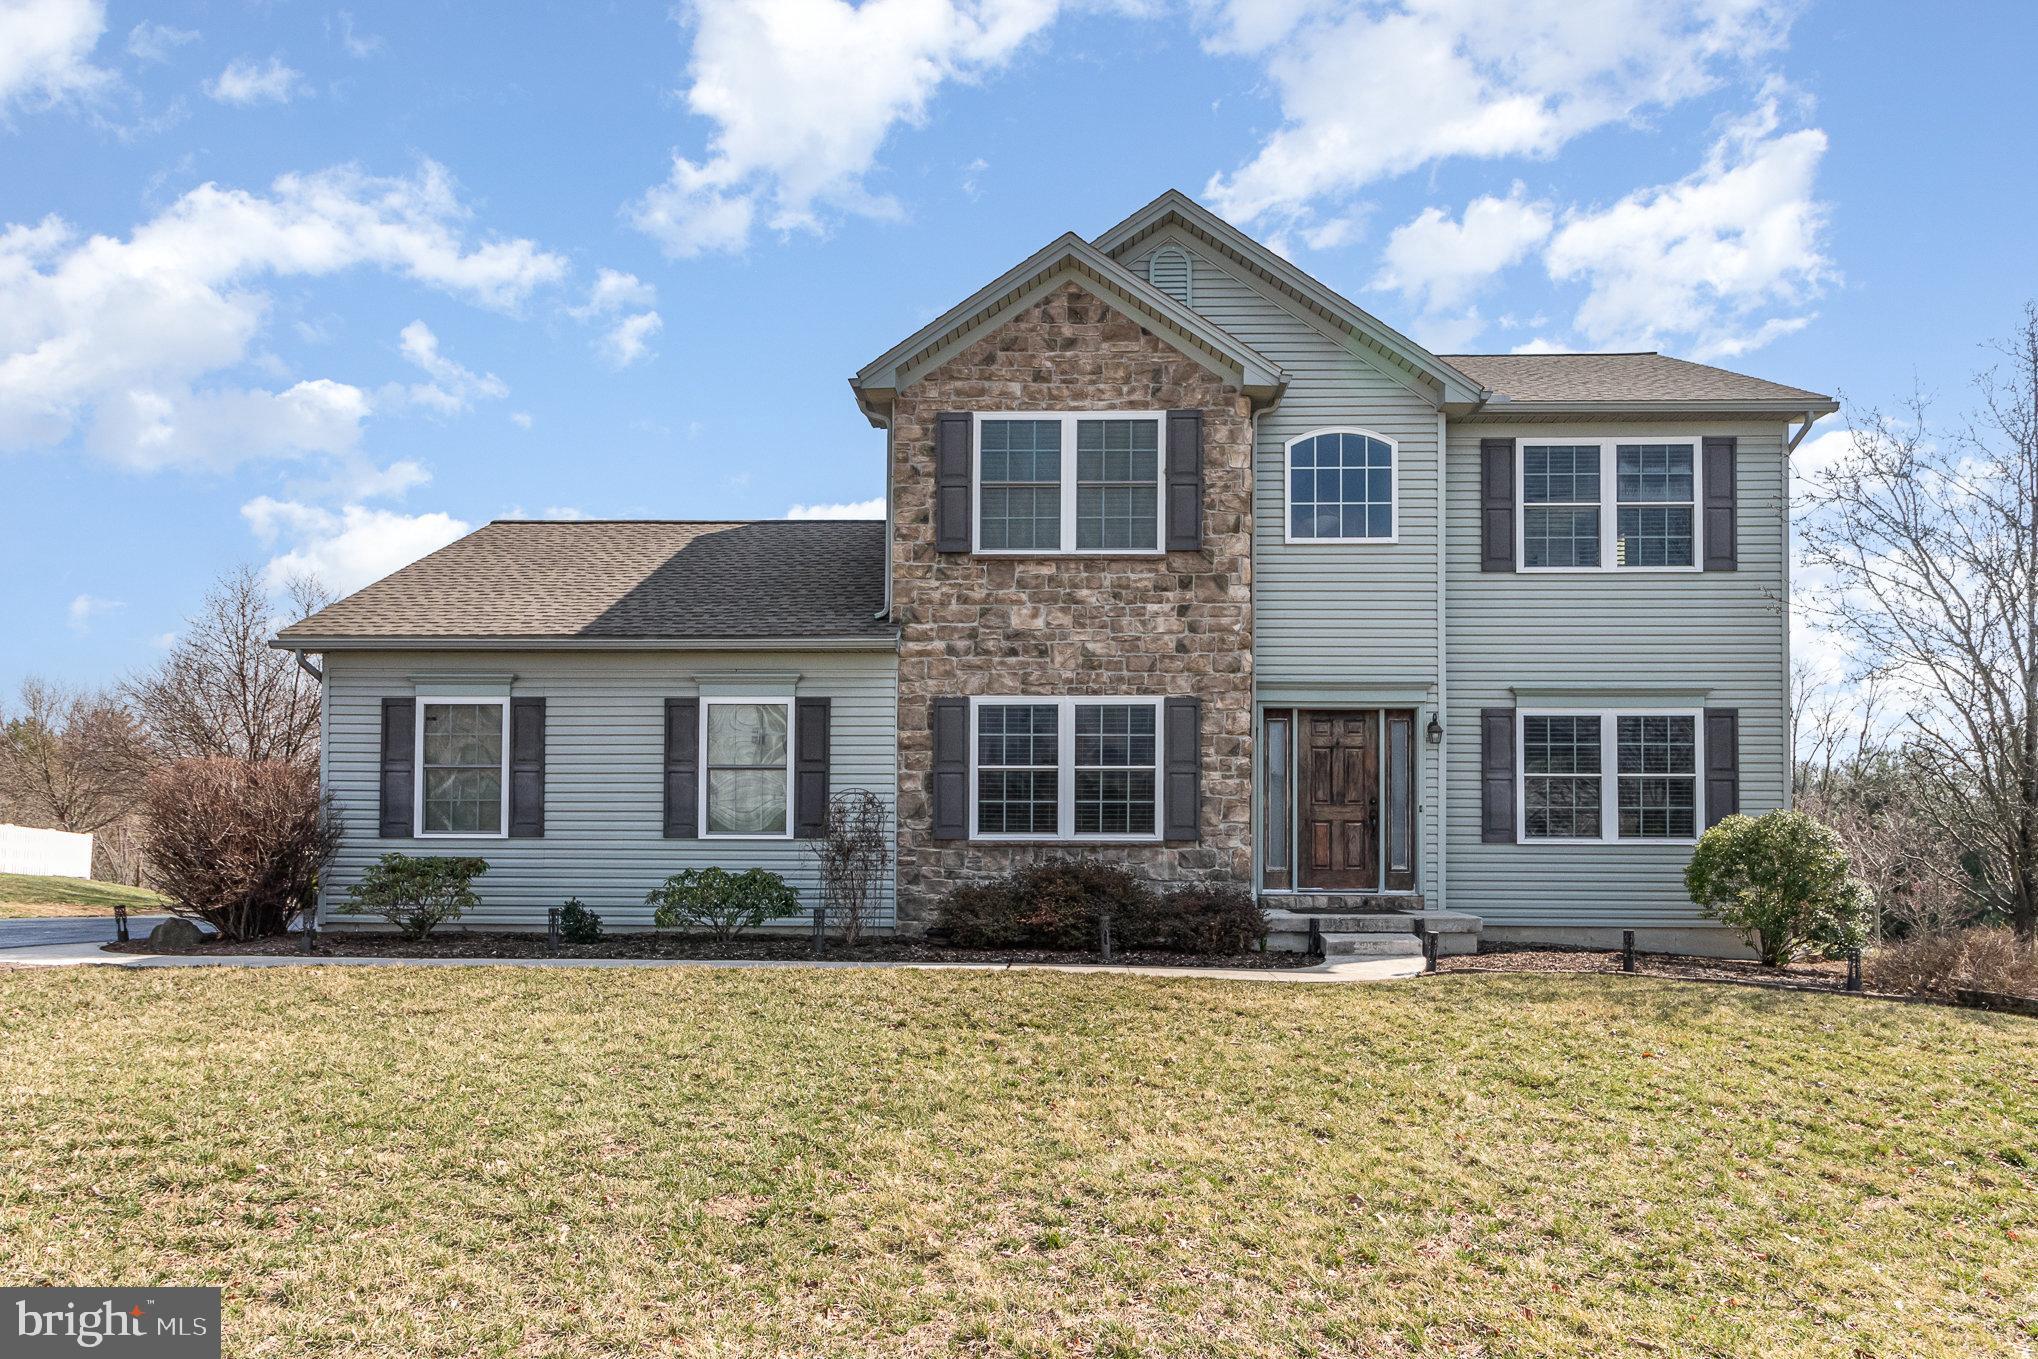
This is the one you’ve been waiting for! Welcome to a home that truly has it all—style, space, and a backyard paradise you won’t want to leave! Nestled in West Hanover Township, this 3-bedroom, 2.5-bath beauty is packed with thoughtful updates and has been beautifully maintained.

Step inside to be greeted by warm, natural light that fills the home. The formal dining room sets the stage for memorable gatherings, while the spacious family room is the perfect place to unwind. The kitchen boasts sleek appliances, ample storage, and a breakfast bar for casual mornings.
If you're working from home, you’ll love the dedicated office—a quiet, functional space that makes productivity a breeze. The first-floor laundry room adds a touch of everyday convenience, making chores effortless.
Upstairs, the primary suite is a true retreat, featuring a walk-in closet and a private en-suite bath. Two additional bedrooms are generously sized and share a well-appointed full bath.
But the real magic happens outside! Step into your fenced-in backyard oasis, where an in-ground saltwater pool and fire pit invites you to soak up the sun, entertain friends, or enjoy peaceful evenings under the stars.
Need even more space? The partially finished basement offers endless possibilities—create a cozy media room, home gym, or play area! An attached garage provides extra storage, and with a new roof installed in 2023, this home is move-in ready with peace of mind.

Perfectly located near shopping and dining. Don’t miss your chance—schedule your private tour today!
#PADA2043800

HARRISBURG

7273 OLDE MILL ROAD

3 Beds

2 Baths

2,397 Sq.Ft.

$480,000

MLS#: PADA2043800

Commercial building on a traffic controlled corner across from UPMC Altoona Hospital. High traffic flow and visibility. Exhaust hood and two walk-in coolers included (functionality not guaranteed). Call listing agent for more details and to view the space.
#77061

Altoona

1414 4th Street

None Beds

None Baths

2,088 Sq.Ft.

$325,000

MLS#: 77061

Custom built brick ranch on 1 acre on a level lot.
Open Kitchen, dining room and living room. The kitchen provides ample cabinetry, and built-in stove top on the island. The enclosed back porch makes a nice 3 season room. Master suite has a large walk-in closet with plenty of shelving.
The bonus room/family room is an extra perk for your enjoyment and entertainment. The large deck make it easy access to the back yard.
#77065

Alum Bank

159 Hench Street

4 Beds

2 Baths

2,128 Sq.Ft.

$325,000

MLS#: 77065

This well maintained home has an oak kitchen and dining area.  Enjoy time on your deck with an entrance way to the deck from the master bedroom.  The one bedroom was turned into a famiily room but could easily be switched back to a bedroom.  The laundry is on the main floor.
#77063

Altoona

622 Drexel Lane

3 Beds

2 Baths

1,560 Sq.Ft.

$196,900

MLS#: 77063

Discover your dream home in Claysburg, PA! Located in a peaceful neighborhood, this charming residence is minutes from downtown, Claysburg-Kimmel High School and I-99. With a roof under 5 years old and a versatile heating system consisting of forced air, wood and pellet stoves, you'll enjoy year-round comfort. Don't miss this chance to see our future home-schedule a visit today!
#75641

Claysburg

156 Oak Street

3 Beds

1 Baths

1,376 Sq.Ft.

$110,000

MLS#: 75641
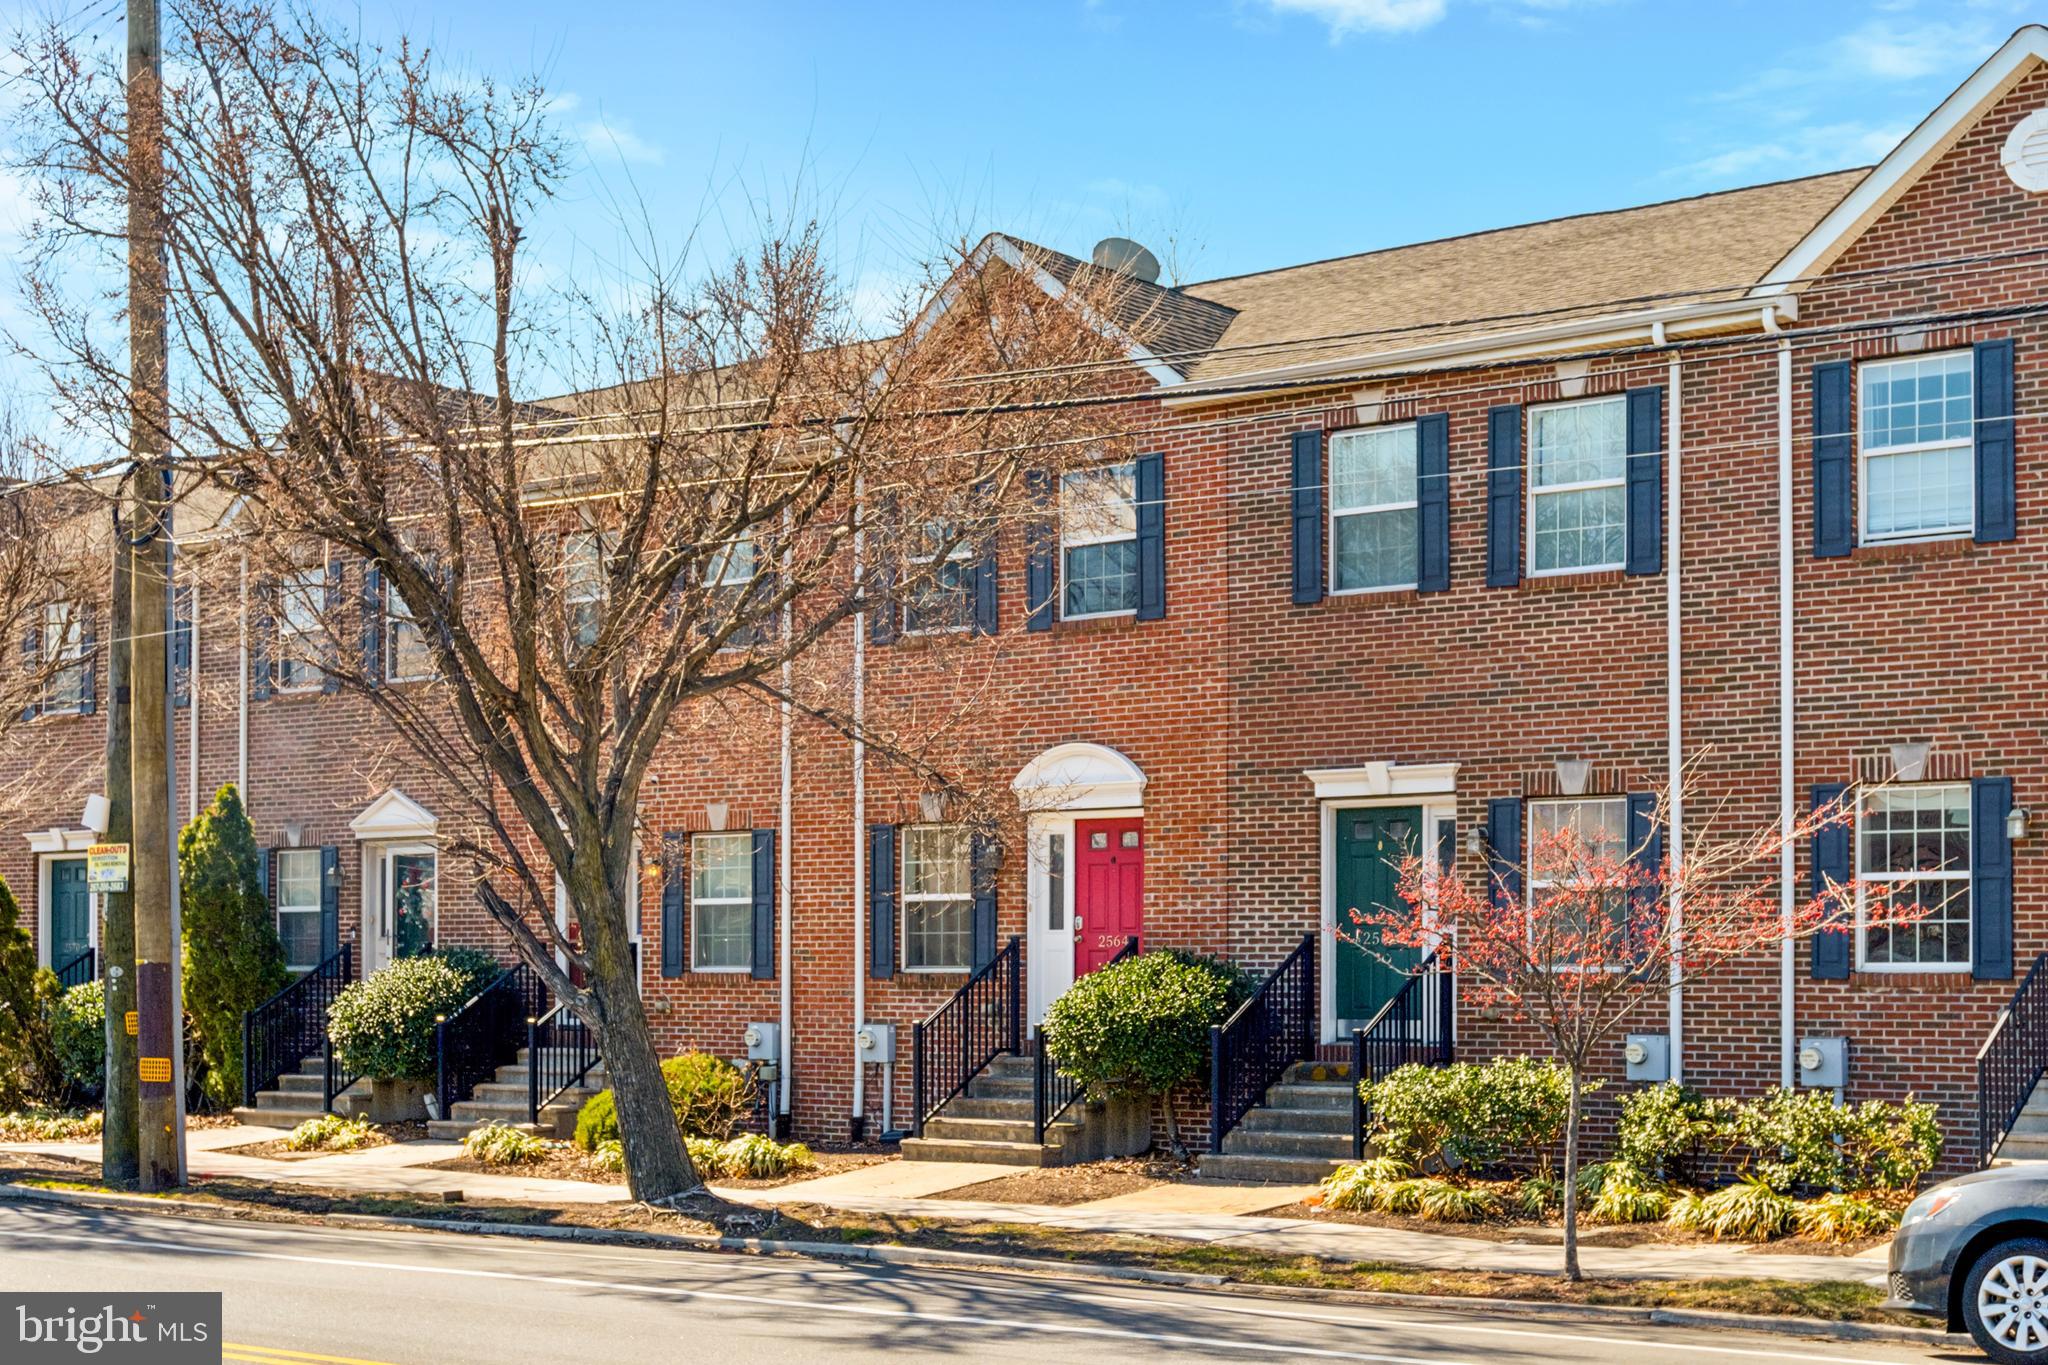
Welcome to 2564 Castor Avenue, a charming two-story townhouse located in the vibrant Port Richmond neighborhood of Philadelphia! This beautifully maintained home, built in 2007, features 3 spacious bedrooms, 2 full bathrooms, and a convenient half bath, providing a comfortable living space of approximately 1,408 square feet. 

Inside, you'll find an open and inviting main floor, perfect for entertaining or relaxing. The living room and dining room flow seamlessly into a spacious kitchen equipped with electric cooking, a pantry, and ample cabinetry for storage. Enjoy the convenience of upper-floor laundry, saving you trips up and down the stairs.

This home includes a fully finished basement with brand-new carpeting, providing extra living space ideal for a playroom, home office, or additional living area. The second floor also boasts new carpeting, and the entire home has been recently painted, offering a fresh and updated feel throughout. With central air conditioning, forced air heating, and electric utilities, you'll have modern comfort year-round.

Built in 2007, this well-maintained property features masonry exterior construction and offers a beautifully presented facade with brick and vinyl siding. Exterior amenities include a welcoming porch, exterior lighting, sidewalks, and streetlights, enhancing both beauty and safety.

Conveniently located in Port Richmond, this property is close to local amenities, excellent shopping, dining, schools within the Philadelphia School District, and easily accessible from Aramingo Avenue. Enjoy easy access to local transportation, parks, and popular Philadelphia attractions.

Don't miss this wonderful opportunity to own a delightful 3-bedroom, 2.5-bathroom home at an excellent value.
#PAPH2456804

PHILADELPHIA

2564 CASTOR AVENUE

3 Beds

2 Baths

1,408 Sq.Ft.

$309,999

MLS#: PAPH2456804
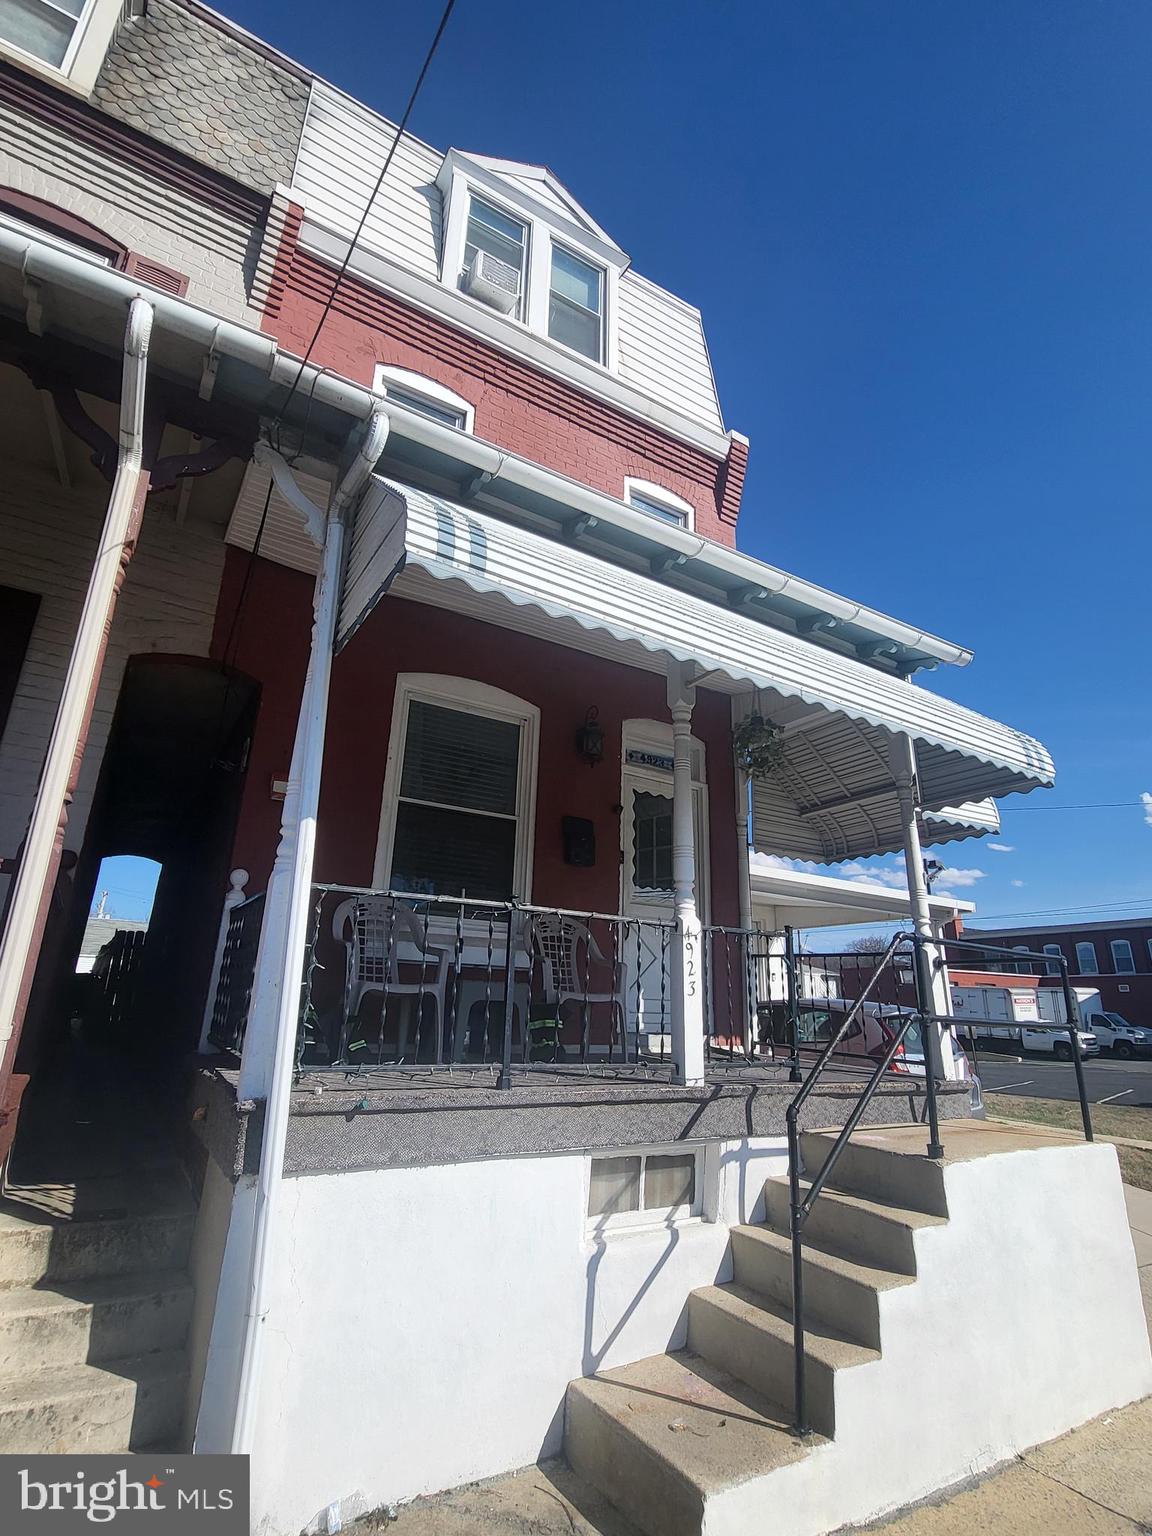
Welcome home to 4923 8th Avenue, nestled in a charming Temple neighborhood! This spacious end-of-row home is ready for its next family to enjoy.

Step inside to find laminate wood flooring throughout the first floor, featuring a formal living room, a dining room perfect for gatherings, and a long kitchen designed for preparing family meals.

Outside, the property offers incredible amenities, including a large fenced-in yard, a covered patio ideal for relaxation, a welcoming front porch, and convenient covered off-street parking.

The second floor boasts three comfortable bedrooms and a full bathroom, while the third floor provides two additional spacious and private bedrooms.

Located in the heart of Muhlenberg, this home is just minutes from schools, shops, and restaurants. Schedule a tour today and make this wonderful home yours!
#PABK2055340

TEMPLE

4923 8TH AVENUE

5 Beds

1 Baths

1,562 Sq.Ft.

$209,900

MLS#: PABK2055340
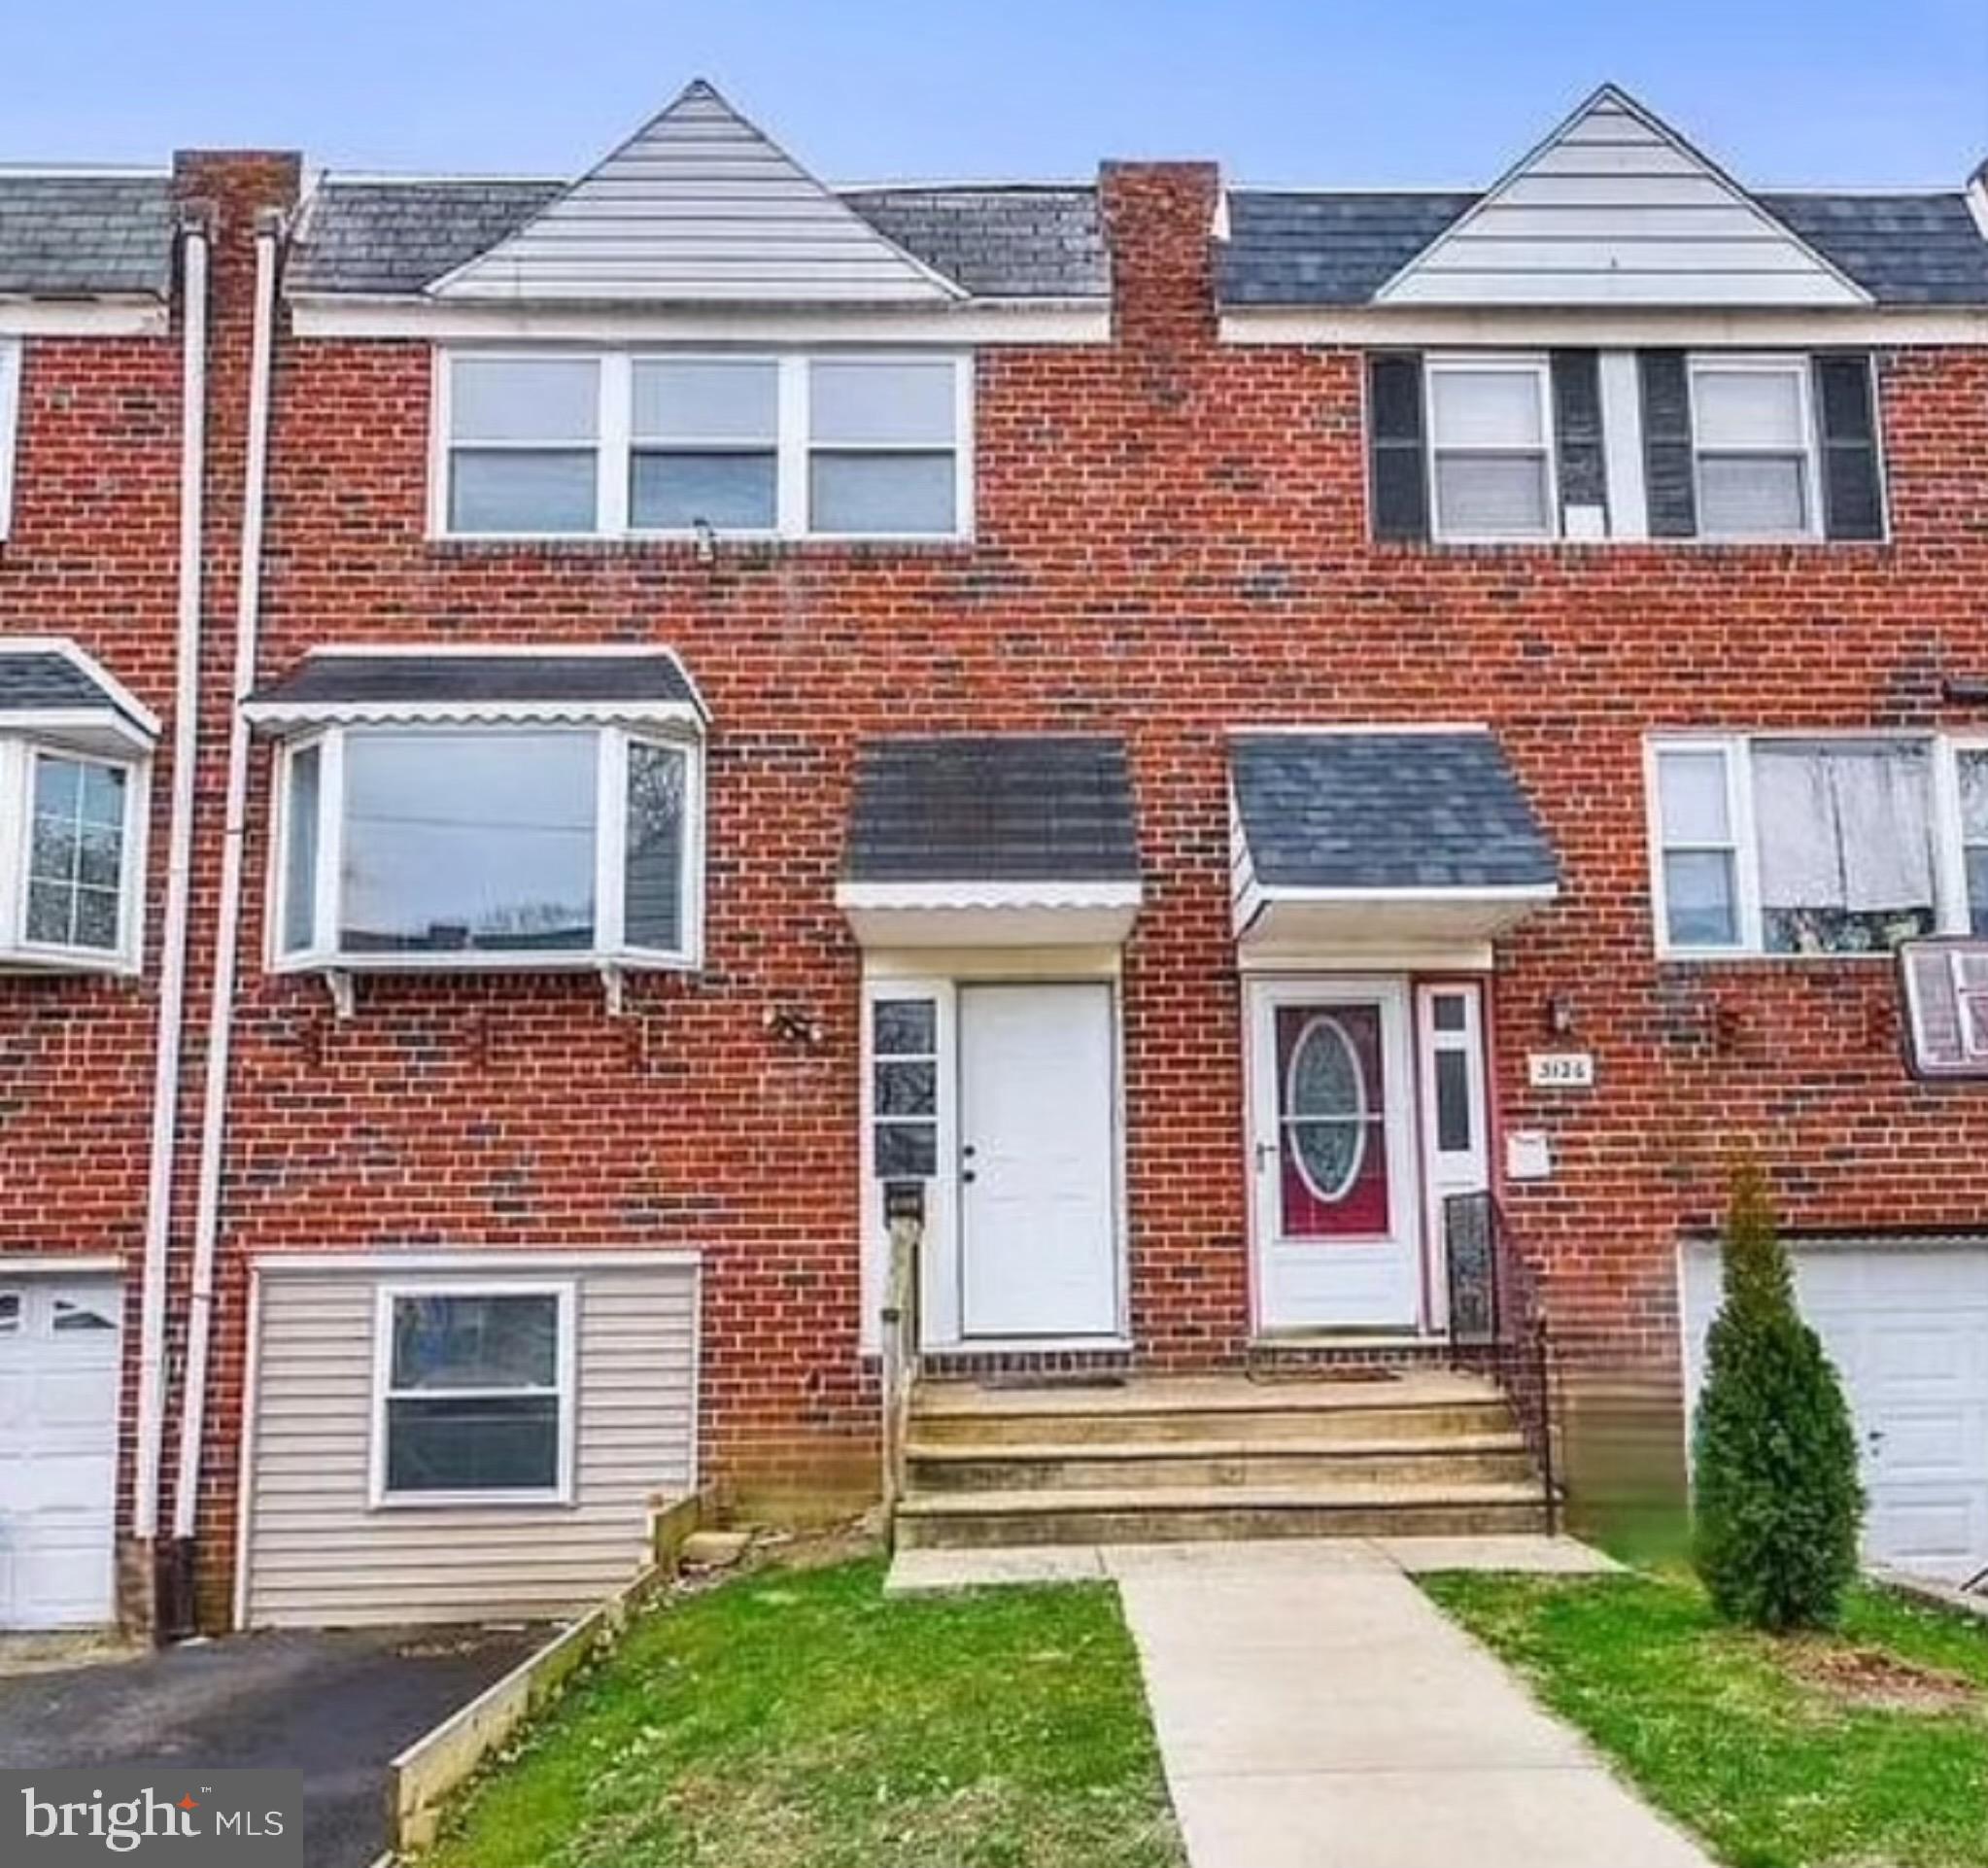
Welcome home to 3128 Holly Road, a beautifully updated 4-bedroom, 2-bathroom home that blends modern upgrades with cozy charm. The main level features a fantastic kitchen with upgraded countertops, stainless steel appliances, a stylish backsplash, and plenty of storage. The dining area and inviting living room offer the perfect space for gatherings. Upstairs, you'll find three comfortable bedrooms and a full bath.  The lower level is a highlight, beautifully remodeled with a bathroom and a compact kitchen, making it ideal as an in-law suite, office, or extra living space. With plenty of storage throughout, this home is move-in ready! Don’t miss out—call today to schedule your private showing!
#PAPH2462502

PHILADELPHIA

3128 HOLLY ROAD

4 Beds

2 Baths

1,152 Sq.Ft.

$355,000

MLS#: PAPH2462502
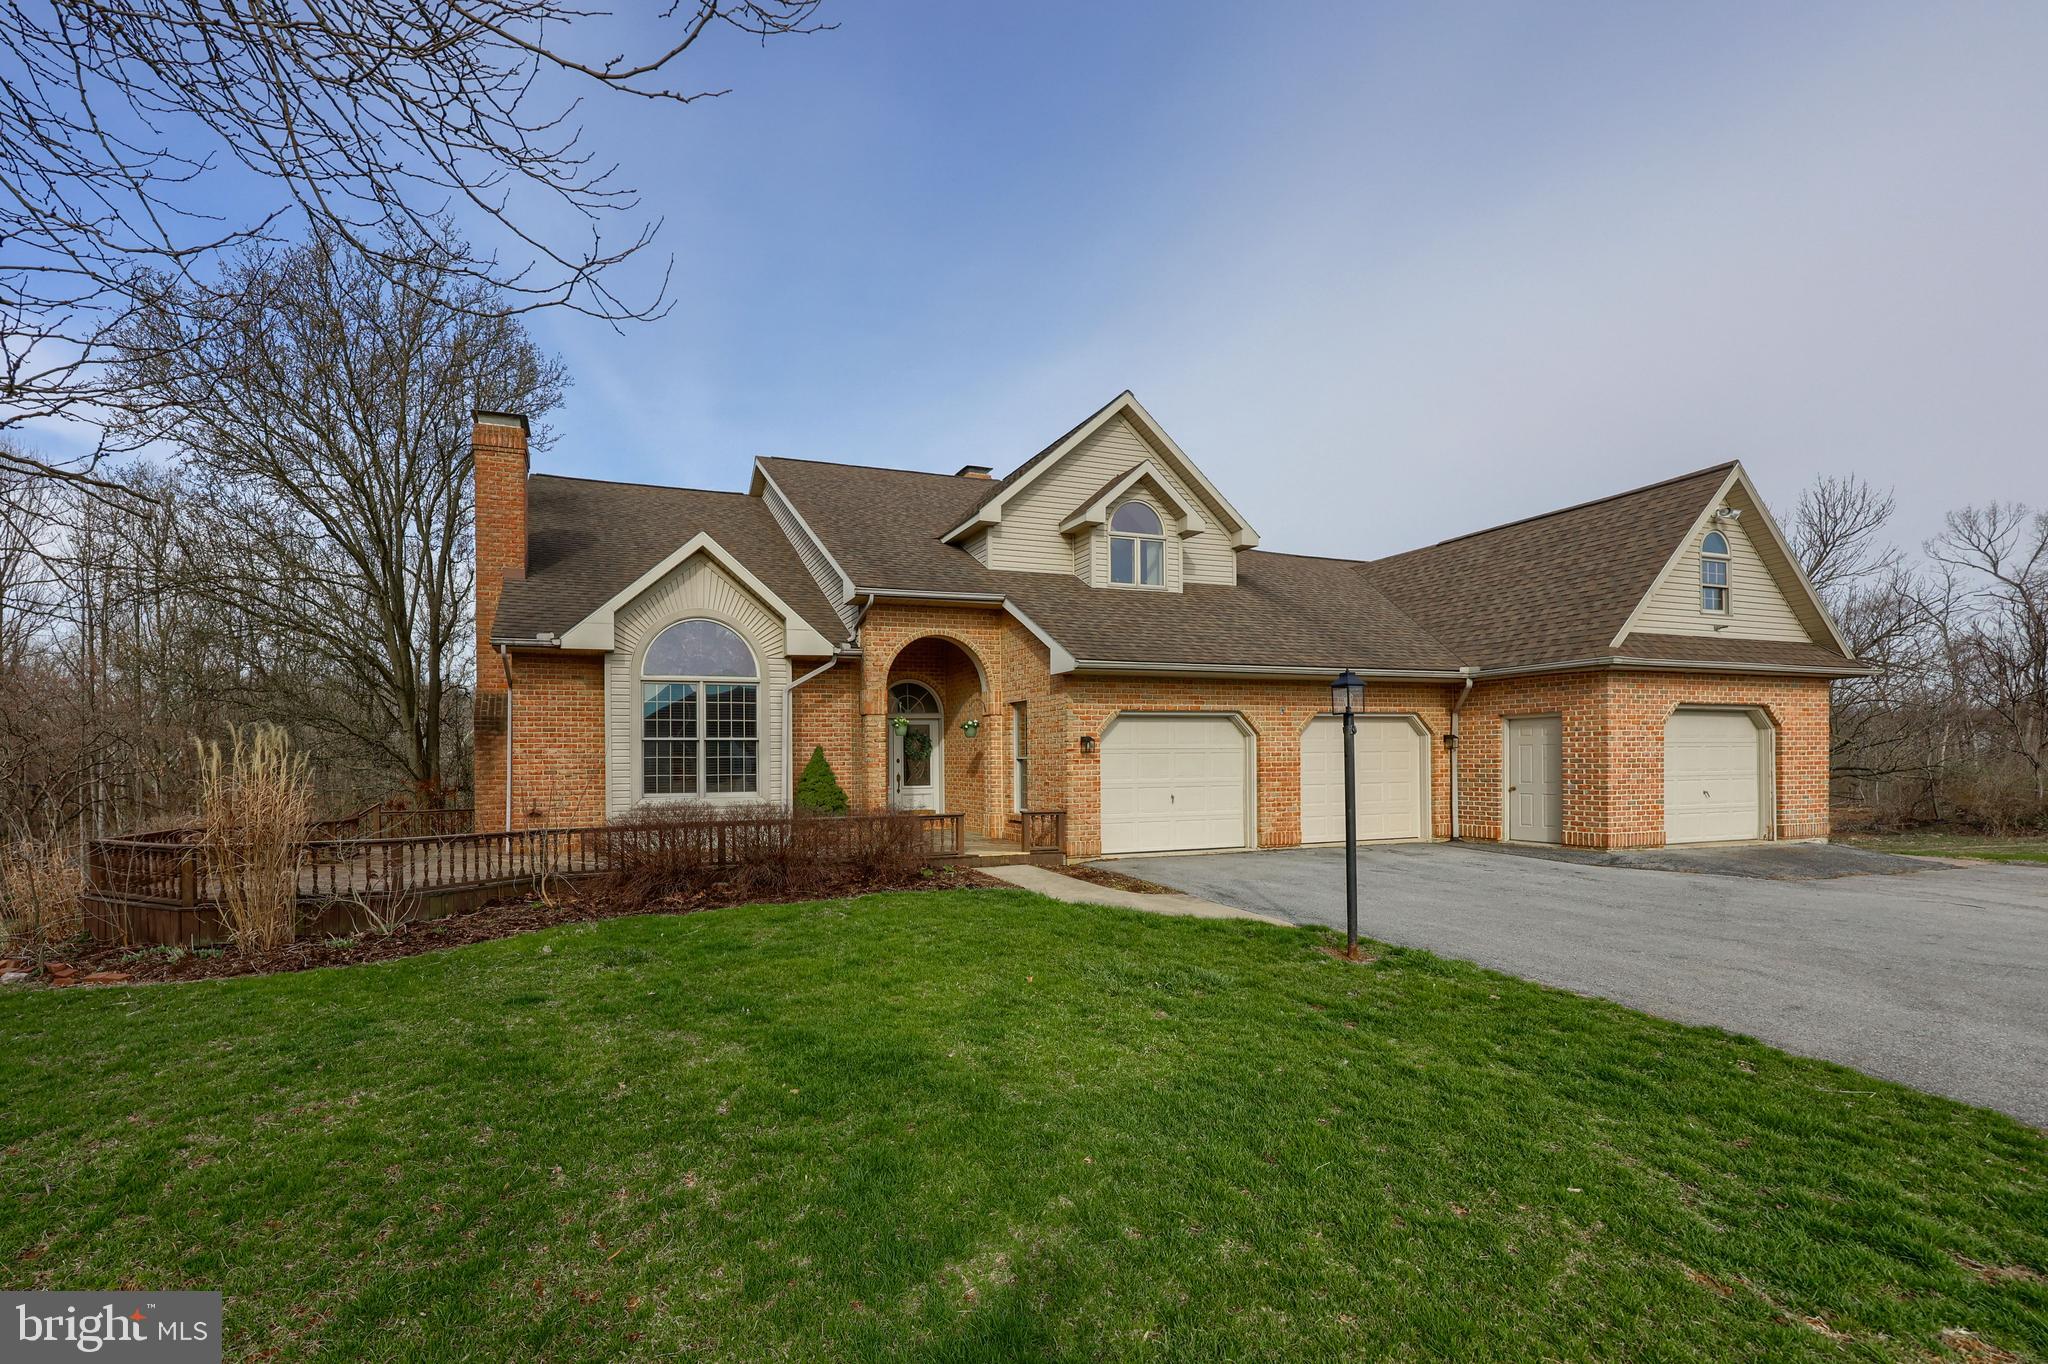
With over 5 acres of beautiful land, this property features the Quittapahilla River winding along the perimeter, offering both serenity and scenic views. The all-brick front exterior invites you into a well-built 4-bedroom, 3.5-bathroom home, offering a perfect blend of comfort and style.
.
On the main floor, you'll find a formal living room, a spacious family room, dining room, breakfast nook, kitchen, laundry, and a convenient half bath. The second floor is home to 3 bedrooms, including a luxurious primary suite with vaulted ceilings, as well as a second bedroom that also boasts vaulted ceilings. Two bedrooms share access to a full bath.
.
The walk-out, finished basement adds even more living space, featuring a small kitchen, plank flooring, 1 bedroom, 1 bath, and a storage room – ideal for guests, multi-generational living, or extra family space.
.
Step outside to enjoy the expansive grounds with plenty of room to roam, a patio with a hot tub, and the tranquil beauty of the river and mature trees. Geothermal heating ensures year-round efficiency in this 2880 sq. ft. home, and the newly installed carpet adds a fresh touch throughout. With HVAC and modern comforts, this property is as practical as it is beautiful.
.
Come drive up the sweeping driveway and step inside to experience this dream home!
#PALN2019716

ANNVILLE

333 QUITTIE PARK DRIVE

4 Beds

3 Baths

3,680 Sq.Ft.

$669,000

MLS#: PALN2019716
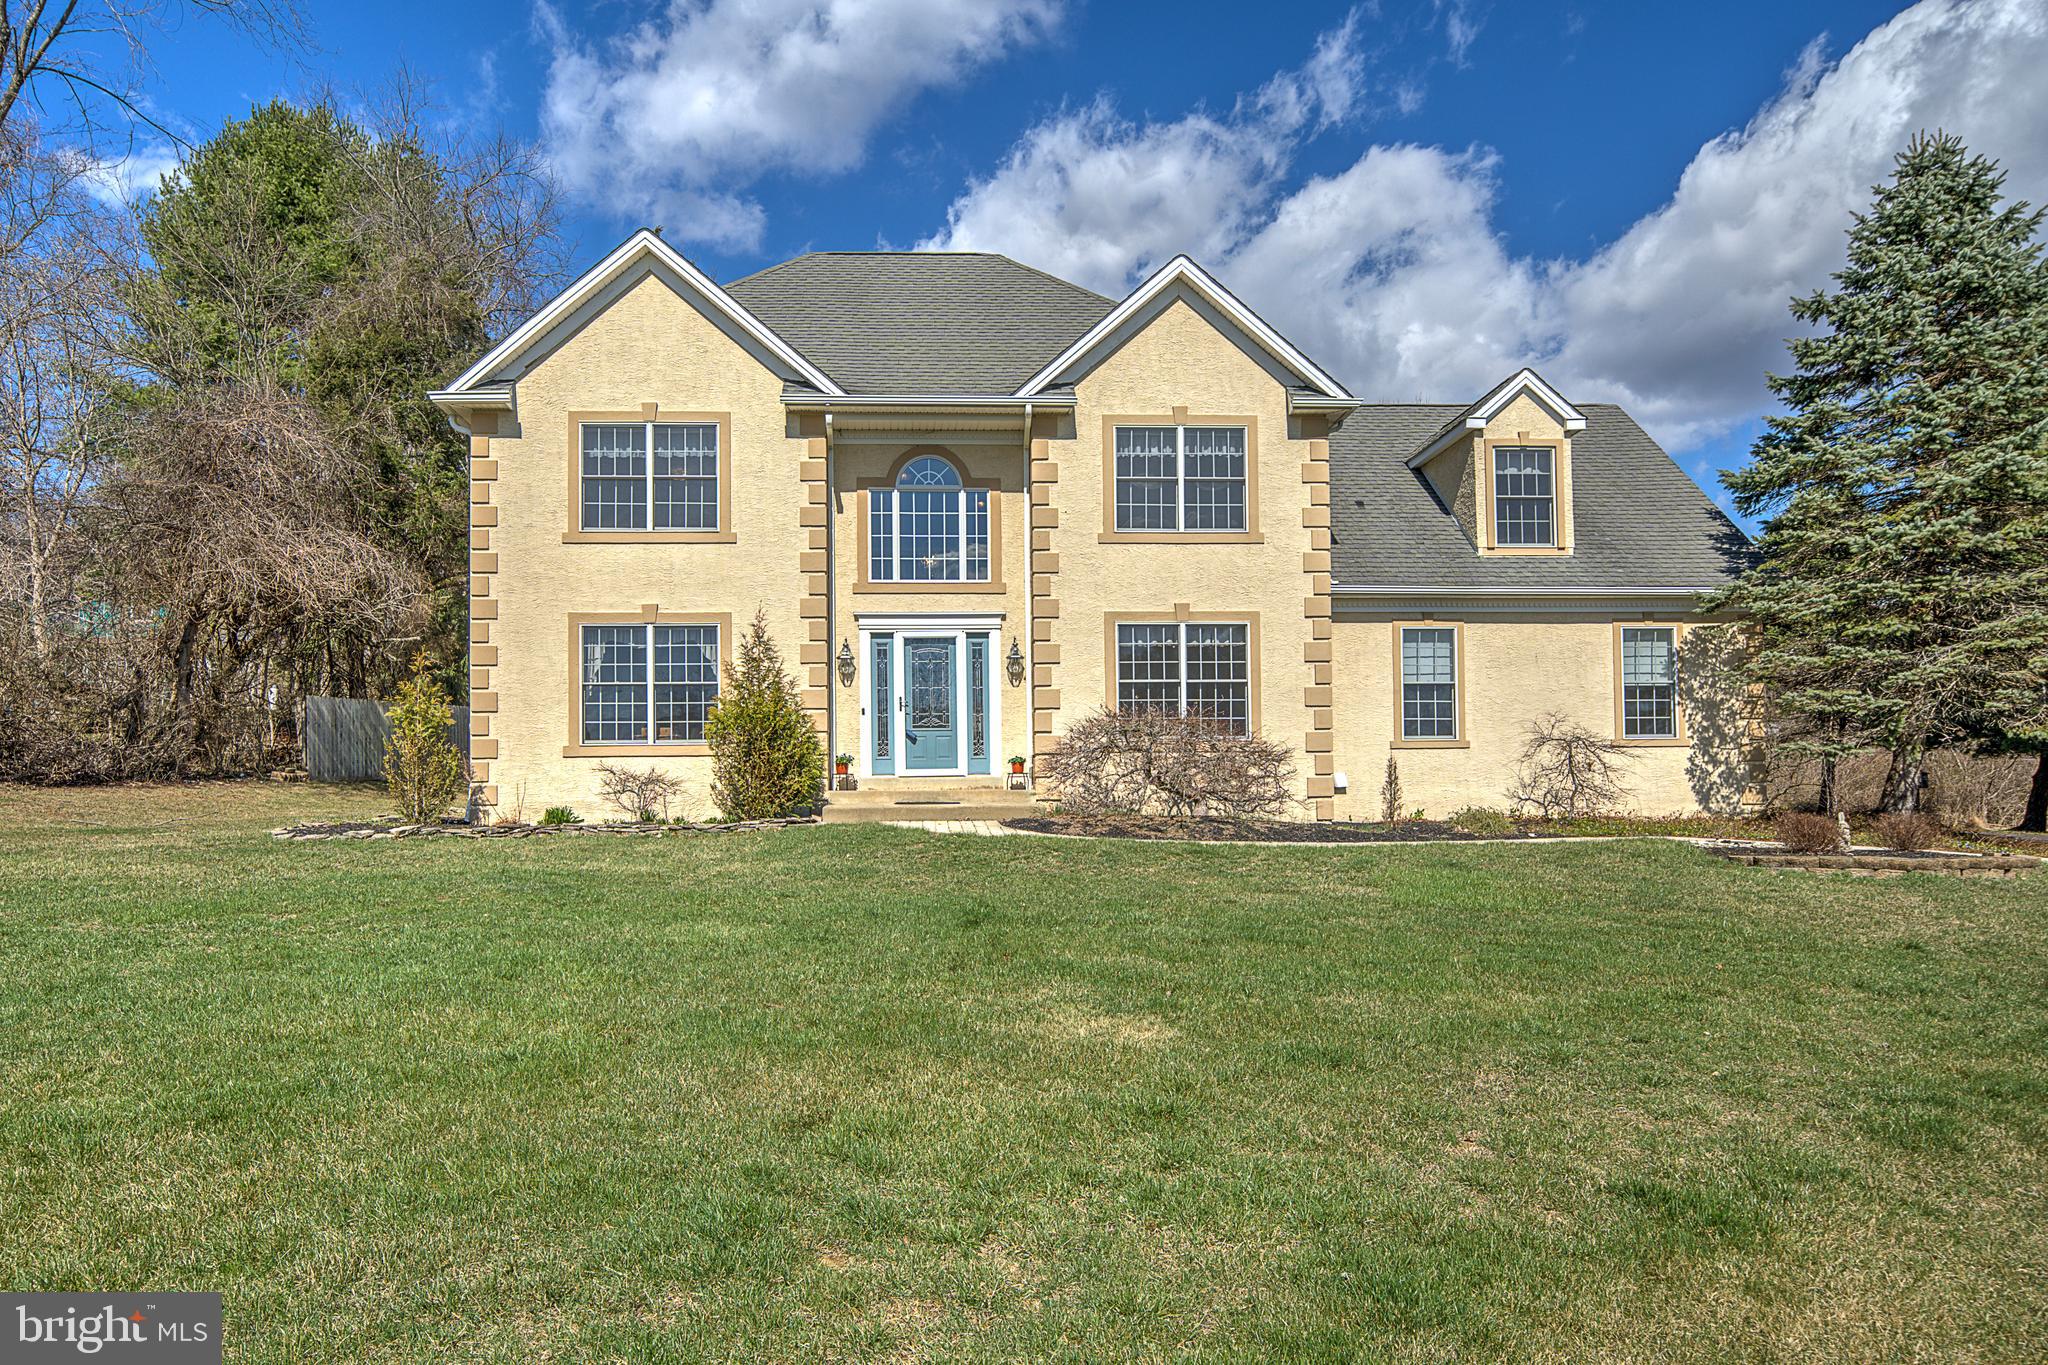
Welcome to 4782 Cobblestone Court, a distinguished center hall colonial nestled in a serene cul-de-sac of six homes in beautiful Buckingham Township. This property boasts 2,798 square feet of living space, offering a harmonious blend of classic design and modern amenities. Upon entering, you are greeted by the inviting foyer flanked by a formal living and dining room. The upgraded kitchen is a chef's delight, featuring stainless steel appliances, granite countertops, and a breakfast room that provides a cozy spot for morning meals. Adjacent to the kitchen is the family room, complete with a charming brick fireplace, perfect for gatherings and relaxation. The main level also includes a sunroom that invites an abundance of natural light, creating a warm and inviting atmosphere. Step outside to the stamped concrete patio, ideal for outdoor entertaining and enjoying the tranquil surroundings. Upstairs, the primary bedroom serves as a private retreat with its own newly remodeled en-suite bath. The home offers three additional bedrooms all with walk-in closets and a second newly remodeled full bath, ensuring comfort and convenience for all residents. Upgrades include a newer HVAC system, hot water heater, and well pump, providing peace of mind and energy efficiency. The exterior of the home has been recently updated, enhancing its curb appeal and ensuring low maintenance for years to come. Situated in a desirable location, this property offers both privacy and proximity to local amenities, schools, and parks. Do not miss the opportunity to own this lovely home!  *Sellers have switched the living room and dining room.
#PABU2090640

DOYLESTOWN

4782 COBBLESTONE COURT

4 Beds

2 Baths

2,798 Sq.Ft.

$750,000

MLS#: PABU2090640
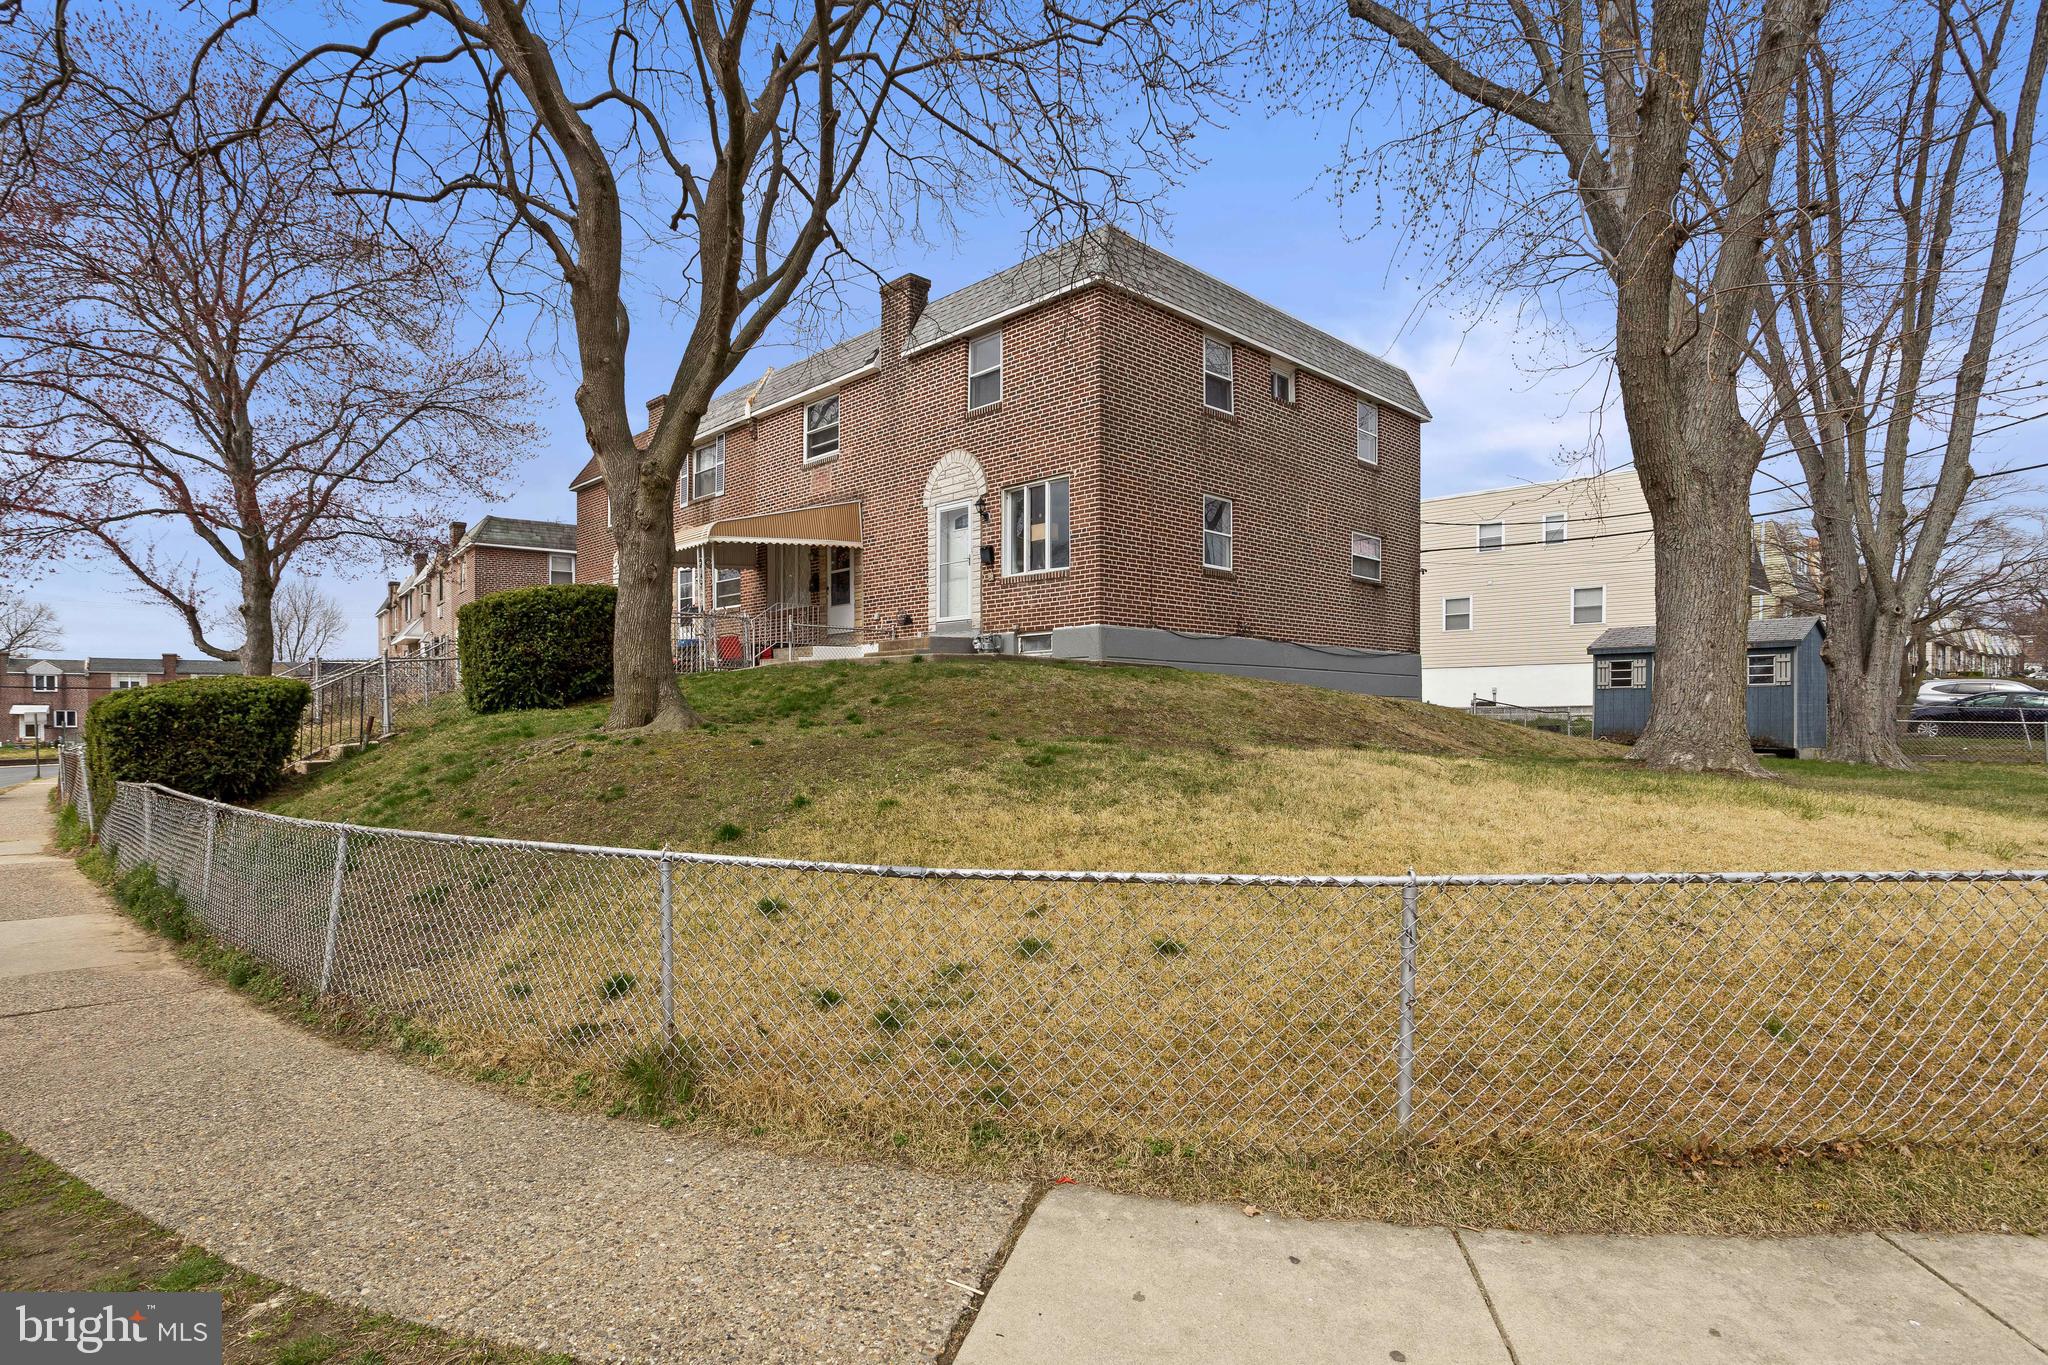
Folcroft Gem

This 3 bed, 1.5 bath rowhome end unit is what you’ve been waiting for!  Walk up the front walkway and into the Main Floor: a formal living room which leads to an open concept dining and kitchen area with oak cabinets, built-in appliances and ample space.  Head upstairs to 3 perfectly sized bedrooms and a recently updated hall bath.

Basement:
Finished and ready to be used as a cozy family room area, bonus room/office, or playroom. The built in bar and half bath also makes this level perfect for entertaining during Eagles or Phillies games! Access to private driveway parking completes this space. 

Exterior:
Large front patio area perfect for morning coffee or watching the kids play in your expanded fenced in yard.

Additional Upgrades Include: Paint (2025), Flooring (master bedroom and hall bath- 2025), Water Heater (2023)

Local Vibes:
In the heart of Delmar Village, walk to places like Italian Style, Folcroft Pizza, and more! Conveniently located across the street from Delcroft Elementary. Quick access to the train, airport, 476, and 95.
#PADE2087344

FOLCROFT

1900 FOWLER ROAD

3 Beds

1 Baths

1,088 Sq.Ft.

$199,999

MLS#: PADE2087344
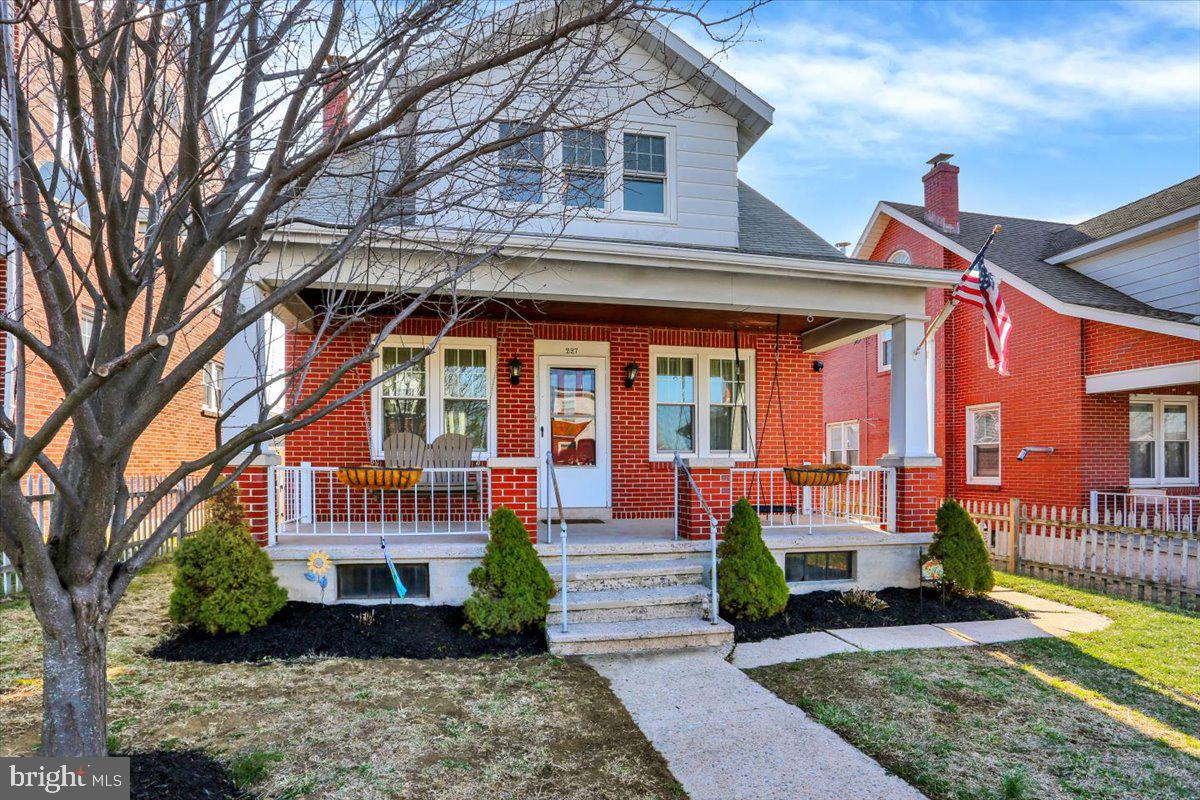
Darling 3 Bedroom/1.5 Bathroom single brick home, situated in the Hamburg School District. Upon entering, you will be welcomed in by the home's charm and surplus of natural light.  The first floor offers a spacious living room, a dining room with a pellet stove to cozy up by, a half bathroom, and a roomy kitchen with access to the fantastic outdoor space. The second floor offers 3 private bedrooms, 2 equipped with their own walk-in-closets, a cedar hall closet, and a full bathroom. There are hardwood floors and plenty of windows. This home is situated on a flat and completely fenced in lot. The covered front porch is a place you will enjoy soaking in the warmer days ahead. If the backyard is more your style, there is a small covered back deck and a great yard with plenty of room to grill, garden, relax, and play. There is no shortage of storage here, with ample closet space, a walkup attic, a spacious unfinished basement, and a detached garage! Great off-street parking in the rear too.  All of this and in a convenient location, close to shopping, eateries, the community pool, local movie theatre, Kaercher Creek Park, and major transportation routes for easy commuting!
#PABK2055106

HAMBURG

227 N 4TH STREET

3 Beds

1 Baths

1,440 Sq.Ft.

$250,000

MLS#: PABK2055106
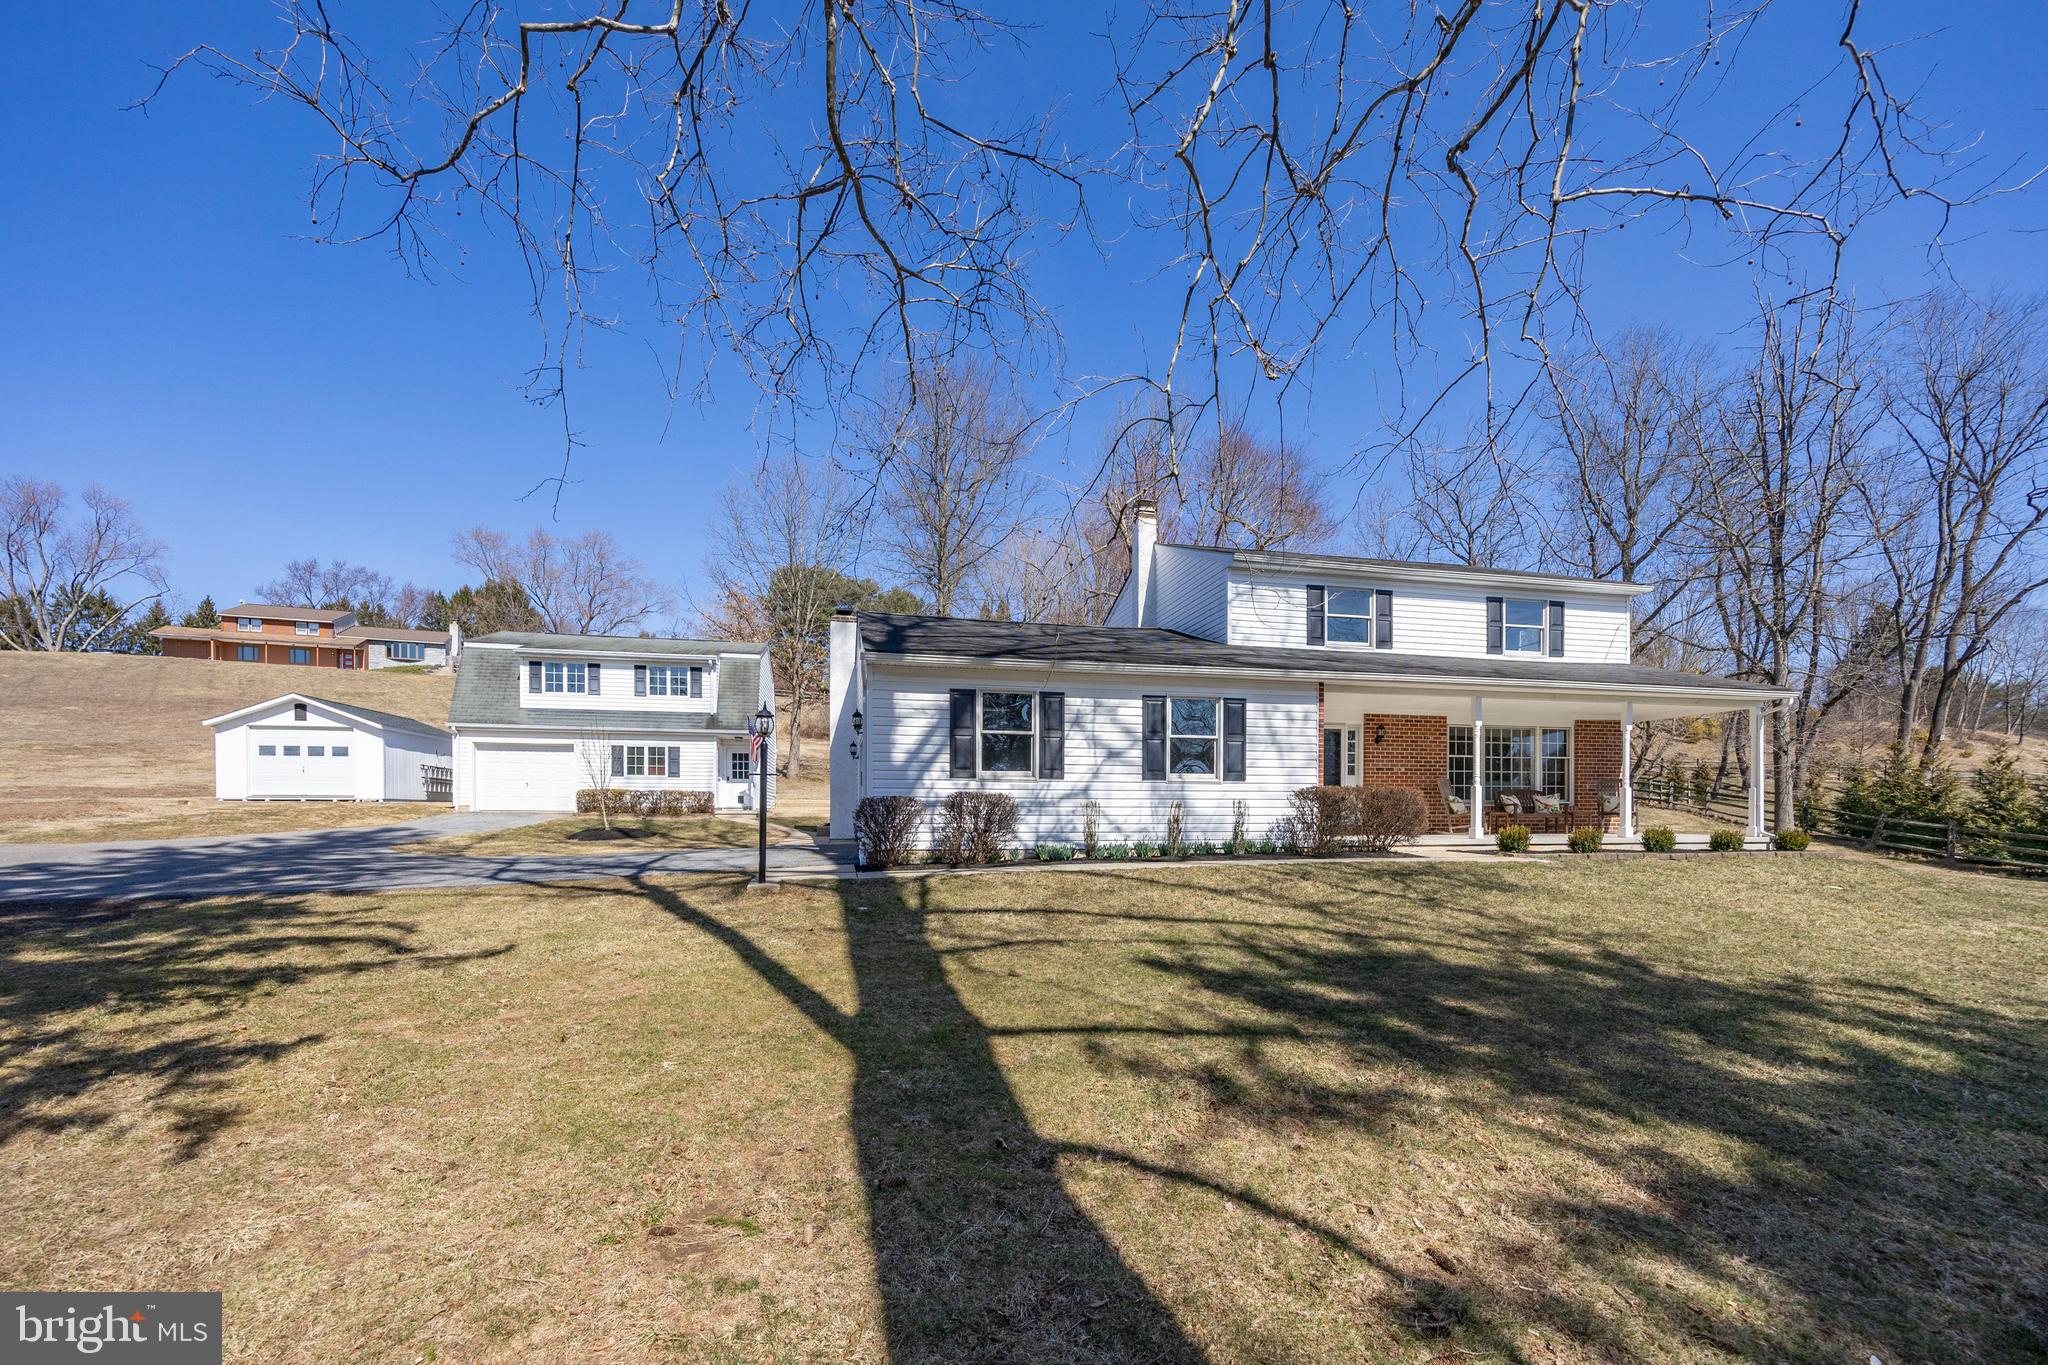
Set on a private 1-acre lot, this beautifully updated 4-bedroom, 2.5-bath home with attached 2 car garage in West Chester offers 2242 sf of living space, modern upgrades, low taxes, and incredible versatility. A 28’ x 24’ outbuilding with high ceilings serves as a spacious workshop, perfect for woodworking, furniture refinishing, or recreational and work vehicle storage, while a separate entrance with staircase leads to a finished room above, ideal for a home office, art studio, or gym. A newer shed provides extra storage, and an extended driveway accommodates 5+ vehicles. A spacious covered front porch welcomes you into the freshly painted interior, where new wood floors extend throughout most of the first level. The comfortable floor plan includes a living room with built-in shelving and a bay window, a dining room for entertaining, and an eat-in kitchen featuring KraftMaid cherry cabinetry, new stainless-steel appliances, granite countertops, and a tile backsplash. The cozy family room boasts a brick fireplace and ceiling fan, while the 20 x 16 sunroom, with new LVP flooring and a wall of windows overlooking the private backyard, offers the perfect flex space for a playroom, office, home gym or entertaining guests. A laundry room and remodeled powder room complete the first floor. Upstairs, the primary bedroom includes a brand-new bathroom, while three additional bedrooms share a fully renovated hall bath. The basement, featuring two egress windows and studded walls, is ready to be finished for additional living space. Recent updates include a new heating and air conditioning system – efficient heat pump with oil back-up heating system  (2024), siding, gutters and garage door (2022), three renovated bathrooms (2024), garage door on the outbuilding (2025), new well pump and well cap (2024) and well pressure tank (2023), wood flooring (2025), carpeting on the second floor (2025), LVP flooring in the sunroom (2025), ductwork cleaning (2024), chimney liner, crown and stucco redone (2018), and updated lighting and hardware throughout. Located in the award-winning West Chester School District (Rustin HS, Stetson MS, and Westtown-Thornbury Elementary) with convenient access to Routes 202, 3, and 100, this exceptional property is just minutes from the fantastic dining and shoppes of West Chester Borough. Don’t miss this special opportunity—schedule your showing today!
#PACT2087302

WEST CHESTER

925 S CONCORD ROAD

4 Beds

2 Baths

2,242 Sq.Ft.

$689,000

MLS#: PACT2087302
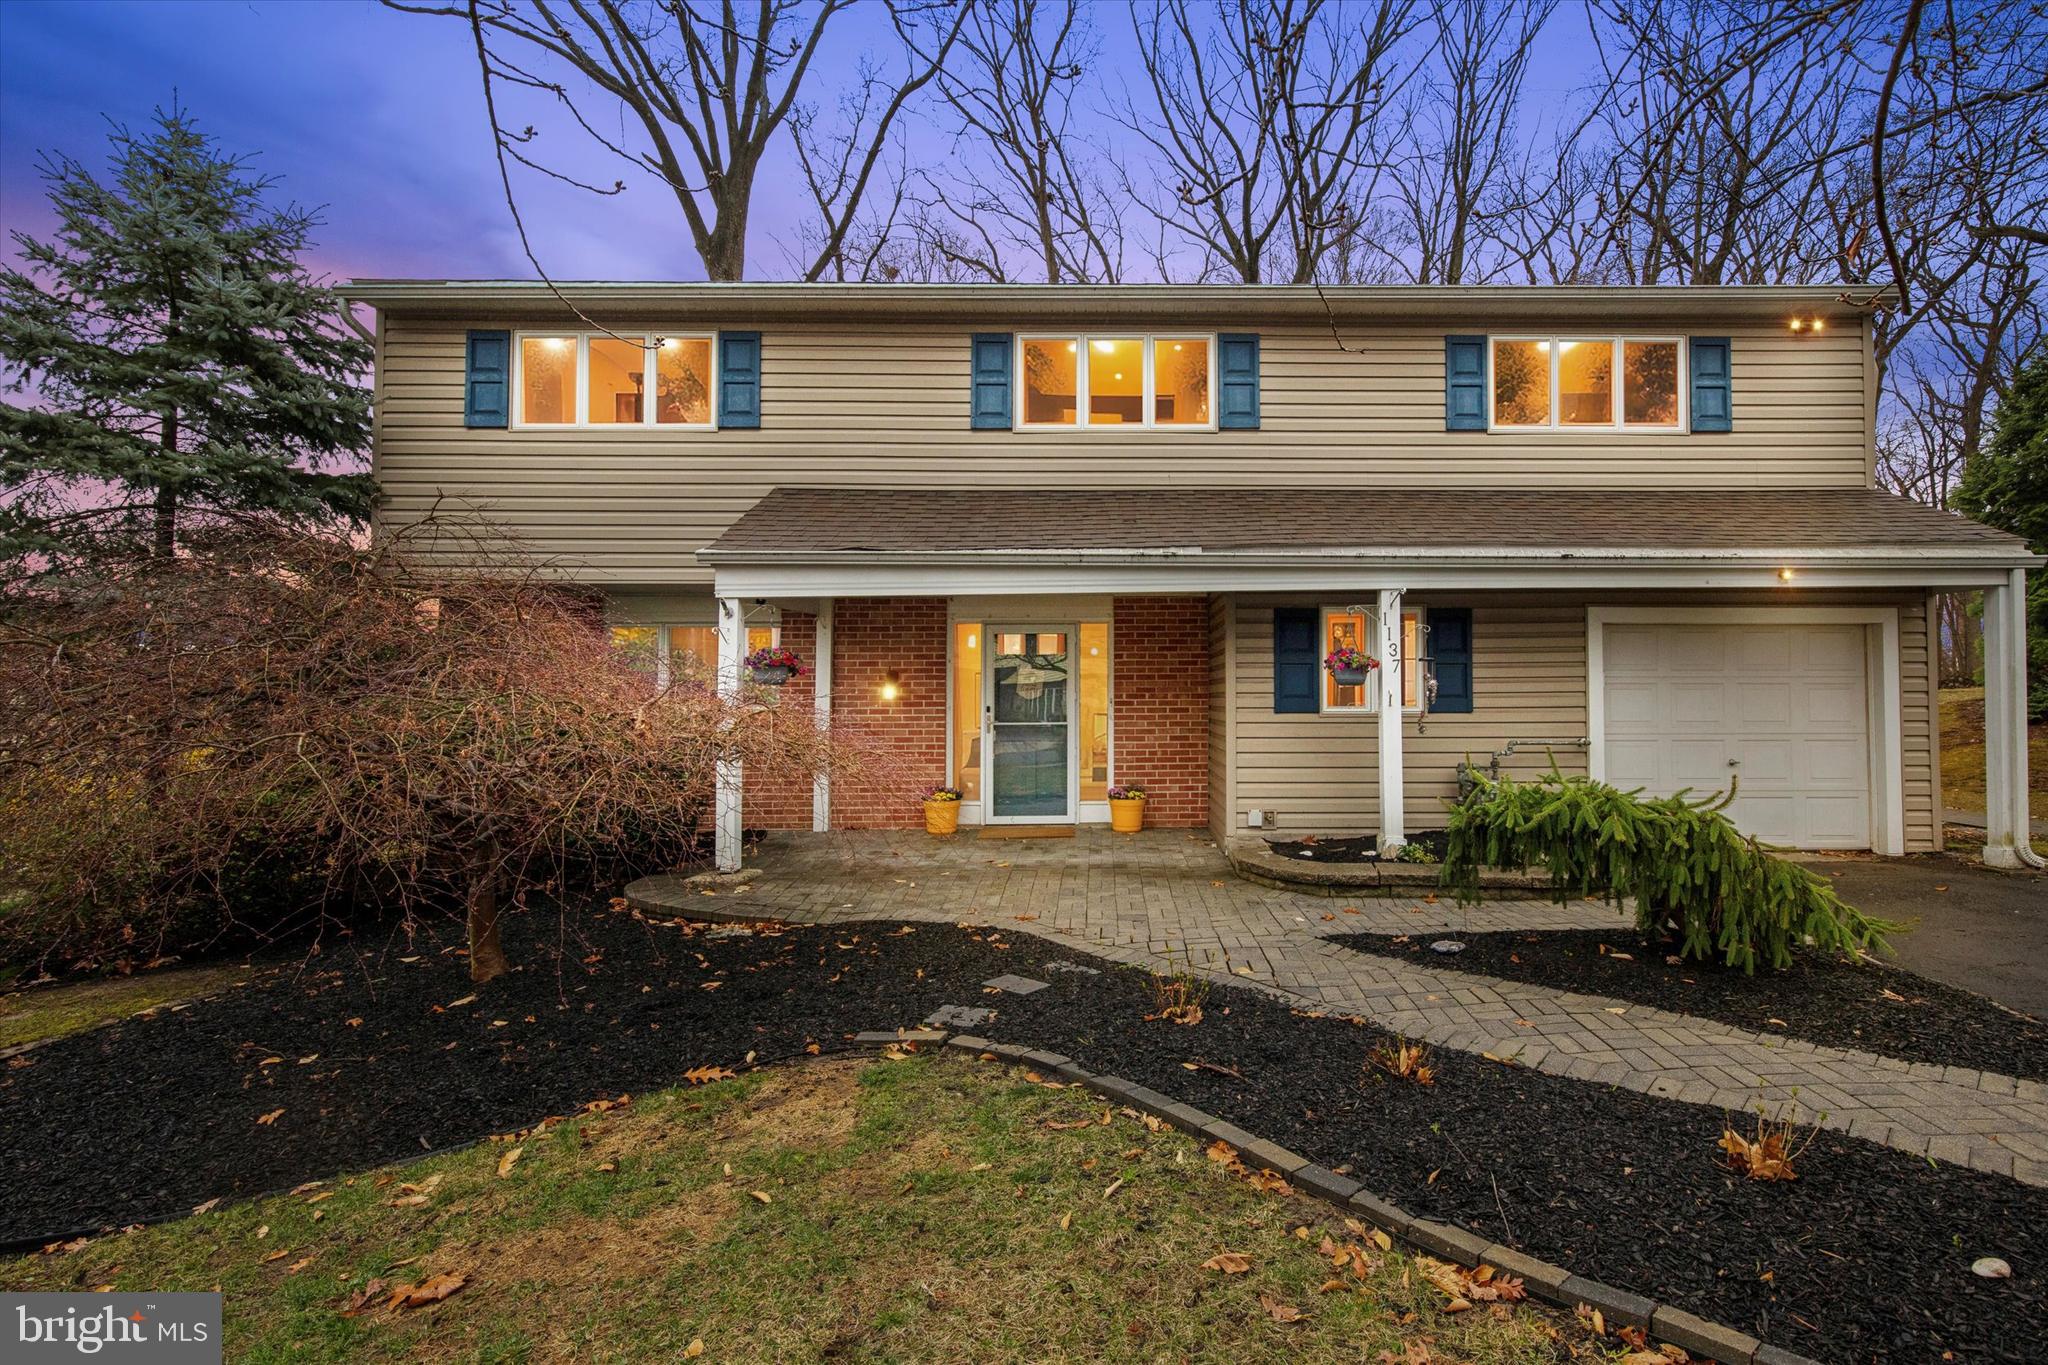
**Offer Deadline - Tuesday, April 8 at 9am** Just Listed in the neighborhood of Parkview Gardens in Upper Dublin School District! Welcome to 1137 Dundee Dr, a 3-bedroom split-Colonial with a large fenced backyard and bright and airy sunroom addition. As you enter into the tiled foyer, a convenient flex space can be found on this level that can be used in a variety of ways: home office, play room, media room/theater or even a home gym. A separate laundry room can also be found on this level, with both cabinetry and closets for storage, and access to the convenient 1-car garage. Up a few steps you'll enter the grand living room/dining room with two-story vaulted ceilings, hardwood floors and recessed lighting. The eat-in kitchen is equipped with stainless steel appliances, ample cabinet space and large windows that let in plenty of light. From here you can access the 580sqft sunroom addition (New Roof on this area installed in 2024) that can also be used in a variety of ways. Upstairs, you will find 3 freshly painted bedrooms with hardwood floors and a large hallway bathroom with a tub/shower combo and a unique surprise feature behind the bathroom mirror that you'll have to see for yourself... The primary bedroom features a full ensuite bathroom with updated shower. Outside, the fenced yard provides over a quarter-acre of space for children and pets to play, as well as a large patio that makes an ideal entertaining space for summer BBQs. This home is located walking distance to Thomas Fitzwater Elementary School and a stone's throw from the Promenade at Upper Dublin with myriad options for shopping and dining. Make your appointment today!
#PAMC2134136

DRESHER

1137 DUNDEE DRIVE

3 Beds

2 Baths

2,275 Sq.Ft.

$549,990

MLS#: PAMC2134136
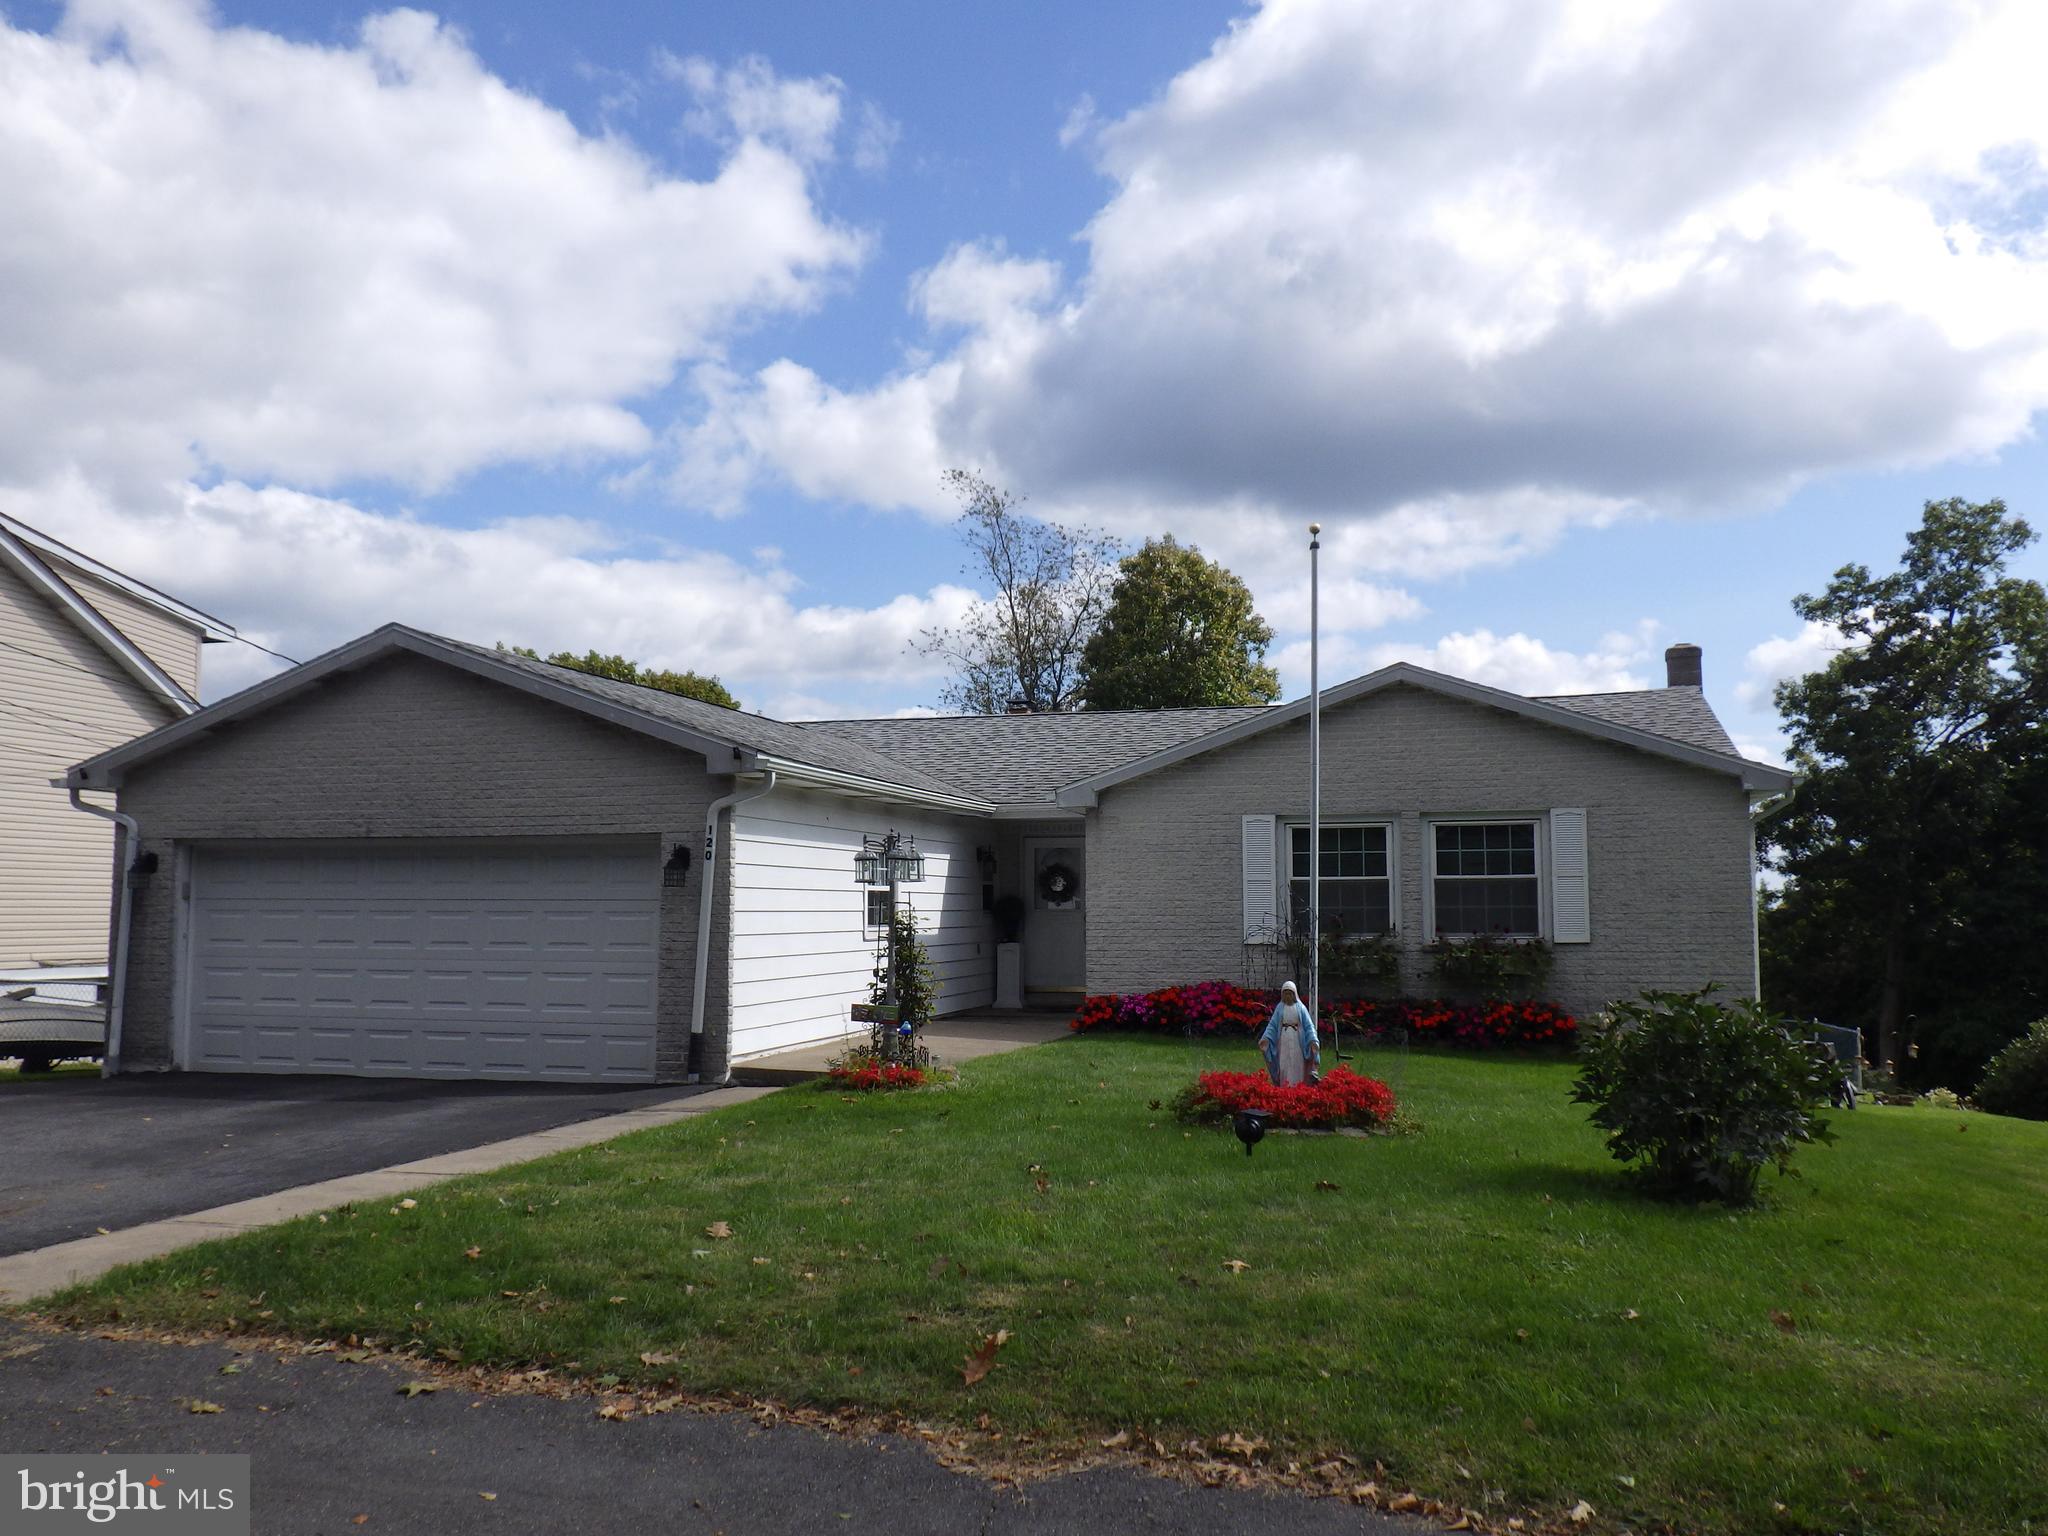
Gorgeous Mountain View Single Family Property.  Ranch style home on a quiet street with 4-Bedrooms, 
and 3-bathrooms. This home has been maintained well with updated bathrooms and kitchen. It offers the 
perfect blend of mountain view charm with one level convenience and comfort areas for each member of household. Inside, enjoy the warmth of the fireplace in the winter and newly installed a/c and heat units in the summer. The home features a partial fenced yard, 200-amp power service, off street parking for 6 cars, and a 2-car attached garage. Bonus areas: New Family Room with 270-degree Mountain View. 3-Outside Recreation Areas; walk out Trex maintenance fee deck, lower-level walkout three-seasons room and a large outside covered hangout area. Additionally, beautiful large family dining room for all your parties, plenty of home storage areas and an indoor workshop area with space for a refrigerator. A MUST-SEE PROPERTY!
#PASK2019852

MCADOO

120 SNYDER AVENUE

4 Beds

2 Baths

2,400 Sq.Ft.

$299,950

MLS#: PASK2019852

1 ... 628 629 630 631 632 ... 666
* Listings identified with the FMLS IDX logo come from FMLS and are held by brokerage firms other than the owner of this website. The listing brokerage is identified in any listing details. Information is deemed reliable but is not guaranteed. If you believe any FMLS listing contains material that infringes your copyrighted work please review our DMCA policy and learn how to submit a takedown request. © 2024. First Multiple Listing Service, Inc.

Send a message

Message successfully sent.

Your message

What is 3 + 4 ?

Reason for contacting?

I agree to receive email communication and understand I can unsubscribe at any time.

I agree to be contacted by Charis Realty Group - Christine Issler, Broker via call, email, and text for real estate services. To opt out, you can reply 'stop' at any time or reply 'help' for assistance. You can also click the unsubscribe link in the emails. Message and data rates may apply. Message frequency may vary. Privacy Policy

Sign Out

Virtual Assistant

Would you like to take the next step with this property? We can help you schedule a showing or virtual tour, or send you more details.

Yes, I would like more information.

Thank You for Your Reply, One of Our Agents will contact you as soon as possible

No, maybe later.

Thank you, you can always contact me via email, phone number or through the contact form.

Realhub AI

Lucy - Your AI-Powered Realtor

Update Your Temporary Password

Personalize your search

Enter your email and we'll notify you immediately when new listings match what you're looking for.

or enter email address

Already have an account ? Login here

Continue your home search

I agree to receive communications and understand I can unsubscribe at any time.

I agree to be contacted by Charis Realty Group - Christine Issler, Broker via call, email, and text for real estate services. To opt out, you can reply 'stop' at any time or reply 'help' for assistance. You can also click the unsubscribe link in the emails. Message and data rates may apply. Message frequency may vary. Privacy Policy

Already have an account ? Login here

We use cookies

We use cookies primarily for analytics to enhance your experience. By accepting, you agree to our use of these cookies. You can manage your preferences or learn more about our cookies policy.
