Properties

Browse or get in touch to schedule a walkthrough.

  • Nearby me
Price range

Popular Features

Community Features

Association

Property Features

Waterfront

View

Exterior Features

Interior Features

Style

569029 properties match your criteria

Updated 1 minute ago

E-Alert name
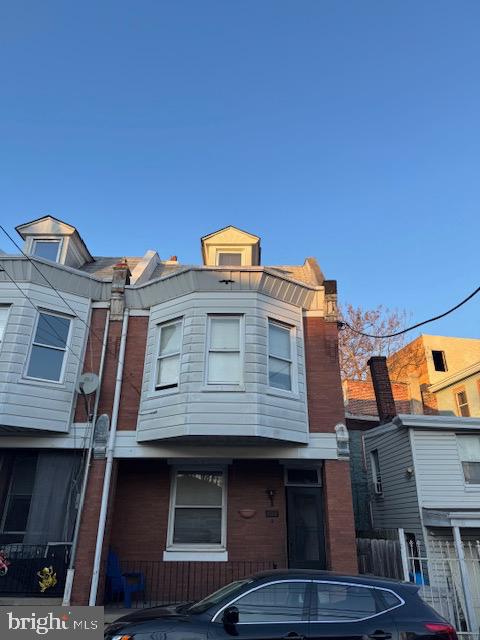
Great investment opportunity in the Frankford section of Philadelphia.  This spacious 3-story home features 5 bedrooms, 1 bath, and boasts high ceilings throughout, offering a ton of potential for those looking to add value. The property also includes afront porch and a yard—ideal for outdoor living or expanding the space. The unfinished basement offers additional potential for extra storage or living space. While the home needs some TLC, it’s the perfect canvas for an investor or someone looking to create a rental property with a good cash flow potential. With its prime location, just one block from public transporation,  this property is ideal for a renovation project that can deliver long-term rental income or future resale value. Don’t miss out on this fantastic opportunity to turn this home into a lucrative asset! This is an as-is, where is sale.
#PAPH2450032

PHILADELPHIA

1551 CHURCH STREET

5 Beds

1 Baths

1,044 Sq.Ft.

$115,000

MLS#: PAPH2450032
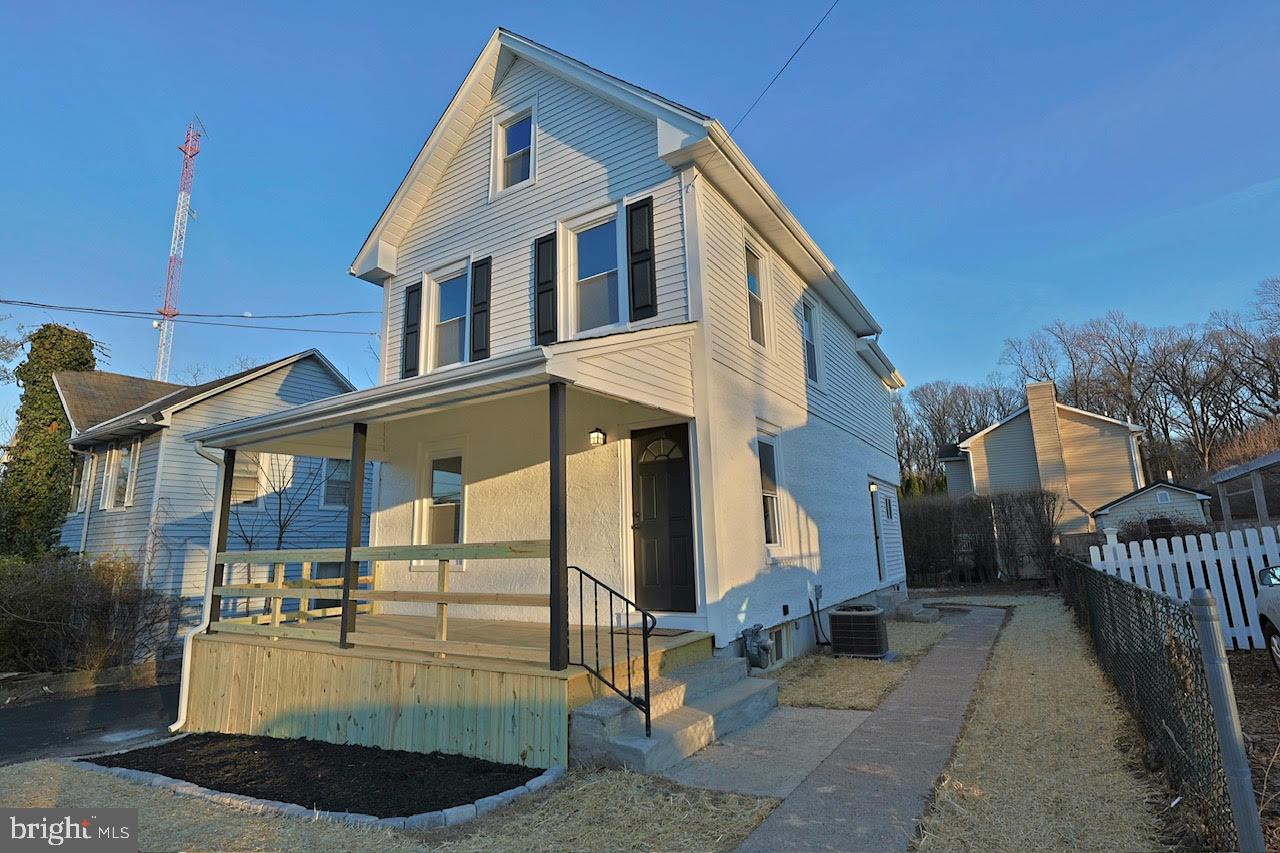
Welcome to this stunning fully remodeled Colonial-style home in Malvern, PA! This beautiful two-story residence features 3 spacious bedrooms and 2 luxurious bathrooms, perfect for modern living. You’ll appreciate the abundance of natural light that fills the open-concept living spaces, enhancing the warm and inviting atmosphere. The home boasts brand new HVAC for year-round comfort, a new roof for peace of mind, and energy-efficient windows. The contemporary kitchen is equipped with top-of-the-line stainless steel appliances, making it a chef’s dream. Enjoy the charm of Colonial architecture combined with modern updates that make this home truly exceptional. Don't miss the chance to call this beautiful property your home!
#PACT2095136

MALVERN

340 E 1ST AVENUE

3 Beds

2 Baths

1,500 Sq.Ft.

$474,900

MLS#: PACT2095136
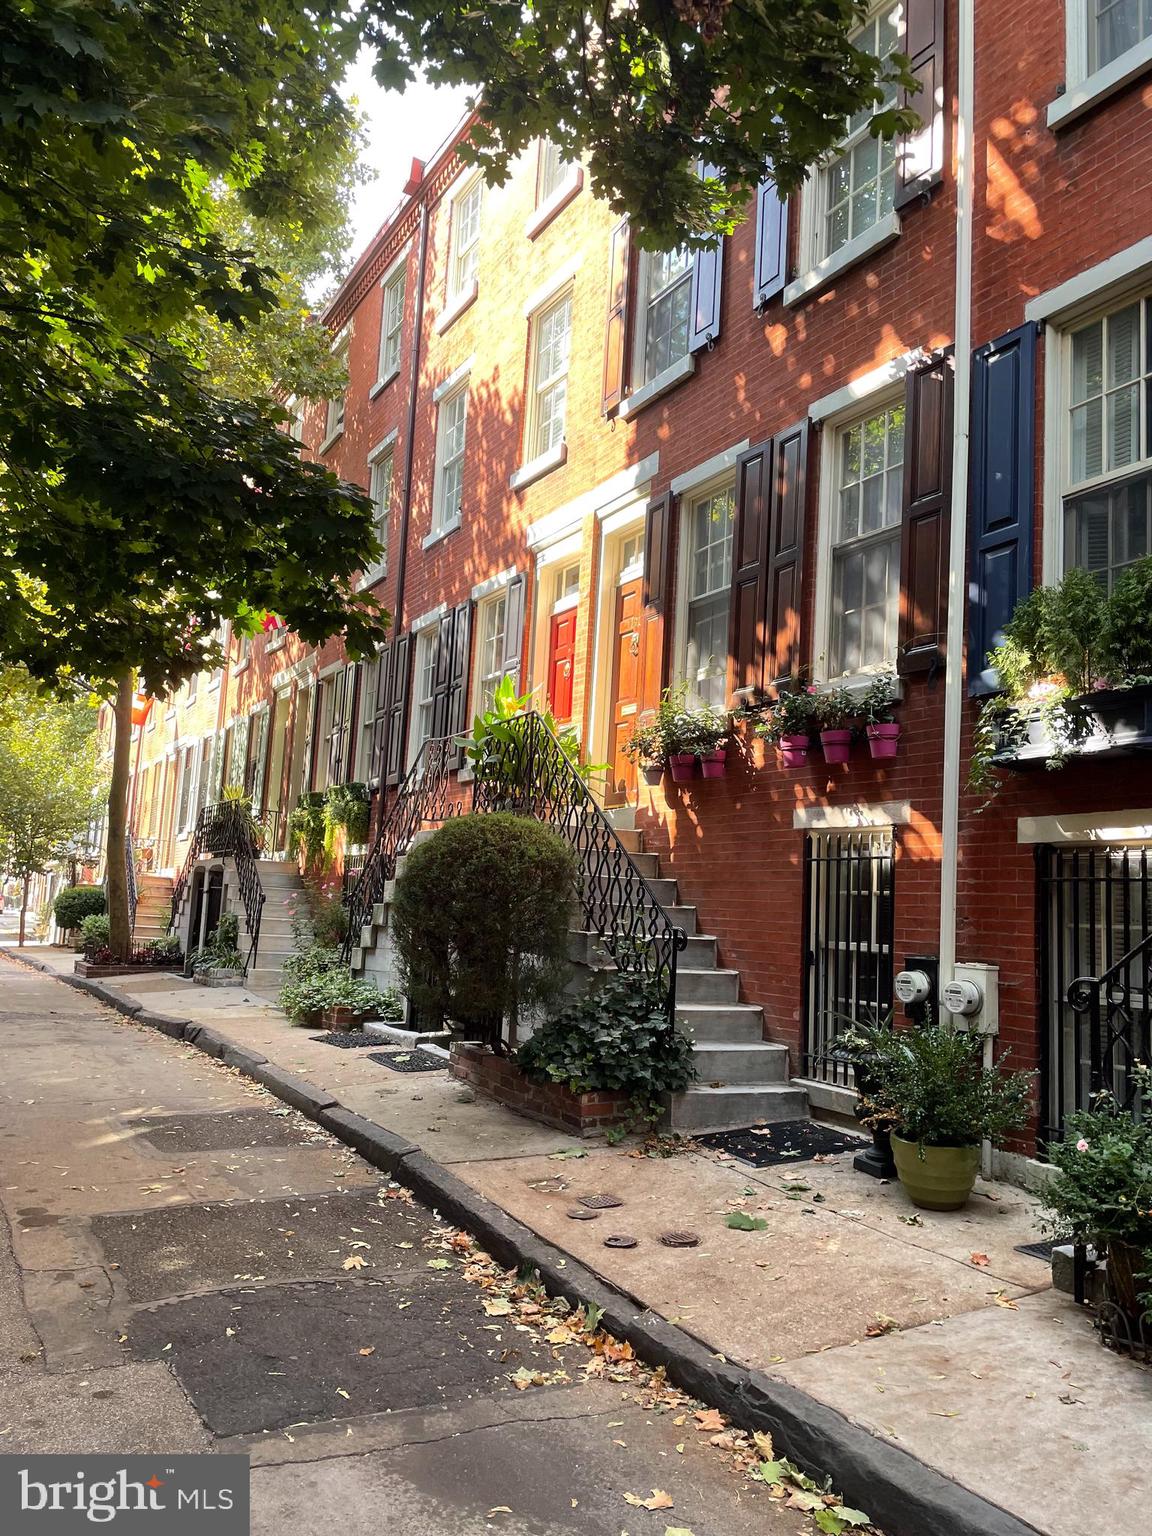
Welcome to 1911 Waverly (aka Ringgold Place)a beautifully restored historic townhouse dating to around 1862. As you enter, you will be greeted by a light-filled living room featuring wood doors and a cozy gas fireplace. The new large windows offer a picturesque view of the landscaped garden to relax and enjoy the sounds of nature. From the street entry, you will find a modern kitchen with an exposed brick wall, complete with new stainless steel appliances, washer, dryer and a charming dining area perfect for meals. A few steps up is the door to the garden. The third and fourth levels each boast spacious bedrooms, each with private renovated baths, ensuring comfort and privacy. This home beautifully blends historic charm with modern conveniences, making it a truly special place to live. This home is located in Rittenhouse Square close to restaurants, museums and cultural attractions while still close to major roads, universities and hospitals.
Seller is offering a one-year home warranty with any acceptable offer!
#PAPH2440036

PHILADELPHIA

1911 WAVERLY STREET

2 Beds

2 Baths

1,042 Sq.Ft.

$596,000

MLS#: PAPH2440036
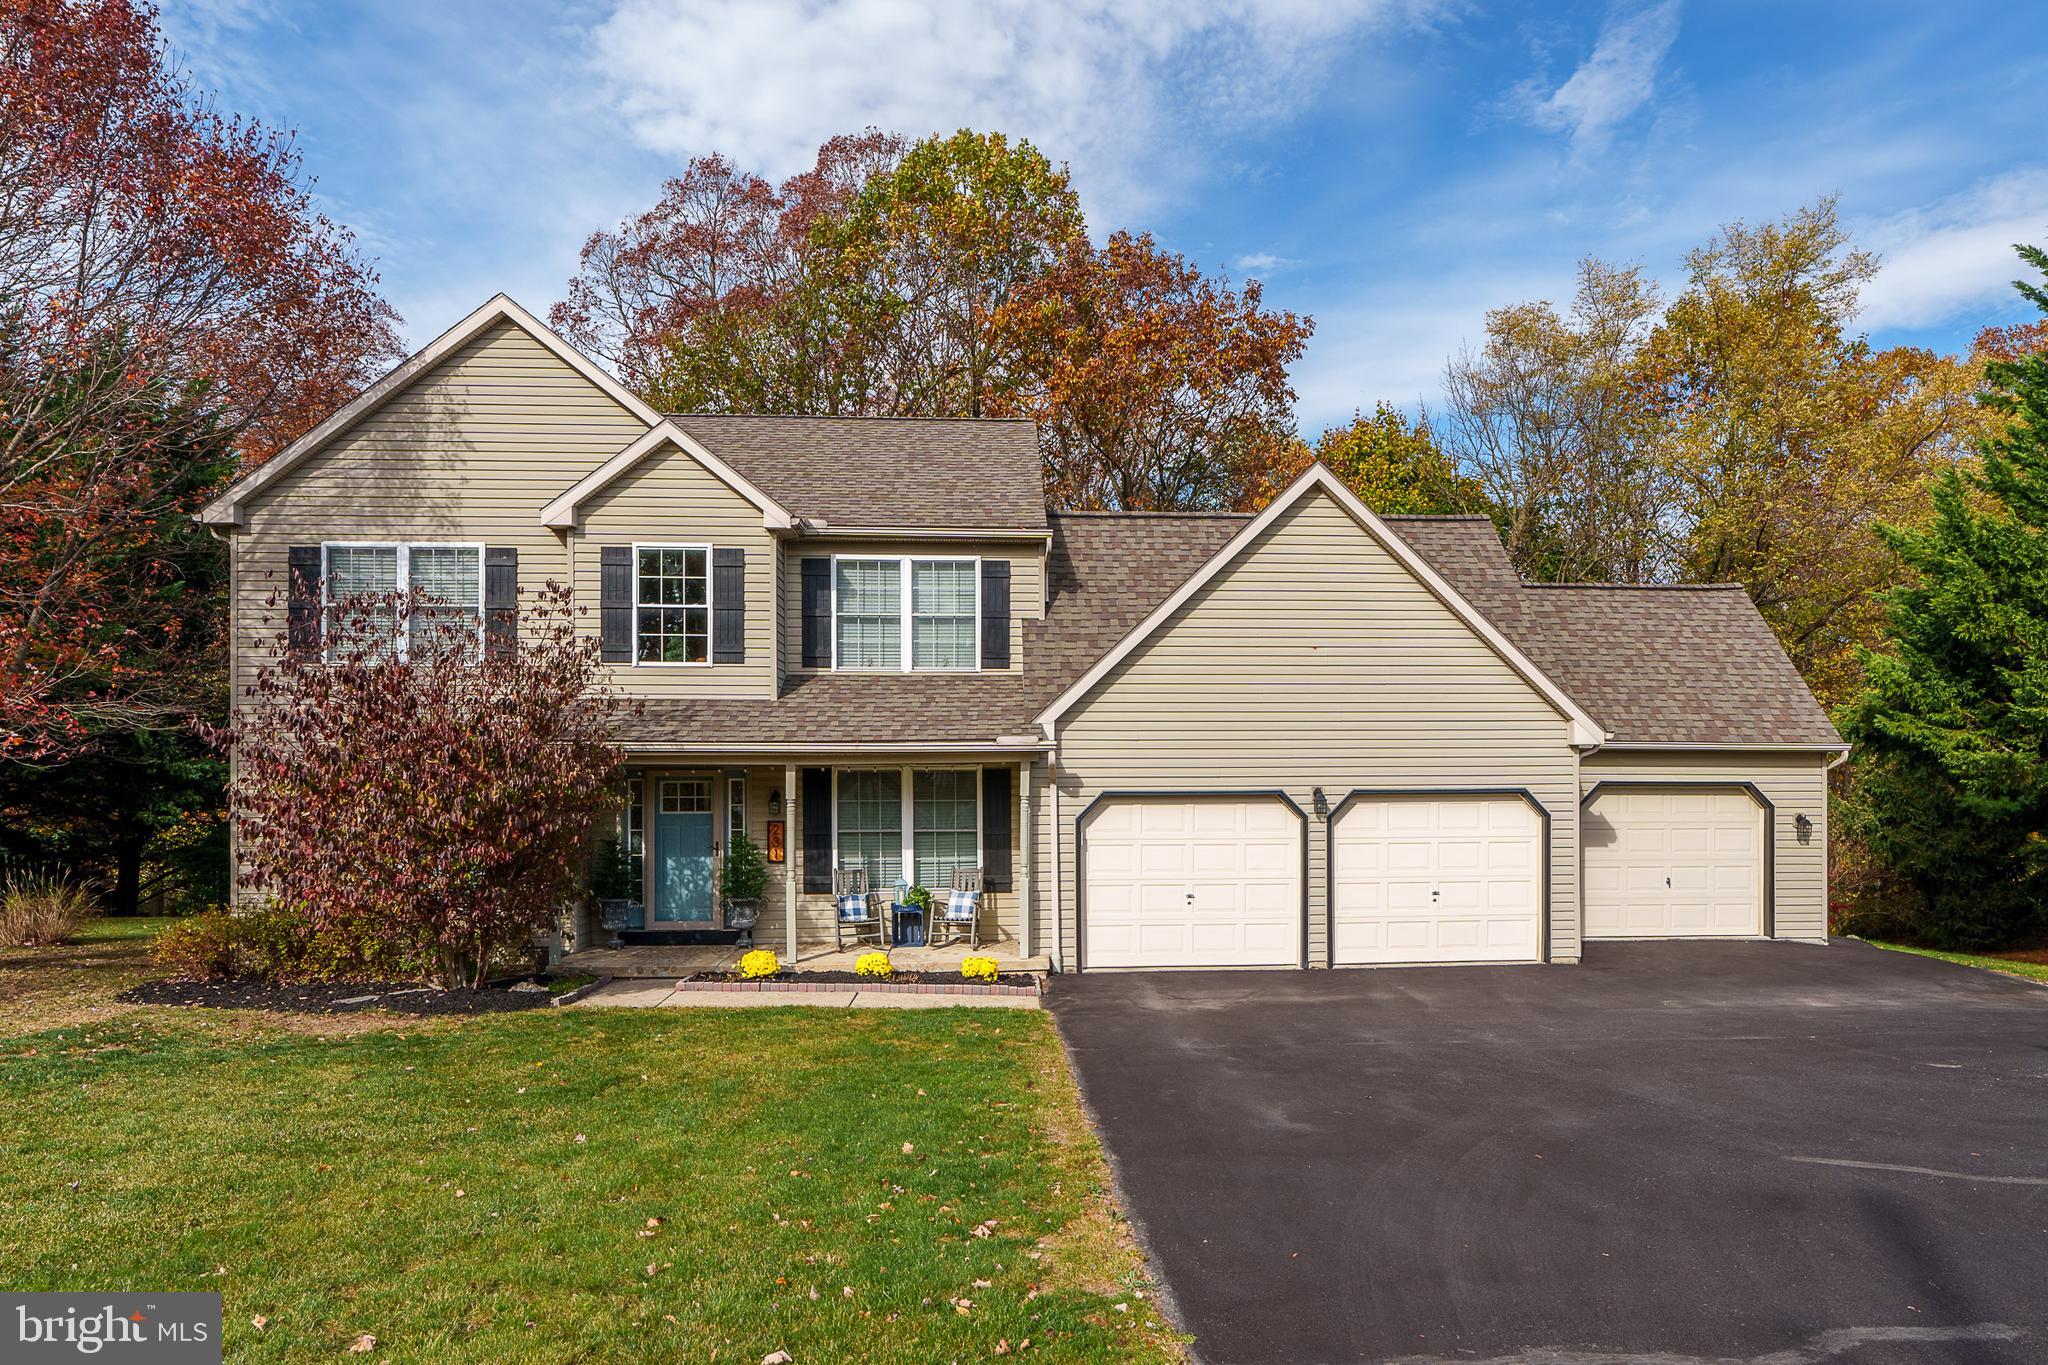
Situated on a picturesque partially wooded .79 acre lot, this well-maintained and updated home, offers the perfect blend of space, comfort, and privacy. A welcoming front porch leads into a bright and airy interior, featuring an open floor plan with large windows and beautiful luxury vinyl plank floors. The tastefully updated kitchen boasts granite counters, tile backsplash, modern appliances, ample cabinetry, and a cozy breakfast bar overlooking the scenic backyard. The front facing formal dining room is conveniently located adjacent to the kitchen making dinner gatherings a breeze. The inviting family room opens to the kitchen and is perfect for relaxing or entertaining. The stunning oversized deck seamlessly extends the living space outdoors and provides the ultimate space for outdoor entertaining, offering ample room for dining, lounging, and gathering with friends and family. Crafted from high-quality materials, it features multiple seating areas, perfect for everything from casual barbecues to elegant al fresco dinners. Overlooking a serene backyard with a wooded backdrop—this expansive deck is designed for relaxation and making lasting memories. There is plenty of flat, usable space in the side rear yard to add a playground, if desired. Upstairs, the generously sized bedrooms include a luxurious primary suite with a spa-like ensuite bath and spacious walk-in closet. The second full bath provides a Corian counter with dual bowl vanity and a recently upgraded rain showerhead. The expansive lower level has been beautifully finished with a wall of custom built in cabinetry and a cozy gas fireplace. The walk out level doors lead to the patio with hot tub and rear yard. A standout feature of this home is the oversized three-car garage, providing plenty of storage and workspace. The main floor laundry room was expanded adding built in cabinets, a utility sink and laundry chute. It also provides a perfect area to enter the home from the garage. With its thoughtful layout and idyllic setting, this home is a rare find!
#PALA2066136

LITITZ

231 OWL HILL ROAD

4 Beds

2 Baths

3,042 Sq.Ft.

$579,900

MLS#: PALA2066136

None
#PABK2054902

KUTZTOWN

267 VIRGINVILLE ROAD

3 Beds

1 Baths

1,332 Sq.Ft.

$320,000

MLS#: PABK2054902
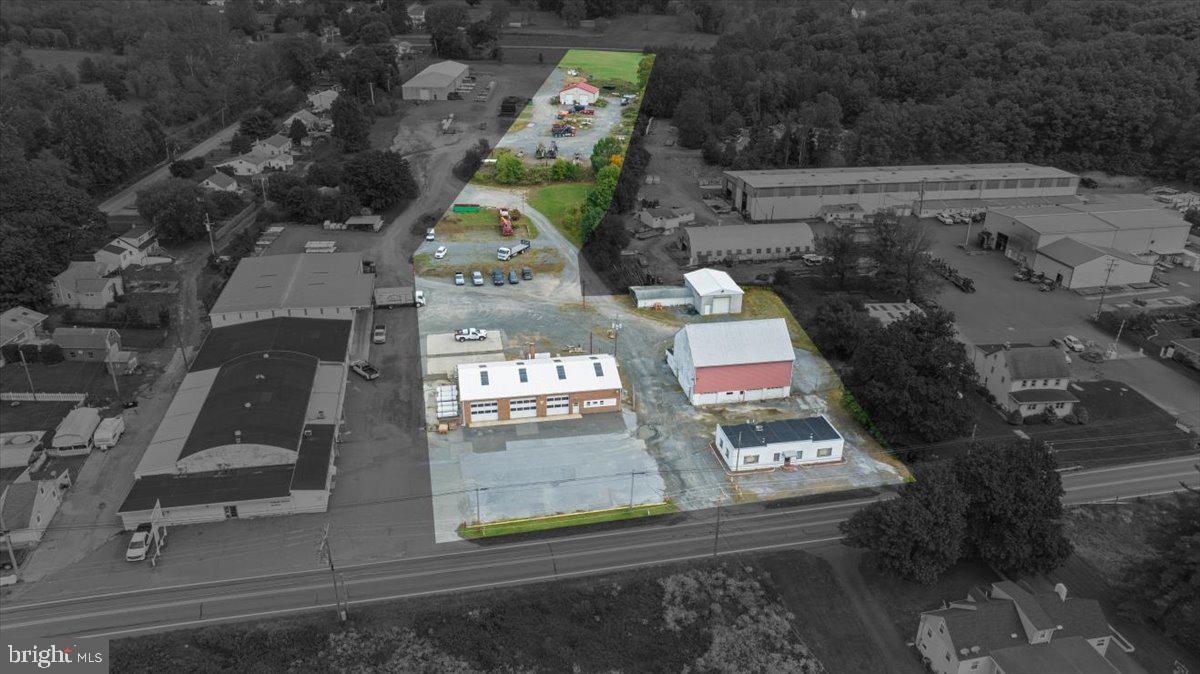
Great opportunity to own a prime industrial property with multiple buildings in a desirable location. Property is approximately 5.48 acres and consists of 6 total buildings.  Main garage is approx 52 x 82 and has 3 each 12 x 12 ft doors and 1 each 14 x 14 ft door; Office building is approx 55 x 24; Barn is approx 55 x 40; Block building is approx 28 x 42 and has 3 each 9 x 7 ft doors (lower level) and 2 each 10 x 10 ft doors (upper level); Frame building (attached to block building) is approx 38 x 22; Garage Pole Barn built in 2019 (rear of property) is approx 48 x 40 and has 4 each 12 x 14 ft doors.   Numerous possibilties exist for this property.
#PABK2049284

BOYERTOWN

7928 BOYERTOWN PIKE

None Beds

None Baths

11,700 Sq.Ft.

$895,000

MLS#: PABK2049284
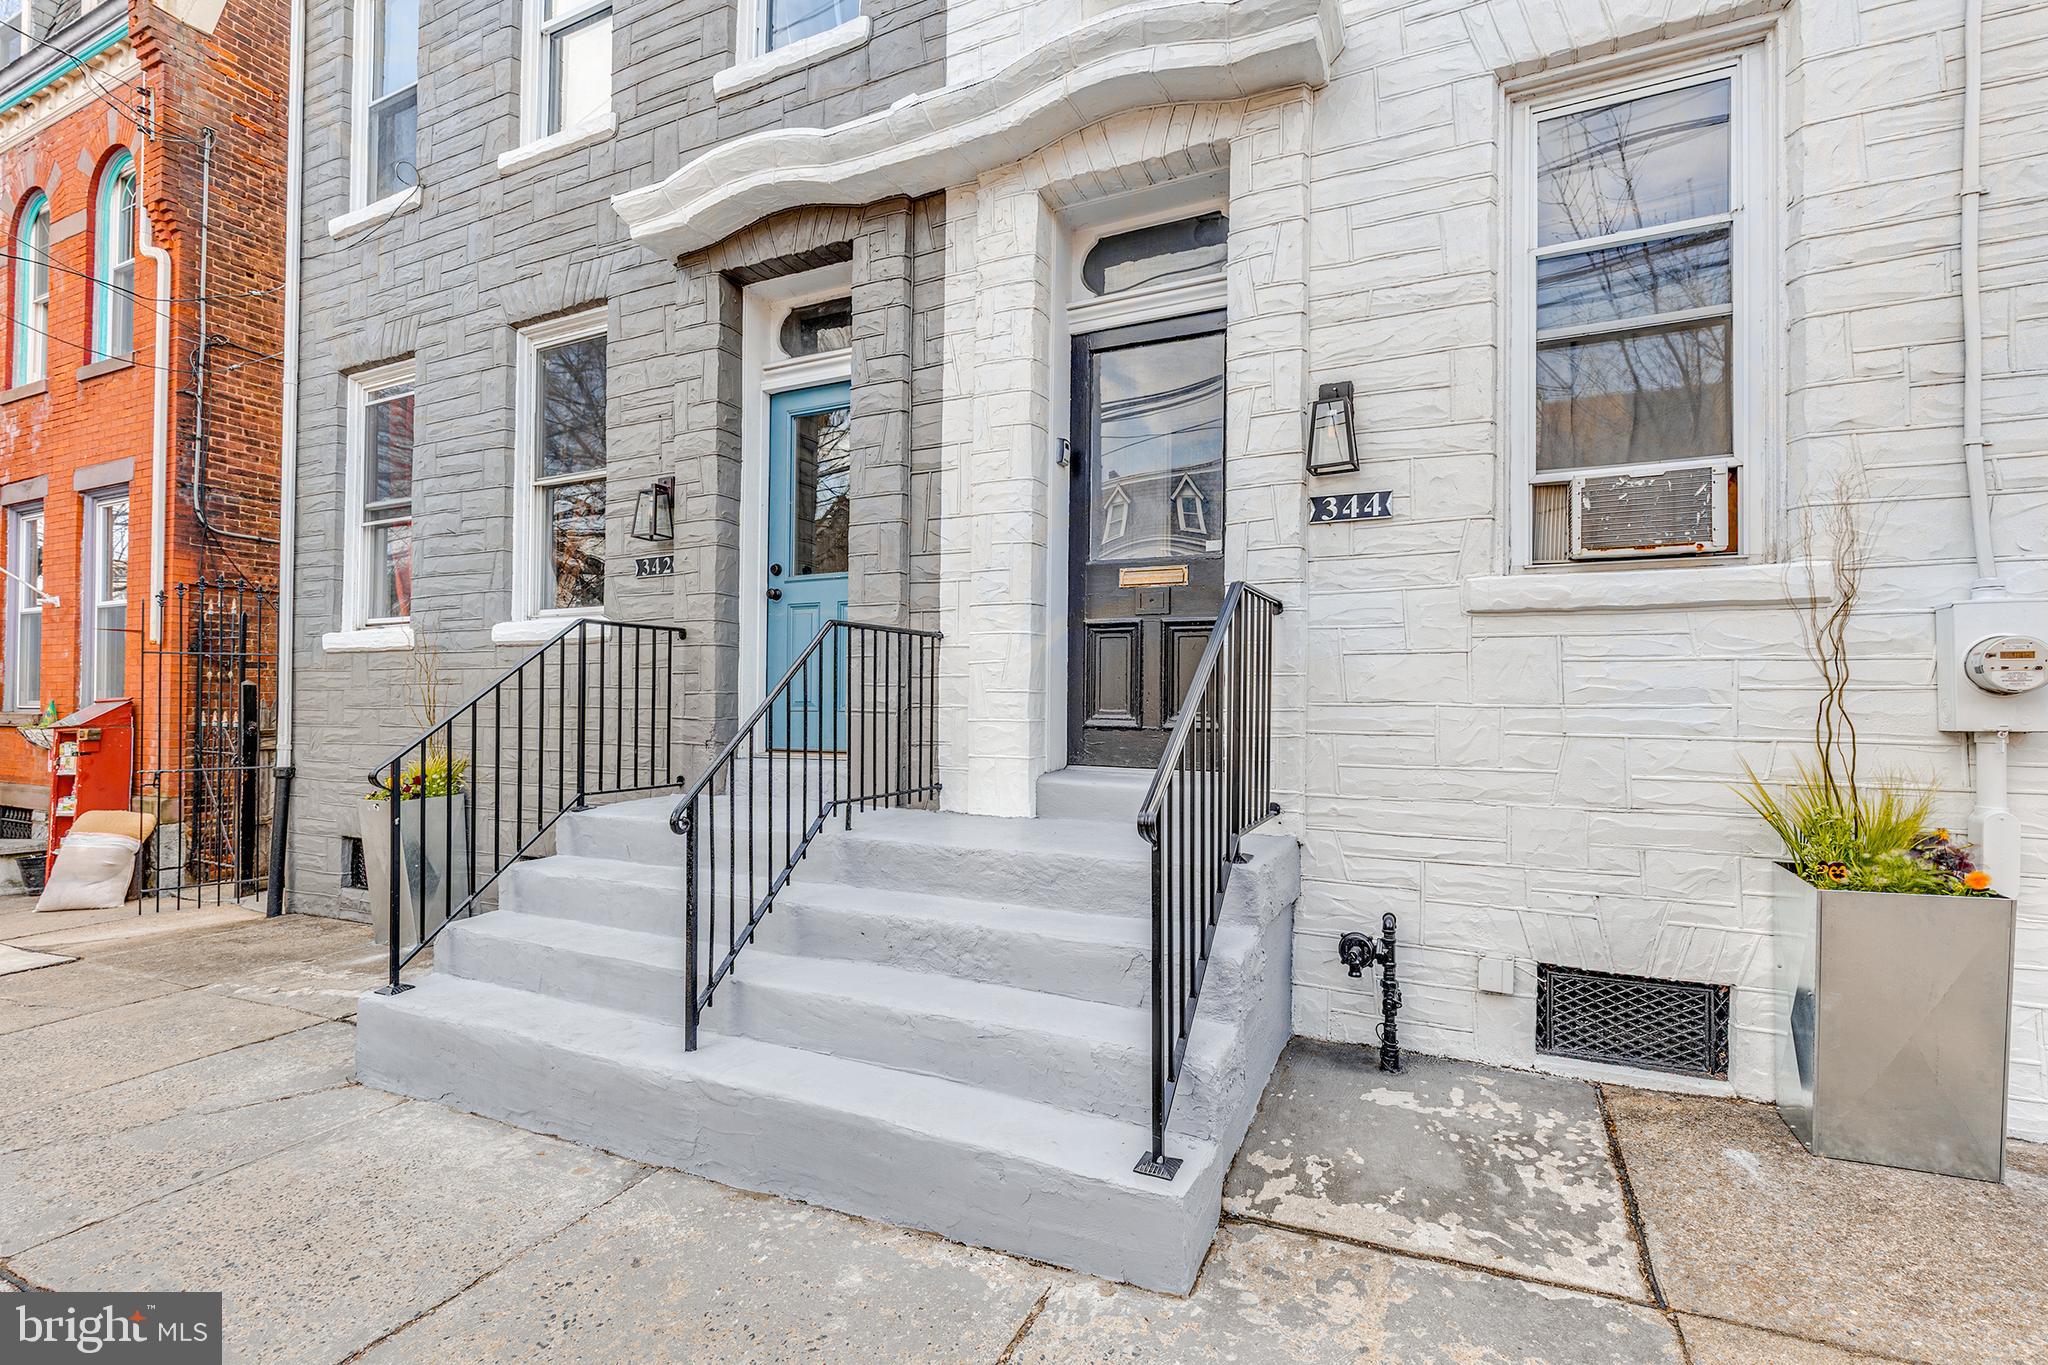
Investor Alert - Lancaster City Cash Cow! Fully rented large detached 4 unit apartment building just three blocks from the downtown Lancaster City square! Building consists of two duplexes (separate tax IDs), totaling a whopping 5,408 square feet. The two duplexes have a combined basement, currently operating as a quadruplex with 4 large apartments. One duplex consists of a 4 bedroom, 1 bath apartment and a 1 bedroom, 1 bath apartment. The other duplex is a 3 bedroom, 1 bath apartment and a 3 bedroom, 1.5 bath apartment (with potential to split one of these huge apartments in half to make a 5th unit!). The two second floor units have been recently updated throughout, potential to continue upgrading first floor units and increase cash flow! Each apartment has two private entry doors, second floor units have a walk-up entry door AND a private street-level entrance (second-floor units can also enter through rear of building off of Strawberry St.) More to love: Custom craftsman features, hardwood floors, upgraded luxury vinyl tile and luxury vinyl plank flooring, high ceilings and tons of natural light give these apartments classic charm with durability in mind. Each apartment has a landlord-owned fridge and stove. Tenants are responsible for electric, heat (electric) & gas, Landlord pays trash, water & sewer. Located in an area experiencing large-scale investment and redevelopment, this freshly painted and well-maintained investment will become a top-producer in your portfolio for years to come! New rubber roof - 342 W King St. - 2022, new mansard roof - 342 W King St. - 2022, new rubber roof - 346 W King St. - Corner Unit (blue building) - 2024. Long term tenants and stable cash flow history with professional property manager in place.

Mark your calendar! - Two upcoming showing options: Wednesday, April 2nd from 4pm-6pm and Saturday, April 5th from 1pm - 3pm. Showings will be open-house style, please call to register. Separate, private showings cannot be accommodated at this time. Please plan to come to one of the above-mentioned group showing times.
#PALA2066358

LANCASTER

342-346 W KING STREET

7 Beds

None Baths

5,408 Sq.Ft.

$499,900

MLS#: PALA2066358
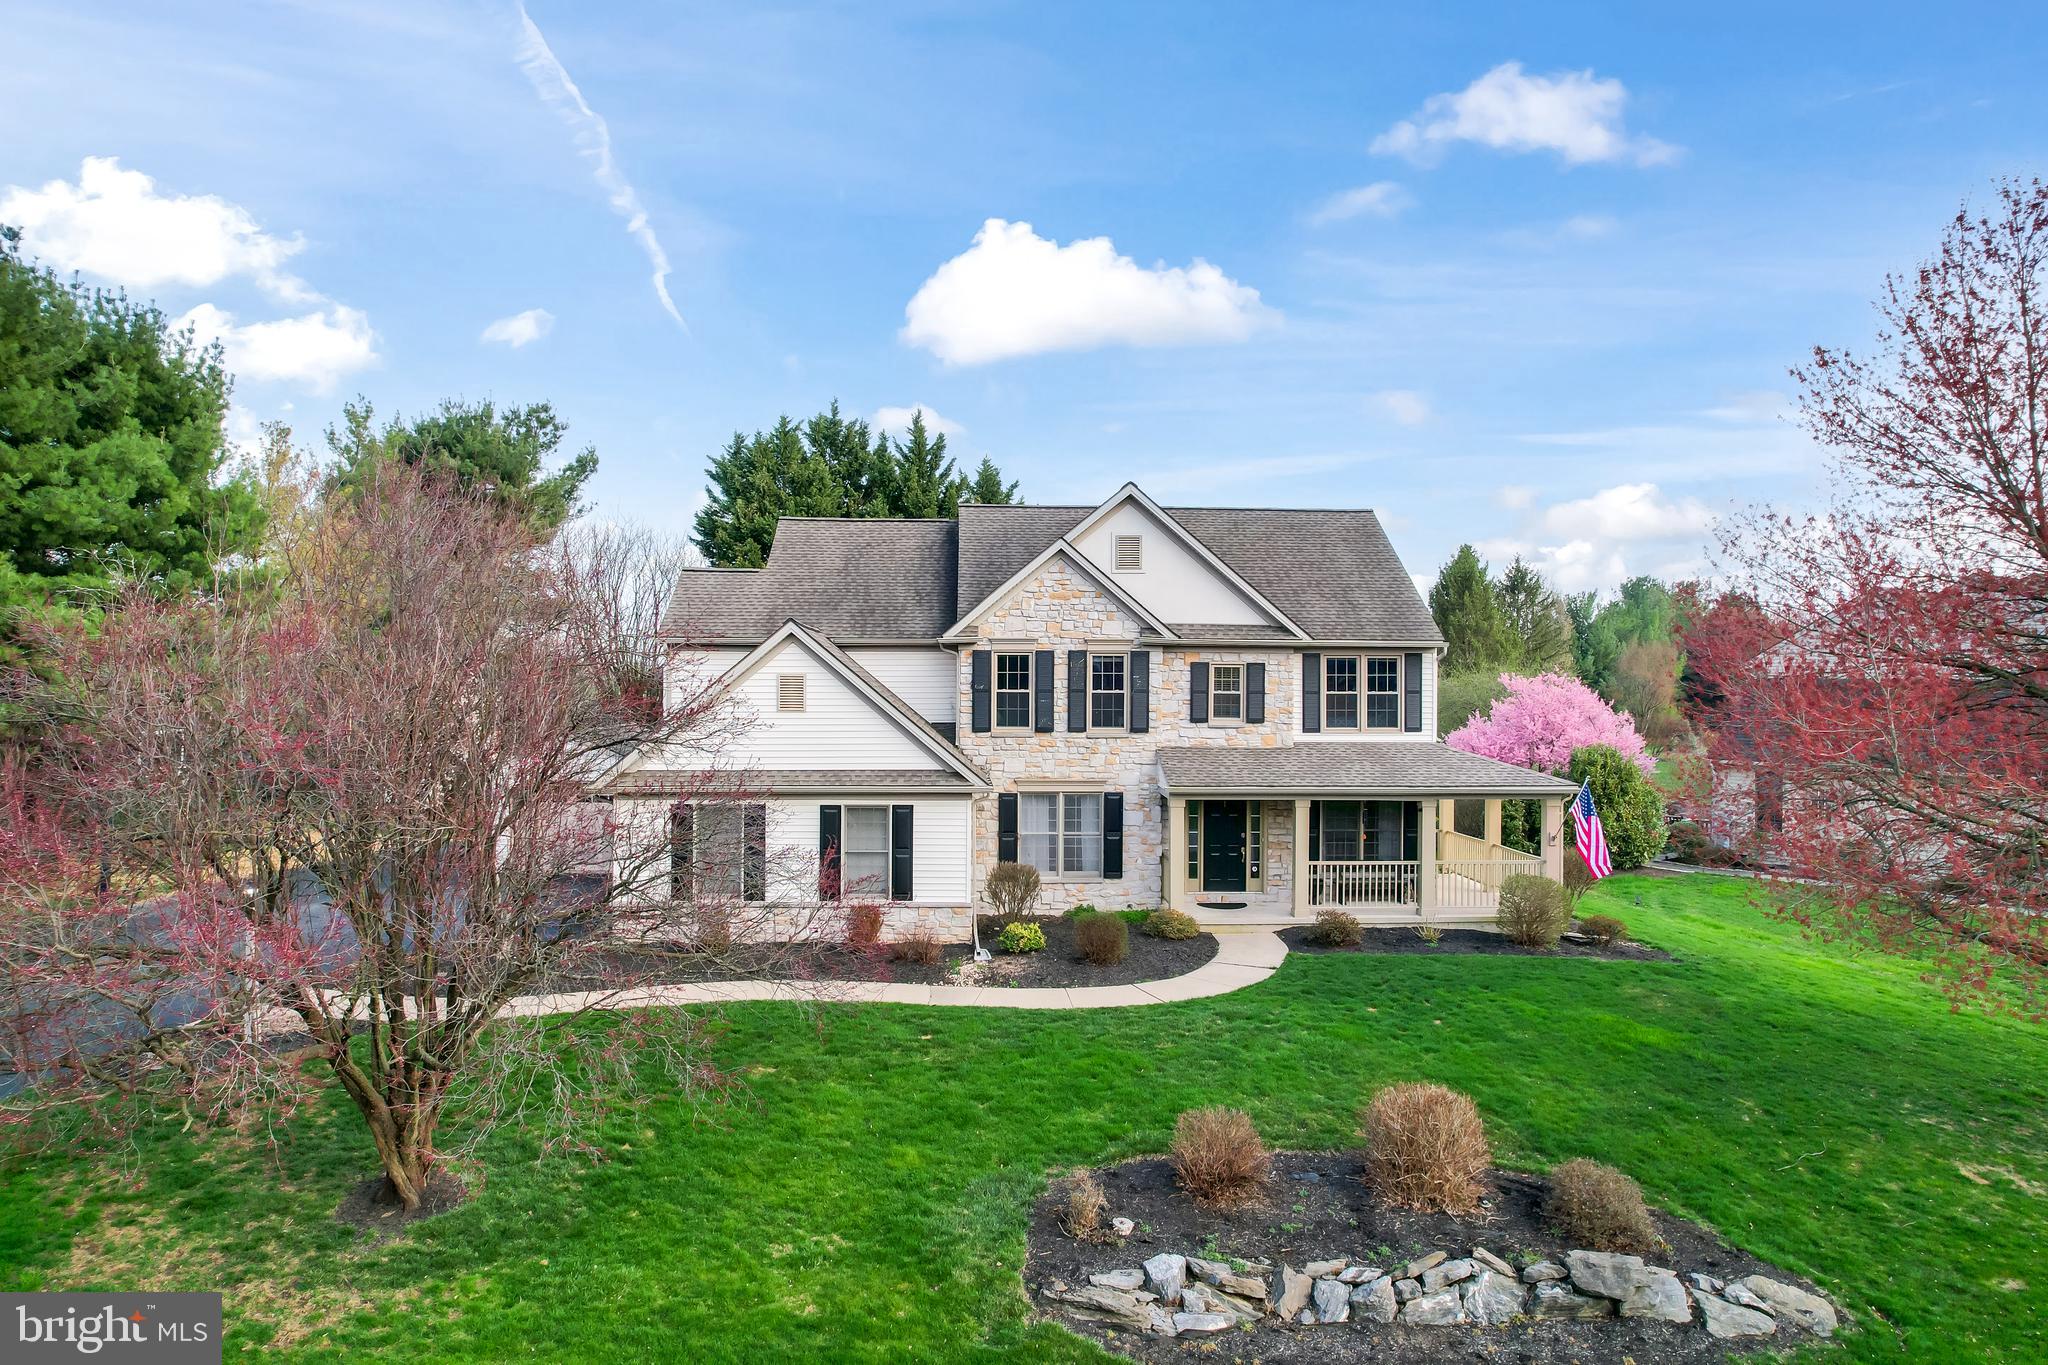
This beautiful and updated 4 bedroom 2 full, 2 half bath home with a finished basement is located in Lampeter Strasburg School District.  The backyard is like a resort with its amazing pool, hot tub, covered outdoor kitchen,  pizza oven, outdoor sink,  built in grill, tv hook ups with 2 tvs included, a bar top with stool seating... its truly a spectacular outdoor set up.   The inside is just as fabulous with all its updates.  The main floor has an office, half bath, laundry room, sitting room, formal dining room, updated kitchen, and an open floor plan with great room cathedral ceilings.  The second floor has an amazing primary suite with a spa like bathroom.  The other 3 bedrooms are upstairs and share another full bath.  The finished basement has a half bath, bar, workout room, and storage.  This home has over 3300 ft of living space inside and  an amazing outdoor space.  Truly a must see home.
#PALA2066680

LANCASTER

19 FOX HOLLOW DRIVE

4 Beds

2 Baths

3,351 Sq.Ft.

$774,900

MLS#: PALA2066680
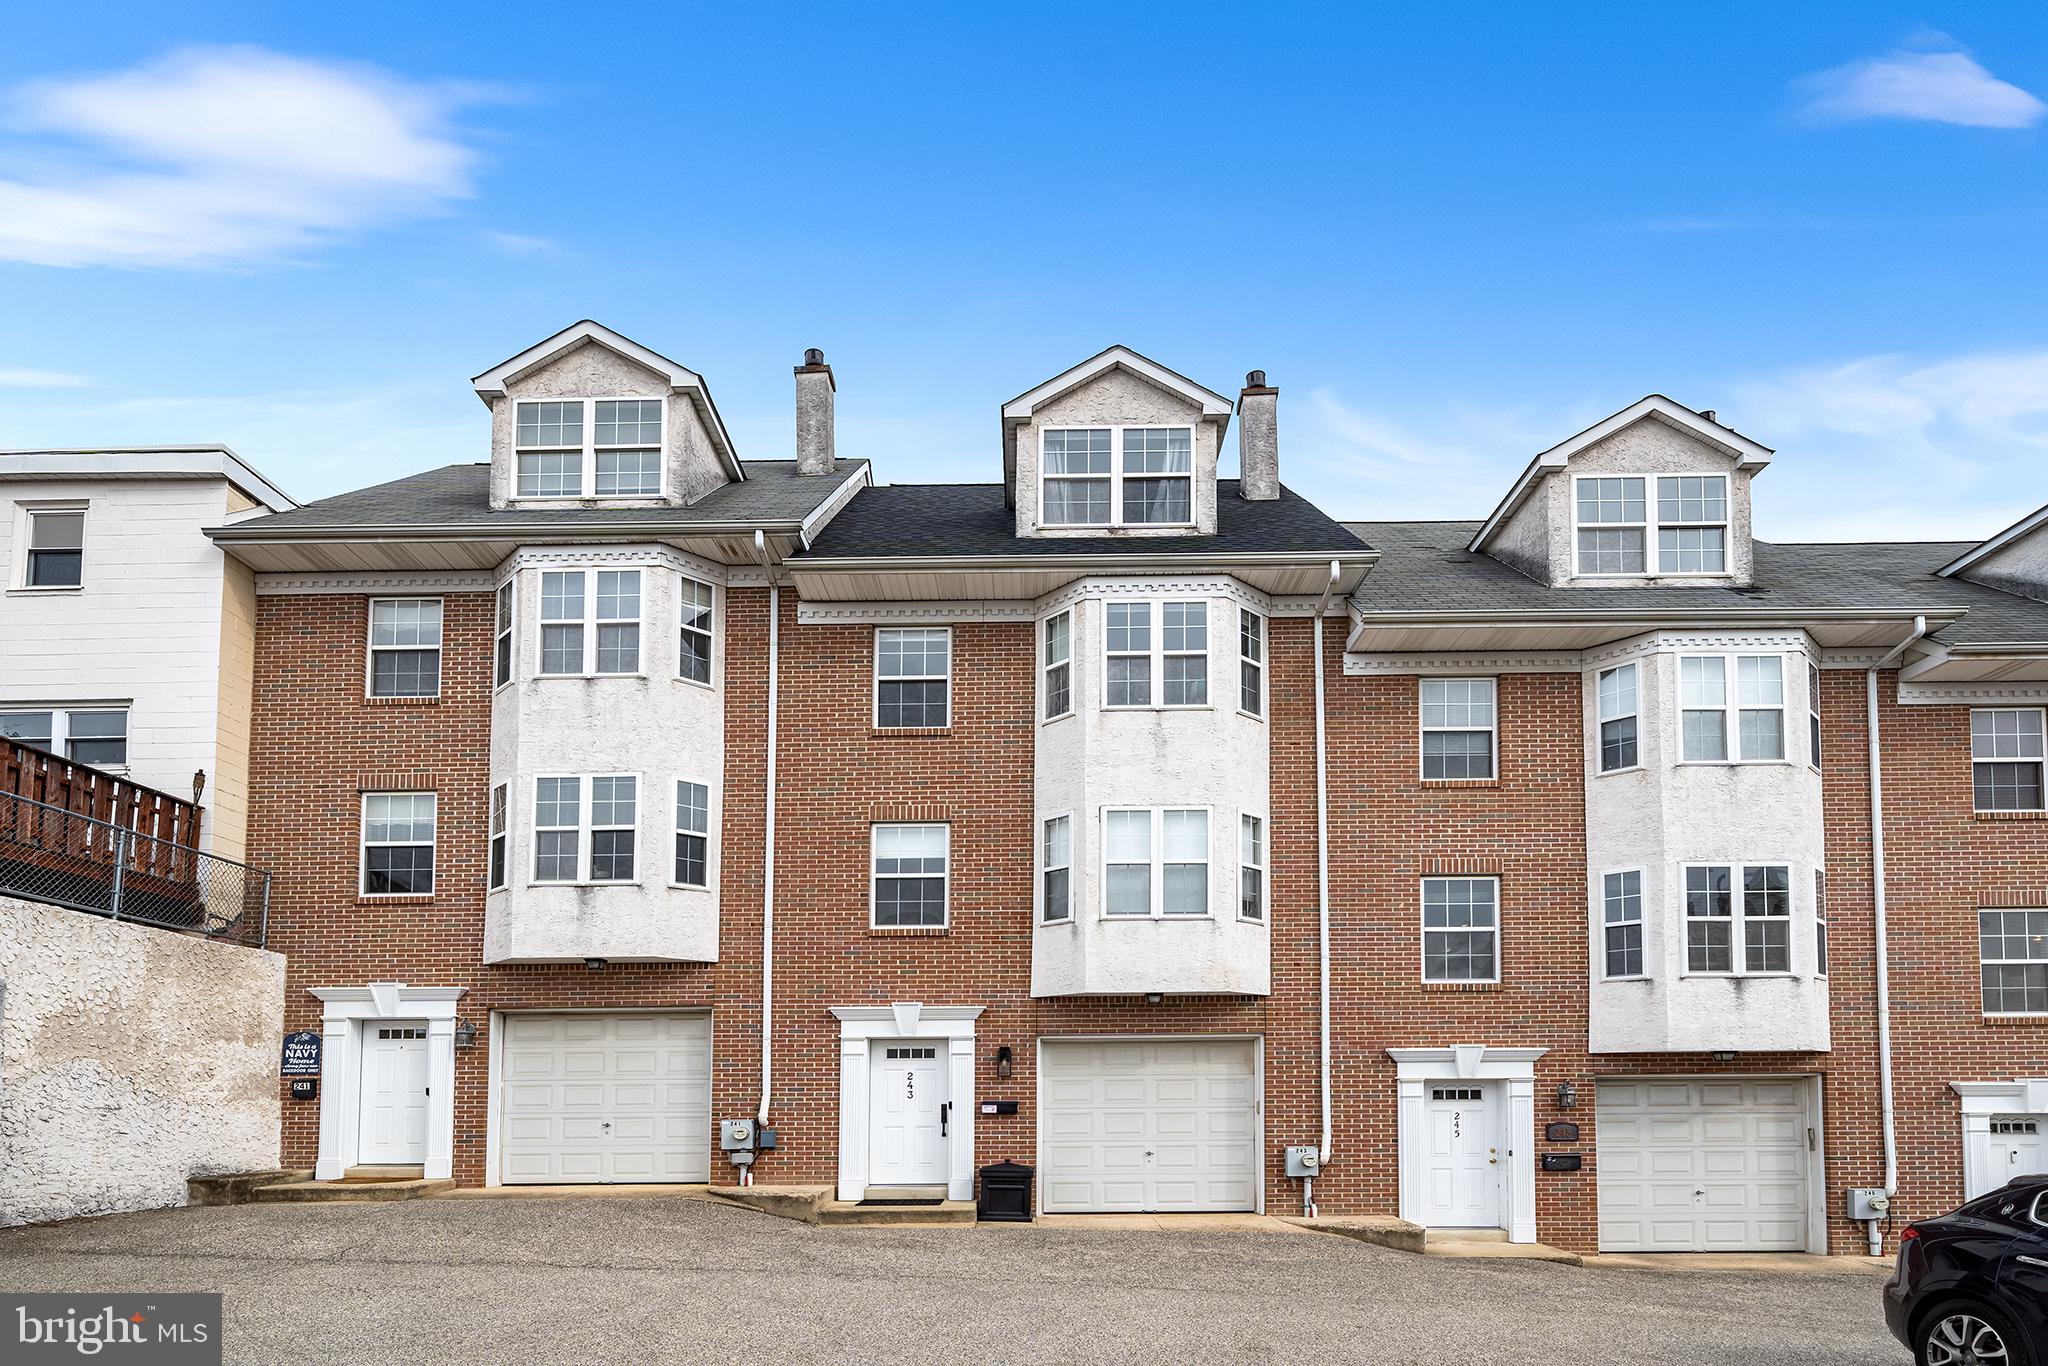
Welcome Home to this magnificent townhome in the heart of the vibrant neighborhood of Manayunk!  This home features modern luxury with 3 bedrooms, 2.5 baths, open living space with a GARAGE and 2 PARKING SPACES! Upon entering you'll notice the owner has taken meticulous care of this fabulous home. The main living level features a spacious family room featuring a stone fireplace and new wide planked oak hardwood floors that flow into the sunny eat-in kitchen featuring beautiful granite countertops, upgraded stainless steel appliances, designer tile backsplash, custom blinds throughout from the Shade Store,  powder room with Kohler fixtures and a sliding glass door leading out to the relaxing oversized composite deck.   Step upstairs to find 2 generously sized bedrooms that provide flexibility for guests, a home office, or family needs.   The primary suite is a true private retreat, complete with a walk-in closet, a spa-inspired en-suite bathroom with a soaking tub, dual vanities, and a glass-enclosed shower. 
Additional features include a first floor laundry room, large storage room, 1 car garage PLUS 2 parking spaces which is so rare to find!! The location is fantastic! Nestled in the quiet hills of Manayunk and still conveniently located  to the town with so many great shops and restaurants. With proximity to public transportation, entrances to 76 East and West, and the Manayunk bike trail, commuting to Center City Philadelphia is a breeze. This home is a must see!!
#PAPH2446116

PHILADELPHIA

243 RIPKA STREET

3 Beds

2 Baths

1,520 Sq.Ft.

$549,900

MLS#: PAPH2446116
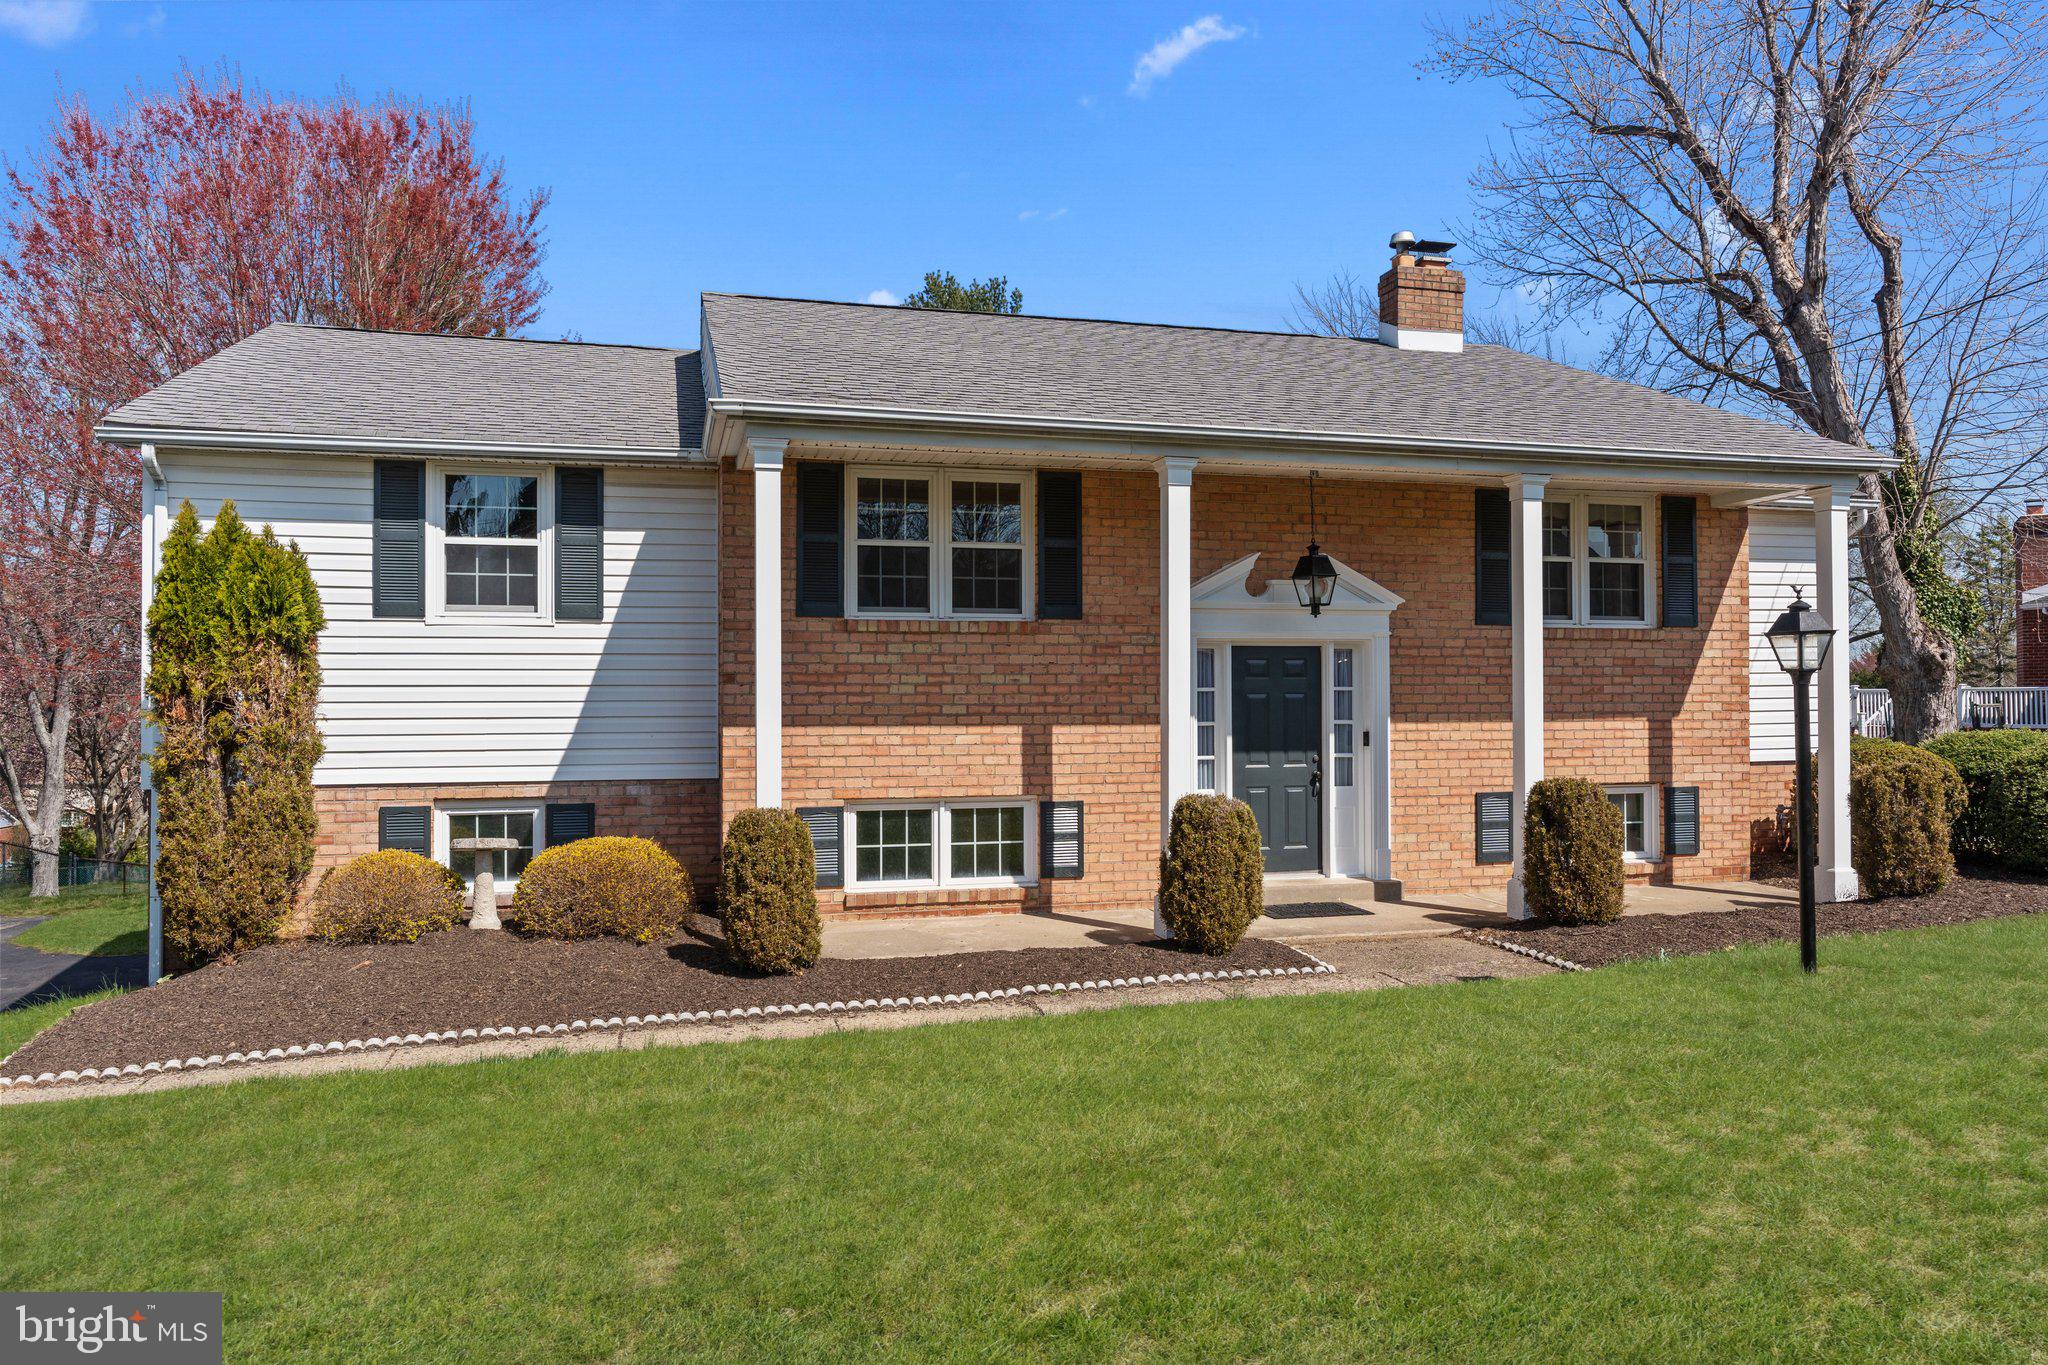
Call for Highest and Best by Monday April 7 at 6pm

Nestled in the highly sought-after Council Rock School District, this beautifully maintained 3-bedroom, 2.5-bathroom home is the perfect blend of charm and modern updates. From the moment you step inside, you'll be greeted by freshly painted interiors and gleaming hardwood floors throughout, creating a warm and inviting atmosphere.

The highlight of this home is the newly renovated master bathroom, designed as a luxurious retreat with contemporary finishes. Spacious bedrooms, a thoughtfully designed layout, and abundant natural light enhance the comfort and elegance of this exceptional property.

Situated in a desirable neighborhood, 85 Christopher offers easy access to parks, shopping, dining, and major commuter routes, making it an ideal choice for convenience and lifestyle. Don't miss this move-in-ready gem – schedule your showing today!
#PABU2091386

SOUTHAMPTON

85 CHRISTOPHER DRIVE

3 Beds

2 Baths

2,460 Sq.Ft.

$590,000

MLS#: PABU2091386
Great opportunity to own a completely updated home in Fox chase.  This home is located on a cul desac street close to fields,parks,schools ,train and shopping . Enter the large bright living room with built in cabinets and newer flooring. The dining room leads to the updated kitchen with great counter and cabinet space and newer appliances. The laundry room on the main floor is so convenient. All lead to rear fenced yard with Koi pond,covered deck and lots of yard space. The outdoor space is so ready for your fun times! There are 4 bedrooms and 2 full baths on 2nd floor along with ample closet space. The basement is finished with an outside side entrance.  This really is a great home . Do not Miss it!!
#PAPH2464748

PHILADELPHIA

713 RIPLEY STREET

4 Beds

2 Baths

1,626 Sq.Ft.

$368,900

MLS#: PAPH2464748
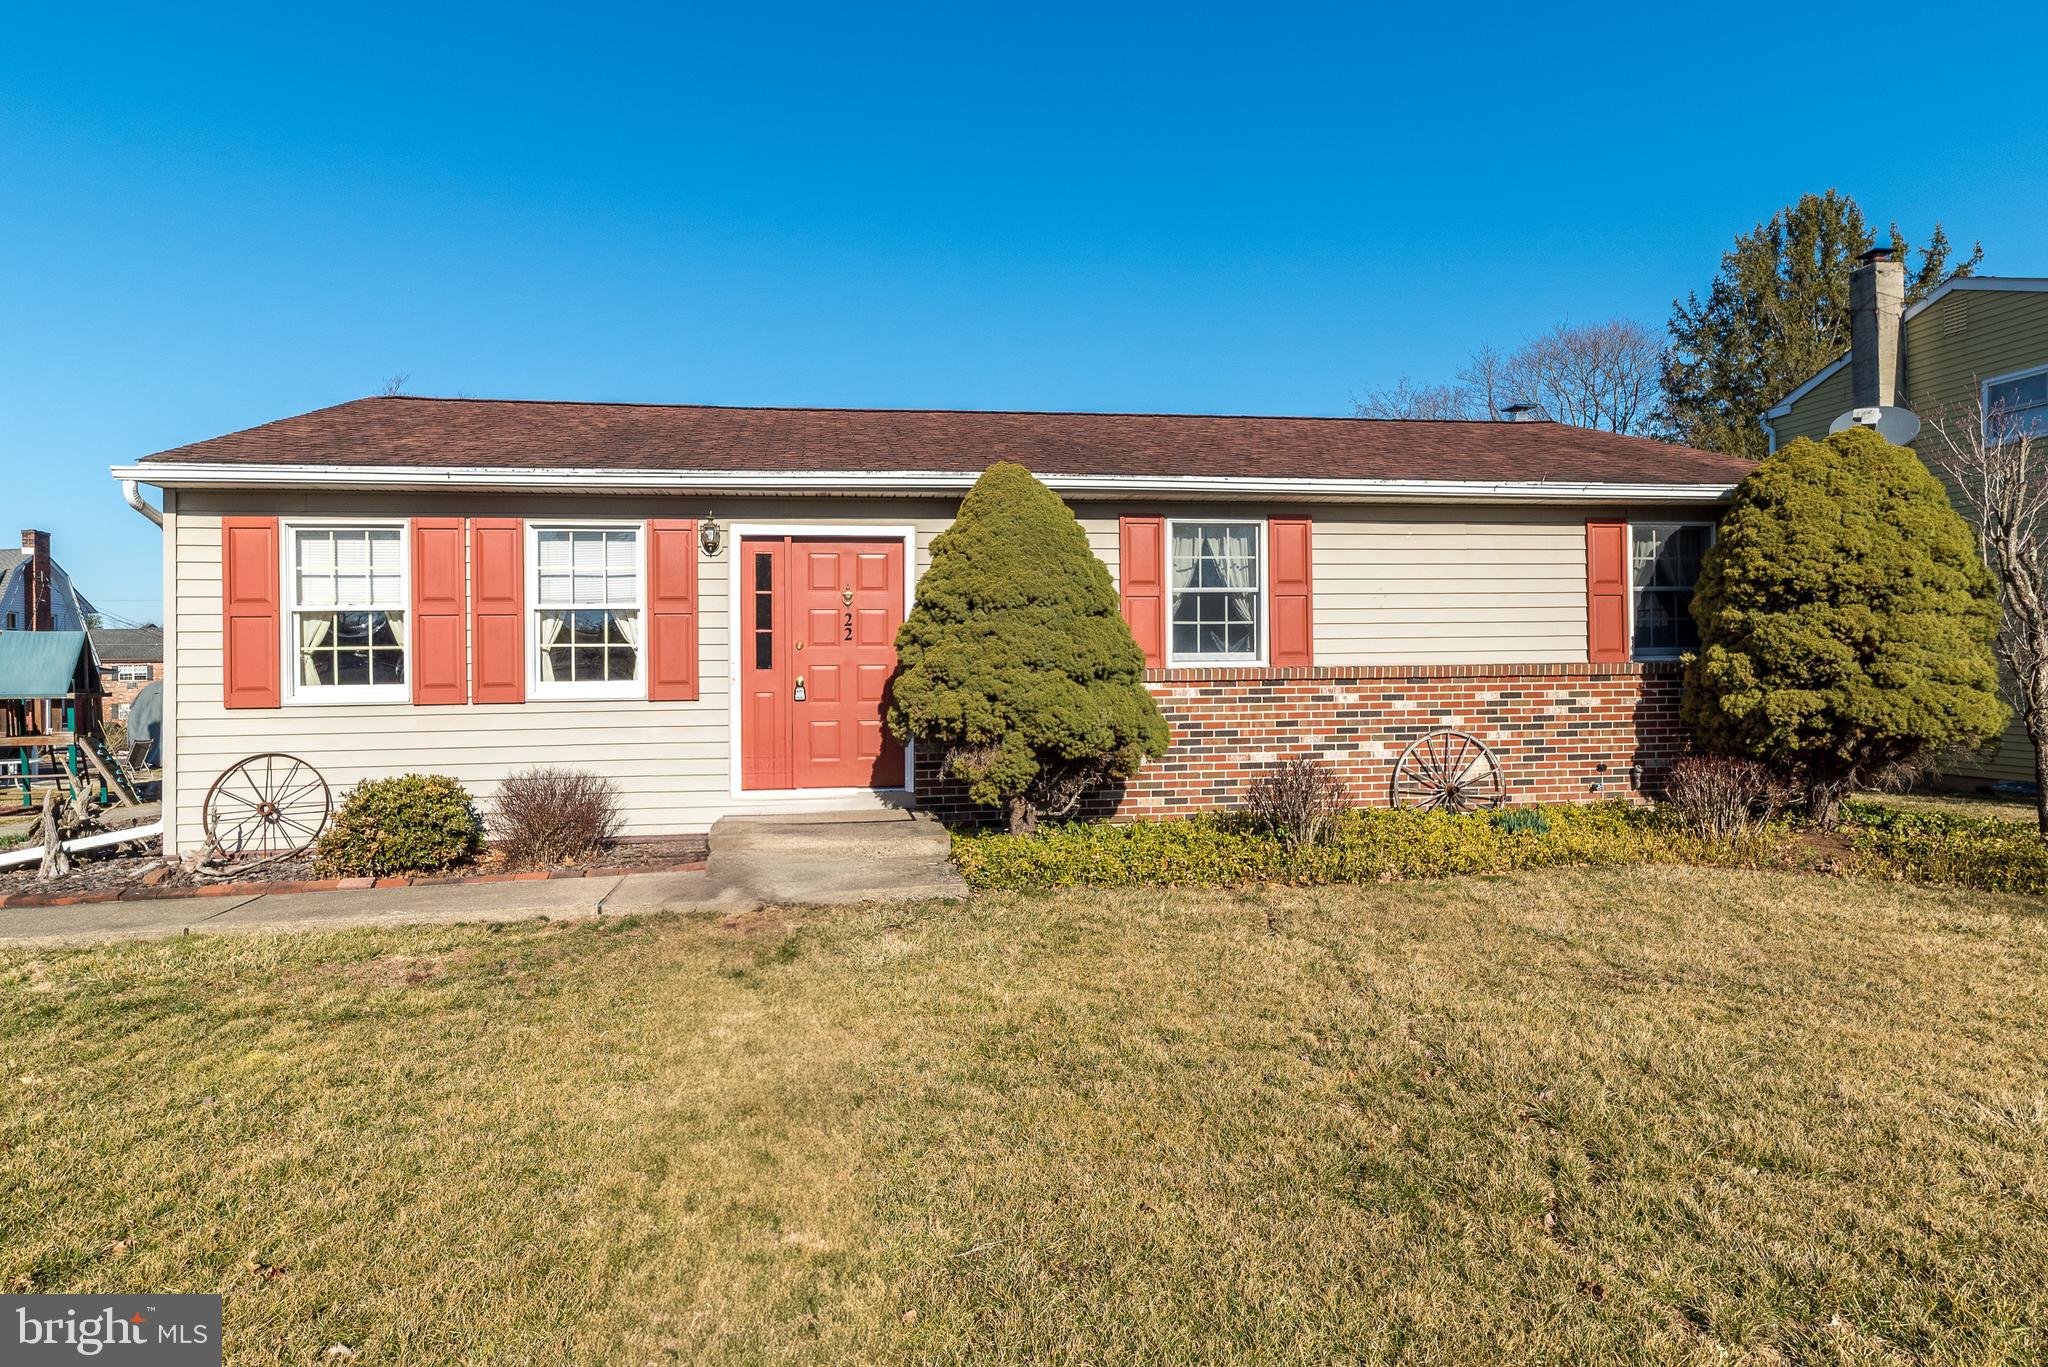
Welcome to your new home at 22 S. Chestnut Ct in the charming town of Perkasie, PA! This delightful rancher is the first home on a cul-de-sac and is perfectly situated and walkable to schools,  great restaurants and unique shops. You'll also enjoy the convenience of nearby farmer’s markets, recreational activities fields and fun community events.
Step inside to find a warm and inviting living room with nice space and great light that sets the tone for this cozy home. The dining room opens up to a deck, perfect for enjoying some time outdoors.  The eat-in- kitchen provides a lovely space for cooking and casual dining.  The kitchen door provides easy access to the driveway and side yard and  play area.
This home features three comfortable, nice-sized bedrooms, including a master bedroom with its own full bath/ shower stall. You'll appreciate the additional two well-sized bedrooms, a hall bath, and a handy linen closet.  On the lower level, you'll  find a partially finished basement that offers even more living space. It includes a laundry room and a workroom, along with Bilco door access to the yard and other areas for even more storage. Out back, enjoy a large deck, spacious playground area and a storage shed, giving you space for both fun and functionality. 
With great potential and a welcoming atmosphere, this house is ready for you to make it your own. Don't miss the chance to turn this ideally located home into your personal sanctuary!
#PABU2089448

PERKASIE

22 S CHESTNUT COURT

3 Beds

2 Baths

1,196 Sq.Ft.

$325,000

MLS#: PABU2089448
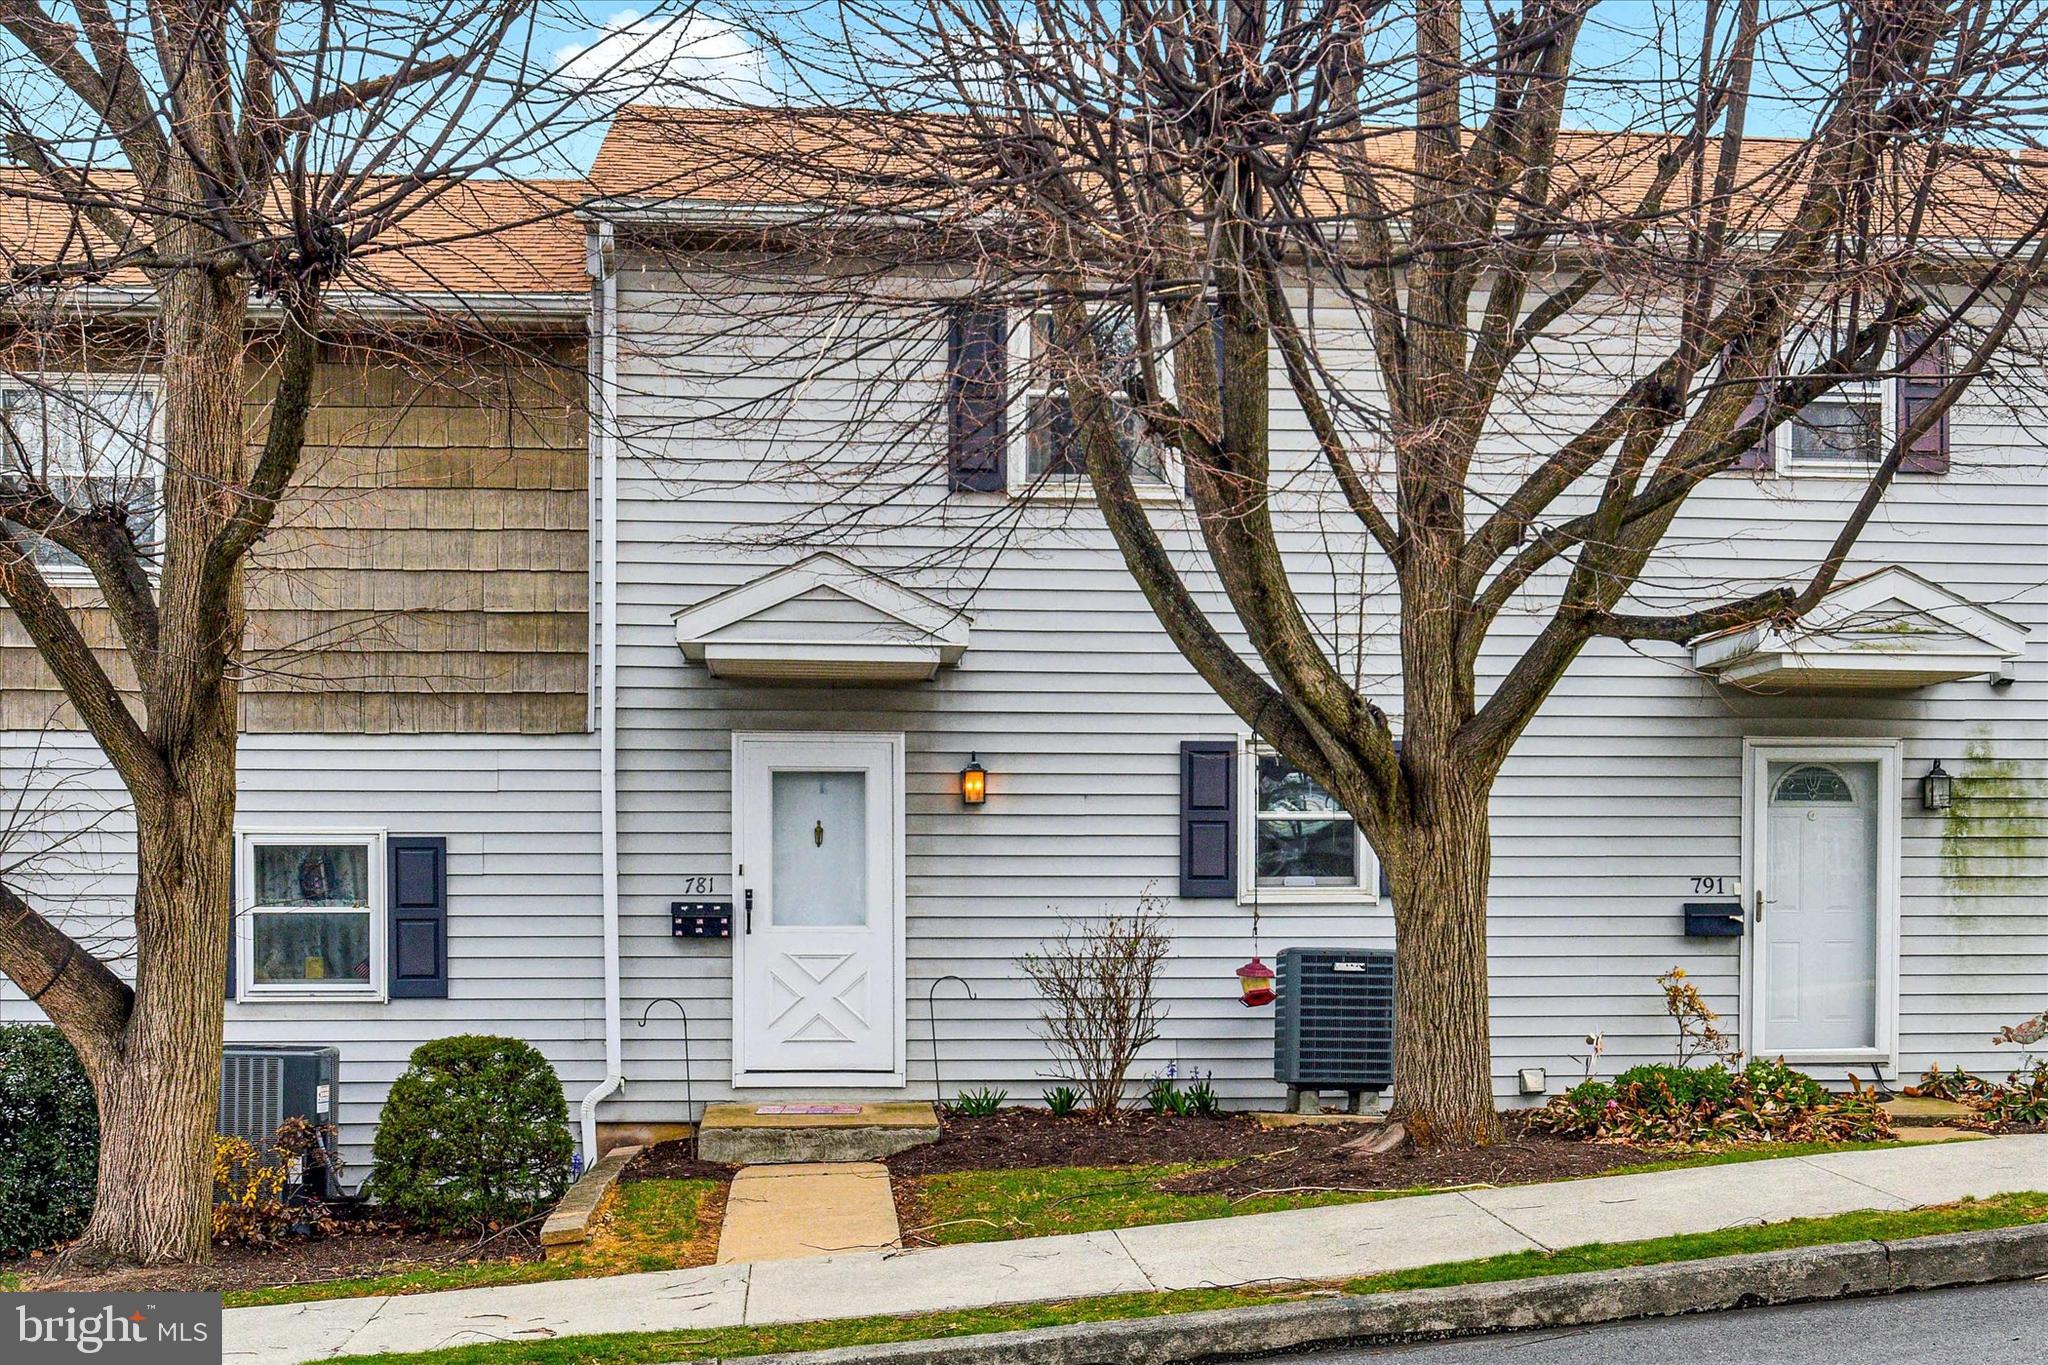
Great Location and just the right size for this 2 bedroom 1.5 bath home with Central Air and Heat Pump.  1 Car Garage fills the lower level.  The Chestnut Ridge Townhouse Homeowners Association takes care of snow removal ang lawn maintenance.  The HOA replaced the roof on the building in 2017.  This is the perfect HOA with only 15 units and a $60 per month fee.
#PALN2019406

PALMYRA

781 N CHESTNUT STREET

2 Beds

1 Baths

960 Sq.Ft.

$159,900

MLS#: PALN2019406
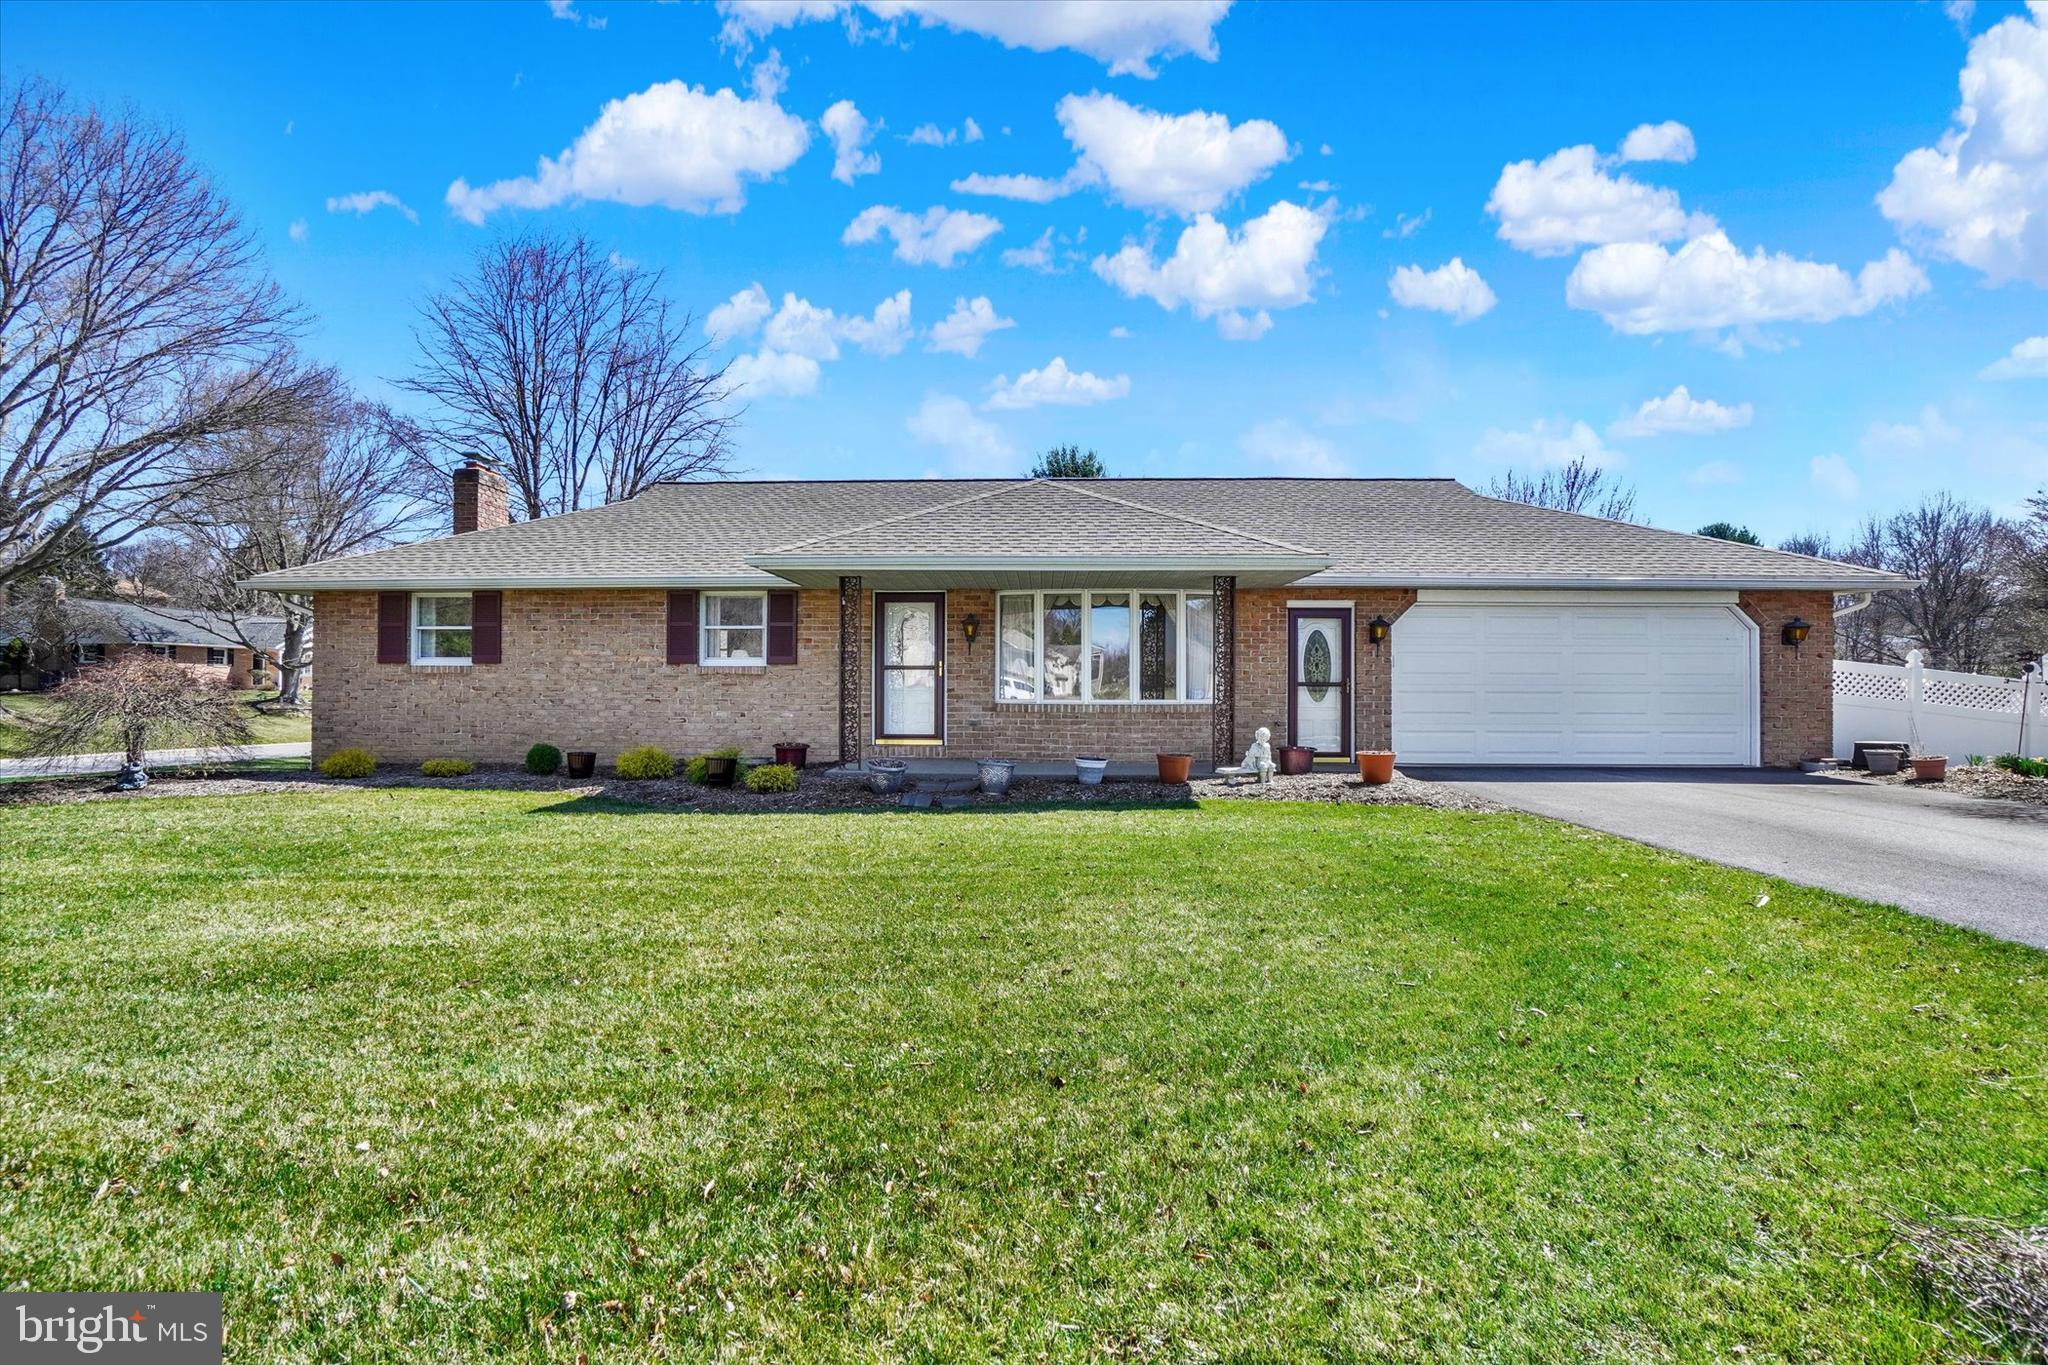
Nestled in a sought-after neighborhood, within top-rated Dallastown School District, and located minutes to I83 Loganville and Leader Heights Exits, this one-owner 3BR, 2BA brick rancher has been lovingly maintained over the years. With solid construction and great bones, the property offers a fantastic opportunity for buyers looking to personalize a home to their taste. The spacious layout provides a comfortable living environment with a living room, eat-in kitchen, hall bath with access to the primary bedroom, and laundry on the main floor. The daylight lower level features a family room with a brick fireplace, full bath, unfinished storage room, large workshop (wood working saws and equipment conveys), and unfinished utility room. A 2nd set of stairs leads directly to the finished 2-car garage. Countless hours are sure to be spent on the covered front porch or covered rear patio overlooking a beautiful partially fenced, corner lot perfect for outdoor enjoyment, whether it’s gardening, entertaining, or simply relaxing.   The home’s prime location ensures quick access to I83 making it ideal for commuters. You are also a stone throw to Nixon Park where you can trail hike, visit the Nature Center, or attend a Themed Program. In addition, Lake Redman, William Kain Park, and York County Heritage Rail Trail are nearby......and don't forget about Brown's Orchard & Farm Markets in Loganville!  While the home is in need of some cosmetic updates, it presents a wonderful chance to build instant equity. The well-kept home serves as a strong foundation for modernization, whether it’s updating the kitchen and baths, replacing the carpets, or adding fresh paint. Finished 2-car garage with stairs to lower level, two service doors, and pull-down attic storage.  NEW 50yr architectural shingle roof in 2020; NEW 4-zoned, oil boiler in 2012; and NEW central air conditioning in 2010. It’s a rare opportunity to own a home that can be transformed into a true gem, while maintaining its value for years to come. Don’t miss out on the potential this home has to offer!  AGENTS - Please read Agent Remarks!
#PAYK2078696

YORK

34 EAGLETON DRIVE

3 Beds

2 Baths

1,928 Sq.Ft.

$349,900

MLS#: PAYK2078696
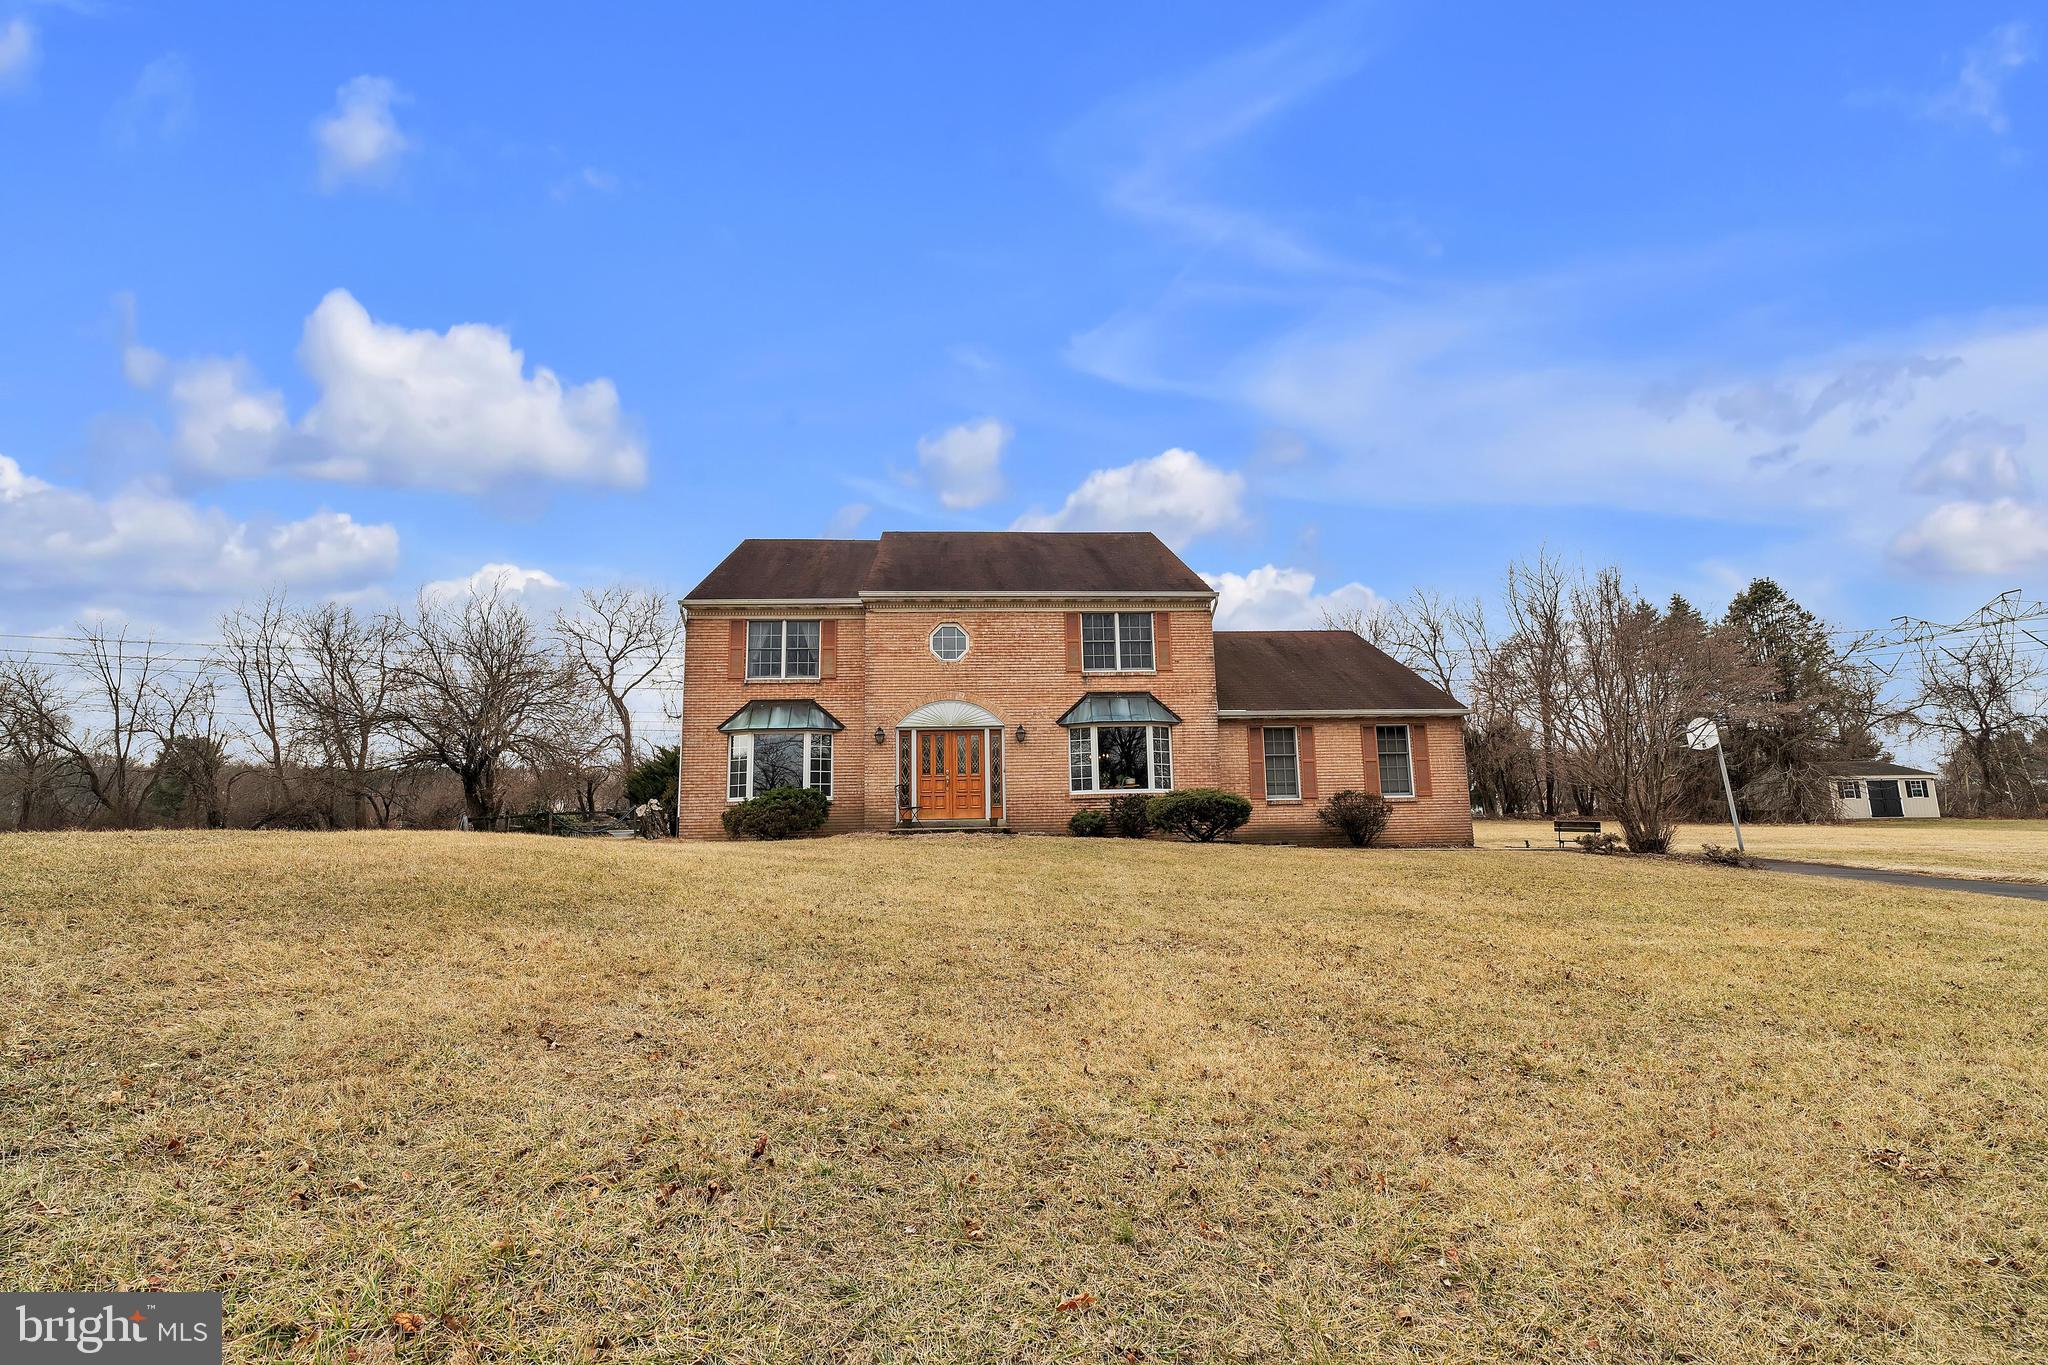
Sitting at the top of a serene cul-de-sac in picturesque Worcester Township, welcome to 1655 Shefley Lane—a spacious brick colonial eagerly awaiting its next owner. This remarkable property spans 1.3 acres and is bordered by a vast open field, providing a tranquil backdrop. Upon entering, you are greeted by a grand two-story foyer adorned with elegant hardwood flooring. To your left, the living room features a generous bay window, a decorative fireplace, and double doors leading into the family room. The family room is bathed in natural light, showcasing a cozy wood-burning fireplace, a wet bar, and access to a deck that overlooks the inviting pool and peaceful backyard. To the right of the foyer, you will find a generously sized dining area, also with a large bay window, perfect for family gatherings. The kitchen offers an abundance of cabinetry and counter space, two walk-in pantries, and an island with bar stool seating. The eat-in kitchen conveniently connects to a mudroom with laundry facilities, a door leading to the side yard, and access to the two-car garage. A coat closet and a powder room complete the main level. The second floor boasts a luxurious master suite featuring four closets—two of which are walk-ins with lighting—as well as a spacious sitting area. The ensuite bathroom includes a double vanity, a jetted tub, a stall shower, and a linen closet. Additionally, there are three more generously sized bedrooms and a full hall bath equipped with a double vanity and a tub/shower combination.
The partially finished basement offers an excellent space for a playroom or workout area, while the unfinished section remains open and separated for ample storage. Outside, you'll find a fenced-in inground pool and patio, providing additional space for recreation. With its backing to open space, you can host gatherings in complete privacy. Located within walking distance of Heebner Park and situated in the highly regarded Methacton School District, this home truly stands out. Numerous cherished memories have been created at 1655 Shefley Lane—come and explore this exquisite residence to start crafting your own unforgettable moment
#PAMC2130342

WORCESTER

1655 SHEFLEY LANE

4 Beds

2 Baths

3,680 Sq.Ft.

$700,000

MLS#: PAMC2130342

1 ... 625 626 627 628 629 ... 666
* Listings identified with the FMLS IDX logo come from FMLS and are held by brokerage firms other than the owner of this website. The listing brokerage is identified in any listing details. Information is deemed reliable but is not guaranteed. If you believe any FMLS listing contains material that infringes your copyrighted work please review our DMCA policy and learn how to submit a takedown request. © 2024. First Multiple Listing Service, Inc.

Send a message

Message successfully sent.

Your message

What is 3 + 4 ?

Reason for contacting?

I agree to receive email communication and understand I can unsubscribe at any time.

I agree to be contacted by Charis Realty Group - Christine Issler, Broker via call, email, and text for real estate services. To opt out, you can reply 'stop' at any time or reply 'help' for assistance. You can also click the unsubscribe link in the emails. Message and data rates may apply. Message frequency may vary. Privacy Policy

Sign Out

Virtual Assistant

Would you like to take the next step with this property? We can help you schedule a showing or virtual tour, or send you more details.

Yes, I would like more information.

Thank You for Your Reply, One of Our Agents will contact you as soon as possible

No, maybe later.

Thank you, you can always contact me via email, phone number or through the contact form.

Realhub AI

Lucy - Your AI-Powered Realtor

Update Your Temporary Password

Personalize your search

Enter your email and we'll notify you immediately when new listings match what you're looking for.

or enter email address

Already have an account ? Login here

Continue your home search

I agree to receive communications and understand I can unsubscribe at any time.

I agree to be contacted by Charis Realty Group - Christine Issler, Broker via call, email, and text for real estate services. To opt out, you can reply 'stop' at any time or reply 'help' for assistance. You can also click the unsubscribe link in the emails. Message and data rates may apply. Message frequency may vary. Privacy Policy

Already have an account ? Login here

We use cookies

We use cookies primarily for analytics to enhance your experience. By accepting, you agree to our use of these cookies. You can manage your preferences or learn more about our cookies policy.
