Properties

Browse or get in touch to schedule a walkthrough.

  • Nearby me
Price range

Popular Features

Community Features

Association

Property Features

Waterfront

View

Exterior Features

Interior Features

Style

568821 properties match your criteria

Updated 1 minute ago

E-Alert name

Discover a hidden gem in the heart of the Ebensburg community! This meticulously maintained home is situated in arguably one of the most sought-after areas & boasts an array of impressive features. Nestled on over 2 acres of beautifully landscaped grounds & enveloped by privacy, this stunning property is ideal for anyone seeking proximity to town while enjoying the tranquility of nature. Upon entering the main floor, you are welcomed by a spacious living room filled w/ abundant natural light. Adjacent to this is a dining room featuring a sliding door that opens onto the rear deck, as well as a generous kitchen equipped w/ ample cabinetry. The upper level offers a full bathroom, two additional bedrooms, & a master suite complete w/ its own full bathroom. Downstairs, you'll find a cozy living area highlighted by a wood-burning fireplace, along w/ a laundry room & a convenient half bathroom. The basement provides a perfect space for entertaining, storage, or whatever you envision. The exterior of this property includes an attached two-car garage, a blacktop driveway, & a vast backyard complete w/ a rear covered deck & a shed. You truly must see this home in person to fully appreciate its beauty and charm. Plus, the roof was recently replaced in 2023! Don't miss the opportunity to make this extraordinary property yours. Call today to schedule a viewing!
#77070

Ebensburg

187 A Frame Road

3 Beds

2 Baths

2,212 Sq.Ft.

$349,900

MLS#: 77070

Updated 3 bedroom, 1 bath home in Conemaugh Township. Schedule a tour today.
#77068

Johnstown

512 Lexington Avenue

3 Beds

1 Baths

1,600 Sq.Ft.

$118,000

MLS#: 77068
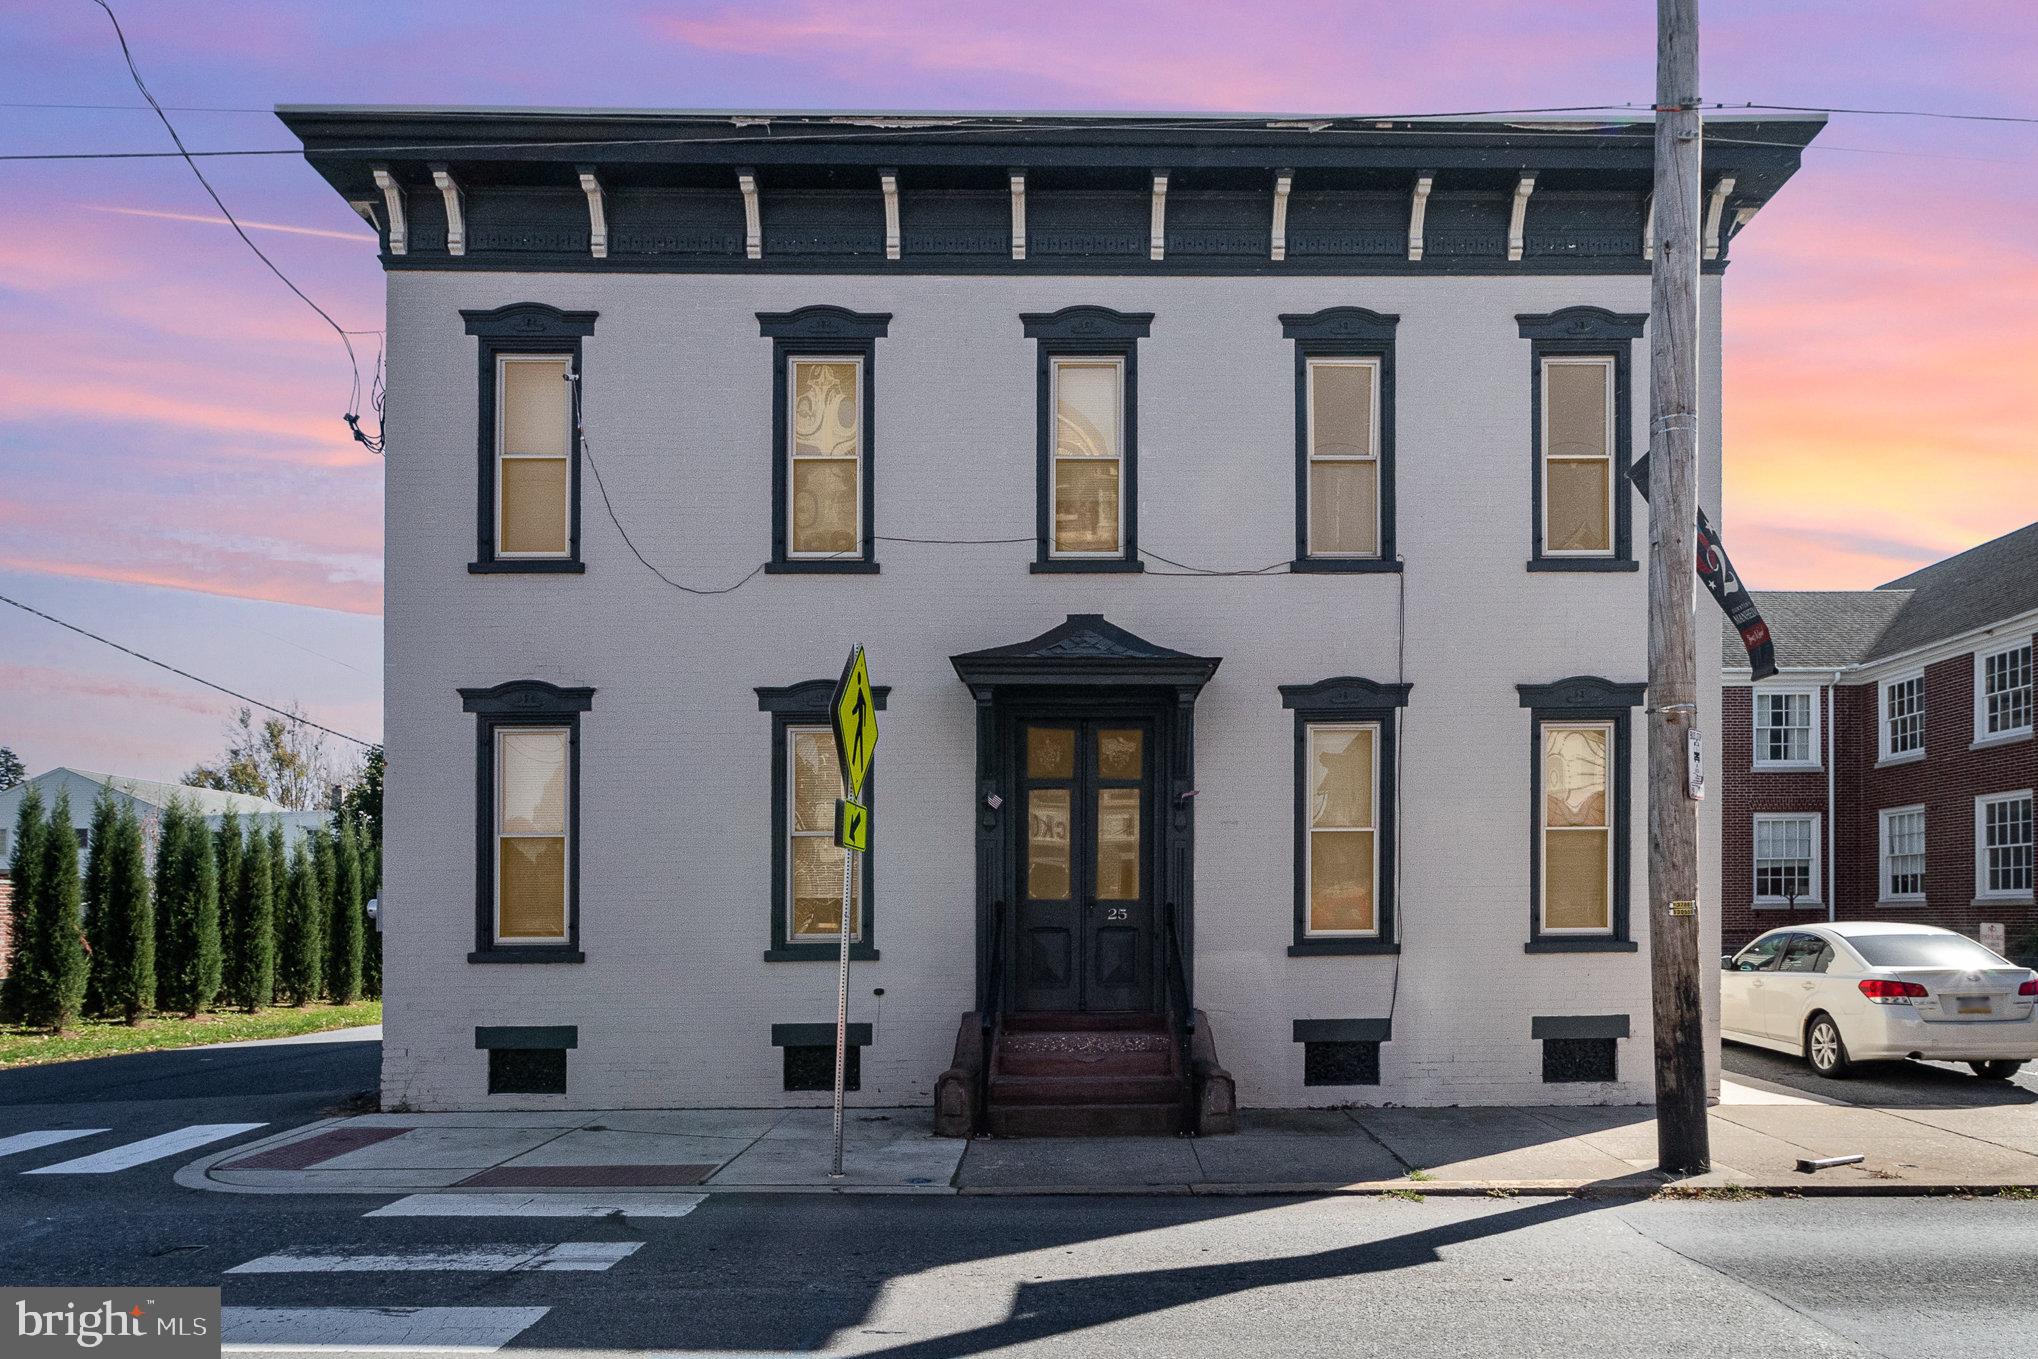
Welcome to 25 East High Street, a stunning historic property in the heart of Manheim! This fully rented 3-unit residential building offers charm, modern conveniences, and an unbeatable location. With off-street parking and proximity to Manheim's vibrant downtown, this property is perfect for both homeowners and tenants alike.
Unit 1 is a cozy first-floor, 1-bedroom apartment with central heating and cooling. Unit 2, fully renovated in 2021, features granite countertops, exposed brick walls, a sleek newer bathroom, and luxury vinyl flooring throughout. Unit 3 spans the entire second floor, offering a spacious 3-bedroom layout with modern comforts. Each unit is equipped with in-unit laundry hookups, central heating and cooling, and dedicated off-street parking.
Don’t miss out on this rare opportunity—schedule your showing today!
#PALA2058384

MANHEIM

25 E HIGH STREET

5 Beds

None Baths

3,047 Sq.Ft.

$419,900

MLS#: PALA2058384
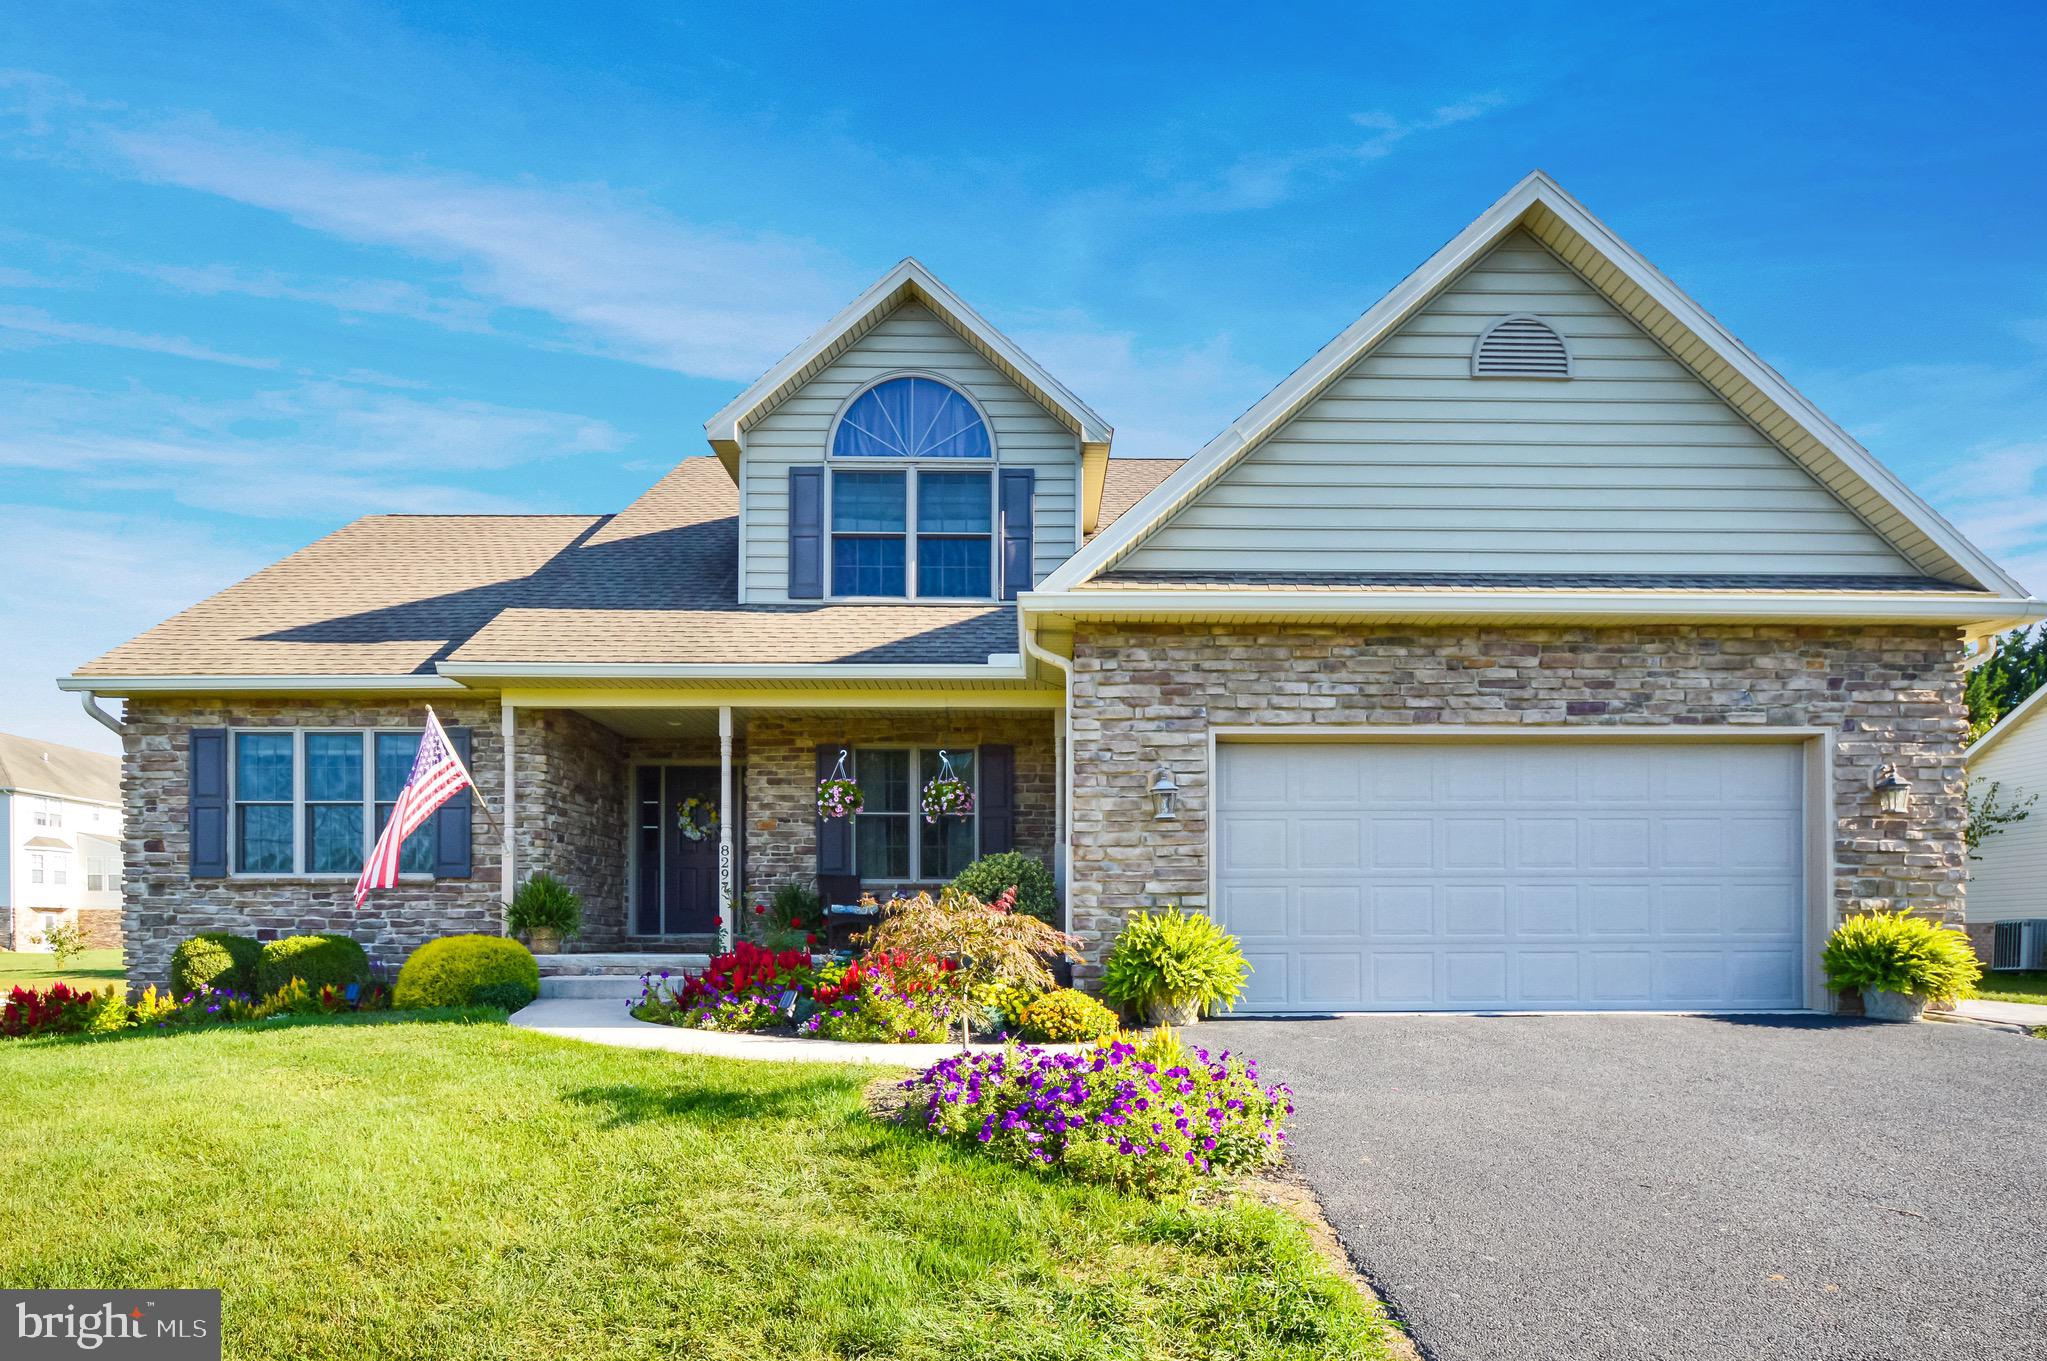
*3D Tour Available!* Picture yourself in this impeccably kept, quality built home! The photos show just how stunning the curb appeal is on this 1.5 story, stone and vinyl home. Landscaping made easy with a watering system in place for plants and beautiful flower beds already in place. The front porch makes for a nice sitting area if you'd like to watch the sunset, or just to have some cover from rain and sun when greeting guests at your front door.
 
Heading inside, you step in right onto the timeless hardwood flooring and look to see the living room's 14 foot ceiling and cozy gas fireplace. To the right of the entry is a formal dining space for all your holiday gatherings or just for everyday meals. Before getting to the kitchen you'll pass the half bath for guest use on your right and the basement interior access on your left. The kitchen is one you'll love to brag about with dovetailed custom cabinets by Hess that reach the whole way to the ceiling, expansive granite countertops, neutral tile backsplash and LVT flooring. A new gas stove that has convection and air fryer modes was just installed in 2024. A nice eat in dining space rounds out the kitchen area. Also on the main level is a large laundry room which has a deep laundry sink, cabinets for storage and a broom closet before leading out to the oversized garage. A side entry door makes it easy to head outside for any chores or just to walk around to the yard. Then last but certainly not least, the main floor owner's suite is what you've been searching for! With a ceiling fan, walk in closet, double sinks in the bathroom, a jacuzzi tub and a walk-in shower with a seat, all your boxes should be checked.
 
Upstairs there are 2 more bedrooms, both with ample closet space and ceiling fans. A 2nd full bathroom provides a tub/shower combo. The front bedroom has a semi circle window for extra pizzazz and 11 foot cathedral ceilings. Don't stress about temperature control either because a second heat pump zone services this level. So heat and cool as needed to control separately from downstairs.
 
The basement is partially finished with carpet and vinyl floorings plus 9' ceilings with 8' drop ceiling and no support posts in the way and has a 3/4 bathroom for convenience. Use the space as a rec room, home gym, home schooling space or play area. There's also a nice sized room that makes a fantastic home office, den, library, etc. The 68k BTU pellet stove will make the lower area nice and toasty in the winter plus there's a return in the basement hooked to the first floor HVAC if you'd like to distribute that heat to the main level. Even with all this finished space, there's still a large unfinished storage room with plenty of shelving  and has a chute from the garage to make transporting pellets downstairs a breeze. If gas fireplaces are more your style, there's an existing gas line already in the basement. Lastly, there's a "bilco" style exit from the basement to the backyard.
 
Speaking of the backyard... Entertaining space is here with a vinyl rail, wooden deck that is shaded in the afternoons. Plus a dry-lay patio that was just installed this summer which wraps around to the side garage door. A raised bed garden is in place next to the Northern Mountain Structures shed. Corner pins already available in the ground.
 
A few other things you'll like to know: Heat pump updated in 2016 for lower level. Insulation in floor joists for first floor. Water heater is 80 gallons and installed in April 2021. 2x6 exterior walls. Double pane Andersen windows. No HOA but deed restrictions do exist.
#PAFL2023300

WAYNESBORO

8297 STOTTLEMYER ROAD

3 Beds

3 Baths

2,679 Sq.Ft.

$439,900

MLS#: PAFL2023300
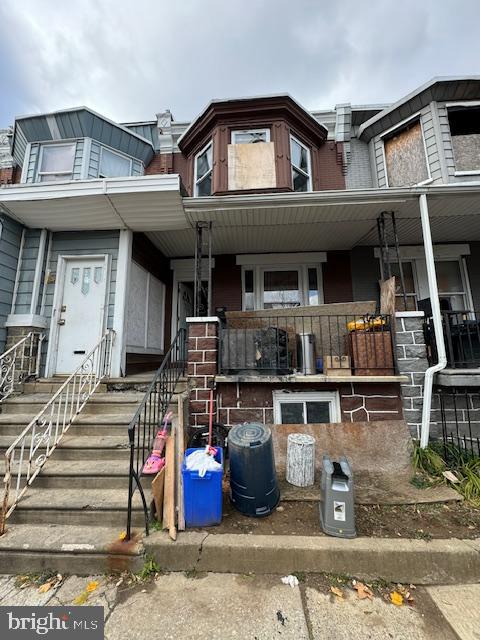
Great deal in the Haddington neighborhood of Philadelphia over on 154 N. Salford Street. 
It's a 3-bedroom, 1-bath and sits in 1,020 sq. ft. of space, full of potential.

Whether you're an investor seeking your next project or a buyer looking to flip, rent, or customize, this property offers incredible flexibility.

Don't miss out on this versatile investment!
#PAPH2429108

PHILADELPHIA

154 N SALFORD STREET

3 Beds

1 Baths

1,020 Sq.Ft.

$67,500

MLS#: PAPH2429108
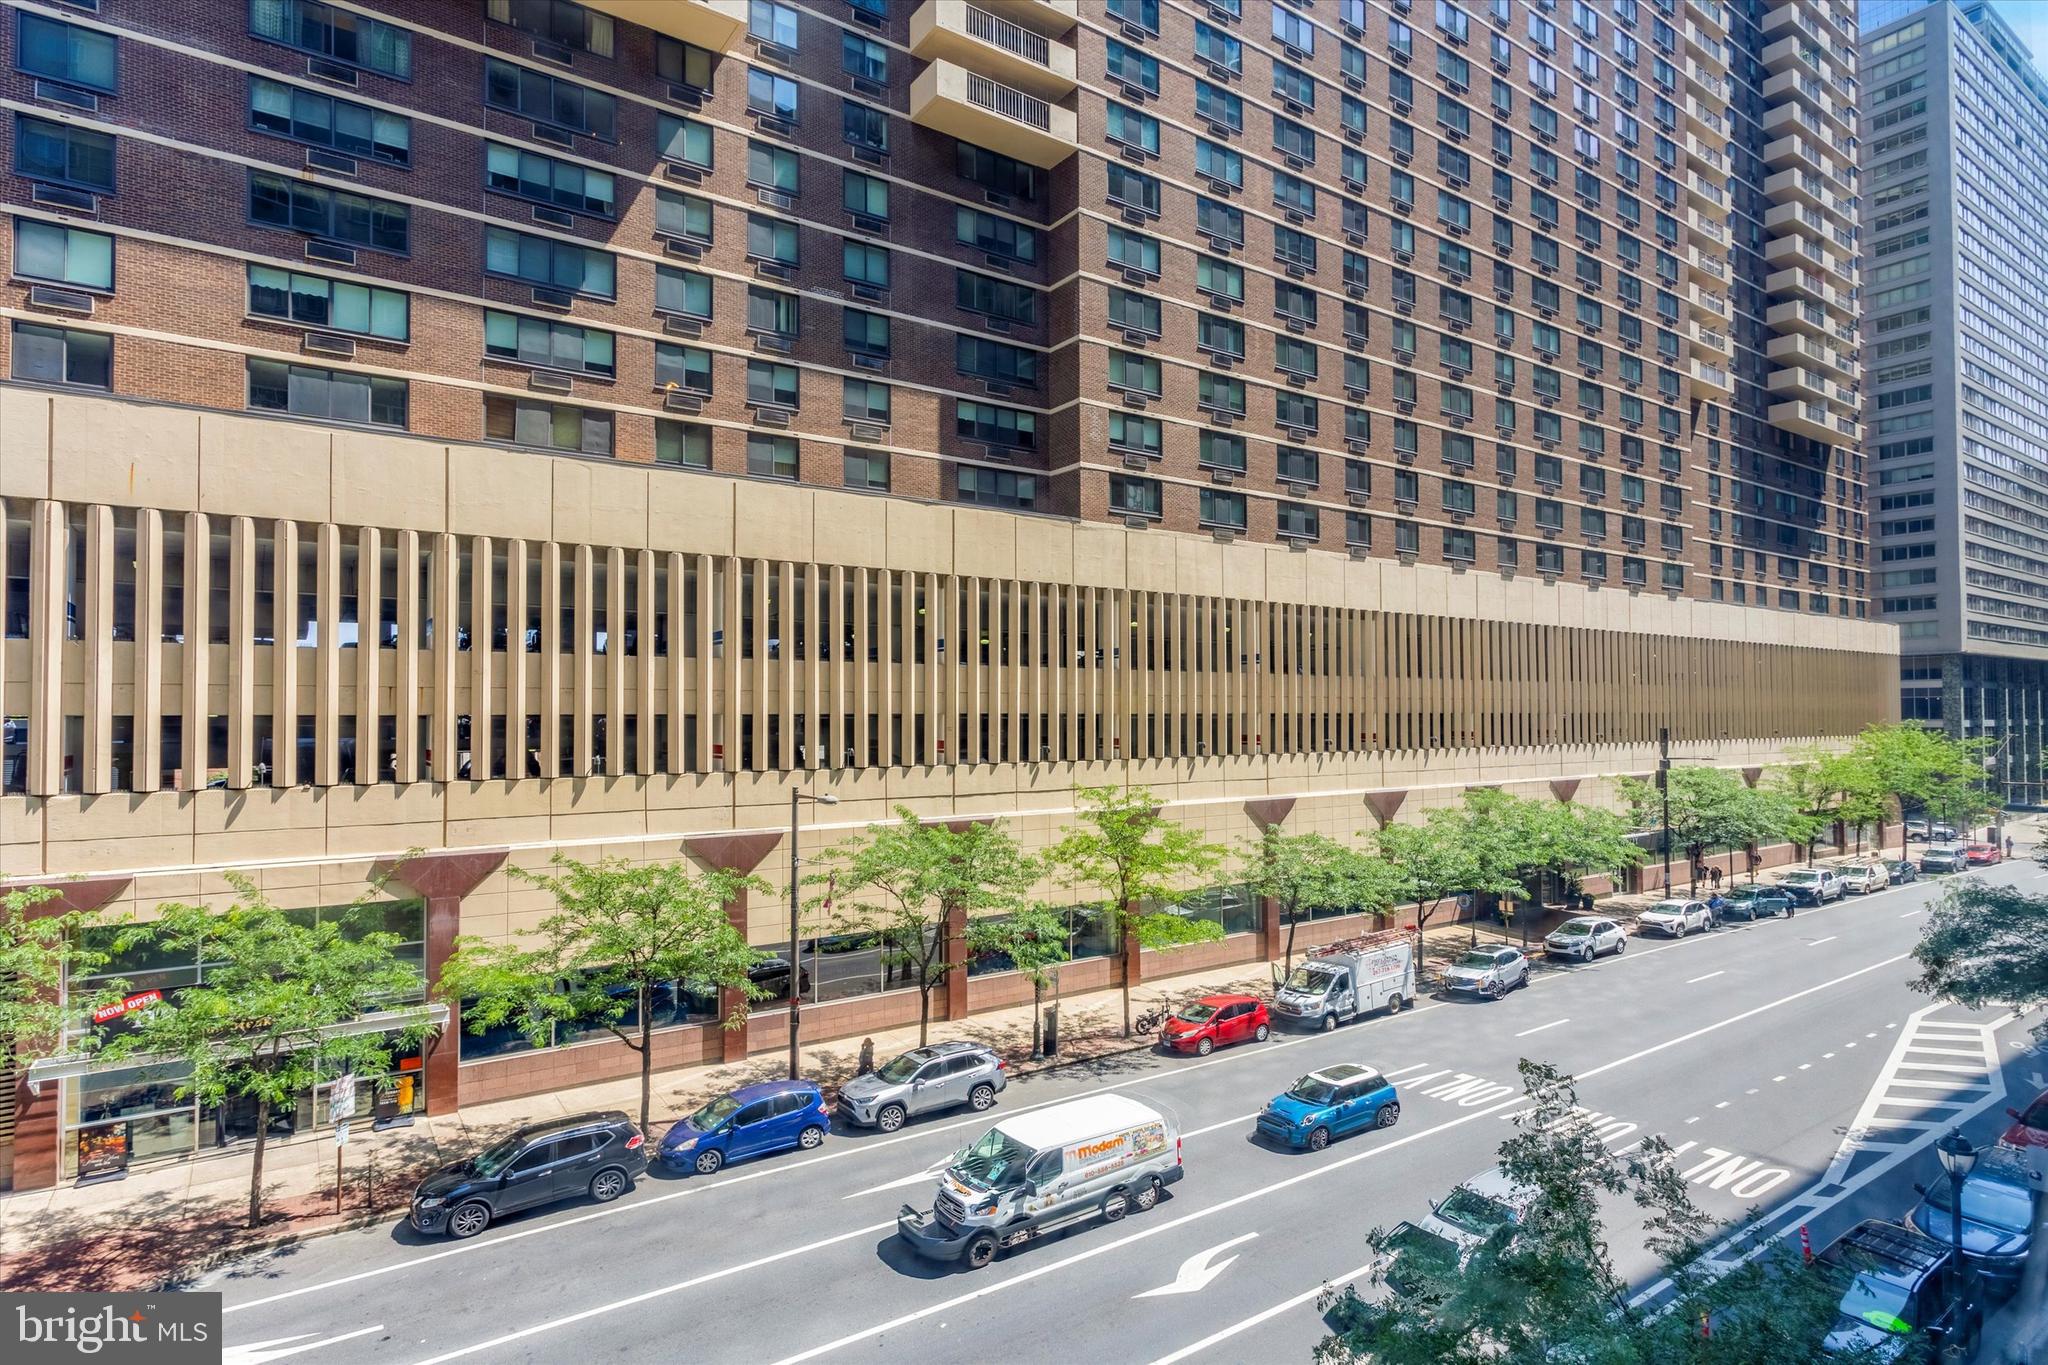
Welcome to this spacious, light-filled 2 bedroom, 1 bathroom corner unit is ready for the new owners to move in and enjoy all the perks of the building and the prime location. Conveniently located in Center city, the best of the city is right outside your door. Just steps from Rittenhouse Square, restaurants, shopping, public transit, 30th street station, major highways, universities, hospitals and everything else that makes city living a joy.  This home is also within the desirable Greenfield elementary school catchment.

Penn Center House is a co-op building with a monthly fee that includes almost all costs such as electric, heat, air conditioning, water, basic cable, and even real estate taxes. Financing is available and there are several lenders specializing in this building. Ask for more details.
Building amenities include a rooftop deck with stunning city views, a fitness center, library, community room, and 24 hour front desk/concierge. 
On-site parking is available for an additional $145 per month. Storage lockers are available for an additional fee as well.

Enter this spacious corner unit with sweeping views and light flooding in through the walls of windows.  The large open floor plan living area has plenty of room for multiple purposes to suit your desires. The foyer area offers even more space- currently housing a piano. The living room is expansive with great views and is connected to the dining area.  The kitchen is next to the dining area and offers a cooktop, wall oven, dishwasher and wood cabinets.
Continuing down the hall there is a conveniently located laundry room that also provides additional storage. The 2nd bedroom is large and includes 2 double closets. The primary bedroom is oversized with a walk in closet and windows on two walls, offering great views and sunlight.  The bathroom in the hall has a tub/shower combination with tile surround.
The unit is move-in ready but the new owners can also make cosmetic changes to make it their own if they desire.  

Buyers must meet certain requirements such as a minimum credit score (660), proof of assets (125% of the sale price), and minimum monthly income (4 x monthly fee),  etc.  One time capital contribution paid at transfer of ownership is $20k, but no transfer tax is paid or real estate taxes.  Please contact us for more details. Financing is available!!

Enjoy carefree living in this wonderfully laid out unit, providing the space and features you have been seeking.
#PAPH2368070

PHILADELPHIA

1900-34 JOHN F KENNEDY BLVD 409

2 Beds

1 Baths

1,060 Sq.Ft.

$195,000

MLS#: PAPH2368070
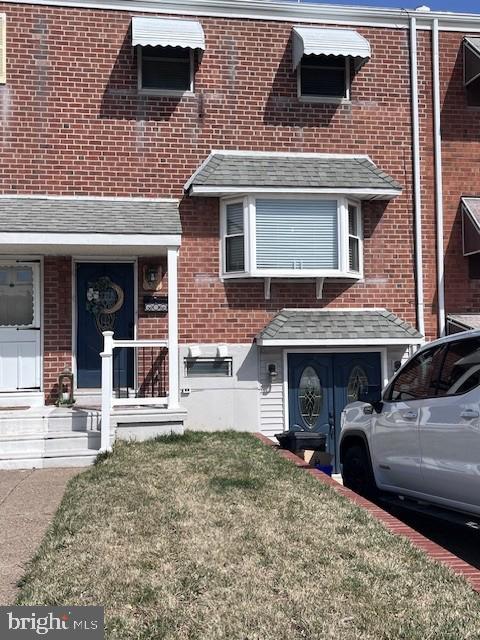
Say Hello to your new home with so many features like being one of the largest row homes in the area, measuring 20' wide.  Huge living room with stunning bay window , ceiling fan and beautiful floors leading to the   Dining room also with a ceiling fan.  Completely renovated and expanded kitchen with newer cabinets and granite countertops.  New gas range/oven and refrigerator along with newer dishwasher and microwave.  Upper level features a giant master bedroom with 2 double closets and ceiling fan and newer floors.  2 additional good size bedrooms with spacious closets, ceiling fans and newer floors.  Lower level features family room with exit to large rear fenced yard.  Also on this level is a play room, 2pcs. powder room, storage/laundry room with washer and dryer.  Exit through double doors to the front driveway.  Super convenient location.
#PAPH2460838

PHILADELPHIA

3261 BYBERRY ROAD

3 Beds

1 Baths

1,360 Sq.Ft.

$349,900

MLS#: PAPH2460838
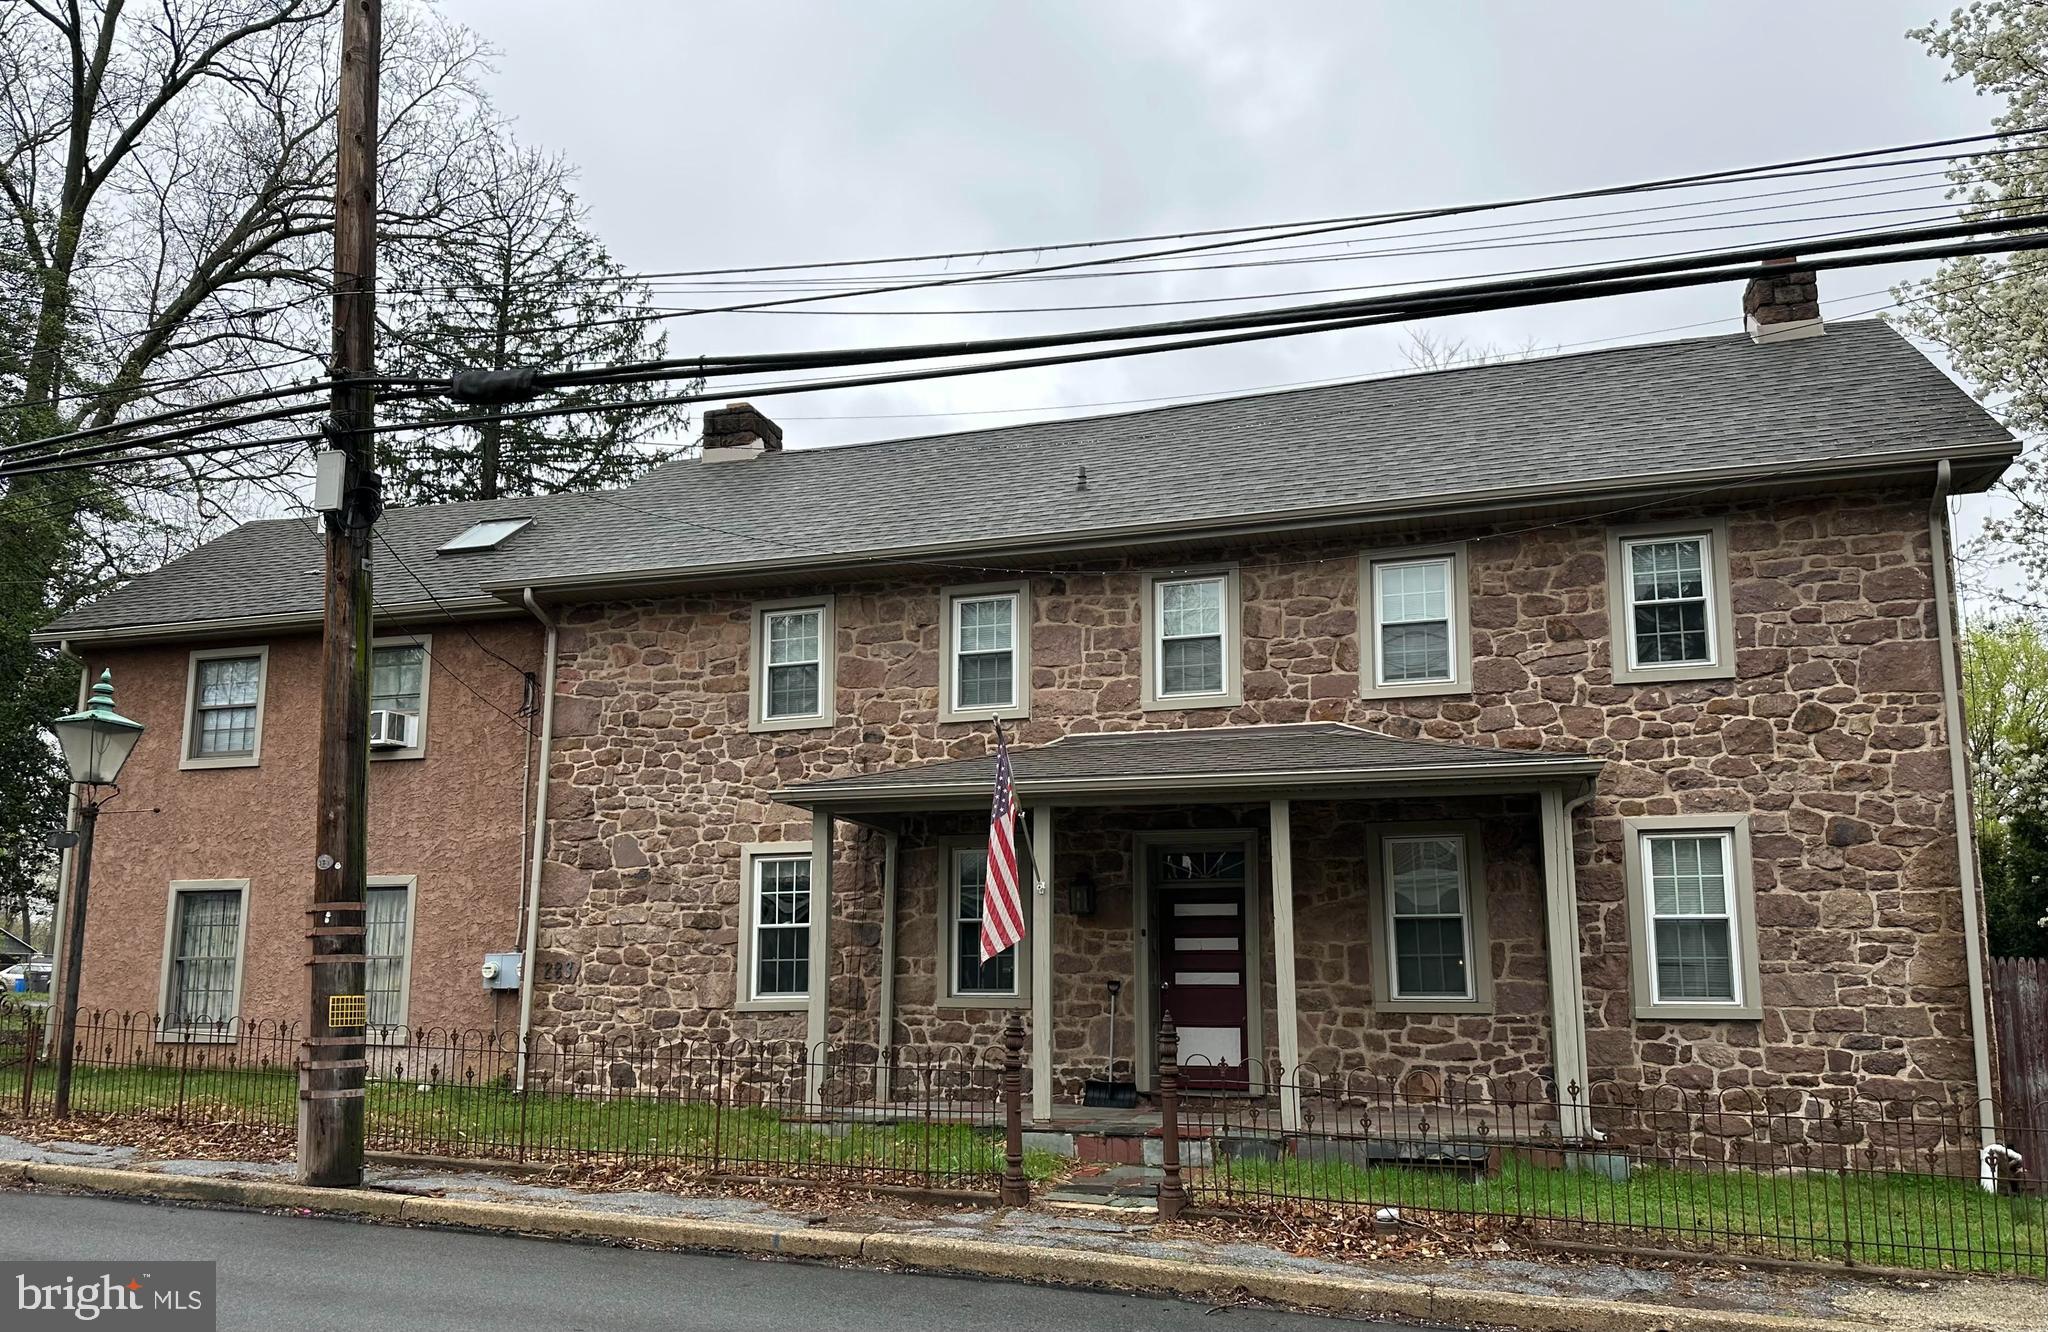
Multi-unit investment property located in the Owen J Roberts School District.
#PACT2094924

POTTSTOWN

283 LAURELWOOD ROAD

6 Beds

None Baths

3,863 Sq.Ft.

$500,000

MLS#: PACT2094924
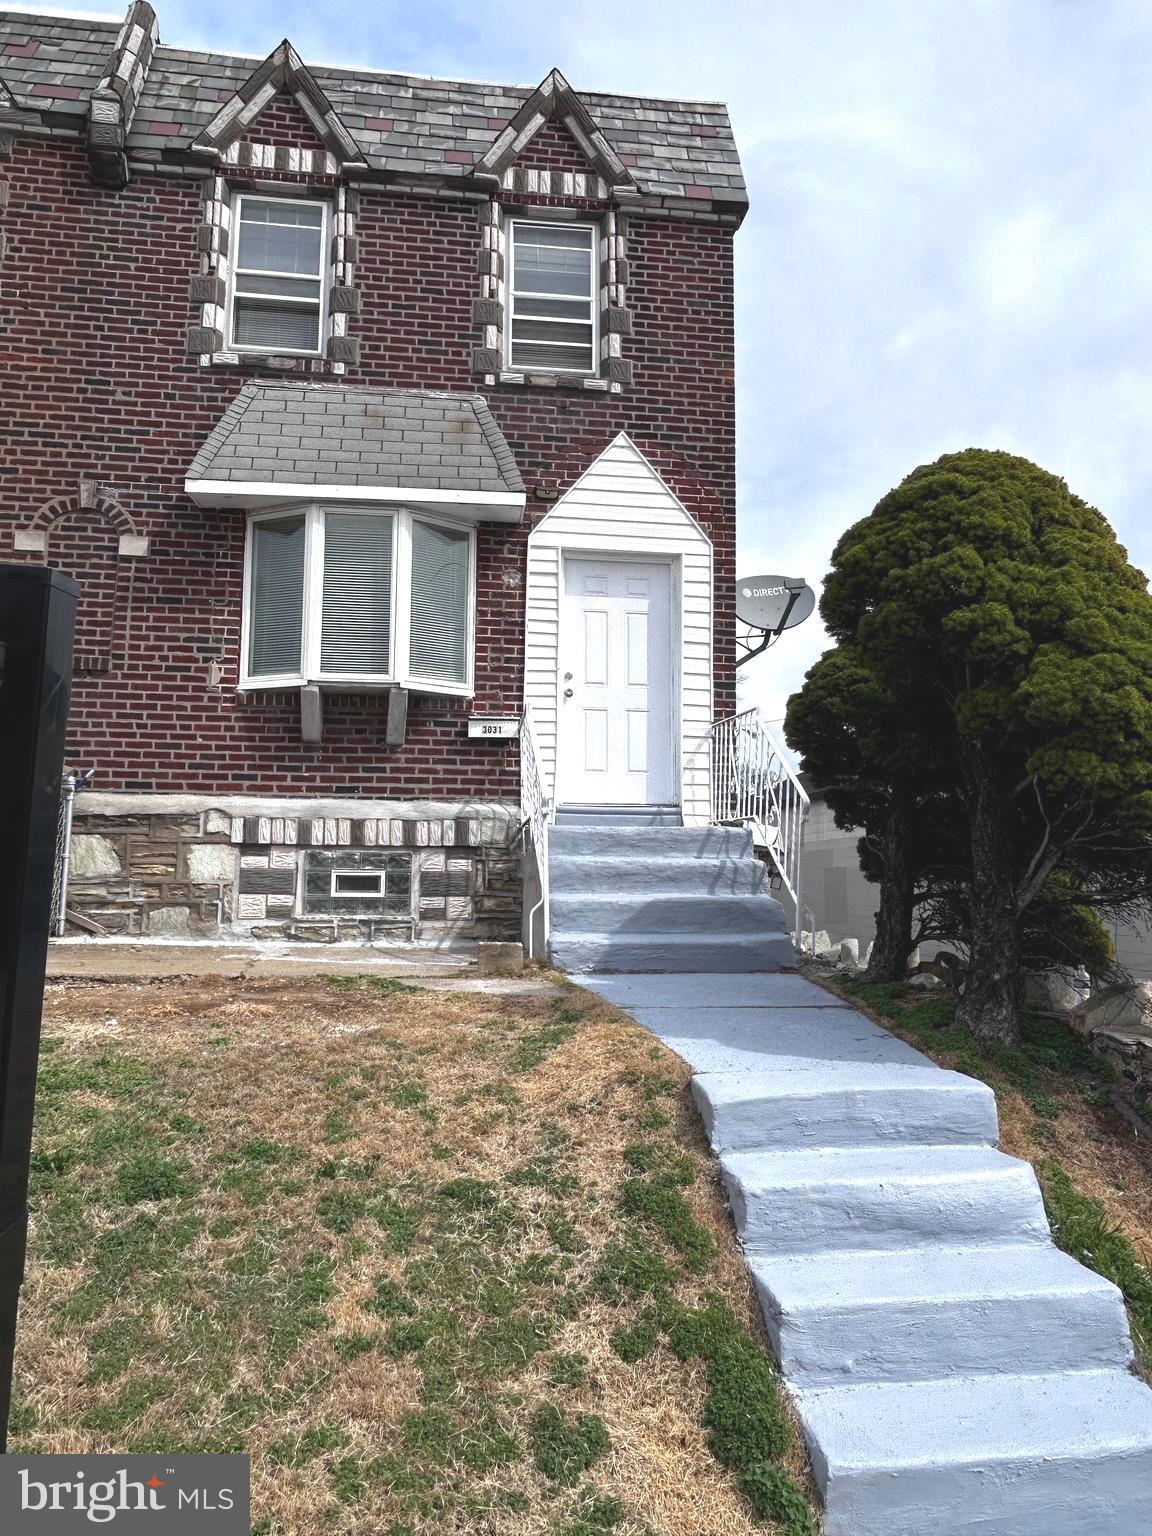
Welcome to 3031 Devereaux Ave, Philadelphia, PA 19149 – a distinctive multifamily/duplex property located on an end row. This property presents a unique opportunity for both investors and first-time homebuyers alike. The entire house has been updated with new vinyl flooring throughout the first floor, new carpet on the second floor, and the entire house has been freshly painted. The first-floor unit features three bedrooms, a full kitchen, a full bathroom, and a spacious living room. The basement offers a separate room, a bathroom, an open kitchen area, and ample space for customization. Prior to its conversion into a residential multifamily property, the basement was utilized as a hair salon by the previous owner, making it an ideal space for a home-based business or additional rental potential. Buyer must urged to verify intended use. Additionally, all utilities are separately metered for each unit, adding convenience and cost-efficiency for potential renters or owners. With its prime location and flexible layout, this property offers both residential and commercial possibilities, making it a must-see opportunity. Some images in this listing have been virtually staged for reference.
#PAPH2440604

PHILADELPHIA

3031 DEVEREAUX AVENUE

4 Beds

None Baths

1,547 Sq.Ft.

$295,000

MLS#: PAPH2440604
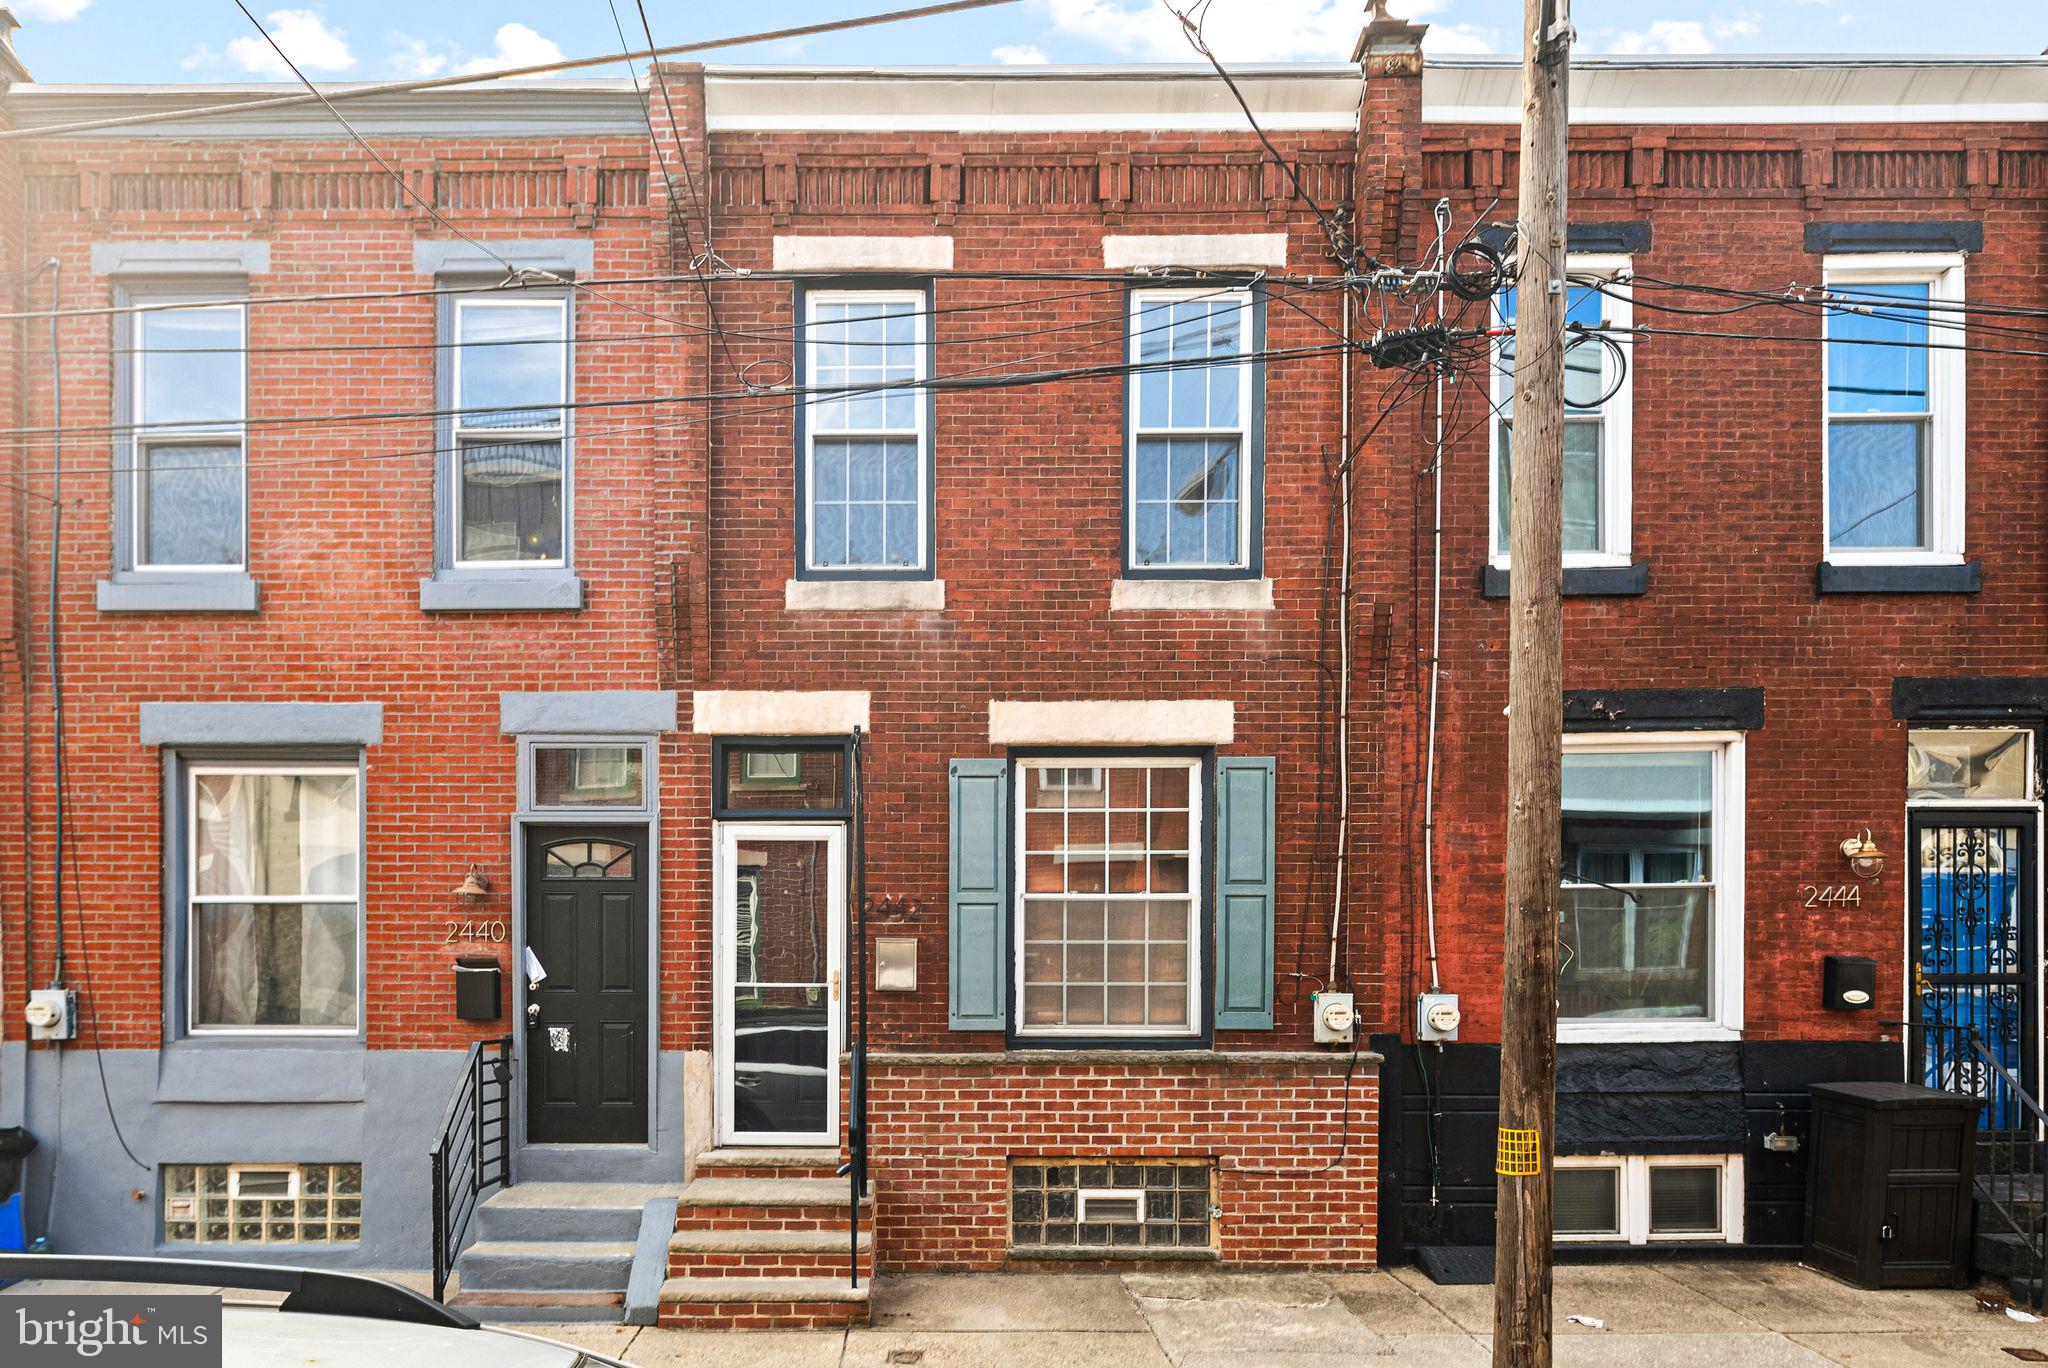
Come see this nicely updated and maintained home in Graduate Hospital!  This 3BR 1/1BA  home is ready for a new buyer.  The first floor is an open floorplan that connects the living, dining and kitchen areas.  There is a half bath, stacked washer/dryer and a quaint rear deck off of the kitchen.  The second floor has hardwood floors, a recently updated bathroom and 3 bedrooms.  The middle bedroom could also make for an office/work from home space.  The unfinished basement provides storage space and a laundry sink.  New roof and HVAC in 2023.  Located in one of the city's most desirable neighborhoods, this home is conveniently located near Washington Ave (CVS, Aldi and other stores coming soon), Heirlooms Market, Starbucks, Wawa, and other great cafes and eateries (Sidecar, Dock Street Los Camaradas, Chicks).   Walkable to the River Walk, Rittenhouse Square and Center City.  Only a 20 minute drive to Philadelphia International Airport (PHL).  Not far from major hospitals and campuses, including HUP, CHOP, UPENN, Jefferson, Pennsylvania, Drexel, Temple, and more.  Schedule today!  Listing Agent Is related to Seller and has interest in the property.
#PAPH2444992

PHILADELPHIA

2442 MONTROSE STREET

3 Beds

1 Baths

1,024 Sq.Ft.

$434,900

MLS#: PAPH2444992
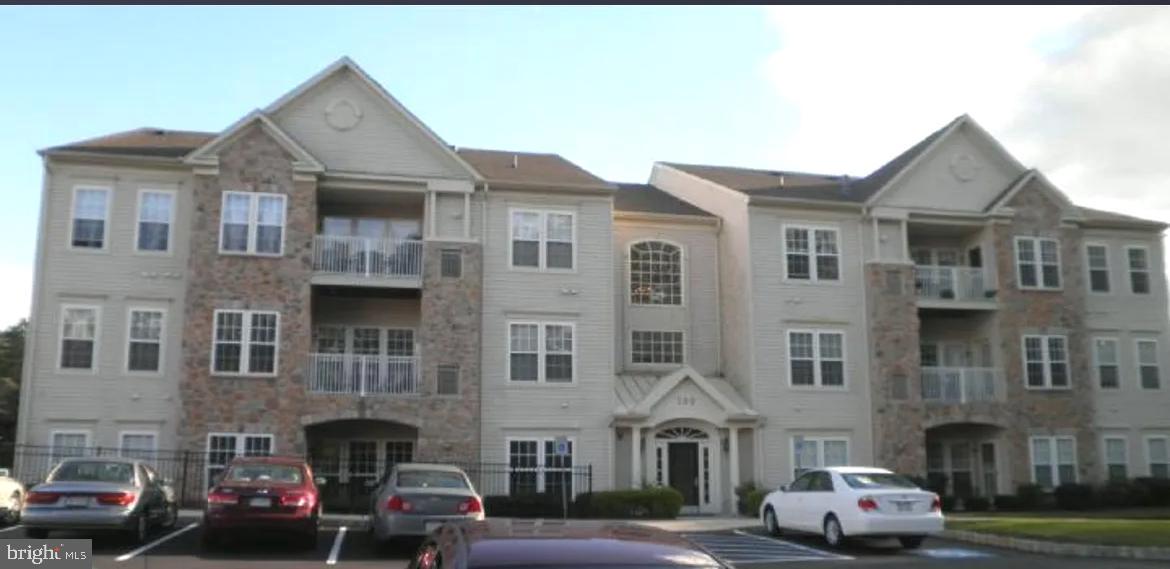
Beautiful & Move-In Ready 55+ Condo in Warrington!

Welcome home to this charming and low-maintenance 2-bedroom, 2-bathroom condo in the highly sought-after 55+ community of Forest Ridge! This first-floor unit offers the perfect blend of comfort, convenience, and modern amenities, making it an ideal choice for those looking to enjoy a relaxed, maintenance-free lifestyle.

Step inside to find a spacious open concept living area with abundant natural light and a warm, inviting ambiance. The well-appointed kitchen features all of your major appliances, ample cabinetry, and a convenient breakfast bar—perfect for entertaining or casual dining. The primary bedroom boasts a large walk-in closet and an en-suite bathroom, providing privacy and comfort. A second bedroom is ideal for guests, a home office, or a hobby room.

This beautiful condo sits on the corner so you can enjoy your own private patio with a garden view, perfect for morning coffee or unwinding in the evening. Additional highlights include in-unit laundry, ample sidewalks for safe walking and the convenience of being close to community events, fostering a vibrant and social atmosphere.

Located in the heart of Warrington, this home is just minutes from shopping, dining, healthcare facilities, and major highways, ensuring all your daily needs are within easy reach.

Don’t miss this opportunity to embrace stress-free, single level living in a fantastic 55+ community. Schedule your tour today!
#PABU2088606

WARRINGTON

100 CLARET COURT 103

2 Beds

2 Baths

1,519 Sq.Ft.

$357,500

MLS#: PABU2088606
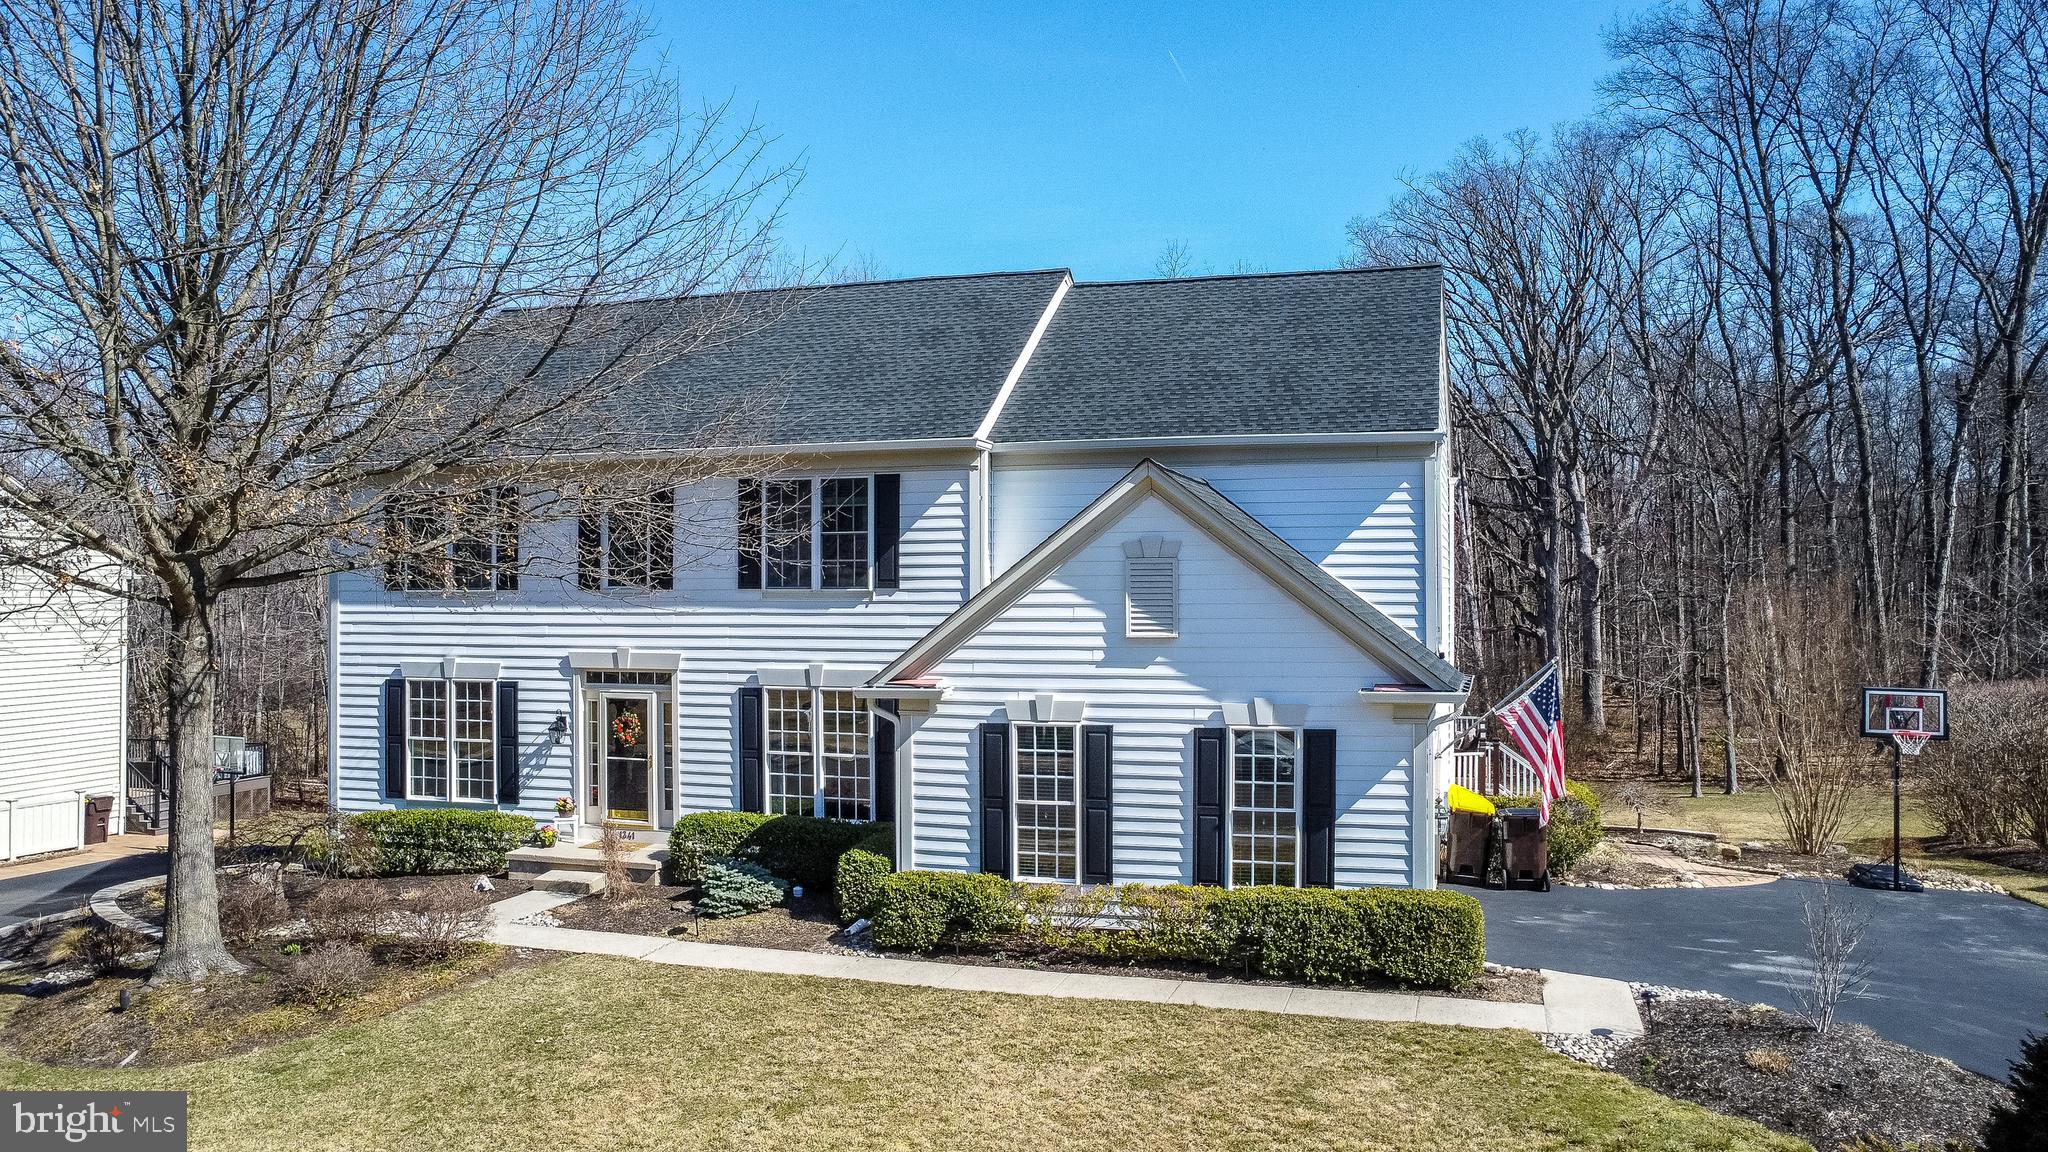
This house will check all of your boxes!  Nestled on a meticulously manicured lot and backing to township woods  in the highly sought-after Chestnut Creek neighborhood, this exceptional home offers a blend of elegance, comfort, and modern convenience.  Upon entry, you'll be greeted by a dramatic two-story foyer that flows seamlessly into the formal living and dining rooms, complete with wainscotting and crown molding,  The bright, open floor plan is accentuated by a dual staircase, allowing for easy navigation throughout the home. The main floor also boasts rich hardwood floors, custom millwork, a dedicated office with a built-in desk, and a powder room. Large windows throughout allow for abundant natural light.  The heart of the home is the gourmet kitchen, featuring a center island, newer stainless steel kitchen appliances, Thermador 5 burner gas cooktop, new double wall ovens, granite countertops, double sink, desk area and a butler's pantry.  Perfect for entertaining, the kitchen provides direct access through a triple pane glass door to an extra spacious 2 tiered Timber tech deck with lighting, overlooking the beautifully landscaped yard. The kitchen also opens into a soaring two-story family room, providing  a gas fireplace—ideal for gatherings and cozy evenings.  A conveniently located main floor laundry room, equipped with a laundry chute, and cabinetry  adds to the home's functionality.  Upstairs, the master suite is a true retreat, featuring a tray ceiling, wainscotting, custom walk-in closet with organizers, ceiling fan and a completely renovated, luxurious master bath with double sinks, a soaking tub, stall shower, and a private water closet. The second-floor hall bath has also been completely renovated, complementing the three additional generously sized bedrooms that provide ample space for family and guests.  The beautifully finished lower level includes a large entertaining area for TV, play, and lounging, as well as a flex space for work, crafts or games, while relaxing by a warm wood pellet stove.  French doors lead to another flex room, perfect for use as an office or fitness room and a full bath adds convenience on this level.  Additionally, there is an abundance of unfinished space for storage, complete with built-in shelving.  Added amenities include a newer roof, gutters, and shutters, newer two-zone gas heating and central air, a house generator, a freshly painted interior, recessed lighting, and a Culligan water softening system.  The seller is providing a one year America's Preferred Warranty with the upgraded Buyer's Premier Coverage Plan to the lucky buyer!  This home offers a perfect balance of style and functionality with its thoughtful design and modern updates. Its prime location is just minutes from 309, the PA Turnpike, train station, downtown Ambler, parks, ball fields, library, schools, restaurants, and shopping.
#PAMC2128798

AMBLER

1341 STONEY RIVER DRIVE

4 Beds

3 Baths

4,276 Sq.Ft.

$1,089,000

MLS#: PAMC2128798
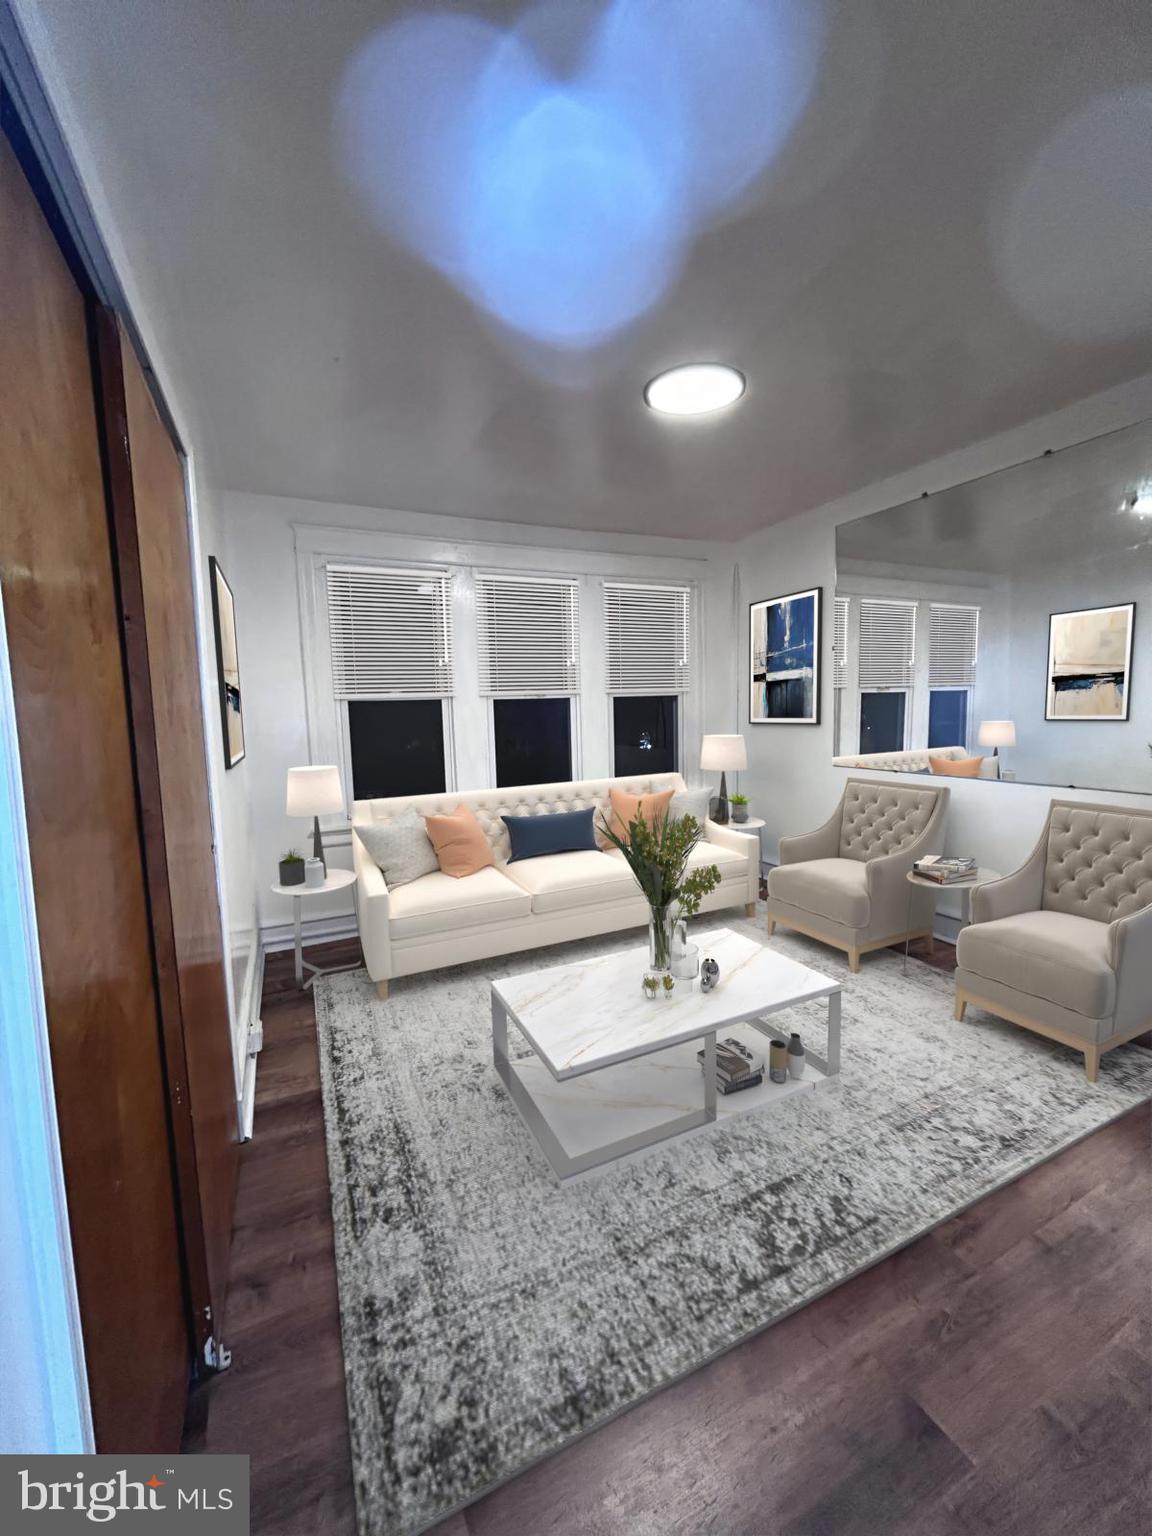
This well-maintained duplex is perfect for investors or buyers looking to live in one unit and rent out the other. The property offers two spacious units, each with brand-new flooring and separate utilities. There’s also potential to add a third unit in the basement. The first-floor unit and garage are currently rented, while the second-floor unit is vacant and ready for occupancy.  Some of the photos provided have been virtually staged.  Located in a prime commuter area, the property is just steps from the Blue Line train station, with easy access to shopping, dining, parks, schools, and a nearby supermarket. Plus, it’s less than 25 minutes from Center City Philadelphia.
Don’t miss out on this incredible opportunity. Schedule your showing today and seize the chance to invest in this promising property! Seller is a PA Licensed REALTOR.
#PAPH2448078

PHILADELPHIA

1330 E LUZERNE STREET

2 Beds

None Baths

1,320 Sq.Ft.

$214,900

MLS#: PAPH2448078
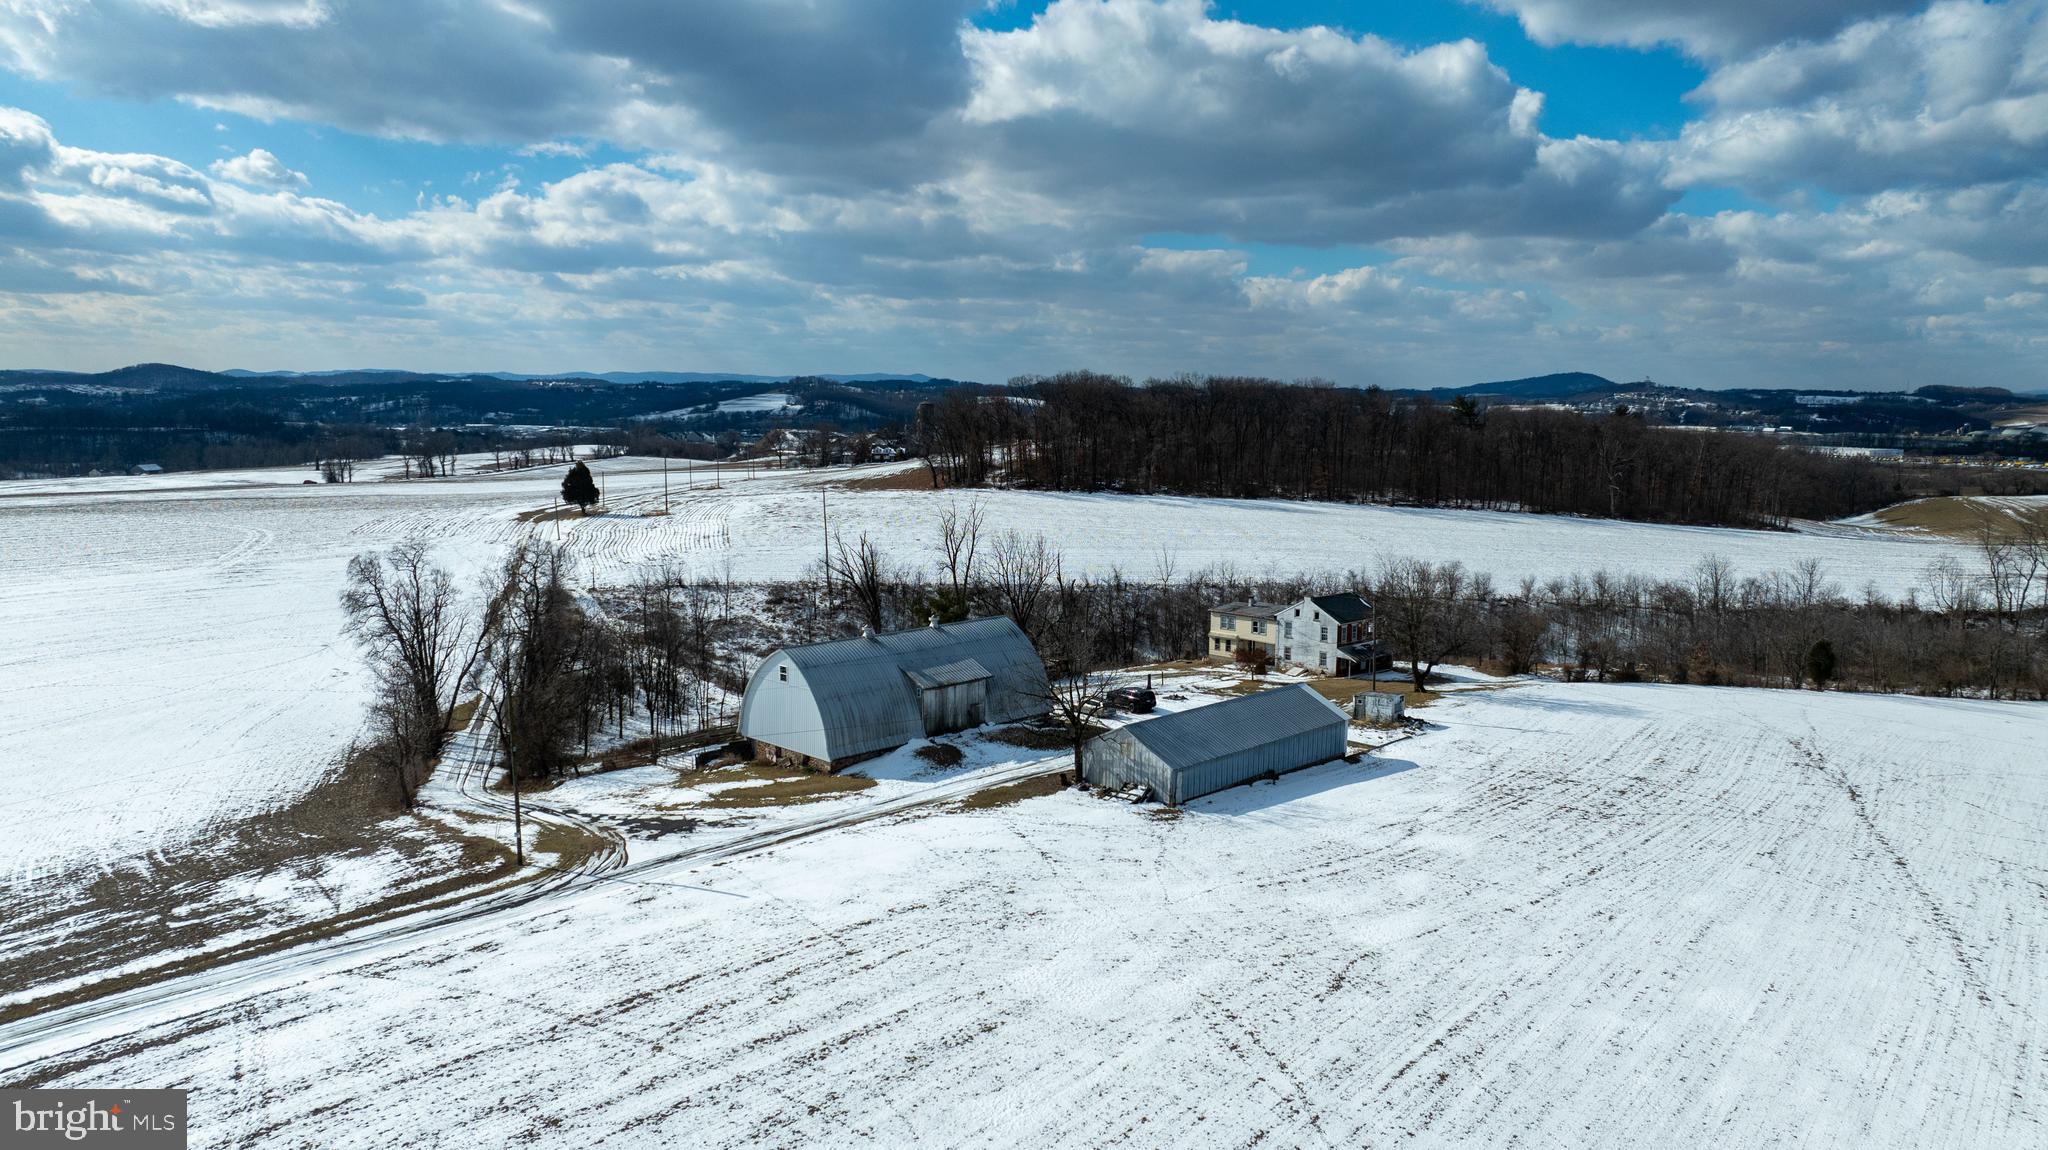
The close price on this property reflects the sold price for (2) parcels MLS PABK2053494 and PABK2053502 in entirety. This property is going to onsite auction 4/10/2025 at 12 PM and is being sold with reserve. LISTED PRICE IS ONLY A SUGGESTED OPENING BID AND IS NOT INDICATIVE OF THE FINAL SALES PRICE WHICH WILL BE BY SELLER CONFIRMATION DAY OF AUCTION.  Terms: Down payment of $125,000 required day of auction. Settlement on or before June 11, 2025. Transfer taxes to be paid by buyer. Real Estate taxes shall be prorated.
Parcel # 3: 125.5 +/- acres farm w/ 4-bedroom 2 bath 2-story farmhouse needing some repair/update, 36' x 72' bank barn & 26' x 68' open front equipment shed. Secluded farm setting with driveways from both Ida Red & Ontelaunee Roads. Approx. 92 acres open tillable and 25 wooded. Property has well & onsite septic, is enrolled in Clean & Green, zoned Agriculture and not preserved. Down payment $125,000.00 Annual taxes +/- $4818.00.
#PABK2053502

SHOEMAKERSVILLE

452 ONTELAUNEE A

5 Beds

2 Baths

1,888 Sq.Ft.

$925,000

MLS#: PABK2053502
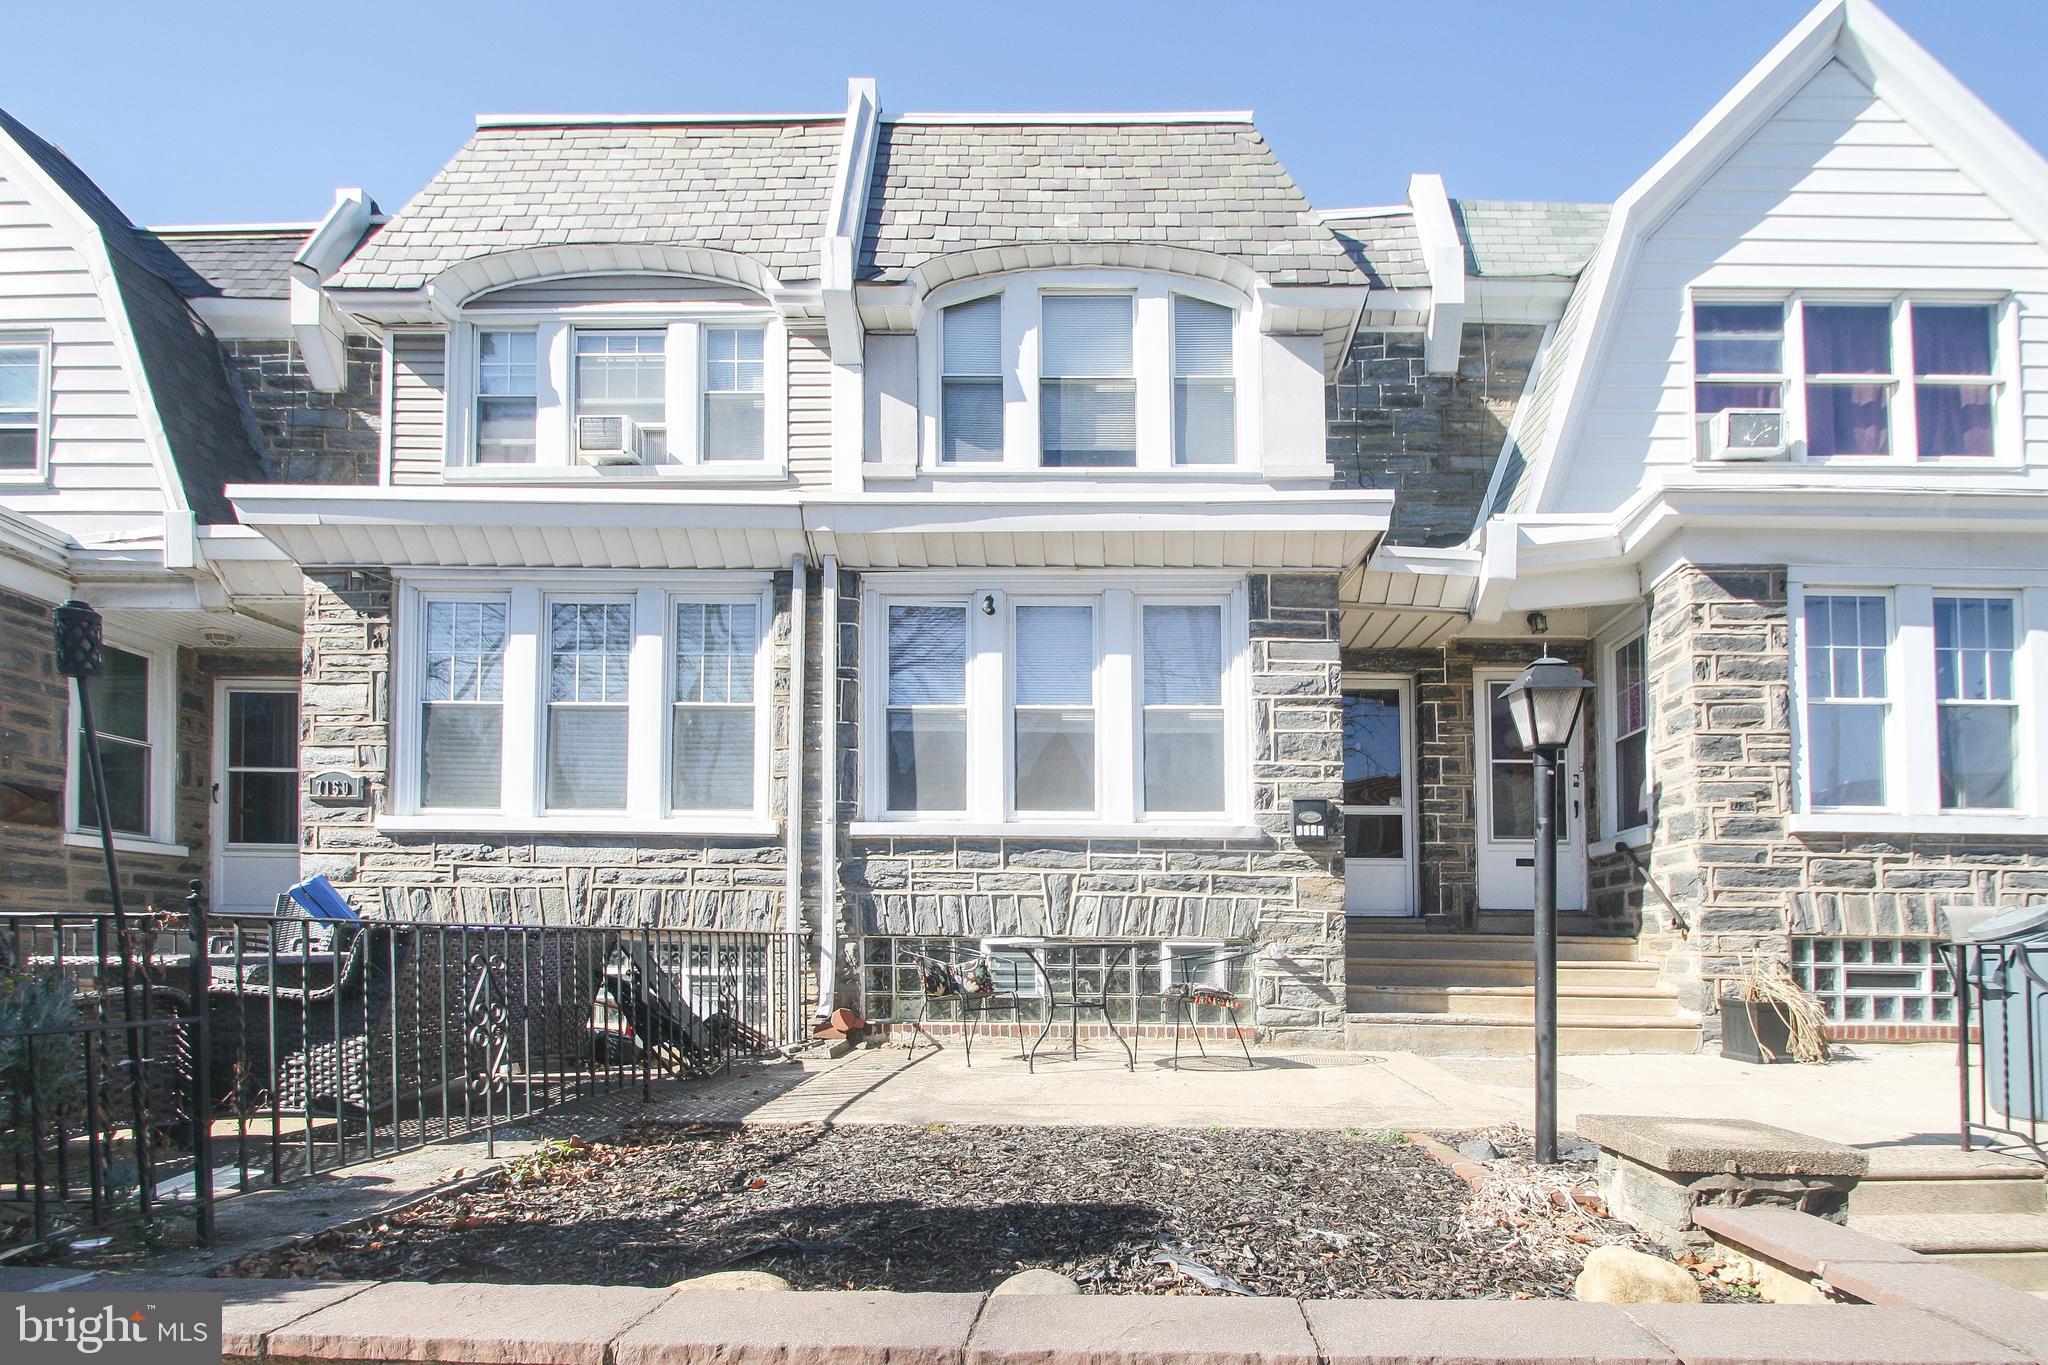
Tucked away in the historic Tacony section of Philadelphia. 7152 Cottage St is a home that blends timeless character with a touch of modern convenience. Whether you're looking for a place to settle down or a property with great potential, this residence offers a solid foundation in a vibrant neighborhood.  

The front exterior offers a large patio, with a beautiful retaining wall, and stone facade on the lower  section for the front wall. Step inside and experience the warmth of wood flooring throughout, adding charm and durability to the space (2nd floor wood floors are covered with carpeting). While the home retains its classic features, the home boast a newer kitchen, offering a modern touch with newer cabinetry and appliances—perfect for cooking and gathering.  

With 2.5 bathrooms, including a  rare ensuite in the primary bedroom, this home provides an added level of comfort and convenience. The attached 1-car garage is another standout feature, a true bonus in city living.  Tacony is known for its rich history, strong community feel, and easy accessibility to everything Philadelphia has to offer.  

🚆Effortless Commuting – With nearby access to I-95, Roosevelt Boulevard, and SEPTA Regional Rail, getting to Center City or surrounding areas is a breeze.  

🏫 Nearby Schools – Families will appreciate proximity to Disston Elementary, Tacony Academy Charter School, and other educational options.  

🌳 Outdoor Escapes – Looking for fresh air? Enjoy green spaces like Pennypack Park, Disston Park, and the Delaware River Waterfront, ideal for walks, picnics, and outdoor recreation.  

🍽 Dining & Shopping Hotspots – Savor local favorites like Tony’s Famous Tomato Pies and Macaroni’s Restaurant, or take a short drive to Roosevelt Mall and the Frankford Avenue shopping district. 

7152 Cottage St offers a wonderful opportunity to create your dream space in a well-connected and historic neighborhood. With a newer kitchen, solid structure, and an unbeatable location, this home is ready for its next chapter—will it be yours?  

📞 Schedule a showing today and explore the possibilities!
#PAPH2451982

PHILADELPHIA

7152 COTTAGE STREET

3 Beds

2 Baths

1,536 Sq.Ft.

$240,000

MLS#: PAPH2451982

1 ... 618 619 620 621 622 ... 666
* Listings identified with the FMLS IDX logo come from FMLS and are held by brokerage firms other than the owner of this website. The listing brokerage is identified in any listing details. Information is deemed reliable but is not guaranteed. If you believe any FMLS listing contains material that infringes your copyrighted work please review our DMCA policy and learn how to submit a takedown request. © 2024. First Multiple Listing Service, Inc.

Send a message

Message successfully sent.

Your message

What is 3 + 4 ?

Reason for contacting?

I agree to receive email communication and understand I can unsubscribe at any time.

I agree to be contacted by Charis Realty Group - Christine Issler, Broker via call, email, and text for real estate services. To opt out, you can reply 'stop' at any time or reply 'help' for assistance. You can also click the unsubscribe link in the emails. Message and data rates may apply. Message frequency may vary. Privacy Policy

Sign Out

Virtual Assistant

Would you like to take the next step with this property? We can help you schedule a showing or virtual tour, or send you more details.

Yes, I would like more information.

Thank You for Your Reply, One of Our Agents will contact you as soon as possible

No, maybe later.

Thank you, you can always contact me via email, phone number or through the contact form.

Realhub AI

Lucy - Your AI-Powered Realtor

Update Your Temporary Password

Personalize your search

Enter your email and we'll notify you immediately when new listings match what you're looking for.

or enter email address

Already have an account ? Login here

Continue your home search

I agree to receive communications and understand I can unsubscribe at any time.

I agree to be contacted by Charis Realty Group - Christine Issler, Broker via call, email, and text for real estate services. To opt out, you can reply 'stop' at any time or reply 'help' for assistance. You can also click the unsubscribe link in the emails. Message and data rates may apply. Message frequency may vary. Privacy Policy

Already have an account ? Login here

We use cookies

We use cookies primarily for analytics to enhance your experience. By accepting, you agree to our use of these cookies. You can manage your preferences or learn more about our cookies policy.
