Properties

Browse or get in touch to schedule a walkthrough.

  • Nearby me
Price range

Popular Features

Community Features

Association

Property Features

Waterfront

View

Exterior Features

Interior Features

Style

568835 properties match your criteria

Updated 1 minute ago

E-Alert name
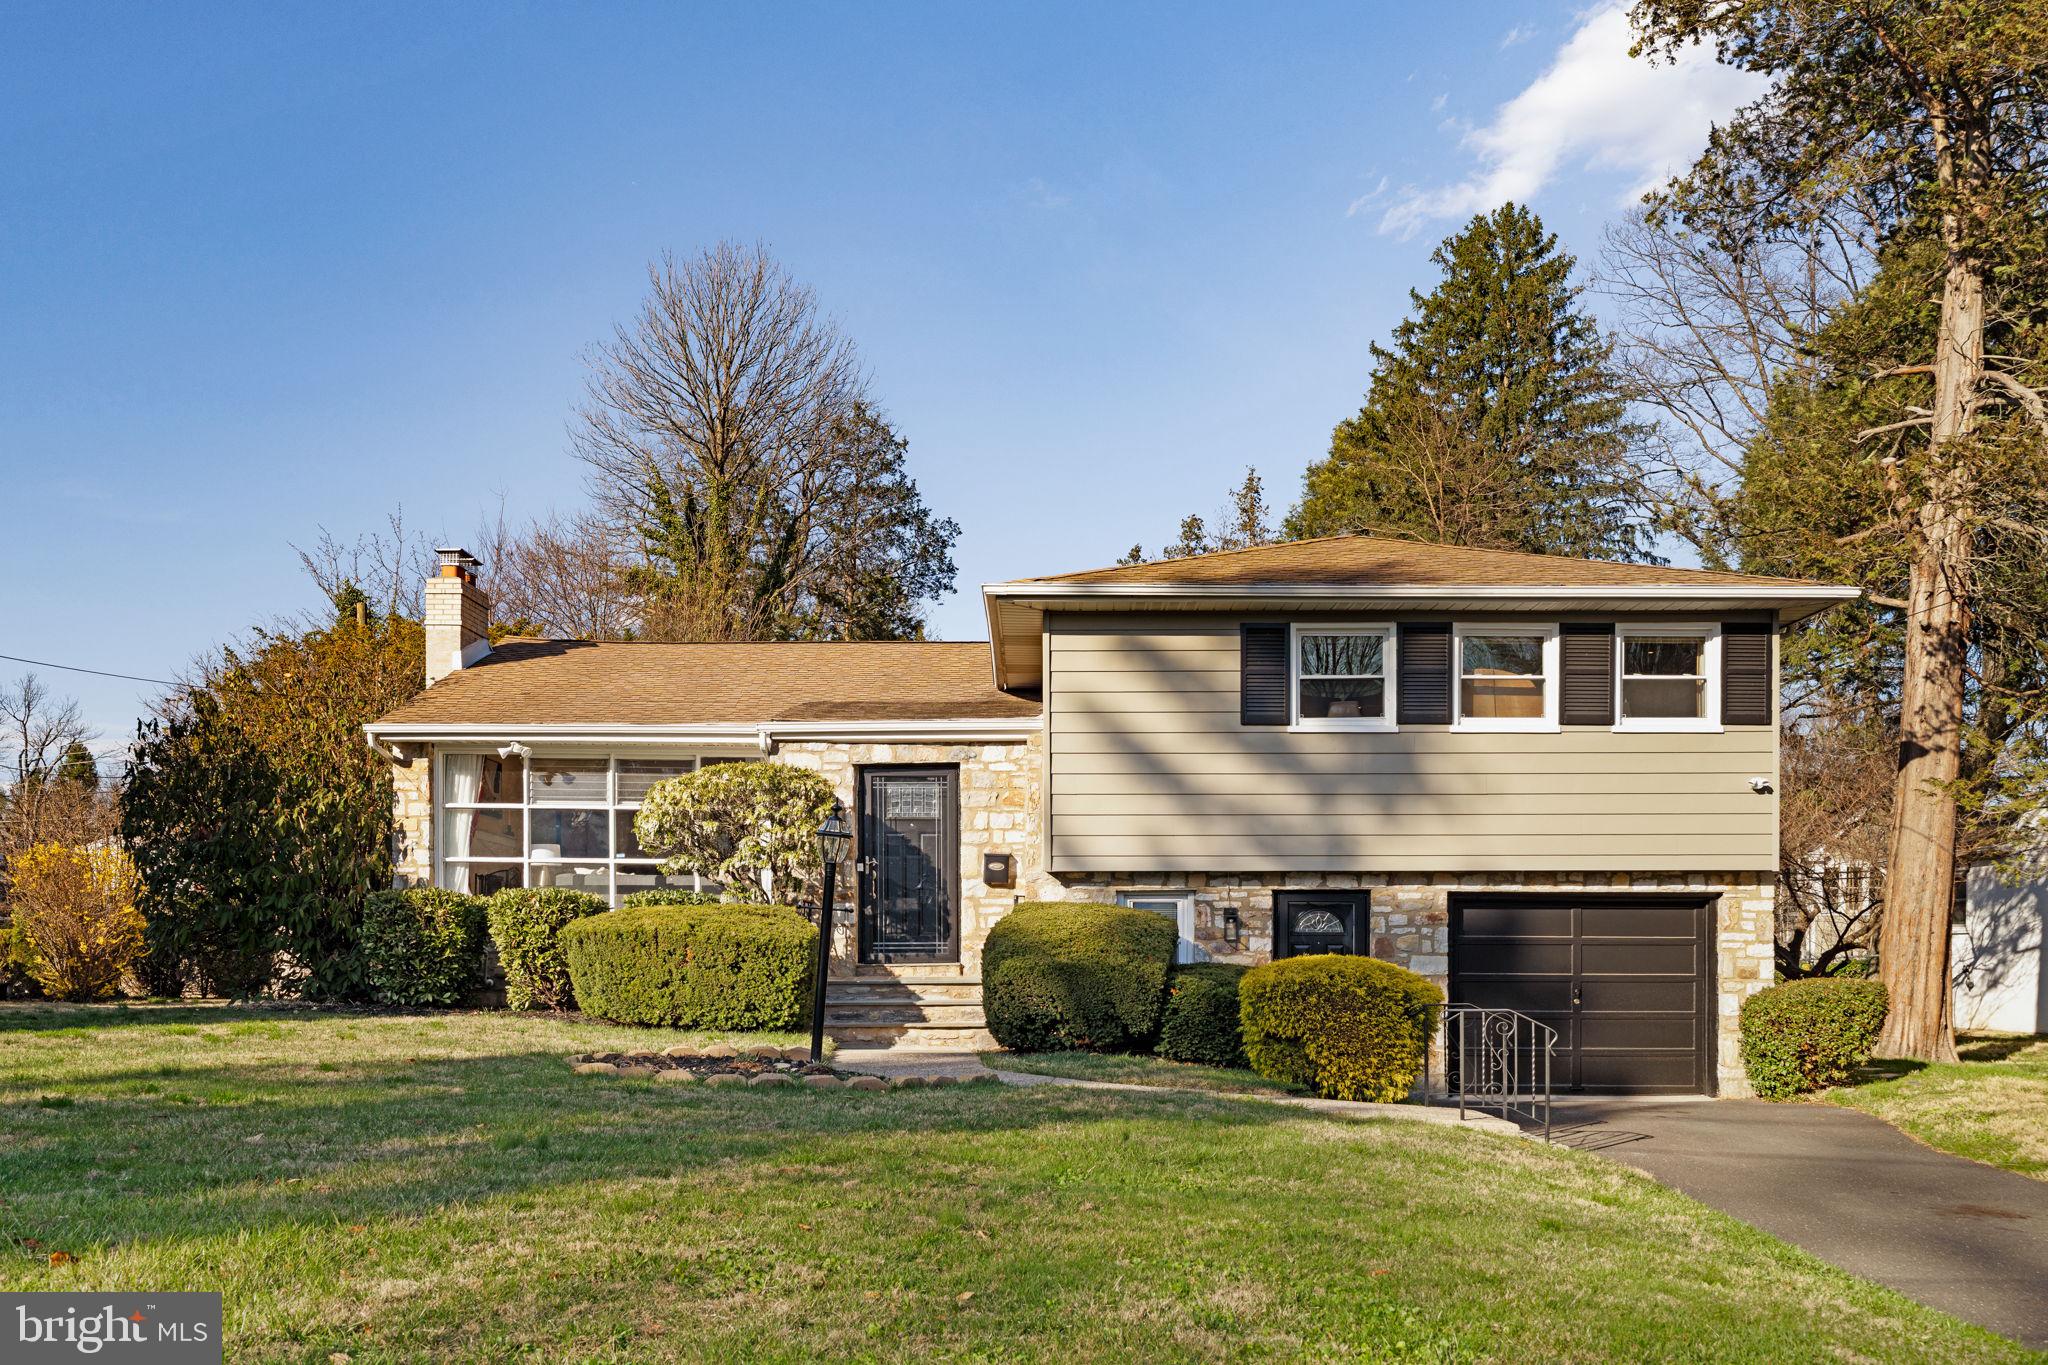
OFFER DEADLINE ALERT: All offers without escalation clauses are due by 5 PM EST on Monday, March 31. Totally updated Stone, Brick, Taupe Metal Siding & Matte Black exterior Mid-Century 3 bedroom, 2.5 bath, 1 car garage, 3 car driveway home w/ a wood burning fireplace, large basement w/ a walk-in Cedar closet & loads of storage, Flagstone patio off the family room, fieldstone landscaping walls, deck w/ railings & stairs to the backyard off the dining room, welcoming Bluestone front porch/steps, additional front entry w/ no steps into the laundry/mudroom w/ double utility sink, large family room w/ custom built-ins & half bath, entry foyer w/ a coat closet opens to the living room w/ White Brick fireplace, vaulted ceilings & recessed lighting, living room is wide open to the dining room & gourmet cook’s kitchen w/ breakfast bar on a partially fenced level, large open & sunny .34 acre lot w/ front, side & rear yards w/ plenty of room for a pool, hot tub, pickle ball court, organic flower/plant/herb gardens on very sought after Stratford Avenue in always desirable Elkins Park in A rated Cheltenham school district! Open & flowing floor plan w/ 3 giant bay windows in the living, dining & family rooms. Updates include: the entire interior & exterior were just professionally painted, professionally refinished Oak hardwood floors, open gourmet cook’s kitchen w/ breakfast bar (Solid Wood Cabinetry, Stone countertops, Glass tile backsplash, stainless steel GE Profile appliances: 5 burner gas range/convection oven, French Door refrigerator/freezer, microwave, dishwasher, ceramic tile floors, LED under cabinet & recessed lighting, disposal, under mount sink, faucet, cabinet pulls, crown molding), En-Suite Primary bedroom full bath (shower w/ Rain head, glass door, wall tile, sink, faucet, vanity, countertop, faucet, Brushed Brass lighting & mirror, luxury vinyl plank flooring, dual flush toilet), 2nd full bath (bathtub, wall tile, shower Rain head, sink, faucet, vanity, countertop, faucet, Brushed Brass lighting & mirror, luxury vinyl plank flooring, dual flush toilet, linen closet), half bath (light fixture, mirror, sink, vanity, faucet, dual flush toilet, wainscotting, chair rail molding, shelf, tile floor), roof (architectural shingle), gutters, downspouts, soffits, fascia, GE gas hot water heater, 1 year old Heil HVAC gas forced air heating & central air systems, Honeywell programmable thermostat, electric, GE Profile washer, LG dryer, Low-E Double Hung windows, interior 6 panel doors, ceiling fans, Tongue & Groove fence, Flagstone patio, asphalt driveway, pressure washed exterior, low maintenance landscaping, luxury vinyl plank flooring in the family room & laundry/mud room, Matte Black insulated storm & entry doors, Garage Door, window shutters & exterior light fixtures, Brushed Brass light fixtures, chimney caps, ceiling fans in bedrooms & more. Features: lots of windows, light & storage. Large Primary bedroom has a walk-in closet, built-in's, crown molding & recessed lighting. Large Basement w/ built-in's perfect for kids or pets playroom, Peloton/Yoga/Fitness, arts & crafts, home office/business & additional storage. Large family room has crown molding & recessed lighting. The yard, deck, patio are perfect for kids, pets, entertaining, relaxing, your next BBQ, birthday or special occasion. Front, rear & side yards get all day sun, lots of room to play fetch, catch & sports. Amazing location: walk to the Melrose & Elkins Park SEPTA regional train stations to Downtown Philly, 30th St. Station, Philly Airport & elsewhere. Walk to the Village of of Elkins Park’s schools, shops, restaurants, bakeries, breweries, coffee shops, pet stores, dog parks, parks, playgrounds, arboretums, trails & libraries. Easy access to Whole Foods, Trader Joes, Target, Routes 1, 13, 309, 611, 73, 76, 476, 95, 295, Hospitals, Universities, Center City, PA suburbs, NJ & DE Beaches, Poconos, DE, NJ, NYC & Brooklyn.
#PAMC2134242

ELKINS PARK

1021 STRATFORD AVENUE

3 Beds

2 Baths

2,477 Sq.Ft.

$499,900

MLS#: PAMC2134242
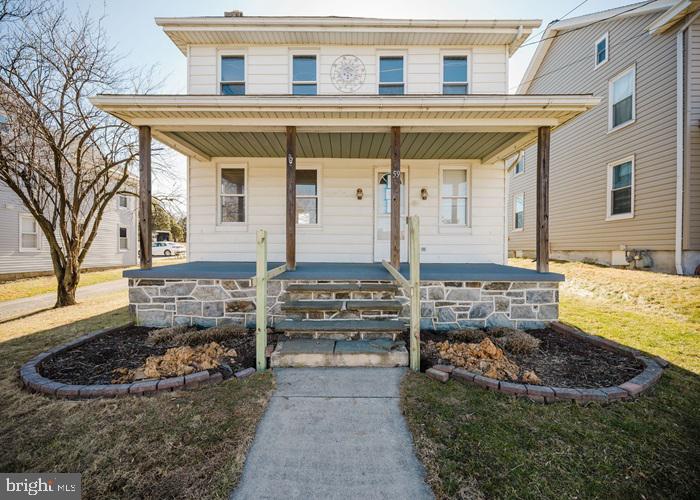
Built in 1900, this two and a half story home offers approximately 1897 finished square feet, five bedrooms, one full and one half bath, fireplace, unfinished basement and covered front porch. This home sits on an approximate 20413 sqft lot.
#PAYK2079102

YORKANA

59 MAIN STREET

5 Beds

1 Baths

1,897 Sq.Ft.

$161,700

MLS#: PAYK2079102
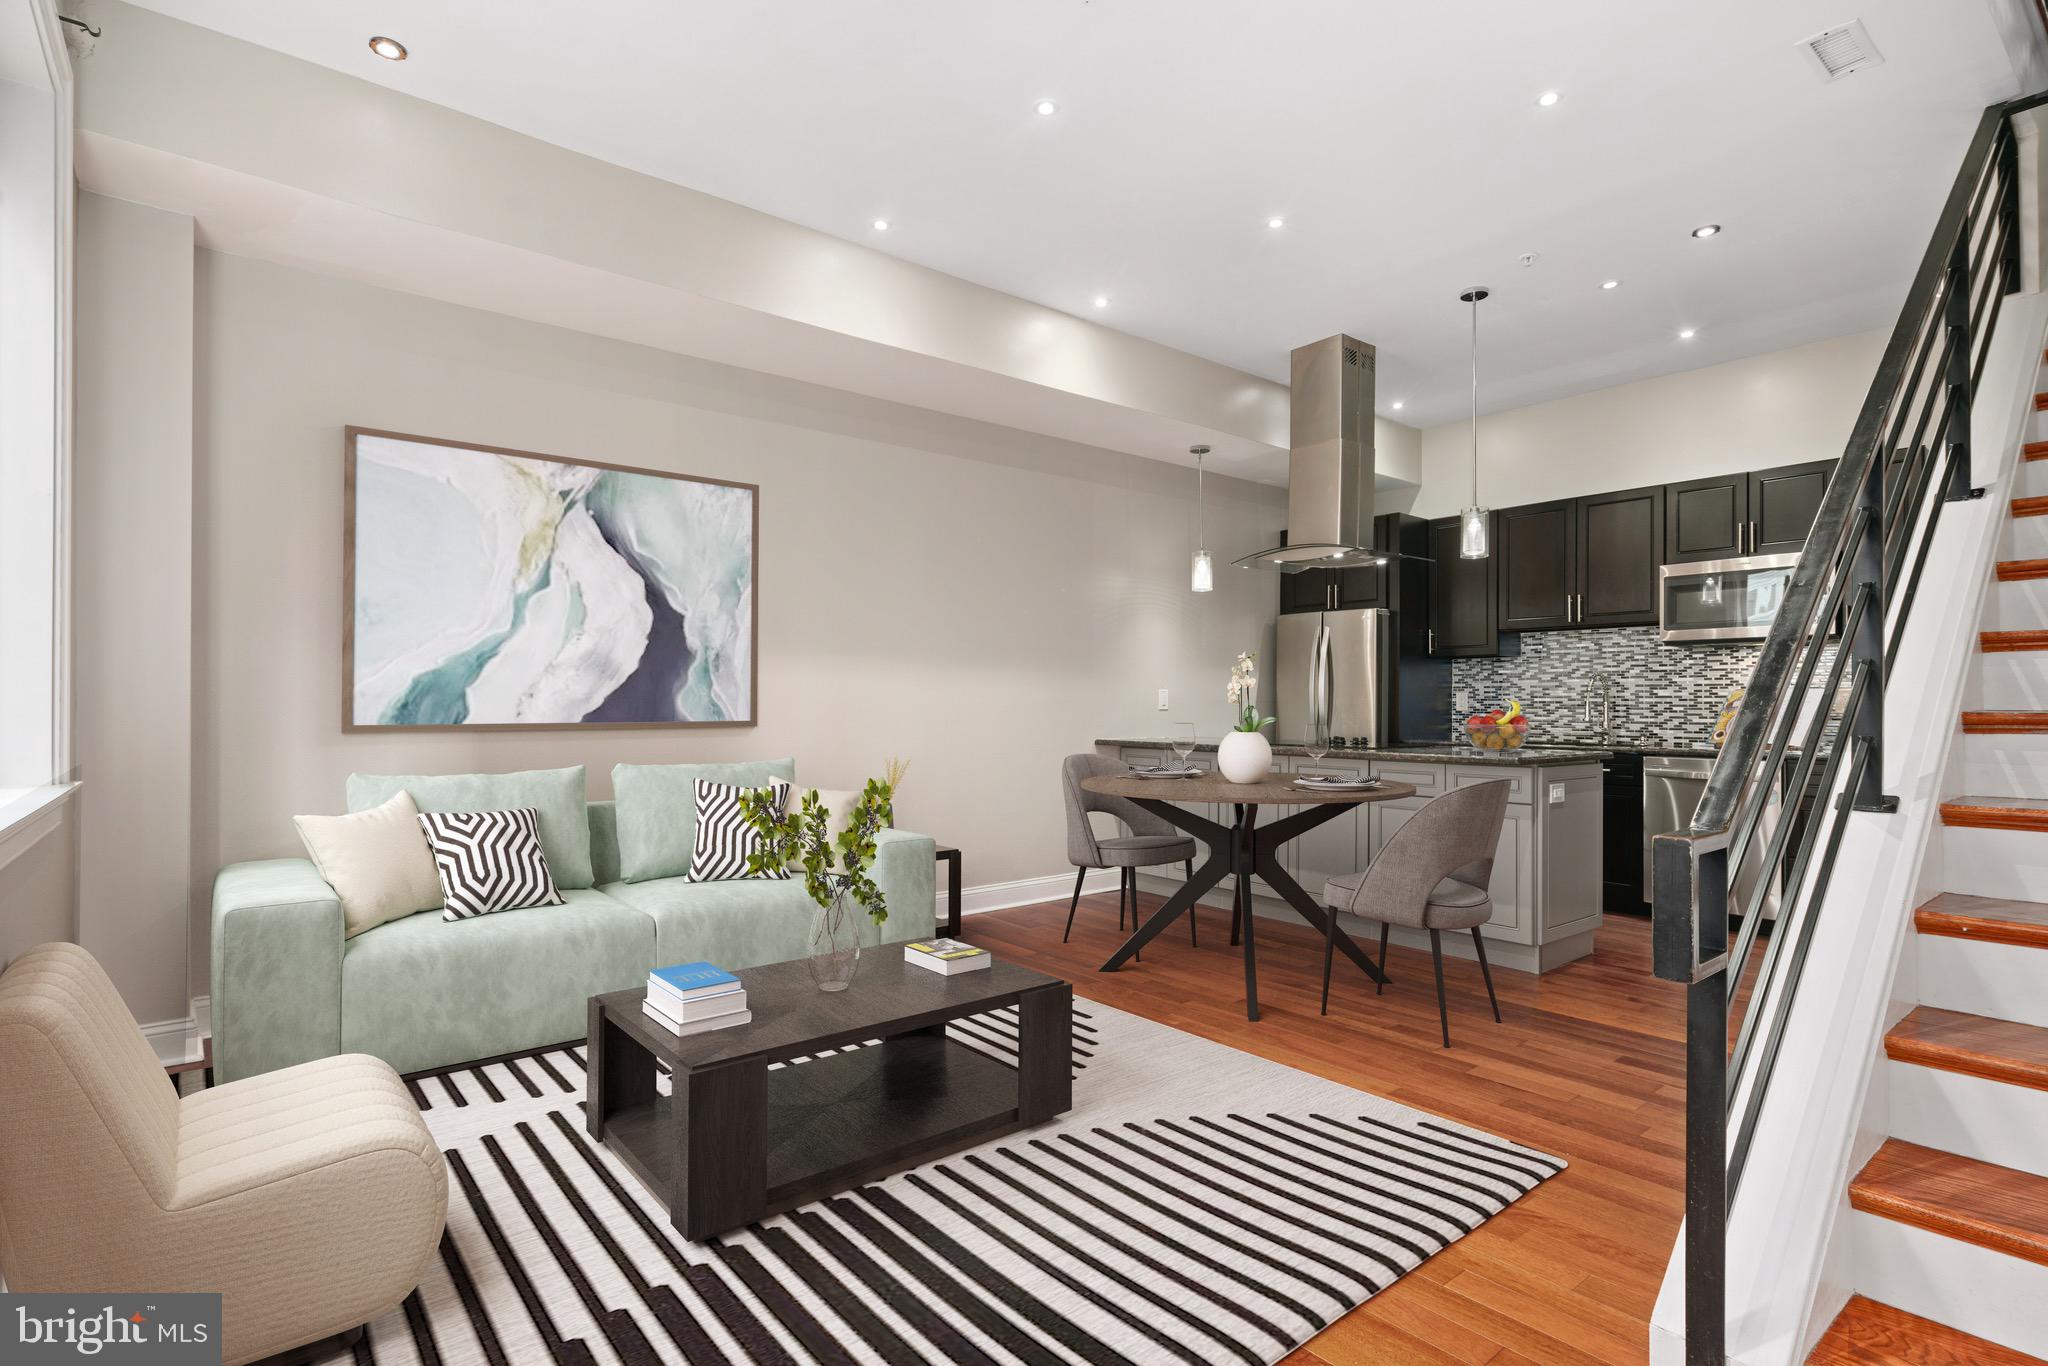
Welcome to 828 N 16th Street, Unit 3B, a luxury boutique condominium nestled in the heart of Francisville, one of Philadelphia's most sought-after and rapidly growing neighborhoods. This exquisite 2-bedroom, 1.5-bathroom bi-level unit spans +/- 900 square feet across the second and third floors, as well as a private roof deck, of an exclusive six-unit building, offering modern comforts and urban convenience.

Step inside to an open living space featuring 9ft+ ceilings, cherry wood hardwood floors, and LED lighting. The main level boasts a designer kitchen with chic stainless steel appliances, a glass electric cooktop, mosaic tile backsplash, and sleek black granite countertops. The peninsula breakfast bar is perfect for casual dining and entertaining. A convenient half bath and a utility/laundry room with a full-sized stacked washer and dryer add functionality.

Ascend to the upper level to find two generously sized bedrooms with ample closet space and large windows. The hall bathroom exudes a spa-like ambiance with a modern vanity, designer back-lit mirrors, and a luxurious glass door tub/shower equipped with a multi-jet shower system.

For those who love to entertain or simply enjoy breathtaking city views, outdoor spiral stairs lead to a large private roof deck with nearly unobstructed panoramic views of the Philadelphia skyline, ideal for relaxing or hosting gatherings.

The prime location places you just steps away from the Broad Street Line, Divine Lorraine, Osteria, Vie, and all the vibrant shops and restaurants in the Fairmount/Art Museum area.

Roughly 5 years remaining on the tax abatement. 

Schedule a viewing and experience the best of city living!
#PAPH2452020

PHILADELPHIA

826-828 N 16TH STREET 3B

2 Beds

1 Baths

900 Sq.Ft.

$325,000

MLS#: PAPH2452020
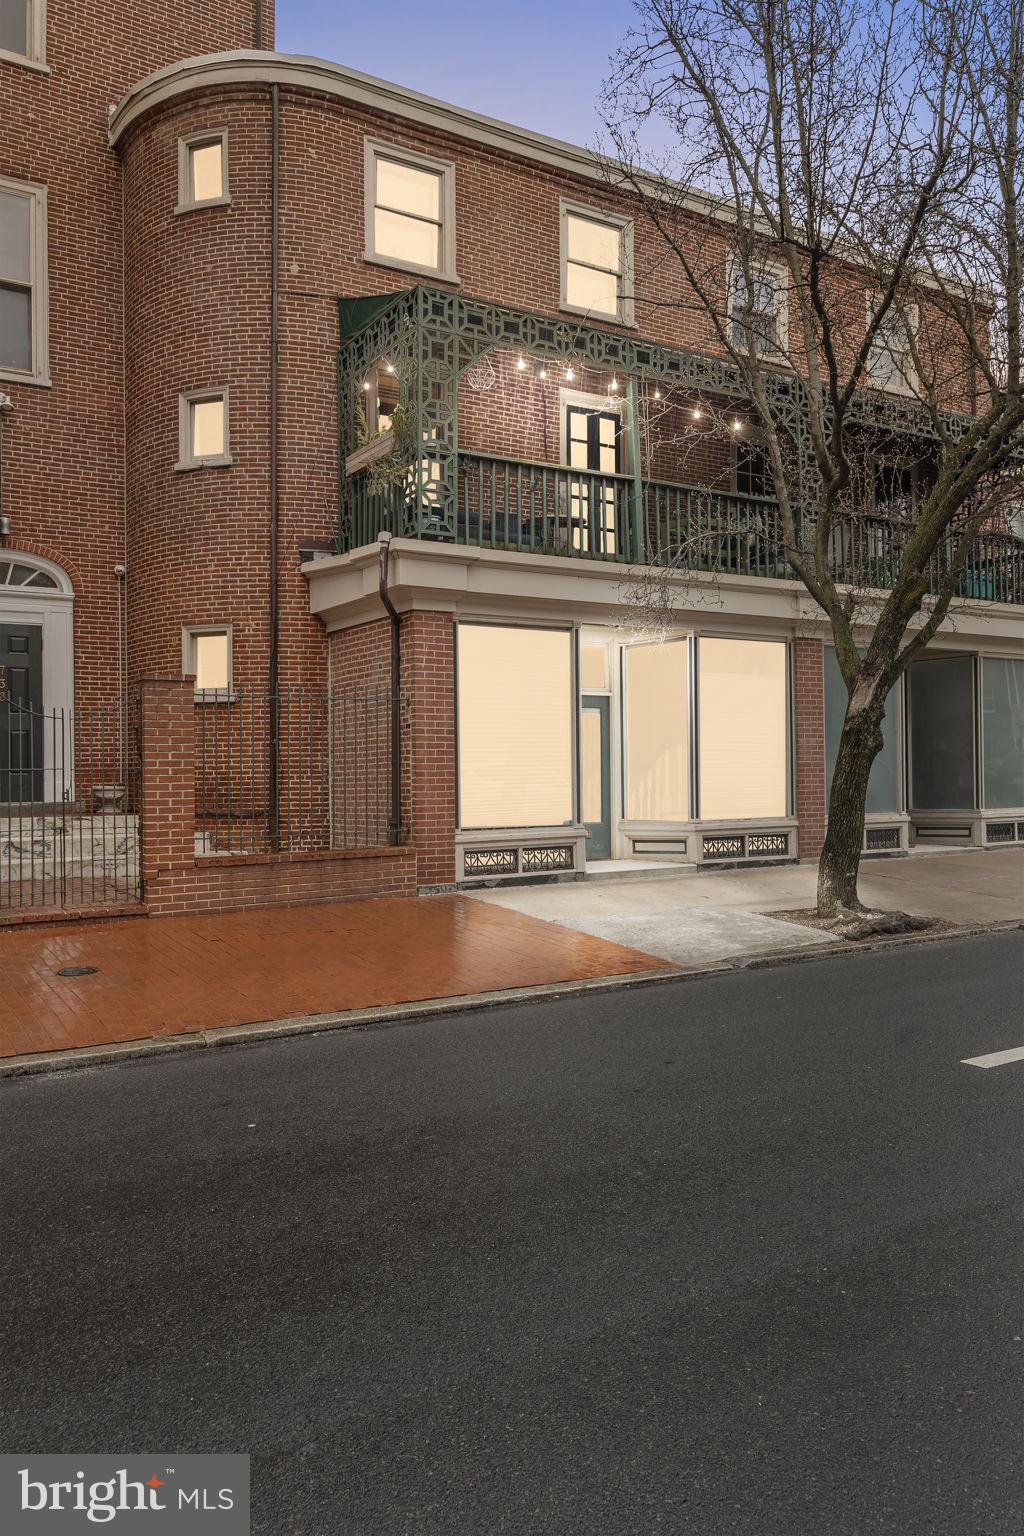
Amazing opportunity to own a meticulously cared for townhouse condo with parking in highly desirable Washington Square West! Located at the corner of 8th and Pine, this is a truly impeccable 2 bedroom, 1.5 bathroom condo townhouse with off street assigned parking. Enter into the first level living room with beautiful floors and bright windows. On the lower level, you will find a stunning dining room and high end kitchen with quartz counters, white shaker cabinets, stainless steel appliances and a bar counter. There is also a beautiful half bathroom, laundry and mechanicals. On the second floor you will find a large living room with doors to a deck with wrought iron and trex flooring overlooking 8th street, perfect for enjoying nights outside. On the top level are two large bedrooms and a beautifully renovated bathroom.  Parking space located on Addison street. Tremendous location in the heart of Wash West, walkable to everything!
#PAPH2452518

PHILADELPHIA

736 PINE STREET 38 C

2 Beds

1 Baths

1,520 Sq.Ft.

$560,000

MLS#: PAPH2452518
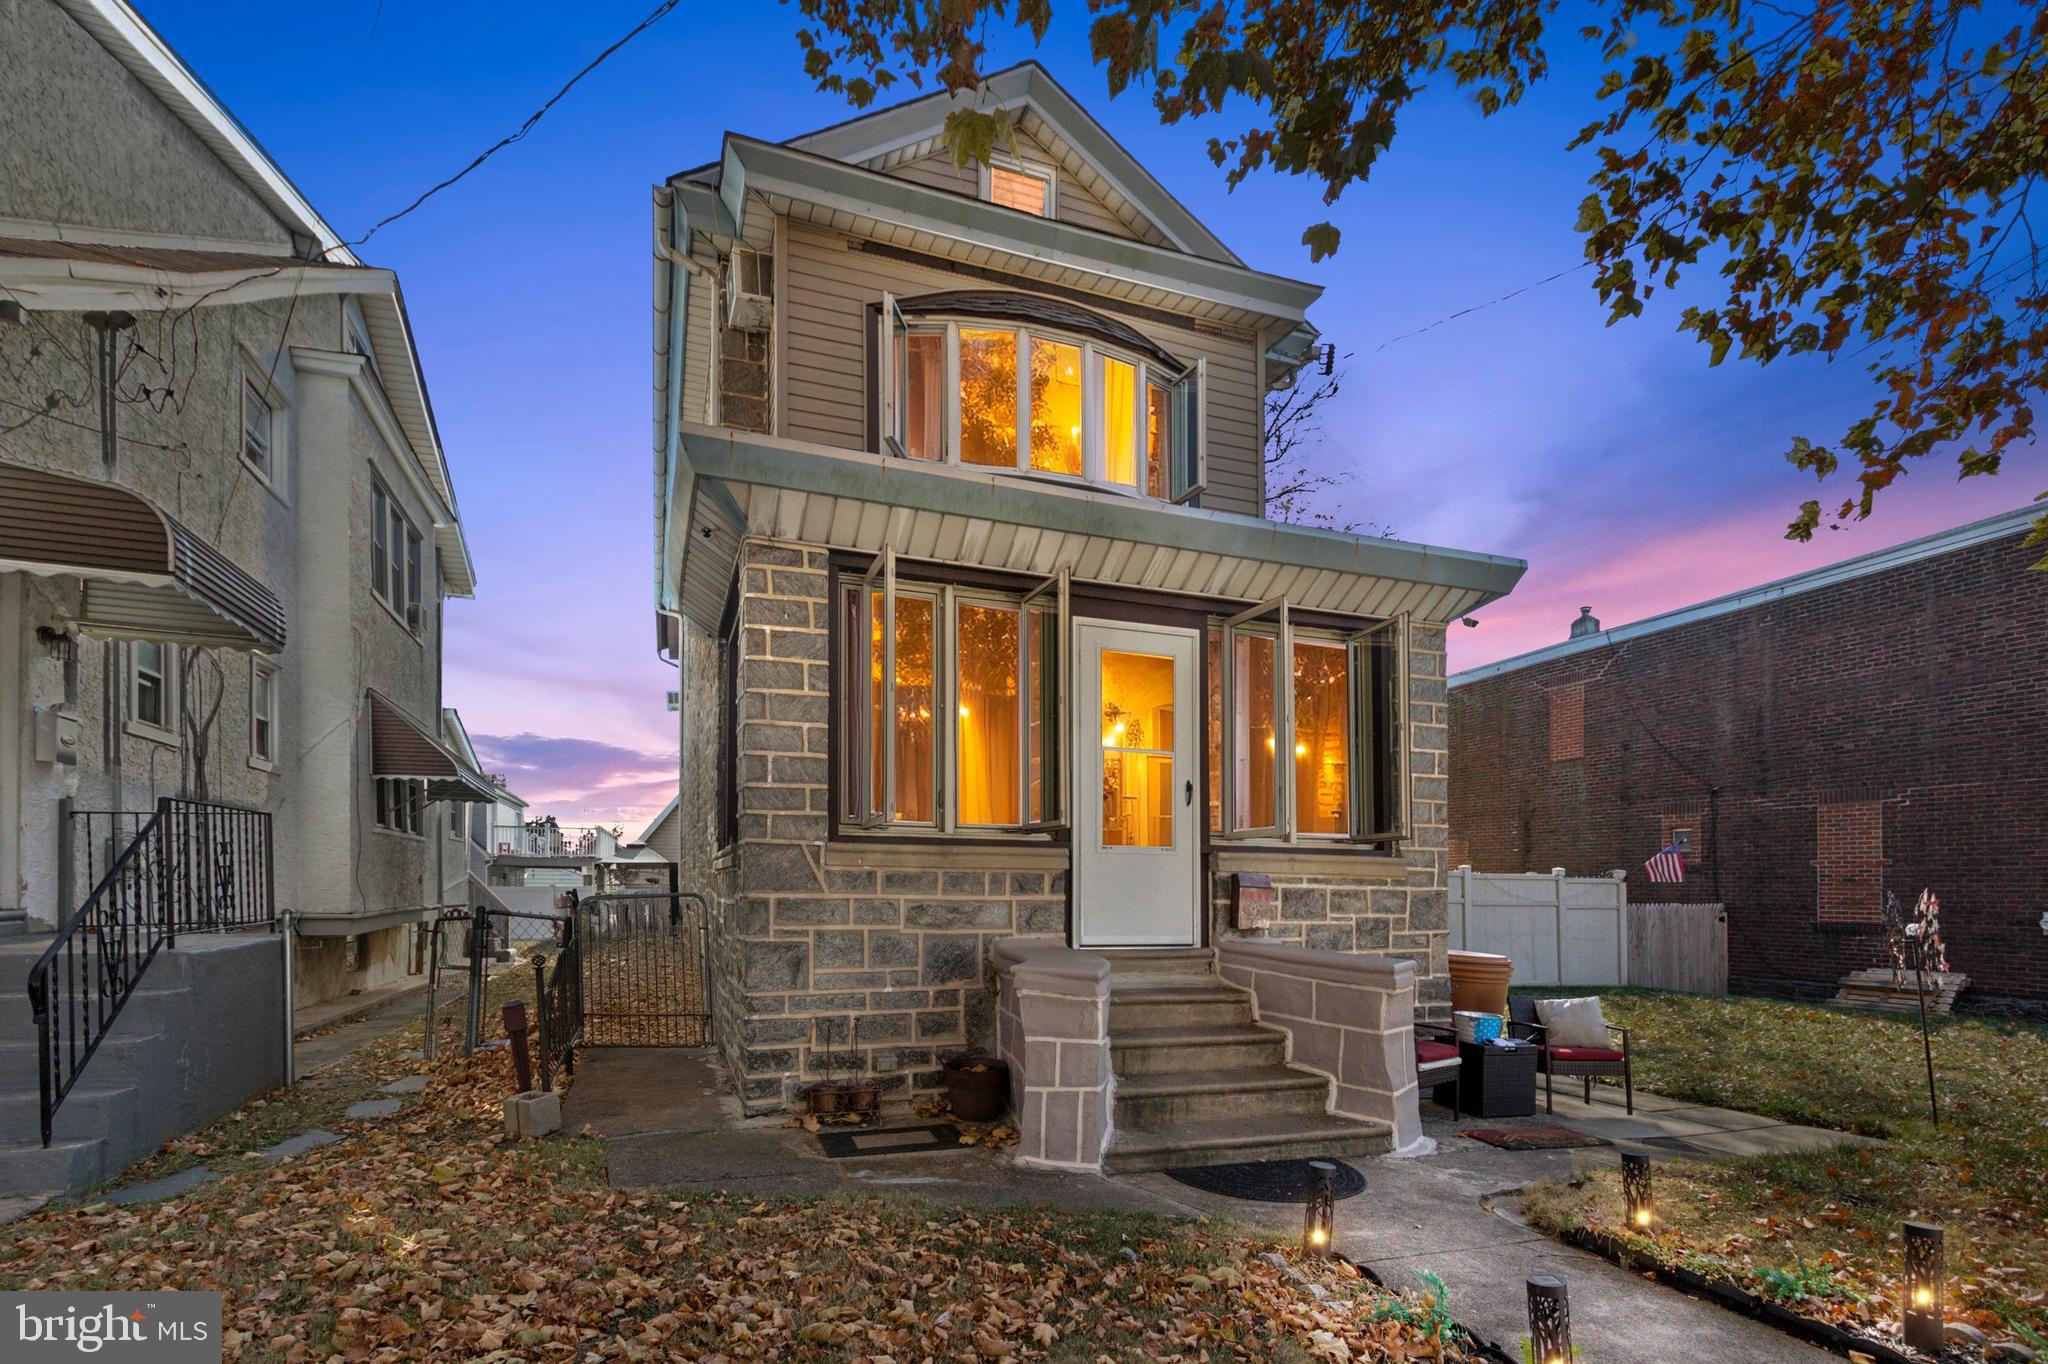
This beautiful single-family home- made out of solid Blue Granite Stone- is conveniently located in Northeast Philly and has a double-sized lot and parking for 4 right outside your door. This gem runs 50’ along its front and stretches back over 150 feet deep. It's one of the most expansive yards in the area. The rear section of the yard is fully fenced in,  providing privacy and security for little ones or pets. There's a massive two-story garage out back with electricity that can be used for projects or entertaining. The half-court b-ball area provides hours of fun. Just a few steps down, you can enter the finished basement with a separate laundry room and a convenient half bath. The first floor has had custom energy-efficient windows installed throughout. The marble and porcelain floors are not only beautiful but easy to maintain. The kitchen features an 18 ft. countertop, and all appliances will remain. The main bath is truly one of a kind—a four-piece with a huge soaking tub and stall shower with cherry wood cabinets and custom porcelain tile. The main bedroom was added some years ago, and with cathedral ceilings and a bay window, it's really unique to this area. The owners are moving out of state, so many items will remain if desired. Upgraded electric and plumbing also mean low maintenance. Call and schedule your showing today.
#PAPH2445392

PHILADELPHIA

7343 WHITAKER AVENUE

3 Beds

1 Baths

2,203 Sq.Ft.

$384,888

MLS#: PAPH2445392
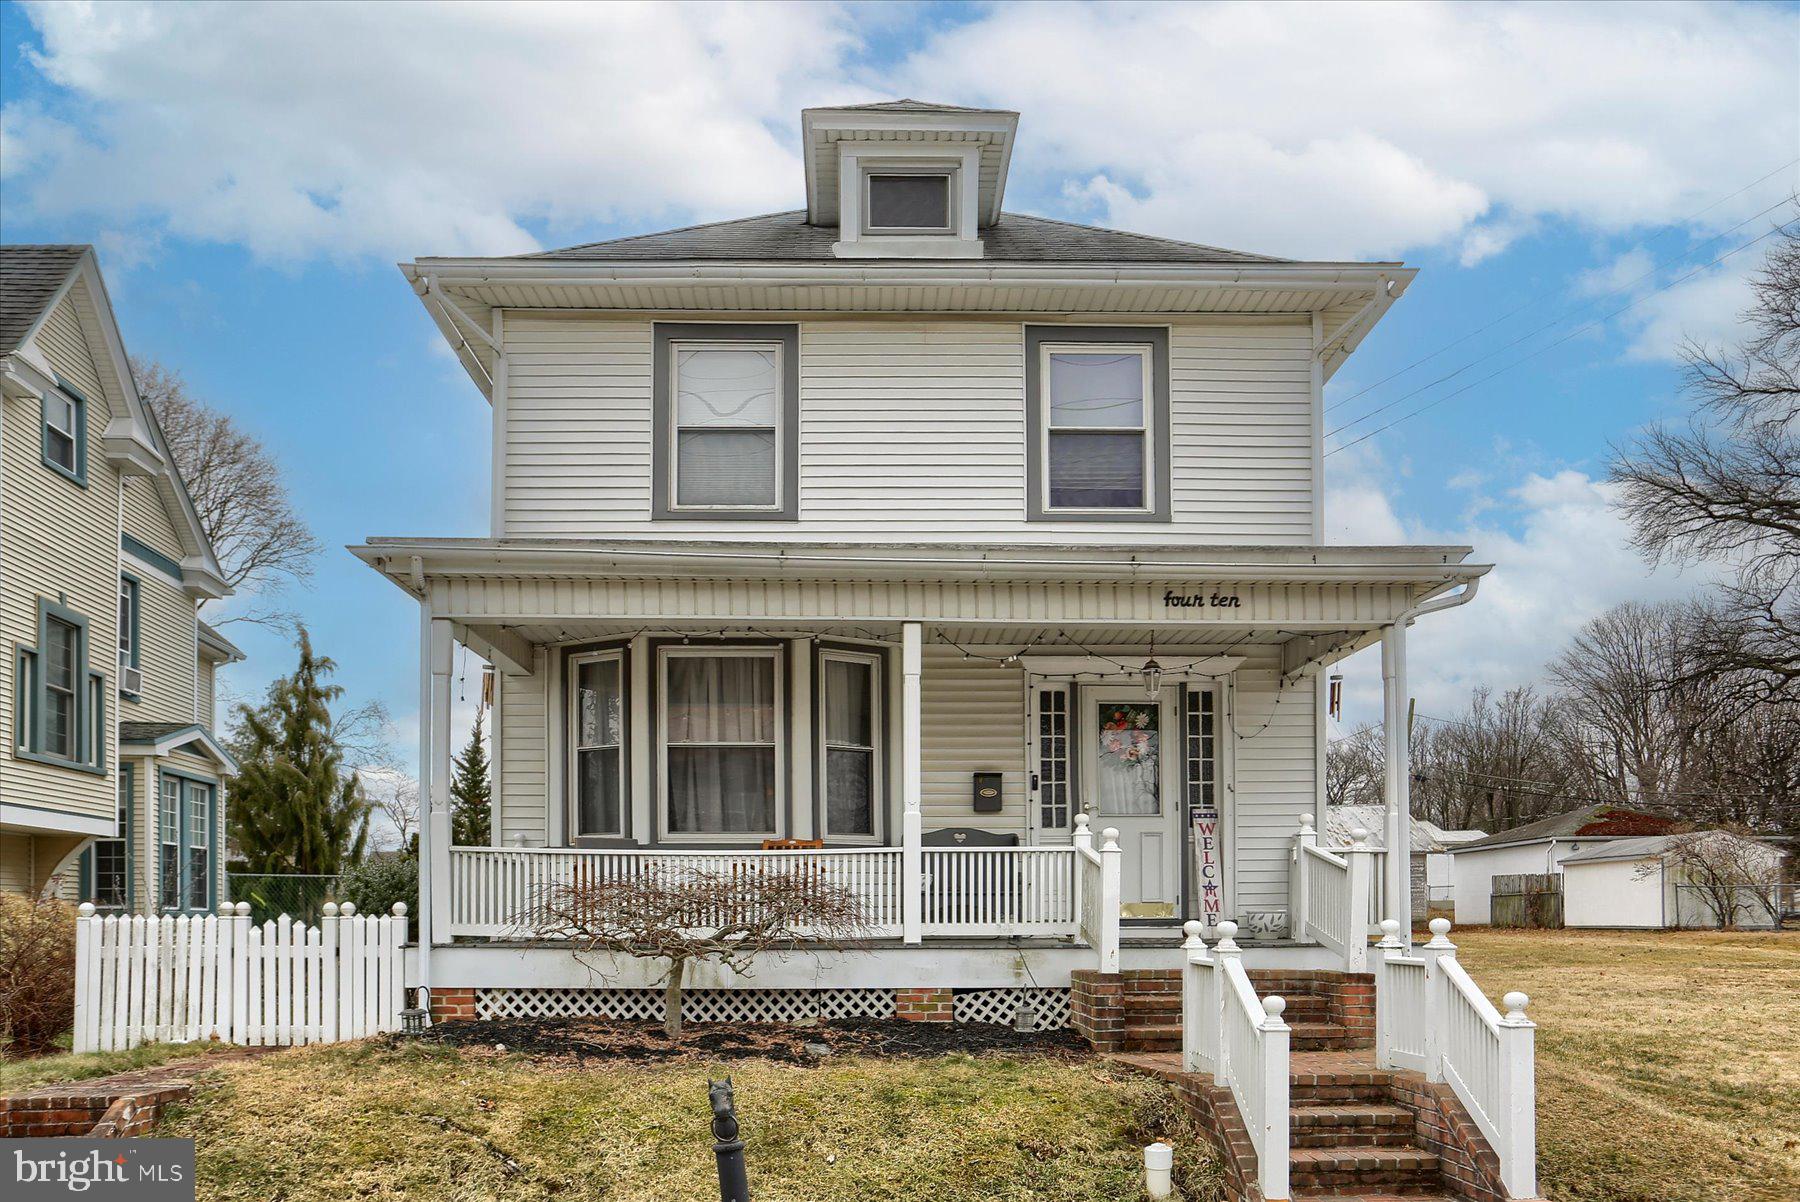
Welcome to this charming and elegant home, featuring a beautiful foyer with soaring 9' ceilings and stunning hardwood floors throughout. The original wood trim adds character and warmth, giving the home a timeless appeal. The upgraded kitchen boasts upgraded countertops and ample table space, perfect for casual meals, while the formal dining room is ideal for more intimate gatherings. With four bedrooms and 1.1 baths, this home offers both comfort and functionality. Step outside to enjoy the fenced rear yard, relax on the screened-in porch, or unwind on the inviting covered front porch as you watch the evening unfold. A full walk-up basement provides additional storage or potential for future expansion. For your convenience, this home features an oversized 1+ car garage and a 2-car carport, ensuring your vehicles are always protected from the elements. Laundry is conveniently located on the main floor alongside a half bath. The home’s prime location near major arteries and the PA Turnpike adds to its appeal, offering easy access to everything the area has to offer.
#PALN2019006

LEBANON

410 E CHESTNUT STREET

4 Beds

1 Baths

1,756 Sq.Ft.

$282,000

MLS#: PALN2019006
THE BROKERS OPEN SCHEDULED FOR 1/21/25 is cancelled due to the weather. 

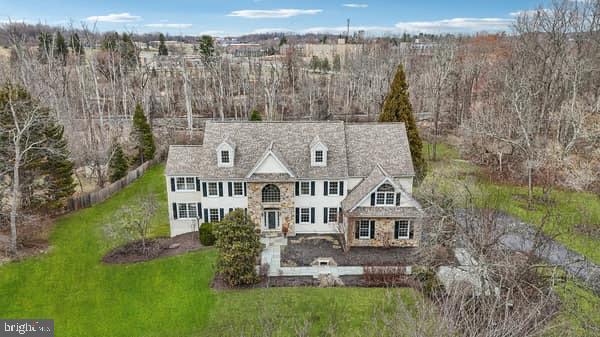
Prepare to Fall in Love with 12 Kashmir Drive! Nestled in the picturesque and highly sought-after town of Thornton, this stunning home is a masterpiece of comfort and elegance. Perfectly situated on a serene 2.2-acre lot at the end of a private cul-de-sac of just eight homes, this property offers unmatched tranquility and charm. As you approach, you'll be captivated by the  most beautiful, Cherry Blossom trees lining the driveway, and by the secluded and breathtaking backyard oasis, the perfect retreat for relaxation or entertaining. Upon entering the grand two-story foyer with its sweeping staircase, you'll discover the thoughtfully designed layout. To the left of the foyer, a formal living room welcomes guests, while to the right, a bright and spacious office with French doors offers the perfect space to work or unwind. The updated powder room and an elegant formal dining room add to the allure of the main level. Just off the dining room, a cheerful solarium with tile flooring invites natural light and provides access to the expansive wrap-around Trex deck. The heart of this home is the gourmet kitchen, a culinary dream featuring a brand-new Viking 5-burner gas stove with oven, Miele steamer and convection ovens, a built-in refrigerator, a double sink with garbage disposal, and an exquisite Devon Tile backsplash and mural. An oversized island, ample counter space, and a convenient desk make this space ideal for cooking, baking, or hosting gatherings. Gleaming Brazilian Cherry wood floors flow through the kitchen and adjoining spaces, adding warmth and elegance. Adjacent to the kitchen, you'll find a spacious pantry and laundry room with access to the oversized three-car garage, equipped with two Tesla charging outlets. The family room, with its soaring two-story vaulted ceiling, cozy carpeting, stone accent wall, and wood-burning fireplace, is the perfect setting for family movie nights or intimate evenings. A secondary staircase in the family room leads to the upper levels. The second floor offers a spectacular layout, including a luxurious primary suite with a sitting room, an expansive walk-in closet, and a spa-like bath featuring marble and Devon ceramic tiles, a jacuzzi tub, a skylit shower, and a private toilet room. Additional bedrooms include a spacious suite with an adjoining sunlit bonus room, a Jack-and-Jill bathroom, and a fourth bedroom with access to the hall bath. The third floor is a true showstopper, with a large finished room that can serve as a media room, fifth bedroom, or private guest suite, complete with a full bath and generous storage. Outdoor living is a dream on the expansive wrap-around deck, perfect for summer barbecues or quiet mornings surrounded by nature. The side yard includes three raised vegetable boxes, ready for spring planting. The enormous walkout basement is plumbed for a bathroom, offering endless possibilities for customization. This home is equipped with three heating and cooling units for year-round comfort. Conveniently located just minutes from major roadways, shopping, and top-rated Thornbury Township schools, this property blends modern convenience with a sense of historic charm unique to Thornton. Don’t miss the chance to own your slice of heaven and create lifelong memories in this remarkable home. Schedule your private tour today!
#PACT2087812

THORNTON

12 KASHMIR DRIVE

5 Beds

4 Baths

5,443 Sq.Ft.

$1,450,000

MLS#: PACT2087812
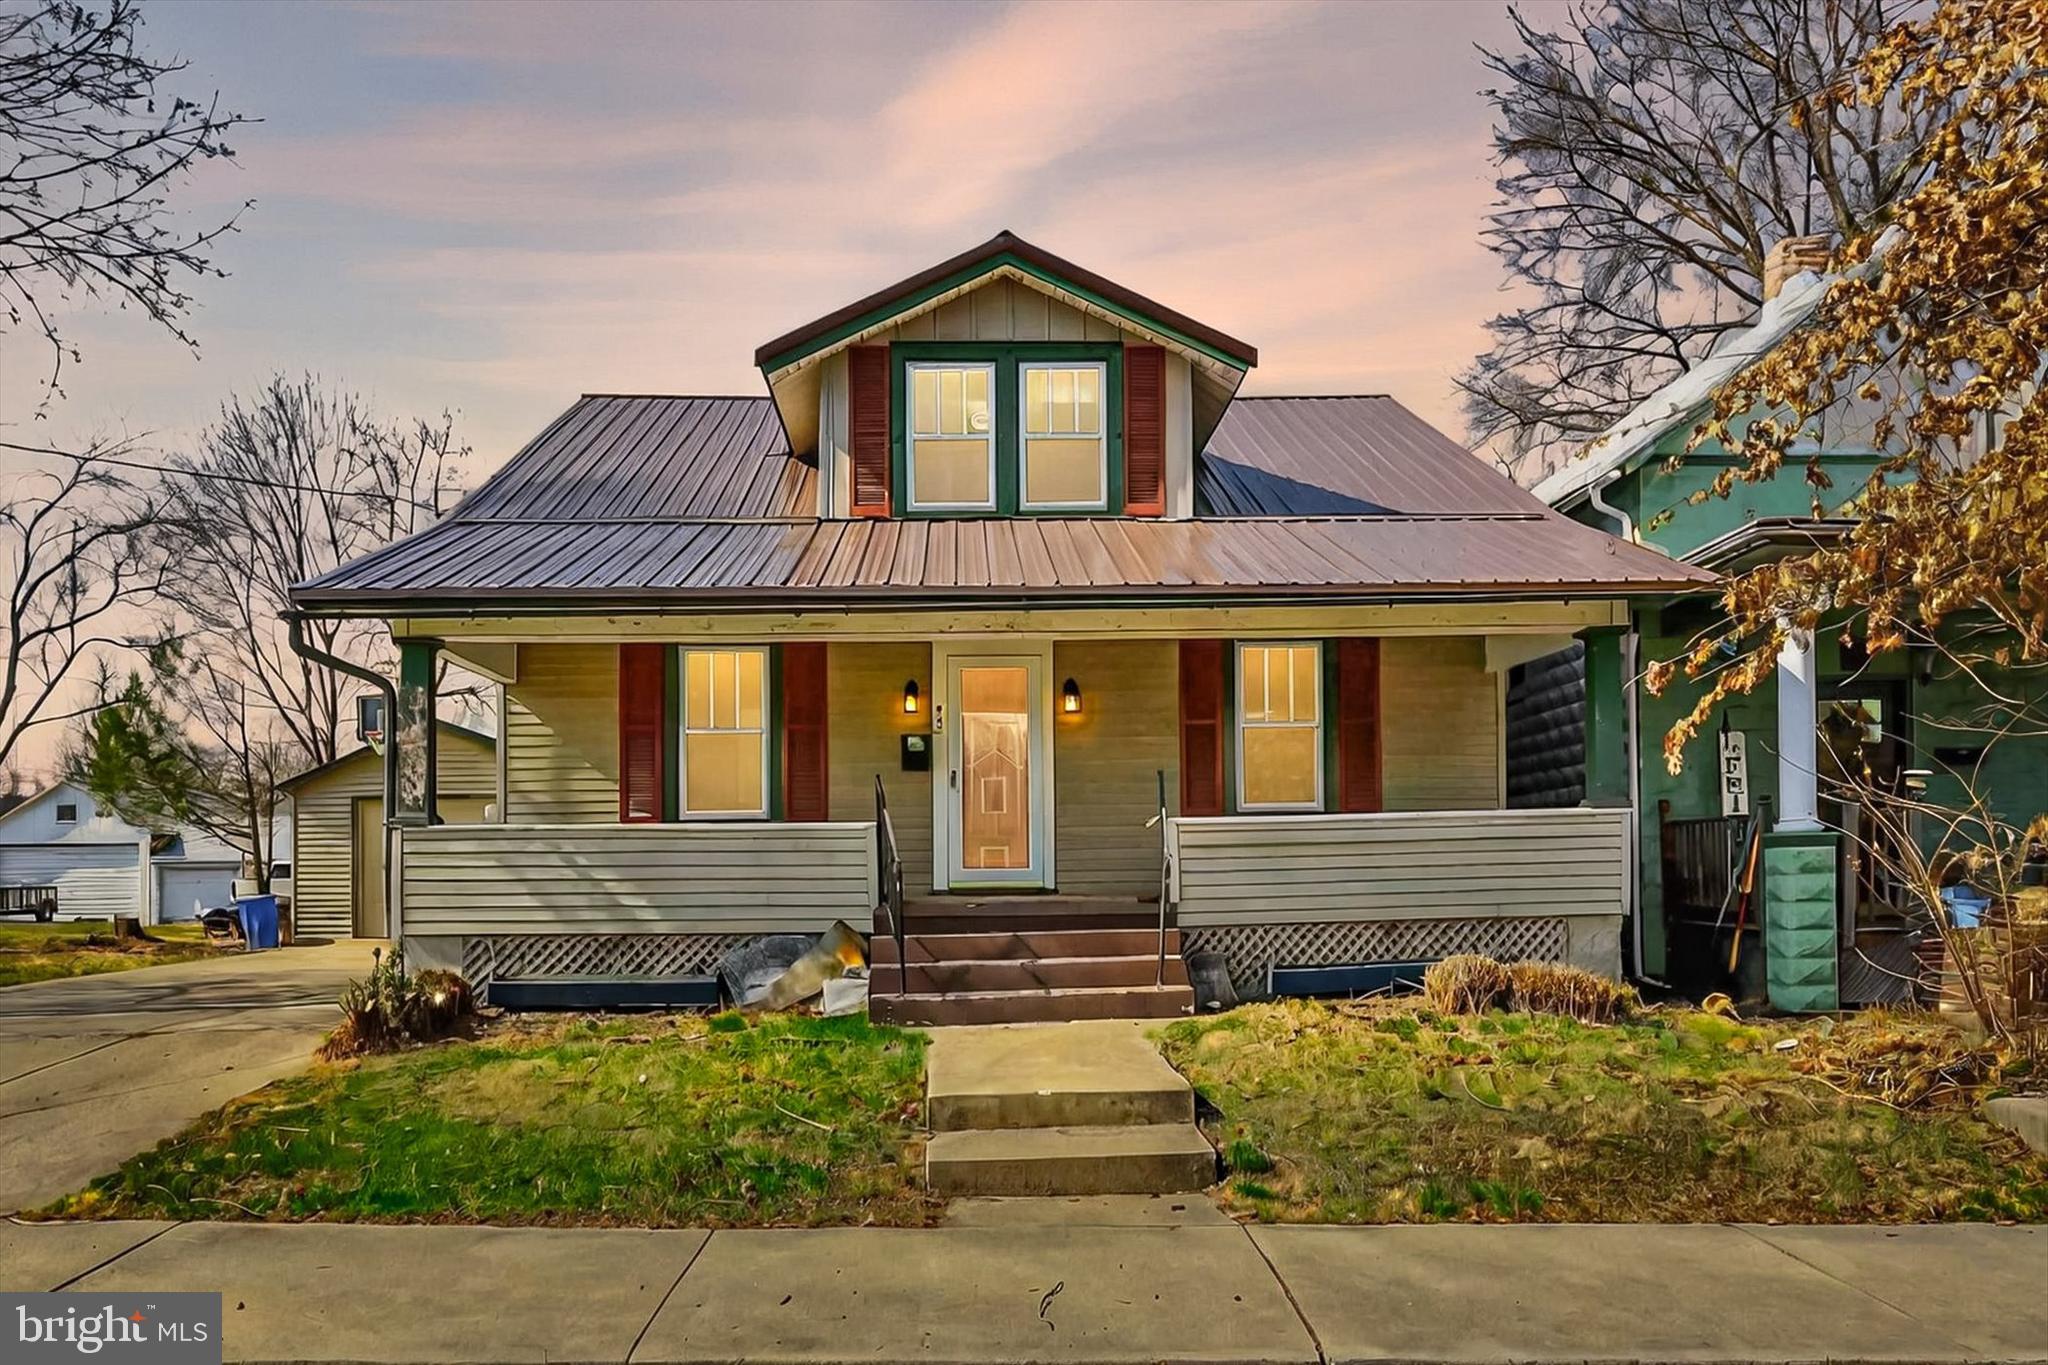
Welcome Home! This Charming Cape Cod located on a double lot on the outskirts of Shippensburg Borough boasts many recent updates and convenience of living. Featuring 3 bedrooms and 2 full bathrooms, a large family room, kitchen, separate dining, a detached garage and more.  The Master Suite is located on the main level allowing ease of access.  Upstairs are the additional two bedrooms. Location perfection with downtown, schools, churches, shopping, and parks within walking distance and I81 just two miles away! An extra large back yard is great for kids or pets, or just entertaining friends. With a new roof, New Appliances (Buyer can choose color), hardwood floors throughout, New Minisplits, and Fresh paint inside, this home is move-in ready hassle free. Plenty of Parking with a Detached garage, driveway, and street parking available.  Come see for yourself and be ready put in your finishing touches to call this home.
#PACB2039688

SHIPPENSBURG

253 WALNUT STREET

3 Beds

2 Baths

1,432 Sq.Ft.

$259,000

MLS#: PACB2039688
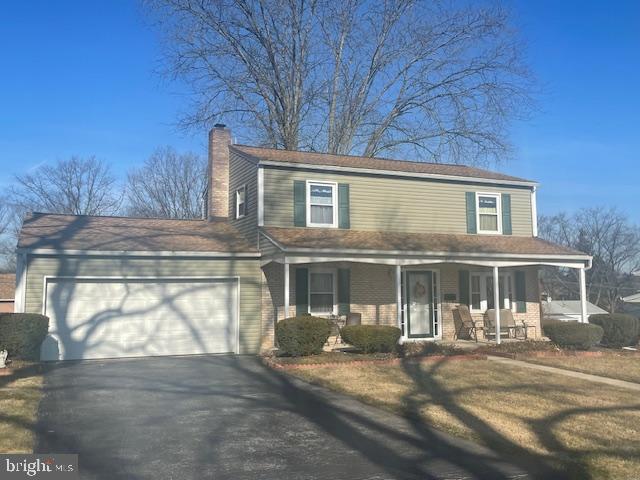
Welcome to this well cared for 4-5 bedroom, 2 bath, 2 story home tucked away on a peaceful quiet tree lined street,  located in desirable Wyomissing  borough/Wilson schools.  As you enter the home, the main level includes first floor bedroom and full bath providing convenience and flexibility, a formal living room and dining room with corner cabinet, patio door and hardwood flooring creating a warm and inviting atmosphere perfect for entertaining, the spacious kitchen with all appliances remaining.  Also in both the living room and dining room are mounted split A/C units.
Upstairs features provide flexibility to whatever your current needs are: either 4 bedrooms or 3 bedrooms / office,  all rooms with hardwood flooring and another full bath, plus don't miss the ample , generous closet space provided in this home for your convenience. Property also features replacement windows, front porch, two car garage, a delightful flat rear yard with shed and greenhouse/hot house. Convenient location.. Set up your showing today!
#PABK2054864

READING

9 CHERRYWOOD ROAD

5 Beds

2 Baths

1,536 Sq.Ft.

$355,000

MLS#: PABK2054864
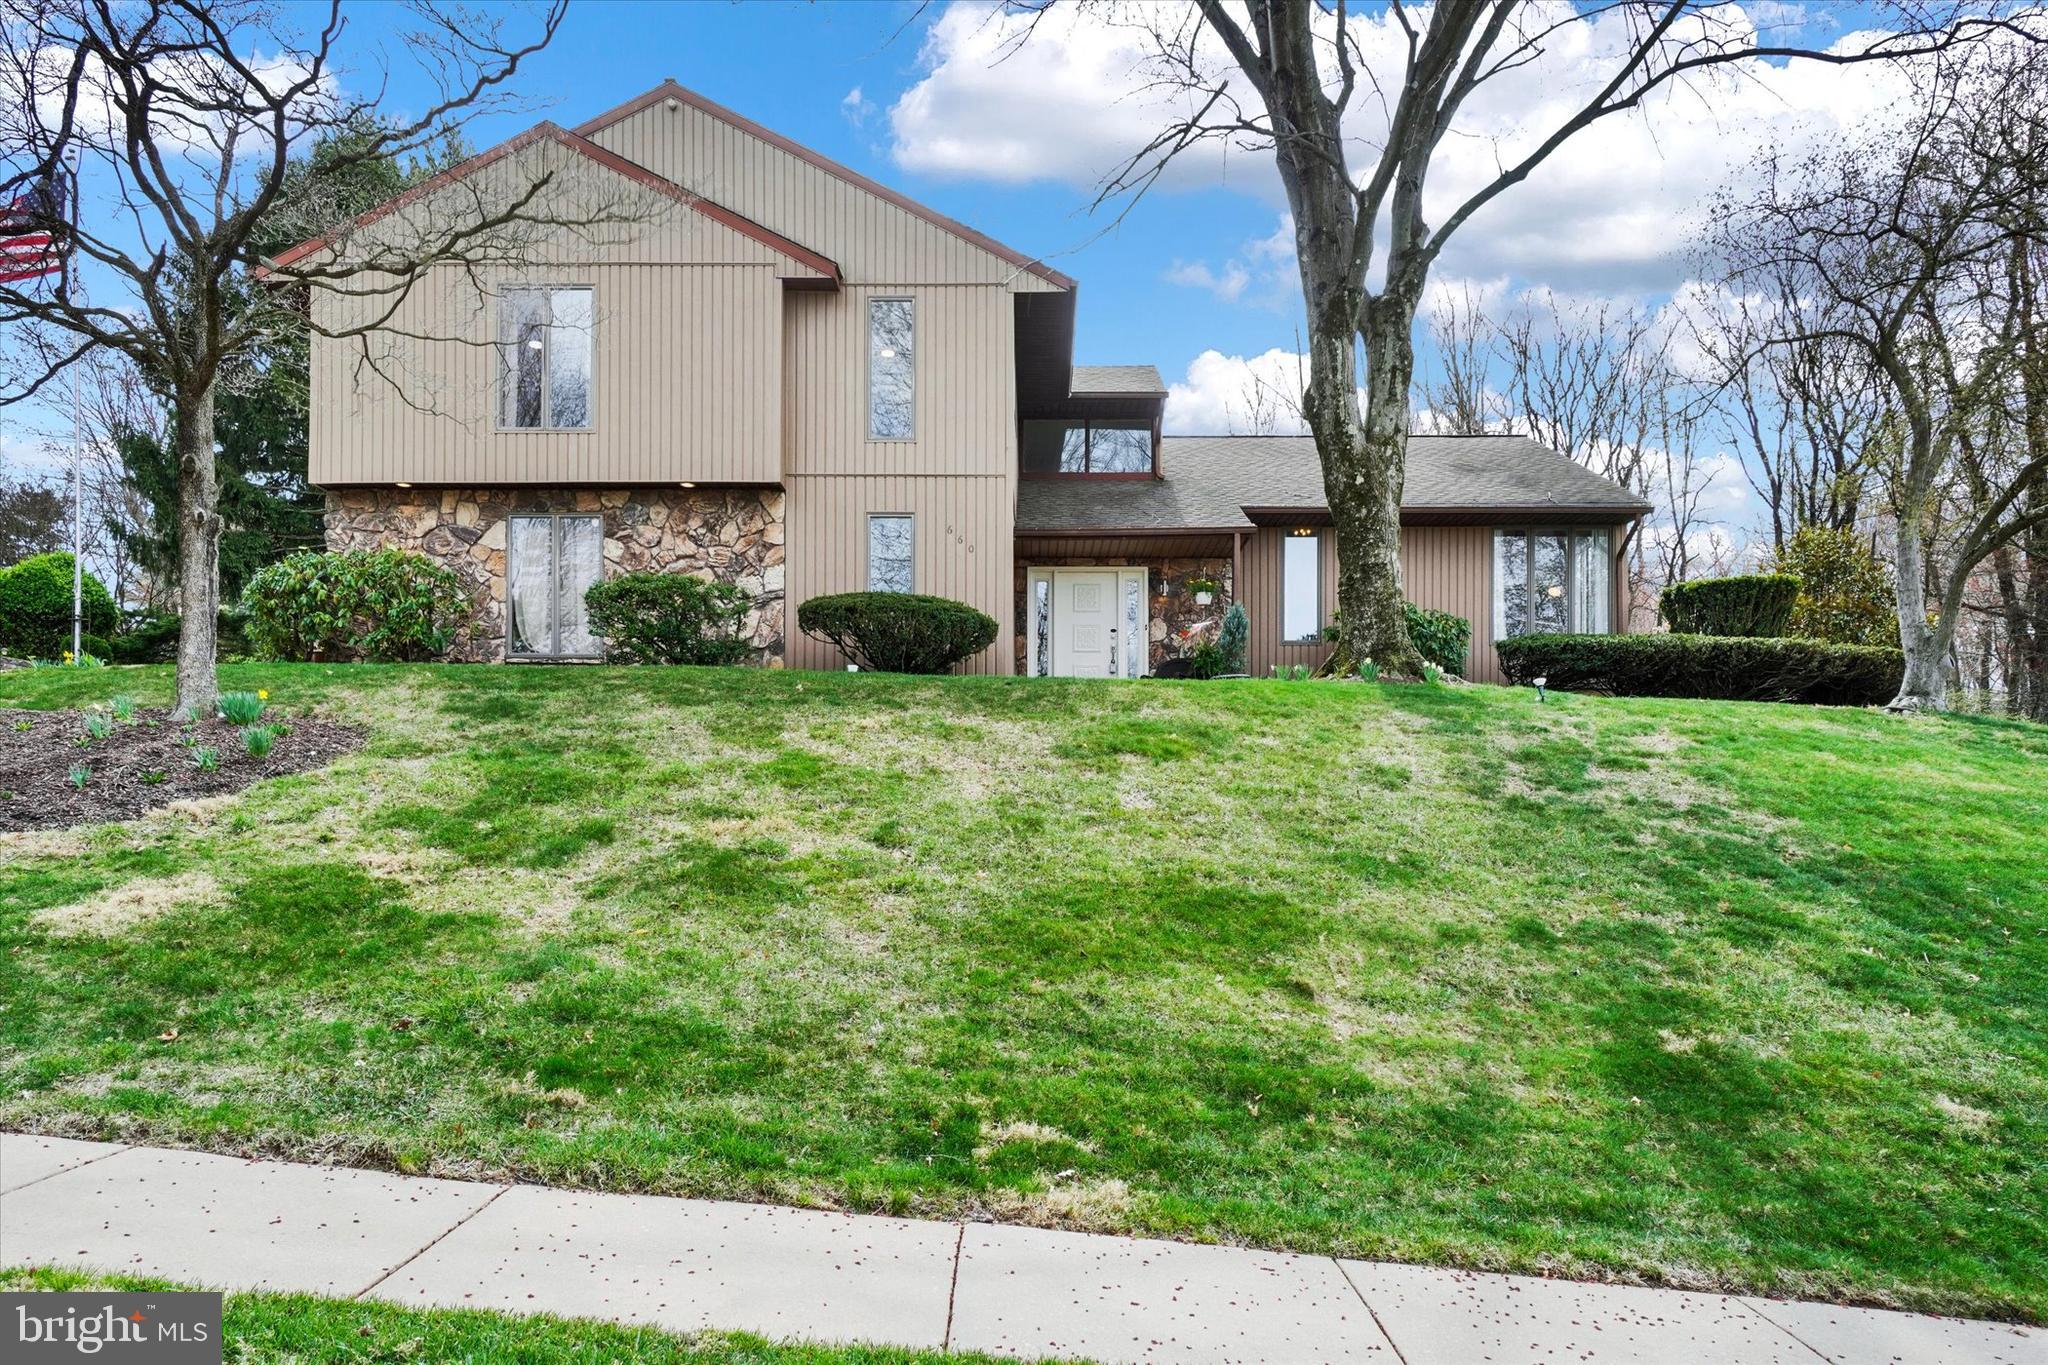
If you are looking for the ordinary you can pass this one by, but if you are looking for something different, contemporary, fresh open and airy then take a look at this beauty. From the large corner windows that let amazing light in, to the large open floor plan.  The outdoor space offers a swimming pool, paver patio, large wood burning fireplace for evening gatherings, and a gazebo. In 2017 several updates were done to the pool, new liner, steps  underwater light and upgraded to a sand filtration system.  Pool was changed to saltwater in 2022. Pool is opened and closed each season by Yorktown Pools.   The updated kitchen with a large island, granite counter tops, gas stove and tall windows that give you a great view of the yard. The dining room and living room flow together allowing ease of entertainment.  The home has two fireplaces, one in the large great room and one in the living room and dining room.  All the bedrooms are large and have generous closet space. The primary bedroom has large walk in closet, and an updated bathroom with walk in shower, and lots of counter space.  This home has a lot to offer so take a tour, so you don't miss it! We are in a multiple offer situation.  Offer deadline is Thursday the 10th at noon.
#PAYK2079166

YORK

660 MARLOW DRIVE

4 Beds

2 Baths

2,853 Sq.Ft.

$499,000

MLS#: PAYK2079166
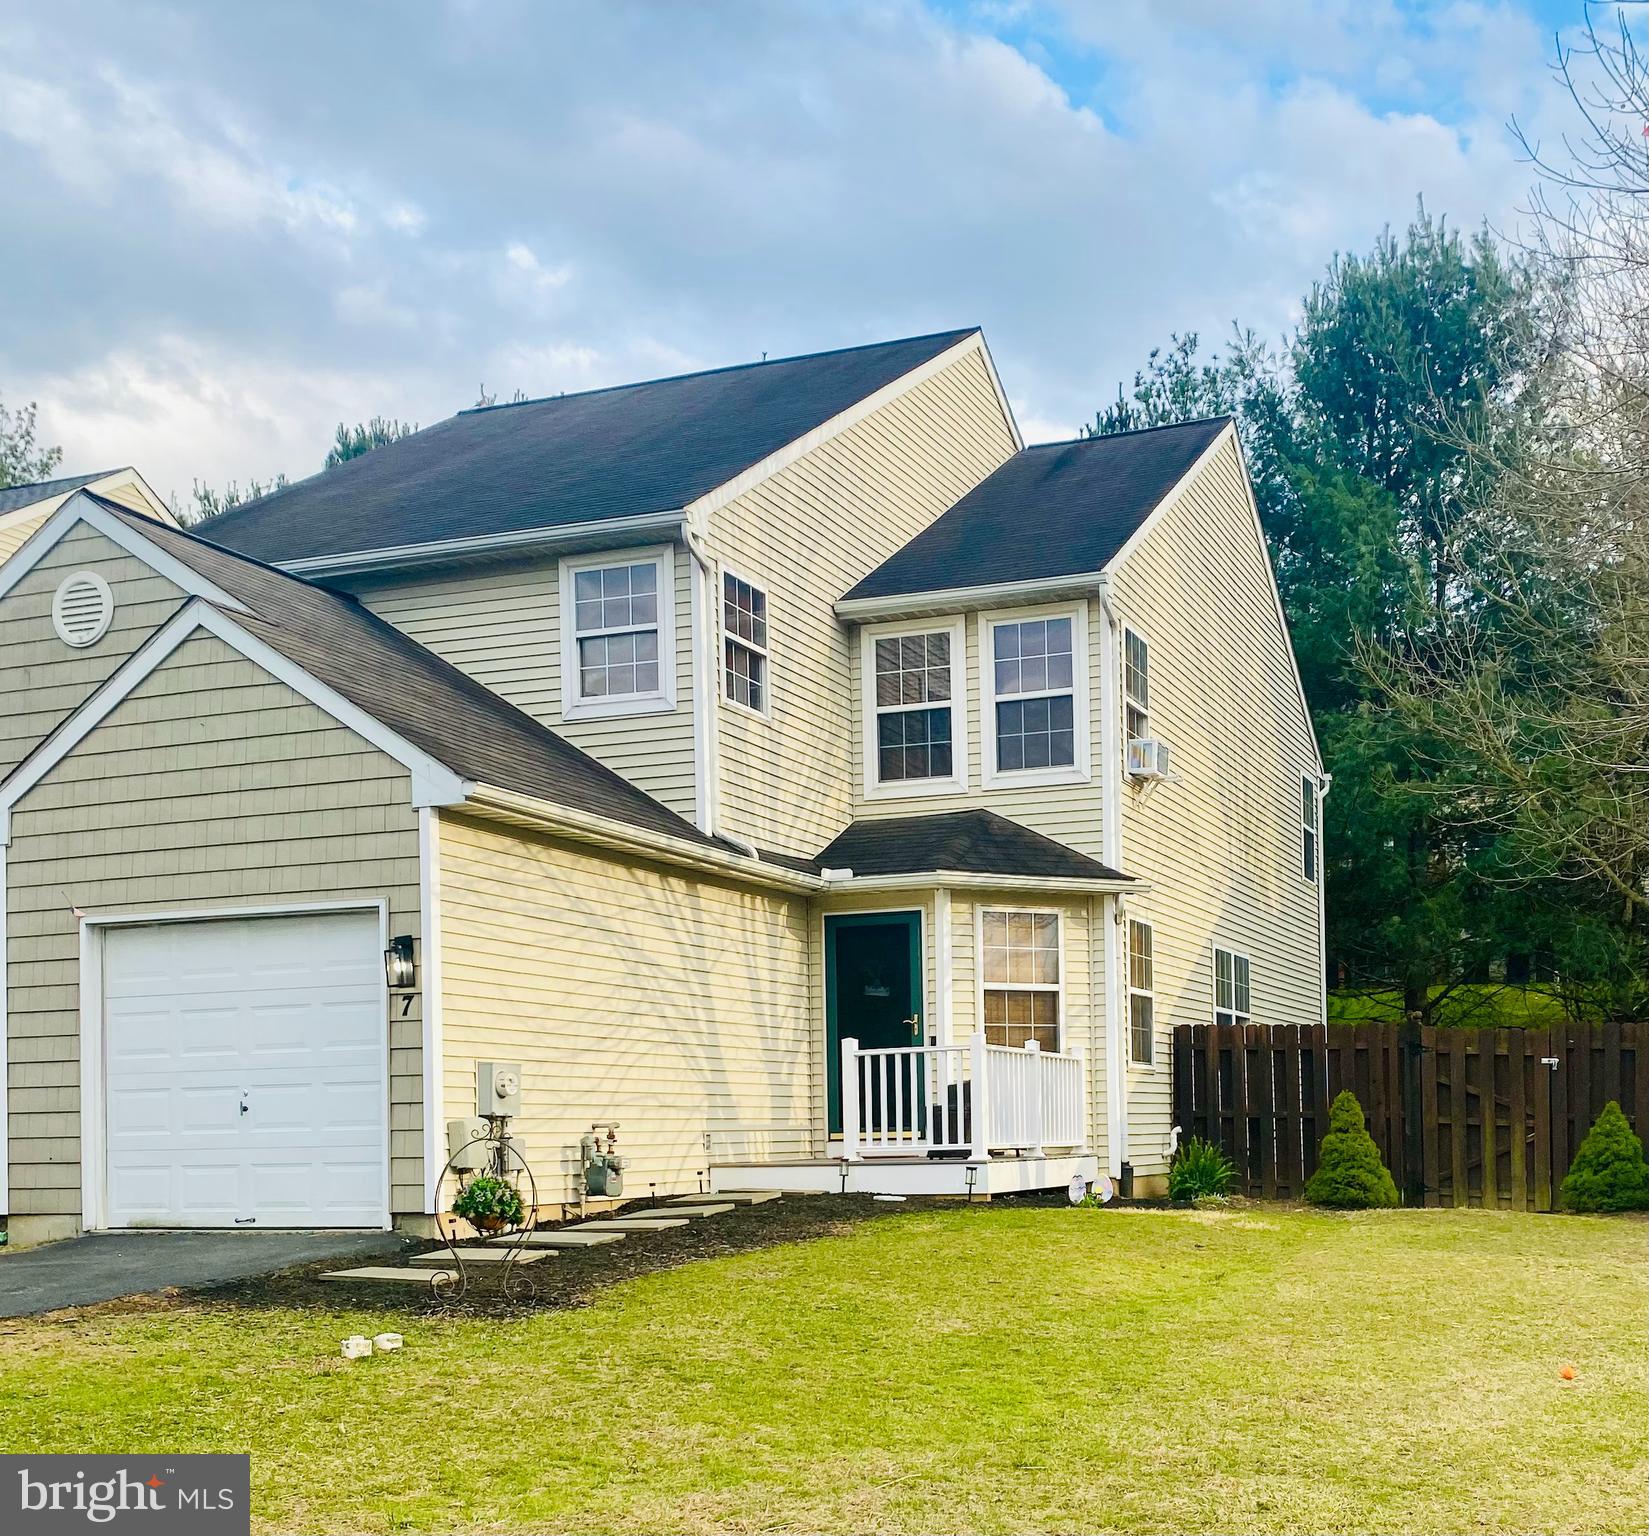
Rare Gem in Spring Brook Village! 

This absolutely adorable semi-detached 2-bedroom, 2.5-bathroom home is a rare find, offering modern comfort, versatile space, and unbeatable convenience!

From your cozy front deck, you’ll enter inside to the open and airy floor plan, where the spacious great room flows seamlessly into the stylish kitchen and separate dining area—perfect for hosting, relaxing, and making memories. A convenient, recently remodeled half bath rounds out the first floor.

Upstairs, the oversized primary suite is a true retreat, complete with a bonus sitting area—ideal for a nursery, home office, cozy library, yoga zone, or media lounge. A private en-suite bath adds to the luxury. You’ll also find a sizable second bedroom and full bath!

The finished basement is the ultimate flex space, featuring recessed lighting and endless possibilities—home theater, playroom, gym, workshop, extra bedroom—up to YOU!
Outside, enjoy your private fenced backyard and side yard, perfect for pets, playtime, or your next epic BBQ…You were thinking it! 

Plus, sliders off the kitchen lead to a deck where you can sip your morning coffee or unwind after a long day, with privacy and comfort.
Also…

LOCATION! LOCATION! LOCATION!—Coatesville has it all! You’re minutes from:
Incredible dining/hotspots (Victory Brewing, TasteBudz on 82, The Hungry Pilot, Lil Chef, King’s Tavern, Iron Eagle, Amani’s BYOB & so much more!

With just a touch of your TLC, this home should bring you and yours many wonderful days ahead. Be sure to schedule your showing today!
#PACT2093726

COATESVILLE

7 DANIELLE LANE

2 Beds

2 Baths

1,479 Sq.Ft.

$325,000

MLS#: PACT2093726
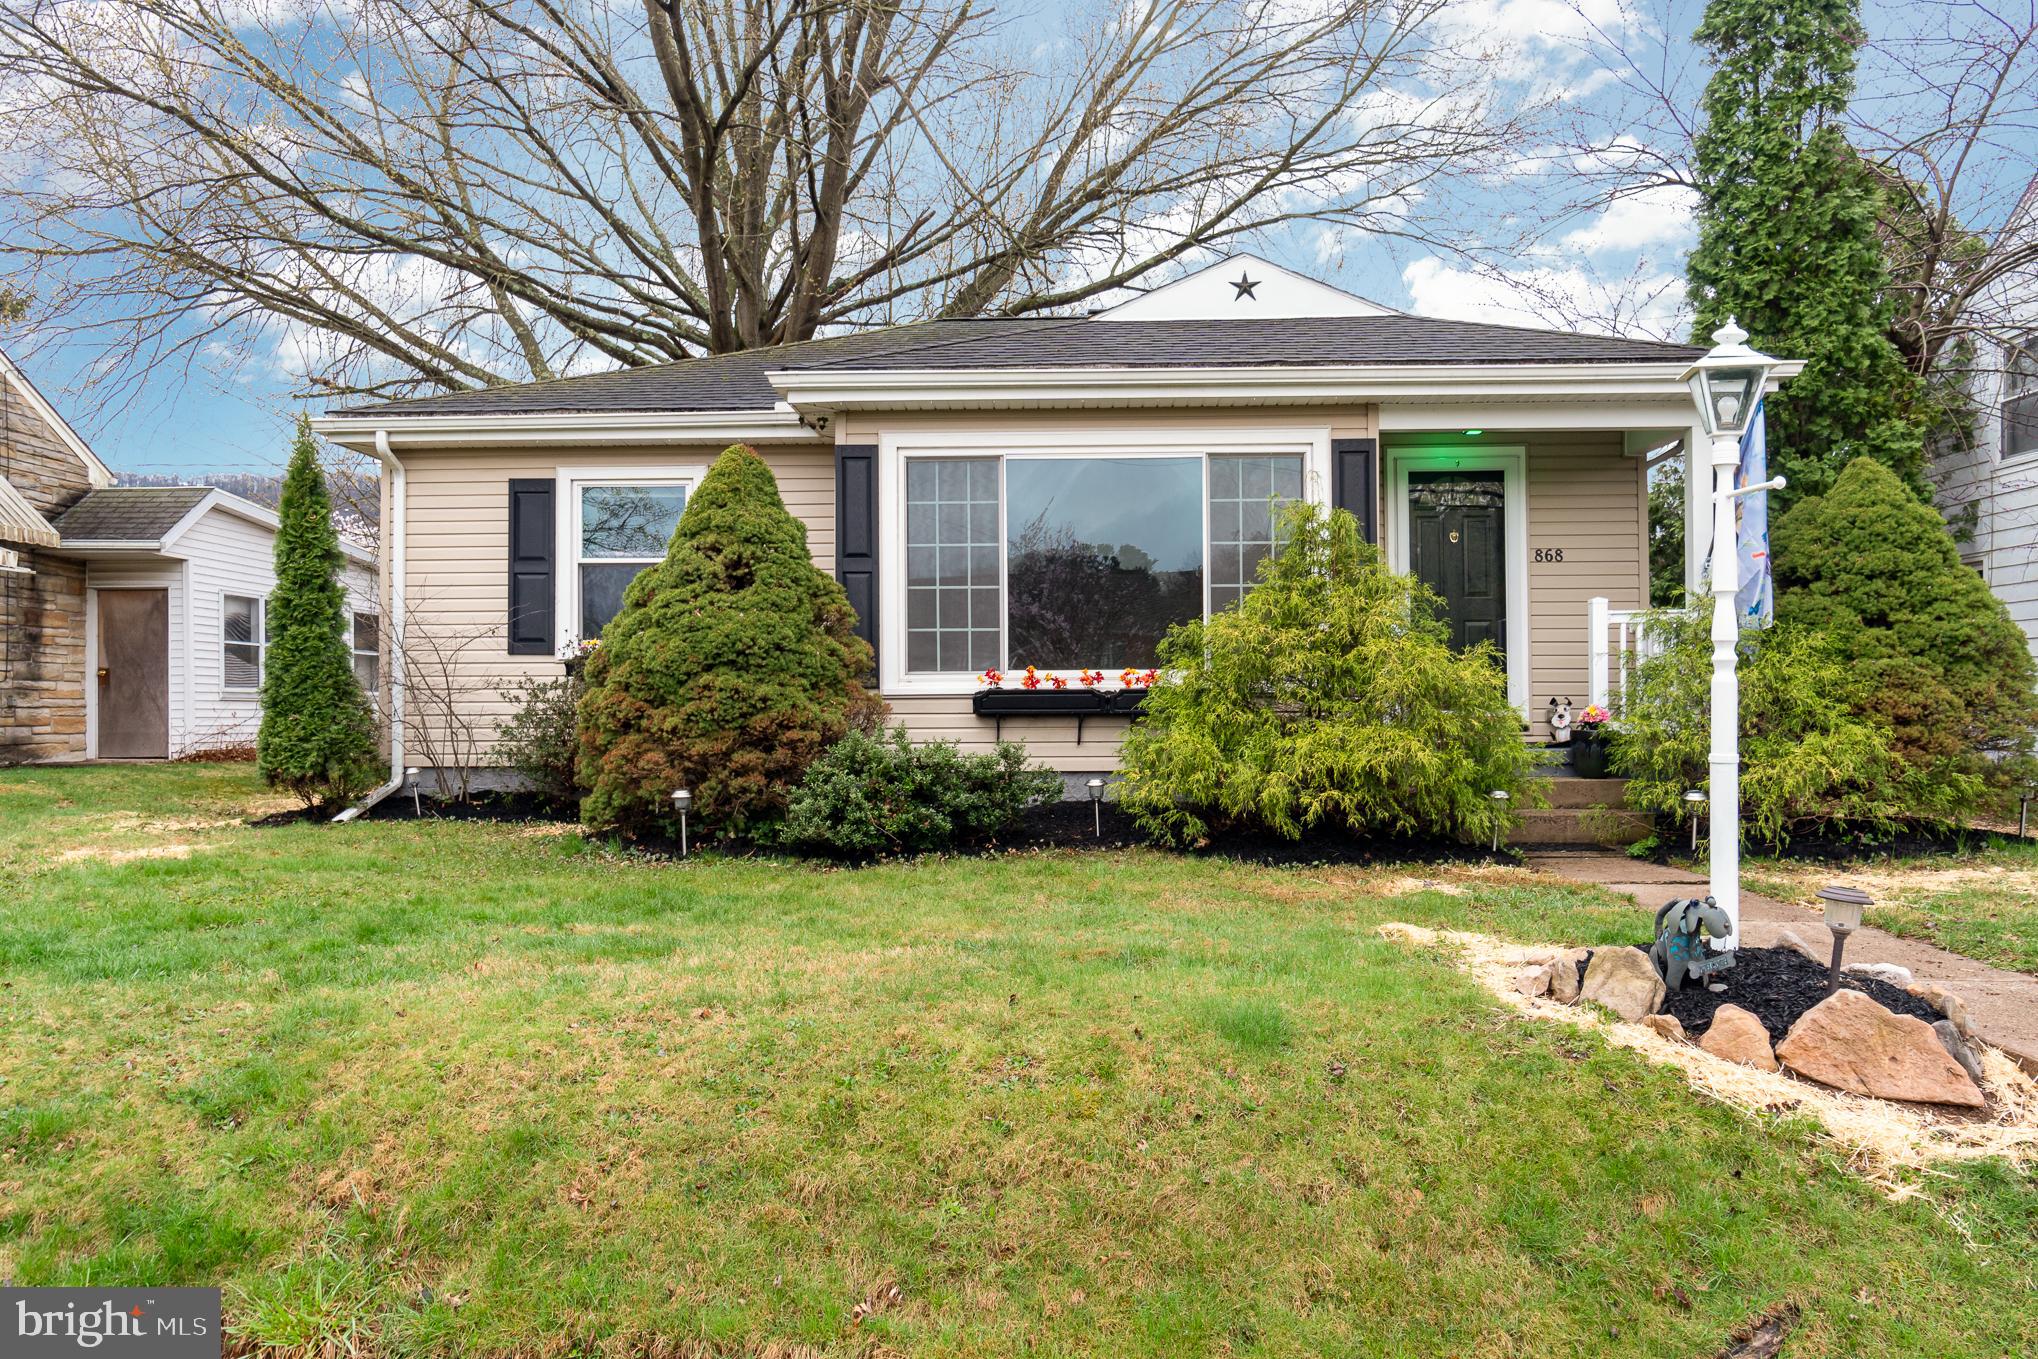
Welcome to this cozy and inviting 2-bedroom, 1-bathroom home, perfectly situated in the heart of Millersburg! This lovely property boasts a spacious and beautifully landscaped yard, ideal for outdoor gatherings or simply relaxing in nature. The home offers a partially finished basement that provides excellent potential for additional living space or storage.

Step inside to discover a warm and welcoming atmosphere. Just off the dining room, you'll find a delightful sitting area with a charming gas fireplace that adds a touch of coziness, perfect for enjoying your morning coffee or unwinding after a long day.

The home also features off-street parking, providing convenience and ease. Whether you're looking to make this your first home or a need first floor living, this Millersburg gem is sure to impress. Don’t miss out on the opportunity to make it yours!
#PADA2044056

MILLERSBURG

868 UNION STREET

2 Beds

1 Baths

1,666 Sq.Ft.

$165,000

MLS#: PADA2044056
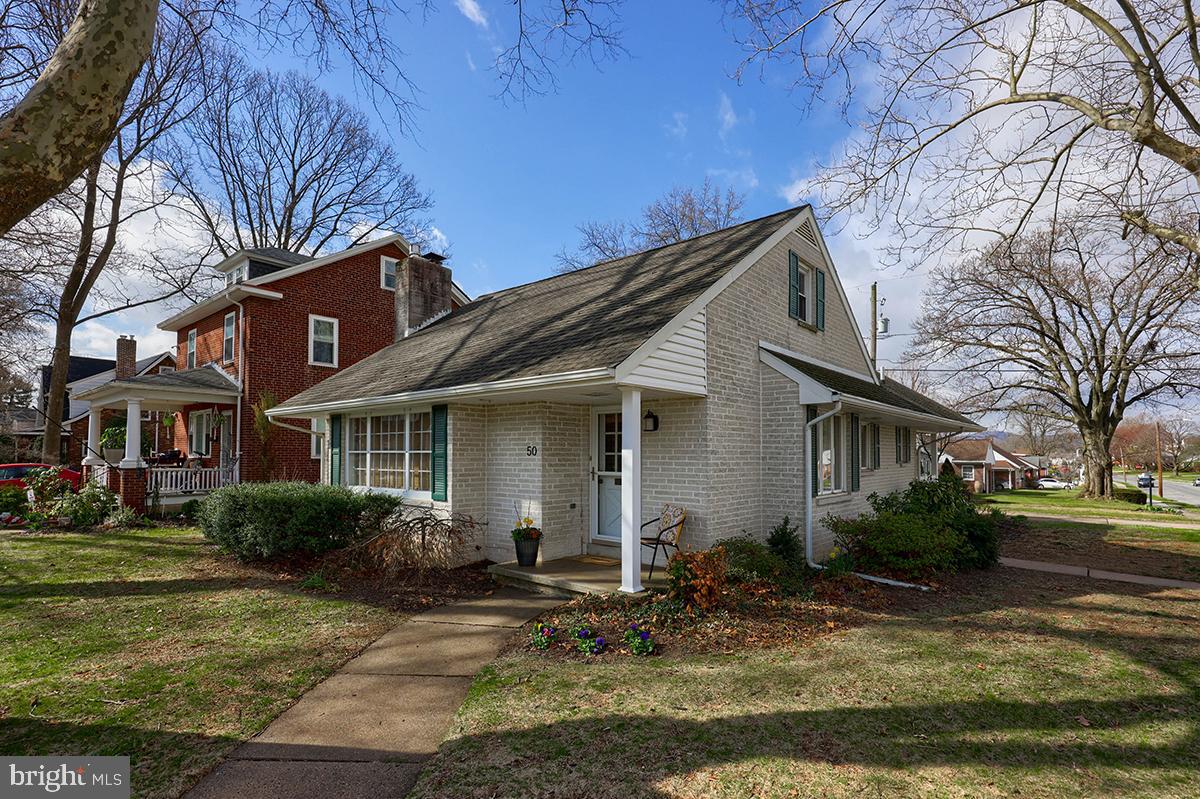
Impeccably maintained, and tastefully updated 4 bedroom, 2.5 bath Single Family Home, located in the West Lawn section of Spring Township, within the ever popular and award-winning Wilson Area School District. This brick and vinyl sided 2 story home, located on the corner of W. Court Boulevard and Belmont Avenue, has a beautiful front yard on two sides, with manicured flower beds, huge shade bearing sycamore trees, and a one car detached garage with a private concrete driveway. The architectural asphalt roof was replaced in 2014 and the home has two covered patios. The main entrance to the home, located on the W. Court Blvd. side, welcomes you into a spacious family room, with beautiful oak hardwood flooring, neutral earth toned decor, and a natural gas fireplace with brick hearth and wood mantle. adjacent to the family room is the formal dining area, that is open to the recently remodeled kitchen. The kitchen has a built-in wooden breakfast bar, with matching shelving above, ceramic tile floors, white cabinetry with matching hard surface counter tops, undermounted farm style sink, ceramic tile back splash, with all stainless-steel appliances remaining. This traditional home has a very open main level floor plan that is perfect for entertaining. The main level of this home features two bedrooms. The primary owner's quarters is spacious and bright, with hard wood flooring, a walk in closet, and its own private full bath with tile shower and tile floor. The second bedroom on the main level is currently being utilized as a study/den but is close enough to the primary suite to serve as a nursery. There is also a convenient half bath on the main level as well with a very unique vessel style sink and sewing machine vanity. The second floor has beautifully finished and stained pine wood flooring throughout the recreation room, with 2 additional bedrooms on the level, all served by a second full bath with shower tub combination. This home has a dry, full, unfinished basement with laundry and HVAC systems located on this level. This home could not be more charming and well cared for, not to mention being only blocks and walking distance from all of the schools, sports fields, playgrounds, community pools, as well as the downtown areas of West Lawn, and the conveniences and restaurants along nearby Penn Avenue. This home truly does have everything you've been looking for in your next home!
#PABK2055390

WEST LAWN

50 W COURT BLVD.

4 Beds

2 Baths

1,946 Sq.Ft.

$375,000

MLS#: PABK2055390
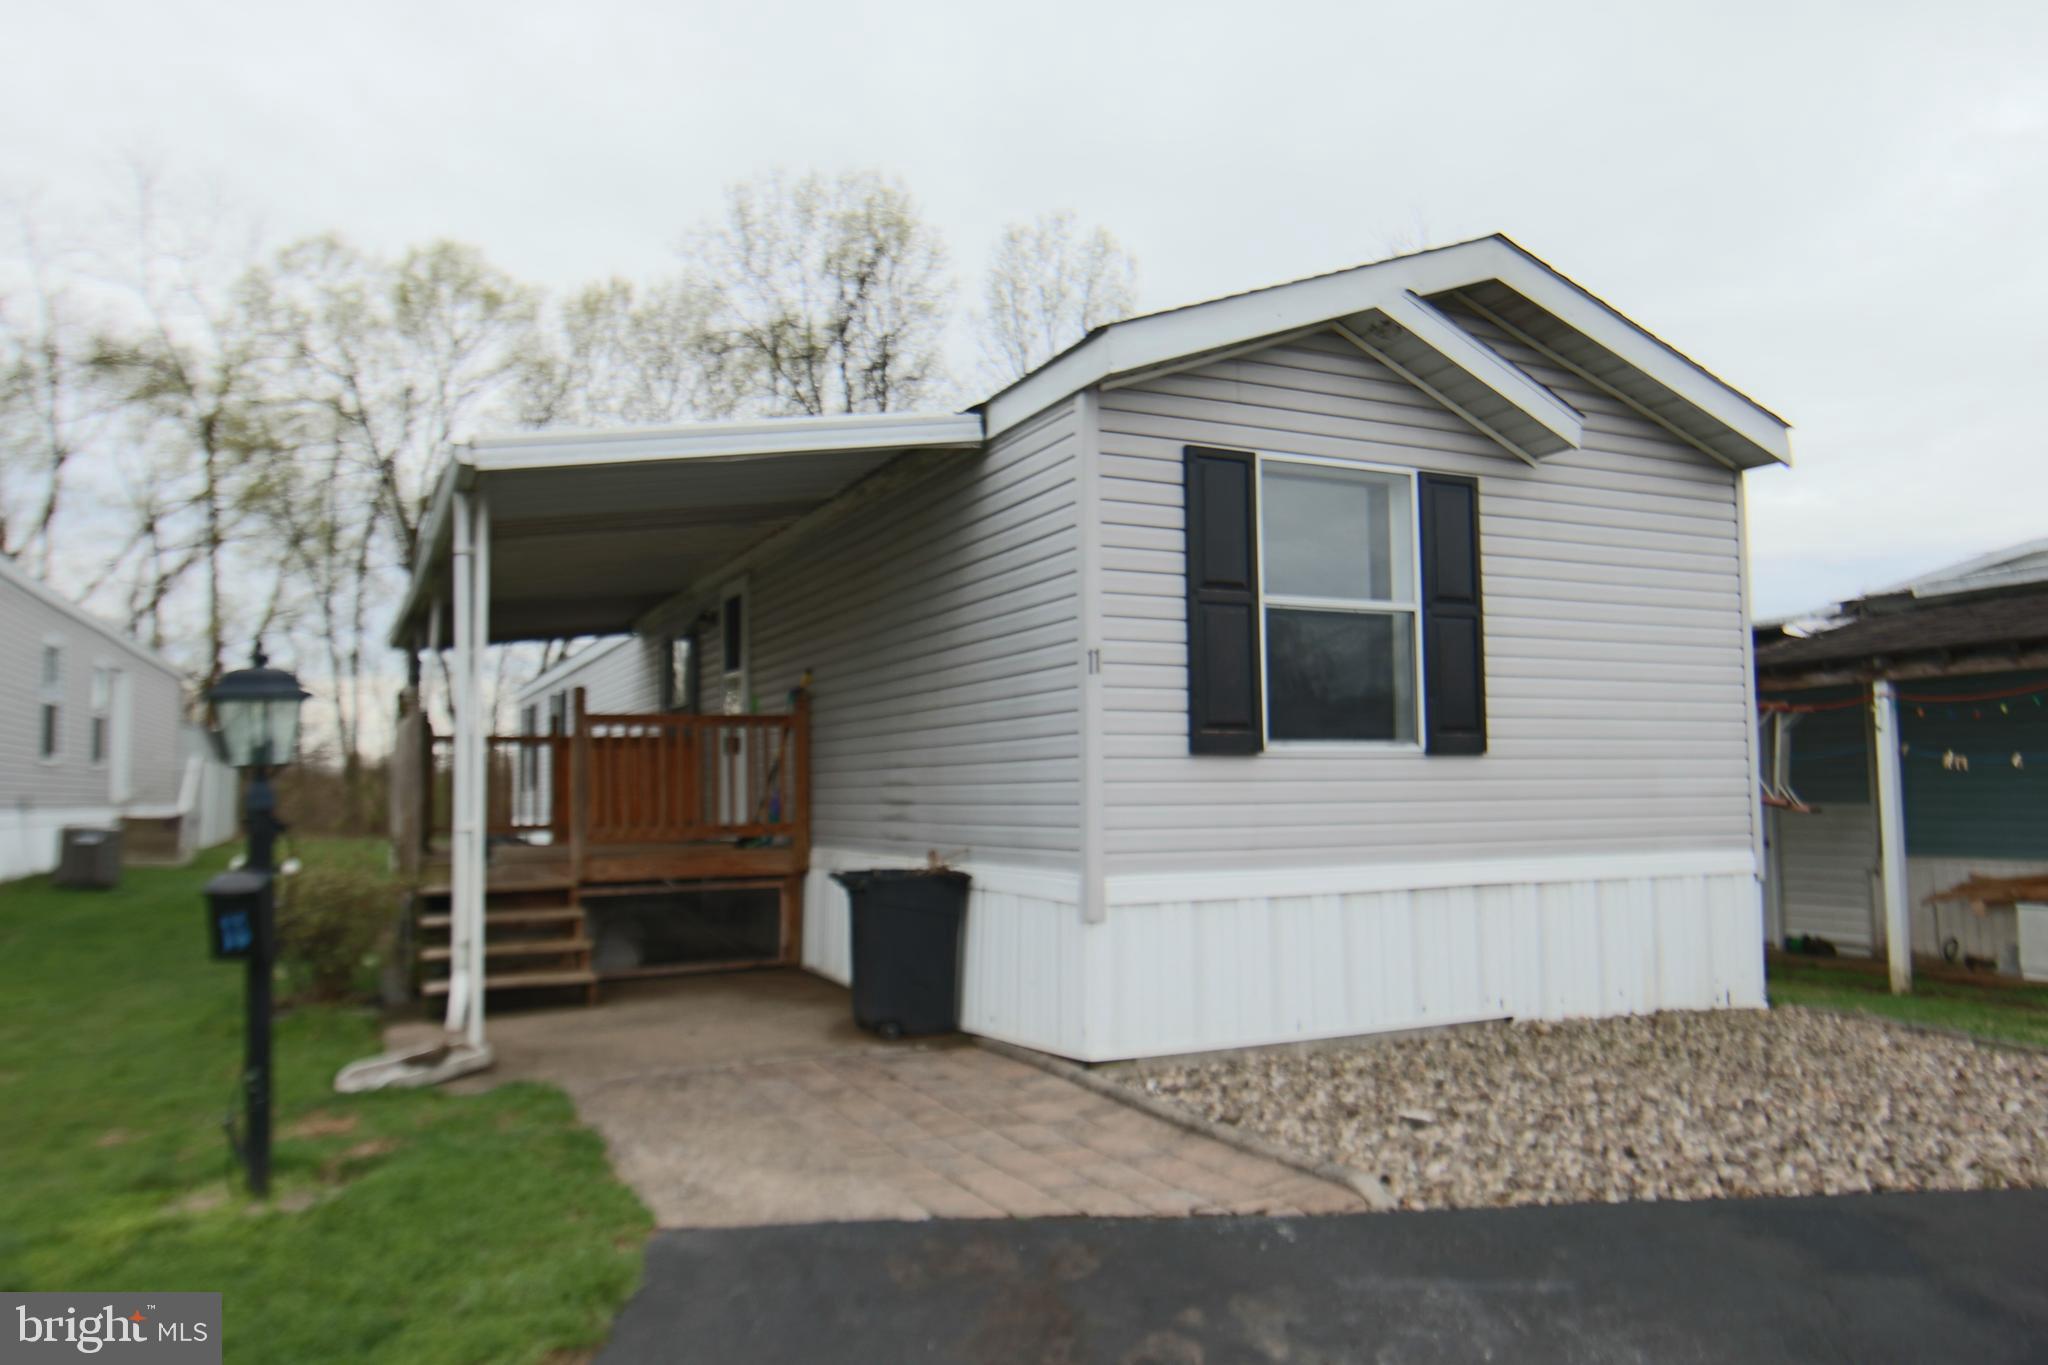
1998 Singlewide in King’s River Haven Mobile Home Park Bainbridge located between Middletown and Columbia in Conoy Township within Elizabethtown School District. Two spacious bedrooms and two full baths. Primary bedroom suite at one end and second bedroom and bath at the opposite end of home which is ideal for roommate or adult child. Park rent is currently $420 monthly and included water, sewer and trash. Kitchen with center island, dining area, gas range, refrigerator and full-size washer and dryer. New carpet in living room hallway and front bedroom. Covered deck, off street parking and close to river trail and boat launch. Time to make your move!
#PALA2066886

BAINBRIDGE

2379 RIVER ROAD LT 11

2 Beds

2 Baths

1,008 Sq.Ft.

$79,900

MLS#: PALA2066886
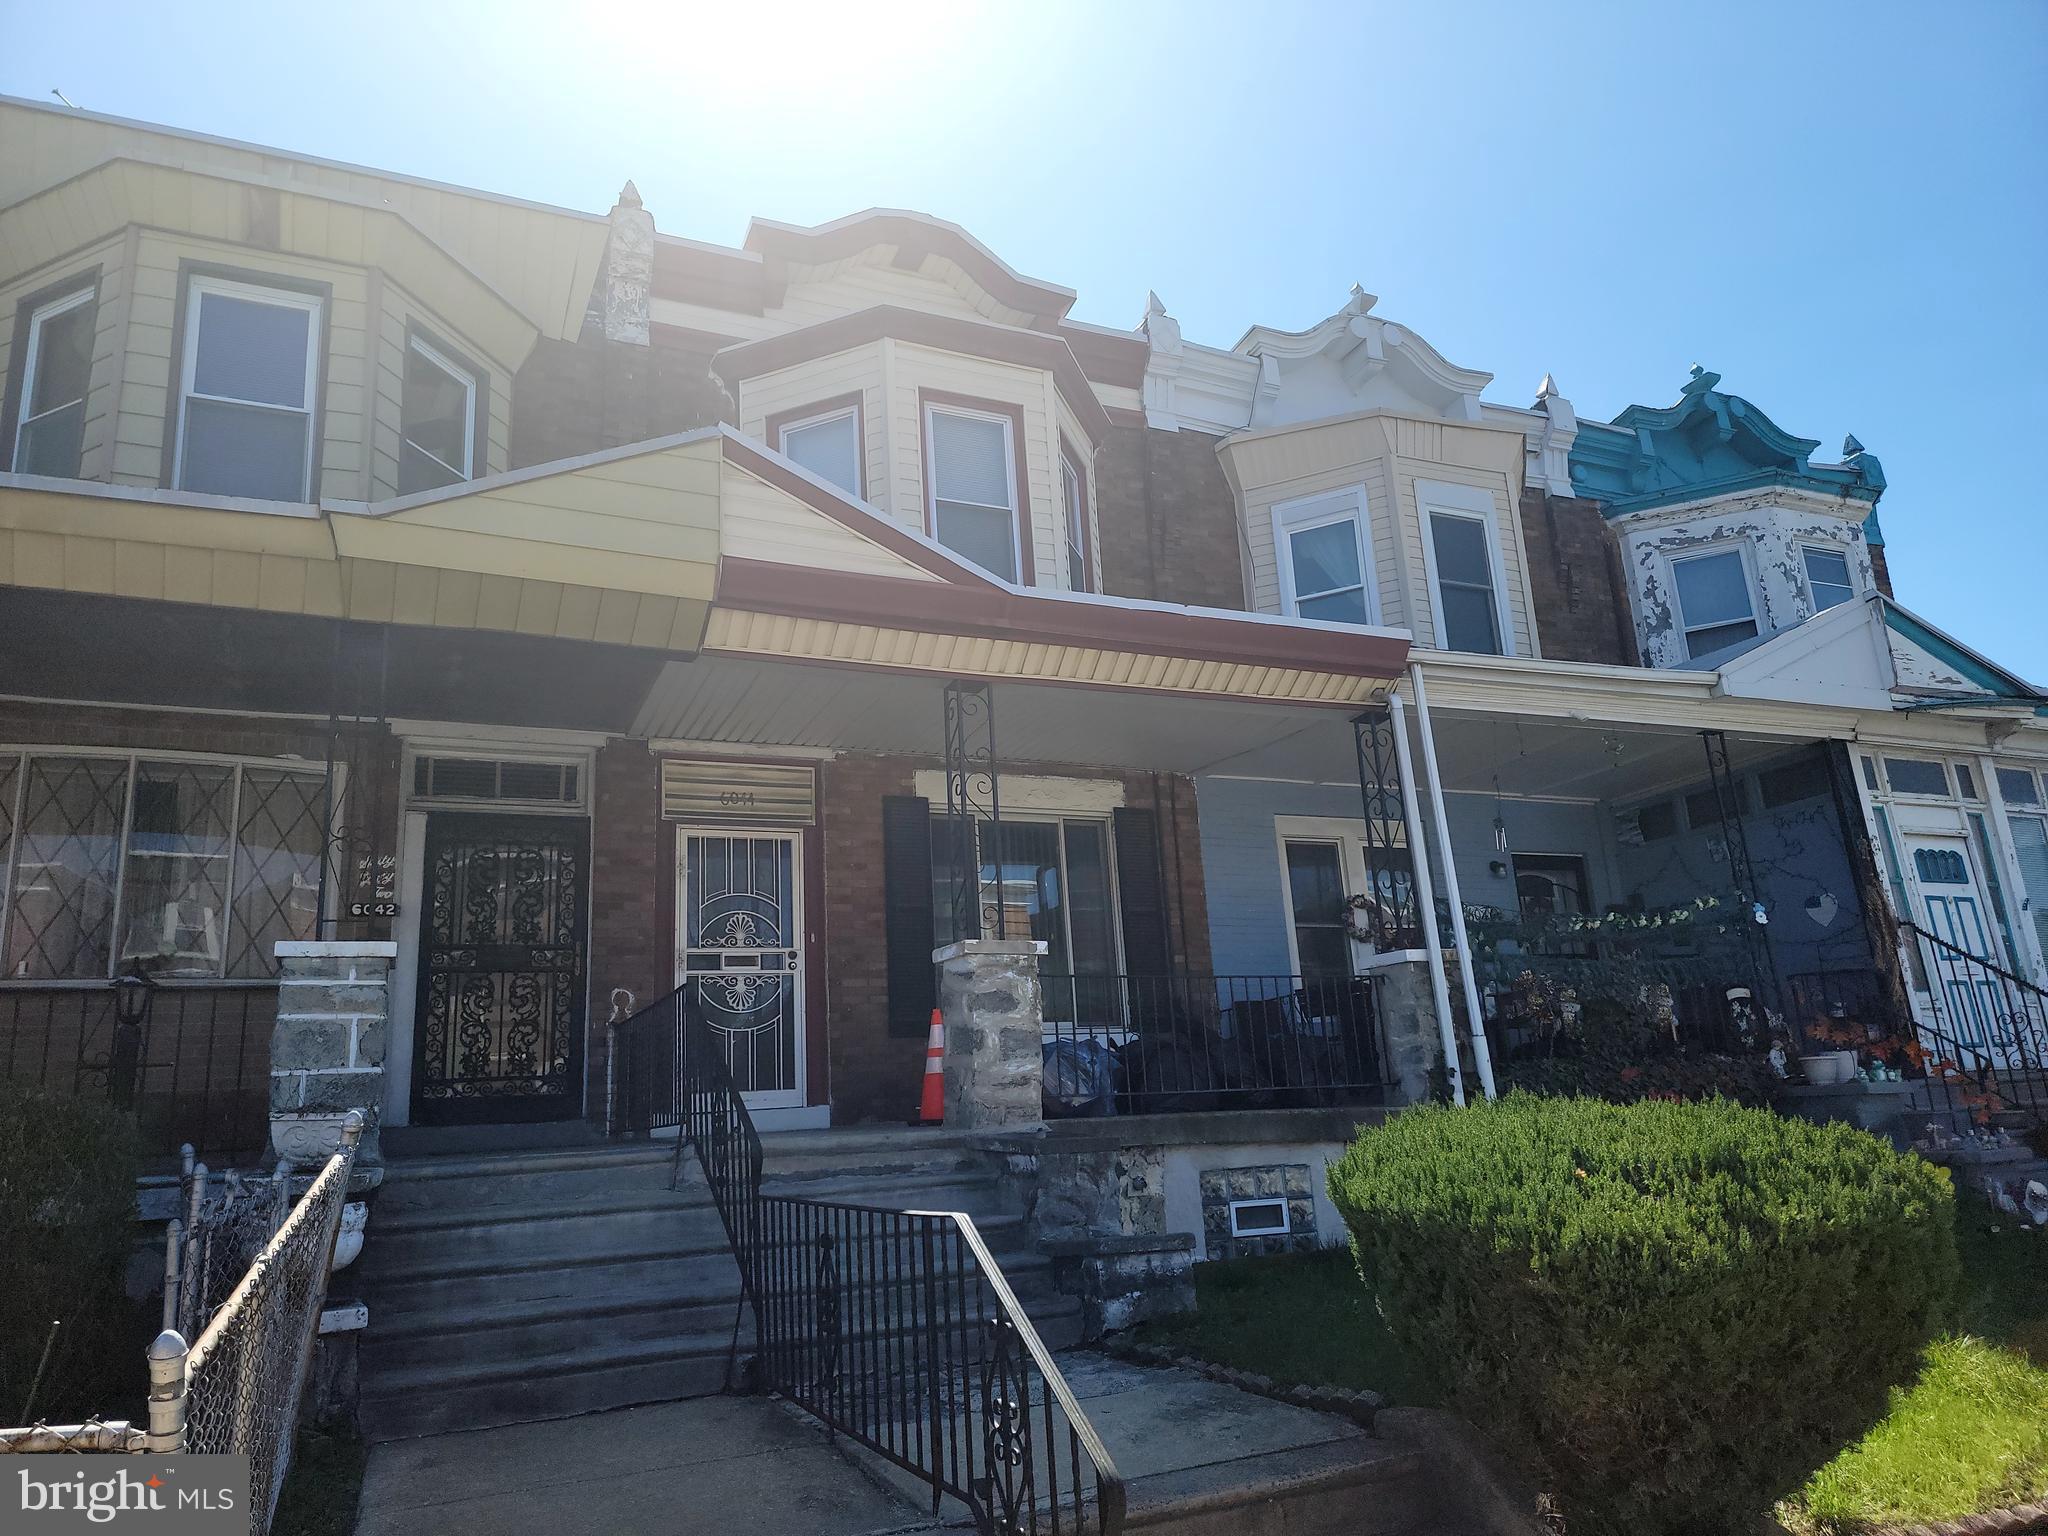
This property is a fantastic investment opportunity! It's a well-maintained, spacious home featuring four bedrooms and 1.5 bathrooms, providing plenty of room for comfortable living. The layout includes a large living room and formal dining room, perfect for entertaining or creating a welcoming space. The full eat-in kitchen offers ample space for cooking and dining.
Outside, you'll find a rear yard, adding extra outdoor enjoyment. The property also includes a full basement, offering additional storage or potential for customization. With hardwood flooring throughout, this home combines charm with durability. Overall, it's in good shape.
Close to schools, transportation, recreation, shopping . Schedule all showing today. This property will not last on the market. Looking for quick sale.
#PAPH2465770

PHILADELPHIA

6044 CHESTNUT STREET

4 Beds

1 Baths

1,522 Sq.Ft.

$155,000

MLS#: PAPH2465770

1 ... 614 615 616 617 618 ... 666
* Listings identified with the FMLS IDX logo come from FMLS and are held by brokerage firms other than the owner of this website. The listing brokerage is identified in any listing details. Information is deemed reliable but is not guaranteed. If you believe any FMLS listing contains material that infringes your copyrighted work please review our DMCA policy and learn how to submit a takedown request. © 2024. First Multiple Listing Service, Inc.

Send a message

Message successfully sent.

Your message

What is 3 + 4 ?

Reason for contacting?

I agree to receive email communication and understand I can unsubscribe at any time.

I agree to be contacted by Charis Realty Group - Christine Issler, Broker via call, email, and text for real estate services. To opt out, you can reply 'stop' at any time or reply 'help' for assistance. You can also click the unsubscribe link in the emails. Message and data rates may apply. Message frequency may vary. Privacy Policy

Sign Out

Virtual Assistant

Would you like to take the next step with this property? We can help you schedule a showing or virtual tour, or send you more details.

Yes, I would like more information.

Thank You for Your Reply, One of Our Agents will contact you as soon as possible

No, maybe later.

Thank you, you can always contact me via email, phone number or through the contact form.

Realhub AI

Lucy - Your AI-Powered Realtor

Update Your Temporary Password

Personalize your search

Enter your email and we'll notify you immediately when new listings match what you're looking for.

or enter email address

Already have an account ? Login here

Continue your home search

I agree to receive communications and understand I can unsubscribe at any time.

I agree to be contacted by Charis Realty Group - Christine Issler, Broker via call, email, and text for real estate services. To opt out, you can reply 'stop' at any time or reply 'help' for assistance. You can also click the unsubscribe link in the emails. Message and data rates may apply. Message frequency may vary. Privacy Policy

Already have an account ? Login here

We use cookies

We use cookies primarily for analytics to enhance your experience. By accepting, you agree to our use of these cookies. You can manage your preferences or learn more about our cookies policy.
