Properties

Browse or get in touch to schedule a walkthrough.

  • Nearby me
Price range

Popular Features

Community Features

Association

Property Features

Waterfront

View

Exterior Features

Interior Features

Style

568836 properties match your criteria

Updated 1 minute ago

E-Alert name
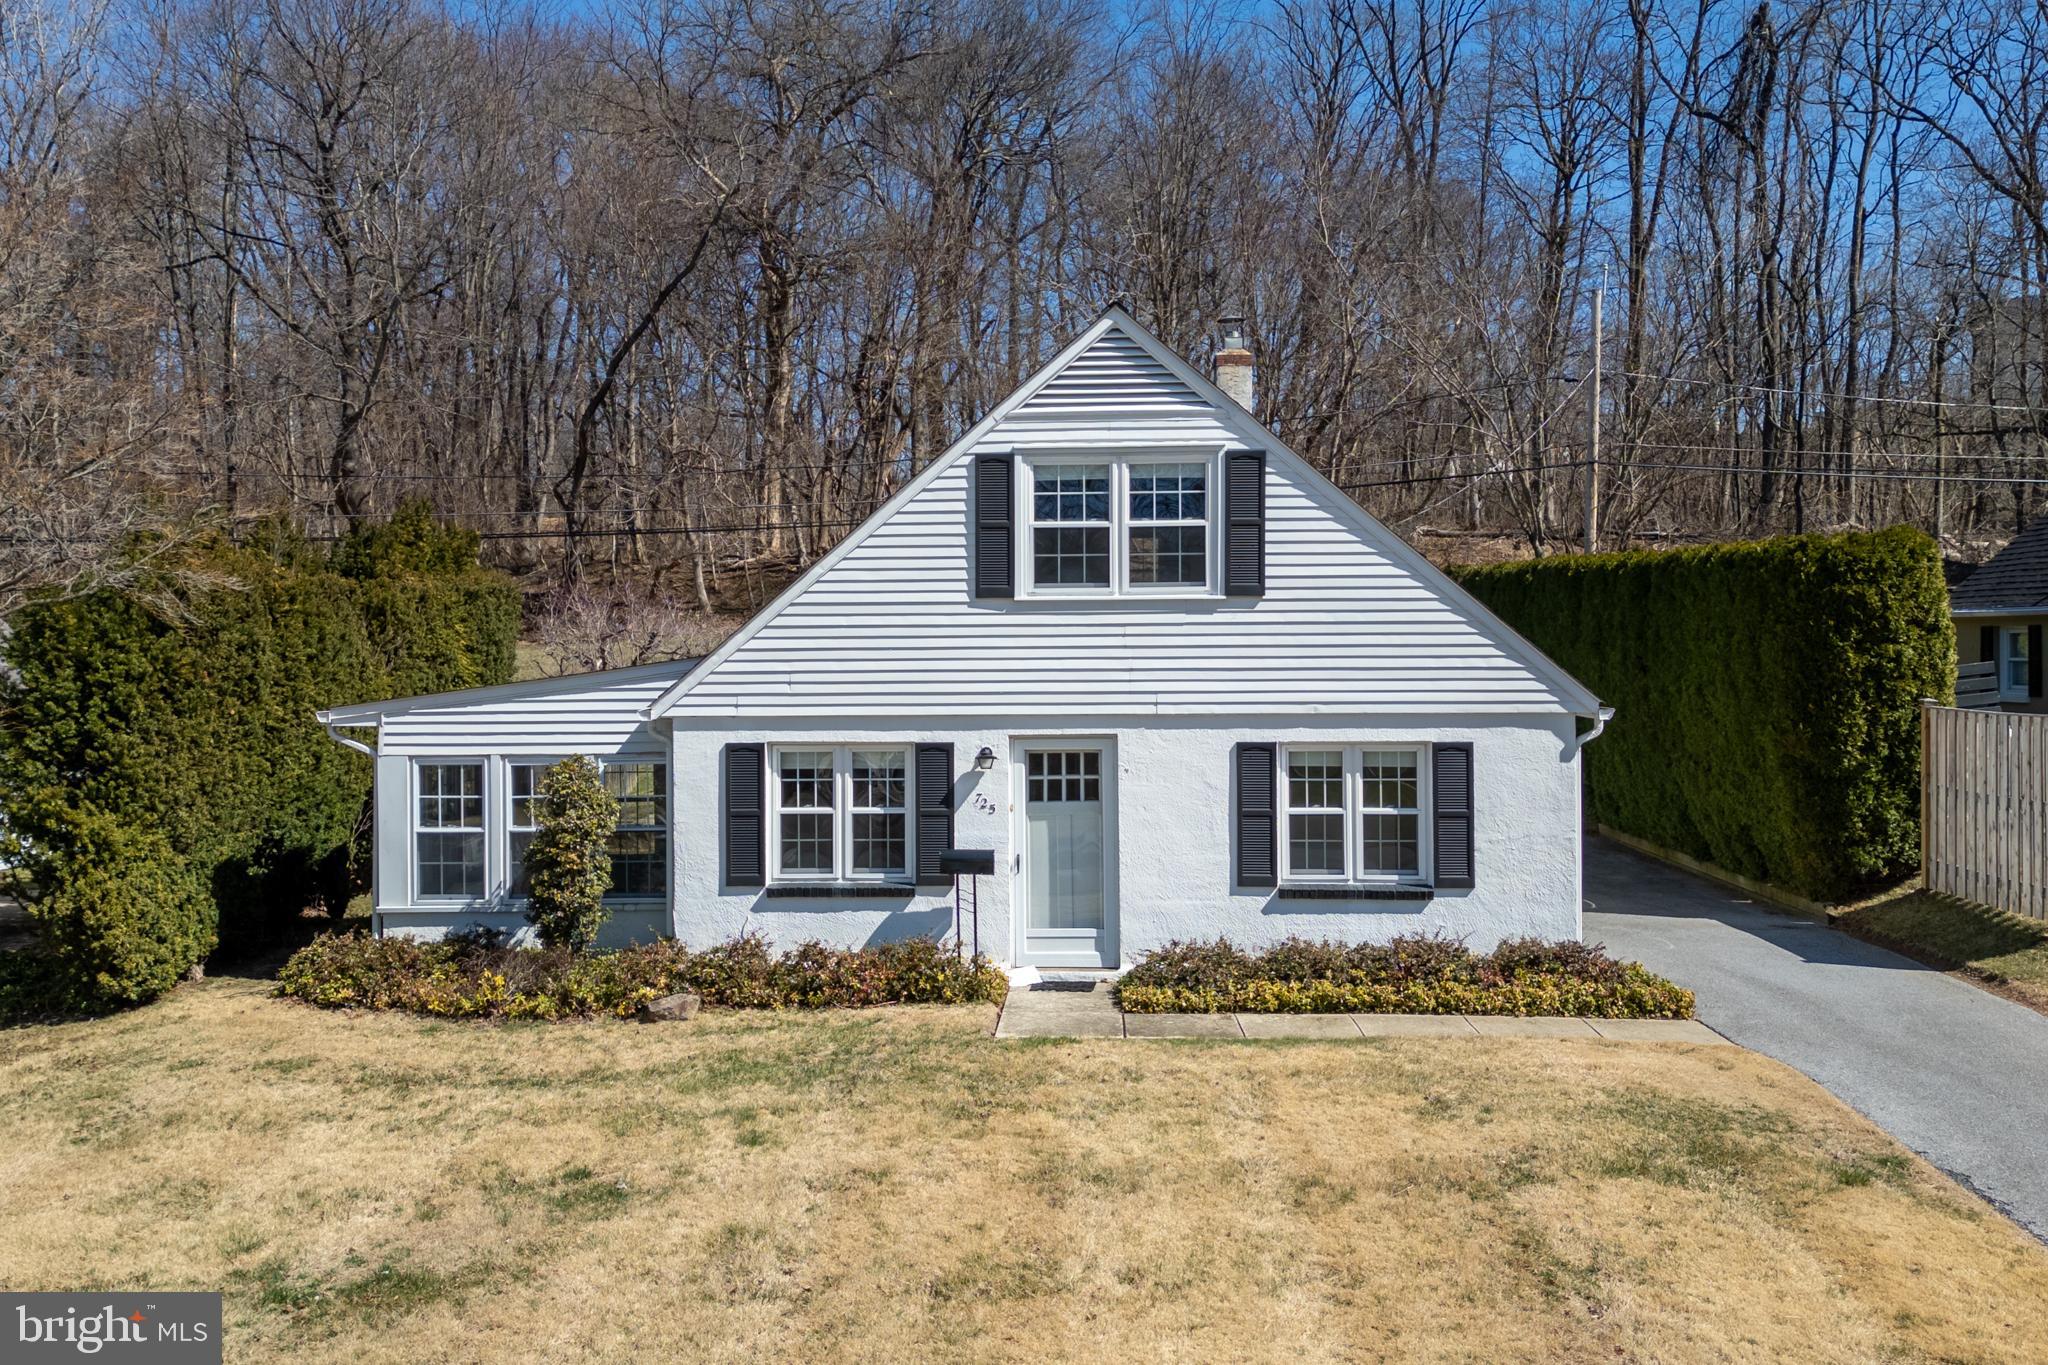
Charming Cape Cod with a 1st floor bedroom! 725 Hillside Dr is a sun-filled, cottage-like home which offers an incredibly versatile floorplan, a private home site, and a convenient location, all in one. There is formal living and dining, an efficiently designed, cute-as-a-button kitchen, a dedicated home office with built-in cabinetry, and the 2nd floor boasts 2 spacious bedrooms with hardwood flooring. Beautiful natural light throughout blends your indoor/outdoor living spaces. A set of French doors leads to the most enticing 3-season room which in turn leads to outside to a stone patio. What lovely spaces to relax or entertain! The spacious backyard features a decorative stone wall and offers excellent privacy with evergreen hedges and a privacy fence, as well as a buffer of mature trees that backs onto permanently undeveloped grounds in the rear. There is also a convenient storage building at the back of the house with electric and a workbench. Plus, 725 Hillside Dr also features central air, a private driveway for off-street parking, a full 1st floor bathroom, and there’s a convenient utility/laundry room on the first floor with outdoor access to the yard. Enjoy a 10-minute stroll to Marshall Square Park and you’ll also have the Borough’s shops and restaurants within easy reach. Request a personal tour today!
#PACT2093692

WEST CHESTER

725 HILLSIDE DRIVE

3 Beds

1 Baths

1,420 Sq.Ft.

$495,000

MLS#: PACT2093692
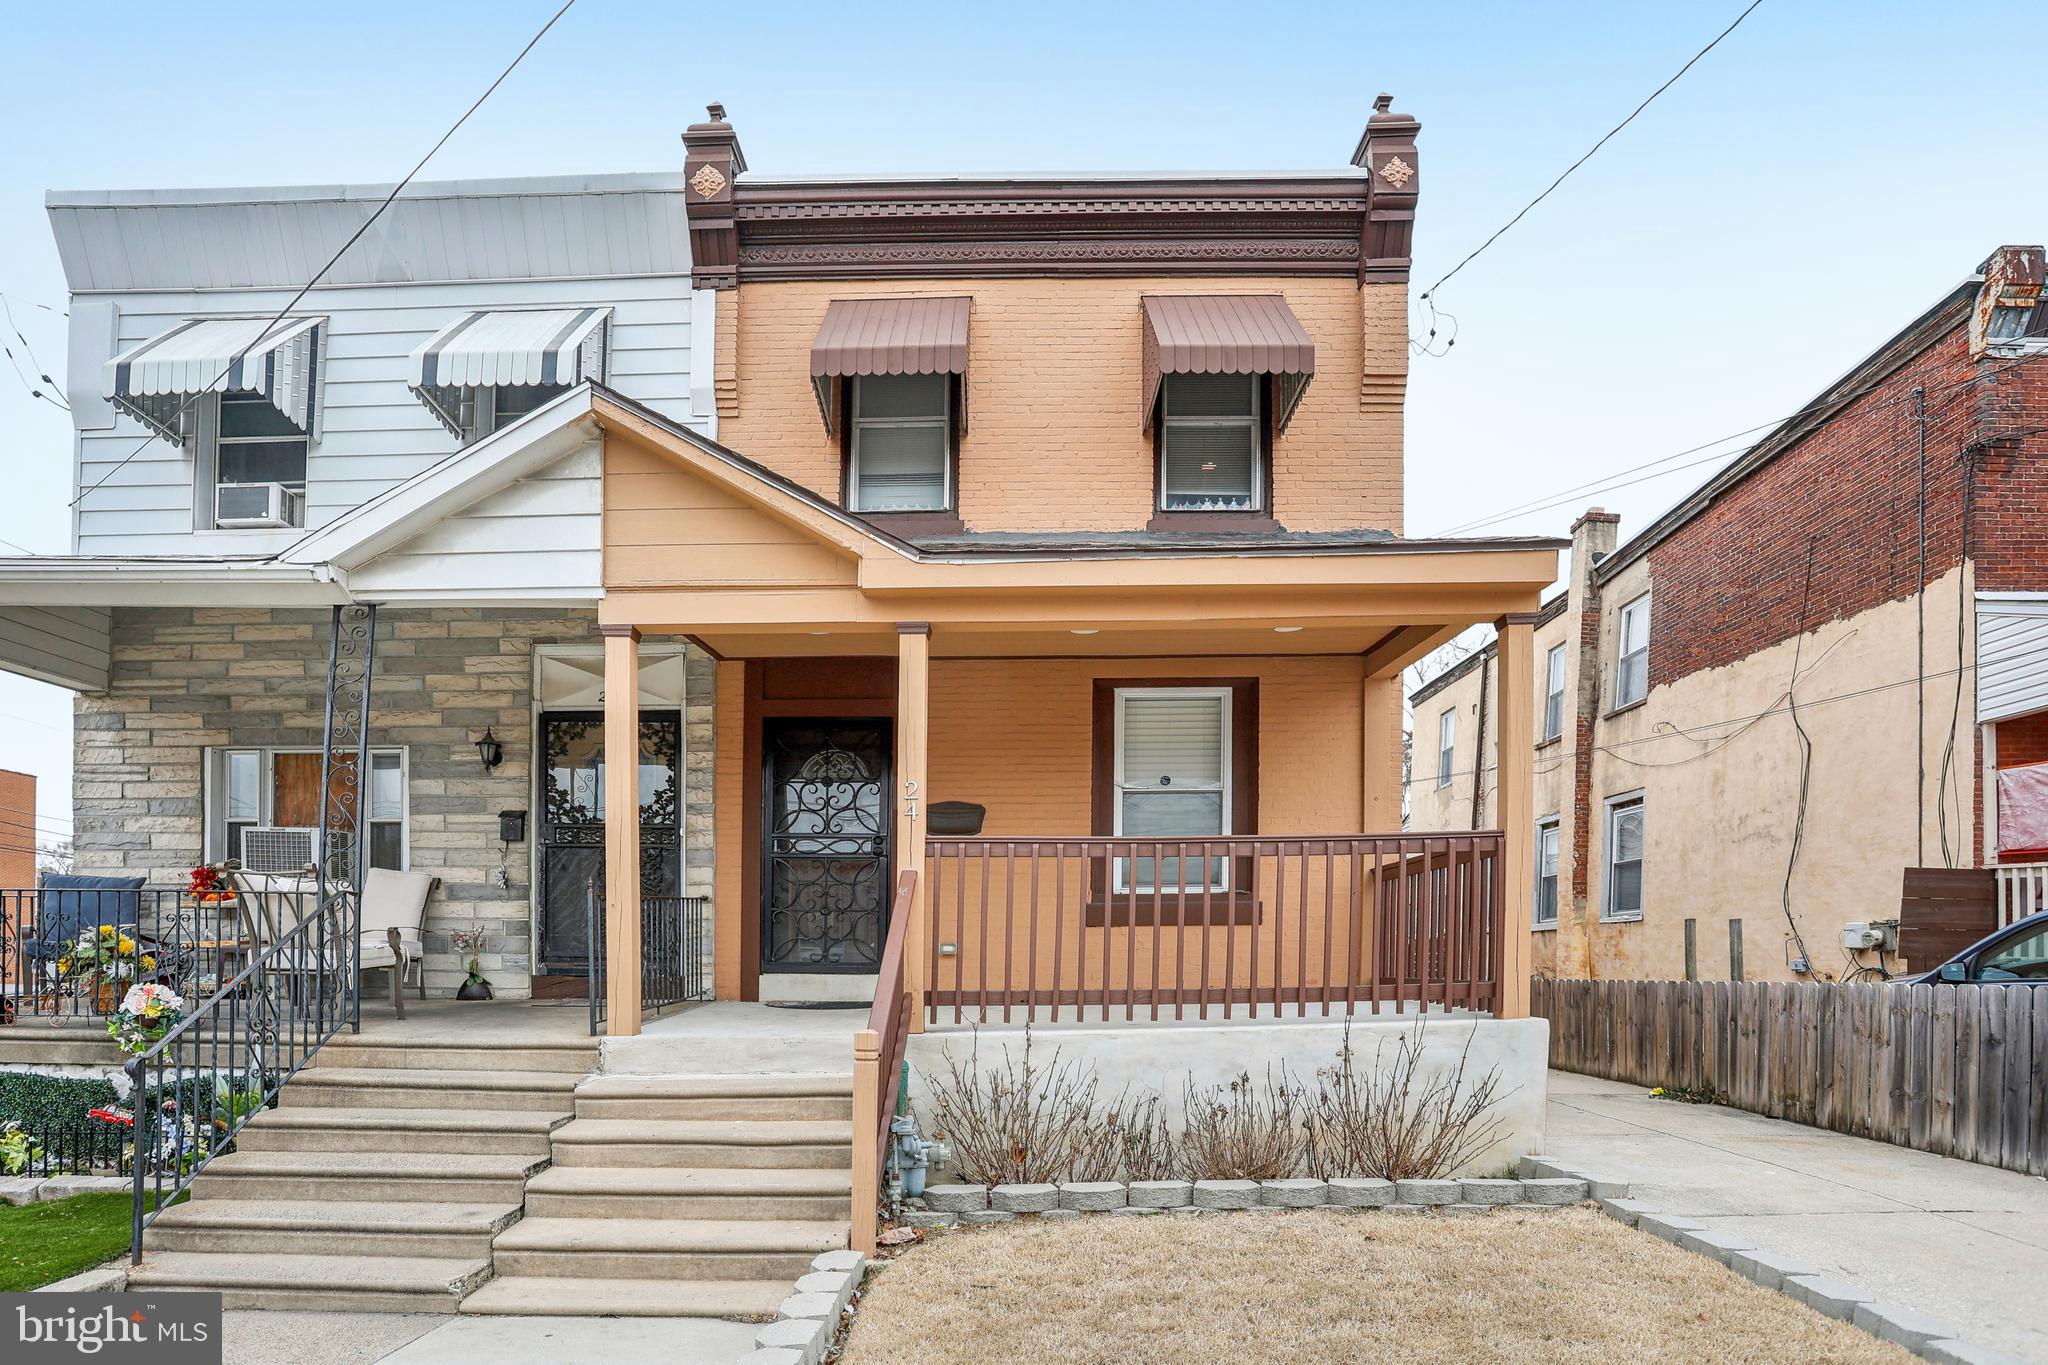
Welcome home to 24 S 5th St, a charming twin home in the Darby neighborhood of Delaware County. This inviting residence features a bright and open floor plan with ample living space to suit all your needs. Upon entering, you are greeted by a spacious living room that seamlessly flows into the dining and kitchen areas, creating a desirable open-concept layout perfect for entertaining. A bonus powder room and laundry room are conveniently located on the main level. Upstairs, you’ll find the primary bedroom, two generously sized bedrooms, and a full bathroom. The full-sized basement offers endless possibilities, allowing you to create a unique space tailored to your needs. Step outside from the kitchen to a large, fenced-in private yard—ideal for entertaining, relaxing, or refining your gardening skills. Plus, enjoy the convenience of your own driveway. This home is conveniently located near public transportation, shopping, and more. Don’t miss the opportunity to make it yours—a must-see!
#PADE2086040

DARBY

24 S 5TH STREET

3 Beds

1 Baths

1,524 Sq.Ft.

$229,900

MLS#: PADE2086040
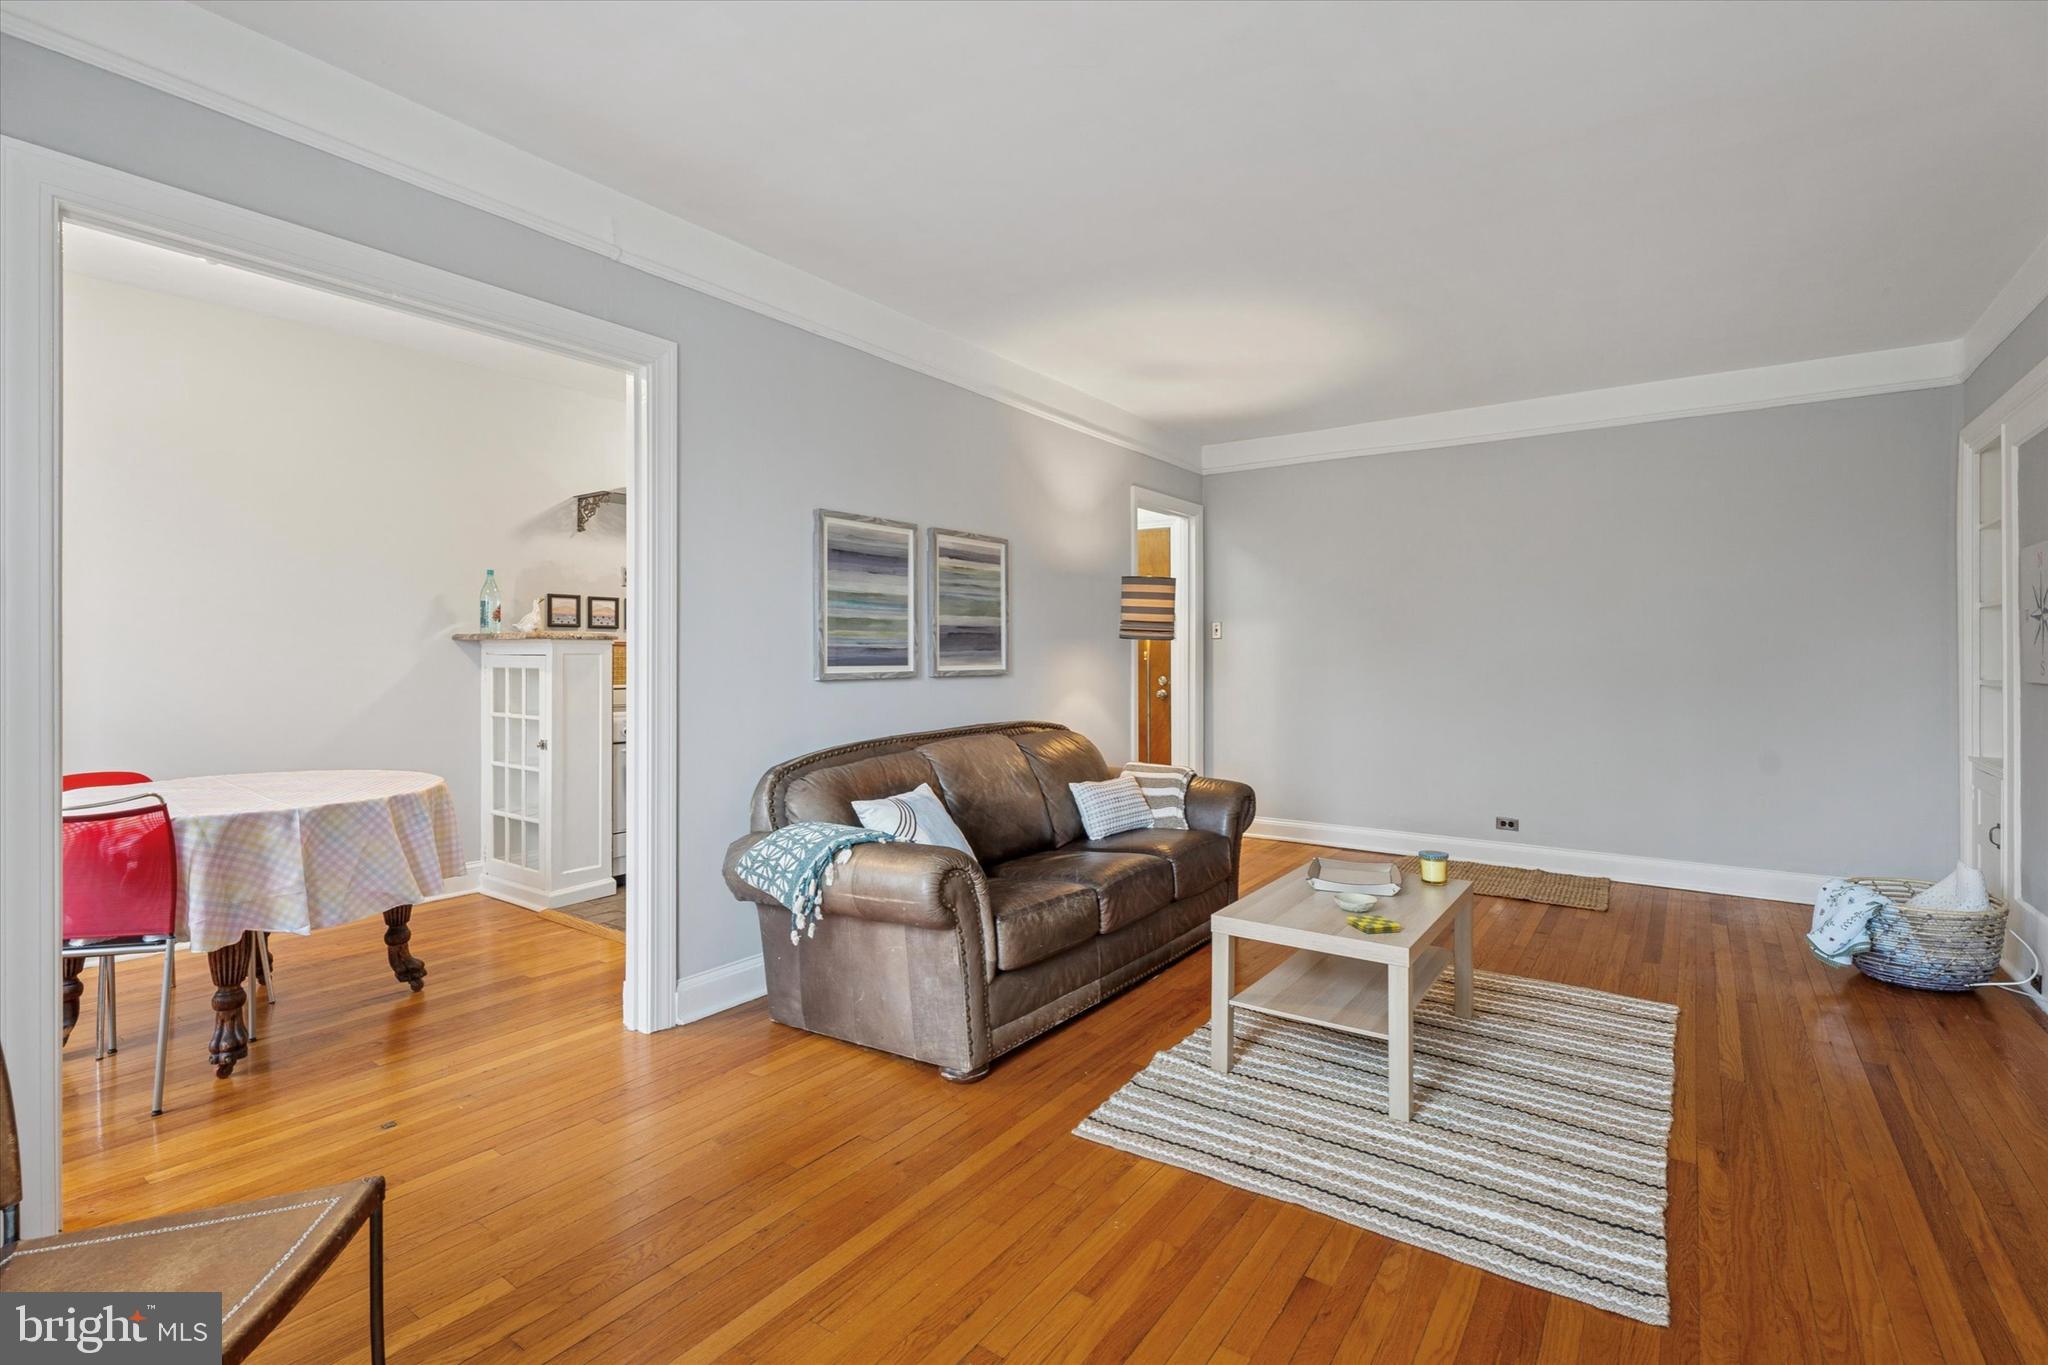
Welcome to unit 502, in the Historic Germantown Manor, nestled in the heart of Mount Airy's Pelham section. Your opportunity for Easy Living awaits in this classic postwar building with elegant original details and comfortable updates. After ascending the -new- elevator to the 5th floor, you will enter unit 502 and instantly feel relaxed and at home. A hall closet allows you to take your coat, bags, and shoes off right at the doorway as well as providing great storage for anything you can think of. A compact and efficient kitchen greets you, with granite countertops, dishwasher, electric cooking range, undermount sink with a brand new garbage disposal, and a brand new refrigerator to make cooking and entertaining a breeze. Beyond the kitchen sits a lovely eat-in area bathed in fantastic natural light and the original glass-front storage cabinets that make buildings like this so charming and rare. A large, open, 12-ft by 20-ft living room is the next space you will enter, to find even more built-in storage as well as enough space to set up various "zones" for multi-functional usage, and Verizon or Comcast internet connections. Envision a sitting area, a TV area, an office area or however you wish to configure it. The hallway connecting to the bedroom provides a seriously spacious walk-in closet to the left, and a bright, white, and clean 3-piece bathroom to the right. Upon entering the bedroom, you will notice there is plenty of space for a king size bed and assorted furniture, as well as brand-new wall units providing customized comfortable climate control. Shared laundry facilities can be found on the lower level of the building for 24-7 access. This treasured landmark building is historically designated and located just steps away from the Upsal regional rail station making it a no-brainer for commuters. Owners of units in this building enjoy low monthly condo fees as well as the ability to rent out their unit, if need be. Whether you are downsizing, seeking a pied-a-terre, or just starting out, unit 502 is the perfect option.
#PAPH2467694

PHILADELPHIA

400 W HORTTER STREET 502

1 Beds

1 Baths

758 Sq.Ft.

$139,900

MLS#: PAPH2467694
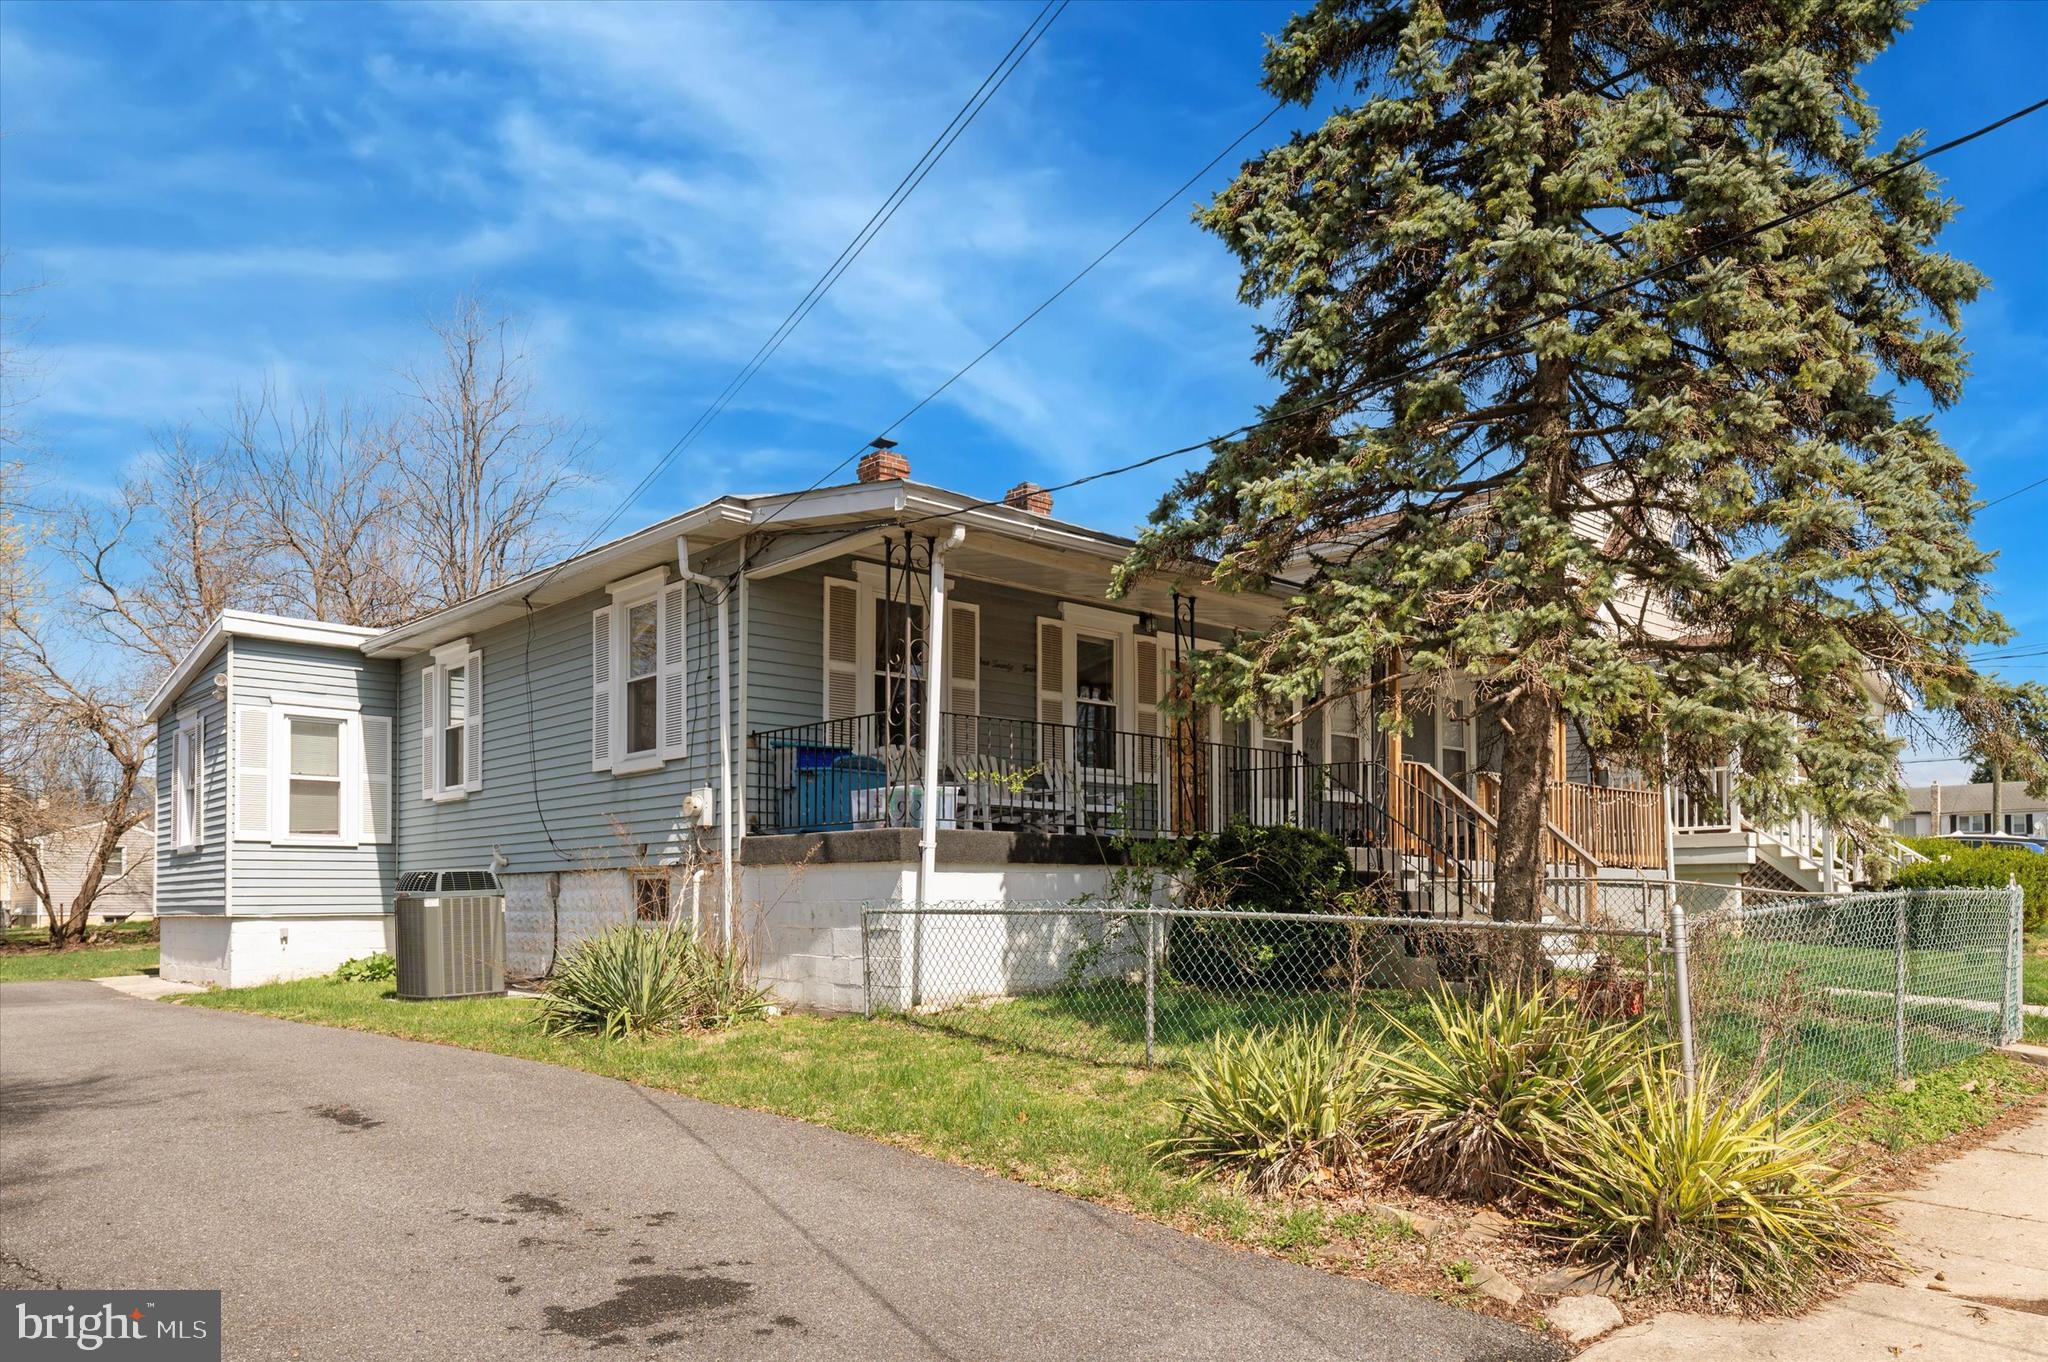
Step into the warmth and character of 124 Washington Ave, a lovingly maintained home that has been cherished by the same family for years. Nestled in the heart of Upper Chichester, this inviting property is ready for its next chapter—whether as a cozy primary residence or a smart investment opportunity.  

Don’t let its size fool you—this home offers a surprisingly spacious layout, featuring two comfortable bedrooms, a bright and airy living room, a versatile den, and a large eat-in kitchen perfect for gathering over meals. The full bathroom is generously sized, adding to the home’s practical charm.  

Outside, the home truly shines. Enjoy peaceful mornings on the covered front porch or host unforgettable gatherings in the expansive backyard. The large patio offers the perfect space for summer barbecues, outdoor entertaining, or simply unwinding in the fresh air. With plenty of room for pets, play, or gardening, the possibilities are endless.  

Practicality meets convenience with a spacious off-street driveway that easily accommodates multiple vehicles. The location is unbeatable—just minutes from grocery stores, major highways, and a stone’s throw from the Delaware border, offering easy access to tax-free shopping and commuting routes.  

For those looking for easy one-floor living, this home is an excellent option, with just a few steps at the front and rear entrances. Whether you’re an investor looking to add value or a buyer eager to put your personal touch on a home, this property is a fantastic opportunity.  

**Please note:** The home is being sold **as-is** where is anything in home at time of sale stays, with the buyer responsible for all township use and occupancy permits and repairs, if required. **Cash or conventional offers only.**  

Come see the potential for yourself—this home is waiting for someone to make it their own!
#PADE2087018

UPPER CHICHESTER

124 WASHINGTON AVENUE

2 Beds

1 Baths

884 Sq.Ft.

$139,995

MLS#: PADE2087018
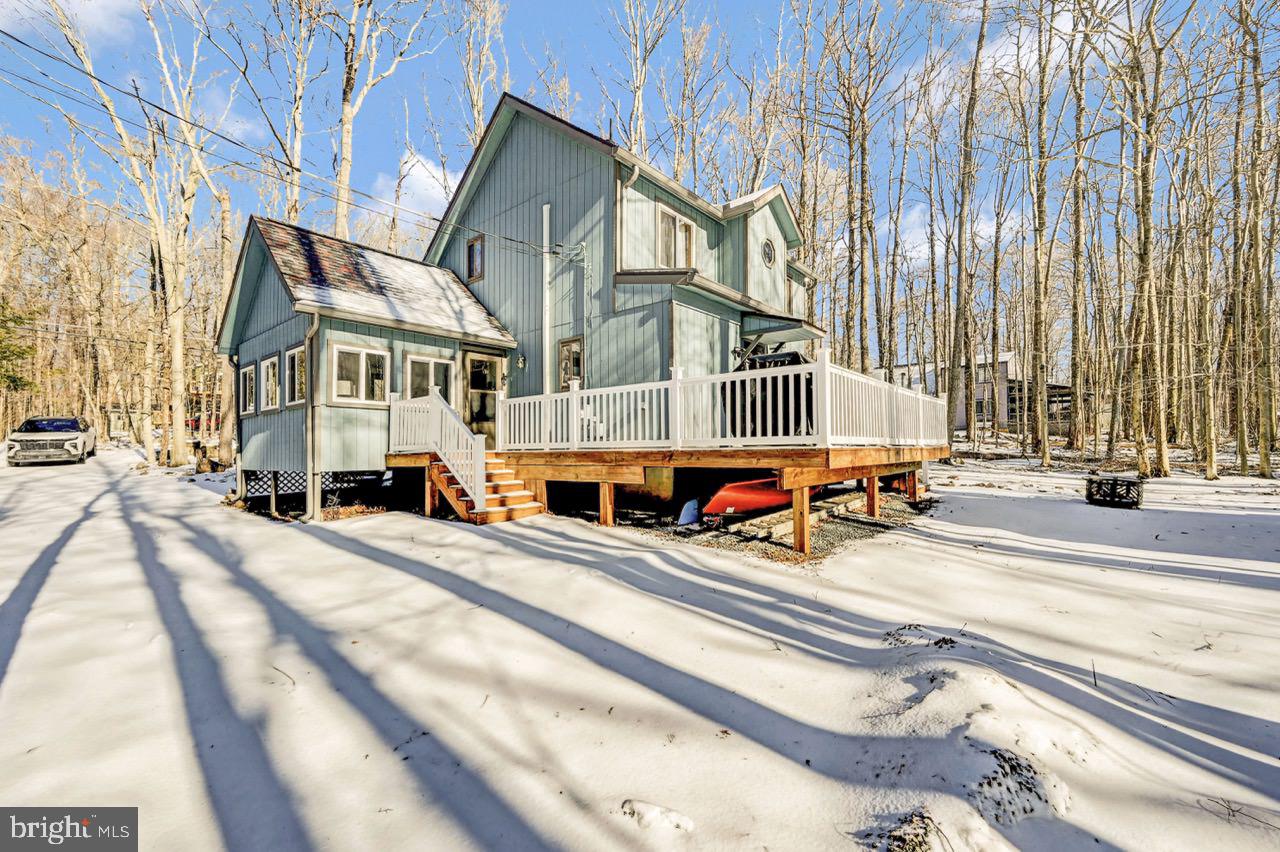
Active w Contract: Back up offers only at this time.  GREAT LOCATION to Pool, Playground, Tennis Areas: Both Charming, Spacious, Furnished, 3 Bedroom, Sleep loft, 2 Full Bathrooms with woodburning Fireplace. Recent 50K home improvements to include New Ductless Central Heat & Air, Large New Deck off the Screened in Porch, Large New Storage shed w electric, extended drive in 5 Star Arrowhead Lake. List of upgrades prior to 2021 is provided. Roof 2021. Enjoy beautiful summer days on on the Lake, Beach and Pool. Home is one block to the pool. Community has 3 pools, 2 lakes, 4 beaches, gym, playgrounds Tennis, fishing for the family & guests. Vacation, Primary or rental, 158 Moshannon is a short drive to area Ski Slopes, Golf Courses, Kalahari Resort, Mt. Airy Casio, Horseback riding, & Shopping. Take a break & enjoy the Pocono Mountains. Community sewer system.
#PAMR2004480

POCONO LAKE

158 MOSHANNON DRIVE

3 Beds

2 Baths

1,252 Sq.Ft.

$409,000

MLS#: PAMR2004480
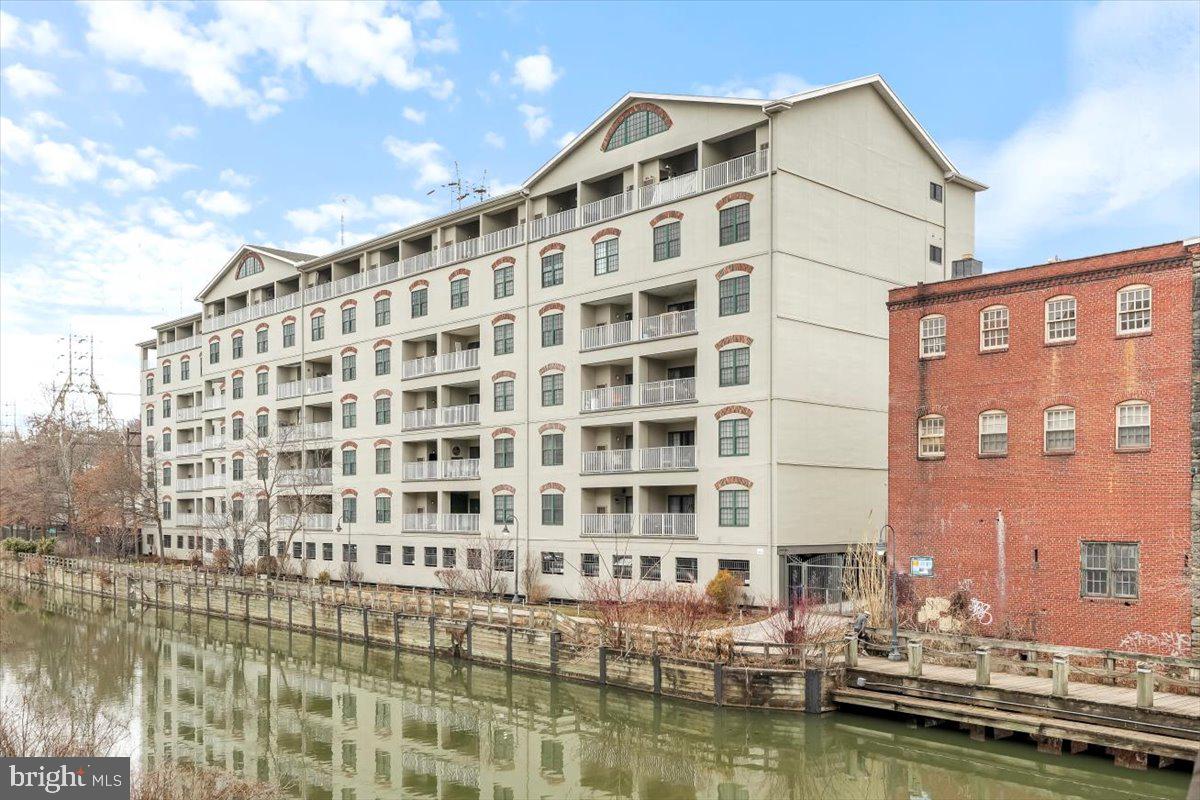
Charming Condo in Manayunk - Move-In Ready! If you're looking for a fabulous, well-located condo in Manayunk, this is the perfect spot!This beautifully updated unit features modernized bathrooms, an open concept kitchen, and countless upgrades throughout. It's just a 5 minute walk to downtown Manayunk with plenty of great restaurants and shops. There is access to the Schuylkill River Trail via gated entry from the parking garage. The building is a gated community with electronic entry, ground level lobby and elevators.  Inside, you’ll find luxury vinyl floors, plenty of natural light, and two spacious bedrooms. Custom closets throughout provide ample storage, and the second bedroom even has its own en suite thanks to a convenient pocket door.
The unit comes with one deeded, assigned parking space and permission to park a second vehicle in any of the visitor spaces. Other amenities in the community include a 24/7 gym and picnic area with two fire pits, seating and a gas grill. Schedule your tour today!
#PAPH2444964

PHILADELPHIA

2 LEVERINGTON AVENUE 32

2 Beds

2 Baths

1,339 Sq.Ft.

$350,000

MLS#: PAPH2444964
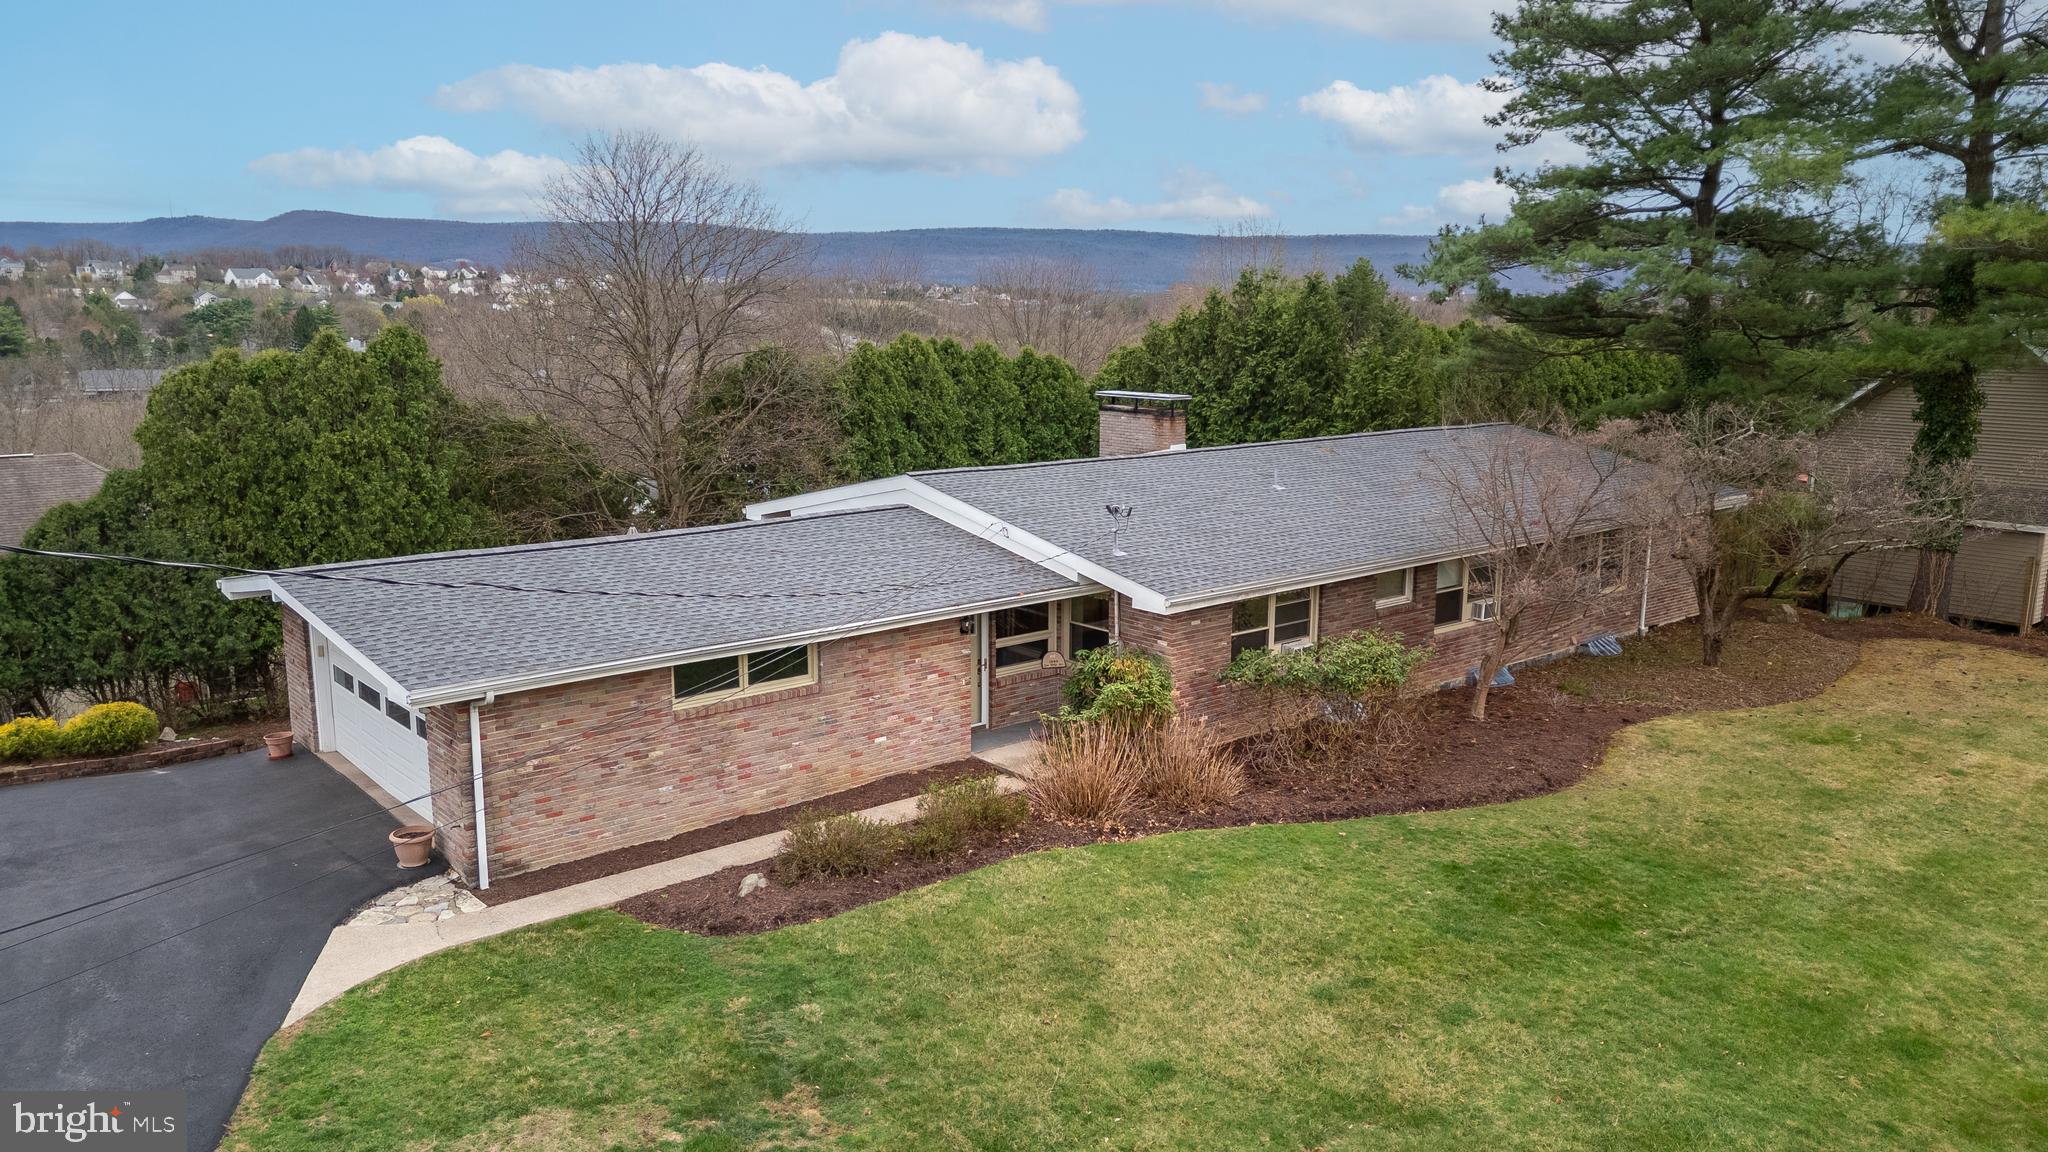
Tucked at the end of a quiet dead-end street with sweeping views of Mount Nittany, this striking mid-century modern home is full of character and style. Large picture windows and 10’+ vaulted ceilings flood the main level with light, while hardwood floors and a dramatic double-sided fireplace anchor the open living and dining spaces. The unique floor plan includes three private bedroom suites on the main level, each with its own full bath — perfect for guests or multi-generational living. The lower walkout level adds flexibility with a fourth bedroom, full bath, a spacious recreation room, and a second fireplace for cozy evenings. The kitchen has tons of storage and opens to the elegant dining area.  The large deck overlooking Mt Nittany is ideal for morning coffee with sunrise views or evening entertaining. With its bold architectural lines, warm mid-century vibes, and a location that blends privacy with convenience, this home is a true hidden gem.
#PACE2514138

STATE COLLEGE

1340 OAK RIDGE AVENUE

4 Beds

4 Baths

3,313 Sq.Ft.

$469,900

MLS#: PACE2514138
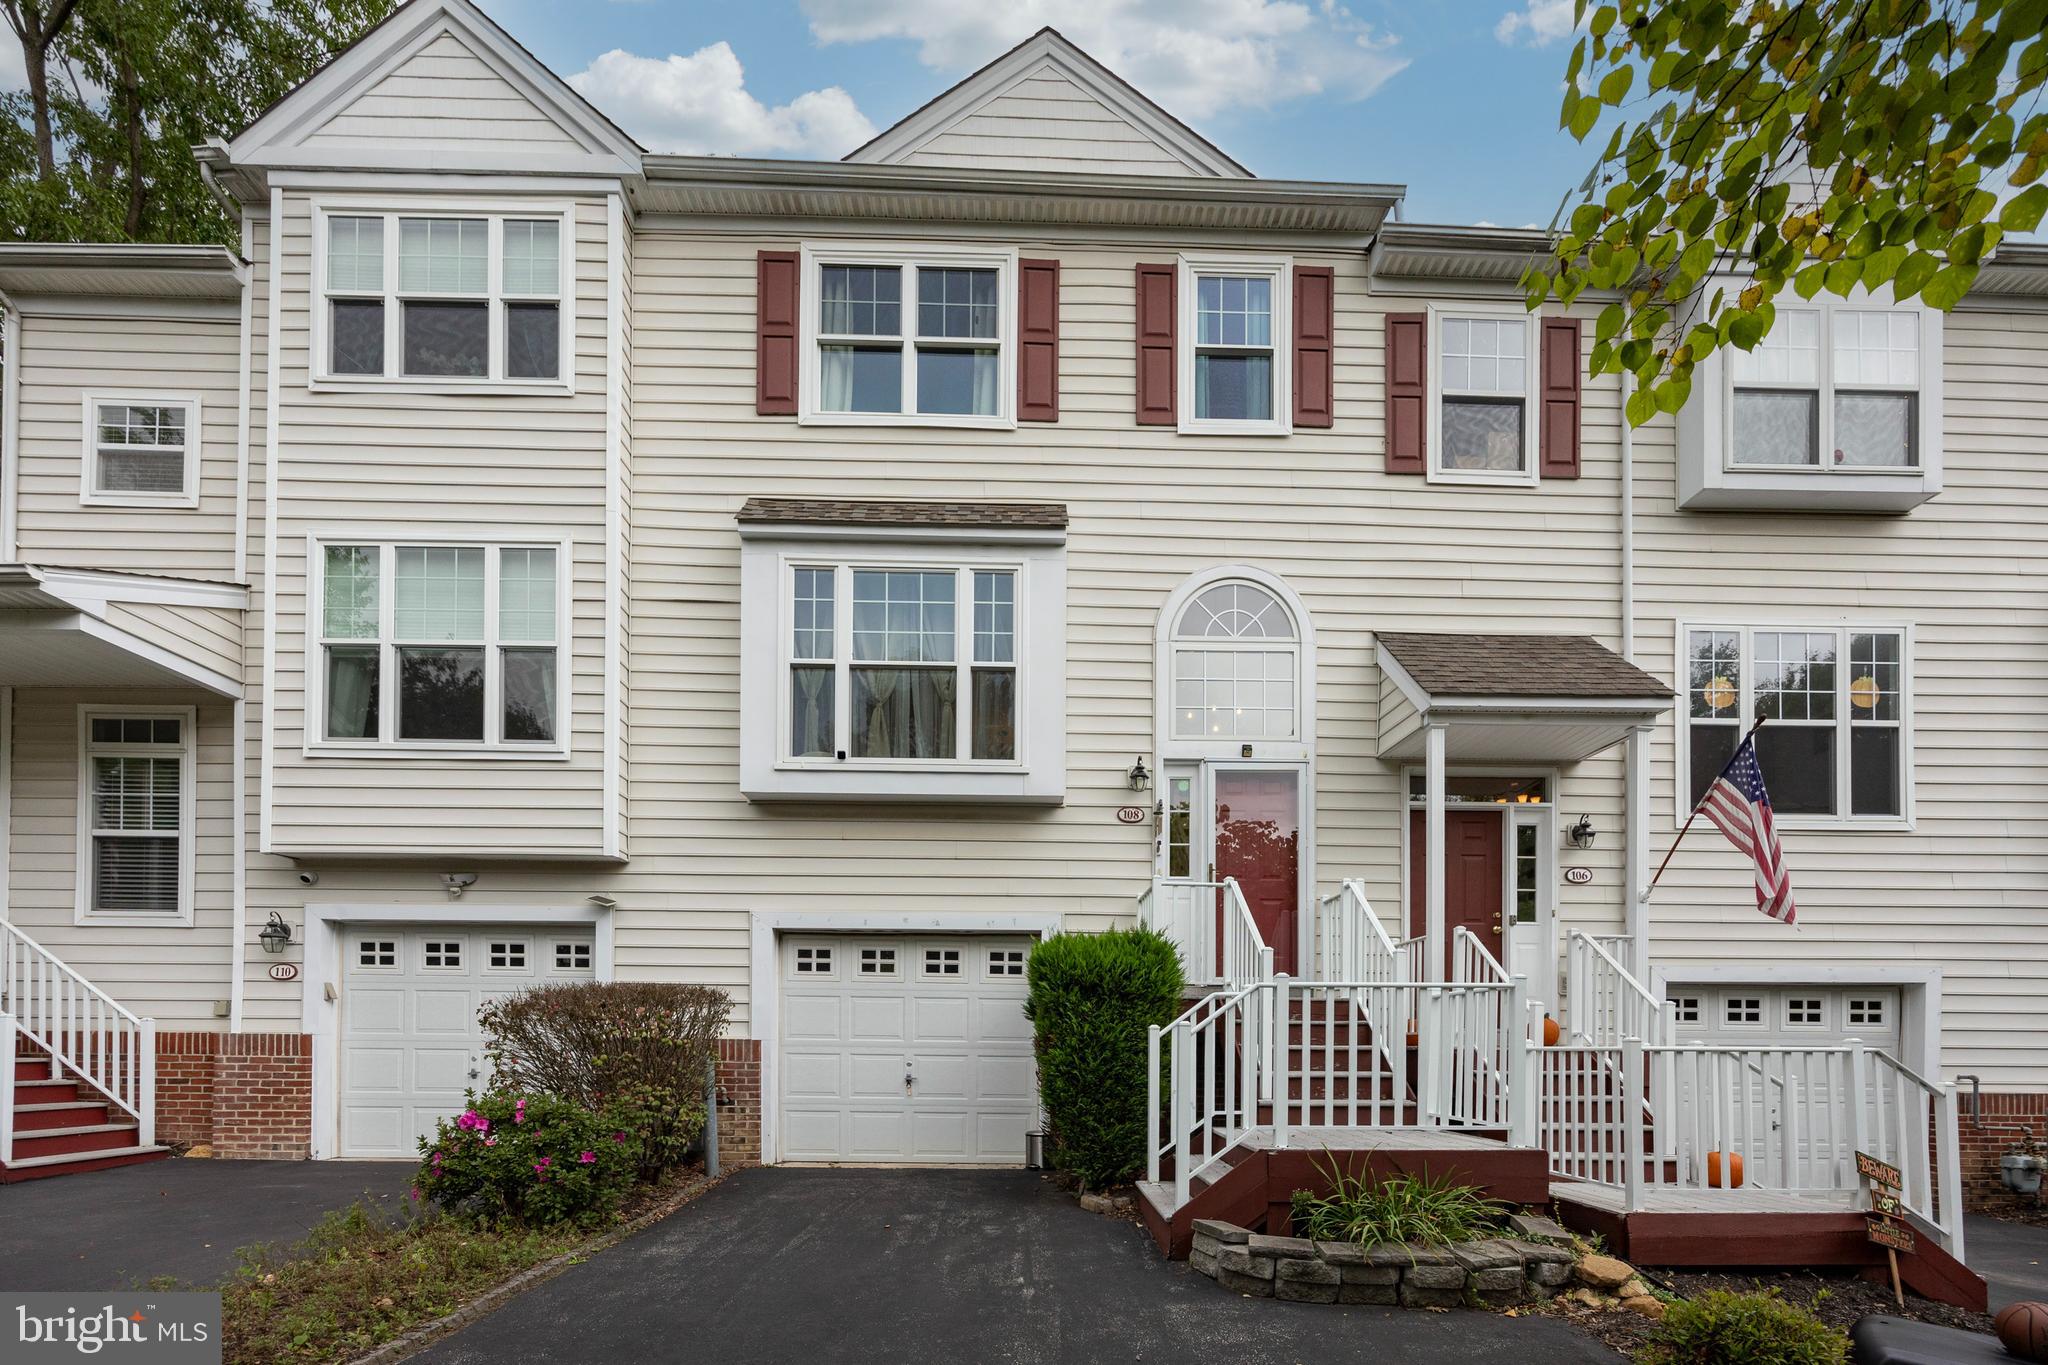
Welcome to 108 Brandywine Rd, a charming 3-bedroom, 2.5-bath townhome nestled in the highly sought-after Charlestown Oaks community. As you step inside, you'll be greeted by a bright and spacious living and dining area with high ceilings, creating an open and airy feel. The heart of this home is the eat-in kitchen featuring sleek grey cabinetry, paired with a combination of Quartz and butcher block countertops. There’s ample space to entertain with room for a table  and direct access to a second living space. This family room is cozy with a warm gas fireplace and access to the rear deck offering tree lined views to enjoy nature year round.

Upstairs, the primary suite is a relaxing haven with two large closets and an en-suite bath. Two additional bedrooms and an updated hall bath complete this level. The finished lower entry level offers even more living space to meet your needs. With two large storage closets and a spacious laundry area with built-in cabinets, staying organized is easy.  Not to be missed is the attached garage, where you’ll find electric vehicle charging stations inside and outside the home in the driveway. An added bonus, is the close proximity to community overflow parking to accommodate your guests! 

Recent updates: French drain 2023 transferable, Finished basement 22-23, AC outlet 2023, Heat in basement 22-23, AC 2016, Water Heater 2016, Floors 2023 main level, Rest of the house 2015, Higher ceiling compared to others, First floor powder room, Roof 2020, Gutters 2019, New windows 2018, Bathroom updates on 2022-23. EV Chargers in and out the garage.

 Charlestown Oaks offers fantastic amenities, including tennis courts, playgrounds, and walking trails. Located in the award-winning Great Valley School District, with convenient access to the turnpike, Routes 202 and 401, and a variety of shopping and dining options. Schedule your appointment today to experience the lifestyle this home has to offer!
#PACT2091990

MALVERN

108 BRANDYWINE ROAD

3 Beds

2 Baths

2,218 Sq.Ft.

$535,000

MLS#: PACT2091990
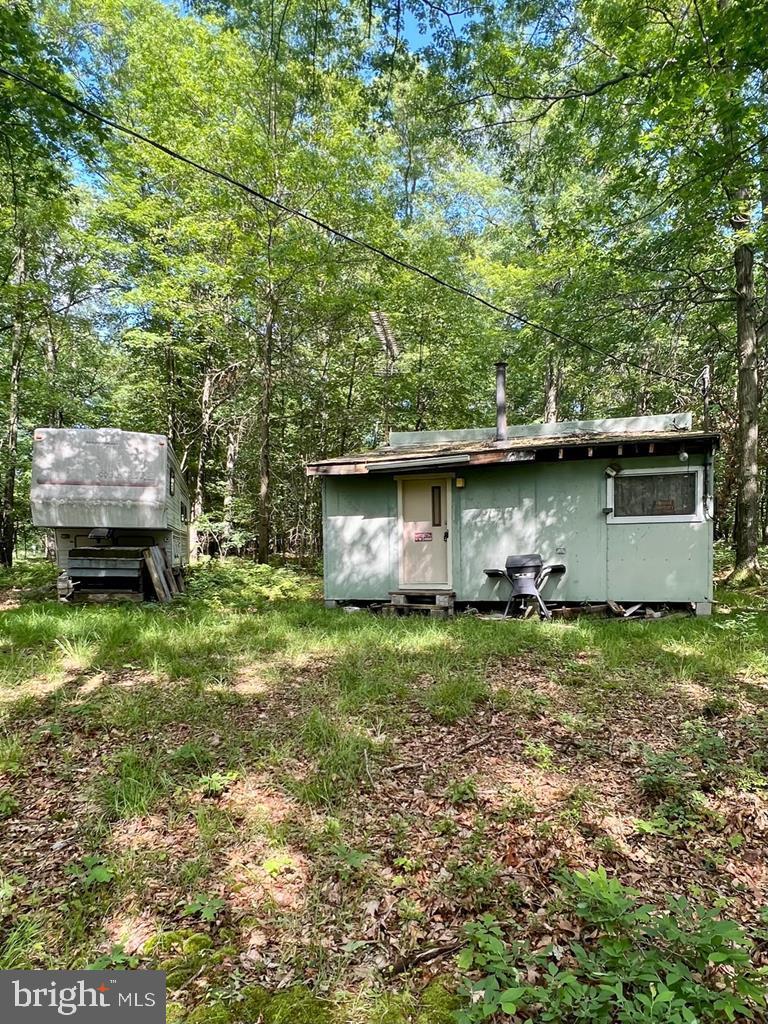
Needing a little love but boasting with potential this little camp has endless possibilities. Sitting on a half acre of wooded land you could turn this camp into an AirBnB or keep for recreational use to enjoy with family and friends. Less than 10 minutes from Black Moshannon State Park, and only 30 Minutes to state college. A fifth wheel camper is included in the sale providing additional sleeping space for your hunting group!
#PACE2512230

PHILIPSBURG

2672 BLACK MOSHANNON ROAD

1 Beds

None Baths

841 Sq.Ft.

$44,900

MLS#: PACE2512230
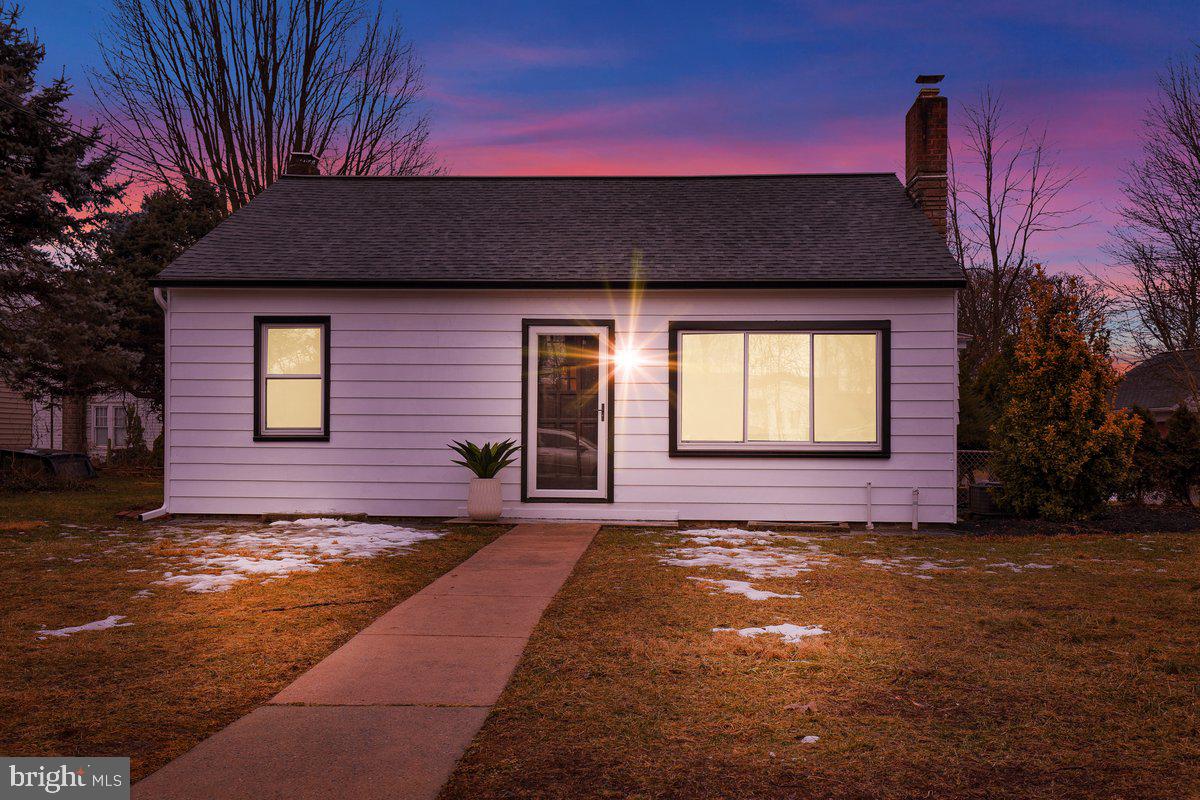
Welcome home to this beautifully updated three-bedroom, two-bathroom rancher in the heart of Mount Joy! This charming home boasts a new roof, new windows, and new flooring throughout, along with many more upgrades.

The back bedroom features its own private entrance and a full bathroom, making it an ideal in-law suite with endless possibilities. Enjoy the ease of one-floor living in this cozy home, plus a spacious unfinished basement ready for your personal touch.

Don’t miss out—call today to schedule your showing!
#PALA2063890

MOUNT JOY

17 COLUMBIA AVENUE

3 Beds

2 Baths

1,668 Sq.Ft.

$320,000

MLS#: PALA2063890
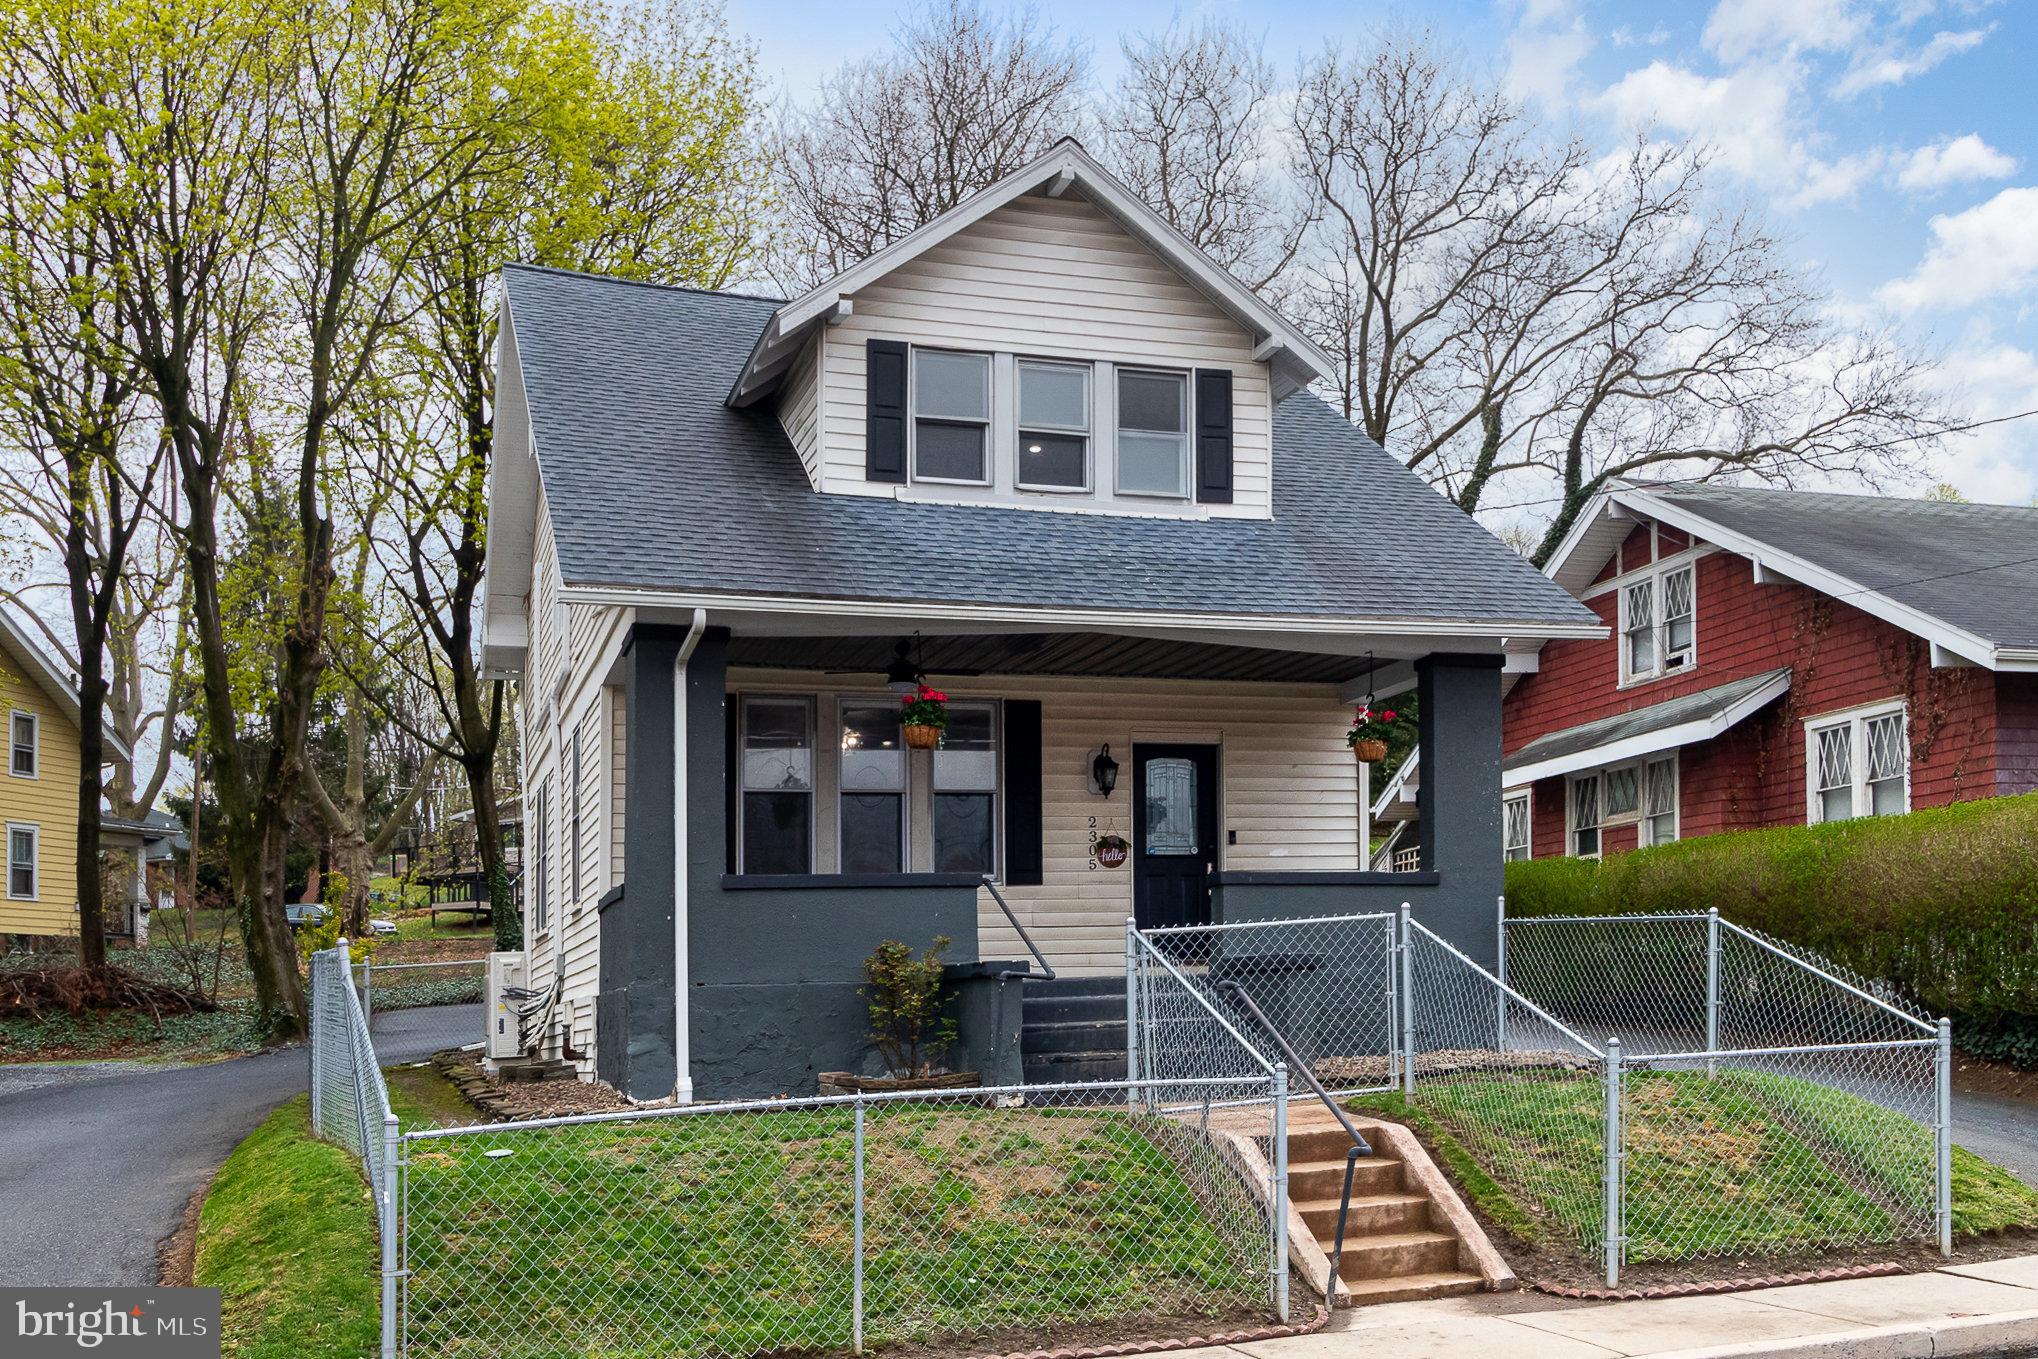
Open House CANCELED - Saturday, April 12th, from 1-3pm. Welcome to your urban oasis! This charming detached home in Penbrook Boro, that is also zoned for commercial uses, offers a unique blend of comfort and convenience. Step inside the back door to find a functional mud room, complete with a pantry, perfect for stashing away all your essentials. The kitchen offers all stainless steel appliances, as well as the perfect little breakfast nook! Separate dining room for more formal meals. The home features mini-split units for air conditioning and supplemental heat, ensuring year-round comfort. With hardwood and ceramic tile floors, tall ceilings, and ceiling fans throughout, every room feels open and airy. The primary bedroom offers vaulted ceilings, a walk-in closet, a decorative loft area and pocket doors leading to a versatile second bedroom, ideal for an office or nursery. Soak in the luxurious jetted tub after a long day. Store your treasures in the attic, easily accessible via pull-down steps. The 2nd floor is rounded out with an additional 3rd bedroom, also with a ceiling fan and hardwood floors.  The unfinished basement offers lots of storage space. The U-shaped driveway provides ample parking, making it a breeze for guests to visit. Relax on the classic front porch, complete with a ceiling fan to keep you cool on warm evenings where you can overlook your fenced-in yard. This home is not just a place to live, but a place to thrive. Come see for yourself and fall in love with this delightful property!
#PADA2044068

HARRISBURG

2305 WALNUT STREET

3 Beds

1 Baths

1,386 Sq.Ft.

$200,000

MLS#: PADA2044068
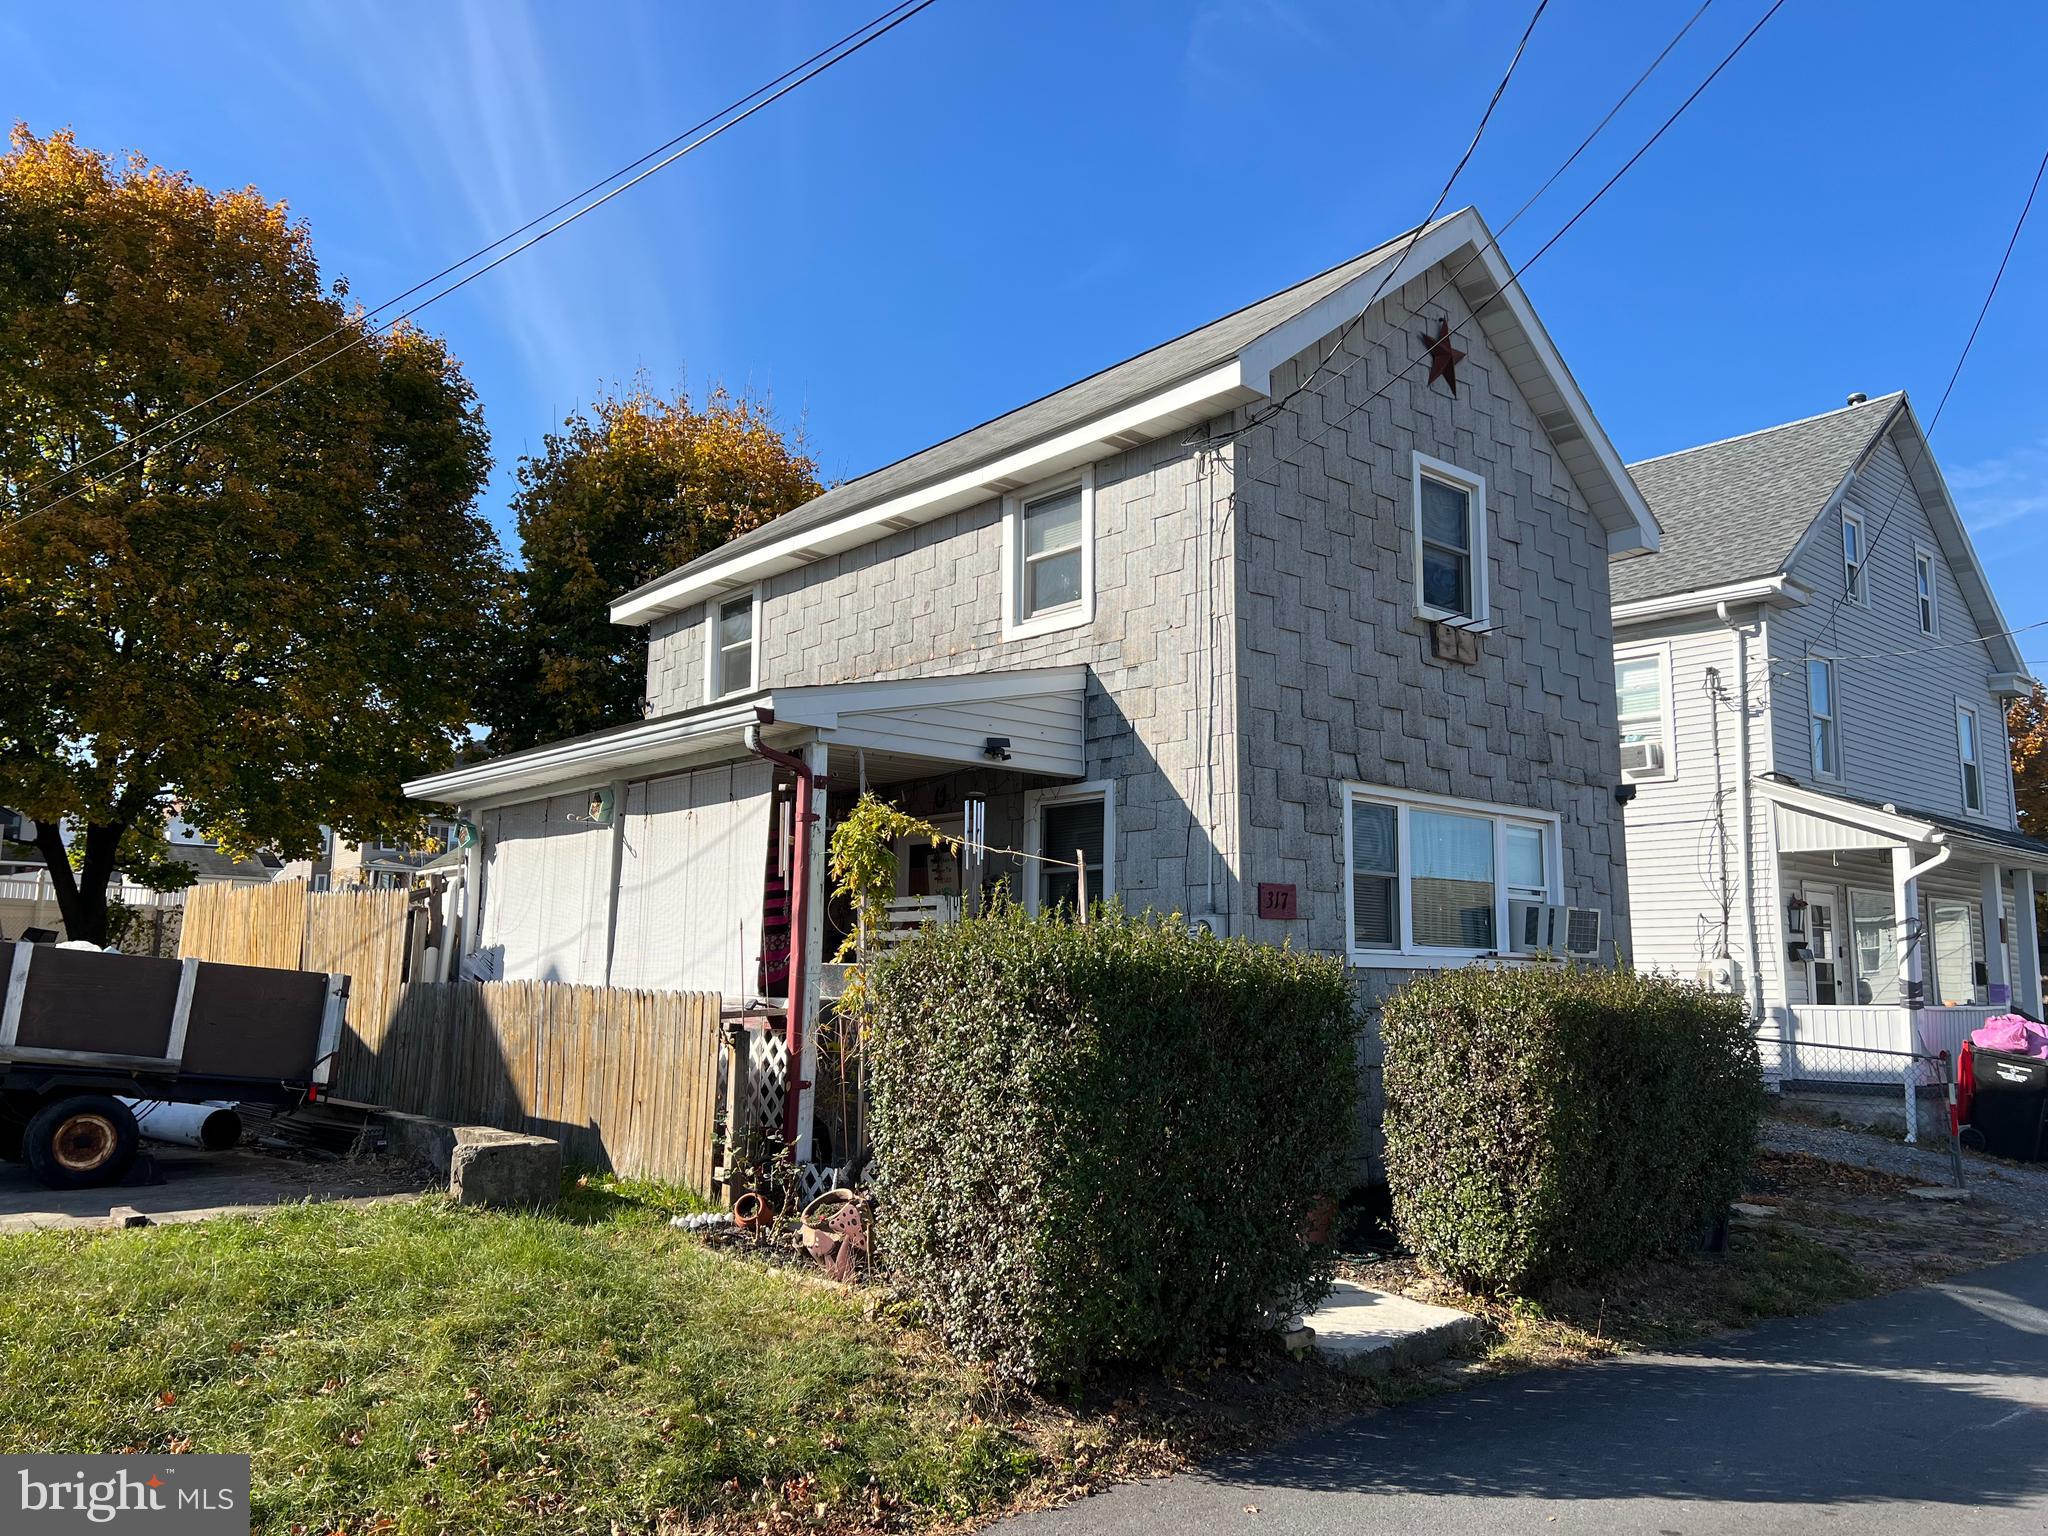
This cozy single-family home offers the perfect combination of comfort and convenience. Featuring 2 bedrooms, 1 full bathroom, and a lovely yard with a patio, that is perfect for relaxing or entertaining.
#PACC2005194

LEHIGHTON

317 CENTER ALLEY

2 Beds

1 Baths

768 Sq.Ft.

$89,900

MLS#: PACC2005194
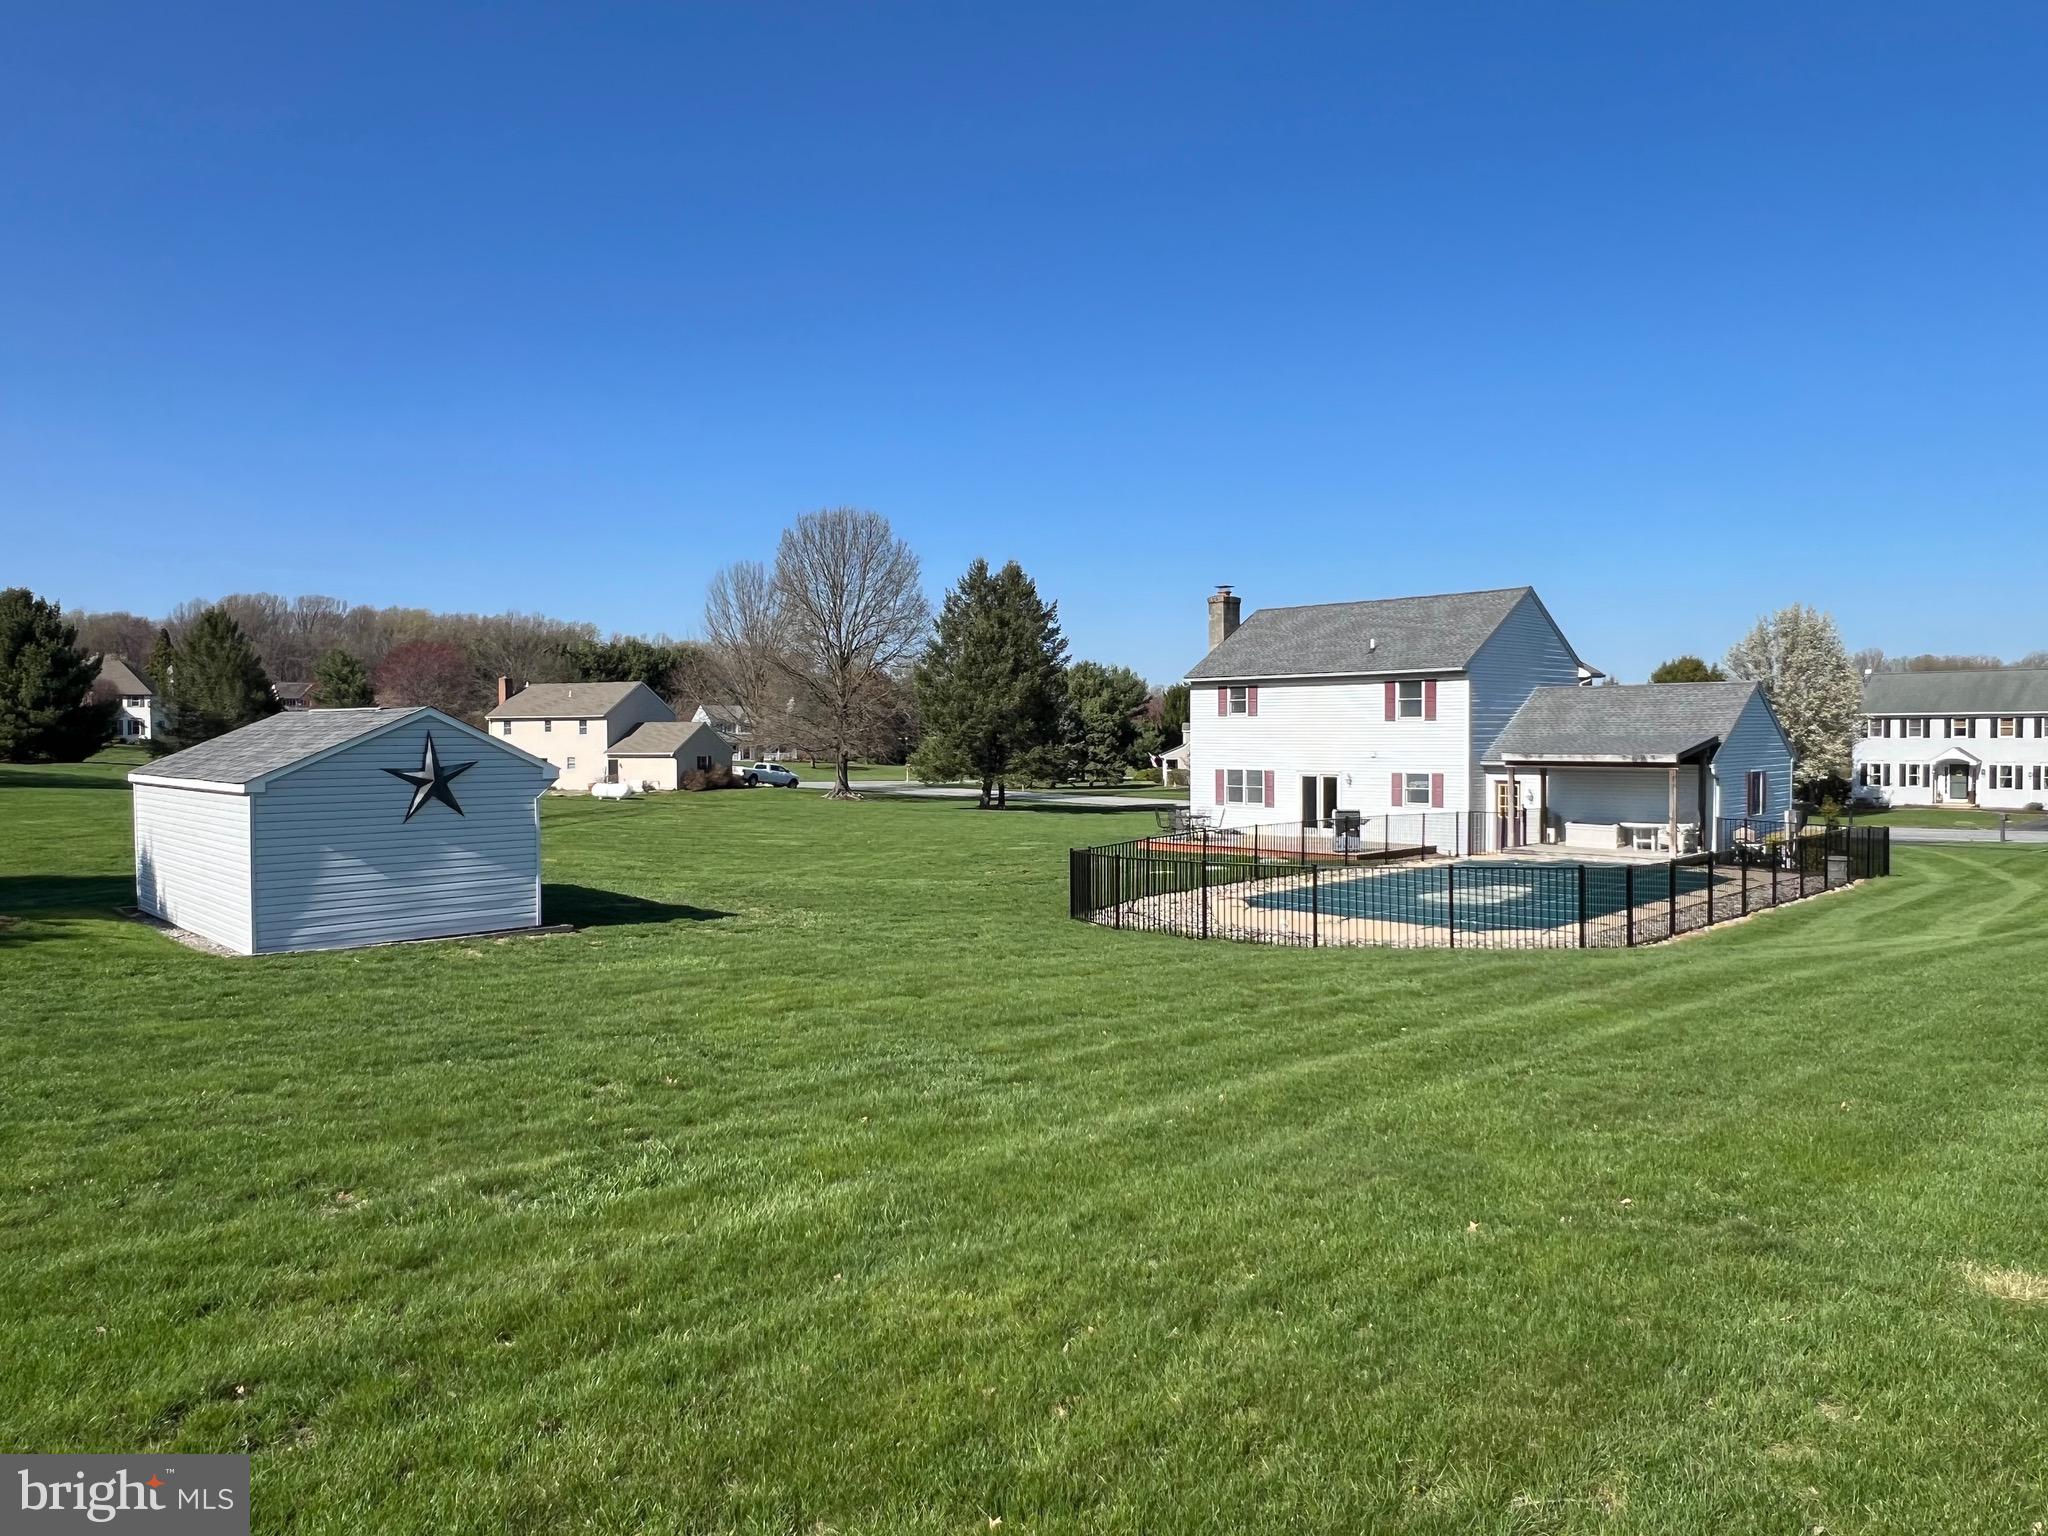
Welcome to 642 Meadow Hill Dr. Nestled in the beautiful Glen Oaks neighborhood, this residence is ready for its new family. The exterior features  a lovely deck and an in-ground pool that has been professionally maintained. Inside you will find 3 generously sized bedrooms with 2.5 bath rooms. The finished basement provides further space including potential for a home office area. Just 10 minutes from New Holland Borough and Shady Maple Smorgasboard. 15 minutes from Intercourse. 30 minutes from the Tanger Outlets.
#PALA2067008

NARVON

642 MEADOW HILL DRIVE

3 Beds

2 Baths

1,662 Sq.Ft.

$469,999

MLS#: PALA2067008
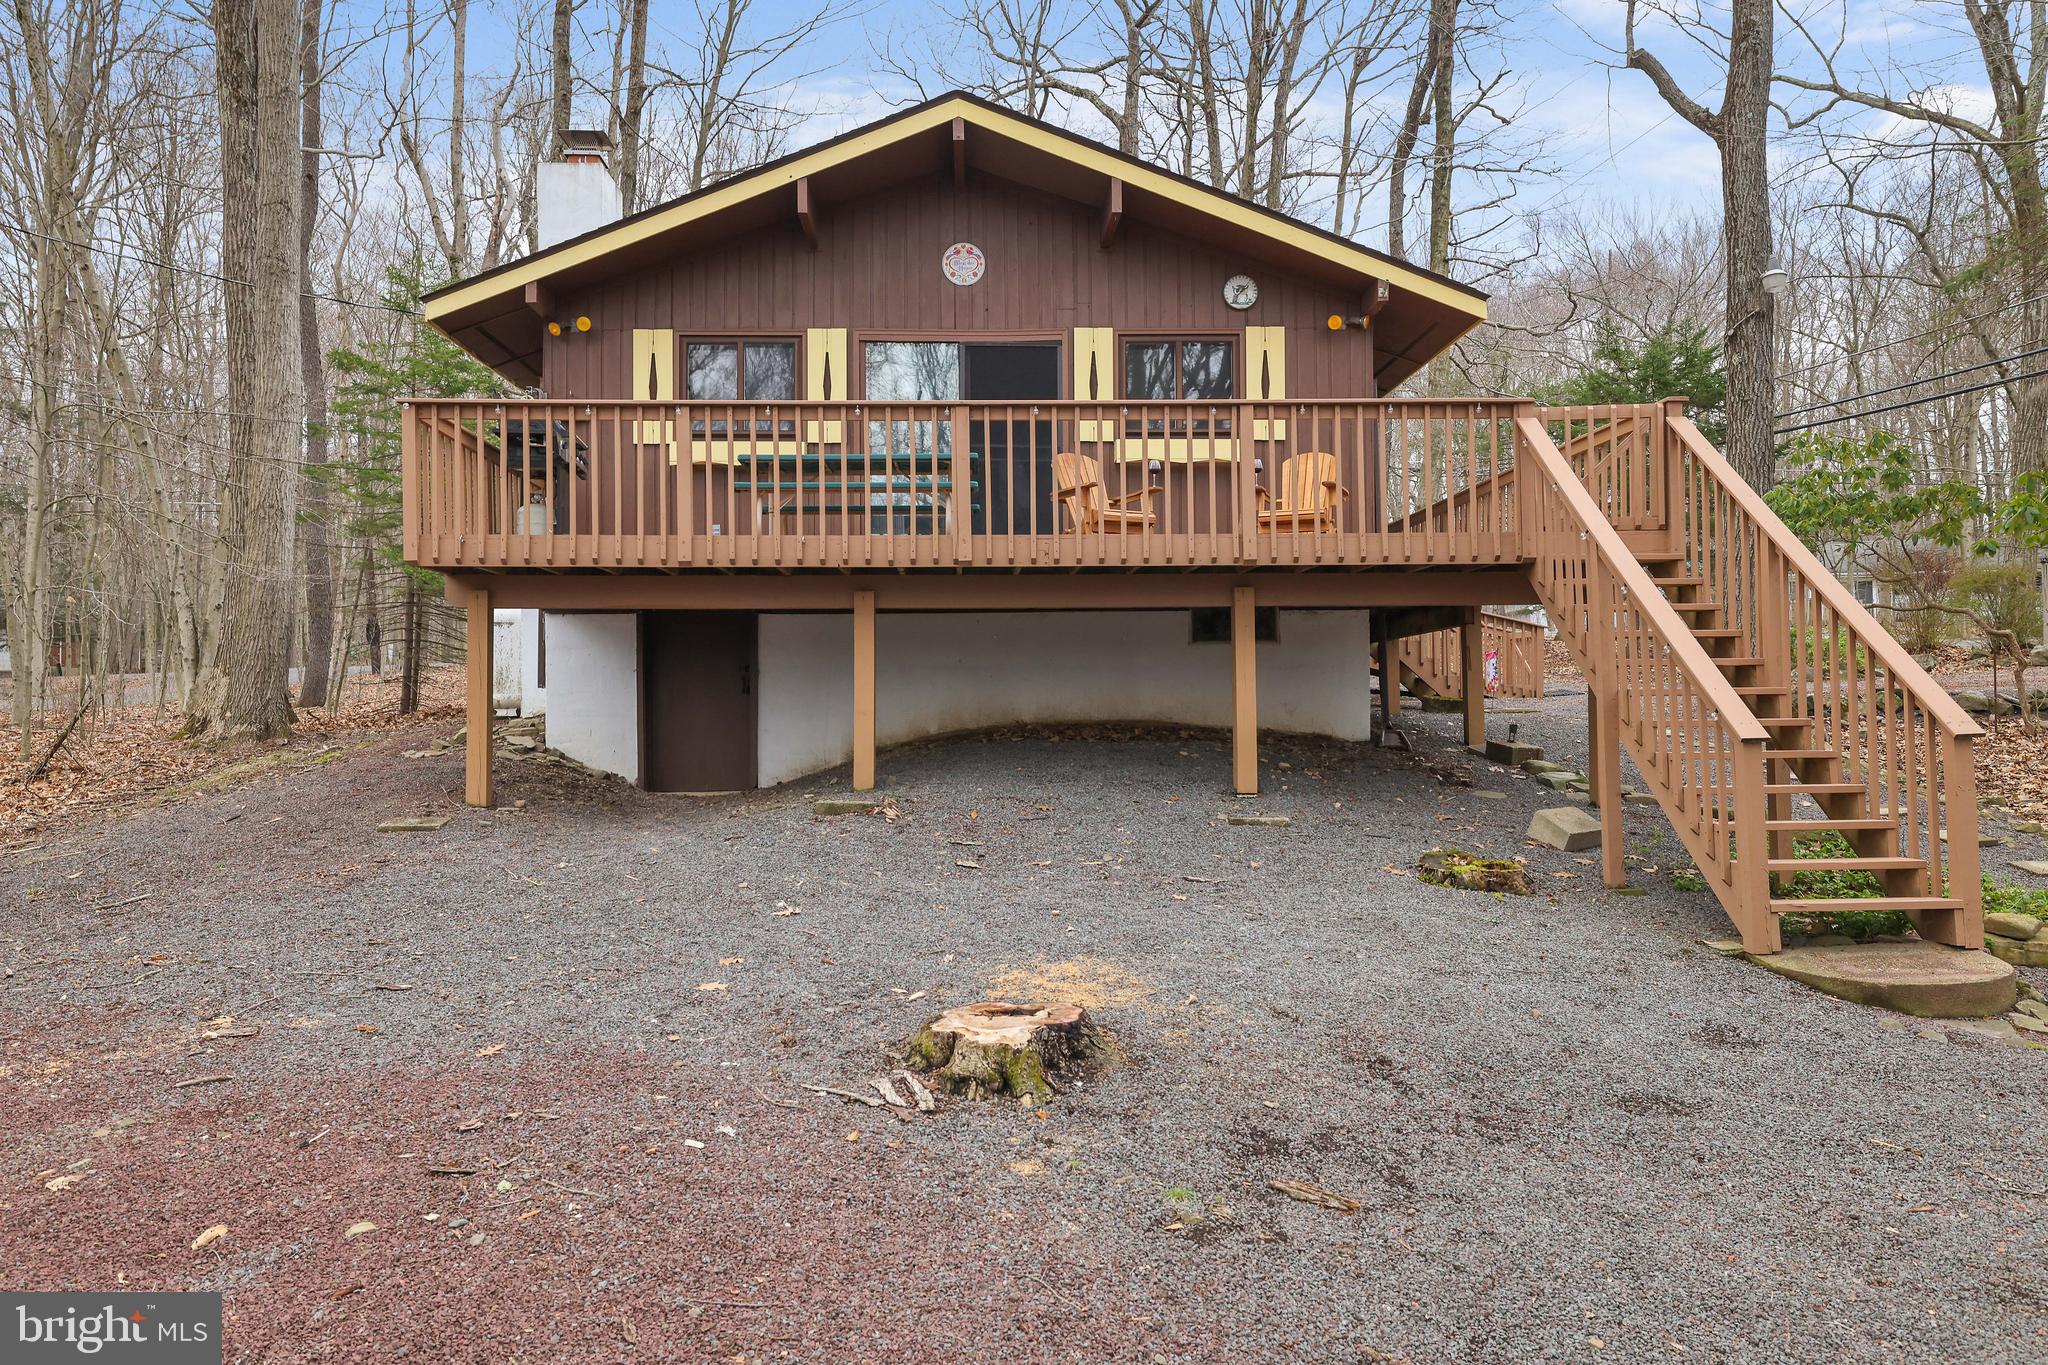
LOCATION-  In the much sought after Locust Lakes an established well run  mountain village  resort .
LOCATION - 100  steps to the beautiful Locust Lake.
LOCATION -Nestled in a very  comfortable setting with the privacy you are looking for in a true mountain  home.
 This 3 bedroom1.2 bathroom home has it all .  An open floor plan that includes the living room dining room , family room  with vaulted ceilings, a propane gas stone fireplace that leads to a spacious deck with ample room  to entertain  your guests .The second floor deck has great  lake views  with the mountain settings that makes for the total package for your retreat .The  propane gas barbecue grill on the deck makes it great for summer time lunches and dinners.   There is ample parking with a circular driveway. 
 There is a social gathering firepit perfect for roasting marshmallows , story telling and movies .
This is a great well maintained TURN KEY  property  . Come see for your self .
Granite counter tops in the kitchen, wine cooler in the kitchen , stone tile backsplash . 
The bathrooms have ceramic tile. 
Here are some features:
 Roof - 2016 
Kitchen 2016 
 Bathroom 2016
New Electrical Panel 2016 
 SEPTIC TANK replace 2015  ( septic pump just pumped out April 2024)
 WELL Pump installed 2020 
ADDITIONAL STORAGE - there is a spacious   10X10 storage area under the house great for a small work shop /toy storage, beach chairs ,etc .
This is an  affordable family vacation home.   Already set up and ready for you  to have your family come and make memories .
This property would also be perfect for Air B&B or VRBO
This unit comes partial furnished.
Showings to start April 17th.
#PAMR2003148

POCONO LAKE

145 MOUNTAIN VIEW DRIVE

3 Beds

1 Baths

960 Sq.Ft.

$299,900

MLS#: PAMR2003148
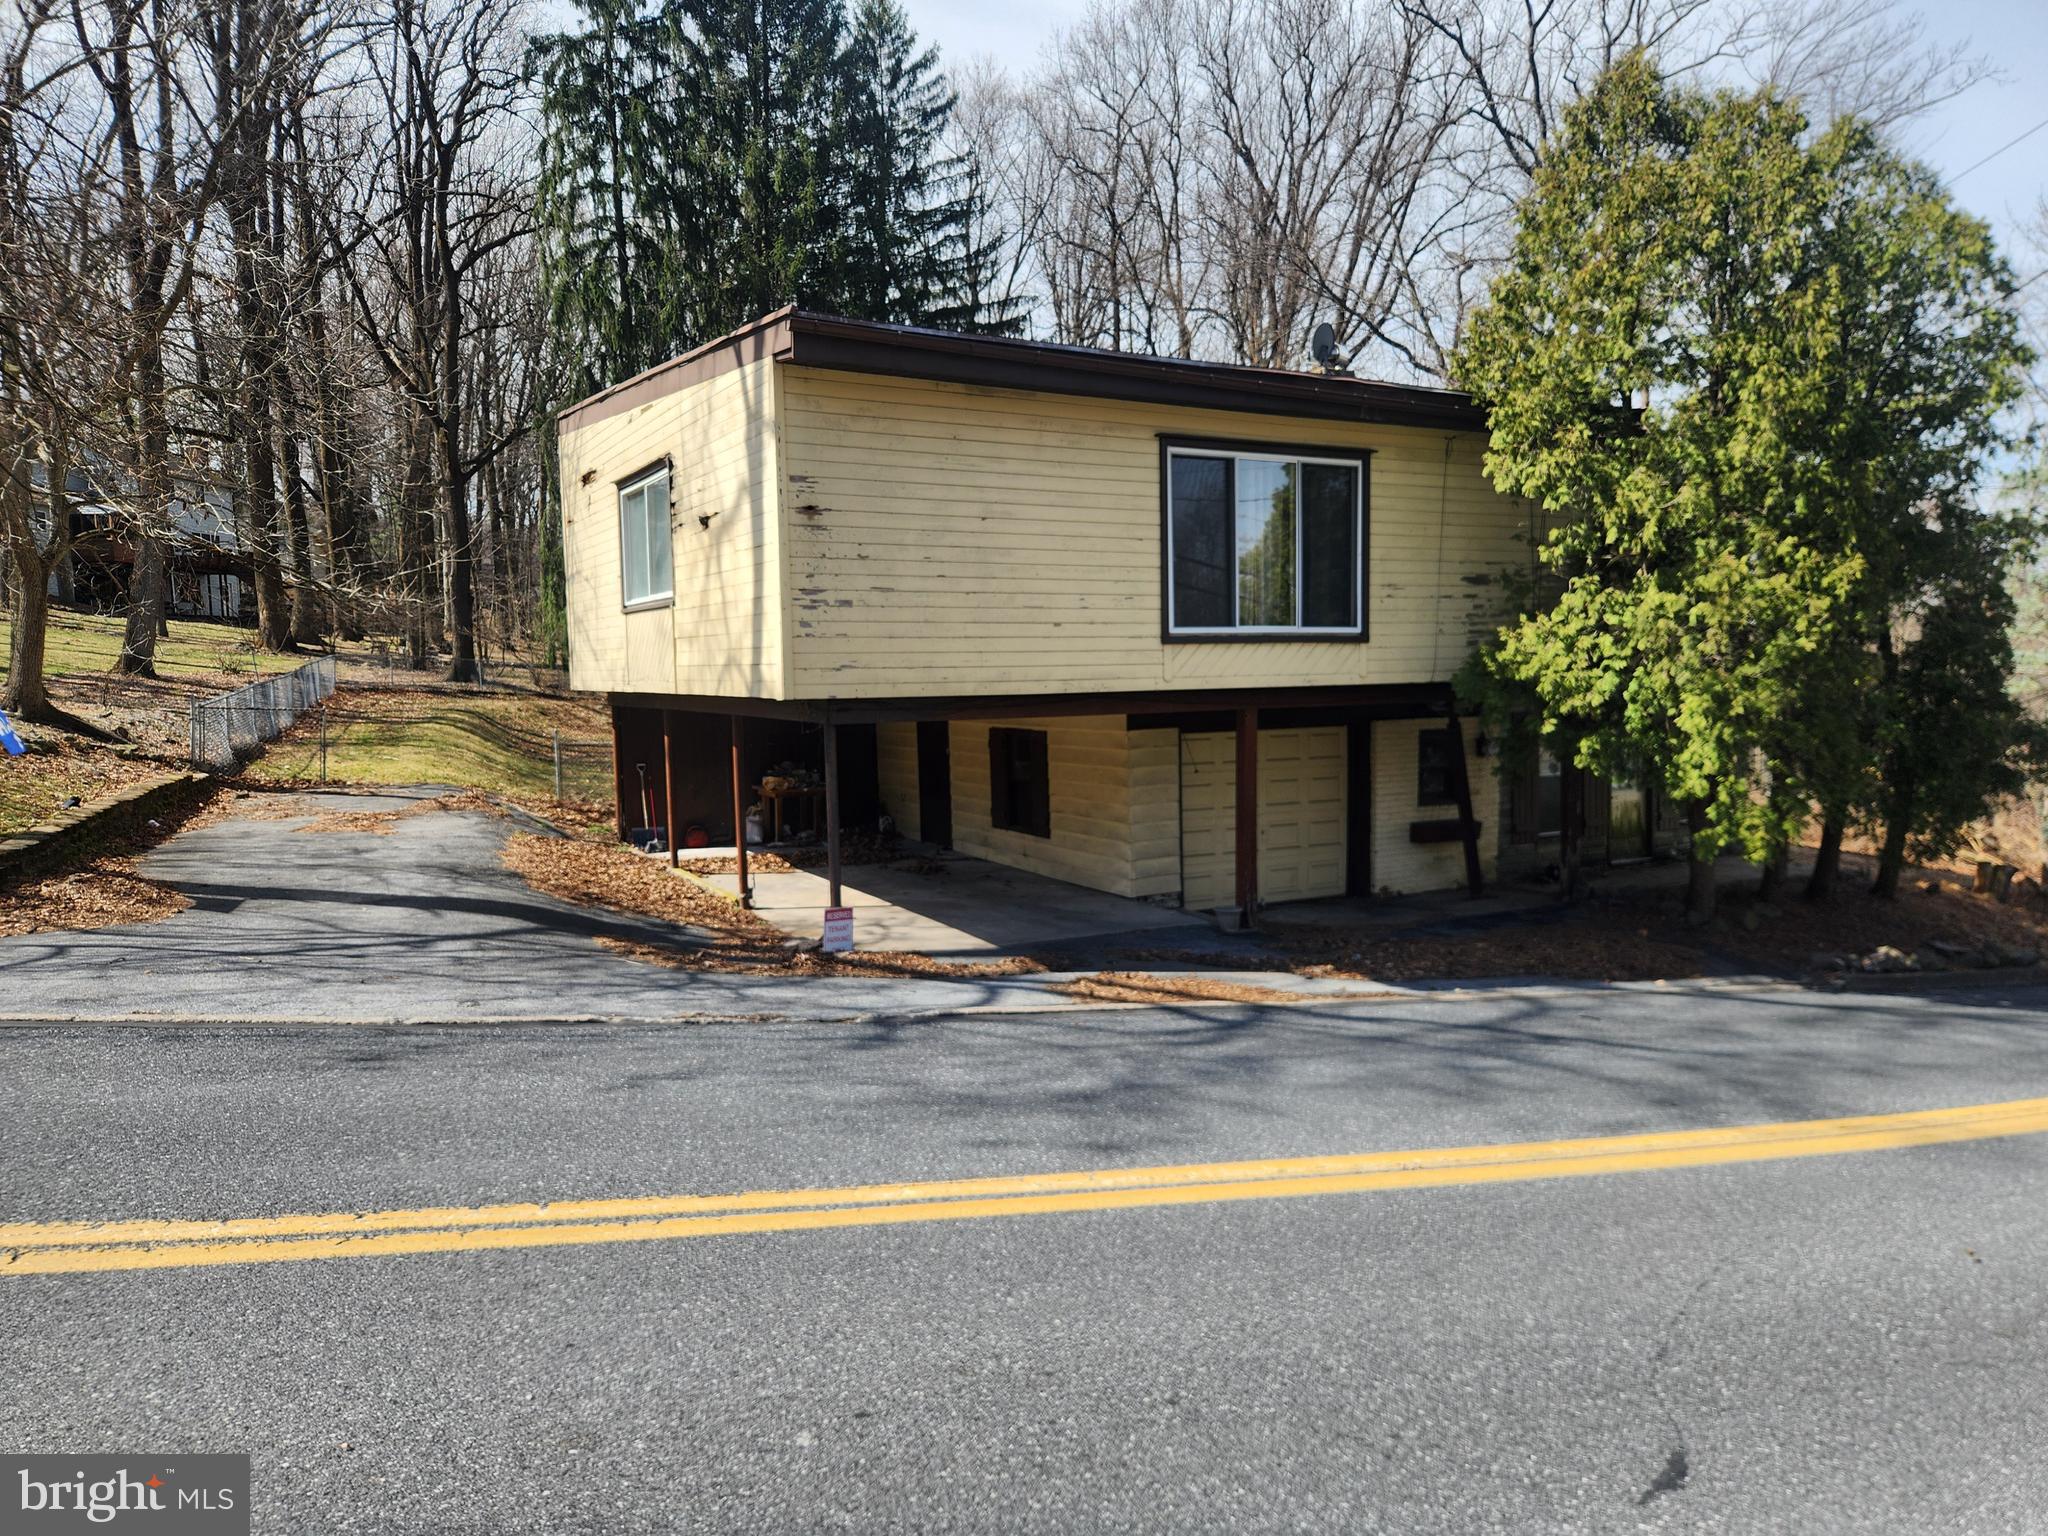
.38 Acre home site in Derry TWP. There is a home located on the property that is not in very good shape. There is potential for a rehab but value is in the land.
#PADA2043252

HUMMELSTOWN

996 WALTONVILLE ROAD

3 Beds

1 Baths

2,605 Sq.Ft.

$90,000

MLS#: PADA2043252

1 ... 610 611 612 613 614 ... 666
* Listings identified with the FMLS IDX logo come from FMLS and are held by brokerage firms other than the owner of this website. The listing brokerage is identified in any listing details. Information is deemed reliable but is not guaranteed. If you believe any FMLS listing contains material that infringes your copyrighted work please review our DMCA policy and learn how to submit a takedown request. © 2024. First Multiple Listing Service, Inc.

Send a message

Message successfully sent.

Your message

What is 3 + 4 ?

Reason for contacting?

I agree to receive email communication and understand I can unsubscribe at any time.

I agree to be contacted by Charis Realty Group - Christine Issler, Broker via call, email, and text for real estate services. To opt out, you can reply 'stop' at any time or reply 'help' for assistance. You can also click the unsubscribe link in the emails. Message and data rates may apply. Message frequency may vary. Privacy Policy

Sign Out

Virtual Assistant

Would you like to take the next step with this property? We can help you schedule a showing or virtual tour, or send you more details.

Yes, I would like more information.

Thank You for Your Reply, One of Our Agents will contact you as soon as possible

No, maybe later.

Thank you, you can always contact me via email, phone number or through the contact form.

Realhub AI

Lucy - Your AI-Powered Realtor

Update Your Temporary Password

Personalize your search

Enter your email and we'll notify you immediately when new listings match what you're looking for.

or enter email address

Already have an account ? Login here

Continue your home search

I agree to receive communications and understand I can unsubscribe at any time.

I agree to be contacted by Charis Realty Group - Christine Issler, Broker via call, email, and text for real estate services. To opt out, you can reply 'stop' at any time or reply 'help' for assistance. You can also click the unsubscribe link in the emails. Message and data rates may apply. Message frequency may vary. Privacy Policy

Already have an account ? Login here

We use cookies

We use cookies primarily for analytics to enhance your experience. By accepting, you agree to our use of these cookies. You can manage your preferences or learn more about our cookies policy.
