Properties

Browse or get in touch to schedule a walkthrough.

  • Nearby me
Price range

Popular Features

Community Features

Association

Property Features

Waterfront

View

Exterior Features

Interior Features

Style

568889 properties match your criteria

Updated 1 minute ago

E-Alert name
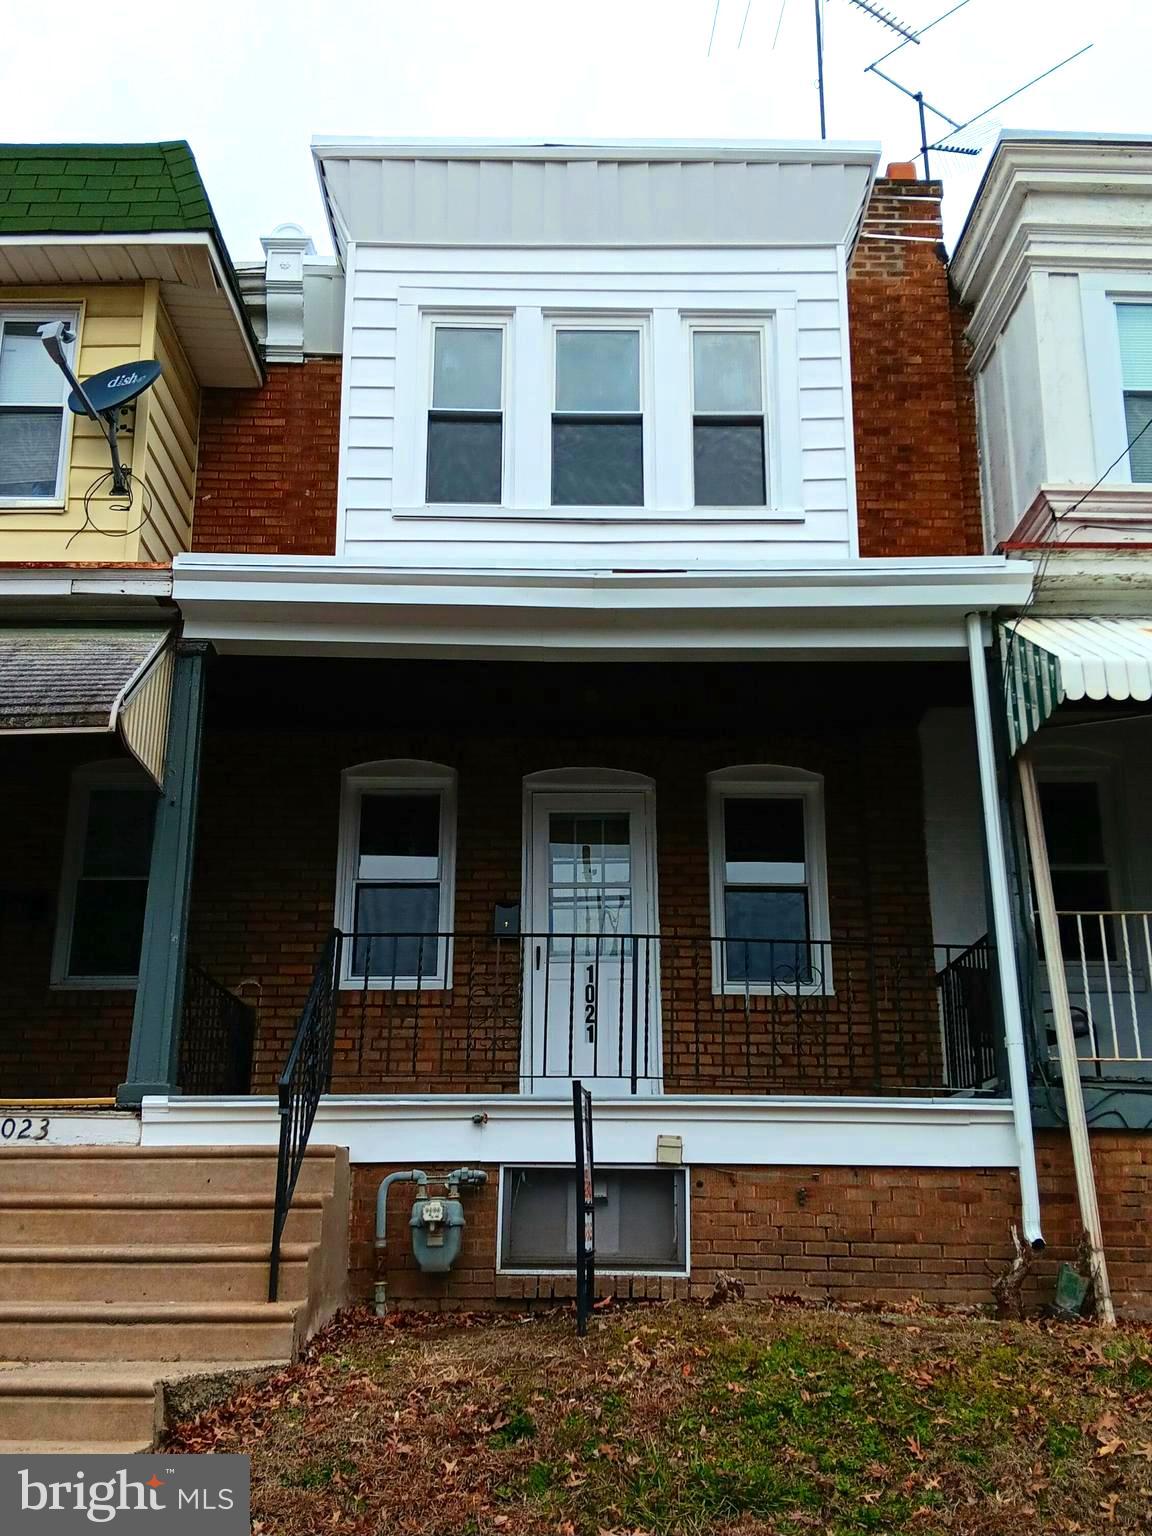
Welcome to a prime opportunity for savvy investors and first-time home buyers!  Whether you're an experienced investor or a first-time buyer, this property is a great price for the area and A good deal for first time home buyer. A great open porch leads you to the first floor that has luxury vinyl flooring throughout. Upstairs, you'll find a spacious primary bedroom, with two additional bedrooms and the hallway bathroom. The basement has a walkout access to the rear alley. Home is Freshly Painted and has Brand New Carpeting. The ideal location puts the home within a short walk to SEPTA Bus Line, SEPTA Trolley line, and close to Regional Rail line while being within walking distance from the community center offering opportunities for outdoor enjoyment. Only minutes to Center City Philadelphia and I 95. Why pay rent when you can own it! Great price for the area and A good deal for first time home buyer. You will appreciate the affordability of this home!  This property is renter ready and rents for this side of the block are between 1200 to 1400 a month.
#PADE2081954

COLLINGDALE

1021 ANDREWS AVENUE

3 Beds

1 Baths

1,096 Sq.Ft.

$170,000

MLS#: PADE2081954
None
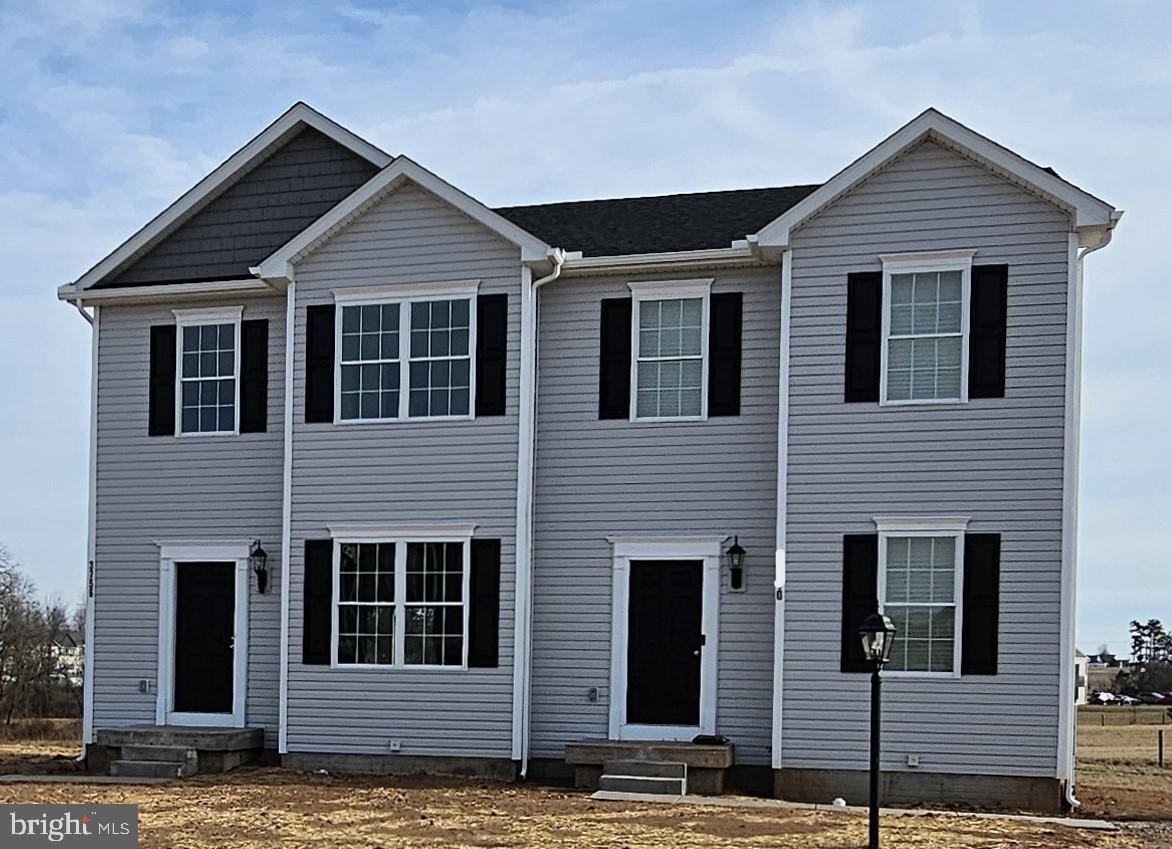
#PAYK2080012

DOVER

3604 FIELDSTONE DRIVE LOT 175

3 Beds

2 Baths

1,400 Sq.Ft.

$266,480

MLS#: PAYK2080012
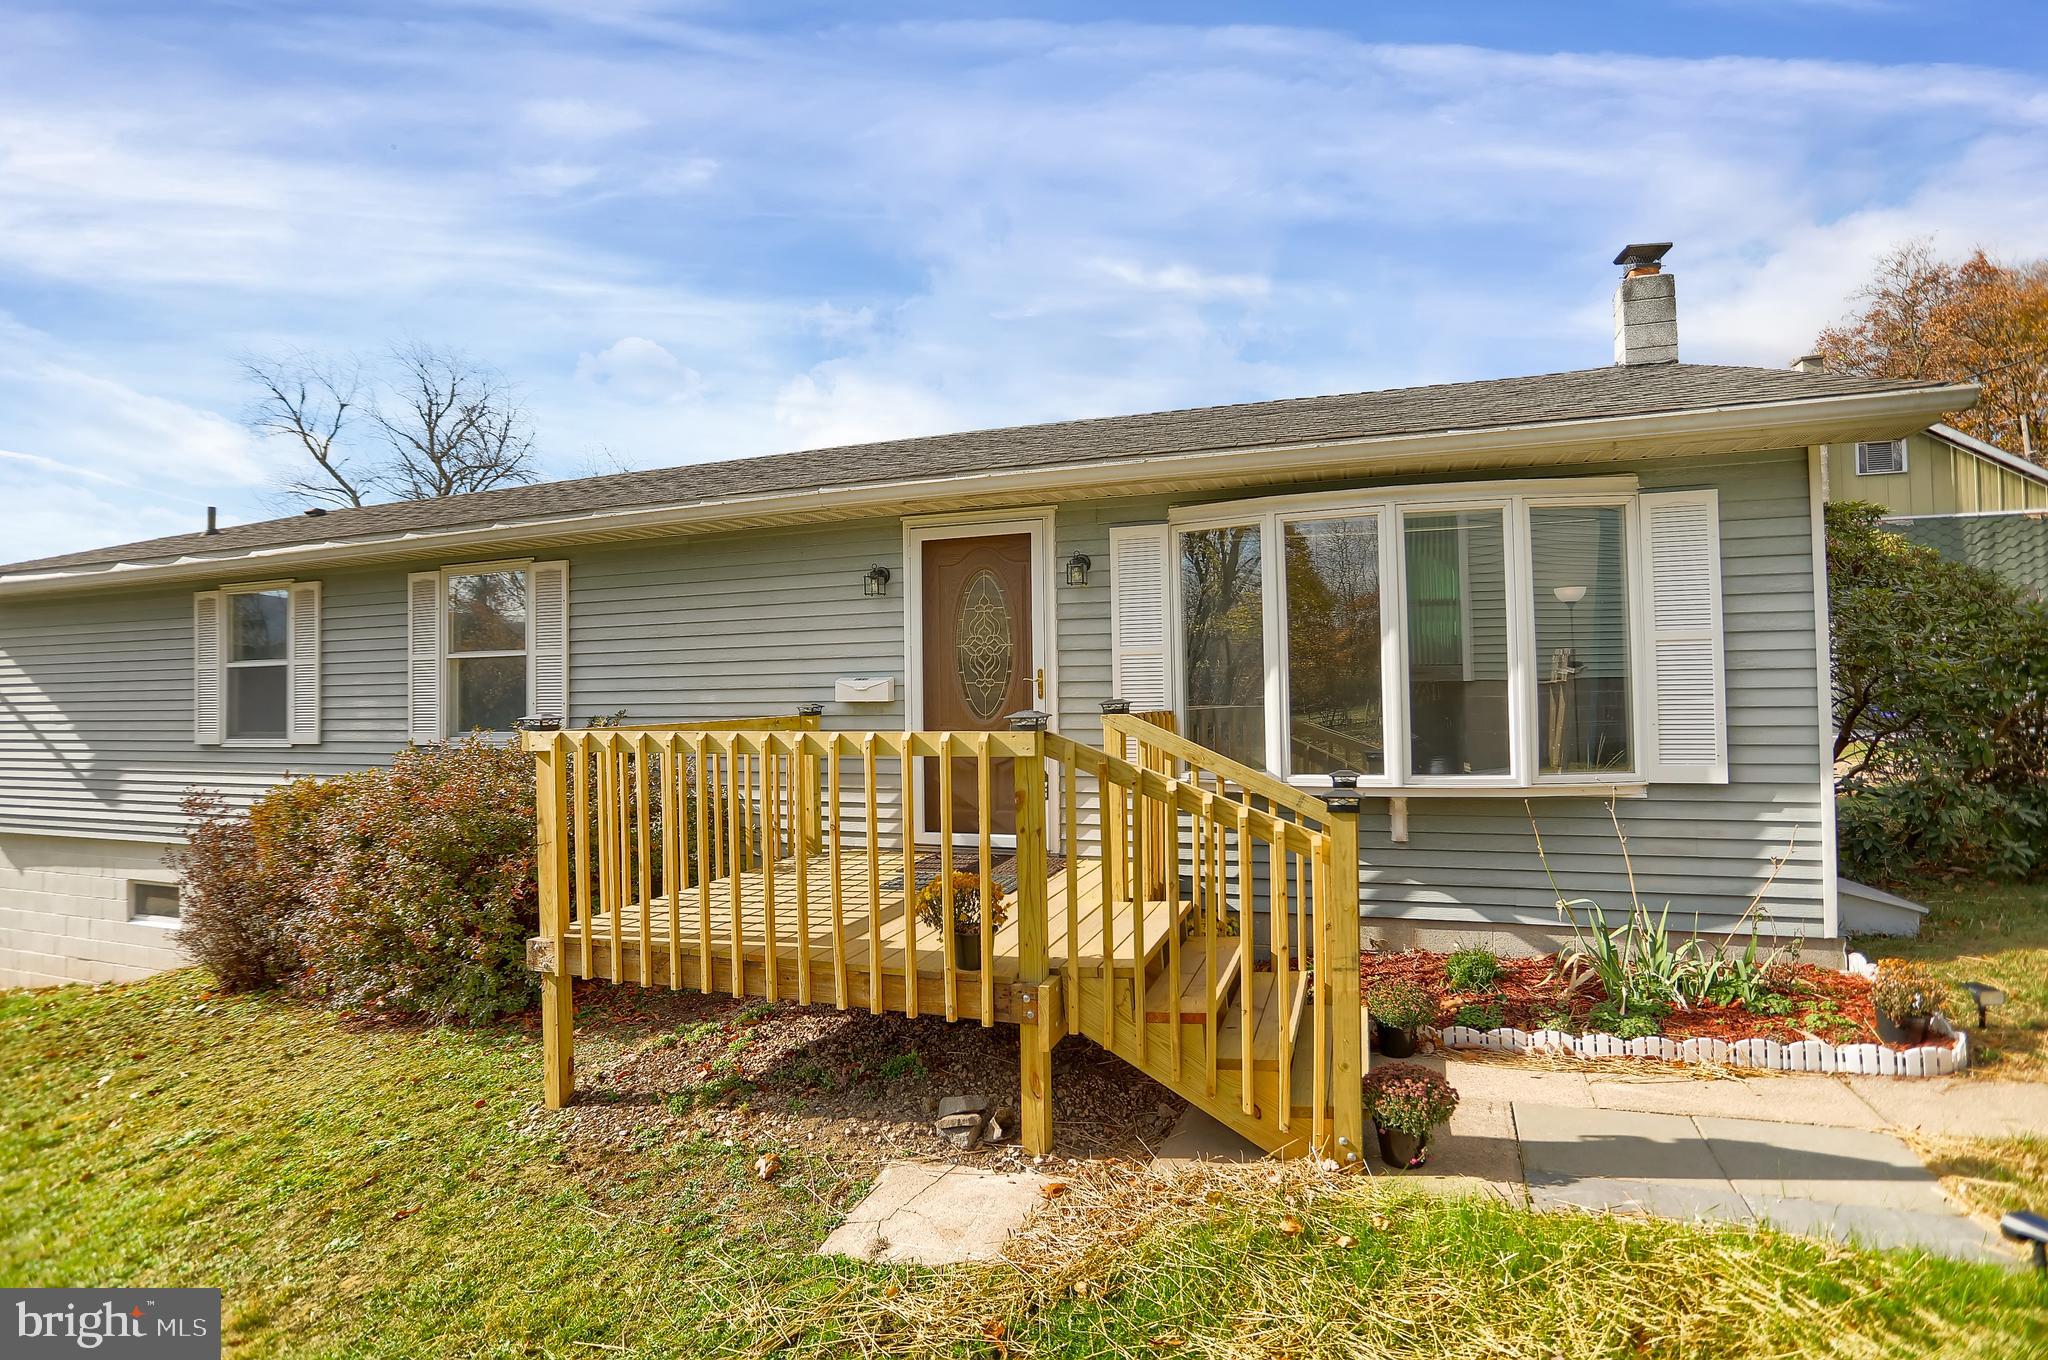
Welcome to this beautifully remodeled 3-bedroom, 2-bathroom home nestled on a quiet, peaceful street. Step inside to discover fresh, modern upgrades throughout, including brand-new flooring, contemporary paint, and all-new appliances. The inviting kitchen is a true delight, equipped with gleaming stainless-steel appliances and a layout perfect for gatherings or quiet evenings at home.

Enjoy the cozy warmth of the propane fireplace, supplemented by baseboard electric heating with individual controls in each room for personalized comfort. A spacious mudroom keeps everything organized, while the deck invites you to relax outdoors.

The full walkout basement offers a large storage area and the exciting potential to add finished rooms, giving you the flexibility to create extra living space as needed. This home combines comfortable living with modern style, ready for you to move in and make it your own!
#PADA2039678

WILLIAMSTOWN

110 E 6TH STREET

3 Beds

2 Baths

1,404 Sq.Ft.

$209,900

MLS#: PADA2039678
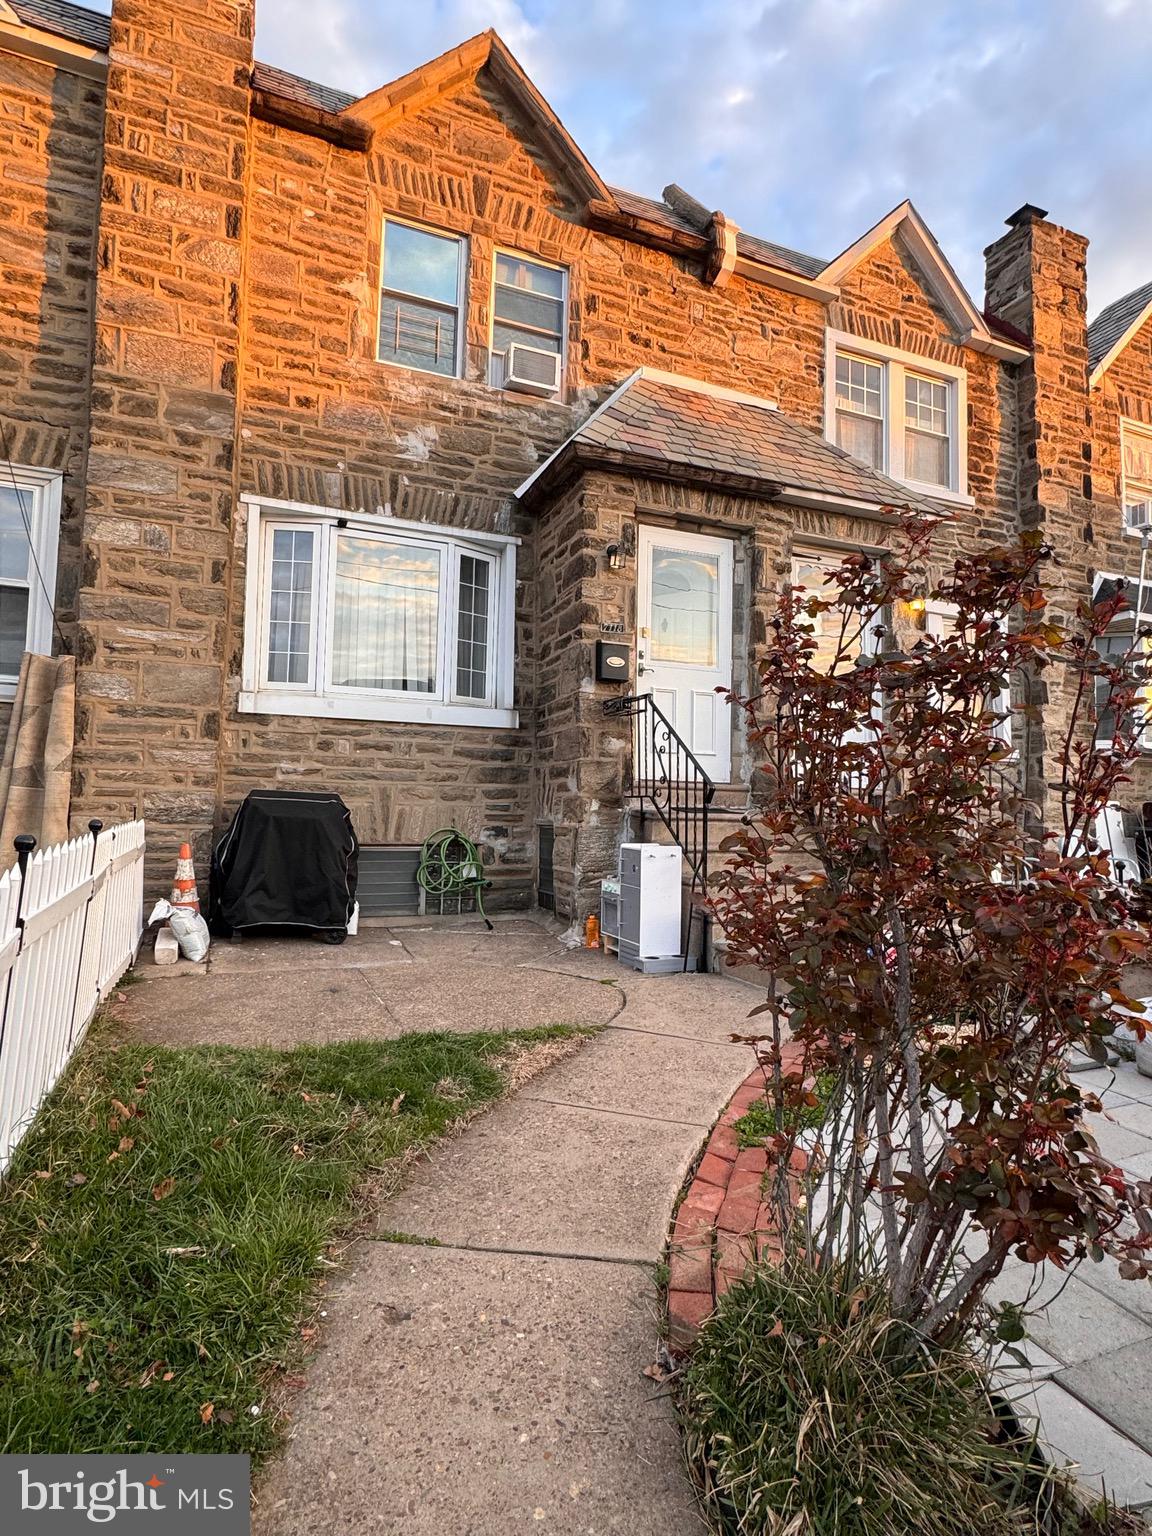
Welcome to this charming 3-bedroom, 2-bathroom stone-front, straight-through home located in the desirable Mayfair section of Northeast Philadelphia. This property boasts a lovely front yard and spacious front patio. Step through the foyer, lead to a large living room through a French-style door. The oversized bay window with a wide sill allows for an abundance of natural light to fill the space. The living room features recessed lighting and custom inlaid hardwood floors, adding a touch of elegance.
The kitchen is generously sized with an eat-in area, offering plenty of room for a large table.  The kitchen also provides access to the basement, where you'll find a spacious, finished area with tile flooring and recessed lighting. There's a hookup for a bar sink, as well as an additional full bathroom with a stall shower. The back room area includes a washer and dryer, along with access to the rear driveway. Additionally, there’s a convenient entrance to a one-car attached garage, perfect for extra storage or parking. The second floor features three well-sized bedrooms, all with wonderful details that flow throughout the home. Don’t miss the opportunity to make this property your own!
#PAPH2463014

PHILADELPHIA

7118 CHARLES STREET

3 Beds

2 Baths

1,322 Sq.Ft.

$258,500

MLS#: PAPH2463014
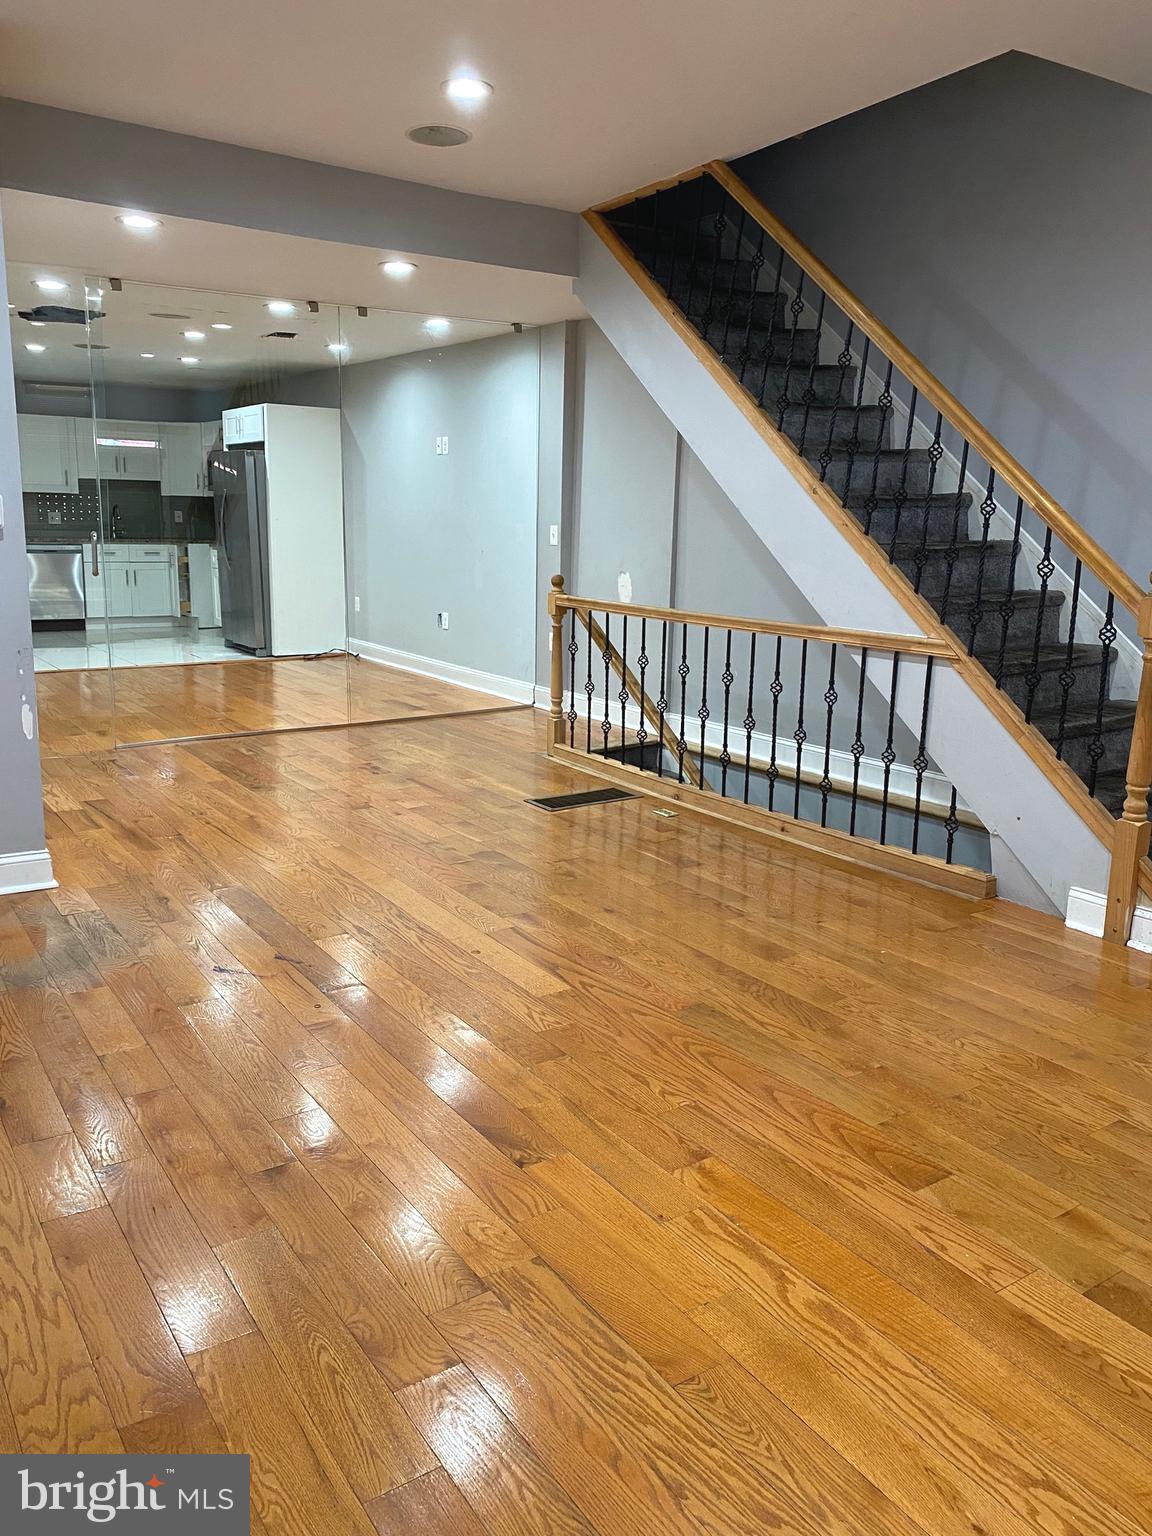
Welcome to the Heart of  Brewerytown! Walk into the Open Layout with Hardwood Flooring, Beautiful Modern Iron Railings,  spacious  Living and Dining Areas, and updated recessed lighting throughout. The kitchen has white shaker cabinetry, granite countertops, and a Stainless Undermount Sink. There is a Powder room on the main level. The Upstairs Consists of Three Ample Bedrooms, an additional Den/Office with a window which can be used as a Fourth Bedroom, and Two Full Bathrooms! There is a rear deck with spiral staircase leading up to the astonishing roof top deck with City Views! Large Tile Finished Basement. There is a sizeable Patio in the rear off the kitchen /laundry area, this is another great space for entertaining!  Dual Zone HVAC system and Wall Mount TV hook ups throughout. Property is Being Sold in "AS-IS WHERE-IS" condition. Some repairs are needed.  Seller makes no guarantees or warranties regarding condition of the property. Buyer responsible for Property Sales Cert.
#PAPH2390744

PHILADELPHIA

1403 N 29TH STREET

4 Beds

2 Baths

2,383 Sq.Ft.

$274,900

MLS#: PAPH2390744
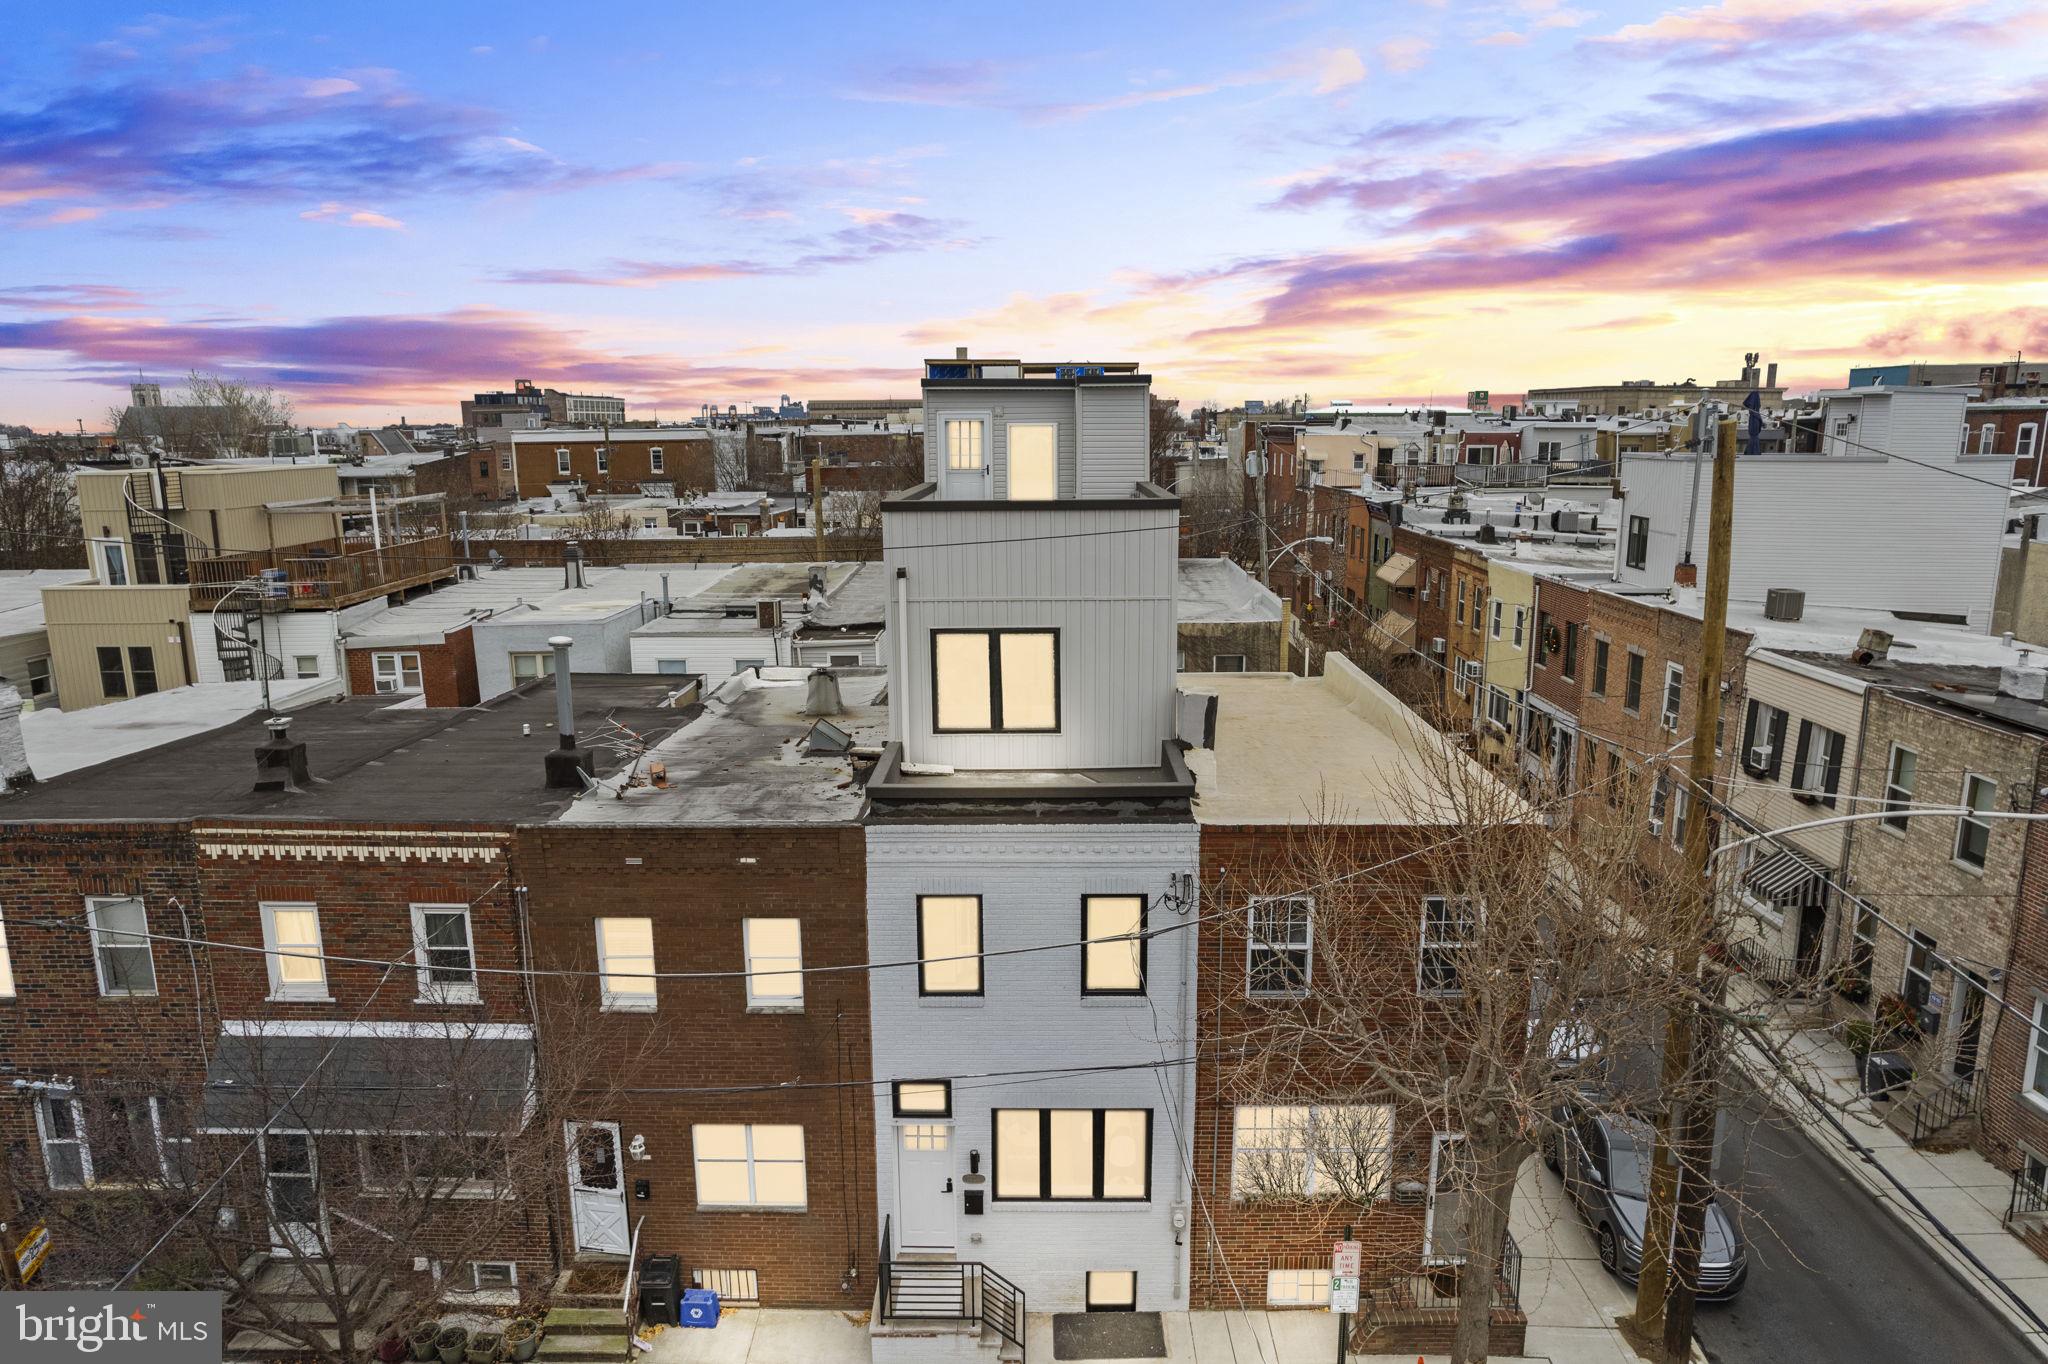
Discover life in East Passyunk, Philadelphia’s most vibrant neighborhood, renowned for its exceptional food and drink scene. Connected to the Avenue on a charming tree-lined street, this newly renovated townhome offers modern luxury in a prime location. Benefit from a 10-YEAR TAX ABATEMENT  while enjoying this beautifully updated residence. The exterior features a freshly painted white brick facade. Step inside to find exposed brick and gleaming hardwood floors that flow seamlessly through the open floor plan encompassing the living, dining, and kitchen areas. The kitchen is a chef’s dream, boasting quartz countertops, a tiled backsplash, sleek wooden cabinets with gold handles, and carefully selected all white appliances. A convenient powder room is located on the main floor, and the kitchen opens directly to a fenced-in yard, perfect for barbecues and entertaining. Upstairs on the second floor, you’ll find two bedrooms with ample closet space and a full bathroom. The hallway bathroom features a fully tiled bathtub/shower, an all white vanity sink, and high-end golden fixtures. The 3rd floor hosts the bright and airy primary suite equipped with high ceilings, stylish white wall paneling, and a luxurious ensuite bathroom equipped with golden fixtures, a spacious shower area, and floor-to-ceiling tiles. The fully tiled finished basement can serve as an extra bedroom or creative space and also provides laundry room and extra storage areas. One of the home’s standout features is the expansive roof deck, offering uninterrupted views of the Philadelphia skyline. You’ll be within walking distance of numerous popular restaurants and pubs, including Flannel, Cantina Los Caballito's, Stogie Joes, Barcelona Wine Bar, Bing Bing Dim Sum, South Philadelphia Tap Room, and so much more! Come and make this exquisite renovation in East Passyunk your new home.
#PAPH2428810

PHILADELPHIA

1324 MCCLELLAN STREET

3 Beds

2 Baths

2,100 Sq.Ft.

$639,000

MLS#: PAPH2428810
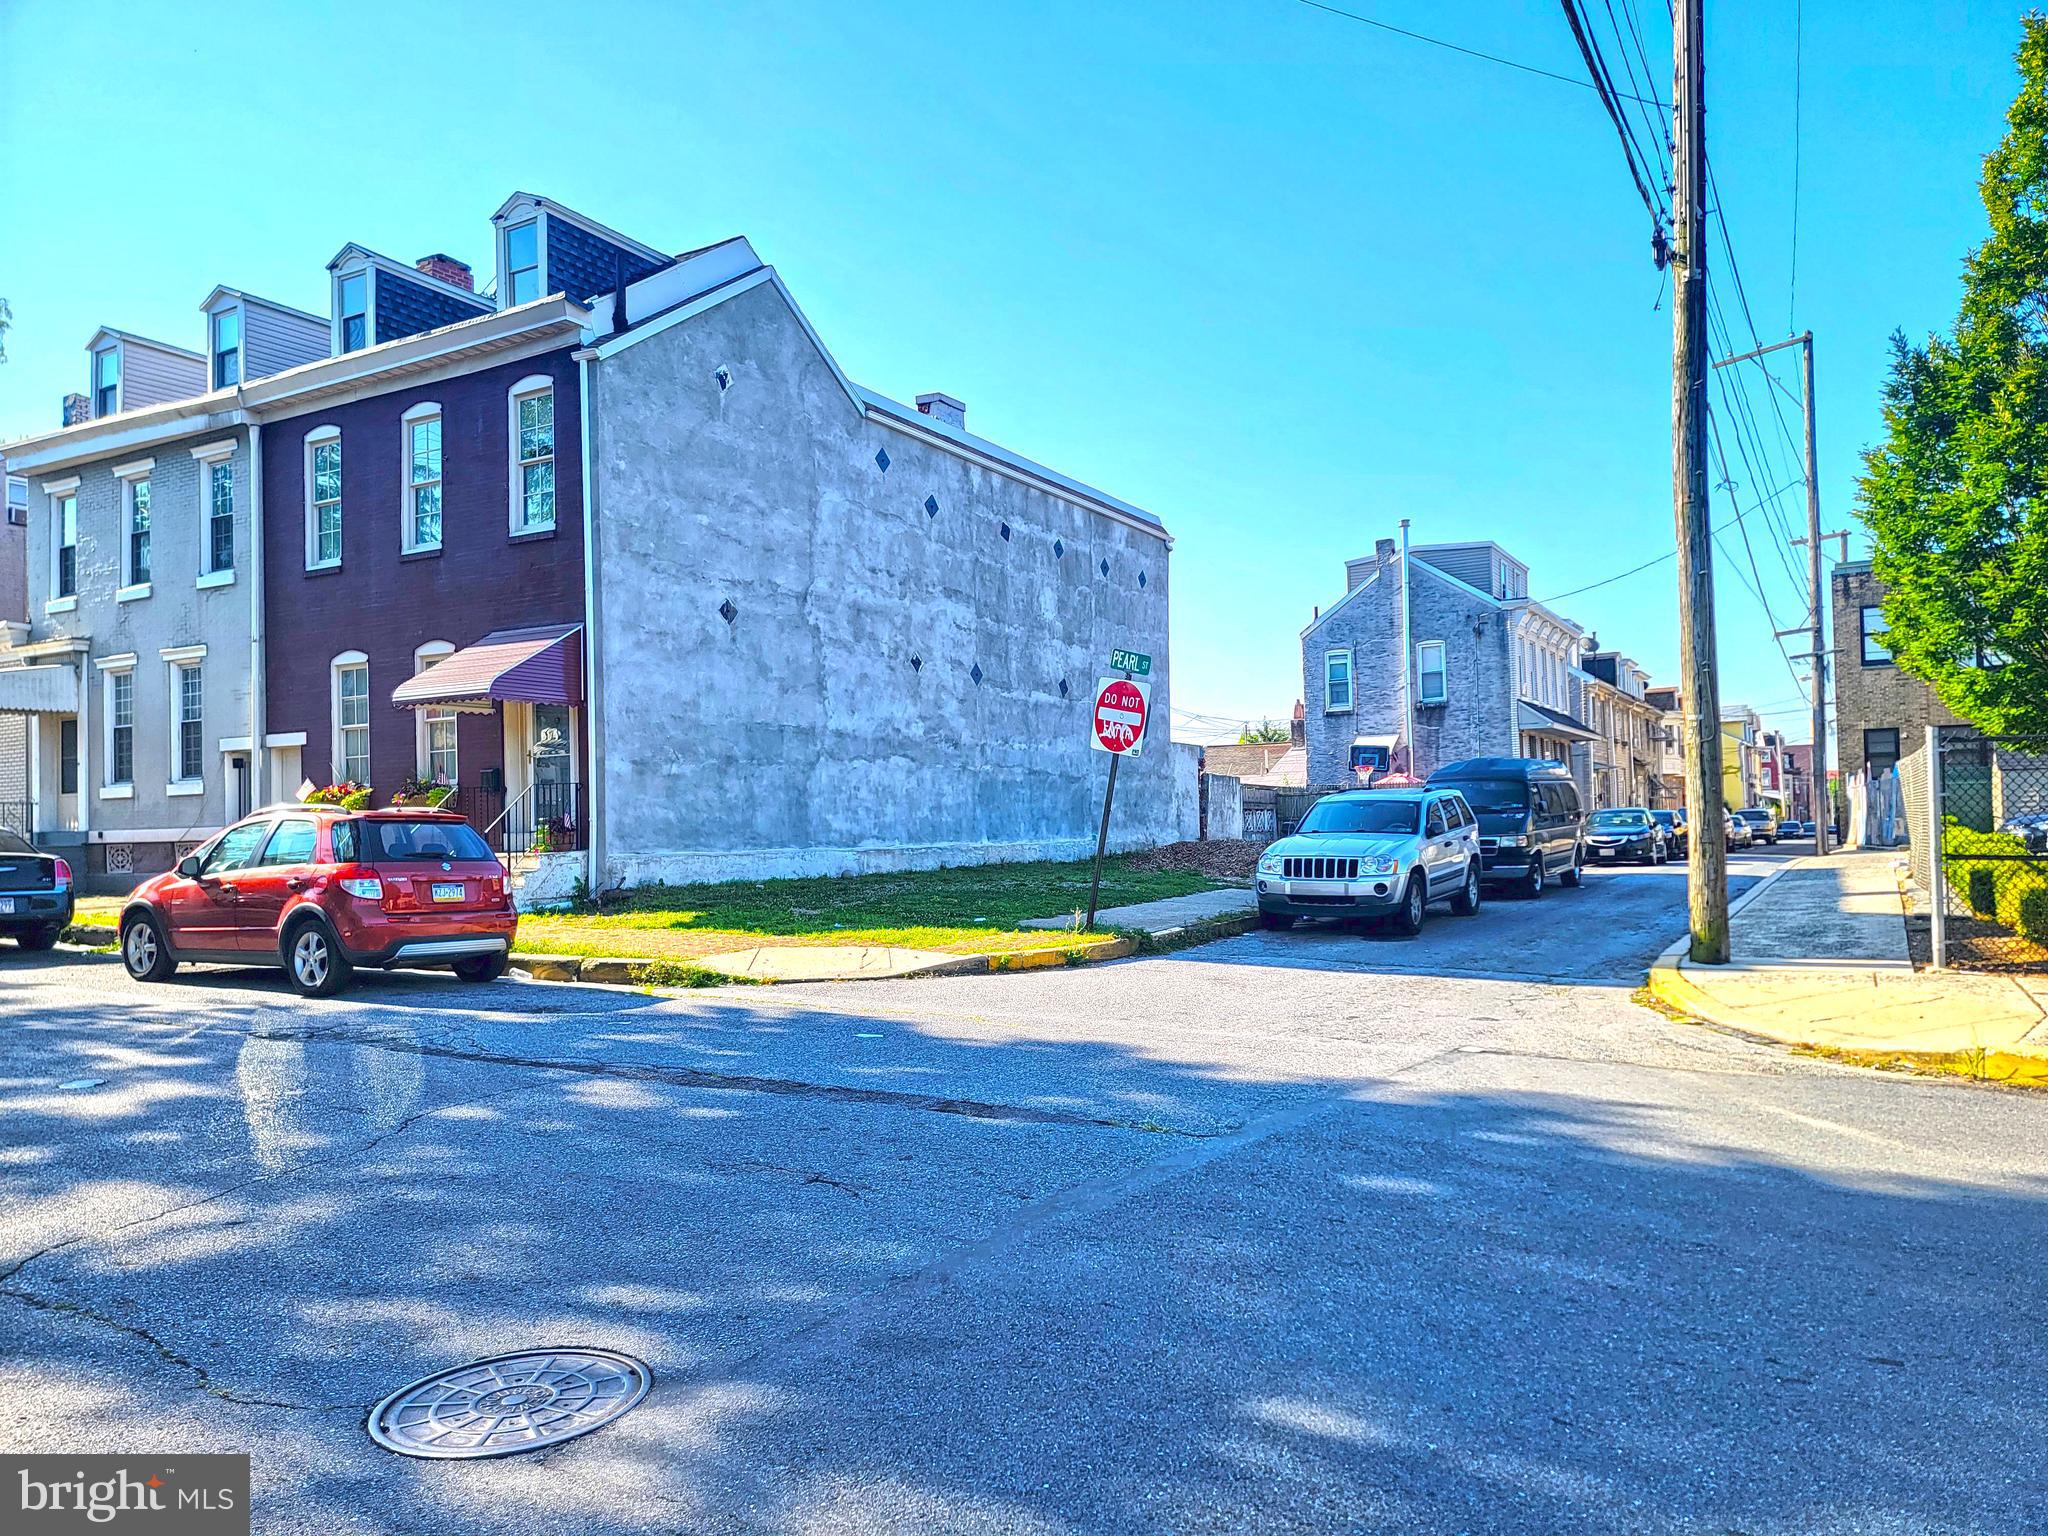
524 spruce st is a lot.  suggested use is a place to build a home or use to rent parking spaces.
#PABK2032984

READING

524 SPRUCE STREET

None Beds

None Baths

0.04 acres

$15,000

MLS#: PABK2032984
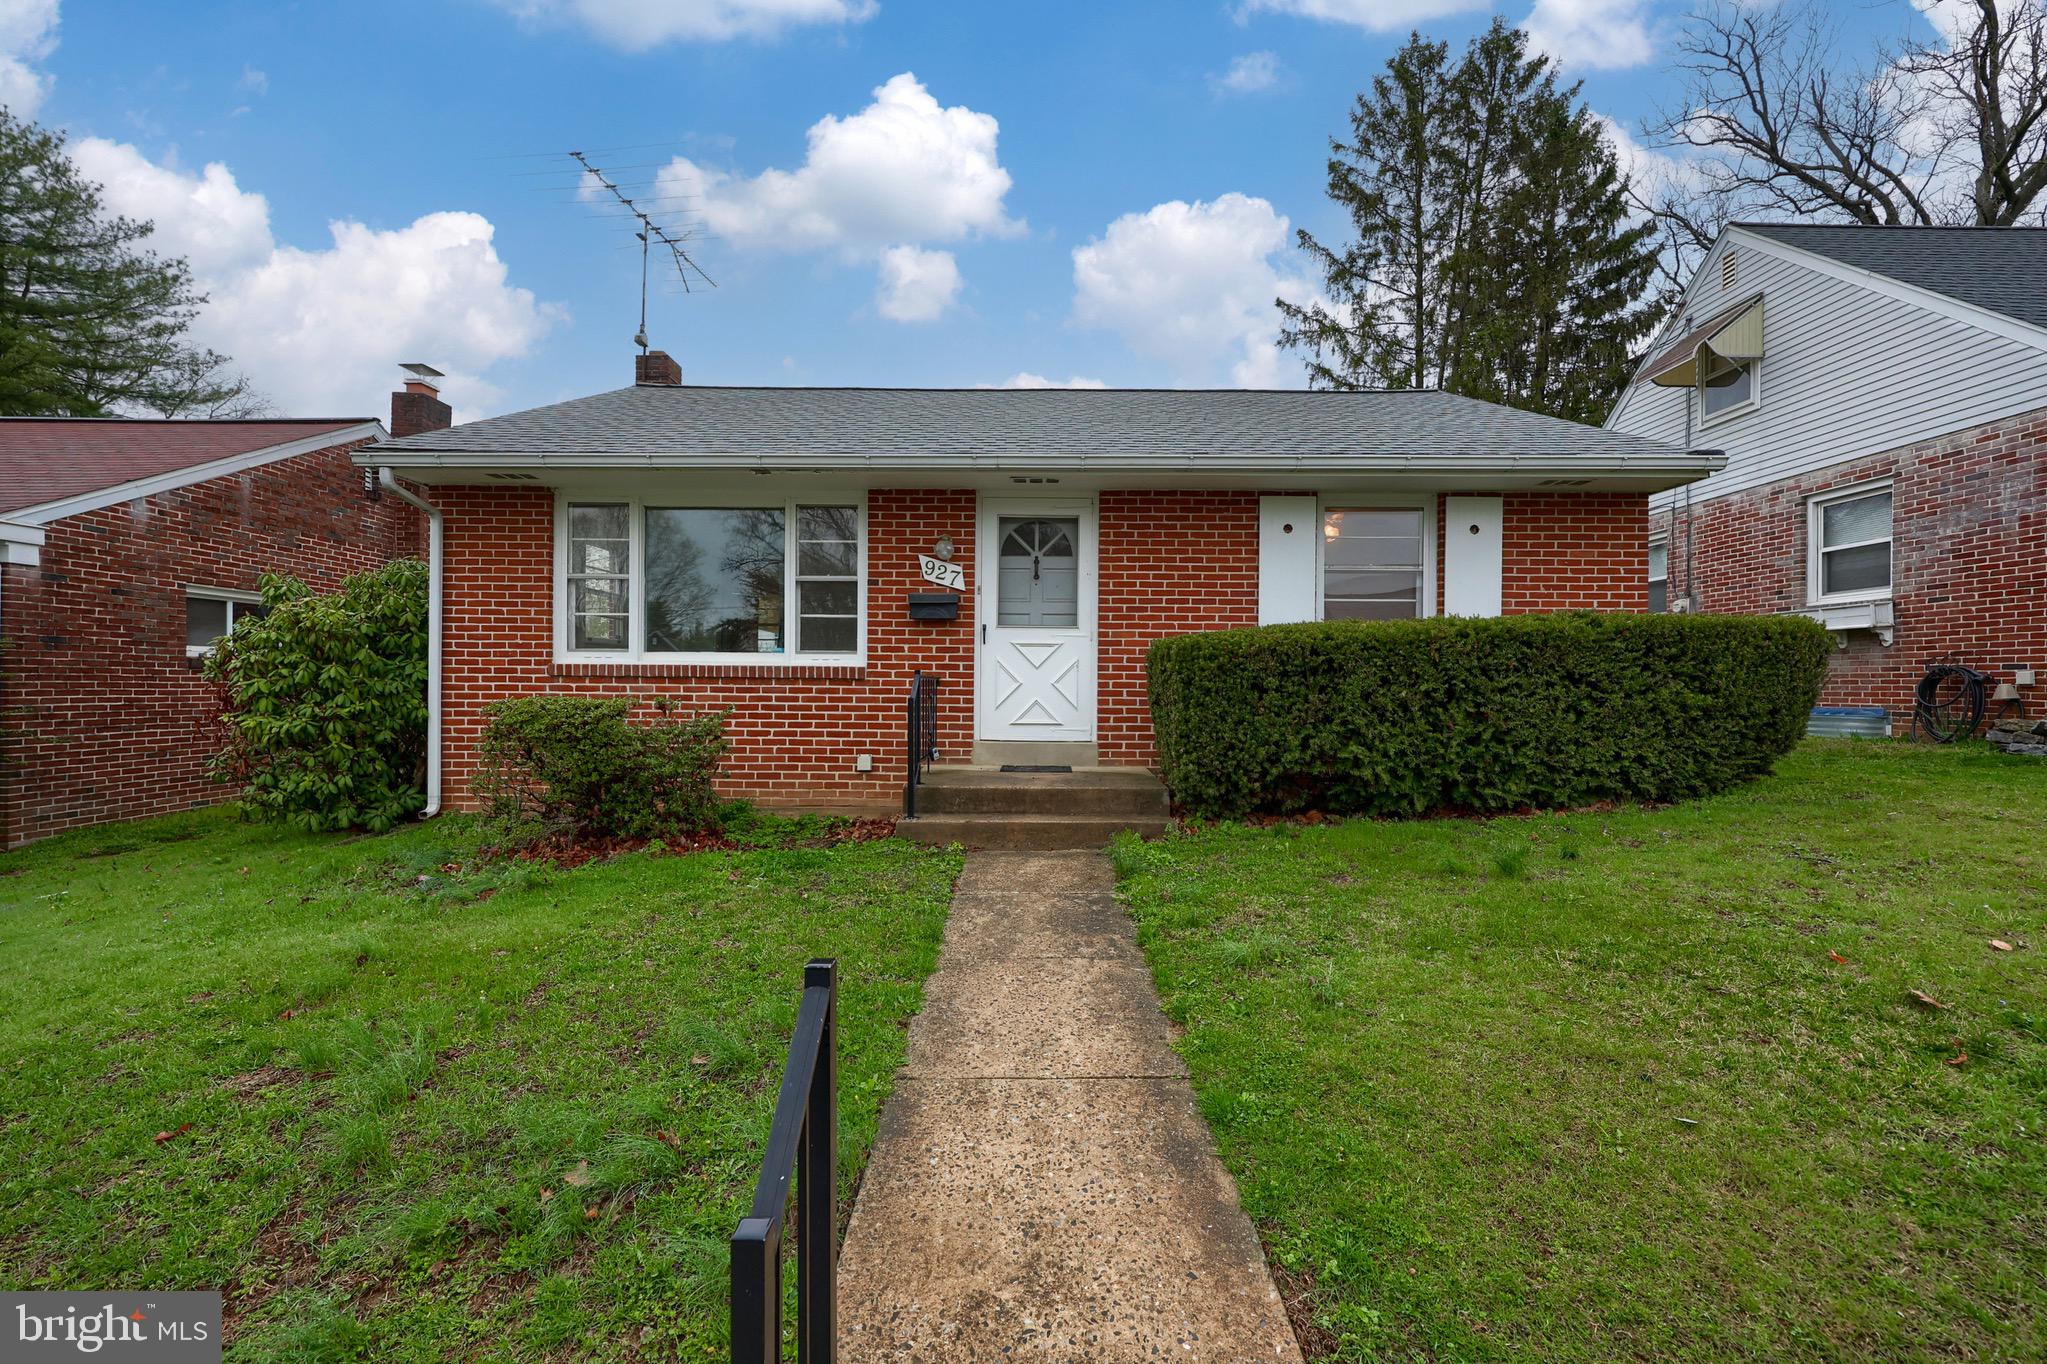
Welcome home to this cozy brick rancher! Freshly painted, this home features hardwood floors throughout and a comfortable new heating & central A/C system in 2024. Move right in or add a few finishing touches to make it your own and increase the value. A full basement features a finished space that can be used as an additional bedroom plus lots of space for storage.  Located along a quiet street, this property has a great covered rear patio, a fenced yard, and is still close to everything downtown Lancaster has to offer. Why rent when you can buy? Come see this home today!
#PALA2066884

LANCASTER

927 ROLRIDGE AVENUE

2 Beds

1 Baths

1,050 Sq.Ft.

$230,000

MLS#: PALA2066884
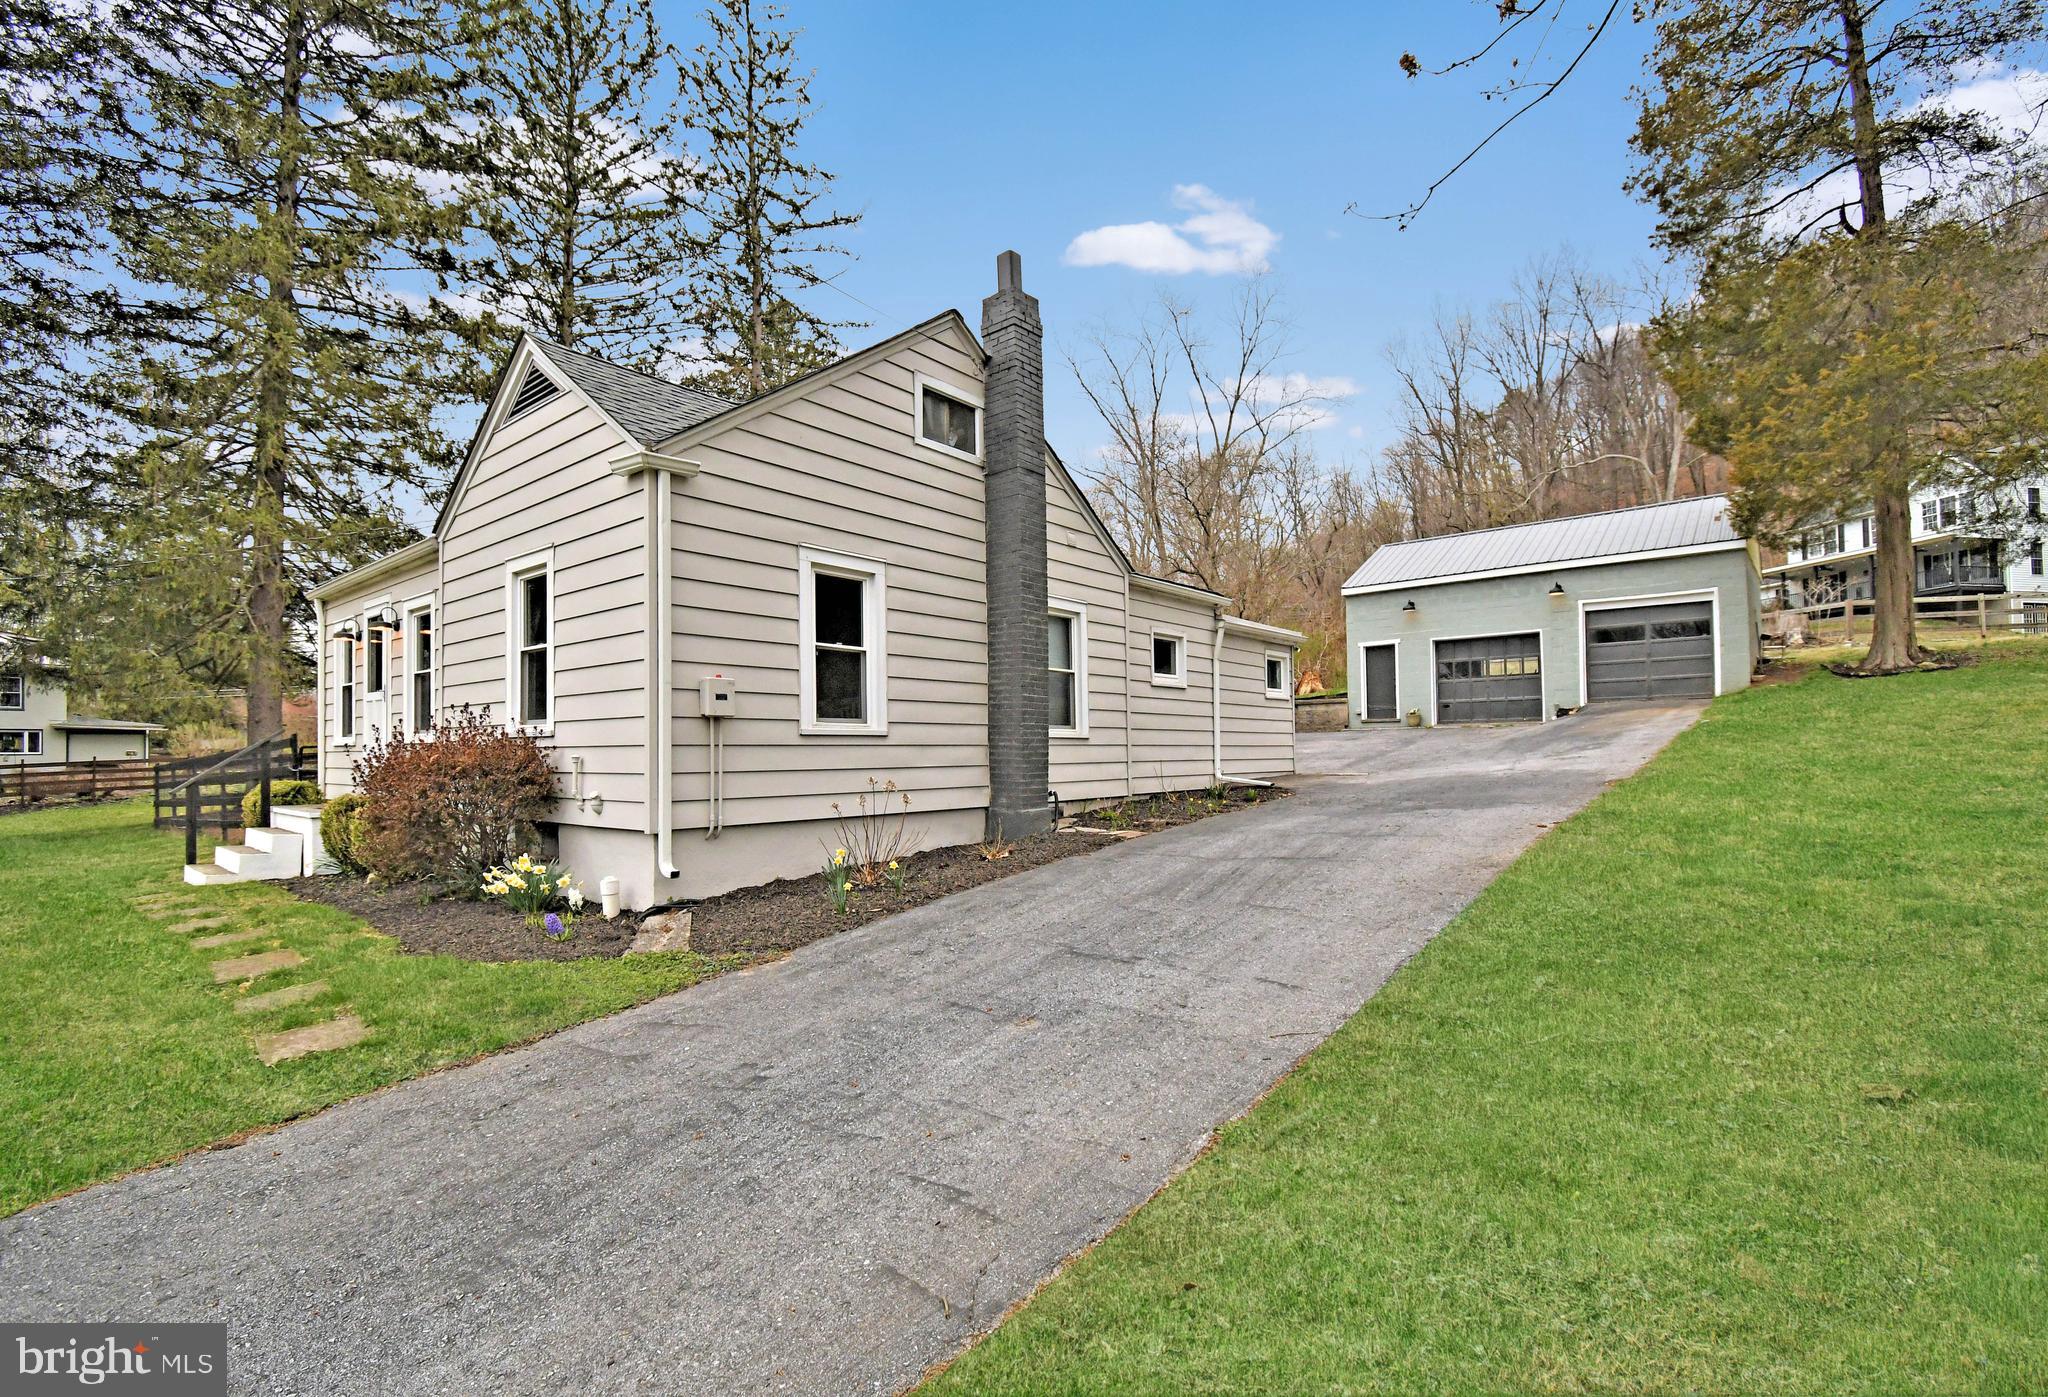
Welcome home to this storybook 2-bedroom rancher, perfectly set across the street from the tranquil waters of Manatawny Creek. From the moment you arrive, you’ll be swept away by the peaceful country setting and the warmth this home exudes. Inside, a sunlit living room welcomes you with gleaming hardwood floors and a striking stone wood-burning fireplace with a newer insert — a cozy centerpiece that fills the home with comfort. The heart of the home, the beautifully remodeled eat-in kitchen, features quartz countertops, custom cabinetry, stainless steel appliances with hood vent, a deep farmhouse sink, recessed lighting, a large pantry, and a built-in laundry space for easy first-floor living. The primary bedroom offers hardwood floors and shares a freshly updated full bath with the additional bedroom. Thoughtful extras include a spacious storage closet, pull-down attic access, and a hidden basement entry. Outside, a detached 2-car garage with electric and bonus finished space provides endless possibilities for a workshop, gym, or hobby room. Major updates include a newer roof and gutters (2019), a new grinder pump (2019), a new well pump (2016), New garage roof (2023), New electric wall heaters (2025), a  fenced yard, refinished hardwood floors(2025), and fresh interior paint — making this home truly move-in ready. Don’t miss your chance to own this slice of country paradise — schedule your private tour today!
#PABK2055486

BOYERTOWN

1165 MANATAWNY ROAD

2 Beds

1 Baths

1,039 Sq.Ft.

$260,000

MLS#: PABK2055486
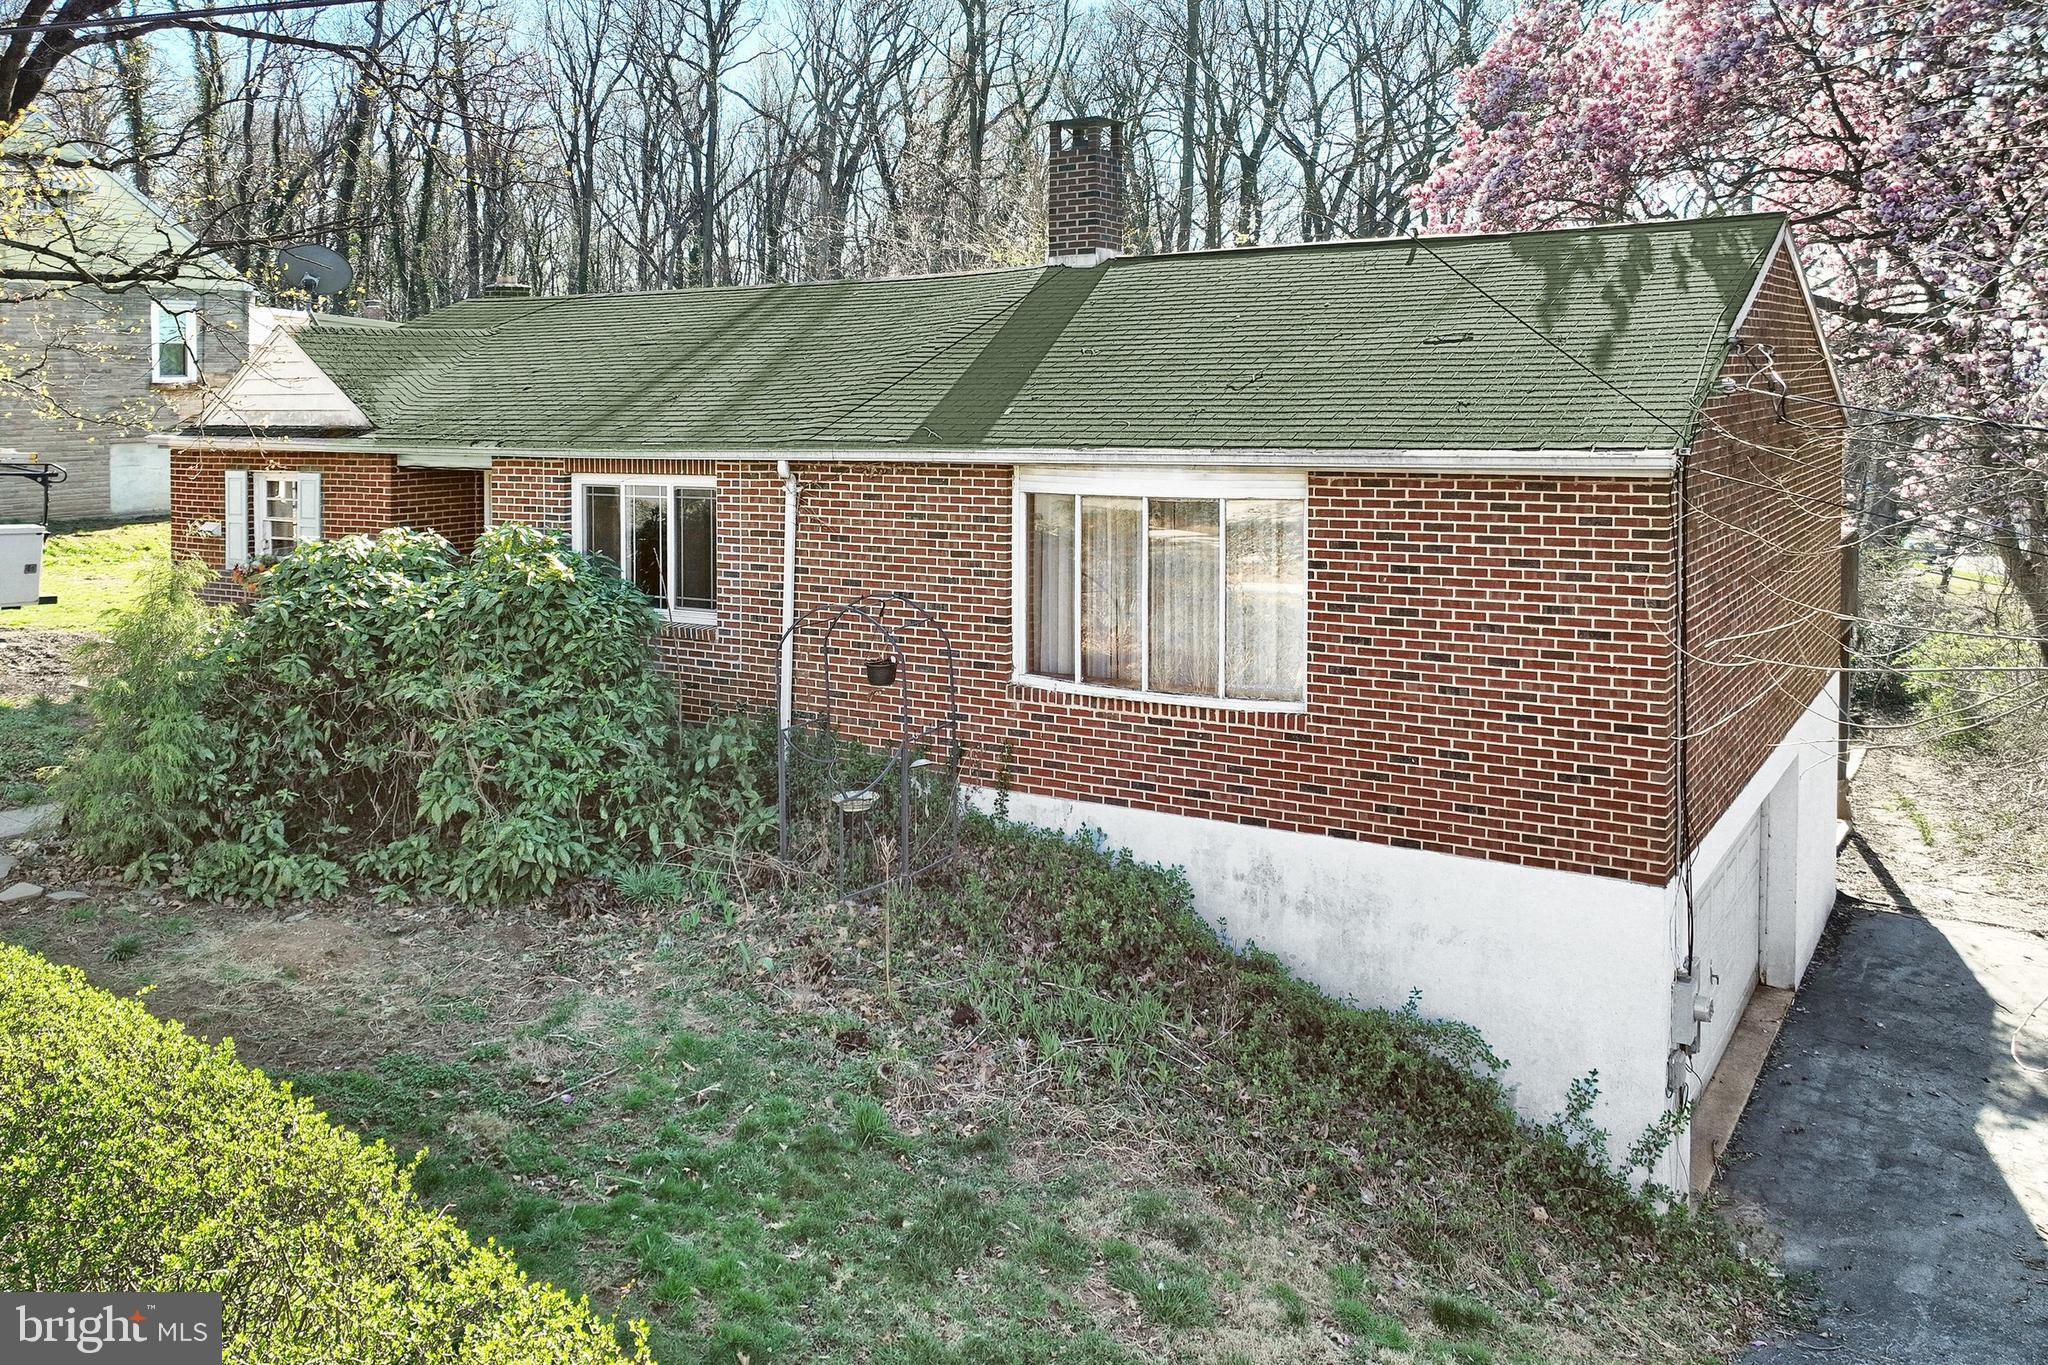
Welcome to 1230 S Albemarle Street in York Suburban! Sitting on a private lot that boarders This brick beauty is bigger than it looks and backs up wooded ground owned by Penn State University! This home features an oversized 2 car garage with a spacious driveway, 2 bedrooms, 2 full bathrooms and 2 spacious first floor family rooms! A cute eat in kitchen, a sunroom and a large deck & patio overlooking the private backyard. Or you have the option to use one of the rooms as a 3rd bedroom. There is a large basement that has started to be finished. This home has hardwood floors that will shine once refinished. Lots of windows and natural light throughout. This is a great opportunity to build some fast equity through some TLC. Schedule your private tour today!
#PAYK2079368

YORK

1230 S ALBEMARLE STREET

2 Beds

2 Baths

1,412 Sq.Ft.

$199,990

MLS#: PAYK2079368
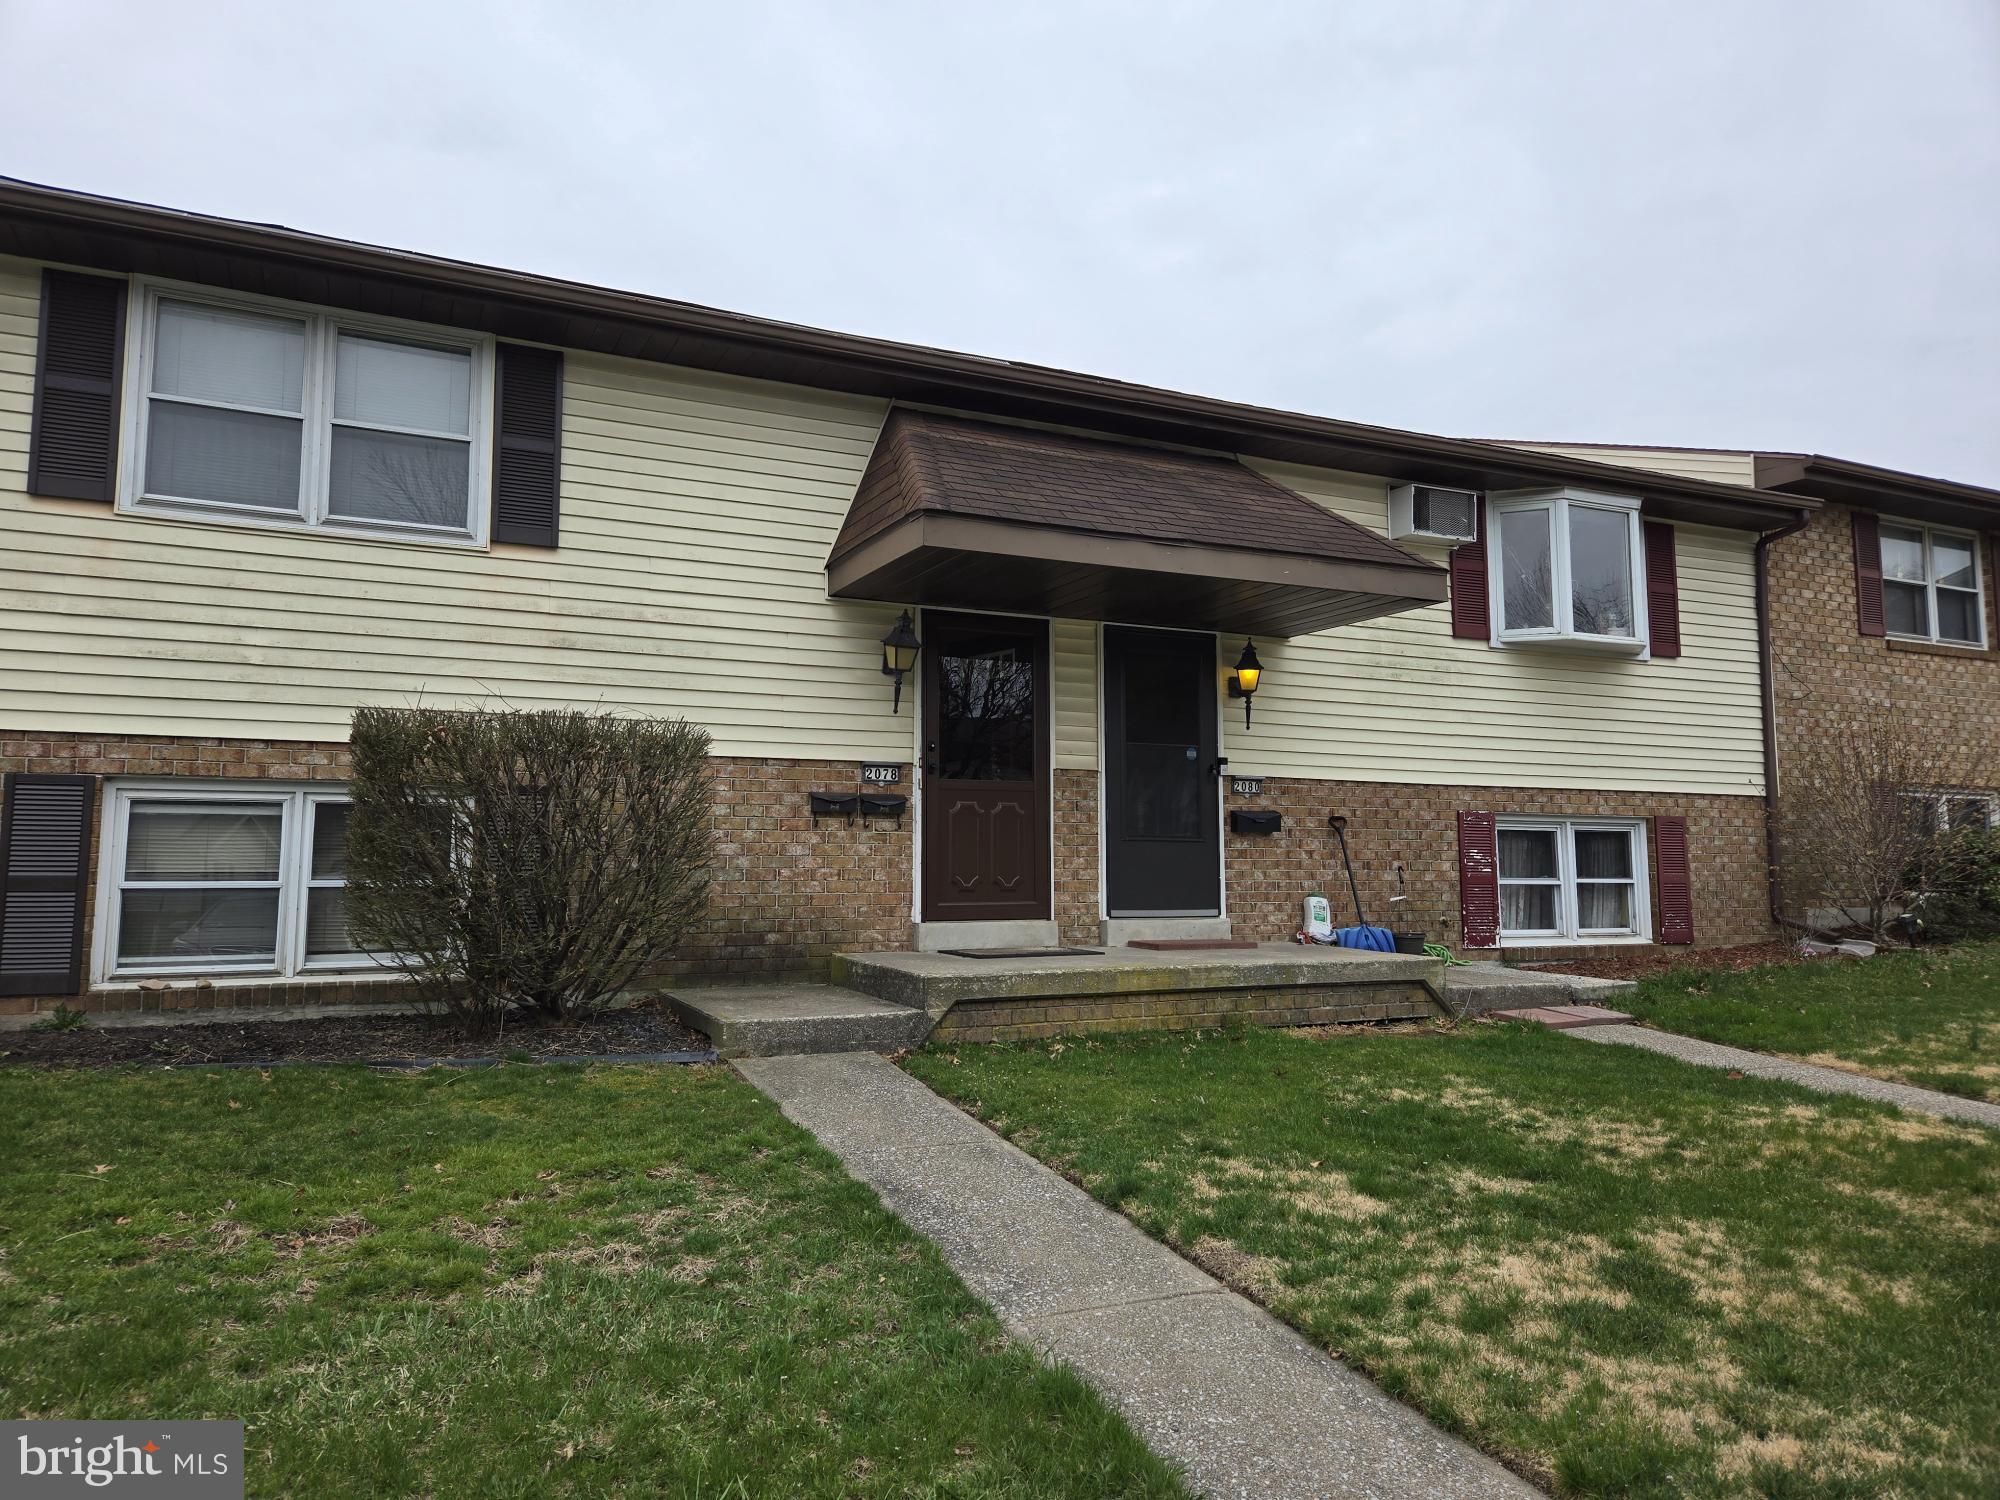
This home is amazing, it has 2 full apartments. What an amazing opportunity for you to not only own one but two apartments. Each one comes with 2 parking spaces.  Live in one apartment and rent out the other or rent out both. The seller is only the second owner, the first owner had this home built for herself to live in one apartment and her son to live in the other. Today’s seller has been renting it out since 1995, one tenant has been there for a very long time. Both apartments have the same floorplan, the only difference is that the upstairs apartment has a deck and the lower level one is a walk out to a patio. When you open the main door, you are looking at a staircase to one apartment upstairs of 672 square feet and the other one downstairs of 662 square feet. When you enter the apartments,  you find yourself in the living room, the bedroom is to your right and the bathroom is off the bedroom as is the deck or the patio. To the direct right is the dining room or office, both tenants are using that space as office and the kitchen is off this area. The kitchen is a full galley kitchen, and both apartments have their own washer and dryer. The tenants are on month-to-month leases.
#PADA2043636

MIDDLETOWN

2078 BRENTWOOD DRIVE

2 Beds

2 Baths

1,334 Sq.Ft.

$219,000

MLS#: PADA2043636
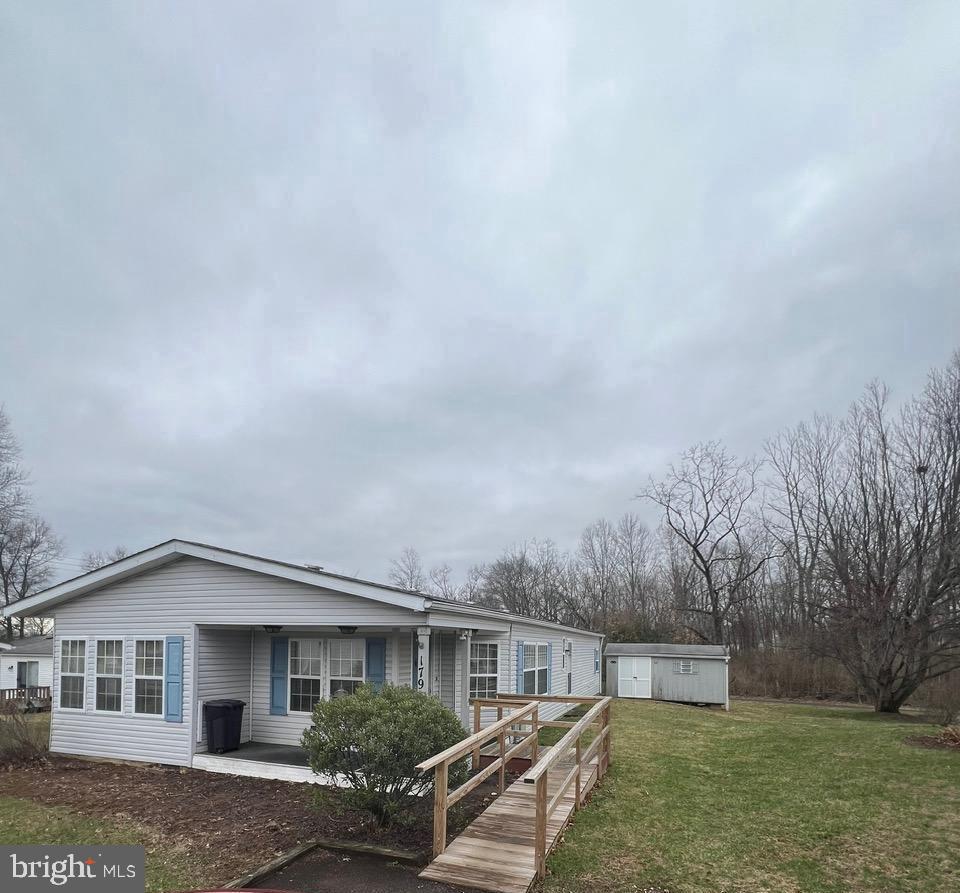
This two-bedroom, two-bathroom manufactured home is nestled in the peaceful Hidden Springs 55+ community, offering the perfect opportunity for someone looking to invest a little time and care into creating their ideal home. While it needs some TLC, this home is full of potential and is perfect for individuals or couples seeking a comfortable, low-maintenance living space in a quiet, age-restricted environment.
#PAMC2135108

SOUDERTON

179 DEERFIELD DRIVE

2 Beds

2 Baths

1,487 Sq.Ft.

$149,000

MLS#: PAMC2135108
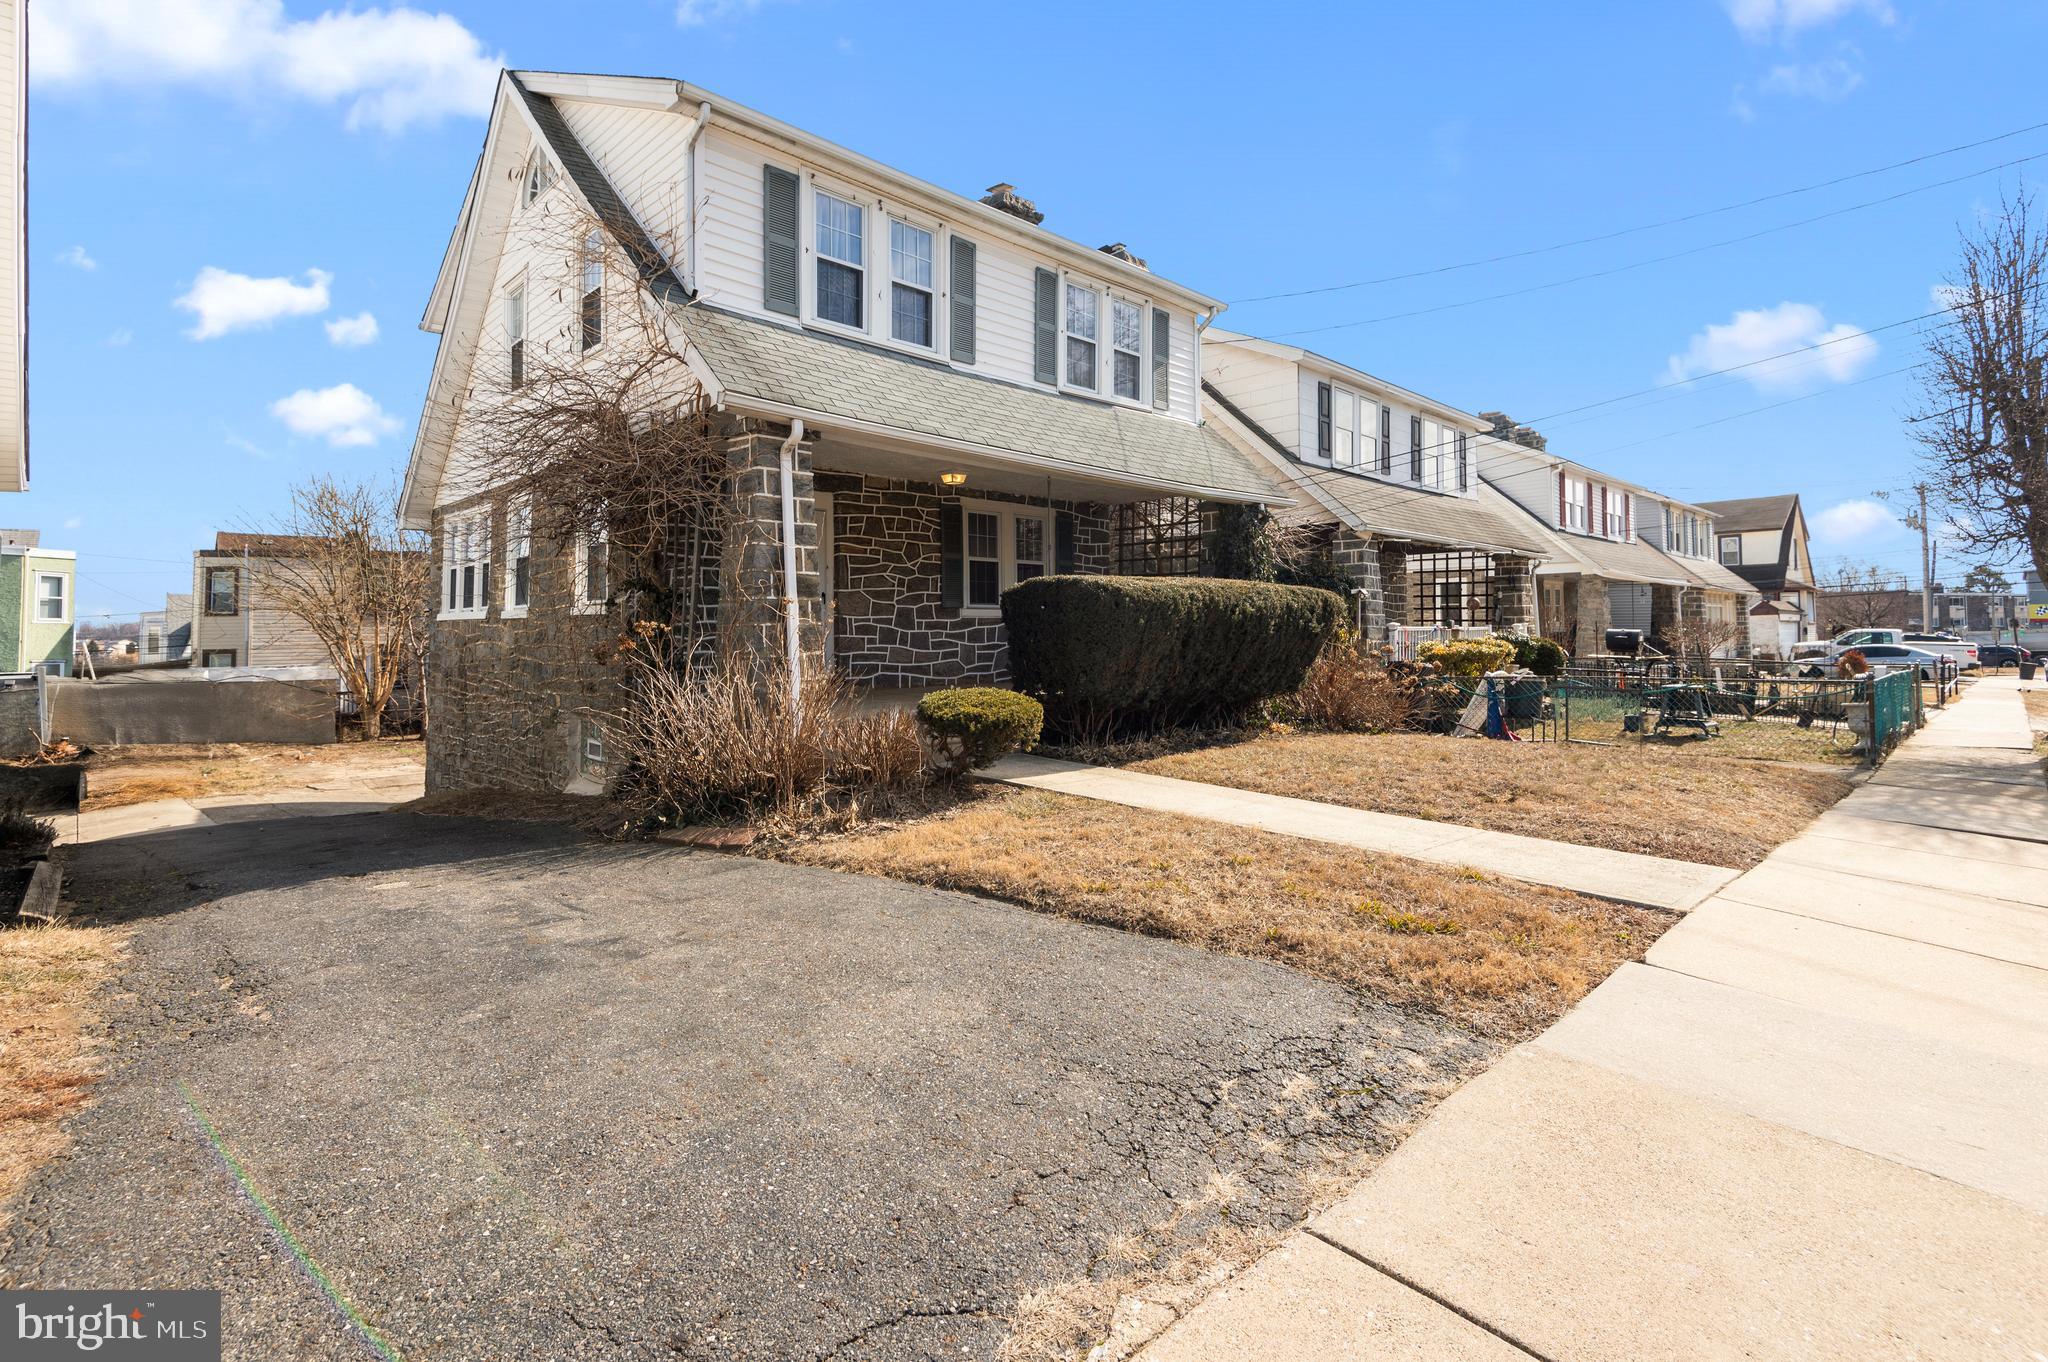
Welcome Home!  This beautifully maintained bungalow is just waiting for you! Three bedrooms, 1.5 bathrooms, with a stone-front wood-burning fireplace, newer kitchen, breakfast nook, finished basement on a beautiful, sun-lit street.  Your next home is waiting for you at 7 Harvin Rd!  Book your showing today, this one will not last long.  Information provided, including square footage numbers in listing, are from property records are deemed Reliable but NOT guaranteed; and should be verified by prospective buyers.  Bright MLS#PADE2073694 *** Previous buyer was unable to purchase and this stunning home is back on the market, but will not last long! Inspections were completed,  Title search was completed. U&O was completed. This home is ready to sell!
#PADE2073694

UPPER DARBY

7 HARVIN ROAD

3 Beds

1 Baths

1,392 Sq.Ft.

$287,300

MLS#: PADE2073694
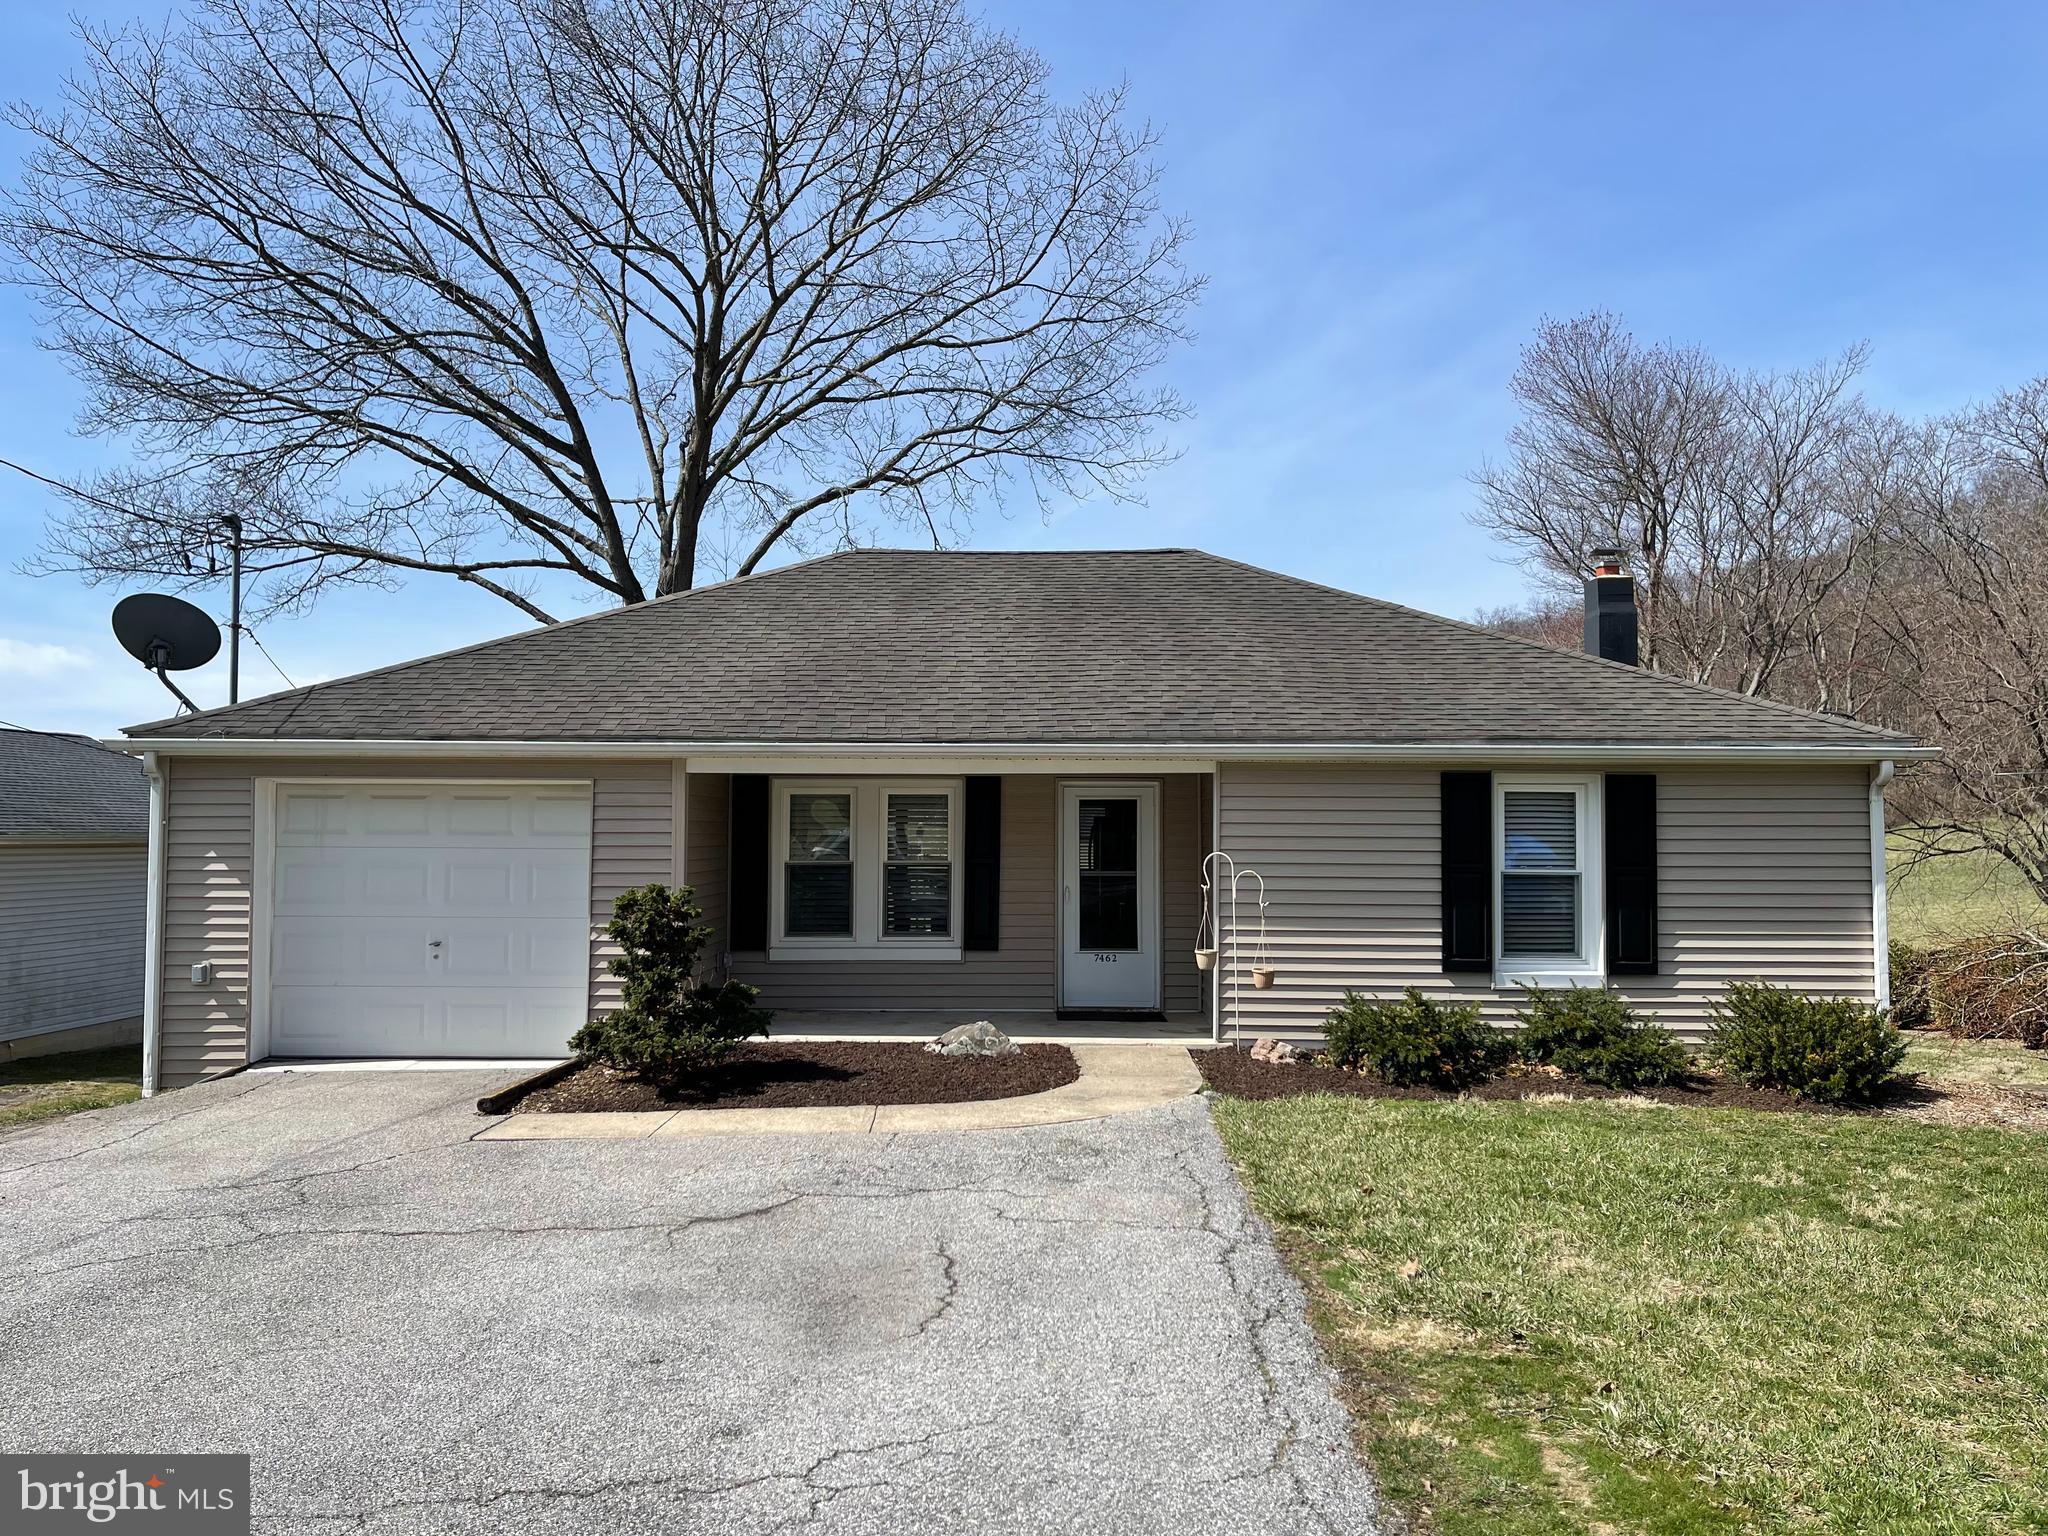
Welcome home to this wonderful cozy 2 bedroom 1 bath ranch home.  Enjoy the tranquil and beautiful sunsets on the expansive wood decks. Updated kitchen with tile flooring, granite countertops with a cool toboggan breakfast bar.  Hardwood flooring in living room and bedrooms.  Laundry on main floor.  Walk out basement. Enjoy relaxing in the sitting area or gardening in the greenhouse and raised garden beds. Schedule your personal showing today!
#PAYK2078544

SEVEN VALLEYS

7462 REYNOLDS MILL ROAD

2 Beds

1 Baths

936 Sq.Ft.

$229,900

MLS#: PAYK2078544
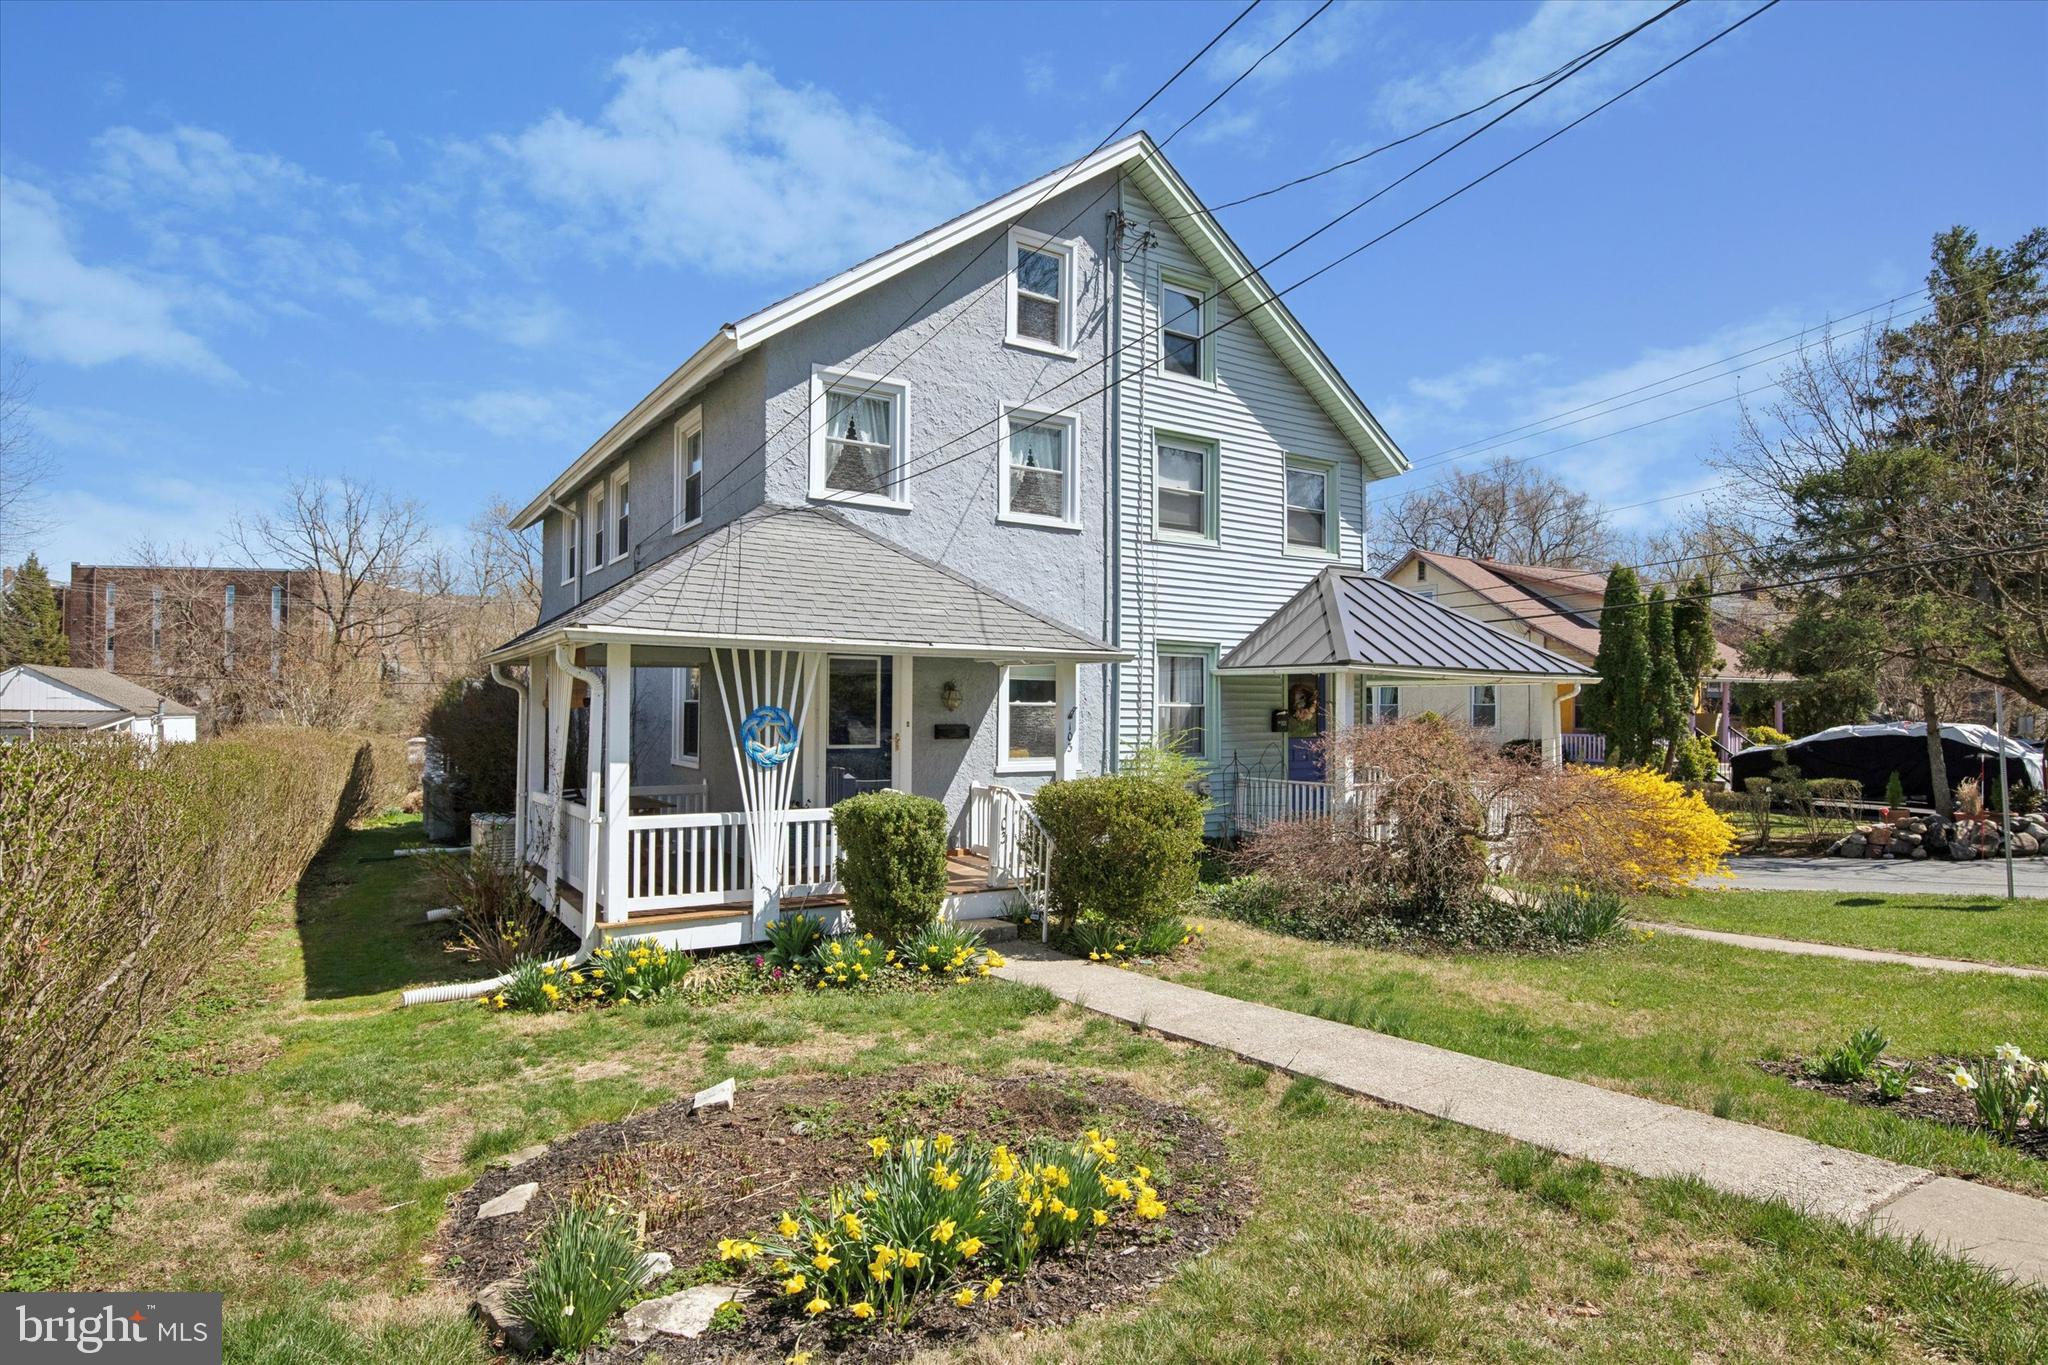
Featuring the perfect trifecta of location, updates, and affordability, 103 W Circular Ave may check all your boxes. As you stroll up the front walk and step onto the inviting front porch of this well-maintained, handsome twin in the heart of Tredyffrin Township, you'll be hoping this might finally be...'the one'?!? The care that has gone into maintaining and improving the home is immediately apparent. The front porch was recently redone in beautiful mahogany and inside the wood flooring has been meticulously refinished from bottom to top; the wood in the living room and up the stairs is new white oak. And, no expense was spared on the less-visible-but-very-important details: there’s a whole-house generator, waterproofed basement with French drain and sump pump—all with warranties—as well as central air. The living room features recessed lighting and a ceiling fan, with a coat closet neatly tucked beneath the stairs; the dining room is spacious and well-lit with a new chandelier. The kitchen is large and bright with recessed lighting, ceiling fan, and a sunny breakfast bar, and off this is a small deck for chilling ’n’ grilling. Upstairs, there are three sunny bedrooms, all with ceiling fans, and the full bath at the end of the hall. The laundry is in the basement, which is clean and dry with plenty of storage. Out back, you can enjoy peaceful privacy in the large yard and flower beds—just enough for an amateur gardener to enjoy without feeling overwhelmed. Located on a very quiet street in the Tredyffrin-Easttown School District, off-street parking and garage, and a very short walk to the Paoli train station, you get the best of Main Line living at a price you can actually afford. We welcome your visit!
#PACT2093834

PAOLI

103 W CIRCULAR AVENUE

3 Beds

1 Baths

1,254 Sq.Ft.

$425,000

MLS#: PACT2093834

1 ... 599 600 601 602 603 ... 666
* Listings identified with the FMLS IDX logo come from FMLS and are held by brokerage firms other than the owner of this website. The listing brokerage is identified in any listing details. Information is deemed reliable but is not guaranteed. If you believe any FMLS listing contains material that infringes your copyrighted work please review our DMCA policy and learn how to submit a takedown request. © 2024. First Multiple Listing Service, Inc.

Send a message

Message successfully sent.

Your message

What is 3 + 4 ?

Reason for contacting?

I agree to receive email communication and understand I can unsubscribe at any time.

I agree to be contacted by Charis Realty Group - Christine Issler, Broker via call, email, and text for real estate services. To opt out, you can reply 'stop' at any time or reply 'help' for assistance. You can also click the unsubscribe link in the emails. Message and data rates may apply. Message frequency may vary. Privacy Policy

Sign Out

Virtual Assistant

Would you like to take the next step with this property? We can help you schedule a showing or virtual tour, or send you more details.

Yes, I would like more information.

Thank You for Your Reply, One of Our Agents will contact you as soon as possible

No, maybe later.

Thank you, you can always contact me via email, phone number or through the contact form.

Realhub AI

Lucy - Your AI-Powered Realtor

Update Your Temporary Password

Personalize your search

Enter your email and we'll notify you immediately when new listings match what you're looking for.

or enter email address

Already have an account ? Login here

Continue your home search

I agree to receive communications and understand I can unsubscribe at any time.

I agree to be contacted by Charis Realty Group - Christine Issler, Broker via call, email, and text for real estate services. To opt out, you can reply 'stop' at any time or reply 'help' for assistance. You can also click the unsubscribe link in the emails. Message and data rates may apply. Message frequency may vary. Privacy Policy

Already have an account ? Login here

We use cookies

We use cookies primarily for analytics to enhance your experience. By accepting, you agree to our use of these cookies. You can manage your preferences or learn more about our cookies policy.
