Properties

Browse or get in touch to schedule a walkthrough.

  • Nearby me
Price range

Popular Features

Community Features

Association

Property Features

Waterfront

View

Exterior Features

Interior Features

Style

10000 properties match your criteria

Updated 1 minute ago

E-Alert name
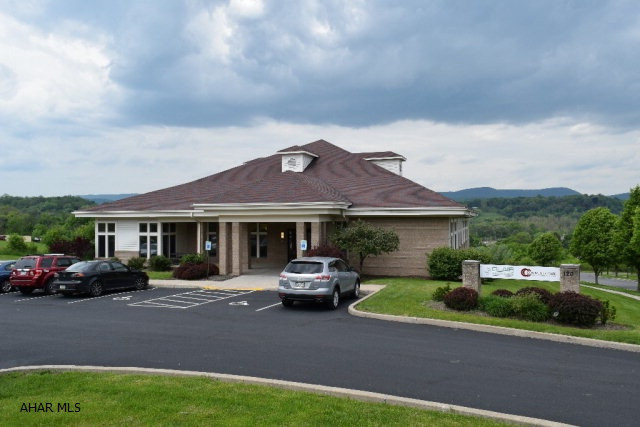
11,000 square foot modern professional office building located in Hollidaysburg just off of Route 22 and Plank Road. Fully rented with great lease history and tenant retention. 39 space parking lot and drive under garage to the lower level. Fiber optics in place. ADA compliant. Call listing agent for more information.
#45449

Hollidaysburg

120 Holiday Hills Drive

None Beds

None Baths

11,000 Sq.Ft.

$1,225,000

MLS#: 45449
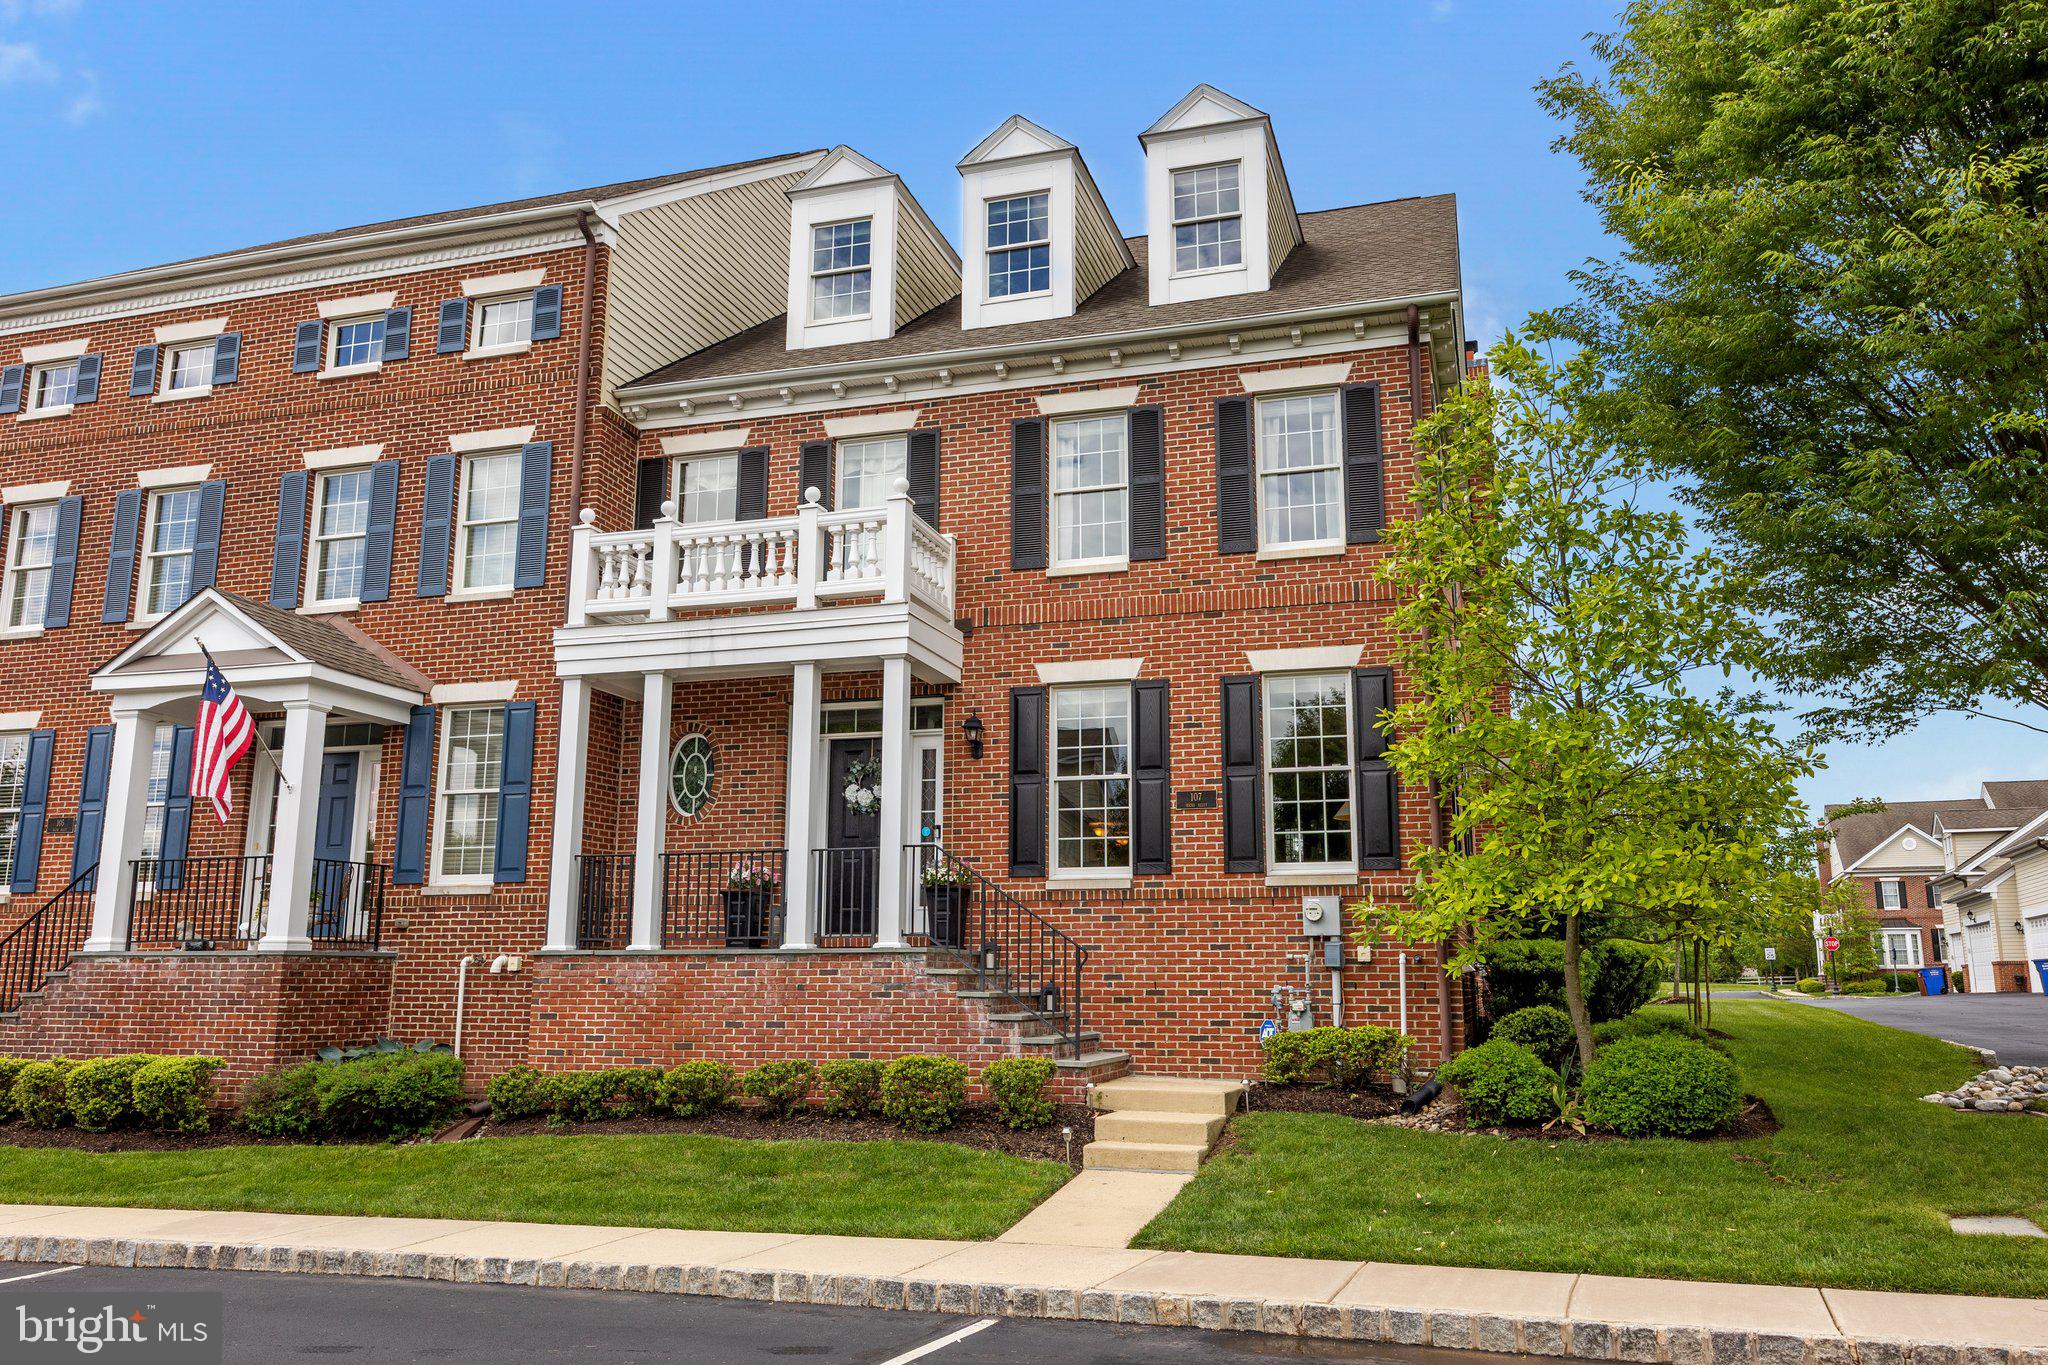
Welcome to this stunning, light-filled brick front end-unit townhome in the prestigious and beautifully maintained Newtown Walk community—just a short stroll from the heart of Historic Newtown Borough, home to charming boutiques, acclaimed restaurants, and vibrant community life.
With the feel and space of a single-family home, this meticulously cared-for residence features 4 bedrooms, 4.5 bathrooms, and a thoughtful layout ideal for both everyday living and elegant entertaining. Rich hardwood floors, detailed moldings, recessed lighting, and fresh paint throughout add to the home's timeless appeal.
The open-concept living and dining areas are perfect for hosting, while the gourmet kitchen shines with 42” cherry cabinetry, granite countertops, tile backsplash, stainless steel appliances, and a convenient built-in desk with extra cabinetry. The inviting family room boasts a cozy gas fireplace and sliding glass doors that lead to a private, maintenance-free composite deck—a perfect outdoor retreat.
Upstairs, the spacious primary suite offers a luxurious bath with dual vanities, a deep soaking tub, and a large shower. Two additional bedrooms share a full hall bath with double sinks. Second Floor Laundry for the utmost in convenience. The third floor features a dramatic cathedral ceiling, full bath, and a versatile space perfect as a fourth bedroom or oversized home office.
The finished lower level includes a large recreation area, a beautifully designed full bathroom, luxury vinyl plank flooring, and ample storage. A two-car garage completes the package.
Nestled adjacent to Roberts Ridge Park, enjoy direct access to 22.8 acres of outdoor space including an inclusive playground, walking trails, and picnic areas. The nearby Newtown Trail connects you to Newtown Borough, Silver Lake Park, Chandler Fields, and Tyler State Park.
With easy access to trains and major routes, commuting to Philadelphia, Princeton, or New York is effortless. Only 20 minutes to Mercer Airport, this home combines luxury, location, and lifestyle in one perfect package.
Don’t miss this rare opportunity—schedule your private showing today and prepare to fall in love!
#PABU2096030

NEWTOWN

107 HICKS ALLEY

4 Beds

4 Baths

4,340 Sq.Ft.

$1,225,000

MLS#: PABU2096030
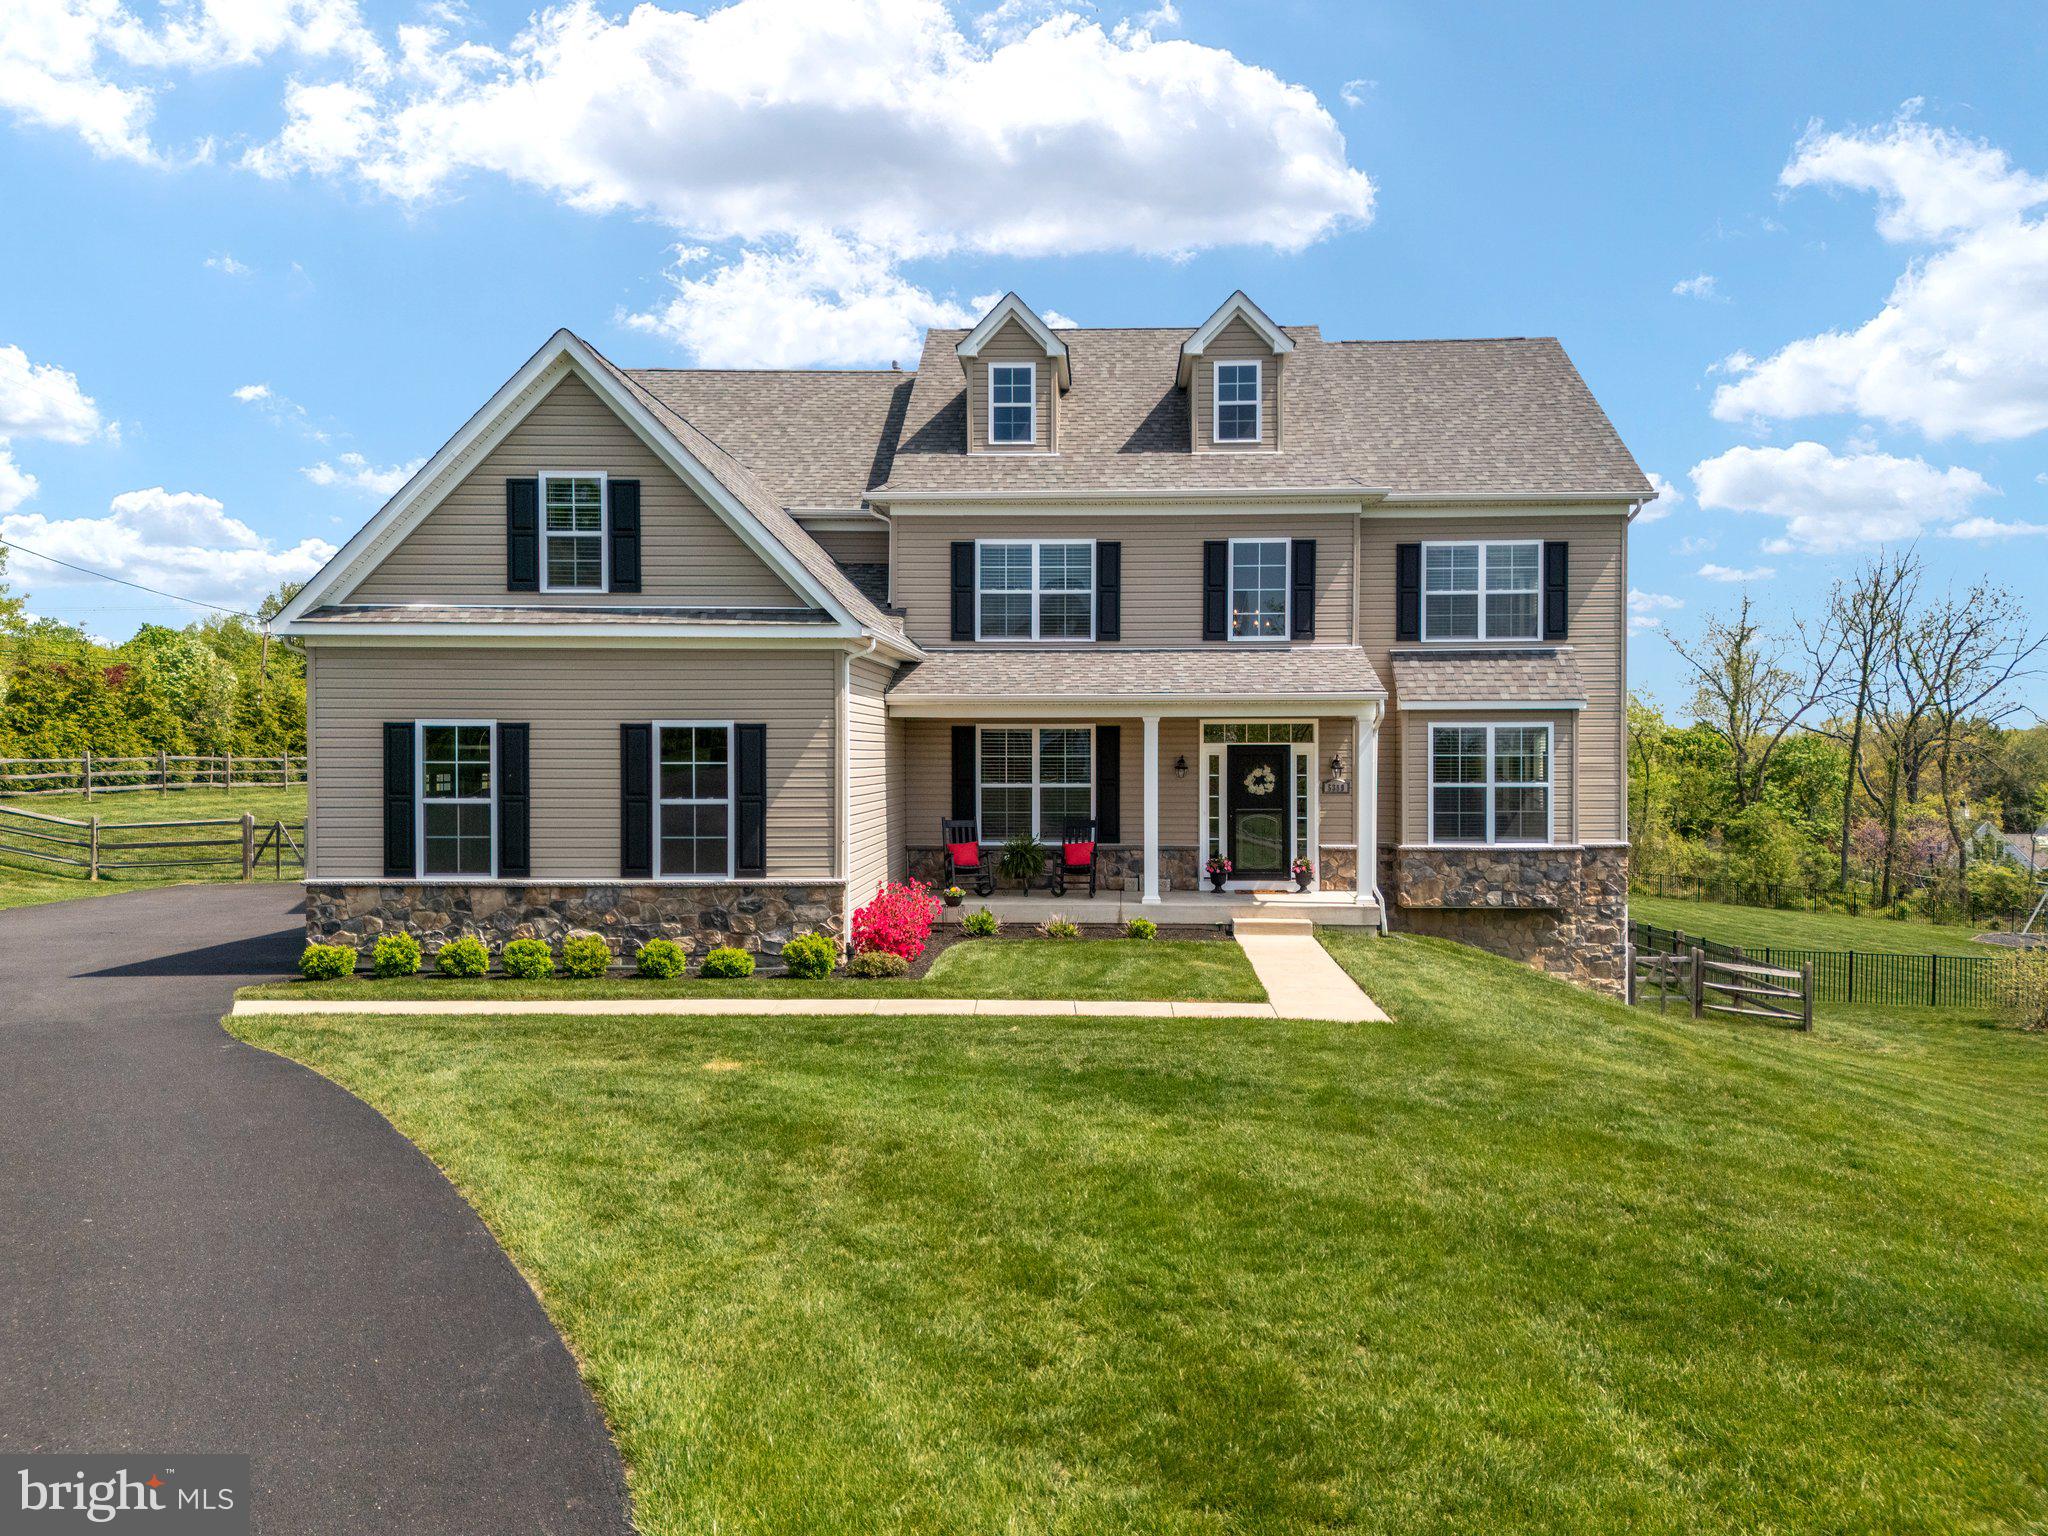
Built in 2018 and nestled on just over an acre, this 4-bedroom, 3.5-bath home offers an open and airy floor plan with high ceilings and sunlit rooms throughout. The gracious foyer welcomes you into a private first-floor study. The spacious living and dining areas are perfect for entertaining or relaxing at home and flow seamlessly into the Kitchen. The gourmet kitchen features stainless steel appliances, neutral finishes, and plenty of space for meal prep and gatherings. Adjacent to the kitchen is a stunning sunroom with windows on every wall, filling the space with natural light and providing views of the expansive backyard. A sliding glass door opens to the patio and firepit—ideal for enjoying warm evenings outdoors. Upstairs, you'll find four generously sized bedrooms, a large hall bath, and a spacious second-floor laundry room. The grand primary suite includes a luxurious ensuite bath and ample closet space. A walk-up attic provides additional storage or potential for future use. The finished, lower-level walkout offers even more living space, a full bath, and high ceilings perfect for a rec room, gym, or guest suite. Lovingly maintained and move-in ready, this home has the space, function, and charm you've been looking for—all in a fantastic Doylestown location. The backyard is a dream for hosting summer BBQs, family gatherings, or simply relaxing in your private oasis.  Additional highlights include a whole-house generator for peace of mind. The house is minutes from Doylestown, shopping, and restaurants. The square footage does not include the finished basement.
#PABU2095686

DOYLESTOWN

5389 LOUX DRIVE

4 Beds

3 Baths

4,740 Sq.Ft.

$1,225,000

MLS#: PABU2095686
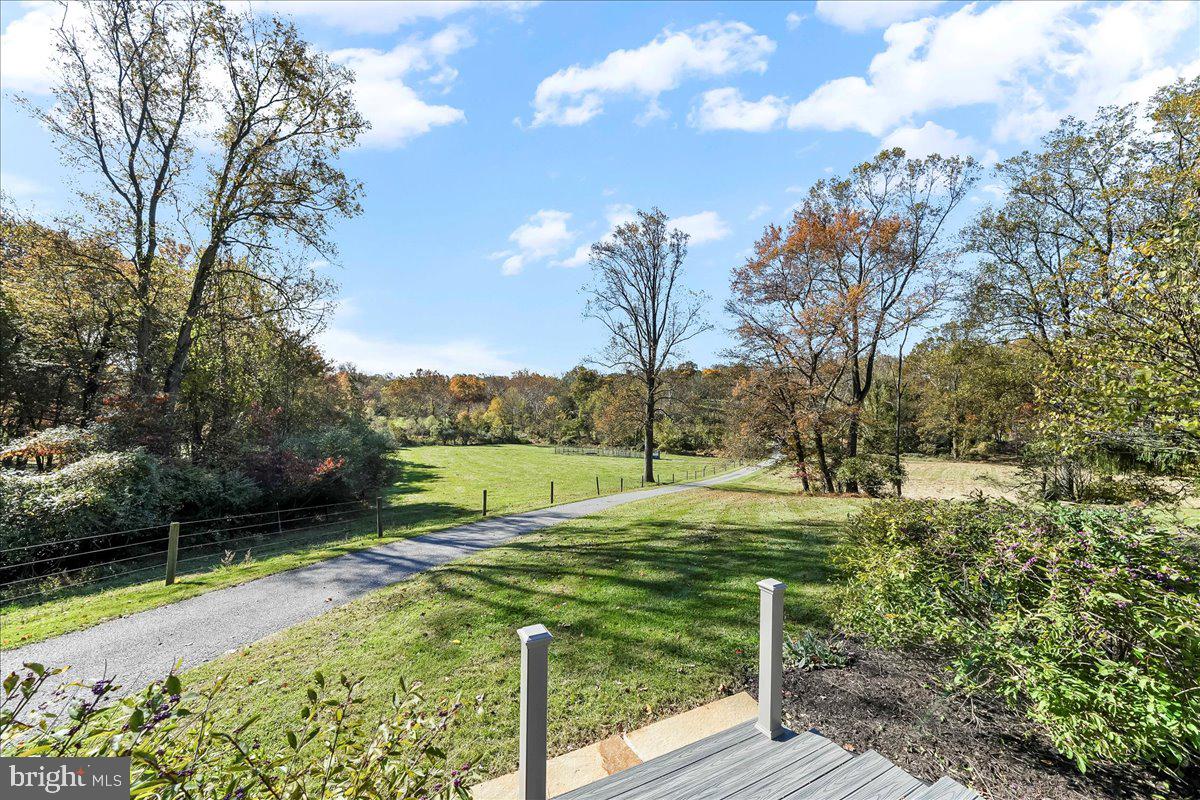
Set within the award-winning Avon Grove School District, this 49+ acre farm offers a wonderful opportunity for true country living. The 3-bedroom, built in 1993, is comfortable and manageable, with desirable first-floor living, a well-designed kitchen, and a porch overlooking open countryside—perfect for enjoying the changing seasons. An oversized, detached car garage adds everyday convenience. The open land is currently utilized as pasture, ideal for agricultural use, horses, or livestock, and is protected under an agricultural conservation easement, and has exceptionally low taxes. Included in the sale are two parcels, each approximately one acre. An added benefit is the potential for rental income, should the existing modular home site lease remain in place (modular home not included in the sale). Conveniently located yet surrounded by open land, this property represents a reasonably priced entry into Chester County farm living with long-term preservation already in place. Please note: Out of respect for the owner, kindly do not drive up the driveway until the property is actively on the market and available for scheduled appointments. Thank you for your understanding.
#PACT2117124

LINCOLN UNIVERSITY

202 CREEK ROAD

3 Beds

2 Baths

2,040 Sq.Ft.

$1,225,000

MLS#: PACT2117124
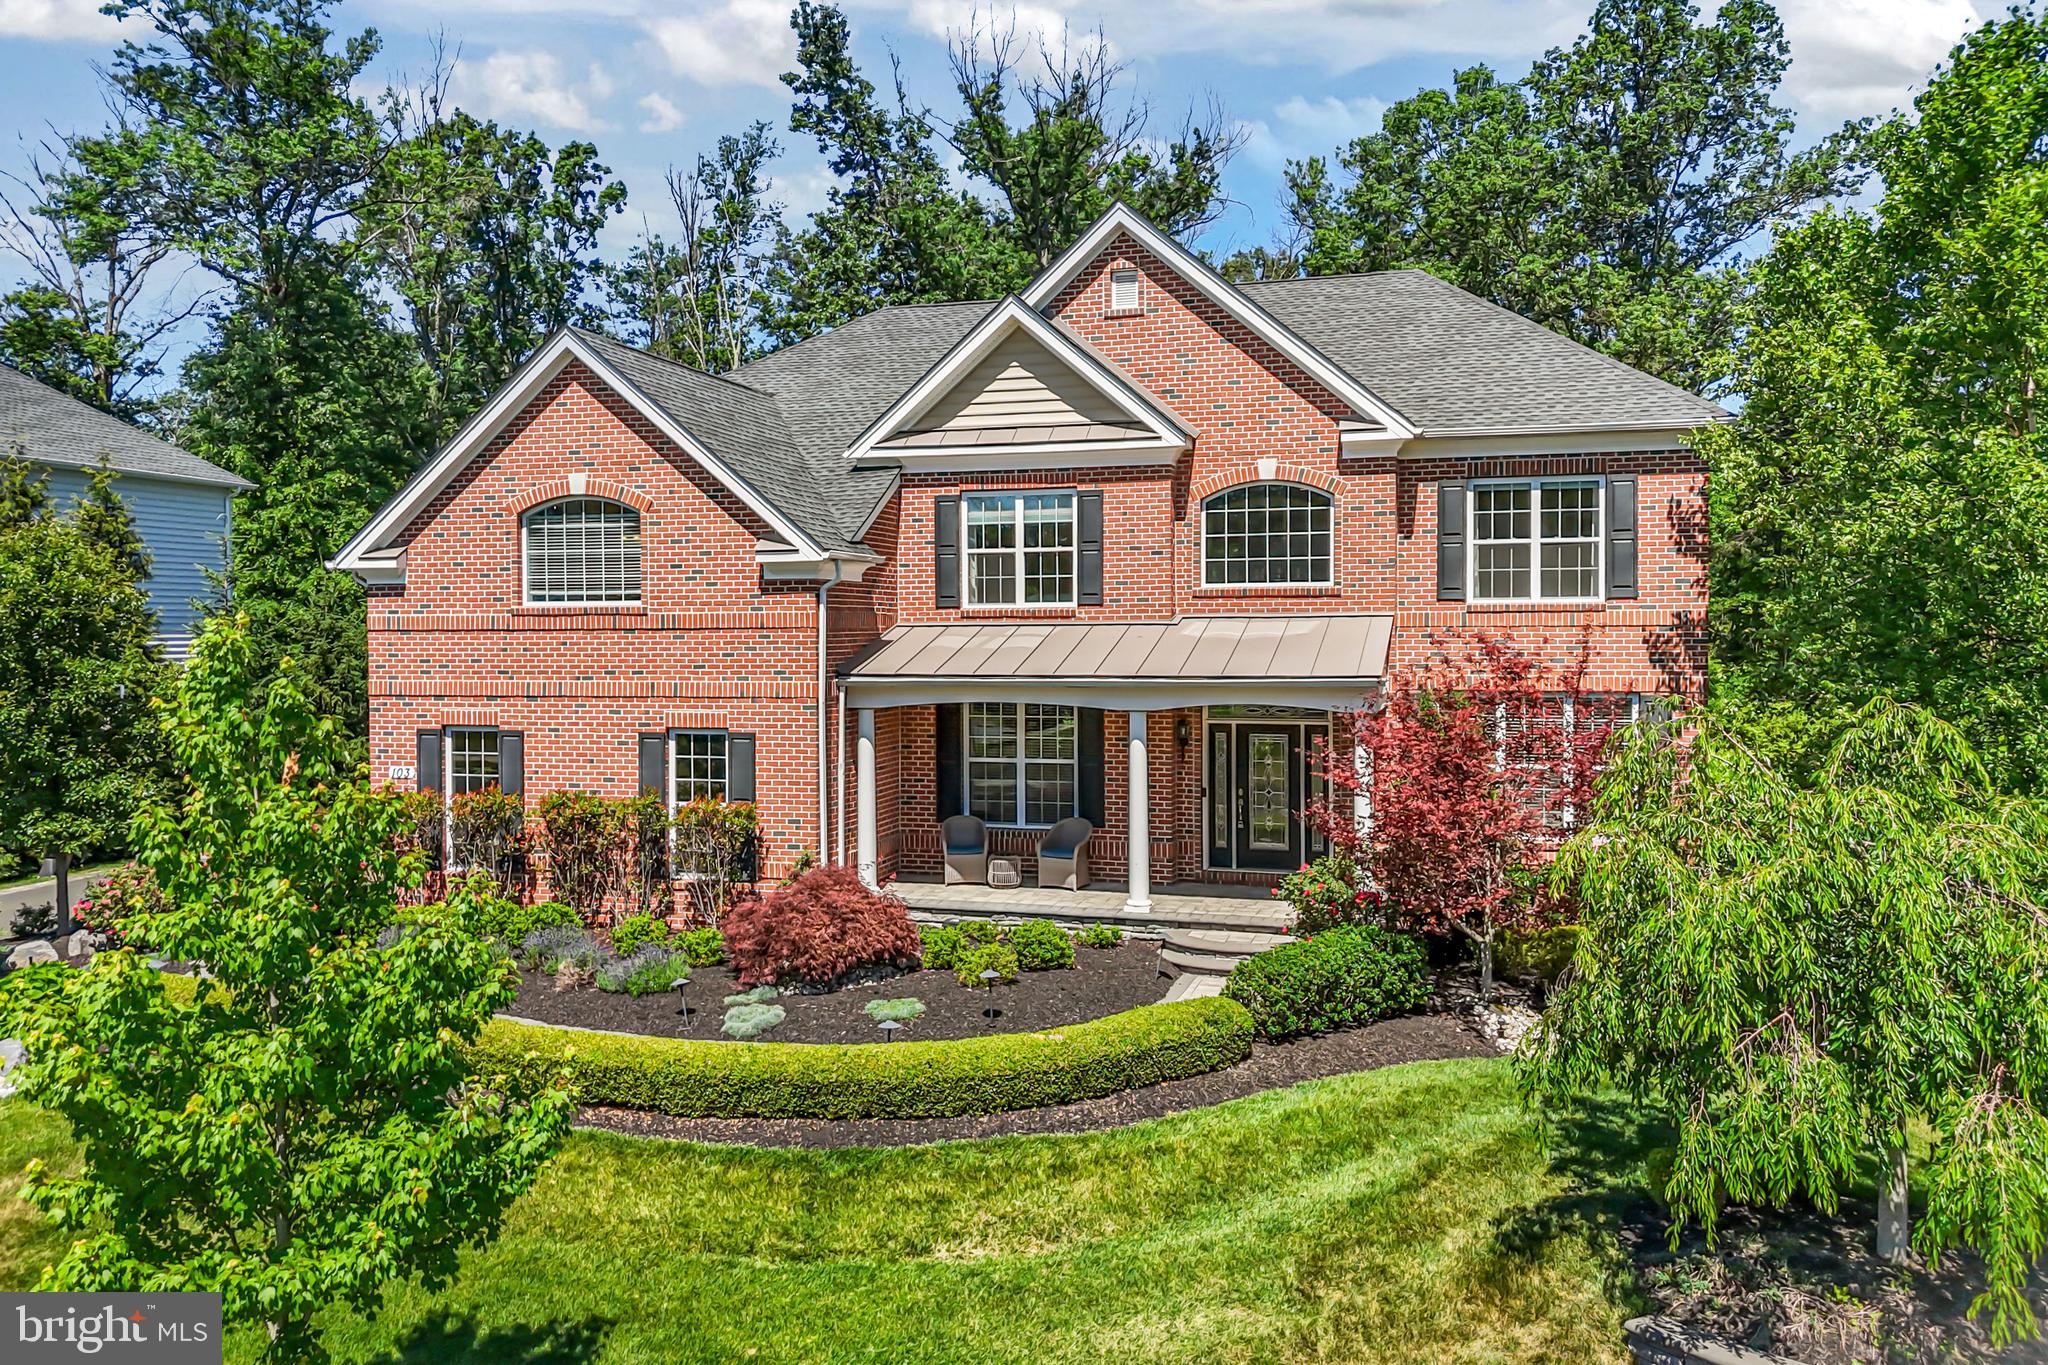
Discover this exceptional 4-bedroom, 4.5-bath former model home in the highly sought-after New Britain Woods community. Backing to preserved open space and thoughtfully appointed with designer finishes throughout, this home offers the perfect blend of luxury, comfort, and functionality. From the moment you arrive, the home's impressive curb appeal, upgraded details, and elegant design set it apart.

Step inside to find soaring ceilings, abundant natural light, and a flowing floor plan designed for both everyday living and entertaining. The gourmet kitchen serves as the heart of the home, featuring a large center island, quartz countertops, Wolf oven, stainless steel appliances, white farmhouse sink, and a generous pantry.  A spacious dining area offers direct access to the composite deck and private rear yard. The fenced backyard backs to preserved open space and is enhanced by a full garden sprinkler system and extensive exterior lighting, including deck and patio lighting, creating an inviting setting for outdoor entertaining and evening enjoyment. The kitchen opens seamlessly to the inviting family room, highlighted by a dramatic floor-to-ceiling stone gas fireplace, walls of windows, and soaring ceilings that create a stunning focal point. A spacious formal dining room provides the perfect setting for holiday gatherings and special occasions, while the formal living room offers additional flexible living space. A private office with custom built-ins, first-floor laundry room, powder room, and access to the two-car garage complete the main level.

Upstairs, the primary suite offers a true retreat with a tray ceiling, spacious sitting area, custom Closet by Design organization system, and a luxurious en-suite bath featuring dual vanities, a soaking tub, and separate shower. A secondary bedroom enjoys its own private en-suite bath, while two additional bedrooms share a well-appointed hall bath.

The finished lower level is designed for entertaining and everyday enjoyment, offering an expansive recreation and media area along with a custom wet bar featuring granite countertops, extensive cabinetry, wine storage, beverage refrigerators, and a large center island with seating. Whether hosting game day gatherings, movie nights, or holiday celebrations, this versatile space provides endless possibilities. A dedicated gym area, full bath, and abundant storage further enhance the functionality of this exceptional level.

Located within the award-winning Central Bucks School District and just minutes from shopping, dining, parks, and major commuter routes, New Britain Woods offers a desirable combination of convenience and community. Backing to preserved land and offering exceptional indoor and outdoor living spaces, this remarkable home is ready to welcome its next owners.
#PABU2121016

LINE LEXINGTON

103 HAINES COURT

4 Beds

4 Baths

4,200 Sq.Ft.

$1,225,000

MLS#: PABU2121016
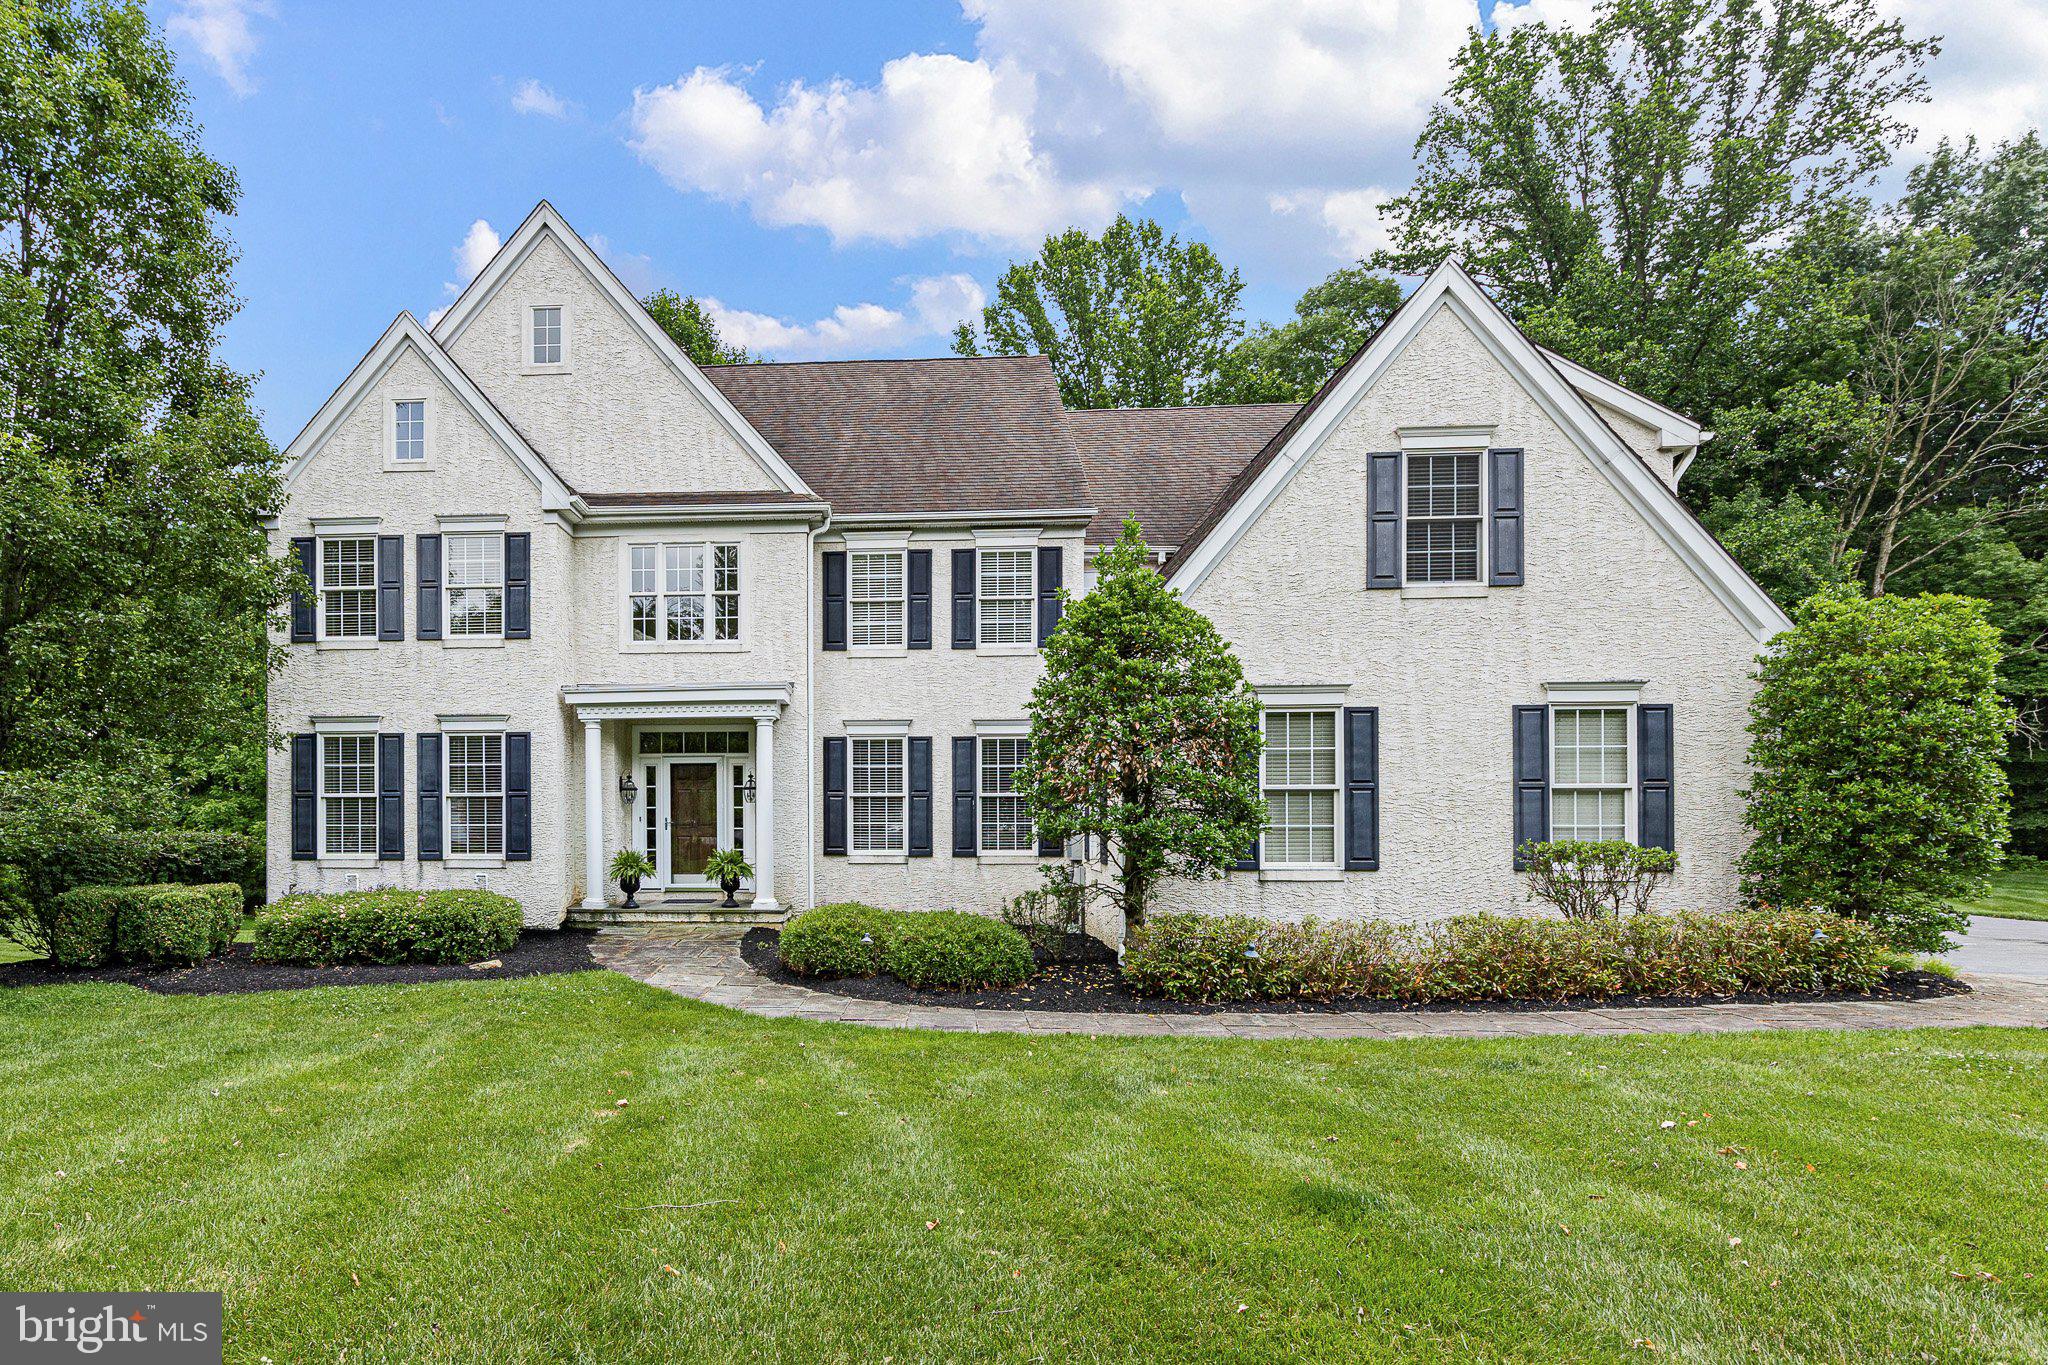
Perfectly situated at the end of the community, on a prime 1.1 acre cul-de-sac lot backing to a private wooded setting. This magnificent 5 bedroom, 4.2 bath home showcases high-end appointments throughout. Enter this exceptional property into the grand, center hall, foyer entry with hardwood flooring, leading to the turned staircase appointed with custom built-in's and window seat. The main level boasts a superb gourmet kitchen with high-end cabinetry, center island, stainless steel appliances to include a 5 burner cooktop, separate breakfast room open to the family room with volume ceilings, fireplace and custom built-in's. The main level also includes a formal living room, dining room with wainscoting and tray ceiling, office and rear staircase. Upper level highlights include a spacious Primary suite with separate sitting room, walk in closets with custom fit-out, Primary bath with separate shower, tub, water closet and double vanities, four additional bedrooms, two baths, laundry, and built in desk at top of rear staircase. Further highlights include a side entry three car garage with custom built in storage, new tankless water heater and HVAC in 2023, new whole house generator in 2024, and spacious finished walk-out lower level with with day light windows and patio doors, full bath and exercise room. The newly installed Trex deck is perfect for outdoor entertaining, taking full advantage of the private rear setting.
#PACT2128948

KENNETT SQUARE

118 WOODRIDGE DRIVE

5 Beds

4 Baths

6,038 Sq.Ft.

$1,225,000

MLS#: PACT2128948
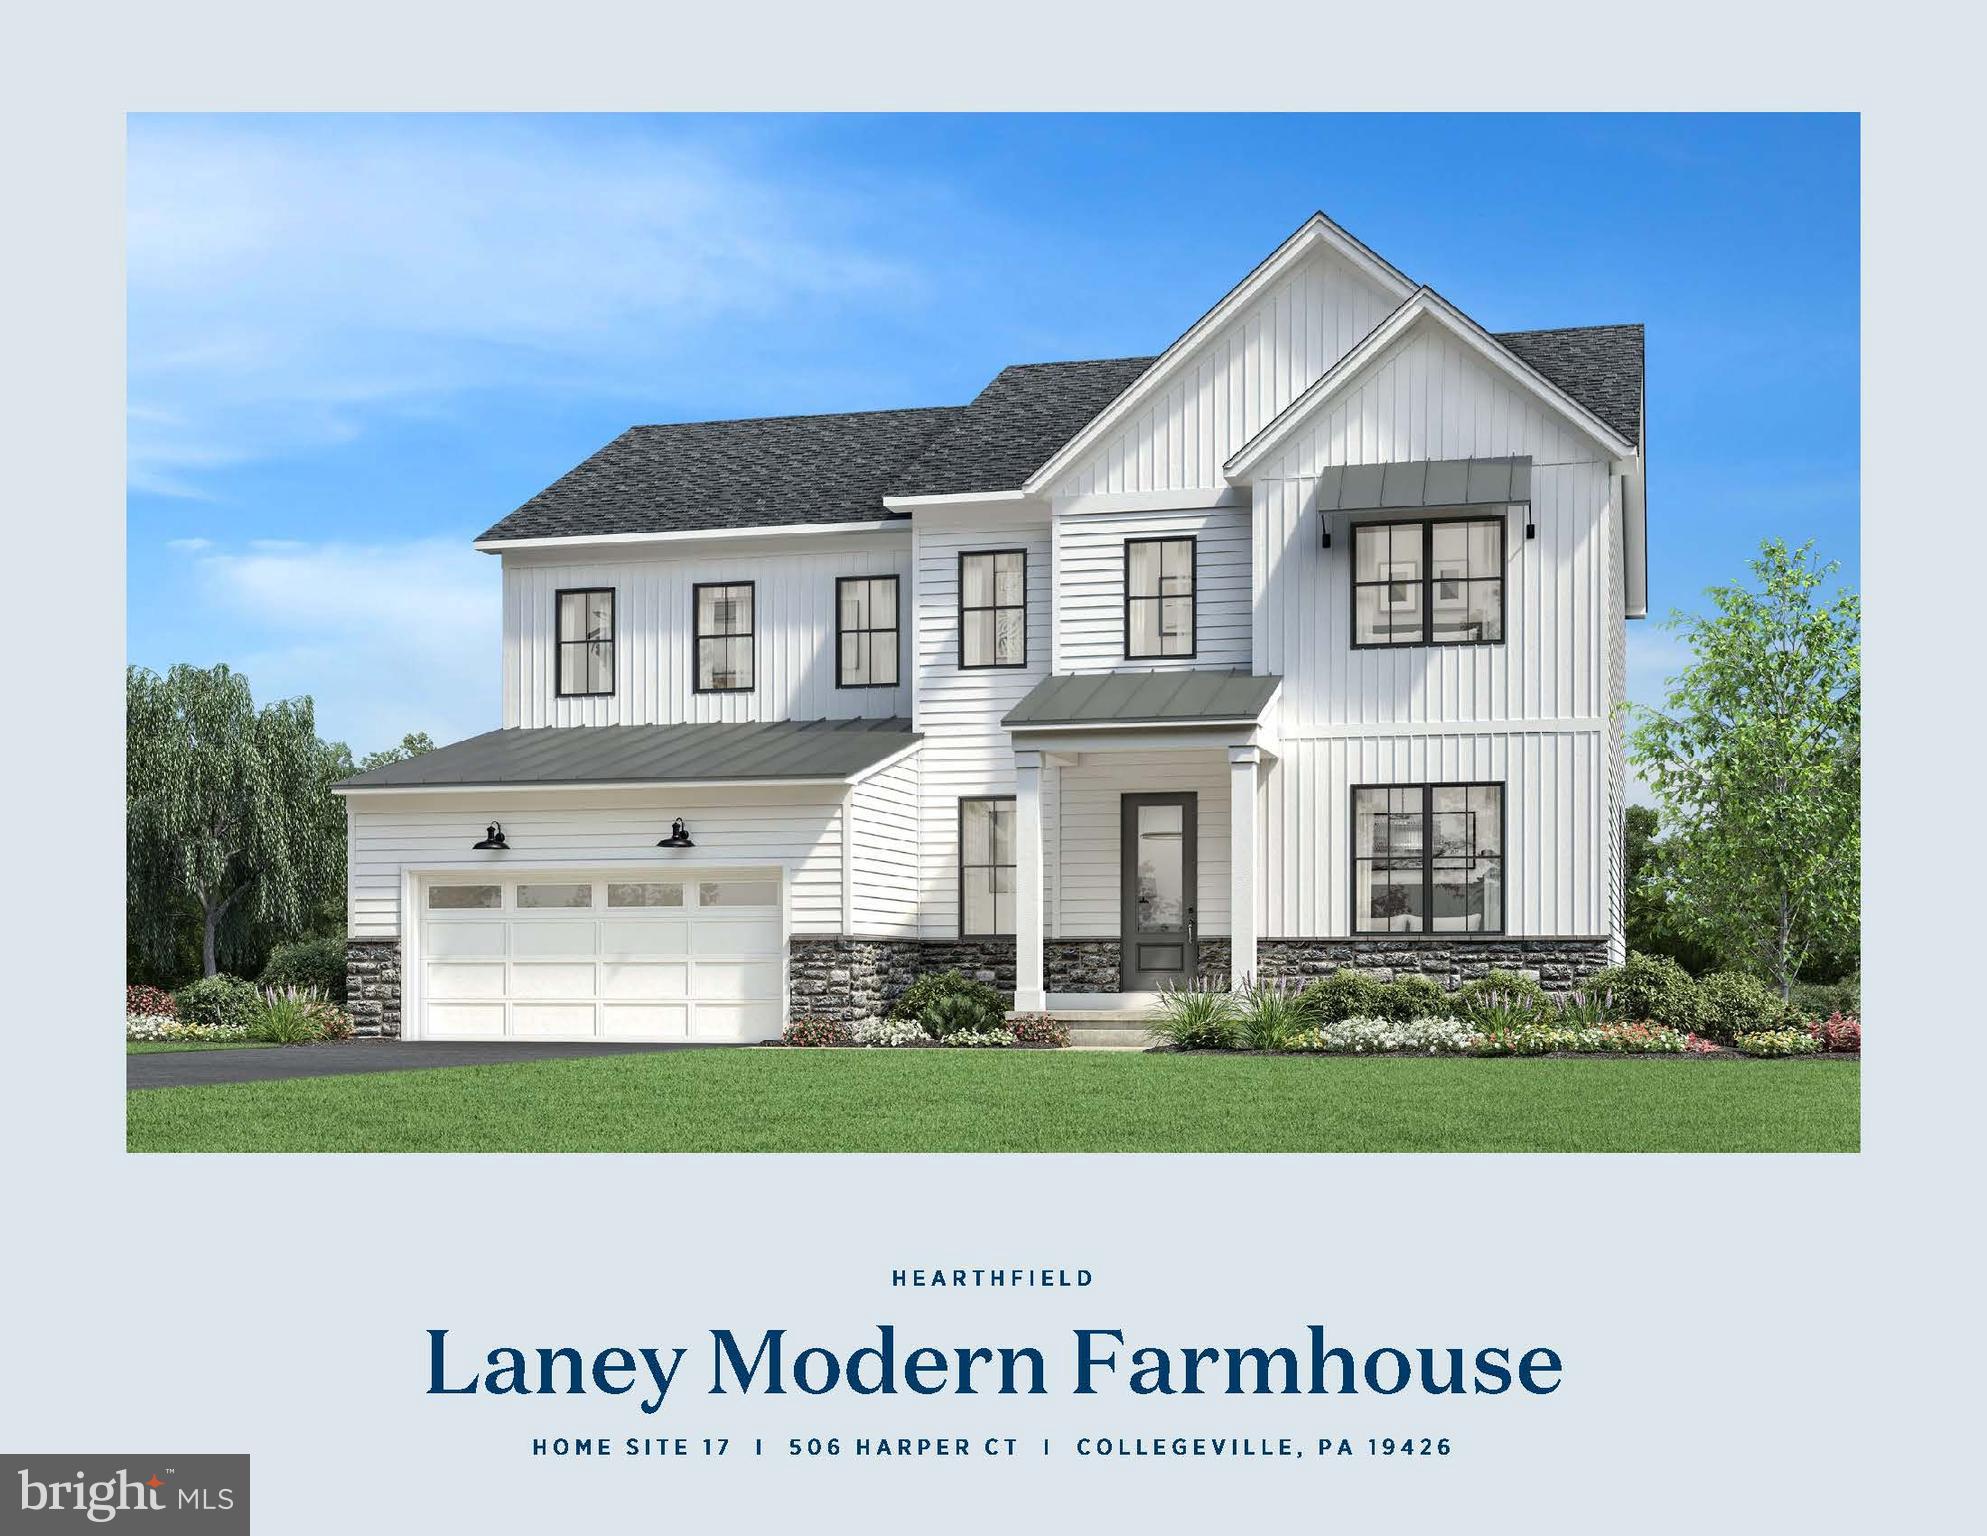
Welcome to Hearthfield. A brand-new Toll Brothers single family community consisting of 54 homes in the Spring Ford School District. A quick move in home waiting just for you. Enter the Laney's open foyer and large Flex room, which can be used for whatever you wish. Continue into the stunning open concept large kitchen and great room. with  a casual eating area all flowing together. Enjoy entertaining on the main living level and then head out onto your large deck to continue the party. This floor has a large office as well, perfect for that remote work!! Head upstairs to your primary suite that has two large walk-in closets, master bath with dual-sink vanity, free standing tub, and an expanded shower with a seat. Three well-appointed bedrooms, two full bathrooms, and your laundry area complete the upper level. This home has already had professional designer finishes added. You cannot beat this location with access to all shopping and dining in the local areas. The community is also convenient to major highways including I-76, Routes 422, 202, and the PA Turnpike. *Photos coming soon
#PAMC2132262

COLLEGEVILLE

506 HARPER COURT

4 Beds

3 Baths

3,571 Sq.Ft.

$1,224,995

MLS#: PAMC2132262
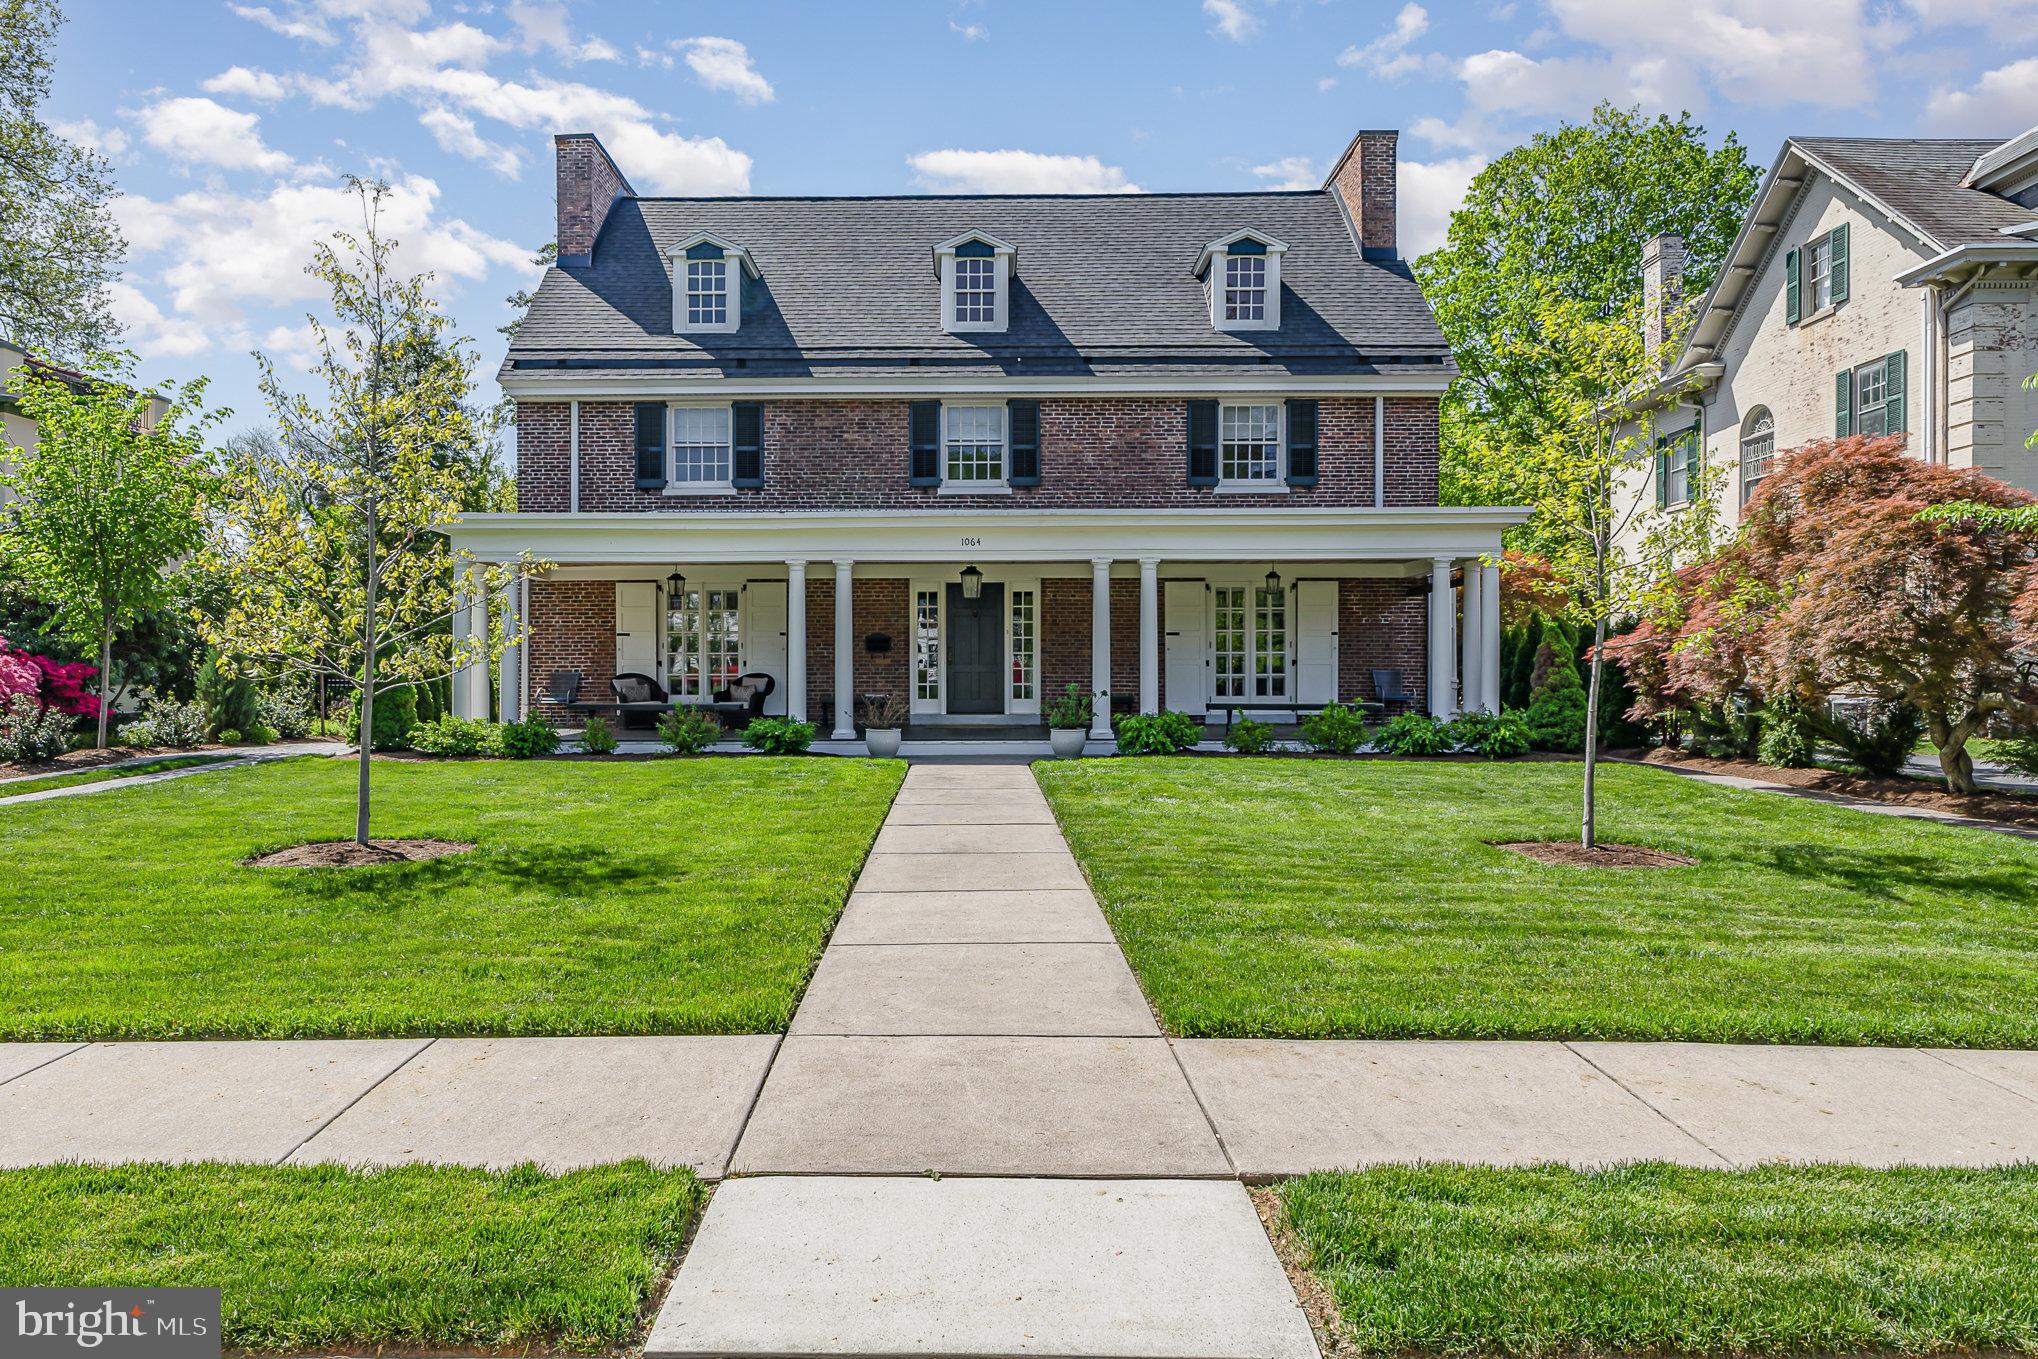
Welcome to 1064 Wheatland Avenue, where over a century of Lancaster County history meets timeless elegance and modern luxury.

Nestled in the coveted School Lane Hills neighborhood, this rare Colonial Revival estate, originally built in 1908, has been lovingly restored to preserve its rich architectural heritage while embracing the comforts of today.

Inside, original hardwood floors carry the stories of decades gone by—gatherings, weddings, and even dances have graced these very rooms. Two wood-burning fireplaces provide a cozy glow on winter evenings, offering warmth, charm, and a sense of timeless comfort.

The heart of the home is the newly redesigned kitchen, a stunning 2024 transformation by Legacy Builders. With custom cabinetry, premium finishes, and carefully selected hardware and lighting that nod to the home's original character, it’s a seamless blend of function and artistry.

The primary wing is its own private retreat, with a brand-new ensuite bath designed to reflect the elegance of the early 20th century while delivering every modern convenience.

Step outside and you're welcomed by a lush garden oasis—with 22 curated trees, custom garden beds, and a patio crafted with locally sourced stone. Whether you're hosting garden parties, weddings, or quiet evenings sipping wine, the backyard is a peaceful escape and a celebration of Lancaster’s beauty.

Just steps from Buchanan Park and walkable to Franklin & Marshall College, downtown Lancaster, and beloved local restaurants and shops, this home offers both charm and connection.

This isn’t just a house—it’s a legacy, a lifestyle, and a love letter to Lancaster living.

Come experience the story of 1064 Wheatland Avenue for yourself.
#PALA2069162

LANCASTER

1064 WHEATLAND AVENUE

7 Beds

3 Baths

5,117 Sq.Ft.

$1,224,900

MLS#: PALA2069162
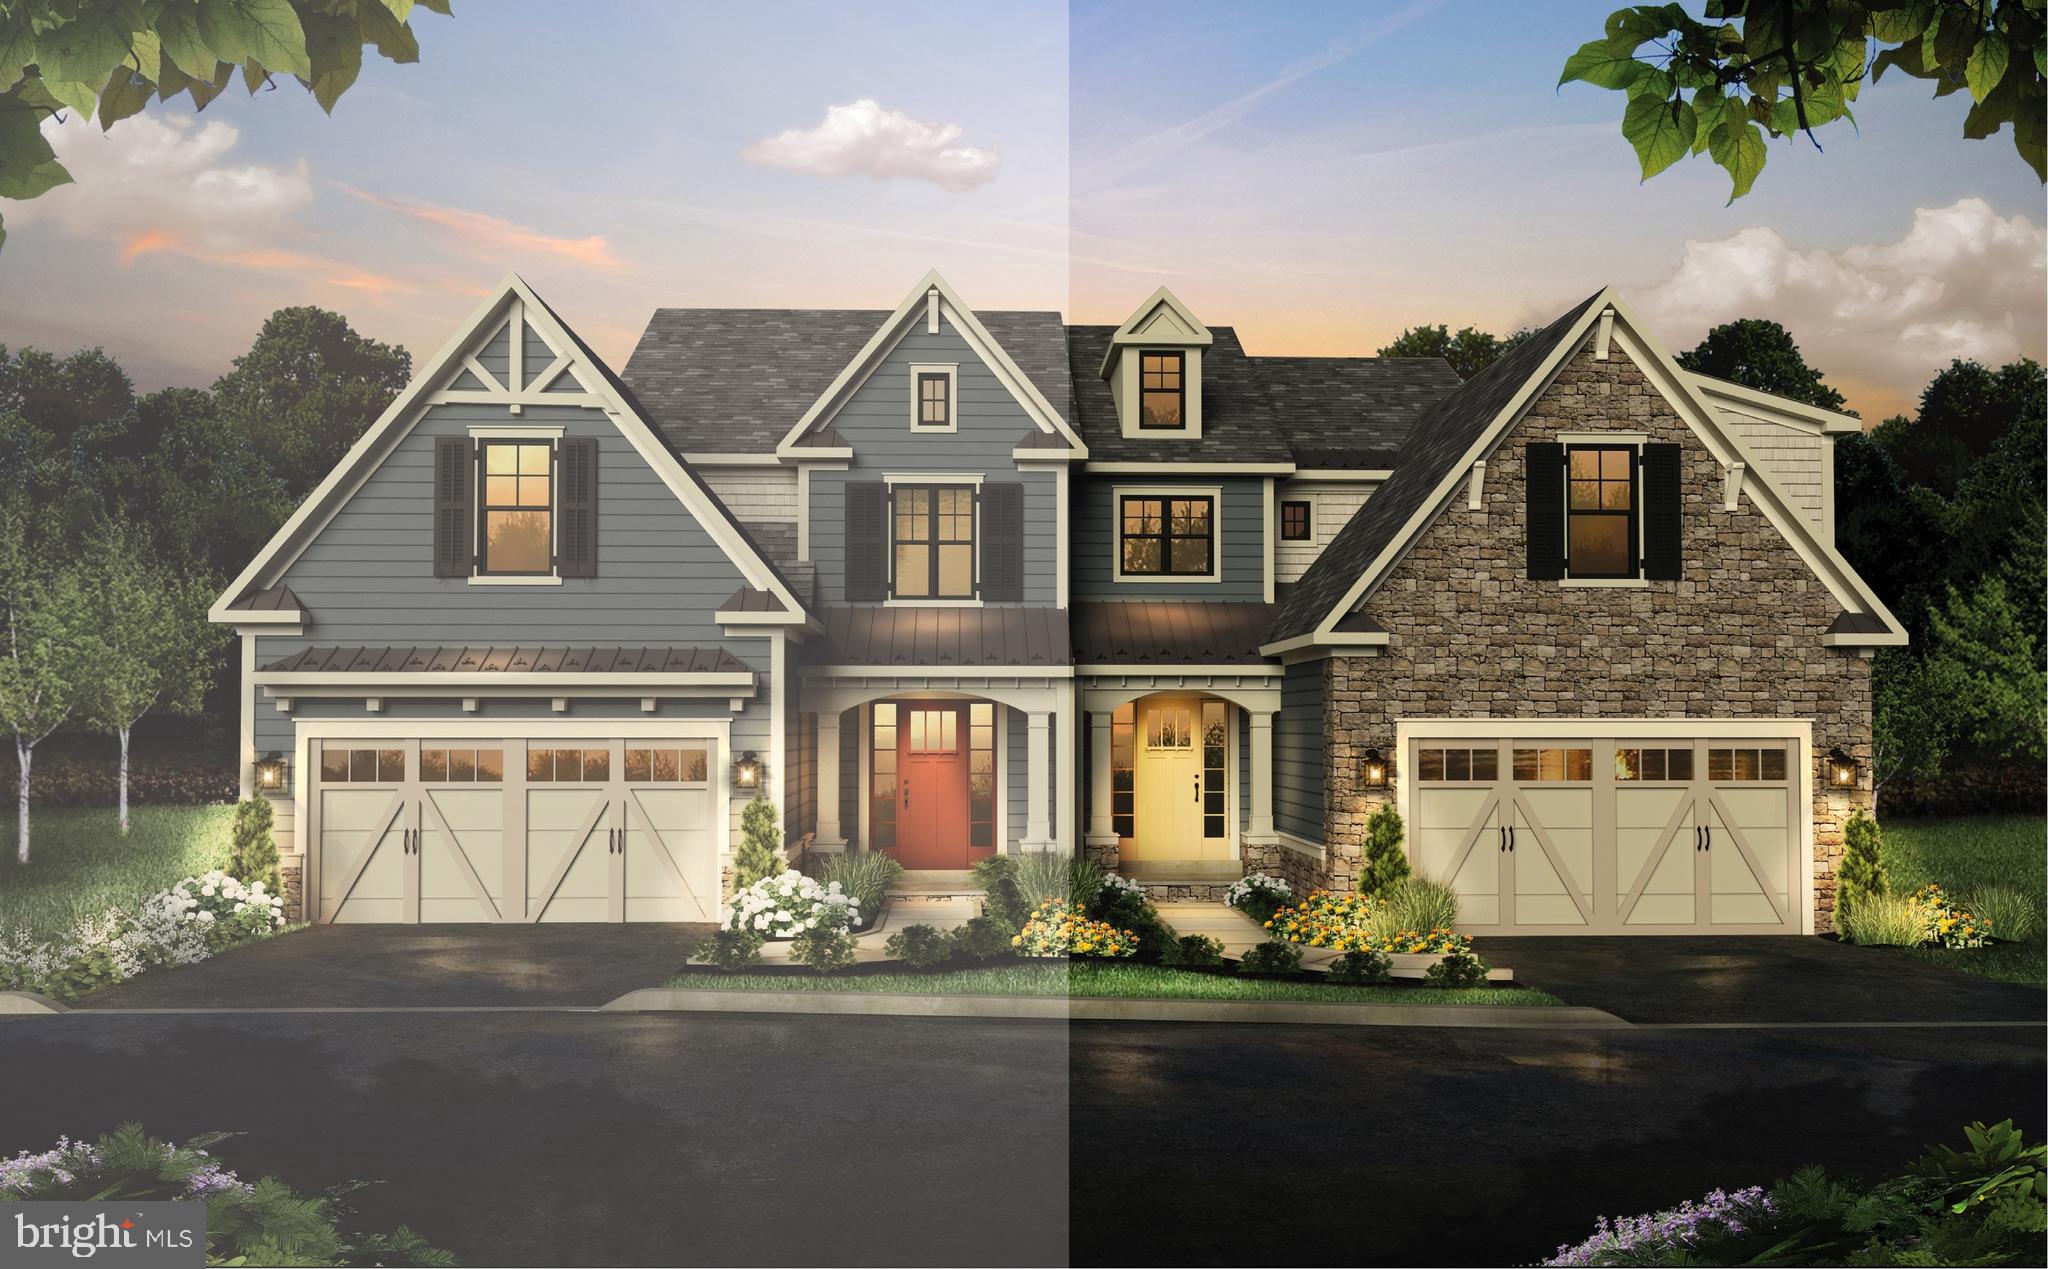
Introducing Mattison Estate. With luxury details throughout, your new home will provide everything you need. The Goldenberg Group and Guidi Homes present a masterfully-planned luxury community in the heart of Upper Dublin Township, within walking distance to Ambler borough, nestled on the beautiful grounds of the legendary Lindenwold Estate. This community will feature both Carriage Homes and Villas elegantly designed to preserve and complement the historic elegance of the Estate while showcasing superior modern architecture and custom design. The 2,909 square foot Windsor is perfect for the modern-day Gatsby looking to entertain. The impressive foyer flows seamlessly into the open concept hospitality spaces. The family room, with vaulted ceiling, dining room, deck, and gourmet kitchen are all perfect spaces for mingling with guests. The first-floor owner's suite features two large walk-in closets and a private full bath conveniently located just around the corner from the laundry and the 2-car garage. At the top of the staircase, a loft/study space overlooks the foyer and the family room; the perfect platform for the grandest toasts. Just above the owner s suite, enjoy two additional bedrooms with walk-in closets sharing a full bath. The photos and tour displayed are to show the finishes and features of this model. They do not depict the actual floor plan.
#PAMC2069780

AMBLER

516 DAWES LANE 65

4 Beds

2 Baths

2,909 Sq.Ft.

$1,224,885

MLS#: PAMC2069780
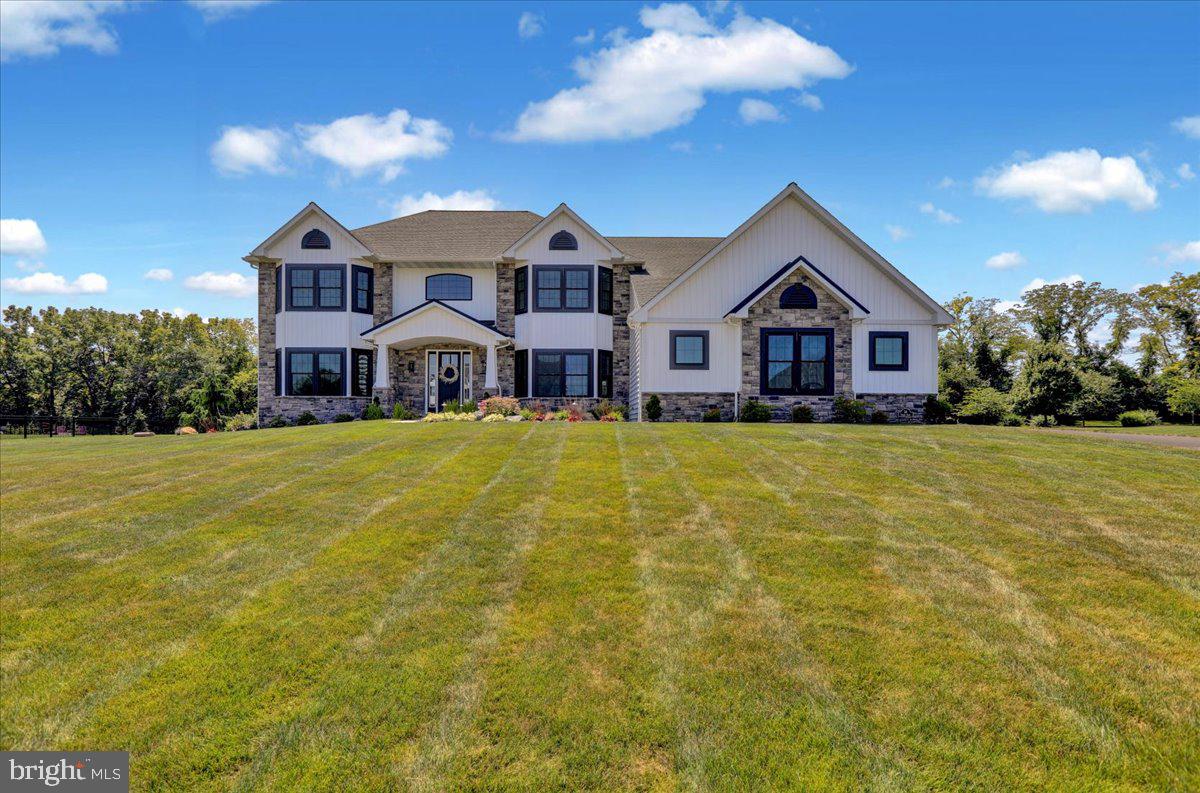
This absolutely STUNNING home in Green Valley Crossings is PERFECT for entertaining!  This is truly Luxury Living!  It features 5 spacious bedrooms, along with 3 full bathrooms and 1 half bath.  Imagine coming home after a long day and being able to relax out on the covered patio where you can look into your private and secluded back yard.  This home also features a convenient first floor bedroom and full bathroom.  Gorgeous spacious kitchen and island with gigantic walk in pantry- perfect to organize all of your food and snacks!  You can't afford to miss out on seeing this home- not to mention it is in proximity to shopping, restaurants, school and much more.  Call today to schedule your personal appointment and showing.
#PABK2061272

READING

34 CHASEN COURT

5 Beds

4 Baths

4,948 Sq.Ft.

$1,224,000

MLS#: PABK2061272
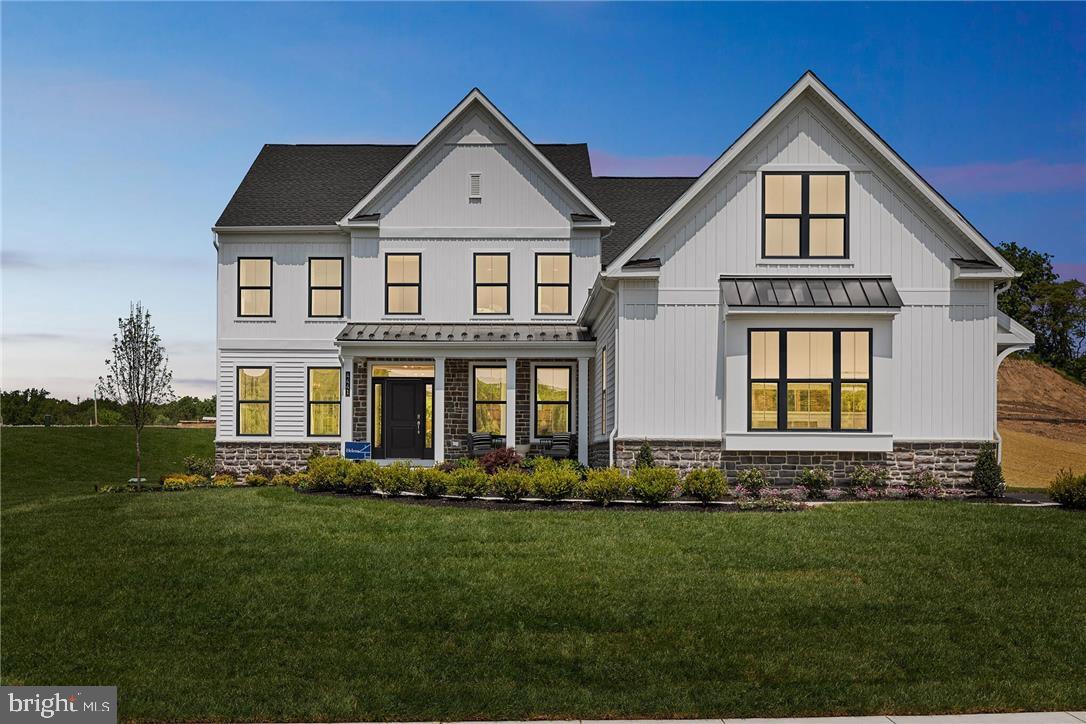
50% Sold Out! Customized to be built home. Photography is of a model home. The Helena Modern Farmhouse offers 3,221 square footages of total living area designed to fit your lifestyle! Open concept floorplan as you enter the home, flanking the foyer is a formal dining room and study following into the main living area of the home, a 2-story great room flowing into the bright gourmet kitchen and breakfast area. Also found on the 1st floor is a powder room, flex room, laundry room and convenient mudroom closet with storage direct access to your two- car garage. Upstairs enter the double doors to your owner's suite the perfect place to unwind at the end of the day with 2 walk-in closets and spa like bath, 3 additional bedrooms and a full bathroom completes this floor.  An all-new line up of single-family home floorplans will allow you to extensively personalize your new home to fit your lifestyle and design preferences.
#PALH2013084

COOPERSBURG

180 ASHFORD DRIVE

4 Beds

2 Baths

3,228 Sq.Ft.

$1,222,190

MLS#: PALH2013084
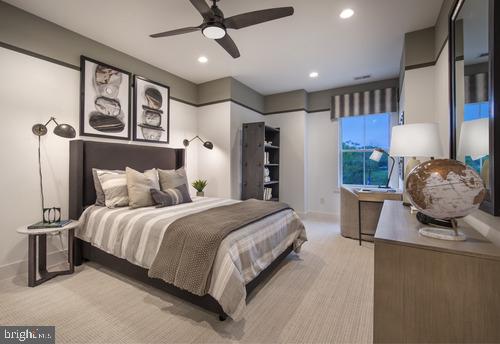
Welcome to Toll Brothers Doylestown Walk! Enter the Derby with its soaring two-story foyer that leads to a cozy expansive great room combined with a gourmet kitchen including large island and stainless steel appliances. A walk-in pantry lends itself to plenty of storage. This home's location offers beautiful scenery of woods and the creek. Enjoy the views from the spacious deck! Up the stairs, the more secluded loft allows for a variety of uses. The huge primary bedroom looks out to the woods and creek, providing a more private setting. Enjoy getting ready in the luxurious primary bath that connects to the enormous walk-in closet. Two additional bedrooms, one with a very large walk in closet completed by a full hall bath. Conveniently located on the second floor is the laundry room. The price is complete and includes all upgrades selected at our award-winning design studio. Price shown reflects builders incentive.  Model photos are for representation only and may show upgrades not included. Please see sales person for all the details. We are open Monday 3:00 pm - 5:00 pm, Tuesday - Sunday 10:00 am - 5:00 pm. Our decorated Derby model can be viewed 7 days a week. Give us a call to set up your personal appointment. Reserve your home site today!
#PABU2073396

DOYLESTOWN

53 MILL CREEK DRIVE LOT 35

3 Beds

2 Baths

3,028 Sq.Ft.

$1,221,511

MLS#: PABU2073396
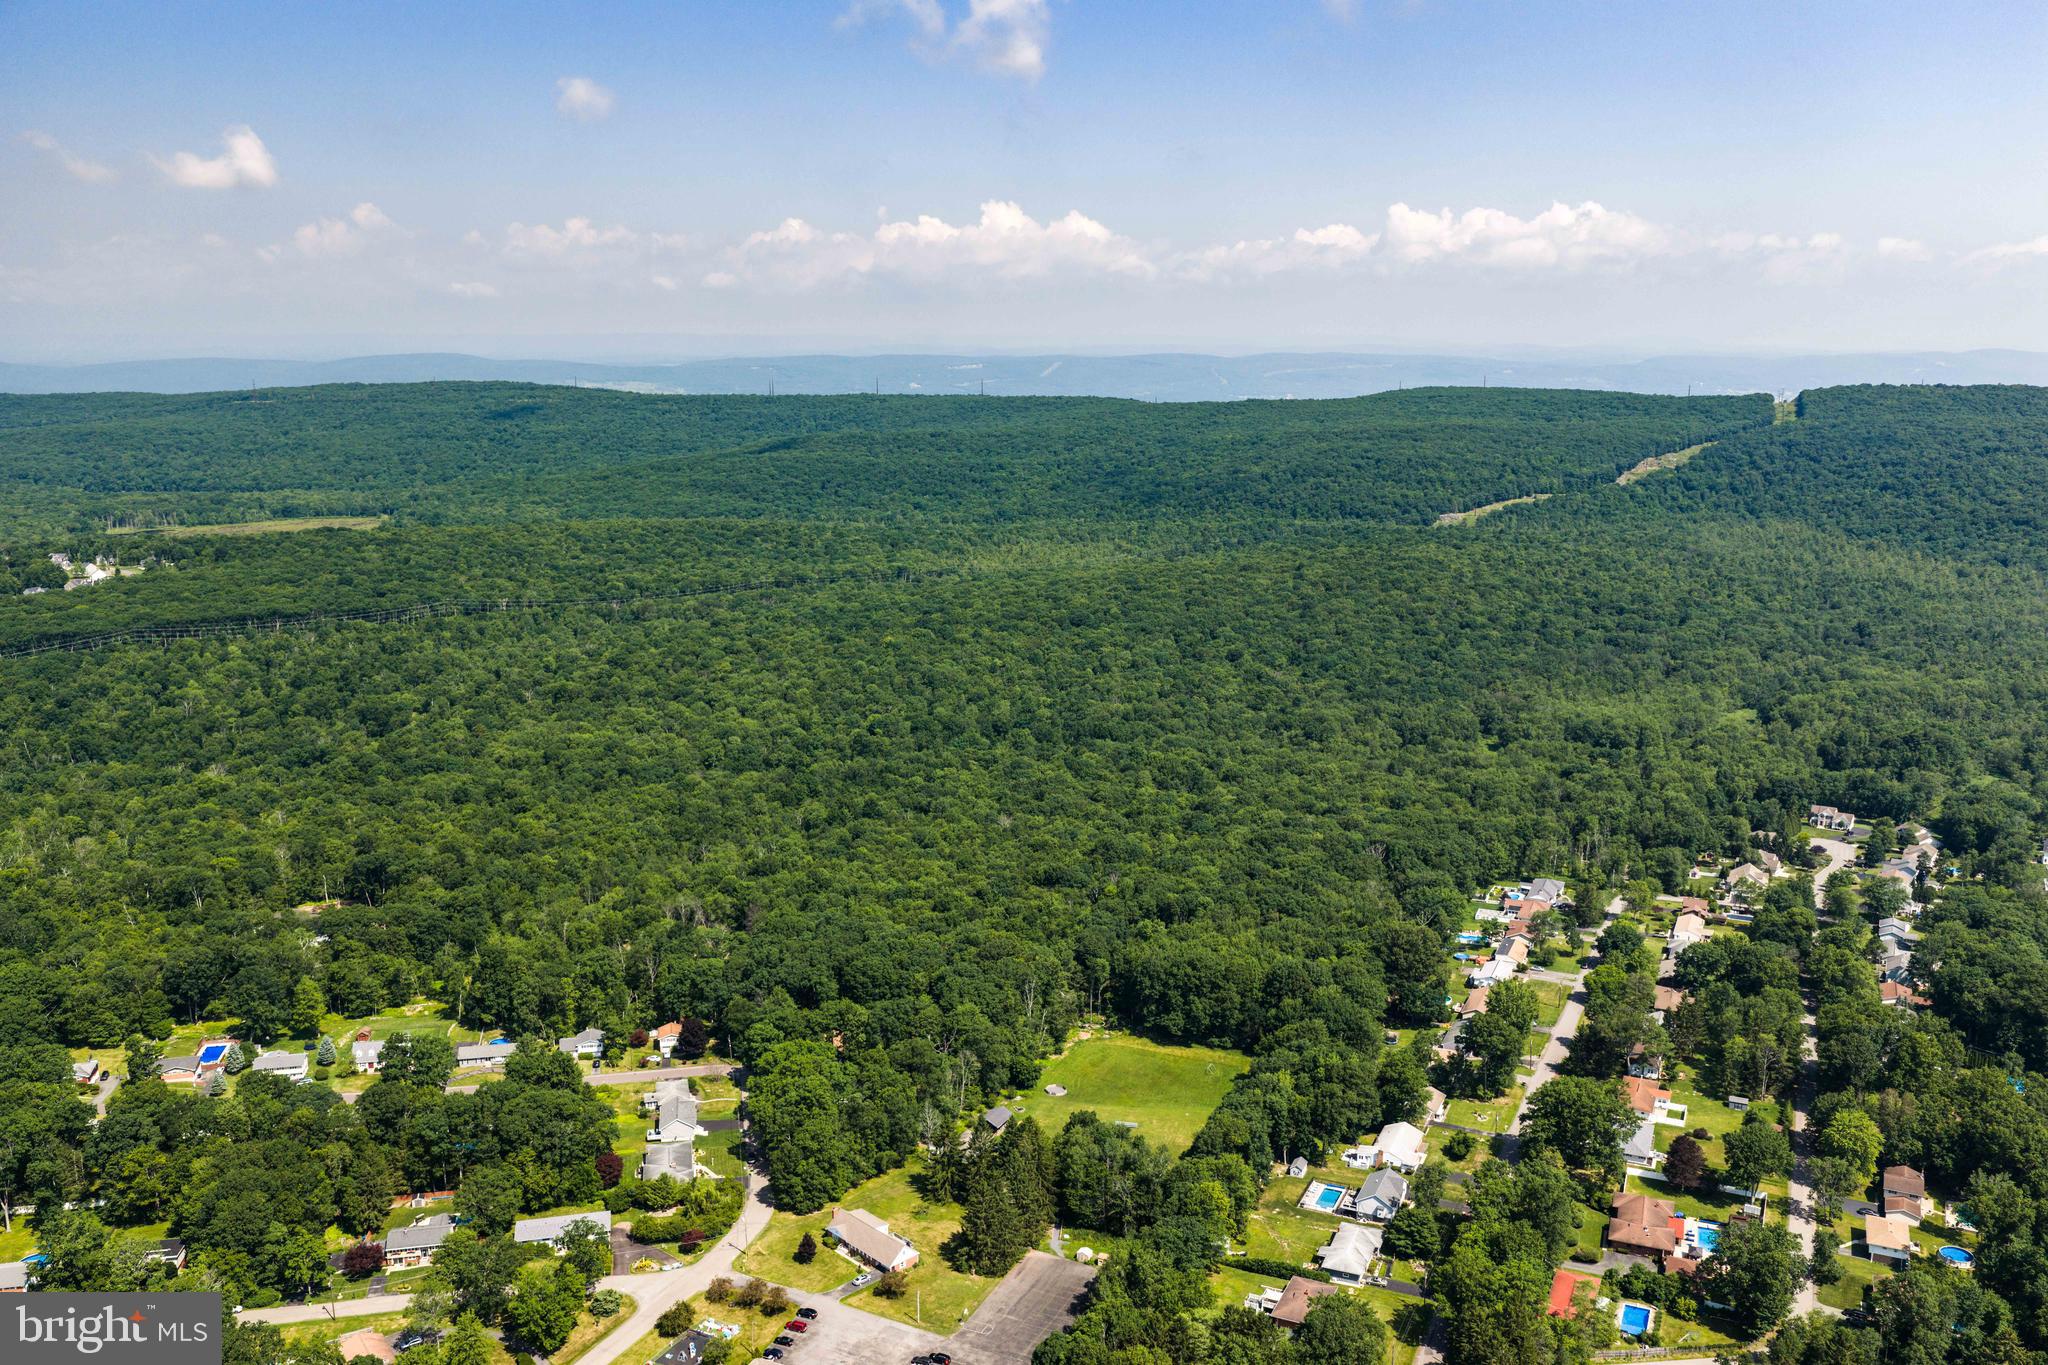
118-Acre Private Legacy Estate Site - Crestwood SD - Full Utilities

Build your ultimate private compound on 118+ contiguous, deeply wooded acres offering unparalleled privacy, located less than a mile from the heart of Mountaintop, PS (5 minutes from Interstates 80 and 81, and 20 minutes from the Northeast Extension of the PA Turnpike). This trophy property perfectly balances secluded wilderness with immediate town convenience, making it the premier estate-style acreage  available in the highly coveted Crestwood School District.

The crown jewel of the property is the Big Wapwallopen Creek-a pristine, native trout stream that flows directly through the center of the acreage. The stream naturally divides the land between two municipal zones, giving you the absolute best of both worlds. On the south side, you have 20+ pristine acres in Wright Township zoned Residential, featuring full municipal utilitiesg-gas, electric, public water, public sewer, and high-speed interne, completely ready at the Division Street access point. North of the stream lies 98+ expansive acres in Rice Township zoned Agricultural, creating a massive, private sanctuary.

The land is a thriving, exceptionally healthy ecosystem dominated by a valuable, unharvested mix of mature hardwoods. Outdoor enthusiasts and conservationists will find a true hunter s paradise, featuring an abundance of trophy Whitetail deer, black bear, wild turkey, and small game. The entire 118-acre tract is currently enrolled in Pennsylvania s Clean & Green program (Act 319), ensuring exceptionally low holding costs and property taxes. The acreage is being sold strictly as one contiguous parcel to preserve its
estate status.

Bring your architect and your vision to Division Street. Secure a rare, multi-generation acreage package where rugged natural beauty meets turnkey municipal utility access.
#PALU2003068

MOUNTAIN TOP

DIVISION STREET

None Beds

None Baths

118.0 acres

$1,220,500

MLS#: PALU2003068
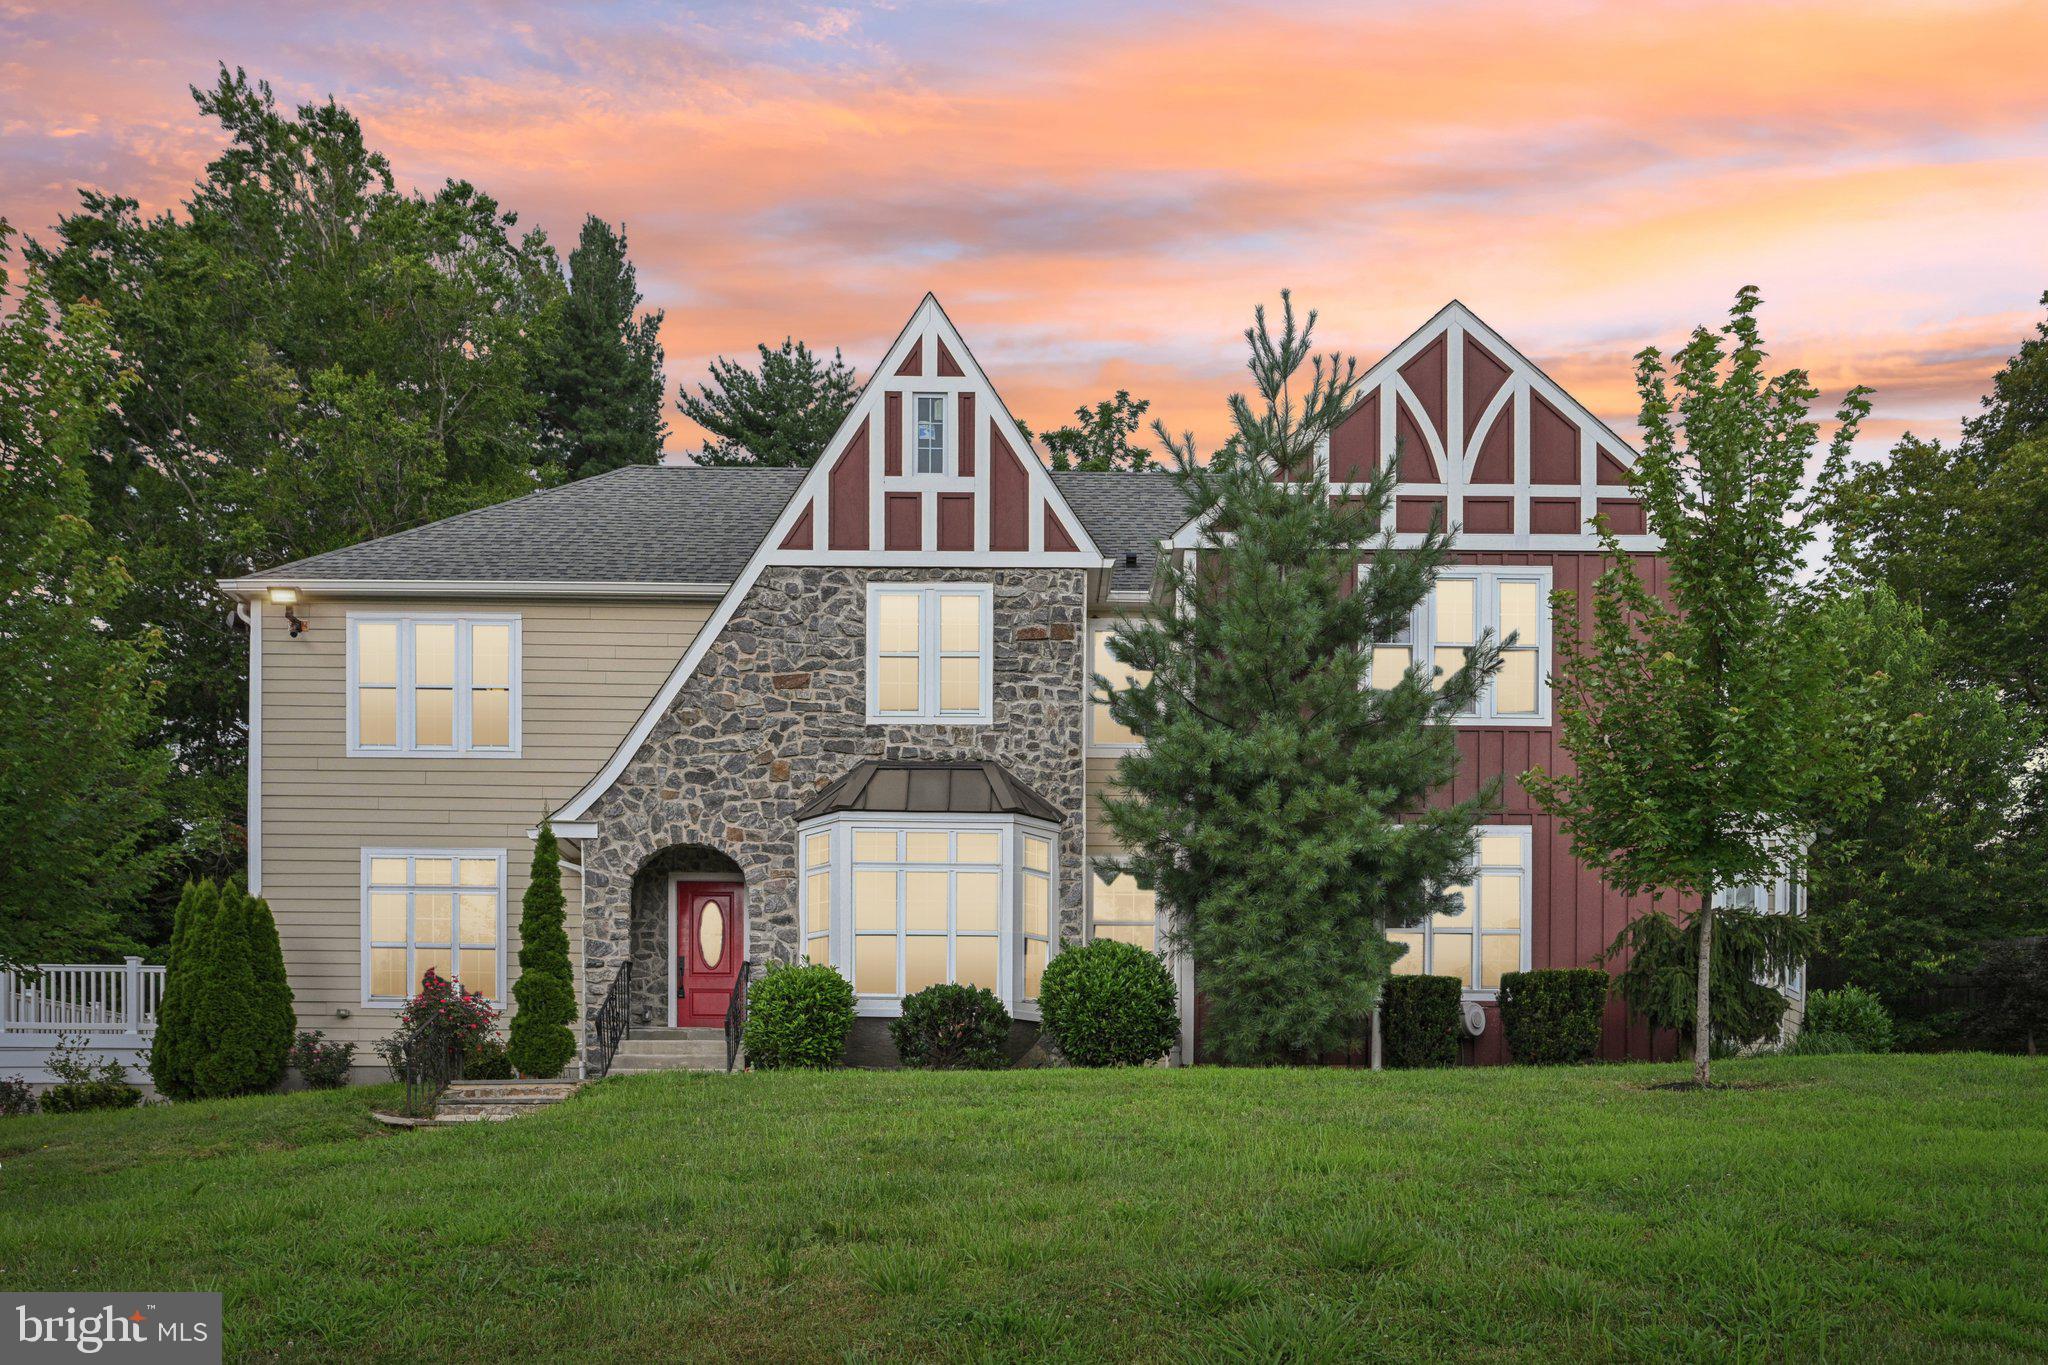
Breathtaking Radnor remodel! Come experience this Tudor-style home rebuilt in 2017 that blends Main Line charm with modern upgrades, providing a rare opportunity to live in one of the area's most desirable neighborhoods. 700 S Roberts offers 5 bedrooms and 6 full bathrooms. Set on over an acre, this property features a scenic yard with a Japanese maple tree and a curved stone entry. Inside, enter into a stately foyer with bay windows leading to a spacious living room with a wood-burning fireplace and large windows. Enjoy a refined dining room with an abundance of natural light that connects to a kitchen with an oversized island and all newer appliances, including a refrigerator, range hood, and high-end finishes throughout. A full bathroom is also conveniently located on the main level and another one is located in the partially finished basement. Upstairs, the luxurious primary suite includes a spa-like ensuite bath. Two of the secondary bedrooms have their own attached ensuite baths while the remaining two secondary bedrooms share a full hall bath, perfect for a busy household. The large basement space has two separate entry points located on each end of the house with great potential to be finished and add instant equity. Outside, you'll notice a spacious patio with beautiful pavers in the back and a side deck perfect for outdoor entertaining. With a long driveway featuring both an attached and detached 2-car garages, there is ample parking for hosting large gatherings. This property has the potential to be an absolute showstopper with some cosmetic updates and vision. Situated in the top-ranked Radnor Township School District - just minutes from Bryn Mawr’s charming downtown. Enjoy boutique shops, fine dining, and cultural landmarks like the Bryn Mawr Film Institute. With SEPTA’s Paoli/Thorndale Line, I-476, and Route 30 nearby, commuting to Philadelphia or the surrounding suburbs is effortless. Nearby parks and the Radnor Trail offer endless opportunities for outdoor recreation. Schedule a tour today to experience the elegance of this Main Line gem.
#PADE2096408

BRYN MAWR

700 S ROBERTS ROAD

5 Beds

6 Baths

3,551 Sq.Ft.

$1,220,000

MLS#: PADE2096408
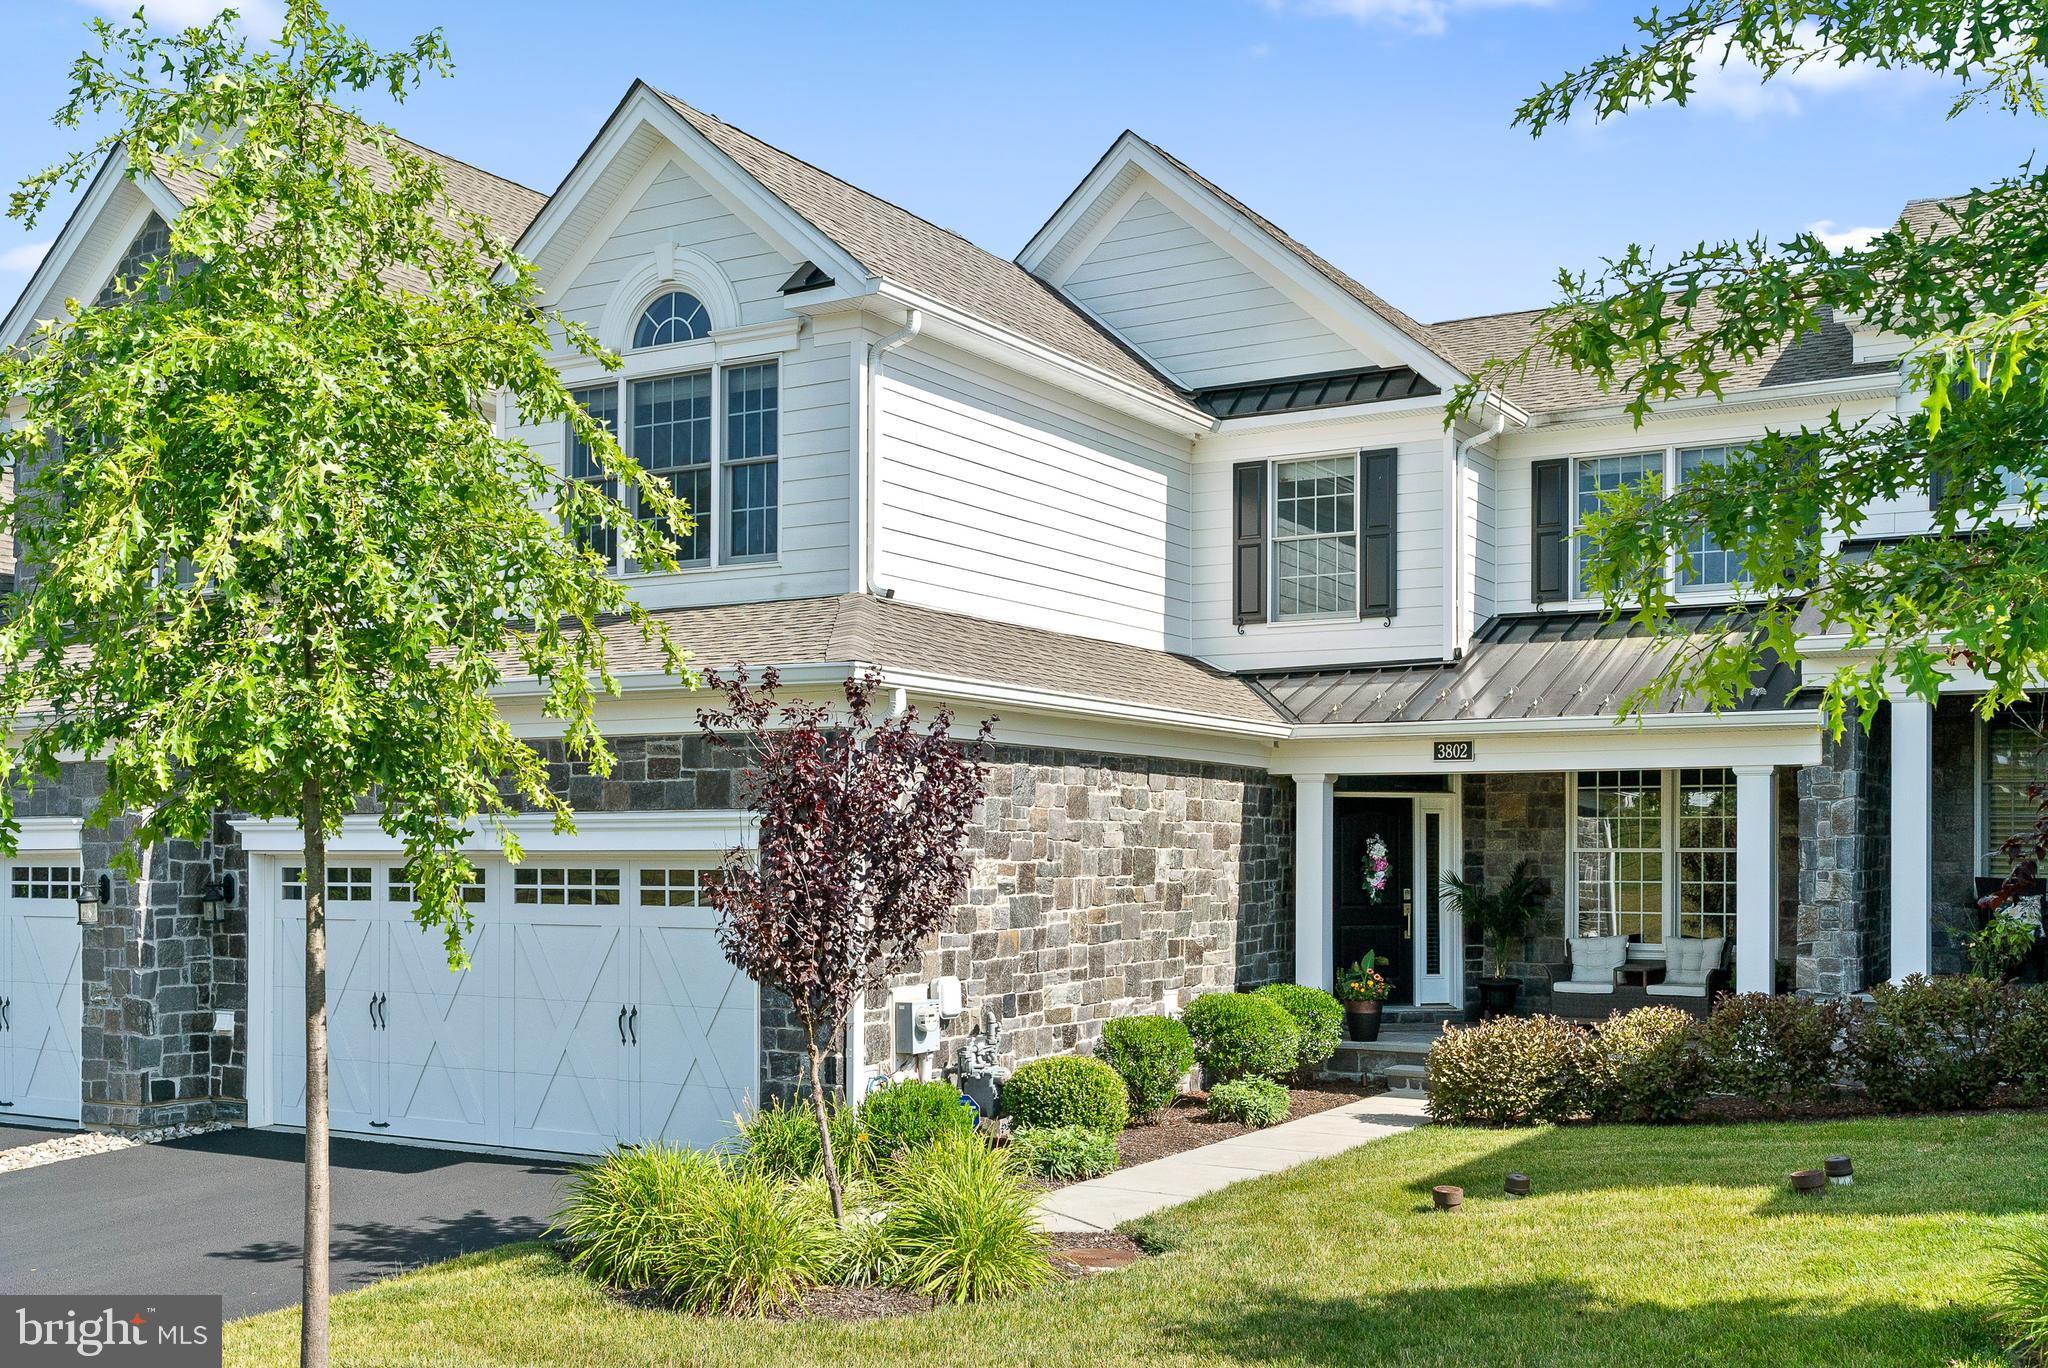
Prepared to be impressed with this stunning and stylish 1st floor primary suite “Vera” model home in the highly sought after Liseter community! Enjoy the many amenities this resort style community offers such as Pool, Tennis, Pickleball, a beautiful Clubhouse with Gym, stunning Party/Event space and so much more. Situated in a quiet section with a lush grassy knoll across the street, 3802 Meadow View Farm Rd boasts 4 Bedrooms, 3.5 Bathrooms and is loaded with upgrades. Five years young and very lightly lived in, this home shows like new construction. The covered front porch is both inviting and a nice place to sit and enjoy the surroundings. Upon entering the home, the dramatic 2 story front Foyer with a turned staircase provides a glimpse into this sophisticated home with its soothing color palette, neutral décor, abundant hardwood flooring and terrific natural light. A Dining Room with a gorgeous tray ceiling, wainscot and crown molding is at the front of the home and is a generous size for your entertaining needs. The heart of the home is the open concept design of the intertwined gourmet Kitchen and Family Room. With crisp white perimeter cabinetry, a large navy center island, Quartz countertops, Jenn Air cooking and a Sub-Zero refrigerator, the kitchen is a chef’s delight. With plenty of space for a breakfast area, the Family Room living space is completely open and adjacent to the kitchen. The gracious family room offers a vaulted ceiling, built-in cabinetry flanking the gas fireplace, terrific windows and access to the expanded and oversized composite deck with pergola. This first floor flows seamlessly for daily living and entertaining. Continue to the tranquil Primary Bedroom Suite providing another vaulted ceiling, recessed lighting and a ceiling fan for year-round comfort. The two separate outfitted walk-in closets are convenient.  An ensuite Bath features a double sink white vanity, oversized tiled shower and a private water closet. A Laundry Room and lovely Powder Room complete this well-designed floor. Ascend the staircase and you will discover an open loft which is ideal for a home office with a built-in desk, cabinetry and shelving as well as a nook for tv watching or reading. Two generously sized Bedrooms share the full hall Bathroom with its double sink vanity and tub with shower head. The walk-out Lower level provides additional living space for exercise or recreation and there is also a private Bedroom Suite with a full Bathroom and very sizable closet that includes a laundry hook up. Plenty of unfinished space is home to the mechanicals and any additional storage needs. The 2-Car Garage is accessed from the 1st floor and provides built-in storage cabinetry. To provide peace of mind, the owners installed a whole house generator. Just minutes to terrific shopping, upscale dining and a variety of entertainment options in Newtown Square, Paoli and nearby Wayne, this location is a commuter’s dream with easy access to Amtrak, major arteries and the Philadelphia Int’l Airport. The wonderful walking trails in the adjacent 50+ acre Newtown Meadow Preserve are also enjoyed by many residents in the Liseter community. Don’t miss this wonderful home ownership opportunity and schedule your appointment today!
#PADE2070644

NEWTOWN SQUARE

3802 MEADOW VIEW FARM ROAD

4 Beds

3 Baths

2,968 Sq.Ft.

$1,220,000

MLS#: PADE2070644

1 ... 591 592 593 594 595 ... 666
* Listings identified with the FMLS IDX logo come from FMLS and are held by brokerage firms other than the owner of this website. The listing brokerage is identified in any listing details. Information is deemed reliable but is not guaranteed. If you believe any FMLS listing contains material that infringes your copyrighted work please click here to review our DMCA policy and learn how to submit a takedown request. © 2024. First Multiple Listing Service, Inc.
 - property

Send a message

Message successfully sent.

Your message

What is 3 + 4 ?

Reason for contacting?

I agree to receive email communication and understand I can unsubscribe at any time.

I agree to be contacted by Charis Realty Group - Christine Issler, Broker via call, email, and text for real estate services. To opt out, you can reply 'stop' at any time or reply 'help' for assistance. You can also click the unsubscribe link in the emails. Message and data rates may apply. Message frequency may vary. Privacy Policy

Sign Out

Virtual Assistant

Would you like to take the next step with this property? We can help you schedule a showing or virtual tour, or send you more details.

Yes, I would like more information.

Thank You for Your Reply, One of Our Agents will contact you as soon as possible

No, maybe later.

Thank you, you can always contact me via email, phone number or through the contact form.

Realhub AI

Lucy - Your AI-Powered Realtor

Update Your Temporary Password

Personalize your search

Enter your email and we'll notify you immediately when new listings match what you're looking for.

or enter email address

Already have an account ? Login here

Continue your home search

I agree to receive communications and understand I can unsubscribe at any time.

I agree to be contacted by Charis Realty Group - Christine Issler, Broker via call, email, and text for real estate services. To opt out, you can reply 'stop' at any time or reply 'help' for assistance. You can also click the unsubscribe link in the emails. Message and data rates may apply. Message frequency may vary. Privacy Policy

Already have an account ? Login here

We use cookies

We use cookies primarily for analytics to enhance your experience. By accepting, you agree to our use of these cookies. You can manage your preferences or learn more about our cookies policy.
