Properties

Browse or get in touch to schedule a walkthrough.

  • Nearby me
Price range

Popular Features

Community Features

Association

Property Features

Waterfront

View

Exterior Features

Interior Features

Style

10000 properties match your criteria

Updated 1 minute ago

E-Alert name
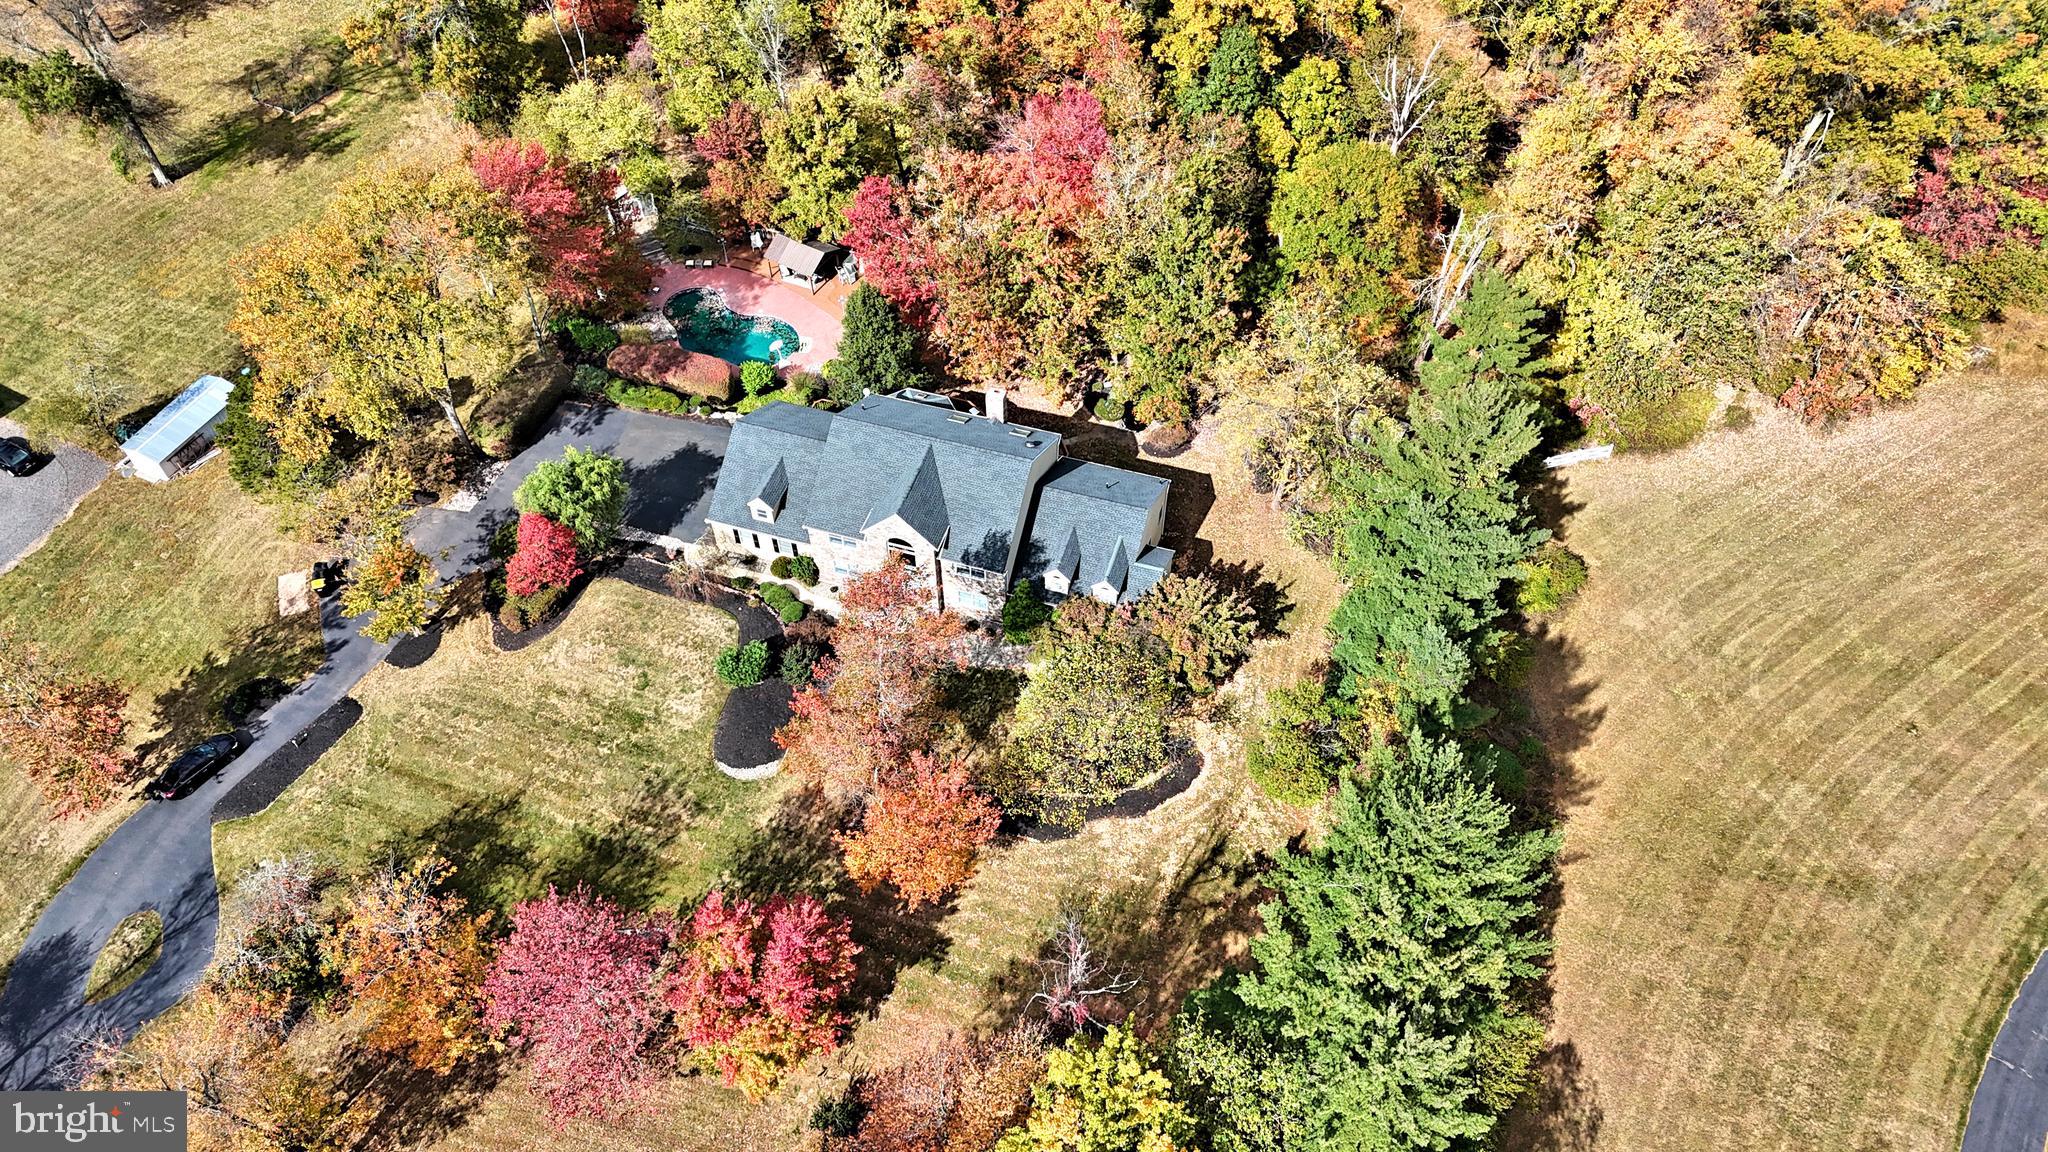
Upper Makefield Township,  Philadelphia  Magazine's "Most desirable place to live in the Delaware Valley"!
( CIRCA  2001)
Gorgeous peaceful and scenic setting on a partially wooded lot with countless upgrades and amenities. Enter the 2 story foyer fitted with wide plank "on spec" hardwood flooring throughout the main level. Flanked by the adjacent formal dining room/butlers pantry and the study. The heart of the home is the family room with a dramatic floor to ceiling stone fireplace, twin French doors and palladium windows opening to the expansive rear decking.  An open floor plan design shares the gourmet kitchen with premium appliances  (Wolf range & microwave, Sub Zero Refrigeration, Bosch Dishwasher)  custom cabinetry, granite counters w/artisan  tiled backsplash, and center island. An extravagant hexagon shaped breakfast room  features a dome ceiling, wall to wall windows and sky lighting. The first floor master suite includes two walk-in closets with custom shelving, a spa-like master bath with soaking tub, roman style shower w/custom glass works, two private commodes with vanities and convenient first floor laundry.  The second floor features three bedrooms w/custom shelving, a shared hall bathroom, hardwood flooring  along with an inspiring media landing that over-looks the main level!
The "Walk-Out grade" lower level transforms this part of the home into an additional living area featuring new flooring, second family room, billiards /game room, potential 5th bedroom, full bathroom, exercise room and indoor hot tub!  Exterior: Professionally manicured grounds, expansive decking along with a picturesque swimming pool and lounge area were designed to flow with the natural topography of the setting. A complete list of upgrades are available along with the seller's disclosure.
----
#PABU2077520

NEWTOWN

1415 WRIGHTSTOWN ROAD

5 Beds

3 Baths

6,164 Sq.Ft.

$1,249,000

MLS#: PABU2077520
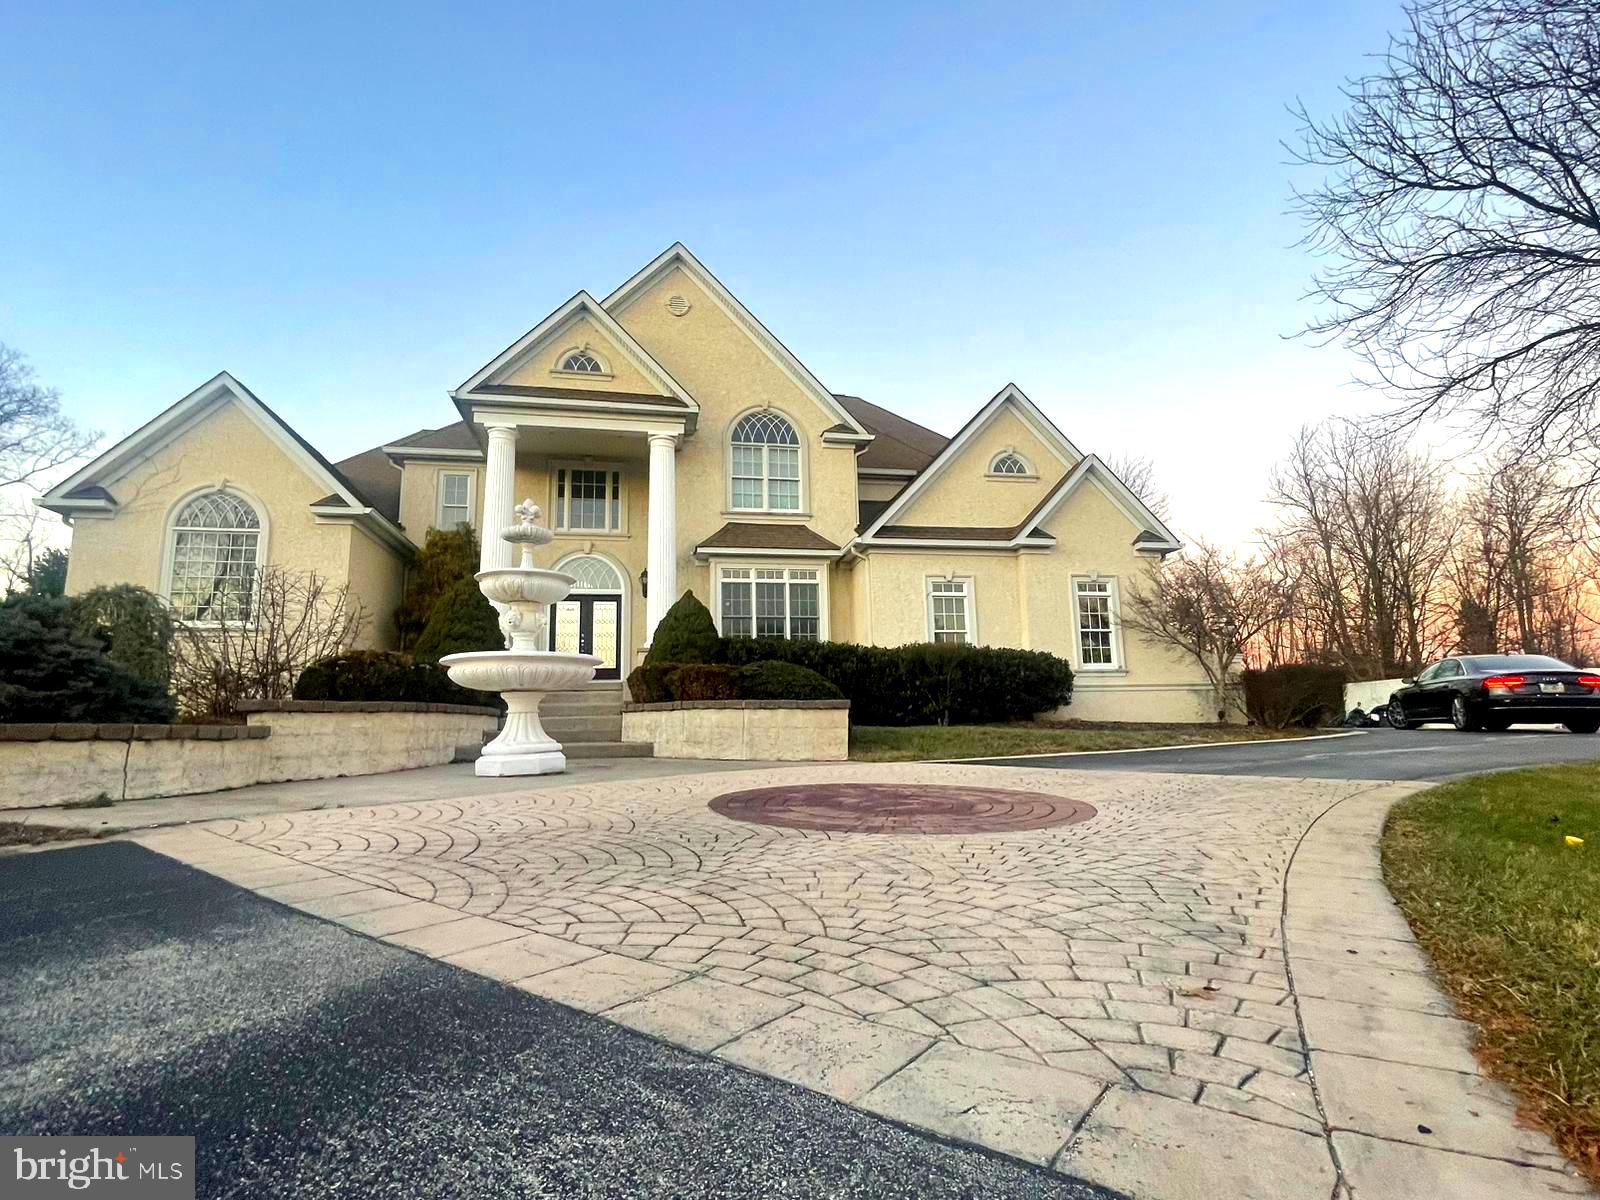
Welcome to 290 Upper Indian Head Road, a stunning and luxurious property located in the desirable
#PAMC2065446

COLLEGEVILLE

290 UPPER INDIAN HEAD ROAD

5 Beds

4 Baths

6,306 Sq.Ft.

$1,249,000

MLS#: PAMC2065446
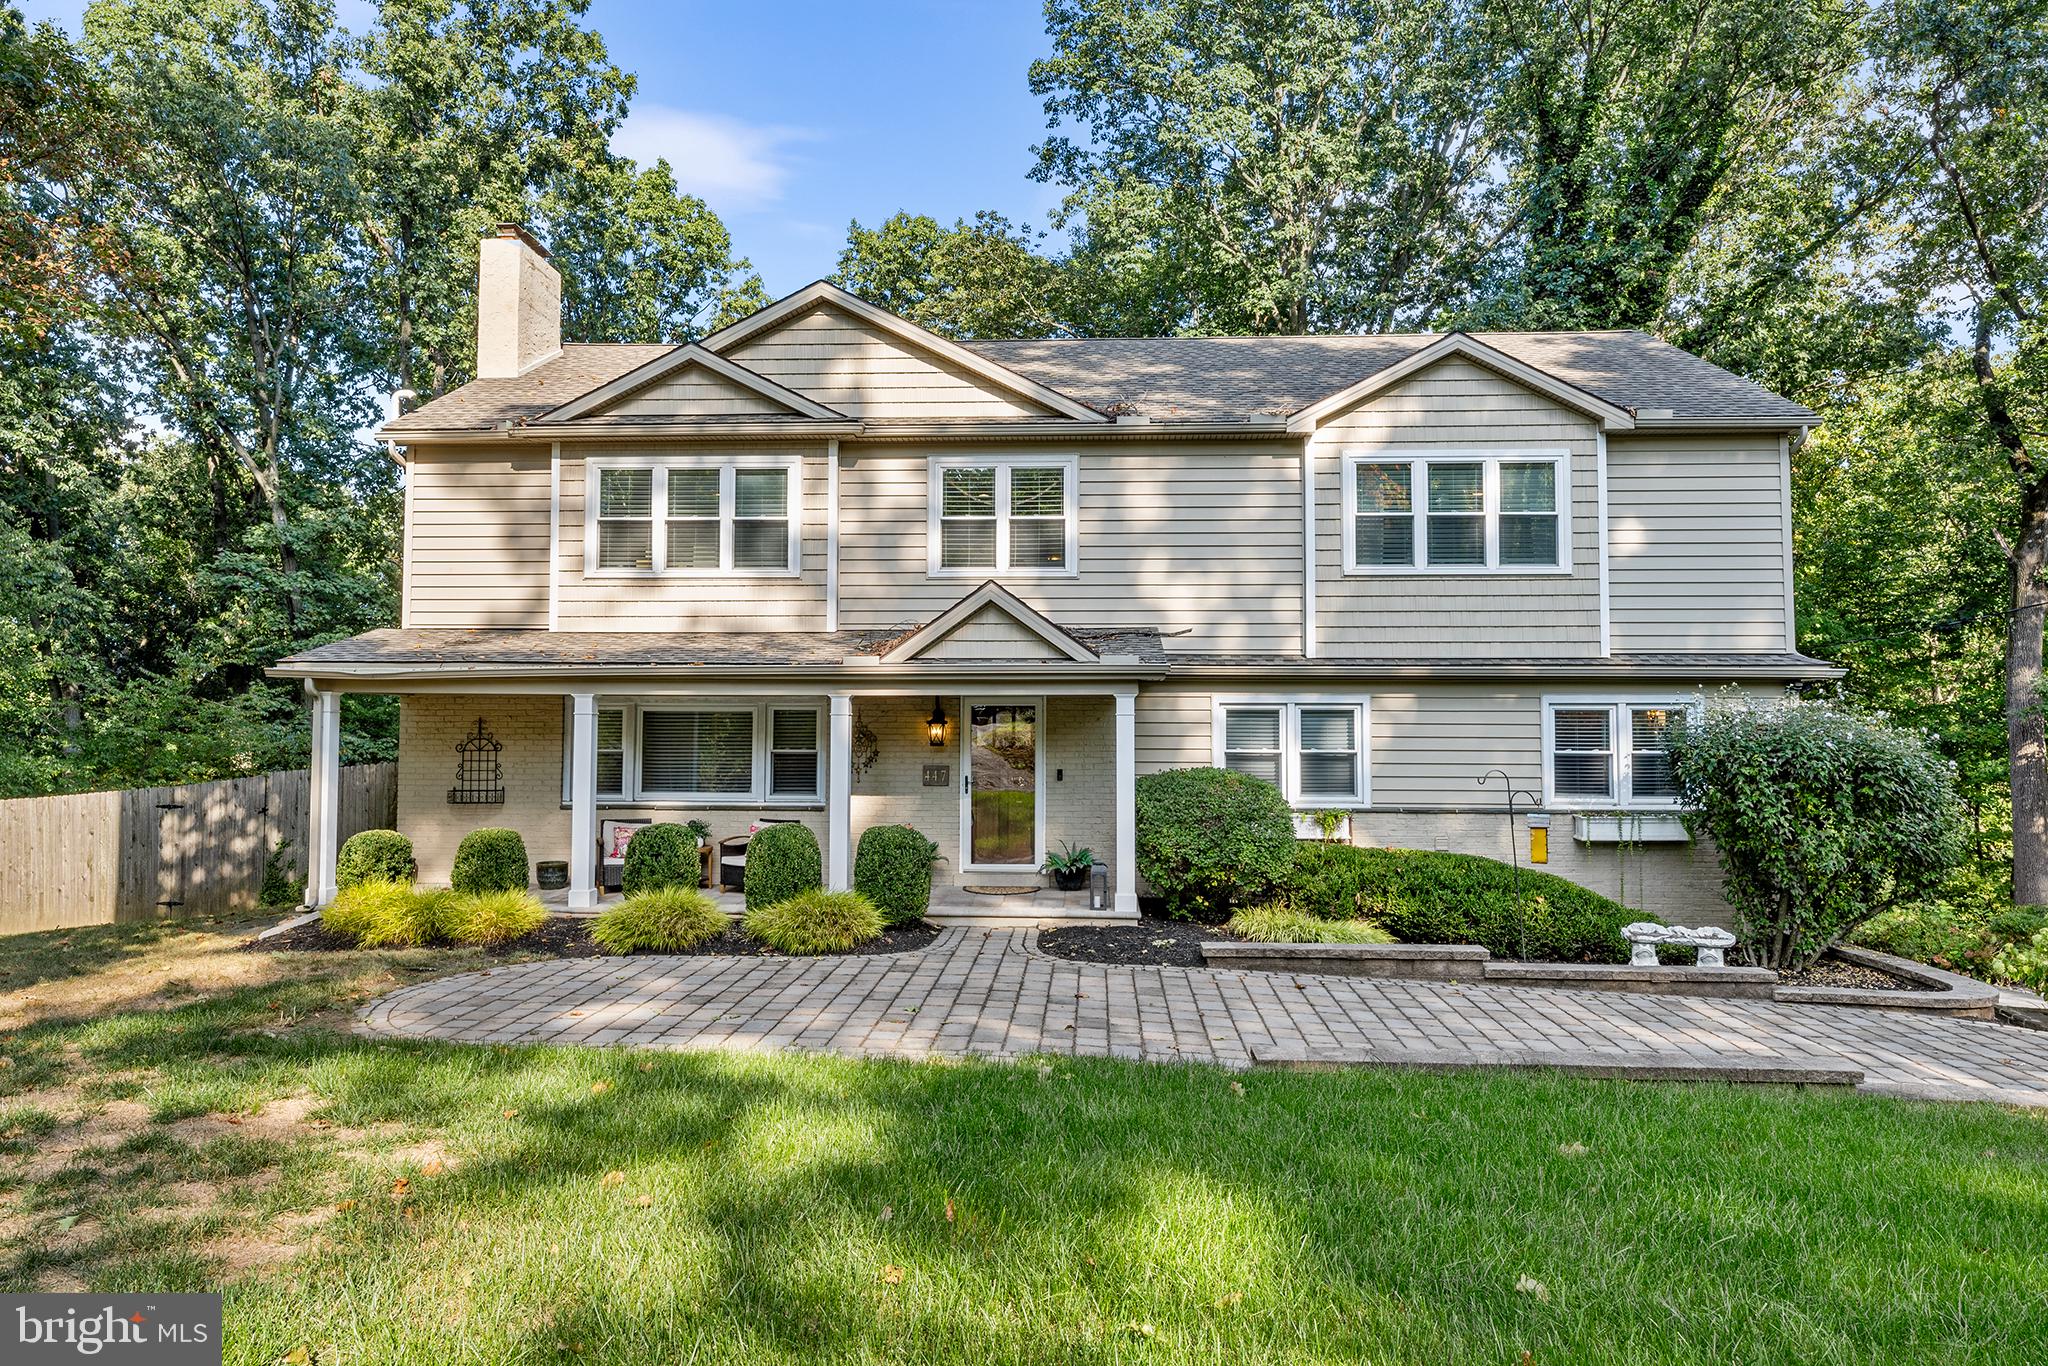
Welcome Home to this Extraordinary, Completely renovated 5 BR, 3.5 Bth Rare Gem located in sought after TRED/EASTTOWN  school district.  With 5000 +/-  sf of Living space and nestled on just under an Acre of beautiful land, this home is the ideal family dream home!  The owners added a masterfully designed complete second story to the original home.   The charming front porch welcomes you to the front foyer and expansive living room with a beautiful stone fireplace ,built in shelving, and entertainment area with sliding Barn Doors.  The open floor concept seamlessly  flows into the  beautiful dining room as well as the Exquisite 2 story Gourmet Kitchen with oversized Quartz Island, all Bosch appliances, custom cabinetry, and brand new top of the line Refrigerator.  The Kitchen is open to a large breakfast room which flows into the stunning Family room with double story ceiling and large windows that flood the home with bright natural light!  The double sliding glass doors open to an incredible oversized IPE, Brazilian Wood deck overlooking the magnificent large back yard and wonderful Preserve.    The spectacular Master Bedroom suite features 2 large walk in closets and a beautiful ensuite  Master Bathroom with Radiant heated floors,Seamless glass shower, double sink marble vanity, and oversized soaking tub.  There is also another large bedroom /office, a new full hall bathroom  with double vanity and radiant heated floors, and an incredible  oversized laundry room with built in custom cabinets, that complete this floor.  Upstairs you will find an expansive open loft, sitting area and 2 enormous gorgeous Bedrooms with oversized walk in closets, an additional Bedroom/office as well as a large beautifully redone full Bathroom.  There is also a playroom at the end of the hall  that is a dream come true for all kids!!! The expansive fully finished  walkout basement is perfect for a media/ entertainment area and has heated Radiant floors, a beautiful gas Fireplace, a separate spacious Gym with a Sauna, ( which could also be a bedroom) and a great workroom space that leads to a side entrance.  There is also a back entrance to another large spectacular deck.  There is an oversized 2 car garage as well as a separate 1 car garage and tons of storage space! Conveniently located close to shopping, train station, and several of the main lines top Restaurants! Walk through the preserve to trails, and  beautiful Friendship Park with Tennis Courts, Basketball, Huge PlayGround  area for kids complete with wonderful Jungle Gym!
 Don't miss the opportunity to make this wonderful, exceptionally  renovated, spacious home yours !
#PACT2073690

PAOLI

447 HILLTOP ROAD

5 Beds

3 Baths

4,934 Sq.Ft.

$1,249,000

MLS#: PACT2073690
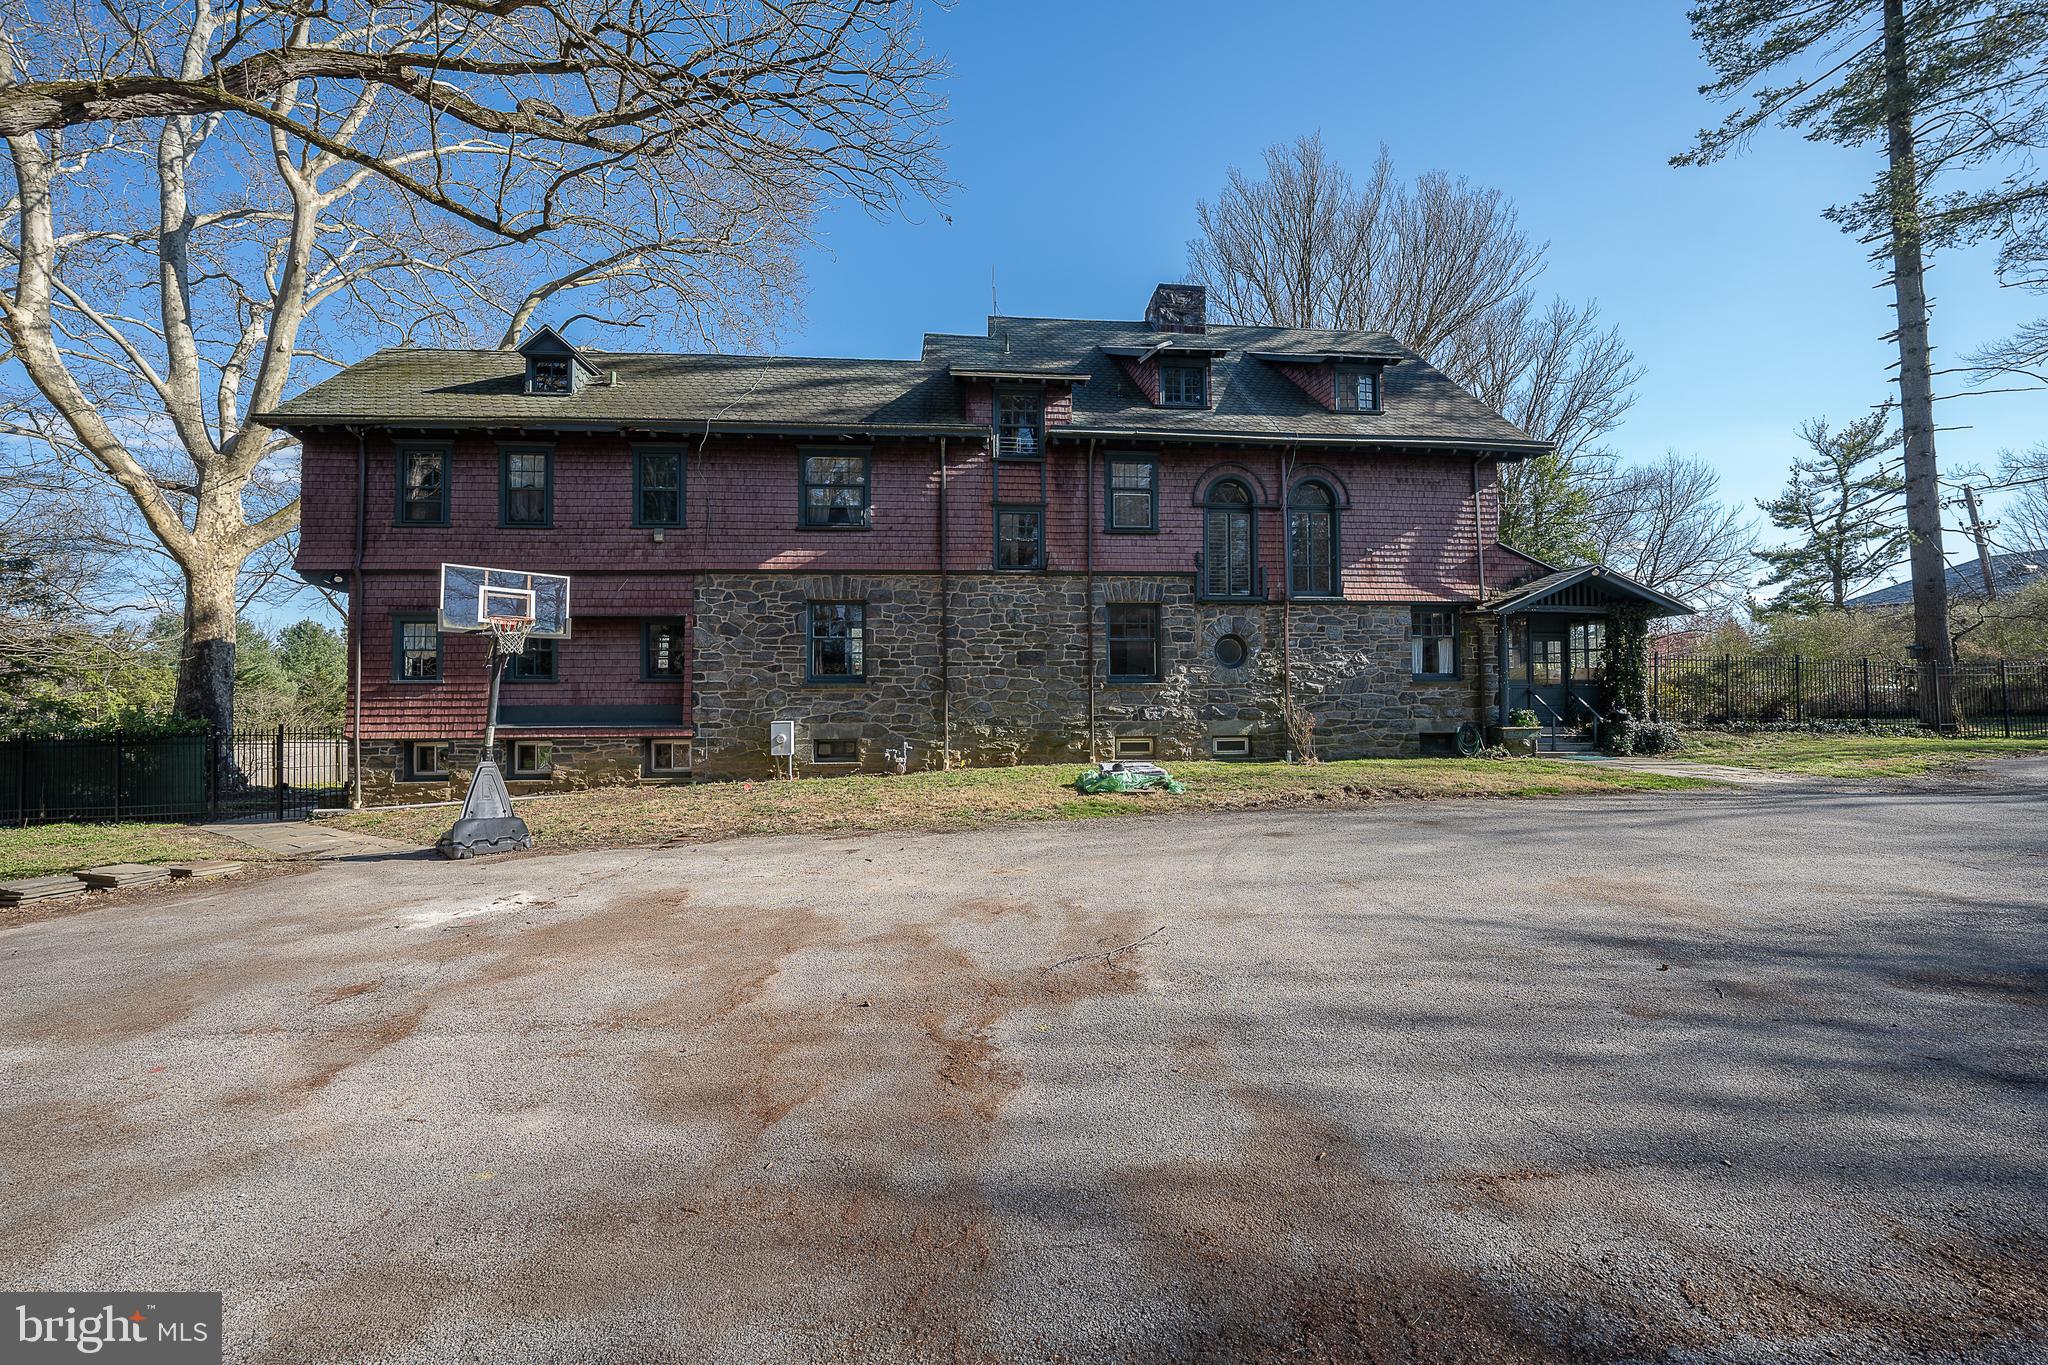
Situated on more than an acre of ground, this classic Main Line property features an impressive three-story stone home surrounded by stately trees, an expansive fenced yard, and a built in pool.  This solid home is ready for a new owner to bring it back to its full grandeur. Preserved original detail and elements throughout such as such as 5 panel sold wood interior doors and original butler pantry cabinetry offer timeless appeal and add to the character that will anchor the old with the new as updates are completed.  A glass vestibule on the right side leads to the charming Dutch Door providing access in characteristic old world style.  The welcoming Foyer with corner stone Fireplace and its wide main staircase that guides you to the second floor landing with windows along the front of the house allows an abundance of natural light into both the first and second floors.  The Foyer also houses an elevator which was one of the first residential elevators installed on the Main Line and adds architectural interest as well as function.  The spacious Living Room is on the right, straight ahead is a Powder Room on the left, the Butler Pantry which leads to the Kitchen and the Dining Room with French Doors opening to the yard.  Beyond the Kitchen is a Family Room with exposed stone wall and a mudroom with outside access thru an enclosed porch.  The informal area has two back staircases to the second floor, one from the Kitchen to the Main Second Floor and the other from the Family Room to a private ensuite Bedroom. The grand foyer staircase provides access to four nicely size Bedrooms as does the Kitchen Staircase. The Primary ensuite Bedroom is adjacent to a separate Bedroom through an arched Hallway, which currently houses a washer/dryer and built in cabinetry.  Expanding the Primary suite into this Bedroom still allows for 4 nicely sized Bedrooms on the second level.  At the top of the Main Stair Hall is an additional ensuite Bedroom with French doors that offer views overlooking the grounds and a fireplace. Down the hall is a Full Bath, an additional Bedroom as well as closed door access to stairs to the main level and third floor with high ceilings and very livable space. Three full Bedrooms, one with French doors that open to a covered balcony, a Bonus Room that functions well as a playroom, a finished storage area and a Full Bath complete this level.  The Basement has walk-out access to the left side of the house and daylight windows.  Newer Gas Heater and Gas Hot Water Heaters. 200 Amp Electrical Service.  This Prime location provides convenient access to all major roadways.  Walk to Villanova Regional Rail and Trolly Stations, Shopping and Restaurants, or a close drive or use the train to enjoy Dining and Shopping in nearby Wayne, Bryn Mawr and Ardmore as well as Conshohocken. Property is Class 2 on Lower Merion Historic Registry.
#PAMC2118440

VILLANOVA

1731 COUNTY LINE ROAD

8 Beds

5 Baths

5,632 Sq.Ft.

$1,249,000

MLS#: PAMC2118440
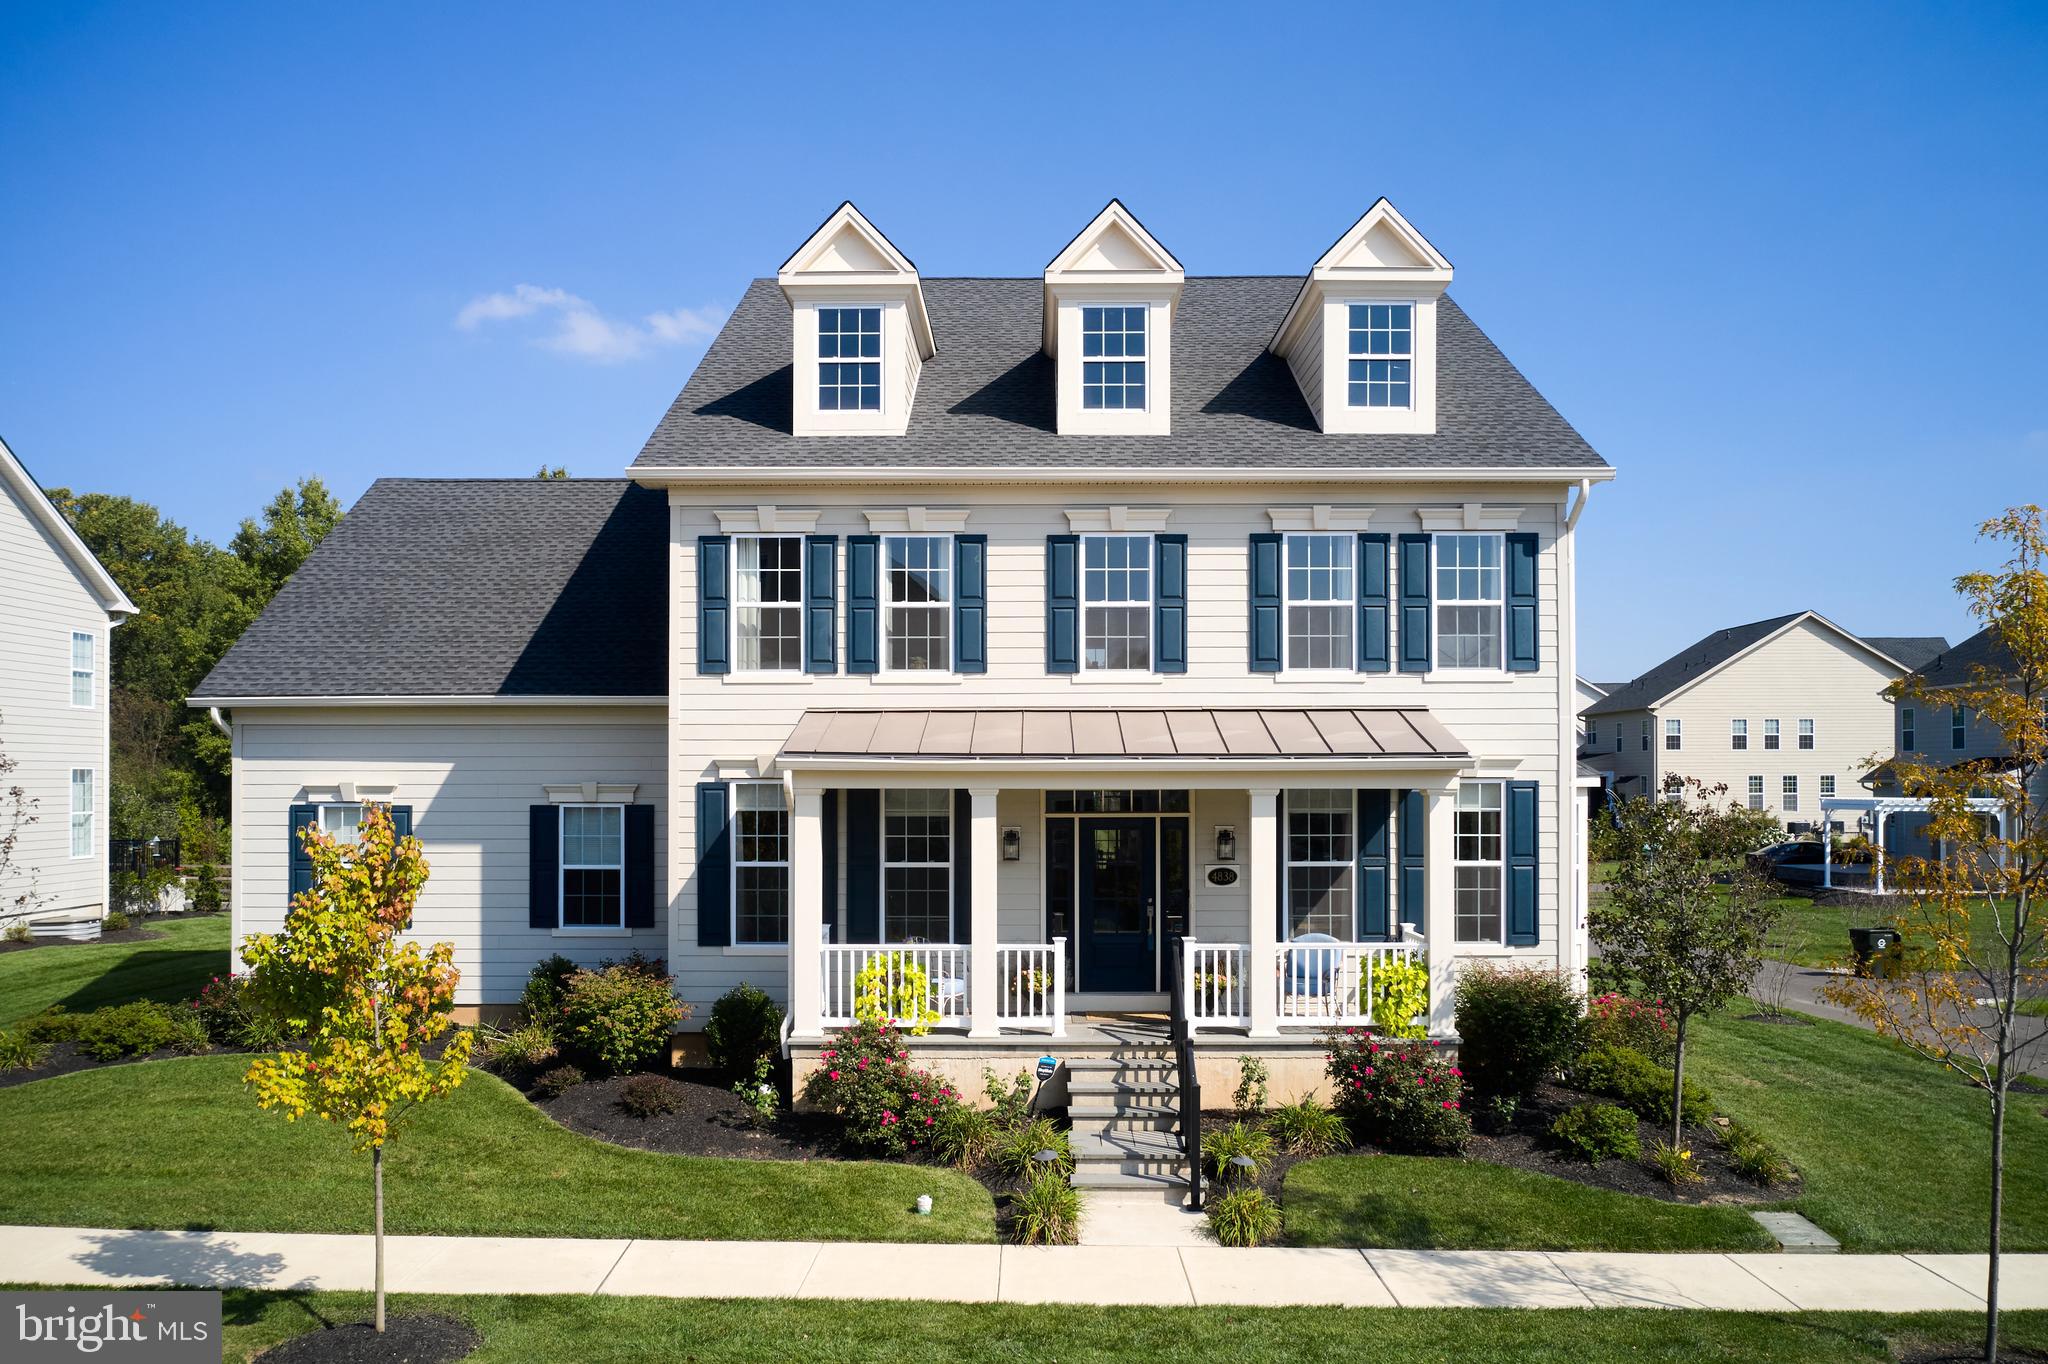
Located in the upscale neighborhood of Fenton’s Corner, this 4,000 sq. ft home, has been outfitted with high end materials of the latest design decisions.  The 4 Bedroom, 4 1/2 bath home has an open
concept throughout the first floor.  The entire house has wide plank flooring and ship lap walls.  The open kitchen with an oversized Island, seating six, centers around spectacular Miele appliances and a navy blue Lacanche stove. This is a truly a chef’s kitchen.  The second level has four bedrooms and three baths. The primary bedroom suite is generous in size and the bathroom offers a large walk in shower. The entire home is serviced with an elevator that works from the finished basement to the 2nd floor. This amazing home is open, airy and bright which is a very refreshing departure from the
compartmentalized traditional homes flooding the market.
#PABU2058768

DOYLESTOWN

4838 KIMBERLY WAY

4 Beds

4 Baths

4,012 Sq.Ft.

$1,249,000

MLS#: PABU2058768

Introducing Havertown’s newest luxury offering—an exceptional Pradelli Homes built residence that effortlessly blends refined design, elevated finishes, and modern living across more than 3700 finished square feet of living space. This stunning 5-bedroom, 3 full and 1 half bath home is a rare opportunity to own a truly turnkey property in one of Havertown’s most coveted, walkable locations—just steps to top-rated schools, parks, dining, and scenic trails. A striking first impression begins with the custom bluestone front porch, setting the stage for the level of craftsmanship carried throughout. Inside, wide plank, site-finished white oak flooring and designer Serena & Lily lighting create a sophisticated, magazine-worthy aesthetic at every turn. At the center of the home, the chef’s kitchen is both a showpiece and a gathering space—anchored by an oversized island with dramatic 3” mitered quartz countertops, perfect for entertaining on any scale. The seamless transition to the expansive Trex deck invites effortless indoor-outdoor living, overlooking professionally landscaped grounds and a newly fenced yard designed for both privacy and enjoyment. The primary suite is a true sanctuary, featuring a spa-inspired bath complete with a statement vanity from McGee & Co’s Kohler line—where thoughtful design meets everyday luxury. Generously sized secondary bedrooms and a versatile flex space offer endless options, whether for a private office, playroom, or an ideal au pair/in-law suite. The fully finished basement expands the home’s footprint even further, offering the perfect setting for a media lounge, fitness studio, or recreation space tailored to your lifestyle. Wrapped in durable Hardie siding and rich in detail at every turn, this home is the perfect fusion of timeless elegance and modern convenience—crafted for today’s most discerning buyer.
#PADE2121646

HAVERTOWN

145 SYCAMORE

6 Beds

3 Baths

3,700 Sq.Ft.

$1,249,000

MLS#: PADE2121646
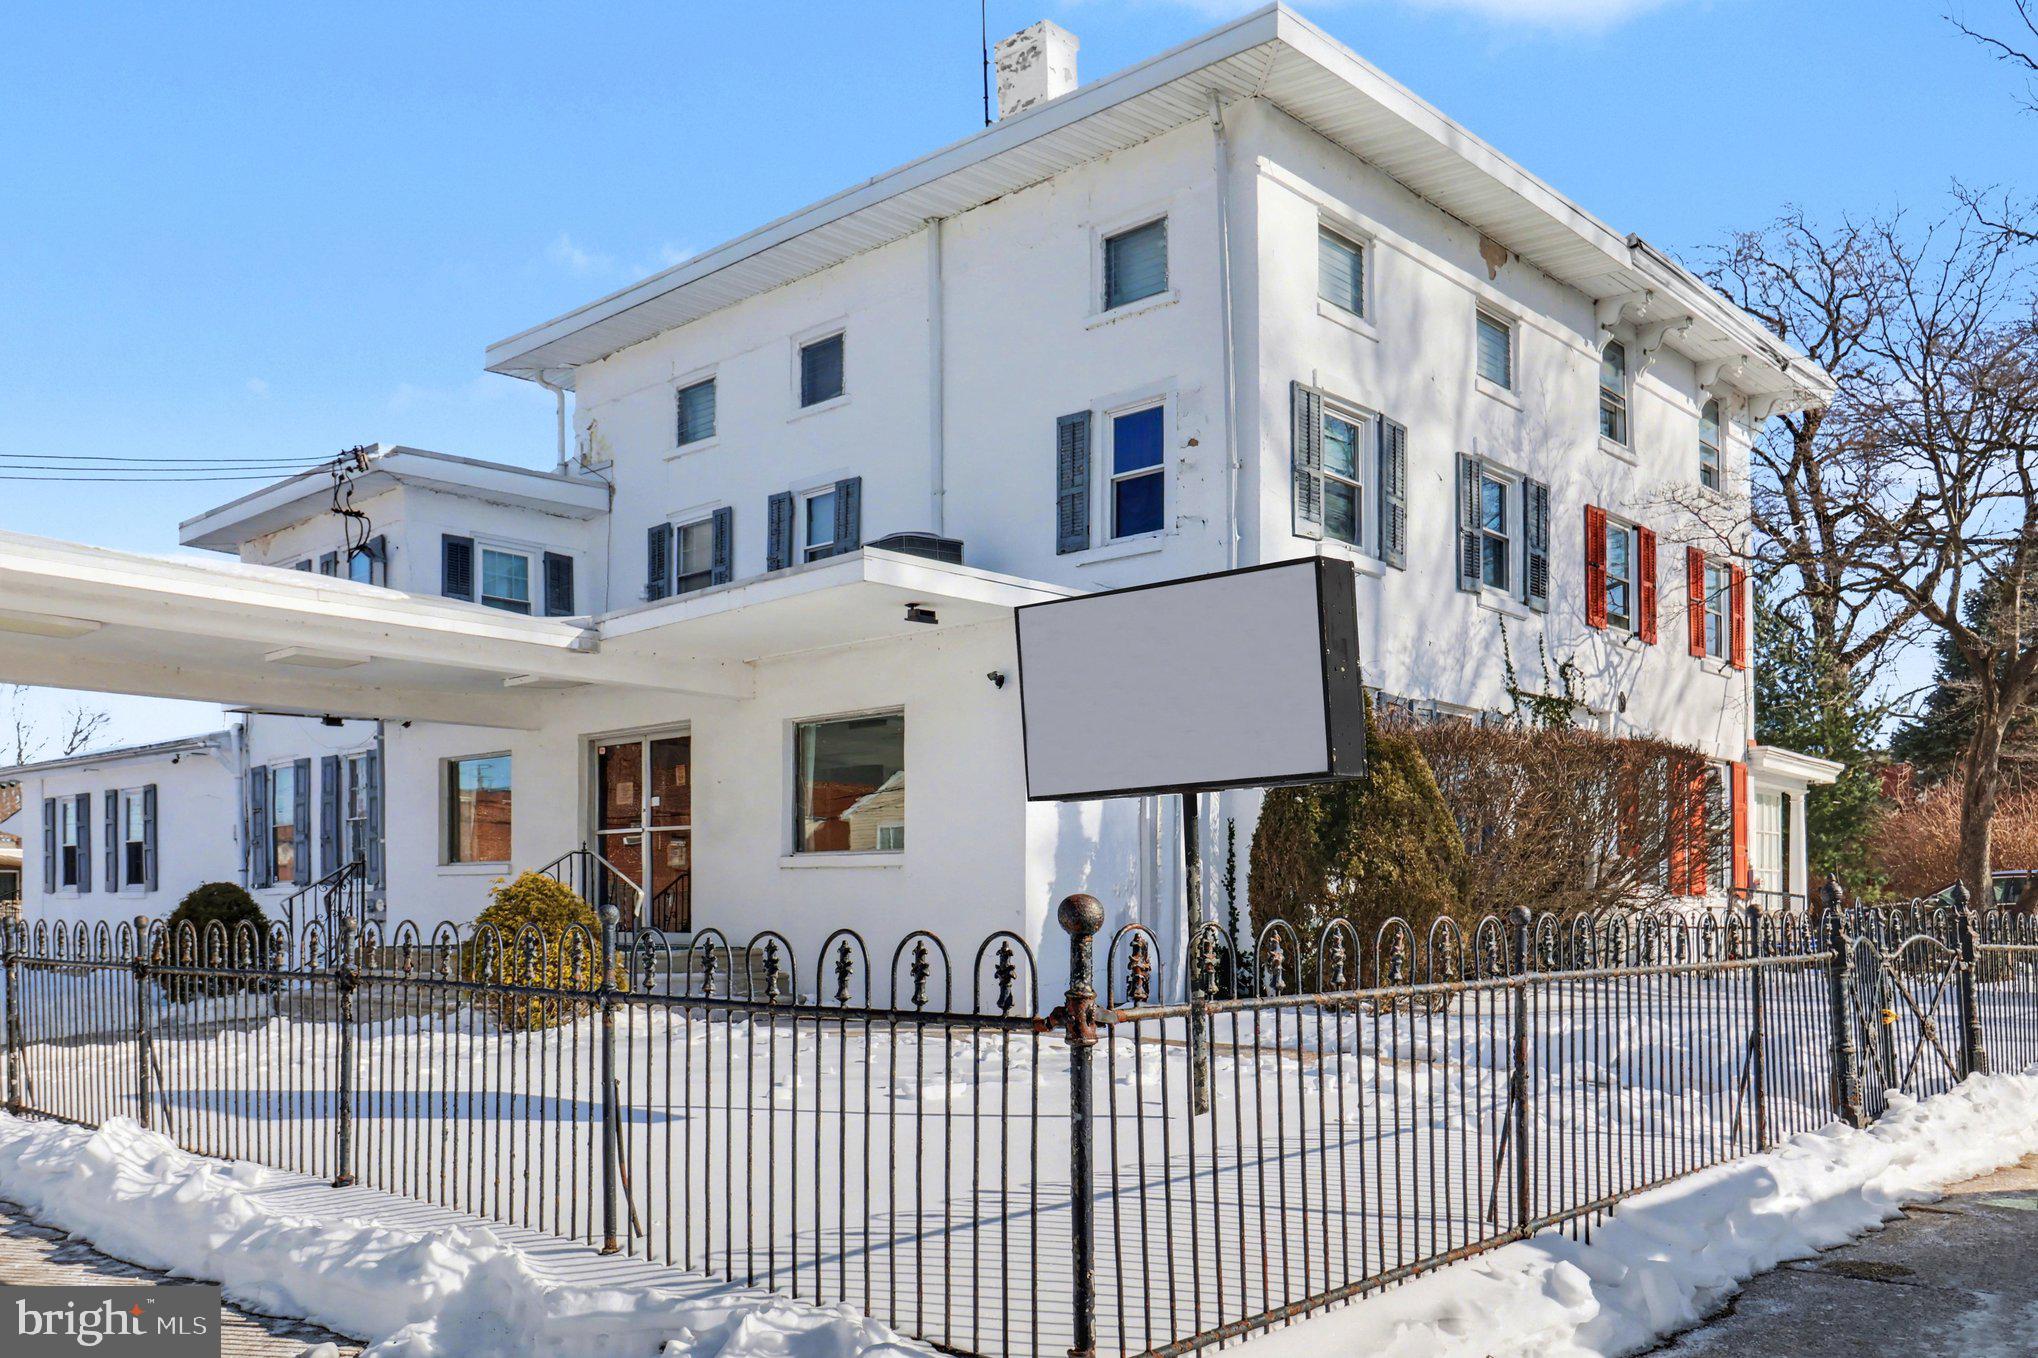
This is a rare opportunity to acquire a fully operational funeral home business offering a legacy of 82 years of compassionate service and a true turnkey operation.  There is also a spacious 3-bedroom apartment on the second and third floor ideal for the owner of the business to occupy or for additional income as a rental.  The sale includes 3 parcels, one is the main business and apartment, the second is the parking lot and garage/office, and the third is a vacant and buildable lot to the rear of the parking area. The main funeral home is a well-maintained, ADA-accessible facility featuring a spacious chapel with an adjoining sitting room for overflow and three restrooms for guests. The professional prep room is fully equipped with two 2-ton lifts—one built-in and one mobile—alongside a private office with a shower and storage. Comfort is maintained throughout the main level by efficient split-system heat pumps (cooling and heating). The property includes a secondary building that houses a three-bay garage and a professional office suite, which features a dedicated showroom for casket samples and private space for client consultations. High-end business infrastructure is a hallmark of this listing, highlighted by a state-of-the-art walk-in mortuary refrigeration system with a 9-remain capacity and a comprehensive 14-camera interior and exterior surveillance system that connects directly to a smartphone.  The residential component of the property offers a private retreat or an excellent rental opportunity with a separate entrance leading to the second and third floors. This 3-bedroom, 1-bath apartment is cooled by high-velocity central air and features a layout that includes a living room, kitchen with a laundry area, and two bedrooms on the second floor. The third floor is exceptionally versatile, currently configured as a third bedroom and additional living space with a large walk-in closet, though it is large enough to be utilized as two separate bedrooms. For additional utility, the property includes a full-size basement for storage and a full attic that houses the mechanical systems. Exterior features are equally impressive, consisting of a 25-car private parking lot, ample street parking, and an additional empty lot behind the garage included in the sale.  As a business, this family-run operation is deeply integrated into the community, currently handling 45–65 death calls per year and the sale can include 35 prearrangements already in place (with a referral paid to the current owner). The sale offers a seamless transition for a licensed director or an investor, as the current owner is willing to assist in transferring the "center of influence" and maintaining the established reputation for professionalism. With a strong client base, steady income, and the inclusion of all three parcels, this property represents a unique chance to continue a nearly century-old legacy of trusted service while benefiting from modern upgrades and significant real estate value.
#PAPH2583966

PHILADELPHIA

4117 DECATUR (MULTIPLE LOTS) STREET

None Beds

None Baths

4,655 Sq.Ft.

$1,249,000

MLS#: PAPH2583966

Nearly new and thoughtfully upgraded, 925 Marina Court offers 5 bedrooms, 3.5 baths, more than 4,000 square feet of finished living space, a first-floor guest suite and a 3-car garage in West Chester.

The main level features a private home office, first-floor guest suite with full bath, and an open kitchen and living area designed for everyday living and entertaining. The upgraded kitchen includes an oversized island, quartz countertops, upgraded cabinetry and appliances, and opens directly to the two-story family room with a dramatic wall of windows and abundant natural light.

Upstairs, the primary suite includes a spacious bedroom, walk-in closet and en-suite bath, along with three additional bedrooms and a full hall bath.

The unfinished lower level provides approximately 2,000 additional square feet with a full egress window and plumbing rough-in for a future bathroom, offering significant potential for additional living space, a home gym, theater, office or guest space.

Outside, enjoy a spacious yard and easy access to more than 200 acres of nearby preserved open space and walking trails. Located in the Downingtown Area School District with convenient access to West Chester, shopping, dining and major commuter routes.

Built in 2025 and available without the wait of new construction, 925 Marina Court offers the space and feel of a new home with upgrades already complete and ready to enjoy.
#PACT2124776

WEST CHESTER

925 MARINA COURT

5 Beds

3 Baths

4,063 Sq.Ft.

$1,249,000

MLS#: PACT2124776
Update: NEW FRONT INTERIOR WINDOWS to be installed Aug 2025

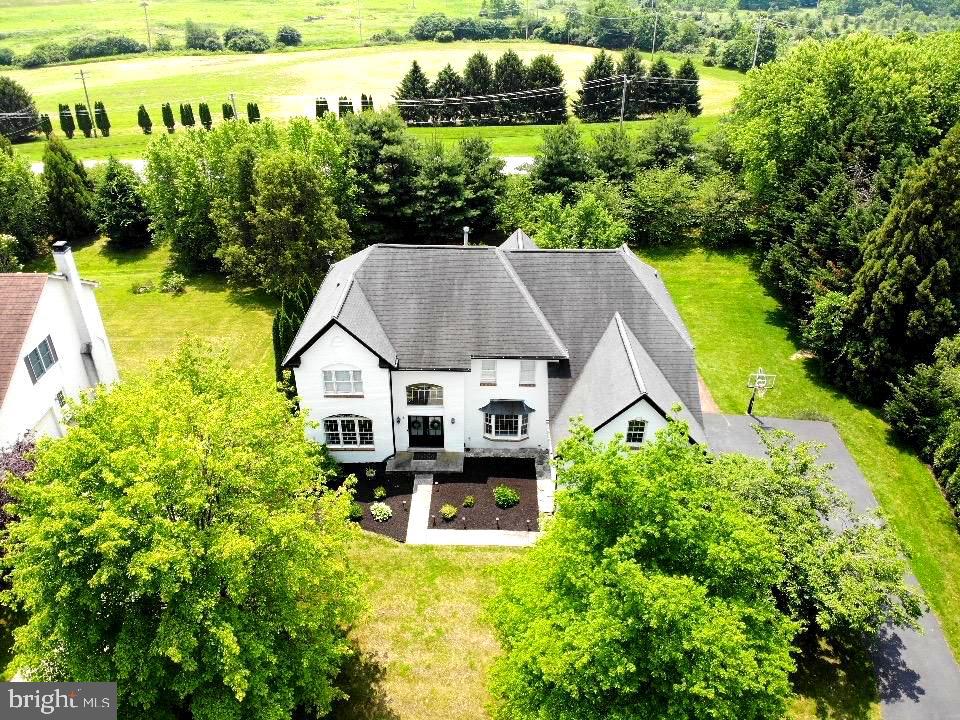
Welcome to 8 Corbin, an exquisite custom home nestled in the highly sought-after Malvern Hunt. Set on open & lush grounds, this exceptional residence offers the perfect blend of traditional design, modern comfort, & a bright open view of natural surroundings. Located within the renowned Great-Valley School District, including K.D. Markley School, this 4/5/6 bedroom, 4 full, 1 half bath home is just 1 mile from Route 202 & 30 , offering easy access to all Philadelphia.

The home modernizes the Pennsylvanian colonial style with a striking, one-of-a-kind, white brick exterior combining traditional brick & Hardi siding (2022) complemented by a stylish dark gray roof, creating a show-stopping curb appeal effect. Step inside to a spacious, sunlit two-story foyer featuring gleaming light oak hardwood floors & custom trim work that create a bright, airy ambiance. The expansive foyer with sitting area leads into the formal living & dining rooms both adorned with wainscoting panels creating an elegant ambiance perfect for entertaining. A well-lit private office lets in natural light & can be used as a 5th guest bedroom with adjacent large custom closet for storage. 

The home’s pristine white kitchen with champagne bronze hardware is a true standout with a large island, high-end stainless steel appliances, double oven, gas range, custom cabinetry, & expansive pantry. The open layout enables an oversized dining table to be comfortably placed in the spacious dining area. The layout seamlessly flows from the kitchen to the dining area & into a spacious family room with expansive two-story ceilings & a convenient large natural gas fireplace, highlighted by a wall of windows that fill the space with views of the lush back yard. The adjacent siting bay area adorned with 180 degrees of natural light is a perfect seating area to relax & decompress. 

The sitting room offers easy access to the expansive wrap-around masonry stone patio with renovated sparkling flagstone staircases (2022). Custom outdoor lighting throughout the patio stairs, patio wall, & landscaping makes this house an eye-catcher in the evening, creating a perfect lighting ambiance for night-time gatherings. The patio overlooks the beautifully grounds & a sprawling lush backyard ideal for outdoor living. 

Upstairs, the luxurious owner’s suite is a true retreat, offering tray ceilings, recessed lighting, a bedroom-sized private sitting room, dual walk-in closets, & a spa-like en suite bathroom. The second-floor features three additional sun-filled bedrooms, two of which share one Jack-&-Jill bathroom. The fourth bedroom upstairs is oversized with a private bathroom. All bedrooms (& main rooms on the first/second floors) are modernized with high-tech canless LED recessed lights eliminating the need routine light bulb changes.

The home also includes a large laundry/mudroom area with plenty of storage solutions to accommodate frequent Costco runs. This area has access to 3 car attached garage with new garage doors & smooth running tracks. The garage floor is protected with an epoxy grade coating extending the indoor feel outside.

The fully finished basement provides a wealth of space, including a living room, kitchenette, dining room, full bath with walk-in shower), office, home gym, & recreation room that can also serve as a 6th bedroom to complete the full in-law suite. This massive lower level has a “main level” feel with its recessed lighting, high drywall ceilings (13-brick basement wall), & custom closets throughout. Ample Christmas decoration storage is easily accommodated within the three massive unfinished storage rooms. 

This white house presents a opportunity to own a one-of-kind-home in the Malvern area just a short ride to the train station, stellar public/private schools, & shopping in Malvern, King Of Prussia, & Main Line. Schedule a private showing today to experience all this home has to offer.
#PACT2100180

EXTON

8 CORBIN DRIVE

5 Beds

4 Baths

5,888 Sq.Ft.

$1,249,000

MLS#: PACT2100180
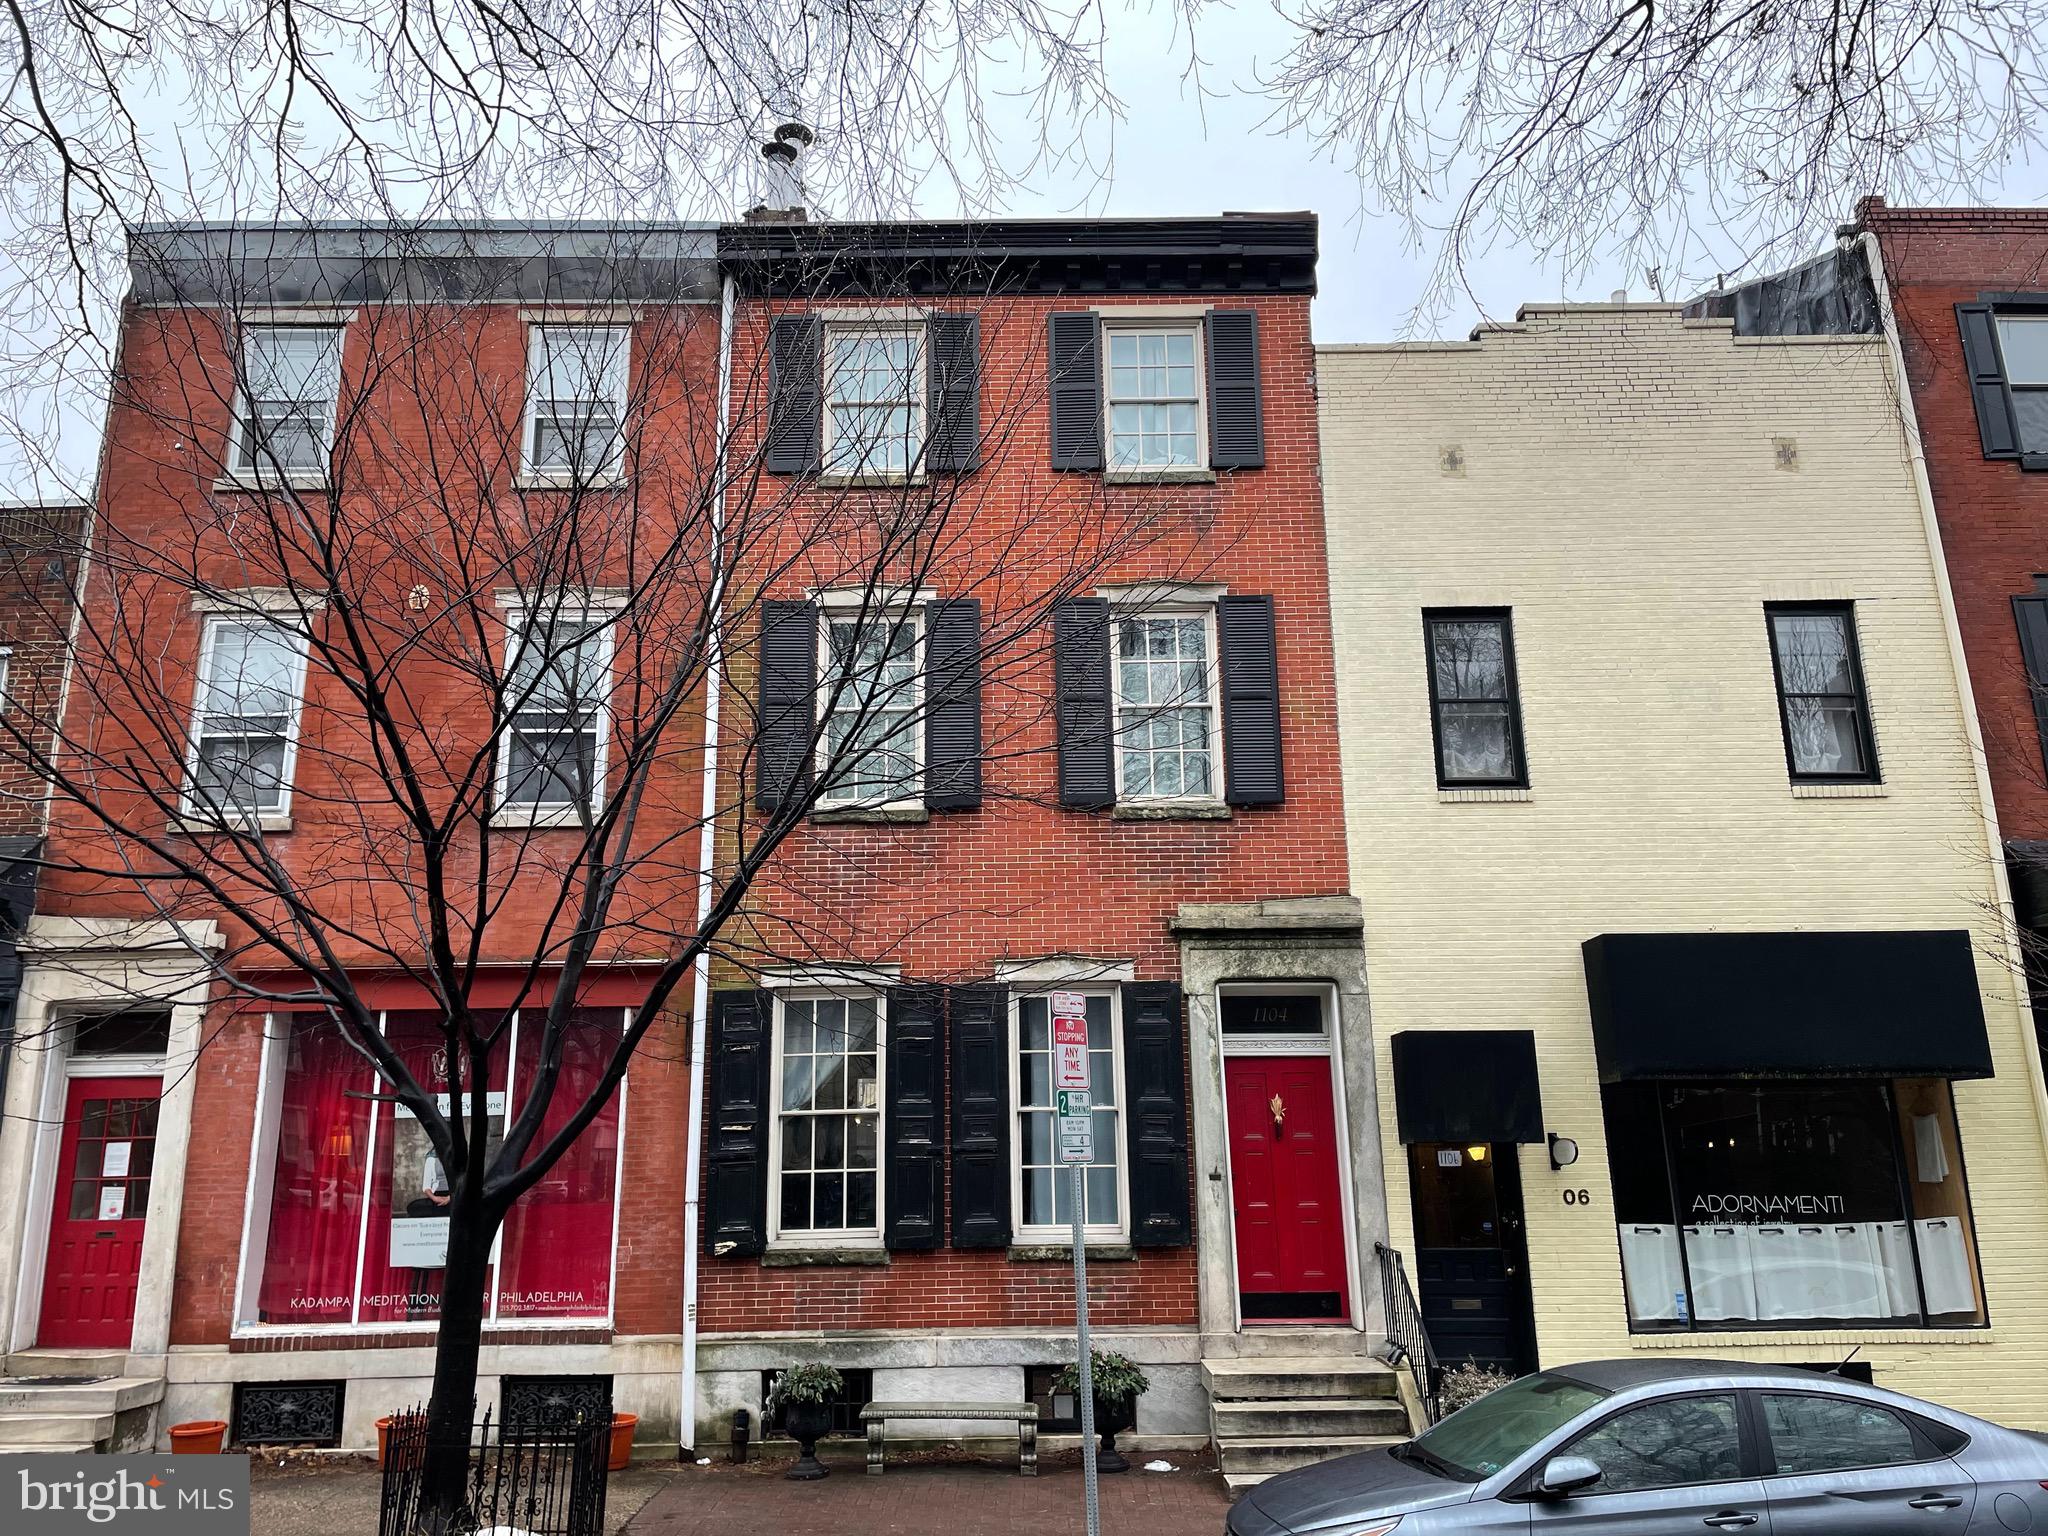
Attention All Investors: Don't miss this opportunity to own this spectacular, turnkey, Multi-Unit, property consisting of three magnificent, light-filled, spacious units with park views overlooking Kahn Park in the heart of Washington Square West! This fabulous property has separate utilities and a washer/dryer in each unit! There are high ceilings, crown molding, wood detail, fireplaces, wide plank hardwood floors, custom finishes. The first unit is a bi-level 2 Bedroom, 1 Bathroom apartment offering 1,200 Square Feet of interior living space. The Living area has random width pine floors, soaring ceilings, tall windows, ornate plaster moldings, and a gorgeous marble fireplace. The 2nd apartment consists of 2 Bedrooms, 2 Baths and a Den with 2,500 Square Feet of interior living space. There is an open Living/Dining area with built-ins and a fireplace, an open Kitchen with an Island. Master Suite with Master Bath and fireplace. Rear suite complete with den, rear bedroom, bath and loft. Amazing, separate expansive 24 X 18 private roof with stunning 360-degree Center City views. The 3rd unit is approximately 1000 square feet and has 1 bedroom, 1 bathroom and a Den with a private garden courtyard entrance. Living/Dining area has tall ceilings, a marble fireplace, an oversized eat-in-kitchen. Main Bedroom has two closets, well-appointed hall bath, and BONUS den at entry. Walk to everything location: Green Street Coffee, Whole Foods, Super Fresh, Starbucks, Sporting Club at the Bellevue, The Kimmel Center, The Merriam and Wilma Theaters and great restaurants such as Mercado, Tria, Green Eggs Cafe, Amis, Varga & Kanella! Garage parking available just a block away for an extra fee. Possible condo conversion or 1031 Exchange opportunity.
#PAPH2079362

PHILADELPHIA

1104 PINE STREET

5 Beds

None Baths

3,681 Sq.Ft.

$1,249,000

MLS#: PAPH2079362

Welcome to 522 Sprague Rd in Villanova; a unique and exceptional property in numerous ways. This 100+ year old carriage house has been renovated with exquisite detail by well-regarded Main Line architects, builders and landscapers. Situated on approx. one acre, the home is set back from the road, behind a fenced in front yard planted with a mature meadow of native plantings. The driveway leads to the garage attached to the home through a covered passage. 
Enter the home through a sunlit front hall that flows into the living room and kitchen. The kitchen is well-appointed with a cooking work area, pantry storage and island bench seating. High end appliances and finishes such as a hand painted European tile backsplash offer an authentic yet elevated carriage house aesthetic. The kitchen opens into an informal dining and family room that extends to a back stone patio through French doors. The kitchen and family room also extend to a half bathroom and spacious mudroom by the backdoor. The living room is in the front of the house offering an inviting seating space with three walls of UV protectant glass windows and a wood burning stove. Behind the living room is a first-floor bedroom and full bathroom that extends to the back patio.  Upstairs are two spacious bedrooms, each with a bonus room that could be used as an office or nursery along with ample closet space. One bedroom has enhanced features such as a vaulted ceiling, full ensuite bathroom and a Juliet balcony that over looks the very private backyard. A hall full bathroom and a laundry closet complete the second floor.  Recent upgrades to this property are substantial and numerous – including tankless hot water, new windows and doors, and geothermal heating and cooling.
From the back patio, stone steps lead up to a private and substantially sized backyard. So private is the yard, you could forget you are actually in the heart of the Main Line minutes from everything. Make this enchanted oasis in Radnor School District your home. Convenient all the Main Line has to offer, award winning schools, parks, transportation routes, Radnor Valley CC, Overbrook CC and more.
#PADE2118734

VILLANOVA

522 SPROUL ROAD

3 Beds

3 Baths

2,408 Sq.Ft.

$1,249,000

MLS#: PADE2118734
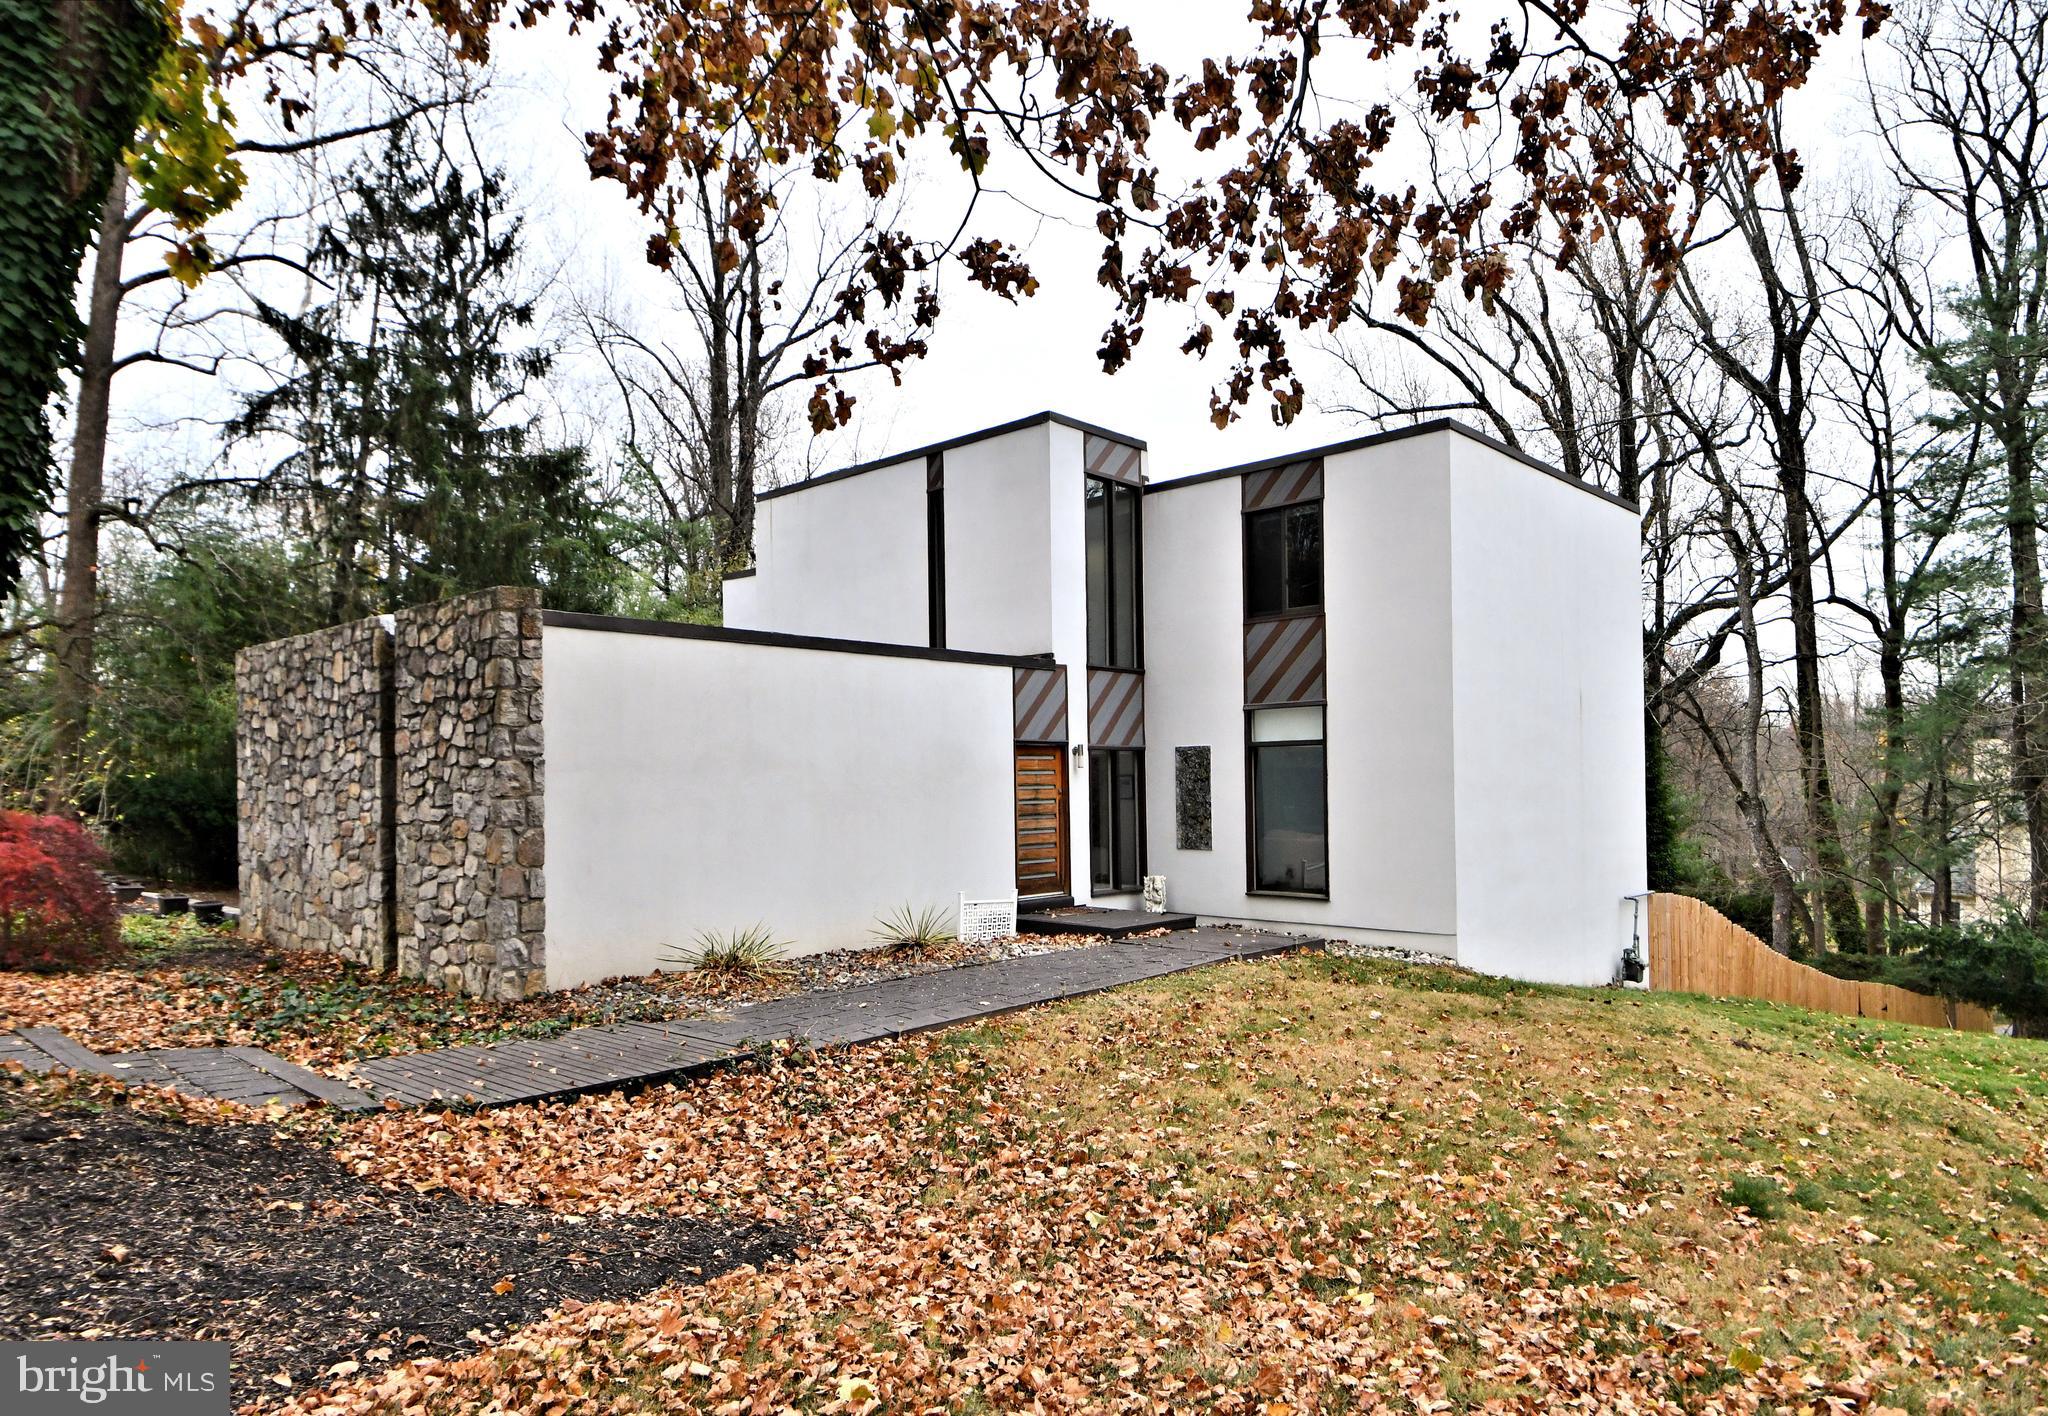
You won't want to miss this custom-built , contemporary home. Commissioned by the former owner of Rock Rose Estate, and designed by Edward E Robinson,  no detail was spared in the home's design, construction and setting.  Built using Stone and Stucco on just shy of an acre on a large corner lot of a cul-de-sac street,  the home is  surrounded by beautiful old trees and lush plantings  offering privacy,  lushness and convenience. Be sure to take the short drive to the center of Wayne, the "hub" of the Mainline, where you'll  be drawn to its walkability to shops, restaurants, and the train line into Philadelphia.  King of Prussia Mall and town center are not too much further of a drive.  Approach the home from the street and take in the large circular drive and custom front door.  Inside you are  greeted by a stunning two-story foyer with wonderful natural light and  a  porcelain tile floor. The center hall is situated conveniently between the large living/family room, the formal dining room, and the kitchen.  All of these rooms have huge windows  and sliding doors providing  panoramic views and  access to your backyard oasis,  while bathing the home in natural light from dawn until dusk.  Just to your left you will notice a striking custom-built staircase that the current owners had imported from Italy. It suits the home like a work of art and glistens both day and evening with its fabulous "low-lighting".  Imagine the entertaining you will do in the wonderful flow and setting of this home. You will  see yourself spending  many hours in the fabulous upgraded  family kitchen.  From the huge deep cabinets and drawers to the high-end stainless appliances, and sleek quartz counters you will be inspired to whip up fabulous meals, and/or sip wine or coffee while sitting by a cozy fire and soaking in the sun's warm rays.  A convenient pantry sits just off the kitchen with another huge refrigerator, sink, and counter, and adjacent  garage access.  Both the dining and living rooms are large enough to hold today's larger scale dining and living room furniture.  All the bathrooms are luxuriously updated including a convenient  powder room on the main level. The  well-designed primary  suite  offers spa-like luxury and serene privacy.  You will find a convenient laundry, large window,  his& hers custom-clad walk-in closet, and a gas fireplace. The ensuite bath is pure bliss with a bright skylight,  huge rainfall shower,  whirlpool tub for two, and heated towel rack.  You will find it hard to leave this space! There are three  remaining spacious bedrooms that feature hardwood floors, large windows, closets, and even a  built-in bookcase in the  current office. The upgraded hall bath will a magnet for family and guests alike with its huge spa-like shower, double vanity, and wonderful skylight. Heading back down to the walkout lower level of the home you'll find a full kitchen, a full bathroom with large washer/dryer combo, a family room, and two additional rooms that can serve as bedrooms, or flex rooms. This living area provides additional access to your fabulous backyard oasis. Imagine family gatherings and peaceful days by the inground pool surrounded by lovely landscaping and the striking tiered decking. as you can see,   every inch of this fabulous home has been well thought out and constructed.  Space, luxury, and convenience to  suit a growing family or entertaining enthusiasts.  Families will appreciate the award winning Radnor schools.  Don't miss your chance to own this wonderful home in this sought-after location.
#PADE2084374

WAYNE

100 ROCK ROSE LANE

5 Beds

3 Baths

3,776 Sq.Ft.

$1,249,000

MLS#: PADE2084374
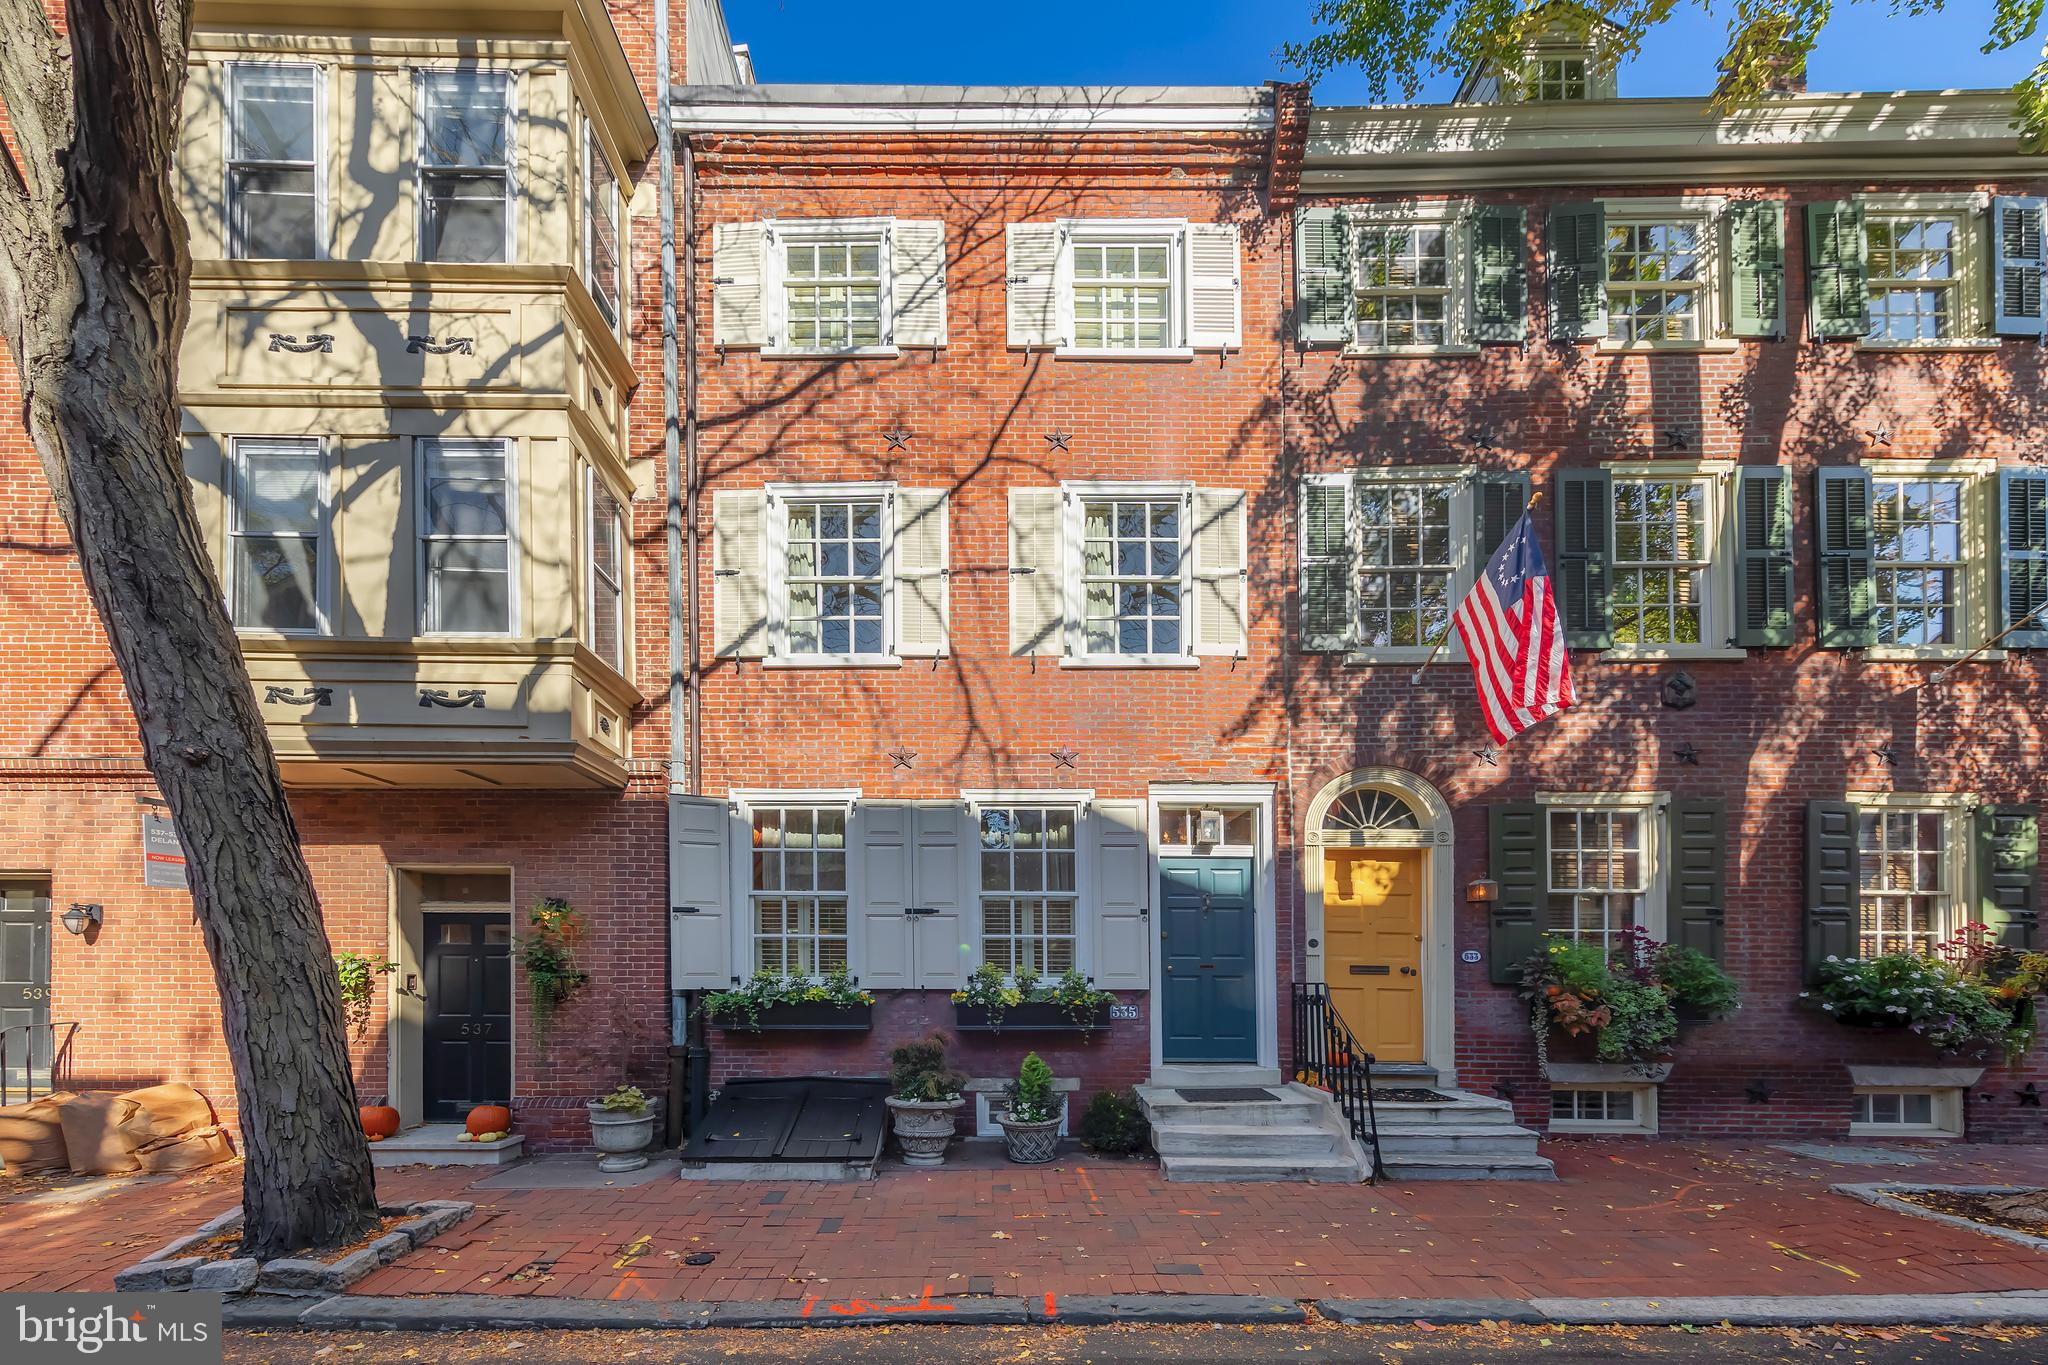
Beautiful historic home built in 1802 in the heart of Society Hill has 4 bedrooms, 3 full baths, beautiful wood floors & heated marble floors thru out the 5 levels of living space, a lovely deck great for entertaining, wainscoting on several levels and freshly painted on the outside exterior. The front windows were replaced with windows that comply with the historic registry. This lovely home is move in ready condition and has an amazing kitchen with limestone countertop island, La Cornue range, double ovens, charcoal grill plus built in La Cornue cabinets for storage.  The French doors were replaced with upgraded doors and the seller added retractable screens. The home was recently re-roofed with new shingles on the front roof, new flashing on the party wall, and re-coating of the flat roof in rear. They installed trex flooring on the rear deck. The seller has replaced the hot water heater, humidifier, refrigerator recently. All toilets were replaced with upgraded fixtures, the master bath is huge with a large shower, tub, double high vanity, heated towel rack & marble floor.  There is an annual service contract for the HVAC which is paid for through the 2024-2025 season, annual termite warranty and alarm contract all paid for through 2025. The sun shines all day long in this beautiful home because of all the natural light coming through a truly lovely home you don’t want to miss.
#PAPH2418310

PHILADELPHIA

535 DELANCEY STREET

4 Beds

3 Baths

2,500 Sq.Ft.

$1,249,000

MLS#: PAPH2418310
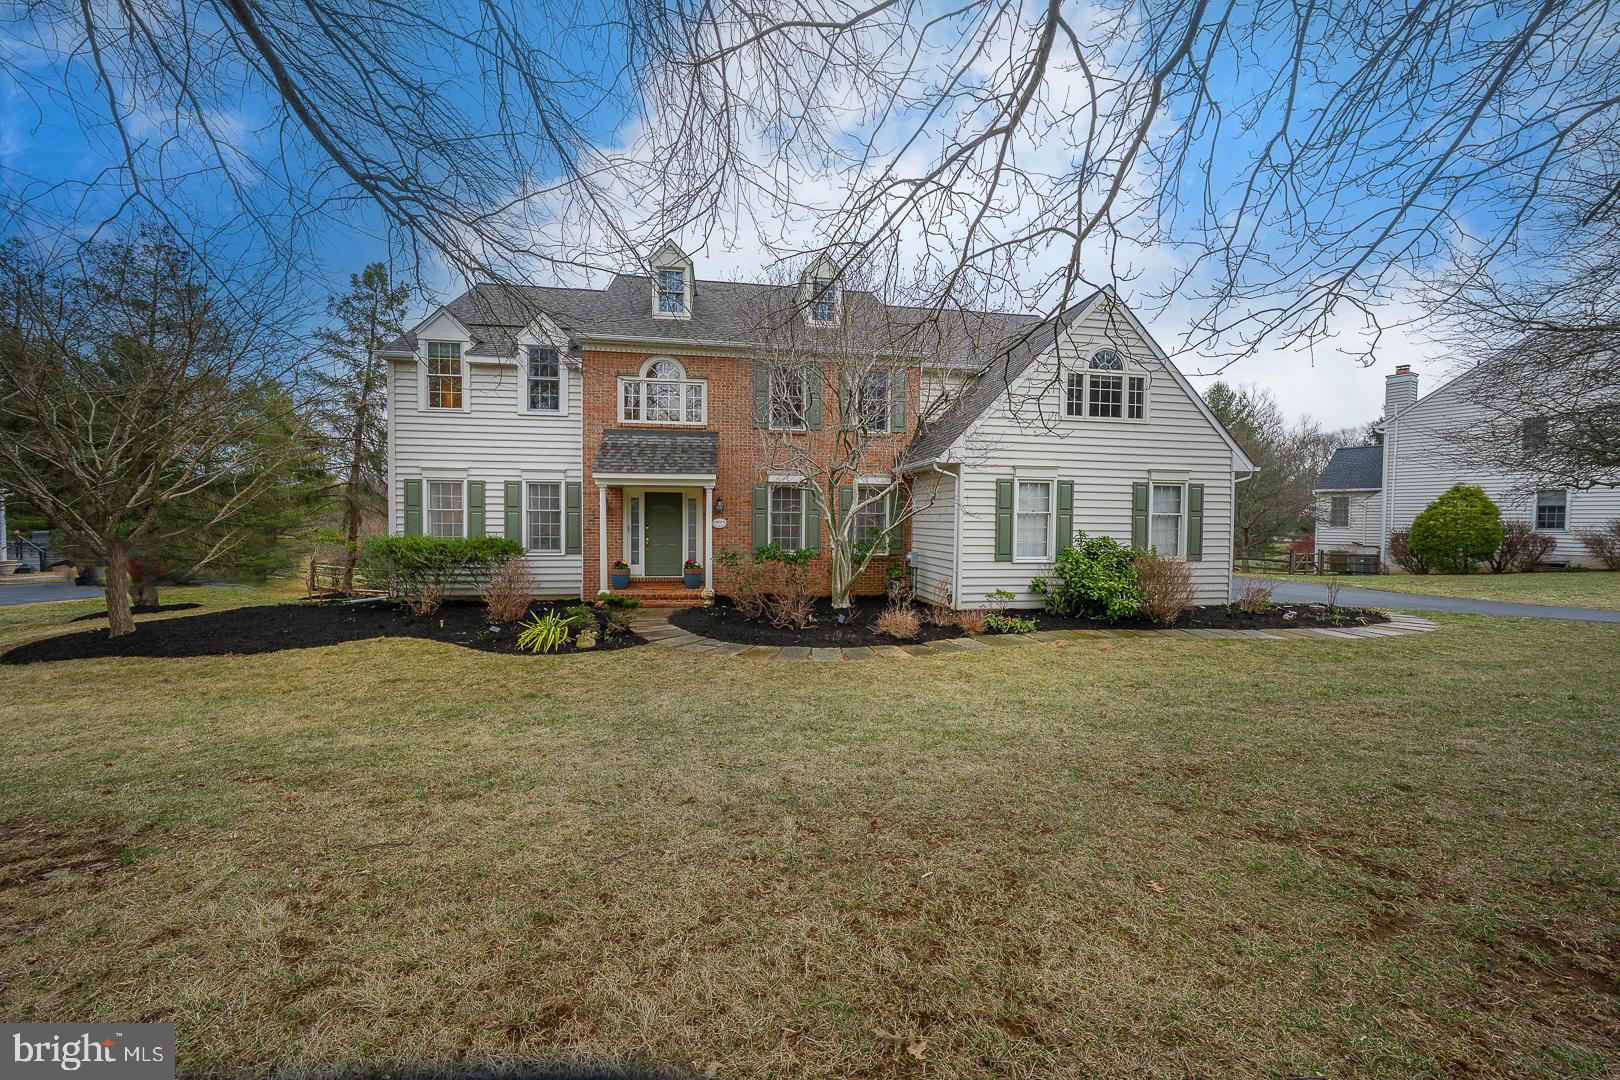
This beautifully updated home, located in the highly desirable Summerhill community built by Lee Haller and Tom Saunders in 1994, offers a blend of modern upgrades and classic charm.  This 6-bedroom, 4.5-bath home is located on one of the best lots in the community, offering a quiet setting with minimal traffic noise. It backs onto a large expanse of open space, lined with trees, providing a private and peaceful backyard.

The elegant entrance hall is accentuated by a striking Palladian window and a central colonial staircase, flanked by a formal dining room with chair rail and crown molding, and a spacious sitting room. The sitting room flows into an office that offers peaceful views of the rear yard. The bright and inviting family room features a vaulted ceiling and large windows that overlook the rear yard, along with a wood-burning fireplace surrounded by white wood trim and dentil moldings.

The kitchen, updated in 2022, boasts professionally painted cabinets, quartz countertops, a new cooktop and downdraft, extended kitchen island, and double Thermador Oven.  The breakfast room offers sliders that lead to the new deck, replaced in 2024, where you can enjoy views of the backyard with mature plantings and open space beyond.  The fully finished basement, completed in 2021, features a walkout patio door, and includes an electric fireplace, bedroom, full bathroom, family room/game area, dedicated movie room, a large storage area and a smaller storage closet.

On the second floor you will find the primary suite, which features a tray ceiling, private sitting room, his and hers walk-in closets, and a spacious, bright bathroom with a corner tub, separate shower, and his and hers vanities. The upper level includes a Jack and Jill bedroom with a shared bathroom, as well as two additional bedrooms that share a hall bath with dual vanities.  The 6th bedroom and 4th bathroom are located on the lower level of the home. 

Updates include; new roof 2019, finished basement 2021, Kitchen update 2022, new tankless water heater 2022, deck replaced 2024.  The home was repainted in 2021, with some rooms freshly painted in 2025.

The Summerhill community offers walking trails and a low HOA fee that covers the maintenance of communal areas. Conveniently located near nature trails, Valley Forge Park, major commuter routes, the King of Prussia Mall, and the vibrant dining and entertainment options of the Main Line, this property is also within the award-winning T/E school district.  Schedule your showing today! Professional Photographs will be uploaded this evening 2/27
#PACT2091634

MALVERN

1615 SORRELL ROAD

6 Beds

4 Baths

4,700 Sq.Ft.

$1,249,000

MLS#: PACT2091634
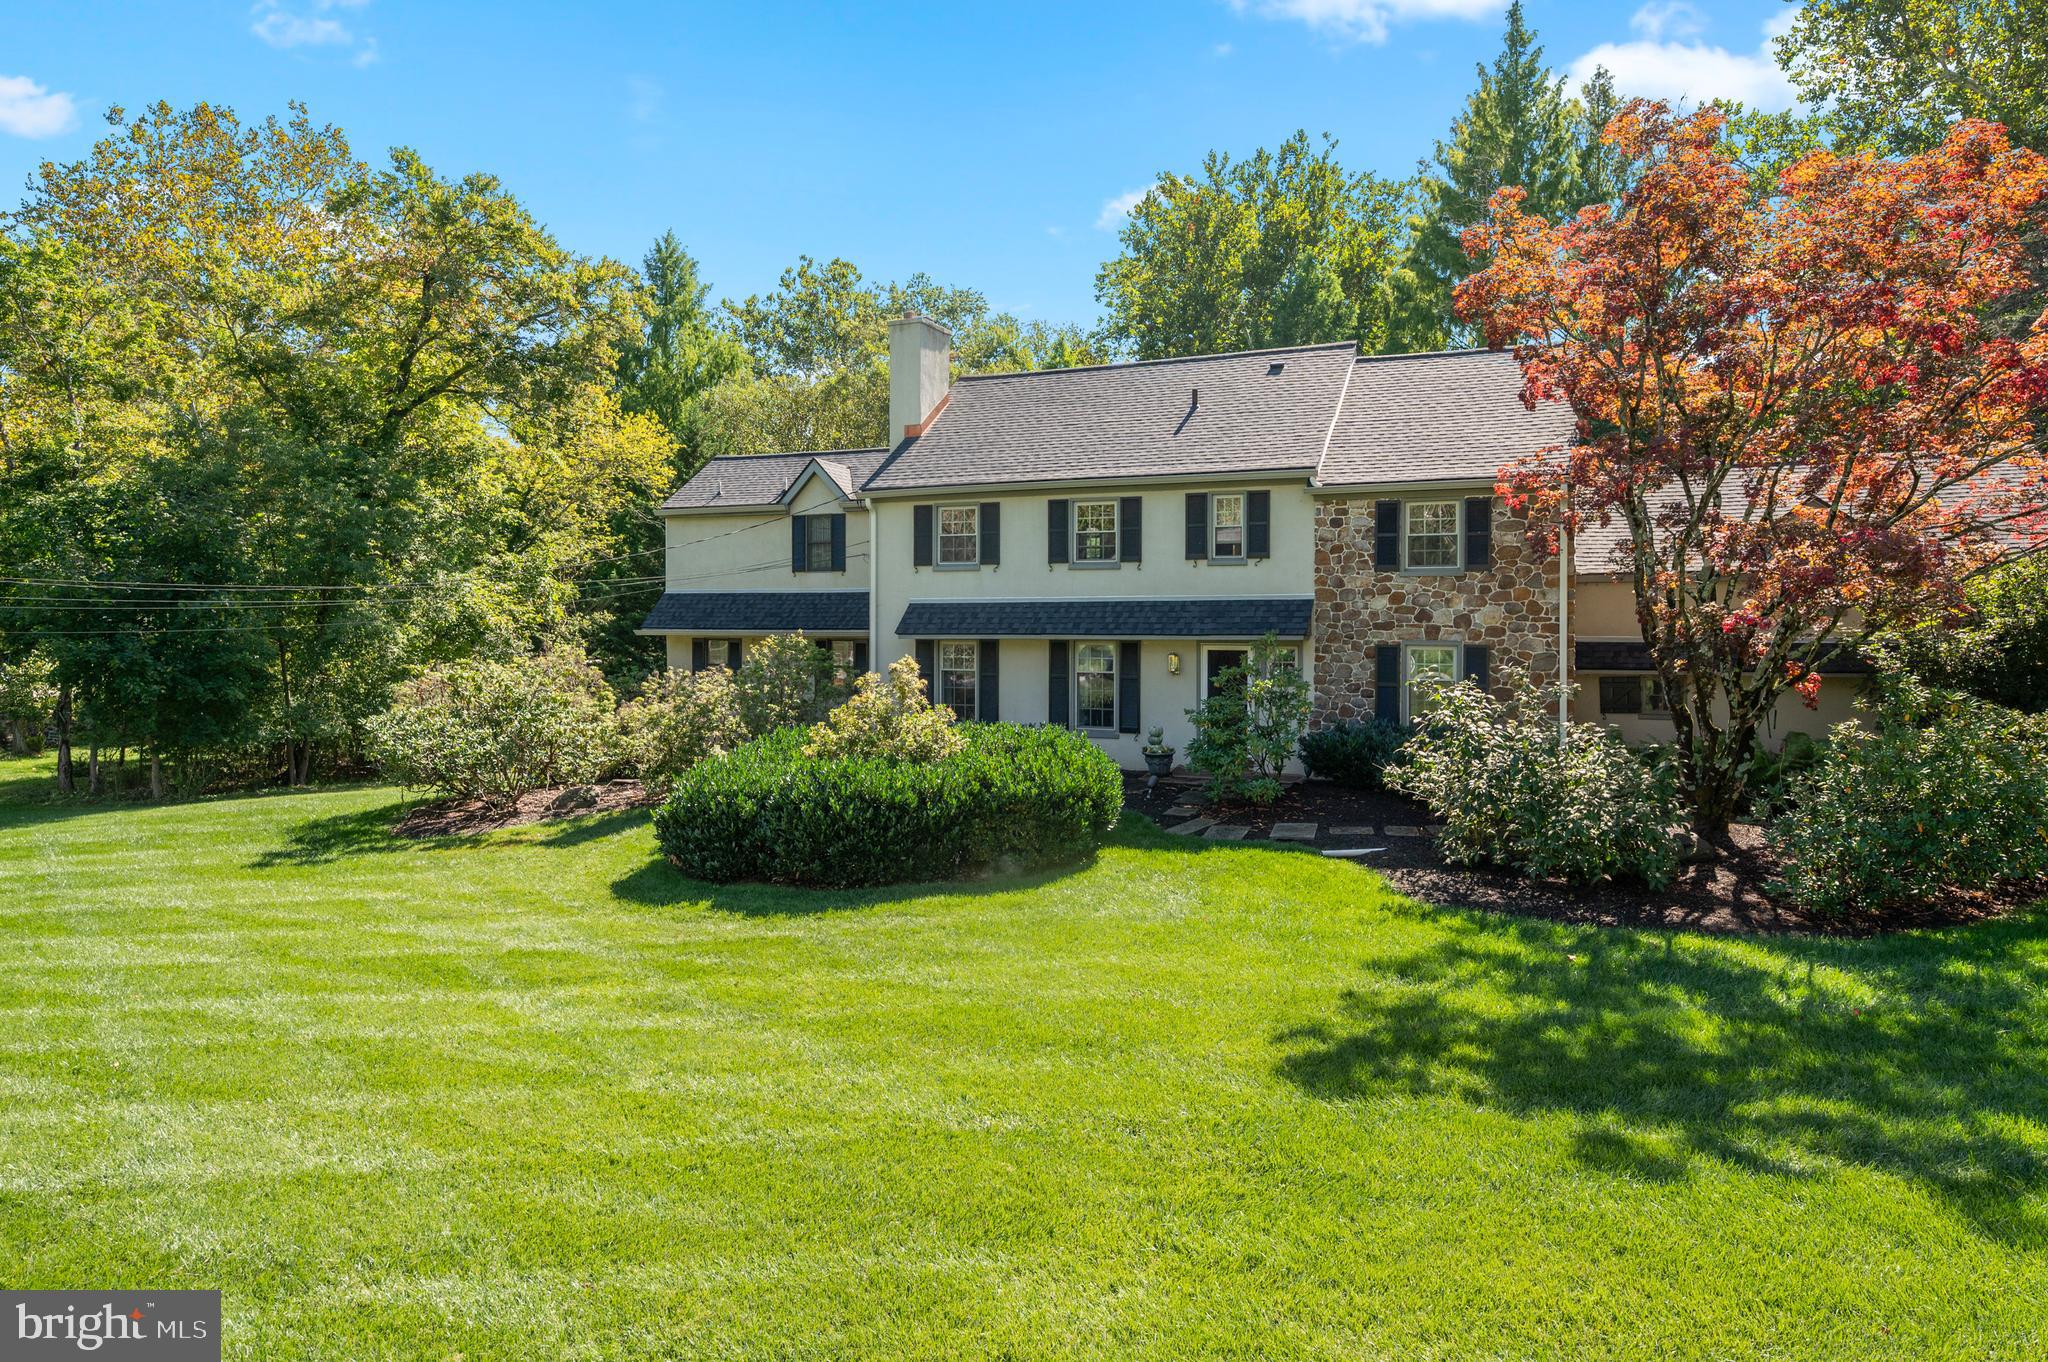
Welcome to this stunning and lovingly maintained home, nestled in the heart of the sought-after Echo Valley neighborhood! From the moment you step inside you will  feel the warmth and character of this inviting residence, highlighted by its open floor plan and thoughtful updates throughout.  The main level provides an expansive eat-in kitchen perfect for daily living and entertaining along bright and spacious living and dining rooms. There is a magnificent updated family room addition with scenic backyard views. This level is completed with a dedicated home office space and convenient full bathroom.  An additional upstairs family room off the kitchen, ideal for a playroom, office, or cozy den.  The second level provides four generously sized bedrooms and three full bathrooms. The primary suite is a true retreat, filled with natural light and complete with his and hers walk-in closets and a spacious en-suite bathroom.
The outdoor area is a beautiful oasis where you can enjoy multiple entertaining decks with beautiful views of approximate 2 acre lot and a sparkling pool.  It is a perfect backyard for relaxing, entertaining, or soaking in nature.  There is a walkout basement to the deck and pool area.  Recent upgrades include a brand new roof with warranty, new gutters and downspouts and a new hot water heater system and is on public sewer. This home is located in a wonderful, established neighborhood on a multi-acre lot, and offers the perfect blend of space, privacy, and community charm. Please don’t miss this Echo Valley gem!
#PADE2100062

NEWTOWN SQUARE

4100 MEADOW LANE

5 Beds

4 Baths

3,672 Sq.Ft.

$1,249,000

MLS#: PADE2100062

1 ... 580 581 582 583 584 ... 666
* Listings identified with the FMLS IDX logo come from FMLS and are held by brokerage firms other than the owner of this website. The listing brokerage is identified in any listing details. Information is deemed reliable but is not guaranteed. If you believe any FMLS listing contains material that infringes your copyrighted work please click here to review our DMCA policy and learn how to submit a takedown request. © 2024. First Multiple Listing Service, Inc.
 - property

Send a message

Message successfully sent.

Your message

What is 3 + 4 ?

Reason for contacting?

I agree to receive email communication and understand I can unsubscribe at any time.

I agree to be contacted by Charis Realty Group - Christine Issler, Broker via call, email, and text for real estate services. To opt out, you can reply 'stop' at any time or reply 'help' for assistance. You can also click the unsubscribe link in the emails. Message and data rates may apply. Message frequency may vary. Privacy Policy

Sign Out

Virtual Assistant

Would you like to take the next step with this property? We can help you schedule a showing or virtual tour, or send you more details.

Yes, I would like more information.

Thank You for Your Reply, One of Our Agents will contact you as soon as possible

No, maybe later.

Thank you, you can always contact me via email, phone number or through the contact form.

Realhub AI

Lucy - Your AI-Powered Realtor

Update Your Temporary Password

Personalize your search

Enter your email and we'll notify you immediately when new listings match what you're looking for.

or enter email address

Already have an account ? Login here

Continue your home search

I agree to receive communications and understand I can unsubscribe at any time.

I agree to be contacted by Charis Realty Group - Christine Issler, Broker via call, email, and text for real estate services. To opt out, you can reply 'stop' at any time or reply 'help' for assistance. You can also click the unsubscribe link in the emails. Message and data rates may apply. Message frequency may vary. Privacy Policy

Already have an account ? Login here

We use cookies

We use cookies primarily for analytics to enhance your experience. By accepting, you agree to our use of these cookies. You can manage your preferences or learn more about our cookies policy.
