Properties

Browse or get in touch to schedule a walkthrough.

  • Nearby me
Price range

Popular features

Community features

Property features

Waterfront

View

Exterior Features

Interior Features

Style

10000 properties match your criteria

Updated 1 minute ago

E-Alert name
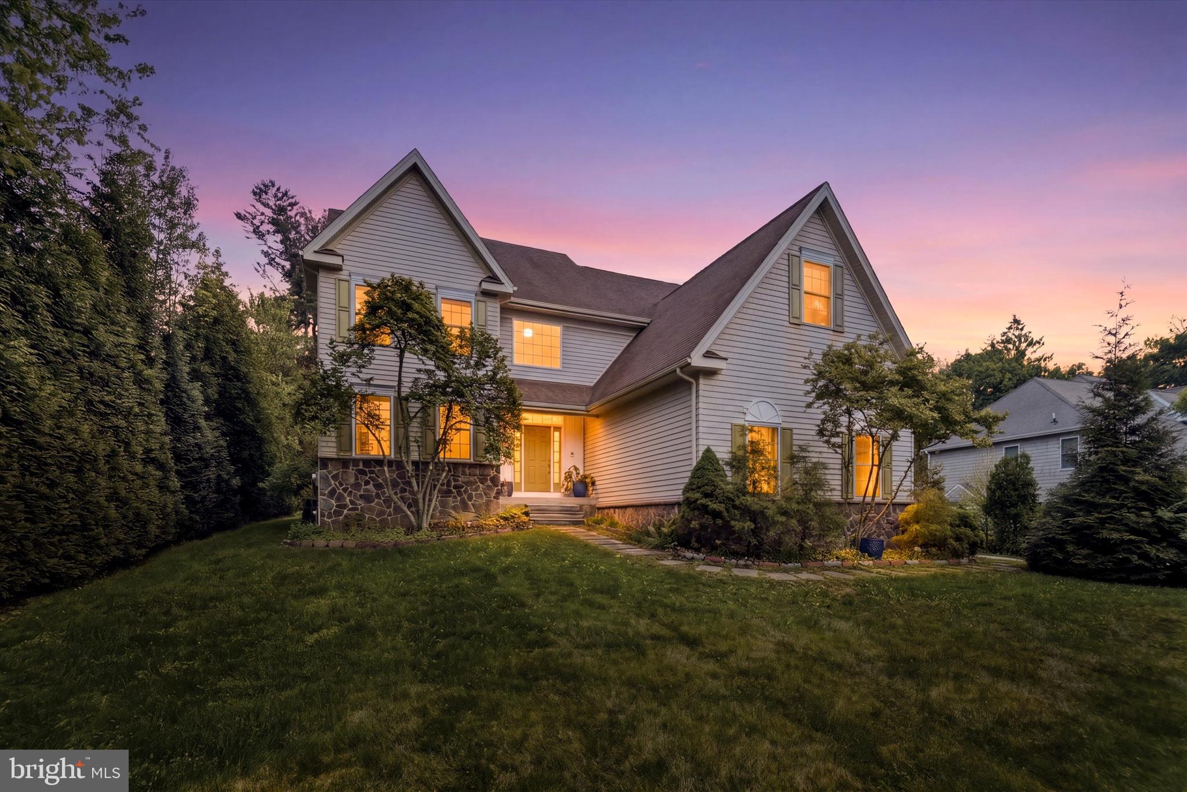
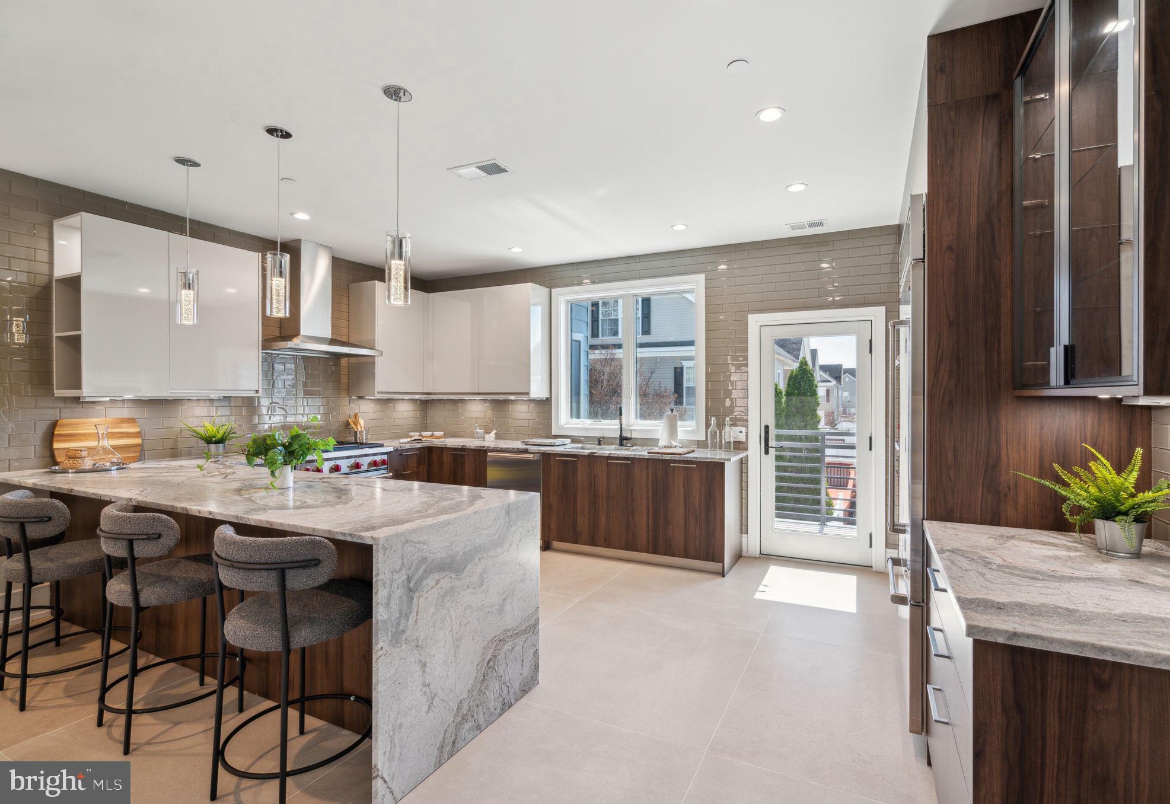
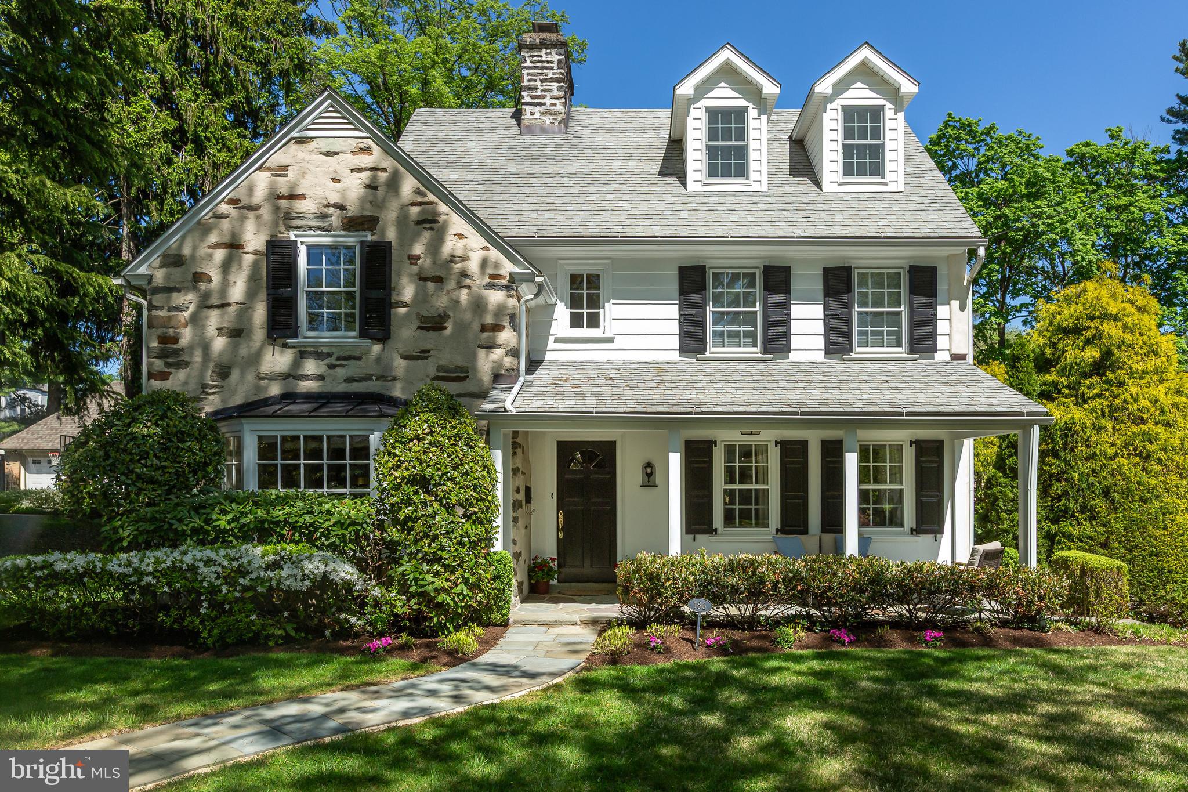
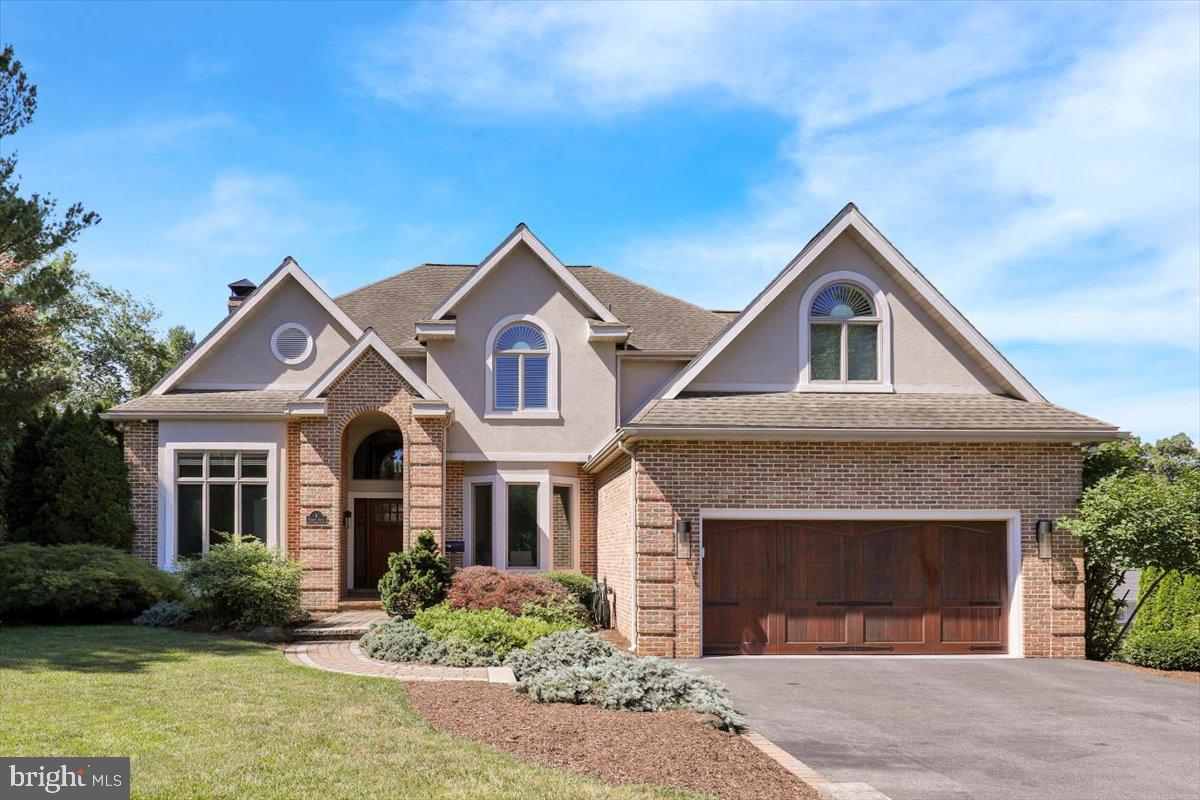
Welcome to 290 Wentworth Road, a beautifully maintained 5-bedroom, 3-full-bath brick and siding Colonial in the highly sought-after Tredyffrin/Easttown School District. Situated in the heart of the popular Dunn Hill neighborhood, this home offers the perfect combination of Main Line charm and modern updating. The property welcomes you with exceptional curb appeal, featuring an arched garage entry, an inviting front porch, and a beautifully landscaped, level lot.
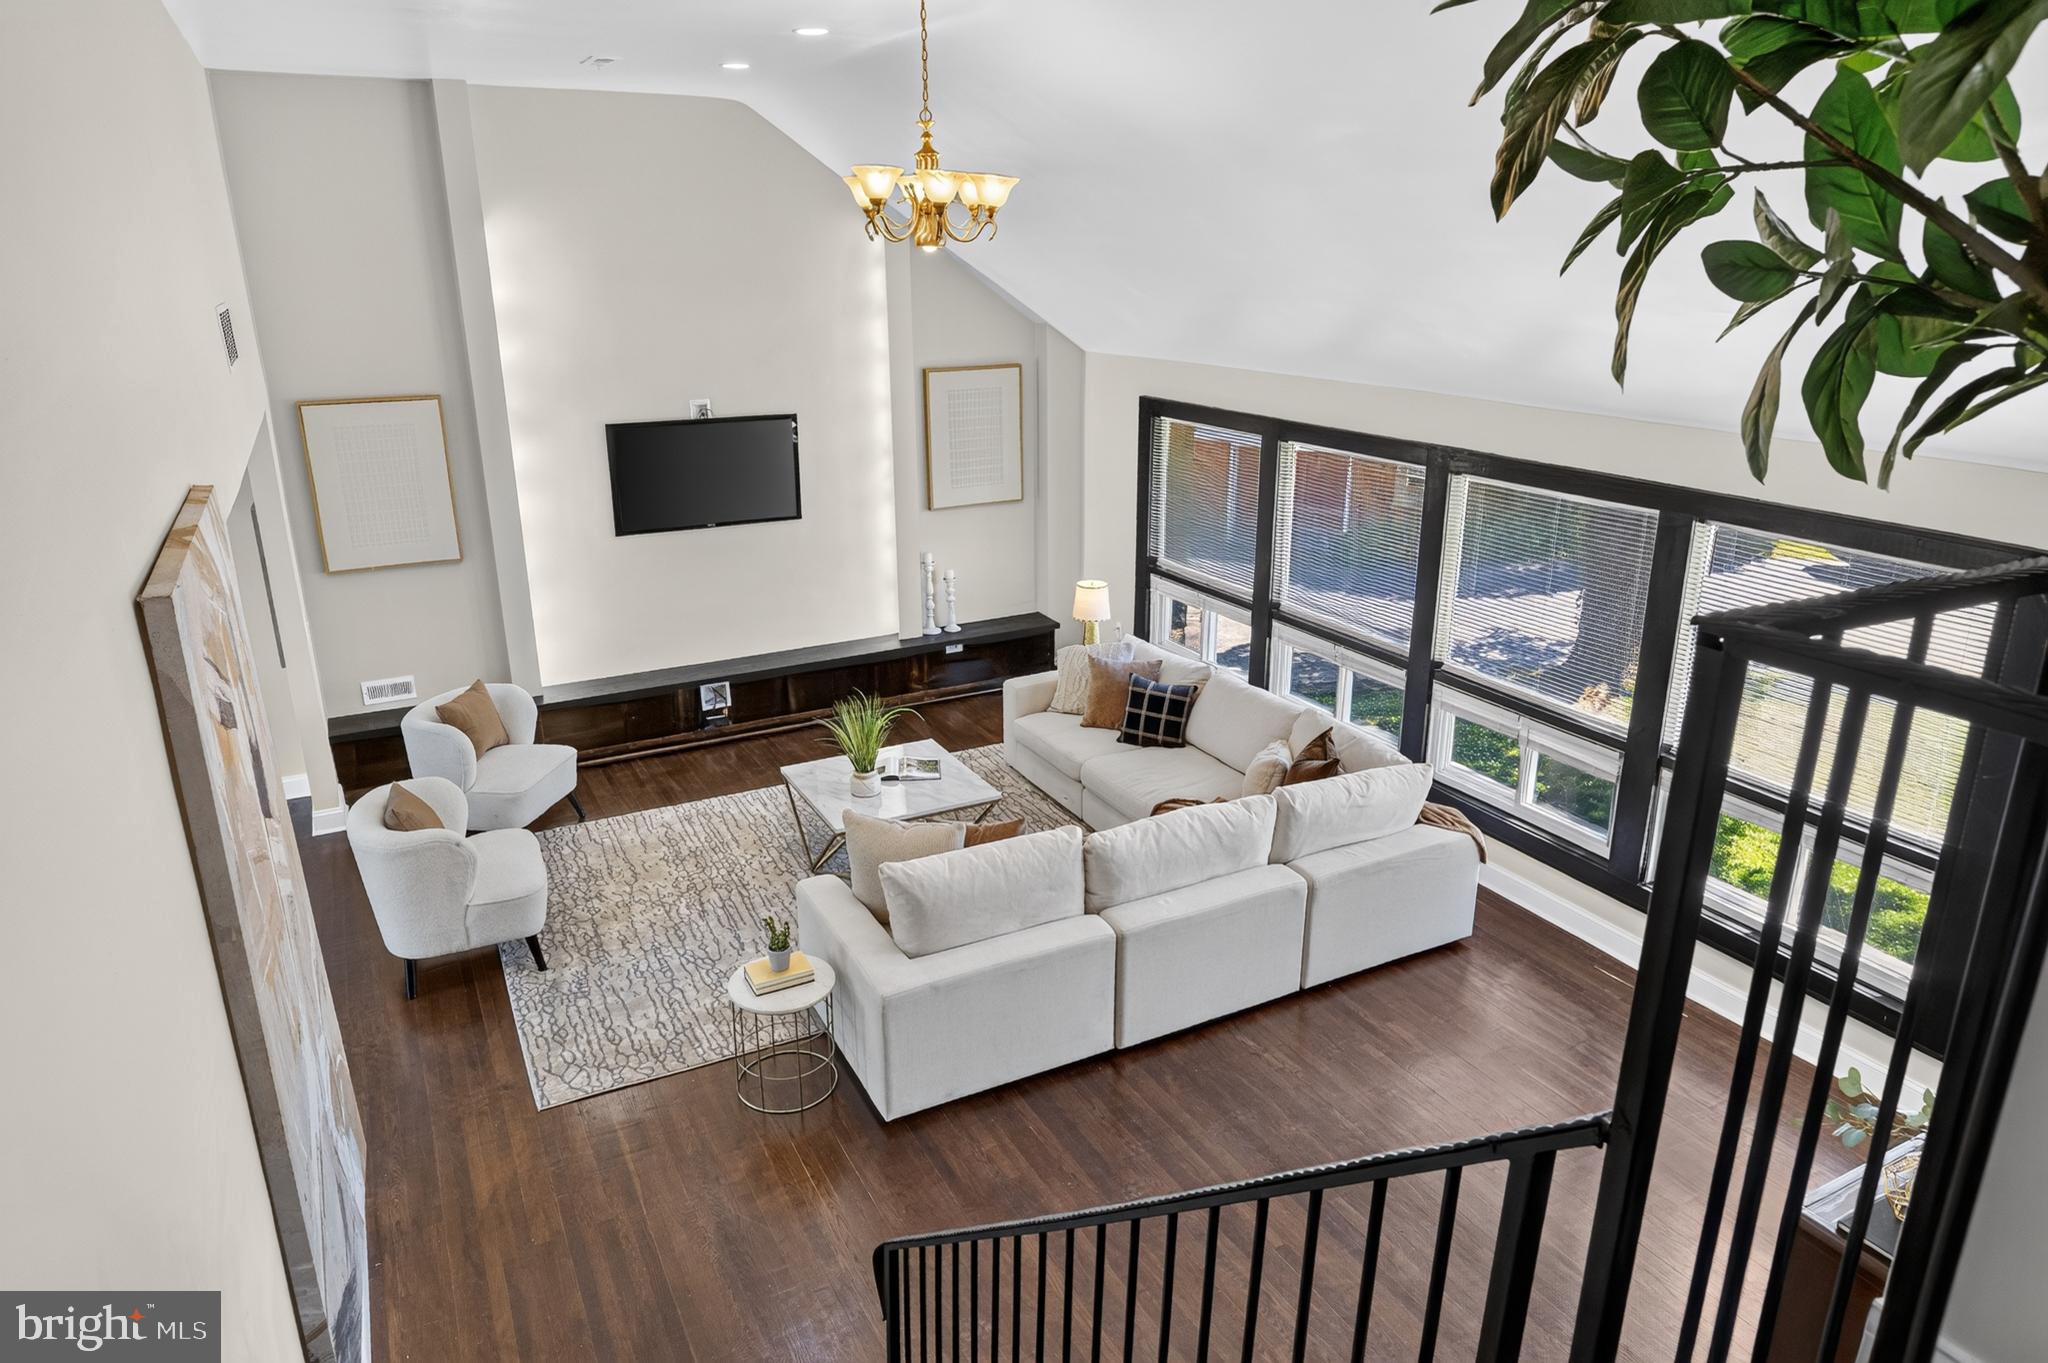
Step inside to the front living room featuring hardwood floors and a gas fireplace. Arched doorways lead to the open-concept dining area and kitchen, while to the right of this room is the staircase to the upper level as well as a door leading to the family room, ensuring the open floor plan living today’s buyers desire. The kitchen has classic cabinetry, light granite countertops, white subway tile, an undercounter wine/beverage refrigerator, and recessed lighting. A peninsula island with pendant lighting accommodates seating for two, and a unique see-thru opening above the sink provides convenient views into the family room, keeping you connected while preparing meals. Natural light floods the adjacent dining area, and just off the kitchen is the expansive family room. This show-stopping room features vaulted beamed ceilings, recessed lighting, and a wood-burning fireplace with a stunning neutral brick surround. Custom built-in cabinets with a window seat flank the room, while sliding glass doors lead to the rear deck. A nicely updated tiled full bathroom, pantry, and mudroom with garage access complete this level.
The upper level is home to the primary suite, featuring a vaulted ceiling with a skylight, a walk-in closet with custom organizers, and a beautifully updated ensuite bathroom with a glass enclosed shower, double vanity, marble tile, and a large linen closet. Three additional, generously sized bedrooms are serviced by a tastefully updated and freshly painted hall bathroom with twin marble vanities and stunning tile work. A cozy fifth bedroom offers the perfect space for a home office; notably, 3 of the 5 bedrooms feature hardwood flooring. A convenient upper-level laundry room completes this floor. The finished lower level with tile flooring and built-in storage provides excellent bonus space, ideal for a second family room or play area. A good-sized utility room provides great storage space.
The exterior features a rear updated Trex deck overlooking a level, fenced yard with mature plantings and a new shed. The Dunn Hill neighborhood is a sought-after favorite, known not only for its super-convenient location walkable to  Wayne and convenient to everything the Main Line has to offer—but also for its active community association with holiday luminaries, block parties, and the annual Fourth of July bike parade! Enjoy an ideal lifestyle just a short walk to the Strafford Train Station (R-5) and a close walk to the Radnor Trail, Tredyffrin Library, and Strafford Park with its tennis courts, playground, and fields. You are just a quick drive to the upscale boutiques and restaurants of downtown Wayne, the Farmers Market, King of Prussia Mall, and major commuting routes. Experience the very best of Main Line living in a home that perfectly balances comfort, community, and convenience.
#PACT2121180

WAYNE

290 WENTWORTH ROAD

5 Beds

3 Baths

2,944 Sq.Ft.

$1,200,000

MLS#: PACT2121180

None
#PAMC2168080

BLUE BELL

12 FETLOCK LANE 12

2 Beds

2 Baths

2,758 Sq.Ft.

$1,200,000

MLS#: PAMC2168080

This impeccably designed, luxury home is better than new with a 1st floor primary suite, finished lower level, 4-car garage & in-ground salt water pool. Inside and out, this home offers what many are lacking-- space to spread out! Above grade and below grade finished square footage combined totals more than 5,000+ sqft! The heart of the home is a showstopping living room with coffered ceiling, custom built-in bookshelves, cozy fireplace & a trio of tall windows with transoms. The kitchen is both stunning & functional complete with solid wood cabinetry, granite countertops, stainless steel appliances (double ovens, new dishwasher (2025) & built-in ice maker!), tiled backsplash, pantry, and center island. Enjoy meals either in the formal dining room with classic details like chair rail/moldings or in the windowed breakfast nook with fantastic views year-round and easy access to the deck. Working from home? There is a dedicated office off of the foyer that offers privacy while still remaining connected to the main living space. True one-floor-living is possible in this home with an outstanding primary suite on the 1st floor complete with spacious bedroom, double closets, and full bathroom with double sinks/vanities, and a tiled walk-in shower. Not to be outdone, upstairs you'll find the second primary suite, a tranquil retreat with tray ceiling, enough room to comfortably fit a king sized bed, walk-in closet, and attached full bathroom equipped with soaking tub, tiled shower with bench, and tons of storage in the oversized vanity. There are 3 additional bedrooms on the 2nd floor, each with unique features: one bedroom has a private attached full bathroom, one bedroom has huge double closets, and the last bedroom is cheerful with a custom painted mural. Laundry on the 2nd floor is complete with Speed Queen washer and dryer (2025), sink, and storage. Head downstairs to see a lower level done right! This daylight, walk-out basement boasts full size windows and access to the covered patio. The family room is spacious and versatile with stone accents, double-sided fireplace, and full bathroom. Step outside to experience exceptional outdoor living. Perfectly perched on a nearly half acre lot, the spectacular outdoor space begins on the full length composite deck offering privacy and picturesque views of nature. The 30+ potted plants are low maintenance thanks to a custom Rainbird drip irrigation system that waters them for you! 3 staircases connect the upper deck to the lush lawn and the patios below. The sparkling 55' x 35' saltwater, gunite pool surrounded by expansive paver patios create a backyard that would be impossible to replicate. The outdoor stereo system and Haywood 550k BTU pool heater (2026) help to make this space enviably comfortable. Glimmering lights placed along the landscape, stairways, pathways, and retaining walls light space beautifully. A truly custom backyard oasis wouldn't be complete without an Alfresco outdoor kitchen equipped with fridge, sink, full sized grill, and two cooktops! Enjoy meals under the 14' x 14' gazebo with wood beam accents or relax and unwind around the built-in firepit. A built-in shed tucked under the deck keeps toys and pool equipment nice and tidy. This backyard is nothing short of spectacular! Every home needs good “bones” and this home boasts features meant for peace of mind including instant hot water from 2 tankless hot water heaters, 5 ton A/C unit (2025), Honeywell security system on all windows and doors, Outdoor camera security system, and even a fully integrated window candle system. The unbelievable construction of this home extends even to the garage with 2-car bays attached and an additional 2-bays in the oversized detached garage equipped with an RV hookup. The next owner will undoubtedly appreciate the superb pride of ownership, spectacular quality construction, and generous space this Hampden Summit, CVSD home provides.
#PACB2053240

MECHANICSBURG

1416 SUMMIT WAY

5 Beds

5 Baths

5,060 Sq.Ft.

$1,200,000

MLS#: PACB2053240

A truly one-of-a-kind architectural masterpiece set on over 23 private acres, this exceptional property offers a rare blend of luxury, craftsmanship, and serenity. Expertly built by Roeshot Construction Inc., this 3-bedroom, 2.5-bath residence is a private sanctuary immersed in nature. The striking exterior—featuring warm cedar siding paired with black obsidian brick and soft gray grout—sets an elegant tone from the moment you arrive.  A custom stone walkway, manicured gardens, and six distinct courtyard lighting zones create a dramatic and memorable entrance. Inside, you are welcomed by a breathtaking great room anchored by a floor-to-ceiling stone fireplace. A luminous garden room with skylights invites year-round greenery and natural light. Every detail has been carefully curated, from the Porcelanosa kitchen finishes and custom cabinetry to bespoke built-ins crafted by The Architect’s Millshop. Expansive sliding doors open to multiple patios, offering sweeping views of the Pennsylvania Wilds, along with the property’s koi pond, pool, and beautifully landscaped grounds.  Outdoor living is equally impressive, with an oversized cement patio capturing southwestern and western vistas, a cedar deck overlooking a tranquil garden, and a private garden retreat just off the primary suite framed by L-shaped planters. The fully irrigated organic garden and thriving orchard—featuring apple, peach, and pear trees—create a sustainable and picturesque setting.  Designed for efficiency and harmony with its surroundings, the home includes owned solar panels and radiant heating on both levels. Ideally located just eight miles from Bald Eagle State Park and Sayers Dam, this is a rare legacy property where refined living meets the beauty of nature.
#PACL2025512

BEECH CREEK

472 FALLS ROAD

3 Beds

2 Baths

4,185 Sq.Ft.

$1,200,000

MLS#: PACL2025512

Welcome to 3507 Runnymeade Drive. Gracefully situated within the award-winning Rose Tree Media School District. Offering a rare blend of refined living and natural serenity adjacent to Springton Reservoir. This exceptional five-bedroom, four full and two half-bath residence has been thoughtfully enhanced, creating a home that is as elegant as it is inviting.  The home’s impeccable curb appeal, enhanced by professional landscaping, elegant stonework, and ambient lighting, sets the tone for what lies within and provides a picturesque backdrop for both quiet mornings and relaxed evenings.  Outdoor living is equally impressive, with a Trex deck complete with retractable awning and a slate patio, ideal for seasonal entertaining.   Upon entry, a sun drenched two-story foyer welcomes you with custom millwork and newly refinished hardwood floors (2026) that flow seamlessly throughout the main level. Designed for both entertaining and everyday living, the formal living room, anchored by one of four gas fireplaces and a traditional wet bar, offers a sophisticated space for hosting.  A richly appointed private office showcases floor-to-ceiling built-in bookcases, French doors, and detailed wainscoting.  At the heart of the home, the expansive eat-in kitchen is bathed in natural light and designed with both style and function in mind. Neutral cabinetry, a timeless backsplash, and premium stainless steel appliances, including Thermador cooktop (2021), Thermador double ovens (2021), Bosch dishwasher (2021), Maytag microwave (2026), and GE Profile refrigerator (2018) create a polished culinary environment.   The adjoining family room impresses with soaring ceilings, a striking  stone gas fireplace, custom built-ins, and scenic views overlook the fully fenced in backyard (2013). A beautifully updated laundry room, mudroom, and powder room adds convenience and character, featuring LG washer and dryer, custom -tiled dog-washing station, built-in cabinetry, and thoughtful storage solutions. Upstairs, the spacious primary suite feels like a private sanctuary, highlighted by a tray ceiling, a gas fireplace, dual walk-in closets. The primary en-suite bathroom offers a soaking tub, oversized walk-in shower, dual vanities, and private water closet. Three additional bedrooms are generously sized, with two en-suite bathrooms offering privacy for family and guests. The fully finished, walk-out lower level offers a complete secondary living space. Highlights include a full kitchen, entertainment area, a stone gas fireplace, bedroom, full bath, exercise room, storage room, and direct access to the backyard, ideal for multi-generational living or as an au pair suite.  Extensive recent upgrades reflect the investment of the current owners, including dual HVAC systems (2017), a Generac generator (2025), electric vehicle charger (2025), advanced motion sensor security system (2026), new carpeting on the second floor (2026),  along with newer water heater (2017). Additional features include an attached three car garage with upgraded doors, generous storage, public water, and public sewer (2016)—PUBLIC RECORDS ARE INCORRECT. Residents of Runnymeade Farms enjoy exclusive access to community amenities such as a pool, tennis courts, and seasonal neighborhood events. Ideally located just minutes from upscale shopping and dining in Newtown Square, the Main Line, close proximity to Ridley Creek State Park, and easy access to 476 and 95.
#PADE2111444

NEWTOWN SQUARE

3507 RUNNYMEADE DRIVE

5 Beds

4 Baths

7,000 Sq.Ft.

$1,200,000

MLS#: PADE2111444

Want to own a cash-flowing, turnkey 4-building portfolio? Gross income of $129,900 and verified net income of $107,870 deliver a strong 9% cap rate across this fully renovated 8-unit mixed-use portfolio in Wilkes-Barre. This isn’t a single structure—it’s a cohesive, income-producing property group offering diversified returns from multiple residential and commercial streams. The Seven residential units have been completely rebuilt with new kitchens, cabinetry, countertops, vanities, flooring, and paint. The garage has been renovated as an additional income source, all siding and roofs replaced, and 30+ new windows installed. Every safety, zoning, and code requirement has been met with full permits and a fresh certificate of occupancy. The commercial exterior was upgraded to match the residential work, creating a unified and professional appearance ideal for long-term tenant retention and community appeal. The financials include professional management and maintenance contracts, so the next owner inherits a seamless operation with dependable tenants and steady demand from new showings. This is a rare opportunity to acquire a stabilized, turnkey portfolio already optimized for consistent performance. With nine total income sources, modernized infrastructure, and immediate cash flow, this collection offers both yield and appreciation potential in one of Pennsylvania’s fast-growing, affordable multifamily markets—an exceptional investment for any serious buyer.
#PALU2002706

WILKES BARRE

1326-1330 WASHINGTON STREET N

None Beds

None Baths

11,000 Sq.Ft.

$1,200,000

MLS#: PALU2002706

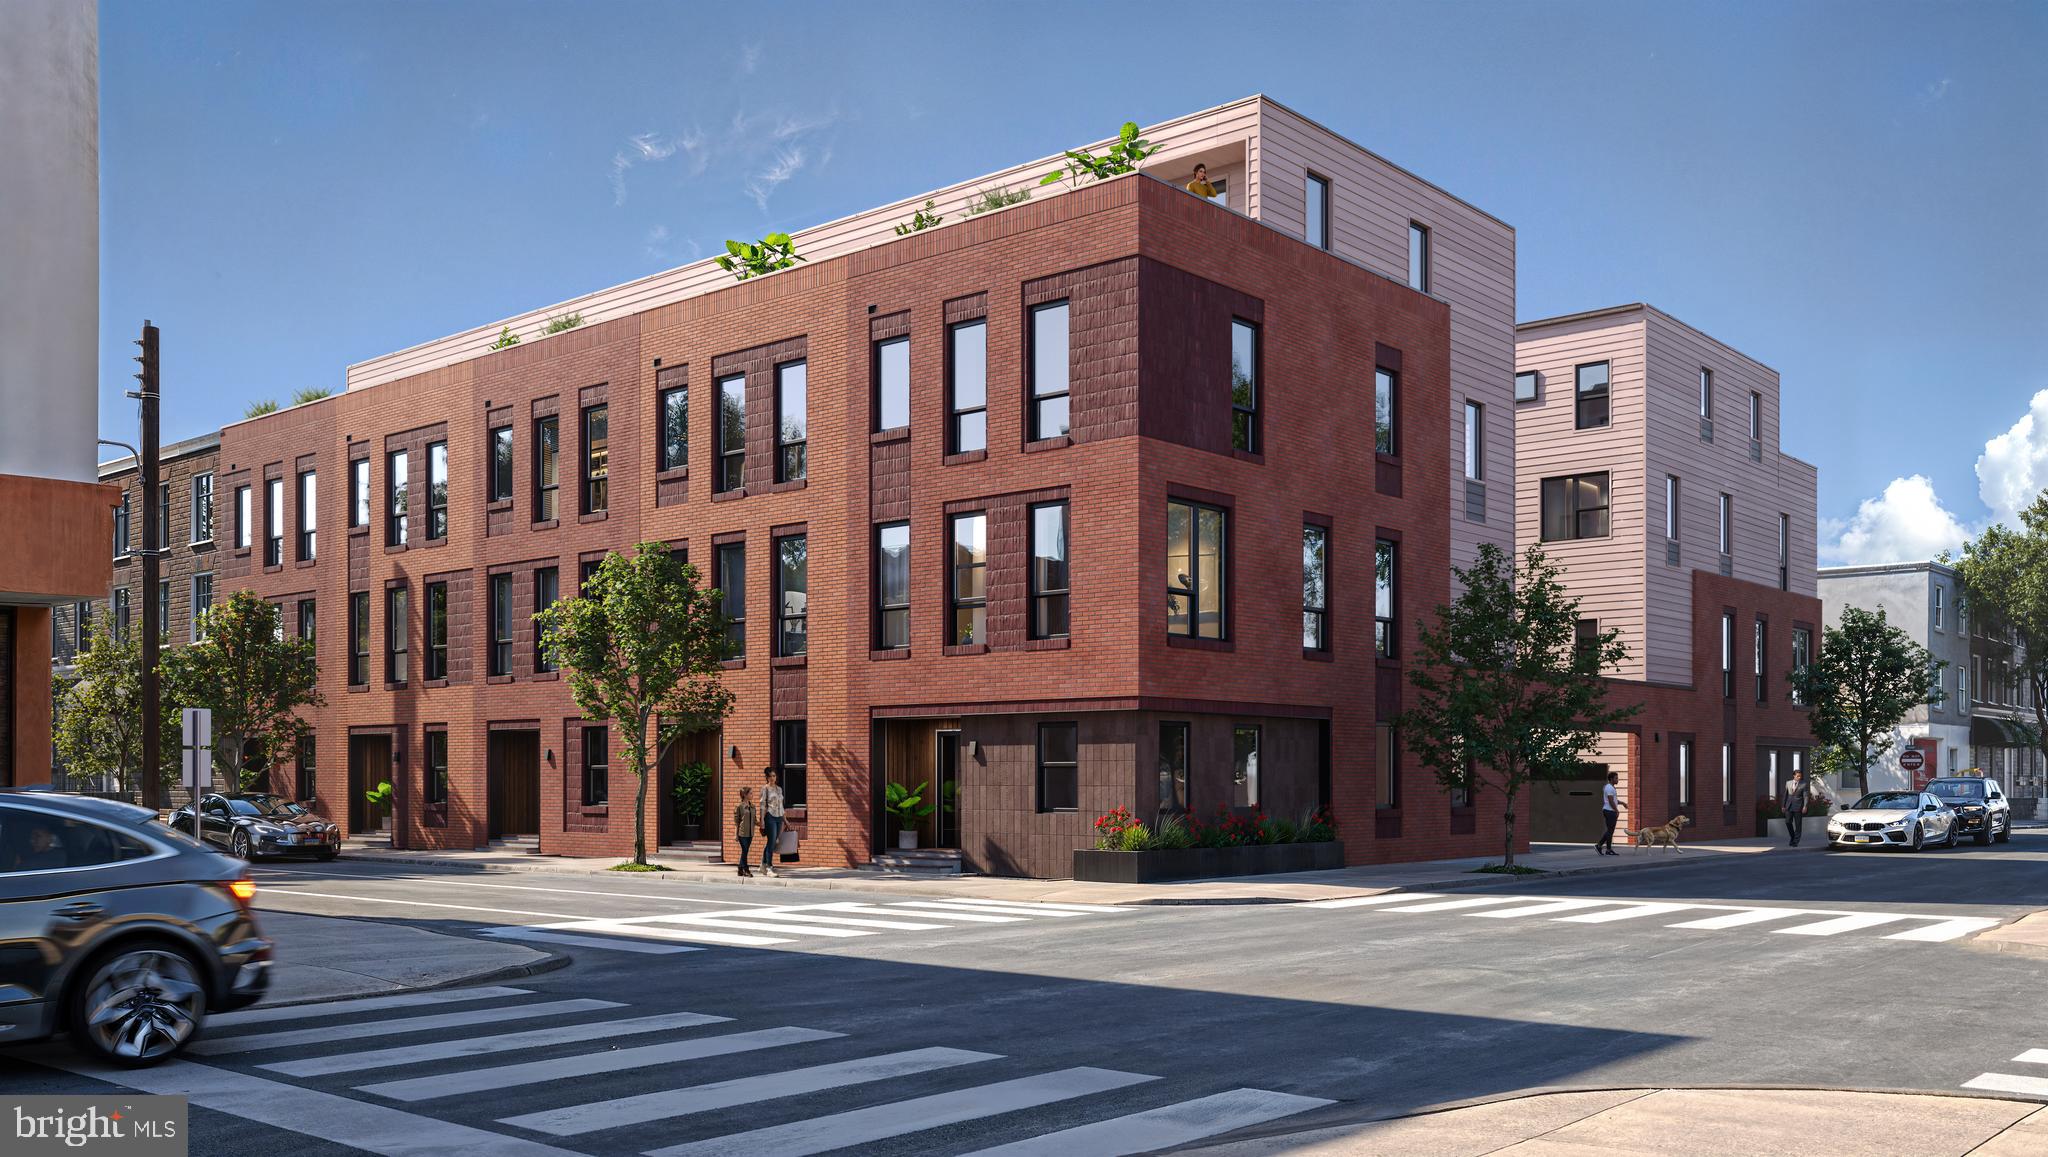
To qualified investors the opportunity to acquire the fee simple interest in 4206-4208 Chestnut Street, a 2,754± square foot development site in the University City section of Philadelphia. Zoned CMX-4, the site offers new ownership with the opportunity to develop 23 residential units “by right” with a diverse unit mix to attract the growing “eds and meds” tenant base.

4206 Chestnut features an extremely walkable location (96 Score) in the Spruce Hill section of University City. Penn Presbyterian Medical Center and the Science Center (±15-minute walk), Drexel’s Vidas Athletic Complex and Fields (±8-minute walk), and the University of Pennsylvania, Drexel University, St. Joseph’s University, and the Penn Medicine and Children’s Hospital of Philadelphia complexes (±25-minute walk
or ±10-minute bike ride) are all in proximity. Further, SEPTA’s Market-Frankford Line is accessible via 40th Street or 46th Street Stations, and a bus stop is within steps from the site.
#PAPH2595518

PHILADELPHIA

4206 CHESTNUT STREET 4208

None Beds

None Baths

19,288 Sq.Ft.

$1,200,000

MLS#: PAPH2595518

Fantastic  cash flowing investment opportunity in the heart of the Temple U area off campus housing market. This six unit building has been well cared for buy the current owner for nearly 40 years. . This building has the added bonus of extending from 15th Street to Sydenham Street with detached garage and/or plenty of vacant lot space for construction of an additional multi family property (build it yourself or subdivide and sell it). The units offer contemporary and well maintained finishes but can certainly be refreshed to increase the rents. All units are spacious and easily rented. Unit mix is Studio and 2BR/1BA Owner's Unit on ground floor, (2) 1BR/1BA Units on 2nd floor, and (1) 1BR/1BA and 2BR/1BA on 3rd floor. Gross income represents 4 units of income with owner's unit a(non-paying) and 3R vacant.  Projected rents range up to $78,600 per year when laundry and garage rental are included . All utilities are separated, systems are up to date. Owner must have time to lease back following settlement. Property is being sold as-is, seller will not make repairs or inspection concessions.
#PAPH2607220

PHILADELPHIA

1540 N 15TH STREET

None Beds

None Baths

N/A

$1,200,000

MLS#: PAPH2607220

Now available is a 11,881 square foot, single-story warehouse located in the Germantown section of Philadelphia. The property features high ceilings and multiple roll-up loading doors, making it ideal for manufacturing, distribution, storage, contractor use, or heavy industrial operations.

Zoning has been upgraded to I-2 (Heavy Industrial), allowing for a wide range of intensive industrial uses and offering excellent flexibility for owner-users and tenants. This is a major value-add rarely available in this location.

The building offers strong operational functionality with an efficient open floor layout, ground-level loading access, and excellent potential for customization based on business needs. Lease option available at $8,500 NNN, providing a competitive opportunity for long-term industrial occupancy.

Conveniently located within a 5–10 minute drive to Roosevelt Boulevard, offering easy access to major transportation corridors and regional distribution routes.
#PAPH2577134

PHILADELPHIA

67 W QUEEN LANE 69

None Beds

None Baths

11,881 Sq.Ft.

$1,200,000

MLS#: PAPH2577134

Discover a rare and exciting opportunity in one of Philadelphia’s most sought after neighborhoods, Northern Liberties! This unique double-lot offering is packed with potential and versatility. One parcel is approved for new residential construction with parking, giving you the chance to build your dream home or invest in new development. The adjacent lot features a charming three-story detached single-family home with it's own parking that’s move-in ready and packed with potential. 
The existing residence offers 4 generously sized bedrooms, 2 full bathrooms and a spacious layout designed for comfortable living. The detached home offers privacy rarely found in the city and features an oversized deck perfect for entertaining or morning coffee. This location presents tremendous options whether you're a homeowner looking for extra space, a savvy investor or a developer ready to capitalize on a prime location. Both properties combined have a total square footage =3,255.37 sq ft. This property delivers unmatched flexibility along with the benefits of living in the heart of vibrant Northern Liberties. Local residents enjoy easy access to fine dining, sports bars, tremendous night life, shopping, entertainment and a nearby dog park. Commuting is simple with easy access to public transportation and major commuting routes for those who prefer to drive. These are just a few features which make this an unbeatable location for both lifestyle and as a long term value. I'm sure you will agree these properties present endless possibilities and a prime location, doubling the security of your investment. Don’t miss your chance to own a standout property in one of Philadelphia’s hottest neighborhoods!
#PAPH2605294

PHILADELPHIA

335-337R POPLAR STREET

4 Beds

2 Baths

1,512 Sq.Ft.

$1,200,000

MLS#: PAPH2605294

Rare opportunity to own a modern turnkey mixed-use property with CMX2 zoning on one of Philadelphia’s most iconic and bustling streets.  Built in 2018 by one of the sellers with no expenses spared and no intention of selling, this property includes top quality finishes throughout that will not disappoint.  This perfect combination of commercial and residential space features stylish and oversized black Pella windows with sound transmission class glass, spray foam insulation throughout, 3 zone HVAC system, exposed brick walls, PEX plumbing manifold, two fiberglass roof decks with killer city views accessible to all tenants, sprinkler system, commercial grade interior doors, heavy duty electric roll down security doors on the 1st floor front & back doors and front window, scratch and water resistant luxury vinyl wide plank flooring, custom metal railings, quartz counters, tankless water heaters, stainless steel appliances, recessed LED lighting, multiple outdoor egress points, separate meters, French drain, 2 sump pumps, security cameras, extra wide 16x60 lot, 2800 square feet of finished interior space, and another 525 square feet of exterior space!  Built to suit one of the seller’s travel agency’s needs, the property features a highly optimized floor plan with great storage and zero wasted space.  The basement, 1st floor, and 2nd floor, are currently being used as office space and offer a blank canvas for future occupants.  The 3rd floor is a stylish and spacious studio apartment with great ceiling height, tons of natural light, exposed spiral ductwork, laundry, generous closet space, stainless appliances with gas cooking, and access to 2 fiberglass roof decks with stunning skyline views.  The owners keep the furnished apartment for personal occasional  use and prefer the open floorplan of a studio apartment but would add a bedroom wall and door if the new owner desires.  The office areas include a lobby with huge window facing South St, 15+ private and semi-private offices, 3 half bathrooms (one ADA compliant), large conference room, kitchenette, outdoor egress, fenced rear alley, large storage room, great closet space, and is set up to easily accommodate multiple separate commercial tenants.  Located in a highly walkable area (95/100 walk score) with exceptionally convenient access to SEPTA public transportation (100/100 transit score) and quick access to I-95 and I-676, this property is a dream for anyone wanting to commute all over the city or into the suburbs or NJ.  Monthly parking options are available in the parking lot located on Kater St directly behind the building or in the parking garage at the corner of 11th and South St (inquire directly for pricing and current availability).  Hourly parking is available out front on South St or in the 11th and South garage.  Steps from Philadelphia’s Magic Gardens, the Italian Market, Whole Foods, and surrounded by boutiques, eateries, coffee shops, gyms, dog parks, and everything else that this thriving neighborhood has to offer.  South St is always buzzing with energy, culture, and nonstop foot traffic, adding brand visibility with its high exposure location.  Extremely versatile building, suitable for many uses... strong multi-tenant investment opportunity, perfect owner-user property with potential to lease additional space, the possibilities are endless.  This property has always been owner occupied and is meticulously maintained.  Don’t miss your opportunity to own this pristine mixed-use gem on one of Philadelphia’s most vibrant corridors!  Listing agent is related to one of the sellers.
#PAPH2615008

PHILADELPHIA

1120 SOUTH STREET

None Beds

None Baths

2,795 Sq.Ft.

$1,200,000

MLS#: PAPH2615008

********OPEN HOUSE 3/29 IS CANCELLED ********

Welcome to 601 Cedar Lane. Situated on a lush 0.78-acre lot, this charming Cape Cod offers a thoughtful blend of charm, space and functionality. Enter the foyer and you’ll immediately notice timeless hardwood floors, abundant natural light, and neutral tones throughout. The living room features a wood-burning fireplace surrounded by built-in shelving, while the formal dining room offers ample space for entertaining. The kitchen is equipped with stainless steel KitchenAid appliances, granite countertops, tile backsplash, and opens to the family room addition—the heart of the home. This space features cathedral ceilings, a wood-burning fireplace, and is filled with natural light from a striking half-moon window and glass doors that overlook the patio and backyard. Just off the family room is a bedroom and full bath, currently used as a guest room/home office. The first floor also includes an oversized primary suite with a private bath. Upstairs, you’ll find two spacious, sun-filled bedrooms and an additional full bath. Downstairs, the finished basement provides additional living space with luxury vinyl flooring, a workout area, laundry, and additional storage. Outside, enjoy a stone patio and expansive yard on a lush ¾-acre lot. Additional features include a two-car garage and a state-of-the-art geothermal heating system installed in 2022, all just minutes from Villanova University and everything the Main Line has to offer!
#PAMC2171216

VILLANOVA

601 CEDAR LANE

4 Beds

3 Baths

3,582 Sq.Ft.

$1,200,000

MLS#: PAMC2171216

Exceptional Commercial Auto Body Shop Opportunity
Industrial/commercial building boasting a versatile layout ideal for auto‐body / automotive repair, light industrial work, or warehouse use. The space features generous ceiling heights, wide drive-in bays, and ample shop space, perfect for efficient workflow and easy maneuvering of vehicles and equipment.
Benefits of this property include:
Functional layout & high ceilings — Drives operational efficiency for body work, painting, storage, and repairs.
Drive-in bays & easy vehicle access — Convenient vehicle ingress/egress makes loading/unloading and customer flow straightforward.
Ample workshop / storage potential — Plenty of floor space supports multiple work stations, storage racks, or heavy equipment.
Flexibility for various uses — Well-suited for auto-body, mechanical shop, light fabrication, warehouse, or mixed commercial use depending on zoning.
Strong location value — In a commercial/industrial corridor that supports automotive and service-oriented businesses, offering reliable visibility and accessibility.
This property represents a turnkey-ready investment or owner-operator facility — ready for immediate occupation and operation without major structural overhaul.
Don’t miss this rare opportunity for a functional, well-configured commercial workshop space in a solid location.
3D Matterport Attached
#PAPH2520622

PHILADELPHIA

2509 W FLETCHER STREET 13

None Beds

None Baths

8,024 Sq.Ft.

$1,200,000

MLS#: PAPH2520622

Exceptional mixed-use investment opportunity offering four total units, perfectly blending residential comfort with commercial potential. This property features three spacious residential units, including a 3-bedroom, 2.5-bath layout, a generously sized 4-bedroom, 3-bath unit, and an expansive 5-bedroom, 3-bath residence—each designed with functional floor plan and strong rental appeal. All units are fully leased and gross monthly rents are $9,275 (annual $111,300).

The ground-level commercial unit provides excellent visibility and flexibility, ideal for a variety of business uses, making this property especially attractive for investors or owner-operators seeking additional income streams.

With a diverse unit mix, this asset offers significant upside potential, steady cash flow, and long-term appreciation. Conveniently located near major transportation, shopping, and local amenities, this is a rare opportunity to own a versatile, income-producing property in a desirable area.
#PAPH2615494

PHILADELPHIA

1626 CECIL B MOORE AVENUE

None Beds

None Baths

N/A

$1,200,000

MLS#: PAPH2615494

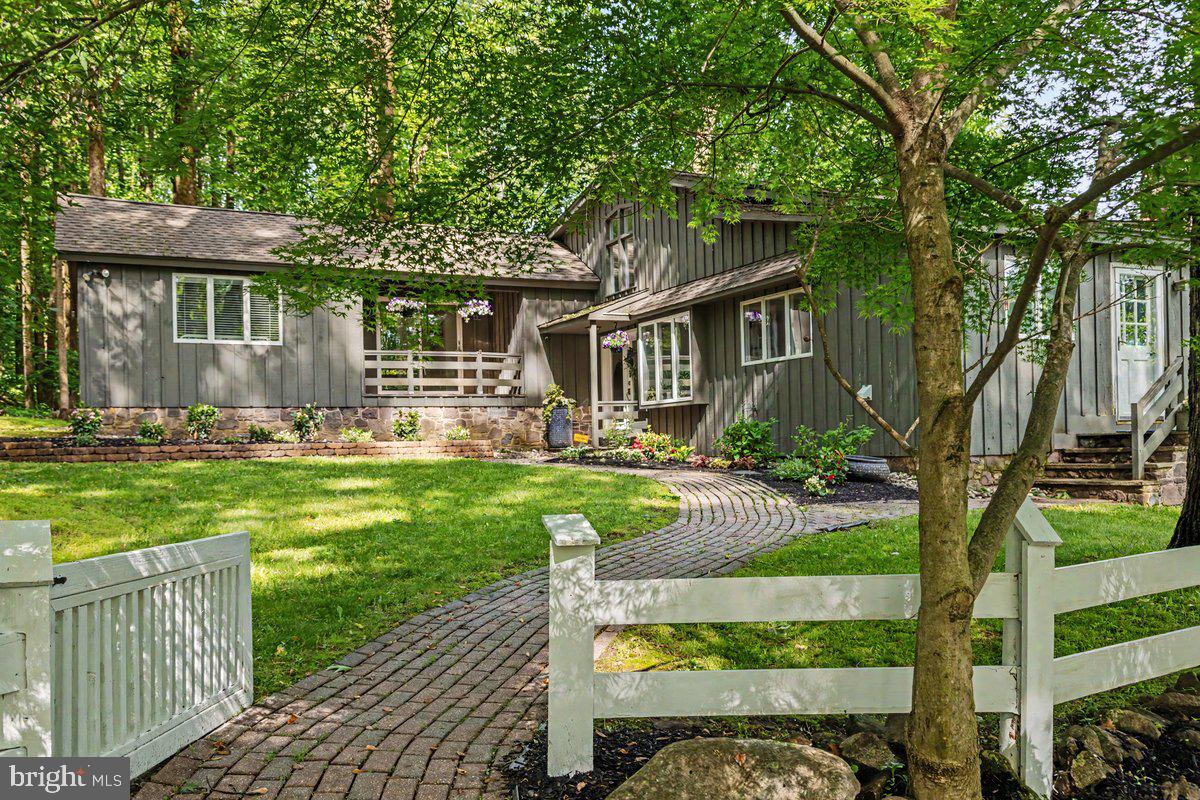
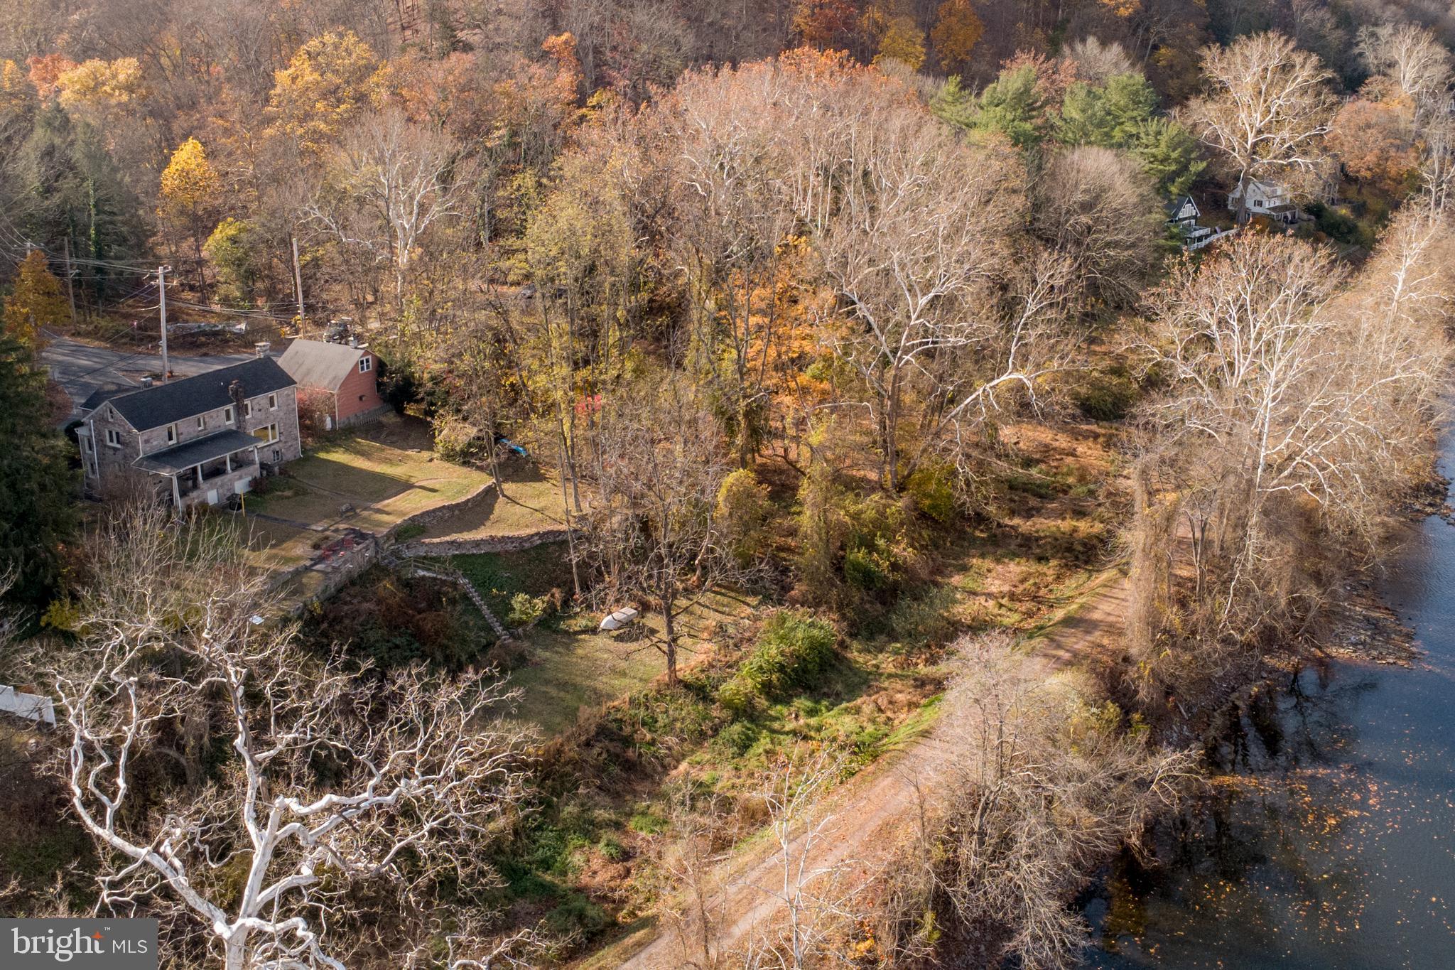
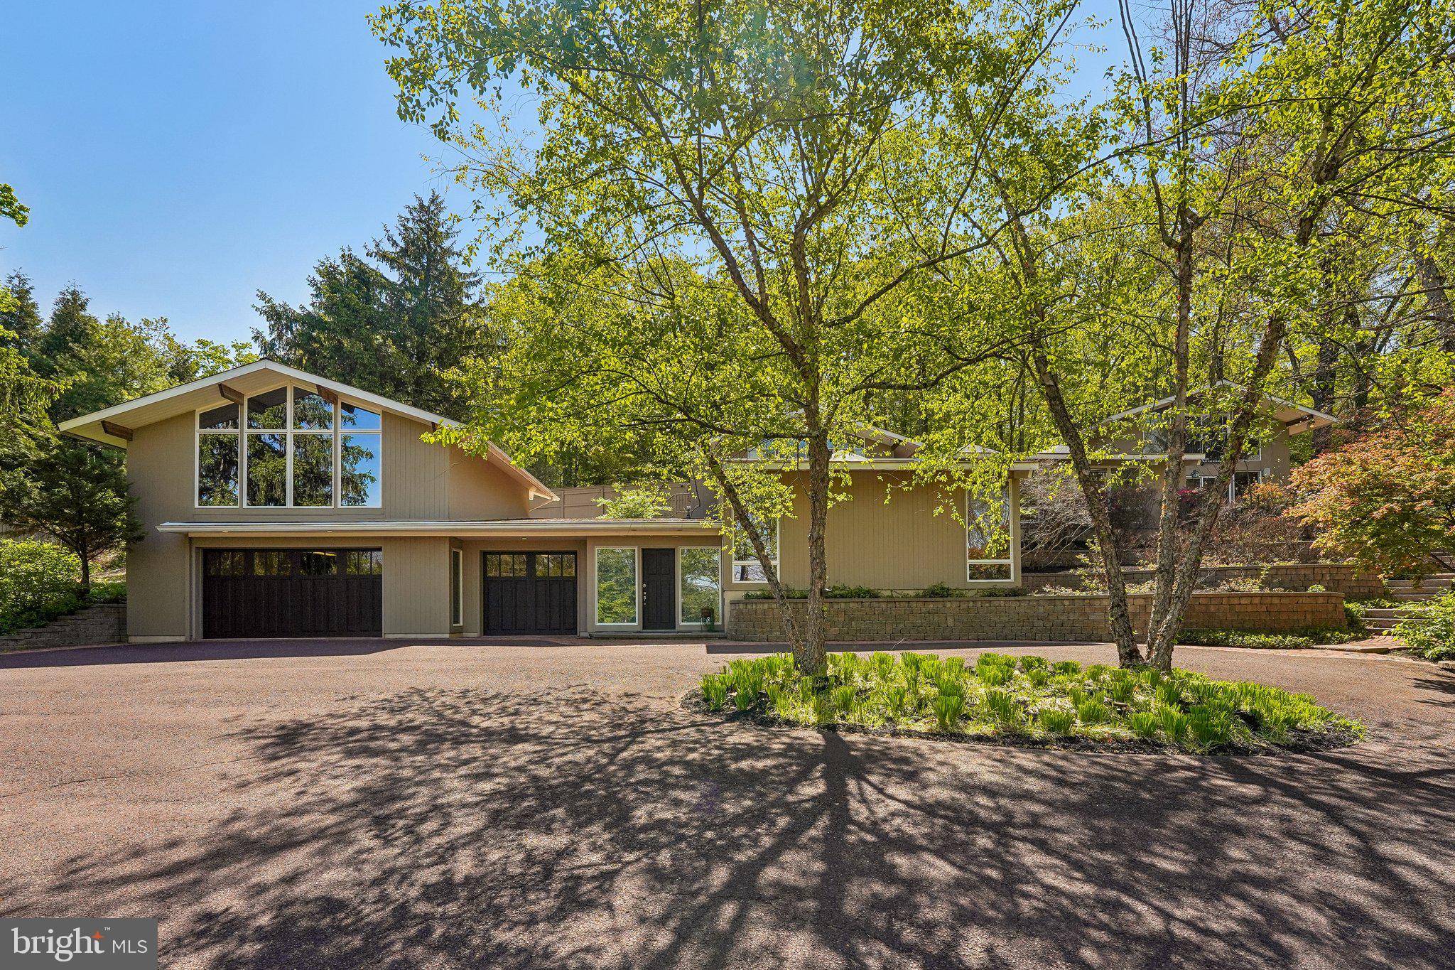
Nestled in desirable Pocopson Township within West Chester and located in the highly sought-after Unionville-Chadds Ford School District, this unique ranch-style home offers the perfect blend of charm, privacy, and modern comfort on 3.88 picturesque acres. Originally part of a historic 100-acre Pocopson Township farmhouse property, this residence provides a peaceful country setting while remaining just minutes from the shops, dining, and amenities of downtown West Chester.

Step inside to discover a spacious and inviting layout, where slate flooring accents the foyer, and the living room sits just to the left, featuring custom built-ins that add both character and functional storage. The home offers five generously sized bedrooms and three and a half bathrooms, providing plenty of room for comfortable living.

The eat-in kitchen serves as the heart of the home, complete with a cozy fireplace, a large island with seating, and ample space for casual dining. Just off the kitchen is a separate formal dining room, ideal for hosting gatherings and special occasions.

Glass sliding doors from the kitchen lead into a bright and spacious sunroom, filling the home with natural light. From the sunroom, step outside to the patio and fenced-in pool area, creating a seamless indoor-outdoor flow that’s perfect for summer entertaining or quiet evenings enjoying the surrounding property.

The primary bedroom includes its own private en-suite bathroom. Two additional bedrooms are located in the same wing of the home and share a convenient Jack-and-Jill bathroom. On the opposite side of the home are the fourth and fifth bedrooms, one currently used as a home office, along with a full bathroom—creating an ideal setup for guests or a potential in-law suite with added privacy.

This home also offers abundant storage throughout, along with a basement that provides additional storage space. The classic brick construction ensures durability while maintaining timeless curb appeal.

Outside, the expansive grounds offer exceptional versatility. The property includes an oversized detached two-car garage and a 40’ x 60’ pole barn/workshop with an attached 32’ lean-to—perfect for horses, equipment, or additional storage. With horses permitted, the acreage offers flexibility for a variety of rural lifestyle needs.

Offering peaceful country living with convenient access to West Chester’s vibrant downtown, this one-of-a-kind property is a rare opportunity to enjoy space, character, and flexibility in a beautiful and private setting.
#PACT2118594

WEST CHESTER

875 LOCUST GROVE ROAD

5 Beds

3 Baths

3,301 Sq.Ft.

$1,200,000

MLS#: PACT2118594

1 ... 577 578 579 580 581 ... 666
* Listings identified with the FMLS IDX logo come from FMLS and are held by brokerage firms other than the owner of this website. The listing brokerage is identified in any listing details. Information is deemed reliable but is not guaranteed. If you believe any FMLS listing contains material that infringes your copyrighted work please click here to review our DMCA policy and learn how to submit a takedown request. © 2024. First Multiple Listing Service, Inc.
 - property

Send a message

Message successfully sent.

Your message

What is 3 + 4 ?

Reason for contacting?

I agree to receive email communication and understand I can unsubscribe at any time.

I agree to be contacted by Charis Realty Group via call, email, and text for real estate services. To opt out, you can reply 'stop' at any time or reply 'help' for assistance. You can also click the unsubscribe link in the emails. Message and data rates may apply. Message frequency may vary. Privacy Policy

Sign Out

Virtual Assistant

Would you like to take the next step with this property? We can help you schedule a showing or virtual tour, or send you more details.

Yes, I would like more information.

Thank You for Your Reply, One of Our Agents will contact you as soon as possible

No, maybe later.

Thank you, you can always contact me via email, phone number or through the contact form.

Realhub AI

Lucy - Your AI-Powered Realtor

Update Your Temporary Password

Personalize your search

Enter your email and we'll notify you immediately when new listings match what you're looking for.

or enter email address

Already have an account ? Login here

Continue your home search

I agree to receive communications and understand I can unsubscribe at any time.

I agree to be contacted by Charis Realty Group via call, email, and text for real estate services. To opt out, you can reply 'stop' at any time or reply 'help' for assistance. You can also click the unsubscribe link in the emails. Message and data rates may apply. Message frequency may vary. Privacy Policy

Already have an account ? Login here

We use cookies

We use cookies primarily for analytics to enhance your experience. By accepting, you agree to our use of these cookies. You can manage your preferences or learn more about our cookies policy.