Properties

Browse or get in touch to schedule a walkthrough.

  • Nearby me
Price range

Popular features

Community features

Property features

Waterfront

View

Exterior Features

Interior Features

Style

10000 properties match your criteria

Updated 1 minute ago

E-Alert name
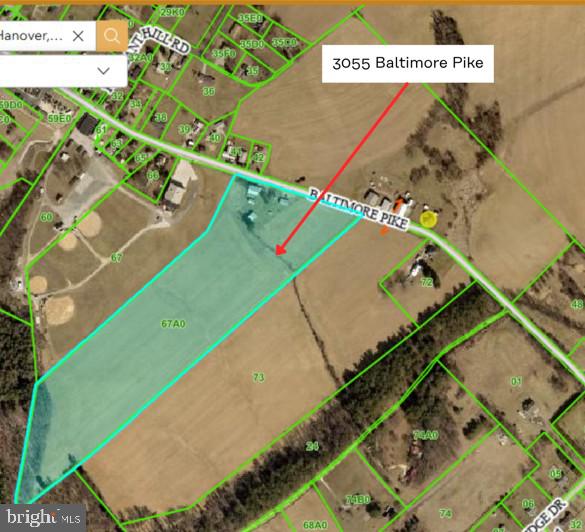
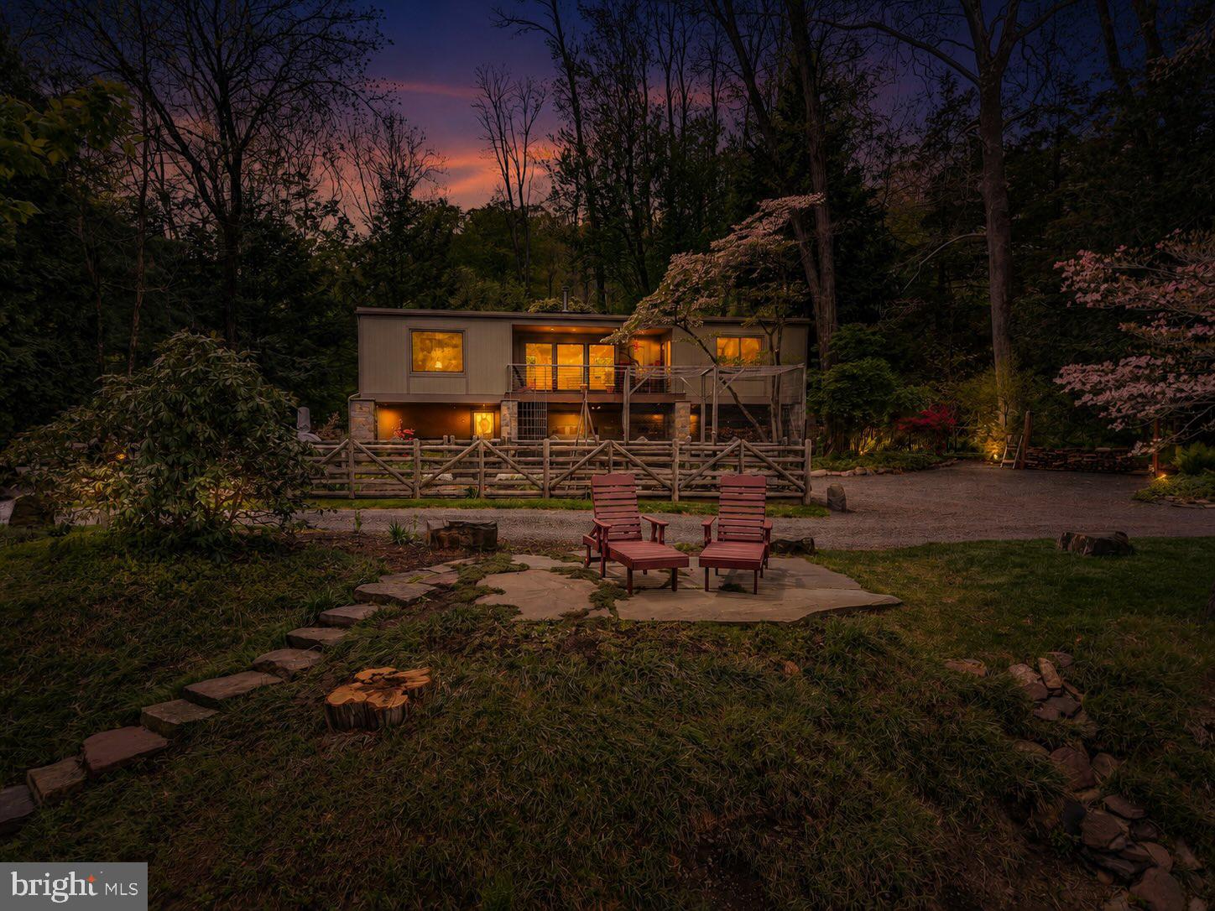
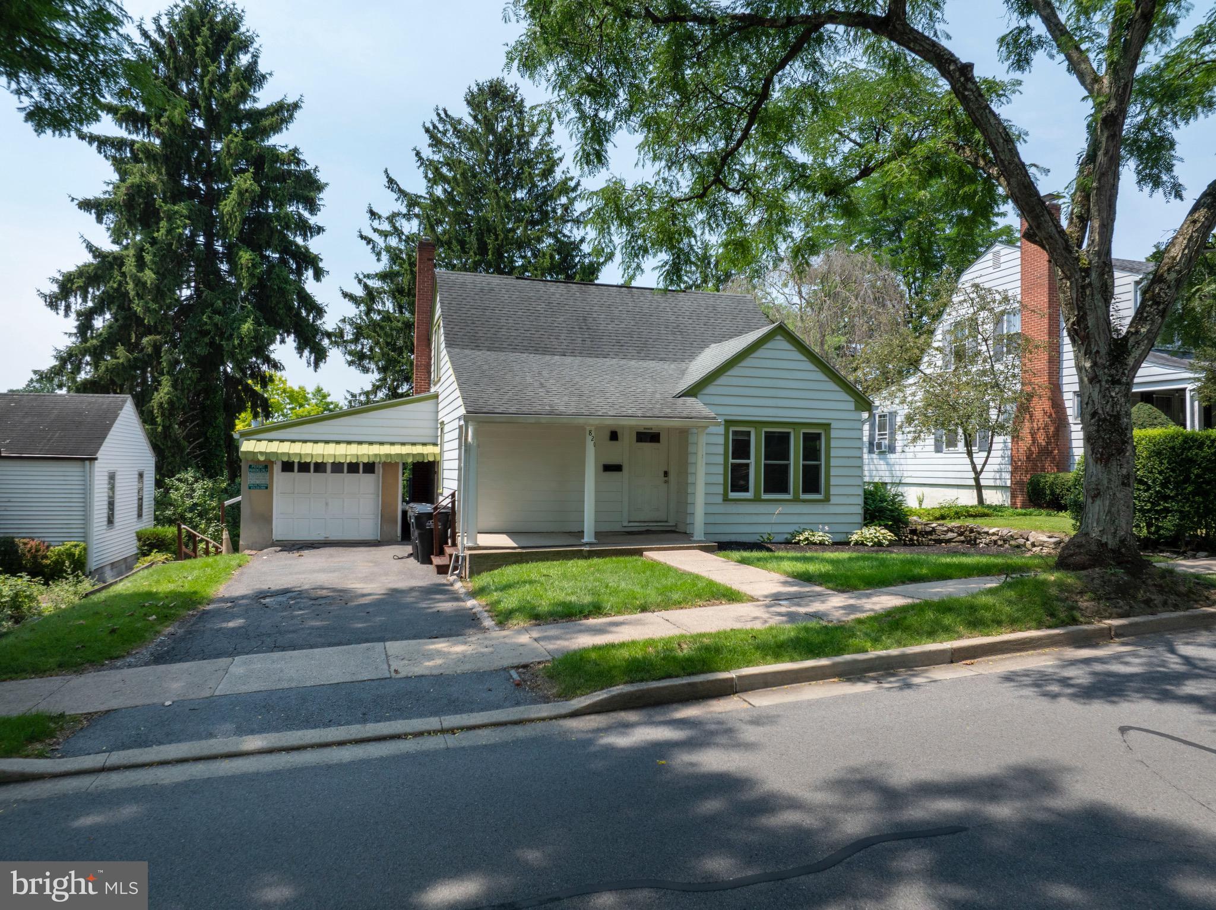
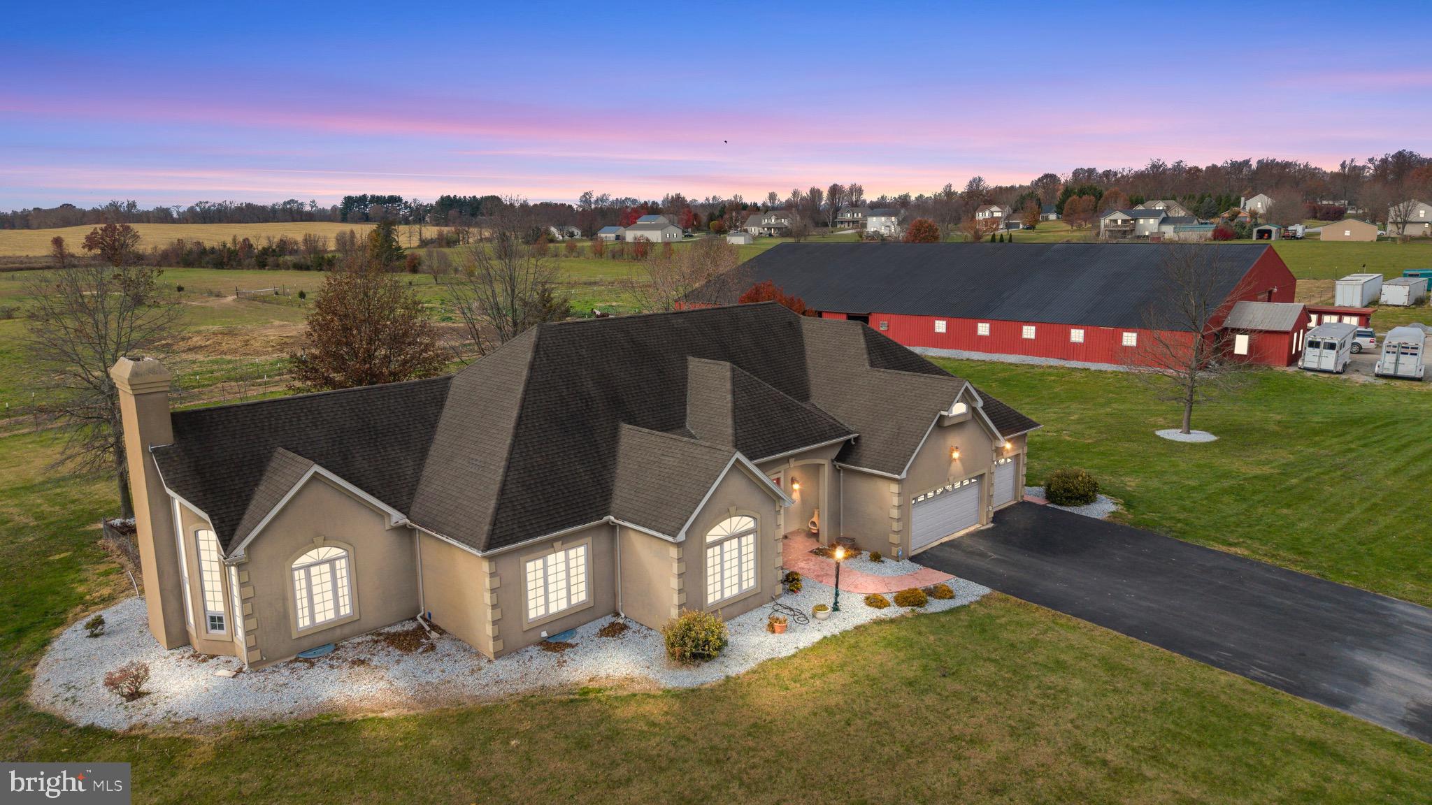
Large one story home on 33  fantastic acres. This home has 3 very big bedrooms, huge kitchen (20 x 28) that attaches openly to a great big (22 x 24) sunken family room. All brick built in 2001. Enter the home from the road via a long tree lined blacktop driveway to the homesite sitting high on the hill. There are 2 parcels included in the sale with 2 additional building rights so it is possible for subdivision and more than one family to live on the property. Nearly all the 33 acres are tillable and would make a wonderful produce farm. The home is heated by a  heat pump with propane backup. Location Location Location
#PAYK2055504

DELTA

1274 LINE ROAD

3 Beds

3 Baths

3,265 Sq.Ft.

$1,200,000

MLS#: PAYK2055504

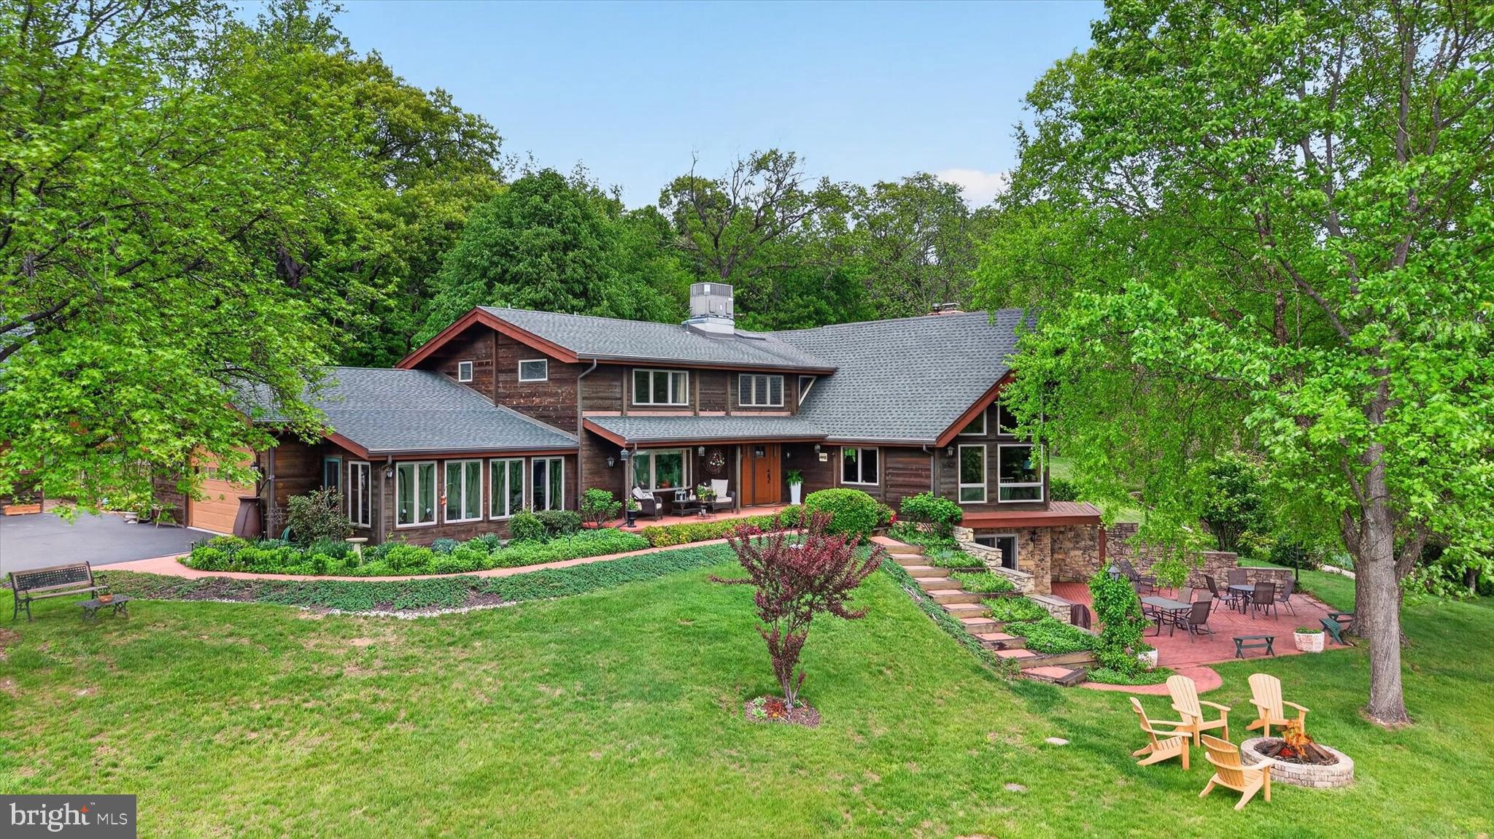
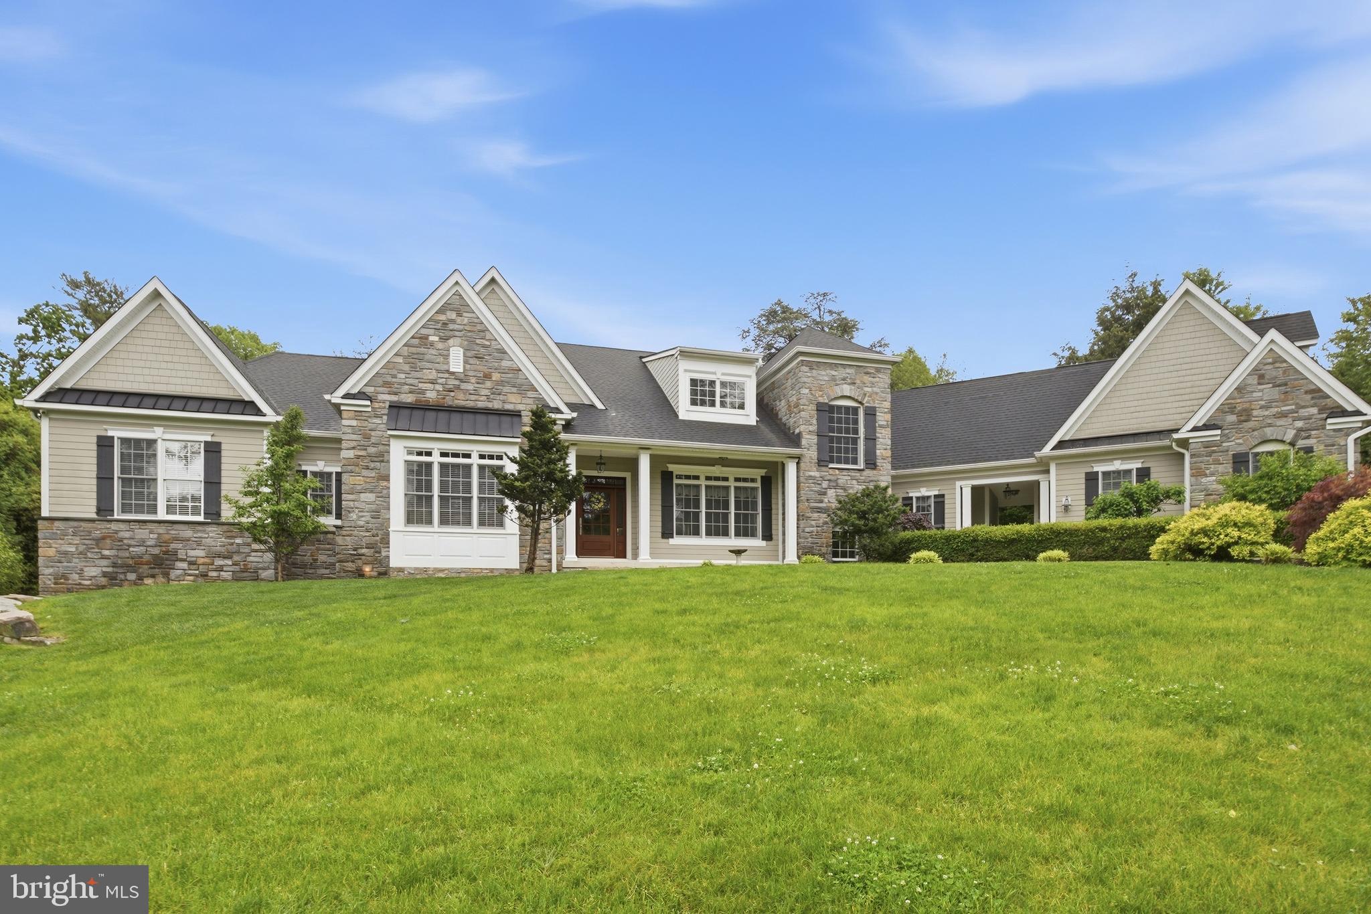
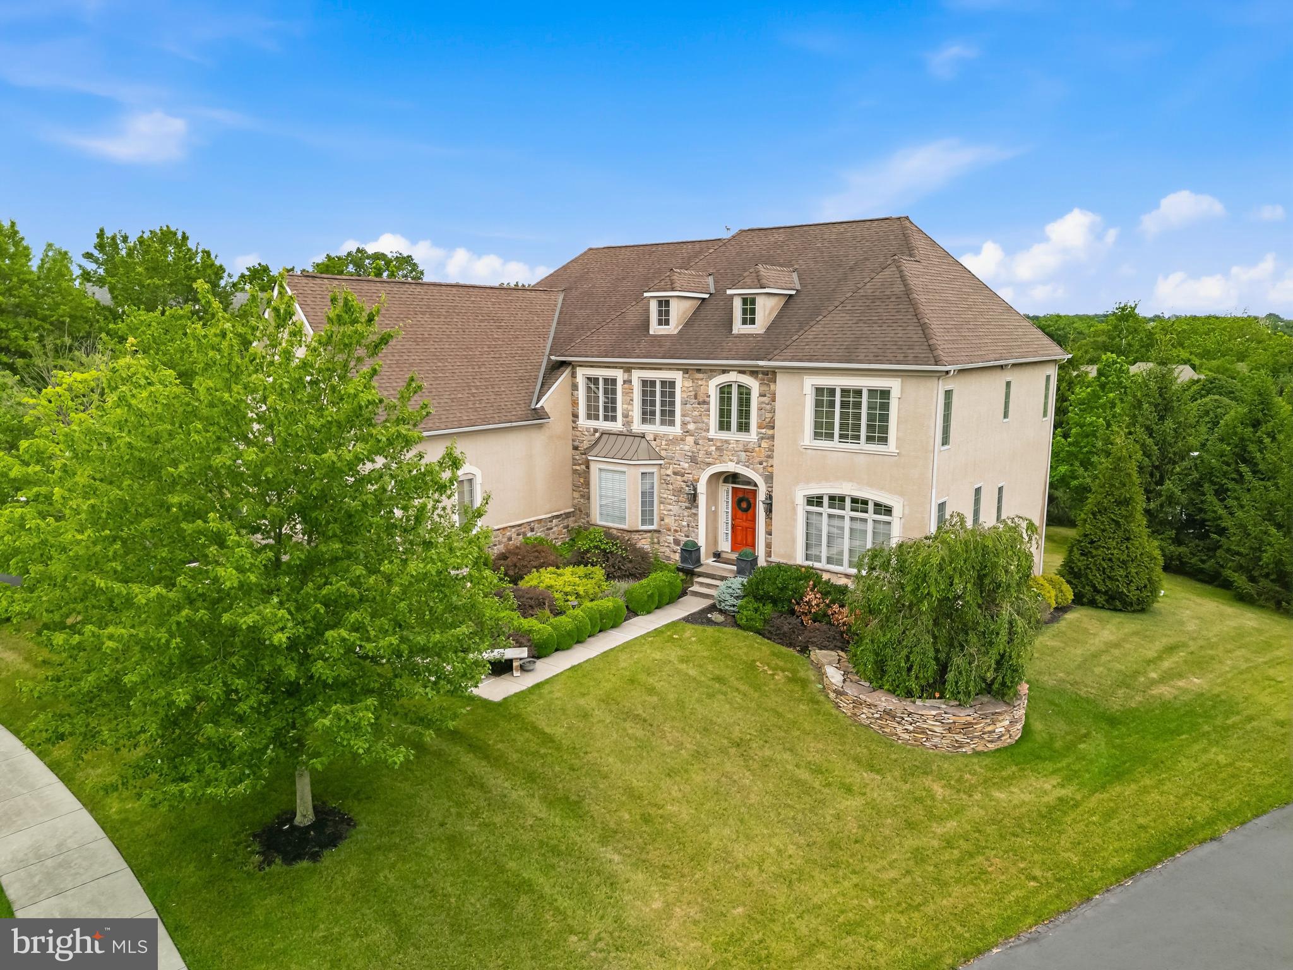
Welcome home to 1008 Mather Lane, a beautifully remodeled and impeccably appointed home on a stunning lot at end of cul-de-sac in the highly desirable Radley Run community. This home has been meticulously cared for and significantly updated throughout with thoughtful detail. The distinctive curb appeal features a lovely front walkway and a fully upgraded exterior in 2018 with Bluestone hardscaping, James Hardie siding, Andersen windows and doors, Azek trim, vinyl soffits, metal roof accents and asphalt shingles; no detail was left undone. Enjoy outdoor living at its best. Your private oasis awaits off the rear of the house with a newer custom deck, scenic water views, gorgeous sunsets, appointed landscaping and bluestone patio. This is the prefect house to entertain and wow your guests while also finding rest and relaxation among the calm serenity of nature.
Upon entering the home, the space is impressive with panoramic water views, updated and custom millwork throughout, re-finished and new hardwood floors, upgraded lighting, custom built-ins, fresh paint, and the list goes on. The first floor has a beautifully thought-out floor plan with two wood burning fireplaces and cathedral ceilings. The office was added off the rear of the house in 2019. The expansive kitchen boasts updated appliances and quartz countertops (2024) and opens-up to the formal dining room and two-story family room with an oversized stone fireplace. The second-floor features 4 bedrooms and 2 full baths with open views to the lower level and rear exterior. Hardwood floors are new in 2024 in the hallways and master bedroom. The master bedroom has a brand-new exquisite on-suite bath with a double vanity, soaking tub, walk-in shower, private toilet room and custom built-ins. Three more bedrooms and a fully updated hall bath (2023) complete the second floor. The lower level offers an additional 900 SF of finished space giving room to unwind and retreat with ample natural lighting and a private bluestone patio with scenic water views. The lower level has upgraded finishes with luxury wood look vinyl plank flooring (2024), convenient utility closets and plenty of additional storage space.
For the nature lovers and golf enthusiasts: Fishing is available at the pond. Also, there is a walking / golf cart trail that is accessible in the rear and to the right of the pond which can be used for nature walks or to access the golf course. 
Radley Run County Club offers memberships with golf, tennis, swimming and dining for those that are interested; all within the neighborhood. The Radley Run community is a destination with picturesque surroundings and a prime location just a short drive from the vibrant attractions of downtown West Chester. Also convenient to Philadelphia, Wilmington, Kennet Square, Longwood Gardens, shopping and dining. This property has it all and is sure to impress.
#PACT2081782

WEST CHESTER

1008 MATHER LANE

4 Beds

2 Baths

4,057 Sq.Ft.

$1,200,000

MLS#: PACT2081782

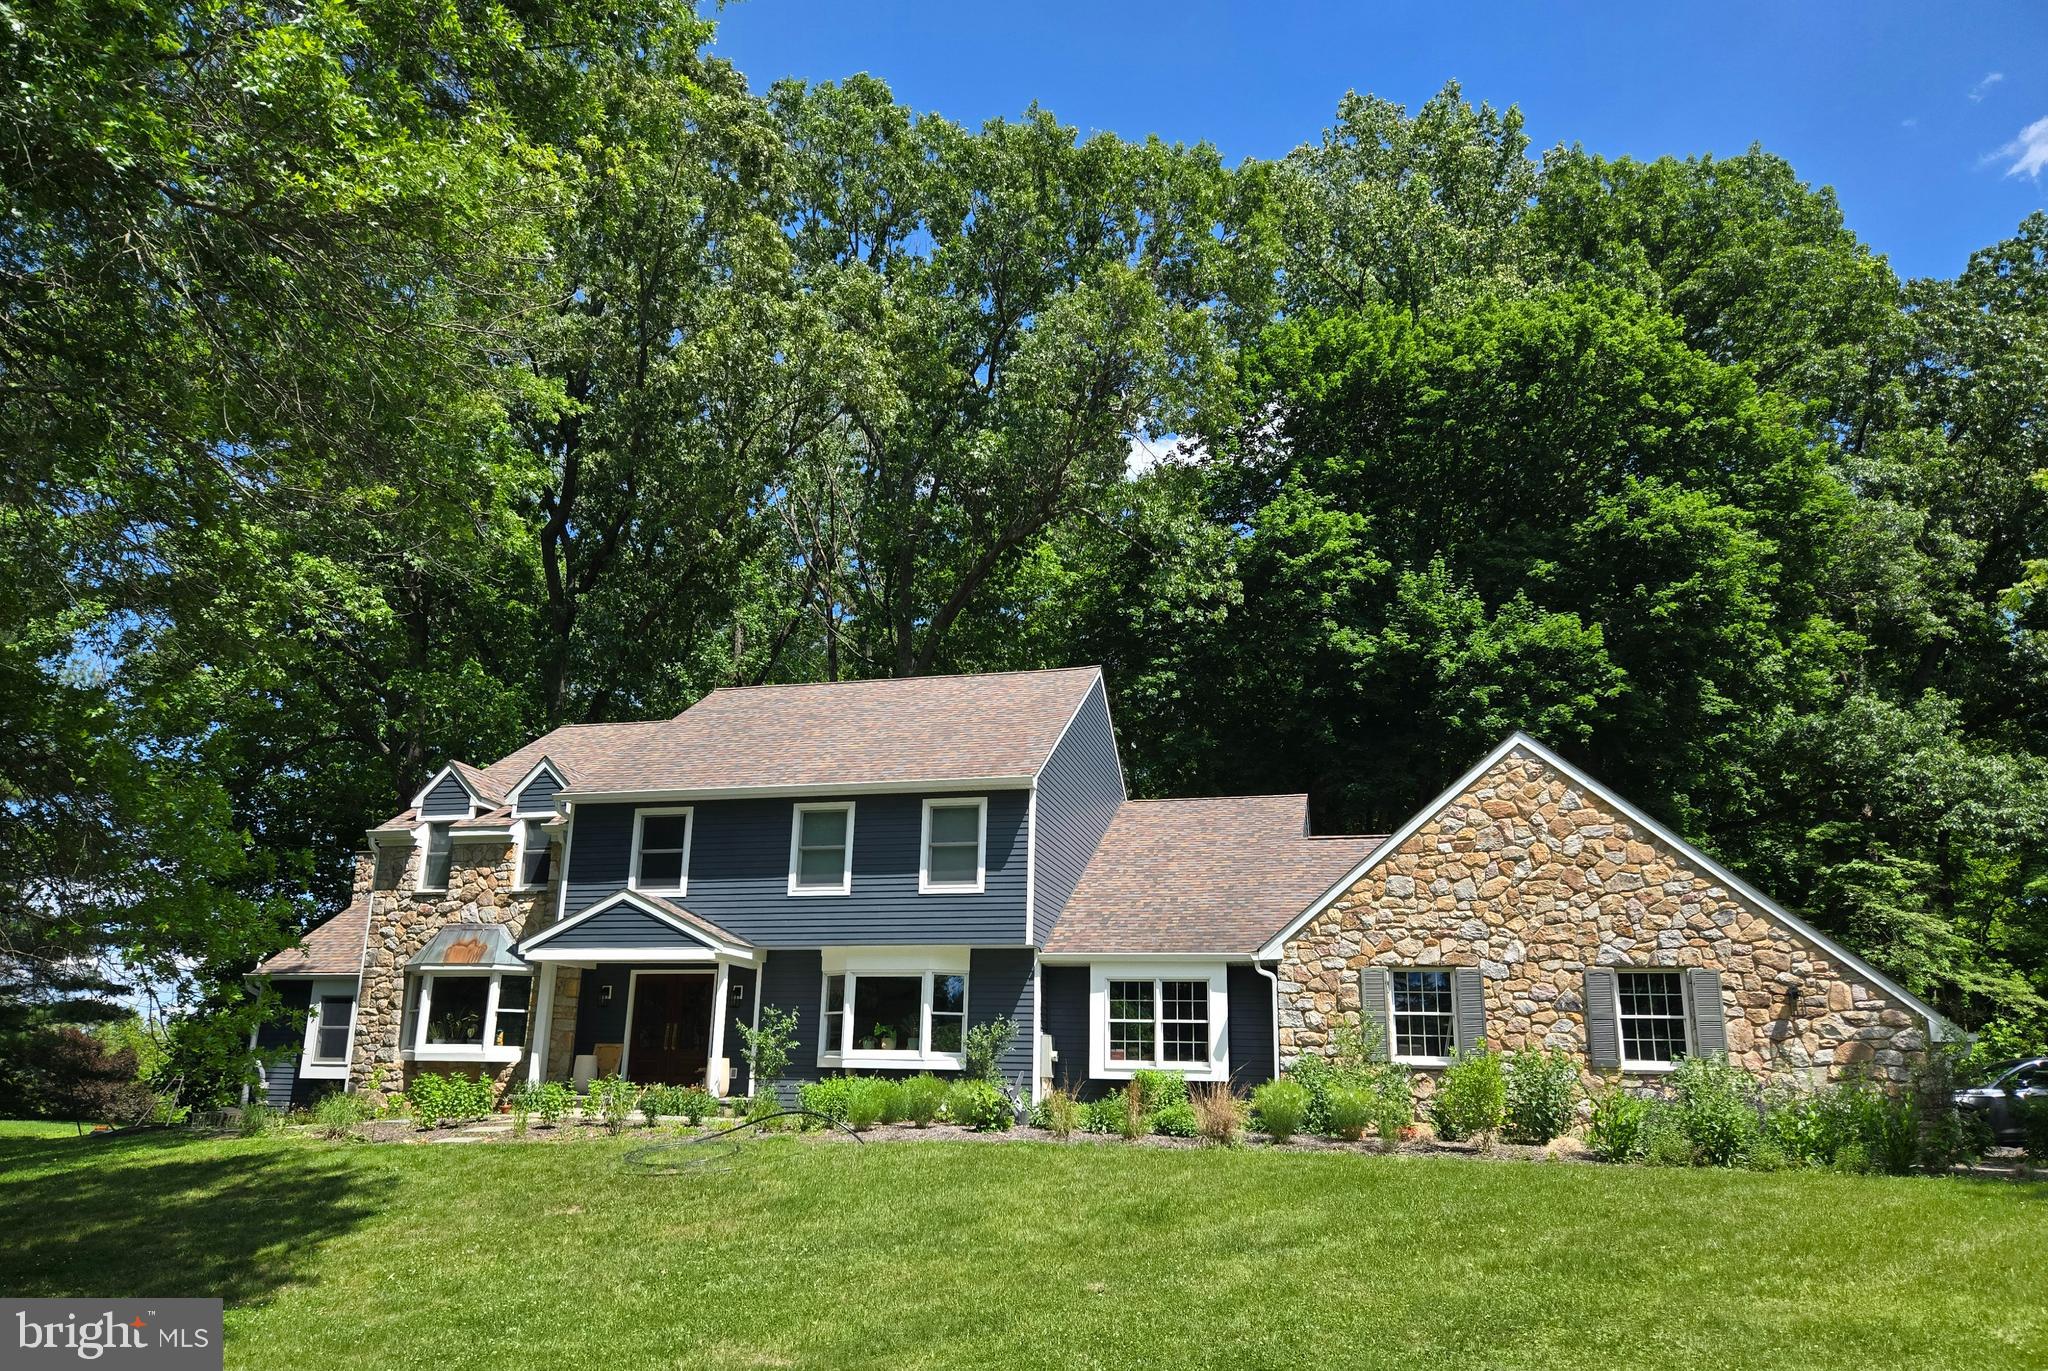
Don't miss your chance to own this immaculately maintained, colonial estate situated on almost an acre of land on a quiet street in Whitpain Township and Wissahickon School District. Walking distance to the Wissahickon Trail System, and only a few miles from downtown Ambler, the Ambler Train Station and the PA Turnpike. This house blends the coziness of a farmhouse feel, including hardwood floors throughout, with modern additions, such as paid off solar panels. You will feel at home the moment you enter the gated driveway and park in the large garage. 
Entering through the front dutch door, you are greeted with a calming mural of the Mediterranean. To your right is the warm, relaxing living room with a working gas fireplace. Down to your left is a powder room next to the office with built-in bookshelves, built-in safe, and a large bow window overlooking peaceful greenery. Continue along past the office into the dining room with french doors overlooking the large yard and back patio with natural gas connections for the grill or heaters. On one side of the dining room is the updated kitchen with connecting mudroom to the driveway. On the other side is the spacious sunroom, added in 2014, with picture rails and access to the fenced side yard. Upstairs you will find 4 bedrooms including the primary bedroom with a walk-in closet and private full bathroom. Past the upstairs washer/ dryer hookup you will find the extra-large addition added over the garage in 2014 that could be used as a bedroom or a yoga/ pilates studio, painting studio, or whatever hobby needs more space. The basement has the washer/dryer, plenty of storage, as well as the home theater room waiting for you to be entertained. You will be enjoying a relaxing summer by the solar heated pool while you do not need to worry about the first year's maintenance, as the owners have paid for this year's pool opening and closing as well as maintenance visits. Situated just past the pool is a large pool house that can also be used as an in-law suite with bathroom, bedroom, small kitchenette, and views of the pool and lush yard. Book your showing now as this property will not last long.
#PAMC2171618

AMBLER

260 MATHERS ROAD

4 Beds

2 Baths

4,107 Sq.Ft.

$1,200,000

MLS#: PAMC2171618

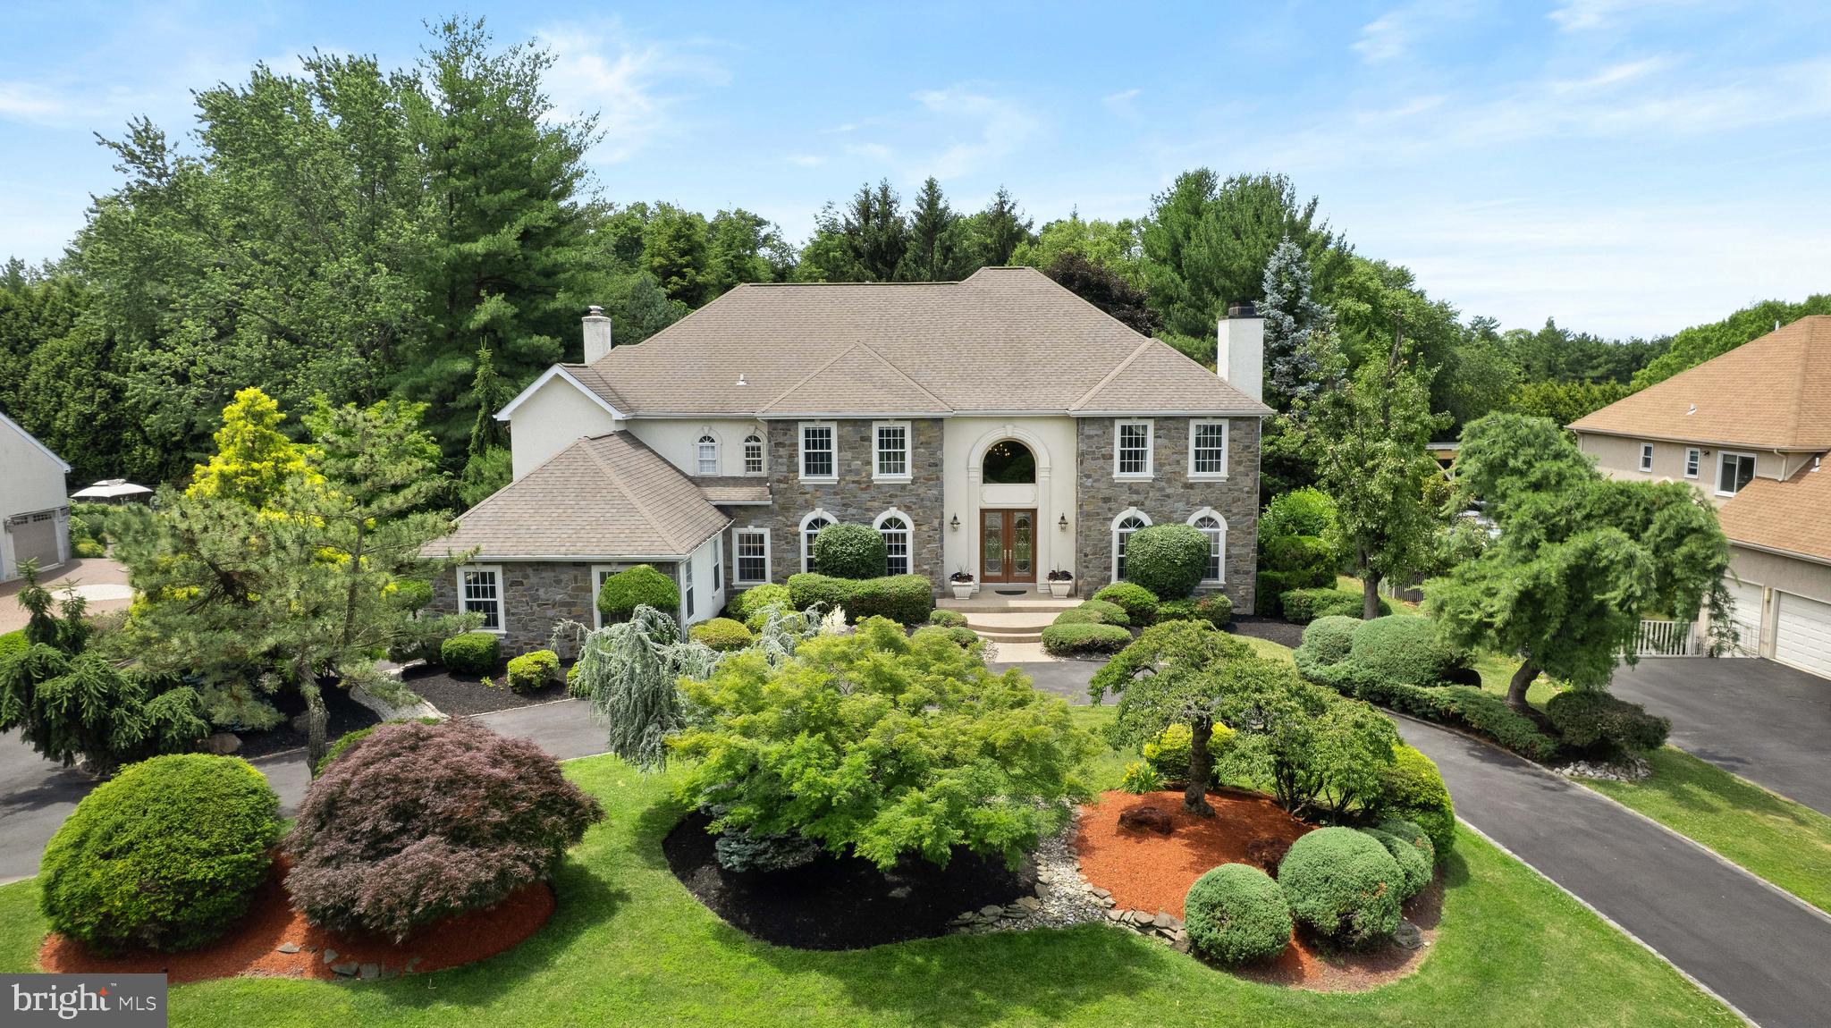
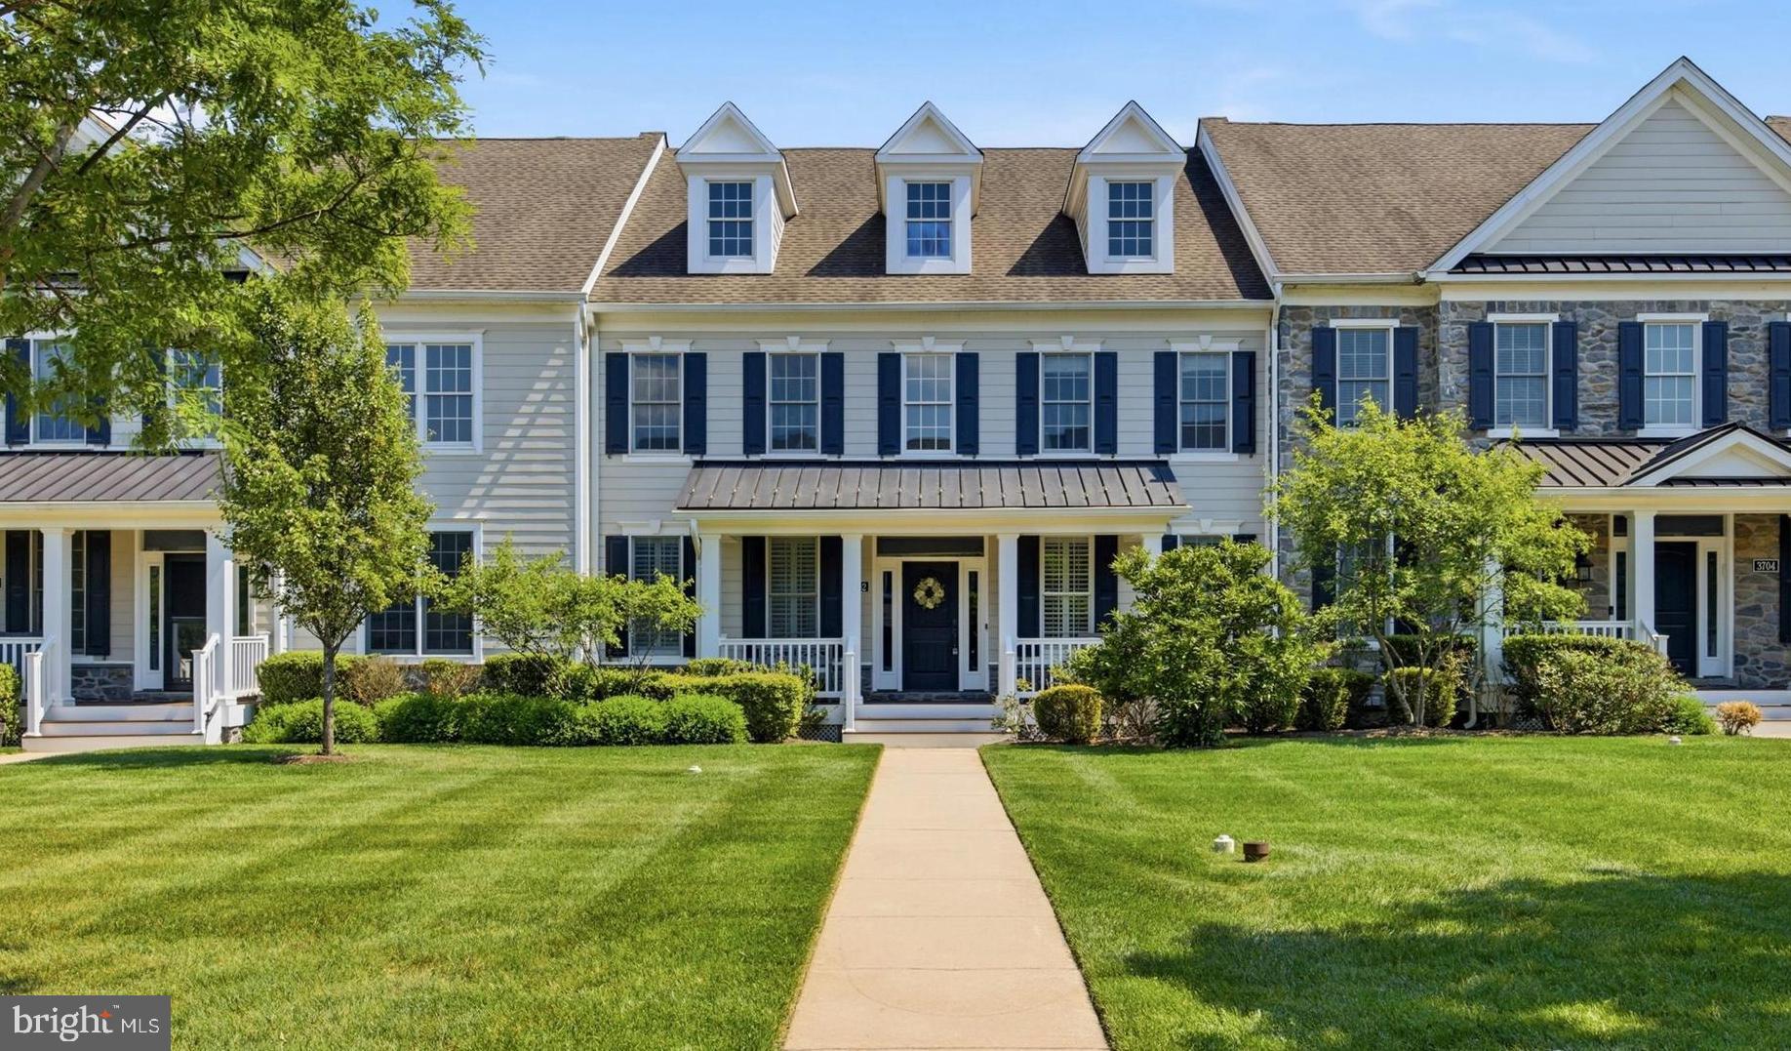
Welcome to the exceptional Somerset Chateau Model, a stunning residence located in the prestigious Northampton Hunt Development. Designed by Toll Brothers, this 4-bedroom, 4.5-bathroom home masterfully combines elegance and functionality, offering the perfect setting for modern living.

As you enter the home, you are greeted by a grand two-story foyer, showcasing a dramatic custom oak curved staircase, setting the tone for the rest of the property. The heart of the home is the spacious two-story family room, which features a gas fireplace and walls of windows, allowing for an abundance of natural light. This area flows seamlessly into the gourmet kitchen and breakfast nook, making it an ideal space for both relaxation and entertaining. The kitchen is a chef’s dream, complete with granite countertops, a ceramic tile backsplash, and high-end GE Monogram stainless steel appliances.

The formal dining and living rooms are equally impressive, enhanced by custom millwork that adds a touch of sophistication. For those seeking a peaceful retreat, the light-filled conservatory with cathedral ceilings and a wall of windows provides the perfect spot for unwinding. Additionally, a private study on the first floor offers a dedicated space for work or reading, and the nearby powder room, featuring a custom vanity, adds convenience for guests.

The second floor is highlighted by the luxurious master suite, which includes a sitting area, two spacious walk-in closets, and a spa-like private bathroom, creating a true haven for relaxation. The additional bedrooms each offer direct access to bathrooms, ensuring comfort and convenience for all.

Throughout the home, you'll find nine-foot ceilings on both levels, gorgeous hardwood floors, and recessed lighting that enhances the property’s natural charm. The house is also equipped with advanced security and intercom systems, hardwired internet, and a central vacuum system. Recently, a whole-house generator was installed, along with custom-tinted windows to boost energy efficiency.

Outdoor living is just as inviting, with a huge deck perfect for entertaining or simply enjoying the beautifully landscaped yard, open area maintained by the township. For those with future plans for an inground pool, permits for a 20 x 40 pool are already in place. The home also offers a three-car garage with extra storage and full basement access. The basement includes approximately 1,400 sq. ft. of additional living space, complete with a full bathroom, cedar sauna, bar area, pool table, and an extra guest bedroom, making it a versatile extension of the home.

Don’t miss the chance to own this remarkable property that truly has it all! Schedule your viewing today and experience the beauty and luxury of this exceptional home.
#PABU2080530

SOUTHAMPTON

64 LIVERY DRIVE

5 Beds

4 Baths

5,743 Sq.Ft.

$1,200,000

MLS#: PABU2080530

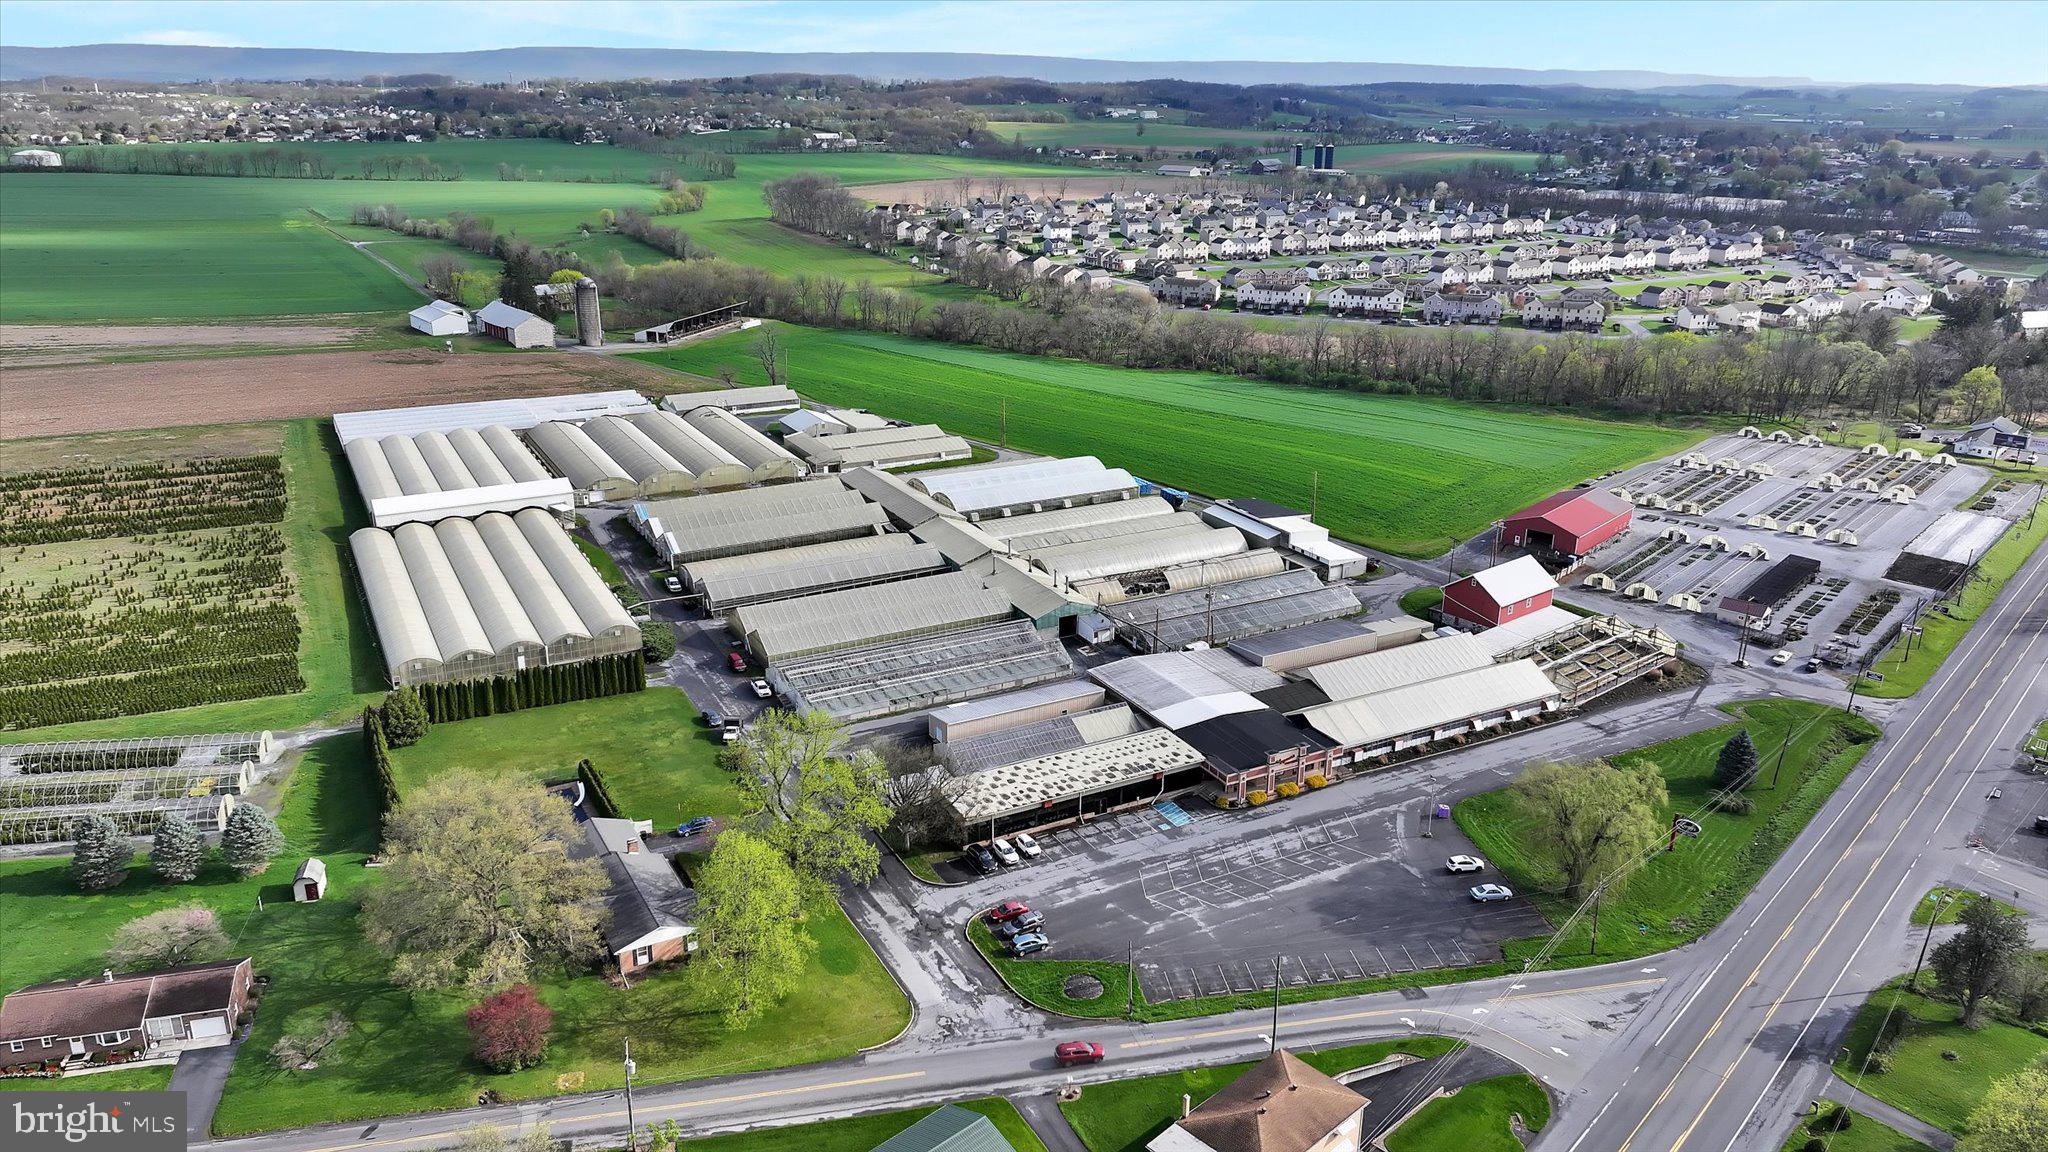
Located in the Allegheny Highlands lies this exceptional property located in historic Bedford County.  It offers many possibilities for the farmer to use for crop, dairy or other livestock enterprises. The land is great for farming and hunting. The property also has timber value and tremendous road frontage. There are approximately +/- 175 tillable acres. Some of the pastures are fenced. Two homes are included; a 1,080 sq.ft. modular ranch and the second home is 2,576 sq. ft., 2 story, 5 - 6 bedroom, 1.5 bath home(in need of work). The entire top half of the property borders state game lands. Please see attached copy for detailed descriptions of buildings and homes.
#45249

Everett

243 Carribbean Road

3 Beds

1 Baths

N/A

$1,200,000

MLS#: 45249

Kimmel School on Pleasant Valley Blvd. and S. Jaggard St.  Original structure with one story addition.  1.74 acre lot
#57426

Altoona

900 S Jaggard Street

None Beds

None Baths

25,320 Sq.Ft.

$1,200,000

MLS#: 57426

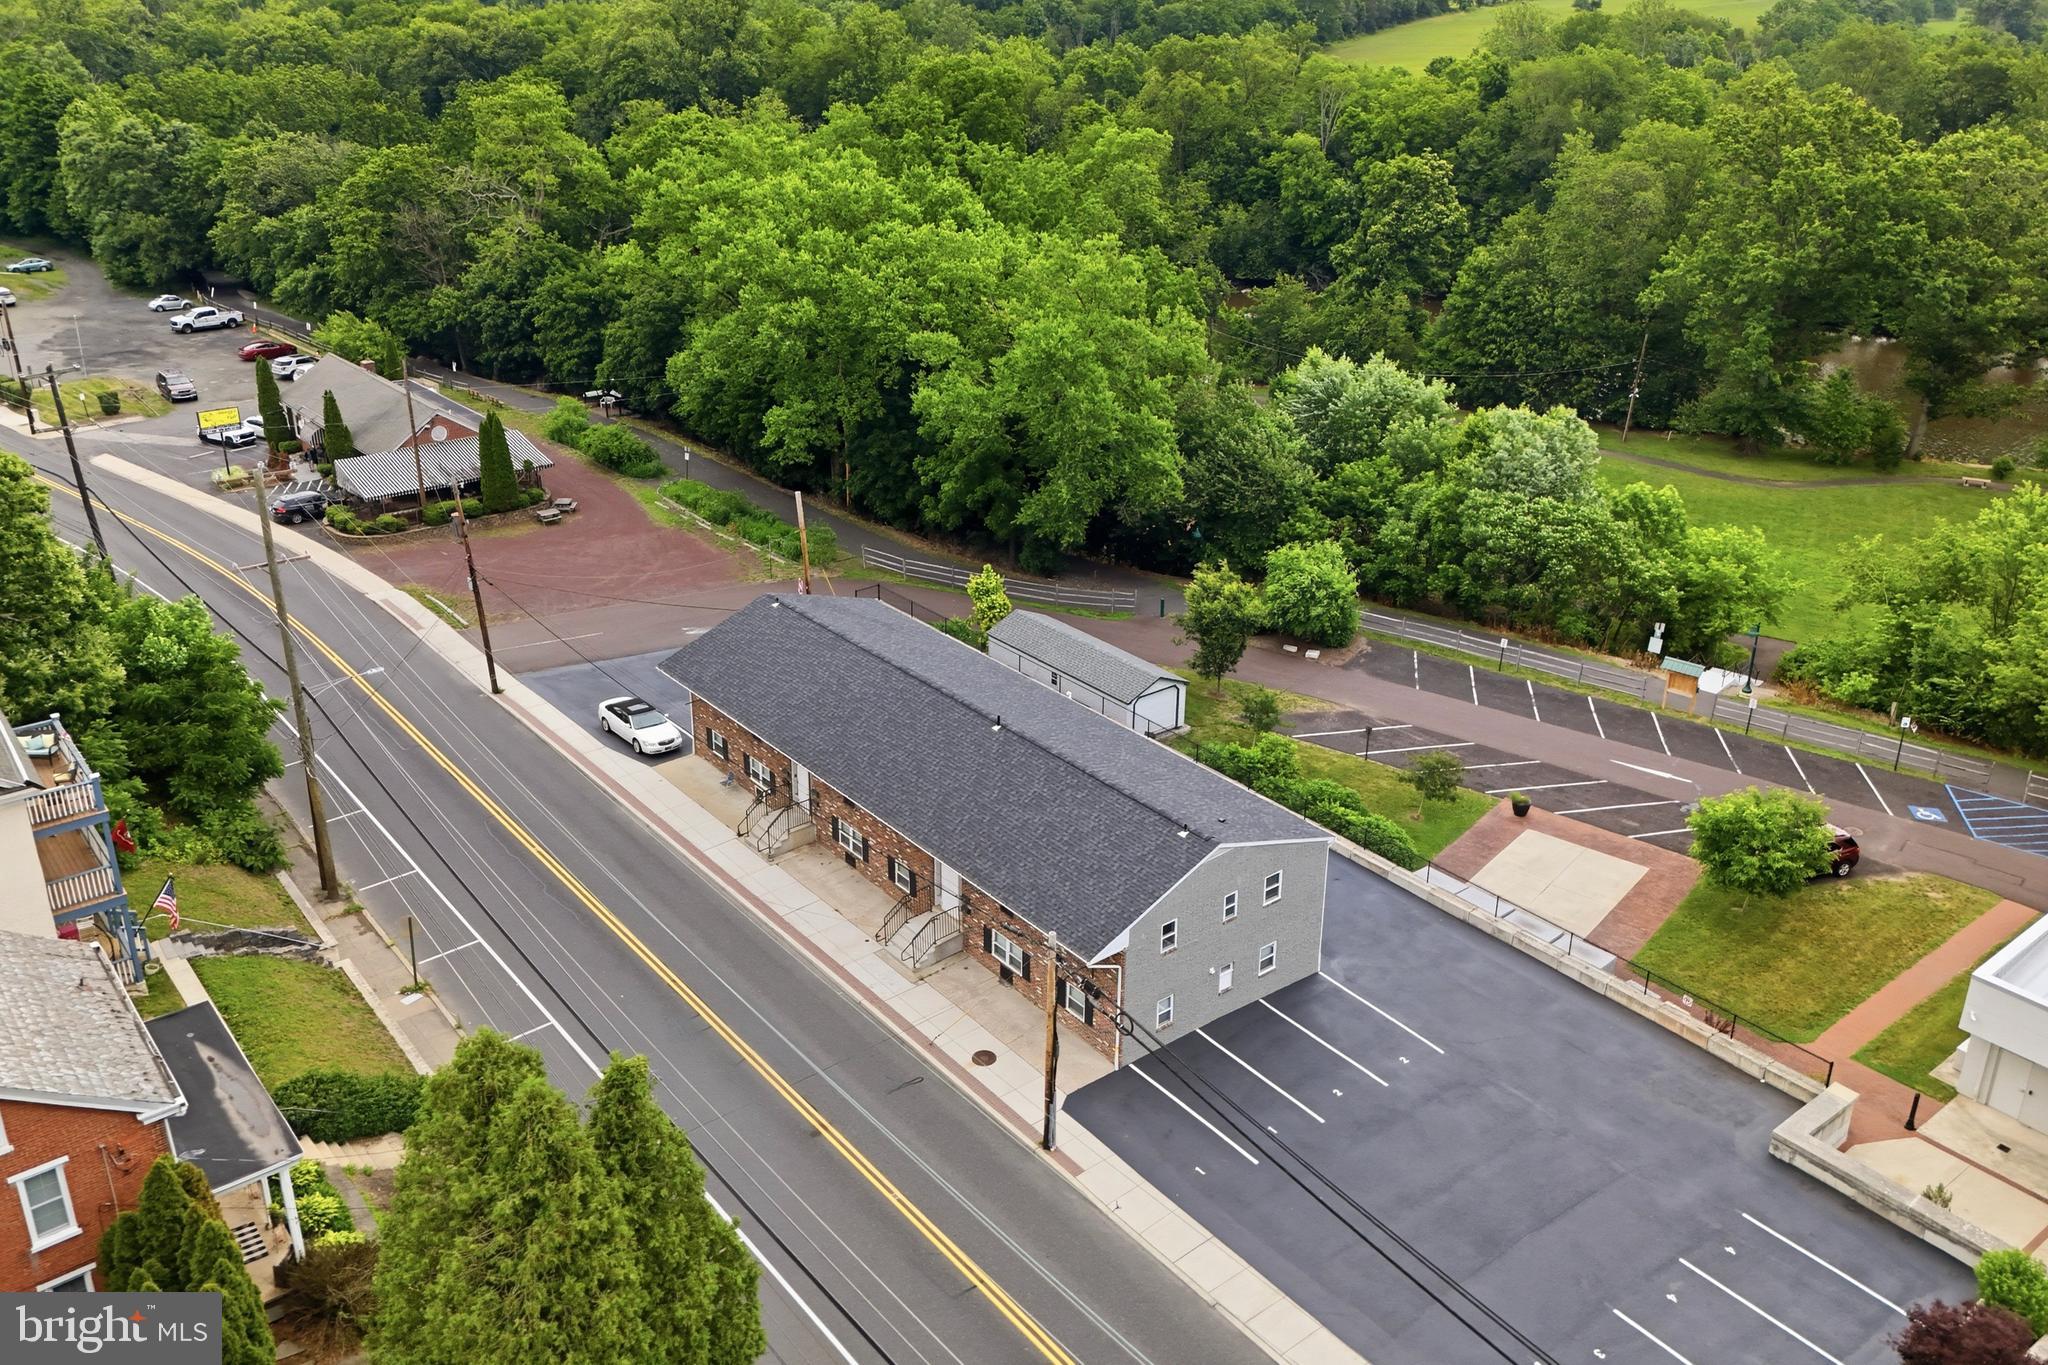
Exceptional investment opportunity featuring a 13 unit apartment building ideally situated on .79 acres situated on the edge of town.  
Building offers recent renovations and updated leases.   Plenty of paved parking for all tenants.  Most units are entry level, ranges and refrigerators convey, and on site laundry room available to all occupants.  Additional on site building & storage unit to the rear of the property.
#PAAD2022064

BIGLERVILLE

183 N MAIN STREET

None Beds

None Baths

7,500 Sq.Ft.

$1,200,000

MLS#: PAAD2022064

Restaurant & bar business and building  locates in the prosperous Norristown down area For Sale.  1/F  is a commercial space currently runs as a tavern with "R " liquor license. "R" licensed establishments may sell Beer, Wine & Spirits for on-premises consumption & Beer , Sunday sale permitted, the fair value for the R" liquor license in Montgomery county is around $400,000 which includes in this sale. There is also a kitchen can serve hot food. Customers can enjoy the beer while have delicious dinner the same time. There are another passive income from the slot machines. They also have cigarette license to allow you sell the cigarette to the customers.  Business are great and always busy. It is easy to operate and the seller can train the new owners. There are 3 bedroom apartment on the 2/F with separate entrance and fire exist stairs.  There are total 4 source of incomes, the bar & food, the slot machine , the cigarette sale and the rental incomes. The owner runs the bar and food business for a long time, decides to retire.  There is a comparable on 672-674 E Marshall St recently sold for $1.3 millions.  It is a very rare opportunity to own a commercial property  in downtown Norristown. Possess the R" liquor license- very few for sale in Montgomery county, Also have well built profitable business.
#PAMC2140878

NORRISTOWN

219 E MAIN STREET

None Beds

None Baths

2,718 Sq.Ft.

$1,200,000

MLS#: PAMC2140878

Mixed use  building  locates in the prosperous Norristown down area For Sale.  1/F  is a commercial space currently runs as a tavern with "R " liquor license. "R" licensed establishments may sell Beer, Wine & Spirits for on-premises consumption & Beer , Sunday sale permitted, the fair value for the R" liquor license in Montgomery county is around $400,000 which includes in this sale. There is also a kitchen can serve hot food. Customers can enjoy the beer while have delicious dinner the same time. There are another passive income from the slot machines. They also have cigarette license to allow you sell the cigarette to the customers.  Business are great and always busy. It is easy to operate and the seller can train the new owners. There are 3 bedroom apartment on the 2/F with separate entrance and fire exist stairs.  There are total 4 source of incomes, the bar & food, the slot machine , the cigarette sale and the rental incomes. The owner runs the bar and food business for a long time, decides to retire.  There is a comparable on 672-674 E Marshall St recently sold for $1.3 millions.  It is a very rare opportunity to own a commercial property  in downtown Norristown. Possess the R" liquor license- very few for sale in Montgomery county, Also have well built profitable business.
#PAMC2141010

NORRISTOWN

219 E MAIN STREET

3 Beds

None Baths

N/A

$1,200,000

MLS#: PAMC2141010

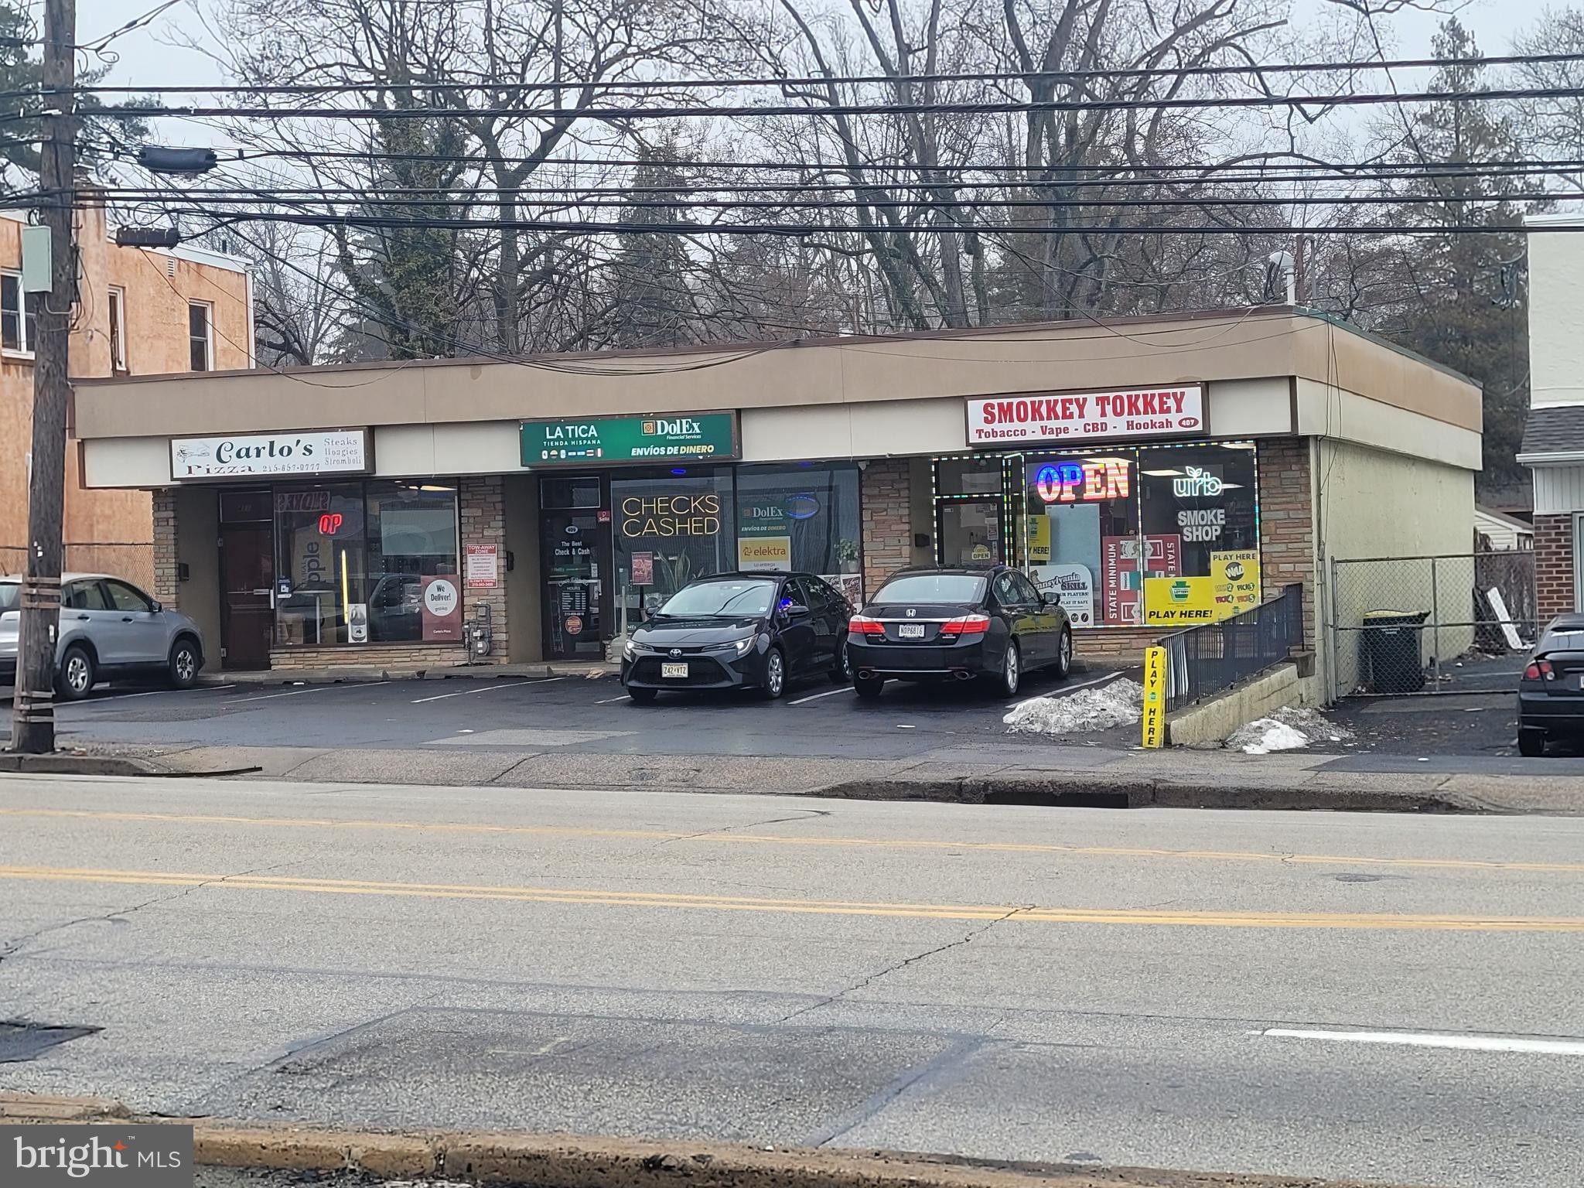
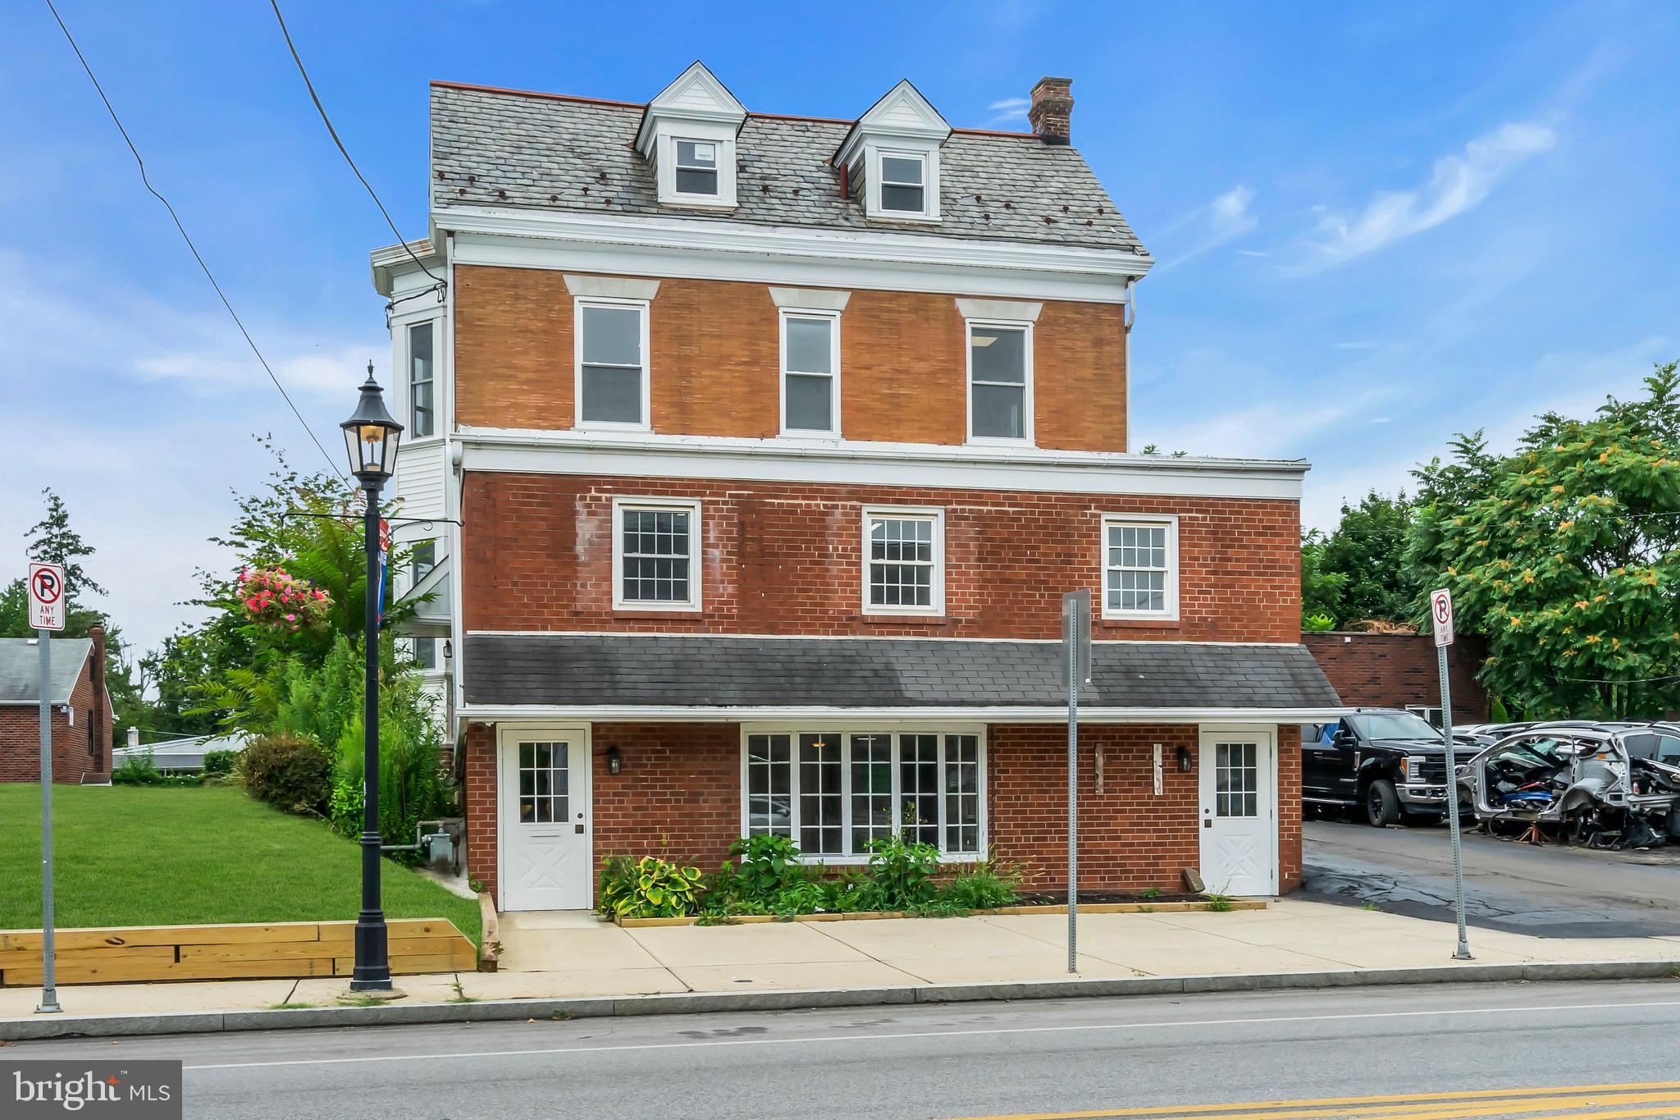
Presenting the exclusive sale of 433 Old York Road (a.k.a. 431-33 Old York Road & 424 Johnson Street) - a mixed-use investment opportunity in the heart of Jenkintown’s active commercial corridor. The property consists of seven total units, fully occupied, including four apartments, two ground-floor storefronts, and one office suite, along with three-car on-site surface parking. Jenkintown’s central business district is anchored along Old York Road (Rt. 611), serving as the borough’s primary commercial spine. Current ownership has completed significant capital improvements and select cosmetic upgrades, addressing major deferred maintenance and enhancing overall asset quality. However, rents have not been fully optimized, leaving much of the near-term upside for a new owner. Additionally, the rear portion of the building on Johnson Street is only one story in height, while zoning permits up to 50 feet (subject to zoning review), which may offer additional value-add potential to develop and add square footage (buyer to conduct due diligence on zoning and development standards). Positioned along a high-visibility stretch of Old York Road with strong vehicle traffic and just minutes from the Jenkintown SEPTA Regional Rail station, the property benefits from both suburban accessibility and consistent tenant demand.
#PAMC2175938

JENKINTOWN

431-33 OLD YORK ROAD

None Beds

None Baths

8,800 Sq.Ft.

$1,200,000

MLS#: PAMC2175938

A rare offering in prestigious Wyndham Hills, a timeless treasure. Located in York Suburban School District—this extraordinary historic stone estate has been masterfully reimagined to deliver an unparalleled blend of heritage, and modern luxury. Thoughtfully revived and expanded, every detail reflects superior craftsmanship, refined design. At the heart of the home, the expanded gourmet kitchen is both striking and functional, featuring Simeral custom cabinetry, an impressive 7-foot island, soapstone countertops, Monogram Series appliances, pot filler, 6 burner gas range, a farm-style kitchen sink, and a full-size refrigerator and freezer. Generous wall length pantry cabinets increases the beauty and practicality. Rich wood flooring flows seamlessly throughout, complemented by a well-appointed laundry room with tile flooring, folding space, and additional storage.
Designed for both intimate living and grand entertaining, the home offers a formal dining room just off the kitchen, while a sunlit sitting area with patio doors creates a serene space for morning coffee overlooking the outdoor setting. A gracious living room with gas fireplace, a private first-floor office with custom built-ins and pocket doors, and both a formal spiral staircase and secondary rear staircase add architectural elegance and everyday convenience.
The primary wing is a true private retreat, complete with balcony access, an expanded walk-in closet, and a spa-inspired bath featuring a travertine tiled shower with stone shower floor and elegant dual vanity—offering both beauty and a natural, refined finish. In total, the home offers 5 bedrooms, 4 full baths, and 2 half baths, two of them are ensuites with their own private bath, providing exceptional comfort and privacy for family and guests.
The finished lower level showcases the home’s historic charm with exposed stone walls and a statement fireplace, complemented by a wet bar and billiard room—an ideal setting for entertaining.
Outdoors, a resort-inspired setting awaits with a heated in-ground pool (2021), dramatic stone accent wall, and outdoor fireplace—creating a private and inviting space for relaxation and gatherings.
Additional exceptional features include a 3-car garage with ensuite living space above, a dedicated gym, expansive mudroom, walk-up attic with built-ins for storage or future living space, upgraded electric, 2-zone heating and cooling (2021), all new windows, enhanced millwork with double crown molding, and an artistic metal roof.
This remarkable residence is more than a home—it is a statement of lifestyle, where historic character meets modern luxury in a setting designed for both refined living and unforgettable entertaining.
#PAYK2100776

YORK

1029 SMALLBROOK LANE

5 Beds

4 Baths

6,148 Sq.Ft.

$1,200,000

MLS#: PAYK2100776

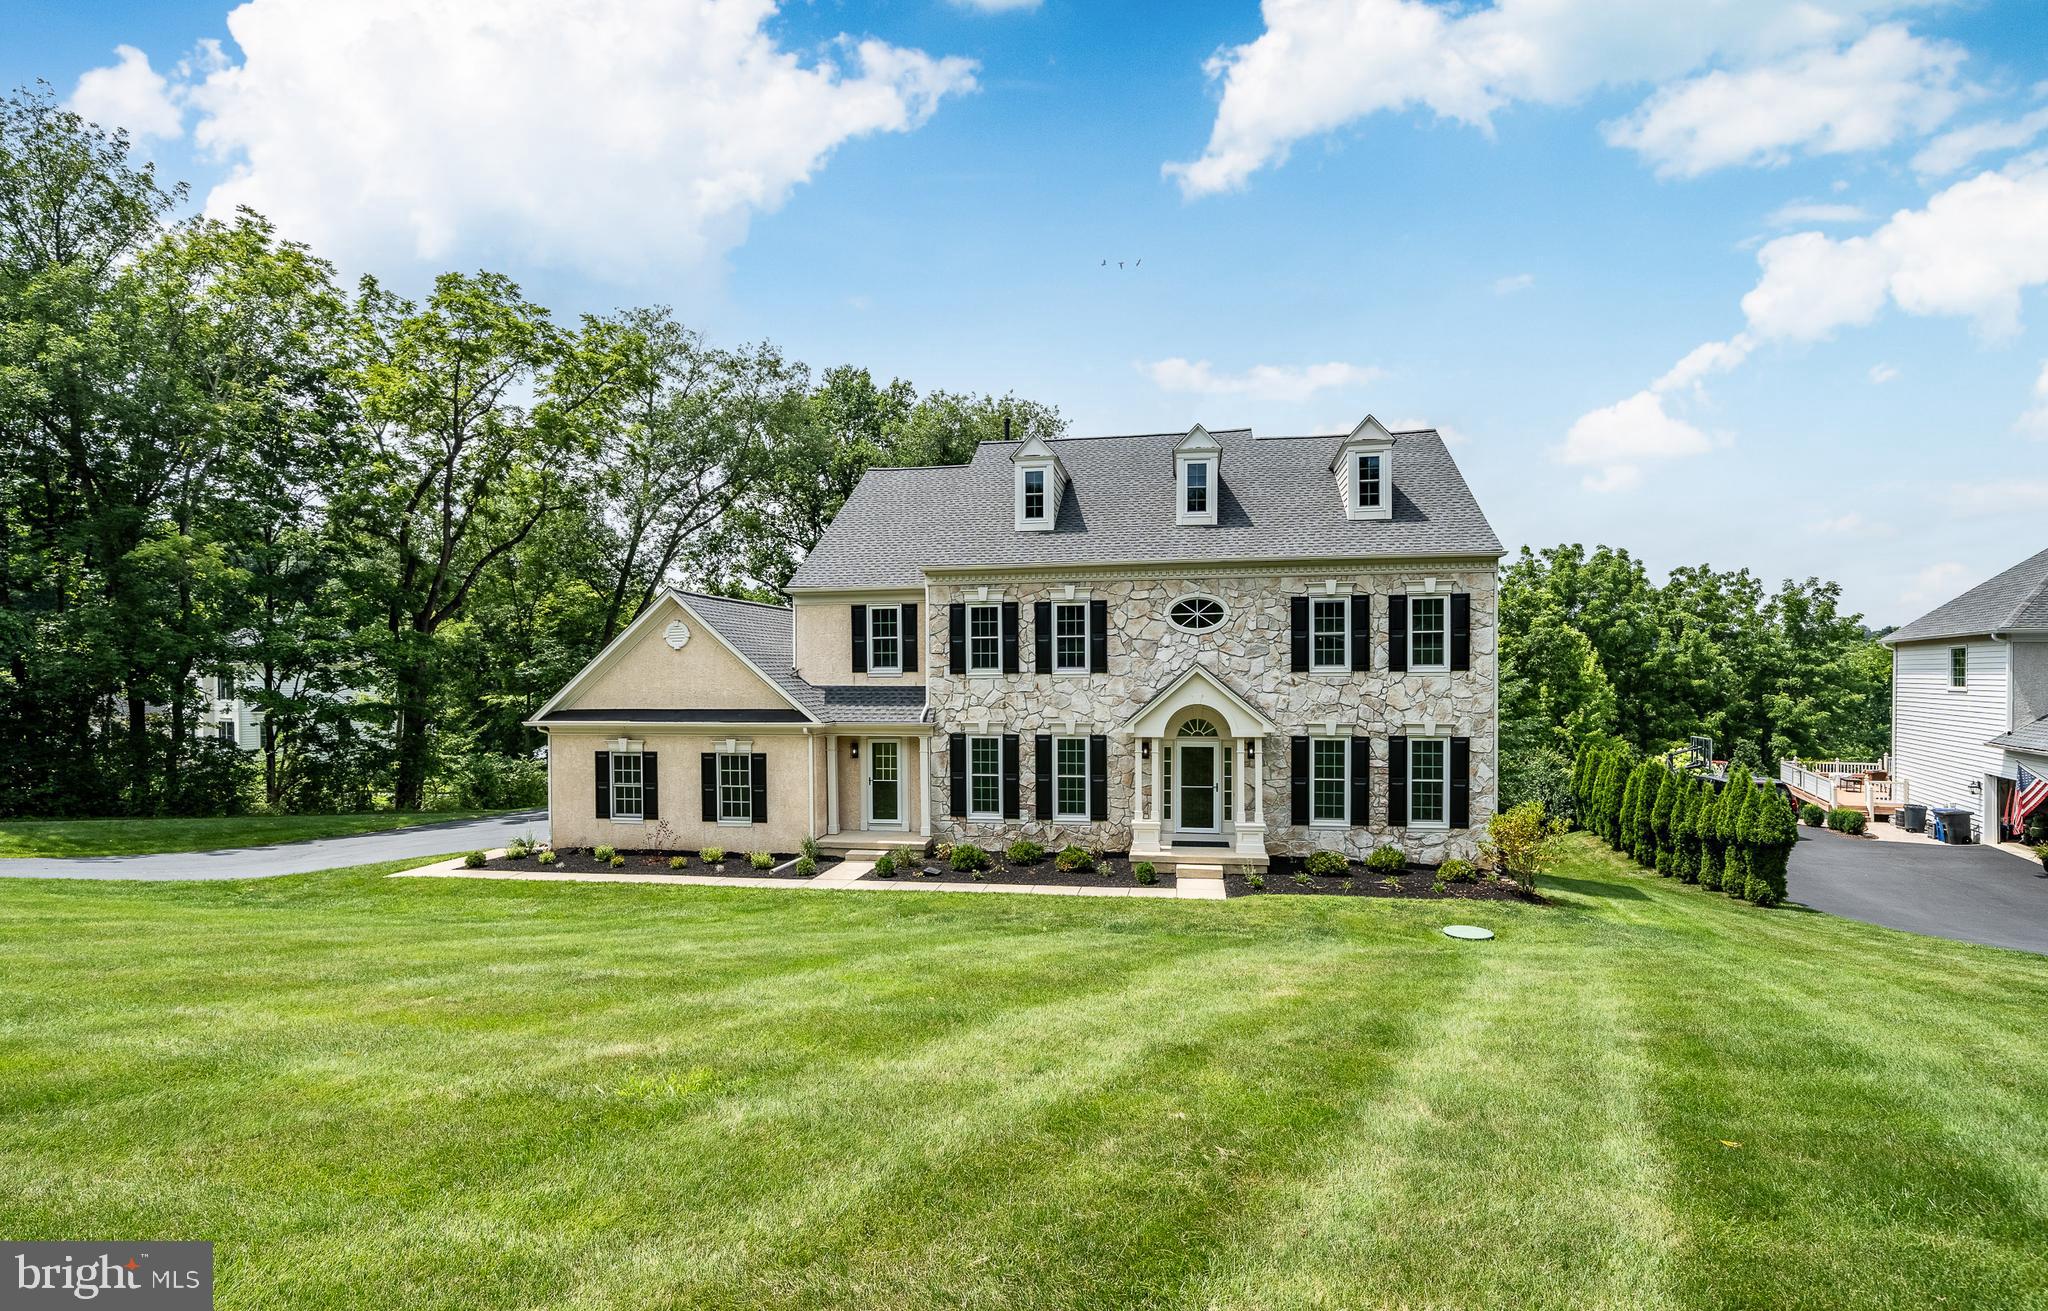
Looking for a tranquil, peaceful setting?  Come take a look at this gorgeous estate home. 6,497 Sq. Ft. Surrounded by 4+ acres, you'll be in your own little world. The double doors lead you to an amazing 2 story foyer. The newer chandelier sparkles & sconce lighting adds to the ambiance. Hardwood floors with perimeter inlay flow through the foyer, dining and living room. Celebrate the holidays in your new formal dining room with butlers pantry. The living room is quite large and could easily accommodate your baby grand piano or create a separate cozy seating area. Need a dedicated home office, with custom built ins for storage? And French doors? Movie nights in the step down family room.  Light the gas fireplace on the chilly nights and snuggle down. The gourmet kitchen and breakfast room is right around the corner. The chef will be quite happy. 5 burner cooktop, Kitchen Aid double ovens and microwave. Custom wall to wall cabinet space for all your kitchen gadgets and platters. Check out the pantry, too! Friends and family can relax at the table or 8' kitchen island. Ample counter and prep space. Beautiful glass tile backsplash with uner cabinet lighting. The sink area opens to the solarium allowing for easy conversation! The 2 story solarium with a wall of windows (some with built in blinds) is spectacular! The newer, covered deck,  adjoins the solarium with French doors. There's about 650 square feet of outdoor entertaining area plus the patio. The recent expansion of the fenced in back yard allows for more space for our furry friends or little ones.  Luxury awaits as you ascend the curved staircase to the impressive landing. Palladium windows and the chandelier make a very impressive showing. The primary bedroom offers 2 walk in closets. The ensuite custom bathroom  is right out of a magazine. Heated tile flooring, separate tiled shower and a wall of cabinetry with 2 sinks give each of you plenty of elbow room. Even the hard days will melt away in this bathtub, situated under a beautiful bank of windows with plantation shutters. Bedroom 2 is a princess (or prince) suite with it's own bathroom. Bedroom 3 is quite large with recessed lighting. There are French doors which open to overlook the solarium below. Bedroom 4 & 5 are quite generous in size. Both with fans and crown molding. They share the updated hall bathroom. There's a great area at the top of the back staircase  providing some storage or even a small play/toy space for the little ones. Head down to the finished basement which does not seem like a basement at all. An additional 2,000+ sq. ft.! Daylight walk out with a window and double doors. A gas fireplace and a recently constructed THEATER! Theater seats, screen and projector included. And a round cushy chair to curl up in for movie night! There's a room for crafts and another for your gym equipment. Plus an updated powder room! Newer heating system and roof in the last few years. Central Vac & speaker system. Souderton Schools. Easy access to shopping and the PA Turnpike.
#PAMC2177802

HARLEYSVILLE

172 WHITE PINE WAY

5 Beds

3 Baths

8,497 Sq.Ft.

$1,200,000

MLS#: PAMC2177802

Spectacular and hard to find! This sun-lit multiple corner residence spans roughly 2,100 square feet and extends the full width of the building along both 17th Street and Rittenhouse Square Street. This sprawling 3 bedroom, plus family room, 2.5 bath home offers all four exposures (south, east, north & west) with fabulous city skyline views that are not to be missed. The elegant entry foyer welcomes you to an expansive open-concept living room and dining area featuring a rounded dry bar with counter seating, beautiful inlaid hardwood floors and an abundance of windows that provide for great streaming natural light throughout the day. The unique and versatile floor plan accommodates both formal entertaining and comfortable daily living. The large eat-in kitchen features stainless steel appliances, extensive cabinetry, great counter space, and opens to a flexible family room that can easily serve as a breakfast area, media room, or cozy reading space—tailored to your lifestyle. The luxurious corner primary suite is a true sanctuary, offering a large walk-in closet, beautiful cityscape views, sunrise exposure, a Four-piece bath with a double vanity and a large shower with bench. Two guest bedrooms round out the space: One with an en-suite and the other perfect for an office or den. A powder room is located in the hall which services the entertaining areas. Tons of storage throughout. Separately deeded storage locker included with the home. 250 S 17th Street is an intimate, pre-war boutique building offering exceptional privacy with only two residences per floor. 24-hour doormen. Pet Friendly. Enjoy direct access to the vibrant energy of Rittenhouse Square, with the city’s finest dining, shopping, and cultural attractions just steps from your door.
#PAPH2548848

PHILADELPHIA

250 S 17TH STREET 1100

3 Beds

2 Baths

2,100 Sq.Ft.

$1,200,000

MLS#: PAPH2548848

Please submit all offers by 5:00 pm 5/17. 
Welcome to your own “Private Oasis” featuring resort-style amenities and exceptional attention to detail throughout. From the moment you arrive, you’ll be captivated by the lush landscaping, stunning hardscaping, and incredible curb appeal this home proudly offers.
This 4 bedroom, 4.5 bath smart home offers hardwood flooring and has elegant moldings throughout.  Current owners are very meticulous and took pride in this home.
Step onto the slate front porch and enter through the beautiful leaded glass front door into a grand foyer showcasing hardwood floors, extremely elegant molding, and soaring volume ceilings. Glass doors lead to the formal dining room — the perfect setting for holiday gatherings and special occasions. A beautifully remodeled powder room is conveniently located off the main hallway. The formal living room boasts high ceilings with exposed beams and lighting plus a gorgeous stone wood fireplace.
The rear of the home is highlighted by a spectacular great room featuring 10-foot architectural ceilings, floor-to-ceiling windows with transoms above, custom built-ins ideal for books or artwork, and panoramic views of the lavishly landscaped backyard and pool area. A stacked stone fireplace with a flat-screen TV setup creates a warm and inviting focal point. Sliding glass doors with transom windows above open to a composite deck overlooking the private backyard retreat.
The spacious gourmet eat-in kitchen flows seamlessly into the great room and also features soaring 10-foot ceilings and a casual dining area. Designed for both entertaining and everyday living, the kitchen offers an abundance of high-quality cabinetry, a large center island with wine refrigerator, neutral granite countertops, and two pantry closets. State-of-the-art appliances include a Sub-Zero refrigerator, Wolf 6-burner range, and stainless steel double ovens. A large window above the undermount sink brings natural light and beautiful outdoor views into the space.
The primary bedroom has a walk-in closet and an ensuite bath which has a heated tile floor, a free standing  tub, a frameless shower with remarkable tile, and a double vanity sink with lighted mirrors.
Three additional bedrooms are located on this main level.  A large hall bath has another frameless shower and is conveniently located.  Two of the other bedrooms share a jack and jill bathroom.
An open staircase leads to the beautifully finished lower level, offering an entirely additional level of living space filled with natural light from numerous windows. This versatile area could easily function as an in-law suite, guest quarters, home office, gym, or entertainment space. You’ll also find a spacious laundry room with abundant cabinetry and built-in storage.
The finished lower level continues to impress with a second great room featuring a custom built-in bar — the perfect space for entertaining family and friends. This level also includes an additional bedroom or private office, offering flexibility to fit your lifestyle needs. A full bath featuring a separate soaking tub and custom shower completes this beautifully designed space.
Step outside into your own private resort-style backyard retreat. Designed for relaxation and entertainment, the rear yard features a spacious pool, expansive paver patio, raised composite deck, and a gazebo complete with an outdoor kitchen — ideal for hosting unforgettable gatherings. Adding to the convenience and luxury is a dedicated “Changing Cabana Room,” allowing guests to transition effortlessly from poolside fun to indoor comfort.
This exceptional home truly offers the ultimate staycation lifestyle with luxury amenities both inside and out. Opportunities like this don’t come along often — schedule your private tour today and start enjoying your own personal paradise.
#PABU2121200

RICHBORO

111 TANYARD ROAD

4 Beds

4 Baths

3,490 Sq.Ft.

$1,200,000

MLS#: PABU2121200

Street to street multifamily development site to build up to 15 units in the highly desirable submarket of "Italian Market" in South Philadelphia, Pennsylvania. 25 units in 5 properties also being offered as part of "The Portfolio." Enquire within for full details. This is an exceptionally rare opportunity to acquire a "by right" development parcel in a location with extreme barriers to entry and perennial rental demand.
#PAPH2141780

PHILADELPHIA

713 S MILDRED STREET 15

None Beds

None Baths

0.08 acres

$1,200,000

MLS#: PAPH2141780

1 ... 569 570 571 572 573 ... 666
* Listings identified with the FMLS IDX logo come from FMLS and are held by brokerage firms other than the owner of this website. The listing brokerage is identified in any listing details. Information is deemed reliable but is not guaranteed. If you believe any FMLS listing contains material that infringes your copyrighted work please click here to review our DMCA policy and learn how to submit a takedown request. © 2024. First Multiple Listing Service, Inc.
 - property

Send a message

Message successfully sent.

Your message

What is 3 + 4 ?

Reason for contacting?

I agree to receive email communication and understand I can unsubscribe at any time.

I agree to be contacted by Charis Realty Group via call, email, and text for real estate services. To opt out, you can reply 'stop' at any time or reply 'help' for assistance. You can also click the unsubscribe link in the emails. Message and data rates may apply. Message frequency may vary. Privacy Policy

Sign Out

Virtual Assistant

Would you like to take the next step with this property? We can help you schedule a showing or virtual tour, or send you more details.

Yes, I would like more information.

Thank You for Your Reply, One of Our Agents will contact you as soon as possible

No, maybe later.

Thank you, you can always contact me via email, phone number or through the contact form.

Realhub AI

Lucy - Your AI-Powered Realtor

Update Your Temporary Password

Personalize your search

Enter your email and we'll notify you immediately when new listings match what you're looking for.

or enter email address

Already have an account ? Login here

Continue your home search

I agree to receive communications and understand I can unsubscribe at any time.

I agree to be contacted by Charis Realty Group via call, email, and text for real estate services. To opt out, you can reply 'stop' at any time or reply 'help' for assistance. You can also click the unsubscribe link in the emails. Message and data rates may apply. Message frequency may vary. Privacy Policy

Already have an account ? Login here

We use cookies

We use cookies primarily for analytics to enhance your experience. By accepting, you agree to our use of these cookies. You can manage your preferences or learn more about our cookies policy.