Properties

Browse or get in touch to schedule a walkthrough.

  • Nearby me
Price range

Popular features

Community features

Property features

Waterfront

View

Exterior Features

Interior Features

Style

10000 properties match your criteria

Updated 1 minute ago

E-Alert name
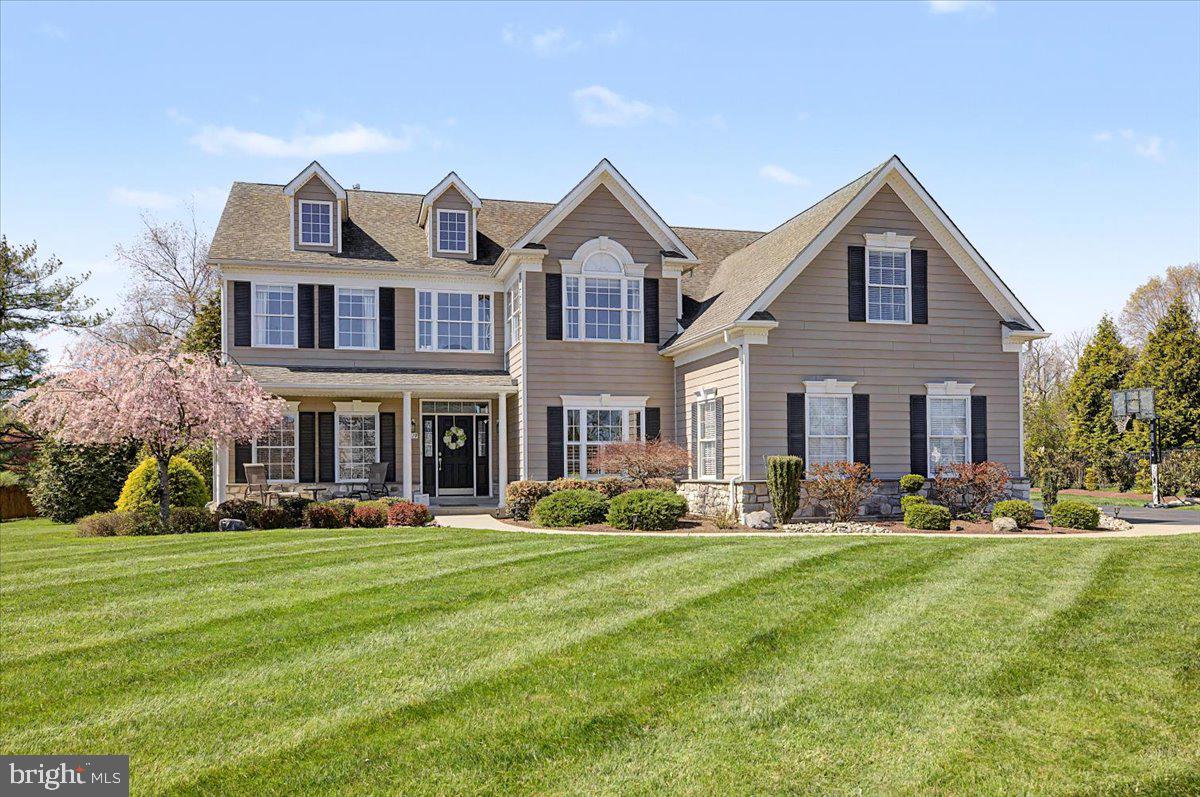
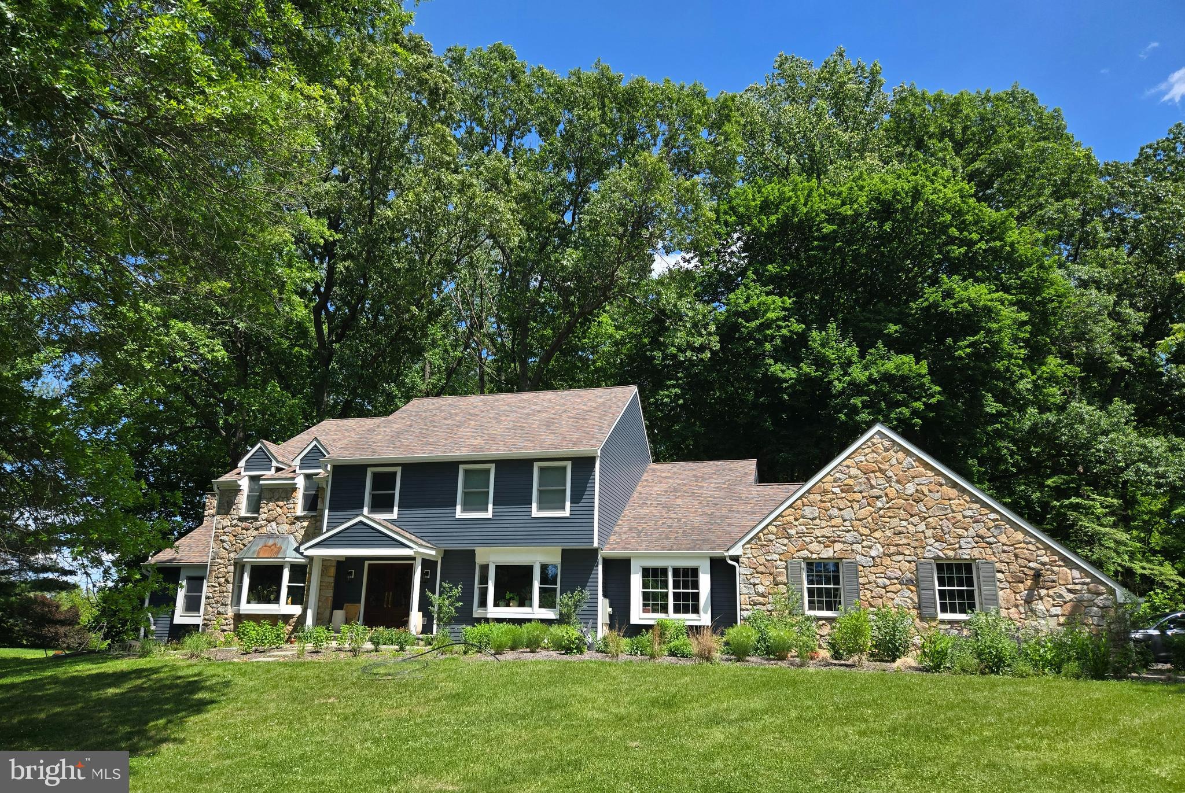
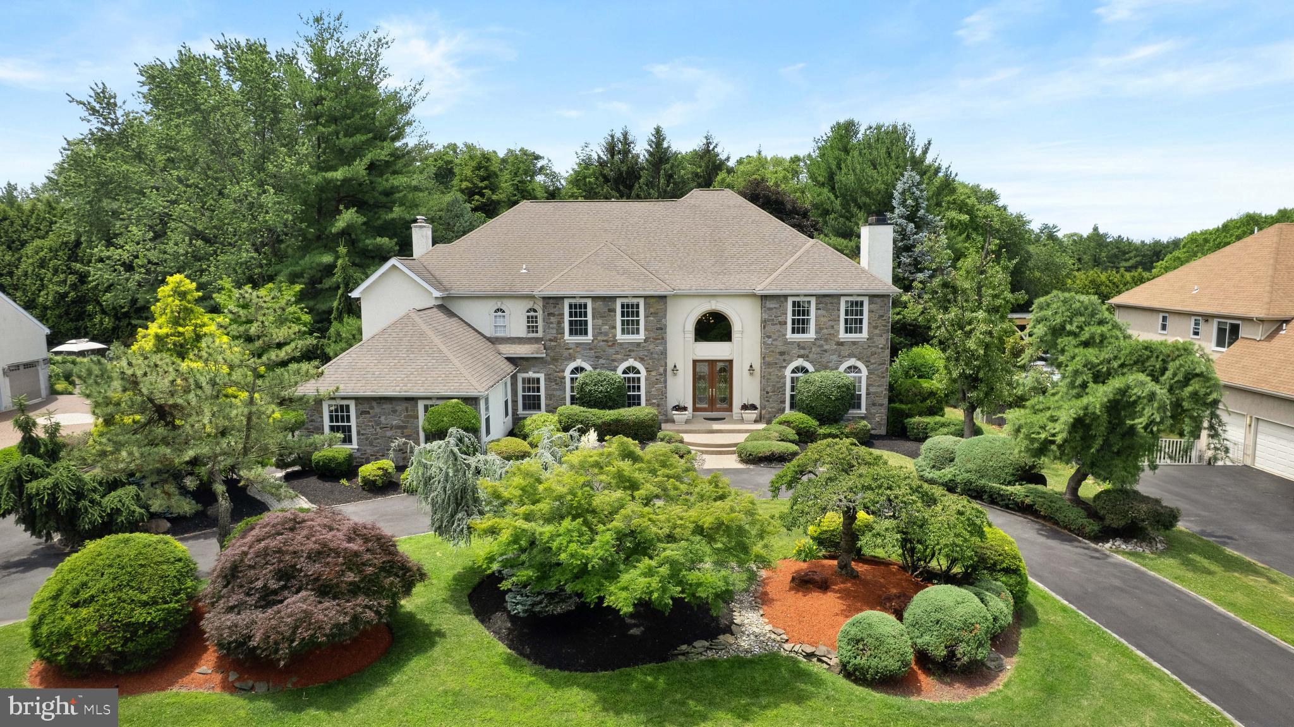
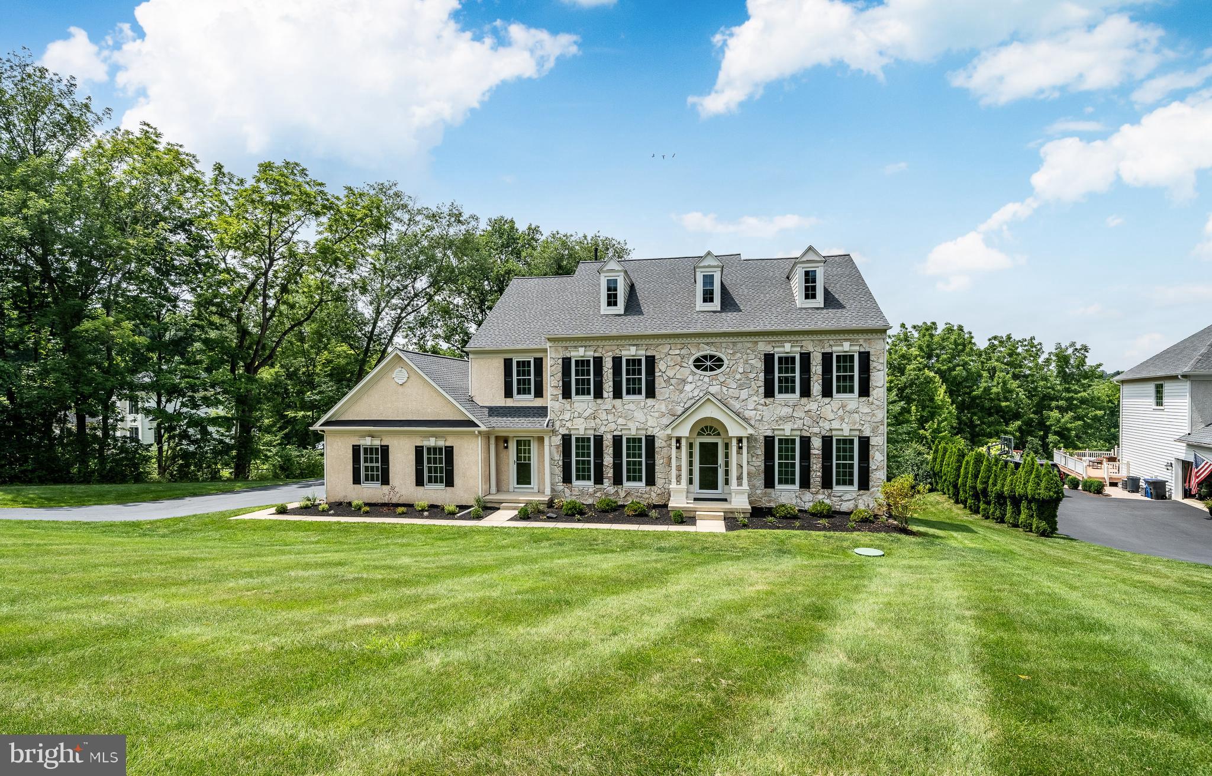
***OPEN HOUSE CANCELLED SAT AND SUN, June 14th and June 15th, Sale is Pending**Nestled on over a half-acre corner lot in the highly sought-after Northampton Hunt Community and within the Award-Winning Council Rock School District, sits the pristine Colonial home at 116 Addis Drive. This exceptional home offers the perfect blend of space, elegance, and comfort; boasting impressive curb appeal, a custom hardscape walkway, and lush professional landscaping, the property sets a distinguished tone from the moment you arrive. Step inside and be greeted by gleaming hardwood floors, soaring ceilings, and an elegant curved staircase that anchors the grand foyer. To your left, a stately home office with recessed lighting, a serene space for work or study, with views of the beautifully manicured front yard. Beyond the office lies the formal living room, adorned with crown molding, picture frame wainscoting, and oversized windows that flood the room with natural light. Adjacent is a slightly sunken atrium-style bonus room, an expansive and airy retreat enhanced by vaulted ceilings, recessed lighting, and walls of windows that bring the outdoors in. The heart of the home is the spectacular two-story family room, where comfort and sophistication meet. Anchored by a stately gas fireplace, the room features tall ceilings, rich trim details, and a dramatic wall of windows overlooking the private backyard. French doors lead to your outdoor oasis, and a secondary staircase provides access to the upper level. Off the family room, you'll find a versatile media room recessed lights, ideal for movie nights, a playroom, or a secondary home office. The eat-in chef’s kitchen is a dream come true, thoughtfully updated with solid wood cabinetry, granite countertops, a coordinated tile backsplash, newer stainless-steel appliances, and a massive center island—perfect for meal prep or casual dining. A spacious built-in pantry provides abundant storage, and the sunlit breakfast area seamlessly connects to the family room and outdoor patio. For formal entertaining, the adjacent dining room dazzles with elegant molding, tasteful wallpaper, and timeless charm. A powder room and a conveniently located laundry room complete the well-designed main level. Upstairs, you'll find four generously sized bedrooms. The luxurious primary suite is a true retreat, featuring a tray ceiling with recessed lighting, two oversized walk-in closets, and an elegant en suite bathroom
with dual vanities, a soaking tub, a stall shower, and a linen closet. The second bedroom, affectionately known as the "princess suite," features its own private bathroom with a stall shower and vanity. Bedrooms three and four share a Jack and Jill bathroom with a double vanity and a tub/shower combo, perfect for guests. The partially finished basement offers incredible versatility, with defined spaces for a game room, media area, home gym, additional storage, and a full bathroom with a stall shower. A walk-up egress provides direct access to the expansive backyard. Outside, your private backyard oasis awaits. The paver patio is perfect for dining al fresco, entertaining guests, or simply relaxing with peaceful views of open space. The sprawling lawn offers plenty of room for outdoor activities or future enhancements such as a pool! Additional highlights include a three-car attached garage with an EV charging station built-in and a prime location close to the shopping, dining, and conveniences of Richboro, with easy access to Newtown, Doylestown, and the I-95 corridor, connecting you to Philadelphia, the Shore, and NYC. This meticulously maintained and beautifully upgraded home is the complete package—a must-see for any buyer seeking luxury, space, and an exceptional location. Don’t miss out on this one!  Contact me for a private showing today!
#PABU2097736

CHURCHVILLE

116 ADDIS DRIVE

4 Beds

4 Baths

4,093 Sq.Ft.

$1,200,000

MLS#: PABU2097736

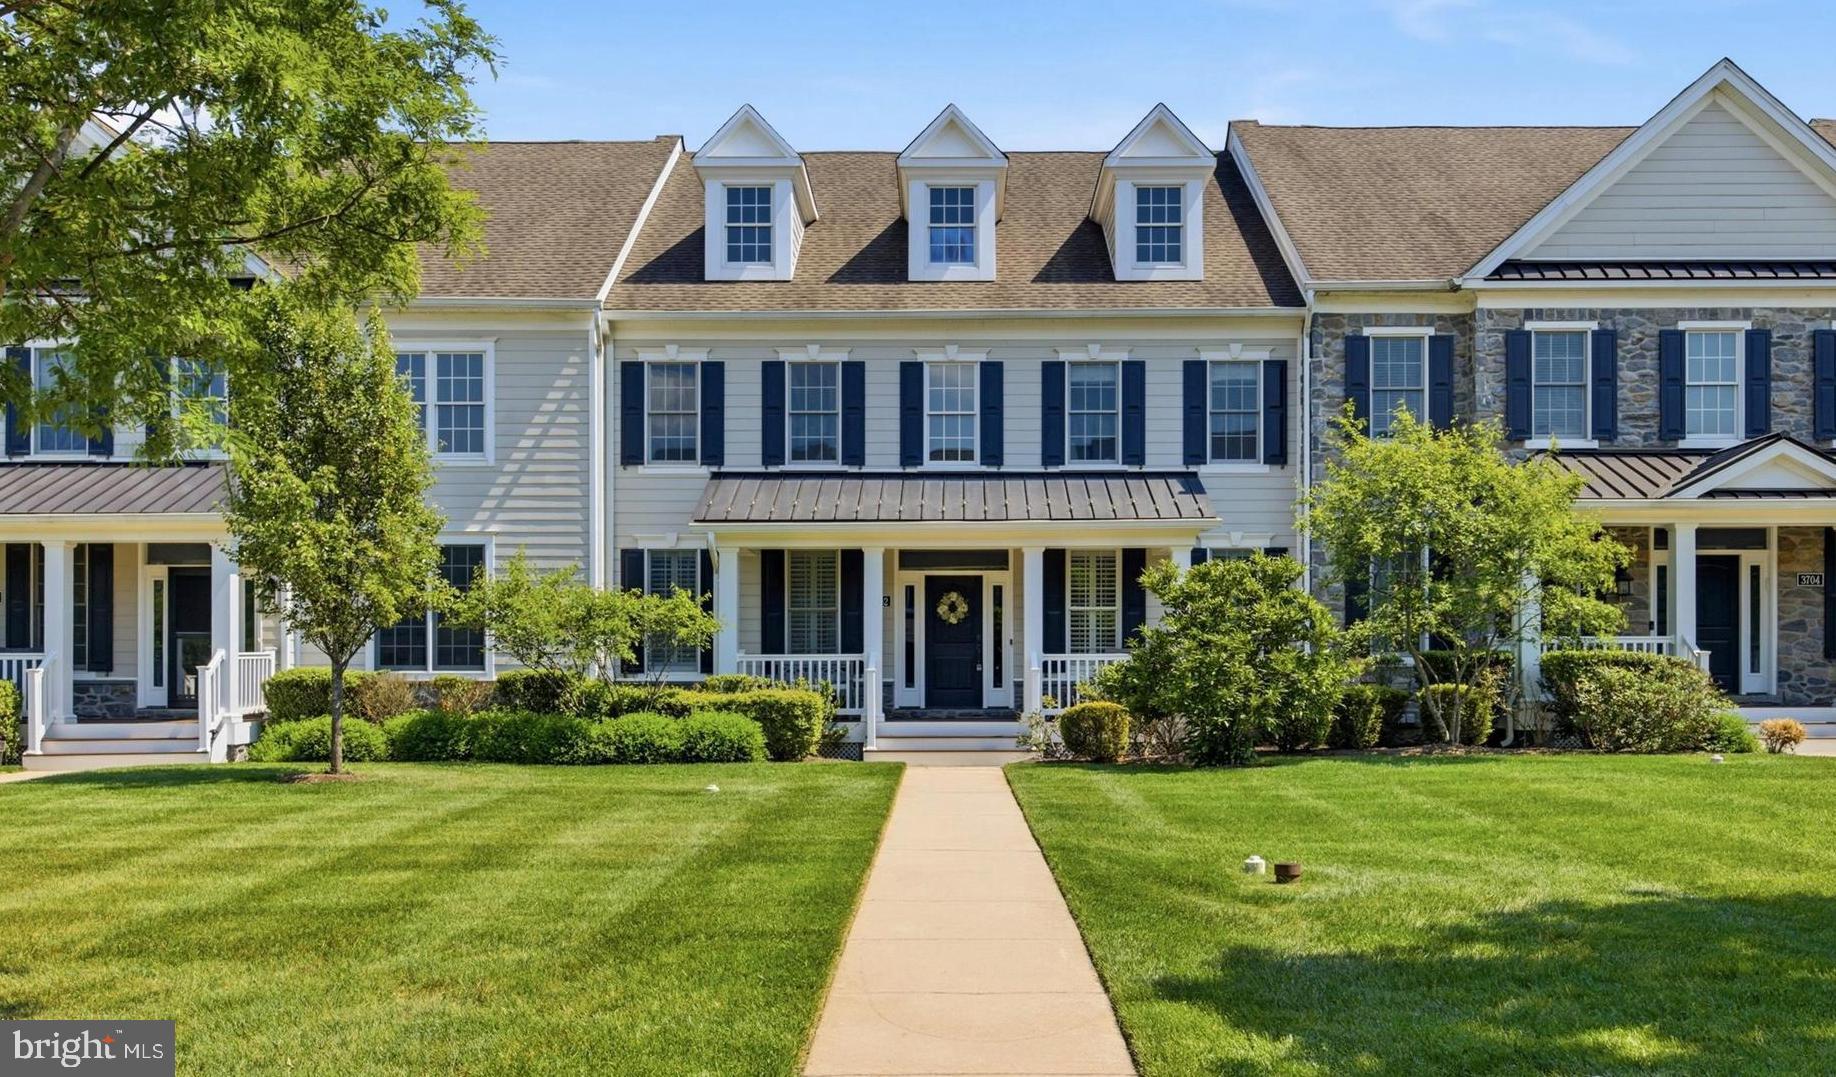
Welcome to Athertyn!  This 2BR + Den, 2.5 Bath corner residence offers light-filled one-floor living with a private terrace overlooking the peaceful parkside setting of Haverford Reserve. From the moment you enter, you are welcomed by signature Pohlig craftsmanship, including double arched cased openings, wainscoting, crown molding, and finely detailed millwork carried throughout. The main living areas are enhanced by hardwood floors and a custom, floor-to-ceiling fireplace that serves as an inviting yet refined focal point.  The gourmet Kountry Kraft kitchen, paired with a bright and airy morning room, is both beautifully appointed and highly functional—ideal for everyday living as well as entertaining. Offering 2 bedrooms, 2.5 baths, and a full-sized laundry room, this home balances comfort with convenience. The primary suite provides a serene retreat with generous walk-in closets and a spa-inspired bath featuring natural light, an oversized shower, and a soaking tub. A private den with custom built-ins adds versatility as a study, library, or home office.  At Athertyn at Haverford Reserve, residents enjoy the ease of low-maintenance living within a 209-acre community designed around preservation and natural beauty. Miles of walking and biking trails weave through the landscape, while exclusive amenities include a clubhouse, pool and spa, tennis court, putting green, and gardens. Combining timeless architectural detail with the comfort and ease of single-level living, this residence offers a refined lifestyle in the heart of the Main Line.
#PADE2100154

HAVERFORD

4302 PARKVIEW DRIVE

2 Beds

2 Baths

2,117 Sq.Ft.

$1,200,000

MLS#: PADE2100154

Custom built and professionally designed home on 1.15 acres set with a preserved farm and trees behind for the ideal country setting yet the amenities of natural gas and public sewer…..and close to town. 6 oversized bedrooms, 5.5 baths, and closets with custom shelving….all but 1 bedroom have walk in closets as well.
The primary bathroom boasts separate sink areas as well as a a custom steam shower with bench and heated walls plus a full body shower system. The bedroom is designed so that an early riser can shower,  dress and leave without disturbing the lucky one who gets to sleep in. 
5 1/4” baseboards and 3.5 “ casings thruout the home. 9 ft+ ceilings thruout the home…even the basement finished area has 8.5 ft ceilings.
The main living space is open and vaulted with impressive finishes. The gourmet kitchen boasts 2 dishwashers, 2 microwaves,  2 ovens, a gas and an electric cook top, 2 sinks with one in the stand out island complete with double-stacked chiseled edge granite counter top. The breakfast bar seats 8 and the stools will remain and an adjacent dining area offers even more seating for a large crowd. Large walk in pantry is the cooks delight. 
The 2 story greatroom with gracious chandelier and the second story overlook boasts unique curved railings and contemporary square pickets. The double sided gas fireplace and double French doors lead to the sunroom…a vaulted space with heated floors and access to the screened porch. But you’ll never want to leave with the 5.1 surround sound and 4 speakers built into the ceiling…subwoofer connection in rear wall.
Tray ceilings and crown molding in the primary bedroom and diningroom which also boasts wainscoating.
The hardwood in the gracious entry follows thru the diningroom and first floor office…or homeschooling space….so many uses what can this space be for you? 
Upstairs you will find 4 bedrooms and 3 bathrooms, 2 window seats and every bedroom has a walk in closets….the only problem is they may never want to leave!
So many details I can’t list them all but you’ll fall in love with the mud area conveniently located off the kitchen with access to the garages, laundry room, half bath and the back porch. 6 custom built in lockers and extra storage will help keep you organized .
The lower level is an entertainers dream…generous sports bar and the fridges, keg system, stools, tables and more stay…the foosball, pool table, ping pong and 4 TVs all stay too. A full bath and an extra bedroom or playroom offer so much flexibility and the mirror lined exercise room…no need to go to the gym. While the equipment doesn’t stay the floor mats do. The entire finished basement also has heated floors for warmth and comfort.
But wait….the back yard paradise is accessible from the lower level as well as the open level covered porch with a 2 sided stone/wood burning fireplace. Watch the roaring fire from the hot tub which stays and be cozy even in the snow this winter.
The in ground salt water pool is complete with a waterfall and spill over spa as well as color changing LED lighting all enclosed with a beautiful aluminum fence.
In case you don’t have enough garage space with 4 oversized bays there is a shed for your mower. And over the garages you’ll find walk up attic space …a generous 42 x 15.
A must see as there is so much to see and quality to appreciate.Please note that owners recently won a tax assessment appeal so taxes listed here are the new ones for 2025 and going forward!
#PALA2057998

ELIZABETHTOWN

35 COBBLE LANE

6 Beds

5 Baths

6,576 Sq.Ft.

$1,200,000

MLS#: PALA2057998

A HOME THAT HAS IT ALL!!  Wonderful location in the desirable Haverford Township School District!  Enter into the Center Hall  from an inviting open front porch.  To the right, a living room.  To the left, a large, formal dining room with the ambience of a woodburning fireplace.  Go straight ahead and find an open concept kitchen/family room.  The large eat-in kitchen has abundant cabinetry , stainless steel appliances,  gas range, microwave, double oven, dishwasher, garbage disposal, granite countertops, hardwood floors, pantry closet, an island and a large peninsula for casual meals as well as an outside exit to a side driveway.  The warm and inviting family room with cathedral ceilings, gas fireplace flanked by oversized windows to allow plenty of natural light, power shades, loads of built-in cabinets and wine refrigerator allows for maximum relaxation.  The first level in this house also boasts of an office, a powder room, and a 4 season sunroom with a gas heater.  Exit the sunroom to chill on the back paver patio in the beautifully landscaped rear yard.  Second level has 4 bedrooms, 3 bathrooms with double vanities, and a spacious laundry room  for your added convenience.  The primary  bedroom has soaring cathedral ceilings giving it an amazing open feel, walk in closets, and an ensuite bathroom with a walk in shower, a separate jacuzzi tub, a heat lamp and a double vanity. There is a second bedroom with its own bathroom, and bedrooms 3 and 4 share a Jack and Jill  bathroom.  The basement is incredible! Beautifully finished with a home theatre screen.  Fabulous entertaining space for parties or watching a movie or a game. There is also  a powder room and wet bar as well as a large storage room.  More amenities include replacement windows, beautiful landscaping, fenced yard. whole house generator, central air, 200 amp circuit breakers, gas hot water heater, gas hot water heat, bessler stairs to floored attic storage, many large closets, oversized shed, hardwood floors throughout and more!  Close to shopping and transportation.  Easy access to the Blue Route connecting you to both the turnpike and the airport. Be in Center City Philadelphia in 15 minutes. Walk to many restaurants!  Not far from the Skatium, the newly renovated library, and the YMCA.  AND, soon you will be able to enjoy a park setting directly across the street. Last but not least, the walkability of the desirable Brookline area of Haverford Township can't be overstated.  You have to see this extraordinary brick and sided home that has everything you could want. See for  yourself!!!
#PADE2102066

HAVERTOWN

524 SAGAMORE ROAD

4 Beds

3 Baths

4,670 Sq.Ft.

$1,200,000

MLS#: PADE2102066

Magnificat Brick Front Colonial that you will simply need to see in person to truly appreciate properly! From the second you exit your car, you will understand what's about to come. Enter into the two story foyer with new hardwood flooring and an upgraded chandelier. Your tour starts with an in-home office with double privacy door, hardwood flooring, high ceiling, and great natural light from the front windows. To the right of the entry way, you have the formal Living room (currently used as a Dining room) and the formal Dining room, used as a second home office. Both have great wood accents and are well sized! And then? That Kitchen. Wait until you see this masterpiece. The current owners had the entire kitchen completely redone with a cost of almost 200,000 (May 2022). Gorgeous top of the line cabinets (Omega), Stainless appliances (Wolf, Subzero, Cove), a built in coffee bar (Miele), and more. Subway back-splashing,  new Kitchen window overlooking the fabulous rear yard, granite counters, and the list goes on and on. A full eat in area with sliders to the rear deck, and a large Family room with tons of windows, vaulted ceiling, gas fireplace...and get this, New white oak flooring was installed in the Foyer, Office, Kitchen, and Mudroom to match what was there (and also, Dining, Living room and upstairs hall floors were sanded and redone!) A powder room and Mudroom complete this floor perfectly. 
The second level has 4 well sized bedrooms including the Owners Suite with a massive sitting room, Tray and vaulted ceilings, 2 closets, an additional full sized walk-in closet with a large window and built-ins), and  an Owners bath with large soaking tub, double sink and stall shower! 
The second floor full hall bath was also, yes, entirely redone! 
Need even more? How about the fully finished lower, walkout level, with great lighting, a well sized exercise room, laundry room, media room, a second Family/Bonus room with wet-bar and two built in wine refrigerators, plus a full bath! 
The rear yard is completely fenced in, level, and has a deck overlooking the grounds, plus a massive patio allowing for tons of outdoor entertaining and a built in Jen Air Grill. 
Additional features include two new HVAC systems (2022), ALL new windows (Renewal by Anderson May 2024, approx. 85,000 cost, with remote control shades for the Family room, and newer shades throughout the rest), black aluminum fencing (Nov 2021), Generator transfer switch in 2021 plus additional electric upgrading), and landscaping upgrades including River Rock and 15 Arborvitaes planted for added privacy. 
Whew! That was a lot to read, but trust me, there is much more to see and appreciate, including a 50 year roof installed (2020), the 3 car attached garage, off street parking, and great location, close to many major roadways but tucked away from it all. 
You may never have a chance to own a home this well done again, so DO NOT miss this one!
#PAMC2105524

COLLEGEVILLE

103 ITHAN LANE

4 Beds

3 Baths

4,112 Sq.Ft.

$1,200,000

MLS#: PAMC2105524

Finally--Here is an amazing opportunity to own a recently-built home in the established Reserve at Center Square Community!  If you missed out on the last new construction single-detached home built here, check out this 2yr-young Elverson Modern Farmhouse Model with so many upgrades!  Walk right in and enjoy luxury living immediately in this turn-key home with an upgraded, expanded eat-in kitchen, custom deck, and wrought-iron fenced-in backyard with a nature view.  The first thing you notice about this beautiful home is the gourmet kitchen--from expanded kitchen cabinets, to the immense high-end granite mega-island, to the soft-close pan drawers and under cabinet lighting, not one detail or convenience has been left out.  There is so much cabinet storage, you probably don’t even need the upgraded kitchen pantry closet, or buffet hallway to the formal dining room, currently used as a separate family media and game room.  The kitchen area is open to the grand living area with gas fireplace and oversized windows that almost reach the high ceilings.  The modern window treatments are included in this home, as well as the newly installed custom ceiling fans.   The kitchen area also expands into a eat-in dining area and continues out the sliding glass doors to the custom deck used for entertaining, BBQ grilling, walking down to your fenced-inyard, or just watching nature during beautiful sunsets. You can enter into this home through the front two-story foyer or through the custom mud room from your oversized two-car garage with plenty of storage plus room for parking 2 cars. 

Also on the main floor is the  large study, which has multiple uses as an additional guest bedroom or a den, plus a guest bathroom.  Upstairs there are 4 more sizable bedrooms, with 3 full bathrooms. The Primary Suite has walk-in closets, a sitting area, and a large Primary bathroom with double sinks.  With upgraded tile, faucets and floors, this home hasn’t left any detail unturned, as additional upgrades were made after construction that only homeowners can know after they live there that are essential to luxury living such as custom blinds, an expanded driveway, outdoor basketball hoop, custom lighting in eat-in kitchen, designer ceiling fans, and the state-of-the-art refrigerator, washer and dryer.  On the lower level, you can continue the seller’s original plan of finishing the impressive walk-out basement, which is already plumbed out for the next owner’s full bathroom, possible wet bar, Game Room, fitness room and personal movie theatre.  

This vibrant community at the Reserve is welcoming to newcomers with plenty of opportunities to meet your neighbors at the monthly block parties, chili cook-offs and holiday celebrations.  Location is super convenient for this neighborhood, from the downtown area of Skippack, to Blue Bell, Lansdale, Plymouth Meeting with a tons of shops and restaurants, and 202, 476, and the 276 Turnpike make your commute to work a breeze.
#PAMC2111682

EAGLEVILLE

2596 HAWTHORN DRIVE

5 Beds

3 Baths

3,356 Sq.Ft.

$1,200,000

MLS#: PAMC2111682

None
#PABK2053240

WOMELSDORF

1137 W PENN AVENUE

None Beds

None Baths

7,100 Sq.Ft.

$1,200,000

MLS#: PABK2053240

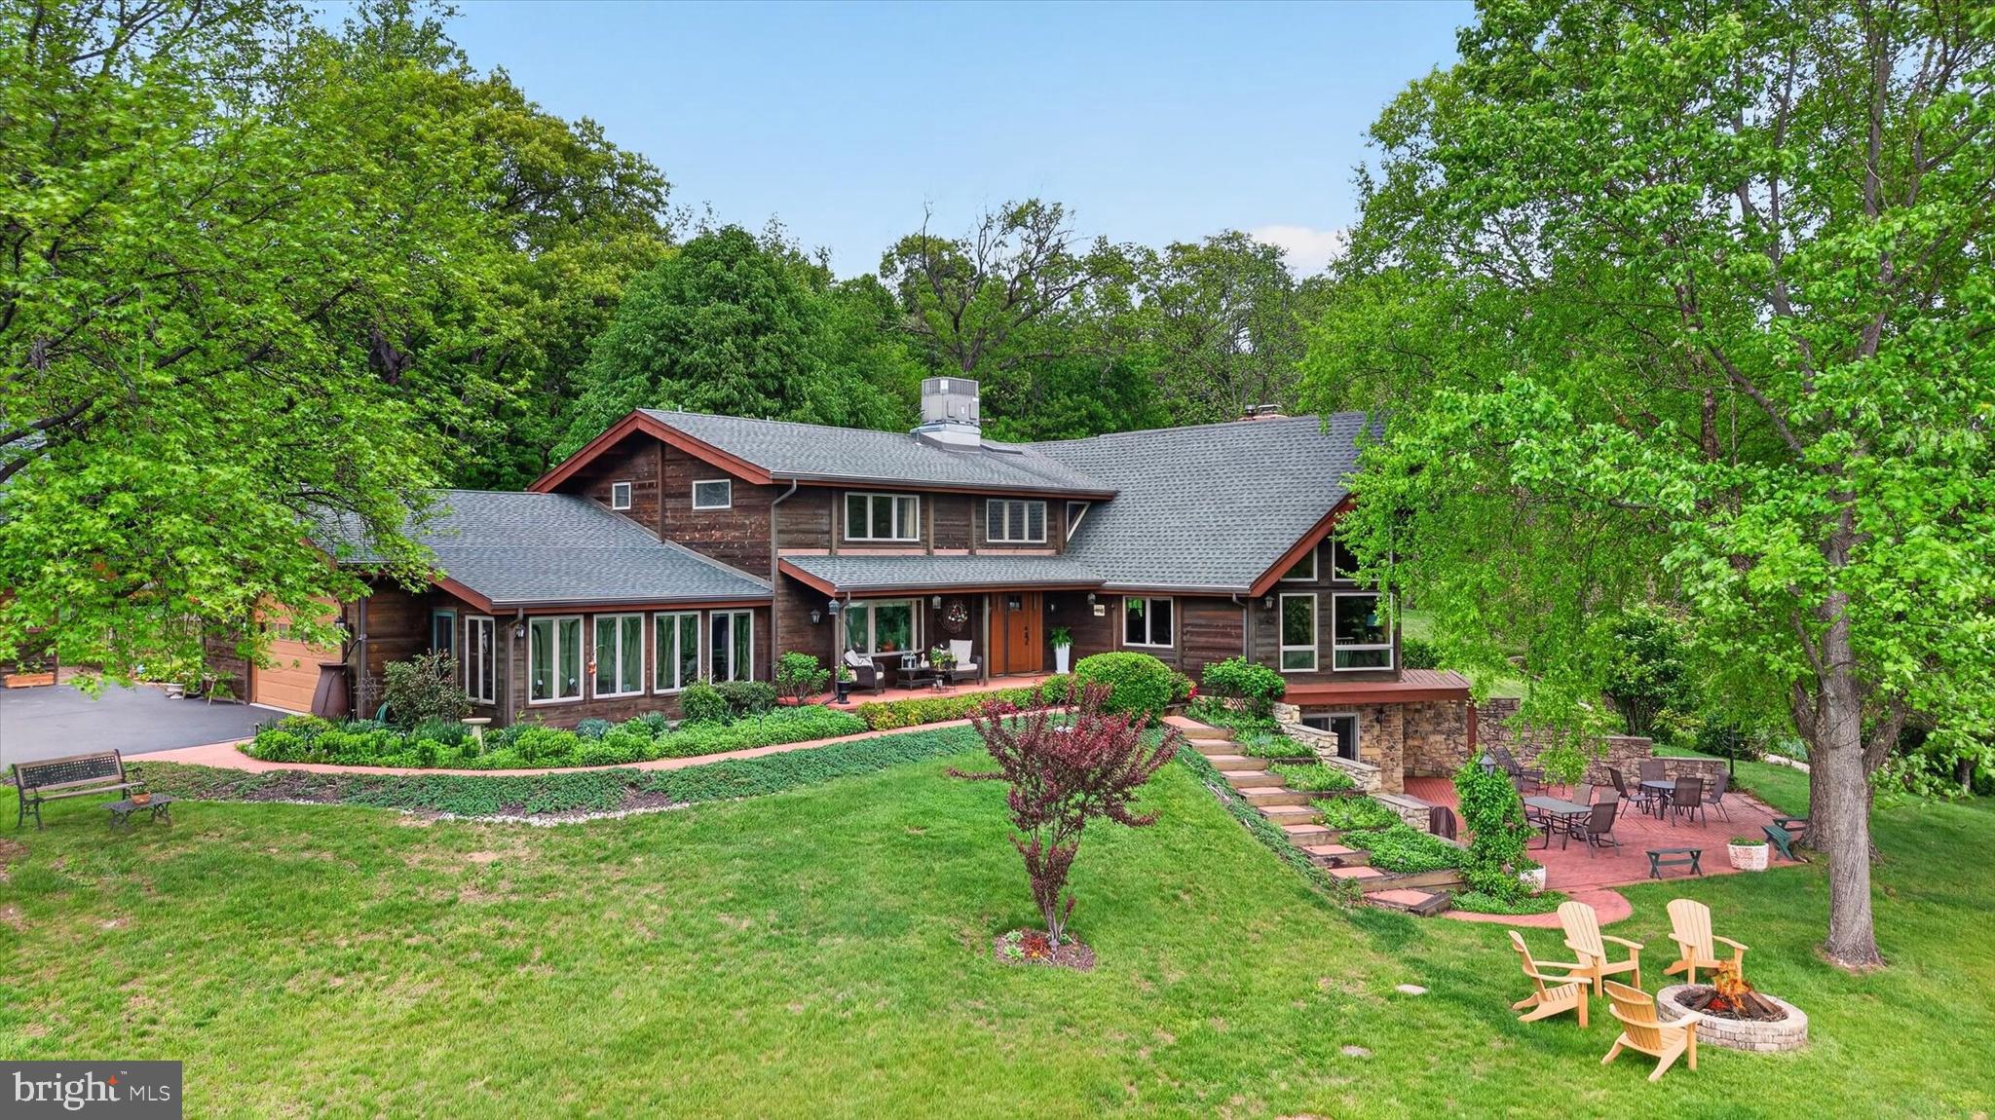
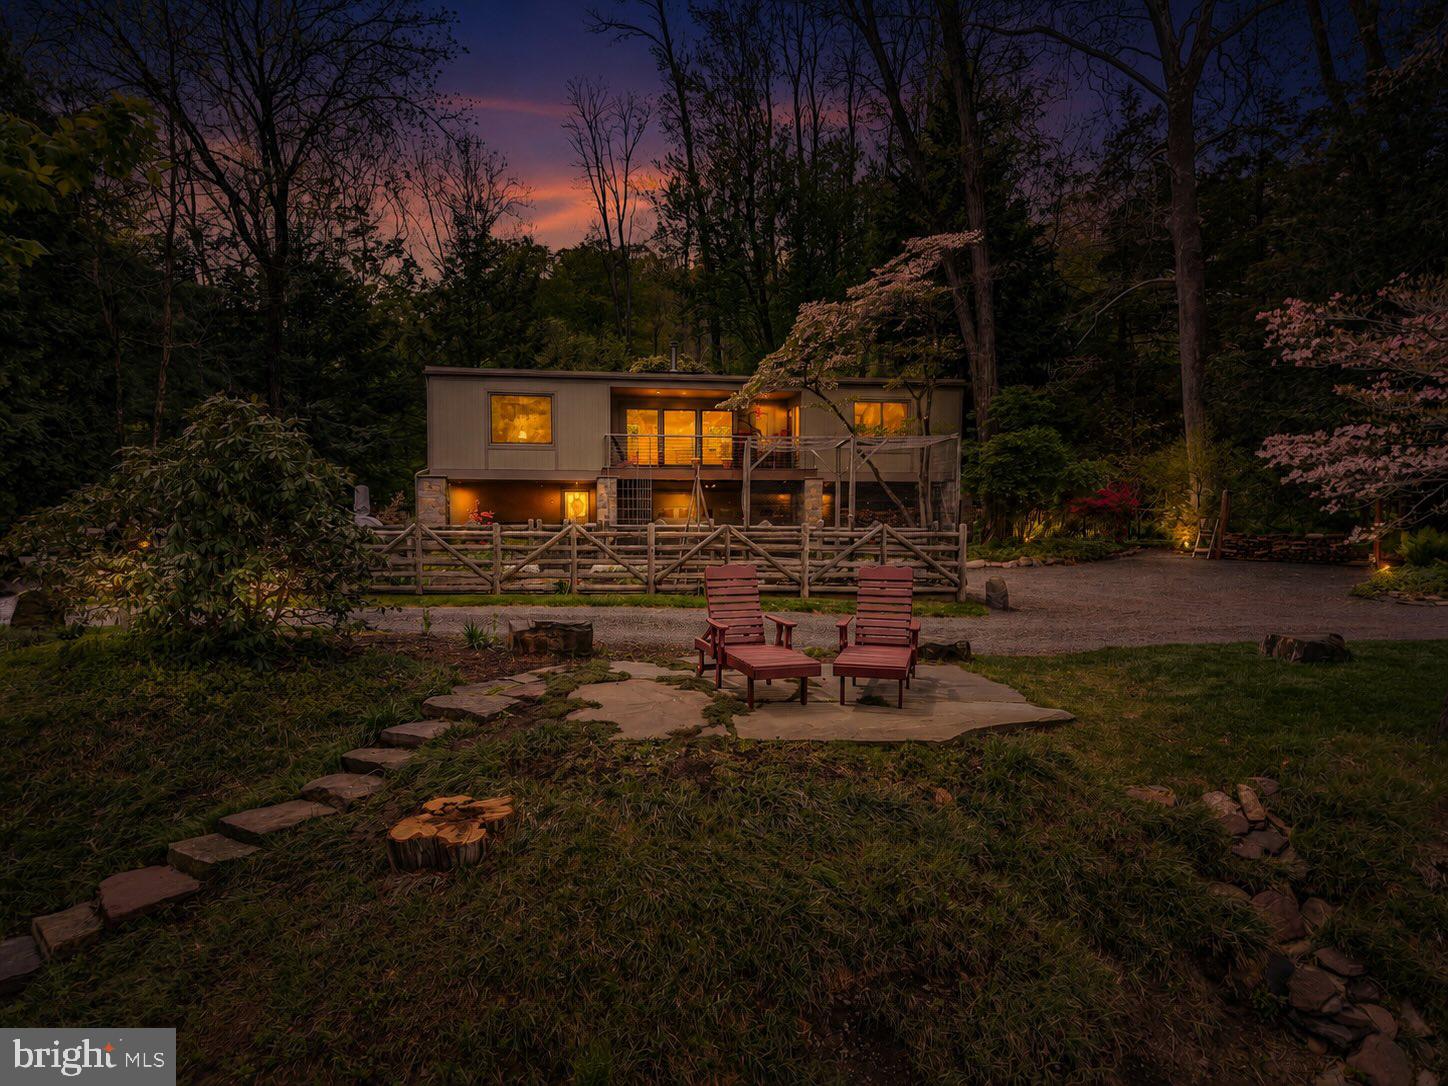
Come and experience this expansive cape code with an open floor plan and great architectural detail. The heart of the home is a fabulous great room with floor to ceiling windows, allowing for an abundance of light and wonderful panorama views. Wood ceiling beams with exotic Brazilian teakwood flooring give the house a cozy, modern cabin style vibe, perfect for all of Gladwyne’s seasons. Step outside to an oversized deck, perfect for entertaining or enjoying serene views of the large private backyard. The large eat-in kitchen with granite countertops and backsplash flows into a dining area from one side and has access to the garage, which adds practicality and convenience. 
This home includes 4-bedrooms, 3-baths and an additional powder room that blends functionality and comfort in a beautifully designed open layout. The first-floor owner’s suite offers privacy and convenience, while MULTIPLE OFFICES provide ideal flexible space for working from home. The second floor has 2 bedrooms, multiple closets, and a Jack and Jill bathroom, as well as additional space that can be used as a second floor office or exercise room. The large, finished walk-out basement adds versatility and can be used as a guest room for extended stays, gym or recreation space. 
This home is much larger (over 4500 sqft) than what it looks from the outside and it seamlessly combines practical features with inviting spaces and it has tons of storage, making it ideal for both everyday living and memorable gatherings. It is freshly painted and is in move-in ready condition. The shed is in the backyard.
The home is located in the award winning Lower Merion school district. Gladwyne’s village includes a super market, library, pharmacy, cafe, and more. Riverbend Environmental Center and Bridlewild Trails are also nearby. There is easy access to the Expressway, Blue Route, and PA Turnpike, making this location an easy commute to Center City, King of Prussia, or Philadelphia International Airport.
#PAMC2149918

GLADWYNE

527 CONSHOHOCKEN STATE ROAD

4 Beds

3 Baths

4,570 Sq.Ft.

$1,200,000

MLS#: PAMC2149918

History, Warmth, and Room to Grow—Your Forever Home Awaits!
This remarkable 6-bedroom, 4-bathroom residence is not just a home—it’s a legacy spanning almost 300 years. Once the Sunnybrook Golf Clubhouse, today it offers a rare opportunity to live in a space steeped in tradition, yet thoughtfully updated for today’s lifestyle. The first floor is a celebration of old-world charm, featuring: A formal dining room with a stately fireplace, A cozy living room with its own fireplace, A captivating “bonus room” that feels like stepping back in time also with fireplace, opening to a charming greenhouse room. A classic study with built-in library and fireplace, A kitchen with serene courtyard views, plus a laundry room, bonus space, storage, and a beautifully updated full bath.

The outdoor courtyard radiates tranquility, inviting you to relax or entertain in style. Wide-plank hardwood floors throughout the home add warmth and authenticity, echoing the craftsmanship of a bygone era.

Upstairs, the spacious primary suite is complemented by a nearby full bath and a small study—perfect for transforming into a luxurious en suite. Three additional bedrooms and a fully renovated hall bath with heated floors complete the second level. The third floor offers two more bedrooms, another full bath, and generous storage.

Modern upgrades include: new 3-zone A/C, 25 replacement windows, 2014 boiler (routinely maintained). New front and back storm doors, Roof replaced in 2020, Upgraded 200 AMP electric, newly installed hot water tank.

And here’s the Dream Maker: The adjoining .38-acre lot offers endless possibilities to expand your vision. Imagine a private pool with a clubhouse, an outdoor kitchen and barbecue area, a pickleball court, a lush garden, a greenhouse, or even a beekeeping haven. This is your canvas—create the estate you’ve always imagined.

Whether you're drawn by its historic soul, its architectural beauty, or its future potential, this home is ready to become your personal sanctuary. Come experience the magic and start your next chapter in a place where history lives and dreams grow.
#PAMC2154034

FLOURTOWN

500 E MILL ROAD

6 Beds

4 Baths

4,948 Sq.Ft.

$1,200,000

MLS#: PAMC2154034

Nestled in the prestigious Lower Merion School District, this Villanova home is not to be missed! This extraordinary five-bedroom Colonial residence spans over 4,500 square feet of luminous living space, including the finished lower level. Step inside and be captivated by the two story foyer, gleaming hardwood floors, grandly proportioned rooms, and an exquisite modern open-concept floor plan. As you enter the main level of this magnificent home, you're greeted by an inviting living room and an elegant formal dining room, perfect for hosting countless memorable evenings. The journey continues beyond the light filled office into the expansive family room, anchored by a warm and inviting gas fireplace, creating a cozy haven for movie nights with the family.  The nearby chef's kitchen is a culinary paradise, featuring custom 42-inch maple cabinetry, gleaming granite countertops, double ovens, two sinks, and a wine refrigerator, ensuring every gourmet desire is met with ease. Just off of the kitchen you'll find a large breakfast room that exits to a side patio and into the rear yard. Adjacent to the kitchen you'll find a spacious mudroom that leads to the three car garage. Ascending to the second level, you'll discover the ultimate primary suite, a true retreat boasting tray ceilings, two spacious, custom walk-in closets, a private balcony overlooking the private, landscaped rear yard and a spa-like ensuite bathroom complete with a rejuvenating jacuzzi tub, and dual vanities. The third and fourth bedrooms are joined by a Jack and Jill bath, offering both privacy and convenience. The well-appointed laundry room completes this level, adding to the home's exceptional functionality. The walk-out lower level unveils an expansive recreational space, perfect for entertaining or unwinding, featuring a convenient kitchenette and a private fifth bedroom suite with a full bathroom. This stunning home also offers seamless access to local private schools, public transportation, major highways, and premier shopping destinations, including the renowned King of Prussia Mall and less than thirty minutes to Center City.  Smart home features are thoughtfully integrated, enhancing both comfort and convenience. This is truly a must-see home, combining luxury, elegance, and unparalleled amenities in one of the most sought-after locations. Don't miss the opportunity to call this magnificent residence your own!
#PAMC2108308

VILLANOVA

2050 OLD GULPH ROAD

5 Beds

4 Baths

4,670 Sq.Ft.

$1,200,000

MLS#: PAMC2108308

Welcome to 112 Banbury Way — A Classic Wayne Colonial Just Steps from Town. Nestled in the heart of downtown Wayne, this timeless 1920s three-story Center Hall Colonial  perfectly blends historic charm with thoughtful modern updates. Located on one of Wayne’s most beloved streets, this home offers a rare opportunity to enjoy the walk to Wayne lifestyle in the top-rated Radnor School District.  From the moment you arrive, you’ll be captivated by the architectural details that make this home special. Leaded glass windows frame the stately front entrance, and a covered flagstone porch welcomes you with classic curb appeal. Inside, original hardwood floors run throughout all three levels, maintaining the home’s warm, authentic feel. Step into the true Center Hall layout, where the home opens graciously in three directions — to the Living Room on the left, Dining Room on the right, and straight back into the Kitchen and vaulted Family Room. The Living Room is bright and inviting, with a wood-burning fireplace, beautiful custom surround, and built-in bookcases.  A sun-drenched office—accessed directly from the Living Room—features windows on three sides, an exterior entrance, and makes for the perfect work-from-home space. Across the hall, the formal Dining Room glows with natural light and is accented by four elegant sconces, offering the perfect setting for dinner parties or family gatherings. The updated Kitchen offers excellent workspace, light custom cabinetry, new double ovens and dishwasher, a breakfast bar, and views into the dramatic vaulted Family Room. With exposed stone walls and a cozy wood stove, this is a space that brings friends and family together for good times and lasting memeries. A large Mudroom with cubbies, flagstone floors, and access to the backyard adds everyday convenience, along with a well-placed Powder Room. Upstairs, the second floor offers three comfortable bedrooms and two full baths, including a spacious Primary Suite with a large walk-in closet (featuring a built-in ironing station) and an updated en-suite bath with custom tile work and double vanity. A second full bath, a convenient laundry closet, and two additional bedrooms complete the level. The open staircase continues to the third floor, where you’ll find two more charming bedrooms and a full bath — each space rich with architectural details and filled with natural light. The backyard is a private, level oasis, fully enclosed by mature plantings, fencing, and stone walls. A circular patio, cozy tree house, and a secluded garden area make it ideal for entertaining, relaxing, or imaginative play.  Located just steps from everything downtown Wayne has to offer — restaurants, coffee shops, boutiques, the Wayne train station, and more — this is Main Line living at its finest.
#PADE2087004

WAYNE

112 BANBURY WAY

5 Beds

3 Baths

2,984 Sq.Ft.

$1,200,000

MLS#: PADE2087004

Exceptional Commercial Opportunity in Prime Levittown-Middletown Corridor

Position your business or dental/medical practice for success in one of Bucks County's highest-traffic zones-just a few minutes from Oxford Valley Mall. This fully remodeled, stand-alone commercial building offers exceptional visibility with over 9,000 vehicles passing daily, providing unmatched exposure and access in a thriving, business-friendly area.

Every major system has been updated - including a new roof, HVAC, plumbing, and electrical - delivering value and true turnkey convenience. The property also features a professionally installed, enterprise-grade hardwired IT network infrastructure, providing a robust and reliable foundation for modern medical or professional operations.

Zoned Commercial Medical, the property includes dedicated parking for both employees and patients/clients, with eight private employee spots behind the building and seven front-facing spaces for patient/client access - a rare advantage in a market where parking is at a premium. With secure, designated parking for team members and visitors alike, this property helps attract and retain top talent while offering clients a stress-free arrival experience.

The property is ideally suited for general dentistry practices, with tremendous upside potential for orthodontists, endodontists, and periodontists looking to expand or relocate. The interior includes six fully equipped exam rooms, each networked, plumbed, and wired, along with three wall-mounted X-ray units and a central suction compressor - ready for immediate dental use.

Beyond dental, the flexible zoning and layout accommodate a wide range of professional uses, including primary or pediatric care/family medicine or specialty medical practices (such as podiatry, dermatology, physical therapy), chiropractic or acupuncture clinics, mental health or counseling centers, speech or occupational therapy, audiology, medical spa and aesthetic services, wellness or nutrition counseling, and outpatient diagnostics. Non-medical possibilities are essentially limitless but include insurance, title services, real estate or mortgage offices, law firms, accounting or tax professionals, IT and cybersecurity consultancies, boutique marketing or design studios, and even coworking or executive office suites. The space is also well-suited for veterinary or pet grooming services, home care agencies, and specialty retail or supply businesses.

Located just steps from three schools and township administrative offices, this site enjoys consistent foot traffic and strong neighborhood engagement - making it a strategic choice for businesses seeking visibility, accessibility, and long-term growth.

Included in the sale is an additional parcel: 6 Green Lynne Dr (Tax ID 05-036-466), a 3-bedroom, 1-bath single-family home located directly behind the main property. Currently rented at $1,400/month (below market value), this residence offers a valuable supplemental income stream and potential for higher future returns. It also opens the door for use as staff housing, an on-site manager's residence, or conversion to additional office or storage space, adding long-term flexibility and investment appeal.

Don't miss this rare chance to secure a completely modernized property that offers exceptional flexibility to match a variety of professional needs and is strategically located in one of the region's most sought-after commercial hubs!
#PABU2096168

LEVITTOWN

1005 GREEN LANE

None Beds

None Baths

N/A

$1,200,000

MLS#: PABU2096168

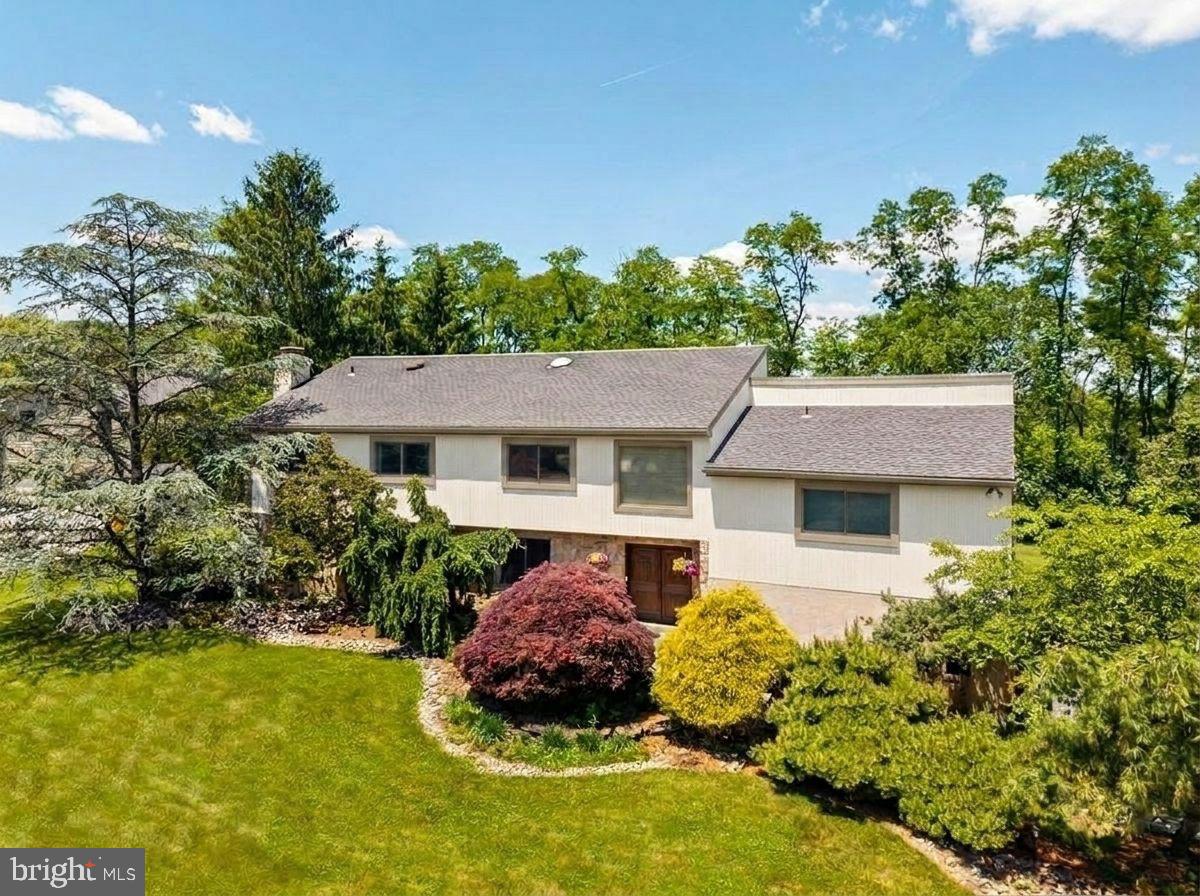
Welcome to 825 Compton Drive — a rare opportunity to own a thoughtfully designed, all-brick raised ranch nestled on nearly 14 private, partially wooded acres in desirable West Hanover Township. Combining space, privacy, and flexibility, this home offers 4 bedrooms, 3 full and 2 half baths, a 3+ car garage, and over 1,200 square feet of finished above-grade lower-level living space—ideal for multi-generational living or entertaining. The lower level features a spacious ground-level suite with no-step access, complete with an entertainment/living room, wet bar and kitchenette, bedroom, home gym/bonus room, and full bath—perfect for guests or in-laws. Upstairs, the main level boasts an inviting open layout with a formal dining room featuring hardwood floors and crown molding, a vaulted knotty pine family room with fireplace, and a gourmet kitchen (open to formal dining room) with vaulted ceiling that was designed for everyday living and gatherings. Enjoy granite countertops, a center island, breakfast bar, casual dining area, walk-in pantry, and abundant cabinetry. A spacious laundry/mudroom includes a built-in pull-out ironing board and its own half bath. The cozy but spacious primary suite offers a peaceful retreat with a sitting area, fireplace, walk-in closet, built-in bookcase, and elegant crown molding. Two additional generously sized bedrooms—one currently used as an office—and a splendid main bath complete the "west" wing of the house! Outdoor living is equally impressive: relax or entertain on the expansive paver patio with pergola, dry bar or the enclosed gazebo with hot tub, skylight, and ceiling fan, or unwind on the charming front porch. Extensive hardscaping, exterior lighting, and a detached garage/workshop with dual garage doors (front & back) enhance the property’s appeal. You’ll also find acres of private wooded trails—perfect for enjoying nature, wildlife, and tranquility just minutes from local conveniences. Looking for a family “enclave?”  Property can be subdivided, a 5 acre parcel has been engineered/approved.  A truly exceptional property and a joy to own!
#PADA2045002

HARRISBURG

825 COMPTON DRIVE

4 Beds

3 Baths

5,057 Sq.Ft.

$1,200,000

MLS#: PADA2045002

Introducing 743 Calabria Lane. This stunning residence is nestled in the heart of Horsham Township. Situated on over .75 acre with a spacious level lot, this exquisite home offers a perfect blend of luxury and comfort. Upon arrival you'll be greeted by the meticulously landscaped front yard, featuring a custom walkway that leads to an inviting entrance. The timeless brick façade exudes elegance and sets the tone for the well appointed interior. Step through to the two story foyer, and be welcomed to a sense of sophistication and warmth. To the right, a formal dining area awaits, perfect for hosting intimate gatherings and special occasions. To the left, discover a well appointed home office adorned with custom built ins and cabinetry, offering both charm and functionality.
Continuing into the home you'll find yourself in an exceptional space that seamlessly combines the open kitchen and living areas. The gourmet kitchen boasts updated granite countertops and backsplash, complimented by high end appliances.  In addition look for the delightful bow window that overlooks the pool area, adding a touch of tranquility to the culinary experience.
Adjacent to the kitchen, the spacious living area features a warming fireplace with plenty of natural  light above with the vaulted ceilings, creating an inviting atmosphere for entertaining or enjoying quality family time. An additional bonus room, currently utilized as a den/TV area, provides versatile space for relaxation or recreation.  In addition just off this area is a convenient half bath. Completing the main level opposite the kitchen is a full spacious laundry room with an additional refrigerator for easy access.

Lets venture upstairs.  Access the upper level via the dual staircase that overlooks the foyer and opposite the living/kitchen areas. Also a beautiful view of rear yard.  The expansive primary bedroom suite  awaits.  As you enter this space off one side will be a sitting/reading room large enough for a sofa. Custom built ins add charm to this area. Opposite this side is a fully finished room that currently serves as an office. Very bright with natural light and custom built ins. Two large walk-in closets provide ample storage, while the recently updated custom bath (2022) offers luxurious amenities including a beautiful soaking tub and a spacious walk -in shower.
The second floor also features three nicely sized bedrooms, with two sharing a newly updated full bath (2022) and the third boasting its own private ensuite bath also updated in 2022. Each bathroom showcases  tasteful custom finishes, adding to the overall elegance of the home.
Descending to the basement, you'll find a full sized, finished (est. 1,400sq. ft) space many options for entertaining and recreation. A generous living area provides room for sofas, game room items, and more, while a full wet bar invites gatherings with family and friends. Two additional rooms, currently serving as a fitness room and bonus space offer flexibility. A full bath also is located here and a nicely sized unfinished space for seasonal storage, also housing the dual furnaces for the HVAC updated in 2011.  New Roof in 2022. The home also includes a newer hot water heater.

Step outside to the rear yard and discover a true oasis. The heated pool and spa (Anthony built and maintained) beckon for relaxation and enjoyment amidst lush plantings and professionally hardscaped areas. A stand alone spa provides off-season indulgence, while an impressive stone fireplace and custom firepit area set the stage for memorable gatherings with loved ones. The expansive outdoor space has plenty of room for sun and fun making perfect for hosting family and friends.
Close to  excellent dining, entertaining and shopping options with The Promenade Shops, Montgomery  and Ambler/Springhouse areas close by.  Also great nearby schools along with being located in the Horsham School District. Come make this exceptional property yours!
#PAMC2097594

AMBLER

743 CALABRIA LANE

4 Beds

4 Baths

5,530 Sq.Ft.

$1,200,000

MLS#: PAMC2097594

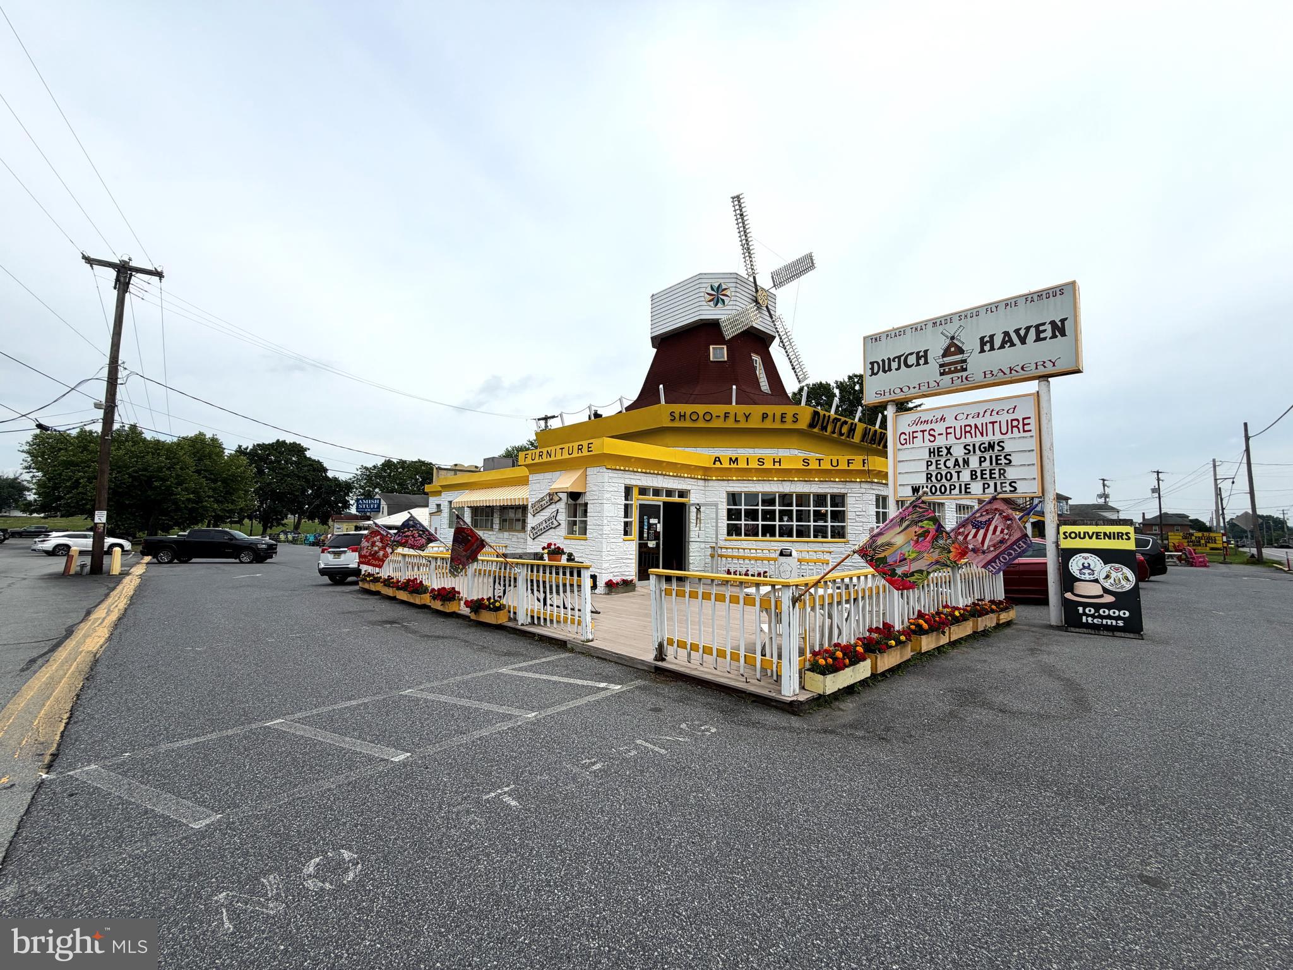
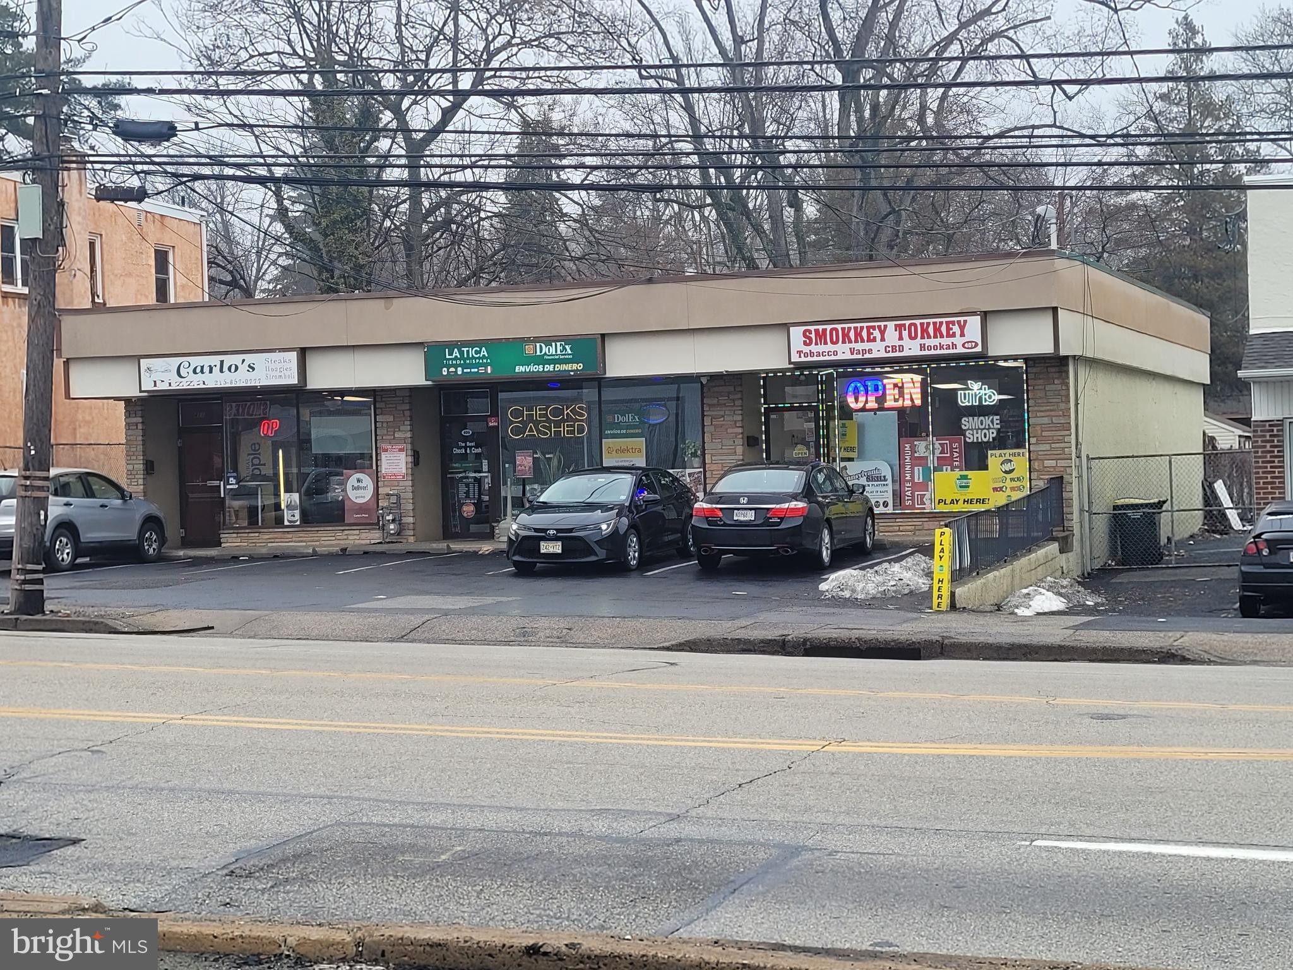
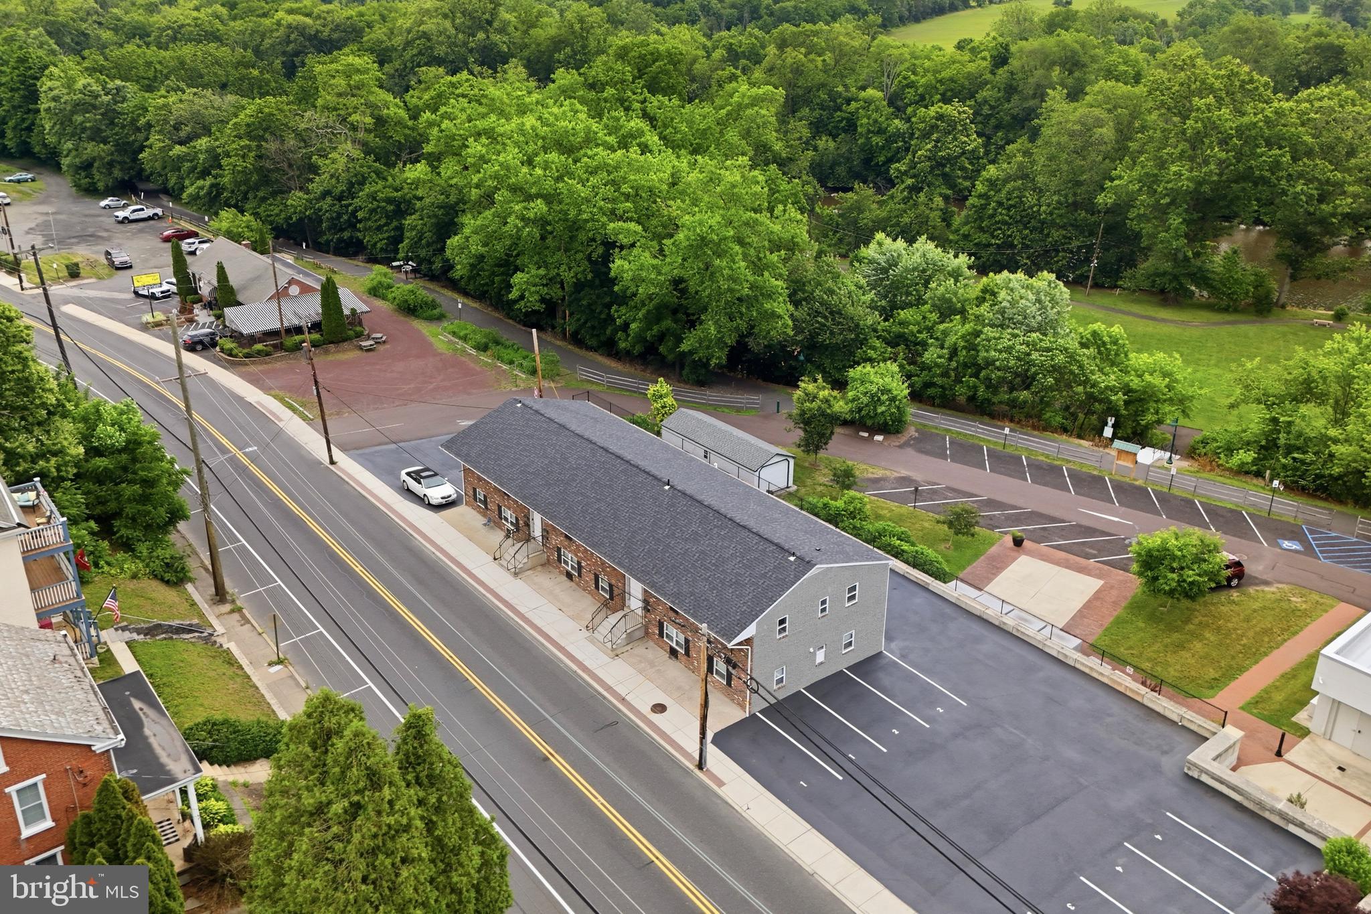
Property in prime location currently used as a medical office, this building consist of 5 total condo units which are all connected and use as one continuous building. Plenty of parking available, entrance in front of building and common area parking in rear of the building. Current tenant is in a triple net lease.  Close to public transportation and local shops.
#PAPH2601746

PHILADELPHIA

8939 RIDGE AVENUE 45 3

None Beds

None Baths

3,000 Sq.Ft.

$1,200,000

MLS#: PAPH2601746

1 ... 568 569 570 571 572 ... 666
* Listings identified with the FMLS IDX logo come from FMLS and are held by brokerage firms other than the owner of this website. The listing brokerage is identified in any listing details. Information is deemed reliable but is not guaranteed. If you believe any FMLS listing contains material that infringes your copyrighted work please click here to review our DMCA policy and learn how to submit a takedown request. © 2024. First Multiple Listing Service, Inc.
 - property

Send a message

Message successfully sent.

Your message

What is 3 + 4 ?

Reason for contacting?

I agree to receive email communication and understand I can unsubscribe at any time.

I agree to be contacted by Charis Realty Group via call, email, and text for real estate services. To opt out, you can reply 'stop' at any time or reply 'help' for assistance. You can also click the unsubscribe link in the emails. Message and data rates may apply. Message frequency may vary. Privacy Policy

Sign Out

Virtual Assistant

Would you like to take the next step with this property? We can help you schedule a showing or virtual tour, or send you more details.

Yes, I would like more information.

Thank You for Your Reply, One of Our Agents will contact you as soon as possible

No, maybe later.

Thank you, you can always contact me via email, phone number or through the contact form.

Realhub AI

Lucy - Your AI-Powered Realtor

Update Your Temporary Password

Personalize your search

Enter your email and we'll notify you immediately when new listings match what you're looking for.

or enter email address

Already have an account ? Login here

Continue your home search

I agree to receive communications and understand I can unsubscribe at any time.

I agree to be contacted by Charis Realty Group via call, email, and text for real estate services. To opt out, you can reply 'stop' at any time or reply 'help' for assistance. You can also click the unsubscribe link in the emails. Message and data rates may apply. Message frequency may vary. Privacy Policy

Already have an account ? Login here

We use cookies

We use cookies primarily for analytics to enhance your experience. By accepting, you agree to our use of these cookies. You can manage your preferences or learn more about our cookies policy.