Properties

Browse or get in touch to schedule a walkthrough.

  • Nearby me
Price range

Popular Features

Community Features

Association

Property Features

Waterfront

View

Exterior Features

Interior Features

Style

10000 properties match your criteria

Updated 1 minute ago

E-Alert name
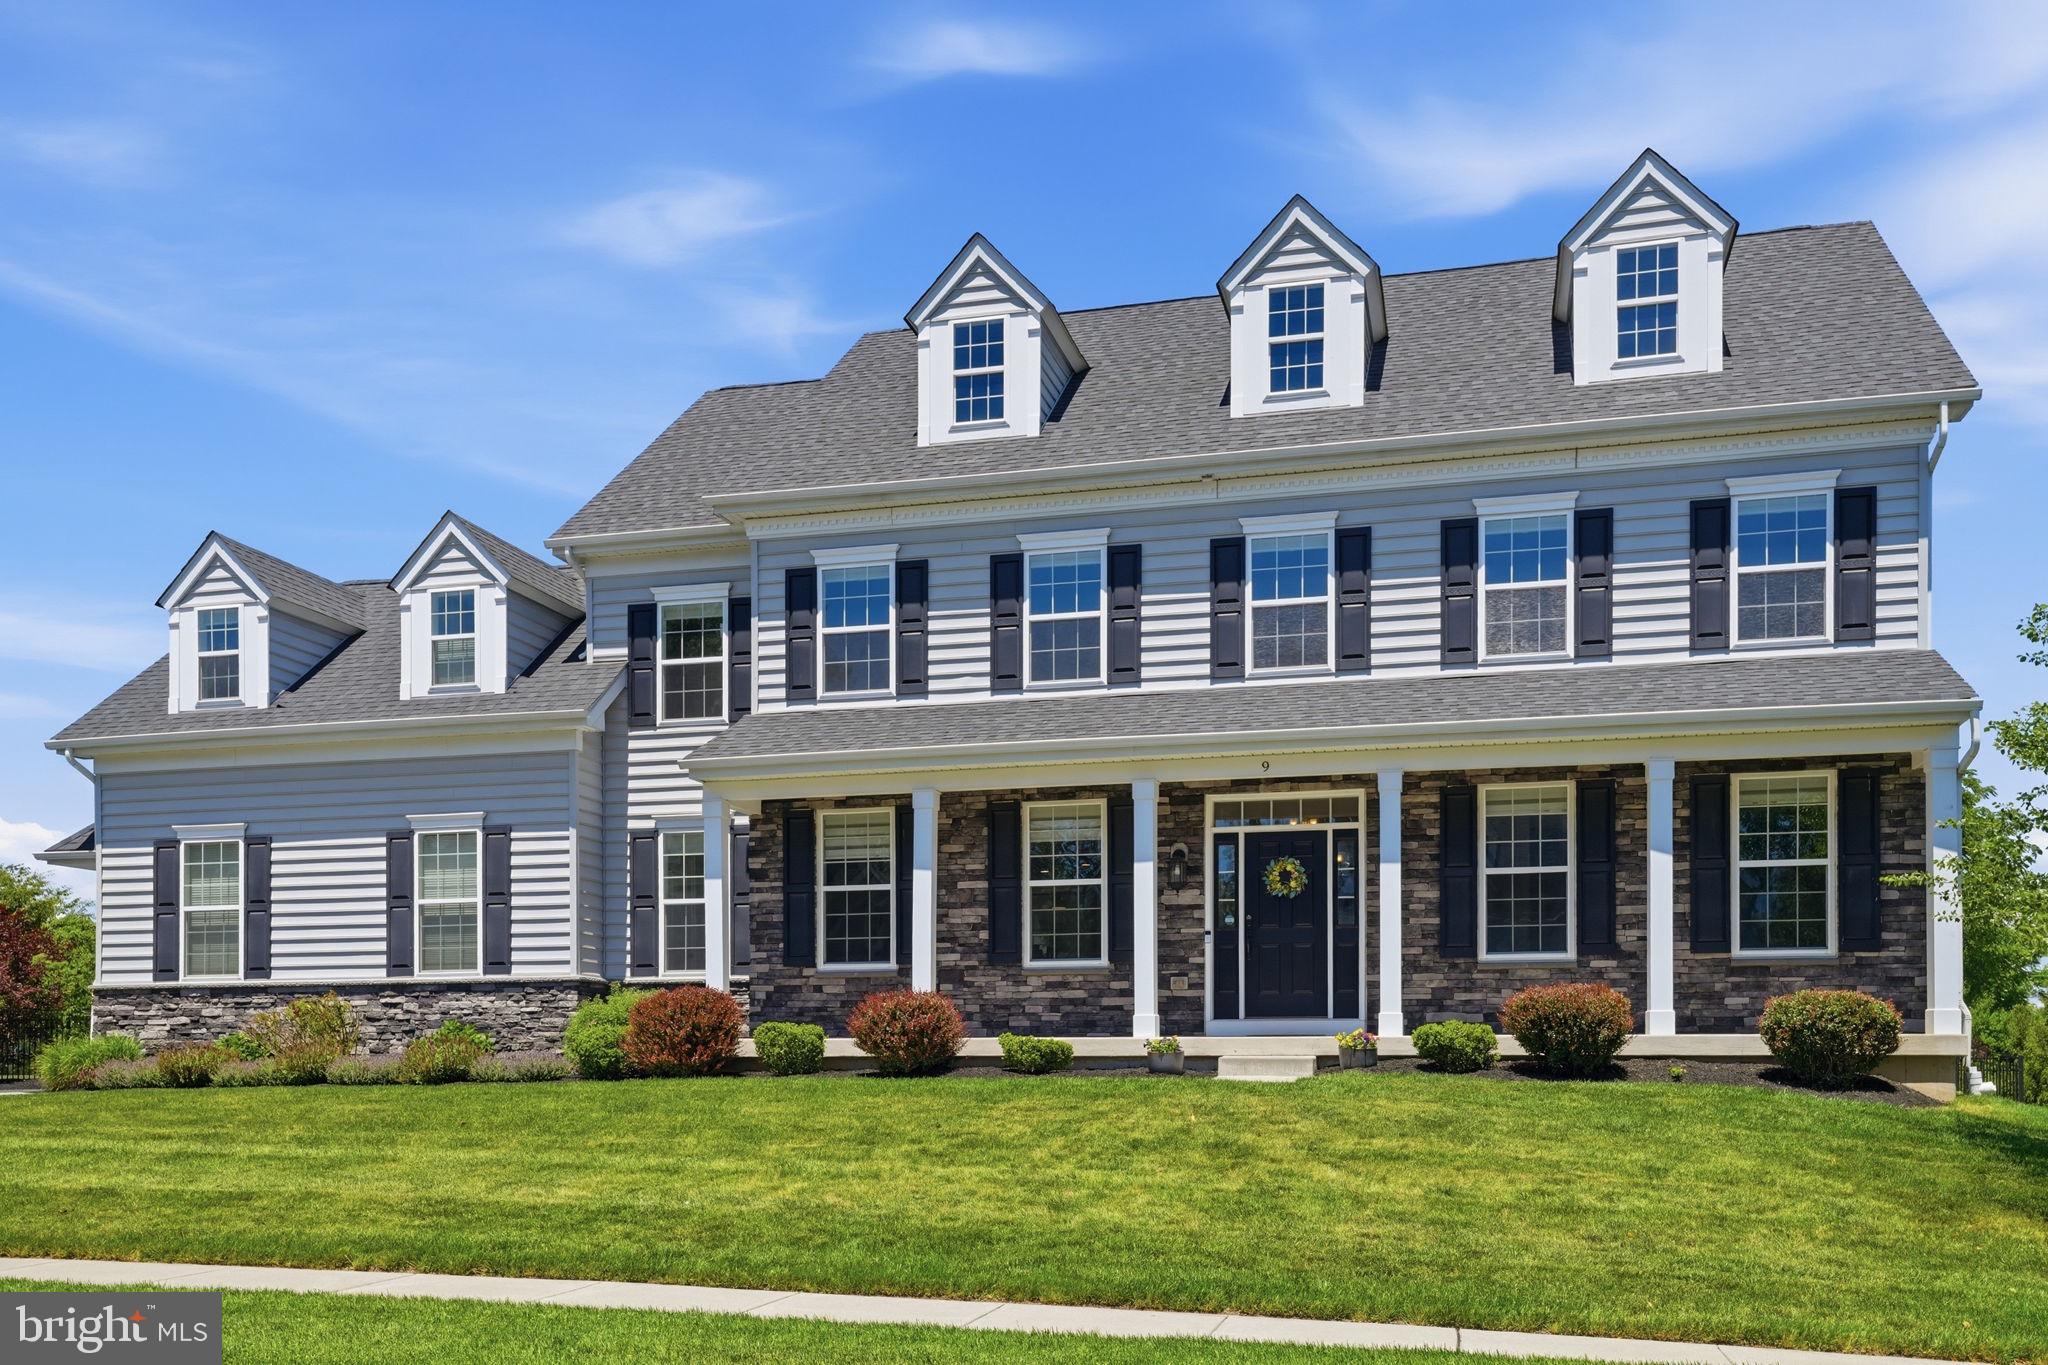
Welcome home to this STUNNING 5 bedroom home located in the highly desirable Oakview Estates community of Langhorne.  Newly built in 2018 and ideally positioned on a premium corner lot within a quiet cul-de-sac, this home offers the perfect blend of elegance, thoughtful craftsmanship and modern functionality. A walkway framed by manicured landscaping welcomes you to the covered front porch. Step inside to your inviting foyer, where rich hardwood flooring sets the tone and continues throughout the main floor. The foyer is flanked by a private home office on the right, enclosed by French doors and featuring custom built-in cabinetry, shelving, and a desk with under-cabinet lighting, and a formal dining room on the left, highlighted by a striking chandelier and elegant chair rail molding. Continuing through the main level, you'll find a convenient coat closet and powder room before arriving at your GORGEOUS eat-in kitchen. Designed for both everyday living and entertaining, the kitchen showcases a large center island with seating, pendant lighting, quartzite countertops, custom cherry cabinetry, stylish tile backsplash, stainless steel appliances, a dedicated desk space AND a beverage station! Direct access to the backyard patio creates a seamless indoor-outdoor lifestyle. Just off the kitchen, a walk-in pantry and dedicated mudroom provide exceptional functionality and direct access to the attached garage. The open-concept floor plan flows effortlessly into the spacious living room, where a gas fireplace and impressive stone accent wall create a warm and inviting gathering space. Upstairs, you'll find four spacious bedrooms, each offering ceiling fans and abundant natural light. Two bedrooms share a well-appointed Jack-and-Jill bathroom featuring a private water closet for added convenience. A third bedroom enjoys its own private en-suite bathroom with stall shower. The luxurious primary suite serves as a true retreat, complete with a coffered ceiling, dual walk-in closets and a spa-inspired en-suite bathroom featuring dual vanity stations and a beautifully tiled walk-in shower complete with convenient bench and sleek glass doors. A dedicated laundry room with cabinetry, counter space, and a utility sink and two linen closets and complete the upper level. The fully finished basement expands the home's living space and offers direct outdoor access. This versatile area includes a large rec room, an additional space ideal for a gym, hobby room, or flex area, a 5th bedroom with egress window, a full bathroom with stall shower, AND additional unfinished space for all your storage needs! Step outside to your fenced in private backyard oasis, thoughtfully designed for year-round enjoyment. The covered patio features vaulted ceilings, custom pull down blinds, a ceiling fan, a wood-burning fireplace, and a built-in television with overhead speakers creating the ultimate outdoor living room. A spectacular in-ground 3 tier pool offers the perfect place to cool down during the hot summer days and is complemented by a separate Trex deck area with gazebo outfitted with pull down blinds and an additional patio area perfectly suited for outdoor dining and entertaining. This home features an attached 2 car garage with 5’ bump out for extra space and private driveway for ample parking. Other upgrades include 2 Zone HVAC with air cleaner and custom Hunter Douglas window treatments throughout! Ideally situated directly across from Middletown Township's Community Park and just minutes from shopping, dining, and everyday conveniences, this remarkable home offers luxury living in an exceptional location! Neshaminy School District too! Don’t miss your opportunity to see this beautiful home today!
#PABU2123276

LANGHORNE

9 WALNUT WAY

5 Beds

4 Baths

4,736 Sq.Ft.

$1,250,000

MLS#: PABU2123276
Where Exceptional Living Meets Extraordinary Possibility
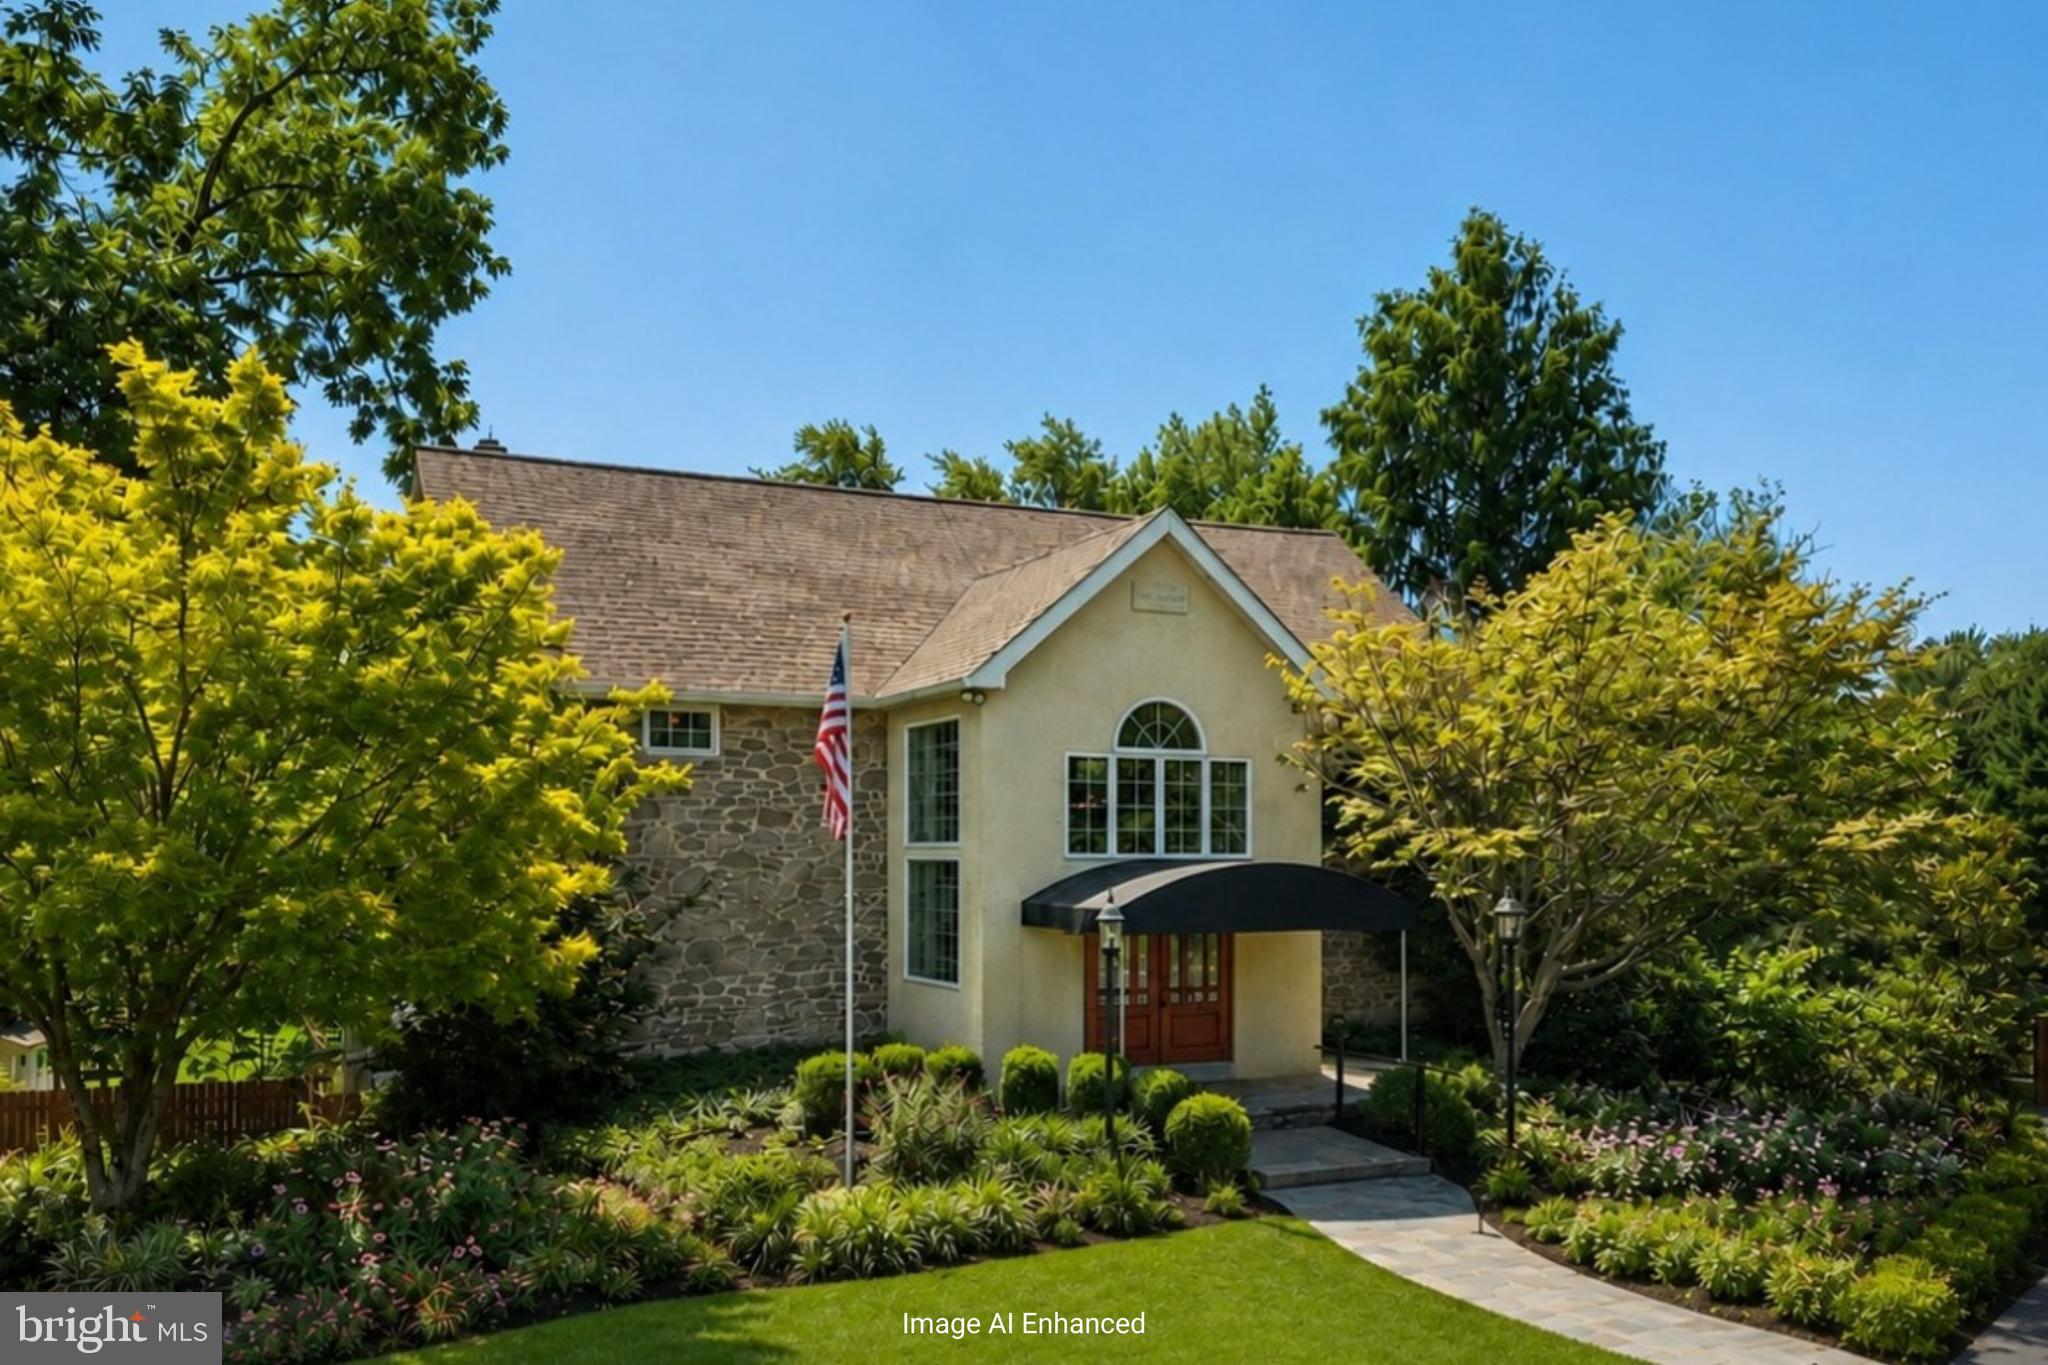
Behind the stone facade of this distinctive Buckingham Township residence lies a home unlike anything else on the market. Originally designed to accommodate both elegant entertaining and professional use, the property now offers an exceptional opportunity to create a truly one-of-a-kind residence with dramatic gathering spaces rarely found in a private home.
The heart of the residence features an updated kitchen with granite countertops, stainless steel appliances, gas cooking, abundant cabinetry and an adjoining dining area overlooking the property. The adjacent family room is warm and inviting with a fireplace and direct access to the expansive deck.
Two spacious bedrooms occupy the main living level, including a generous primary suite with walk-in closet and oversized bath. Additional rooms provide flexibility for guest accommodations, home offices, hobbies or fitness.
What truly sets this property apart is the spectacular gallery wing. Soaring ceilings, walls of windows, hardwood floors, an elegant fireplace and a sweeping curved staircase create a breathtaking great room unlike any traditional residence. The open loft overlooks this dramatic space and could become a library, music room, game room, art studio, home office, fitness area or additional gathering space.
The outdoor setting is every bit as remarkable as the interior. Professionally landscaped grounds and a cascading waterfall feature create a welcoming first impression. Beyond the gated entrance the property is designed for effortless indoor-outdoor living offering a covered deck for morning coffee or al fresco dining with scenic pond views, a generous paver patio with a built-in stone fireplace for year-round entertaining, and an inviting in-ground pool surrounded by mature landscaping that provides beauty and privacy throughout the seasons.
The ground level, lower level expands the possibilities even further with multiple finished rooms, a bedroom with attached full bath, a spacious recreation area, powder room, abundant storage and direct access to the outdoors.
Whether envisioned as an entertainer's dream, an artist's retreat, multigenerational residence or simply a home offering extraordinary flexibility, the possibilities are limited only by imagination.
Situated in desirable Buckingham Township, the property enjoys the privacy of a residential setting while benefiting from unique zoning options permitting professional office use, offering exceptional flexibility for those wishing to combine home and business. The underlying zoning remains R-1 Residential, where detached single-family residences are a permitted use. 
A rare opportunity to reimagine a remarkable property into one of Bucks County's most distinctive homes.
#PABU2127138

DOYLESTOWN

3795 ROUTE 202

4 Beds

2 Baths

3,931 Sq.Ft.

$1,250,000

MLS#: PABU2127138

A rare opportunity to own an exceptional 31.5-acre gentleman's farm in the heart of picturesque Penns Valley, where rolling pastures, peaceful water views, and thoughtfully designed amenities create the perfect country retreat. Whether you're an equestrian enthusiast, hobby farmer, or simply dreaming of a private estate with room to roam, this remarkable property offers endless possibilities. The property features approximately 10 acres of productive hayfields, 20+ acres of fenced pastures surrounding the homes, and a beautiful stocked pond complete with a dock, providing a stunning backdrop for everyday living. Equestrians will appreciate the 6-stall horse barn, a large equipment building with four covered stalls, and ample acreage for horses, livestock, or recreational use. The main residence blends comfort and functionality with four spacious bedrooms and five full baths. The main-level owner's suite offers a private retreat with an ensuite bath, while an additional two full baths on the first floor adds convenience. The heart of the home is the eat-in kitchen featuring granite countertops, which flows effortlessly into the inviting great room highlighted by a dramatic floor-to-ceiling stone fireplace. Across from the formal dining room, step outside onto the updated composite deck, where you'll enjoy sweeping views of the farm and surrounding countryside. Upstairs you'll find three generously sized bedrooms, a full bath, and an expansive unfinished bonus room ready to become additional living space, a studio, home office, or abundant storage. The walkout lower level is partially finished, offering even more room for recreation or hobbies, while the greenhouse provides the perfect space for indoor gardening and year-round cultivation. Designed with efficiency and peace of mind in mind, the home is equipped with geothermal heating powered by the property's pond, two water heaters (electric and tankless), a whole-house generator, and the added value of an updated roof, providing years of worry-free ownership. Adding tremendous flexibility is the second residence, a well-maintained 2-bedroom, 2-bath home situated on its own permanent foundation. Complete with a 2-car garage, this home has been retrofitted for handicap accessibility, making it ideal for extended family, caretakers, guests, or potential rental income. Recent improvements include an updated roof, newer HVAC system, and its own backup generator. From sunrise over the pond to evenings spent overlooking your horses in the pasture, this extraordinary Penns Valley estate offers the perfect balance of luxury, functionality, and rural tranquility. Properties of this caliber—offering 31.5 acres, two residences, equestrian facilities, productive farmland, and modern energy-efficient amenities—are seldom available. Come experience the lifestyle you've been dreaming of.
#PACE2519932

CENTRE HALL

119 GEMSTONE FARM LANE

4 Beds

5 Baths

4,637 Sq.Ft.

$1,250,000

MLS#: PACE2519932
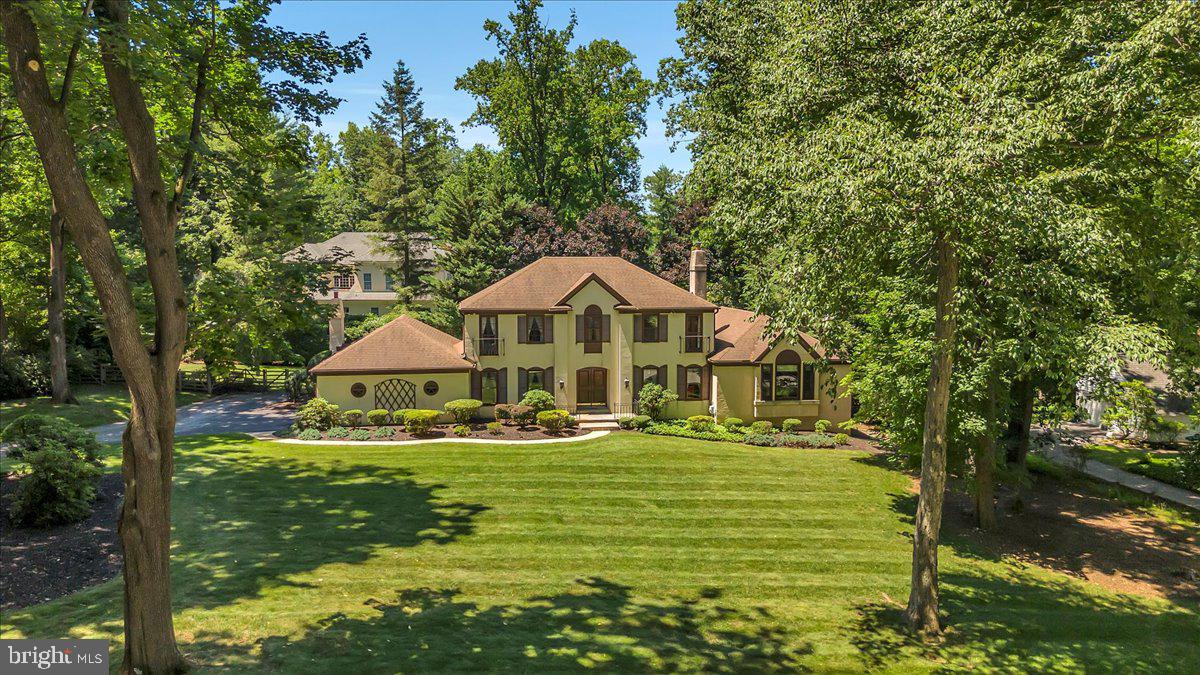
**OPEN HOUSE SCHEDULED FOR SUN 6/28 HAS BEEN CANCELLED.** Welcome to 4 Clayton Place, where tradition meets privacy and convenience.  Nestled on a private cul-de-sac within the Greene Countrie development of Newtown Square, this home has it all including four bedrooms, two and a half baths, approx 5,000 square feet of living space, a private oasis including a heated pool, spa, and approx 1,300 square feet of deck space, and a two car attached garage, all on appox 0.8 acres of flat land. Immediately notice the stunning curb appeal of this classic French Colonial surrounded by pristine, mature landscaping. The expanded first floor makes for comfortable living spaces, including an updated kitchen with gorgeous natural wood cabinetry and stainless steel appliances, a large dining room, a family room with wood burning fireplace, living room with gas fireplace, and an unbelievable expansion which includes a large office/library with ornate built-ins and a sun soaked all seasons room leading out to the rear deck. The large primary suite includes an en-suite bathroom and spacious walk-in closet. The rest of the second floor screams functionality, and includes three additional bedrooms with deep closets, a hall bathroom with tub, and hall linen and storage closets. For additional recreational space, don't miss the finished basement which consists of three different usable finished spaces plus two large unfinished storage rooms and a wine cellar. Additional notes: first floor and basement addition completed in 2002, surround sound in kitchen, office, all seasons room and rear exterior, all appliances updated in the past couple years. Enjoy the convenience of this amazing location which is minutes from Newtown Square town center, Ellis Preserve, top private golf (including Aronimink, Overbrook, and Waynesborough), amazing schools (including Episcopal Academy, Notre Dame, Agnes Irwin), easy access to Bryn Mawr and Wayne, and access to 476 and 95 in minutes.
#PADE2118380

NEWTOWN SQUARE

4 CLAYTON PLACE

4 Beds

2 Baths

5,139 Sq.Ft.

$1,250,000

MLS#: PADE2118380
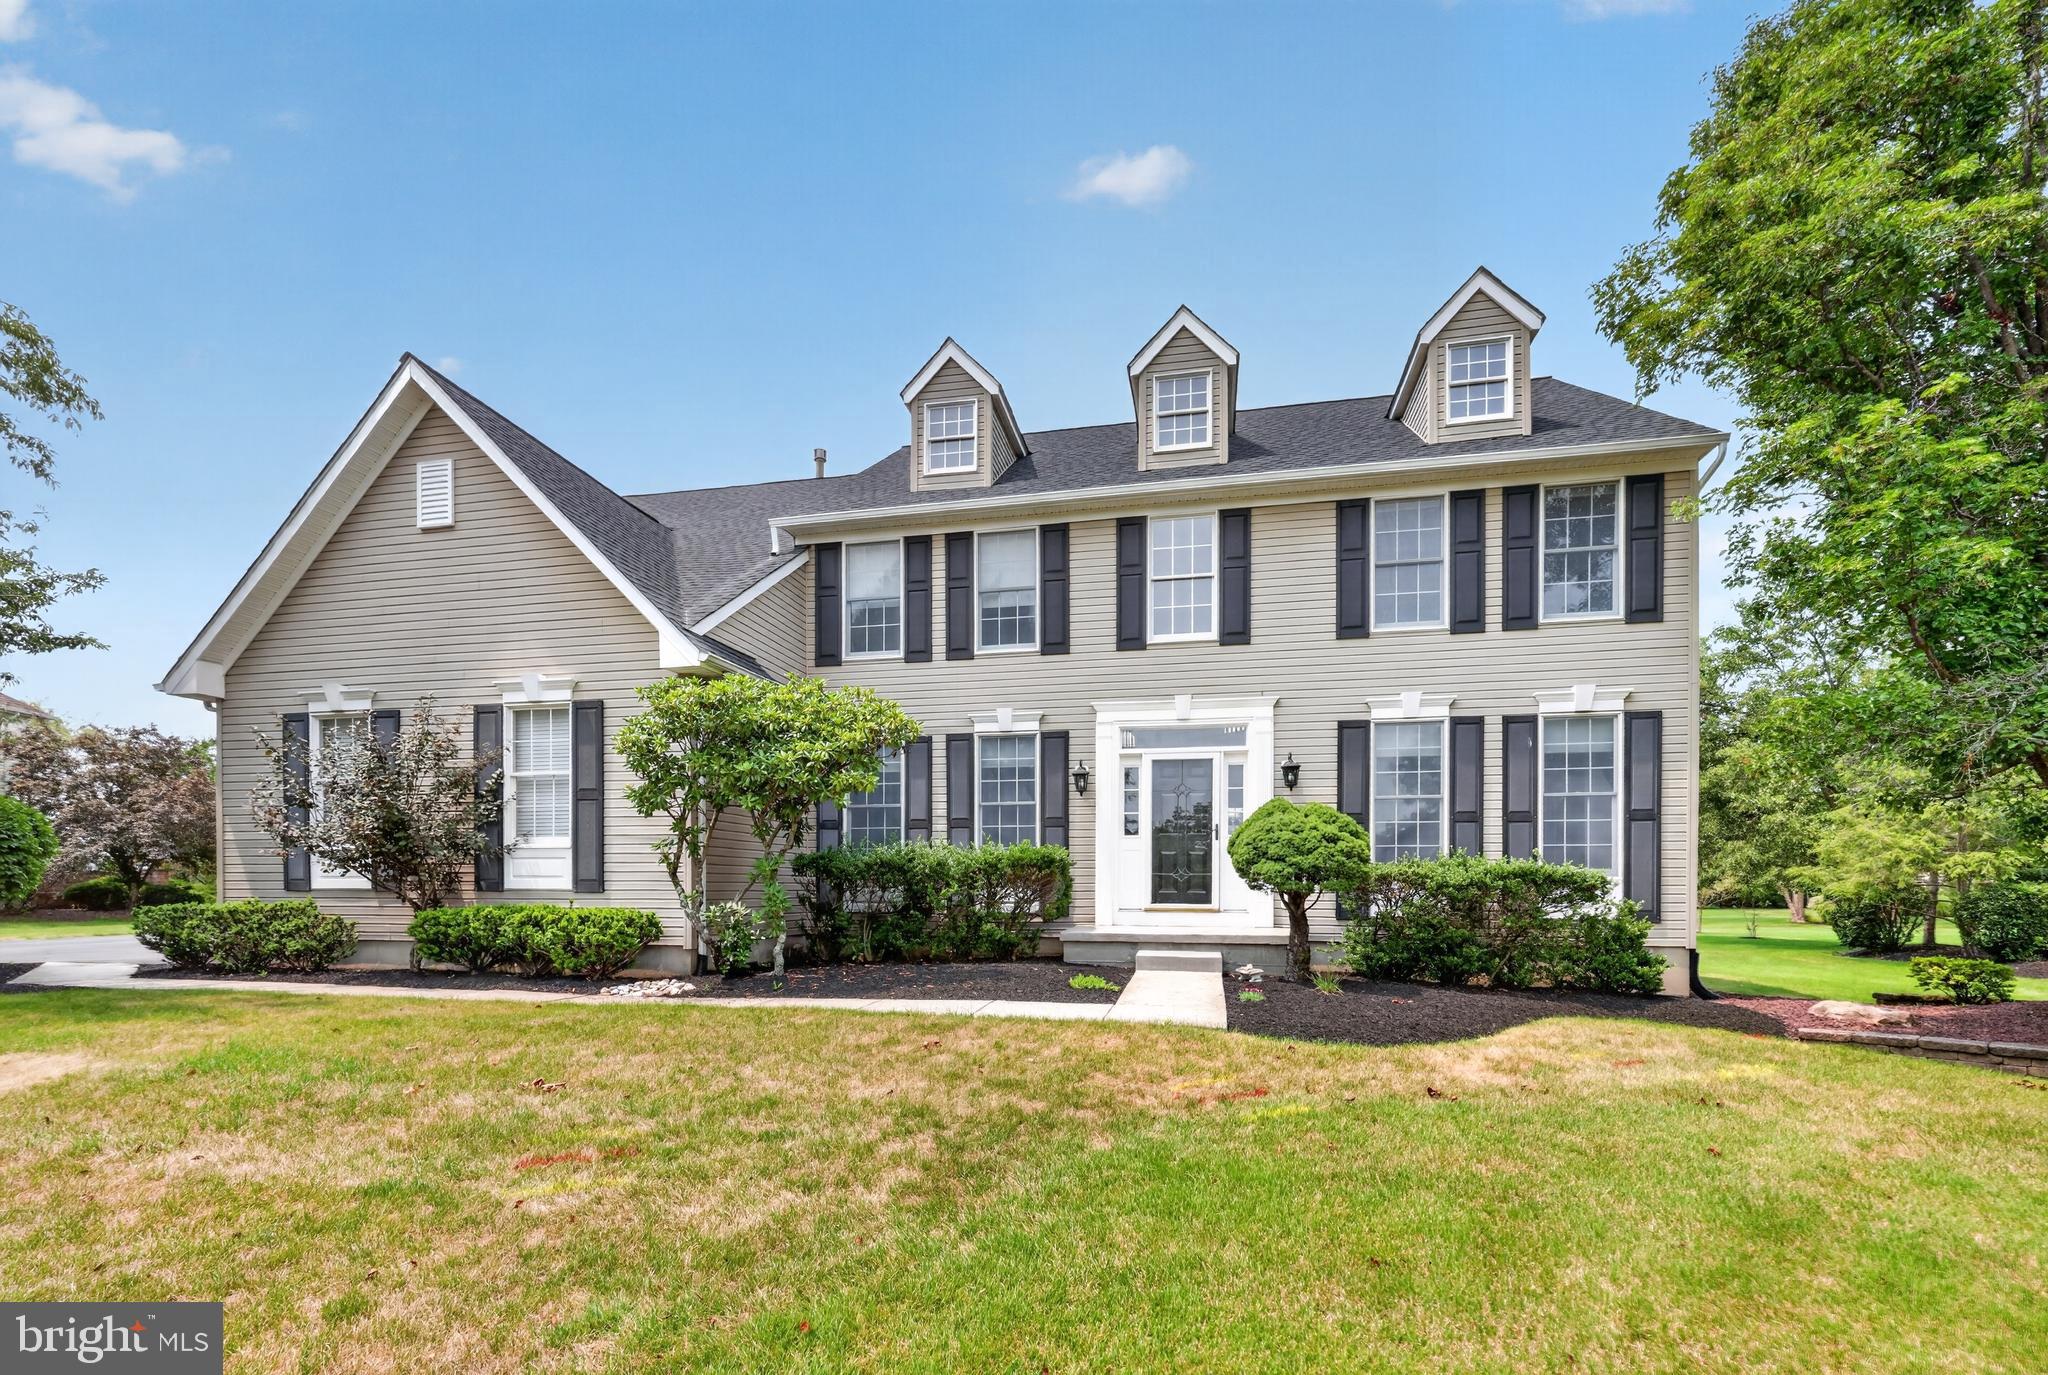
Nestled within the highly desirable enclave of Newtown Meadows, this impeccably updated 4-bedroom, 2.1-bath Colonial showcases designer finishes, exceptional craftsmanship, and the effortless lifestyle today's buyers are seeking. A dramatic two-story foyer welcomes you into a light-filled, open floor plan highlighted by rich hardwood flooring throughout the entire first floor. Elegant formal living and dining rooms flank the foyer, enhanced by stylish accent walls that add warmth, character, and sophistication. Straight ahead, the impressive two-story family room, anchored by a cozy fireplace, creates the perfect gathering space for family and friends. A private home office offers an ideal space for remote work, studying, or a quiet retreat. At the heart of the home is a spectacular, completely renovated chef's kitchen designed to impress. Custom cabinetry with glass display accents, stunning quartzite countertops, a designer tile backsplash, and an oversized center island provide the perfect blend of beauty and functionality. New stainless-steel appliances, elegant pendant lighting, a convenient rear staircase, direct access to the laundry room, and entry to the attached garage complete this exceptional space. Upstairs, the spacious primary suite is a true retreat, featuring a generous sitting room, 2 walk-in closets, and a beautifully appointed en-suite bath. Three additional generously sized bedrooms and a hall bath provide plenty of space for family and guests. The full basement offers endless possibilities for future living space, a home gym, media room, or recreation area. Outside, the private backyard is an ideal setting for entertaining or relaxing, highlighted by a beautiful paver patio perfect for outdoor dining and gatherings. Additional improvements include a replaced roof, added 2nd floor HVAC system, and numerous other thoughtful upgrades that make this home truly move-in ready. Ideally located just minutes from Newtown Village and the charm of Newtown Borough, you'll enjoy convenient access to boutique shopping, exceptional dining, parks, ball fields, top-rated schools, and major commuter routes. Beautifully updated from top to bottom and perfectly situated in one of Newtown's most desirable neighborhoods, this exceptional home offers the ideal combination of comfort, style, and location.
#PABU2125822

NEWTOWN

5 DORCHESTER LANE

4 Beds

2 Baths

3,120 Sq.Ft.

$1,250,000

MLS#: PABU2125822

This custom-built Modern Farmhouse exudes stunning curb appeal. This is a rare opportunity to purchase a home on a 1 acre lot that also provides public water and sewer, and is situated in the highly sought after Central Bucks School District.
Thoughtfully designed with both luxury and functionality in mind, this stunning residence offers a desirable open-floor plan; whether you are entertaining a large crowd or looking for the design that keeps the family connected throughout the first floor living spaces.   A charming covered front porch, double-door entry, elegant, stacked stone façade and modern black window frames assure a beautiful first impression. 
Inside, hardwood flooring, 9-foot ceilings, oversized windows, and an open-concept layout provide a bright and inviting atmosphere throughout the main level. The foyer entrance shows off a beautifully stained oak staircase with custom railings.  A separate formal living room is situated to the right and would be the perfect place to relax and read a book.  To the left of the foyer is the Dining Room that allows for an oversized table to handle large gatherings.   The heart of the home is a beautifully designed kitchen featuring white cabinetry, a massive center island in gray cabinets with a waterfall quartz countertop. Adjacent to the island is a full wall of cabinetry with endless countertop space and a built-in beverage refrigerator.  Other appliances include a built-in microwave and wall oven, custom stainless steel rangehood, smooth top electric cooktop, stainless steel dishwasher and refrigerator.  The real surprise is the enormous walk-in pantry that measures 5.5 by 9.5 feet.   
The open design joins this impressive kitchen with the spectacular family room.  A vaulted ceiling and wall of windows look out over the rear yard.  The stone gas fireplace and doorway to the covered deck makes this room the place where everyone will want to be.  Also on the first floor is an entrance door from the over-sized garage, that brings you into a spacious mudroom with adjoining walk-in closet. There are no limits to this area that you can customize to your specific needs.  Plenty of space for backpacks, coats, boots and sports equipment.  Finally, a place for everything.  A charming powder room finishes out the main level.
The upper level includes a primary suite complete with a large walk-in closet and a spa-inspired bath featuring a soaking tub, tiled shower, double vanity and separate toilet room. A secondary bedroom includes a private full bath featuring a tiled shower with clear glass shower door.  Two additional bedrooms are generously sized and thoughtfully designed for comfort and functionality. This level also offers a very spacious laundry room with ample cabinets, countertop space and laundry sink.  You will love the convenient upstairs location next to the bedrooms. A large double linen closet is at the hallway landing. 
The lower level basement area has an egress window and offers future finishing potential.
Additional highlights include the wonderful covered rear deck with additional open deck area.  This is the perfect place to relax during 3 seasons of the year.  Your view of the massive back yard and large shade trees will become a favorite feature of this home.  
Impressive features of this home include:  Dual Zone High Efficiency Heat Pumps with propane back-up. Upgraded 2 panel interior doors. 60 LED Recessed lights throughout. Upgraded molding trims and crown molding. ¾” hardwood flooring.  Trex decking materials. Windows are double-hung, tilt-in with low energy uv protection. Construction features include 2 x 6 framing, interior sprinkler system, 30 year roof shingle, and beaded siding with house wrap. The lot has been finish graded and seeded.
#PABU2128788

CHALFONT

3062 BRADLEY ROAD

4 Beds

3 Baths

N/A

$1,250,000

MLS#: PABU2128788
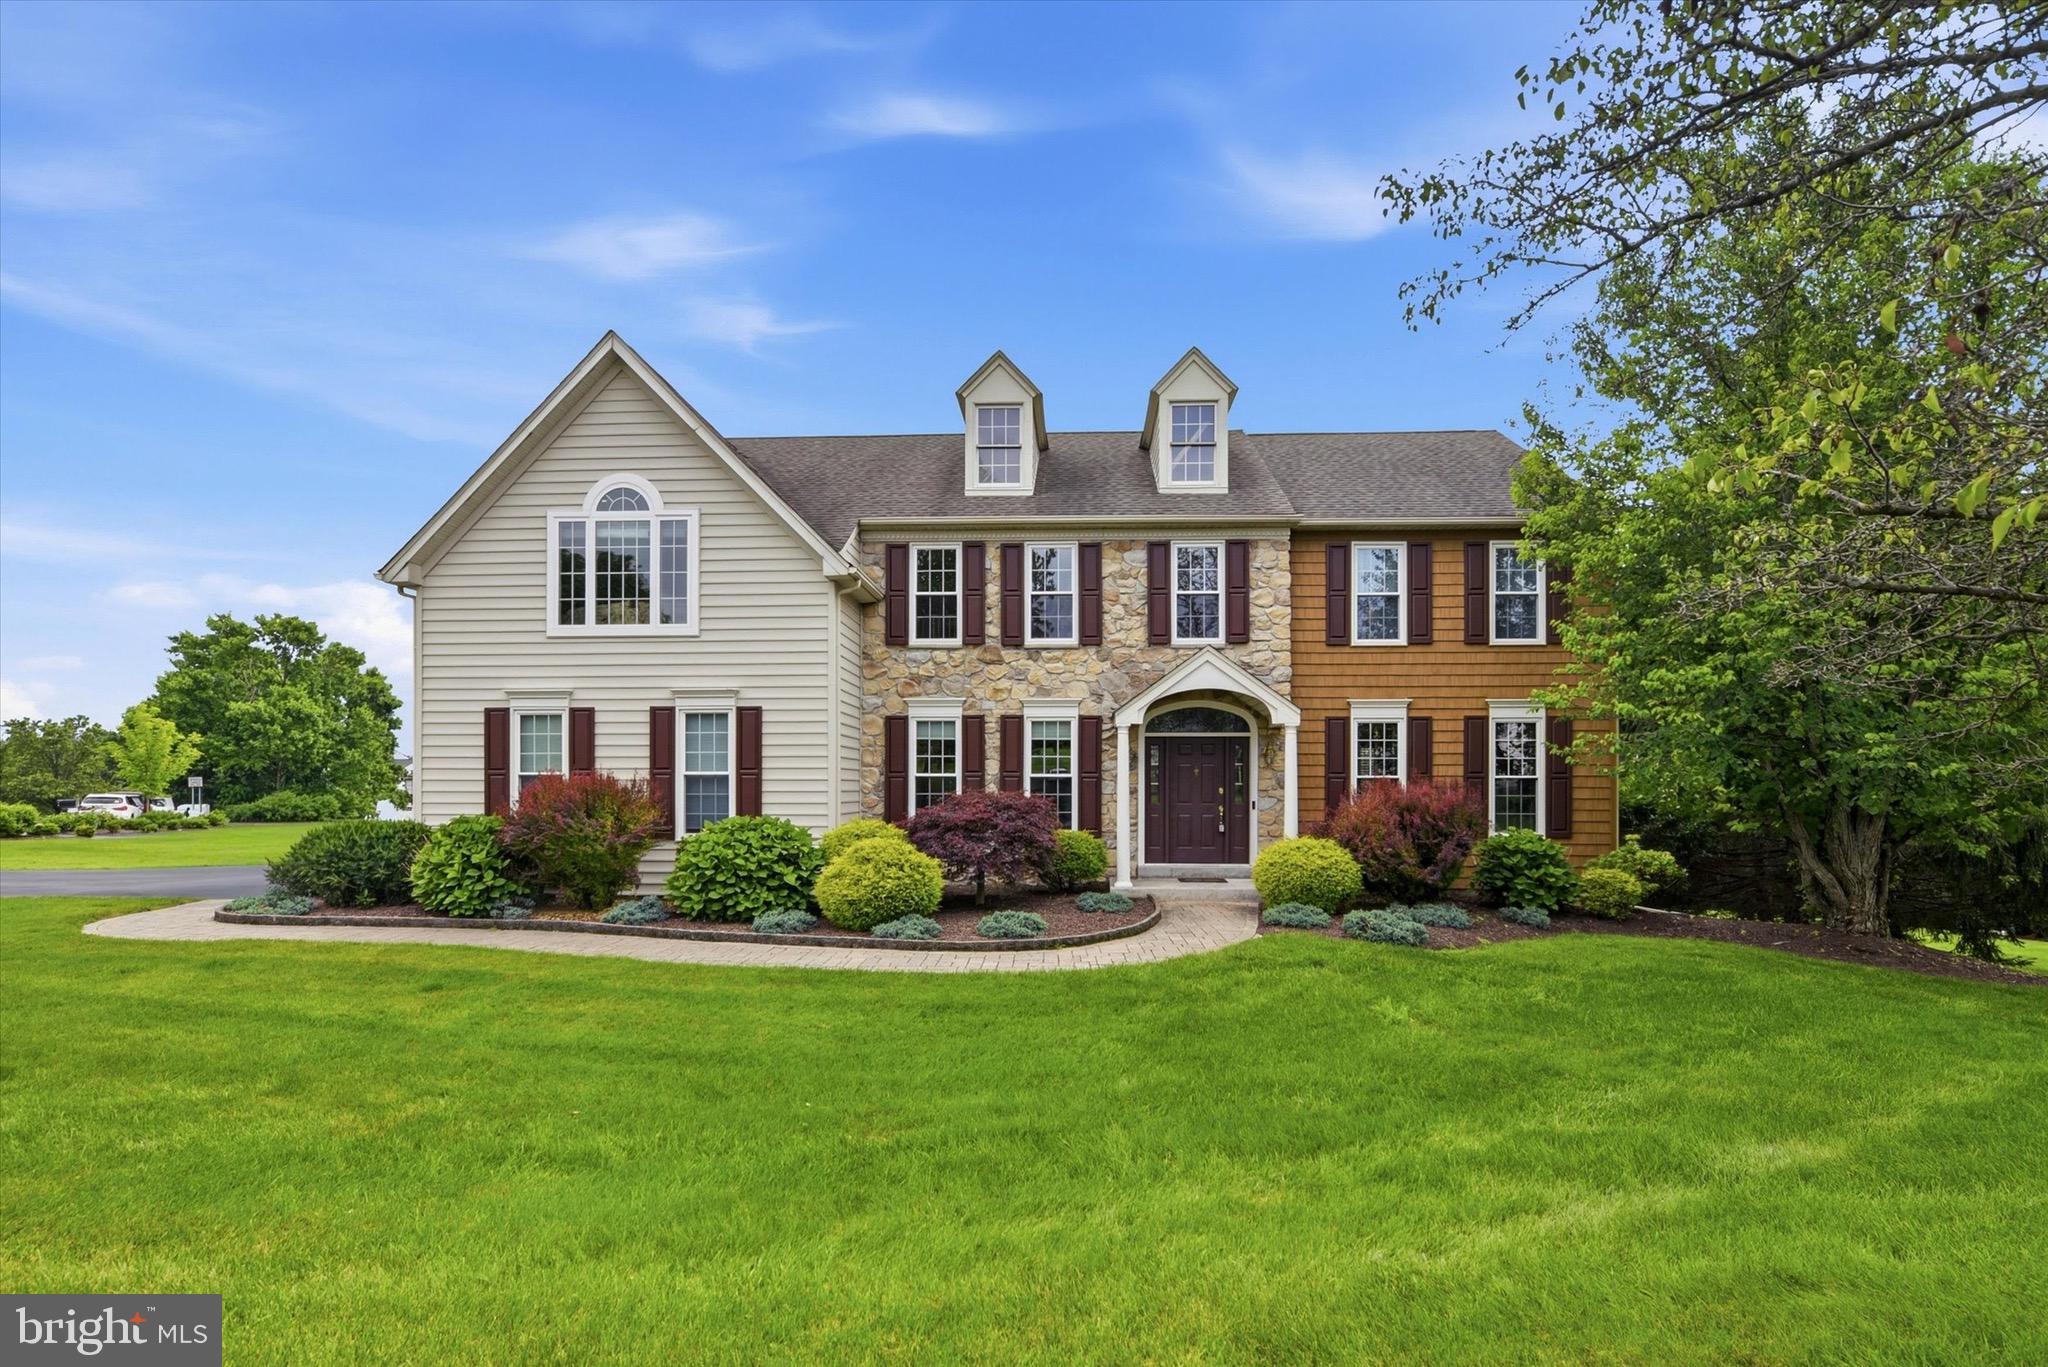
Offered for the first time by its original owners, this beautifully maintained colonial is perfectly positioned on an oversized corner lot in the highly sought-after Kenmara community of West Chester. Thoughtfully updated over the years and meticulously cared for, this move-in ready residence offers over 4,200 square feet of finished living space, 5 bedrooms, 3 full baths, 1 half bath, and an exceptional backyard retreat featuring a private in-ground pool.
 
A dramatic two-story foyer creates an inviting first impression, complemented by hardwood flooring that extends throughout most of the main level. Comfortable family room and formal dining roomprovide elegant space for entertaining, while dual offices with French doors offer the ideal work-from-home setting or future media room. At the heart of the home, the spacious eat-in kitchen features white cabinetry, a center island with seating, abundant storage, and a sunroom. Sliding glass doors open to the elevated deck, creating the perfect setting for outdoor dining, grilling, or enjoying a quiet morning coffee overlooking the private backyard. Adjacent to the eat-in kitchen and sunroom, the spacious family room is anchored by a wood-burning fireplace and a soaring wall of windows overlooking the backyard and pool.This inviting space is filled with natural light and designed for everyday living as well as memorable gatherings. Conveniently located just off the main living areas are a well-appointed powder room and a spacious laundry/mudroom with custom cabinetry and direct access to the oversized two-car garage.
 
Upstairs, the expansive primary suite serves as a true private retreat, complete with hardwood flooring, a generous sitting area, two walk-in closets, and a beautifully renovated spa-inspired bathroom featuring dual vanities, a freestanding soaking tub, and a frameless glass shower. Three additional generously sized bedrooms and a well-appointed hall bath complete the second floor.
 
The fully finished walkout lower level significantly expands the home's living space and offers exceptional flexibility. Featuring a large recreation room, wet bar, full bedroom, full bath, and direct access to the pool and patio, it is perfectly suited for entertaining, extended family, guests, an au pair, or multigenerational living. Two large unfinished storage areas provide outstanding storage and/or workout space.
 
Outside, the backyard is designed for both relaxation and entertaining. The recently re-plastered private in-ground pool is surrounded by extensive patio space, mature landscaping, and multiple seating areas, creating a peaceful outdoor retreat for summer gatherings and quiet evenings alike. Beyond the pool, an expansive, level lawn provides abundant space for children and pets to play, recreational sports, or hosting larger outdoor gatherings, offering a rare combination of resort-style amenities and usable yard space.
 
Located just minutes from vibrant downtown West Chester and only a short stroll to East Bradford Park, residents enjoy convenient access to tennis and pickleball courts, playgrounds, walking trails, athletic fields, an amphitheater, and open green space. Kenmara also offers easy access to major commuter routes, Wilmington, King of Prussia, and Philadelphia. Combining timeless design, thoughtful updates, an outstanding floor plan, and an exceptional outdoor living experience, this remarkable home presents a rare opportunity to enjoy the very best of Chester County living.
#PACT2129582

WEST CHESTER

713 DUNMOORE LANE

5 Beds

3 Baths

4,616 Sq.Ft.

$1,250,000

MLS#: PACT2129582

New on site 4 days ago
43+ acres in Douglass Township, Berks County ready for new owner. There is a garage and small apartment on property including a large pond and rolling hills. This used to be the YMCA day camp years ago. It is zoned residential. Possible small subdivision or build your dream home. Check with township about and zoning questions. Call today! Amazing property!
#PABK2077844

DOUGLASSVILLE

156 HILL SCHOOL ROAD

None Beds

None Baths

43.45 acres

$1,250,000

MLS#: PABK2077844
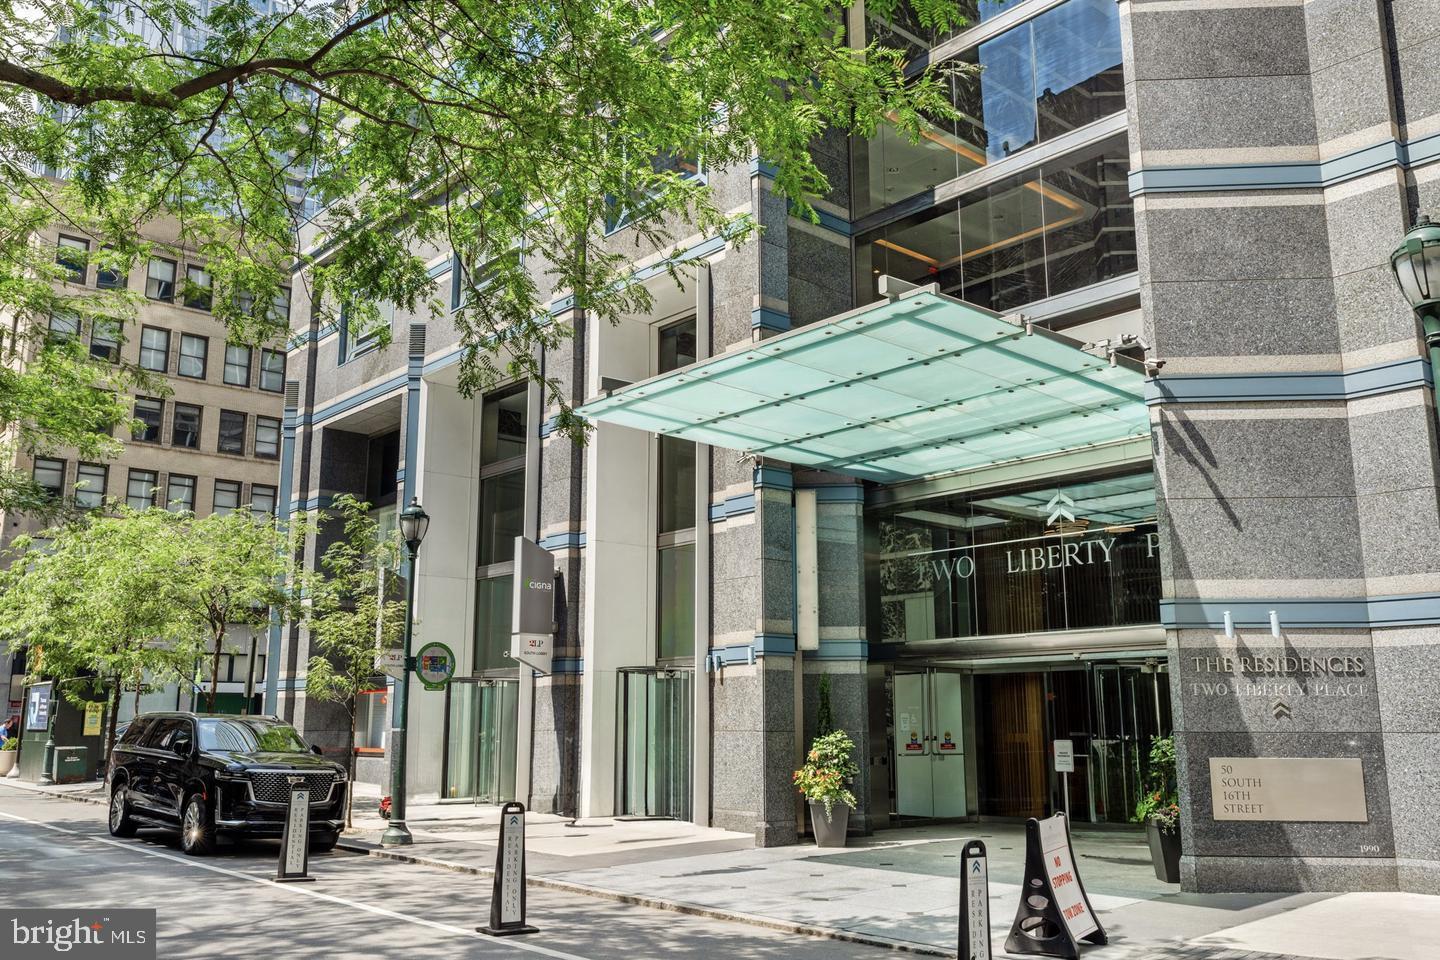
Experience elevated luxury living at The Residences at Two Liberty Place, one of Philadelphia's most iconic and prestigious addresses. Located on the 44th floor, this exceptional 3-bedroom, 2.5-bath residence offers approximately 1,900 square feet of refined living space with breathtaking panoramic views of the Philadelphia skyline.

This move-in-ready home has been extensively updated throughout with fresh paint, upgraded countertops, all-new designer faucets, motorized electric blinds, a new glass enclosure for the den, frameless glass shower doors, beautifully updated bathrooms featuring bidets, and all-new modern lighting fixtures. Every detail has been thoughtfully selected to create a sophisticated, contemporary living experience.

The gourmet kitchen flows seamlessly into the spacious living and dining areas, making the home ideal for both everyday living and entertaining while floor-to-ceiling windows showcase spectacular city views from nearly every room.

Residents of The Residences at Two Liberty Place enjoy an unparalleled luxury lifestyle with white-glove amenities, including a 24-hour concierge, valet and chauffeur services, state-of-the-art fitness center, endless indoor pool, yoga studio, steam rooms, saunas, owners' lounge, business center, and direct access to some of Philadelphia's finest shopping, dining, and entertainment, all just steps from Rittenhouse Square.

An incredible added value: The seller will pay 100% of the building's special assessment totaling more than $30,000 prior to settlement, allowing the new owner to enjoy the benefits of the completed improvements without assuming this significant expense.

Luxury, location, and exceptional value come together in this rare opportunity to own one of Center City's finest residences.
#PAPH2644450

PHILADELPHIA

50 S 16TH STREET 4410

3 Beds

2 Baths

1,900 Sq.Ft.

$1,250,000

MLS#: PAPH2644450
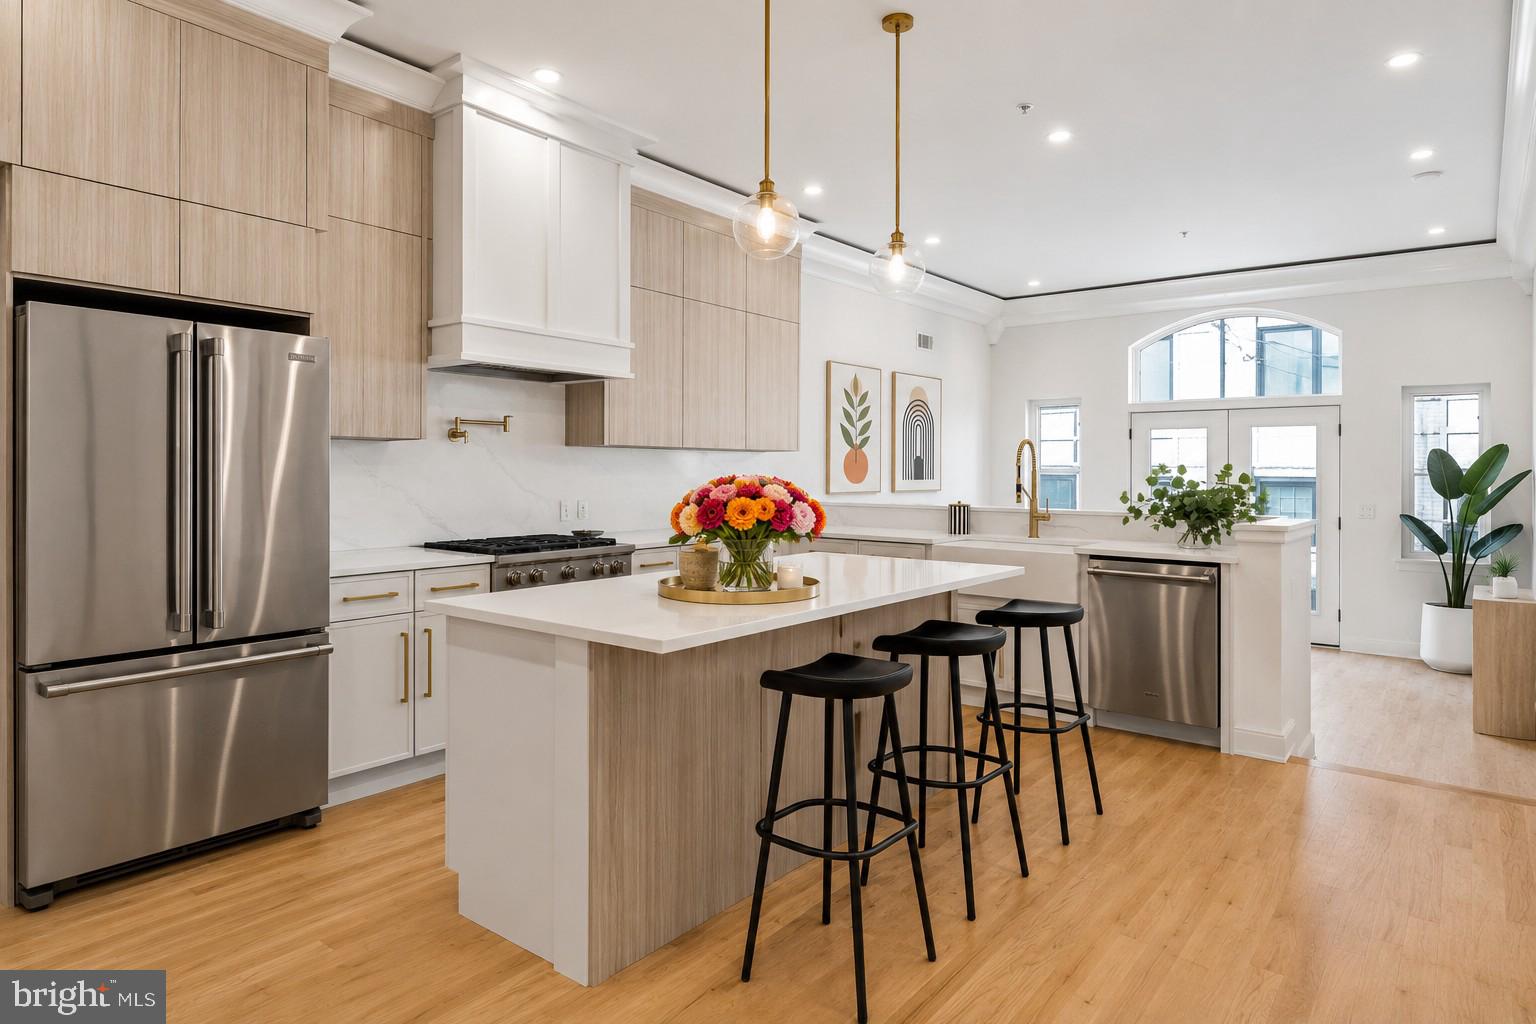
Experience modern luxury in the heart of Northern Liberties with this stunning new construction home offering 3,400 square feet of thoughtfully designed living space. Featuring 4 spacious bedrooms, 4 full baths, 2 half baths, ELEVATOR, and rare 2-car rear parking, this home is loaded with upscale finishes, soaring ceilings, and an abundance of natural light pouring through oversized windows on every level. The open-concept main living area is ideal for both everyday living and entertaining, centered around a gorgeous designer kitchen complete with sleek custom cabinetry, high-end appliances, a large waterfall island providing additional seating, and ample storage and prep space. Retreat to the luxurious primary suite featuring a spa-inspired bathroom designed for relaxation, complete with a soaking tub, oversized glass-enclosed shower, double vanity, and elegant modern finishes. The expansive roof deck serves as the ultimate urban oasis, offering breathtaking panoramic city views and the perfect setting for entertaining or unwinding after a long day. A private 5-stop elevator provides seamless access throughout the home, while the finished basement offers flexible bonus space perfect for a media room, home gym, playroom, and/or guest suite. Ideally situated just steps from the vibrant shops, restaurants, and nightlife along 2nd Street and moments from Fishtown, this exceptional home places you in the center of one of Philadelphia’s most exciting neighborhoods. Taxes and square footage are the responsibility of the buyer to verify independently. *Tax abatement pending.*
#PAPH2621716

PHILADELPHIA

1146 N 3RD STREET

4 Beds

4 Baths

3,400 Sq.Ft.

$1,250,000

MLS#: PAPH2621716

Welcome to 1170 S Broad Street, an exceptionally rare mixed-use property on one of Philadelphia’s most iconic thoroughfares. It boasts a massive 25.5' × 220' lot and nearly 7,000 sq ft of building area with CMX-2 zoning. Offering commercial space on the 1st and second floor rear and a huge 4 bed, 2 bath residential suite on the 2nd and 3rd floors. 

Property Highlights:
Commercial Use (1st Floor & 2nd Floor Rear & Basement): Offers 2 expansive dance studios, 2 half baths, an office and a kitchen. Residential Use (2nd Floor Front & 3rd Floor): Offers massive 4-bedroom, 2-bathroom residential suite. There is a large detached brick garage producing additional income. Includes a spacious interior courtyard. Provides unbeatable walkability to Center City, Passyunk Square, the Italian Market, theaters, supermarkets, and fine dining.

Whether you are looking to collect passive income, eventually owner-occupy, or execute a large-scale redevelopment, this property offers the footprint, zoning, and location to support your vision! 

Development & Expansion Upside:
Vertical Garage Addition: Build upward on the detached rear garage footprint to add residential units or private flex spaces. Rear Footprint Expansion: Extend the main structure into the deep courtyard to dramatically increase square footage across all levels.
#PAPH2662102

PHILADELPHIA

1170 S BROAD STREET

None Beds

None Baths

N/A

$1,250,000

MLS#: PAPH2662102

Welcome to this brand new home at  513 Cheltenham Ct. in desirable Manheim Township!
Built by Sherman & Walton Inc., building homes since 1954 and one of Lancaster County's oldest builders,  this stunning home is certain to please with design and craftsmanship. 
Situated on 0.68 acre on a quiet cul-de-sac street with No HOA , this 3,896 square foot home has many features, some of which include a large living area,  a thoughtfully planned kitchen with all the modern conveniences + under cabinet lighting, lighted upper glass cabinets 6 burner range and quartz counter tops. The great room features a gas fireplace and cathedral ceiling with an adjacent study/home office, half-bath, formal living room or den, dining room and an open foyer with gorgeous stair railings.  On the 2nd level you will find 4 bedrooms and 3 full bathrooms. The primary bedroom suite features a large open bedroom, bathroom and walk-in closet. The primary bathroom has a soaking tub, walk-in-tile shower and vanity with double sinks and a massive walk-in-closet.
Bedrooms 2 and 3 are spacious, with  walk-in-closets and a Jack & Jill bathroom. Bedroom 4 has a private bathroom and walk-in shower. The open railings in the upper hallway overlook the great room and the foyer. 
Other features of the home include an insulated, finished 3-car garage and massive unfinished basement area waiting for your personal touch and ideas. The covered flagstone patio area in the rear of the home and expansive back yard will be a wonderful place to relax, do some grilling and enjoy life. 
This home is conveniently located near shopping, schools, food/dining and major routes.
Make an appointment to see this home today!
#PALA2093868

LITITZ

513 CHELTENHAM COURT

4 Beds

3 Baths

3,896 Sq.Ft.

$1,250,000

MLS#: PALA2093868

Set on an acre of private, wooded grounds, this exceptional contemporary sanctuary offers a level of peace, quiet, and seclusion rarely found on the Main Line, yet is within walking distance of the shops, restaurants, of downtown Wayne and close to the quaint Strafford train station . Intersected by a gently flowing year-round creek and surrounded by mature trees, the property is a true private retreat where the sounds of nature replace the noise of everyday life.

Designed to embrace its extraordinary setting, the home is filled with natural light, featuring a soaring cathedral ceiling, walls of glass, rich hardwood floors, and two fireplaces that create warm, inviting living spaces. Expansive maintenance-free double decks span nearly the entire length of the home, overlooking the peaceful creek and wooded landscape, providing an exceptional setting for entertaining or simply enjoying the serenity of the outdoors.

The thoughtfully designed floor plan offers effortless main-level living with a stunning and expansive great room with a central fireplace, spacious primary suite featuring a luxurious, newly renovated bath, an additional bedroom or office, and an updated kitchen with a bright breakfast area. The walkout lower level includes a generous family room with another fireplace, two additional bedrooms, a full bath, and flexible space ideal for a home office, fitness studio, or creative retreat with it's own half bath.

Located within the award-winning Tredyffrin-Easttown School District and just minutes from major commuter routes, this architecturally distinctive home offers the rare opportunity to enjoy complete privacy and a tranquil natural setting without sacrificing the convenience and amenities of Main Line living. A truly special property for those seeking a peaceful retreat to call home. A one year home warranty is included for added peace of mind. Recent home inspection completed and available to view. Seller(s) is a licensed real estate agent in PA.
#PACT2133116

WAYNE

433 HOMESTEAD ROAD

4 Beds

2 Baths

2,944 Sq.Ft.

$1,250,000

MLS#: PACT2133116
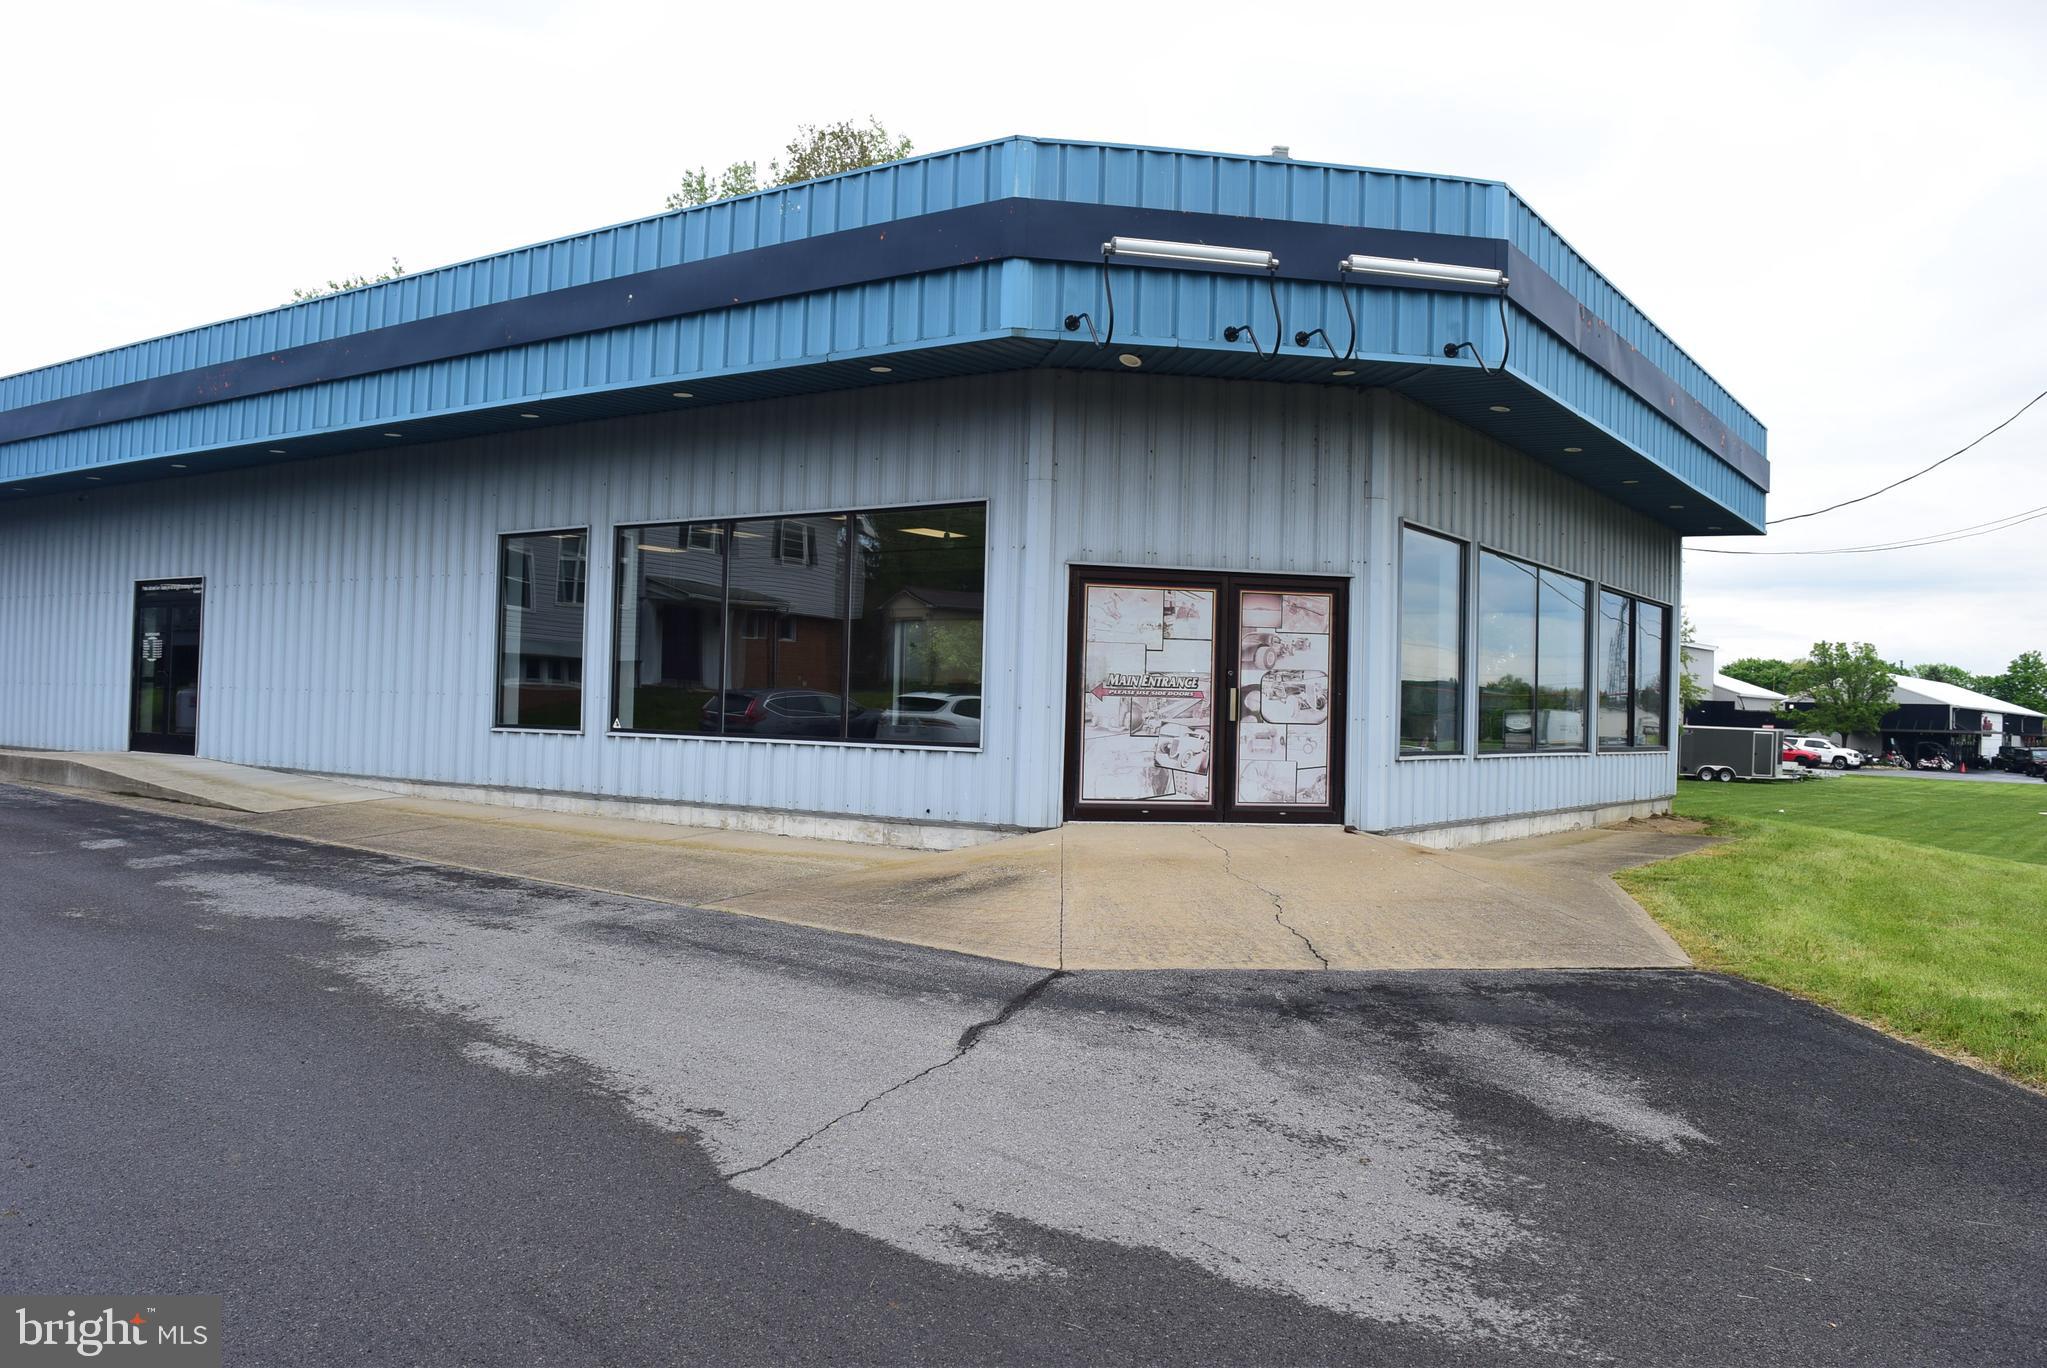
Positioned along the heavily traveled U.S. Route 322 corridor, this versatile commercial property offers exceptional visibility and accessibility along one of the primary routes into Centre County. 

Situated on approximately 1.5 acres, the property includes ample on-site parking, a substantial commercial building, and an additional single-family residence — creating a unique opportunity for owner-occupants, investors, or mixed-use operations.

The approximately 10,000+ square-foot steel building is well-suited for a variety of retail, showroom, service, warehouse, or flex-space uses.

The facility includes approximately 6,000 square feet of showroom space, 2,000 square feet of service area, and 2,000 square feet of warehouse/storage space. The showroom features 11-foot ceilings with removable sections for flexible layout potential, while the service area offers 12- to 15-foot sloped ceilings ideal for equipment, automotive, or light industrial operations. A loft storage area provides additional usable space.

Constructed circa 1990, the building features durable metal roofing and metal siding with finished drywall interiors and poured concrete floors throughout. Two newer heat pump/A/C systems (installed within the past five years) provide climate control to the main areas, each with approximately 48,000 BTU (4.5 - 5-ton capacity). The warehouse area has separate heating and is designed for operational efficiency with a 10’ x 10’ overhead garage door suitable for forklift access, along with an additional standard garage entrance into the showroom area.

Additional property features include:
One private office
Employee lounge/break area
Three total bathrooms, including a half bath in the warehouse
300-amp electrical service
Private well and septic system (recently pumped)
Flexible layout for retail, service, industrial, or distribution uses

Also included on the property is a single-family home with 1900 square feet and built in 1966 featuring 3 bedrooms and 2 full bathrooms with distinctive mid-century modern architectural styling. The residence offers excellent potential for owner occupancy, employee housing, rental income, or live/work flexibility.
#PACE2519000

CENTRE HALL

2013 GENERAL POTTER HIGHWAY

None Beds

None Baths

N/A

$1,250,000

MLS#: PACE2519000

Coming soon
A Timeless Stone Farmhouse on 57.3 Bucolic Acres

Welcome to 2145 Morgan Hill Road, a truly extraordinary 1855 stone farmhouse set amidst 57.3 acres of beautiful, chemical-free land in Easton, Williams Township, Pennsylvania.  Rich in character, natural beauty, and history, this remarkable property offers the rare opportunity to experience the peace and privacy of a country estate while enjoying an exceptional collection of amenities.

The classic stone farmhouse features 4 bedrooms and 2 full baths, with gorgeous original wood architectural details throughout that beautifully reflect the craftsmanship of a bygone era. At the heart of the home is a spectacular gourmet eat-in kitchen, where a dramatic wall of windows frames panoramic views of the surrounding countryside. Imagine morning coffee overlooking the fields or gathering with family and friends as the landscape changes with every season.  Nowhere else could you enjoy wildlife - families of ducks, rabbits, squirrels, deer and more from your kitchen table.  

Outdoor living is truly exceptional. A 20' x 40' in-ground saltwater pool creates the perfect setting for summer entertaining, while the expansive grounds offer endless opportunities to explore, relax, garden, recreate, or simply enjoy the tranquility of your own private retreat.

For those who appreciate the beauty and versatility of a true farm property, the amenities continue with a large three-stall, two-story barn, peaceful pond, and a clear-water spring. The land unfolds through open fields bordered by mature woods, with a scenic ravine adding to the property's natural character and privacy. A 65-foot helicopter pad provides an extraordinary amenity rarely found in a property of this caliber.

Whether envisioned as a private family compound, gentleman's farm, equestrian property, weekend retreat, or simply a place to escape the ordinary, this magnificent property offers something increasingly rare—land, privacy, history, natural beauty, and the freedom to truly enjoy it all.

Come experience the beauty of 2145 Morgan Hill Road and discover why this one-of-a-kind property is more than a home—it is a lifestyle.  Can be purchased with the upper property 2155 Morgan Hill Road which consists of two homes.  This location has so many Lehigh Valley destinations to experience along with the many Delaware River Villages, Riverview Park, Frys Run Park and Wy-Hit-Tuk Park.  Minutes to I78 for easy access into NY and Philadelphia.  20 miles to Lehigh Valley Airport.
#PANH2010604

EASTON

2145 MORGAN HILL ROAD

4 Beds

2 Baths

2,659 Sq.Ft.

$1,250,000

MLS#: PANH2010604

1 ... 561 562 563 564 565 ... 666
* Listings identified with the FMLS IDX logo come from FMLS and are held by brokerage firms other than the owner of this website. The listing brokerage is identified in any listing details. Information is deemed reliable but is not guaranteed. If you believe any FMLS listing contains material that infringes your copyrighted work please click here to review our DMCA policy and learn how to submit a takedown request. © 2024. First Multiple Listing Service, Inc.
 - property

Send a message

Message successfully sent.

Your message

What is 3 + 4 ?

Reason for contacting?

I agree to receive email communication and understand I can unsubscribe at any time.

I agree to be contacted by Charis Realty Group - Christine Issler, Broker via call, email, and text for real estate services. To opt out, you can reply 'stop' at any time or reply 'help' for assistance. You can also click the unsubscribe link in the emails. Message and data rates may apply. Message frequency may vary. Privacy Policy

Sign Out

Virtual Assistant

Would you like to take the next step with this property? We can help you schedule a showing or virtual tour, or send you more details.

Yes, I would like more information.

Thank You for Your Reply, One of Our Agents will contact you as soon as possible

No, maybe later.

Thank you, you can always contact me via email, phone number or through the contact form.

Realhub AI

Lucy - Your AI-Powered Realtor

Update Your Temporary Password

Personalize your search

Enter your email and we'll notify you immediately when new listings match what you're looking for.

or enter email address

Already have an account ? Login here

Continue your home search

I agree to receive communications and understand I can unsubscribe at any time.

I agree to be contacted by Charis Realty Group - Christine Issler, Broker via call, email, and text for real estate services. To opt out, you can reply 'stop' at any time or reply 'help' for assistance. You can also click the unsubscribe link in the emails. Message and data rates may apply. Message frequency may vary. Privacy Policy

Already have an account ? Login here

We use cookies

We use cookies primarily for analytics to enhance your experience. By accepting, you agree to our use of these cookies. You can manage your preferences or learn more about our cookies policy.
