Properties

Browse or get in touch to schedule a walkthrough.

  • Nearby me
Price range

Popular features

Community features

Association

Property features

Waterfront

View

Exterior Features

Interior Features

Style

10000 properties match your criteria

Updated 1 minute ago

E-Alert name
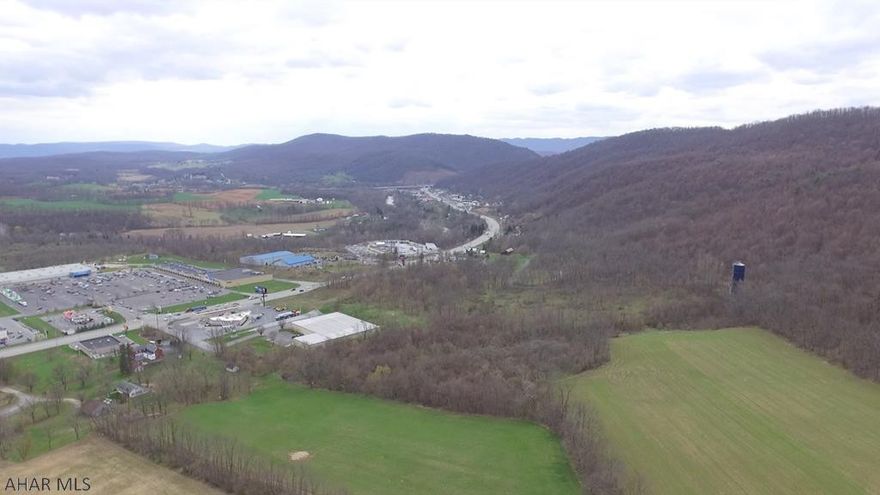
Click video for drone video! 193+/- acre parcel of land with public water and sewer available. This commercially zoned property has 275 feet of road frontage along high traffic route Route 30 (Lincoln Highway) & is located across from Walmart, McDonald's, Weis Grocery Store and Tractor Supply. It is ideal for a retail, service oriented business, housing development with spectacular views and/or restaurant. The upper land includes farmer fields as well as wooded acreage. The property includes a large pole building presently leased as well as a residential home which is also rented. Both leases are on a month to month basis. Property is located at one of Bedford's busiest intersections which makes a tremendous opportunity to take advantage of the business potential in this growing community.
#49591

Bedford

136&157 P and S Lane

None Beds

None Baths

N/A

$1,200,000

MLS#: 49591
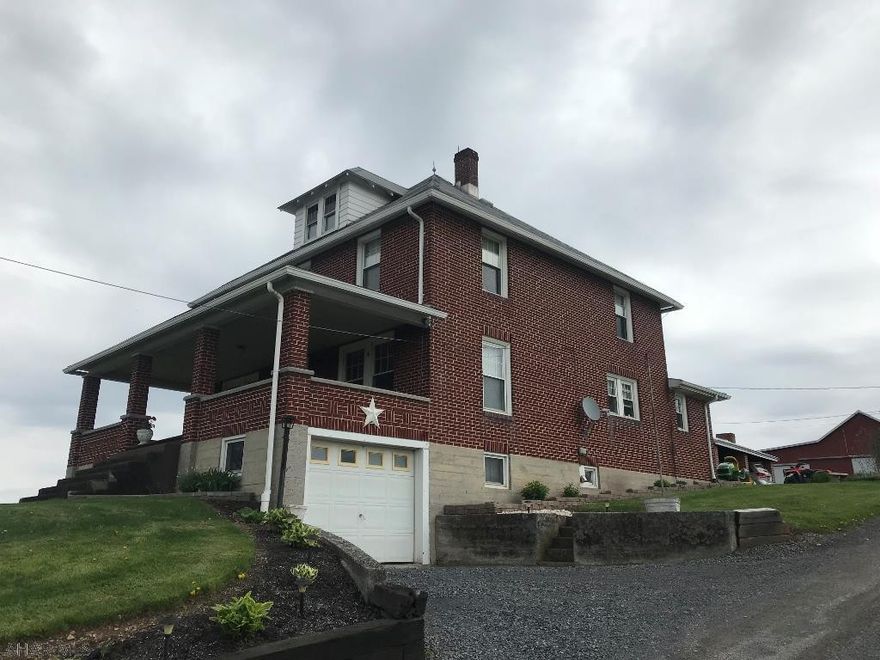
Expansive dairy farm w/ prime farming soil acreage. Soil resource report available! Farm buildings include: two story 4 bedroom 2 full bath brick residence, 3,000 sq.ft. milking center, 7,000 sq.ft. free stall barn, bank barn, dry cow barn, calf/heifer barn, machine shed/shop, second machine shed, storage sheds, commodity shed, pavilion, manure pit, and four silos. Nearly 180 acres of pasture and tillable soils with less than 15 acres of wooded land! Between the free stalls and the bank barn there are 120 stalls for livestock. Milking center is complete w/ milking parlor, holding area and milk house. Convenient location in west providence township with gorgeous mountain views. Farm has essential road frontage and easy access for vehicles and equipment.
#51227

Everett

9652 Clear Ridge Road

4 Beds

2 Baths

2,040 Sq.Ft.

$1,200,000

MLS#: 51227
Beautiful 170 Rolling Acres in prime developing area of Scotch Valley. Includes 2 Sty. Home andbarn plus garage. Home has 4 bedrooms 1 bath Beautiful 170 Rolling Acres in prime developing area of Scotch Valley. Includes 2 Sty. Home andbarn plus garage. Home has 4 bedrooms 1 bath
#2675

Hollidaysburg

Box 334

None Beds

None Baths

N/A

$1,200,000

MLS#: 2675
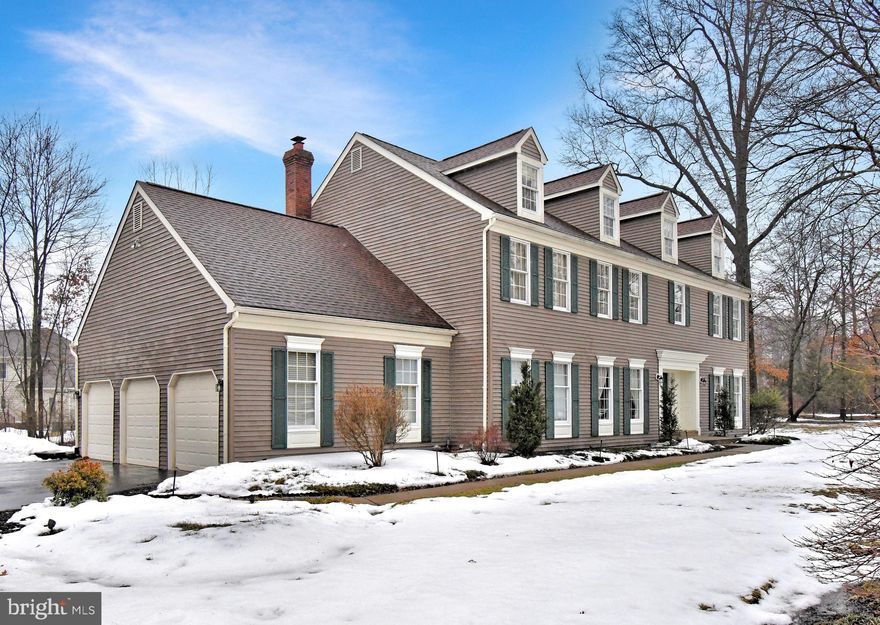
Welcome to 1636 Stonington Court, an exceptional center hall Colonial in the highly sought-after Gwynedd Knoll community of Lower Gwynedd Township, located within the award-winning Wissahickon
School District. Offering 4 bedrooms, 2.5 baths, and 3,636 square feet of thoughtfully designed living space, this meticulously maintained home blends classic architecture with elevated modern comfort.
A distinctive entryway welcomes you with an elegant curved staircase, dormers, and custom paint and millwork that carry throughout the home. Nine-foot ceilings and hardwood flooring across the main level create a bright, open feel. The formal living and dining rooms provide refined entertaining spaces, while a private main floor office offers flexibility for remote work or study. A well-designed laundry and mudroom add everyday convenience
At the heart of the home, the gourmet kitchen is both functional and striking. Anchored by an enormous island designed for gathering and entertaining, the space features fully integrated Sub-Zero refrigeration and high-end appliances, a fireplace for added warmth and ambiance, and a generous dining area for everyday meals. Sliders lead directly to the stone patio, creating effortless indoor-outdoor flow for entertaining or relaxed evenings at home. The kitchen opens seamlessly to the impressive 21-foot family room with wet bar and fireplace, forming a true central hub for daily living.
Upstairs, the primary suite offers a private retreat with a dedicated bath and a large walk-in closet. Three additional guest bedrooms are filled with natural light and feature large closets with custom closet systems, providing both comfort and organization. Convenient storage over the oversized three-car garage adds valuable additional space.The  full basement  is protected by Dry Basement Technology.  Two HVAC systems, a full-house generator, newer vinyl siding,  roof and gutters were replaced in 2016. Professionally landscaped grounds with an irrigation system enhance curb appeal and outdoor enjoyment.
Life here unfolds with ease and elegance. Mornings begin in a sun-filled kitchen, coffee in hand at the oversized island, while afternoons flow from productive work in the private office to gatherings around the family room fireplace. Evenings transition seamlessly to the patio through sliding doors, hosting friends under the stars or enjoying quiet family dinners. In every season, this home supports both grand entertaining and comfortable everyday living in one of Lower Gwynedd’s most desirable neighborhoods.
Close to Rt 202 and 309.  So many great restaurants and shopping near by.
#PAMC2168008

NORTH WALES

1636 STONINGTON CIRCLE

4 Beds

2 Baths

3,636 Sq.Ft.

$1,200,000

MLS#: PAMC2168008
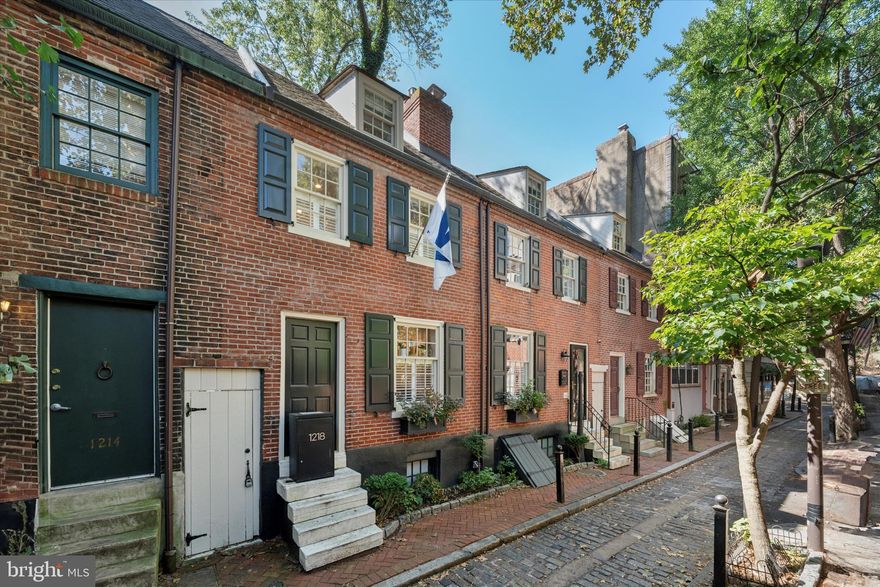
None
#PAPH2611268

PHILADELPHIA

1216-18 PANAMA STREET

3 Beds

2 Baths

2,200 Sq.Ft.

$1,200,000

MLS#: PAPH2611268
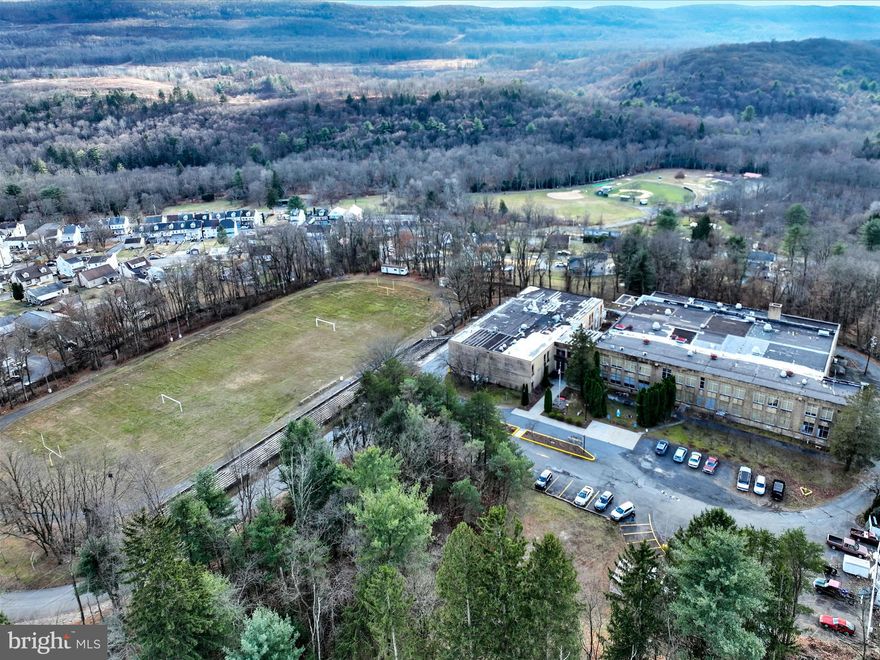
Phenomenal Opportunity: 72,000+ Sq Ft Commercial Property in New Philadelphia
Discover the endless possibilities of this massive 72,000+ sq ft solid brick building, located in the geographic heart of Schuylkill County on 10 sprawling acres. Currently home to The Simon Kramer Cancer Institute and the Schuylkill County Coroner’s Office, this property combines functionality with flexibility, offering a unique opportunity for commercial use in a prime location just 10 minutes from downtown Pottsville.

This impressive building boasts over 60 parking spaces and a wide array of amenities, including a 5,000 sq ft auditorium, an indoor basketball court, and a full-sized football field. Inside, you’ll find 20+ restrooms, multiple offices, private apartments, and a fully operational elevator, making the property ideal for medical facilities, educational institutions, corporate headquarters, or mixed-use development.

Designed for convenience and comfort, the building features a welcoming reception area, a dine-in coffee café on the second floor, and a large conference room perfect for meetings and presentations. Additional spaces include a gym previously used for Curves, expansive indoor storage, garage space, and a toxicology storage room.

Zoned commercial, this versatile property is ready for its next chapter. Whether you’re looking to expand an existing operation or bring a new vision to life, this space provides the infrastructure to make it happen. The property is sold as is, and the seller is open to buyers’ creative ideas.

Don’t miss this extraordinary opportunity. Schedule your tour today to explore the immense potential of this one-of-a-kind property! Type in 15 Alliance Street New Philadelphia, PA 17959 for exact location and gps instructions.
#PASK2021986

NEW PHILADELPHIA

15 ALLIANCE STREET

4 Beds

10 Baths

72,875 Sq.Ft.

$1,200,000

MLS#: PASK2021986
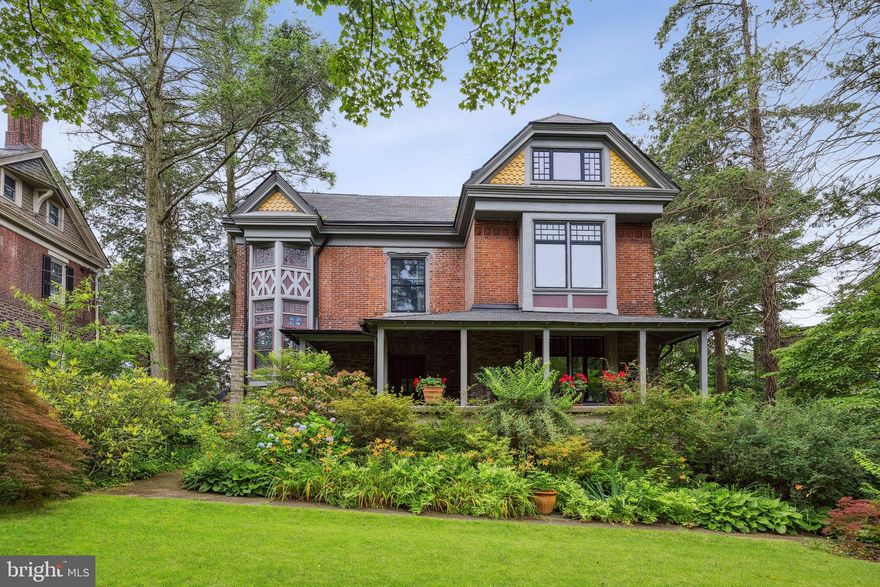
Thoughtfully renovated by a designer for personal use, this Queen Anne residence with carriage house and incredible grounds is the quintessential Mount Airy dream home. Suited for 21st-century living while remaining in perfect harmony with its original character, the property features meticulous updates to the kitchen and bathrooms alongside new mechanicals, plus details like a combination of original oak parquet, salvaged oak laid on the diagonal, and original pine flooring; custom replacement period-appropriate Andersen windows; and woodwork restored or custom milled to match the original throughout the interior and exterior. The detached Wissahickon Schist stone garage and carriage house provides not just parking but a workshop area and a flexible second-floor space for a three-season home office, artist studio, yoga room, or other private retreat. Outdoor living is a dream, with two porches overlooking the grounds–a large front and back yard with mature landscaping, pond and waterfall. Inside the house a grand entry foyer, in line with the home’s generous proportions, is at the center of the first floor; its gorgeous and slightly whimsical wallpaper sets the tone for a casually elegant sensibility throughout. Dramatic landings with original leaded glass windows separate each floor. Five bedrooms and two baths, including a serene primary suite consisting of an expansive bedroom with a dressing room ringed by a pair of closets, WC and well-appointed bath, plus a conveniently placed laundry closet and a cedar closet are spread across the two upper floors. There’s architectural interest throughout, including curved plaster nooks, deep window seats with original millwork and cozy alcoves created by dormer windows. The living room with coffered ceilings and original double doors to the rear porch is anchored by the woodburning fireplace with limestone mantel. The kitchen is quietly sophisticated, with sleek and functional white Ultracraft cabinetry with Emtek ring pulls, including two floor-to-ceiling pantries flanking the fridge, white subway tile backsplash with wall-mounted gooseneck faucet, Caesarstone counters and a Bertrazonni range. Restoration work was all inclusive, from the removal and refurbishing of all interior hardware to all new roof surfaces, plumbing, wiring and dual-zoned central air alongside the existing high-efficiency radiator heat. Offering the best in West Mount Airy living, this private retreat is walkable to Weavers Way Co-op, High Point Cafe, Carpenter’s Woods and the Upsal Regional Rail station.
#PAPH2599376

PHILADELPHIA

6638 GREENE STREET

5 Beds

2 Baths

3,582 Sq.Ft.

$1,200,000

MLS#: PAPH2599376
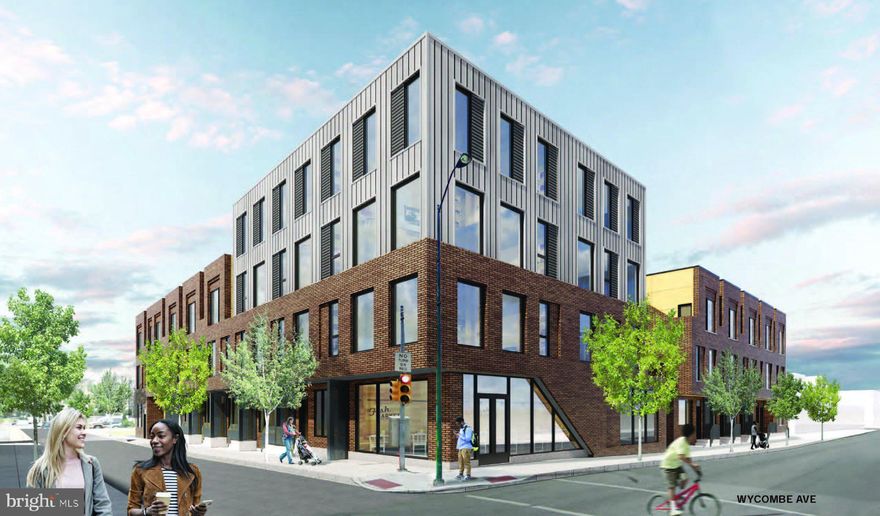
Presenting the exclusive sale of 12 S. Wycombe Avenue, a 42-unit multifamily development opportunity in Lansdowne, PA. Ownership has obtained zoning approval for 41 apartments, 1,085 SF of commercial space and 11 on-site parking spaces. The apartment mix includes: (32) – 1 BR / 1 Bath, (4) – 2 BR / 1 Bath, and (5) 2 BR / 2 Bath. The site includes (3) parcels: 2 S Wycombe Ave, 10 S Wycombe Ave and 12 S Wycombe Ave and total 30,170 SF. The site is well located on the corner of S. Wycombe Ave and Baltimore Ave; Lansdowne’s main commercial corridor. 12 S Wycombe Ave presents a rare opportunity to develop a multifamily building in the heart of Lansdowne, a transforming neighborhood that includes the restoration of Lansdowne Theatre and a recently passed bill allowing alcohol sales in what was formerly a “dry town.” The property is located within a Qualified Opportunity Zone (QOZ), offering potential tax incentives and strategic benefits for investors and developers.
#PADE2113258

LANSDOWNE

12 S WYCOMBE AVENUE

None Beds

None Baths

N/A

$1,200,000

MLS#: PADE2113258
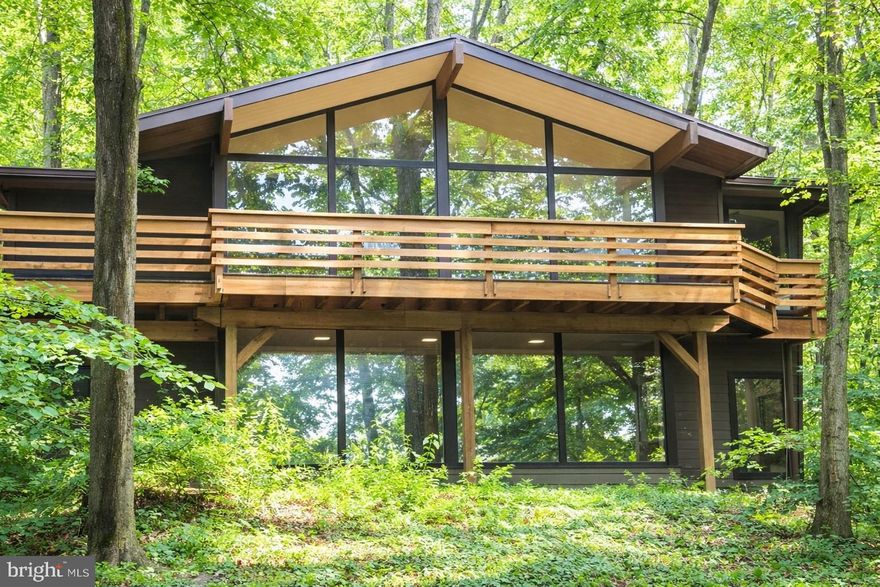
This home will nourish your soul! It has been the privilege of our lives to live in this 2.3-acre McElroy in the T/E school district. Located minutes from VF Park, KOP, and access to major highways, yet nestled in the trees on Valley Forge Mountain, this home offers the best of both worlds. Every day is like being on a vacation, enjoying nature through floor-to-ceiling windows or spending time relaxing by the waterfall by the 30,000-gallon koi pond (which can be converted back to a heated swimming pool if preferred). Or join the VFM swim/racket club, a five-minute walk on the Horseshoe Trail. (With some work, the former tennis court above the pool could be restored or turned into a pickleball court.)

This secluded home has 4 bedrooms, 3.5 baths, a full-house generator, new septic, central air, a gas hot water heater, public water, and PECO natural gas, a 1.5-car garage, Hardie Board siding, and a wired home security system with smoke detection.

The main floor has hardwood floors, exposed beams, and vaulted ceilings throughout, an eat-in kitchen with a 10-foot seamless granite island, DCS 5-burner gas stove, Bosch refrigerator, dishwasher, and convection microwave, as well as a separate pantry, 4 skylights, under-cabinet lighting, and a heated floor, making the heart of this home a joy to be in. The large great room with a gas fireplace and dining room combo makes this a lovely space for family gatherings. 

The very large primary bedroom with a ceiling fan and Jack and Jill vanities boasts more beautiful nature views. Also on the upper floor is a bonus room/office with wrap-around windows, a hallway coat closet, and a powder room with a floating granite countertop and a stone vessel sink. Throughout the upper floor is access to a full-length deck accessed through Anderson doors. The entire floor showcases floor-to-ceiling windows throughout to make the inside feel as one with nature.

Going down the flight of stairs, you enter a large den with floor-to-ceiling wrap-around windows and a wood-burning fireplace. 3 bedrooms and 1 full bath come off the den. The rest of the lower level consists of utility closets, a laundry room with a washer/dryer, and multiple storage areas. The garage enters the house through the laundry room. The garage includes a full bath, which can serve as a mud room.

The grounds behind the house are amazing with slate walkways, a giant koi pond, 10’ tall waterfall sloping up to a former tennis court, and a slate patio perfect for a fire pit.. Surrounding the entire rear property is an aluminum, chain link, and deer fence with a gate exiting onto the Horseshoe Trail. Also in the backyard is a separate “Florida room” with new Anderson windows and doors, so you can sit and feel outside any time of year.

 Ample parking, a recently paved driveway lined with lamp posts, and uplighting will make you proud to arrive home. This beautiful home is move-in ready with fresh paint, new carpet, and a new septic system.
#PACT2125524

VALLEY FORGE

2118 WELSH VALLEY ROAD

4 Beds

3 Baths

3,500 Sq.Ft.

$1,200,000

MLS#: PACT2125524
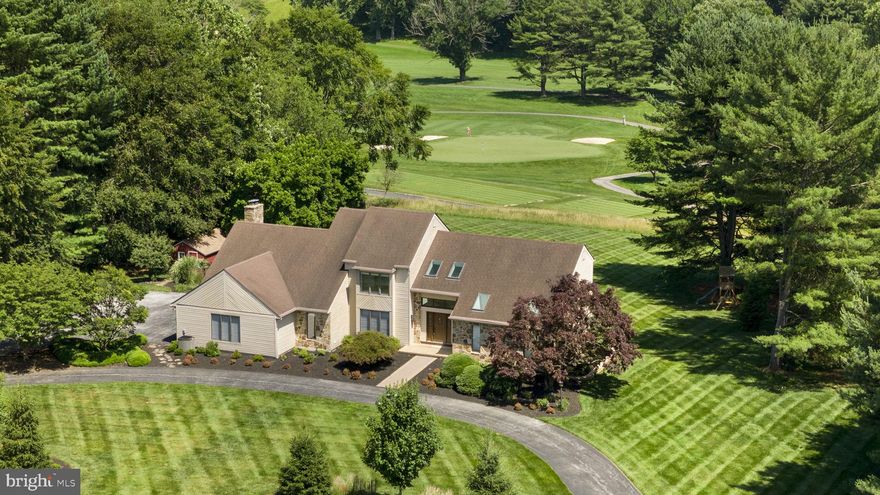
Welcome to 165 William Penn Boulevard, an exceptional home nestled on over 2 private acres with breathtaking views of holes 3 through 5 at Penn Oaks Golf Course. 
One of a select few homes directly neighboring the Penn Oaks Golf Club, this home offers a unique blend of panoramic course views with your own private oasis.

Step outside to an expansive deck overlooking a sparkling inground pool - a paradise for relaxation and entertainment. The lot is lined with mature trees, offering peace, quiet, and a sense of seclusion, all while enjoying golf course frontage.

Inside, the main level boasts a spacious primary suite with a renovated spa-like bathroom—featuring a tile shower with bench seat and double vanity. The updated kitchen includes quartz countertops, a tile backsplash, and a modern induction cooktop. Hardwood floors run throughout the living room, family room, and dining room, while vaulted ceilings and oversized windows flood the home with natural light and stunning views. 

Upstairs, you’ll find three generous bedrooms, a full bath, and a large loft area, perfect for a home office or playroom.

The walkout basement offers enormous storage potential and a flexible layout, ready to be finished to suit your lifestyle. A sliding door offers access to the pool area and backyard.

Additional features include a 3-car garage and a U-shaped driveway, providing plenty of parking for family and guests alike.

This is a rare opportunity to own a truly special home in one of the area's most desirable golf communities. Privacy, space, and luxury—right on the green.
#PACT2100432

WEST CHESTER

165 WILLIAM PENN BOULEVARD

4 Beds

2 Baths

3,182 Sq.Ft.

$1,200,000

MLS#: PACT2100432
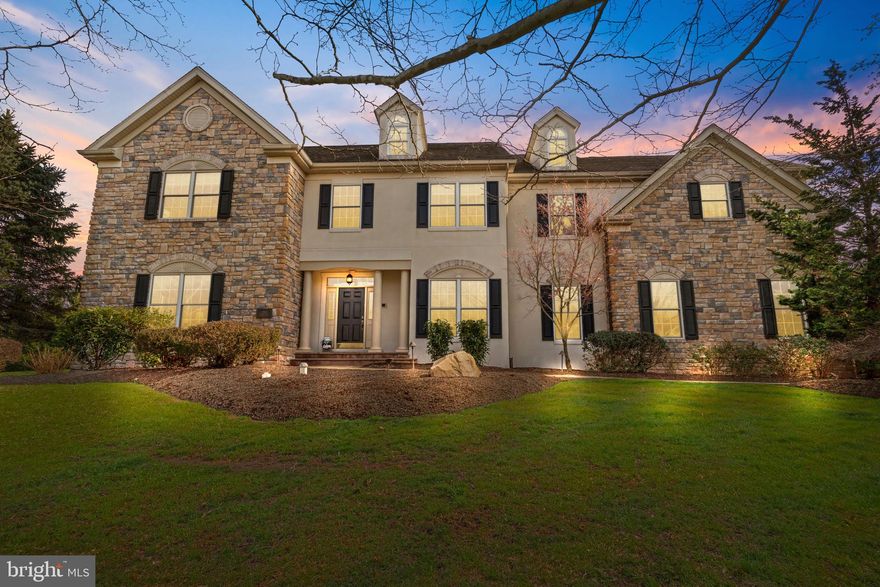
Welcome to 1310 Prospect Farm Drive nestled on a quiet, cul-de-sac, located in the award-winning Pennsbury School District and highly sought-after Lower Makefield Township.  Enter this stunning stone-front home into the grand foyer, with gleaming hardwood floors flowing through much of the main level. Your eye will be immediately drawn to the soaring ceilings and abundant natural light then toward the freshly painted formal dining room complete with chandelier that is a true statement piece.  You will be proud to host friends and family in this elegant space. Beyond the dining room you'll be welcomed into nicely sized eat-in kitchen with hardwood floors, timeless wood cabinetry, granite counters, new stainless steel appliances, large island with seating, walk-in pantry and room for a kitchen table.  The kitchen opens to a bright family room highlighted by a striking two-story, wood-burning stone fireplace, this room is sure to be your new favorite gathering place.  The main level of the home also features a designated office with French doors, built-in desks with ample storage.  A formal living room adds versatility, whether used as an additional seating area, playroom or a second office. Completing the main floor is a powder room as well as laundry/mud room with access to the 3-car garage.  A convenient dual-access staircase with entry points from the foyer and kitchen will lead you to the second floor. There, a spacious primary suite features large walk-in closet with dressing area and ensuite with double sink, stand-alone shower, jacuzzi tub and updated fixtures.  Three additional generously sized bedrooms complete the second level.  One bedroom features a private ensuite, while a third full bathroom is accessible from both the hallway and a secondary bedroom. The home continues to impress with a full basement offering two expansive areas, one finished for additional living space and the other ideal for storage and housing the utilities including: media rack for the whole-house audio system, 3-zone HVAC system and pre-wiring for a generator.  The exterior of the home is equally exceptional, featuring elegant Travertine Pavers for the front and rear walkways as well as private backyard patio designed for entertaining.  The courtyard style seating area with half wall, built-in grill and ambient lighting.  Adjacent to the patio is spacious deck with sliding glass door access to the kitchen.  This private backyard retreat offers the perfect setting to host and enjoy.
#PABU2116496

YARDLEY

1310 PROSPECT FARM DRIVE

4 Beds

3 Baths

4,411 Sq.Ft.

$1,200,000

MLS#: PABU2116496

None
#PADE2086688

BRYN MAWR

812 CASTLEFINN LANE

4 Beds

2 Baths

3,033 Sq.Ft.

$1,200,000

MLS#: PADE2086688
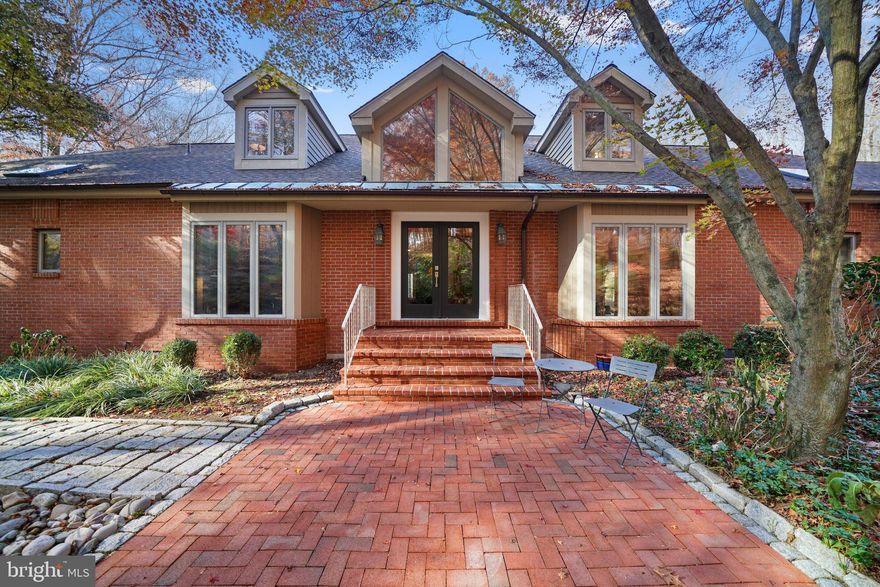
Come discover this remarkable one-of-a-kind 4 bedroom, 3.5 bath custom built home at 40 Dilworthtown Rd. nestled on 4 acres in the highly sought-after Thornbury Township renowned for its low taxes and situated in the Rustin High School District. This home features an open floor plan, coveted first floor primary bedroom, large screened-in porch, walk-out basement and in-ground heated salt water swimming pool.  As you approach, be greeted by cobblestone and brick walkways leading to the double door entry, inviting you into a large two-story foyer. From here, enjoy front-to-back views of the stunning wooded lot that surrounds this remarkable property. The open floor plan is designed with entertaining in mind, featuring a spacious great room adorned with random-width hardwood flooring, multiple cozy seating areas, and a striking slate gas fireplace with soapstone hearth.  Double large sliding doors lead to the large screened-in porch, complete with ceiling fans, providing a perfect vantage point to overlook the in-ground heated saltwater swimming pool and hot tub with waterfall. The heart of this home lies in the sun-filled kitchen, a chef's delight with high ceilings, dramatic pendant lighting, and an atrium with a seating area that creates a bright family room space. Recent updates include quartz counters, a stainless farm sink, double ovens, dishwasher, and an induction cooktop. A sub-zero refrigerator , large pantry and radiant heated floors add to the luxurious appeal. The first floor hosts a coveted primary bedroom with high ceilings, large windows with a built-in window seat, and a private balcony offering a peaceful escape with views of the wooded scenery and has convenient access to the pool. The spa-like primary bath boasts radiant heated floors, a large soaking tub, steam shower, and a heated towel rack. A large walk in closet completes the primary suite.  Additional features include a large dining room with wood wainscoting, a home office with floor-to-ceiling built-ins, pocket doors and a bay window. A spacious mudroom with access to the oversized two-car garage with large storage closet and powder room adds convenience to daily life. The second floor encompasses three generous bedrooms with hardwood floors, ample closet space, cedar closet, and a newly renovated hall bath with a zero-entry tile shower, tile floor, double sinks, and a custom storage cabinet. The finished walkout lower-level transforms into an entertainment haven, featuring a TV/game room area, a home gym space, ample storage space and a full bath.  Sliding doors open to a covered patio and a pathway leading to the in-ground pool, seamlessly blending indoor and outdoor living experiences.  The grounds are landscaped with terraces and hundreds of specimen shrubs and trees protected with deer fencing. There is also a generator. The views from this amazing property are truly spectacular.  This prime location is conveniently located near shops and restaurants in Glen Mills, West Chester Boro, Media, and the new Wawa train station. This one-of-a-kind home offers an easy commute to Philadelphia, and Wilmington making it the perfect place to call home. Don't miss this rare opportunity to experience this exceptional property.  Arrange your private tour today.
#PADE2057214

THORNTON

40 DILWORTHTOWN

4 Beds

3 Baths

4,098 Sq.Ft.

$1,200,000

MLS#: PADE2057214

Prime location situated between Rittenhouse Square and South Street for a single family conversion. This 4 Story building has been used as an Architects office, and runs to Waverly with a garage on Waverly and a deck above. 1st floor: Entry, Front office with interior spiral stair to 2nd floor Front Office with full Bath with shower. 1st floor Rear open drafting space, with large skylight and access to Garage. 2nd floor Rear Kitchenette, Conference room with sliding glass doors to Deck. 3rd floor Front office, Rear office, with exposed beams and Powder Room.  4th floor Front large office space with split system AC.  The office has wall to wall carpeting through out.  Basement Front Office and Powder Room, Rear storage and mechanicals. Heat is gas forced air with central air for the 1st floor and 1/2 of the 2nd floor. There is a 2nd air handler in the 2nd floor rear for the 2nd floor rear and 3rd floor rear. There is a split a/c system for the 3rd floor front and 4th floor front. There are 4 meters- 1 common area and 3 for the previous 3 residential units that existed when the seller bought and renovated the building into office space.  Potential condo conversion with existing separate electric.
#1002712952

PHILADELPHIA

1630 PINE STREET

4 Beds

1 Baths

3,374 Sq.Ft.

$1,200,000

MLS#: 1002712952
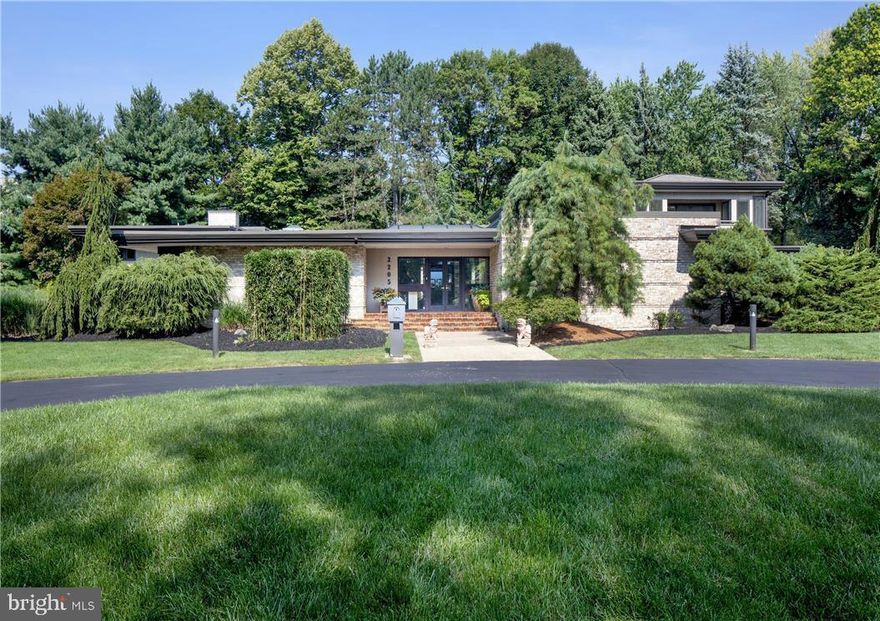
COMING SOON, SHOWINGS START 3/11. 

On more than an acre in a quiet enclave bordering Little Lehigh Creek sits this contemporary mid-century home. Built in 1966 and thoughtfully renovated and expanded, Zen Retreat’s luxurious touches, spacious rooms, and resort-like features add to its essence of sophistication and relaxation.

The unique foyer leads into the atrium, with a stunning Koi pond, plants and curved brick walkway. Well-maintained parquet flooring flows through the first floor and creates a cohesive feel. The open floorplan is an invitation for entertaining family and friends as the music room, sunken living room and dining room create an easy flow to the kitchen while offering tall ceilings, art niches, cherry paneled walls, and dramatic floor-to-ceiling stacked stone fireplaces. The recently renovated bright and airy kitchen features Bosch stainless appliances, quartz countertops, a large island, and Oberholtzer custom cabinetry. Through the kitchen is a den with Japanese-inspired Shoji sliding privacy screens and glass doors that lead to the expansive indoor pool and hot tub. The immersive primary suite features a large walk in closet and opulent bathroom with a water closet and Whirlpool tub. The first floor also features 2 more bedrooms, a craft room, an office, and full bathroom with a hidden shower. The private second level quarters, added in 1995, includes a kitchenette, living room, 2 bedrooms and a full bath.

The desirable neighborhood of custom-built homes enjoys close proximity to the 6.2 mile Little Lehigh Parkway creekside walking trail, major highways, Lehigh Valley Hospital, and prestigious country clubs.
#PALH2002444

ALLENTOWN

2205 LEHIGH PKWY N

5 Beds

4 Baths

7,805 Sq.Ft.

$1,200,000

MLS#: PALH2002444

1 ... 560 561 562 563 564 ... 666
* Listings identified with the FMLS IDX logo come from FMLS and are held by brokerage firms other than the owner of this website. The listing brokerage is identified in any listing details. Information is deemed reliable but is not guaranteed. If you believe any FMLS listing contains material that infringes your copyrighted work please click here to review our DMCA policy and learn how to submit a takedown request. © 2024. First Multiple Listing Service, Inc.
 - property

Send a message

Message successfully sent.

Your message

What is 3 + 4 ?

Reason for contacting?

I agree to receive email communication and understand I can unsubscribe at any time.

I agree to be contacted by Charis Realty Group via call, email, and text for real estate services. To opt out, you can reply 'stop' at any time or reply 'help' for assistance. You can also click the unsubscribe link in the emails. Message and data rates may apply. Message frequency may vary. Privacy Policy

Sign Out

Virtual Assistant

Would you like to take the next step with this property? We can help you schedule a showing or virtual tour, or send you more details.

Yes, I would like more information.

Thank You for Your Reply, One of Our Agents will contact you as soon as possible

No, maybe later.

Thank you, you can always contact me via email, phone number or through the contact form.

Realhub AI

Lucy - Your AI-Powered Realtor

Update Your Temporary Password

Personalize your search

Enter your email and we'll notify you immediately when new listings match what you're looking for.

or enter email address

Already have an account ? Login here

Continue your home search

I agree to receive communications and understand I can unsubscribe at any time.

I agree to be contacted by Charis Realty Group via call, email, and text for real estate services. To opt out, you can reply 'stop' at any time or reply 'help' for assistance. You can also click the unsubscribe link in the emails. Message and data rates may apply. Message frequency may vary. Privacy Policy

Already have an account ? Login here

We use cookies

We use cookies primarily for analytics to enhance your experience. By accepting, you agree to our use of these cookies. You can manage your preferences or learn more about our cookies policy.
