Properties

Browse or get in touch to schedule a walkthrough.

  • Nearby me
Price range

Popular Features

Community Features

Association

Property Features

Waterfront

View

Exterior Features

Interior Features

Style

10000 properties match your criteria

Updated 1 minute ago

E-Alert name
Location, Location, Location!! 
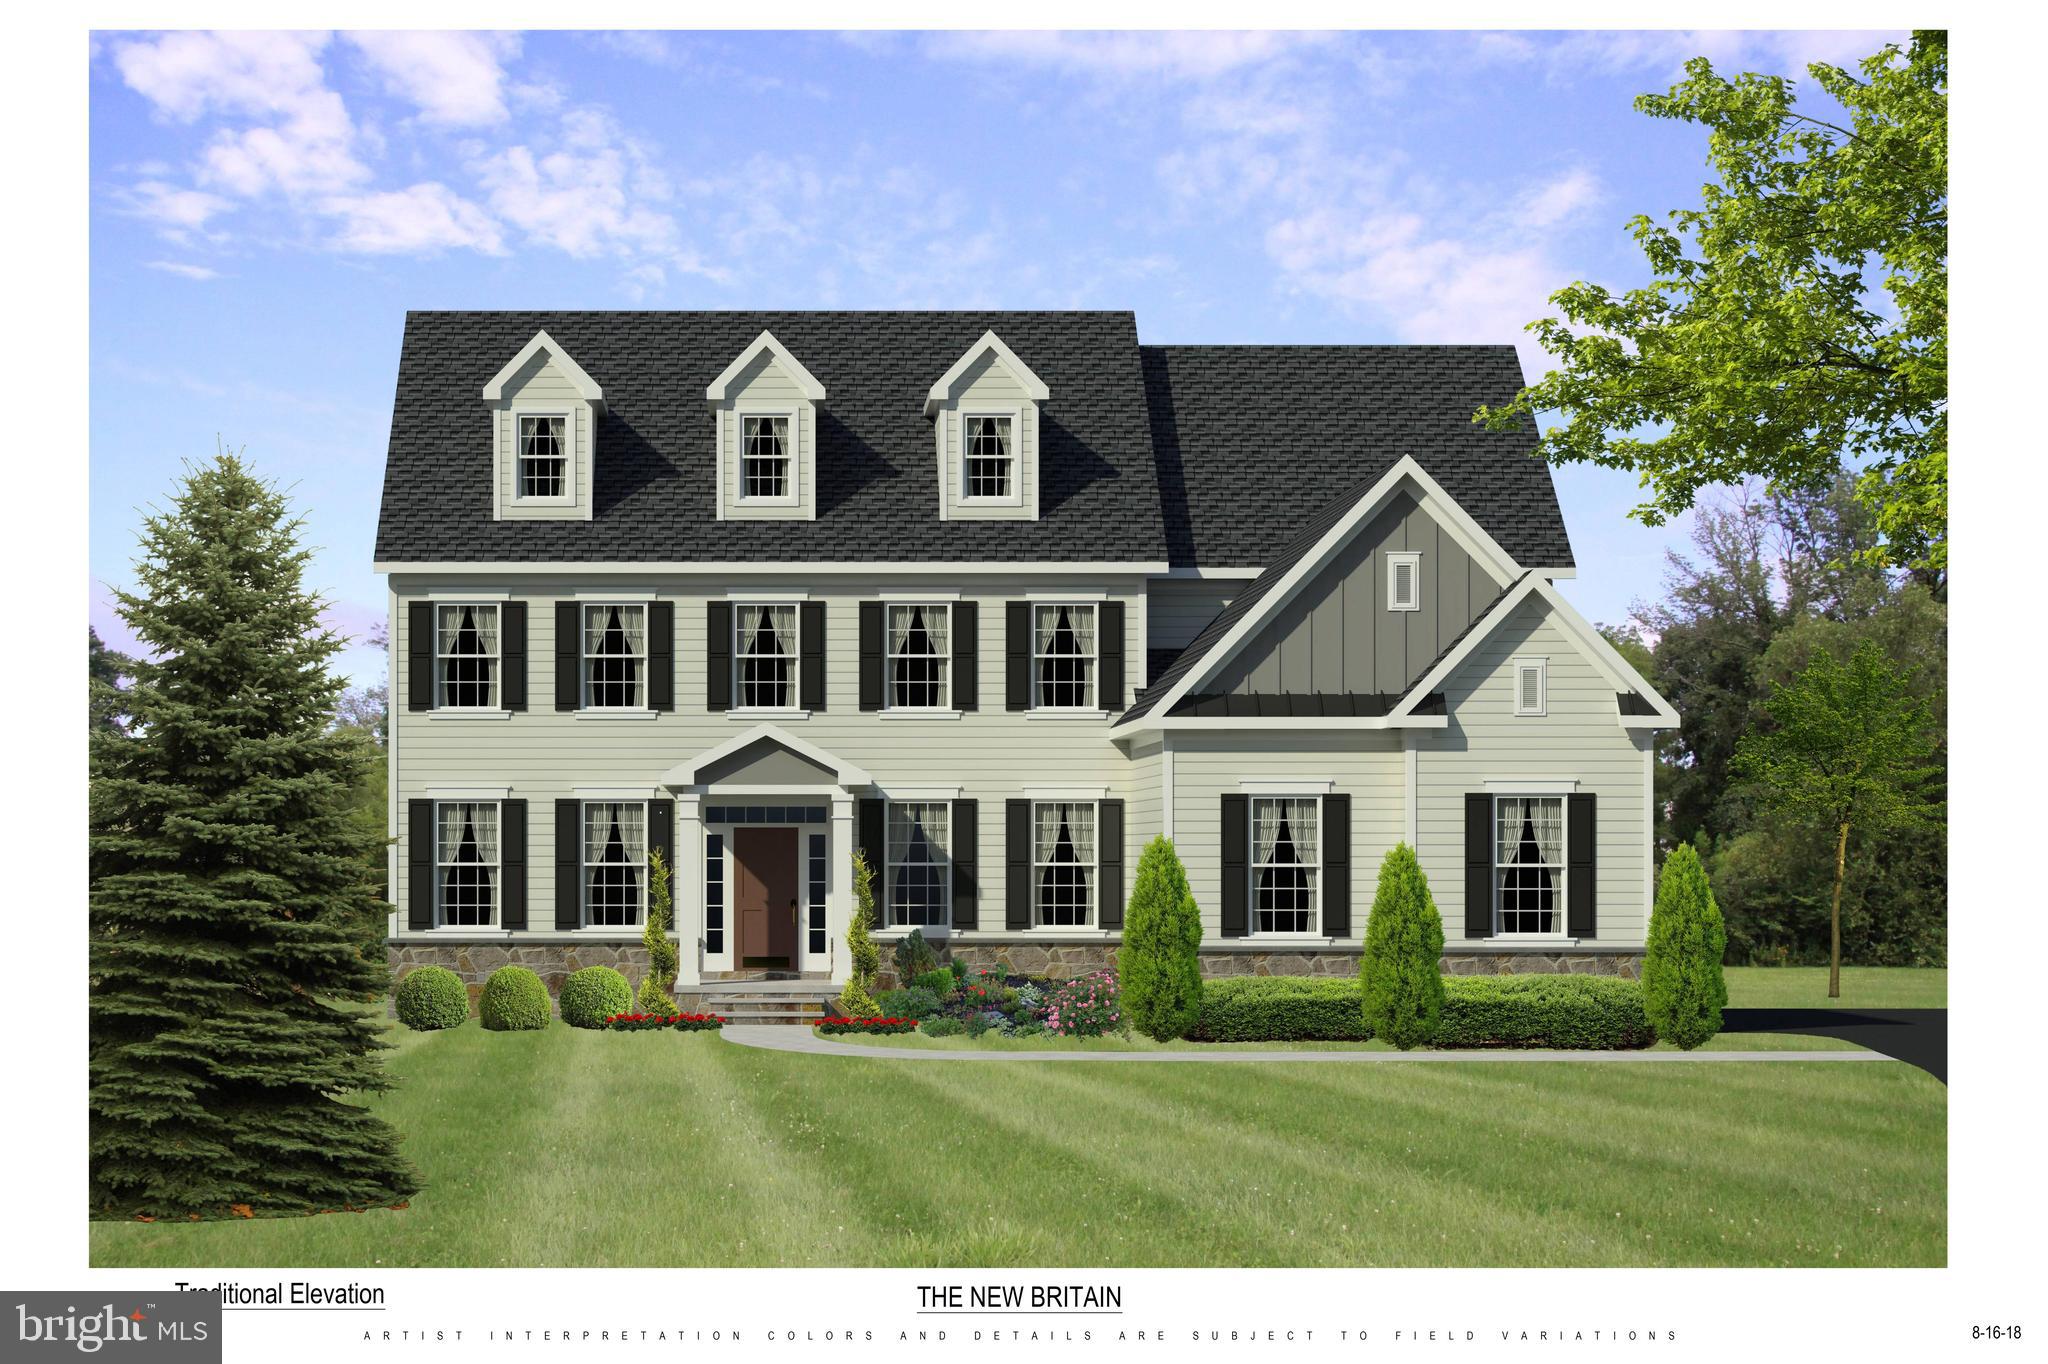
Green Valley North, phase II is now open, featuring 26 building lots to choose from.  
Each homesite sits on 1+acre surrounded by farmland and rolling hills.
All homes will be custom built to satisfy even the most discerned buyer.
Call us to start the process of designing your dream home today!
#PABK2042444

SINKING SPRING

80 FIORINO WAY 26

4 Beds

4 Baths

4,934 Sq.Ft.

$1,267,840

MLS#: PABK2042444

Doylestown Walk welcomes you to our impressive new Vetri design.  Enter into your voluminous foyer and great room combination that will greet your guests.  This open concept is wonderful for entertaining at your new roomy kitchen island and is completed by a stainless steel gourmet appliance package and granite countertops.   You can live on one floor if you choose as the Vetri includes a first floor primary bedroom suite which features  an ample walk-in closet and deluxe primary shower with seat.  A spacious Laundry Room with laundry tub makes one story living a breeze.  Walk up the stairs to the the loft area that can serve as a a great home office or more casual daily flex space that overlooks your stunning open area below.   Completing the second level is a large second and third bedroom , full bath and spacious loft.  There's even a unbelievably large walk in storage area to make seasonal organization a pleasure.  Model photos are for representation only and may show optional features please see sales center for details. Our Sales Office hours are Mon 3:00pm-5:00pm, Tues-Sun 10:00am-5:00pm. Call today to schedule your personal appointment!
#PABU2073398

DOYLESTOWN

49 MILL CREEK DRIVE LOT 33

3 Beds

2 Baths

2,724 Sq.Ft.

$1,267,363

MLS#: PABU2073398

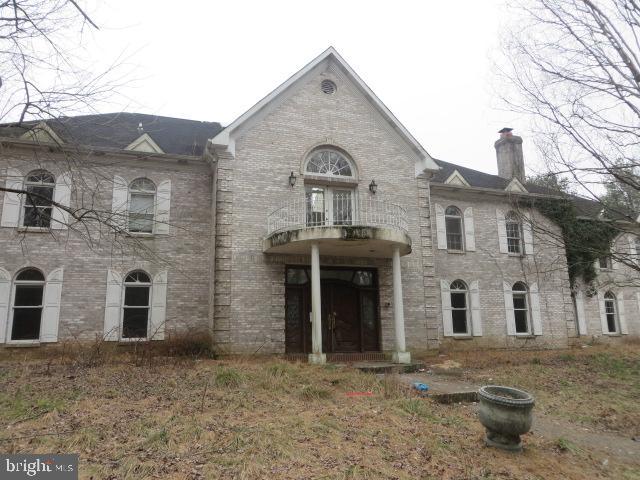
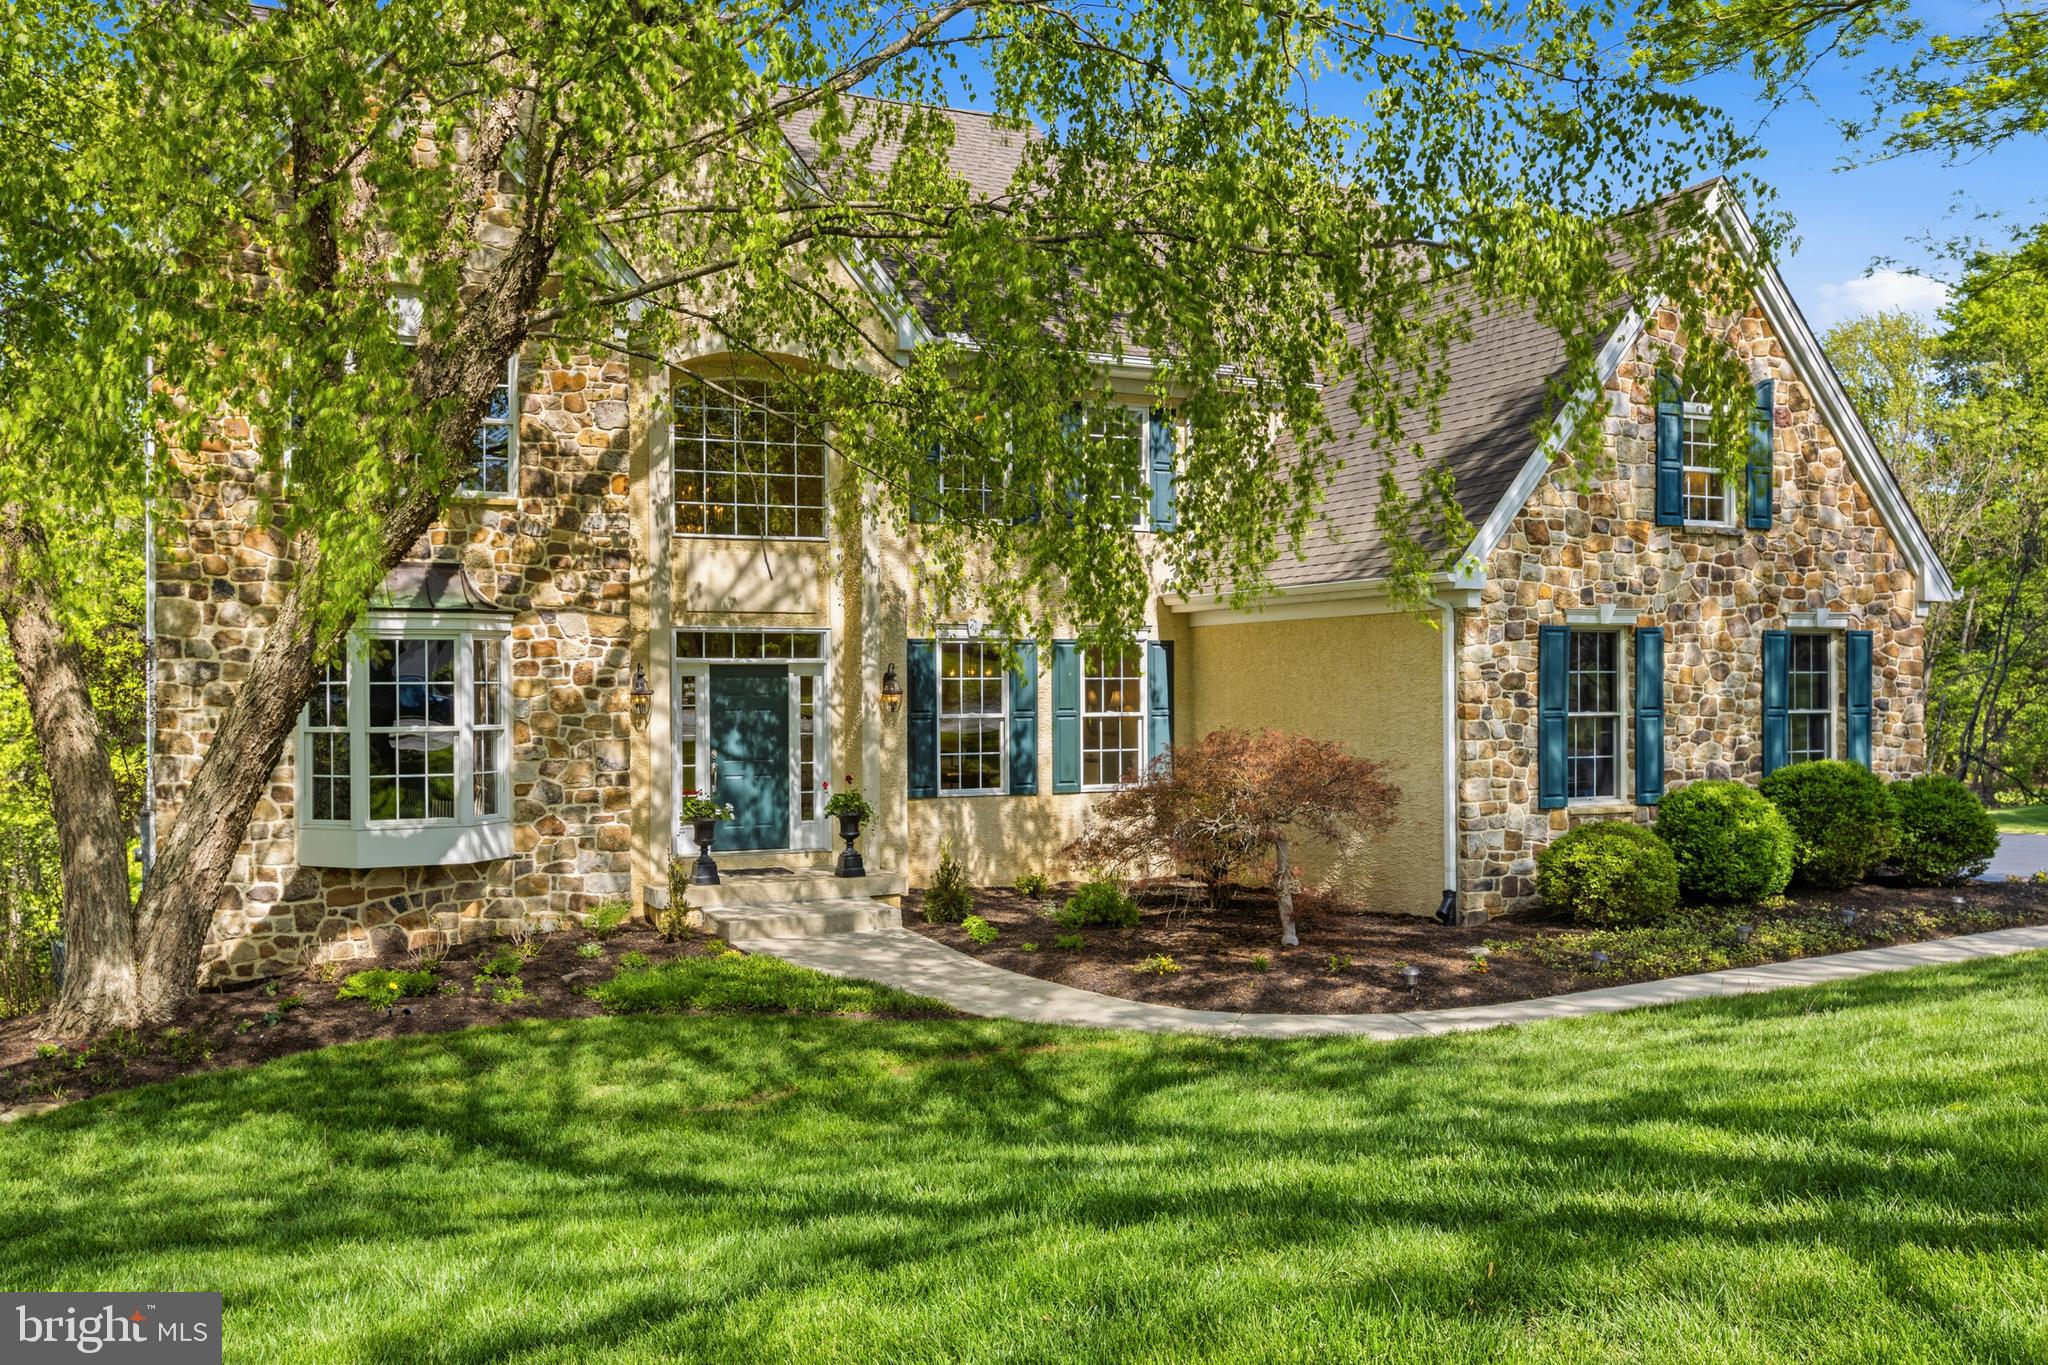
If location is everything look no further! This stunning 4 bedroom, 3.5 bath picture perfect home is ideally situated in the sought after community of Waterford in the heart of Chadds Ford.  Elegant entry foyer, formal living room with stately marble surround fireplace, crown molding and French doors leading to the study with gorgeous views of the rear yard. Spacious two story family room with stone fireplace. You are going to love the amazing Cherry kitchen featuring high end appliances with a cooktop and double oven, large breakfast area with sliding glass doors to a wonderful deck and screened in porch. The laundry/mud room is a dream with plenty of storage and stylish porcelain back splash. Entrance to the 3 car garage that offers a separate workshop room., ideal for hobbies and woodworking. Powder room. Formal Dining room with crown molding, chair rail and wainscoting. Beautiful hardwood floors on the entire first floor! The primary suite is a true retreat highlighting a marble surround fireplace, practically new primary bath with free standing tub, attractive ceramic tile set on a diagonal, granite counters and beautifully tiled shower. Dramatic overlook to the two story family room, well appointed hall bathroom, three nicely sized bedrooms, two featuring large walk in closets. The lower level is exactly what you are looking for! Large area ideal for TV and family movie night, separate fitness room, full bathroom, plenty of windows for natural daylight, dining area with more windows and sliding glass doors leading to the blue slate patio overlooking a stunning wooded setting. Plenty of storage areas in the lower level. The perfect location, gorgeous lot and mint condition. A very special country location yet convenient to Wegmans, Whole Foods and The Glen Eagle Shopping Center. Enjoy many cultural activities such as nearby Longwood Gardens, Winterthur and The Brandywine River Museum of Art. Fine restaurants such as Gables, The Pear, Hearth and the Chadds Ford Tavern are just around the corner. An amazing home that you will cherish for years to come!
#PADE2090120

CHADDS FORD

16 CARRIAGE PATH

4 Beds

3 Baths

5,199 Sq.Ft.

$1,265,000

MLS#: PADE2090120

Exquisite 3-Bedroom Luxury Home in the Prestigious Enclave at Upper Makefield – A 55+ Community

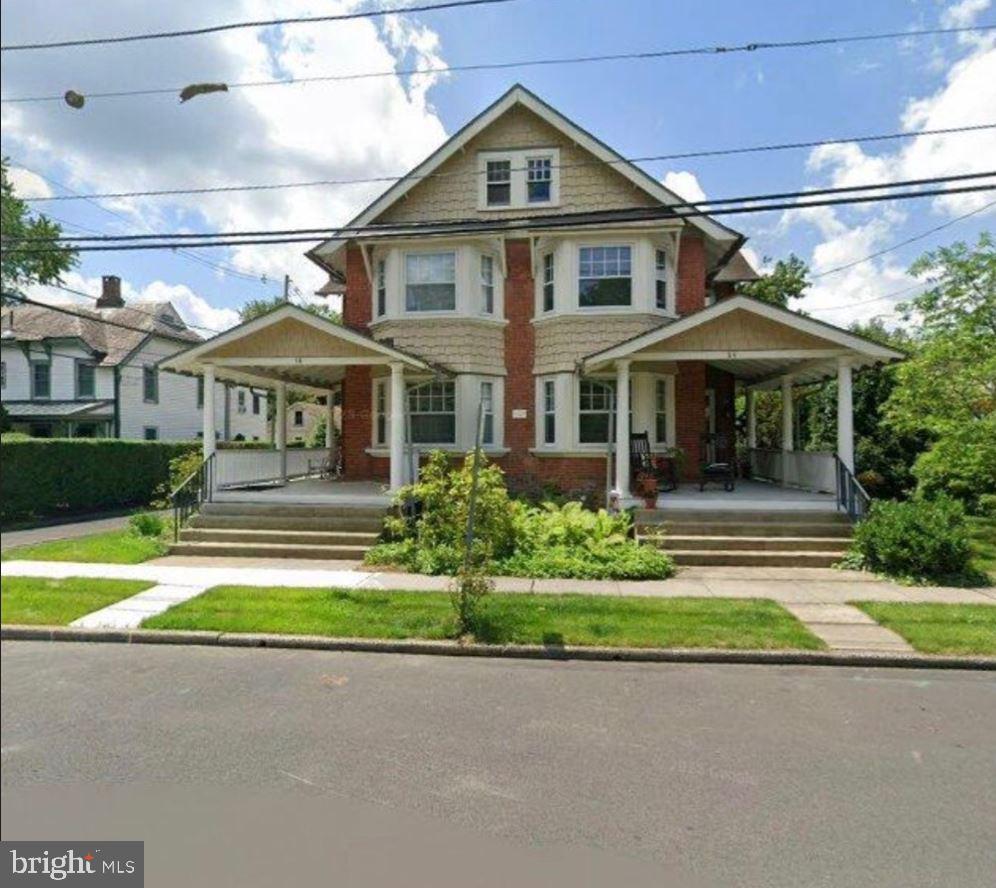
Welcome to a truly exceptional home blended with refined craftsmanship and thoughtful design in the highly sought-after Enclave at Upper Makefield. This meticulously maintained 3-bedroom, 3.5-bath luxury home offers over 3,000 sq ft of elevated living, customized finishes and distinctive architectural details throughout.

Step inside and immediately you’ll be embraced by the beauty and sophistication this homes exudes. The two-story foyer with wide-planked hardwood floors is a welcoming feature that draws your eyes to the custom stairwell with basketweave wrought iron, just a sneak peek into the luxurious living this home presents. A custom home-library/sitting room to the left of the entry and a secondary dining area to the right. 

Discover an expansive main level graced with hand-painted beams, elegant crown molding, and a seamless open floor plan perfect for both everyday living and entertaining.

At the heart of the home, the gourmet kitchen features quartz countertops, soft-close cabinetry, a coordinated backsplash and peninsula with a built-in beverage center. There is additional under-counter cabinetry, JennAir stainless steel appliances and a dual-entry custom pantry . 

The kitchen flows into a great room where depth and design complement one another.

A Sting Fireplace serves as the centerpiece of the living space, complemented by a peaked shiplap ceiling and thoughtfully, curated design elements that showcase the owners impeccable taste. 

The main-level owner’s suite is a true sanctuary. Enjoy the luxury of radiant heated flooring in the en-suite bath, complete with a spa-inspired shower, dual quartz vanities, and a dream walk-in closet designed for the clothing enthusiast. Each fixture and finish throughout this home was thoughtfully selected to offer both elegance and comfort. The hand-hung wallpaper and carefully selected materials elevate the powder room to a level of sophistication and uniqueness, rarely seen. 

Upstairs, a versatile loft area is flanked by two generously sized guest bedrooms and a beautifully appointed full bath. The loft itself offers additional living space, complete with custom built-ins—ideal for displaying treasured keepsakes and enhancing the second-story appeal. 

The fully finished basement is an entertainer’s paradise, featuring an architecturally unique built-in entertainment area, space for games, cards, and intimate gatherings, plus a private home office for quiet productivity.

Outside, enjoy your own private retreat with a stunning two-tier paver patio—perfect for morning coffee, evening cocktails, or weekend entertaining under the stars.

Every room in this residence reflects the original owner’s eye for design and attention to detail. This is more than a home—it’s a lifestyle in one of Bucks County’s most luxurious 55+ communities.
#PABU2102560

NEWTOWN

25 HILLYER LANE

3 Beds

3 Baths

2,980 Sq.Ft.

$1,265,000

MLS#: PABU2102560

None
#PAPH2650438

PHILADELPHIA

1927 BAINBRIDGE STREET

4 Beds

2 Baths

2,502 Sq.Ft.

$1,265,000

MLS#: PAPH2650438

Expect the unexpected! Welcome to 727 E Manoa Rd, where you’ll find everything you’ve been looking for and more!  This extremely versatile home offers an exceptional floor plan throughout, incredible craftsmanship in all of its renovations and an outdoor oasis that you wouldn't expect in Havertown! This classic stone home has been added onto in the most functional ways, offering over 4,000 square feet of living space,  a complete in-law or au pair space in the lower level - 4 bedrooms, 3 full and 1 half baths.  Pull into the private driveway that can accommodate 5+ vehicles and head on in.  The main level of the home has a wonderful circular floor plan with so much space.  The formal living room has a beautiful gas fireplace with arched built-ins flanking it.  The hardwood floors lead you right into the dining room with a bay window and the open kitchen concept.  The chef's kitchen is so well done with its 9 ft center island, top of the line appliances with gas range and electric baking, granite countertops, stone backsplash, recessed and pendant lighting and glass front and solid wood cabinets.  You will adore the large family room with a newly updated powder room, side entry mudroom space from the driveway and main level laundry! Upstairs you will find an exceptional primary suite with its vaulted ceiling, huge custom walk-in closet, beautifully renovated primary bath with soaking tub, double vanity, stand up shower and new lighting.  Attached to the primary bedroom is another bedroom that makes the perfect office or nursery (or a 4th bedroom on the 2nd floor).  There are 2 other very generously sized rooms on the 2nd floor and a classic tiled hall bath.  The lower level is so unexpected and large.  This space is perfect for an in-law or an au pair.  It includes a large rec room space with projector, a wall of custom closets, a modern full bath, walk-in closet and a large bedroom!  The home itself offers custom blinds throughout, dual zone HVAC, updated electrical inside and out, a newer roof, tankless jacuzzi hot water heater, gleaming oak hardwood floors and has so much storage space.  Outside you will fall in love with the private setting, the gorgeous in-ground heated pool with a massive waterfall and sitting walls made from Philadelphia field stone.  The pool has a new filter and motor and the backyard has surround sound speakers, perfect when entertaining or lounging by the pool.  The location of this home cannot be beat!  Penfield is known for its walkability to the best things Havertown offers!  A short walk to Brookline Blvd attractions like The Bookery for the best coffee around, Centrellas Deli and much more.  Walk to the Grange park and Mansion, Washington’s Walk trail, schools and the train in minutes.  This home is truly one of a kind, offers so much square footage and was upgraded the right way.  The craftsmanship is bar none.
#PADE2105726

HAVERTOWN

727 E MANOA ROAD

4 Beds

3 Baths

4,250 Sq.Ft.

$1,265,000

MLS#: PADE2105726

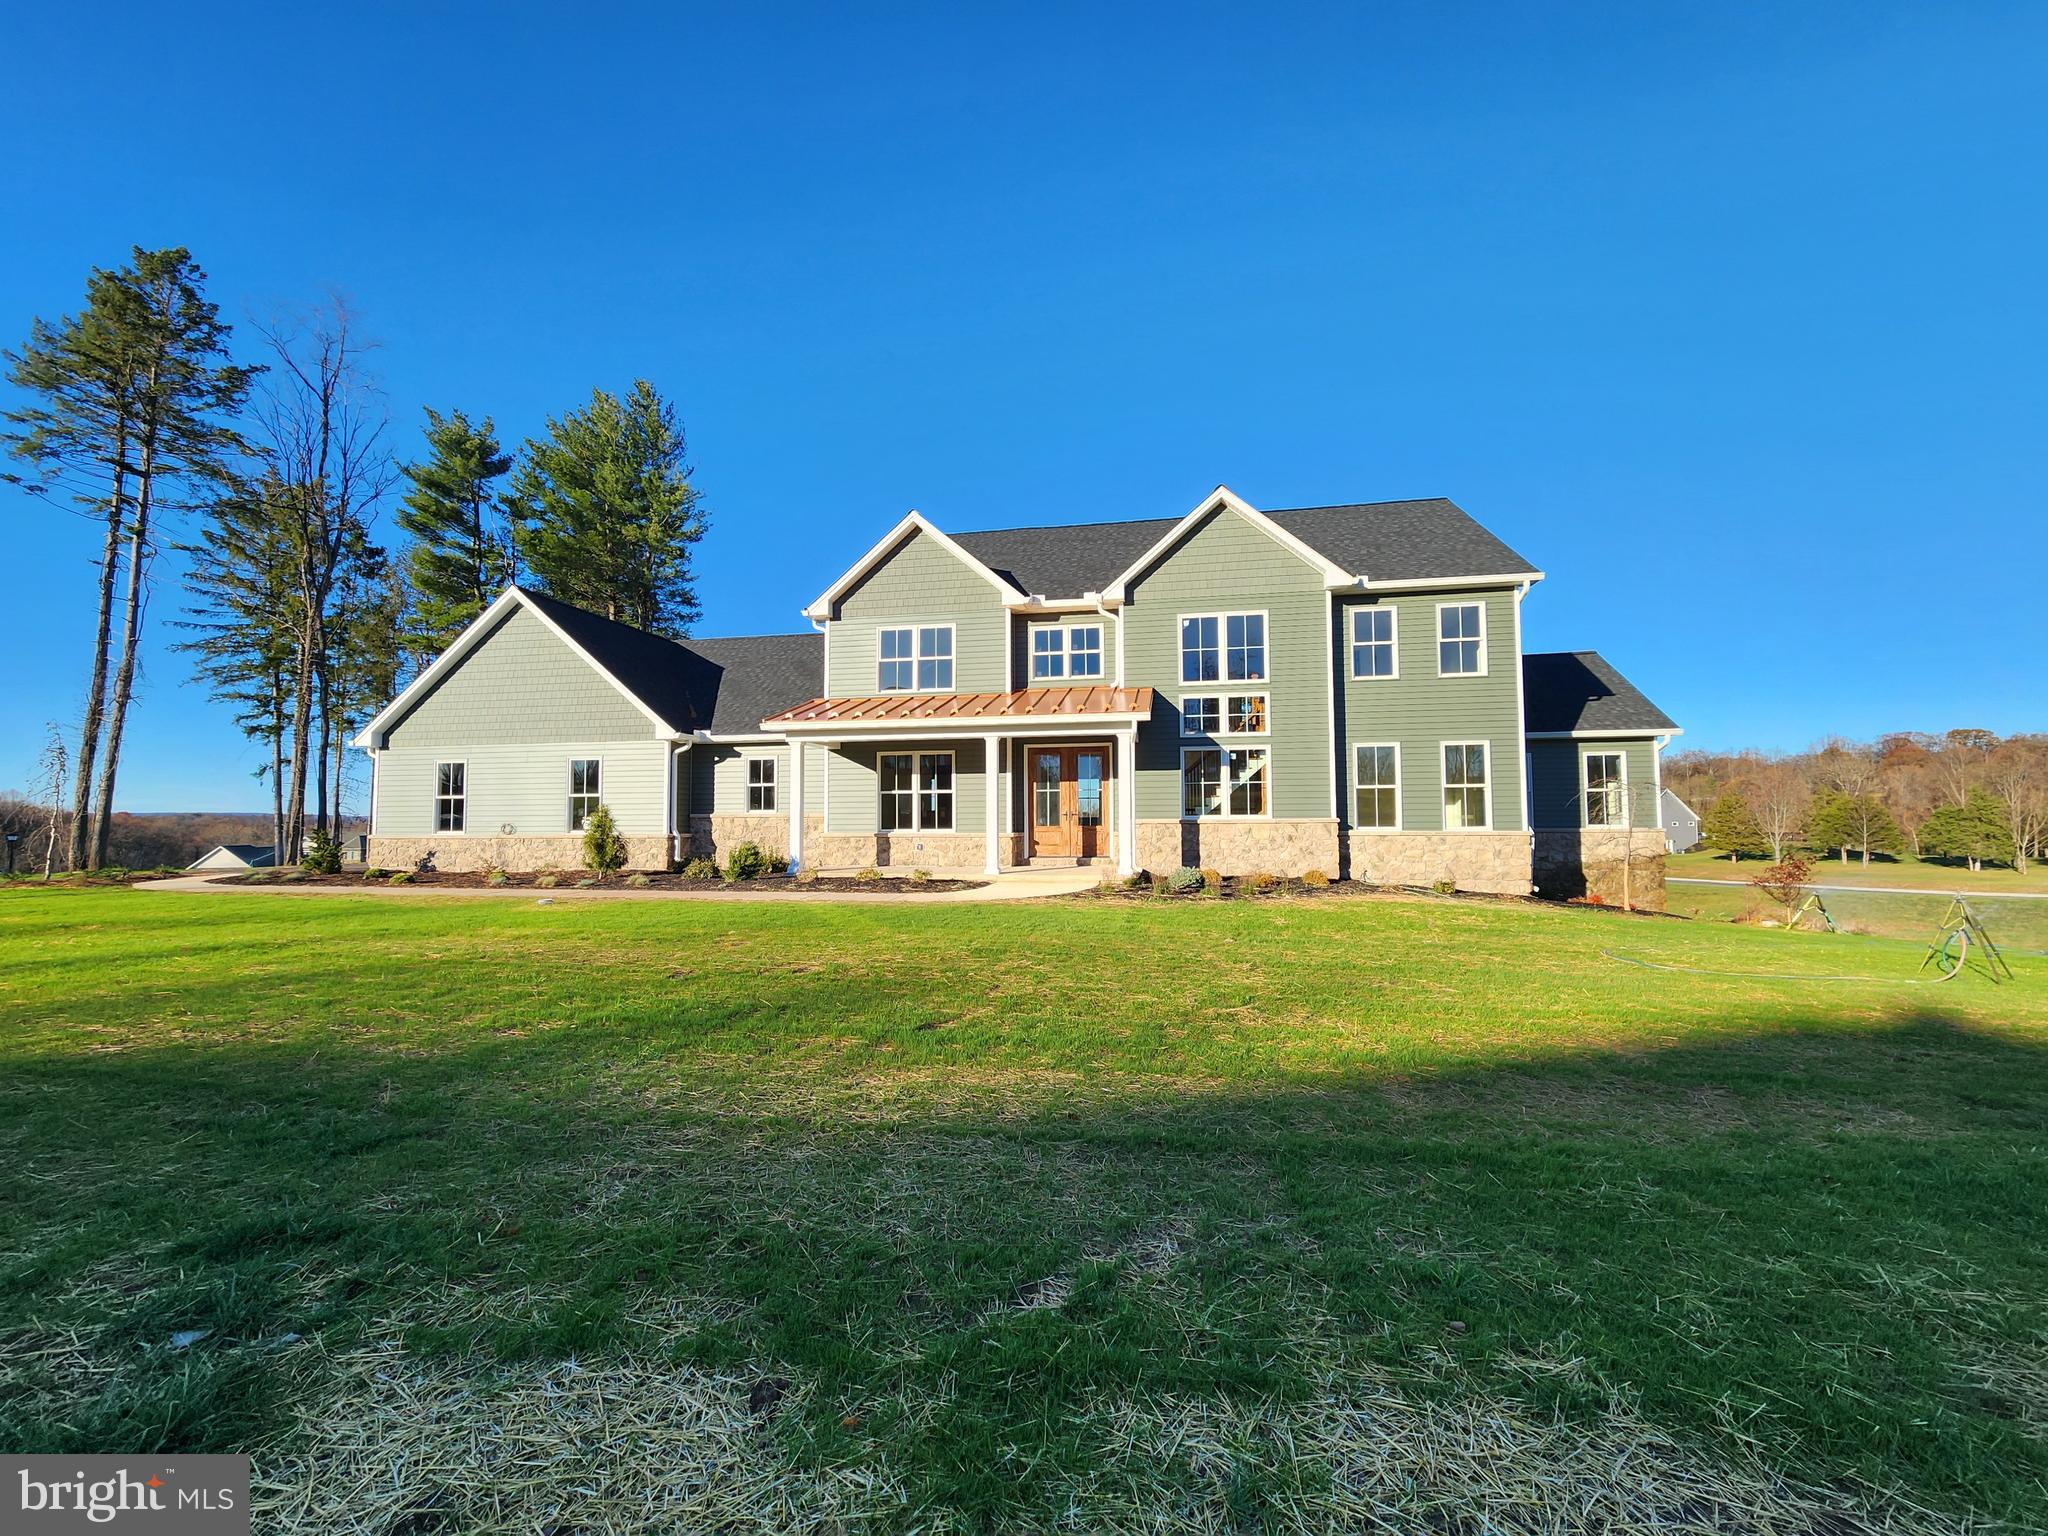
A brand-new luxury construction home unveils a seamless blend of modern sophistication and rustic farmhouse charm. Spanning a generous layout of 4 bedrooms and 3 full baths/2 half baths, a finished basement and 2 fireplaces. The eye-catching facade captivates with a harmonious blend of rustic wood, sleek standing seam roof, and classic painted white brick. These elements whisper promises of the contemporary farmhouse elegance that unfolds within. Step inside onto the sumptuous hardwood flooring that flows consistently throughout, reflecting the home's cohesive blend of luxury and warmth. The expansive foyer, lit by the soft glow of natural light, introduces the spacious open-concept living areas, where meticulous craftsmanship meets comfort. The kitchen stands as the heart of this masterpiece, boasting pristine quartz countertops that shimmer against the soft lighting. It's fully equipped with top-tier stainless steel appliances, including a double oven, stove top, microwave drawer and dishwasher, offering the perfect environment for culinary brilliance. A generous island, ideal for casual breakfasts, heartfelt conversations, or evening wine tastings. Adjacent to the kitchen, the living and dining spaces provide a harmonious transition, with vast floor-to-ceiling windows framing picturesque views and bathing the interiors in a serene ambiance. A formal dining room is assisted by a butler's pantry and walk-in pantry. Family entrance from the garage enters a mudroom with custom benches and cubbies with a tucked away powder room. Ascend the curved staircase to the find the Primary Bedroom, a sanctuary in its own right, featuring hardwood floors, an accent wall, huge walk-in closet and luxury finishes. The ensuite evokes sheer opulence with its spa-inspired bathroom, showcasing a rain shower, exquisite tile, a dual vanity set and high-end fixtures. Bedroom 2 is a retreat of its own with a walk-in closet and 3 piece ensuite showcasing the tiled shower. Your journey continues as you descend into the finished basement, a canvas of possibilities against the backdrop of a linear fireplace and includes a half bathroom.. Use this space to create your state-of-the-art home theater, a personal gym, or an entertainment hub, this space stands ready to adapt to your vision. An oversized two car garage, covered patio and large level yard finish this spectacular home. This modern farmhouse ensures a balance of serenity while being a stone's throw from upscale dining, premium shopping hubs, and scenic nature trails. With swift access to main arteries and city conveniences, you'll find that this home offers both retreat and connectivity.
#PAMC2092428

KING OF PRUSSIA

160 CHARLES STREET

4 Beds

2 Baths

5,110 Sq.Ft.

$1,265,000

MLS#: PAMC2092428

COMING SOON:  Garden Spot Industries (new industrial park); Any Builder; Lot sizes range from  4.04 to 9.78 acres;  Subdivision and land development plan approval expected to be summer 2025.
#PALA2059252

NEW HOLLAND

529 RANCK ROAD 2

None Beds

None Baths

4.6 acres

$1,265,000

MLS#: PALA2059252

New on site 3 days ago
Experience the charm of small-town living paired with urban convenience. Presenting a beautifully renovated Colonial home located in the highly desirable Brookline neighborhood, one of Haverford Township's most cherished, walkable, and historic communities. This property offers an incredible blend of indoor and outdoor space in a fabulous location, all within walking distance to shops, restaurants, public transportation, township parks, the Skatium, the YMCA, top rated schools and the newly renovated Haverford Township Library.  It is a short drive to Center City, the Philadelphia Airport, and King of Prussia, and just minutes to 476. Charm abounds in this timeless home, thoughtfully renovated from top to bottom, combining luxury, craftsmanship, and everyday functionality.  As you approach, a welcoming front porch leads you into the spacious living room, which features a gorgeous stone fireplace and custom wainscoting trim. The stunning kitchen is both functional and elegant with shaker cabinets, a large island (perfect for gathering), pendant & recessed lighting, quartz countertops, and premium designer appliances, including a six-burner gas stove with a custom hood. Just off the kitchen, a butler's pantry room offers ample counter space and cabinets, complete with an ice maker and a beverage/wine fridge. Additionally, the dining room features a cathedral ceiling and provides direct access to the deck and rear yard.  Also on the first level is a spacious family room, a conveniently located powder room, and a private study that is perfect for a home office, media room, or creative studio.  This area is perfectly tucked away near the entrance to the rear deck and fenced backyard.  This thoughtful placement adds both convenience & functionality to the home's layout. Ascending to the second floor, you'll find the luxurious primary suite, complete with a walk-in closet featuring organized shelving and a beautiful en suite bathroom with a custom vanity and a stall shower. This floor also includes a laundry room with a new washer and dryer, a hall bathroom, and two additional bedrooms.  The third level features the fourth and fifth bedrooms and the third full bathroom.  The downstairs area features a full basement, which provides access to ample storage space and the utilities. For parking convenience, the property includes a new, extra-long private driveway with ample off-street parking for six or more cars, plus a two-car detached garage with an automatic opener.   Adding to the exterior features, you'll discover a generous fenced-in yard that is ideal for children and dogs, and perfect for relaxing or hosting friends on the oversized deck. Includes refrigerator, wine fridge, washer, dryer, all lighting fixtures & ceiling fans. This is a truly remarkable opportunity to create lasting memories in a wonderful community. Schedule your showing today and experience the allure of Havertown living at its finest.
#PADE2122174

HAVERTOWN

1216 DARBY ROAD

5 Beds

3 Baths

3,600 Sq.Ft.

$1,265,000

MLS#: PADE2122174

Wonderful Wooded Pond Home in Lower Gwynedd Township.
#PAMC2171880

AMBLER

880 WOODED POND

4 Beds

3 Baths

3,296 Sq.Ft.

$1,265,000

MLS#: PAMC2171880

A brand-new luxury construction home unveils a seamless blend of modern sophistication and rustic farmhouse charm. Spanning a generous layout of 4 bedrooms and 3 full baths/2 half baths, a finished basement and 2 fireplaces. The eye-catching facade captivates with a harmonious blend of rustic wood, sleek standing seam roof, and classic painted white brick. These elements whisper promises of the contemporary farmhouse elegance that unfolds within. Step inside onto the sumptuous hardwood flooring that flows consistently throughout, reflecting the home's cohesive blend of luxury and warmth. The expansive foyer, lit by the soft glow of natural light, introduces the spacious open-concept living areas, where meticulous craftsmanship meets comfort. The kitchen stands as the heart of this masterpiece, boasting pristine quartz countertops that shimmer against the soft lighting. It's fully equipped with top-tier stainless steel appliances, including a double oven, stove top, microwave drawer and dishwasher, offering the perfect environment for culinary brilliance. A generous island, ideal for casual breakfasts, heartfelt conversations, or evening wine tastings. Adjacent to the kitchen, the living and dining spaces provide a harmonious transition, with vast floor-to-ceiling windows framing picturesque views and bathing the interiors in a serene ambiance. A formal dining room is assisted by a butler's pantry and walk-in pantry. Family entrance from the garage enters a mudroom with custom benches and cubbies with a tucked away powder room. Ascend the curved staircase to the find the Primary Bedroom, a sanctuary in its own right, featuring hardwood floors, an accent wall, huge walk-in closet and luxury finishes. The ensuite evokes sheer opulence with its spa-inspired bathroom, showcasing a rain shower, exquisite tile, a dual vanity set and high-end fixtures. Bedroom 2 is a retreat of its own with a walk-in closet and 3 piece ensuite showcasing the tiled shower. Your journey continues as you descend into the finished basement, a canvas of possibilities against the backdrop of a linear fireplace and includes a half bathroom.. Use this space to create your state-of-the-art home theater, a personal gym, or an entertainment hub, this space stands ready to adapt to your vision. An oversized two car garage, covered patio and large level yard finish this spectacular home. This modern farmhouse ensures a balance of serenity while being a stone's throw from upscale dining, premium shopping hubs, and scenic nature trails. With swift access to main arteries and city conveniences, you'll find that this home offers both retreat and connectivity.
Delivery will be end of year 2024.  Still time to make finish selections. (Photos are of 160 Charles St)
#PAMC2093762

KING OF PRUSSIA

176 CHARLES STREET

4 Beds

3 Baths

5,110 Sq.Ft.

$1,265,000

MLS#: PAMC2093762

New on site 4 days ago
Tucked along a quiet, tree-lined street in the heart of Havertown and just steps from Grasslyn Park, 25 Oak Lane is a beautifully crafted new construction home featuring 5 spacious bedrooms, 4.5 bathrooms, and a detached one-car garage. Built by a highly sought-after local builder recognized for quality craftsmanship and timeless finishes, this thoughtfully designed home pairs the character of an established neighborhood with the comfort and convenience of brand-new construction. A welcoming stone-front exterior creates an impressive first impression, opening to a bright, functional floor plan filled with generous living spaces, elevated details, and new systems and finishes throughout. The main level offers an inviting living area with plenty of room for both everyday life and entertaining, flowing effortlessly into a beautifully appointed chef’s kitchen featuring ample cabinetry, premium appliances, and an oversized island made for gathering. A convenient powder room and direct access to the rear yard complete the first floor. Upstairs, the secondary bedrooms provide excellent space and comfort, while the primary suite offers a private escape complete with a thoughtfully designed en-suite bath. A conveniently located laundry room makes day-to-day living even easier. The third floor opens to an expansive finished flex space featuring a wonderful bedroom suite, abundant natural light, and direct views of the park. Downstairs, the finished lower level adds even more versatile living space, perfect for a media room, home gym, playroom, guest space, home office, or a combination that works for your lifestyle. Complete with 4.5 bathrooms, a detached one-car garage, and a coveted Havertown location near parks, schools, shops, restaurants, and neighborhood favorites, 25 Oak Lane is an exciting opportunity to enjoy a brand-new home within one of the area’s most established communities. Schedule your tour today!
#PADE2123448

HAVERTOWN

25 OAK LANE

5 Beds

4 Baths

4,378 Sq.Ft.

$1,265,000

MLS#: PADE2123448

Welcome to the Regency at Stone Meadows Farm!  Toll Brothers newest  55+ Active Adult community located in Langhorne, PA!   Our  Casey Modern Craftsman will be ready for you to move in this Fall!  All Designer Appointed features have been selected.  This home faces out to open space and has beautiful sunset views. The kitchen includes Kitchen Aid Stainless Steel appliances with upgraded cabinets and Quartz countertops.  You'll love cozying up your new fireplace.  The primary suite includes an upgraded shower including frameless shower door, upgraded tile and upgraded quartz countertops .
 Come and make Stone Meadows Farm your new home!  Model photos are for representation only and may show optional features .  Please see Sales Consultant for details. Our Sales Office Hours are Monday 3:00 p.m. - 5:00 p.m. Tuesday - Sunday 10:00 a.m. - 5:00 p.m.
#PABU2095562

LANGHORNE

202 EZRA ROAD HOMESITE 1

3 Beds

3 Baths

2,888 Sq.Ft.

$1,263,000

MLS#: PABU2095562

This striking modern farmhouse stands at 405 Chestnut Way in premium Stonebrook neighborhood of King of Prussia, Pennsylvania. Built recently in 2024, this spacious residence spans 3,303 square feet of custom-designed living space. It features an expanded layout with five bedrooms and four a half bathrooms. The home sits on a premium lot that offers a uniquely spacious layout compared to neighboring properties.

The exterior showcases a crisp white farmhouse design. Dark roofing and black-trimmed windows create a bold visual contrast. Textured masonry accents anchor the base of the home and the attached two-car garage. Classic square white columns support a covered front porch. Dual black barn lights illuminate the wide asphalt driveway. A manicured green lawn and vibrant landscape beds frame the entrance.

Inside, the open layout is flooded with natural light from extra windows and sliding glass doors throughout the property. The inviting main level features a beautiful mix flooring, pairing rich, dark hardwood floors in the kitchen ad high-traffic areas with plush carpeting in the adjacent living spaces for maximum comfort. This floor includes a cozy fireplace, an office, and a living room upgraded with dimmer switched to easily adjust the custom lighting. The kitchen boasts a central island, granite countertops, and high-end, upgrades gas stove designed for high-heat cooking. Perfect for hosting, the main level also includes a dedicated first-floor guest bedroom and full bathroom suite.

The upper level continues the bright theme with additional windows placed strategically on the second floor. The primary master suite showcases a sophisticated recessed ceiling. Down below, the property features a highly functional walk-out basement complete with its own window, add-on sewage pumps.

Equipped for effortless eco-friendly living with a dedicated, high-power 240V NEMA 14-50 outlet in the [garage/carport/driveway]—perfect for Level 2 fast EV charging (safely rated up to 40 amps) to power up your vehicle overnight.
#PAMC2181602

KING OF PRUSSIA

405 CHESTNUT WAY

5 Beds

4 Baths

3,303 Sq.Ft.

$1,260,000

MLS#: PAMC2181602

Hempfield Schools with 20+ acres with all brick Colonial style home & superb views.  4+ spacious Bedrooms (incl a huge Master Suite) plus 4-full & 1-half Baths/Full finished lower level guest suite with 2nd kitchen/Scenic approach with pristine landscape/Large gated inground pool & patio/Bright Cook's Kitchen loaded/Generous Family Room with cozy FP/Hardwood & Tile floors/ Pretty screened porch/Large Barn/Plenty of parking/Clean & Green. Amazing!
#1000796511

MANHEIM

2165 JUNCTION ROAD

7 Beds

3 Baths

4,384 Sq.Ft.

$1,260,000

MLS#: 1000796511

1 ... 552 553 554 555 556 ... 666
* Listings identified with the FMLS IDX logo come from FMLS and are held by brokerage firms other than the owner of this website. The listing brokerage is identified in any listing details. Information is deemed reliable but is not guaranteed. If you believe any FMLS listing contains material that infringes your copyrighted work please click here to review our DMCA policy and learn how to submit a takedown request. © 2024. First Multiple Listing Service, Inc.
 - property

Send a message

Message successfully sent.

Your message

What is 3 + 4 ?

Reason for contacting?

I agree to receive email communication and understand I can unsubscribe at any time.

I agree to be contacted by Charis Realty Group - Christine Issler, Broker via call, email, and text for real estate services. To opt out, you can reply 'stop' at any time or reply 'help' for assistance. You can also click the unsubscribe link in the emails. Message and data rates may apply. Message frequency may vary. Privacy Policy

Sign Out

Virtual Assistant

Would you like to take the next step with this property? We can help you schedule a showing or virtual tour, or send you more details.

Yes, I would like more information.

Thank You for Your Reply, One of Our Agents will contact you as soon as possible

No, maybe later.

Thank you, you can always contact me via email, phone number or through the contact form.

Realhub AI

Lucy - Your AI-Powered Realtor

Update Your Temporary Password

Personalize your search

Enter your email and we'll notify you immediately when new listings match what you're looking for.

or enter email address

Already have an account ? Login here

Continue your home search

I agree to receive communications and understand I can unsubscribe at any time.

I agree to be contacted by Charis Realty Group - Christine Issler, Broker via call, email, and text for real estate services. To opt out, you can reply 'stop' at any time or reply 'help' for assistance. You can also click the unsubscribe link in the emails. Message and data rates may apply. Message frequency may vary. Privacy Policy

Already have an account ? Login here

We use cookies

We use cookies primarily for analytics to enhance your experience. By accepting, you agree to our use of these cookies. You can manage your preferences or learn more about our cookies policy.