Properties

Browse or get in touch to schedule a walkthrough.

  • Nearby me
Price range

Popular Features

Community Features

Association

Property Features

Waterfront

View

Exterior Features

Interior Features

Style

10000 properties match your criteria

Updated 1 minute ago

E-Alert name

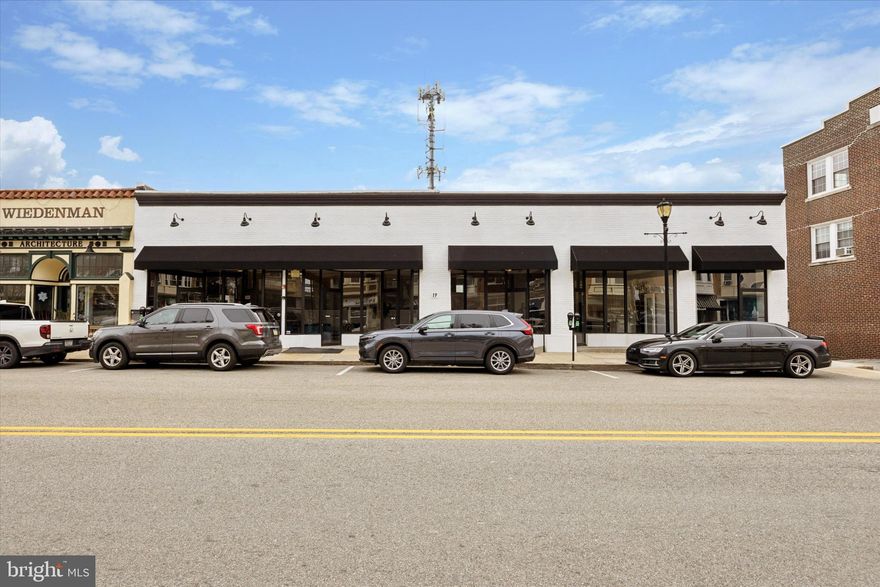
Rare opportunity to own a well-positioned commercial property directly off I-283 at Spooky Nook Road with exposure to over 40,000 ADT. Set on 1.79 acres, this versatile property is ideal for a contractor, service business, warehouse, office/storage use, or owner-user looking for a move-in-ready business location in a growing commercial corridor. The property features a 2,520+/- SF heated steel-frame building with 20’ ceilings, an oversized  garage door 14’ x 14’- grade-level.   Additional buildings include a detached 730+/- SF office building with ADA restroom, plus a third 300+/- SF building offering additional office and shed storage space with rear garage door. The property also offers a large, paved area ideal for parking, fleet vehicles, equipment staging, or outdoor storage. Current owners have added valuable improvements including a mini splits for heat/air, electrical, newer mechanicals, a full bath, storage room,  2 separate offices (10x11 and 10x15)  all within the main garage, and an additional room ideal for office, storage, conference, or flexible business use. Well maintained and highly functional, this property is easily set up for a new owner to move in and start operating quickly. Strong location, flexible layout, ample acreage, and excellent highway access make this a property you will not want to miss. Real estate only. Existing business and business assets are not included in the sale.
#PALA2088286

MANHEIM

402 S CHIQUES ROAD

None Beds

None Baths

3,120 Sq.Ft.

$1,275,000

MLS#: PALA2088286

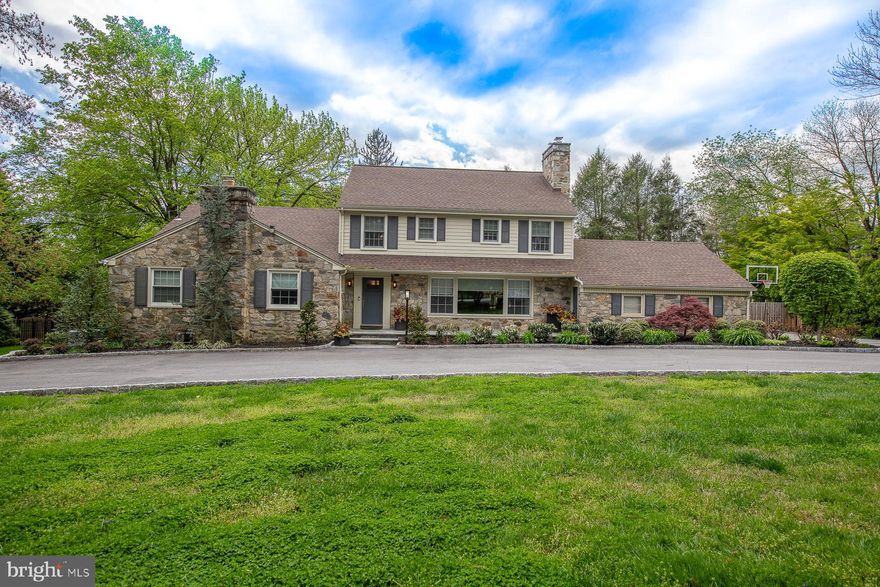
This impressive 5-bedroom, 4.5-bath home offers 5,625 square feet of beautifully updated living space. At the heart of the home is a spacious, open-concept renovated kitchen flowing into a sunroom with soaring vaulted ceilings. The kitchen features new quartz countertops, an extended island, refaced cabinetry, heated floors, a new Bosch dishwasher, Thor oven, sink, and faucet.

Thoughtful improvements continue throughout, including new ceiling fans and light fixtures, LED lighting in the main living area, kitchen, and upper landing, and a beautifully refinished fireplace. The kitchen, sunroom, primary bedroom, and basement have all been freshly painted.

The finished basement is designed for entertaining, with a newly added bar, shiplap accent wall and ceiling, and updated LED lighting. Outside, a walkout leads to a redone stone patio and a two-year-old saltwater hot tub, creating an inviting space to relax or host guests.

Additional highlights include heated kitchen and sunroom floors, a water heater replaced in 2019, and a new upper-level Zone 2 HVAC system. With generous proportions, extensive upgrades, and exceptional indoor-outdoor living, this move-in-ready home offers space, comfort, and style throughout.  Showings begin at the open house Saturday 08/29/26 11am-2pm.
#PACT2133078

PHOENIXVILLE

579 BRIGHTON WAY

5 Beds

4 Baths

5,625 Sq.Ft.

$1,275,000

MLS#: PACT2133078

Discover a rare opportunity to own a stunning 2.35-acre parcel of land that embodies the perfect blend of privacy and natural beauty that comes with approved plans. Nestled in a serene suburban setting, this exceptional lot offers a unique canvas for your dream home, surrounded on all sides by Styer’s Apple Orchard, and facing Core Creek State Park, you will forever enjoy the tranquil sounds of nature and the gentle flow of a nearby stream. 

Imagine waking up each morning to the soothing sights and sounds of a picturesque property, with lush trees and woods framing your view. This property provides a sense of seclusion that is hard to find in today's fast-paced world. The flag lot design includes a 700 foot private drive, allowing you to retreat from the hustle and bustle while still being conveniently located near suburban amenities, including the Oxford Valley mall and shopping district, less than 5 minutes away.  

Contemporary and functional design including wide open first floor plan with polished concrete heated first floor and hardwood throughout second floor, Master Suite with his and hers walk in closets and fiberglass rooftop deck, (4) piece wet room Master Bathroom with rain head and dual shower heads, (2) HVAC systems for perfect climate control, dedicated dining room with main double entry and serving entry off kitchen, separate concrete reinforced pantry off kitchen.  (2) laundry rooms, vaulted bedroom ceilings with extra height, and 48’ wide switch back grand staircase to second floor.  Separate kitchen table area for nightly meals, and concrete patio to enjoy the outdoors. 

Four bedrooms, three bathrooms and over 3200 square feet of living space on nearly 2.5 acres of private and secluded property makes this fully customizable home an incredible value!

This land is not just a place to build; it's a sanctuary where you can create lasting memories. Picture yourself enjoying peaceful evenings on your rooftop deck, listening to the gentle rustle of leaves and the soft babbling of the stream. The natural landscape offers endless opportunities for outdoor activities, whether it's hiking, birdwatching, or simply soaking in the beauty of your surroundings. 

The location is ideal for those seeking a balance between tranquility and accessibility. With Woodbourne Station less than 5 minutes away, the West Trenton line can wisk you down to Philadelphia or up to New York in no time!

This perfect blend of seclusion and convenience makes it an ideal spot for anyone looking to escape the ordinary. Seize this opportunity to create your own private retreat in a location that offers both peace and proximity to suburban life. This is more than just a piece of land; it's a chance to build a lifestyle that embraces nature, tranquility, and the joy of home. Don't miss out on this exceptional opportunity to invest in your future. Roark inspired floor plans and elevations available, and still time to pick your finishes!  Call to schedule an appointment to see for yourself.

Your dream home awaits!!  Seller willing to assist with acquiring both financing and Contractor.  Bring your interior design ideas and we will custom build your dream home for you!
#PABU2123236

LANGHORNE

1475 LANGHORNE YARDLEY ROAD

4 Beds

3 Baths

3,200 Sq.Ft.

$1,275,000

MLS#: PABU2123236

Welcome to this exceptional home offering over 3,000 square feet of thoughtfully designed living space, featuring 4 bedrooms, 2.5 bathrooms, and an attached 2-car garage. Combining elegant finishes with modern functionality, this residence delivers the perfect blend of comfort and style. Step inside to a welcoming foyer highlighted by hardwood flooring that flows throughout the main level. To one side, a formal dining room provides the ideal setting for holiday gatherings and dinner parties, while a private study behind double doors offers a quiet retreat for working from home or relaxing with a good book. The heart of the home is the stunning gourmet kitchen, designed to impress. Featuring an oversized center island with seating, beautiful cabinetry, quartz countertops, and GE Café Series stainless steel appliances, including a gas cooktop, this kitchen is as beautiful as it is functional.  The kitchen opens seamlessly to the spacious family room; a gas fireplace creates a warm and inviting atmosphere for everyday living and entertaining.  Step outside to the flat yard, perfect for enjoying morning coffee, outdoor dining, or relaxing evenings with family and friends. Upstairs, the luxurious primary suite serves as a private retreat, complete with a spacious walk-in closet and a spa-inspired en-suite bathroom featuring upgraded finishes and fixtures. Three additional generously sized bedrooms and a beautifully appointed hall bathroom complete the second floor. Ideally located in sought-after Conshohocken, this home offers convenient access to shopping, dining, grocery stores, parks, recreational amenities, golf and social clubs, and major commuting routes. Enjoy the perfect balance of vibrant community living with everyday conveniences just minutes away.
Don't miss the opportunity to make this exceptional property your next home.
#PAMC2182756

CONSHOHOCKEN

425 PASTELL LANE

4 Beds

2 Baths

2,950 Sq.Ft.

$1,275,000

MLS#: PAMC2182756

Welcome to 65 Delancy Court- a pristine home situated at the end of a quiet cul-de-sac, surrounded by masterfully maintained perennial garden beds surrounding all sides of the home & extensive hardscaping. This consistently upgraded & maintained home offers a bright & open floor plan, & upgraded improvements throughout. Redesigned paver driveway & walkways lead to the covered slate & brick front porch & into the two-story foyer. The living & dining rooms feature soaring ceilings & an expansive wall of windows and doors that provide abundant natural light & direct access to the rear patios &  pavillion. The updated kitchen offers white cabinetry, marble countertops, a large center island, double ovens, upgraded stainless steel appliances, under-cabinet lighting, & opens to the family room w/custom built-ins, an arched window, & a recently installed, gas fireplace that is very productive as an added heat source on those cold winter days. The main-lvl primary suite includes a large walk in closet and a fully renovated primary bathrm completed in 2024. There is a private office, half bath & laundry also on the main level. The second-floor features two additional bedrooms & a renovated full bathroom. The finished walkout lower level adds a significant third level of living space and includes a fourth bedroom, full bathroom, egress, & doors leading to exterior stairs that bring you up & out to the fenced backyard. All basement improvements were fully permitted. The outdoor spaces have been designed for both everyday enjoyment & entertaining. A covered rear patio overlooks professionally landscaped grounds, while the 16’ x 20’ pergola features a 10’ fire table, ceiling fan, electrical service, & built-in outdoor speakers concealed within the landscaping. Multiple walkways, & gathering areas create a seamless connection between the home &  its outdoor setting. The sellers have invested over $200,000 of  improvements during their ownership; including a covered rear porch/terrace (2016); a fully finished walkout basement w/ a fourth bedroom, full bathroom, & egress (2016); a 16’ x 20’ pergola w/ a 10’ fire table, ceiling fan, electrical service, &  hidden outdoor speakers (2017); custom garage storage shelving & an electric vehicle charging station (2017); a full CertainTeed roof replacement w/ transferable warranty (2019); complete exterior painting (2019) w/ shutters, pergolas, railings, and fixtures repainted (2025); refinished hardwood floors throughout the main level; redesigned, reinforced, & sealed paver patios, walkways, & driveway (2023); a fully remodeled primary bathroom (2024); a fully remodeled second-floor bathroom (2024); interior painting throughout the home (2024); TitanGuard gutter guards (2025); a new laundry room vanity & sink (2025); new washer & dryer (2025); a gas insert fireplace (2026); a Reme Halo whole-home air purification system & complete HVAC cleaning & servicing (2026); an in-wall surround sound system, ceiling fan, custom 16-foot draperies, and great room repainting including the bannister & spindles (2025); updated kitchen appliances including a dishwasher, double ovens, cooktop, microwave, & garbage disposal; under-cabinet lighting in the kitchen & laundry room (2023); a water softener, dechlorinator, & reverse-osmosis water filtration system; & new stair railings. This home is part of a vibrant community that offers access to parks, walking trails, making it perfect for those seeking an active lifestyle. Located just 10 mins to the Paoli Train which will take you north to D.C. & East to Phila & then straight to NYC. Just 10 min. to downtown Phoenixville (voted #1 Best Small Town to live in America by Travel + Leisure magazine /2025). Located across from the Phoenixville Country Club, 5 mins to the Phoenixville YMCA, hiking trails, Valley Forge National Park is 3 miles away, & KOP Mall 7 mi..65 Delancy Court offers a move-in-ready opportunity in a private cul-de-sac setting. Welcome home!
#PACT2126814

PHOENIXVILLE

65 DELANCY COURT

4 Beds

3 Baths

4,661 Sq.Ft.

$1,275,000

MLS#: PACT2126814

New on site 3 days ago
Coming soon
Welcome to 1526 High Country Road, an impressive six-bedroom home tucked into Bradford Pointe Estates in West Bradford Township and the Downingtown Area School District. Offering over 7,000 combine square feet plus a beautifully finished walk-out lower level, this home delivers an exceptional amount of space for everyday living, working, entertaining and hosting. Inside luxury awaits at every corner with, detailed millwork, hardwood flooring, crown molding and generous living spaces create a polished yet welcoming feel. The main level offers formal living and dining rooms along with a bright solarium surrounded by windows. At the heart of the home is the spacious kitchen featuring custom cabinetry, granite countertops, stainless steel appliances, a large center island and a butler's pantry. The adjoining morning room is filled with natural light and opens to the rear deck, while the dramatic family room features a vaulted ceiling, oversized windows and a gas fireplace. Upstairs, the expansive primary suite provides a true retreat with a tray ceiling, sitting area, generous closets and a spacious bath with soaking tub and walk-in shower. Four additional bedrooms and additional full baths provide plenty of room for family and guests. One of the home's standout spaces is the custom office which can easily double as a study, library or creative retreat. The finished walk-out lower level takes this home to another level. Designed for entertaining, it includes a large wet bar, recreation space, dedicated home theater with elevated seating and projection screen, fitness space, an additional bedroom and a full bath with tiled shower. The lower level's flexible spaces provide excellent options for an in -law quarters, out of town guests, extended stays, work-from-home needs or simply spreading out. Outdoor living is just as inviting, with a deck directly off the main living areas plus a lower patio surrounded by mature landscaping and trees. The nearly half-acre property backs to trees and offers a private feel while remaining part of an established neighborhood. A three-car attached garage provides abundant parking and storage. With six bedrooms, multiple gathering spaces, a dedicated theater, impressive finished lower level, expansive primary suite and a setting that combines neighborhood living with a wooded backdrop, 1526 High Country Road offers a rare amount of space and versatility in the Downingtown area.
#PACT2135194

DOWNINGTOWN

1526 HIGH COUNTRY ROAD

6 Beds

4 Baths

7,250 Sq.Ft.

$1,275,000

MLS#: PACT2135194

Welcome to this exceptional 2021 semi custom built center hall Colonial, ideally located near Doylestown Boro. Set on a beautiful one acre lot and thoughtfully upgraded throughout, this four bedroom, three and a half bath home offers an elegant open floor plan, luxurious finishes, and exceptional spaces for both everyday living and entertaining.

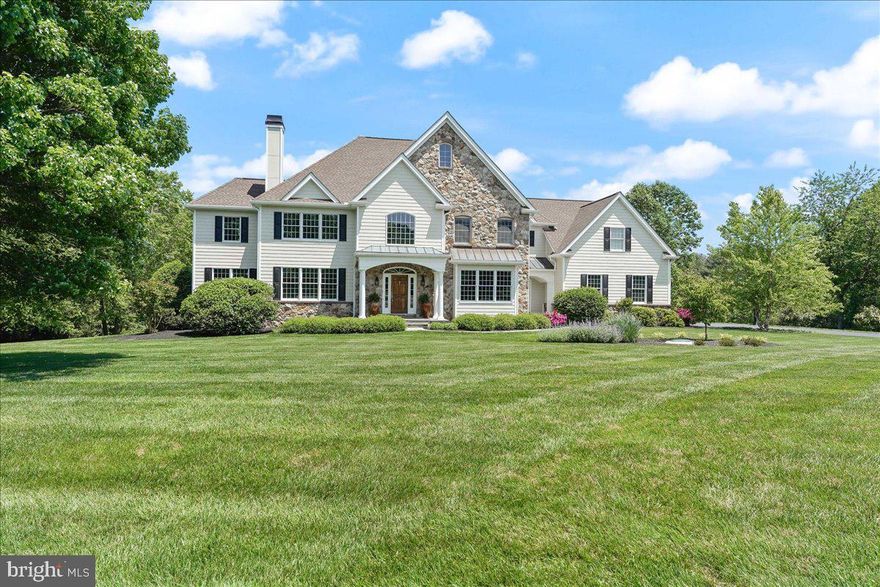
Step inside to gleaming hardwood floors throughout the first and second floors and an inviting, open concept layout. The foyer entrance features a perfectly sized living room to the left with custom built-ins. To the right is the dining room, offering a tray ceiling and oversized windows, allowing natural light to come streaming in.   A second entryway/exit to the kitchen area promotes an easy flow for entertaining. The gourmet kitchen is a true centerpiece, featuring upscale finishes and abundant workspace flowing seamlessly into the spacious family room.  The kitchen is truly a “cook’s kitchen” with a double oven, 5 burner gas cooktop, high end Wolf and Miele SS appliances, granite countertops and a center island that works well for entertaining, a prep area or quick meals.  The breakfast area is perfect for everyday meals and has French doors leading out to the paver patio. The dramatic family room showcases a soaring ceiling and gas fireplace, creating an impressive yet comfortable gathering space.  A private first floor office provides the perfect ‘work from home’ setting. A half bath is tucked away nicely and serves the first floor.  
Upstairs, the luxurious primary suite is a true retreat, highlighted by an enormous custom organized walk-in closet, and spa like en-suite bath with a soaking tub, walk-in tiled shower, double vanity, granite countertops, and beautifully tiled floors. The second bedroom enjoys its own private en-suite bath, while the third and fourth bedrooms share a well appointed hall bath with double sinks. A conveniently located second floor laundry with built-ins completes the upper level.

The outdoor living space is equally impressive. A paver patio stretches the length of the house, offering plenty of room for dining, relaxing and entertaining, with a dedicated hot tub and "outdoor fun" area. The property also features an oversized three car garage with ample room for vehicles, storage, and hobbies, as well as a shed for lawn toy storage.
There’s an unfinished basement with 9 ft ceilings, a utility area and an egress window ready for you should you desire to finish off the lower level space. A whole house generator gives you peace of mind no matter the weather!
Enjoy the best of both worlds: a newer, beautifully appointed home with room to spread out, while being conveniently located near the walking path which leads into Doylestown Boro, and all the shopping, dining, culture, and charm ‘the Boro’ has to offer.  Convenient commuter location with easy access to 202, 611 and also to Doylestown's train station.
Move in ready, extensively upgraded, and designed for the way you live today—this exceptional Doylestown area home is a must see!  Award winning Central Bucks School District.
#PABU2129364

DOYLESTOWN

2 OXFORD LANE

4 Beds

3 Baths

3,646 Sq.Ft.

$1,274,900

MLS#: PABU2129364

The possibilities are endless with this building! You won't want to miss out on your chance to get a recently renovated building.  Currently a church on the 1st floor with a 200-seat auditorium, cafe, classrooms and children’s spaces.  2nd floor is a brand-new daycare that is approved by the state for 122 kids with a brand-new sprinkler fire suppression system. 
New floors and paint throughout the building.  Walls torn down to build larger spaces.  Over 120 parking spaces.   New fence to create outdoor play area with 2 new playground sets. 
Perfect for school, daycare, offices, gym, cafe, etc. 


22,150 square feet sqft
#PADA2049984

HARRISBURG

3609 DERRY STREET

None Beds

None Baths

22,731 Sq.Ft.

$1,274,900

MLS#: PADA2049984

Exceptional Blair Custom Home on the market for the very first time. Attention to detail, timeless finishes and thoughtfully design is evident the moment you step into this home. Nestled on 1.53 acres in the sought-after Parkland School District. This magnificent home offers over 5,800 square feet of living space. Meticulously maintained 4+ bed, 4.5 bath home seamlessly blends quality craftsmanship with everyday comfort. Inside, you’ll find an abundance of natural light streaming through Pella windows and doors, highlighting beautiful hardwood floors that span the main living areas. The Brader custom kitchen features granite countertops, tile backsplash, under-cabinet lighting, island seating, and stainless steel appliances including a built-in convection oven, convection microwave, warming drawer, and a beverage center with wine and drink refrigerators. A charming window seat adds warmth and function to the dining area. Soaring ceilings enhance the open feel of the home, with 10-foot ceilings in the great room, cathedral ceilings in the second-floor rec room and 9-foot ceilings throughout the rest of the home, including the lower level.
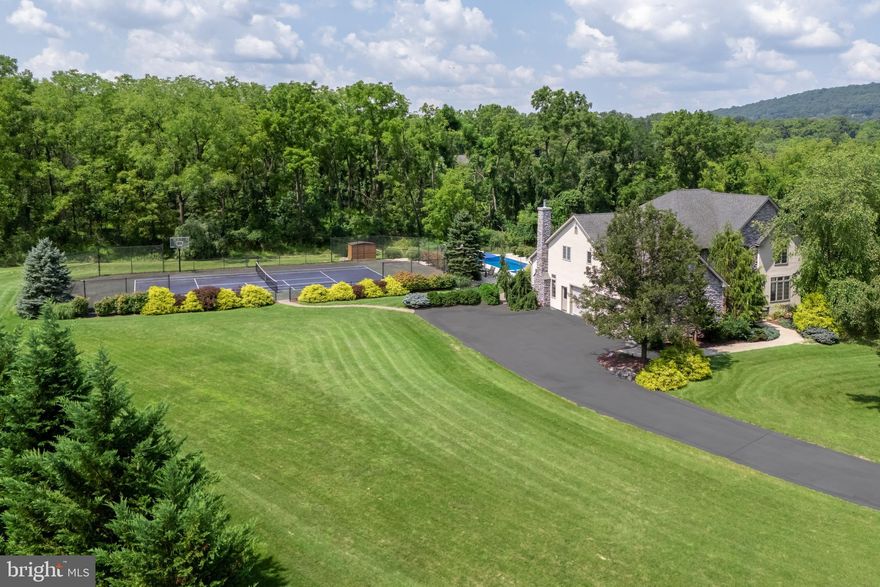
The main level also includes a current billiards room or could be fifth bedroom, a full and half bath and a well-designed mudroom with bench seating, locker-style storage and a walk-in closet. Upstairs, you’ll find 3 generously sized bedrooms one with an ensuite bath and all with large closets. Hall bathroom with double vanity and private shower/toilet space, a spacious laundry room with built-ins and utility sink. Bright rec room with cathedral ceilings, built-ins, a window seat and storage perfect for studying, relaxing or creative play. The luxurious owner’s suite is also located on the second floor and offers two sets of French doors leading to a private Trex deck, a custom walk-in closet and a spa-like ensuite bath with a Brader-built double vanity, Jacuzzi tub, walk-in tile shower with bench seating, radiant heated floors and a private water closet. The lower level offers 9-foot ceilings and over 1,000 square feet of open space ideal for a home theater, fitness area or perhaps an indoor pickleball court. Basement is already rough-plumbed for a future bathroom. The home features a three-zone heating and cooling, radiant tile floor heat in the owner’s suite, a security system and a radon system for peace of mind. Step outside to enjoy incredible living space with expansive patios, covered seating areas, a separate BBQ patio, outdoor wood-burning fireplace and a step-in hot tub. A tranquil pond, large flat backyard and side yard are the perfect setting for year round entertainment. The oversized driveway includes a generous flat space ideal for basketball or recreation. Additional features include an attached oversized utility shed and an electronic dog fence. This is a rare opportunity to own a custom home that combines quality, space and style in one of the area’s most desirable locations.
#PALH2012362

OREFIELD

3054 JORDAN ROAD

5 Beds

4 Baths

5,873 Sq.Ft.

$1,274,000

MLS#: PALH2012362

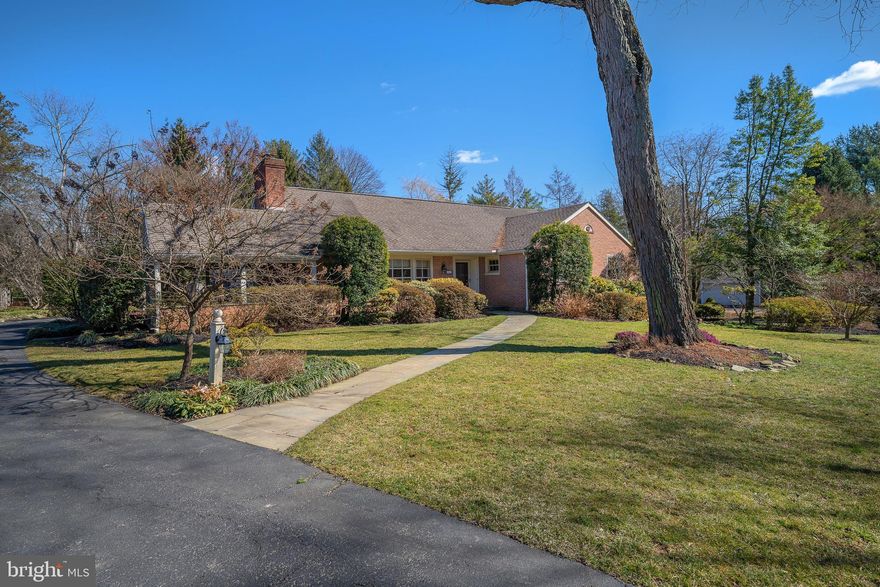
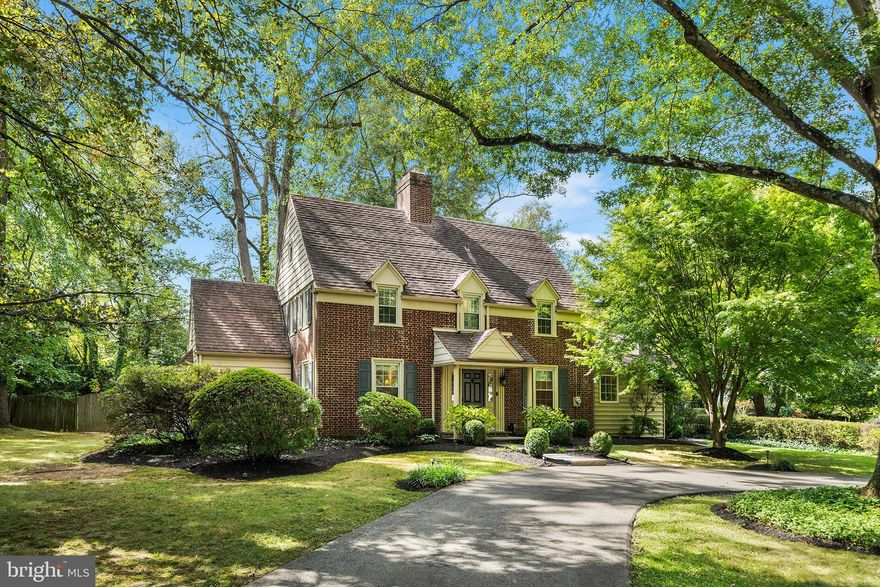
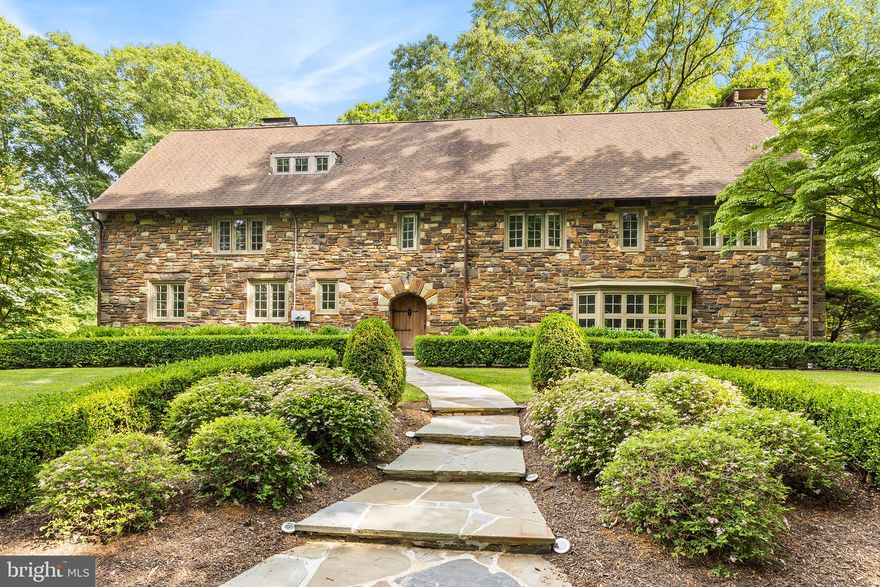
Charming Colonial Home! Let us introduce to you 530 Bair Road. This gorgeous home is situated on a corner lot in the very desirable Woodlea neighborhood of Tredyffrin Township. With the home's proximity to downtown Berwyn, the school district being ranked 2nd best in PA (Niche 2023), and the commuter friendly nature of the area; this home can truly accommodate anyone! Upon arriving, you will immediately notice the home is set back from the road offering privacy for both indoor and outdoor living. The private driveway reveals the stunning two-story home and 3-car garage. Venture inside to witness the charming original details in every corner of this home. To the left of the entry is the handsome family/living room filled with hardwood flooring, crown molding, wainscoting paneling, built in bookshelves, a wood burning fireplace, and natural light illuminating the space with ease. Across the hall is the formal dining space perfect for family dinners, entertaining guests and everything in between. The fully fitted, chef style kitchen is every entertainer's dream. The abundance of sleek wood cabinetry, high-end stainless-steel appliances, and extra-large kitchen island perfect for preparing and serving food. The island also saves room for bar seating for many. Not to mention, the enormous bay window offering gorgeous views of the surrounding greenery and wooded property makes for a nice backdrop during any season. There is also a convenient half bathroom located on this floor. Venture upstairs to find 4 incredibly spacious bedrooms. Each bedroom has original hardwood flooring, multiple windows, and great closet space. Two bedrooms also offer cedar closets and ensuite bathrooms, with the primary featuring a his and hers sink, grand soaking tub, and glass stall shower, and a wood burning stove. There is also a full hall bathroom on this floor. The laundry room is also conveniently located at the top of the second staircase, directly outside the primary bedroom. Did we mention the finished basement? The cozy basement has been transformed into an additional living space with a wooden wet bar with bar seating and a 2nd wood burning stove. The basement area also contains a storage room with shelving, and a tool/workbench room. Outside you will find a 3-car garage, a gorgeous brick pathway leading to a brick patio perfect for grilling, entertaining, and so much more! Capture the true essence of this oasis by strolling along the path admiring the full growth and beauty of the trees. Plus, a new roof was put on in 2021 and both the 20-year Workmanship Warranty from Hancock Building Associates and the CertainTeed SureStart 50-year warranty will be transferable to the next owner. This beautiful, light filled home is ideally located in one of the best and most sought-after neighborhoods in Tredyffrin Township, Tredyffrin/Easttown School District, and Woodlea. Easy access to the schools, restaurants, transportation, and beautiful green spaces like Jenkins Arboretum and Gardens, Teagarden Park, Wilson Farm Park, and Valley Forge National Historical Park. If this sounds like your new home, schedule your showing today before this beauty is off the market!
#PACT2054304

BERWYN

530 BAIR ROAD

4 Beds

3 Baths

3,577 Sq.Ft.

$1,274,000

MLS#: PACT2054304

This beautifully crafted home offers 4,658 square feet, 4 bedrooms, and 4.5 baths. A welcoming entrance offers views of the home's distinct hardwood floors and luxurious finishes. With free-flowing space between the kitchen and great room, the casual dining area is the perfect setting to connect with the family. Accompanied by plenty of cabinet and counter space, name-brand appliances, and a large center island, this state-of-the-art kitchen is truly the centerpiece of the home. The great room is perfect for bringing the outdoors inside with a multi-slide door that opens to the outdoor living area. Guests will enjoy the serenity and seclusion offered by the first-floor bedroom suite with walk-in closet and spa-like bath. Thoughtfully designed flexible spaces are perfect for studying or working from home. This fabulous home is located in a highly desirable school district.
#PAMC2127412

COLLEGEVILLE

Cloverfield GEORGETOWN

5 Beds

3 Baths

4,648 Sq.Ft.

$1,272,995

MLS#: PAMC2127412

Welcome to Greystone by NVHomes , a community that more than 90 people have already decided to call home! The Estate Homes at Geystone feature 28 luxury estate homes nestled among lakes, trails and a nature preserve near the West Chester Borough. Part of the luxurious Estate series, the Clifton Park II at Greystone brings grandeur and elegance to a conveniently designed floorplan perfect for today s busy lifestyles. Enter into the grand two-story foyer, accented by a beautiful water-fall staircase. Graceful columns set off the formal dining room and two story living room while keeping the floorplan light and open. Past a conveniently placed powder room and coat closet, additional columns define an enormous family room, which is open to the kitchen and is perfect for entertaining. The dinette flows into a kitchen that features two oversized islands and walk-in pantry. Your included morning room offers more kitchen space to spread out and entertain. Off the kitchen is a butler s pantry, family entry with arrival center and laundry room. Choose to add the optional conservatory or first floor suite to make your home a true show piece. Upstairs are four bedrooms, each with their own bath and walk-in closet. But the real story of the Clifton Park II is the owner s suite. Through a double-door entry, you walk into a suite of breath-taking proportions accented by a tray ceiling. The owner s bath is stunning with its soaking tub, dual vanities, separate shower and compartmentalized water closet. Enjoy even more space with your included finished basement and full bath! You can also add the optional media room, home office, or exercise room, full bath and wet bar to maximize your entertaining space.
#PACT520262

WEST CHESTER

3 GERSHWIN DRIVE

5 Beds

5 Baths

6,387 Sq.Ft.

$1,271,360

MLS#: PACT520262

Comp purposes only. Beautiful custom. All stone surround, 1st flr primary, finished walkout basement w/ added bedroom, full bath and bar.  Screened trex rear porch and deck. Geothermal system
#PACB2037180

MECHANICSBURG

319 PENNINGTON DRIVE

5 Beds

4 Baths

4,774 Sq.Ft.

$1,271,100

MLS#: PACB2037180

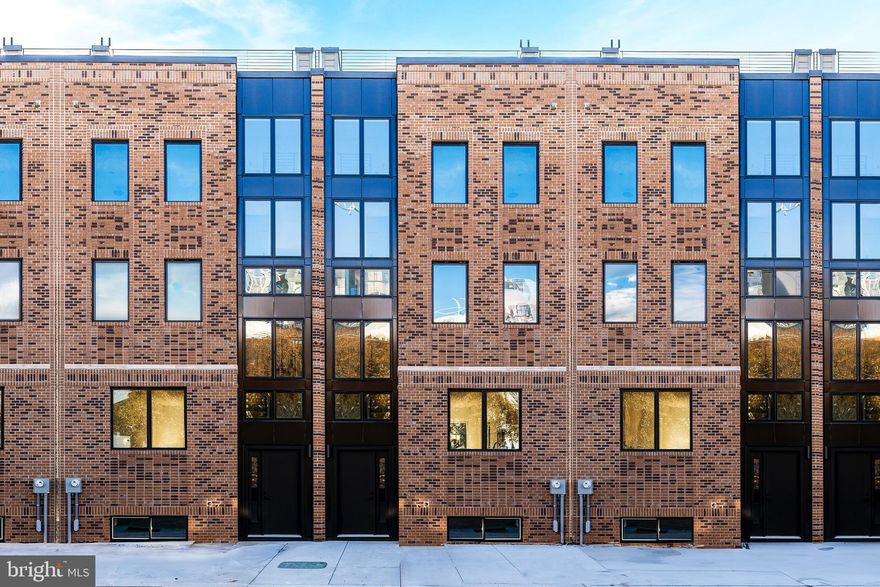
Unbelievable 5 bed, 4.5 bath 4 year young home with a one car garage and 5 outdoor spaces! Enter into the first floor foyer area with large coat closets, 2 bedrooms, full bath, 1- car garage with remote, and a decked oasis with built-in planters. Up the stunning floating stairs to the second floor.  Here you'll find the spacious open living floor plan featuring an incredible cooks kitchen.  The kitchen features Kitchen Aid professional appliances, induction stove with additional cooking drawer and vented hood.   Separate from the kitchen  is a beverage area with 42 bottle wine fridge.   The dining area comfortably seats 10 people.  And a tucked away living area features an electric fireplace.  Also on this level is a private powder room, and two covered terraces. Upstairs is the third floor primary suite with double walk-in closets, a coffee area, private covered balcony, all tile double vanity, oversized double stall shower, balcony and linen closet. Additionally, on this level is another ensuite, and a stackable washer/dryer off the hall. The fourth floor features another bedroom ensuite, wet bar, skylight, and rooftop deck with center city views. This home features a completely finished basement perfect for a den, office, or exercise room, beautiful hardwood floors and custom window treatments throughout, an open-rise staircase that allows for a ton of natural light, two separately zoned electric heat pumps for heating and cooling, a sprinkler system, two hot water tanks, and 6 years remainder of a 10 year tax abatement.  This unusual 32 ft wide home was built to maximize sunlight and space.  Located on unique block full of trees featuring the neighborhood loved Orkney Park in Northern Liberties between Lawrence and 5th, Brown and Poplar. Just steps away from many popular spots like Cafe La Maude and One Shot Cafe.  To enter this property you go down 5th st make a right on Poplar make a right onto Lawrence. At the log cabin make a right on Myrtle it is the first street on the left. Square foot breakdown is 3,770 gross square feet, above grade is 2,870, garage 240, and basement 660.
#PAPH2308974

PHILADELPHIA

885 N ORKNEY STREET

5 Beds

4 Baths

3,530 Sq.Ft.

$1,270,000

MLS#: PAPH2308974

***Open House on Sunday, June 2!!! ***

Welcome to the last remaining custom gem from "The Pair on Palmer", a brand new home on the riverside in booming Fishtown. Enjoy 2-car private parking, a thoughtfully engineered interior floorplan with over 3,500 square feet of living space and four oversized bedrooms. Take note of the custom crafted curvature design spanning the entire rear of the home - construction quality will speak for itself! With a remarkable second floor primary suite, three private outdoor spaces including an unobstructed city rooftop view, and every amenity at your fingertips, this is luxury city living at its finest. Schedule your showing today!
#PAPH2308022

PHILADELPHIA

1113 E PALMER STREET

4 Beds

4 Baths

3,514 Sq.Ft.

$1,270,000

MLS#: PAPH2308022

1 ... 550 551 552 553 554 ... 666
* Listings identified with the FMLS IDX logo come from FMLS and are held by brokerage firms other than the owner of this website. The listing brokerage is identified in any listing details. Information is deemed reliable but is not guaranteed. If you believe any FMLS listing contains material that infringes your copyrighted work please click here to review our DMCA policy and learn how to submit a takedown request. © 2024. First Multiple Listing Service, Inc.
 - property

Send a message

Message successfully sent.

Your message

What is 3 + 4 ?

Reason for contacting?

I agree to receive email communication and understand I can unsubscribe at any time.

I agree to be contacted by Charis Realty Group - Christine Issler, Broker via call, email, and text for real estate services. To opt out, you can reply 'stop' at any time or reply 'help' for assistance. You can also click the unsubscribe link in the emails. Message and data rates may apply. Message frequency may vary. Privacy Policy

Sign Out

Virtual Assistant

Would you like to take the next step with this property? We can help you schedule a showing or virtual tour, or send you more details.

Yes, I would like more information.

Thank You for Your Reply, One of Our Agents will contact you as soon as possible

No, maybe later.

Thank you, you can always contact me via email, phone number or through the contact form.

Realhub AI

Lucy - Your AI-Powered Realtor

Update Your Temporary Password

Personalize your search

Enter your email and we'll notify you immediately when new listings match what you're looking for.

or enter email address

Already have an account ? Login here

Continue your home search

I agree to receive communications and understand I can unsubscribe at any time.

I agree to be contacted by Charis Realty Group - Christine Issler, Broker via call, email, and text for real estate services. To opt out, you can reply 'stop' at any time or reply 'help' for assistance. You can also click the unsubscribe link in the emails. Message and data rates may apply. Message frequency may vary. Privacy Policy

Already have an account ? Login here

We use cookies

We use cookies primarily for analytics to enhance your experience. By accepting, you agree to our use of these cookies. You can manage your preferences or learn more about our cookies policy.