Properties

Browse or get in touch to schedule a walkthrough.

  • Nearby me
Price range

Popular Features

Community Features

Association

Property Features

Waterfront

View

Exterior Features

Interior Features

Style

569459 properties match your criteria

Updated 1 minute ago

E-Alert name
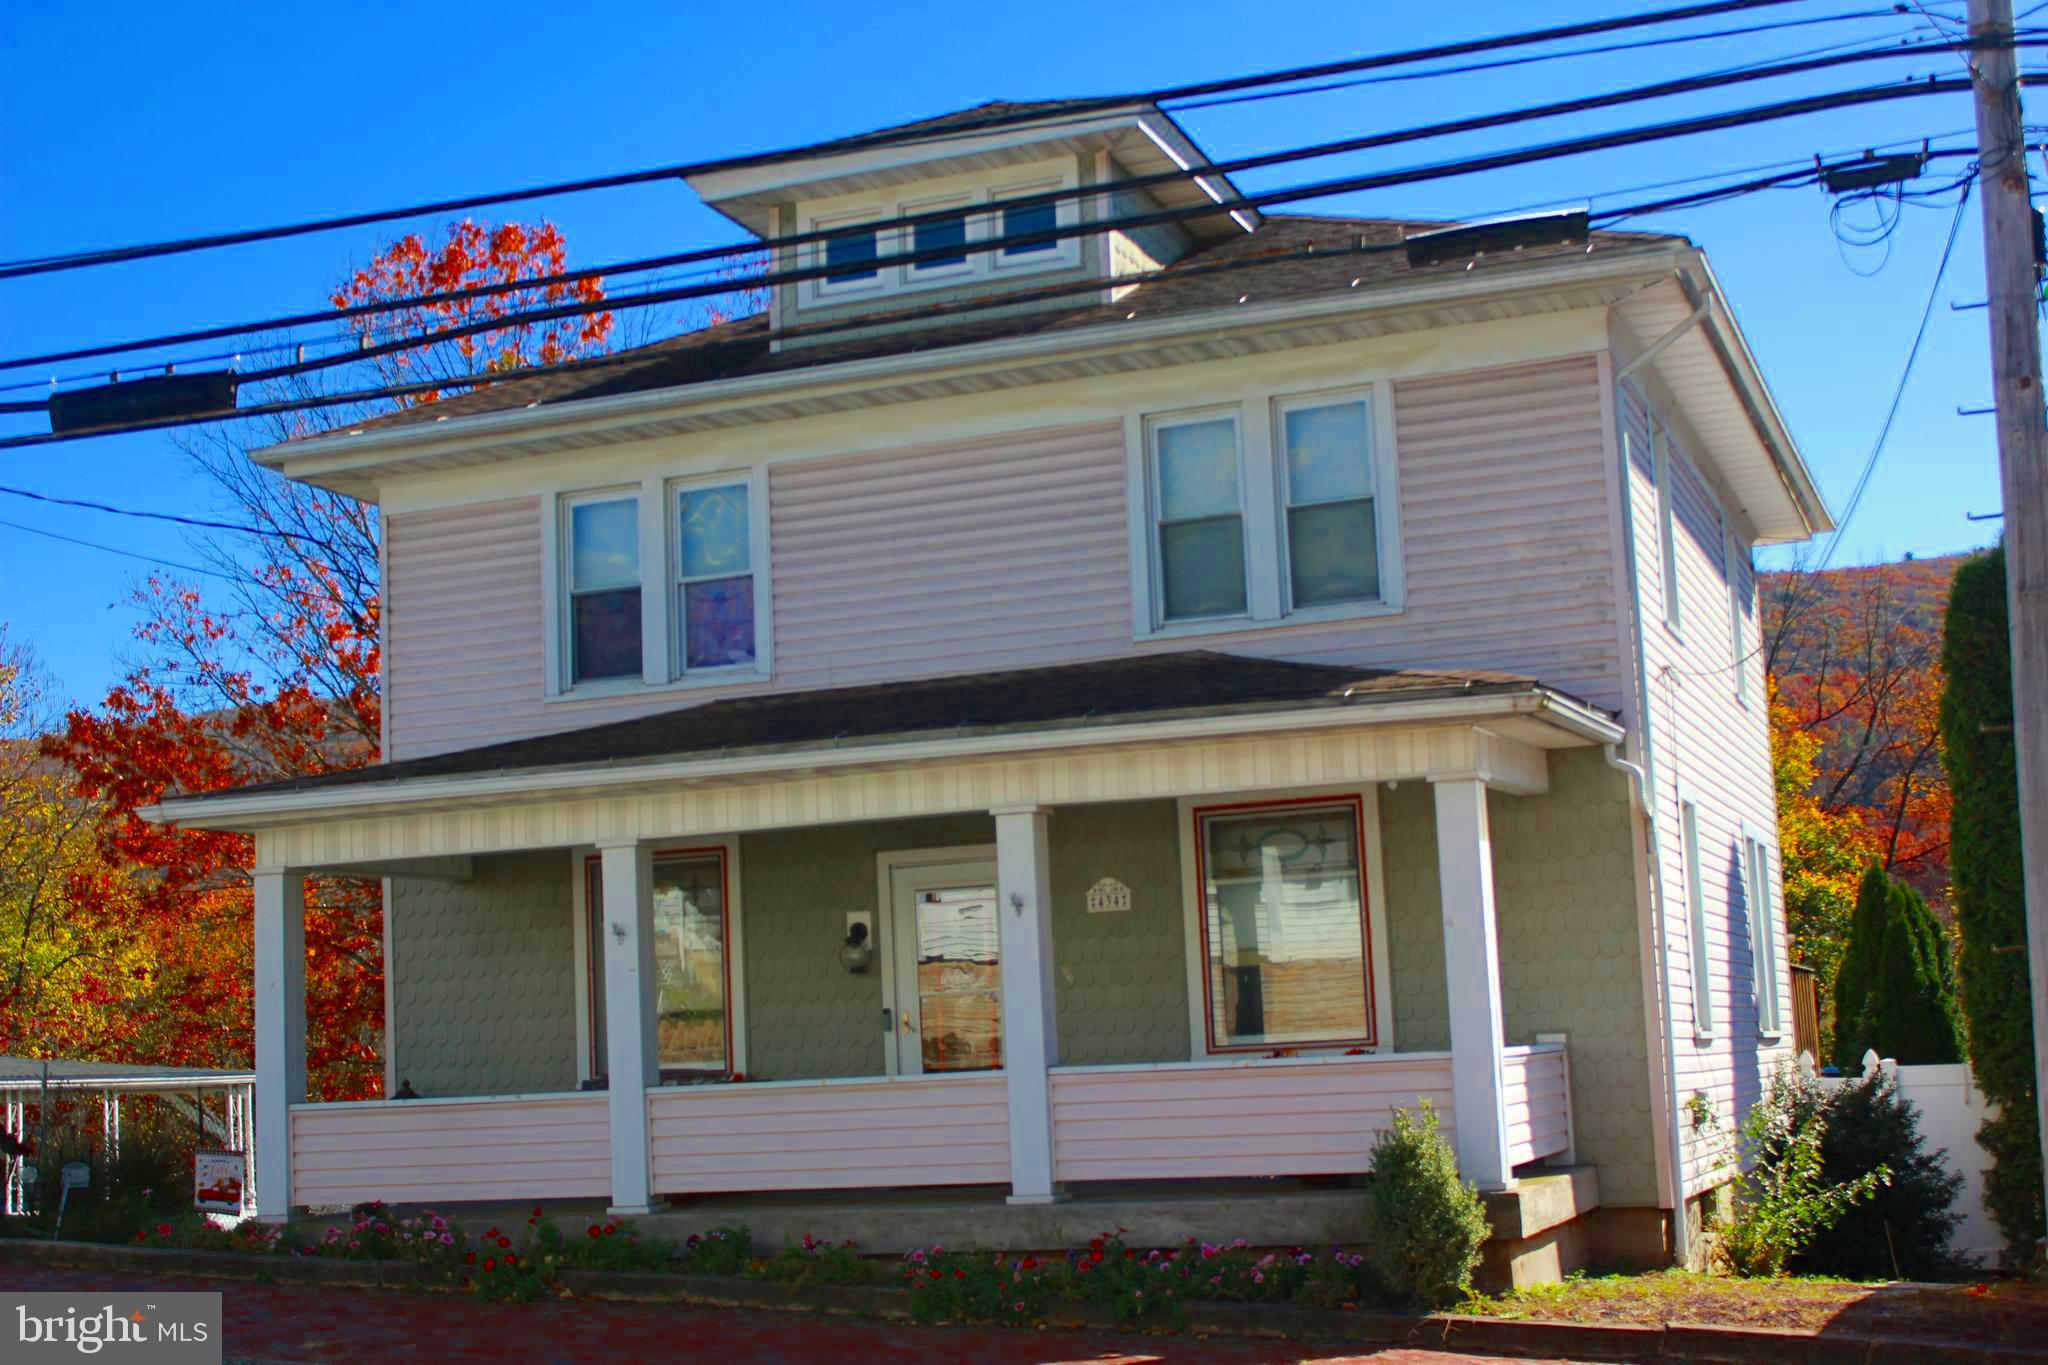
MOTIVATED SELLERS!!! DON’T DELAY, SCHEDULE YOUR SHOWING TODAY!!  Calling all foodies! This gourmet kitchen is a dream come true. Featuring a tray ceiling, custom cabinetry, and plenty of counter space, you’ll love cooking and entertaining in this space. Leading out from the kitchen you will find a creative designed deck with steps taking you onto the relaxing patio with outdoor bar.  Vinyl fencing embraces the property adding to your privacy.  Inside the 3 bedroom, 1 bath home is original woodwork which enhances the timeless beauty.  A 2 car garage compliments the property.  It's the perfect place to call home!
#PADA2039996

WILLIAMSTOWN

434 E MARKET STREET

3 Beds

1 Baths

1,823 Sq.Ft.

$205,000

MLS#: PADA2039996
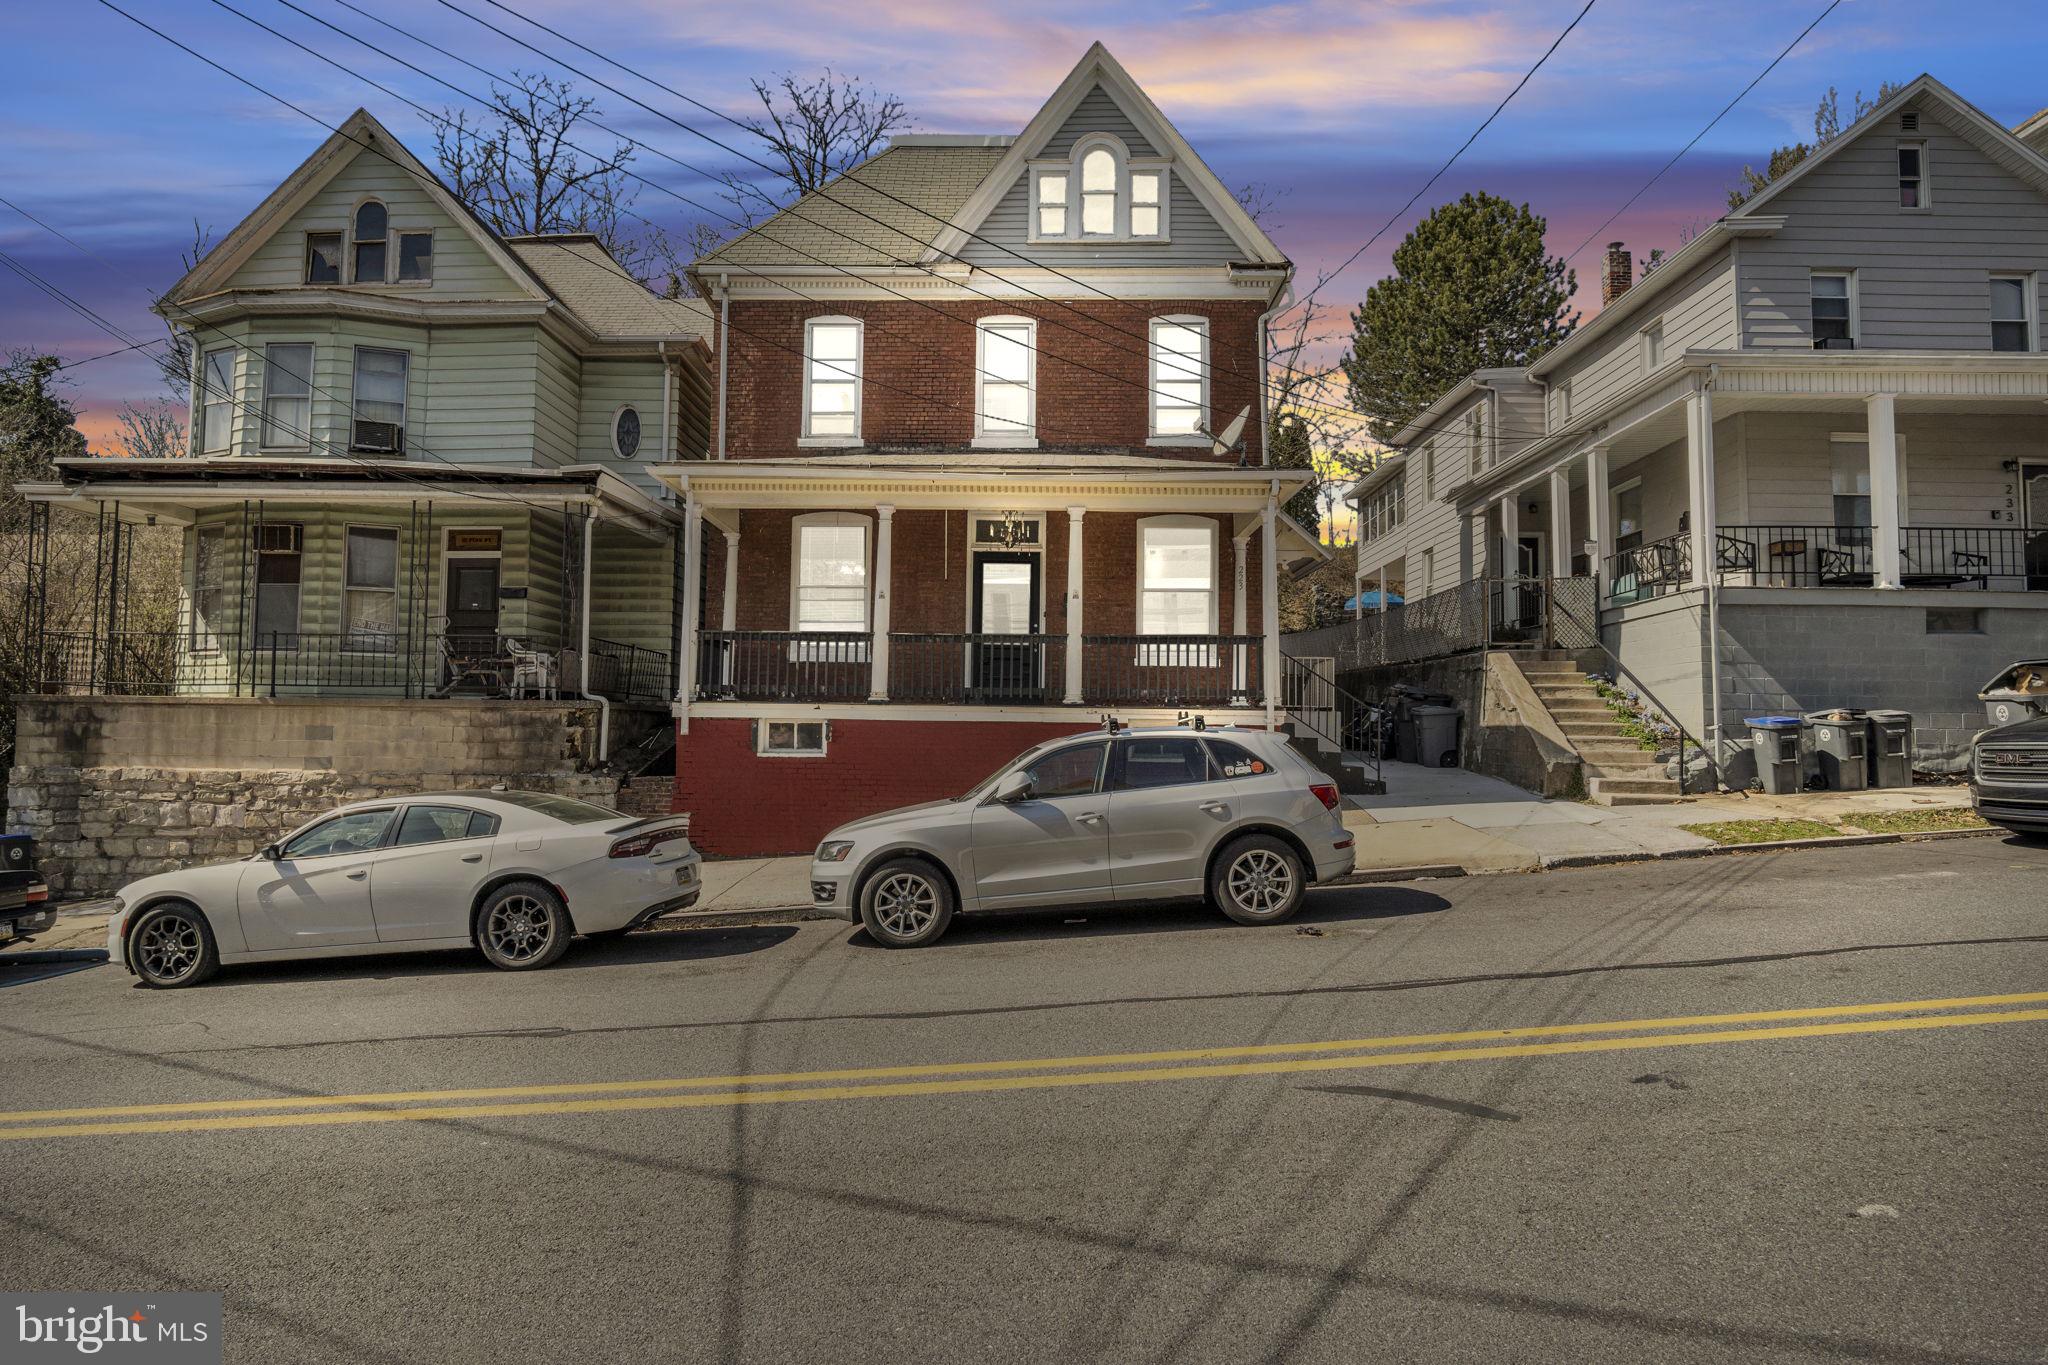
Welcome to this charming home in the heart of Steelton Borough, a quaint town known for its welcoming community and rich history. This well-maintained property offers a perfect blend of classic character and modern amenities, making it an ideal place to call home. Upon entering, you're greeted by a spacious, inviting entryway that sets the tone for the rest of the home. The beautiful hardwood floors flow throughout, adding warmth and timeless appeal to each room. The large baseboards and trim showcase the craftsmanship and attention to detail true to older homes, providing a sense of charm that can't be replicated. The open-concept living and dining areas are designed for both comfort and style, with soaring 10-foot ceilings that create an airy, expansive atmosphere. The kitchen features sleek stainless steel appliances, perfect for preparing meals and entertaining. Whether you're cooking for yourself or hosting a gathering, the layout ensures everything flows seamlessly. The first floor also offers a true retreat with the primary bedroom conveniently located on this level, providing easy access and privacy. Adjacent to the bedroom is a versatile office, den, or playroom with its own private entrance—ideal for a home office, studio, or a cozy space for the whole family. A full bath on the first floor ensures added convenience.
Upstairs, the second floor offers four generously sized bedrooms, perfect for family living or accommodating guests. The spacious hallway connects the bedrooms with a dedicated laundry area for added convenience. The large second-floor balcony extends the living space outdoors, offering a peaceful spot to relax with a morning coffee or unwind after a long day. On the third floor, you’ll find two additional rooms with abundant natural light, perfect for a home office, hobby area, or playroom. These rooms provide flexibility to fit your lifestyle needs and make the most of the home’s space.
The fairly private backyard is a tranquil retreat, ideal for outdoor gatherings, gardening, or simply enjoying a quiet moment. The back porch adds to the appeal, offering a lovely space for relaxation in the fresh air.
With a new water heater installed in 2024 and efficient gas heat, this home offers modern convenience while maintaining the charm and character of an older property. Conveniently located near highways, this home is ideal for commuters while offering the comfort and peacefulness of living in a smaller, close-knit community. This home is a true gem—thoughtfully designed, filled with character, and ready to welcome you.
#PADA2043868

STEELTON

223 PINE STREET

7 Beds

3 Baths

3,307 Sq.Ft.

$235,000

MLS#: PADA2043868
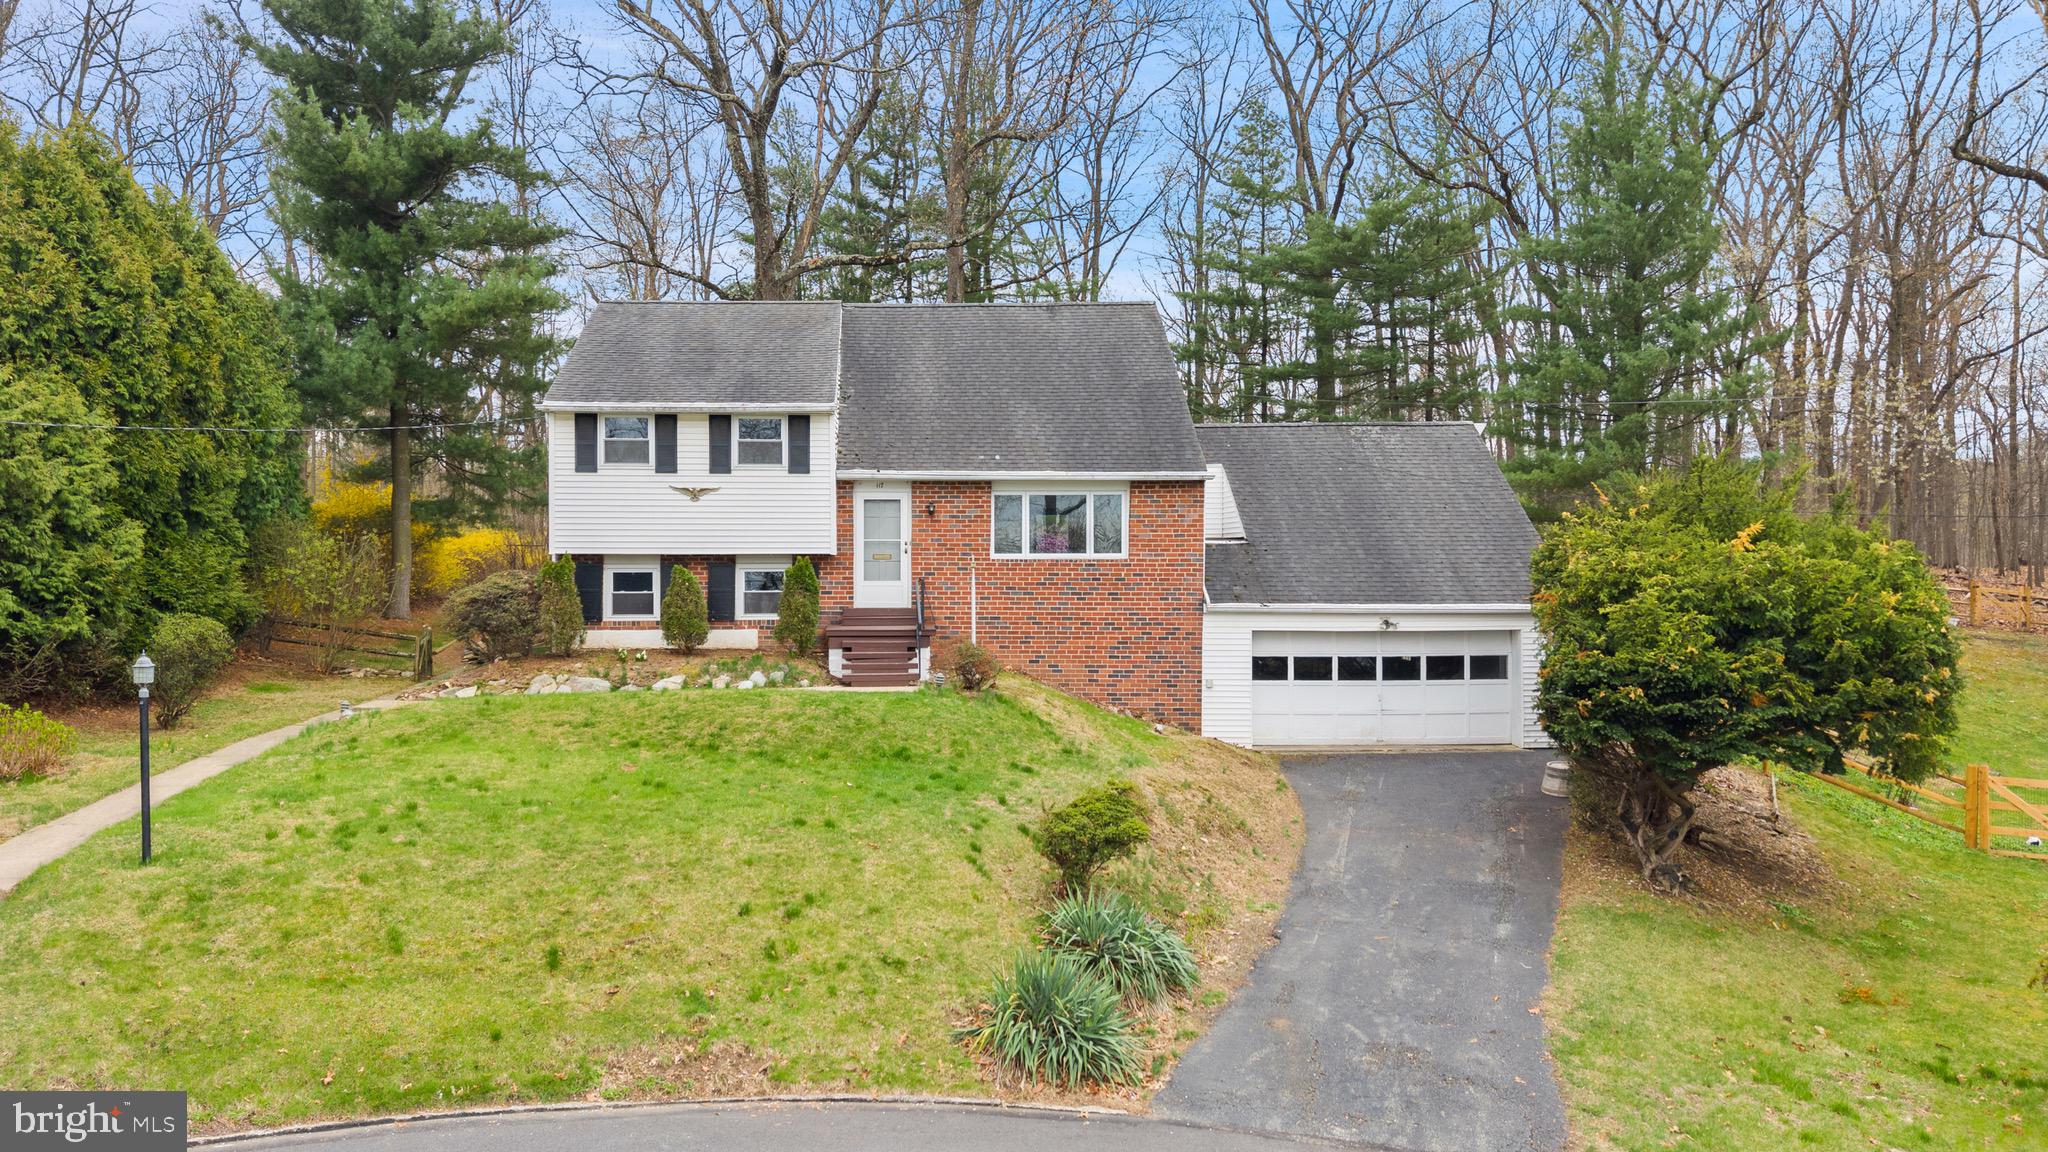
Unique opportunity in Malvern.  This 3/4 bedroom 1 1/2 bath split level home sits on just over 4.6 ACRES OF UNDISTURBED LAND.  Available for the first time since its construction in 1960, the possibilities are endless.  Entering the  split level home located at the end of a quiet cul-de-sac one is greeted by freshly painted walls and hardwood floors throughout.  Large windows and sliders allow light to fill the entire space.  The second level boasts three bedrooms and one full bath.  Continuing to the third level one finds a converted attic fourth bedroom.  The lower level offers another light filled living space with powder room and laundry.  Workshop, basement and 2 car garage with lofted storage allow for extra storage and workspaces.  The treasure is found outside.  Relax on the deck and enjoy the peaceful sounds of nature.  Hike through the wooded lot and look out over Duffy’s Cut.  Plan to expand the current home or build your dream home on the expansive lot.  Close to the heart of Malvern with all its charms and seasonal events, fairs and celebrations.  Convenient to shops, restaurants, train, Route 202 and the PA Turnpike.  Home is being sold “As Is” **PHOTOS COMING SOON***
#PACT2094870

MALVERN

117 SPRING ROAD

4 Beds

1 Baths

1,638 Sq.Ft.

$650,000

MLS#: PACT2094870
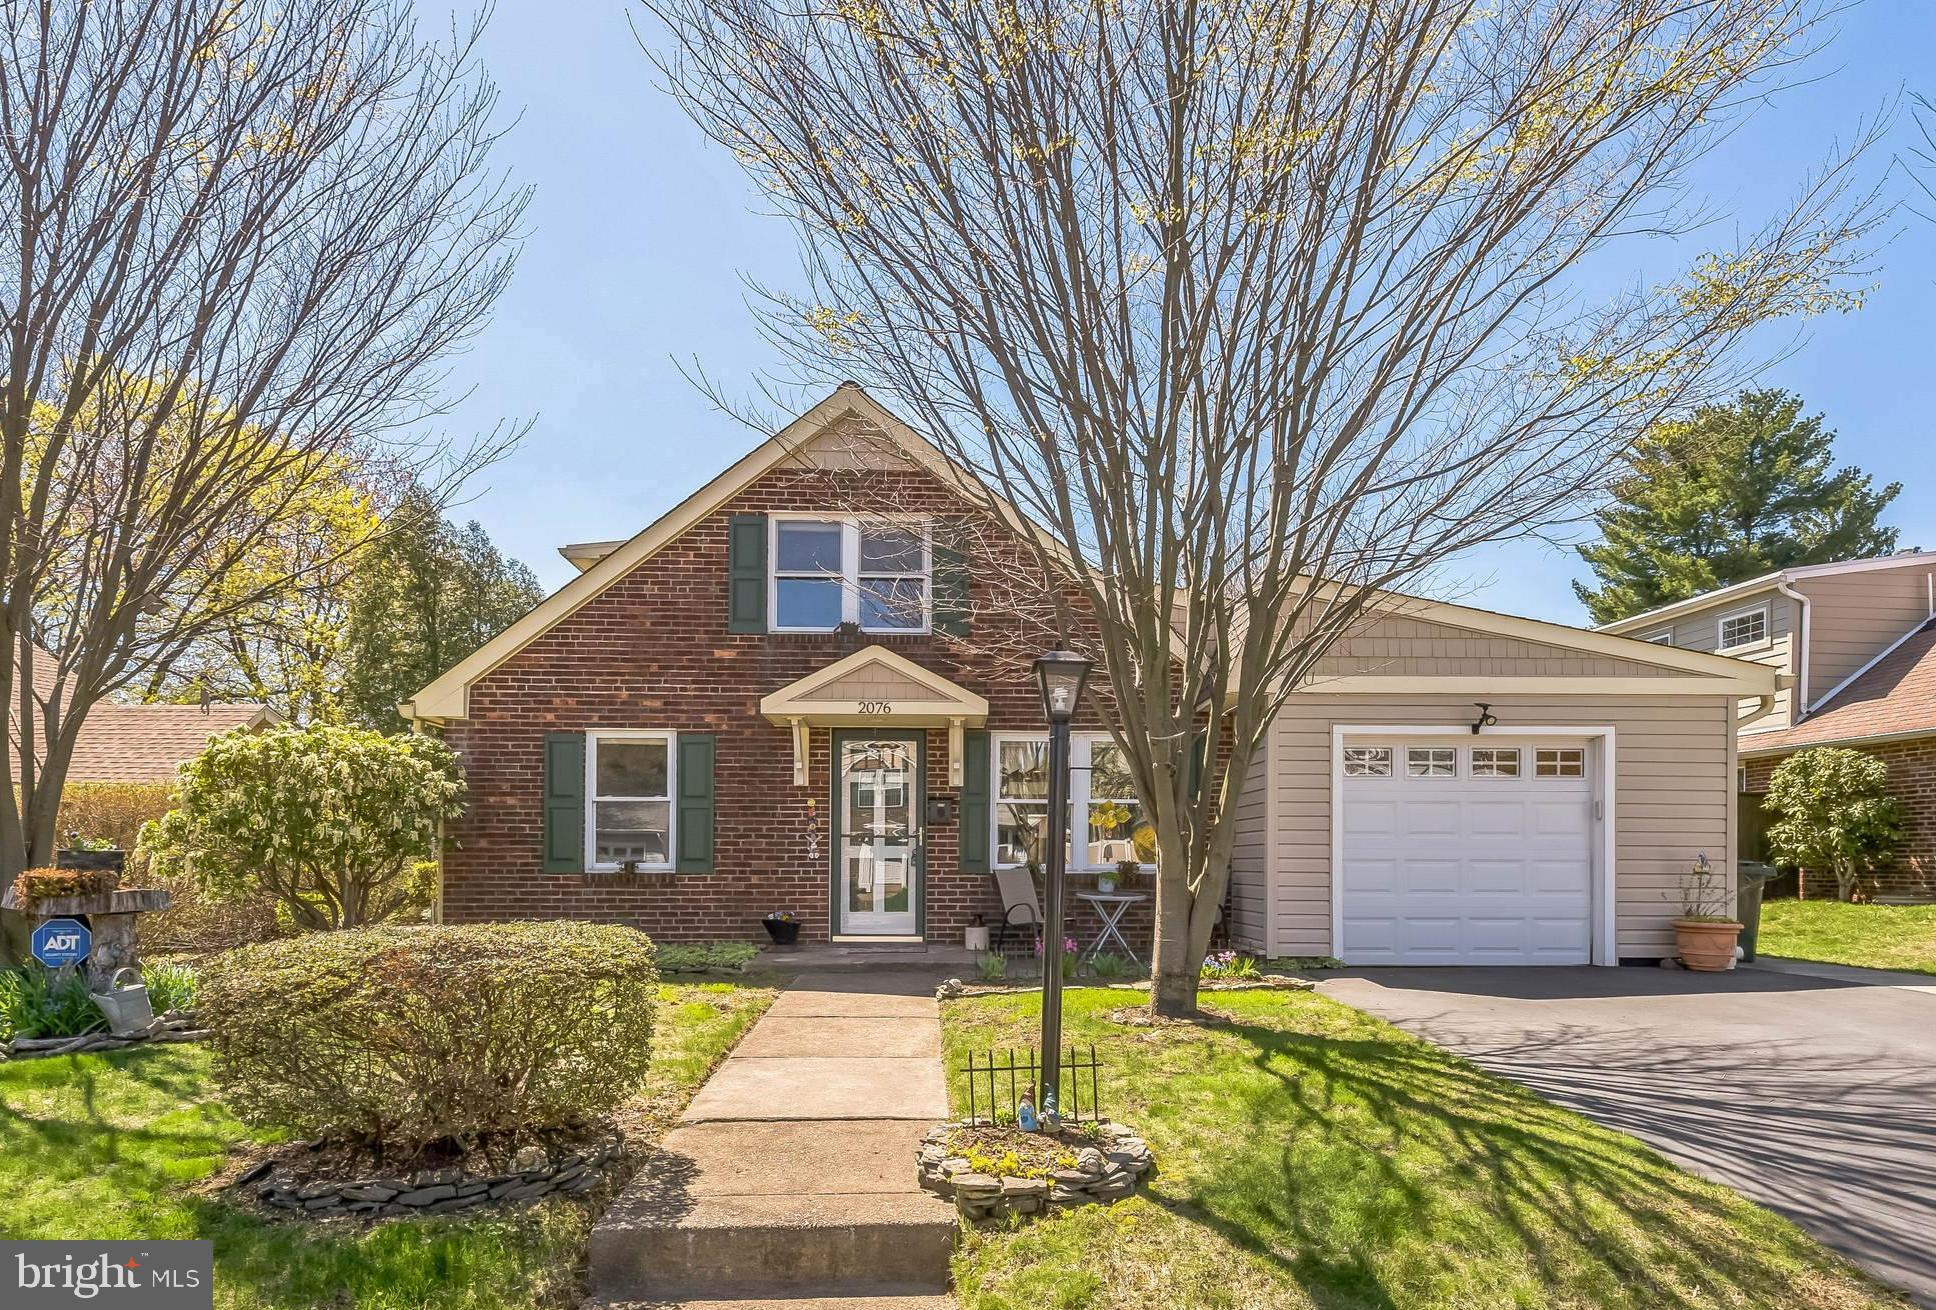
Welcome Home! This meticulously maintained gem has been lovingly owned by the same family for almost 60 years and was completely renovated in 2011—making it truly move-in ready. With charming curb appeal thanks to its partial brick front, maintenance-free clapboard, and vinyl siding, this home invites you in from the moment you arrive. Step inside to find a welcoming living room with a ceiling fan, perfect for relaxing at the end of the day. The spacious, sun-drenched kitchen is a true standout, featuring an abundance of cabinet and counter space, tile flooring and backsplash, a breakfast bar with pendant lighting, skylight, and a triple window above the sink offering a peaceful view. Enjoy the convenience of two doors—one leading to the side patio and another to the attached garage—as well as a built-in desk area ideal for working from home. The main floor also features two generously sized bedrooms, a full bath with a curbless shower, and excellent closet space, providing a flexible layout for those seeking first-floor living. The show-stopping family room addition is filled with natural light, featuring a gas fireplace and direct access to the patio—this room is sure to become your favorite gathering space. A laundry/utility room completes the main level. Upstairs, a beautiful wood staircase leads to a spacious third bedroom, a full bathroom, and an additional room that’s perfect as an office or den. Step outside to a fully fenced, level yard—ideal for entertaining, gardening, or playtime. The patio with retractable awning makes for the perfect spot to dine al fresco or simply enjoy a quiet evening outdoors. Location, location, location! Just a short walk to Keswick Village’s charming shops and restaurants, train station, parks, schools, and more. All this, plus the award-winning Copper Beech Elementary School—this is one you don’t want to miss!
#PAMC2135704

GLENSIDE

2076 PARKDALE AVENUE

3 Beds

2 Baths

1,932 Sq.Ft.

$459,900

MLS#: PAMC2135704
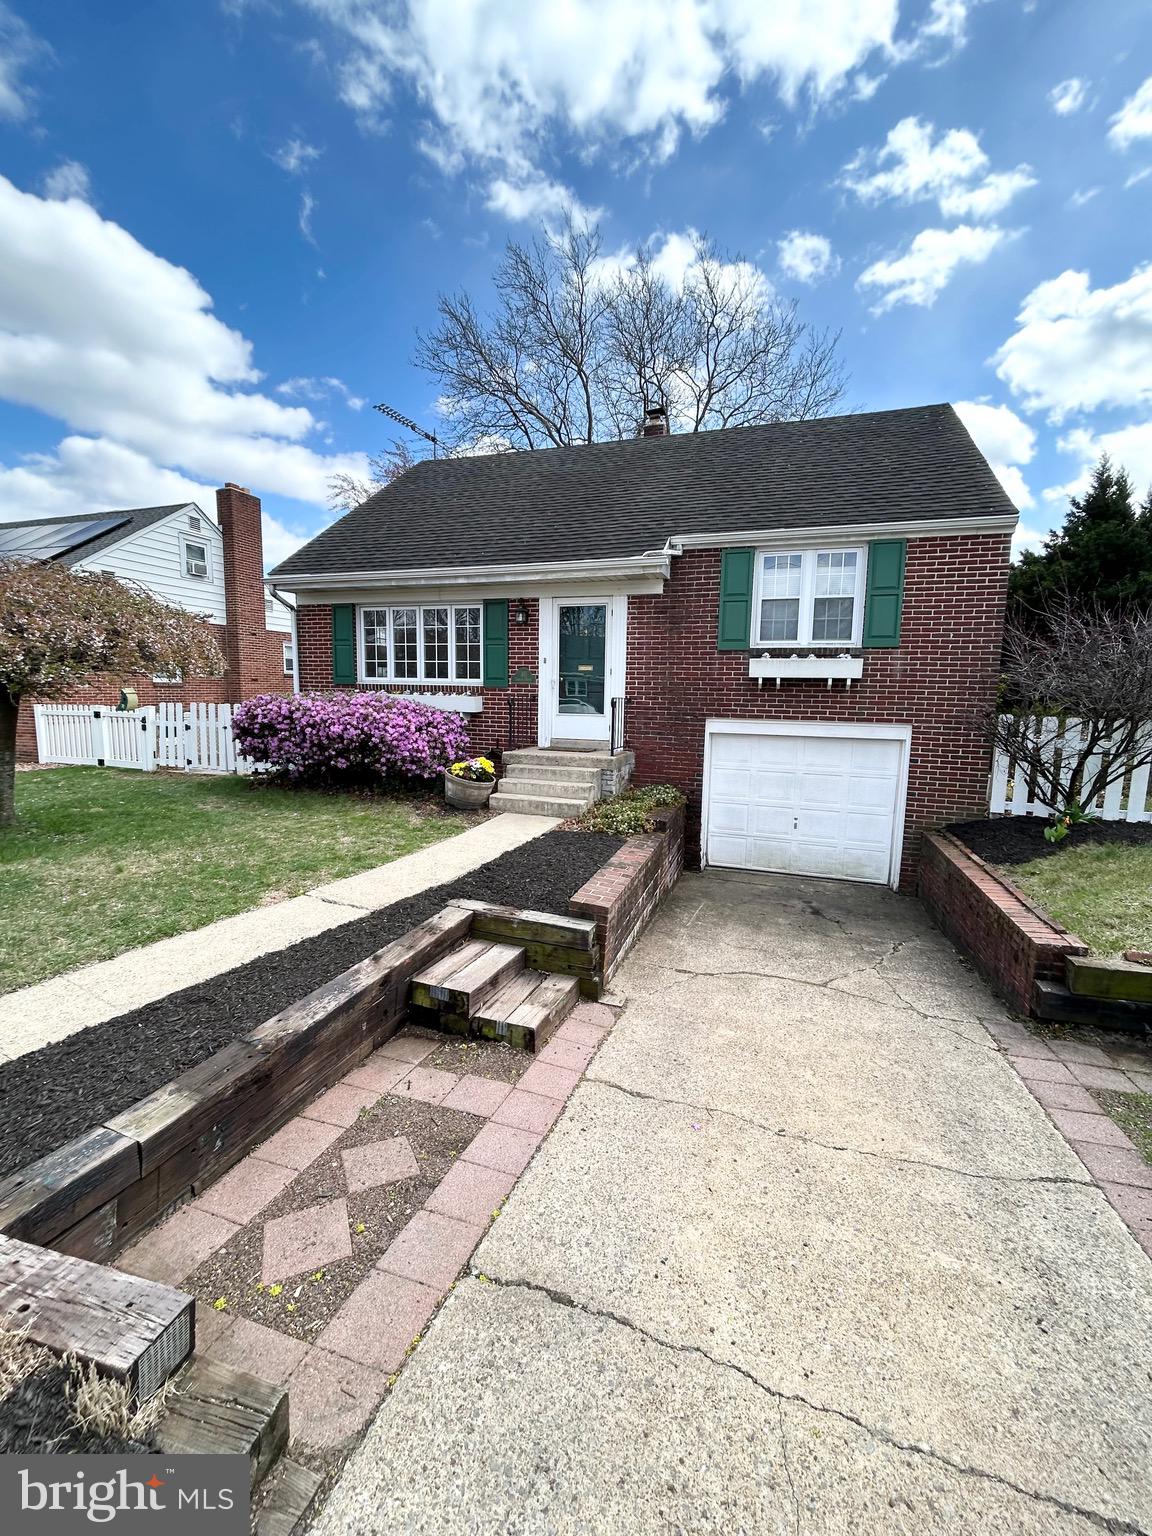
Wyomissing Schools!
Charming 3 bedroom brick single with lots of character throughout. Features include a nice eat-in kitchen, hardwood floors, large covered deck overlooking big fenced back yard. Also has good closet space, central air and 1 car attached garage. A fantastic home at an affordable price.
#PABK2055750

WYOMISSING

30 DARLIN

3 Beds

1 Baths

1,472 Sq.Ft.

$289,900

MLS#: PABK2055750
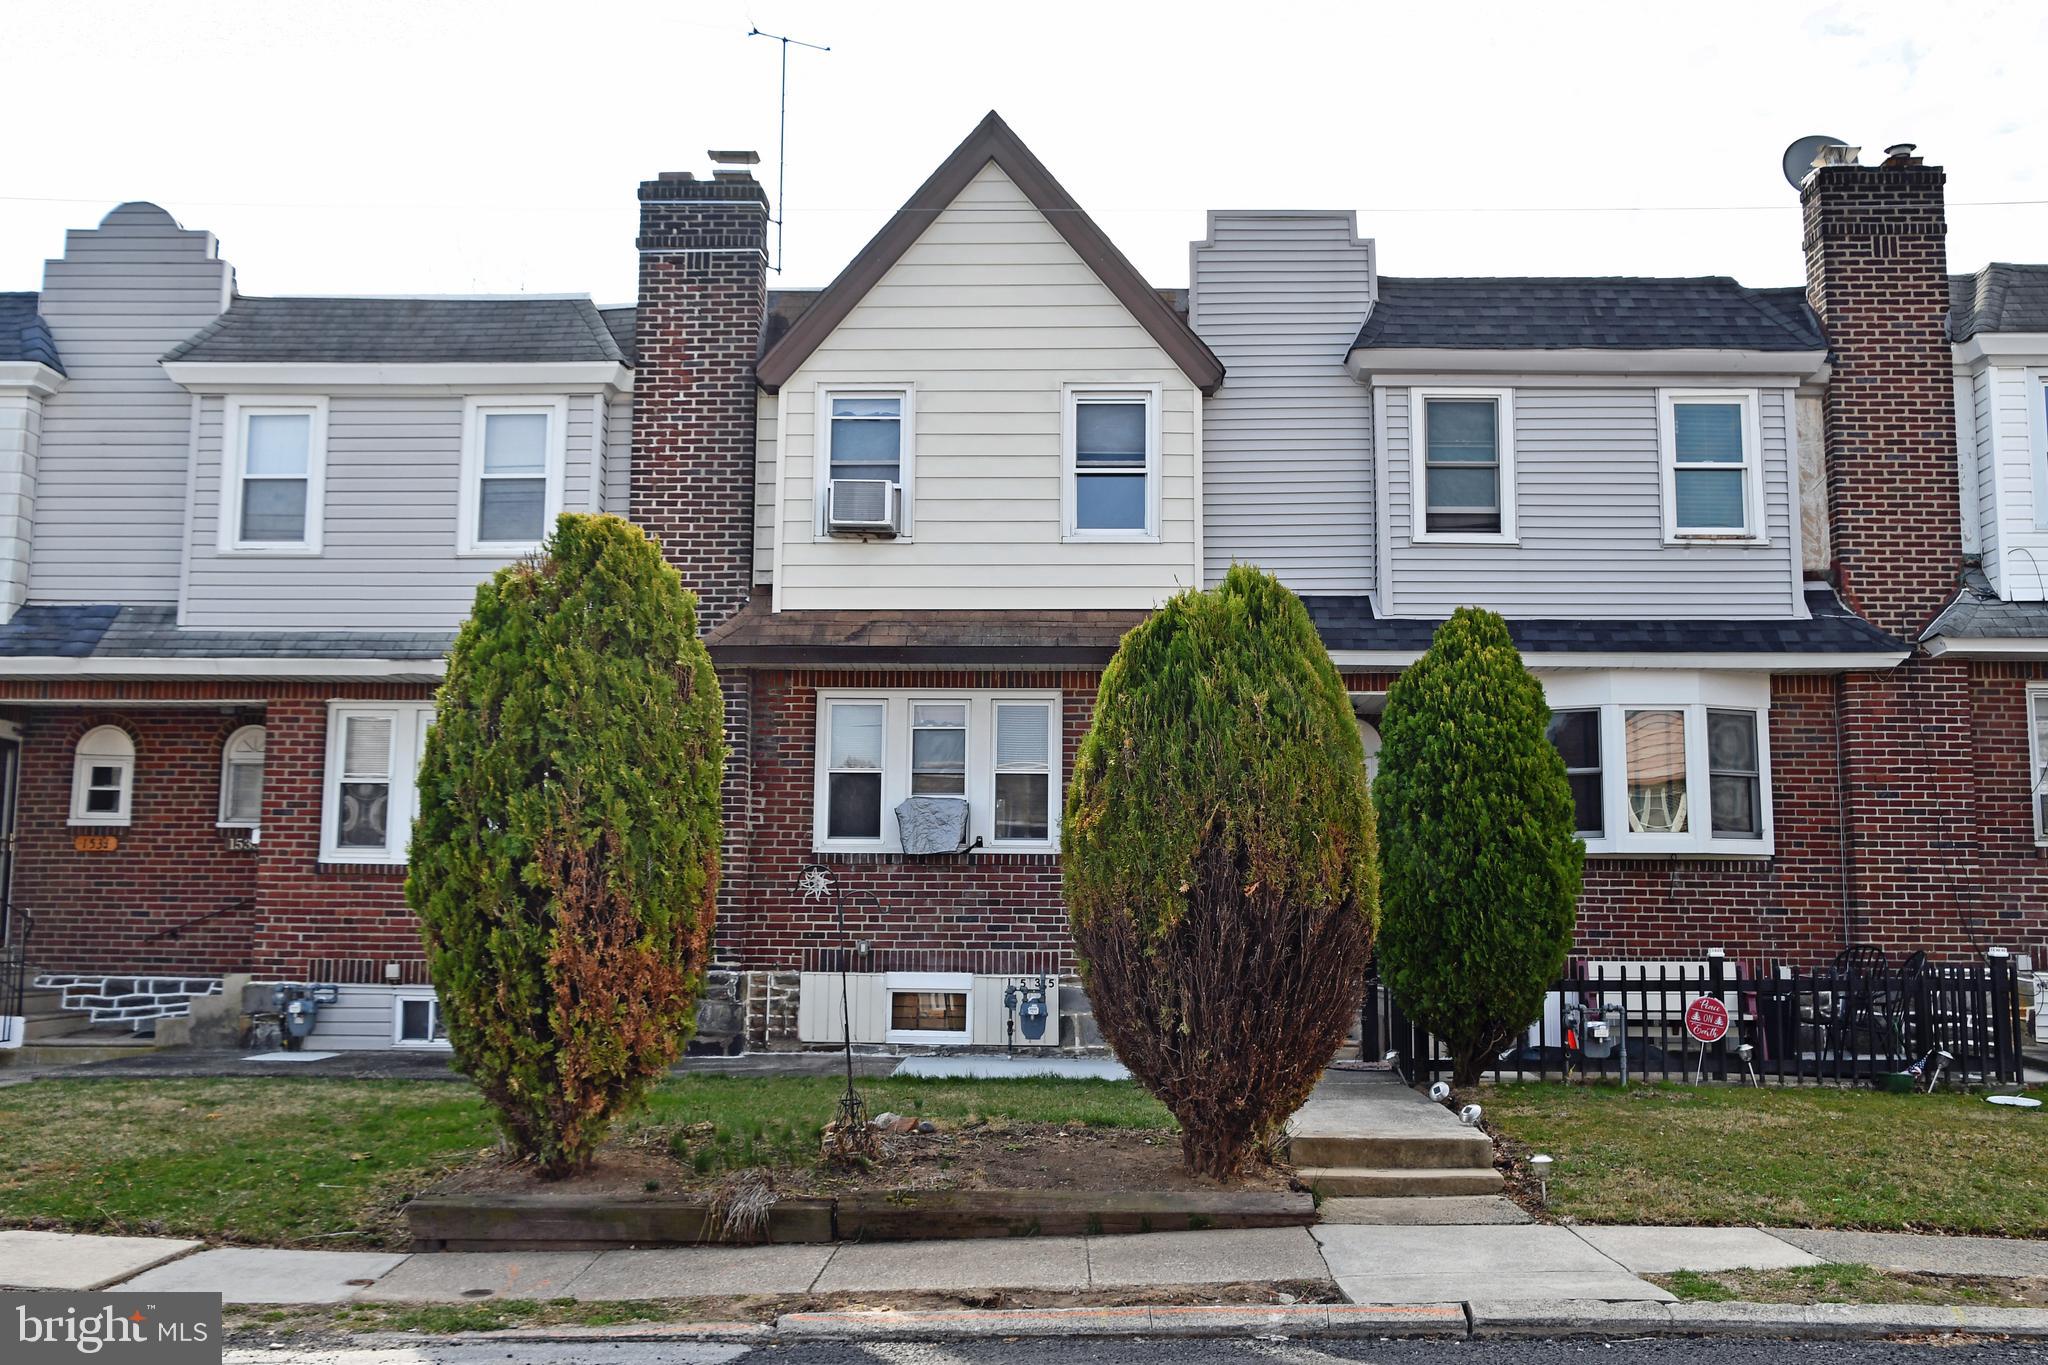
Don’t miss this fantastic Old Folcroft area 3 bedroom town home one block from the Folcroft Septa train station! This move-in ready home is freshly painted throughout with brand new carpets (hardwood underneath) and an open floor plan. The spacious living room flows into the charming dining room which is right off of the updated kitchen. The kitchen has granite countertops, plenty of cabinet space, and newer appliances. Off of the kitchen is a patio that is perfect for grilling or enjoying your morning coffee or an evening cocktail. The spacious backyard is fenced-in and leads to the detached garage. Upstairs you will find 3 spacious bedrooms all with ample closet space and an updated bathroom with a skylight and new iron tub. The dry basement is perfect for storage or it could be easily finished due to the 8” ceilings.  The house also offers a new roof, newer 40 gallon Bradford hot  water heater, two installed window AC units, new pvc connected from stack to sewer, new pvc connected from kitchen to sewer line , new Whirlpool washer and dryer, oak floating railing, security system included, and two extra parking spots in the back.  Close to major highways, restaurants, shopping, airport and public transportation. A lot of work had gone into this house and it is just waiting for someone to make it their home.
#PADE2083288

FOLCROFT

1535 GLEN AVENUE

3 Beds

1 Baths

1,245 Sq.Ft.

$224,900

MLS#: PADE2083288
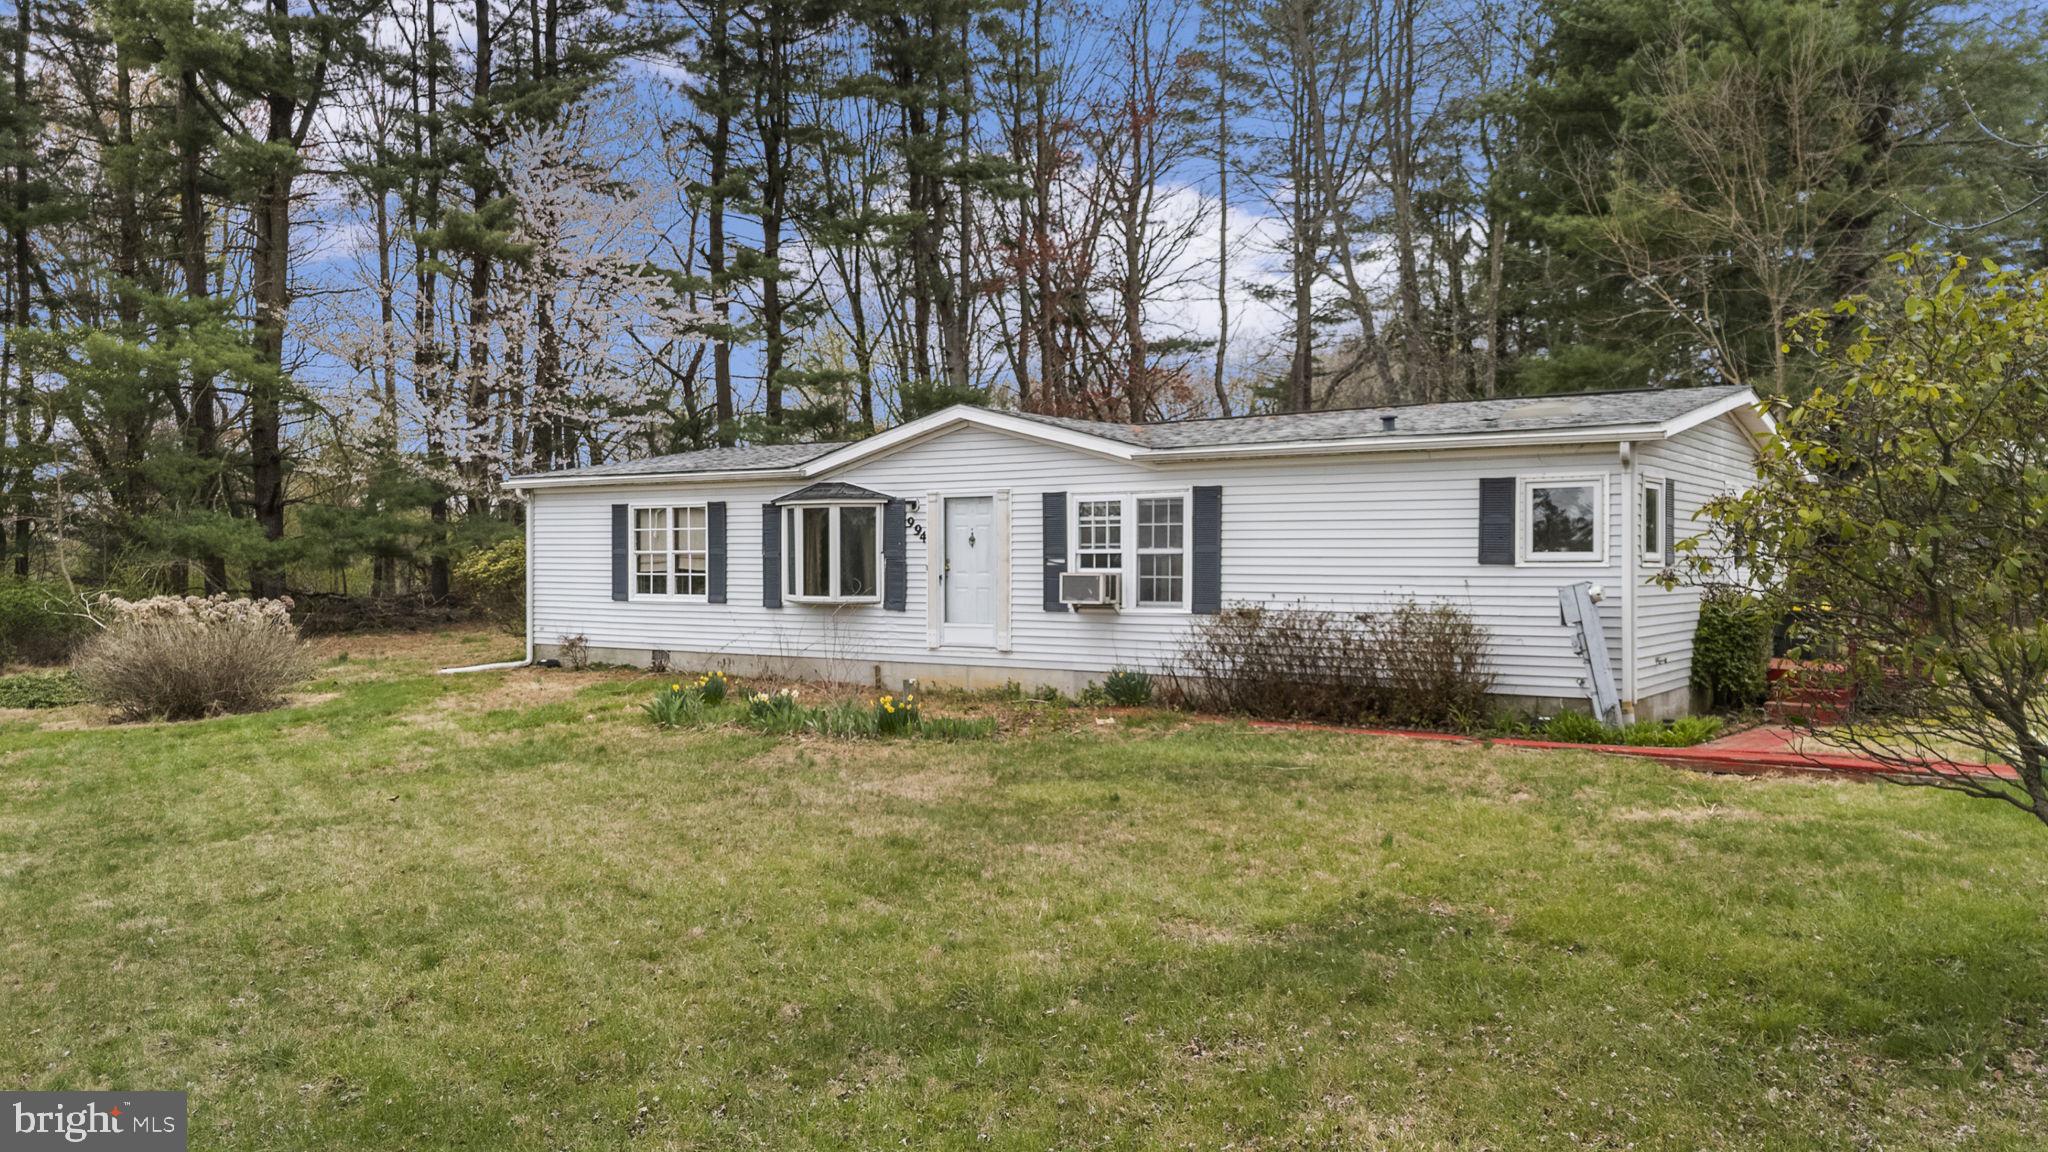
Calling investors and handy persons! This mobile home situated in Coatesville, across from the Embreeville barracks, is being sold "as is" and is awaiting its next chapter. The potential this property has is virtually unlimited. It has been owned by various members of a family and is now available for sale. It is situated at the end of a quite street with exceptional views of the surrounding grounds. The ground rent is currently lower than most with a reasonable menu of services. Come out to see this property and make it yours today!
#PACT2095602

COATESVILLE

994 LIEDS ROAD

3 Beds

2 Baths

N/A

$55,000

MLS#: PACT2095602
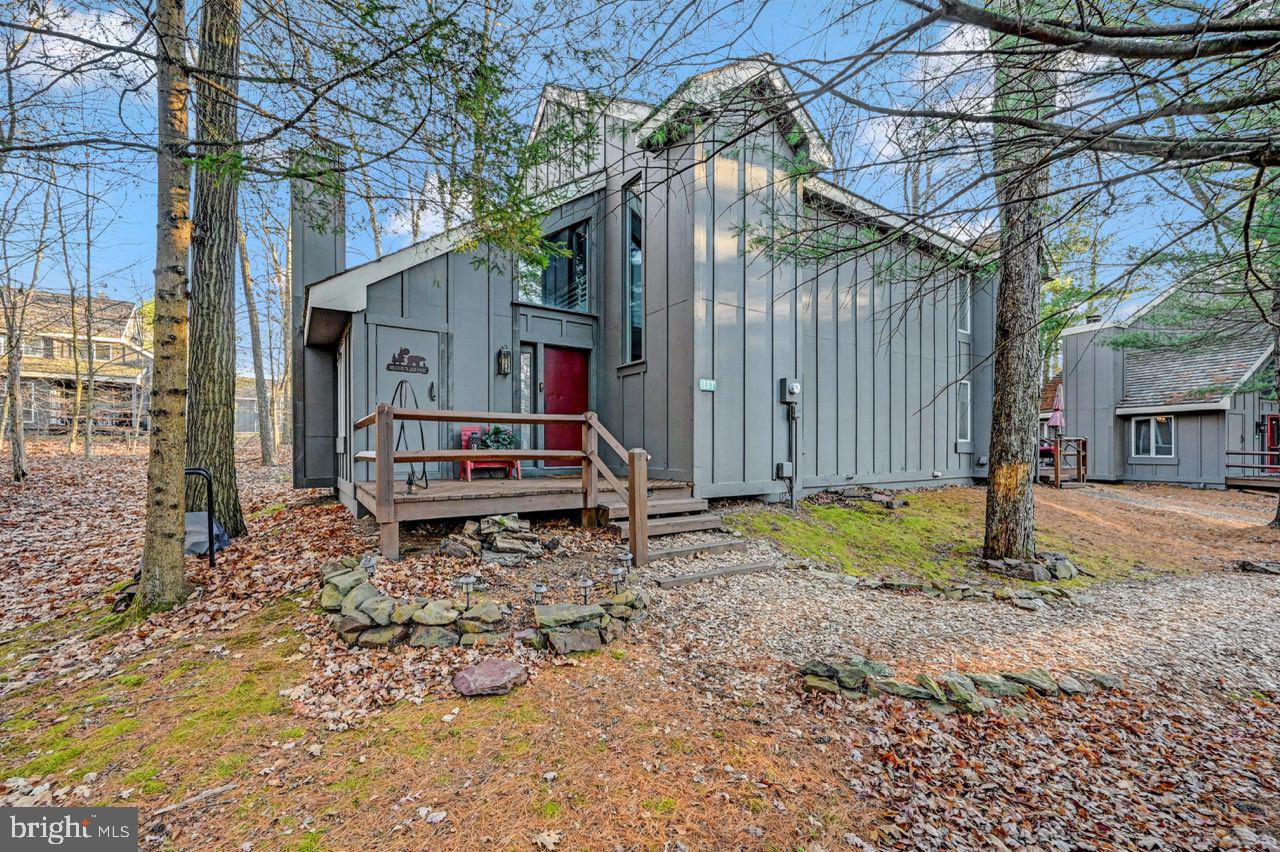
Price reduction 15K.  2 Full Bedrooms, Full Sleep Loft, Bunk Rooms, Extra sitting or Video/Fuzz Ball room. Very well maintained. STR Friendly.
#PACC2005200

LAKE HARMONY

137 TELEMARK

3 Beds

2 Baths

1,456 Sq.Ft.

$259,999

MLS#: PACC2005200
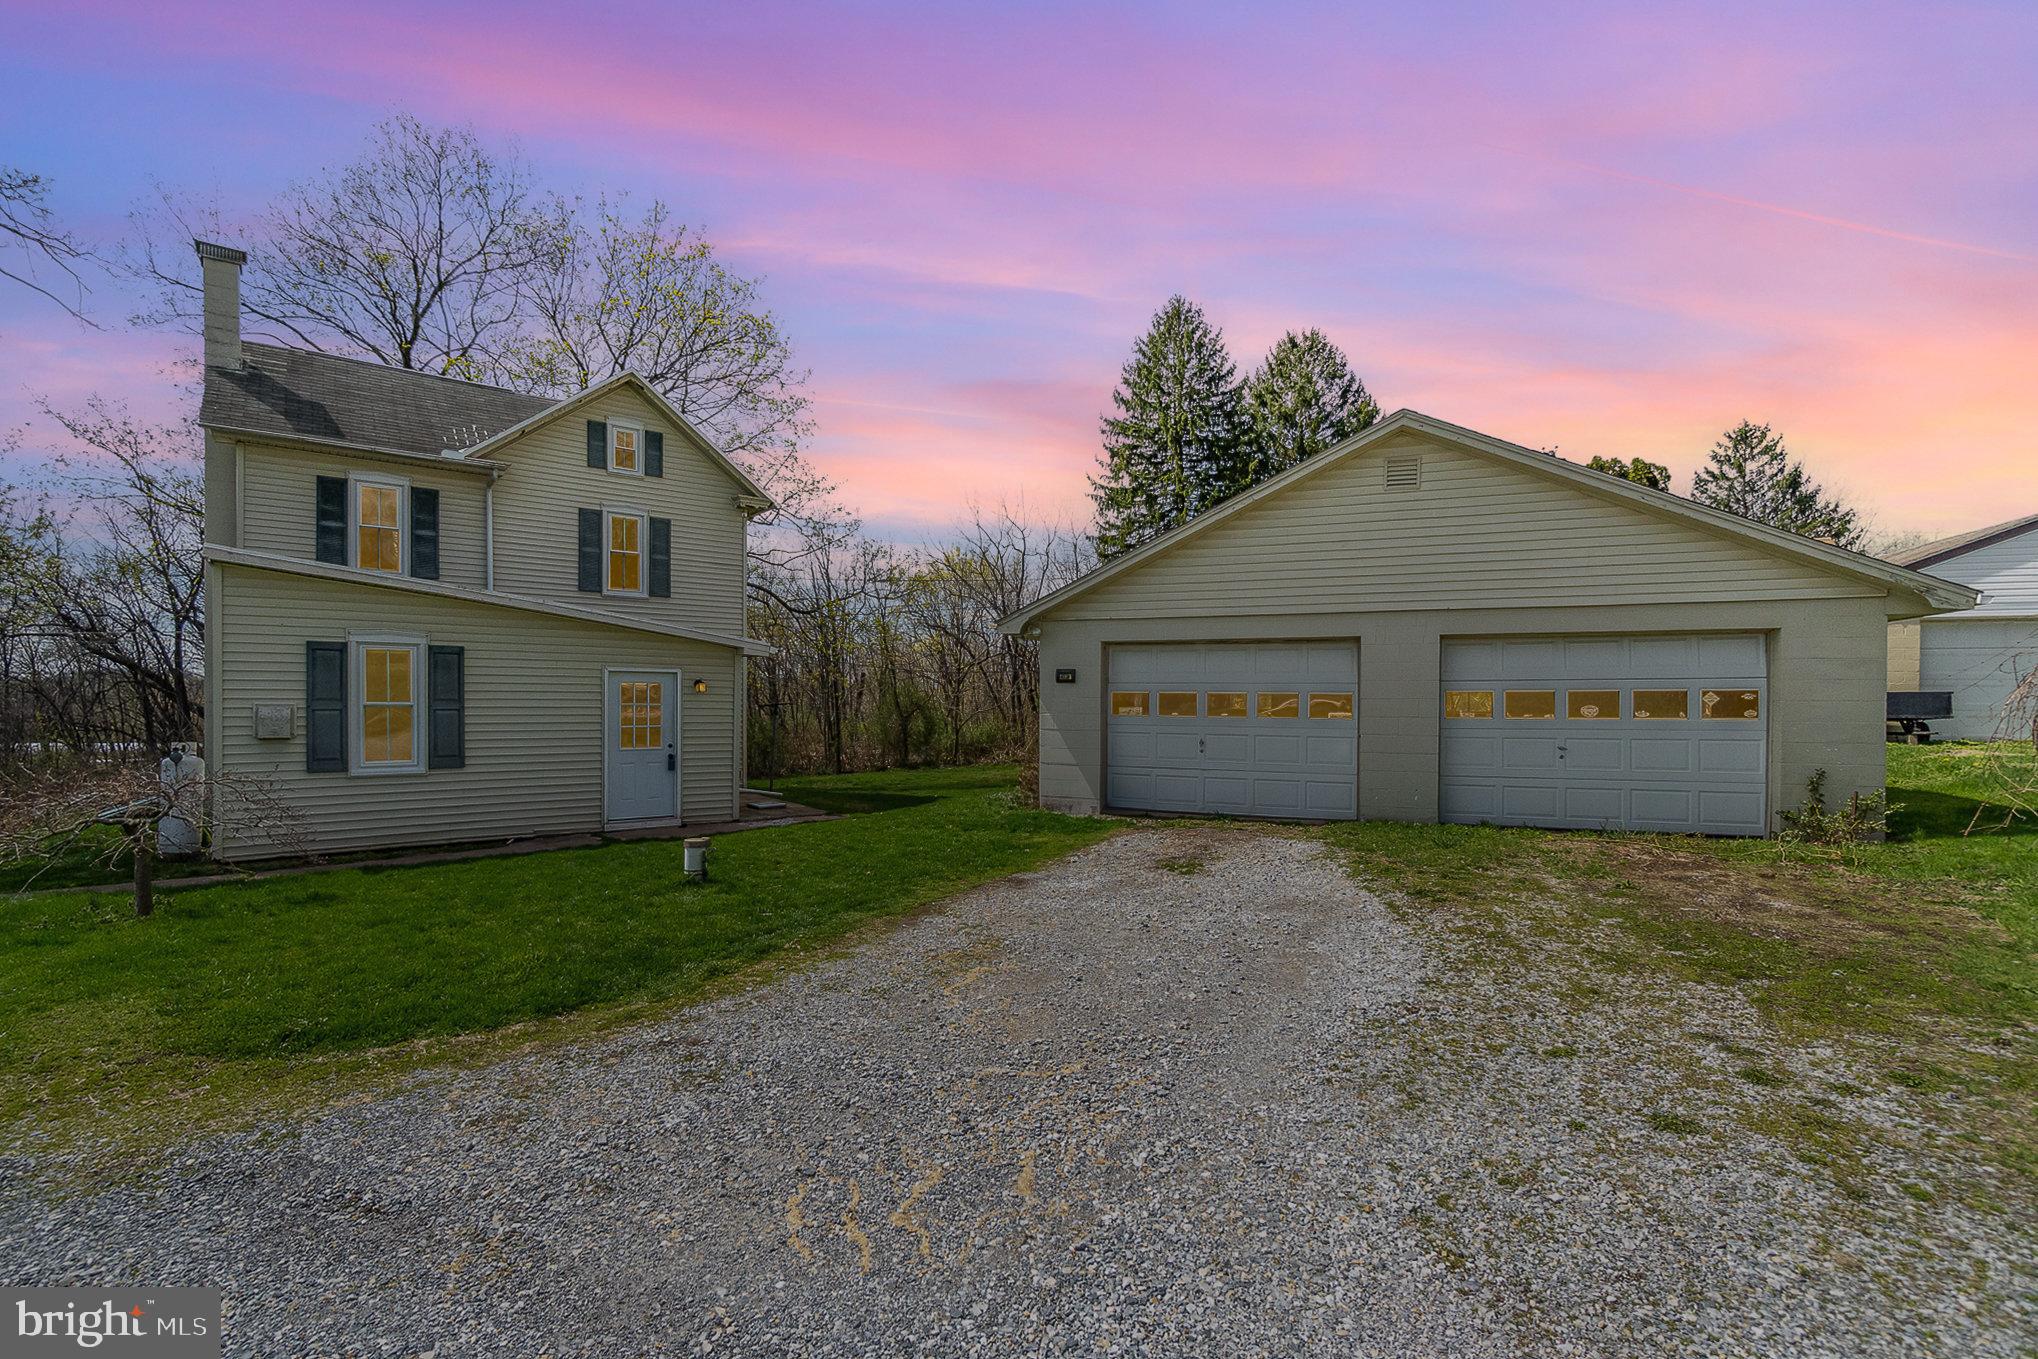
Stop your scroll - 2392 Mountain Road is an opportunity not to miss! This detached home in a rural setting is sure to please. Featuring an updated first floor laundry with washer and dryer, new kitchen with open shelfing, soft close drawers, gas stove and refrigerator included. Upstairs, enjoy a renovated bathroom with shiplap and tile surrounding the shower with a rainfall showerhead, and 3 bedrooms will fit your fancy and create the home you've been searching for.  Park two cars inside or own a hobby hub! Either way, the detached garage has a lot of potential. Spring right into home, this property is ready for immediate occupancy!
#PALA2066910

MANHEIM

2392 MOUNTAIN ROAD

3 Beds

1 Baths

1,124 Sq.Ft.

$275,000

MLS#: PALA2066910
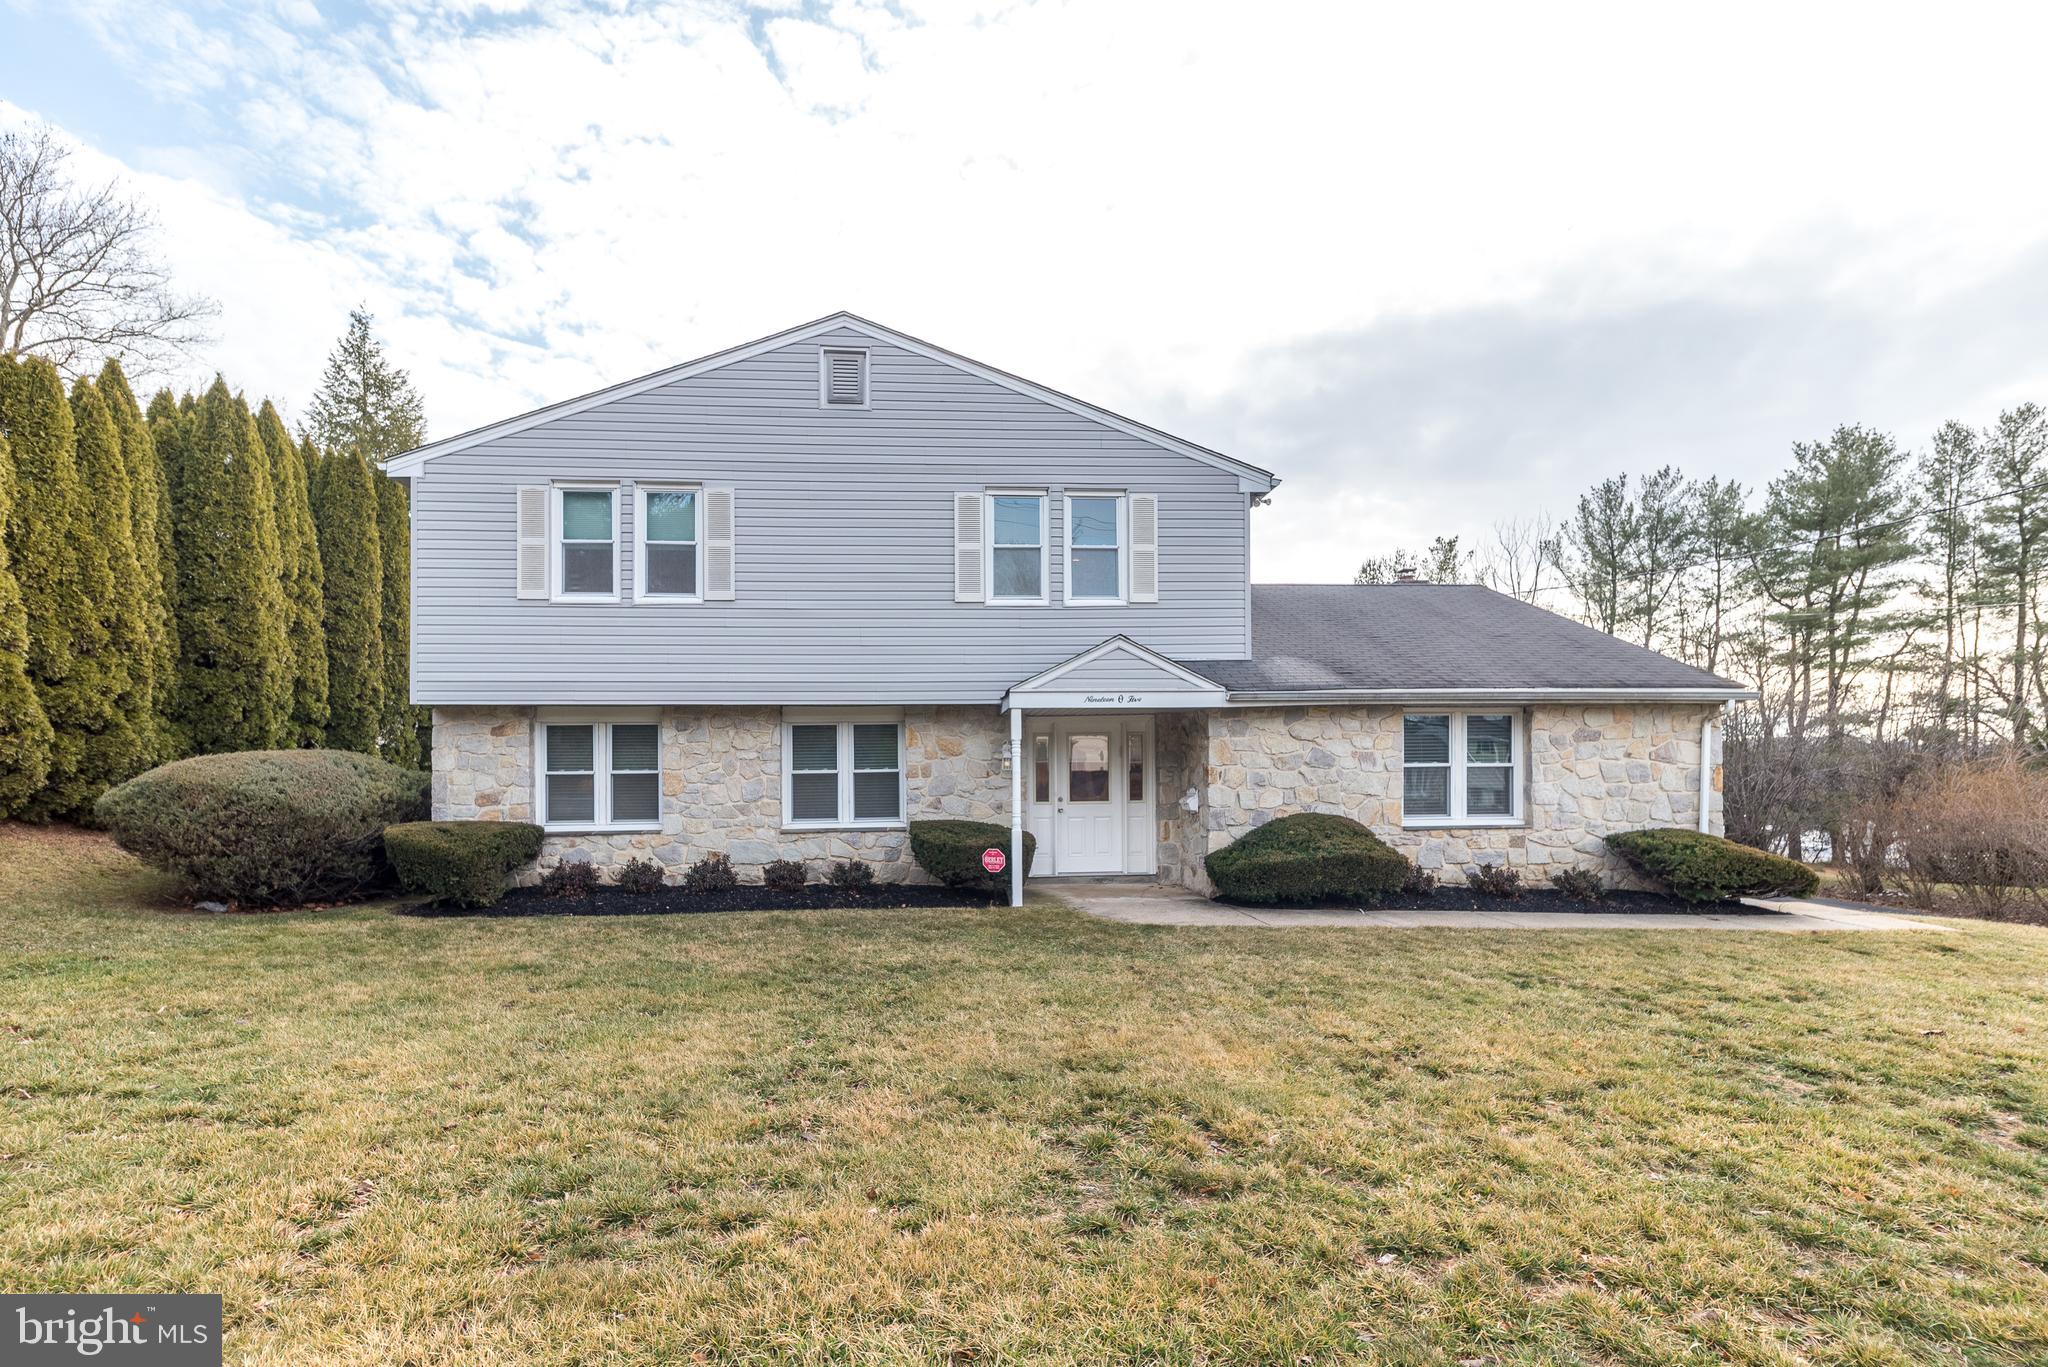
Discover the perfect blend of comfort, style, and versatility in this charming and well maintained 4-bedroom, 2.5-bath colonial. With 2,300 square feet of living space this home is designed for both relaxed living and memorable entertaining.   Step inside to find a formal living room and dining room that flow effortlessly—ideal for hosting gatherings. The bright and inviting kitchen features timeless white cabinetry, elegant quartz countertops, a stunning tile backsplash, and a picture window overlooking the serene backyard. There's also ample space for a breakfast area , creating the perfect spot for casual meals or your morning coffee.  The heart of the home is the spacious family room, showcasing a striking stone accent wall, a cozy wood-burning fireplace, and sliding doors that lead to the patio—perfect for seamless indoor-outdoor living. An adaptable office on the main floor offers endless possibilities—it could easily serve as a playroom, home gym, or even be converted back to its original two-car garage layout. Completing the first floor is a convenient powder room and laundry area.  Upstairs, the primary suite is a private haven with a ceiling fan and a beautifully remodeled en-suite bath featuring a modern stall shower with glass doors. Three additional bedrooms provide generous space for family or guests. The well-appointed hall bath includes two sinks, ensuring plenty of room for busy mornings. A hallway door leads to a partially floored attic, one of the two attics,  offering abundant storage or potential for future expansion.  Additional highlights of this home include a one year home warranty, recessed lighting, replacement windows throughout, and an alarm system for added security and peace of mind. Outside, the large, flat backyard invites endless opportunities for play, gardening, or simply relaxing in your own private retreat.  Located in the top rated Upper Dublin School District with its two newly built and state of the art schools - Upper Dublin High School and Sandy Run Middle School. Situated within close proximity to shopping, restaurants, the Promenade, Life Time Fitness, train stations and major arteries.  This lovely home offers a spacious layout and a prime location you'll be proud to call your own.
#PAMC2124948

DRESHER

1905 LIMEKILN PIKE

4 Beds

2 Baths

2,296 Sq.Ft.

$539,900

MLS#: PAMC2124948
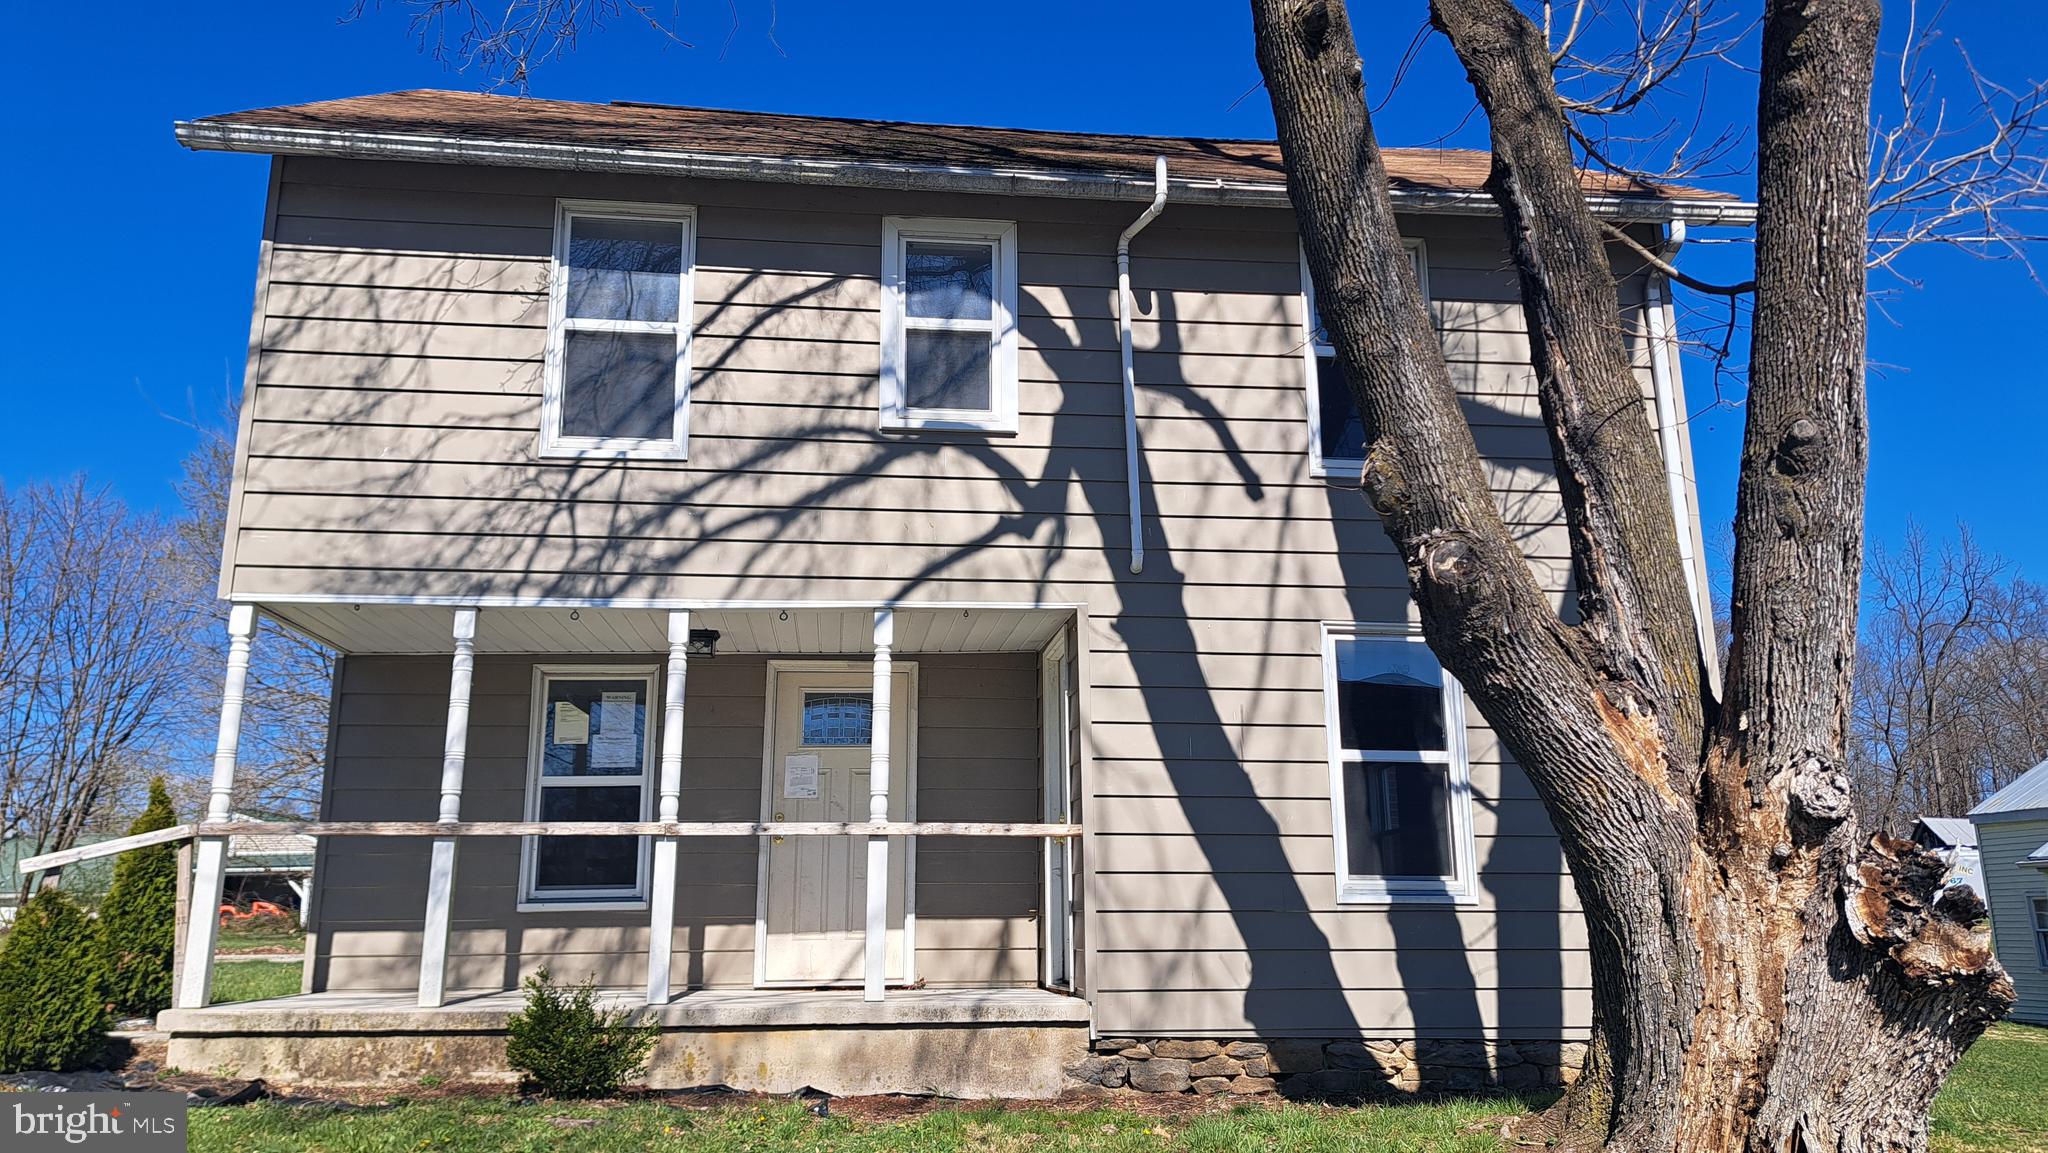
The home offers an eat-in kitchen, a separate dining room, a large living room, three bedrooms, three full baths (Walk-in shower on 1st floor), newer windows, and a two-car garage.  Qualifies for the $100 down payment with FHA financing. 203k renovation loan is an option or a repair escrow. HUD case #446-398508 "as-is" condition,Agent and Owner(s) agree to comply fully with local, state and federal fair housing laws against discrimination on the basis of race, color, religion, sex, national origin, handicap, age, marital status and/or familial status, children or other prohibited factors. EOE
#PAAD2012304

NEW OXFORD

2224 HUNTERSTOWN HAMPTON ROAD

3 Beds

3 Baths

1,443 Sq.Ft.

$150,000

MLS#: PAAD2012304
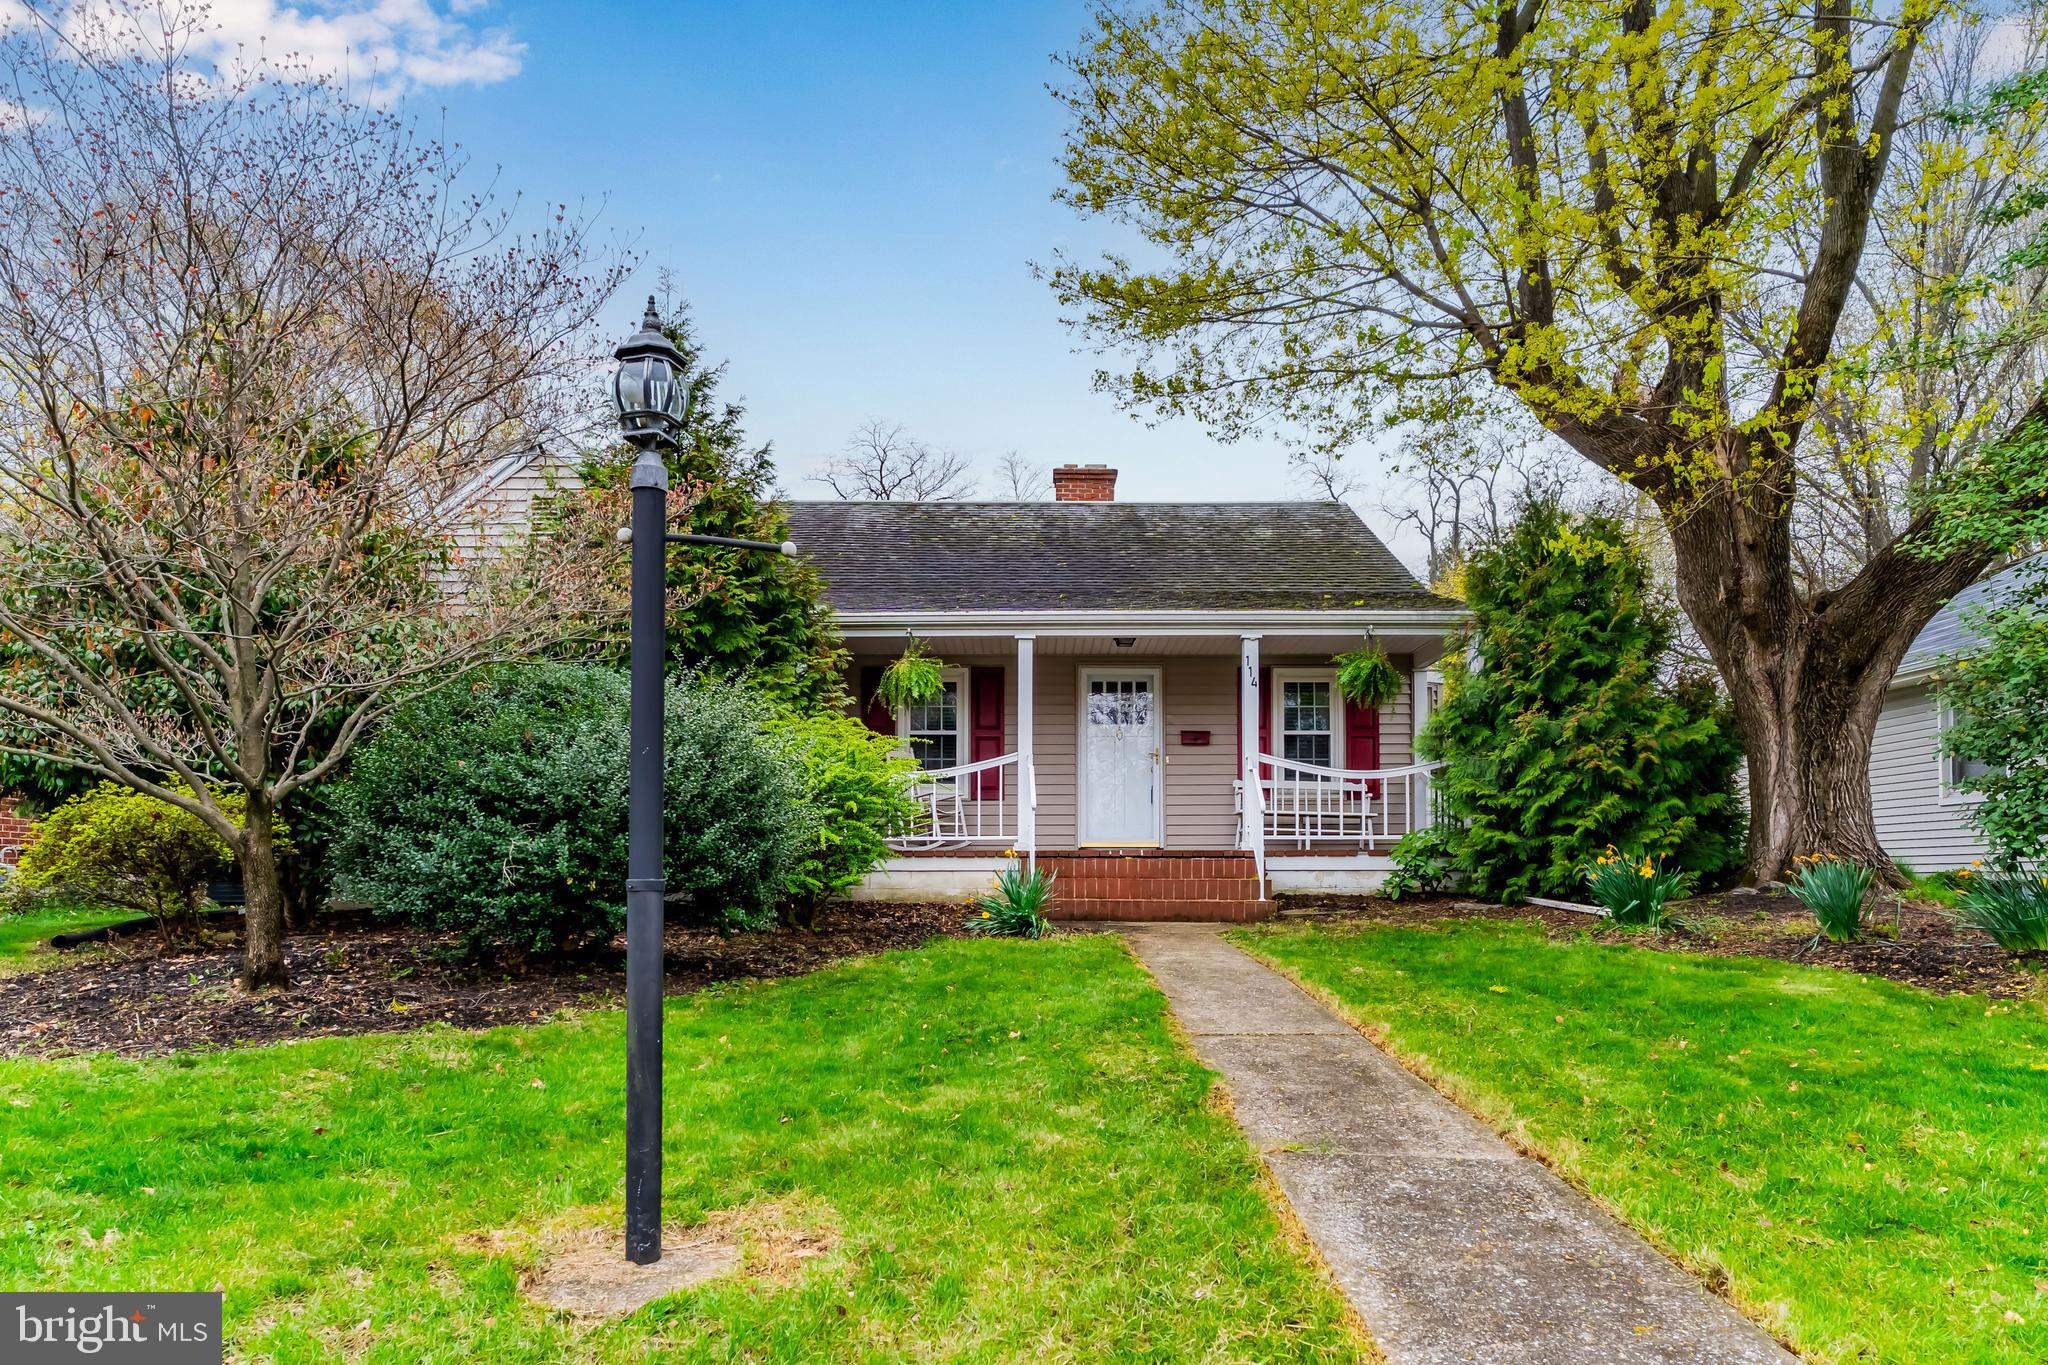
Welcome to this inviting 3-bedroom, 2-bathroom ranch offering timeless character and everyday functionality. Hardwood floors flow throughout the home, adding warmth and durability to the spacious layout. The large living room provides a comfortable gathering space, while the cozy breakfast nook off the kitchen is perfect for morning coffee or casual meals. You'll love the Primary Bedroom which offers a recently updated tiled "wet" bath.  Newer HVAC and tankless water heater means "peace of mind"  Step outside to a generous deck—ideal for entertaining, grilling, or simply enjoying the outdoors. The home also features a full basement with plenty of potential, off-street parking, and a large two-car garage for added convenience and storage. Don’t miss your chance to see the potential and charm this home has to offer. Schedule your private tour today!
#PACB2040504

CAMP HILL

114 W MAIN STREET

3 Beds

2 Baths

1,443 Sq.Ft.

$300,000

MLS#: PACB2040504
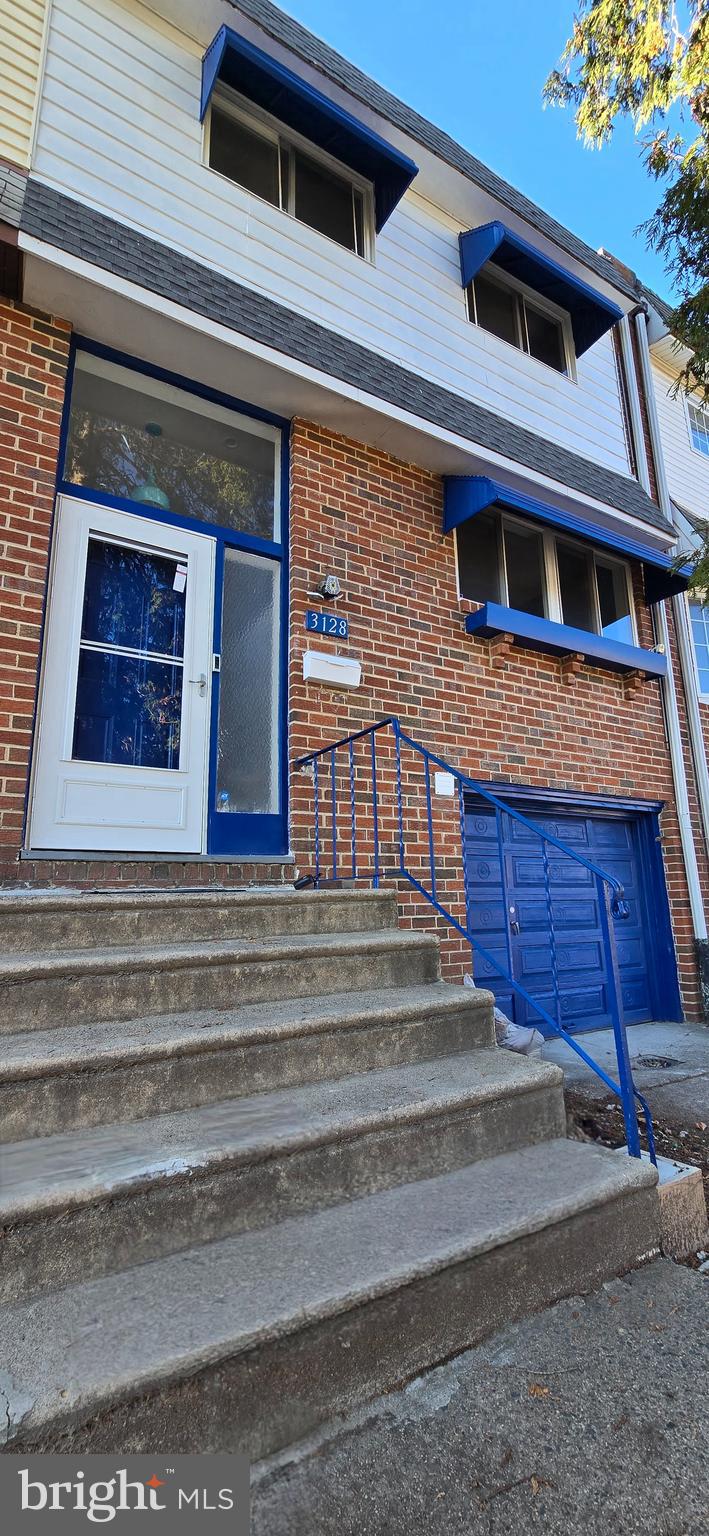
Charming Starter Home in Parkwood with Modern Upgrades!

    Discover your dream home in the sought-after Parkwood neighborhood! This beautifully renovated 4-bedroom, 2.5-bath gem offers the perfect blend of style, comfort, and convenience.
    Spacious Living Areas: Relax in the expansive living room, complete with central A/C to keep you cool in the summer and cozy in the winter.
    Finished Basement: The fully finished basement provides extra living space, ideal for a home office, playroom, or entertainment area.
    Outdoor Oasis: Enjoy the large, enclosed backyard, perfect for hosting gatherings, gardening, or giving your pets room to play—yes, it’s pet-friendly!
    Prime Location: Nestled in the heart of Parkwood, this home is close to public transportation, shopping malls, and a variety of restaurants. Commuting is a breeze with easy access to I-95.
#PAPH2427730

PHILADELPHIA

3128 MORNING GLORY ROAD

4 Beds

2 Baths

1,360 Sq.Ft.

$350,000

MLS#: PAPH2427730
None
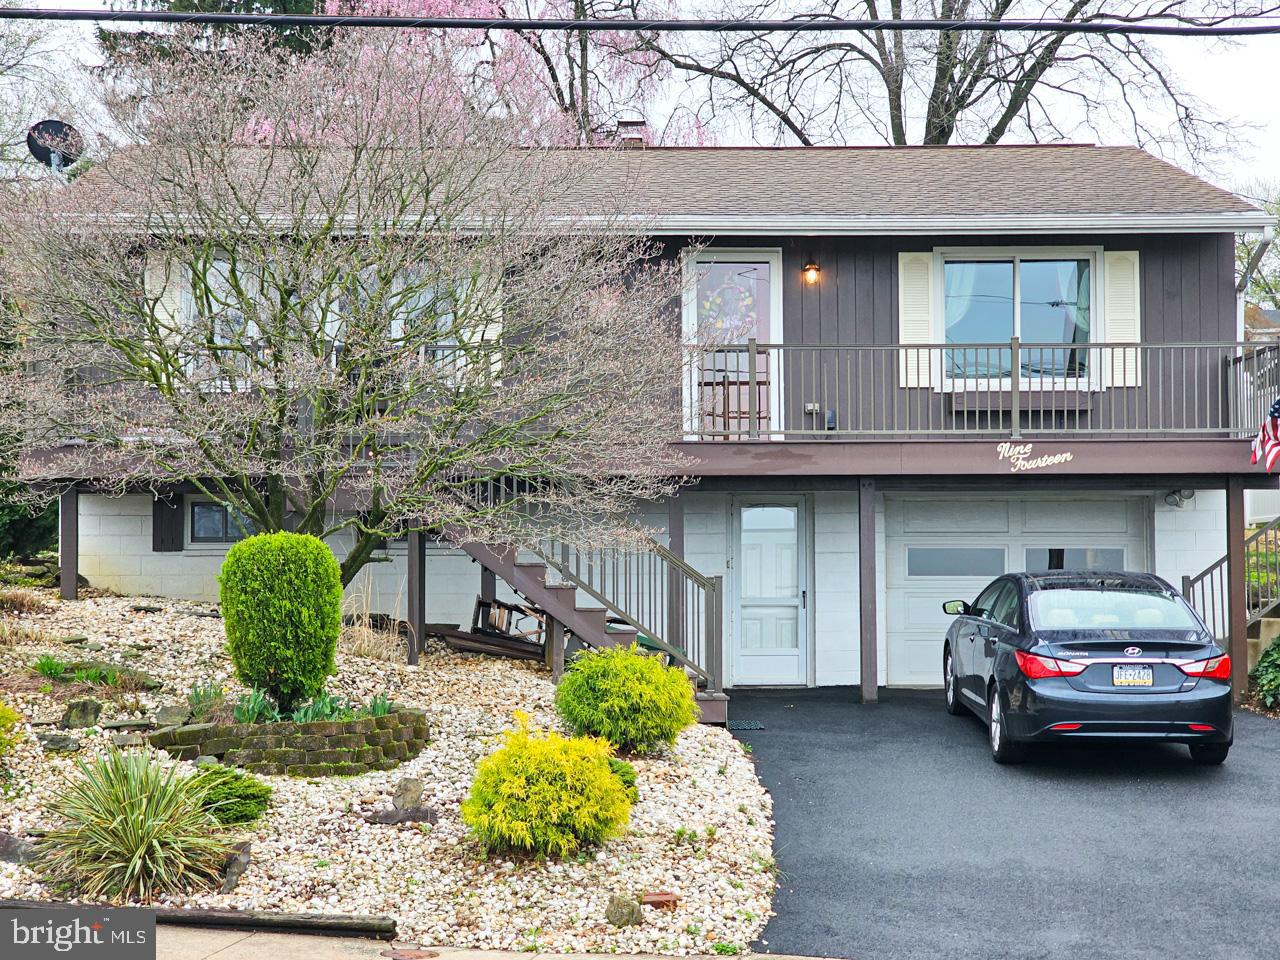
#PABK2055798

READING

914 UPLAND AVENUE

3 Beds

2 Baths

1,460 Sq.Ft.

$275,000

MLS#: PABK2055798
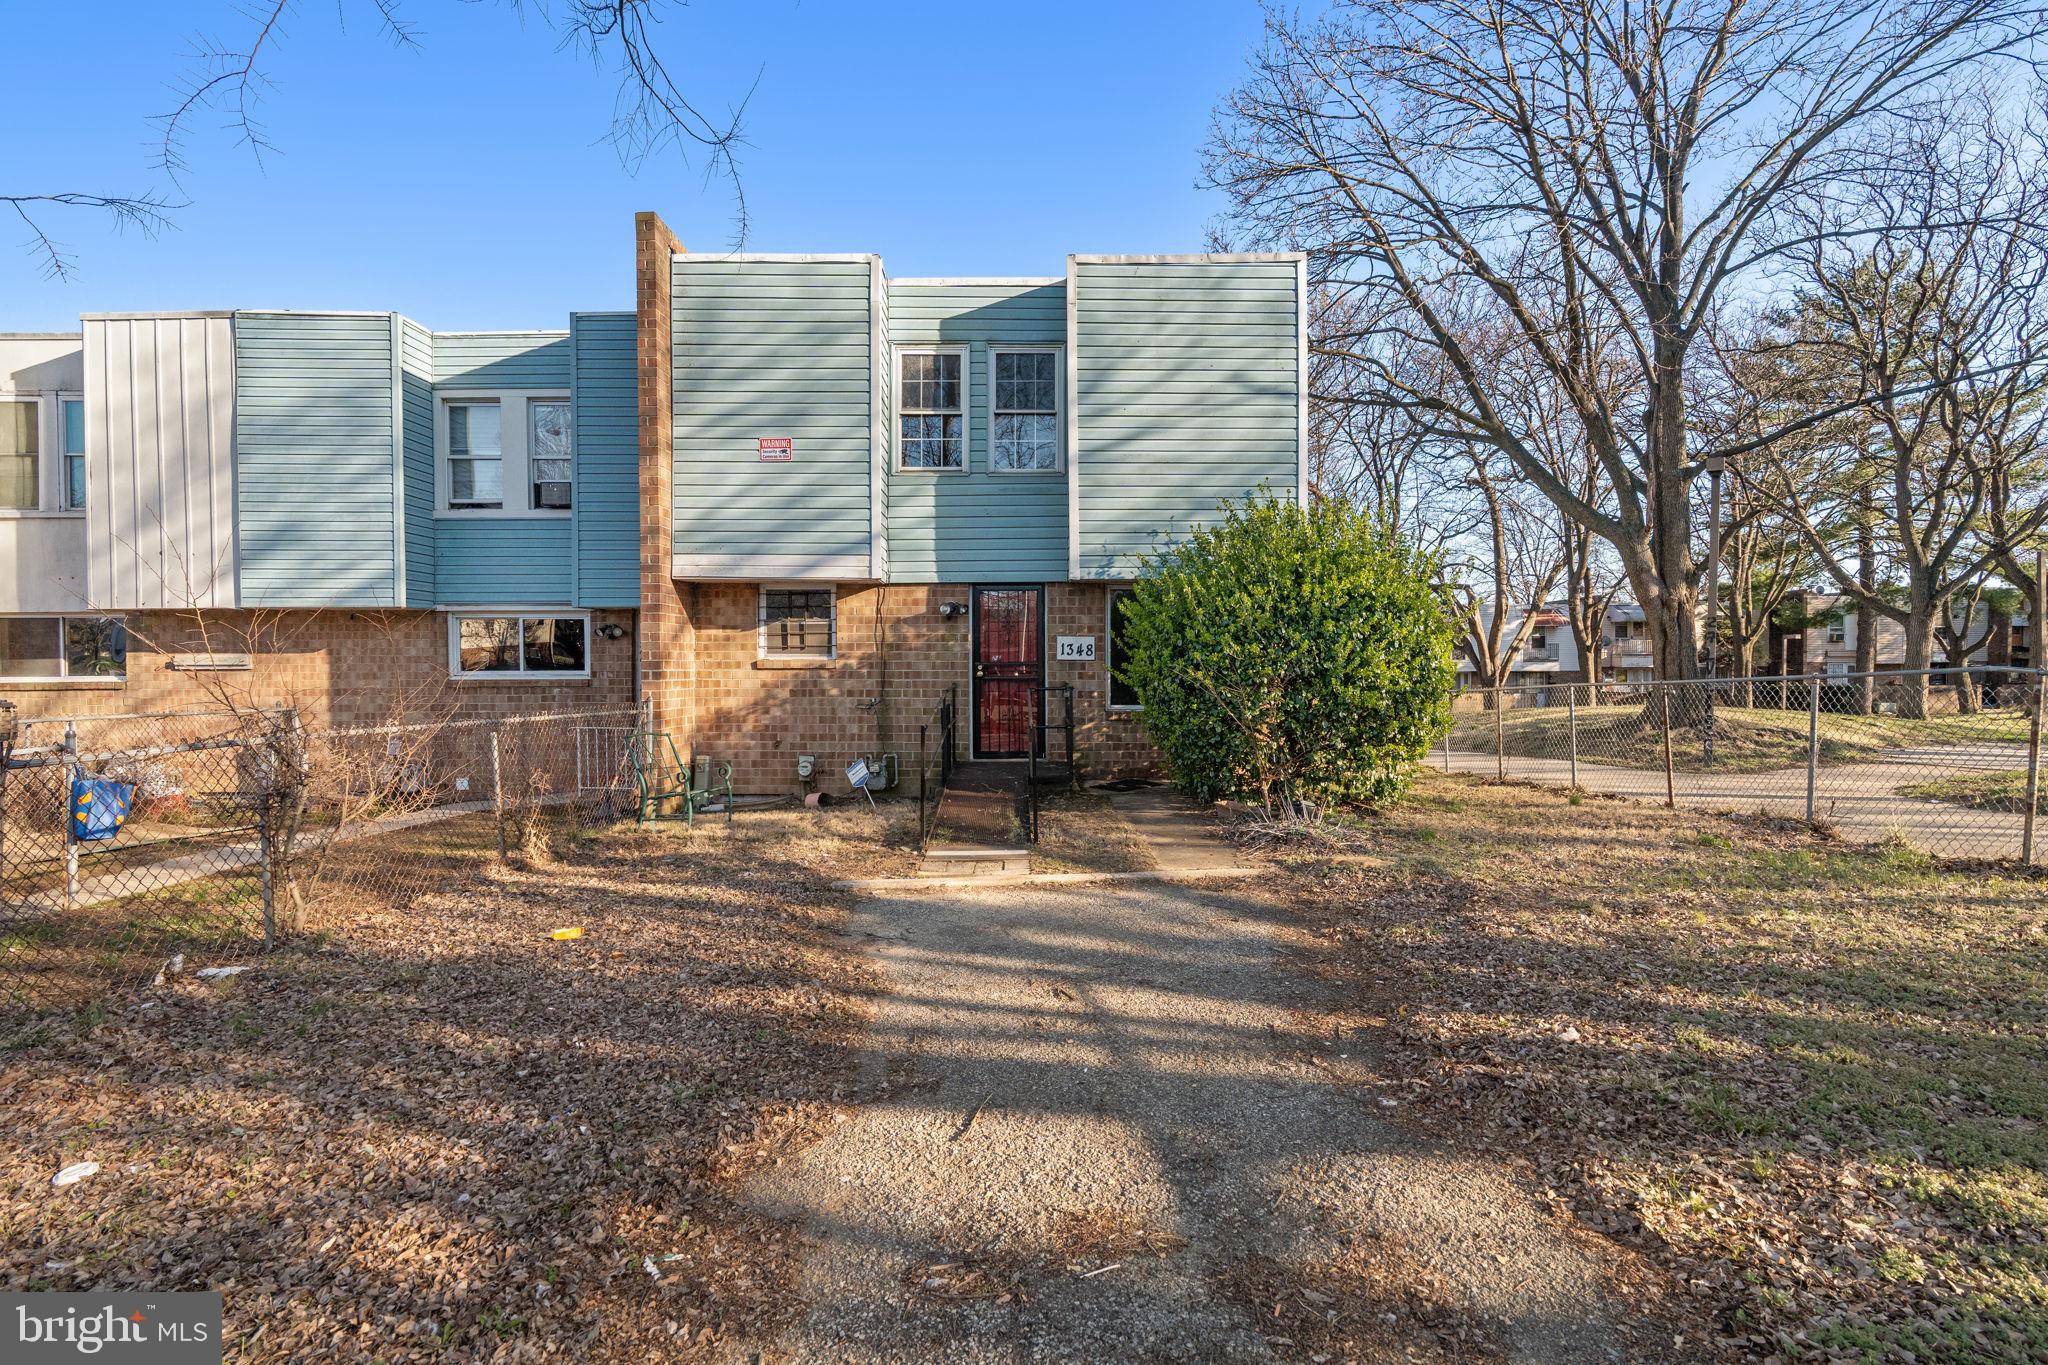
Welcome to 1348 M L King Pedestrian Way, a beautifully updated corner property offering modern comforts and stylish upgrades. This spacious 4-bedroom home features new flooring upstairs, a mix of hardwood and luxury vinyl flooring, and spacious closets in every bedroom. The heart of the home is the brand-new kitchen, complete with stainless steel appliances and a fresh, contemporary design. Enjoy the convenience of a half bath on the first floor, along with recently updated bathrooms that add a touch of luxury. The home is equipped with a forced air system for year-round comfort. Outside, relax or entertain on the rear patio, and take advantage of the driveway parking for added convenience. Don’t miss out on this move-in-ready gem—schedule your tour today!
#PADE2086386

CHESTER

1348 M L KING PEDESTRIAN WAY

4 Beds

1 Baths

1,368 Sq.Ft.

$174,900

MLS#: PADE2086386

1 ... 545 546 547 548 549 ... 666
* Listings identified with the FMLS IDX logo come from FMLS and are held by brokerage firms other than the owner of this website. The listing brokerage is identified in any listing details. Information is deemed reliable but is not guaranteed. If you believe any FMLS listing contains material that infringes your copyrighted work please review our DMCA policy and learn how to submit a takedown request. © 2024. First Multiple Listing Service, Inc.

Send a message

Message successfully sent.

Your message

What is 3 + 4 ?

Reason for contacting?

I agree to receive email communication and understand I can unsubscribe at any time.

I agree to be contacted by Charis Realty Group - Christine Issler, Broker via call, email, and text for real estate services. To opt out, you can reply 'stop' at any time or reply 'help' for assistance. You can also click the unsubscribe link in the emails. Message and data rates may apply. Message frequency may vary. Privacy Policy

Sign Out

Virtual Assistant

Would you like to take the next step with this property? We can help you schedule a showing or virtual tour, or send you more details.

Yes, I would like more information.

Thank You for Your Reply, One of Our Agents will contact you as soon as possible

No, maybe later.

Thank you, you can always contact me via email, phone number or through the contact form.

Realhub AI

Lucy - Your AI-Powered Realtor

Update Your Temporary Password

Personalize your search

Enter your email and we'll notify you immediately when new listings match what you're looking for.

or enter email address

Already have an account ? Login here

Continue your home search

I agree to receive communications and understand I can unsubscribe at any time.

I agree to be contacted by Charis Realty Group - Christine Issler, Broker via call, email, and text for real estate services. To opt out, you can reply 'stop' at any time or reply 'help' for assistance. You can also click the unsubscribe link in the emails. Message and data rates may apply. Message frequency may vary. Privacy Policy

Already have an account ? Login here

We use cookies

We use cookies primarily for analytics to enhance your experience. By accepting, you agree to our use of these cookies. You can manage your preferences or learn more about our cookies policy.