Properties

Browse or get in touch to schedule a walkthrough.

  • Nearby me
Price range

Popular Features

Community Features

Association

Property Features

Waterfront

View

Exterior Features

Interior Features

Style

569933 properties match your criteria

Updated 1 minute ago

E-Alert name
None
#PADE2088800

UPPER DARBY

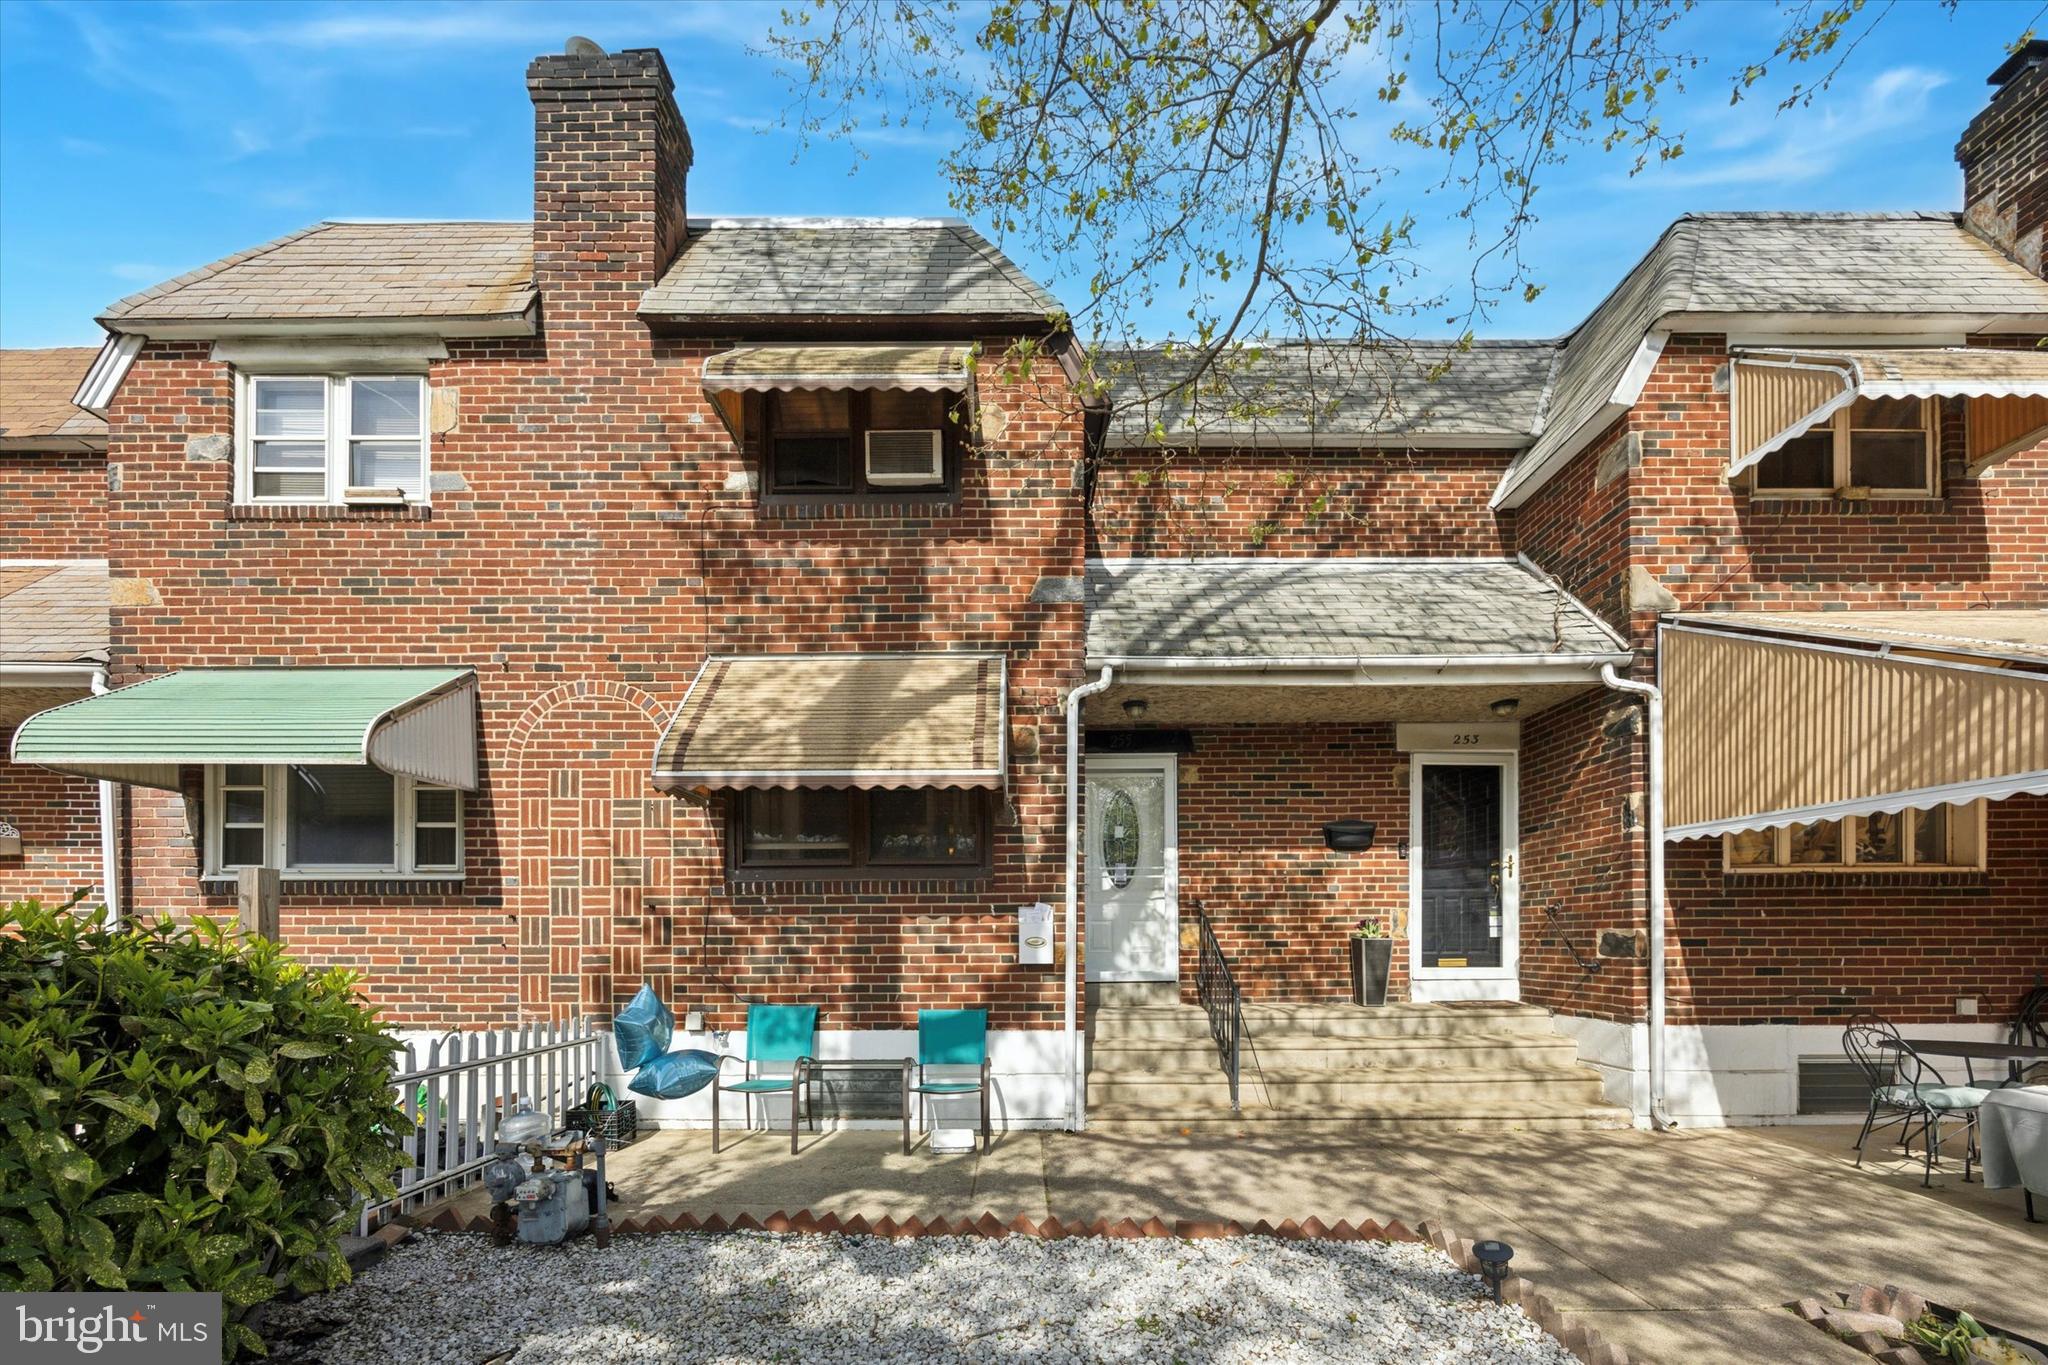
255 SHERBROOK BOULEVARD

3 Beds

2 Baths

1,781 Sq.Ft.

$243,000

MLS#: PADE2088800
Great location and upgrades in this Palmer Farm Single ! Recent improvements include new kitchen, granite counters and appliances,  finished lower level with fireplace, hardwood floors, rear patio. Excellent condition!
#PABU2090924

YARDLEY

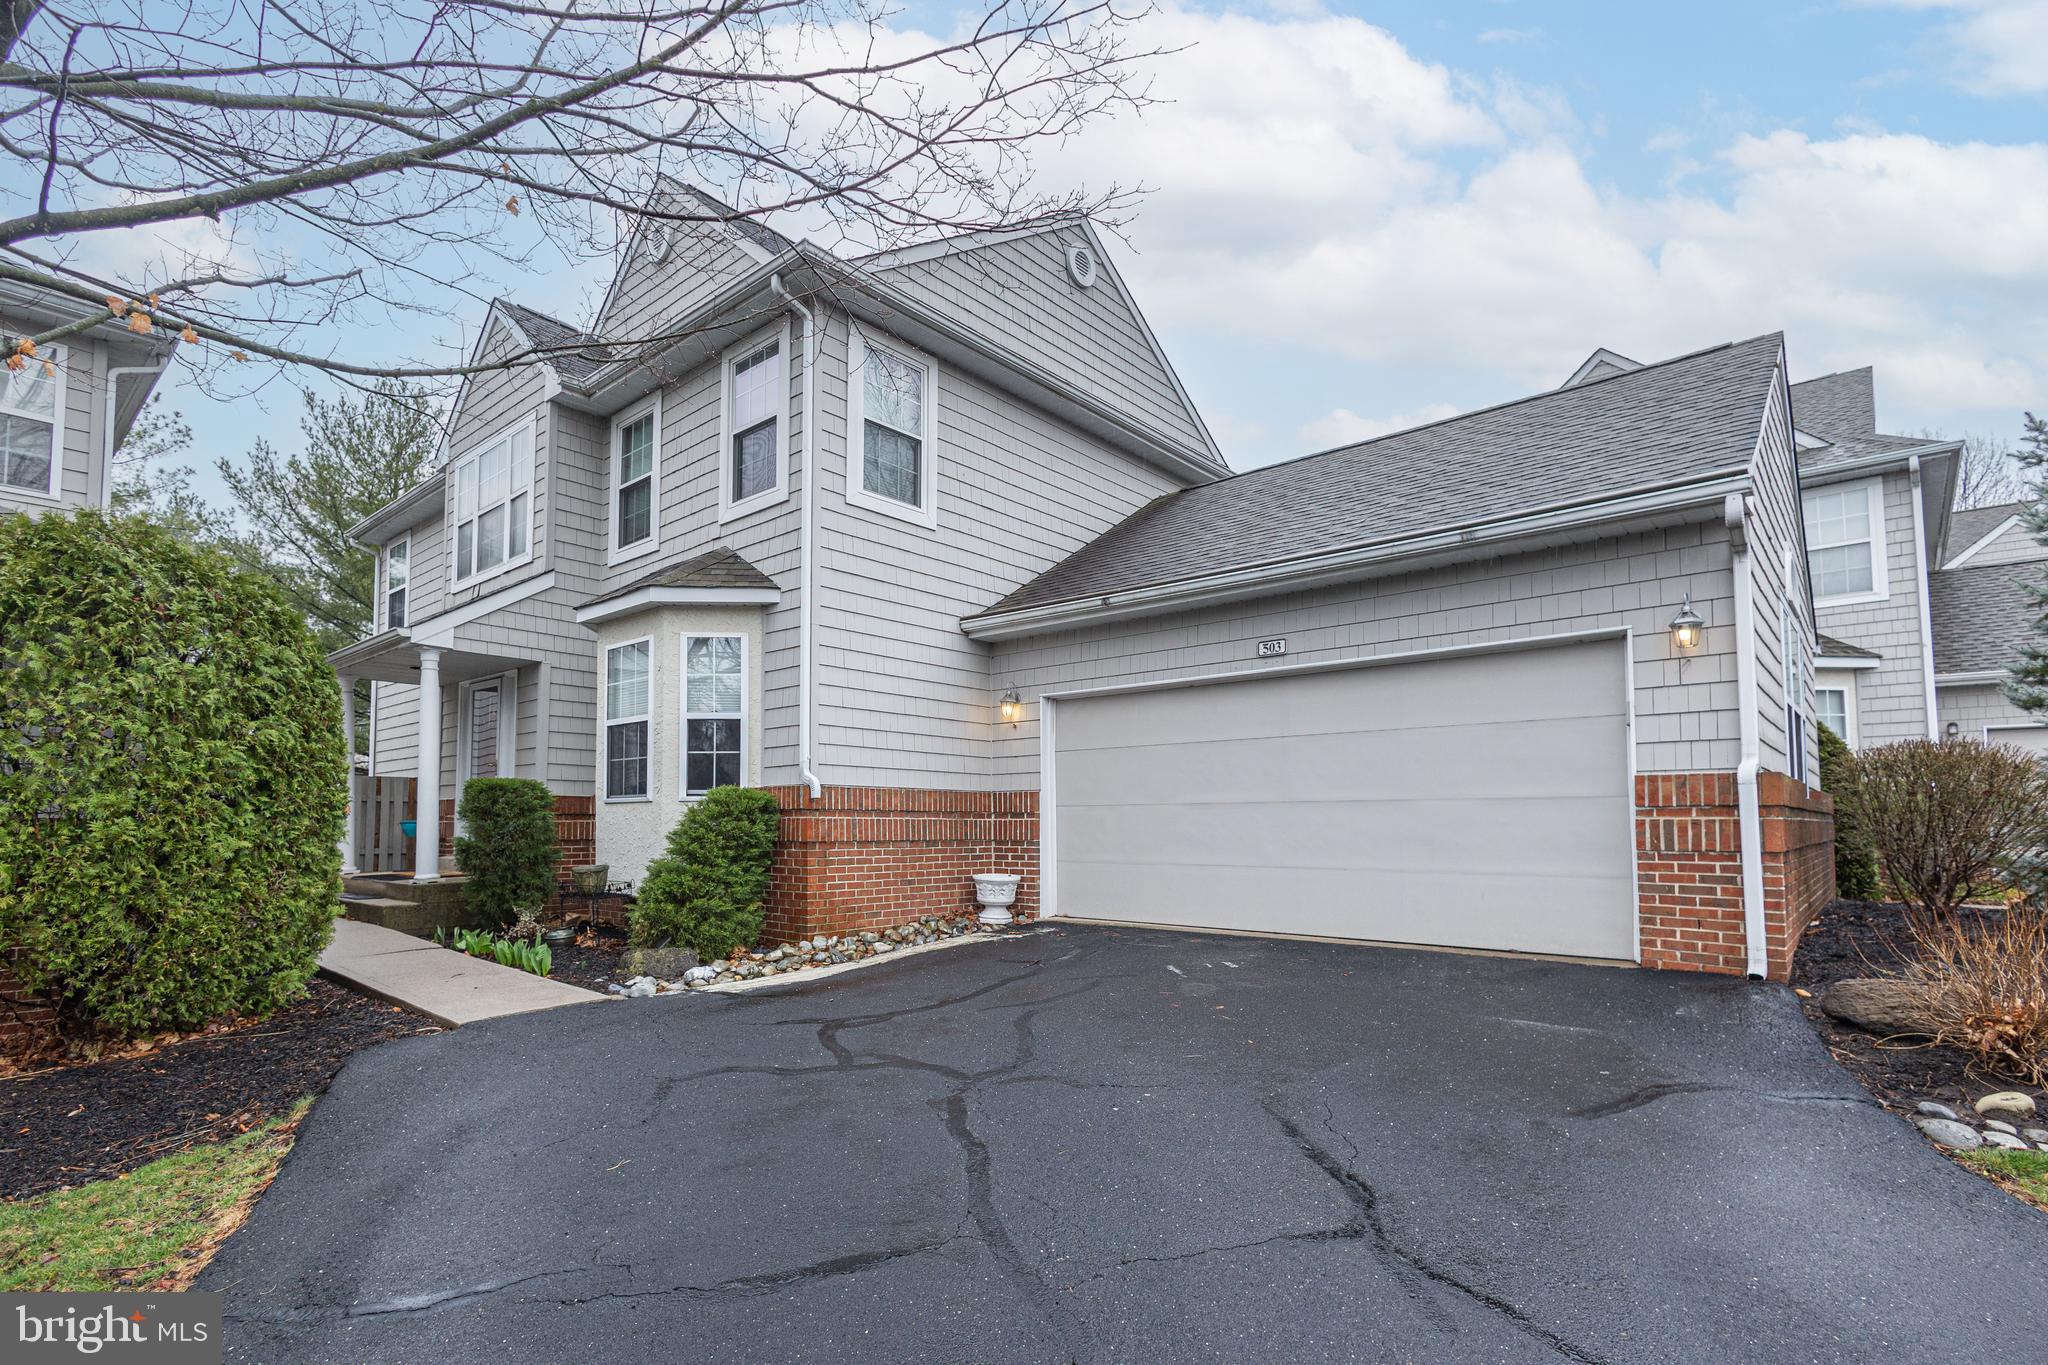
503 PALMER FARM DRIVE

3 Beds

2 Baths

2,168 Sq.Ft.

$670,000

MLS#: PABU2090924
This 2-bedroom, 1.5-bathroom home is a Great investment opportunity with hardwood floors, front porch, full basement, newer front door and small back yard.
#PAPH2442326

PHILADELPHIA

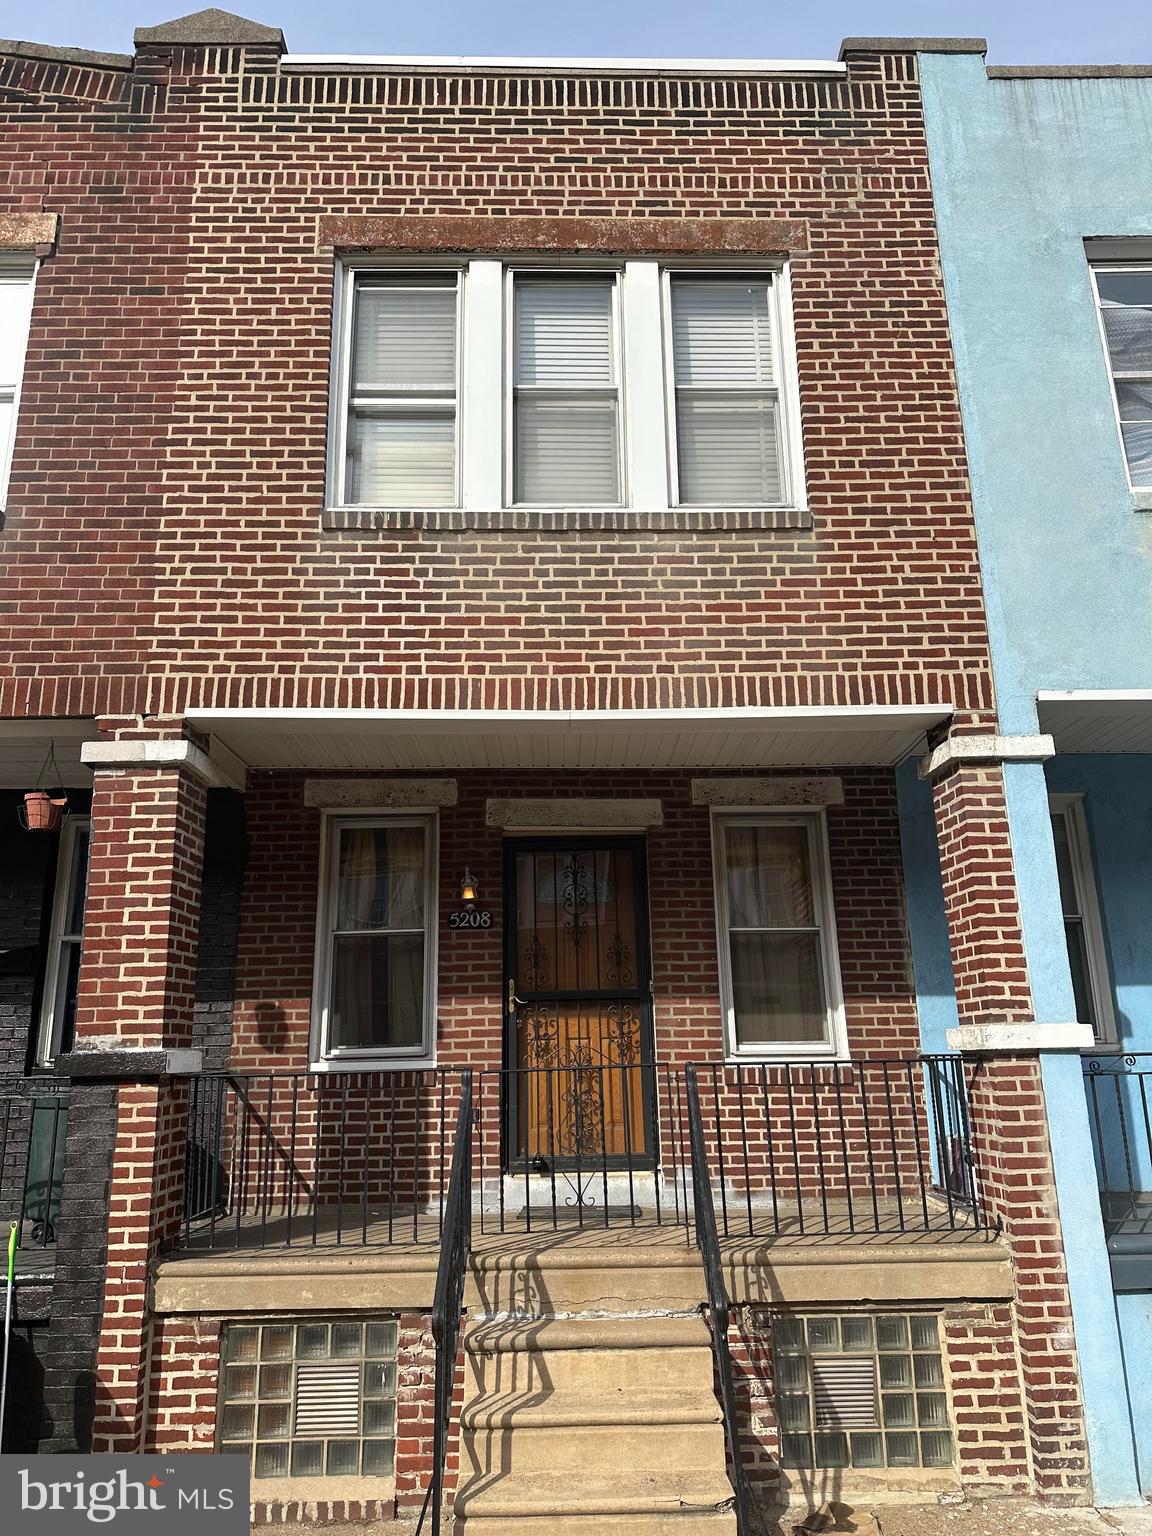
5208 GLENLOCH STREET

2 Beds

1 Baths

886 Sq.Ft.

$75,800

MLS#: PAPH2442326
Welcome to your Updated & Move in Condition Home in the Welcoming Community Of Eddystone! This  well maintained twin home offers a perfect blend of classic architecture & modern conveniences! Step inside to discover a cozy atmosphere highlighted by an inviting and included wall mounted flat screen TV  installed above your also included cherry wood mantle electric fireplace, making for a perfect place to relax on chilly evenings.  Next you'll find a dining room & well-equipped kitchen with essential appliances, including a built-in microwave, dishwasher, smooth top electric self cleaning range, refrigerator, and kitchen island - bar stools included - with seating for two! Whether you're preparing a gourmet meal or enjoying a quick snack, this kitchen with its soapstone countertops, ceramic tile backsplash and new EZ clean vinyl tongue in groove flooring has everything you need. Upstairs are 3 generous sized bedrooms all with ample closet space and your recently remodeled hall bathroom! So you're not stuck doing yardwork on your off days the property boasts a manageable lot featuring a 13 x 12 private back deck located inside your vinyl fenced rear yard that provides you with a private outdoor retreat for relaxation or entertaining! A just installed Brand New Electric Service gives you "Peace of Mind". Your New Electric Service includes a New Main Panel, New Circuit Breakers, New Service Cable & Grounding System. You'll find your walk out basement offers a perimeter drainage system, parged and freshly painted walls, a sump pump, your washer, gas dryer & a convenient laundry tub plus ample space to take care of all your storage needs. Located in the the Ridley School District, a  convenient 10 minute walk to the Eddystone Shopping Center and just minutes from public transportation options, including bus stops and commuter rail stations. Plus, with an airport less than 10 miles away, travel is convenient for both work and leisure. This home is not just a property; it's a lifestyle and with the low taxes, your monthly mortgage payment  will be comparable to what you pay in monthly rent! Other Features include a High Efficiency Gas HVAC  system new in 2021, newer carpeting & flooring, replacement windows, fresh paint in neutral colors throughout! Schedule your showing today!
#PADE2080208

CRUM LYNNE

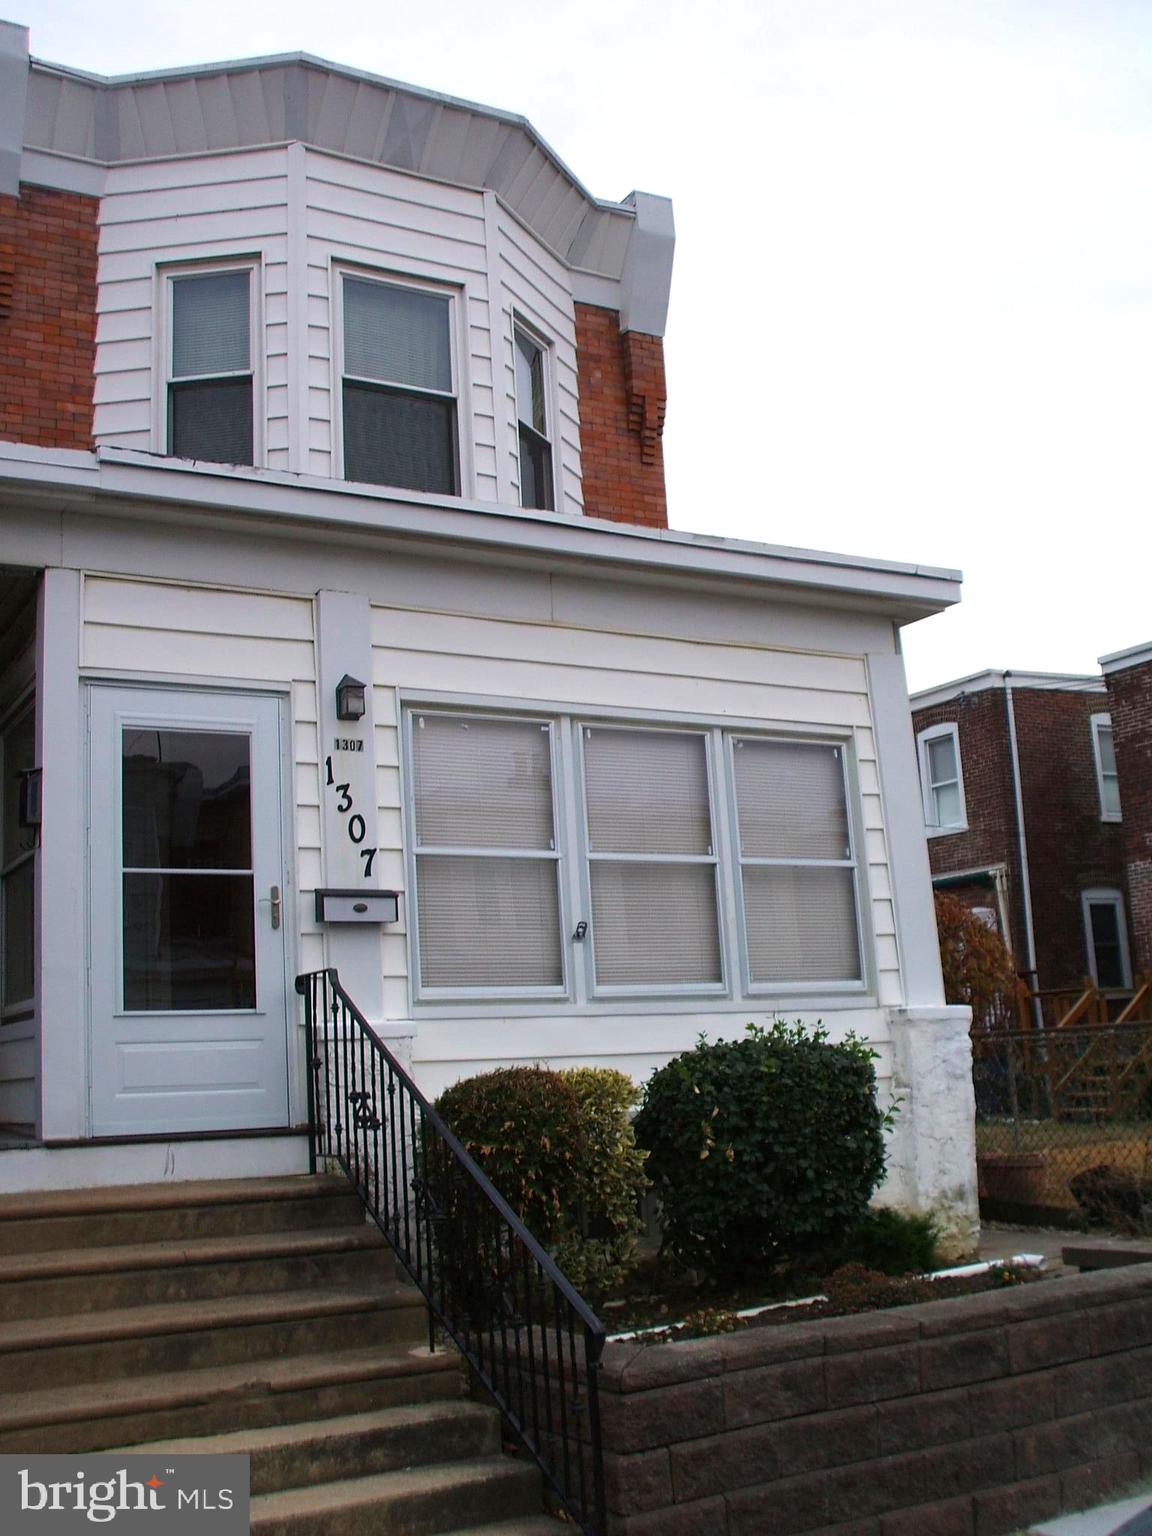
1307 E 10TH STREET

3 Beds

1 Baths

1,376 Sq.Ft.

$220,000

MLS#: PADE2080208
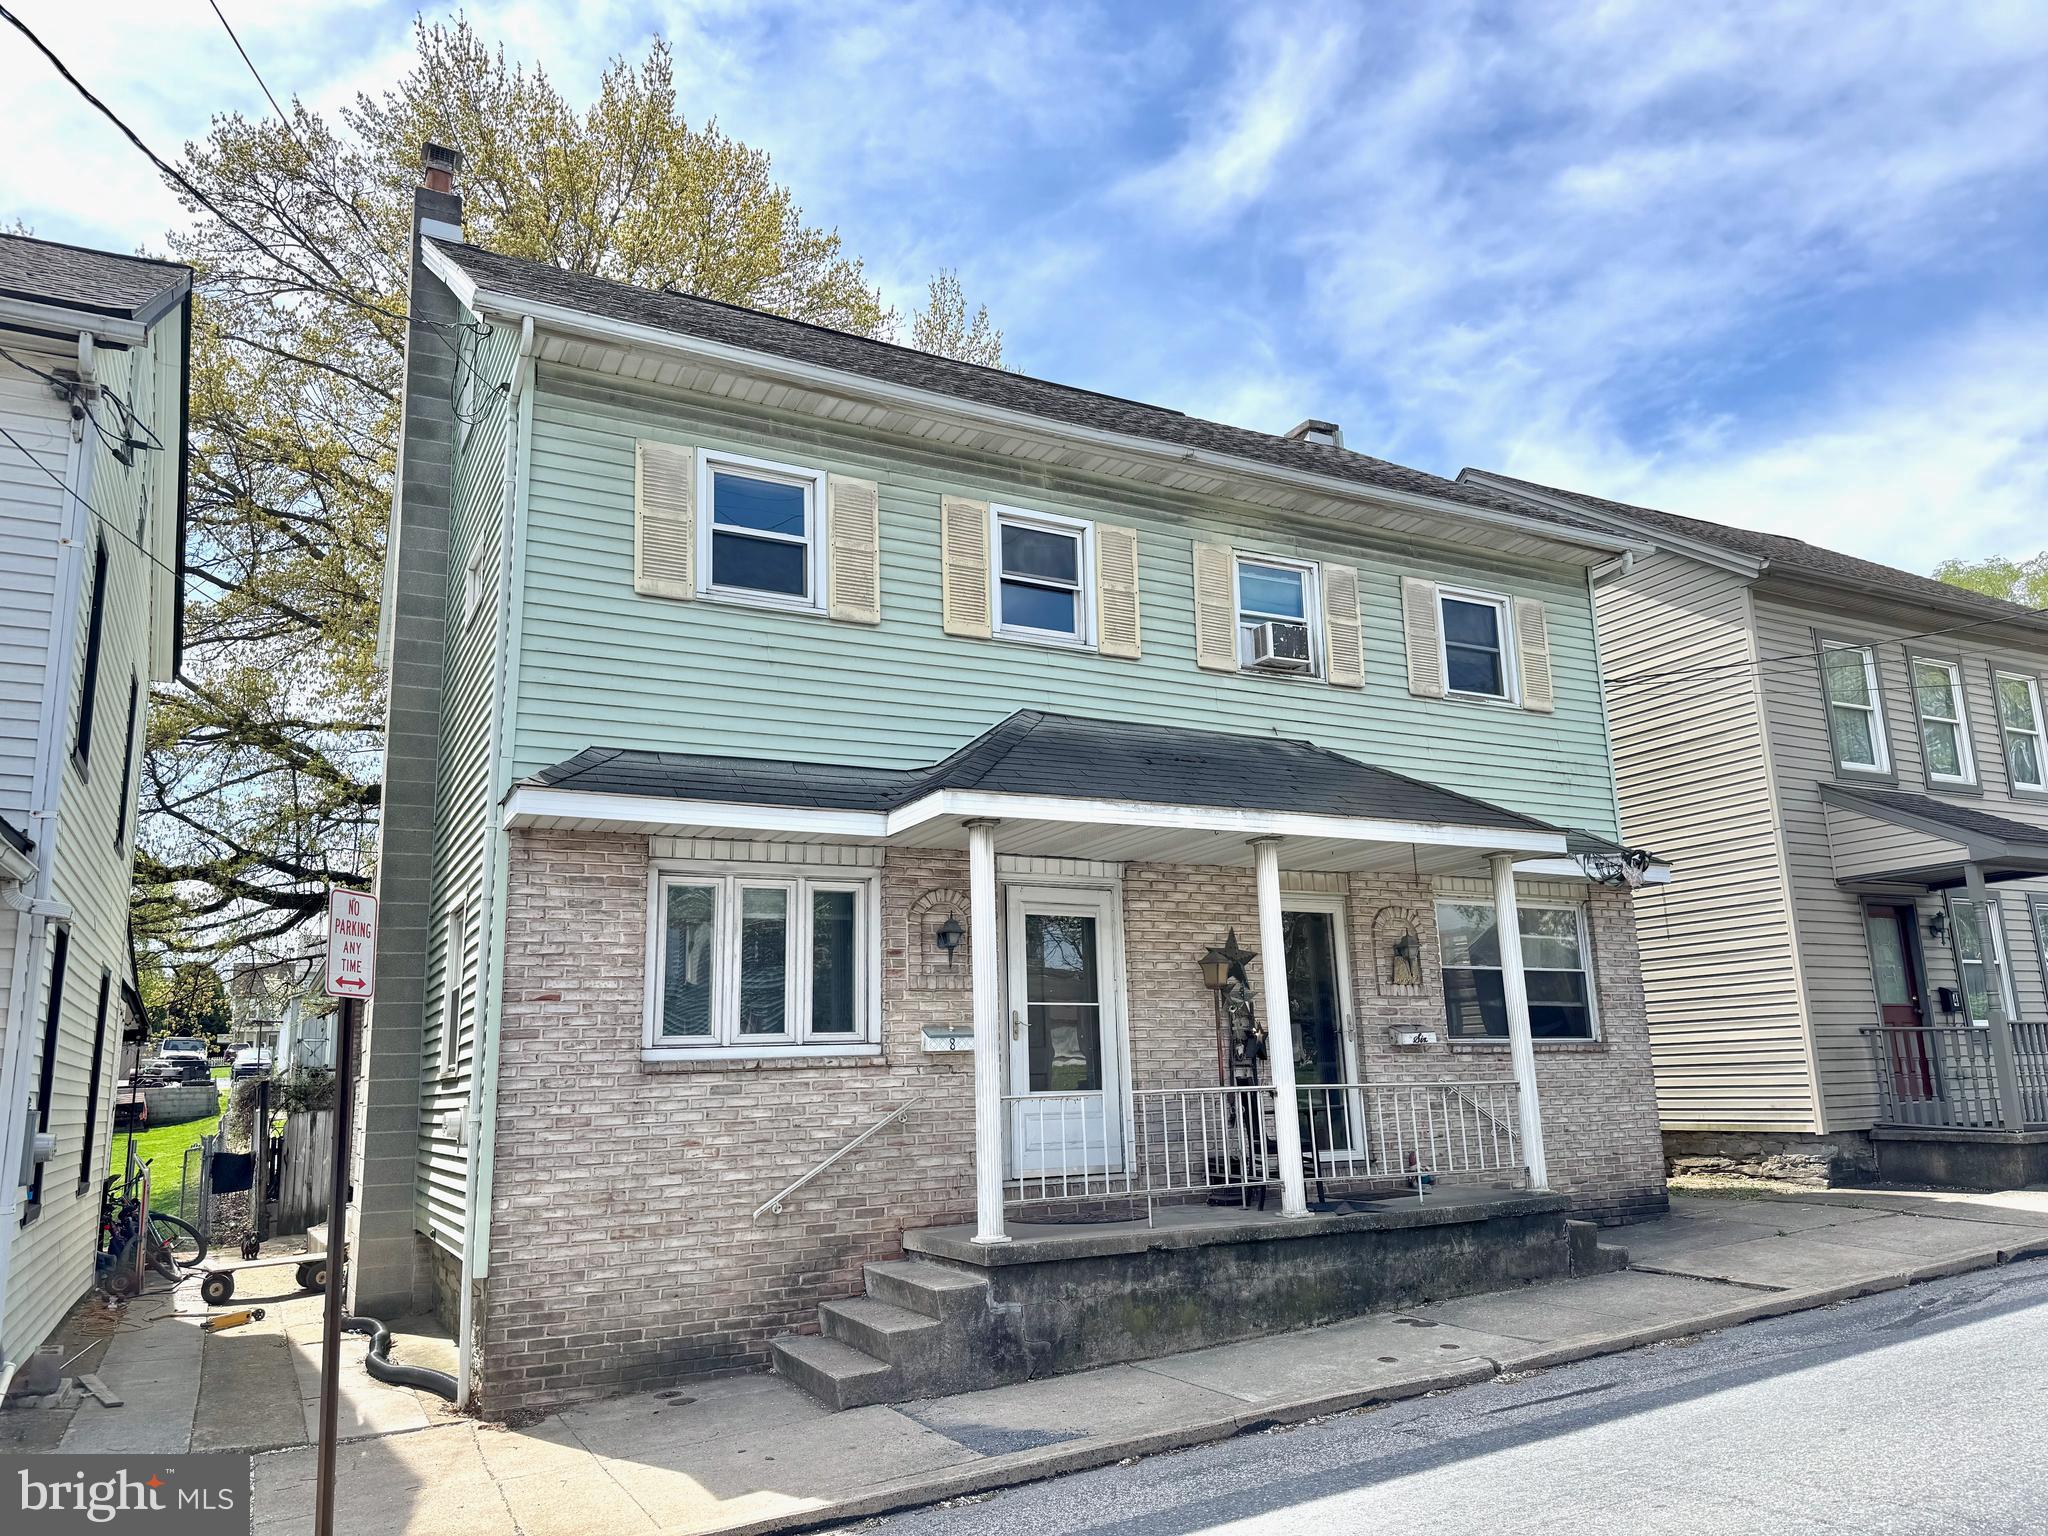
GREAT Value in this 3BR, 1 Bath Myerstown Semi-Detached Home!  As you step inside, you are greeted by a living room with some built in cabinets that opens up nicely into the dining room.  Continuing towards the rear of the home is the eat in kitchen with island, beautiful oak cabinets and a pantry.  Completing this level is the laundry room.  The second floor is home to 2 bedrooms and the home's full bath.  The 3rd floor has a private third bedroom too!  The basement offers LOTS of storage!  Outside you will see a front porch, back patio, fenced in back yard with a detached garage and driveway for off street parking.  Priced to SELL, Quick Possession Possible!  Please call to schedule your showing today!
#PALN2019718

MYERSTOWN

8 E RICHLAND AVENUE

3 Beds

1 Baths

1,318 Sq.Ft.

$175,000

MLS#: PALN2019718
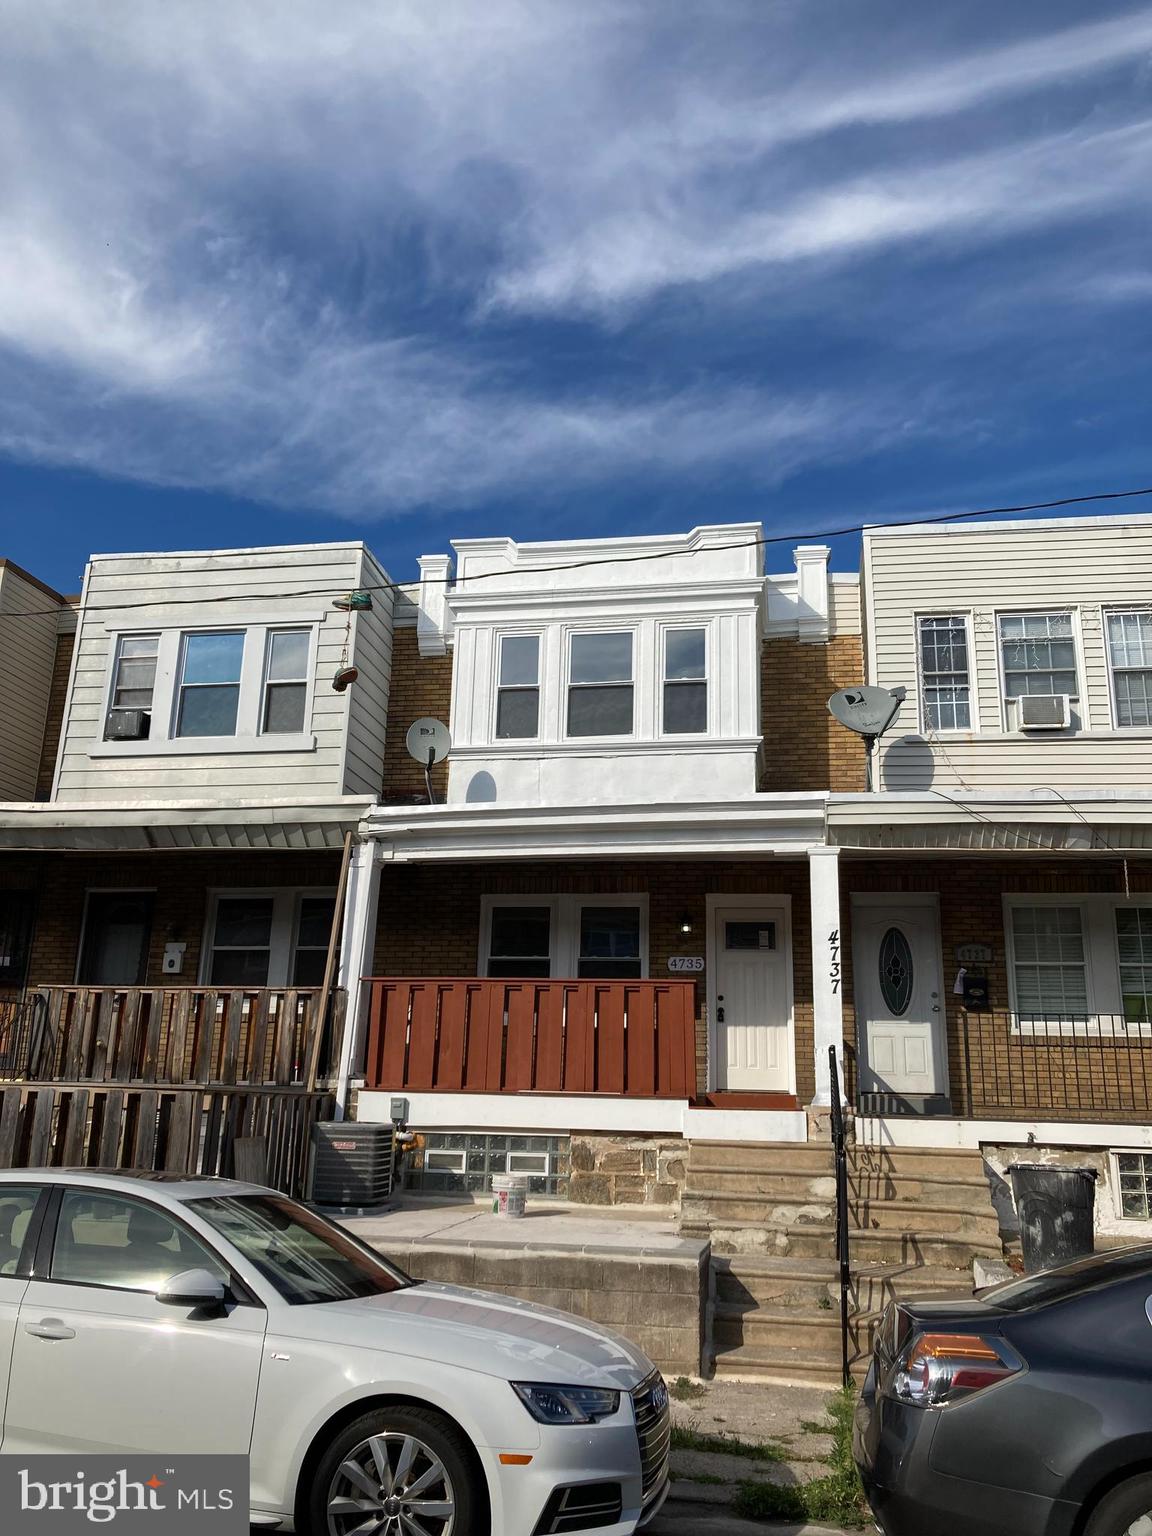
Update electric and plumbing systems. Newly installed Hich efficiency Central air system and electric water heater. New windows. Updated patio and deck. New kitchen and bathroom. New drywall and new paint. All new appliances.
#PAPH2423850

PHILADELPHIA

4735 MERIDIAN STREET

3 Beds

1 Baths

1,110 Sq.Ft.

$219,000

MLS#: PAPH2423850
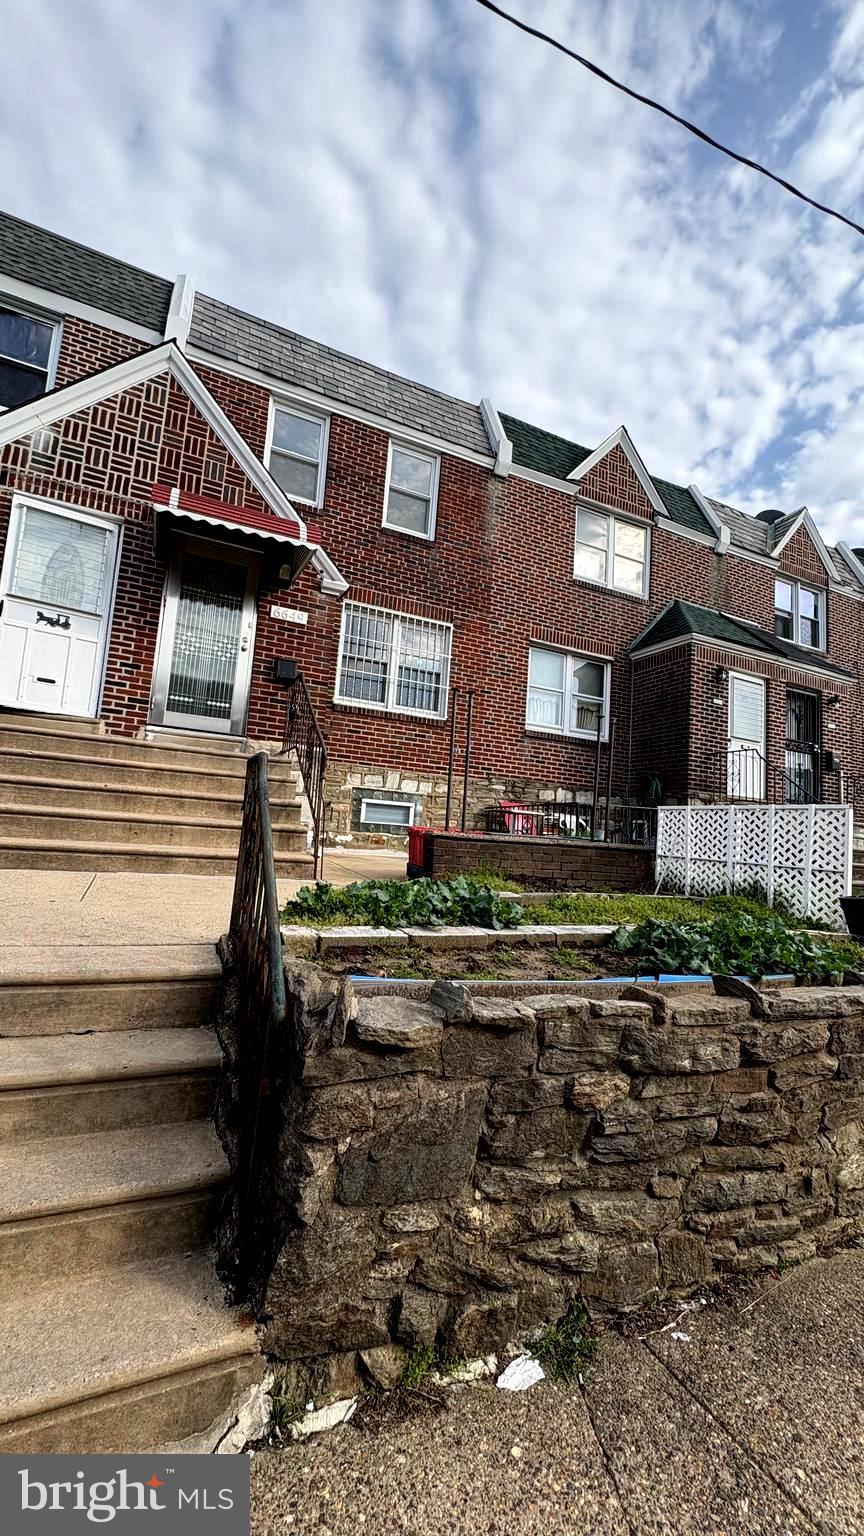
Featuring a brand-new front door for improved energy efficiency and security, this home also offers a fully finished basement designed for modern living. All bathrooms have been completely renovated with fresh, contemporary finishes. This property do not provide dryer, and washer.
#PAPH2466796

PHILADELPHIA

6649 OAKLAND STREET

3 Beds

2 Baths

1,120 Sq.Ft.

$275,000

MLS#: PAPH2466796
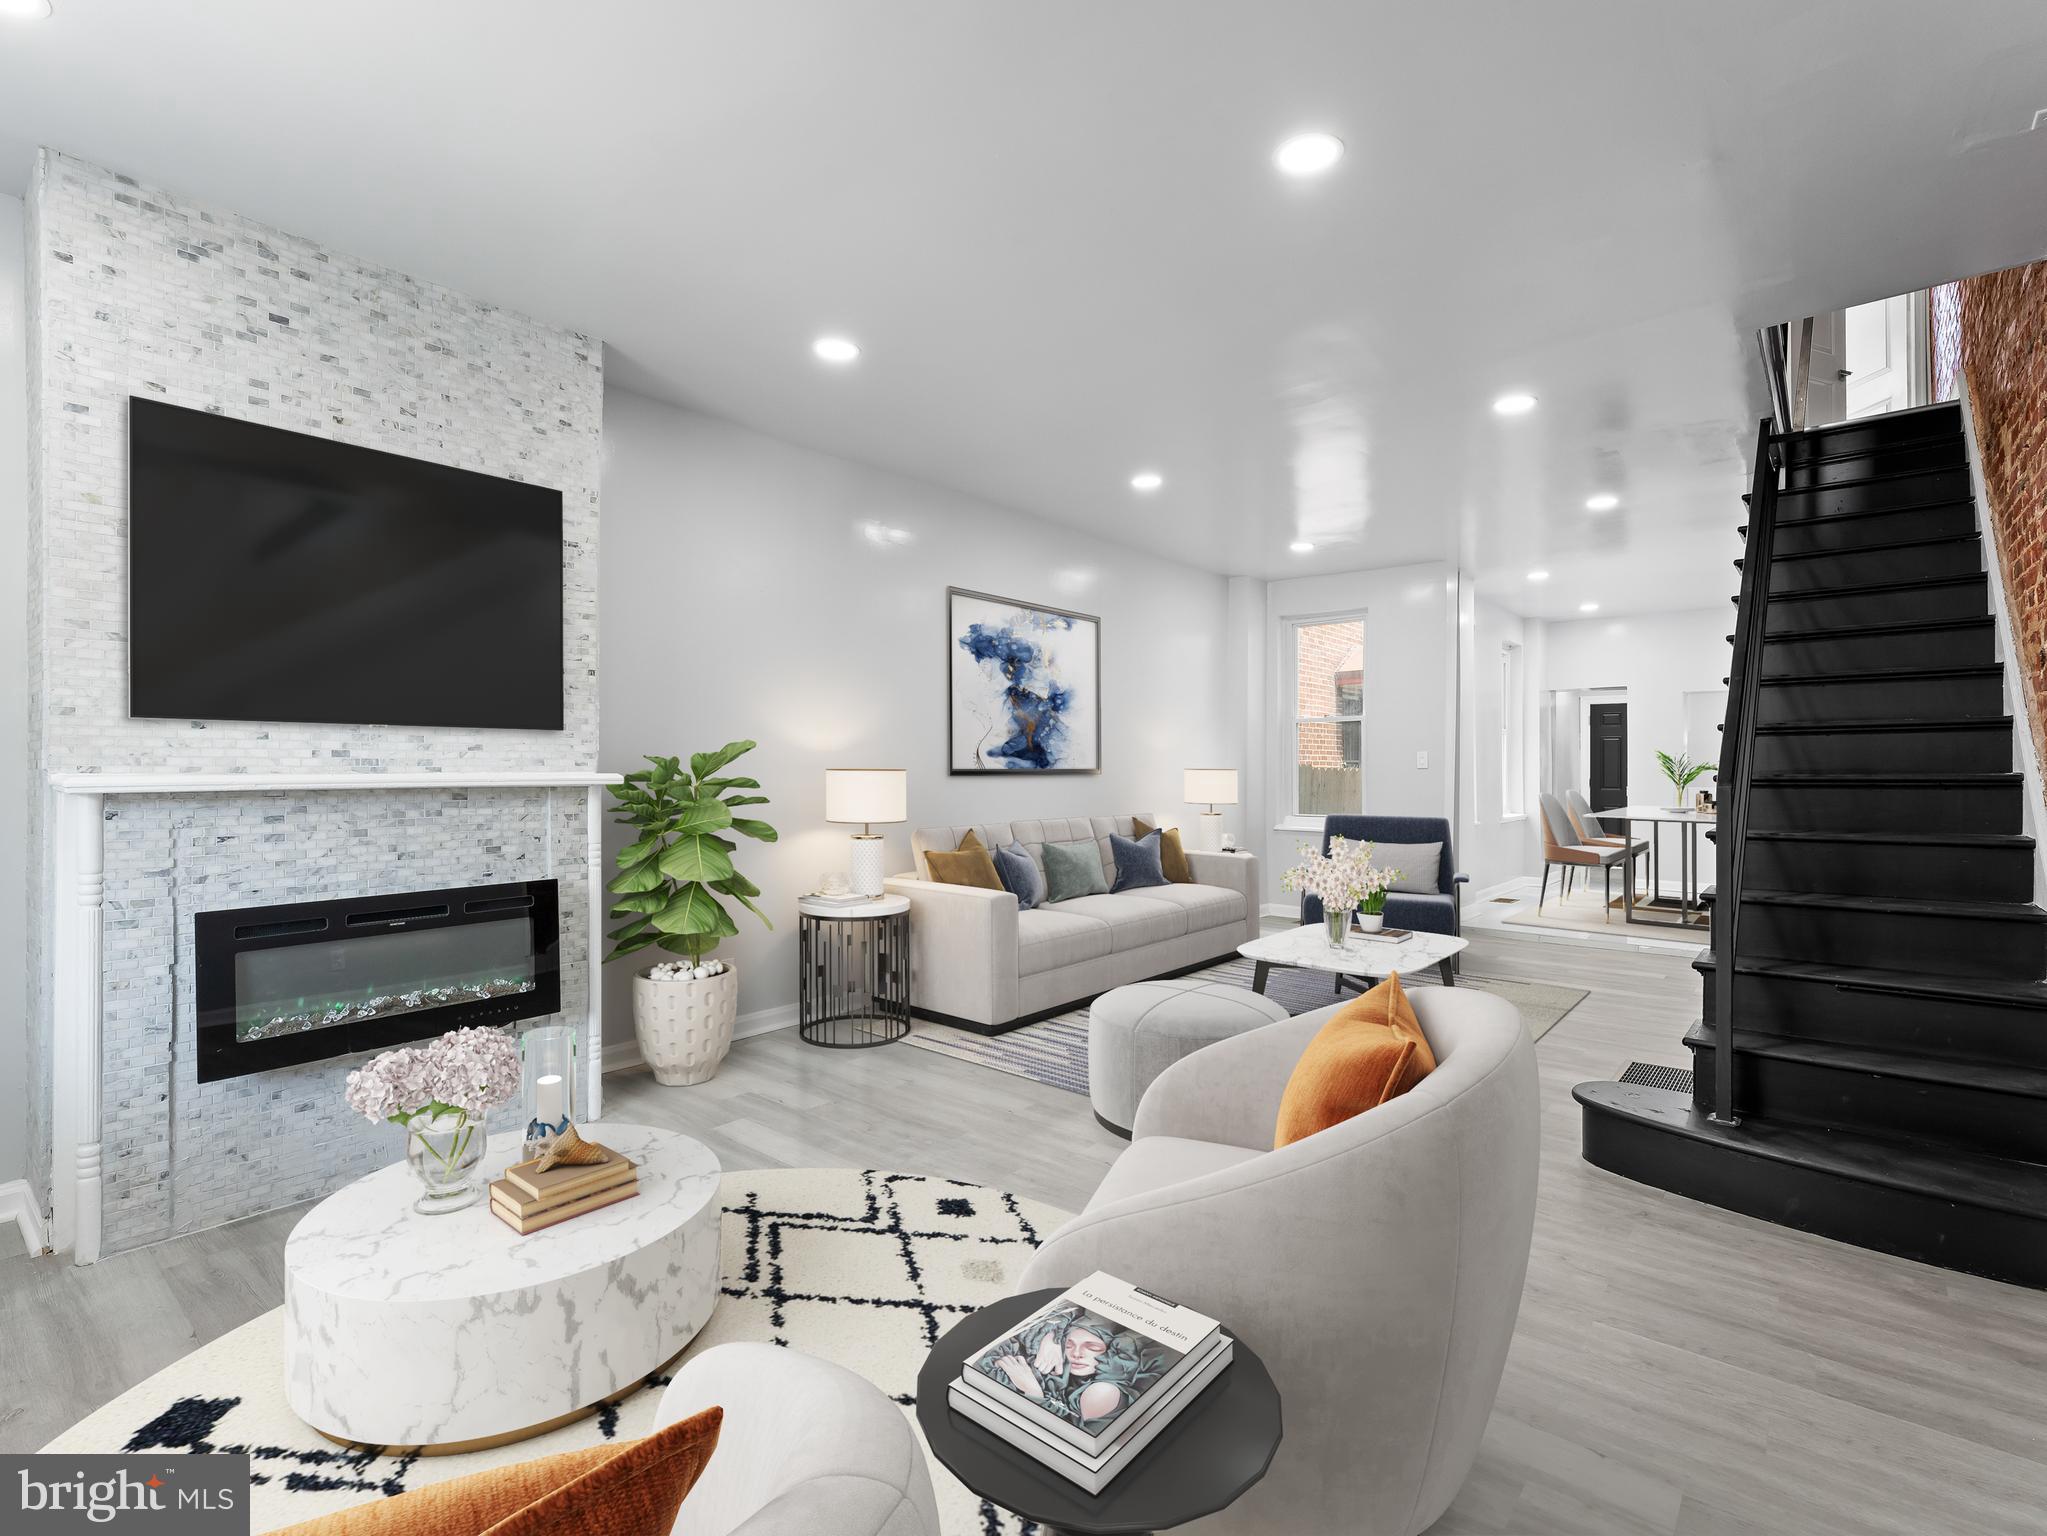
PRICE REFRESH! Welcome to your new home in West Philadelphia! This beautifully renovated 3-bedroom, 1.5-bathroom residence offers a perfect blend of modern luxury and classic charm. Step inside to discover stunning open-concept living space that seamlessly connects to the dining room and kitchen area. The living room boasts an eye-catching exposed brick wall, a built-in fireplace, and recessed lighting throughout, creating a warm and inviting atmosphere. You'll also love the brand-new custom bannisters that add a touch of elegance throughout the home. The fully finished basement provides additional living space, perfect for a home office, gym, or entertainment room. Convenience is key with a washer and dryer included in the unit. Central AC ensures comfort throughout the year. Outside, enjoy the newly landscaped back patio—ideal for relaxing or hosting gatherings. Located right across the street from the green space of Cobbs Creek Park, you'll have endless opportunities for outdoor activities and recreation. Don't miss the chance to make this stunning West Philadelphia home yours!
#PAPH2376240

PHILADELPHIA

221 N 64TH STREET

3 Beds

1 Baths

1,652 Sq.Ft.

$210,000

MLS#: PAPH2376240
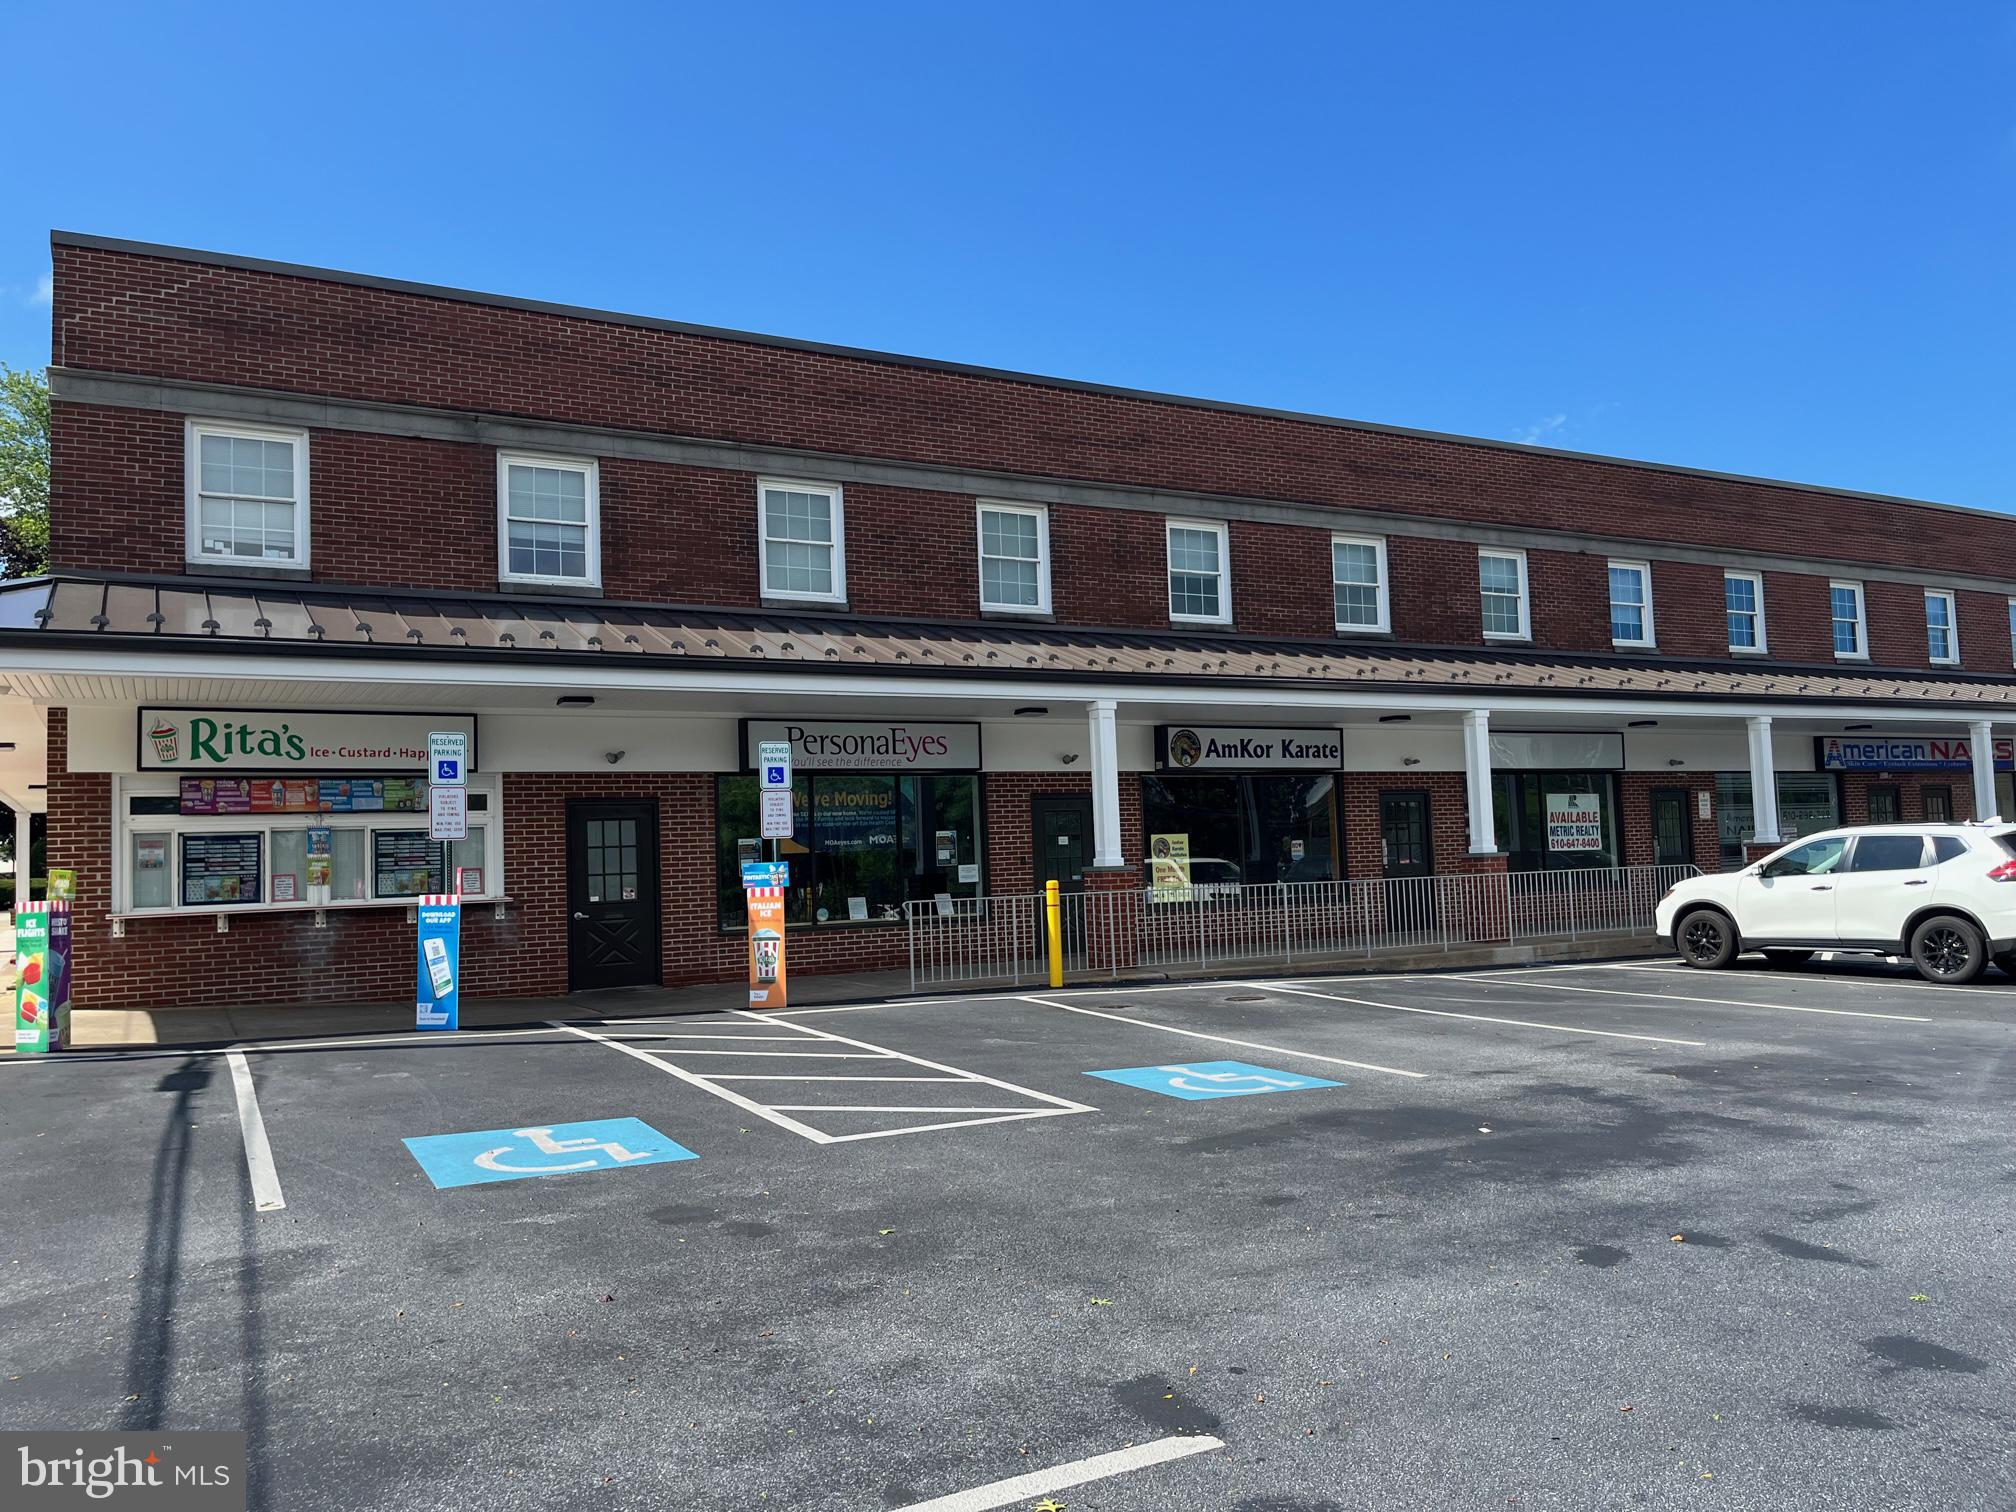
Lower level office at  Paoli Plaza Building, this office space is below the retail stores. This office is approx. 1,000 square feet and would make an excellent home for a variety of different businesses and services. This rental includes all utilities except for phone and internet services & janitorial. Ample employee parking and overflow lot available. If you have additional questions you can call the office at any time.
#PACT2095080

PAOLI

1770 E LANCASTER AVENUE L-5 (LOWER LEVEL)

None Beds

None Baths

15,500 Sq.Ft.

$850

MLS#: PACT2095080
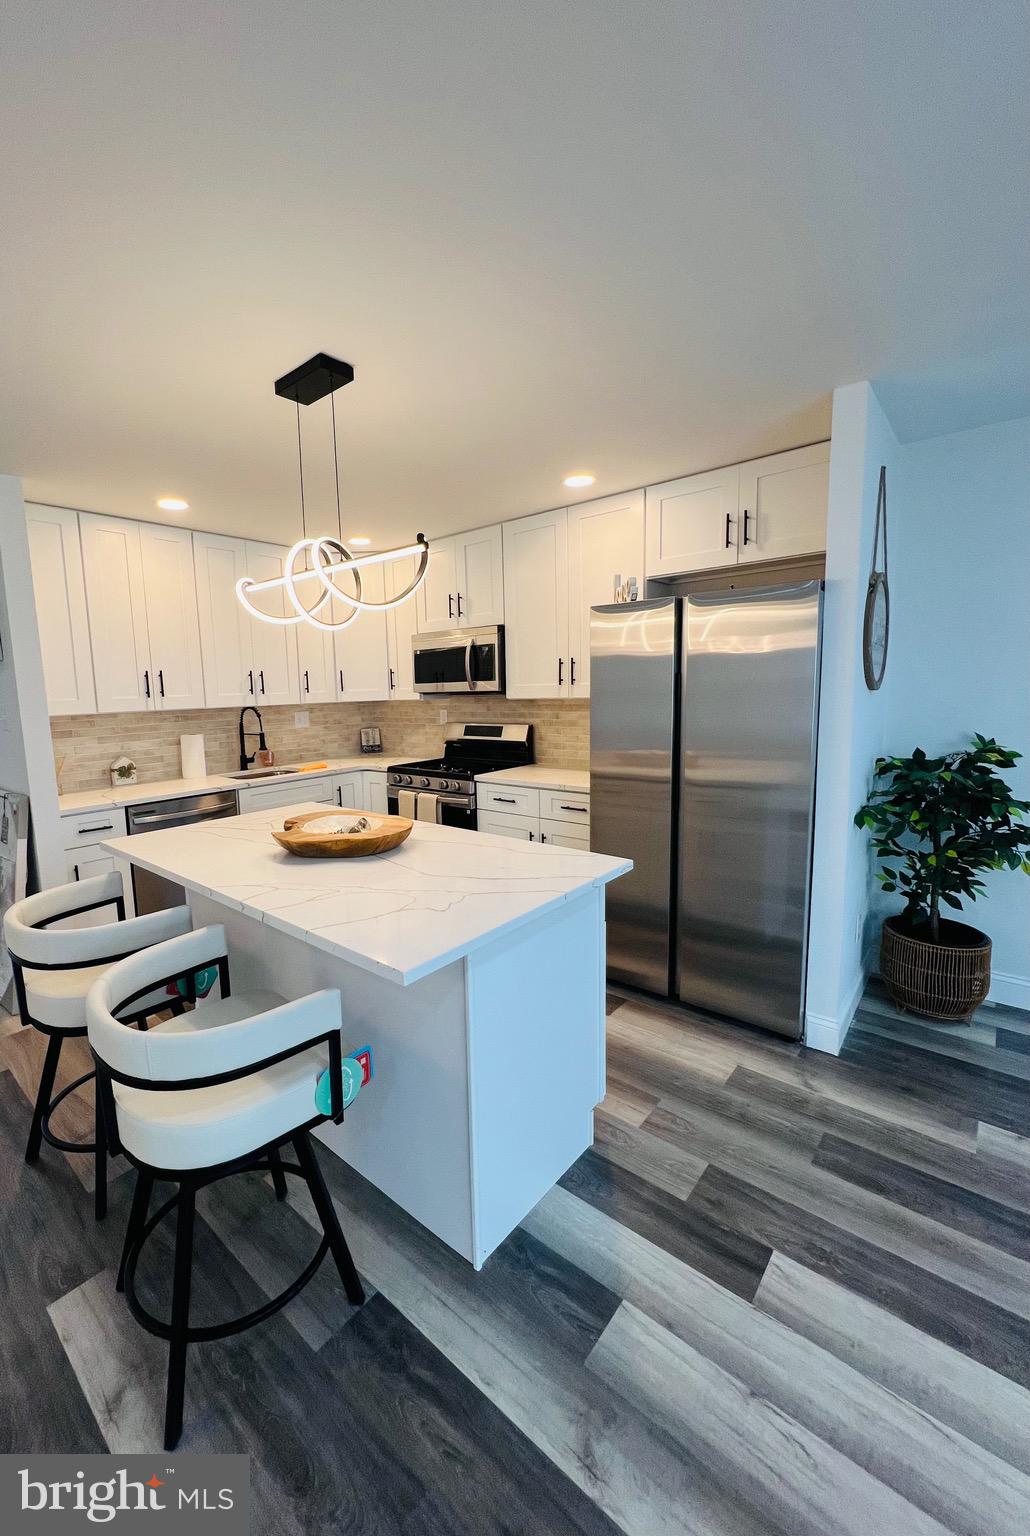
Welcome to your dream home in the desirable Parkwood neighborhood!This beautifully remodeled and move-in-ready townhouse offers modern upgrades, stylish finishes, and an open layout designed for comfort and functionality. Step inside to a spacious and sun-filled living and dining area, enhanced by modern lighting fixtures and sleek vinyl flooring throughout. The heart of the home is the custom-designed kitchen featuring crisp white 42-inch cabinets, quartz countertops, a large center island, and premium Samsung appliances—ideal for both everyday living and entertaining. The main floor features two bedrooms and beautifully updated full bathroom,  while the lower level includes an additional bedroom, a powder room, living space, laundry, and garage. The fully finished basement offers even more living space with a cozy family room, a versatile additional bedroom or home office, a stylish powder room, and a dedicated laundry/storage area with washer and dryer. Walk out directly to the large, fenced backyard—perfect for outdoor relaxation! Situated just a few blocks from shopping, dining, and public transportation, and offering easy access to Route 1, I-95, the PA Turnpike, and nearby commuter train stations, this home truly has it all.
Don’t miss your opportunity to own this stunning and versatile property in one of Northeast Philly’s most sought-after communities. Schedule your showing today!
#PAPH2471952

PHILADELPHIA

2954 SECANE DRIVE

3 Beds

1 Baths

1,500 Sq.Ft.

$329,900

MLS#: PAPH2471952
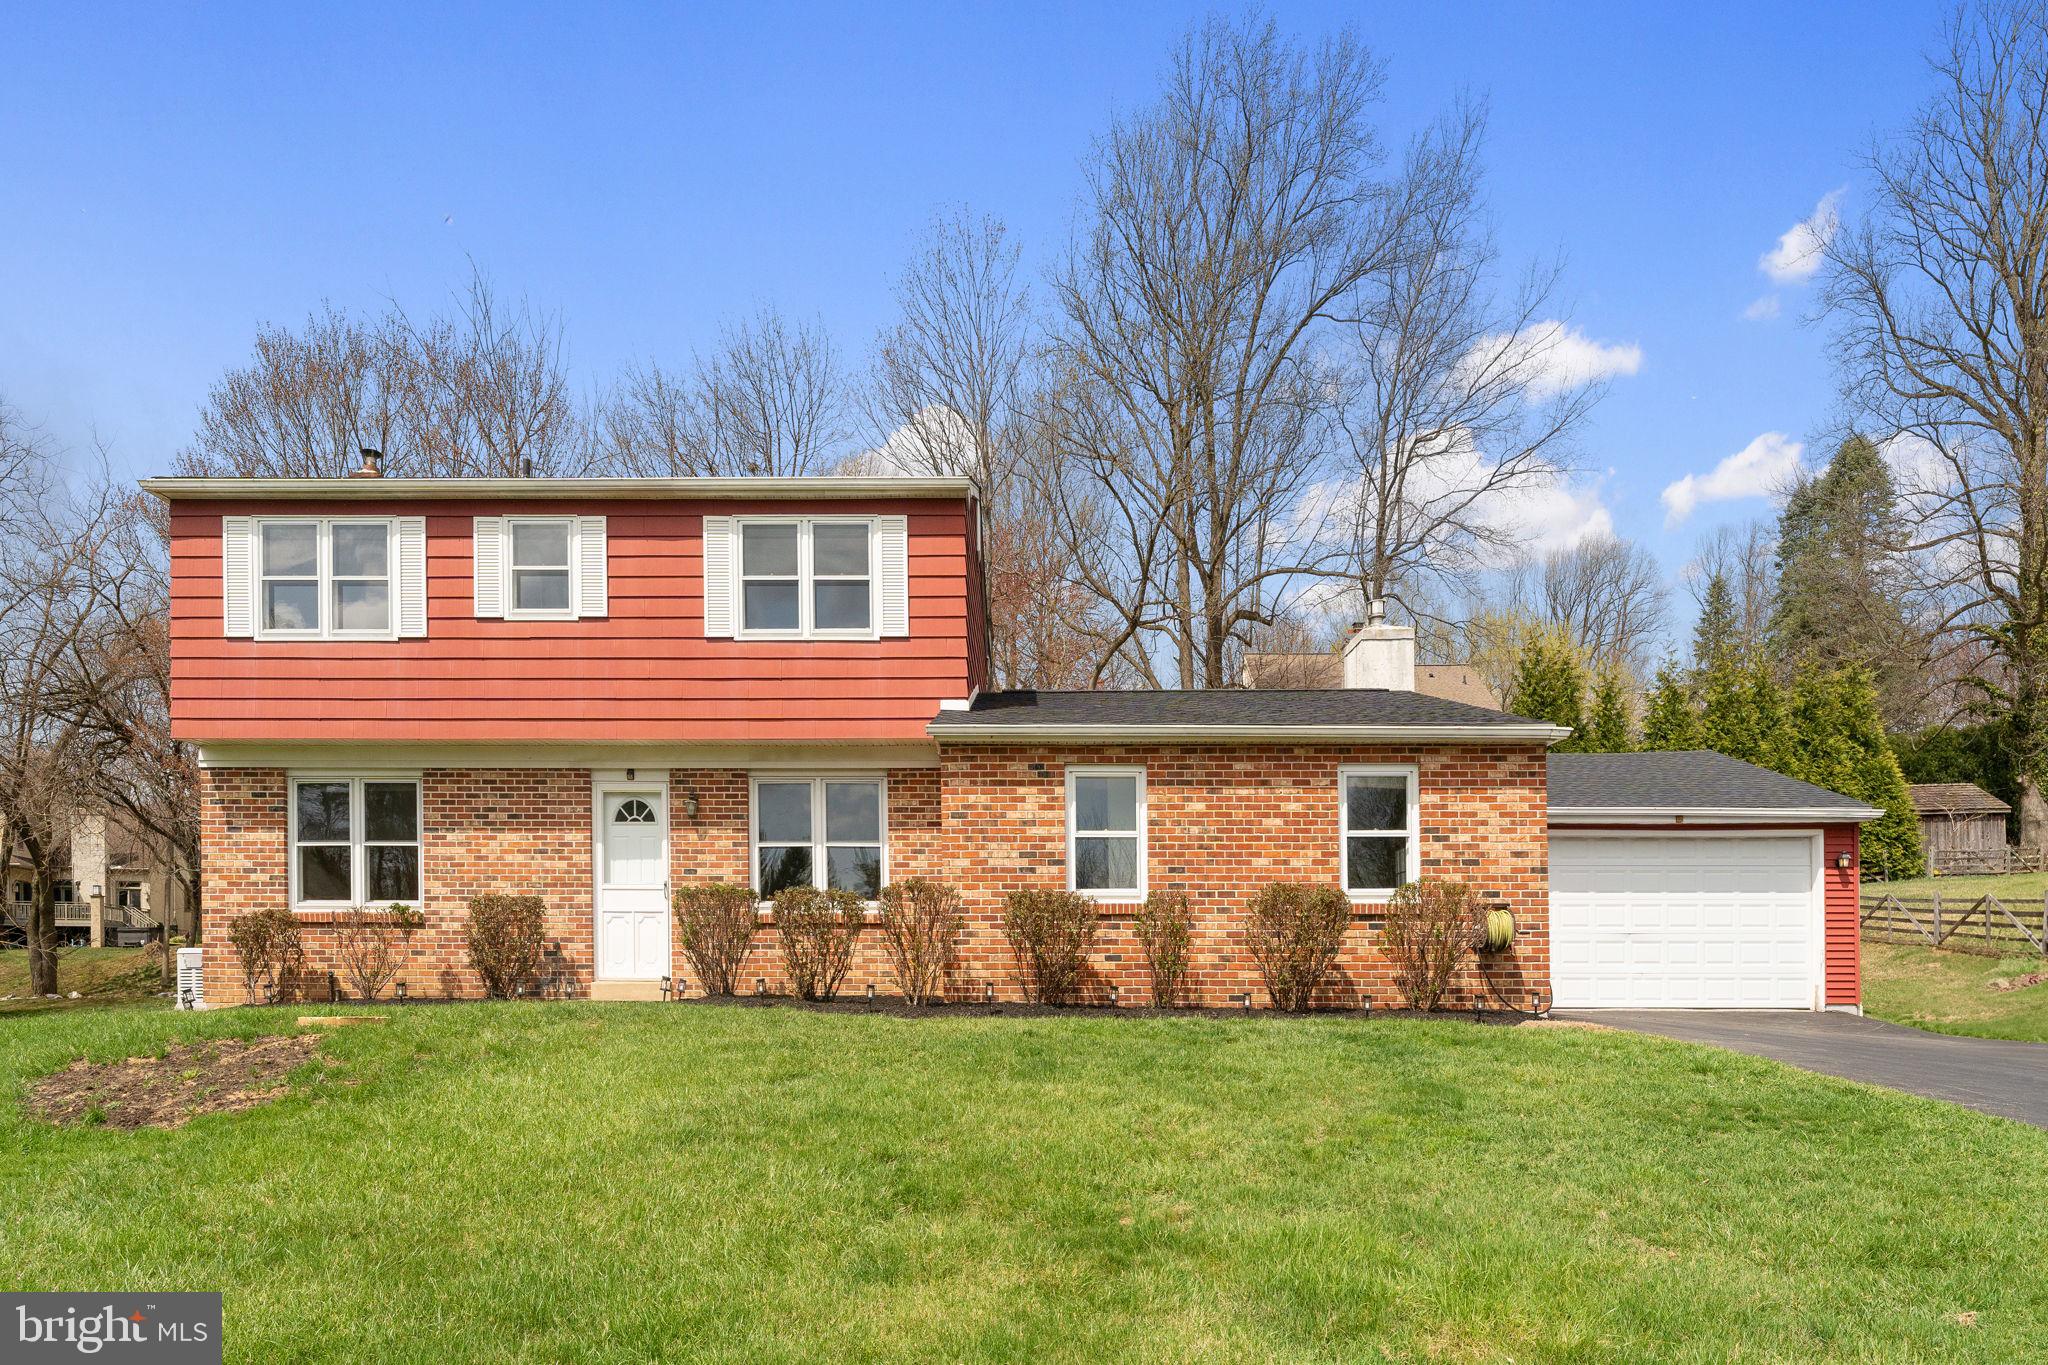
Welcome home to this beautifully maintained 5 bed,3 bath,  Colonial style  home with large 2 car garage on a fabulous big yard in Great Valley school district!  Located right out side the boro of Malvern this home is now available from the original owner.  Walk into this home and you are greeted by hardwood floors a big living room for the family gatherings then a formal dinning room off the eat in style kitchen large family room with raised hearth Brick fireplace. Off this room there is a lovely screened in porch for taking in the quietness. on this same floor is a laundry room, full bath and large room can be used as Au pair suite/ in-law with its own separate entrance.  Up stairs are more hardwood floors, 4 decent size bedrooms with full common hall bath and primary bed room with full bath.  Basement is partially finished.  This home includes new roof, generator, freshly painted and landscaped. close to Malvern train station,  downtown restaurants and shops, close to 202 and the pa turnpike.  Wonderful home to call your own.
#PACT2094538

MALVERN

885 W KING ROAD

5 Beds

3 Baths

1,600 Sq.Ft.

$709,000

MLS#: PACT2094538
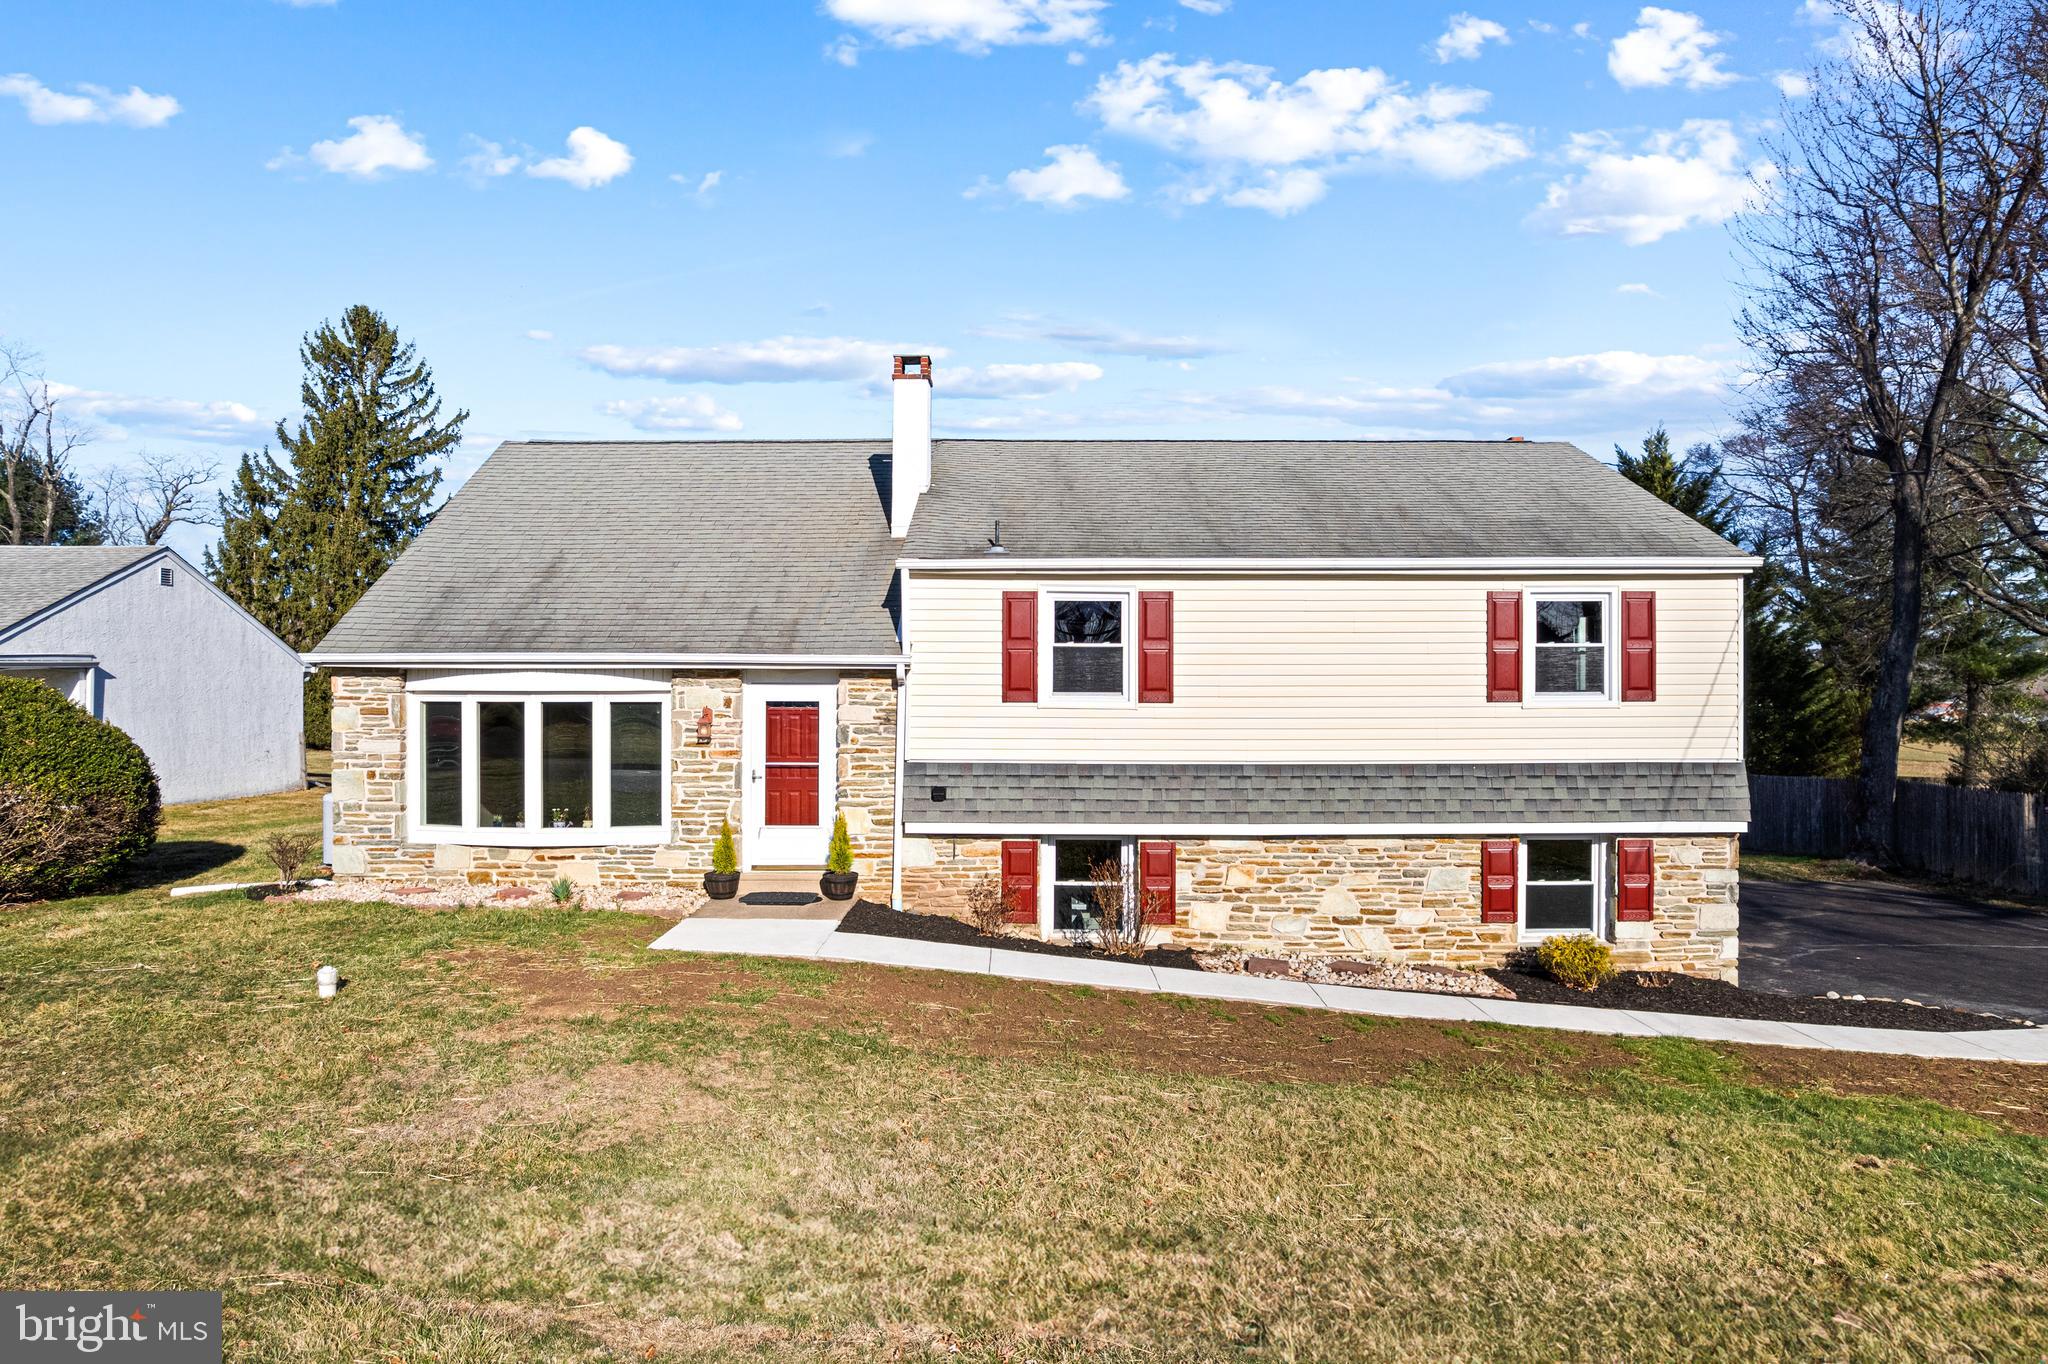
OFFERING A 1% INTEREST RATE BUY DOWN FOR THE FIRST YEAR AT ZERO COST TO THE HOMEBUYER WHEN USING THE HOMEOWNER`S PREFERRED LENDER!
Finally the home you've been waiting for! Beautiful 3 Bedroom, 1.5 Bath Single in highly sought-after Traymore Manor. This lovely home welcomes you into the Main Floor with your spacious Living Room, formal Dining Room, and Eat-in Kitchen, a nice layout for entertaining. Your Lower Level features access to your attached Garage, dedicated Laundry Room and large Den with walk-out to your sprawling backyard overlooking the bucolic rural fields of Ivyland`s Farm and Garden Station. Imagine enjoying these breathtaking views while sipping your morning coffee! Upstairs you'll find the Full Bath and 3 comfortable Bedrooms with plenty of closet space, including your Primary Suite which has its own ensuite 1/2 bathroom. Surprise, there's more! Your third floor unlocks this home's hidden potential with a 4th room that could be your Home Office and another unfinished space that could be more bedroom space or make it into a Media Room... the possibilities in this space are endless!  The property has been beautifully maintained by the owners, freshly painted throughout, and the original hardwood floors have been refinished. Excellent Location in Council Rock School District near Northampton Township Municipal Park, Warwick Memorial Park, and Warminster Township Playground.  Being sold in as-is condition. Make your appointment today and live where you love!
#PABU2090490

WARMINSTER

150 INLAND ROAD

3 Beds

1 Baths

2,000 Sq.Ft.

$579,900

MLS#: PABU2090490
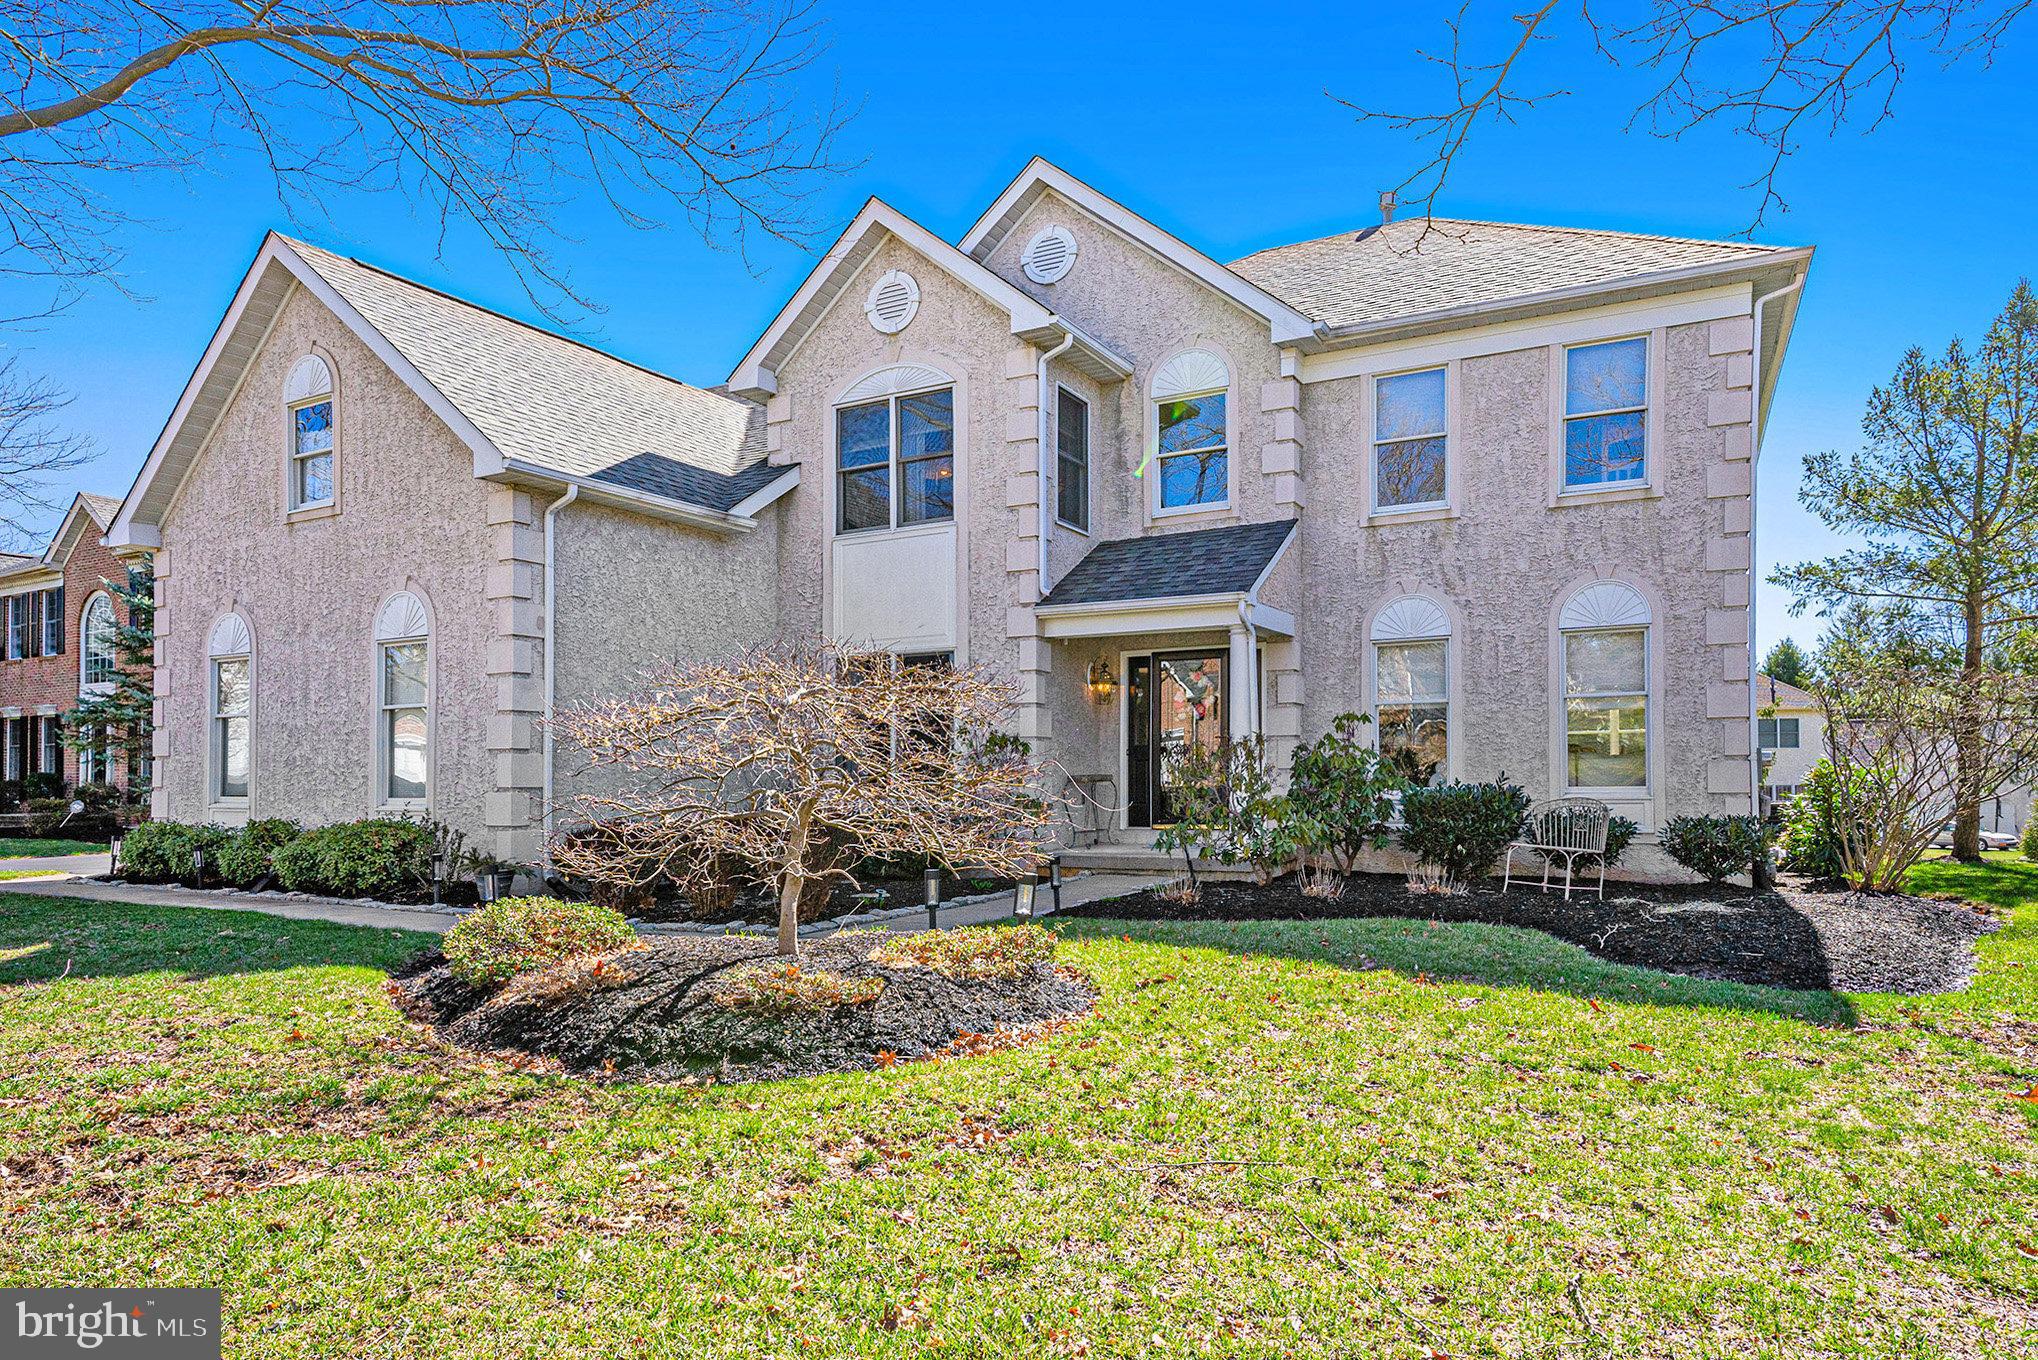
**Showings Begin 3/28** Welcome to this stunning home in the esteemed Blue Bell Country Club community. Offering an exceptional blend of elegance and functionality, this residence boasts spacious living areas, high-end finishes, and an unbeatable location with access to premier amenities. Step into the grand two-story foyer, where natural light pours in, setting the tone for the sophisticated spaces beyond. To the left, a private home office provides the perfect work-from-home setup, while to the right, a formal living room showcases classic Roman shades and stately columns, seamlessly flowing into the elegant formal dining room. Large windows throughout fill the home with sunlight, enhancing its warm and inviting atmosphere. The heart of the home is the expansive eat-in kitchen, featuring Silestone countertops, a brand-new dishwasher, and 5-burner gas stove and convection oven. Adjacent to the kitchen, the mud/laundry room offers convenient access to the attached three-car garage where you’ll find a 220 line to charge your electric car if you have one. Sliding glass doors lead to a beautiful stone patio, perfect for outdoor entertaining. The impressive family room features soaring ceilings, a ceiling fan, and a striking stone gas fireplace with a hearth. Hunter Douglas Silhouette window shades provide refined light control, while a rear staircase offers easy access to the second level. For added entertainment, the first floor is equipped with an integrated audio speaker system and is pre-wired for speakers in both the primary suite and patio. A stylish half bath completes this level. Upstairs, you’ll find four spacious bedrooms, each offering ample closet space. A well-appointed full hall bathroom with a double sink vanity and a tub/shower serves the secondary bedrooms. The luxurious primary suite is a true retreat, featuring double doors, a separate sitting area, a dressing area with a sink, and a spa-like ensuite bath with a soaking tub, a stall shower, and a linen closet. A massive walk-in closet with a window provides exceptional storage and could even serve as a nursery, thanks to recently added insulation. The lower level offers even more living space with a versatile, partially finished area complete with a recently redone full bathroom and walk-out stairs. Whether you envision a game room, playroom, in-law suite, or media space, this level provides endless possibilities. The unfinished section offers incredible storage or the perfect setup for a workshop. The basement also comes equipped with a new sump pump battery back up and a watchdog leak detector for peace of mind. Beyond the home itself, Blue Bell Country Club offers an array of top-tier amenities, including a pool, playground, party room, clubhouse, walking paths, and vibrant community events. Golf enthusiasts can even take advantage of an optional golf membership. Don’t miss the opportunity to own this exceptional home in a premier location—schedule your private showing today!
#PAMC2133224

BLUE BELL

106 AUGUSTA DRIVE

4 Beds

3 Baths

3,151 Sq.Ft.

$1,000,000

MLS#: PAMC2133224
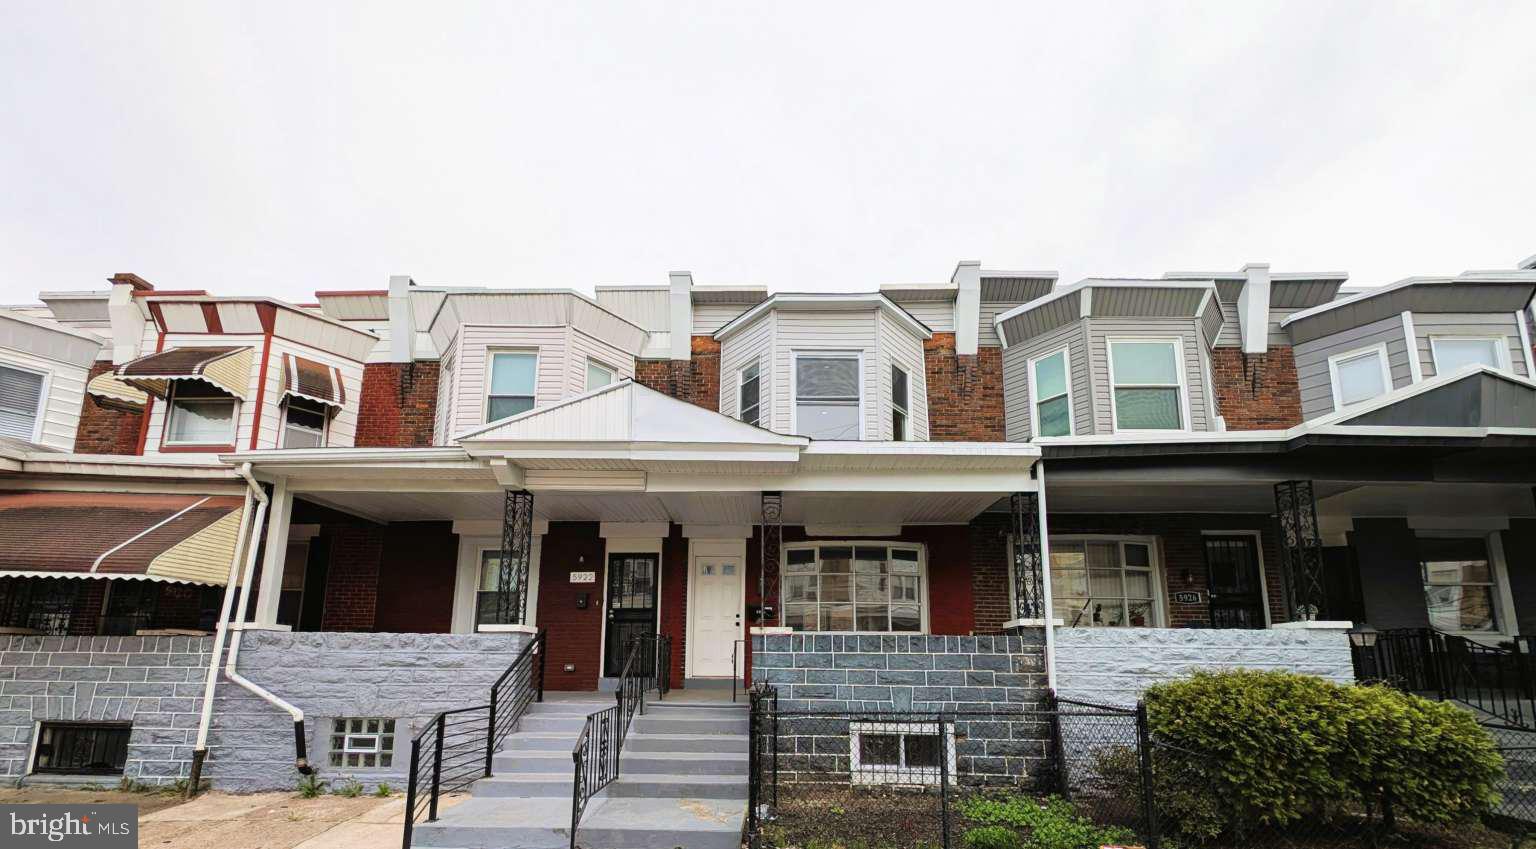
Welcome to 5924 Irving St , a fully renovated 3 Bed 1.5 Bath row house in the heart of Cobbs creek in West Philly. Residence has a spacious front porch and a small but cozy Backyard Step inside this residence with bright living space seamlessly connecting to the modern kitchen. This beautiful island kitchen is equipped with modern cabinetry, sleek countertop and all new stainless steel Appliances. Dining space have massive windows to let the natural light in at all time during the day making the house look brighter. Upstairs we have 3 bedrooms and 1 bathroom with a standing shower and beautiful tiles making it look Minimalistic but elegant. The finished basement comes with a half bathroom and is a standout feature, providing extra living space for a recreation room, home gym, or additional storage. Residence also has a spacious front porch and a small but cozy Backyard. Situated in a convenient location, 5924 Irving St offers easy access to schools, parks, public transportation, and a variety of local shops and restaurants. Don't miss out on this opportunity to own this beautiful residence.
#PAPH2472590

PHILADELPHIA

5924 IRVING STREET

3 Beds

1 Baths

1,024 Sq.Ft.

$205,000

MLS#: PAPH2472590
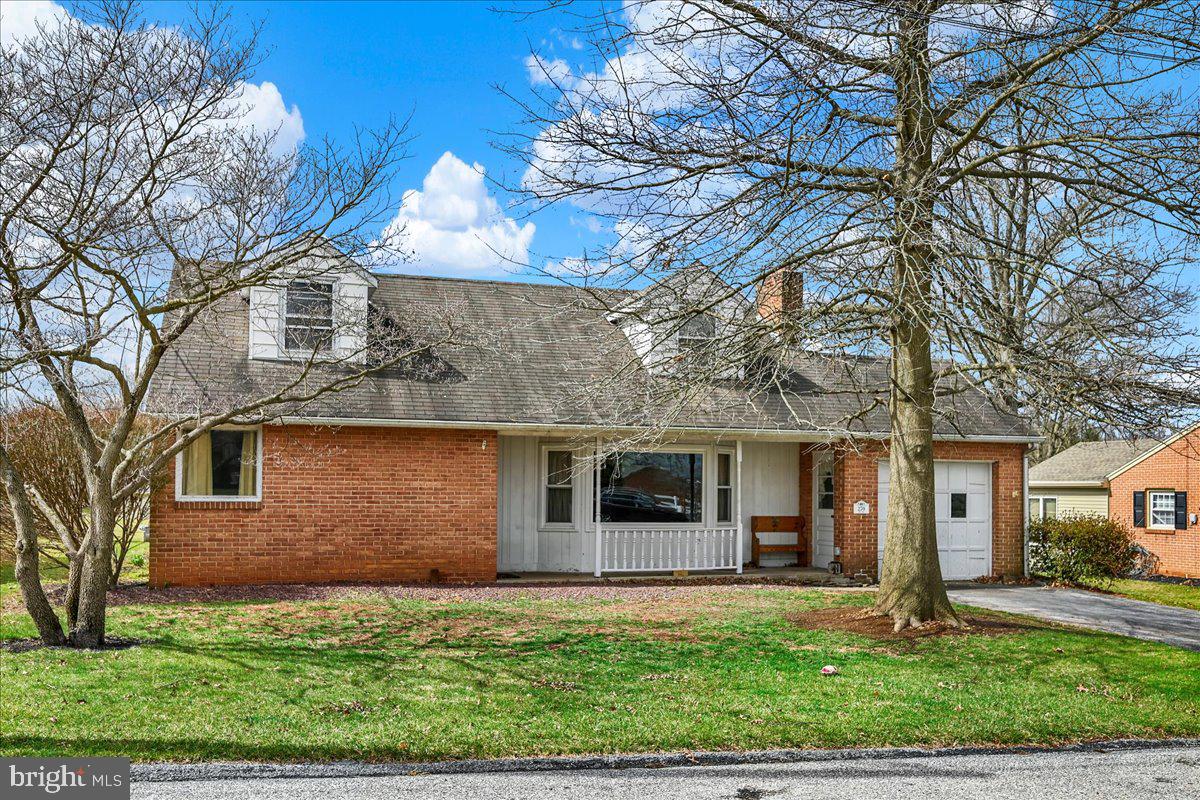
This charming and cozy 2-bedroom, 2-bath brick Cape Cod home in Spring Grove is a must-see! The sunny living room welcomes you with a beautiful stone fireplace and built-in shelving, creating a warm and inviting atmosphere. Stylish laminate flooring extends throughout the dining room and main living areas, enhancing the home's appeal. The kitchen serves as the heart of the home, offering both functionality and charm.
The spacious luxury bath provides a spa-like retreat with a jetted tub, dual vanities, and a shower. At the rear of the home, you'll find a second kitchen, additional bath, and a generous family room with a woodstove—previously used as in-law quarters but also perfect for entertaining.
Step outside to enjoy the expansive half acre backyard, featuring an above-ground pool and deck, ideal for summer gatherings. A 1-car garage adds convenience to this already fantastic property. Priced to sell at just $235,000, this home is an incredible opportunity. Schedule your showing today!
#PAYK2078206

SPRING GROVE

270 N WALNUT STREET

2 Beds

2 Baths

1,977 Sq.Ft.

$235,000

MLS#: PAYK2078206

1 ... 472 473 474 475 476 ... 666
* Listings identified with the FMLS IDX logo come from FMLS and are held by brokerage firms other than the owner of this website. The listing brokerage is identified in any listing details. Information is deemed reliable but is not guaranteed. If you believe any FMLS listing contains material that infringes your copyrighted work please review our DMCA policy and learn how to submit a takedown request. © 2024. First Multiple Listing Service, Inc.

Send a message

Message successfully sent.

Your message

What is 3 + 4 ?

Reason for contacting?

I agree to receive email communication and understand I can unsubscribe at any time.

I agree to be contacted by Charis Realty Group - Christine Issler, Broker via call, email, and text for real estate services. To opt out, you can reply 'stop' at any time or reply 'help' for assistance. You can also click the unsubscribe link in the emails. Message and data rates may apply. Message frequency may vary. Privacy Policy

Sign Out

Virtual Assistant

Would you like to take the next step with this property? We can help you schedule a showing or virtual tour, or send you more details.

Yes, I would like more information.

Thank You for Your Reply, One of Our Agents will contact you as soon as possible

No, maybe later.

Thank you, you can always contact me via email, phone number or through the contact form.

Realhub AI

Lucy - Your AI-Powered Realtor

Update Your Temporary Password

Personalize your search

Enter your email and we'll notify you immediately when new listings match what you're looking for.

or enter email address

Already have an account ? Login here

Continue your home search

I agree to receive communications and understand I can unsubscribe at any time.

I agree to be contacted by Charis Realty Group - Christine Issler, Broker via call, email, and text for real estate services. To opt out, you can reply 'stop' at any time or reply 'help' for assistance. You can also click the unsubscribe link in the emails. Message and data rates may apply. Message frequency may vary. Privacy Policy

Already have an account ? Login here

We use cookies

We use cookies primarily for analytics to enhance your experience. By accepting, you agree to our use of these cookies. You can manage your preferences or learn more about our cookies policy.