Properties

Browse or get in touch to schedule a walkthrough.

  • Nearby me
Price range

Popular Features

Community Features

Association

Property Features

Waterfront

View

Exterior Features

Interior Features

Style

10000 properties match your criteria

Updated 1 minute ago

E-Alert name
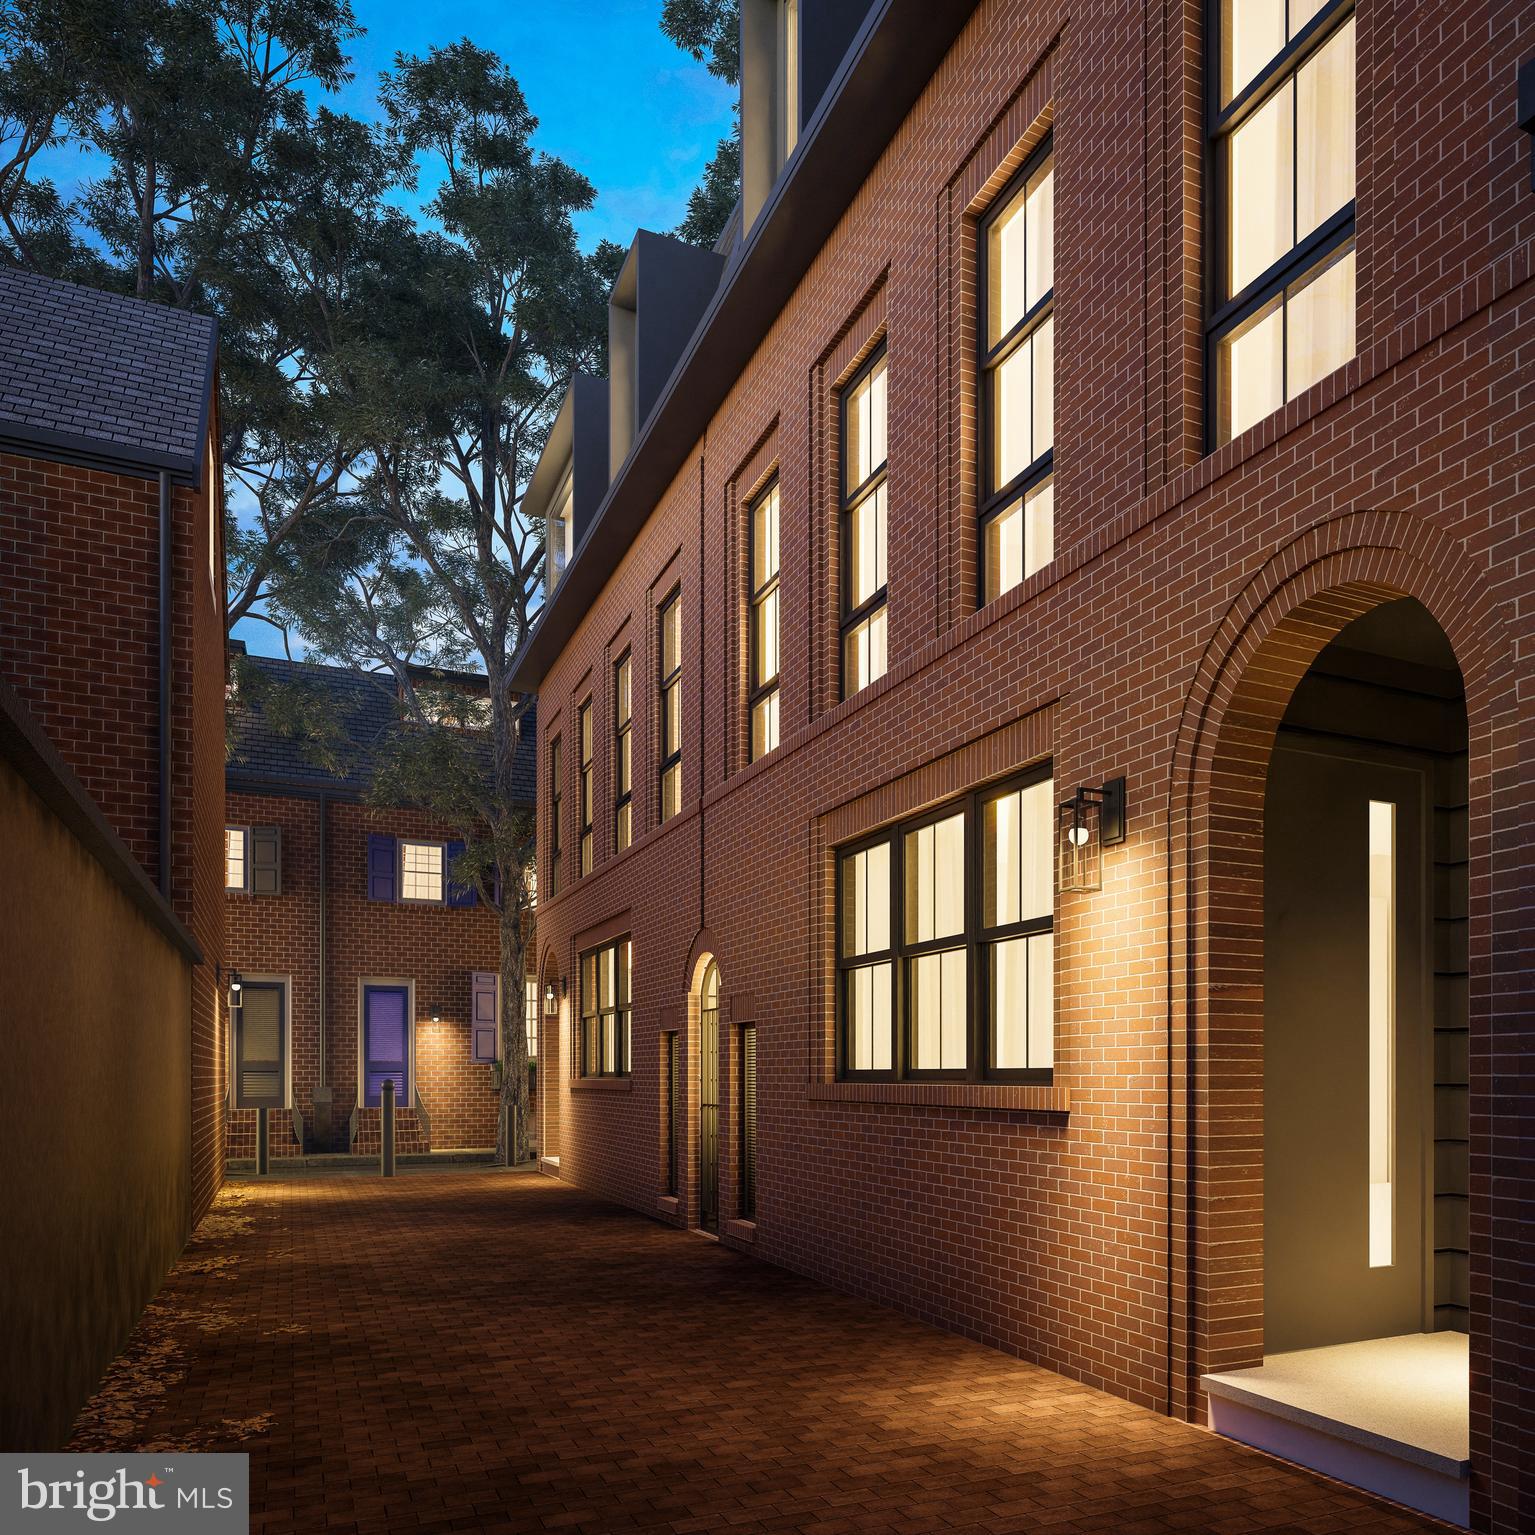
Check back for more information!! Taxes and square footage are to be verified by the buyer.
#PAPH2216902

PHILADELPHIA

1217 ADDISON WALK

4 Beds

4 Baths

2,800 Sq.Ft.

$1,405,000

MLS#: PAPH2216902
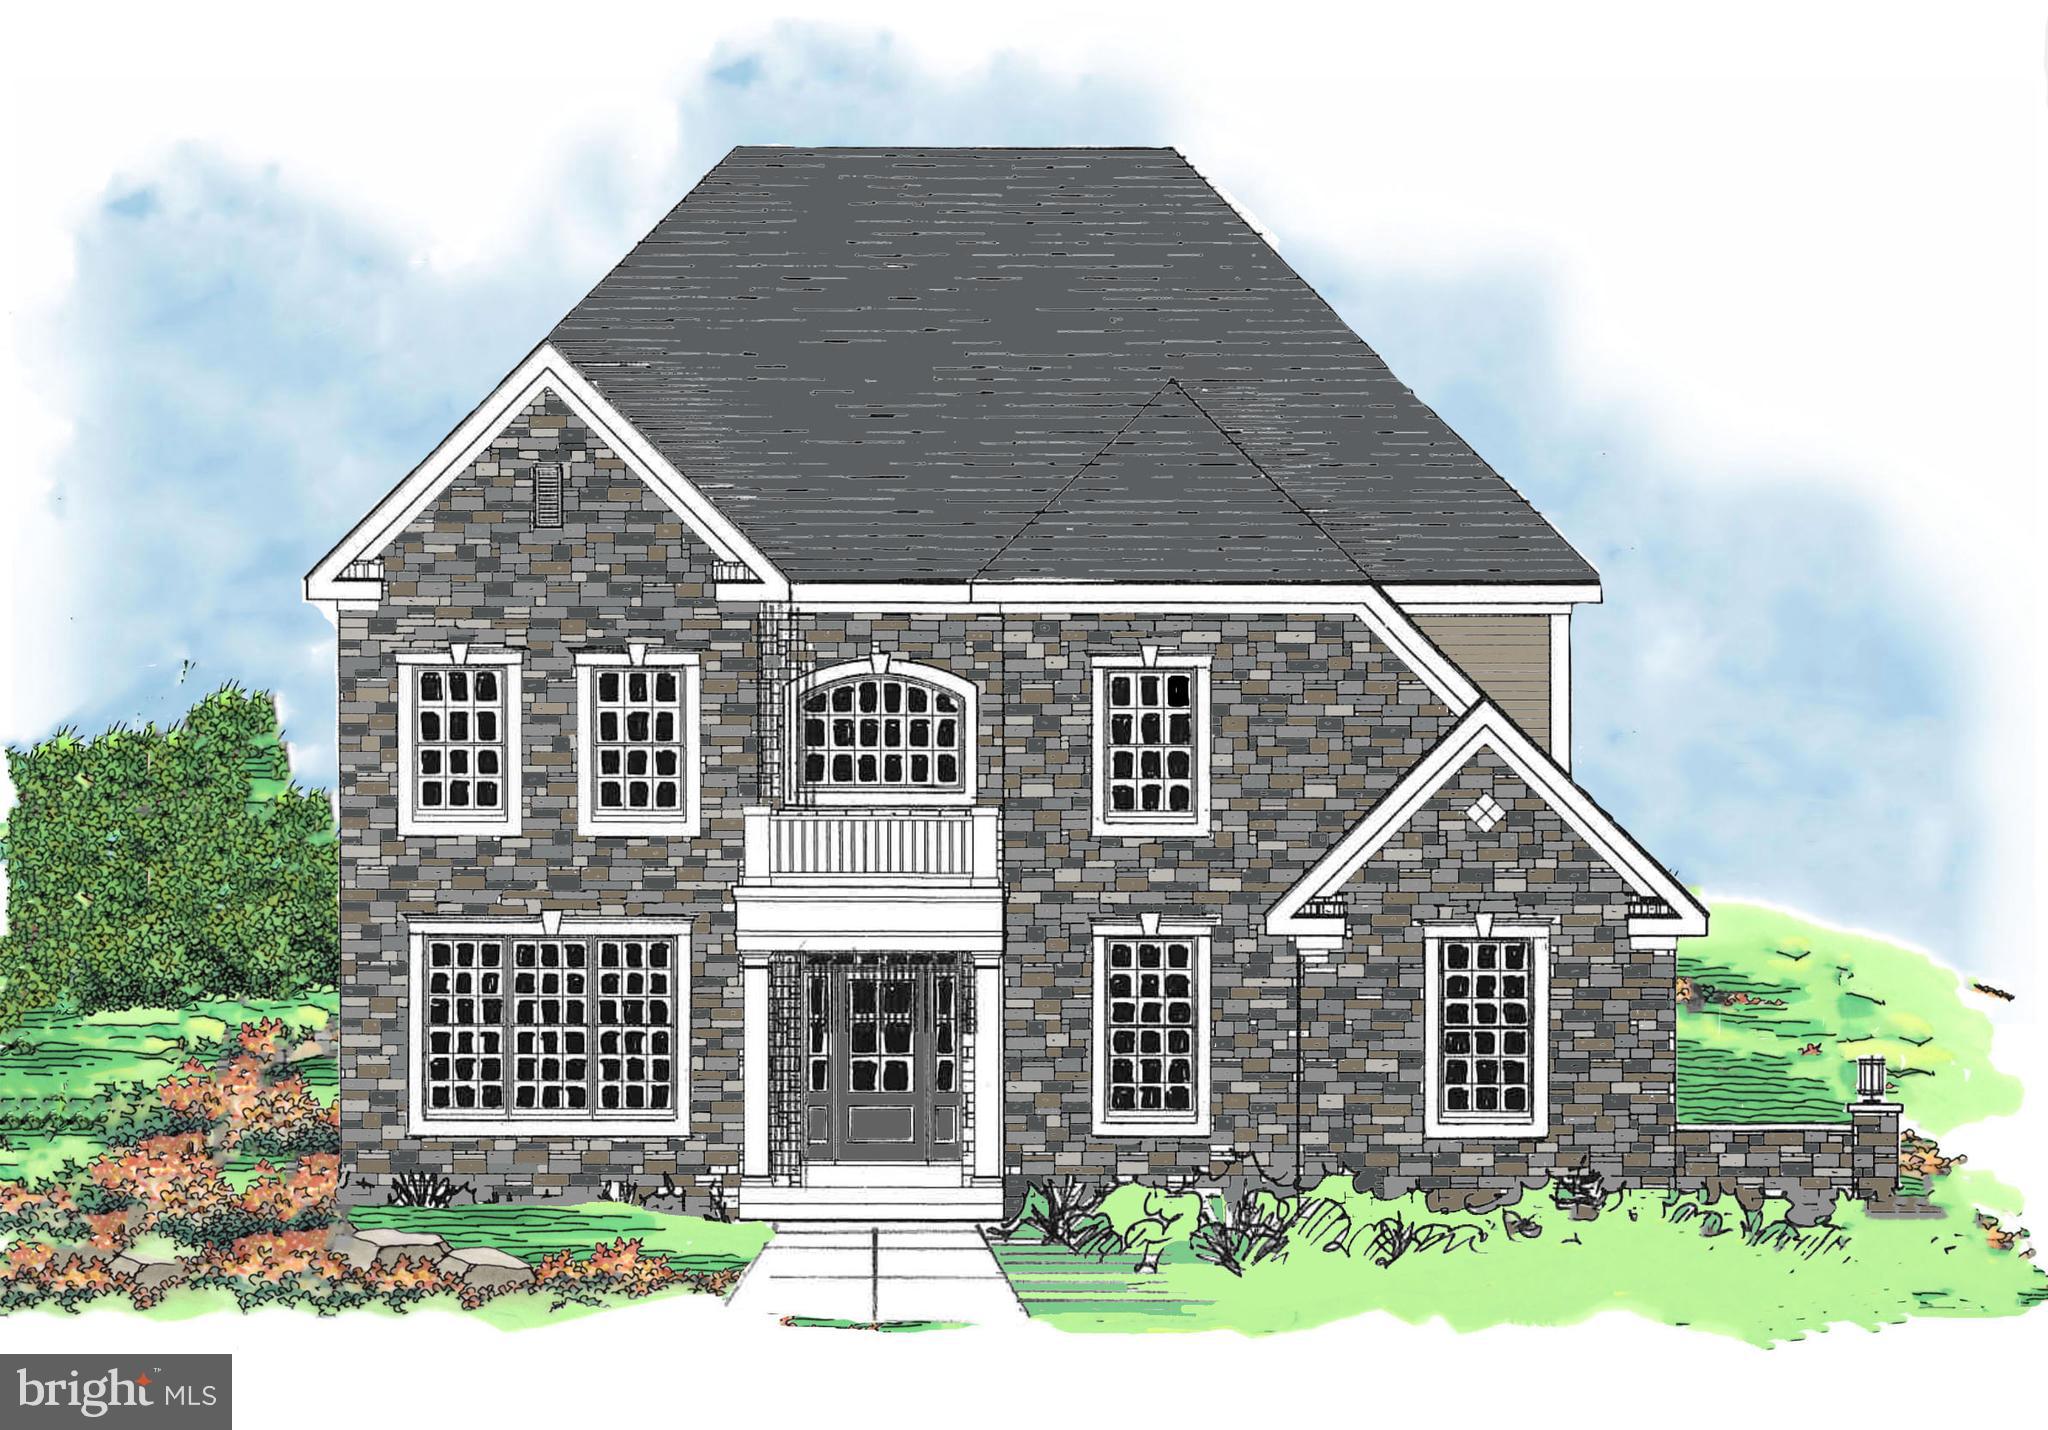
The NEW Carlisle West model home is underway at Village of Four Seasons!  Check out the handsome architecture, smart design, and all the builder offers in the base price!    Ultra-convenient location to everywhere you want to be - great restaurants, shopping, airport, major routes, and borders the scenic Springton Reservoir.   Only 38 residences on approximately one-acre homesites!   
The Carlisle West model embraces easy entertaining and everyday living!  In this home you are welcomed by a sunny two-story foyer with a gracious staircase and entry to the Living Room.  The Celebration Ready Dining Room is complimented with wainscot trim detail and twin windows.  Step into the Gourmet Kitchen - there is an array of cabinet choices, quartz countertops, and tile backsplashes offered, along with a new center island design, Monogram Stainless Steel Appliance Package, all overlooking the Breakfast Area and Cozy Family Room with Fireplace and tall windows.  Also on this level, a conveniently located Powder Room and an additional Walk-In Closet with access from the Hall (sized for a Future Elevator).  The Second Floor offers a generous Primary Bedroom featuring a Dual Designed Walk-In Closet and a Luxurious Bathroom with Free-Standing Tub and a spacious Shower.  Three Additional Bedrooms, Two Full Bathrooms, and a convenient Laundry Room complete this level!  Enjoy the Lower-Level Flex Space with Full Bathroom, Daylight Windows and Walk Out Entrance!  The approximate total square footage includes the Finished Space in the Lower Level.  We are meeting by Appointment Only, so please call the Sales Manager for details and to schedule your tour!    Please note homesites are 40,000 square foot minimum and all lots are subject to lot premiums.  Public Water, Public Sewer, and Natural Gas.  Interior photos are of a Model Home and may show options.
#PADE2044386

NEWTOWN SQUARE

106 APPLE BLOSSOM LANE

4 Beds

4 Baths

4,433 Sq.Ft.

$1,405,000

MLS#: PADE2044386
Open House is at Model Home 100 Cooke Way Lower Salford PA 19438
GPS: 931 Harleysville Pike, Lower Salford, PA 19438

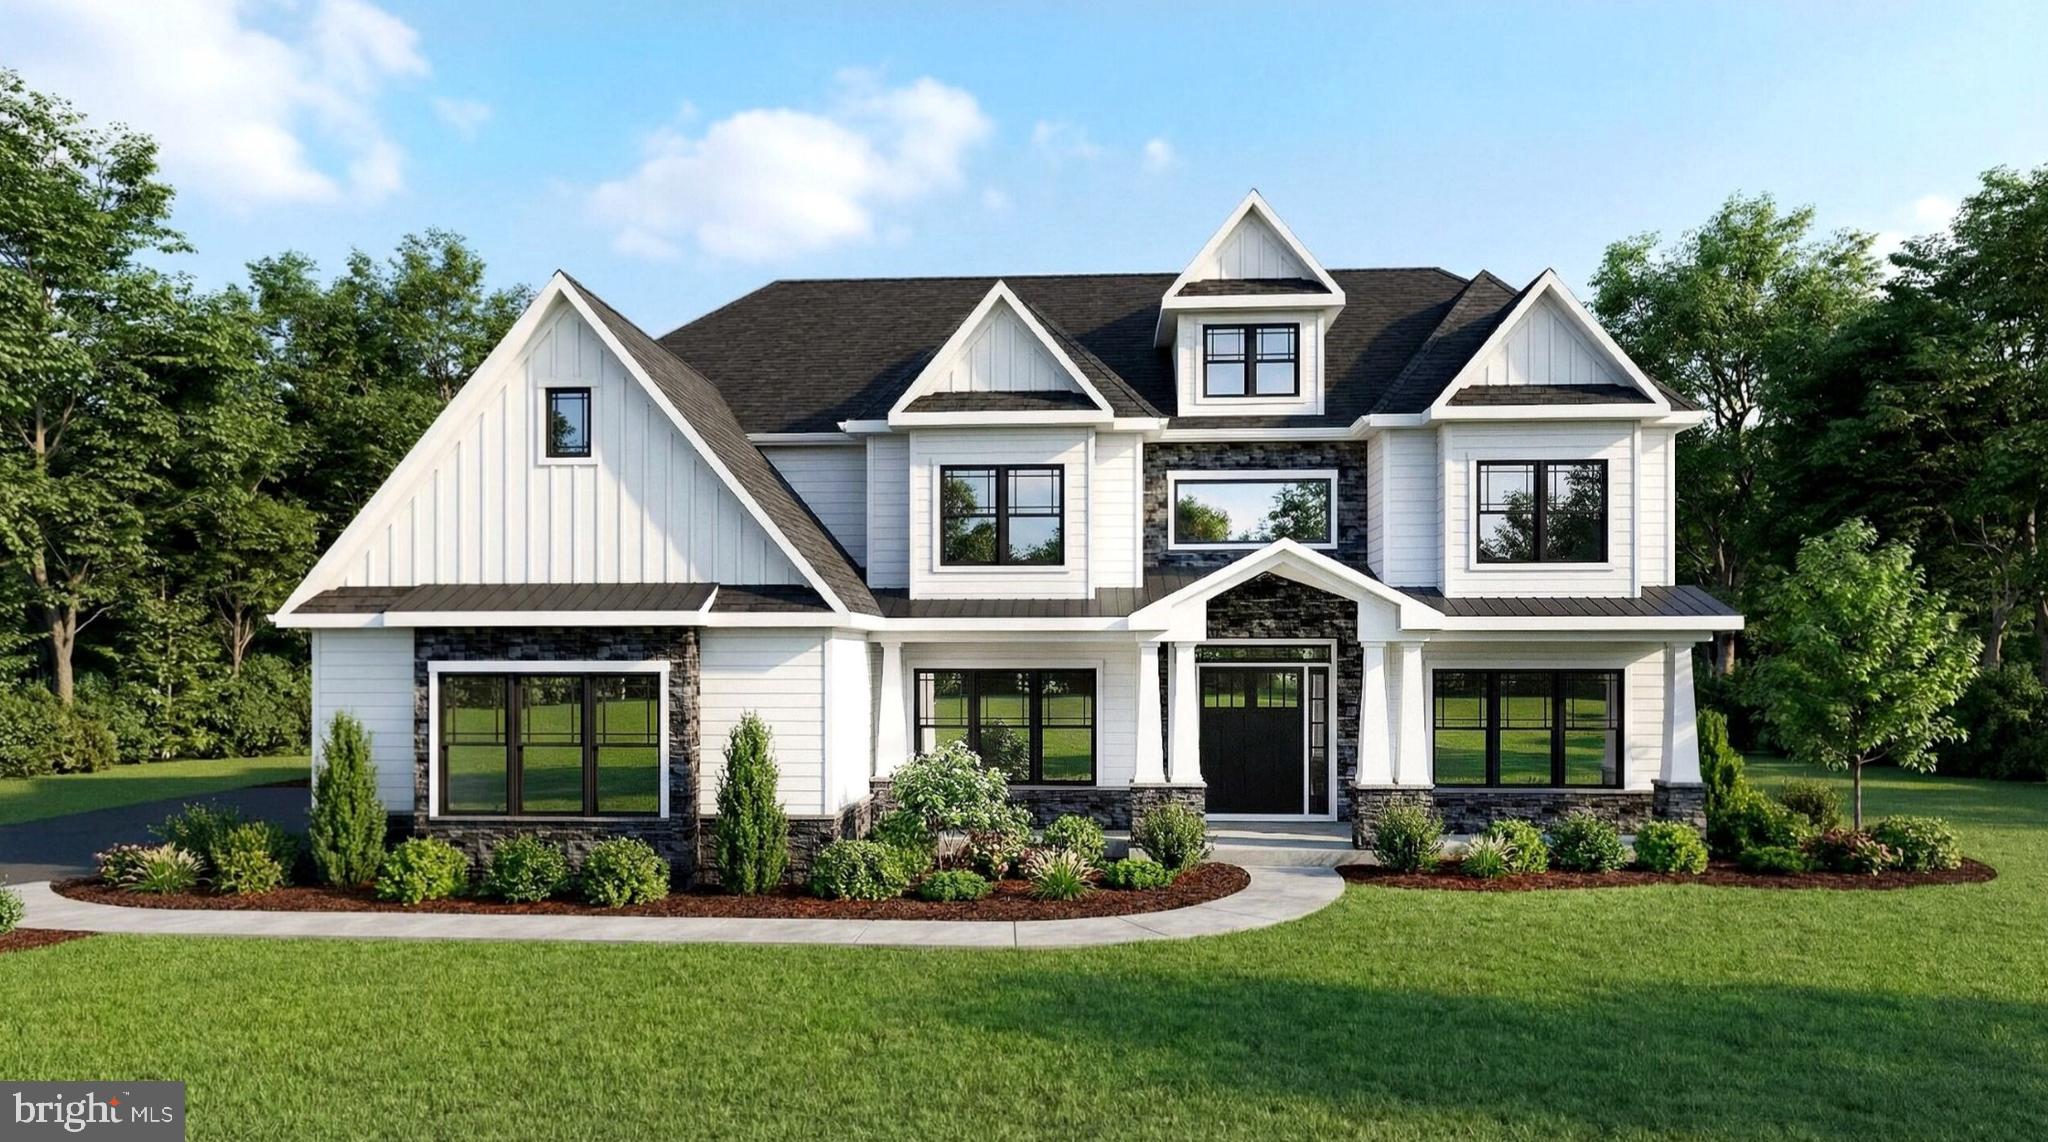
You’re invited to tour one of our floorplans we’ll be offering at Eddy Homes newest community BRONSON ESTATES.. 1+ acre homesites in Collegeville… Nestled in the heart of Collegeville, Bronson Estates offers an exclusive enclave of luxury homesites on 1-acre lots, thoughtfully designed for those who value space, privacy, and elegance.

Surrounded by lush natural beauty yet just minutes from shopping, dining, and top-ranked schools, this community perfectly blends tranquility with convenience. Whether enjoying a quiet evening on your expansive property, a stroll through nearby parks, or an outing to Providence Town Center, Bronson Estates places you at the center of it all. With timeless architecture, spacious floorplans, and the prestige of a limited collection of homes, Bronson Estates is where refined living and everyday ease come together.

Step into luxury with this stunning, modern craftsman-style home! Enter to a grand two-story foyer that flows into a spacious and open first-floor layout. An entertainer’s dream, this home boasts a gorgeous kitchen with a spacious island, a cozy morning room perfect for casual meals, and a formal dining room complete with a butler’s pantry. The grand two-story great room features an impressive two-story stone fireplace and window wall. Visitors will enjoy the first-floor guest suite with a private full bath. The second-floor owner’s suite flows into a luxurious bathroom sanctuary with a freestanding tub and a large corner shower. Touches of convenience and luxury on the second-floor include a beautiful laundry room, spacious bedrooms, and a jack and jill bath.
#PAMC2181836

COLLEGEVILLE

355 BRONSON CIRCLE R1D

5 Beds

4 Baths

4,329 Sq.Ft.

$1,401,490

MLS#: PAMC2181836
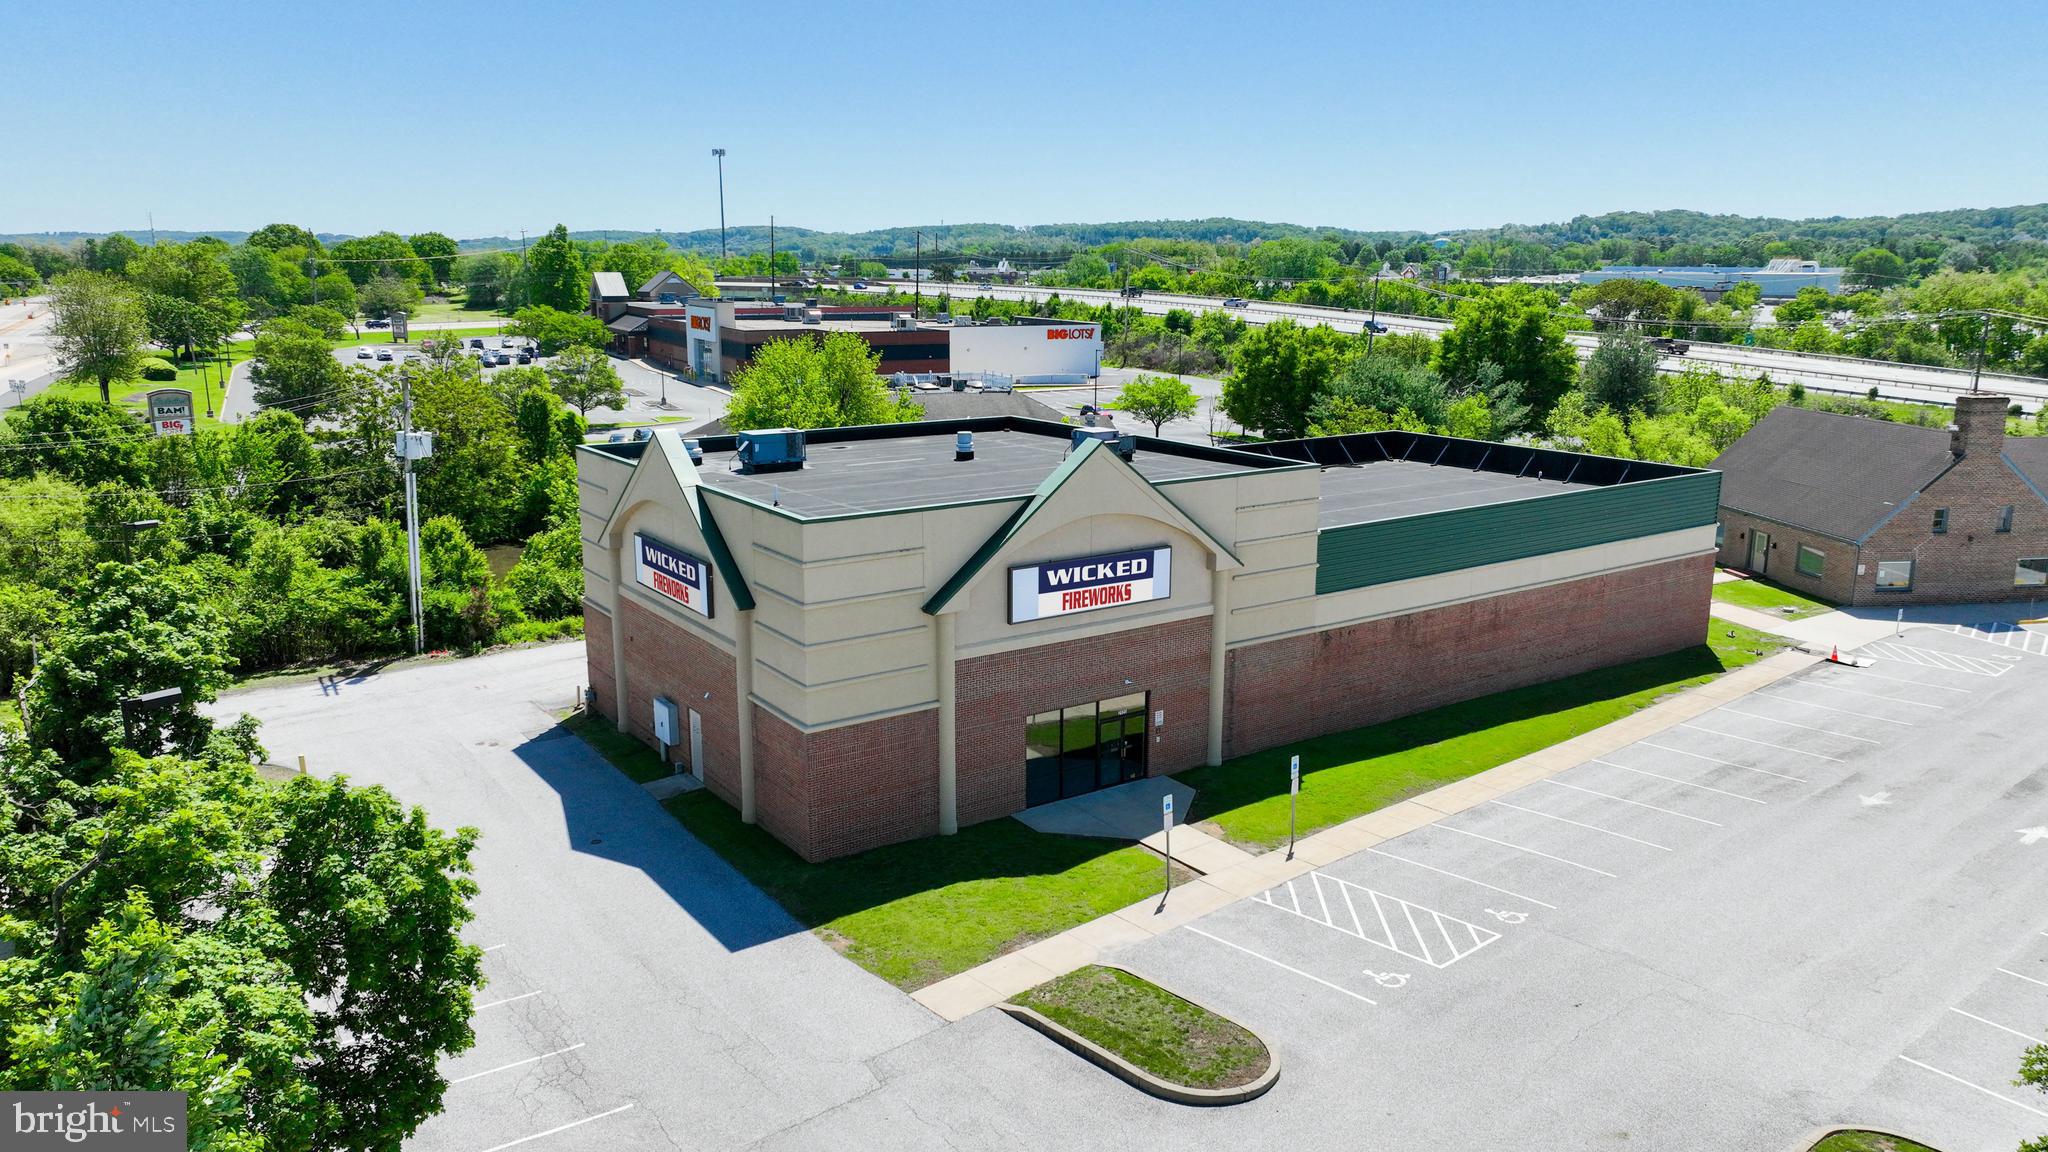
*Property is under a NNN Lease. Landlord is reimbursed for all expenses by Tenant*

Bennett Williams is pleased to exclusively present the sale of 2920 Whiteford Road, a free-standing Wicked Fireworks. Wicked Fireworks is operating under a 5 year initial term NNN lease. This location occupies a highly visible 1.26 Acre parcel along Whiteford Road, offering exceptional exposure. The site features a direct access point to/from Whiteford Road and has common access with the neighboring Tenants. Wicked Fireworks is part of a thriving, and growing retail environment, alongside prominent
nearby national brands such as Target, Kohl’s, Marshalls, Boot Barn and Dick’s Sporting Goods, just to name a few.
#PAYK2097048

YORK

2920 WHITEFORD ROAD

None Beds

None Baths

8,004 Sq.Ft.

$1,400,700

MLS#: PAYK2097048
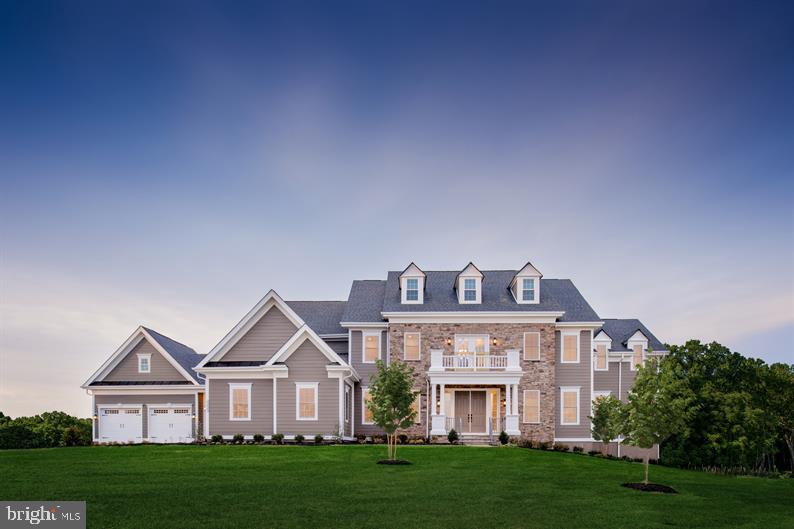
Welcome to the Estate Homes at Geystone. 28 luxury estate homes nestled among lakes, trails and a nature preserve near the West Chester Borough. You ll know as soon as you ve walked into the Monticello II at Greystone that you ve come across something special. The grand foyer greets you with an elegant curved staircase winding up to the second floor. To each side are the spacious living room and dining room for formal entertaining. A study, featuring double-doors, provides a private yet accessible place to work from home. An enormous two-story family room welcomes you with a cozy fireplace. The dinette flows into a gourmet kitchen featuring a walk-in pantry and huge center Island, as well as an included morning room for even more light and room for entertaining. An optional built-in hutch and butler s pantry provide more storage and prep space. A family entry, with built-in arrival center, closet, and bulk pantry, is convenient to the 3-car garage. Upstairs the options for customizing continue, with many floor configurations to choose from. No matter what you choose, though, you re sure to have a magnificent owner s suite with soaking tub, shower, dual vanities and dual closets. An optional sitting room and covered porch, with a fantastic double-sided fireplace, will create a cozy addition to your suite. Your second floor will feature a generous laundry with optional laundry tub. Every bedroom can have its own en suite bath and walk-in closet. Enjoy your included finished basement with full bath, where the options are endless - wet bar, fitness room, move theater, game room or home office. The Monticello II at Greystone has many stately elevations and finishes to choose from, all of which reflect the grandeur and elegance within.
#PACT512922

WEST CHESTER

5 GERSHWIN DRIVE

4 Beds

5 Baths

8,503 Sq.Ft.

$1,400,110

MLS#: PACT512922
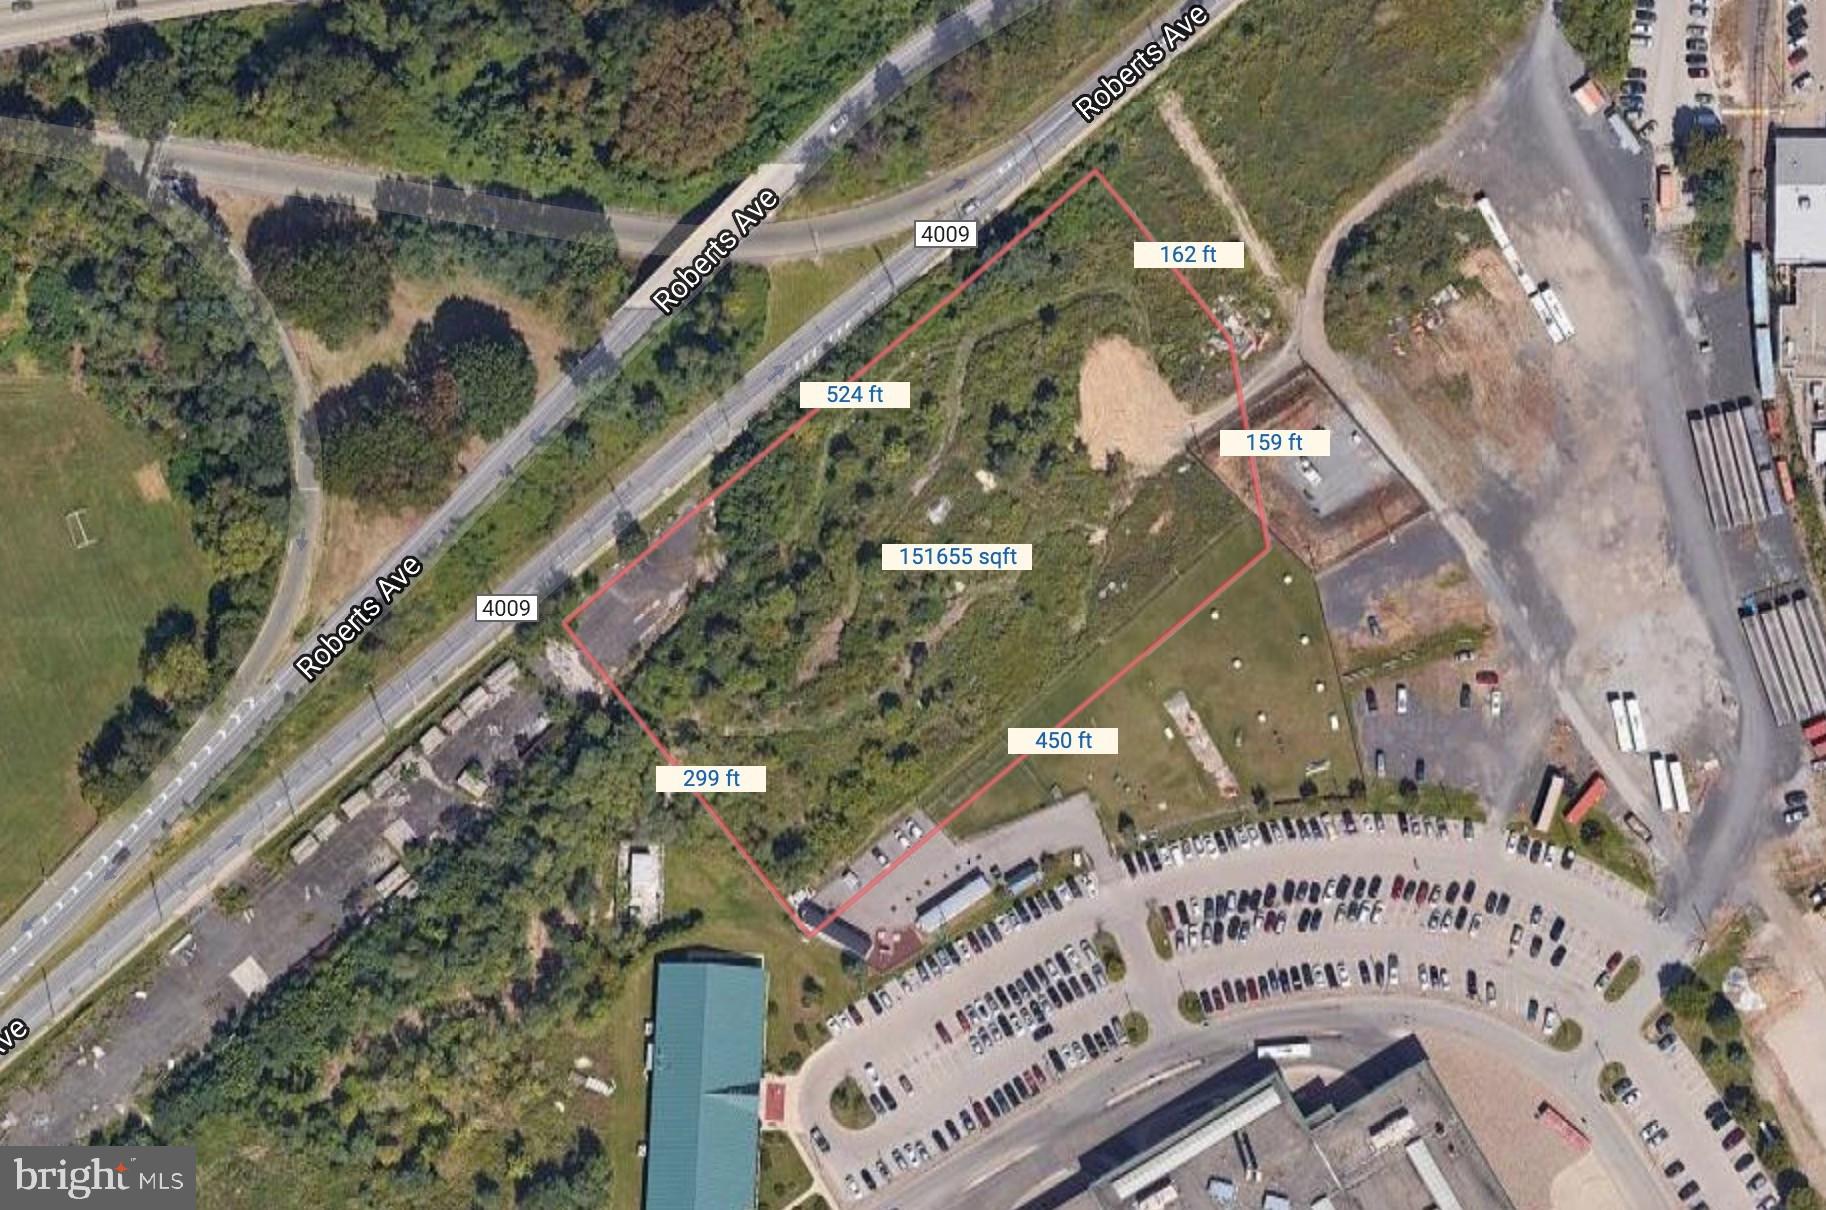
AKA 2300 ROBERTS AVE.   3.5 Acres on Roberts Ave adjacent to the Septa Transportation Hub. Zoned I-2.  Currently, the lot is partially wooded.  The lot is scheduled to be cleared and fenced in the Spring of 2021.

The parcel is included in a designated Qualified Opportunity Zone.
#PAPH2099086

PHILADELPHIA

4301 WISSAHICKON AVENUE 15

None Beds

None Baths

3.52 acres

$1,400,000

MLS#: PAPH2099086
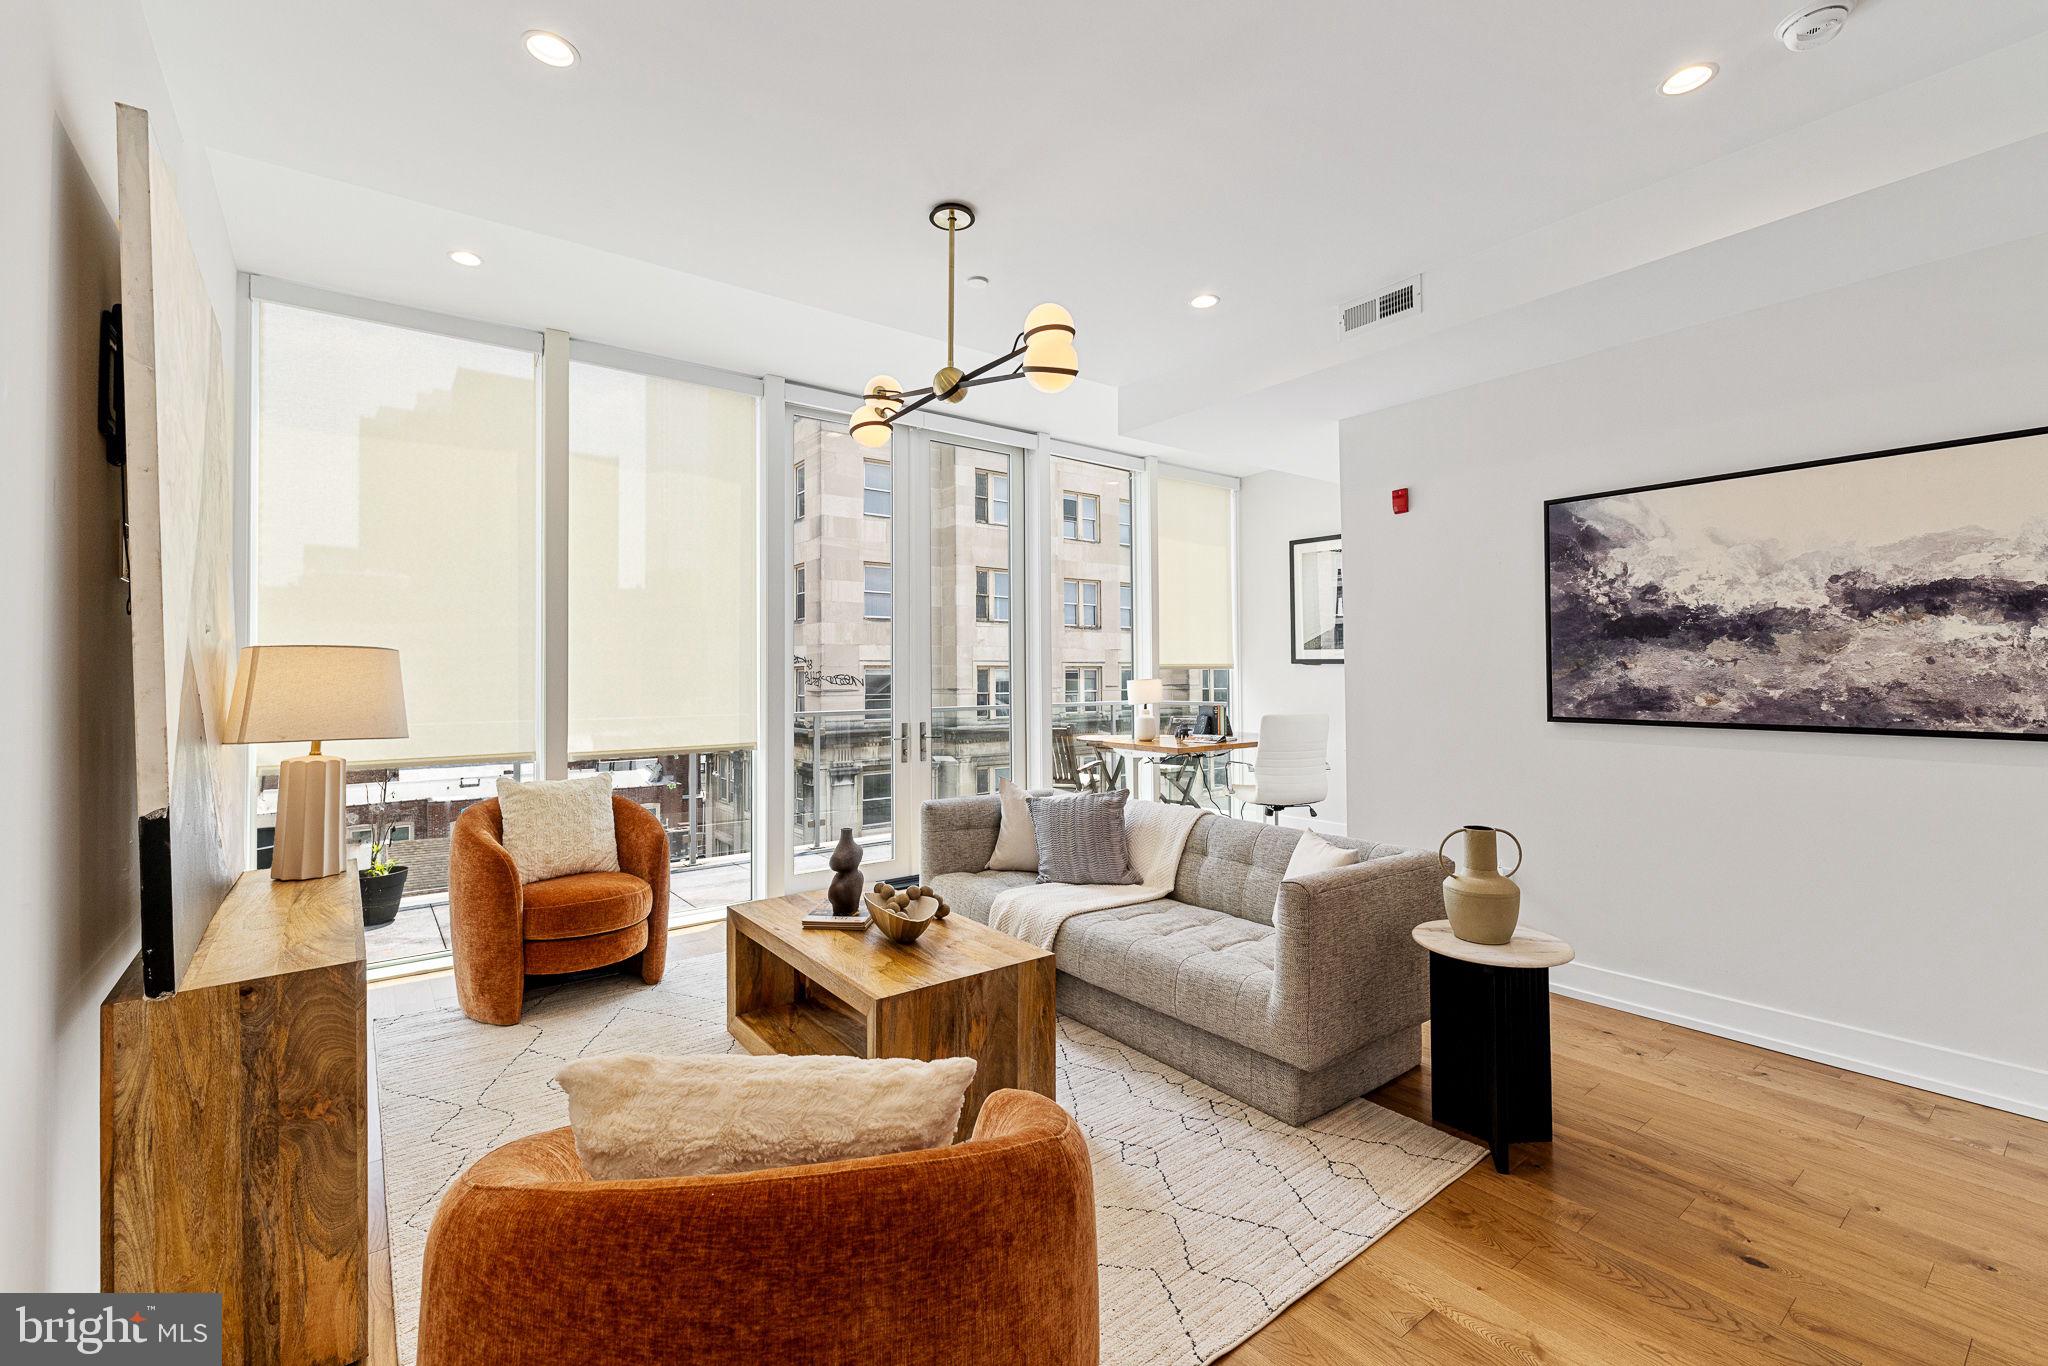
Welcome to Unit 7 at 262 South 16th Street, a rare full-floor condominium offering over 1,400 square feet of refined living space in the heart of Rittenhouse Square. This two-bedroom, two-bath residence blends timeless elegance with modern comfort, featuring soaring 10.5-foot ceilings and expansive windows that bathe the home in natural light.
Step off the private elevator directly into the home, where an open-concept layout invites effortless living and entertaining. The spacious living and dining area flows seamlessly onto a large private balcony, perfect for indoor-outdoor entertaining or enjoying a quiet city moment. At the heart of the home is a chef’s dream kitchen, showcasing custom cabinetry, designer appliances, and a grand center island with waterfall quartz countertops.
A private roof deck crowns the home, offering panoramic city views—an exceptional space for dining al fresco, sunbathing, or evening relaxation.
Finishing the home is the opulent primary suite comprised of a large bedroom with floor-to-ceiling windows, a walk-in closet, and an indulgent, spa-like en-suite adorned with a free-standing soaking tub, rainfall shower-heads, and a double vanity. The second bedroom is generously sized and served by a sleek full bathroom, offering flexibility for guests, work-from-home, or additional living space.
Additional highlights include central air, hardwood floors throughout, in-unit laundry, and six years remaining on the tax abatement, ensuring long-term value. Seller is offering 1 year prepaid parking at 1500 Locust St Parking Garage (1 Block away)
Perfectly positioned just steps from the lush greenery of Rittenhouse Square, this home is surrounded by acclaimed restaurants, boutique shops, and cultural landmarks—making it a rare offering for those seeking luxurious, low-maintenance living in one of Philadelphia’s most prestigious neighborhoods.
#PAPH2492060

PHILADELPHIA

262 S 16TH STREET 7

2 Beds

2 Baths

1,407 Sq.Ft.

$1,400,000

MLS#: PAPH2492060
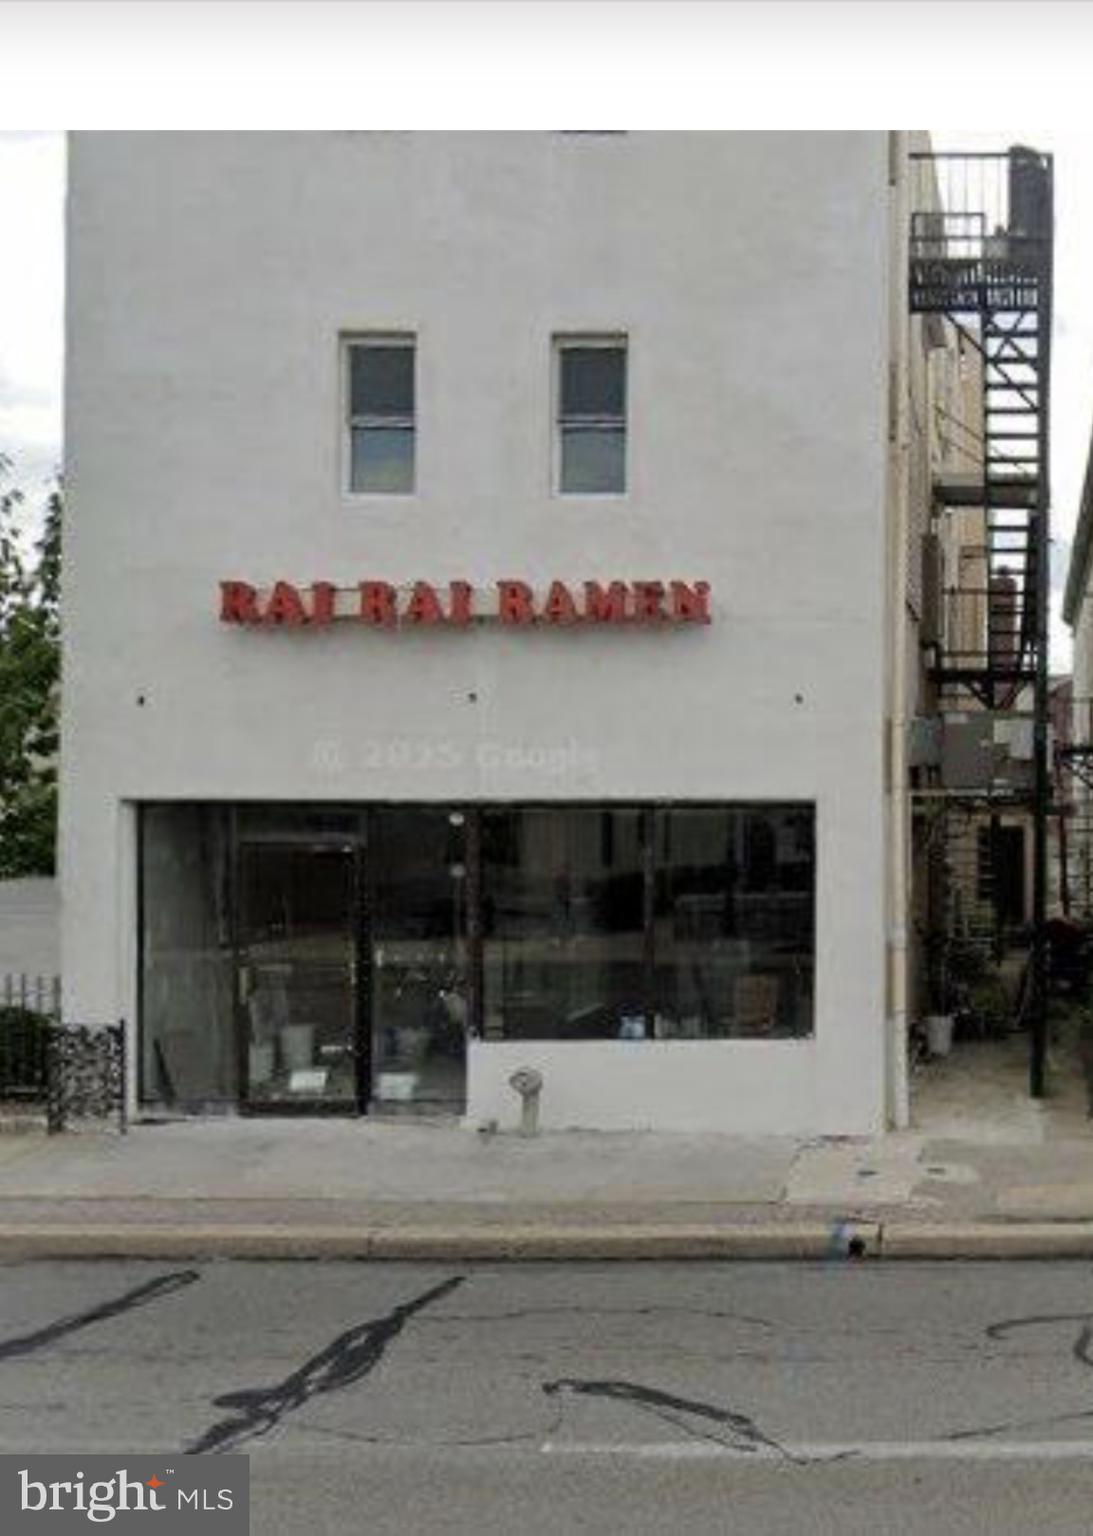
Single detached corner Building with 3 floors  with a total of 5,920 sq ft. First floor  used to be s a restaurant with 120 seats. Public meter parking, available behind  movie theatre. Great location in Bryn Mawr.  Near Library, across from WSFS bank and near PNC bank, post office, Bryn Mawr Hospital,  new development  and two public parking lots.  Building is sold as is and needs rehab.
#PAMC2172556

BRYN MAWR

812 W LANCASTER AVENUE

None Beds

None Baths

N/A

$1,400,000

MLS#: PAMC2172556
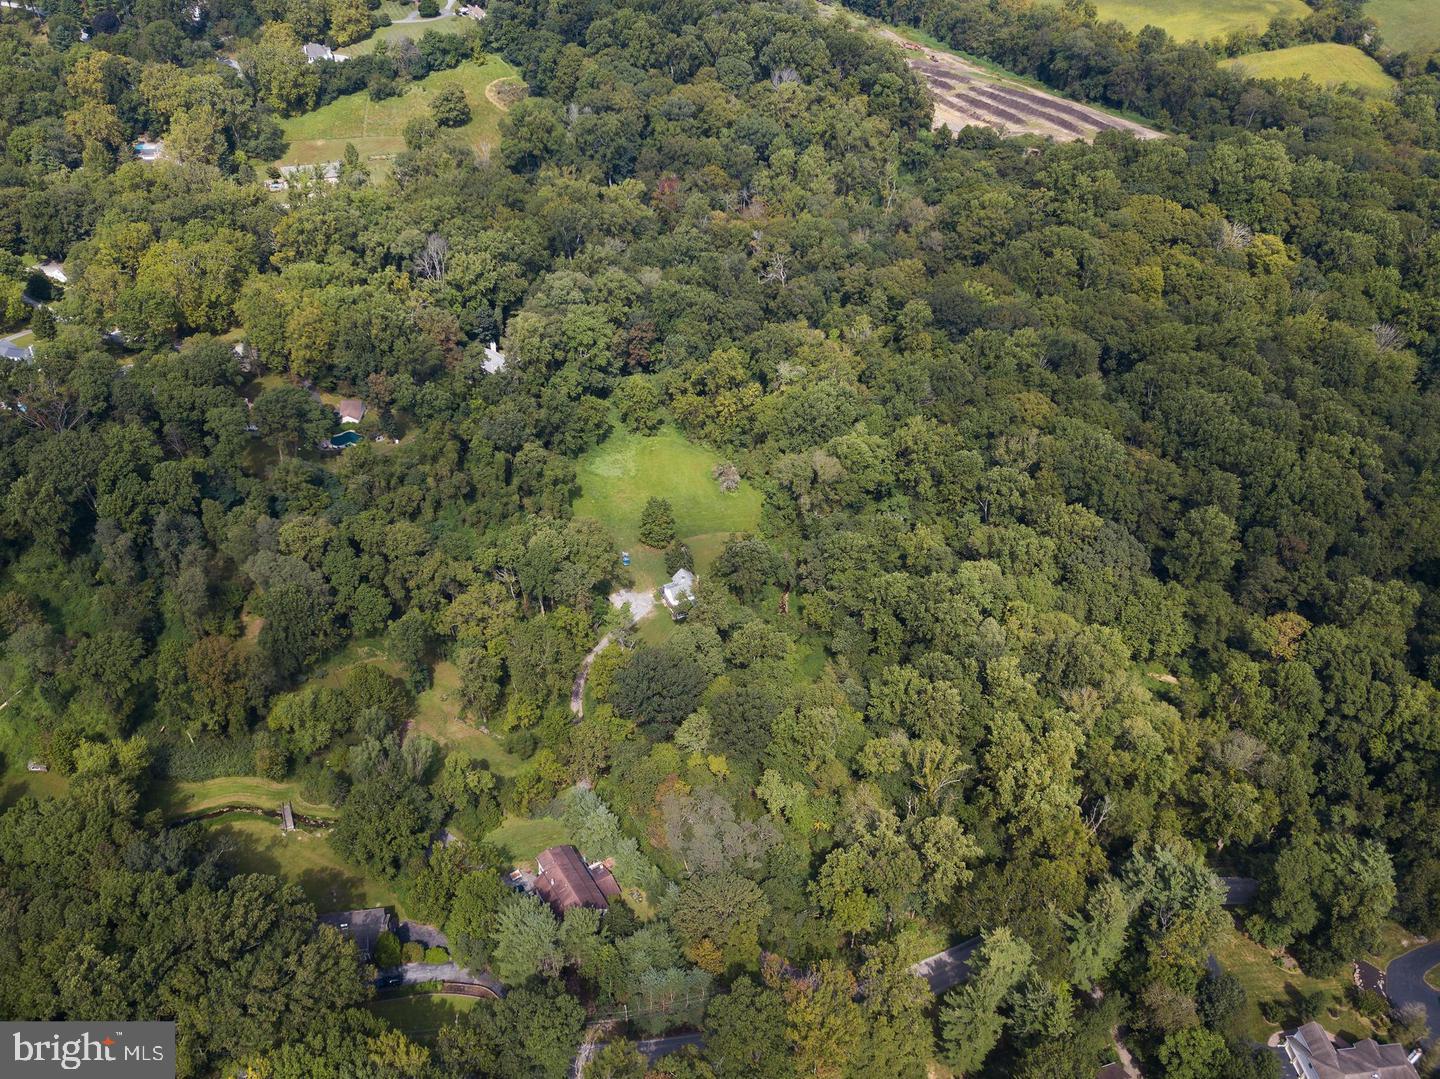
Unusual opportunity to build a completely custom home on your choice of 3 amazing lots. Lot # 1 - 4.1 acres, Lot # 2 - 5.1 acres and Lot # 3 - 2.6 acres. These precious homesites are part of the original Ardsrossan Farm. Lot # 2 has incredible views of the Darby Creek and direct access into Skunk Hollow Park. Lot # 3 also has direct access to Skunk Hollow Park. Come see for yourself the amazing beauty  and tranquility that this location has to offer. It's not often you find homesites of this size in this location.  Perfectly poised on The Main's Line finest locations close to Aronimink Golf Club and Episcopal Academy. You can use your architect and your plans or choose one from our collection by Formork Architects (formerly McIntyre & Capron). Thomas Pereira and Z. Domus Designs will create an unparalleled level of quality and craftsmanship beyond your expectations. Our experiences lender will finance the land, construction loan and permanent end loan. Finished building costs are $ 500 - $ 600 per s.f.. Call today for a brochure and list of standard specifications.
#PADE2093554

NEWTOWN SQUARE

3111 SAWMILL ROAD LOT 1

None Beds

None Baths

4.1 acres

$1,400,000

MLS#: PADE2093554

None
#PAPH2640854

PHILADELPHIA

743 S 5TH STREET

3 Beds

3 Baths

2,596 Sq.Ft.

$1,400,000

MLS#: PAPH2640854
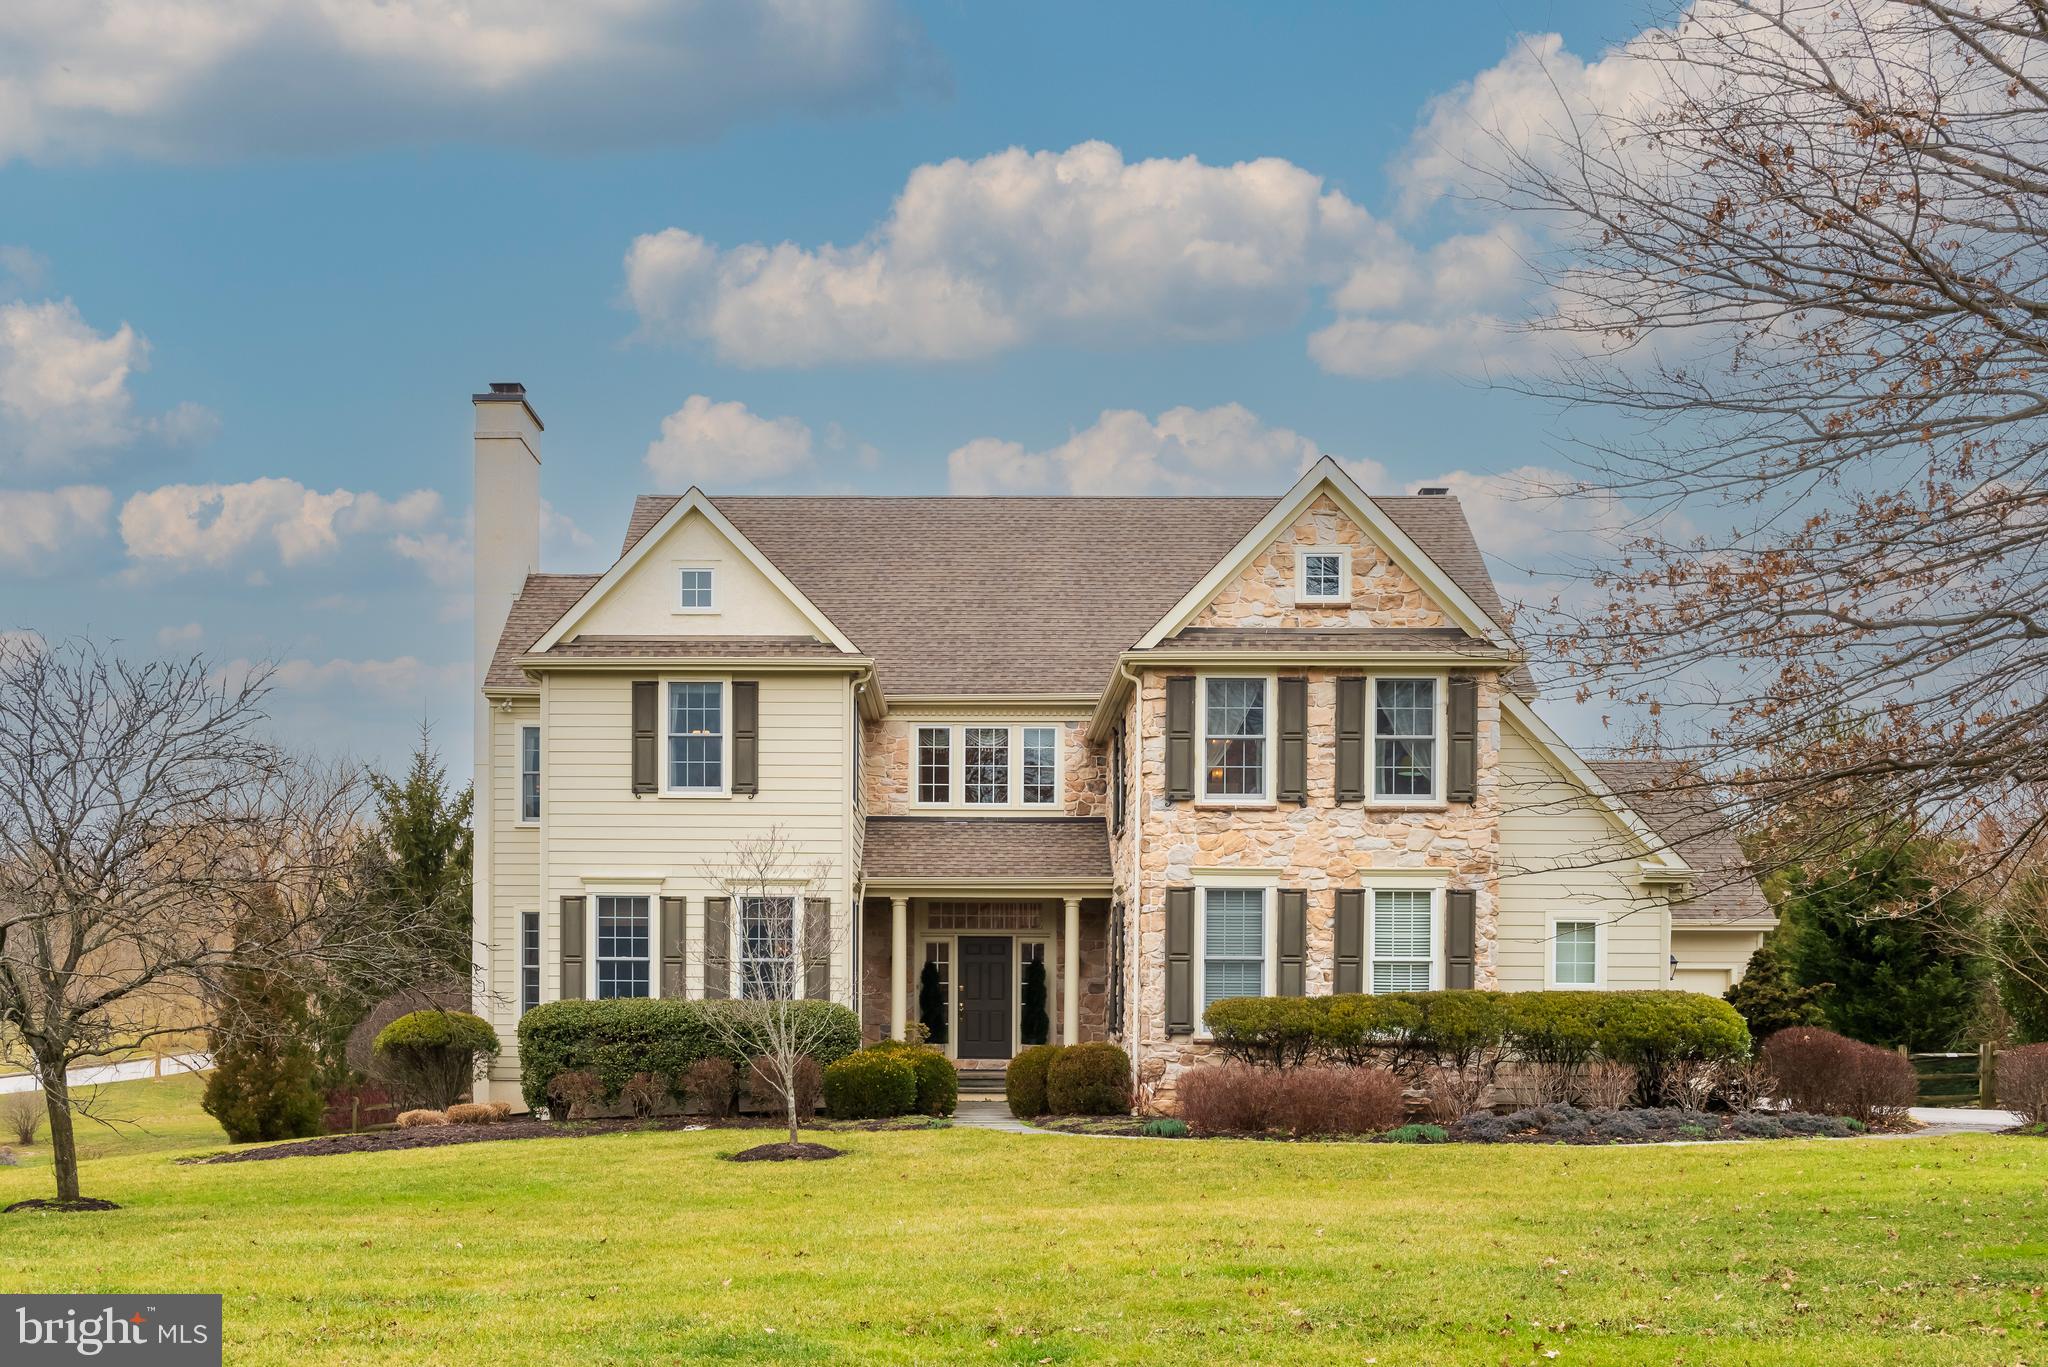
This stunning Ann Capron designed estate home expertly built and nestled in the highly desirable community of Fetters Mill.  Featuring over 5,500 ft of gorgeous living space, including 5 bedrooms, 5.5 bathrooms, all within minutes of Rt 202, the PA Turnpike, the Malvern and Paoli train stations, and the Great Valley Corporate Center, and just a easy walk to Great Valley High School, the St Gobain campus trail, and the Chester Valley Trail.

The quality of this home is evident in the stone and Hardie Board siding, newer Anderson windows, architectural shingle roof.  The residence boats 10ft ceilings, upgraded molding, coffered ceilings, wainscoting, tray ceilings, a whole-house sound system, gorgeous built-ins, home security system and so much more.   Enter through the welcoming front door with transoms and sidelights into the grand 2-story Foyer with sweeping staircase.  The stunning Kitchen features Sterling cabinetry, a gas cooktop, double ovens, and a large island.  You’ll love enjoying meals in the bright Morning Room with wood shutters and outside access to the large deck.  Relax in the warm Family Room with gas fireplace, impressive mantel, wall of windows and coffered ceiling.  Entertaining in the elegant Dining Room with oversized windows and stunning wainscoting and the chic Living Room with fireplace will be a delight.  You will love working from home in the bright Office with beautiful built-ins.  Completing the main level are the Powder Room and Mud Room with lots of storage, a workstation and access to the 3 garage bays.

Upstairs you will find the Master Bedroom Suite complete with tray ceiling, Sitting Room, 2 walk-in Closets, and a luxurious Bathroom with jetted tub and large stall shower.  There are 2 more Bedrooms, each with its own en-suite Bathroom and 2 more Bedrooms which share a jack and jill bathroom.  Completing this level are a bonus Study Station and a Laundry Room.  The fabulous lower level is as well finished as you would imagine considering the attention to detail in the rest of the house.  Entertaining is a joy in the Kitchen with wine refrigerator, dishwasher, and microwave.  There are also 2 full Media Rooms, a Billiards Room with built-in trophy case, a Gym, a Craft Room or second Office, and a full Bathroom.  The outdoor living spaces are also outstanding.  In a few short months you will enjoy grilling dinner and dining on the sizable deck with private views of the lush property.  This amazing residence at 3 McCoy Court won’t last long!
#PACT2059032

MALVERN

3 MCCOY COURT

5 Beds

5 Baths

5,174 Sq.Ft.

$1,400,000

MLS#: PACT2059032
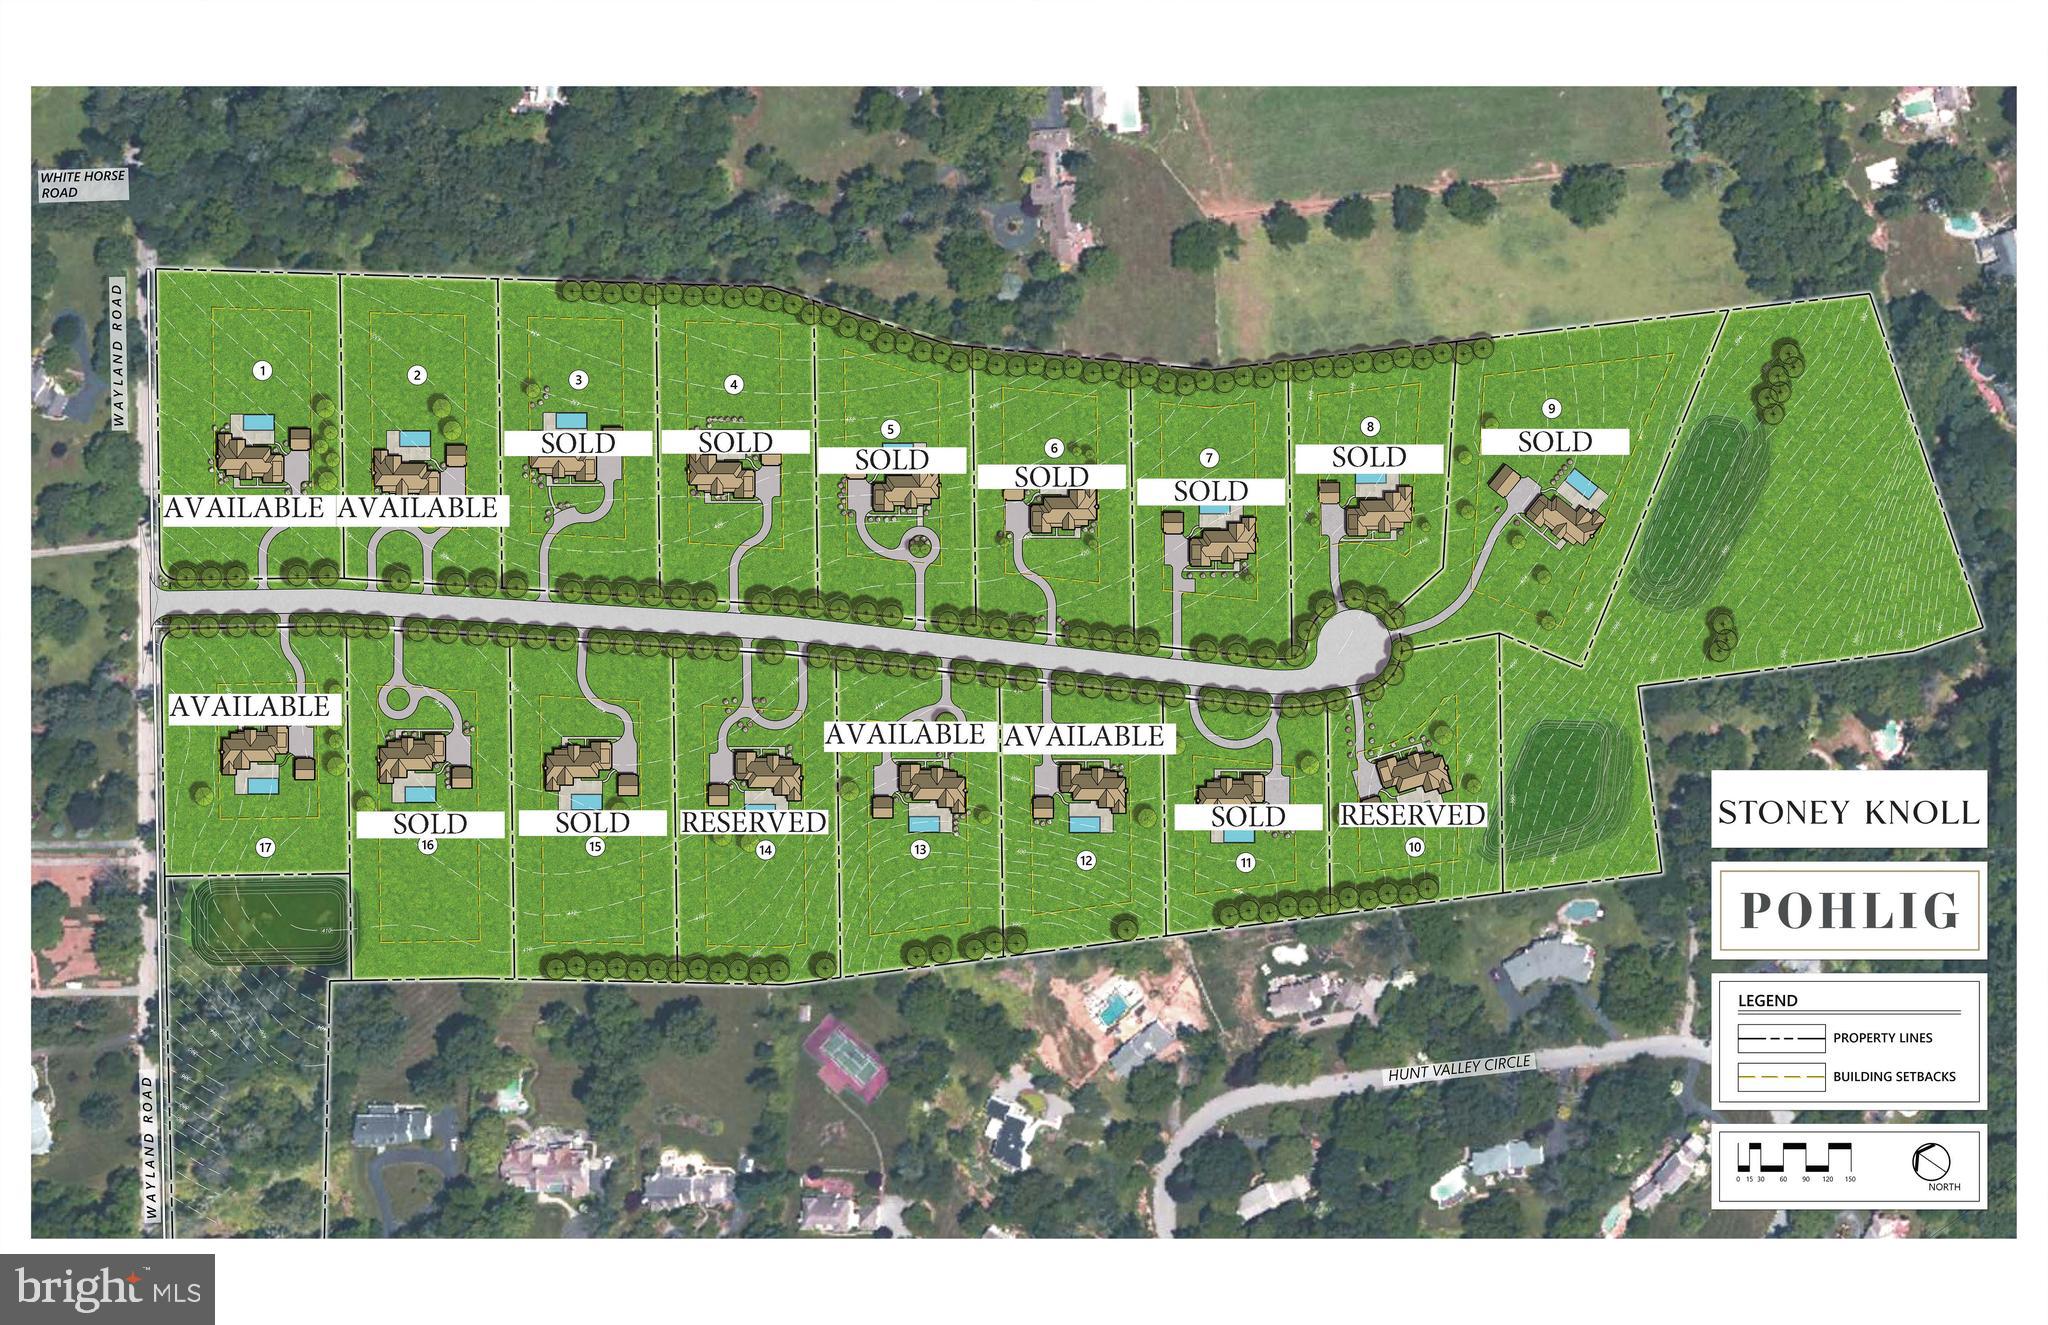
Welcome to Stoney Knoll Lane at Stoney Knoll,  an exquisite and unparalleled custom home neighborhood nestled in the heart of Berwyn, being built exclusively by Pohlig Builders, within the illustrious Main Line. A true gem among the region's prestigious enclaves, Stoney Knoll boasts a private and enchanting landscape adorned with 17 generously sized homesites, ranging in size over 2 acres and an adjacent preserved 50-acre viewshed, providing the canvas for discerning clients to bring their architectural dreams to life.  Use your own architect, or one of our plans to create your dream home on this exquisite site, minutes from everything the main line has to offer!  These listings are for the land, and the custom build cost will range between $600-$800 per square foot.
#PADE2052106

BERWYN

314 STONEY KNOLL LANE

None Beds

None Baths

2.3 acres

$1,400,000

MLS#: PADE2052106
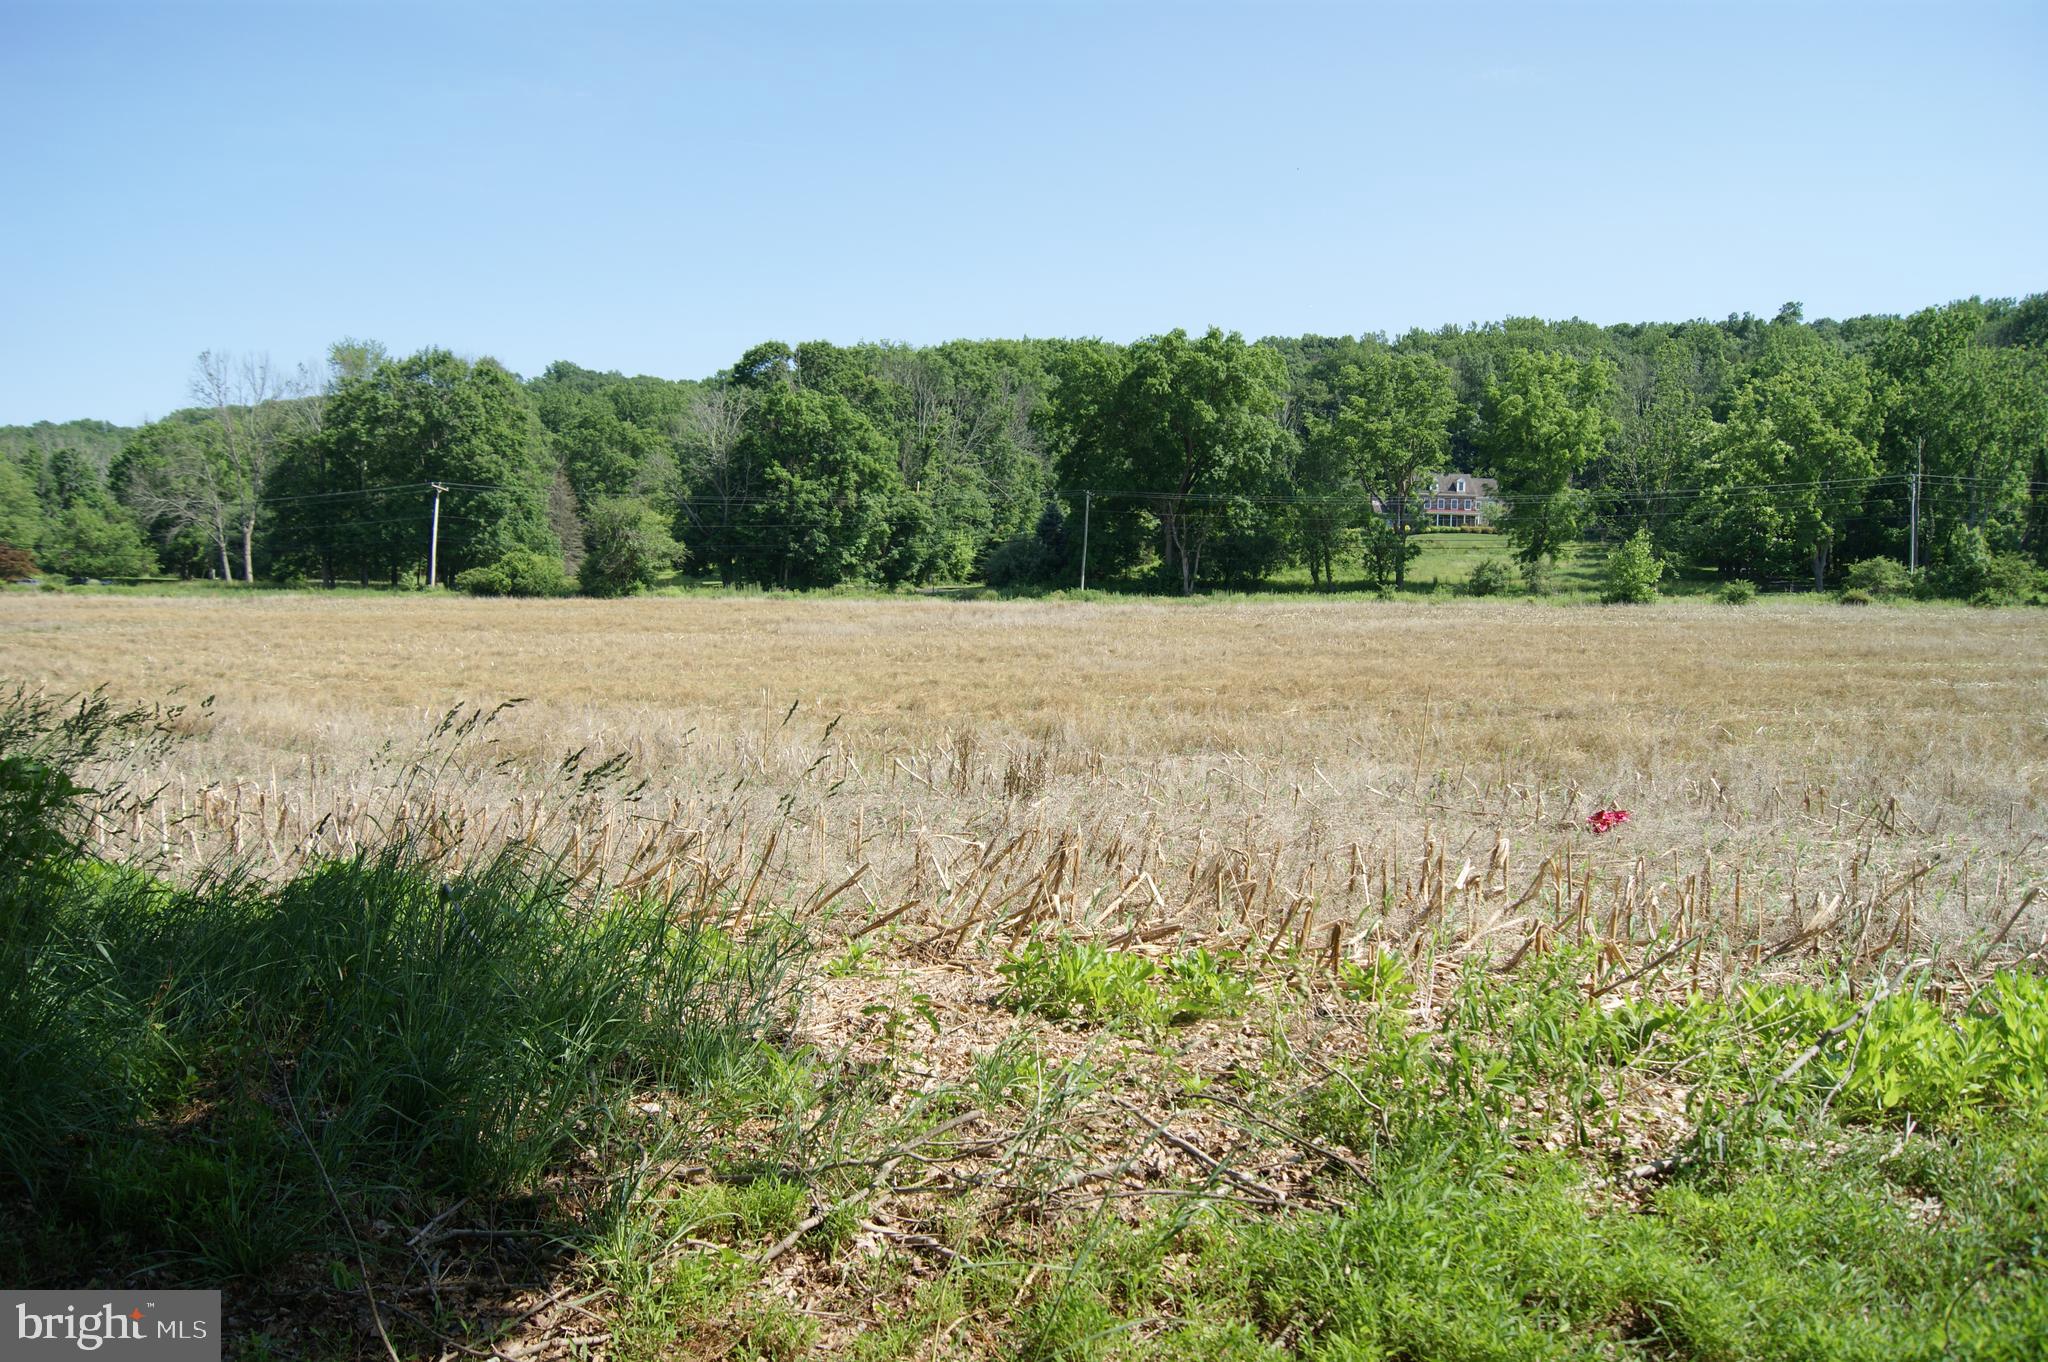
Own a piece of history and enjoy the opportunity to  bring your vision and personal touch to The Samuel Wilson House, dating back to 1767. Currently known as part of the Fell Farm,  located in the heart of Solebury, this beautiful 38.85 acre parcel could be your long time dream come true! This spectacular  property now has a relocated and enlarged building envelope, which allows for the construction of two dwelling units within the envelope. Additional structures are permitted outside of the building envelope that support agricultural uses. The damaged farmhouse pictured may be renovated or razed. This is now a golden opportunity to acquire one of the few remaining large parcels available in the area. Just minutes to New Hope Boro, Lambertville and all Delaware River activities.
#PABU2080602

NEW HOPE

6296 STONEY HILL ROAD

None Beds

None Baths

38.86 acres

$1,400,000

MLS#: PABU2080602
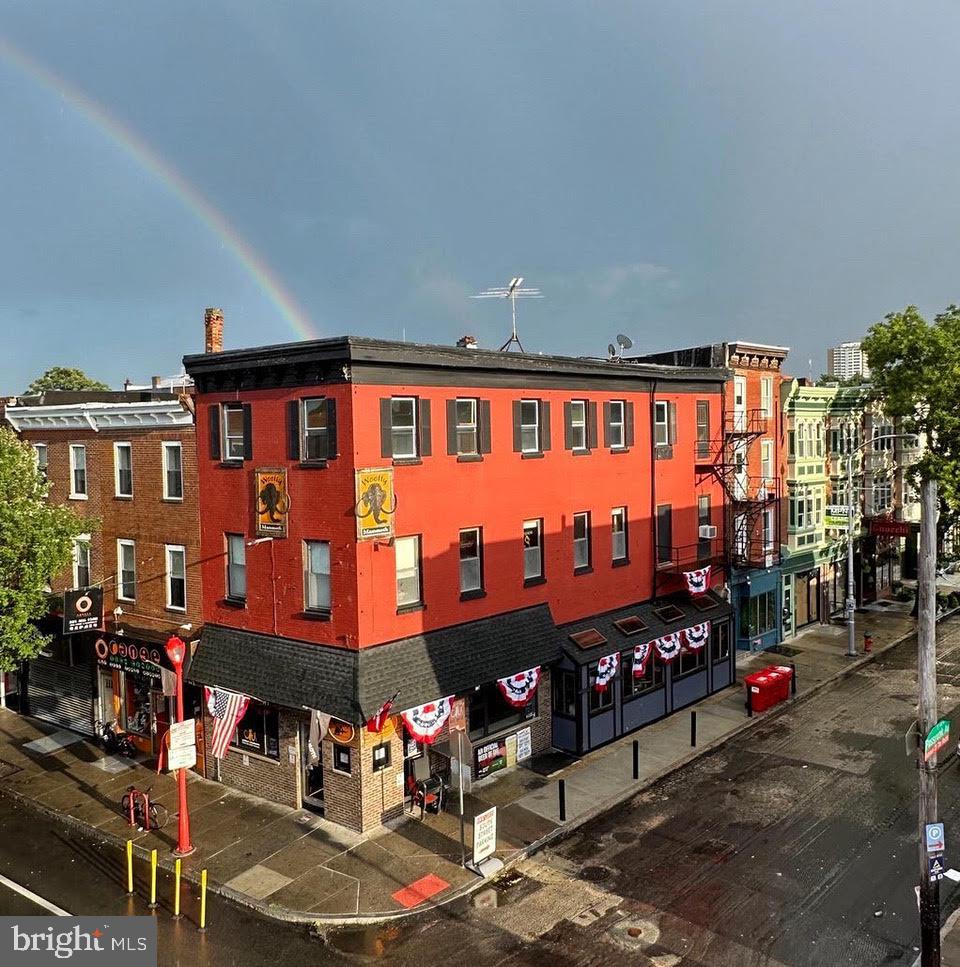
Extremely rare opportunity to purchase turn-key operating sports bar/restaurant with a prominent corner location on iconic South Street.  Sale includes real estate, FF&E, and liquor license. Ground floor consists of 15 seat bar with 20 taps, 32 high top seats, additional seating/standing room, and kitchen with 15’ hood.  Abundant storage in basement and upper floors.  Significant renovation completed in 2020 included building finishes,  systems and FF&E.  This is an excellent opportunity for investors and F&B operators alike! Note - all inquiries or inspections must be handled by listing agent, please do not speak to employees or customers.
#PAPH2415634

PHILADELPHIA

430 SOUTH STREET

None Beds

None Baths

4,050 Sq.Ft.

$1,400,000

MLS#: PAPH2415634
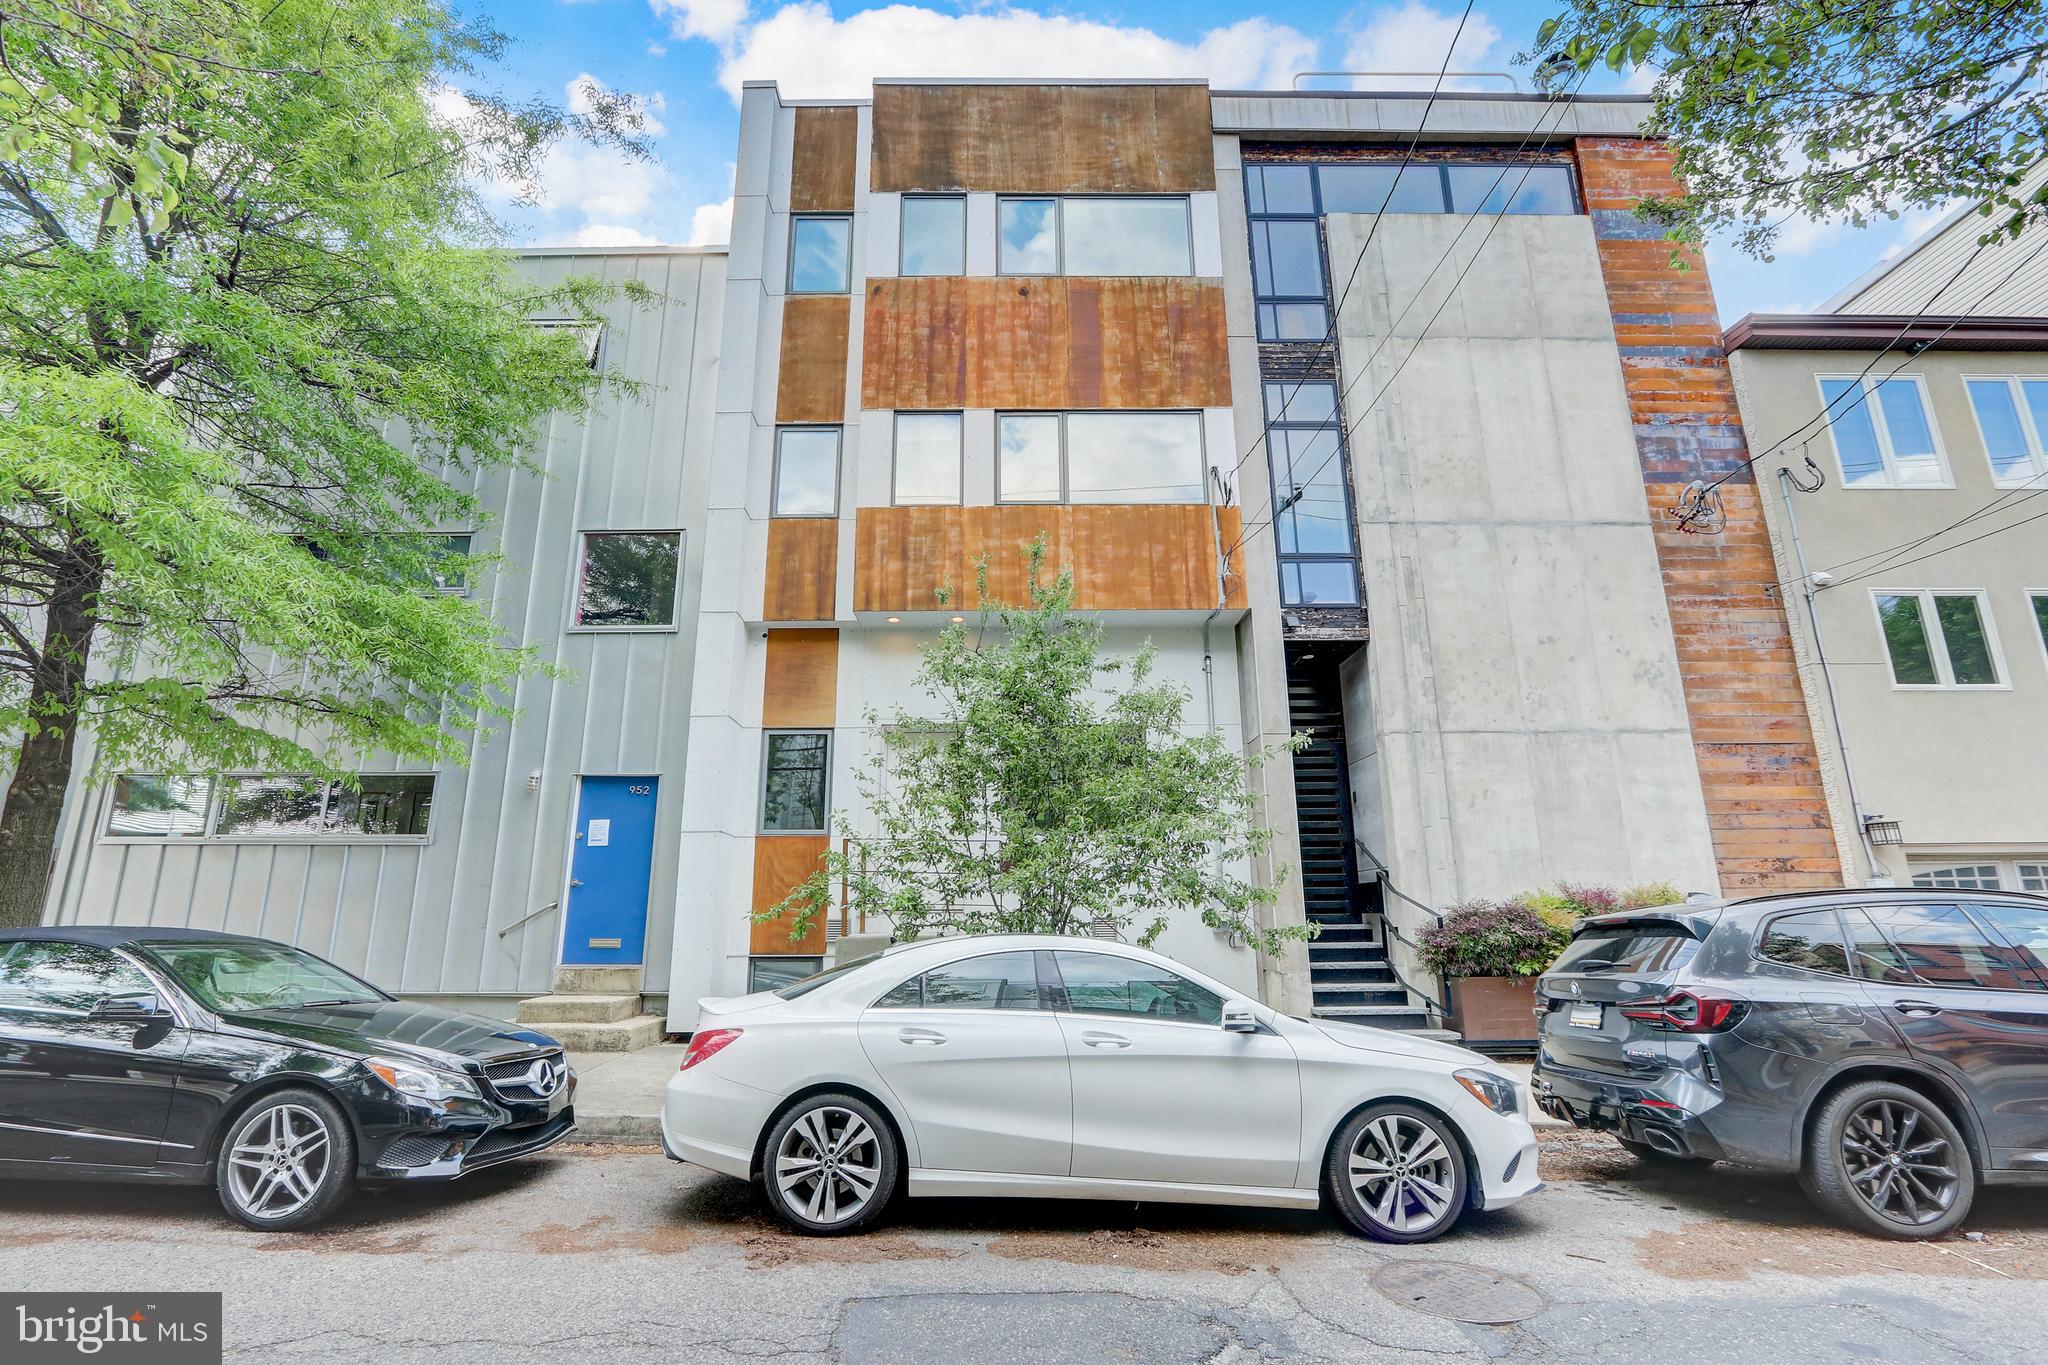
Never before offered to the public, this custom energy efficient home that runs street to street is looking for its' next steward!  Located right across from Liberty Lands in the heart of Northern Liberties, this spacious 20 foot wide home was custom designed and built by the current owners with the help of the architect Harman Deutsch.  The home is designed to passive house standards with an air-tight envelope, highly insulated walls and roof, and an Energy Recovery Ventilation system for lower energy bills and improved air quality.  This home encompasses 2640 sq ft over 3 levels plus 800 sq ft of finished space below ground, a finished 800 sq ft rooftop terrace, and a large 1200 sq ft garden with two parking spots.  
Entering the front door, you are welcomed into a  modern dining area and a fantastic open kitchen with lots of cabinetry/storage.  Past the open tread and metal railing staircase, you find an oversized light filled living room.  Large sliding doors lead out to the garden featuring mature greenery and  native perennials.  The garden was designed by a Philadelphia landscape company utilizing native plants to support local wildlife. Past the outdoor living area are two gated parking spaces. Upstairs,  the 2nd level features 2 oversized bedrooms with large sunny windows and sizable closets.  You'll also find a full hall bath and a large laundry room.  The 3rd level features an expansive primary bedroom featuring west facing windows with views of the garden and park, and a wall of closets for plenty of storage.  The primary bathroom features double vanities, rain head walk-in shower, and a separate soaking tub.  On this level are 2 more bedrooms that also make great offices or work-out rooms.  The basement has been finished to make a movie/den room with   a projector mount and a 7.1 surround sound system , a powder room and separate storage area.
Features throughout the home include 10'+ ceiling height, concrete floors on the main level and engineered maple flooring on upper levels.  The bathrooms have been finished with Portuguese cement board walls and porcelain tile flooring.  Continuing up to the roofdeck level, you will find two connected outdoor living spaces both with panoramic views of the Philadelphia skyline.
This home is a unique urban oasis with its spacious living, excellent noise insulation thanks to highly insulated walls and triple-pane windows, an isolated rooftop terrace to relax and entertain, and a secluded garden on the park. You are just steps from the community friendly Liberty Lands park and the neighborhood favorite One Shot Coffee, not to mention the convenience of grocery, shopping, and nearby restaurants.
Custom homes like this don't come up often so make your appointment today before it's too late!
#PAPH2347178

PHILADELPHIA

956 N AMERICAN STREET

5 Beds

2 Baths

3,040 Sq.Ft.

$1,400,000

MLS#: PAPH2347178

1 ... 430 431 432 433 434 ... 666
* Listings identified with the FMLS IDX logo come from FMLS and are held by brokerage firms other than the owner of this website. The listing brokerage is identified in any listing details. Information is deemed reliable but is not guaranteed. If you believe any FMLS listing contains material that infringes your copyrighted work please click here to review our DMCA policy and learn how to submit a takedown request. © 2024. First Multiple Listing Service, Inc.

Send a message

Message successfully sent.

Your message

What is 3 + 4 ?

Reason for contacting?

I agree to receive email communication and understand I can unsubscribe at any time.

I agree to be contacted by Charis Realty Group - Christine Issler, Broker via call, email, and text for real estate services. To opt out, you can reply 'stop' at any time or reply 'help' for assistance. You can also click the unsubscribe link in the emails. Message and data rates may apply. Message frequency may vary. Privacy Policy

Sign Out

Virtual Assistant

Would you like to take the next step with this property? We can help you schedule a showing or virtual tour, or send you more details.

Yes, I would like more information.

Thank You for Your Reply, One of Our Agents will contact you as soon as possible

No, maybe later.

Thank you, you can always contact me via email, phone number or through the contact form.

Realhub AI

Lucy - Your AI-Powered Realtor

Update Your Temporary Password

Personalize your search

Enter your email and we'll notify you immediately when new listings match what you're looking for.

or enter email address

Already have an account ? Login here

Continue your home search

I agree to receive communications and understand I can unsubscribe at any time.

I agree to be contacted by Charis Realty Group - Christine Issler, Broker via call, email, and text for real estate services. To opt out, you can reply 'stop' at any time or reply 'help' for assistance. You can also click the unsubscribe link in the emails. Message and data rates may apply. Message frequency may vary. Privacy Policy

Already have an account ? Login here

We use cookies

We use cookies primarily for analytics to enhance your experience. By accepting, you agree to our use of these cookies. You can manage your preferences or learn more about our cookies policy.
