Properties

Browse or get in touch to schedule a walkthrough.

  • Nearby me
Price range

Popular Features

Community Features

Association

Property Features

Waterfront

View

Exterior Features

Interior Features

Style

10000 properties match your criteria

Updated 1 minute ago

E-Alert name
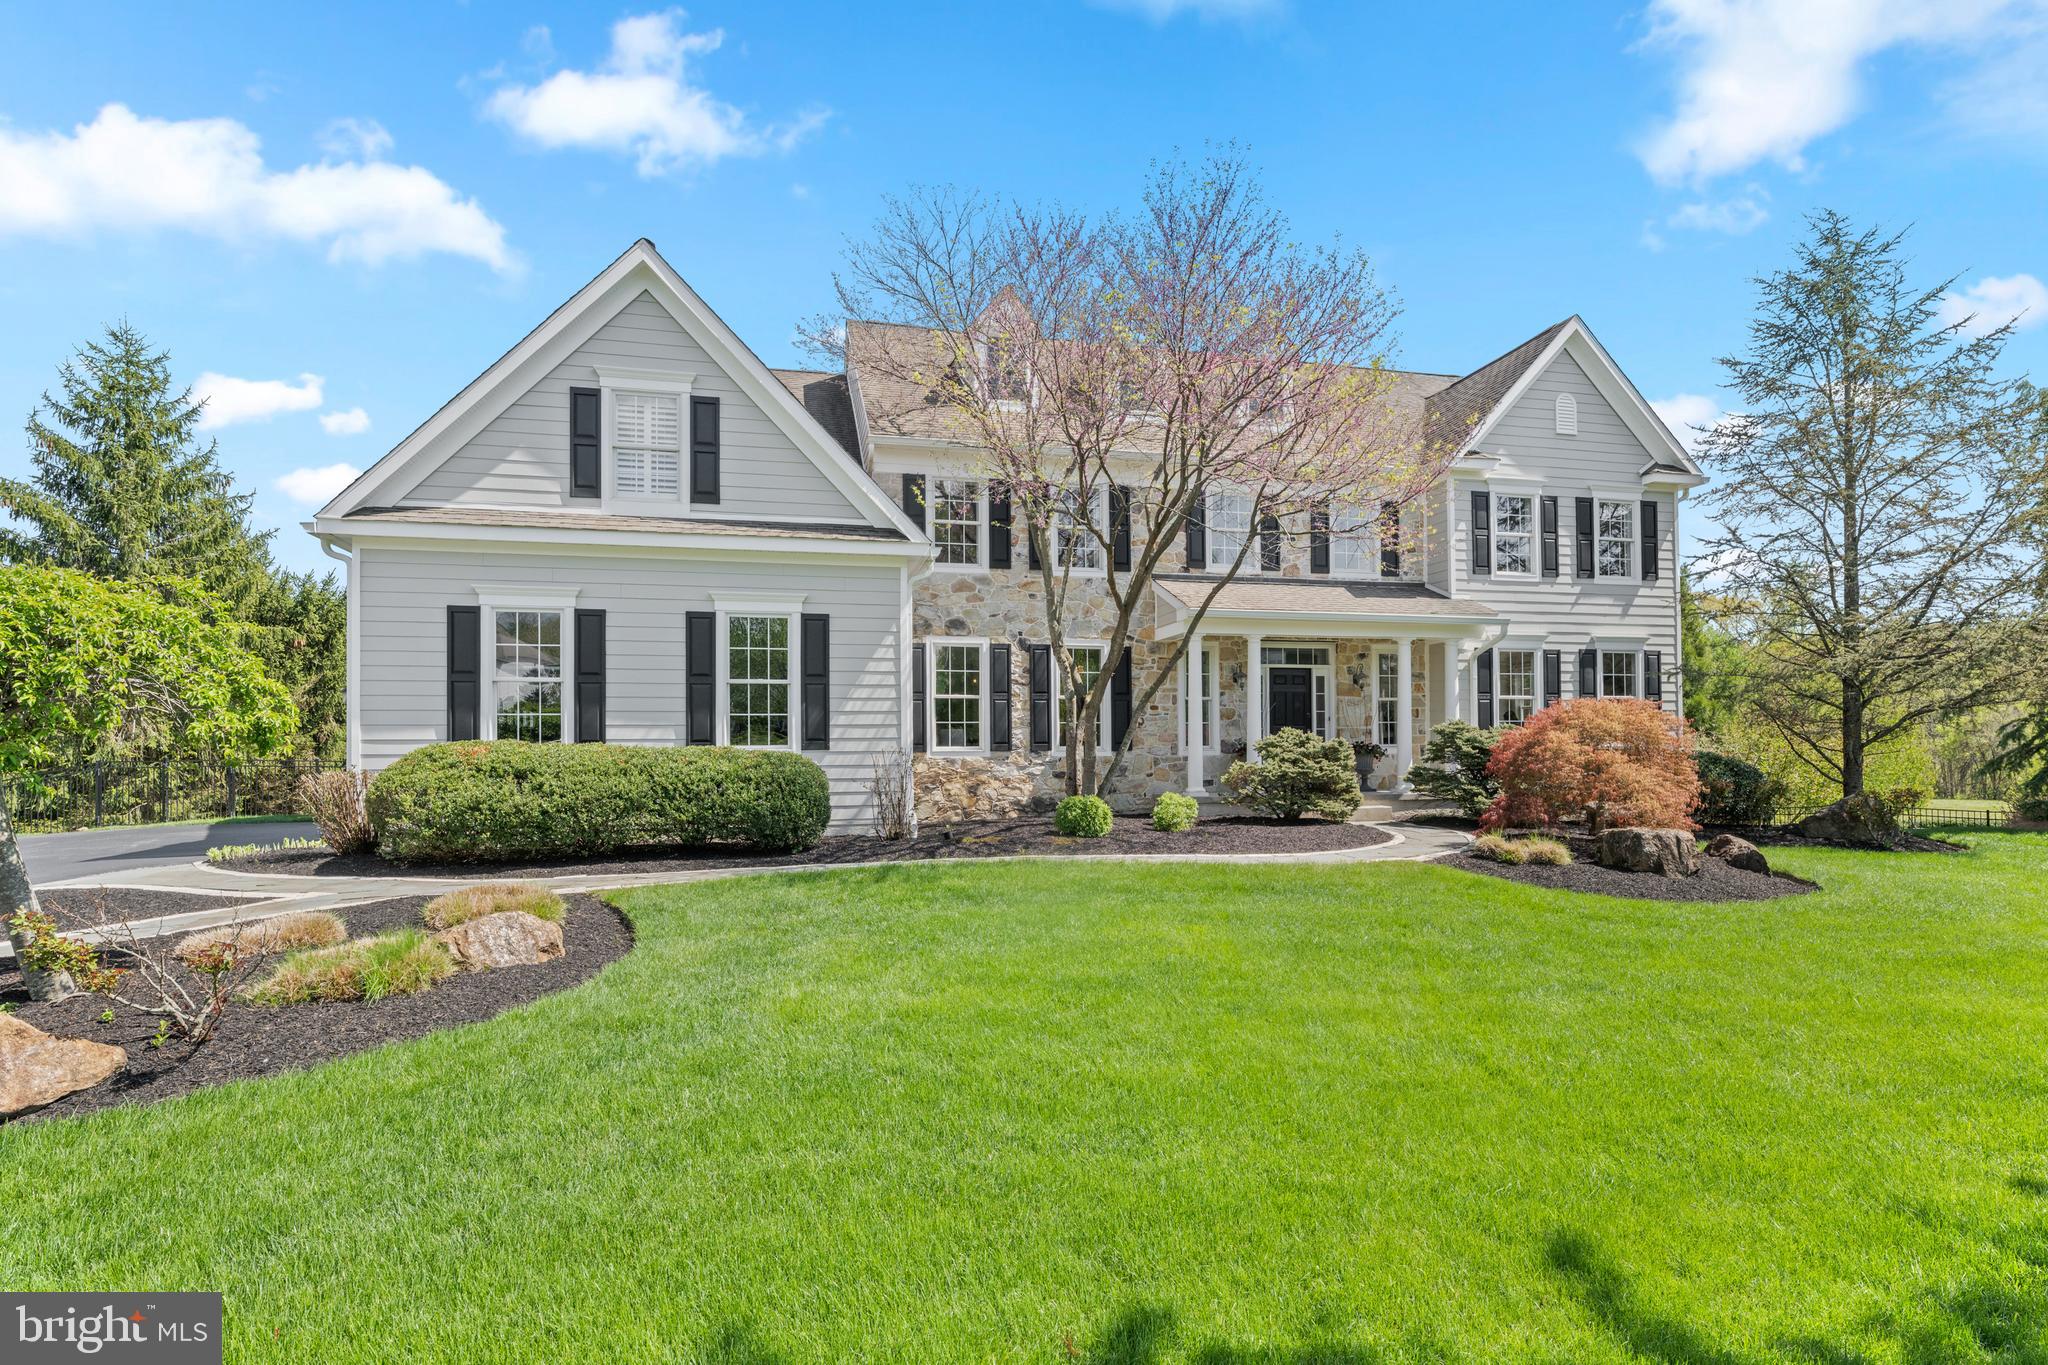
Sunday 6/14 Open House is cancelled. Great New Price on this Special Home! Welcome to 56 Lily Pond Lane, an updated stone and Hardie plank colonial tucked on a quiet cul-de-sac in the coveted Stonecroft neighborhood. Set on one of its most private lots, this 5-bedroom, 4 full and 1 half bath home offers breathtaking views of protected open space and blends timeless elegance with modern luxury across three beautifully finished levels.

Step through the front door into a dramatic two-story foyer anchored by a curved staircase, where sight lines carry straight through to the preserved landscape beyond. Rich hardwood floors flow throughout the main level, where a versatile layout offers something for every occasion. To the right, the formal living room showcases impressive millwork. To the left, the dining room connects to the kitchen through a classic butler’s pantry. At the heart of the home, the renovated kitchen features crisp white cabinetry, a generous center island, stone countertops, stainless steel appliances, and a walk-in pantry. It opens to a sunlit breakfast room and a family room crowned by a vaulted ceiling and warmed by a gas fireplace, all flooded with natural light and framed by those beautiful views. A separate living area with exposed wood beams and French doors offers a quieter retreat when you need it. Completing the main level: a laundry and mudroom, powder room, and interior access to the three-car garage with EV charging.

Upstairs, a catwalk overlooks the family room below and leads to the primary suite, a true retreat with a tray ceiling, sitting area, and two custom walk-in closets. The spa-inspired primary bath has been stunningly renovated with heated floors, custom solid walnut wood cabinetry topped with molded concrete countertops, a walk-in steam shower, freestanding soaking tub, dual vanities, and a private water closet. Three additional bedrooms include one with an ensuite bath and two connected by a Jack and Jill bath with double vanity. All upstairs bedrooms feature plantation shutters, ceiling fans, and brand-new upgraded neutral carpet.

The renovated walkout lower level lives like a second home, with wide-plank wood-look flooring that brings warmth and character to the space, a stylish bar and kitchenette with quartz counters and dishwasher, a media area with gas fireplace, and generous room for recreation. A bedroom and full bath make this level ideal for guests or multi-generational living. An additional room with French doors and a closet works beautifully as a gym, office, or potential sixth bedroom.

Outside is where this home truly sets itself apart. A deck with updated cable railing features a dining area with privacy trellis and built-in hot tub, overlooking a stunning pool with a waterfall, a stream leading to a koi pond, and a stone patio with firepit and Brazilian wood arbor. A second stone patio off the lower level expands the entertaining space and seamlessly connects to the pool area. The yard is expertly landscaped, fully fenced, and includes a large flat lawn perfect for soccer, wiffle ball, or cornhole, all framed by the serene preserved landscape beyond.

Walk to trails at Natural Lands’ Bryn Coed Preserve, and enjoy local favorites like The Birchrunville Store Café, Butterscotch Pastry Shop, Life’s Patina Mercantile, and Ludwig’s Grill and Oyster Bar, all within the award-winning Owen J. Roberts School District, recently recognized among the best in Pennsylvania.
#PACT2121638

CHESTER SPRINGS

56 LILY POND LANE

5 Beds

4 Baths

6,767 Sq.Ft.

$1,425,000

MLS#: PACT2121638
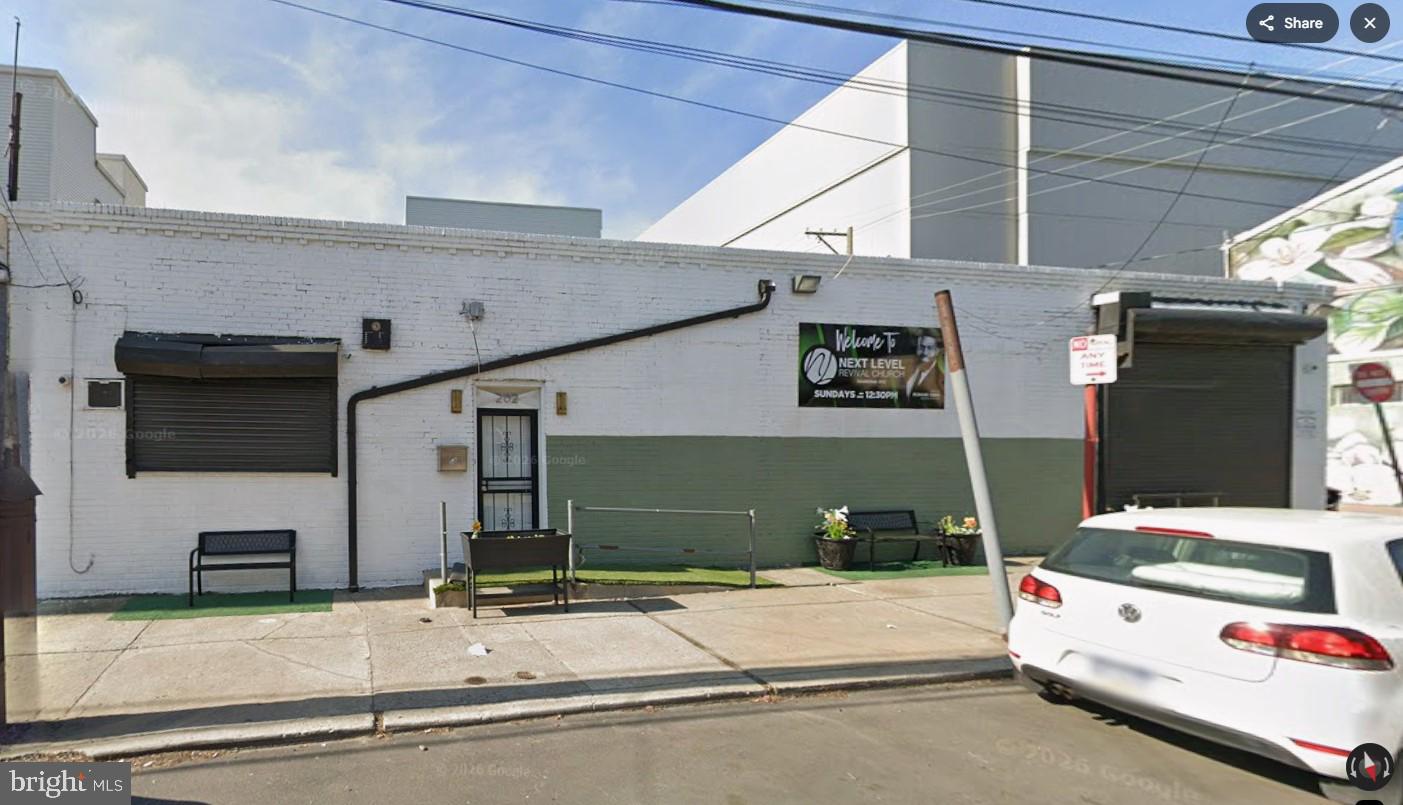
Rare investment and owner-user opportunity in the heart of Philadelphia’s 19122 zip code. This versatile industrial package features the primary property at 202-08 Cecil B. Moore Ave along with two additional commercial/industrial properties located at 1647 and 1649 N. Phillip Street, offering a combined total of approximately 4,140 square feet of functional warehouse space. The facility is designed for operational efficiency, featuring a convenient drive-in door and one loading dock for seamless logistics and equipment handling. Zoned CMX2, the properties offer incredible potential for a wide range of uses, including professional storage, creative flex space, distribution, or a specialized workshop. Situated in a high-growth area with excellent proximity to major transport routes, this masonry-constructed portfolio is a blank canvas ready for your vision.
#PAPH2604634

PHILADELPHIA

202 CECIL B MOORE AVENUE 08

None Beds

None Baths

4,140 Sq.Ft.

$1,425,000

MLS#: PAPH2604634

Seldom offered, this exceptional 10-acre parcel presents a truly rare opportunity to create a private estate in one of Chester County’s most sought-after settings. Beautifully situated in Pennsbury Township and within the highly regarded Unionville-Chadds Ford School District, the property offers a peaceful, picturesque setting with the freedom to bring your own vision to life. Surrounded by adjacent parcels, under conservation easements, this property will forever afford privacy to its owner. The entire parcel is available for building, with no builder tie-in, providing exceptional flexibility in selecting a builder and designing a home tailored to your lifestyle. Opportunities of this size, setting, and availability are seldom offered—making this a remarkable chance to build something truly your own in the heart of the Unionville-Chadds Ford area .Property enjoys dedicated walking trails to the Brandywine River. 
 
DO NOT ENTER PROPERTY WITHOUT CONFIRMED APPOINTMENT.
#PACT2136416

CHADDS FORD

1535 BRINTONS BRIDGE ROAD

None Beds

None Baths

10.0 acres

$1,425,000

MLS#: PACT2136416
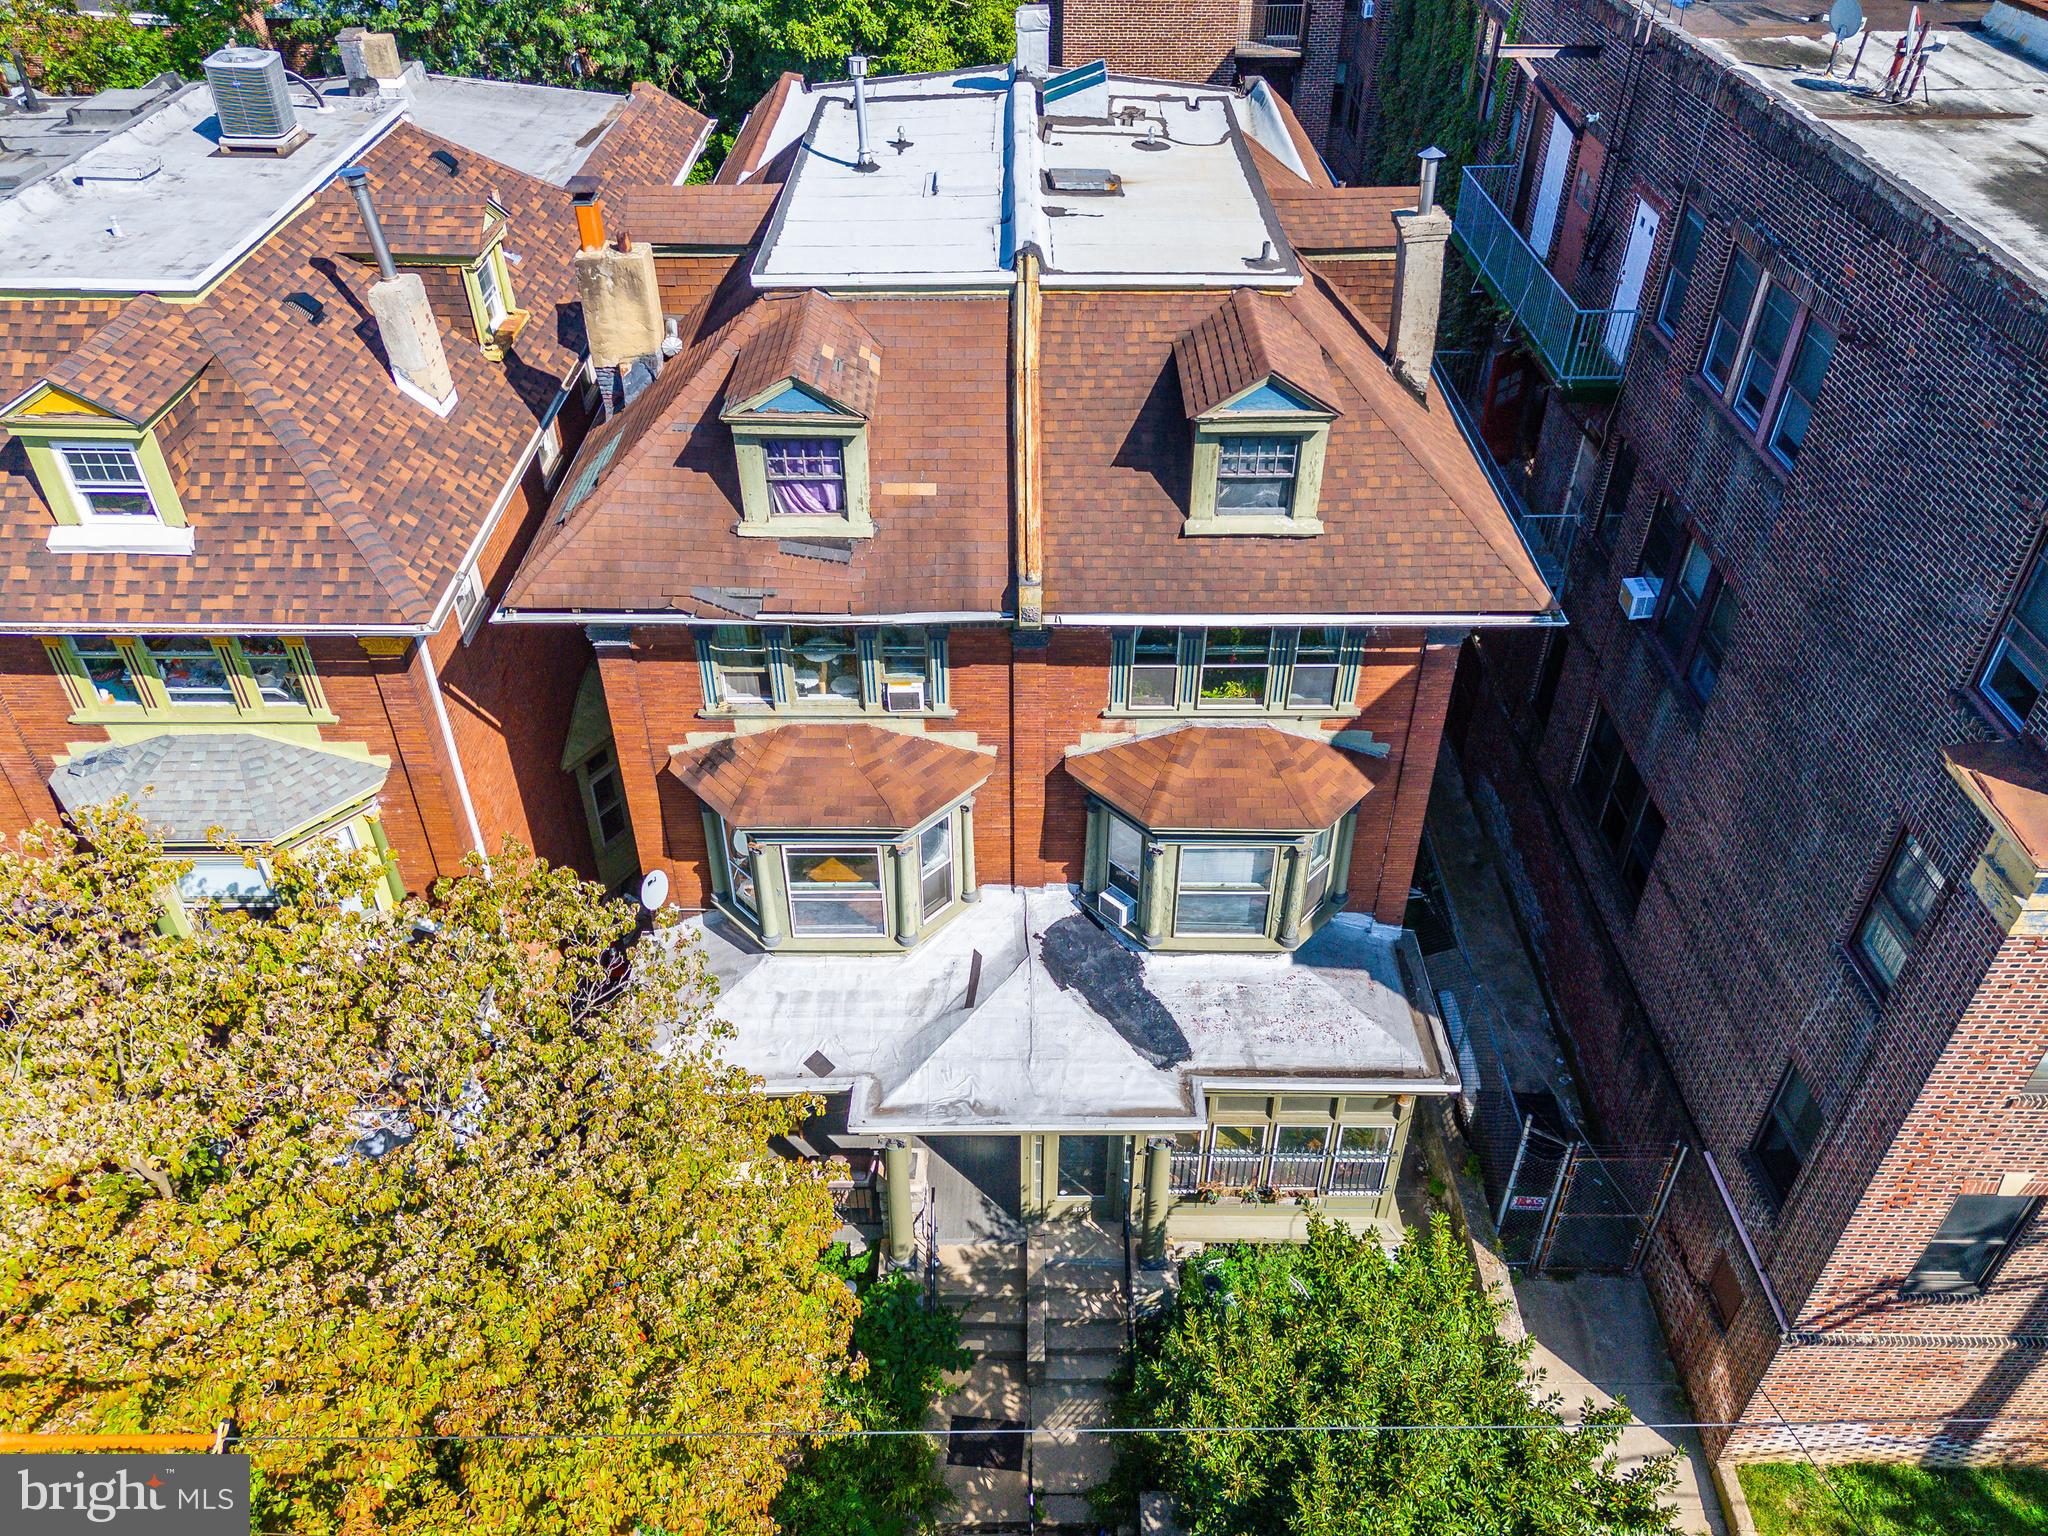
257 + 259 South 46th Street: seize the opportunity to enter Philly’s highest-growth marketplace with this value-add real estate located in the coveted PENN ALEXANDER school catchment (Blue Ribbon School Award). Two side-by-side quadplexes (8 total units) with plenty of rental upside and original charm. Each ±3000 SF 3-storey building features two (2) 2bd apartments, one (1) studio and one (1) 1bd apartment. Located on one of the most coveted, quaint streets in West Philadelphia, these assets boast tremendous curb appeal and access to the “Eds & Meds” economy which is Philadelphia’s powerhouse district for jobs, higher education (UPenn and Drexel), healthcare (Chop, Hup) and innovation (Schuylkill Yards, Science Center) — insulating investment potential for years to come with guaranteed rental demand. Located in the top-rated PENN ALEXANDER school catchment (K-8).
#PAPH2394672

PHILADELPHIA

257-9 S 46TH STREET

None Beds

None Baths

6,000 Sq.Ft.

$1,425,000

MLS#: PAPH2394672
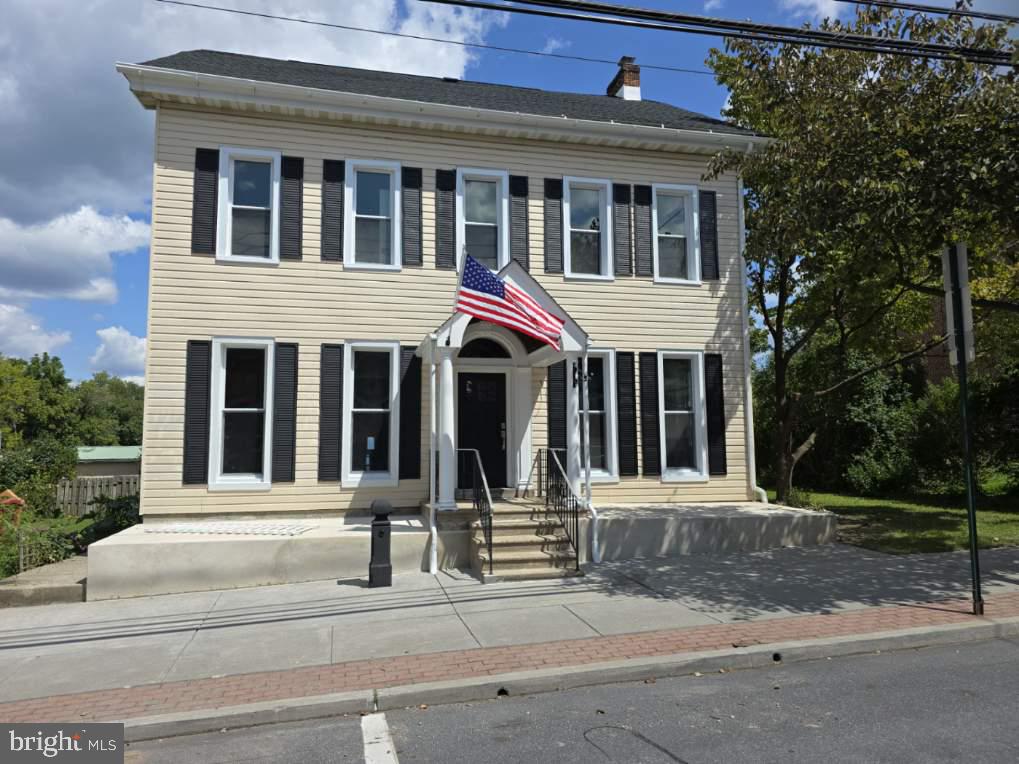
Convereted 8 unit right on Main St in Alburtis. Main home features 6 residential units and 1 commercial office space while carriage house consists of a 2 bedroom, 1 bath house that has yet to be updated. There is ample parking in the rear of the building, and street parking for any overflow. This home was converted into units and everything has been done inside the main building, while the Carriage House gives an opportunity to raise rents after rehab. This is a class A building with great tenants.
#PALH2012872

ALBURTIS

121 S MAIN STREET 123

None Beds

None Baths

N/A

$1,425,000

MLS#: PALH2012872
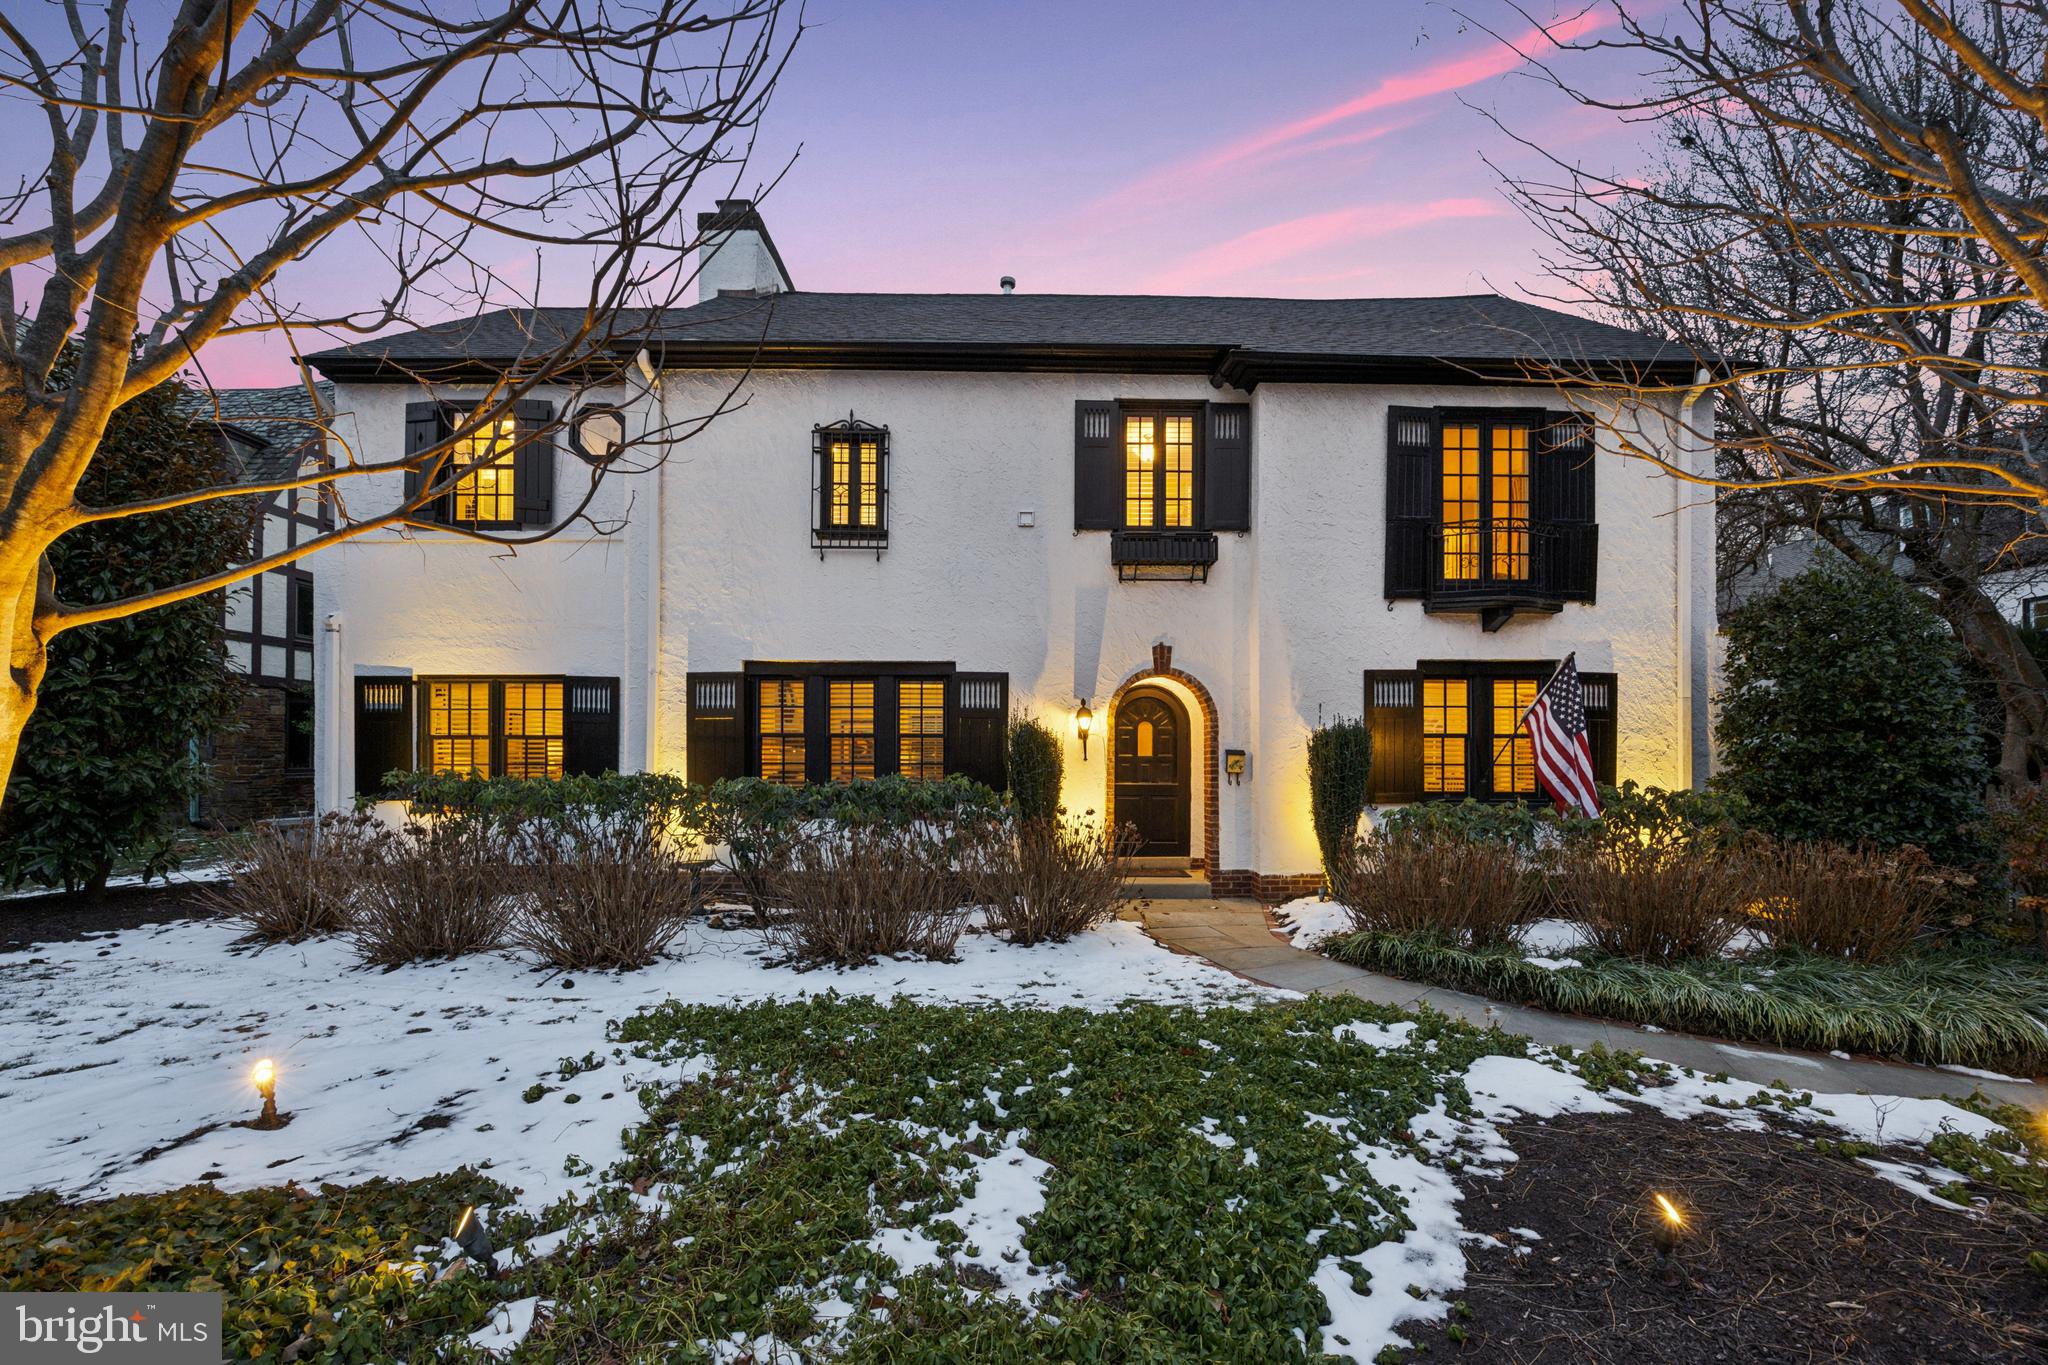
Welcome to 1448 County Line Road. This meticulously maintained Wallace & Warner home is nestled on a picturesque tree-lined street is conveniently close to the Rosemont Train Station, Austin & Ashbridge Park, and downtown Bryn Mawr.

As you approach the front door via the flagstone walkway, you'll be greeted by meticulously designed landscaping and tasteful up-lighting that enhance the home’s curb appeal. Inside, the Foyer welcomes you with handsome hardwood floors and an elegant main staircase, setting the stage for this exceptional property.

The Living Room, with its hardwood floors, beautiful wood-burning fireplace, and large windows, offers a bright and cozy space ideal for both entertaining and everyday living. Adjacent to the Living Room, the Den/Office provides access to a charming brick patio overlooking the heated in-ground pool and spa.

The formal Dining Room, located off the Foyer, boasts beautiful decorative moldings and a corner closet perfect for storing dishware. It leads seamlessly into the updated gourmet Kitchen, which features a large island, ample counter space, custom cabinetry, and room for a breakfast table or seating area. Complete with stainless steel appliances and access to the back patio, this Kitchen is a chef’s dream. A back staircase to the second floor, access to the heated garage, and updated Powder Room complete the first-floor layout.

The second floor, accessible via both the front and back staircases, offers a thoughtfully designed layout. The spacious Primary Suite includes a fireplace, an updated en-suite Bathroom with radiant heated floors, a double vanity, a soaking tub, an oversized shower with a rain showerhead, and a generous walk-in closet. A corner Office space with custom built-in desk and shelving, complemented by a vaulted ceiling, provides the perfect work-from-home setting.

Four additional well-sized Bedrooms, one of which could serve as a Sitting or Playroom, offer ample storage. This level also features two additional full Bathrooms, with shower/tub combinations, and a centrally located Laundry Room with abundant space and storage.

The partially finished Basement is a versatile space, perfect for a Recreation Room, Home Office, or Flex Area while the walk-up Attic offers excellent storage and the potential for future expansion.

If you’re seeking a meticulously maintained home, full of character and charm, which is conveniently located near everything Bryn Mawr and The Main Line have to offer, your search ends here!
#PADE2082788

BRYN MAWR

1448 COUNTY LINE ROAD

5 Beds

3 Baths

3,629 Sq.Ft.

$1,425,000

MLS#: PADE2082788
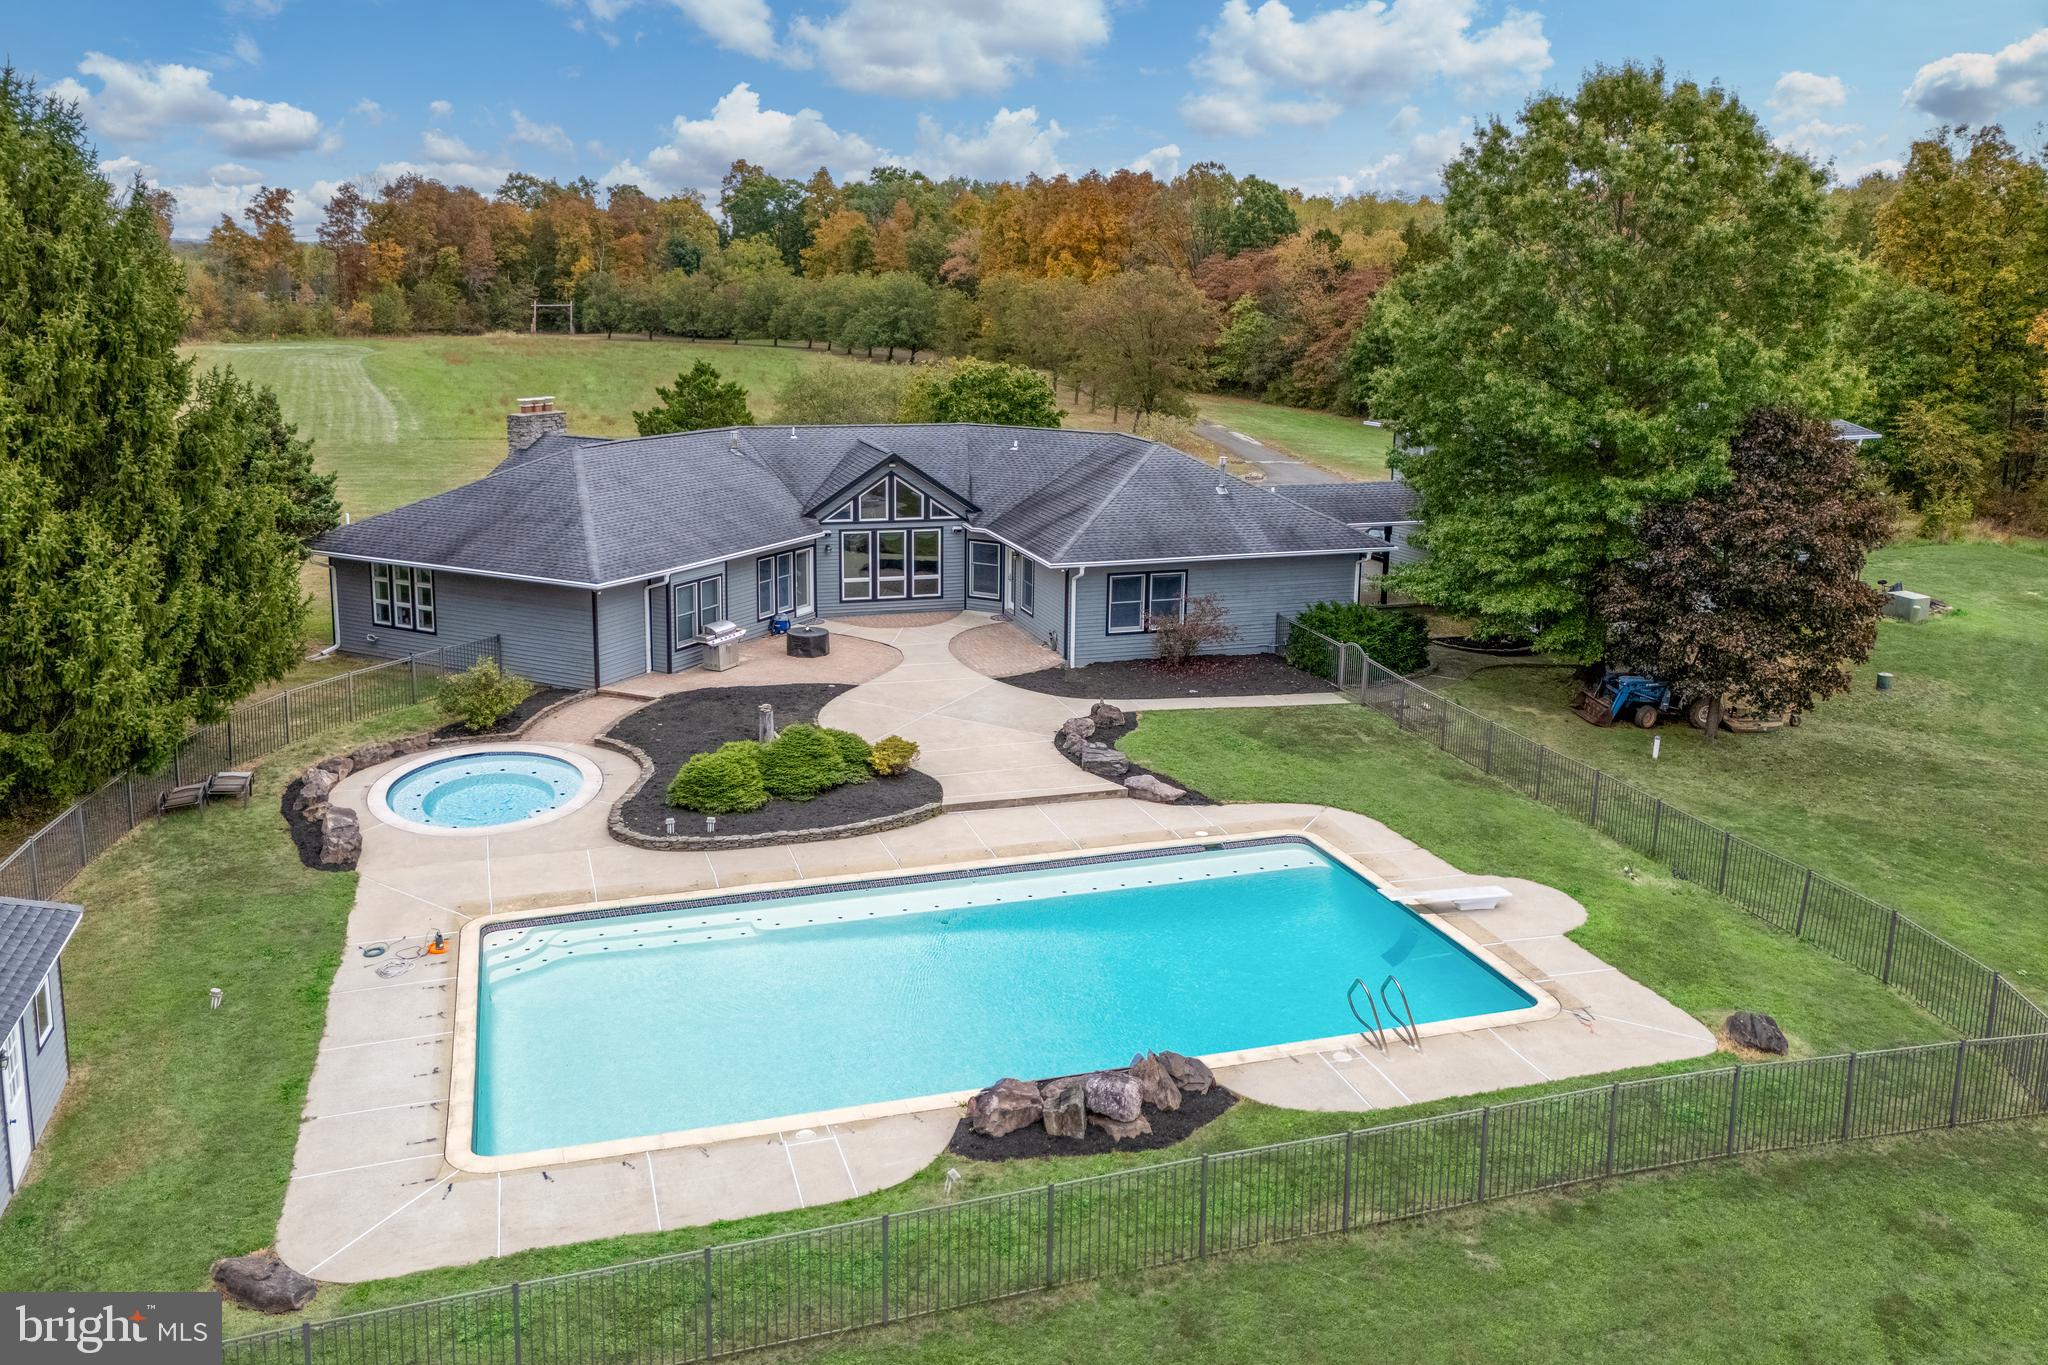
Circle T Ranch on 12.55 open & level acres offers the rare combination of upscale country living on a very private estate along with easy commutability to Philly and surrounding areas. Located minutes from the PA turnpike and other major arteries. This architecturally pleasing and spacious 4 bedroom 3 bath home enjoys convenient one floor living with an abundance of windows that capture pool and pasture views. Soaring 10 foot ceilings and open spaces flow beautifully together to create the main gathering areas. The current owners updated  the kitchen with custom oak cabinets, granite counter tops, stainless steel appliances, tile floors, granite sink and stone tile backsplashes with pewter inlays. A large pantry, 4-seat breakfast bar, built in microwave, convection oven, InSinkErator (instant hot H20 190 degrees) & warming drawer complete this space. The kitchen opens into a spacious dining room with large windows with high vaulted ceiling with exposed open beam and hardwood flooring. Rear windows in kitchen thru master bedroom are all tinted. A floor-to-ceiling stone gas fireplace flanked by large windows is the focal point of the 18 x 34' great room, further enhanced by high vaulted ceiling w/ exposed beam and hardwood flooring. Tucked away in a private corner the sumptuous master suite has a stylish vaulted ceiling, walk-in closet and romantic master bath with a Jacuzzi tub adorned with attractive tiling and windows and a spacious tiled shower. Library with built-in bookcases. A bedroom is equipped with a private bath and walk-in closet. The other bedrooms are joined with a jack-and-jill bathroom. Large tiled laundry room with sink and walk-in closet. The amount of closet space is impressive in this home. 4+ ft high ceilings in basement, concrete floor & walls w/ exterior access. A breezeway leads to an oversized 2 car garage w/ not only heat & A/C & a powder room, but above houses a 1000' recently remodeled  2nd floor in-Law Suite w/ A/C, 2 bedrooms & 1 bath. In warmer weather, luxurious outdoor living can be enjoyed on a generously sized patio which is home to an Olympic size (25 x 50) lap pool and separate heated hot-tub. Other offerings include a pool house & a  pond in rear of property. Approximately 6 of the acres are made up of 3 large pastures with central path to lead horses, a round pen, the barn has wall-to-wall 3/4" rubber mats with 2 airy stalls with dutch doors that open into a dry fine pebble stone paddock, a finished tack/feed room with shelving and built-in exhaust fan, sink and hot water.   Here is a list of improvements that have been done over the last several years: entire house exterior has been been repainted, all gutters &  downspouts (w/ leaf guard) have been replaced & have extended warranty, refaced kitchen cabinets (warranty guarantees for life of house), automatic shades installed on 3 windows in DR, top portion of deck leading to in-law suite has been replaced w/ Trex, pavers around pool have been redone & an additional pool gate has been added.  Very peaceful & private setting! Can have up to 12 horses on property  (buyer needs to verify w/ zoning officer).  Boarding facility/riding academy is possible w/ a conditional use permit from township that buyer would need to apply for.
#PAMC2118348

HARLEYSVILLE

1870 OLD MORRIS ROAD

4 Beds

3 Baths

4,303 Sq.Ft.

$1,425,000

MLS#: PAMC2118348
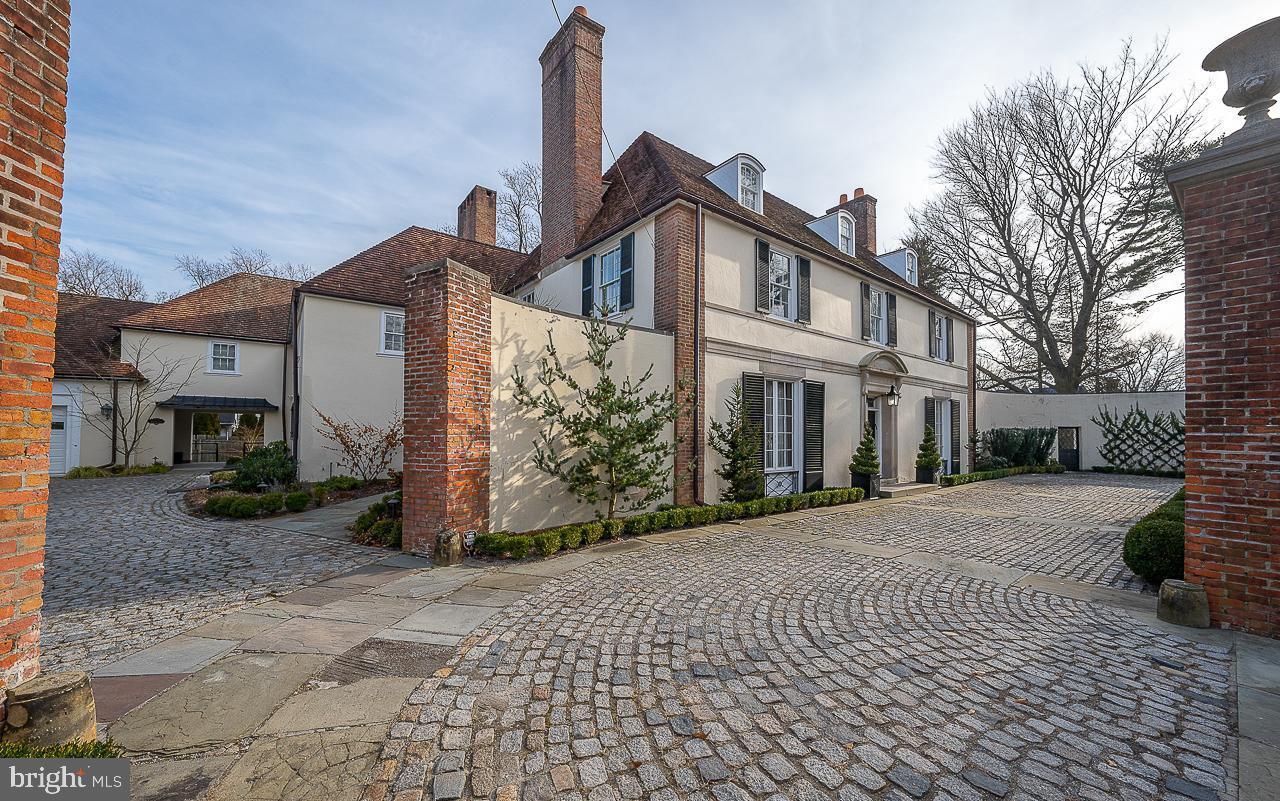
PRICE ADJUSTMENT ! Sylvan's Edge has been carefully restored to its original glory featuring the addition of many modern updates. Originally designed by noted Philadelphia architecture firm of Tilden, Register & Pepper for Joseph J. Greenberg. Sylvan Edge is a Georgian Revival Estate built in the late 1920s with attention to fine details and old-world craftsmanship, no expense was spared! Featured in Architectural Digest & listed in the Architectural Archives of the University of Pennsylvania. The entrance of the Estate features beautiful wrought iron gates, a walled Belgian blocked courtyard & professionally landscaped grounds. This Estate is situated on a stately flat corner lot of nearly 1 acre, a rare find in the area. Old world craftsmanship featured throughout: handcrafted Ludowici Clay Tile Roof (also on The Empire State Building, Yale University& Frank Lloyd Wright's Wingspread) adorns the oversized 3 car garage with loft. Through the marble entrance & impressive 2 story foyer soaring 20+ feet, you will find a library/office with wood burning fireplace, rich wood paneled walls, floor to ceiling built-in bookcases & one of the many spectacular chandeliers of the period. Step down into the grand living area with many French doors, high ceilings, custom marble fireplace , chandelier, walled carved paneled back wall with built-ins. You will spend hours overlooking the pool area and sunroom while enjoying the wood burning fireplace. The French doors open into the heated/air conditioned sunroom with an additional wall of French doors that overlook the spectacular grounds. Prepare to be stunned by the gorgeous travertine floors, Lunette fountain, and bar area which makes this home a great place to entertain before or after a swim in the heated pool to extend your seasonal use. There is an expansive new bluestone patio above the pool area extending from the French doors. Plenty of room for entertaining and year-round fun! Spacious formal Dining Room with floor to ceiling French doors, wood burning fireplace, and walls with hidden storage areas for glassware etc. Don’t miss the Gourmet Cook’s Kitchen with high end appliances including an 8 Burner VIKING Range, original restored range hood, additional full oven, 3 sinks, 2 dishwashers, microwave, full size freezer, and separate full-sized refrigerator! No expense was spared with this carefully planned designer kitchen with its Quartz Countertops and Farmhouse Sink. Adjoining first floor laundry room with covered exit to the courtyard. Don’t miss the  staircase to the back bedrooms on the 2nd floor. First floor powder room tucked away between the foyer and kitchen/dining room area with its Mercer Tile floor and custom design features. Travel up to the second floor where you will find a Primary Suite suited for royalty. Relax by the fireplace and enjoy the custom painting and built-ins in the extra-large Primary Bedroom. Adjoining dressing room features custom closets, a bathroom with soaking tub, marble top custom hand-painted cabinetry, fresco designs, a custom sink, and crystal style faucets. There is an additional shoe closet/shelving with leaded glass designed doors ,adjoining bathroom with shower and tub and another dressing room. You will never want to leave the bedroom!  A  charming Veranda overlooks the pool and rear grounds. The second bedroom on this level features another ensuite large walk-in closet and fireplace with custom tile. You  willfind 3 additional bedrooms with plenty of closet space in each room and in the hallways, and 2 full bathrooms. Third floor features 3 additional bedrooms and a full bathroom. There is a very large unfinished basement with high ceilings, upgraded electric and new heating (3 Zones) and high velocity air conditioning system. Too many details to list! Close commute to Center City, Chestnut Hill, 309 and Turnpike. Walk to the train and the many shops and restaurants of Elkins Park.
#PAMC2063438

ELKINS PARK

1429 ASHBOURNE ROAD

8 Beds

6 Baths

12,069 Sq.Ft.

$1,425,000

MLS#: PAMC2063438
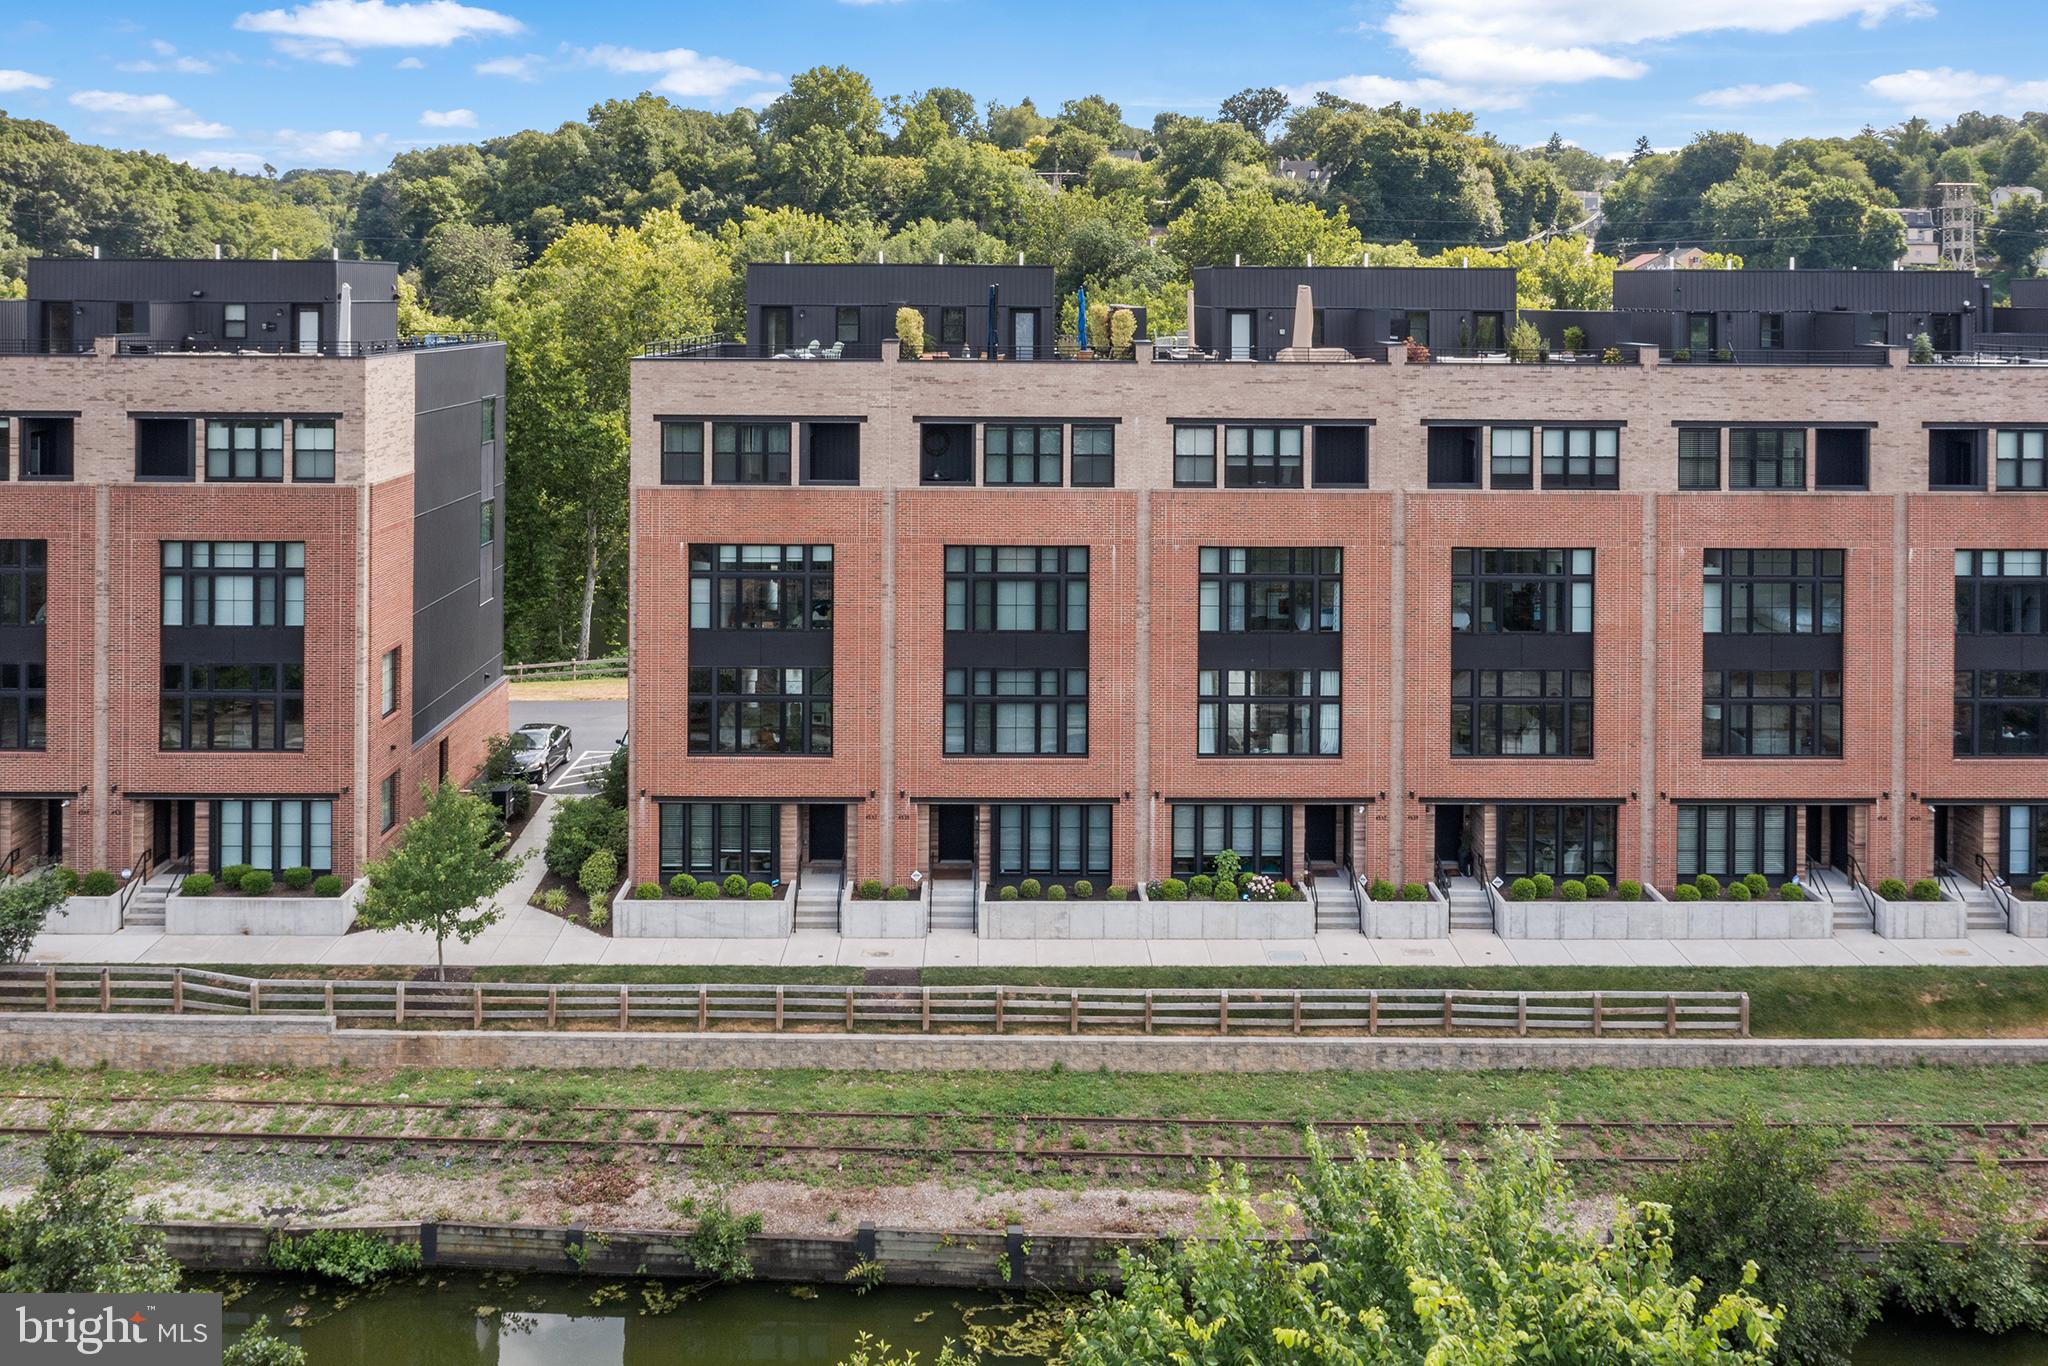
Water views from every window! Welcome to 4535 Riverside, where you can experience modern luxury waterfront living on Venice Island in Manayunk, just a stones throw from center city! This is one of only 11 homes within The Locks community that has unobstructed views of both the Schuylkill River and the Manayunk Canal and is extra wide (23 ft!). The Loire Model is an expansive 3,680 square feet, has an OVERSIZED 2 CAR GARAGE, four bedrooms, three full bathrooms and a powder room, a den on first floor, a den off of the primary suite, an amazing full length roof deck with breathtaking views, a five stop elevator, and 7+ years left on the TAX ABATEMENT. Oversized windows throughout maximize the natural light and viewpoints, making you feel like you are living nowhere near a major city. Notice tons of upgrades in the home including wide plank natural wood hardwood flooring, a high end Thermador and Bosch appliance package, a wet bar with beverage center outside of the primary suite, and automated blinds throughout including blackout blinds on the primary suite floor. The sun-soaked, wide open living space is truly an entertainer's dream with views everywhere you turn, an enormous living area, full dining room, and sitting room off of the kitchen. Kitchen is complete with a large island, modern shaker style cabinetry, quartzite countertops and a pantry closet. Three generously sized guest rooms (one with an en-suite bathroom), a hall bathroom and laundry room on the third floor. The  primary suite boasts three large closets, a separate den/office space, a five piece bathroom with soaking tub, and a covered terrace facing the canal. Head up to the roof deck to enjoy the unparalleled 360 degree views! Enjoy walking to Main Street for lots of dining and shopping options, or get to center city within minutes via train or car! Easy access to all major highways. Live in luxury and convenience at The Locks!
#PAPH2373188

PHILADELPHIA

4535 RIVERSIDE WAY

4 Beds

3 Baths

3,680 Sq.Ft.

$1,425,000

MLS#: PAPH2373188
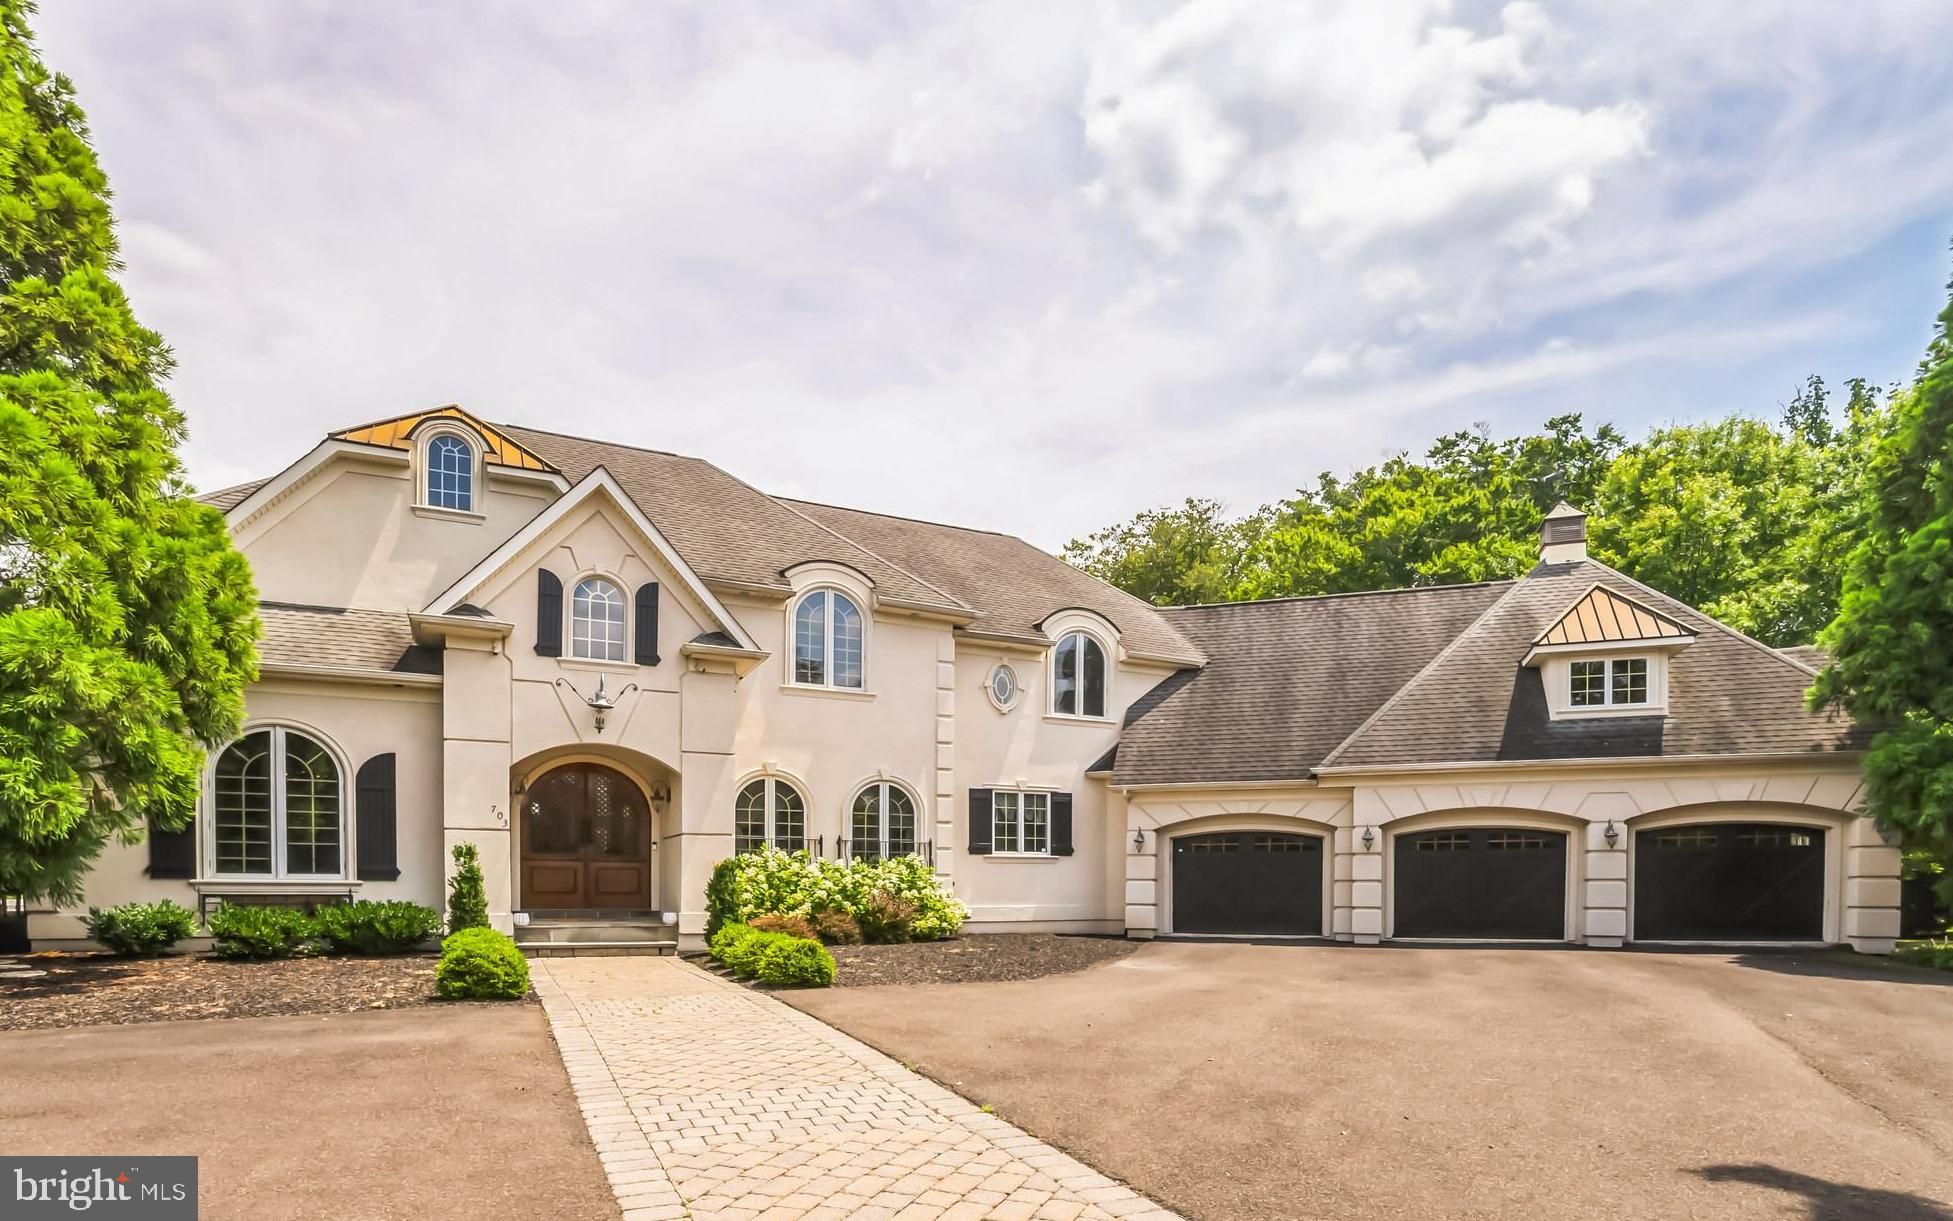
Welcome to this fabulous custom-built home in the sought after Greystone Development in Ambler/Horsham Township.  A gorgeous, curved wood door is the first of many unique features you will find in this stunning home. A gracious foyer with hardwood flooring welcomes you and is flanked by a home office and a formal dining room.  The spacious first floor home office has built-in bookshelves, 2 huge windows for lots of natural light, carpet and border in-laid hardwood floors. The formal dining room has stunning woodwork and ceiling, in-laid hardwood flooring and a French door to a private patio. The expansive foyer opens into a huge "Great Room" with custom wood ceiling, floor to ceiling windows, hardwood flooring and fireplace. This room is wonderful for everyday use and entertaining! The kitchen boasts granite counters, custom cabinets, tile flooring and stainless-steel appliances including a 6-burner range with pot filler and double oven and island with seating. The sun-drenched breakfast room is the perfect spot for morning coffee and has a door to a deck overlooking the backyard. The primary bedroom suite has a sitting room, bedroom, his and hers walk in closets and a spa like bathroom with stall shower and free-standing tub.  A first-floor laundry/mud room is a great drop zone for bookbags and sports equipment and has access to the 3-car garage. A formal powder room completes this floor.  The second floor has 2 en suite bedrooms with walk in closets and a large sitting room/second office with built-ins and a juliet balcony overlooking the foyer. The professionally finished full walk out basement has custom woodwork and everything you could want or need! There is a full bar area with seating, family room with gas fireplace and door to backyard, media/theater room with seating for 6, a bedroom with walk in closet and a full bath, an exercise room, game room with butler pantry area and wine fridge, a craft room and another full bath. If you have an au pair, need space for in-laws, college age kids or frequent out of town guests you will love this incredible space. The outside of the home is just as special as the inside and offers a private, fenced 1.57-acre lot with an inground pool and lots of space to enjoy the outdoors.   The incredible location is the icing on the cake! There is a walking trail around the development, and it is minutes to Whole Foods, Starbucks, Ambler YMCA, restaurants, shopping, movie theater, several golf courses/clubs, downtown Ambler and Ambler and Ft. Washington Train Stations, PA Turnpike and a short commute to center city. HURRY!!
#PAMC2110266

AMBLER

703 DAVENTRY WAY

4 Beds

5 Baths

6,427 Sq.Ft.

$1,425,000

MLS#: PAMC2110266
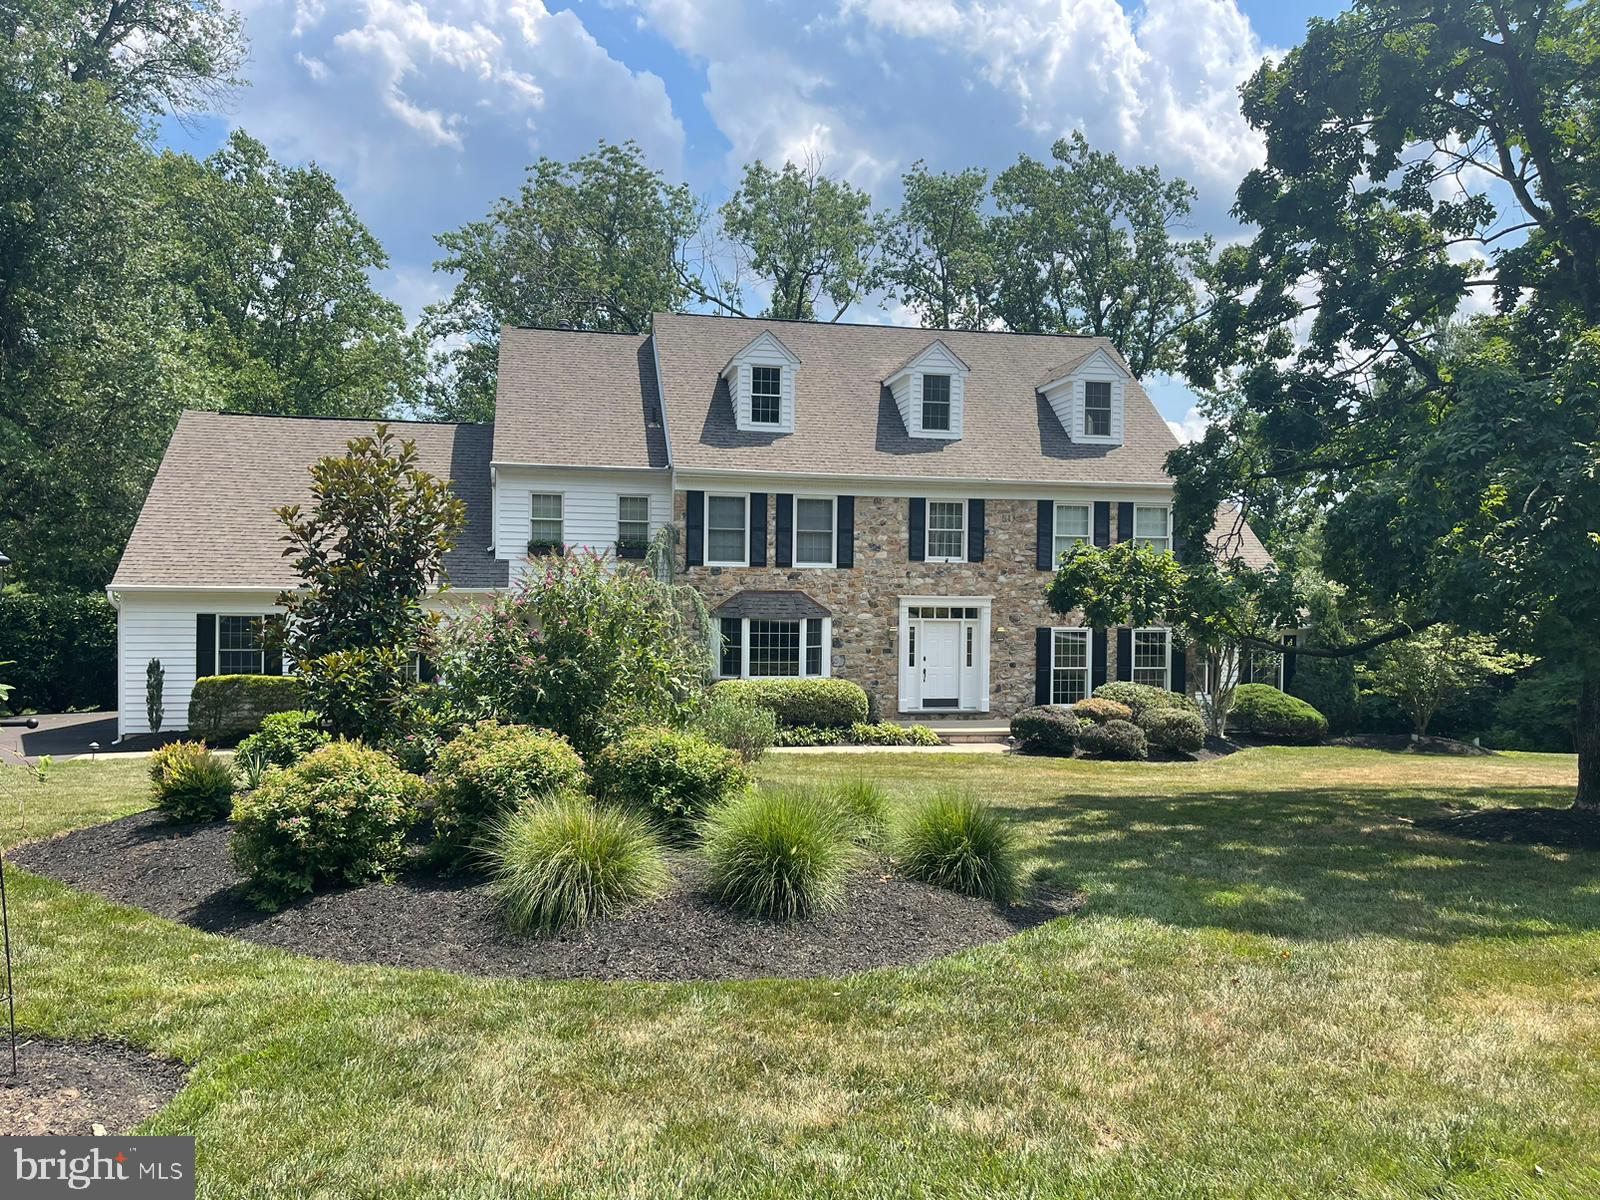
Interior pictures to be by 7/22!  Step into luxury at this stunning three-story Colonial nestled on 2.2 acres in the prestigious Pennock Woods. The exterior boasts a charming blend of stone and wood siding, offering exceptional curb appeal.

Upon entering the foyer, hardwood floors guide you through the main level, where elegance and functionality blend seamlessly. To the right, the formal living room impresses with dental crown molding, chair rails, and hardwood floors. French doors lead to a sun-soaked sunroom with tile flooring, two skylights, and expansive windows overlooking the wooded backyard. A second set of French doors opens onto a deck, perfect for enjoying the natural surroundings.

The formal dining room is designed for memorable gatherings, featuring hardwood floors, dental crown molding, and a chair rail. Adjacent is the inviting two-story family room, highlighted by a floor-to-ceiling stone wood-burning fireplace. Imagine cozy evenings with a favorite book or hosting guests in this captivating space. French doors open to a deck with views of the tranquil woods, while a balcony above offers a retreat with custom bookcases.

The gourmet kitchen is a chef's dream, featuring hardwood floors, white cabinets (some with glass fronts), custom tile backsplash, and granite countertops—including a spacious island. High-end appliances ensure effortless meal preparation, while a sliding glass door leads to another deck shaded by an electric remote awning, perfect for outdoor dining and relaxation.

Conveniently located on the main level with its own entrance, an office/bedroom and full bath provide flexibility, ideal for guests or an in-law suite. An oversized three-car garage offers ample space for vehicles and storage needs.

Ascending the wooden staircase to the second level reveals new hardwood floors throughout the hallway. The expansive master suite beckons with vaulted ceilings, a gas fireplace, and a private balcony overlooking the serene backyard. A large walk-in closet provides plenty of storage, while the luxurious en suite bathroom features double sinks, a spacious stall shower, jacuzzi, and tile flooring. Three additional bedrooms, one with its own bath, ensure comfort and privacy for family and guests. The hall bath boasts double sinks and a spa-like bath/shower surrounded by porcelain tile.

Convenience meets luxury with a large laundry room on the second floor, making household chores a breeze. The third floor offers a versatile loft area with skylights, wood beams, built-in benches, double cedar closets, and attic access—a perfect space for hobbies or relaxation.

The walkout lower level is an entertainment haven, featuring granite countertops in the desk area, a billiard room, and a family room with a gas stove—a perfect spot for casual gatherings. A bedroom with a full bath completes this level, providing additional comfort and privacy.

Experience unparalleled luxury in the serene setting of Pennock Woods, where this meticulously designed residence offers the ultimate blend of comfort, style, and sophistication.
#PAMC2111204

JENKINTOWN

1591 STOCTON ROAD

5 Beds

5 Baths

6,000 Sq.Ft.

$1,425,000

MLS#: PAMC2111204

Set directly along the banks of the Delaware River, Edgewater Manor is a rare riverfront retreat that feels more like an Adirondack lodge than a traditional Bucks County residence. Wrapped in mature trees and oriented toward extraordinary, unobstructed river views, the property offers a remarkable combination of serenity, character and access to one of the region’s most engaging lifestyles.

The vintage shingle style residence retains much of its original architectural character, with deep overhanging roofs, expansive windows, warm wood detailing and generous, open spaces designed for gathering. The house awaits a thoughtful restoration and reinvention, preserving its wonderful lodge like spirit while introducing the comforts and refinement of modern living.

What makes Edgewater Manor truly exceptional, however, is life beyond its walls.

Launch a kayak directly onto the Delaware or step onto the Delaware Canal towpath and ride for miles in either direction. Morning rides along the river lead to historic inns, restaurants, shops and galleries, or even a weekend polo match just up the path.

Frenchtown, Stockton, Lambertville and New Hope are all within easy reach, offering an active social and cultural life while Edgewater Manor remains quietly removed from it all. The Golden Pheasant, the National Hotel and the Frenchtown Inn become destinations along the river rather than simply places reached by car.

Coffee overlooking the water, an afternoon ride along the canal, kayaking before sunset, dinner in a nearby village, then home again to the quiet of the river.

Approximately 70 minutes from Manhattan and Philadelphia, Edgewater Manor is a vintage river lodge awaiting its next chapter, with the Delaware at its doorstep and miles of Bucks County just beyond it.
#PABU2123612

PIPERSVILLE

7 BRIDGE 5

5 Beds

3 Baths

3,772 Sq.Ft.

$1,425,000

MLS#: PABU2123612

Wonderful opportunity for the serious equestrian.  This private gated turn-key horse property located across from Lake Nockamixon State Park on 11.46 acres has it all – even a pond!  Two parcels in total (10.21 acres & 1.24 acres). A beautiful indoor riding ring built in 2021 is complete with kick boards, mirrors, windows & 3 doors plus a 100 x 180 outdoor ring. Most importantly, both these rings have EquiFibre/sand footing. The beautiful 36 x 48 barn was also built in 2021 and has five 12x12 stalls, a heated & finished tack room, feed room & a wash stall with hot & cold water.  In addition there are 2 more stalls in a shed show.  Three dry lots & 4 pastures and 2 run-in sheds.  One of the pastures is shaded with large pines. Charming 3 bedroom 2 bathroom log home with a finished lower level bringing square footage to estimated 3000 sq. feet.   Unique two-sided stone fireplace. 2 zone oil heat, heat pump & wood stove on main level, propane freestanding  fireplace in lower level. Wrap-around porch & large deck in rear to enjoy the peaceful setting. Central air too. Septic drip system is 11 years old.  Two car detached garage is approximately 40x30 & has a work shop. Hay storage is in another building that can also house equipment & tack.  2 parcels. Automatic house Generac generator (runs all the important things like the well, septic, lights, fridge, freezers).  Sale is contingent upon sellers finding a suitable property down south. Property is located in Buck Run Landowner's Association.
#PABU2130840

QUAKERTOWN

2053 MOUNTAIN VIEW DRIVE

3 Beds

2 Baths

3,000 Sq.Ft.

$1,425,000

MLS#: PABU2130840

Wonderful opportunity for the serious equestrian.  This private gated turn-key horse property located across from Lake Nockamixon State Park on 11.46 acres has it all – even a pond!  Two parcels in total (10.21 acres & 1.24 acres). A beautiful indoor riding ring built in 2021 is complete with kick boards, mirrors, windows & 3 doors plus a 100 x 180 outdoor ring. Most importantly, both these rings have EquiFibre/sand footing. The beautiful 36 x 48 barn was also built in 2021 and has five 12x12 stalls, a heated & finished tack room, feed room & a wash stall with hot & cold water.  In addition there are 2 more stalls in a shed show.  Three dry lots & 4 pastures and 2 run-in sheds.  One of the pastures is shaded with large pines. Charming 3 bedroom 2 bathroom log home with a finished lower level bringing square footage to estimated 3000 sq. feet.   Unique two-sided stone fireplace. 2 zone oil heat, heat pump & wood stove on main level, propane freestanding  fireplace in lower level. Wrap-around porch & large deck in rear to enjoy the peaceful setting. Central air too. Septic drip system is 11 years old.  Two car detached garage is approximately 40x30 & has a work shop. Hay storage is in another building that can also house equipment & tack.  2 parcels.  Room sizes are approximate.  Automatic house Generac generator (runs all the important things like the well, septic, lights, fridge, freezers). Sale is contingent upon sellers finding a suitable property down south. Located in Bucks Run Landowner's Association.
#PABU2130392

QUAKERTOWN

2053 MOUNTAIN VIEW DRIVE

3 Beds

2 Baths

3,000 Sq.Ft.

$1,425,000

MLS#: PABU2130392
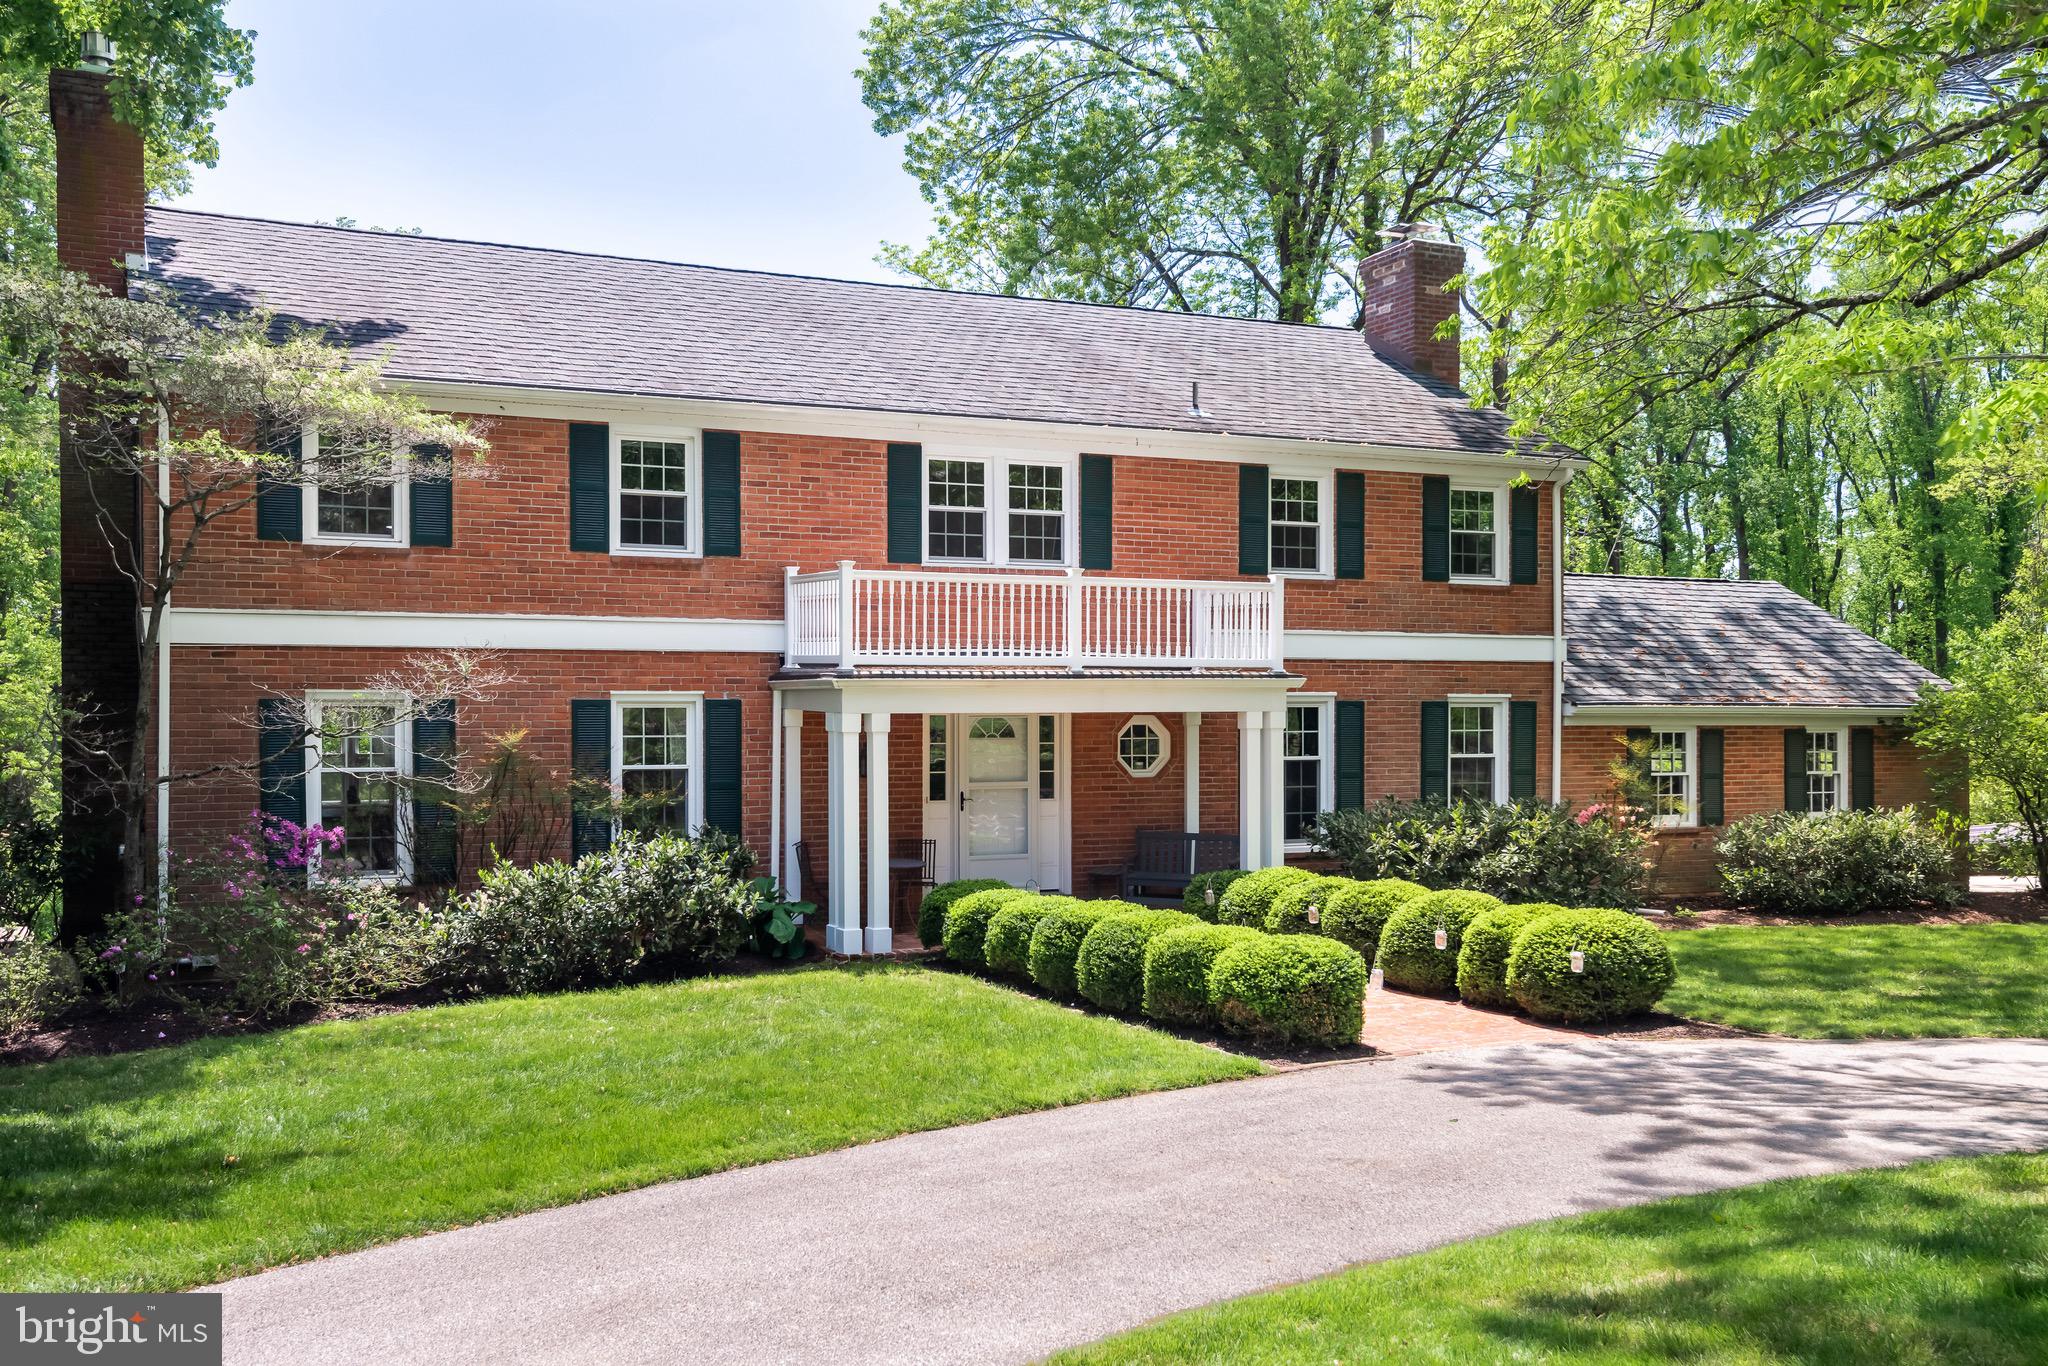
Welcome to 2063 Fox Creek Road, a distinctive all-brick colonial, located in one of Easttown Township’s most magical locations! This home features a stately curbside presence with circular driveway and matured landscaping and is sited on a beautiful 1 ½ acre lot backing onto protected lands. This property offers unparalleled privacy yet is located in a community-oriented neighborhood. The home offers a timeless and open floor plan with hardwood floors throughout the two main levels. Inviting entry foyer leads to a lovely living room and family room, both fireside, one gas and one wood-burning with gas hook-up. The family room features an eye-catching floor-to-ceiling stone fireplace with raised hearth, exposed beams and an abundance of built-ins for book collectors, art collectors and cherished family photos. A fully remodeled all-white kitchen accented with stainless steel appliances now opens to the dining room, making for a large gathering space for day-to-day ease and entertainment alike. The kitchen leads to a newer and enlarged composite deck with access to a new flagstone patio, complete with pergola and overlooks a peaceful and serene setting of a beautiful backyard that can be enjoyed throughout the year. The second floor offers remarkable living space with five generously sized bedrooms, including a primary suite with a nicely sized bath, extra generous vanities and a highly functional hall bath also with vanity featuring two sinks. The closets in the home have been professionally outfitted as well. The large finished lower level features an additional 1,100 sq. ft. of daylit space with windows and walkout to patio. Enjoy a large recreation room, separated exercise room, newer Full Bath and ample storage space. The home has been extensively updated with replaced mechanical systems including a converted HVAC system with natural gas (previously oil heat), heat pump, gas water heater, whole-house air purification system, whole-house water filtration system, generator and new electric panel. $350,000+ in improvements made by the current homeowners also include replacing the roof with attractive Grand Manor shingles, installing new interior doors and energy-efficient replacement windows and more. Enjoy award-winning Tredyffrin Easttown Schools, including the coveted Beaumont Elementary School. Quick access to Main Line popular shopping and dining destinations, a host of private schools, private clubs, Upper Main-Line YMCA and area nature preserves for every nature lover at heart. Easily accessible to PHL International Airport, local R-5 commuter & AMTRAK rail lines. A true town & country lifestyle awaits the next lucky homeowner!
#PACT2124424

BERWYN

2063 FOX CREEK ROAD

5 Beds

3 Baths

4,220 Sq.Ft.

$1,425,000

MLS#: PACT2124424

1 ... 428 429 430 431 432 ... 666
* Listings identified with the FMLS IDX logo come from FMLS and are held by brokerage firms other than the owner of this website. The listing brokerage is identified in any listing details. Information is deemed reliable but is not guaranteed. If you believe any FMLS listing contains material that infringes your copyrighted work please click here to review our DMCA policy and learn how to submit a takedown request. © 2024. First Multiple Listing Service, Inc.

Send a message

Message successfully sent.

Your message

What is 3 + 4 ?

Reason for contacting?

I agree to receive email communication and understand I can unsubscribe at any time.

I agree to be contacted by Charis Realty Group - Christine Issler, Broker via call, email, and text for real estate services. To opt out, you can reply 'stop' at any time or reply 'help' for assistance. You can also click the unsubscribe link in the emails. Message and data rates may apply. Message frequency may vary. Privacy Policy

Sign Out

Virtual Assistant

Would you like to take the next step with this property? We can help you schedule a showing or virtual tour, or send you more details.

Yes, I would like more information.

Thank You for Your Reply, One of Our Agents will contact you as soon as possible

No, maybe later.

Thank you, you can always contact me via email, phone number or through the contact form.

Realhub AI

Lucy - Your AI-Powered Realtor

Update Your Temporary Password

Personalize your search

Enter your email and we'll notify you immediately when new listings match what you're looking for.

or enter email address

Already have an account ? Login here

Continue your home search

I agree to receive communications and understand I can unsubscribe at any time.

I agree to be contacted by Charis Realty Group - Christine Issler, Broker via call, email, and text for real estate services. To opt out, you can reply 'stop' at any time or reply 'help' for assistance. You can also click the unsubscribe link in the emails. Message and data rates may apply. Message frequency may vary. Privacy Policy

Already have an account ? Login here

We use cookies

We use cookies primarily for analytics to enhance your experience. By accepting, you agree to our use of these cookies. You can manage your preferences or learn more about our cookies policy.
