Properties

Browse or get in touch to schedule a walkthrough.

  • Nearby me
Price range

Popular Features

Community Features

Association

Property Features

Waterfront

View

Exterior Features

Interior Features

Style

10000 properties match your criteria

Updated 1 minute ago

E-Alert name
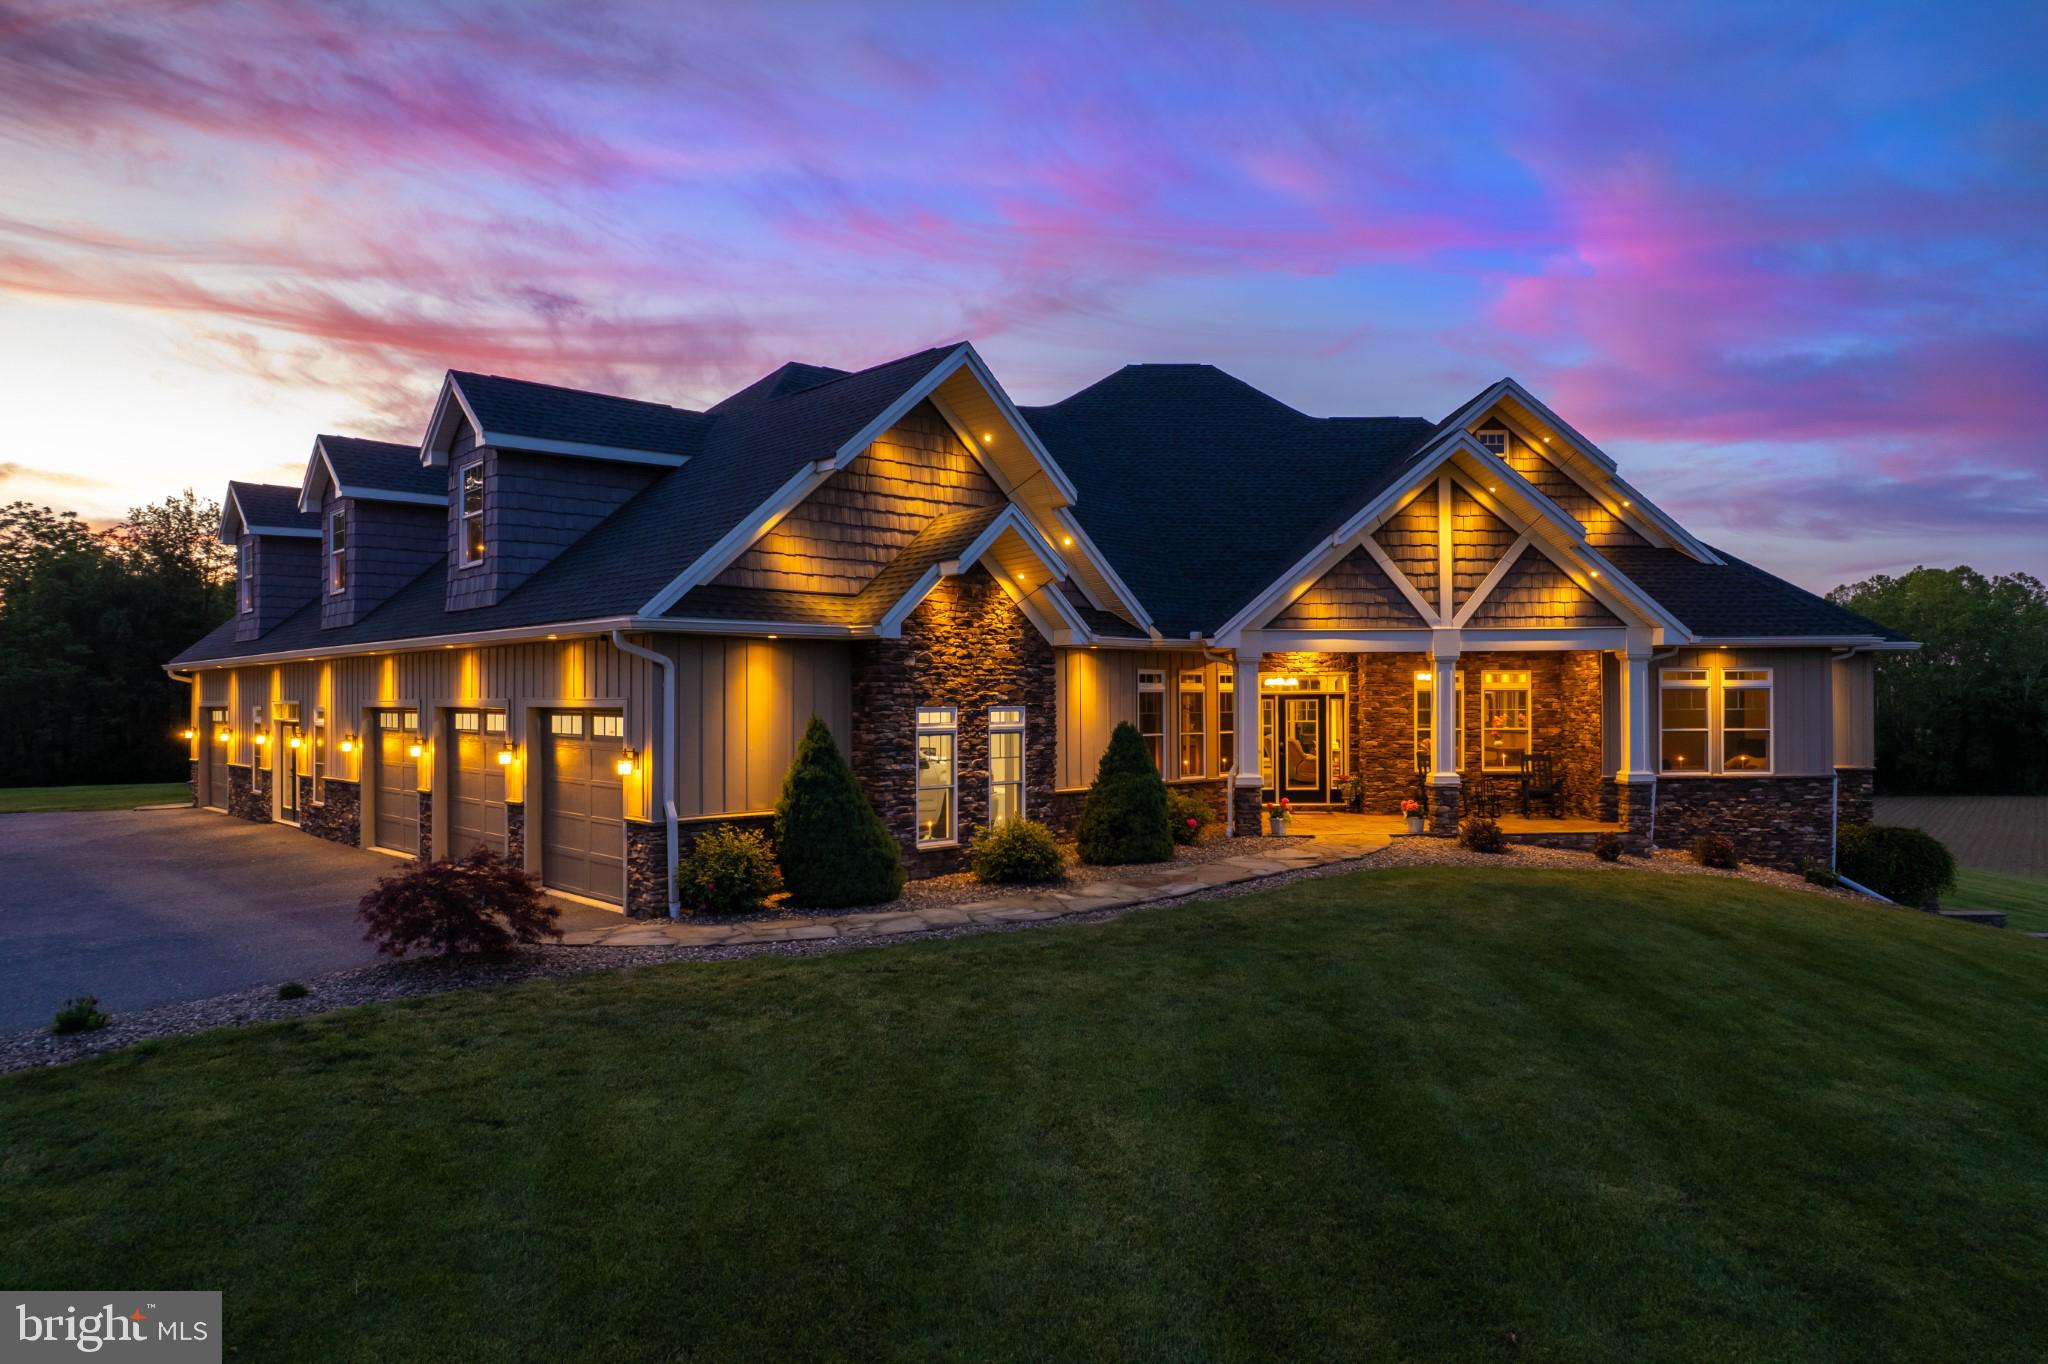
Experience exceptional craftsmanship, privacy, and functionality in this one-of-a-kind custom estate nestled on more than four acres with breathtaking mountain views. Thoughtfully designed and custom built by the owner for the owner, this remarkable property offers over 6,000 square feet of finished living space with multiple options for additional Bedrooms along with an impressive 4,000-square-foot detached workshop, creating endless possibilities for hobbyists, entrepreneurs, collectors, or those seeking additional workspace.
Set in a secluded setting while remaining conveniently close to shopping, dining, healthcare, and major commuter routes, this property delivers the perfect balance of peaceful country living and everyday convenience.

From the moment you arrive, the attention to detail is evident. Natural limestone sidewalks guide you through beautifully landscaped grounds to a home showcasing superior construction and high-end finishes throughout. Inside, soaring 10-foot ceilings, expansive windows, and an open-concept floor plan create a bright and inviting atmosphere designed for both comfortable daily living and entertaining on a grand scale.

The heart of the home is the stunning gourmet kitchen featuring custom hickory cabinetry, leathered granite countertops, premium appliances, abundant workspace, and seamless flow into the main living and dining areas. Large windows capture picturesque mountain views while filling the home with natural light.
Outdoor living is equally impressive. A covered patio serves as a private retreat complete with fire features and a hot tub, providing the perfect setting to relax, entertain guests, or enjoy peaceful evenings overlooking the surrounding countryside.

The fully finished walk-out lower level offers exceptional flexibility and could easily function as a private in-law suite, complete with its own kitchen, living space, and direct outdoor access. An additional garage suite provides ideal accommodations for a teenager, guests, extended family, or a private home office.
The luxurious primary suite is designed as a personal sanctuary, featuring custom cabinetry, professionally designed walk-in closets, and a spa-inspired bath with an oversized walk-in shower and premium finishes.

Combining quality craftsmanship, thoughtful design, extraordinary living space, and unmatched versatility, this custom-built estate presents a rare opportunity to own a truly exceptional property where every detail has been carefully considered and expertly executed.
#PAFL2035172

CHAMBERSBURG

3825 FRECON ROAD

5 Beds

3 Baths

6,500 Sq.Ft.

$1,450,000

MLS#: PAFL2035172

**TO BE BUILT**The Brinton Farmhouse OR the home of your choice! A home has not yet been spec’d for this 1+ acre lot across from the open/protected acreage of the Westtown School. No HOA.**Public Sewer. Natural Gas Available.**Megill Custom Homes and Renovations' Brinton Model features a FIRST FLOOR primary bedroom suite, open concept kitchen and living area, breakfast room AND dining room, AND office. Additional desirable features include an abundance of windows on the back of the home, main floor laundry, full basement, and on the 2nd level, an additional 2 bedrooms and bathroom. This floor plan is easily scalable to include additional square feet, and/or a 4th bedroom, and/or a 3 bay garage, and/or a 3rd full bath. Buyers can also contract with Megill Homes to finish the basement.**At Megill Custom Homes & Renovations, we understand that each homeowner is unique. That’s why we offer customizable architectural designs that cater to your individual preferences and lifestyle. Our award-winning team will work closely with you to create a stunning home that reflects your personal style and exceeds your expectations. This lot has a large building envelope and can accommodate a much larger home than the Brinton model. Contact Builder Rep directly to explore your custom home dreams.**Public schools are Rustin/Stetson/Penn Wood in the highly regarded and relatively low tax West Chester Area School District. Across the street from the prestigious Westtown School.**Convenient travel to commuter routes and essential services.**4 miles to West Chester Boro and University.**Philadelphia International Airport (PHL) is 22 miles, or 35-45 minutes drive depending on time of day.**Exton Train Station (Amtrak and SEPTA) is 8 miles, or 10-15 minutes depending on time of day.**Chester County Hospital (Penn Medicine) is less than 5 miles away.**Giant supermarket is about 1.5 miles.**Downtown Wilmington is less than 20 miles, about 30 minutes drive.** This location is also close to several growers and farmers markets for community supported agriculture options.**Above and Below Grade Square Footage are Estimates.**
#PACT2132954

WEST CHESTER

511 WALNUT HILL ROAD

3 Beds

2 Baths

2,876 Sq.Ft.

$1,450,000

MLS#: PACT2132954

ANOTHER 422 OPPORTUNITY !!! 21611 sq feet of industrial building in the heart of Boyertown. Property owner has sold business and is disposing of unneeded real estate.  The easiest description of the floor plan is a horseshoe w/ employee parking in the center of the horseshoe. On either side of the horseshoe is work area. Generally speaking, work area is heated, cooled and sprinklered. A substantial cartway connects both sides of the horseshoe and it is heated, cooled and sprinklered also. Men, material and equipment move through and are stored in this cartway, The north side of horseshoe has front and rear overhead doors w/ a freight shipping-receiving addition built onto back of building where rear overhead door is. This loading area is further served by a drive-in door and dock. Air lines run the interior perimeter of this northern section. On south side of horseshoe there is 2500 sq feet of 2nd floor office space along w/ other large work areas and employee lunchroom.  Floor plan easily lends itself to using half, leasing half and you ve covered your mortgage-do the math!!! Investigate a 10% down SBA 504 loan and your cash needed might be a lot less than you think. Building is served by public water, sewer. gas and 3-phase 440 volt Please look for additional info/docs added in the near future-this facility has a lot to it. Building tours M-F, 9-3. Please see virtual tour by clicking video icon above pic. Dont bore your clients w/ Brights generic listing: 1 page property flyer w/ QR video short and floor plan in docs.
#PABK2053636

BOYERTOWN

200 N WASHINGTON STREET

None Beds

None Baths

21,611 Sq.Ft.

$1,450,000

MLS#: PABK2053636

New on site 1 day ago
Fully renovated turn-key investment opportunity in the heart of University City. The property features 5 units, with new kitchens, baths, flooring, and systems. The property is fully occupied and all units are self contained. Ideal opportunity for an investor.  Fantastic location with close proximity to UPenn and Drexel. The seller has other investment properties for sale in the direct vicinity and is open to a package deal.
#PAPH2676916

PHILADELPHIA

4310 SPRUCE STREET

None Beds

None Baths

13,590 Sq.Ft.

$1,450,000

MLS#: PAPH2676916
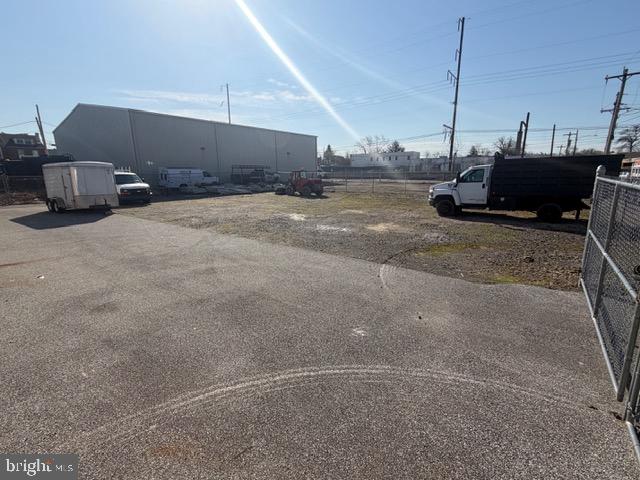
12,000 SF industrial flex space with 16,000 SF fenced in gravel lot. Building features 16' ceilings, 3 garage doors, Phase III power, 3 offices, 3 bathrooms. Offices have heat and air conditioning, warehouse has ceiling mounted gas heaters. Property consists of 5 parcels. This property offers enough space for owner operator and tenants.
#PADE2114246

LANSDOWNE

10 S 3RD STREET 28

None Beds

None Baths

12,000 Sq.Ft.

$1,450,000

MLS#: PADE2114246

New on site today
Welcome to 817 Lorraine Drive, an absolutely stunning 5-bedroom, 3-full and 2-half-bath home tucked away at the end of a quiet cul-de-sac in the highly desirable Marple Newtown School District. Situated on approximately 3 beautiful acres, this exceptional property offers an incredible combination of privacy, space, extensive renovations and spectacular indoor and outdoor living.  From the moment you arrive, the pride of ownership is unmistakable. A sweeping circular driveway, professional landscaping, stone retaining walls and beautiful exterior finishes create an impressive first impression. Step inside to gorgeous hardwood floors and a bright, open floor plan designed for both comfortable everyday living and entertaining on a grand scale.
The beautifully renovated kitchen is truly the heart of the home, featuring white cabinetry, leathered granite countertops, stainless steel appliances, subway tile backsplash, farmhouse sink and a custom wood range hood. A large center island provides excellent prep and storage space, while a separate breakfast island offers generous seating and opens to the dining and breakfast areas.  The spacious family room is warm and inviting, highlighted by a beautiful fireplace with custom millwork, shiplap detailing and a natural wood mantel, along with hardwood floors and abundant natural light.  One of the home's most impressive features is the massive great room addition. With its soaring high ceilings, tremendous scale and expansive layout, this incredible space makes an immediate statement and provides endless possibilities for entertaining, relaxing and gathering with family and friends.  The bedroom level features a spacious primary suite with its own private full bathroom, along with generously sized additional bedrooms and beautifully upgraded bathrooms. With five bedrooms in total, there is plenty of flexibility for family, guests and additional work-from-home space.  The lower level adds even more functionality with a dedicated office featuring custom built-ins, a convenient mudroom, laundry area and additional storage, along with direct access to the garage and exterior.  The outdoor living spaces are every bit as impressive as the interior. An expansive AZEK composite deck includes a beautiful covered section overlooking the property, creating an incredible setting for outdoor dining and entertaining. Multiple outdoor areas flow to an EP Henry paver patio and fire-pit area, surrounded by extensive stonework and approximately three acres of picturesque grounds.  Parking and storage are exceptional, with a 3-car garage, covered carport and extensive driveway parking.  The extensive list of improvements includes Viwinco windows, Brand New Roof - GAF Camelot II designer shingles, standing-seam metal roofing, James Hardie fiber-cement siding, new 6-inch gutters, new exterior doors, new interior doors and trim, renovated kitchen with leathered granite countertops, upgraded bathrooms, new hardwood flooring, completed great room addition, new asphalt driveway and a new septic system.  The home also features 4-zone heating, 3-zone central air conditioning and an additional A/C split system, providing exceptional comfort and flexibility throughout the home.
817 Lorraine Drive is a truly special property offering approximately three acres, 5 bedrooms, 3 full and 2 half baths, a massive great room addition, beautiful fireplace, exceptional outdoor living, extensive renovations and a private cul-de-sac setting in Marple Newtown School District. This is a home that truly needs to be experienced in person.
#PADE2124414

SPRINGFIELD

817 LORRAINE DRIVE

5 Beds

3 Baths

5,646 Sq.Ft.

$1,450,000

MLS#: PADE2124414
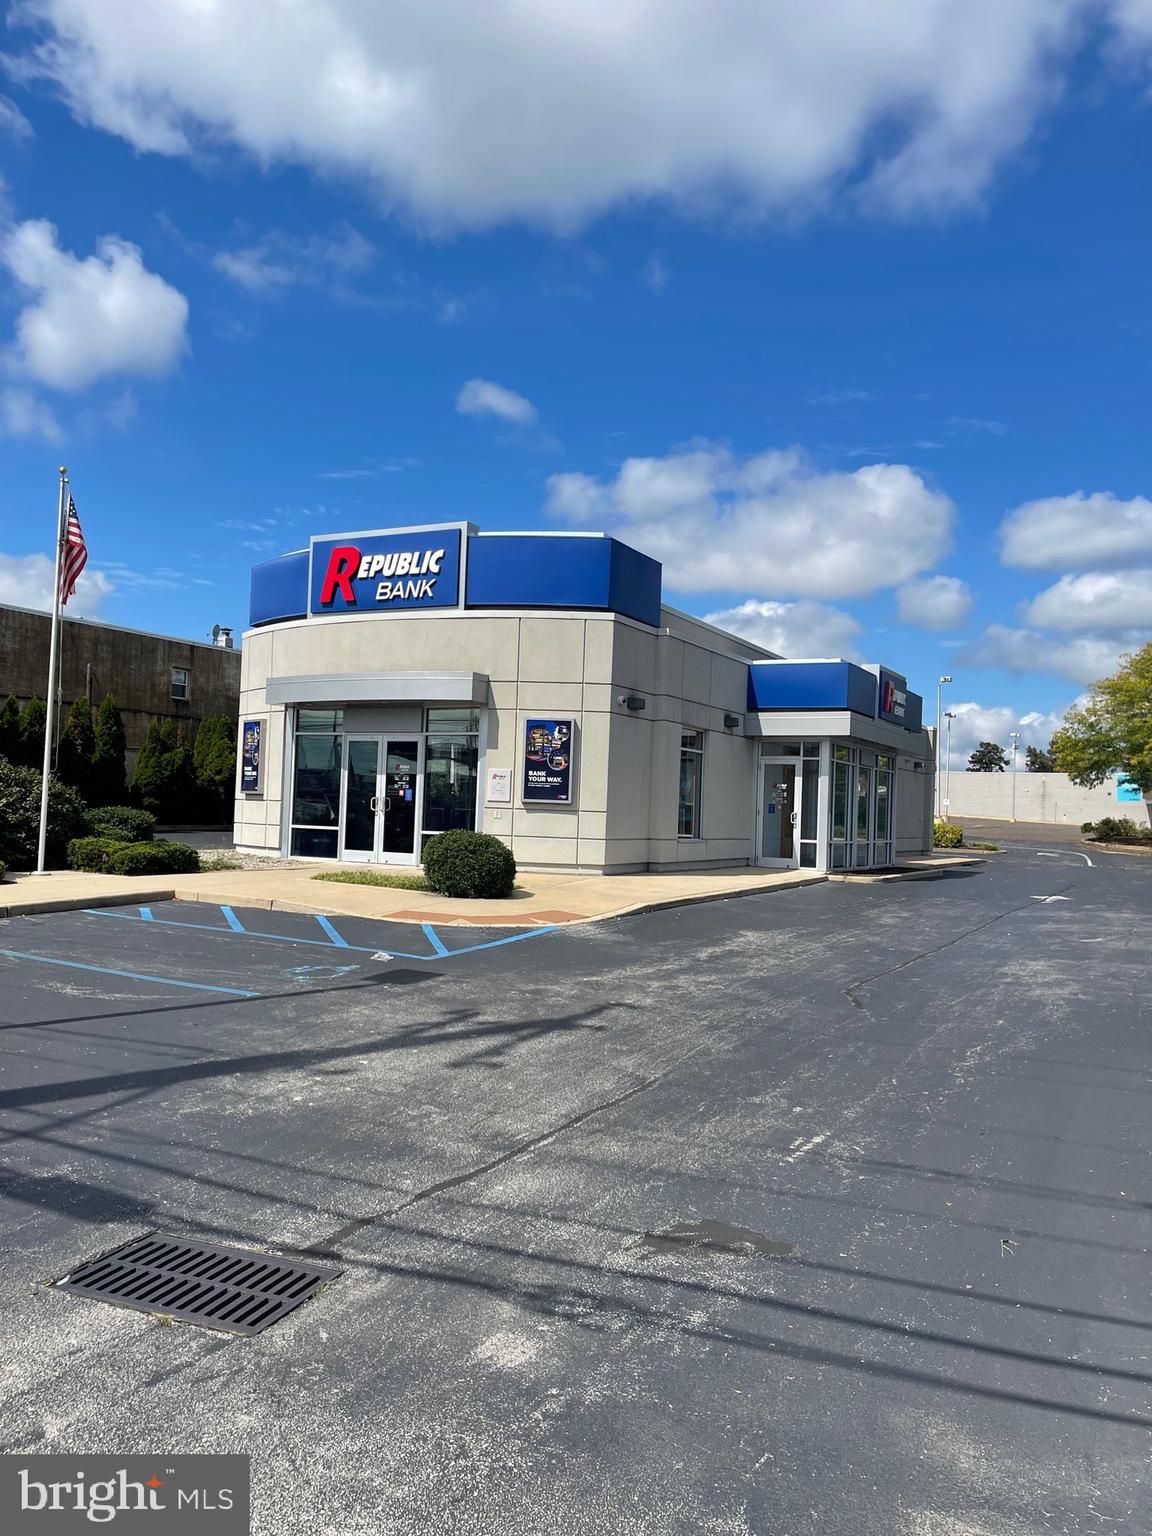
LOCATION! LOCATION! LOCATION! Out parcel of former Kmart located in the Holmesburg section of NE Philadelphia. Additional lot 8770 Frankford Avenue, Tax ID885687480, is included in the sale. This soon to be former bank location, with drive-thru, offers full access onto Frankford Avenue just south of the intersection of Frankford Avenue & Academy Road.
#PAPH2276932

PHILADELPHIA

8764 FRANKFORD AVENUE

None Beds

None Baths

2,400 Sq.Ft.

$1,450,000

MLS#: PAPH2276932
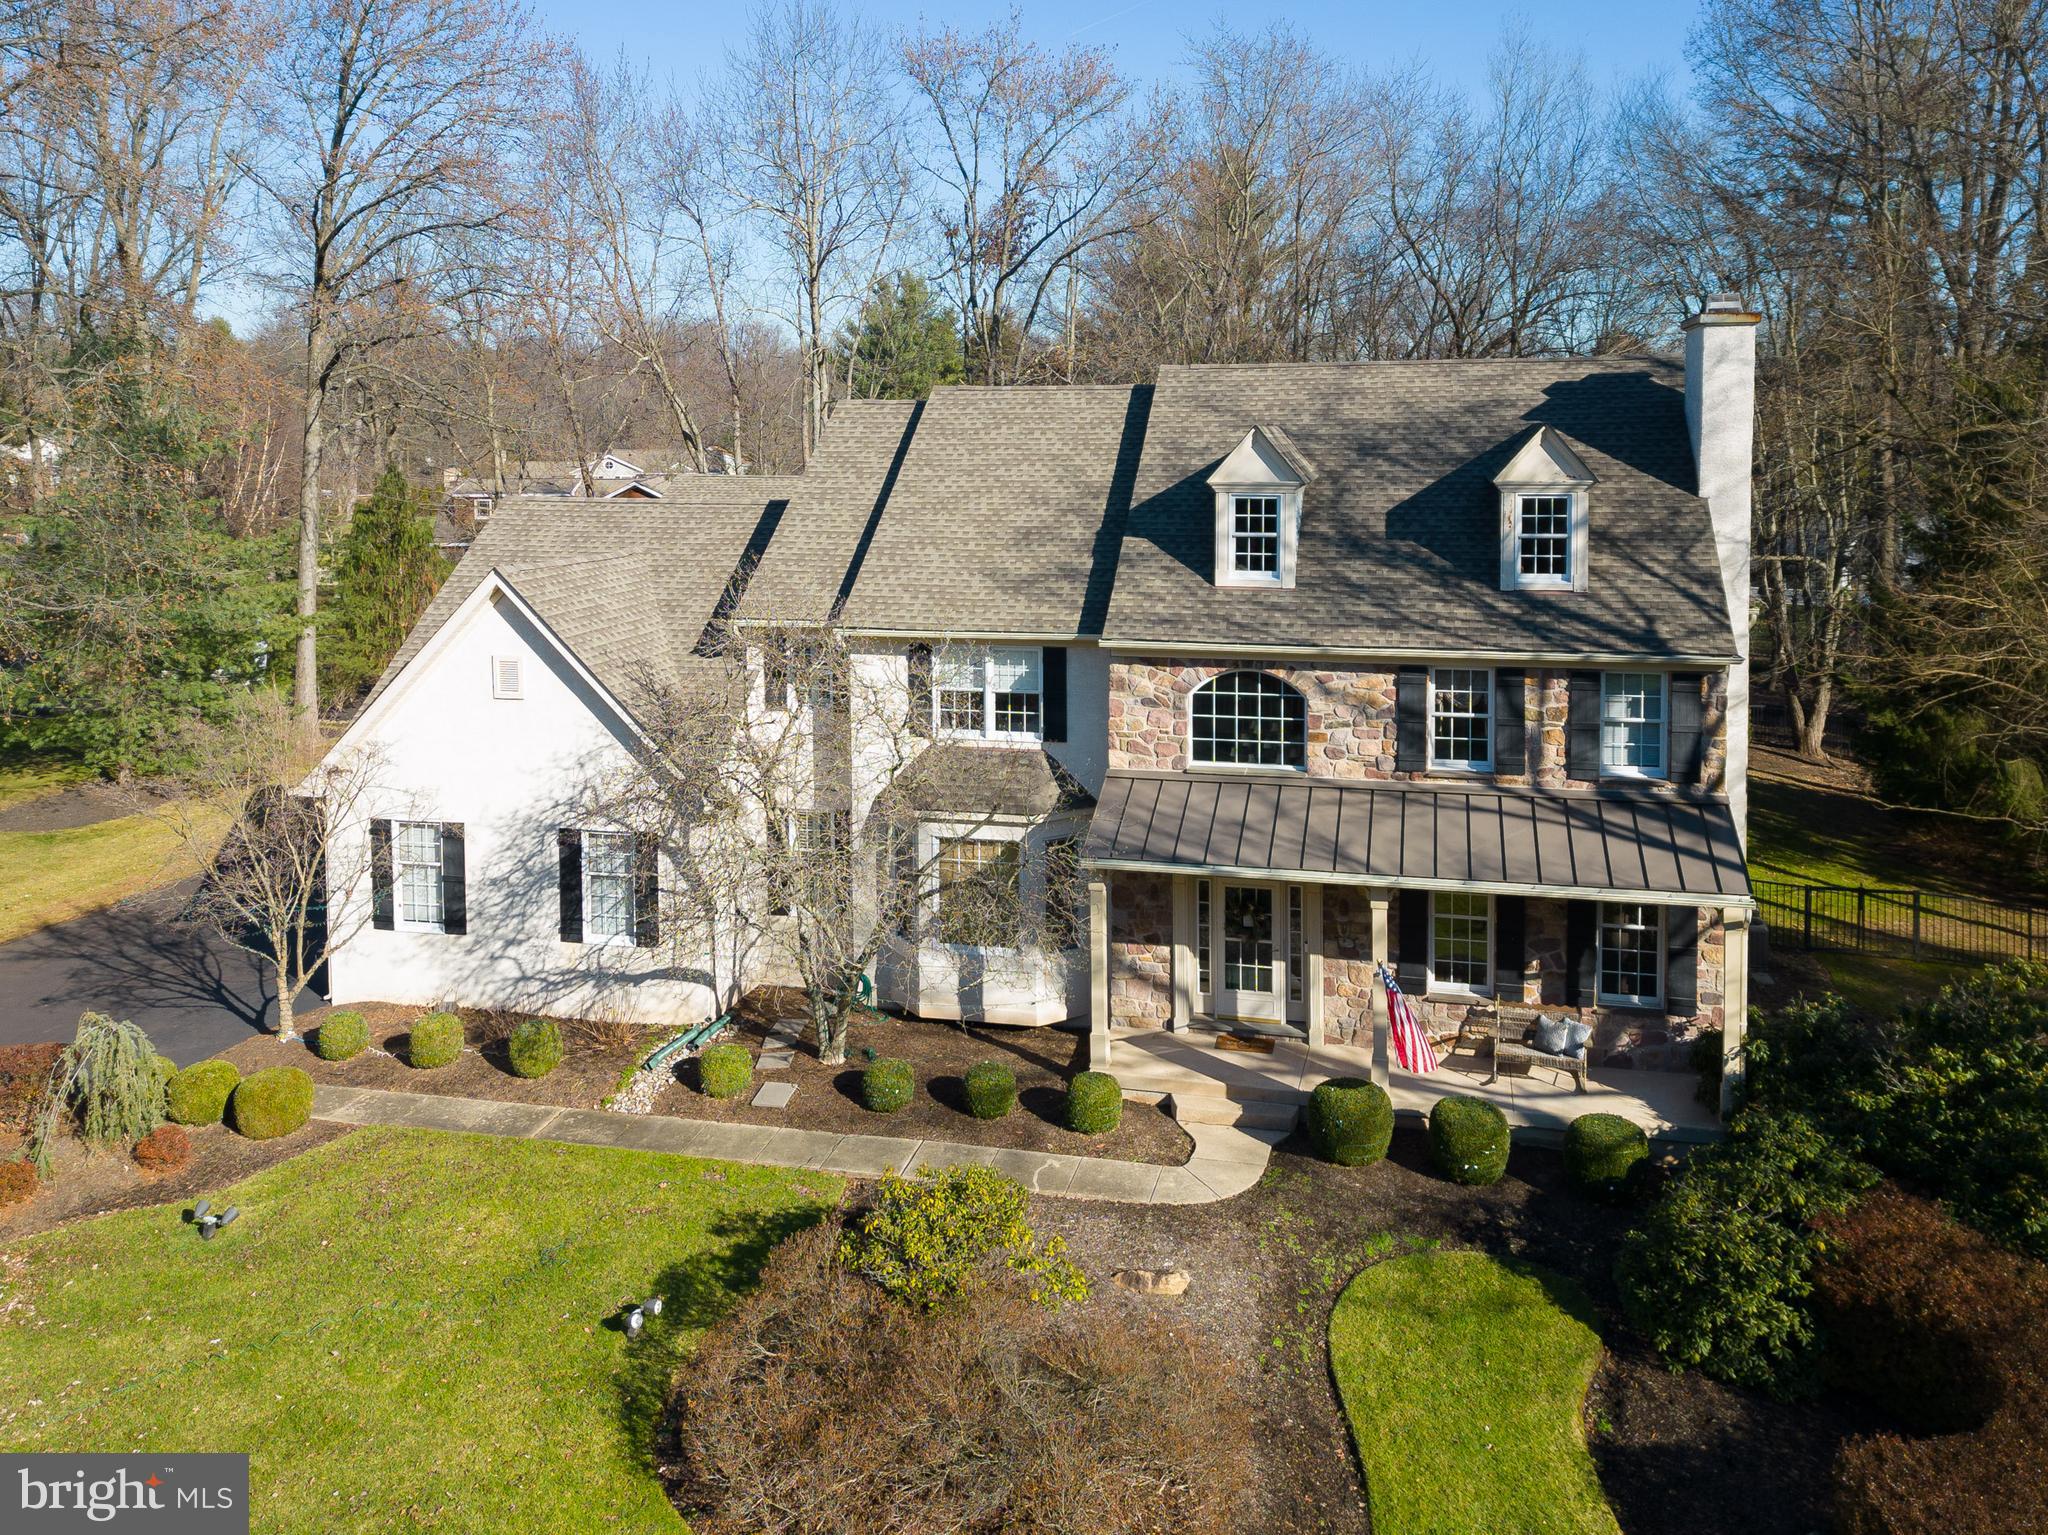
Welcome to the heart of Lower Gwynedd, where this expansive 5-bedroom, 4 full, 2 half bathroom Westrum-built Colonial Farmhouse, offers over 7000 square feet of living space and extends a warm welcome with its inviting features. It's a perfect haven for multi-generational living. Nestled on a generous 3/4-acre lot in the Wooded Pond community, this residence seamlessly blends modern comfort with timeless charm, highlighted by the appeal of its welcoming front porch.  Adding to the allure, the exterior of this home exudes curb appeal, showcasing a stone and stucco facade complemented by the expansive front porch—a perfect spot to unwind and enjoy the relaxed atmosphere. Practicality meets aesthetics as a 4-car garage maintains the inviting exterior without compromising convenience.  Step inside and the kitchen emerges as a central hub for culinary exploration and casual gatherings. Seamlessly connected to the dining area, this space encourages the creation of lasting memories. Renovated bathrooms throughout the home introduce a contemporary touch, elevating the overall appeal. The bedrooms, including a luxurious primary suite, provide comfortable retreats for rest and rejuvenation. Recognizing the importance of remote work, a much-needed home office is thoughtfully incorporated, offering a dedicated area to enhance productivity. The main floor office, featuring glass-paneled doors for privacy, adds to the practical work-from-home options. For those seeking multi-generational living, it's the in-law suite that takes center stage, contributing to the over 7000 square feet of living space. Complete with its own kitchen and bath, this space adds a layer of flexibility to this home. Whether hosting guests or transforming it into a pool house for the heated in-ground pool, the in-law suite adapts to your evolving lifestyle.  The finished basement contributes versatility, providing room for hobbies, workouts, or an additional home office. Wooded Pond's access to walking trails offers a scenic escape right at your doorstep. Quick drives to the Ambler YMCA, Springhouse shopping center, and the charming town of Ambler, coupled with proximity to multiple private schools, enhance daily convenience.
830 Wooded Pond is more than a house: it's a welcoming home in a sought-after community. Top-ranked Wissahickon School District ensures an excellent education, and proximity to private schools provides additional educational options. Discover a place where comfort meets charm in Lower Gwynedd—a haven that truly feels like home. Schedule your showing TODAY!
#PAMC2092386

AMBLER

830 WOODED POND ROAD

5 Beds

4 Baths

6,718 Sq.Ft.

$1,450,000

MLS#: PAMC2092386
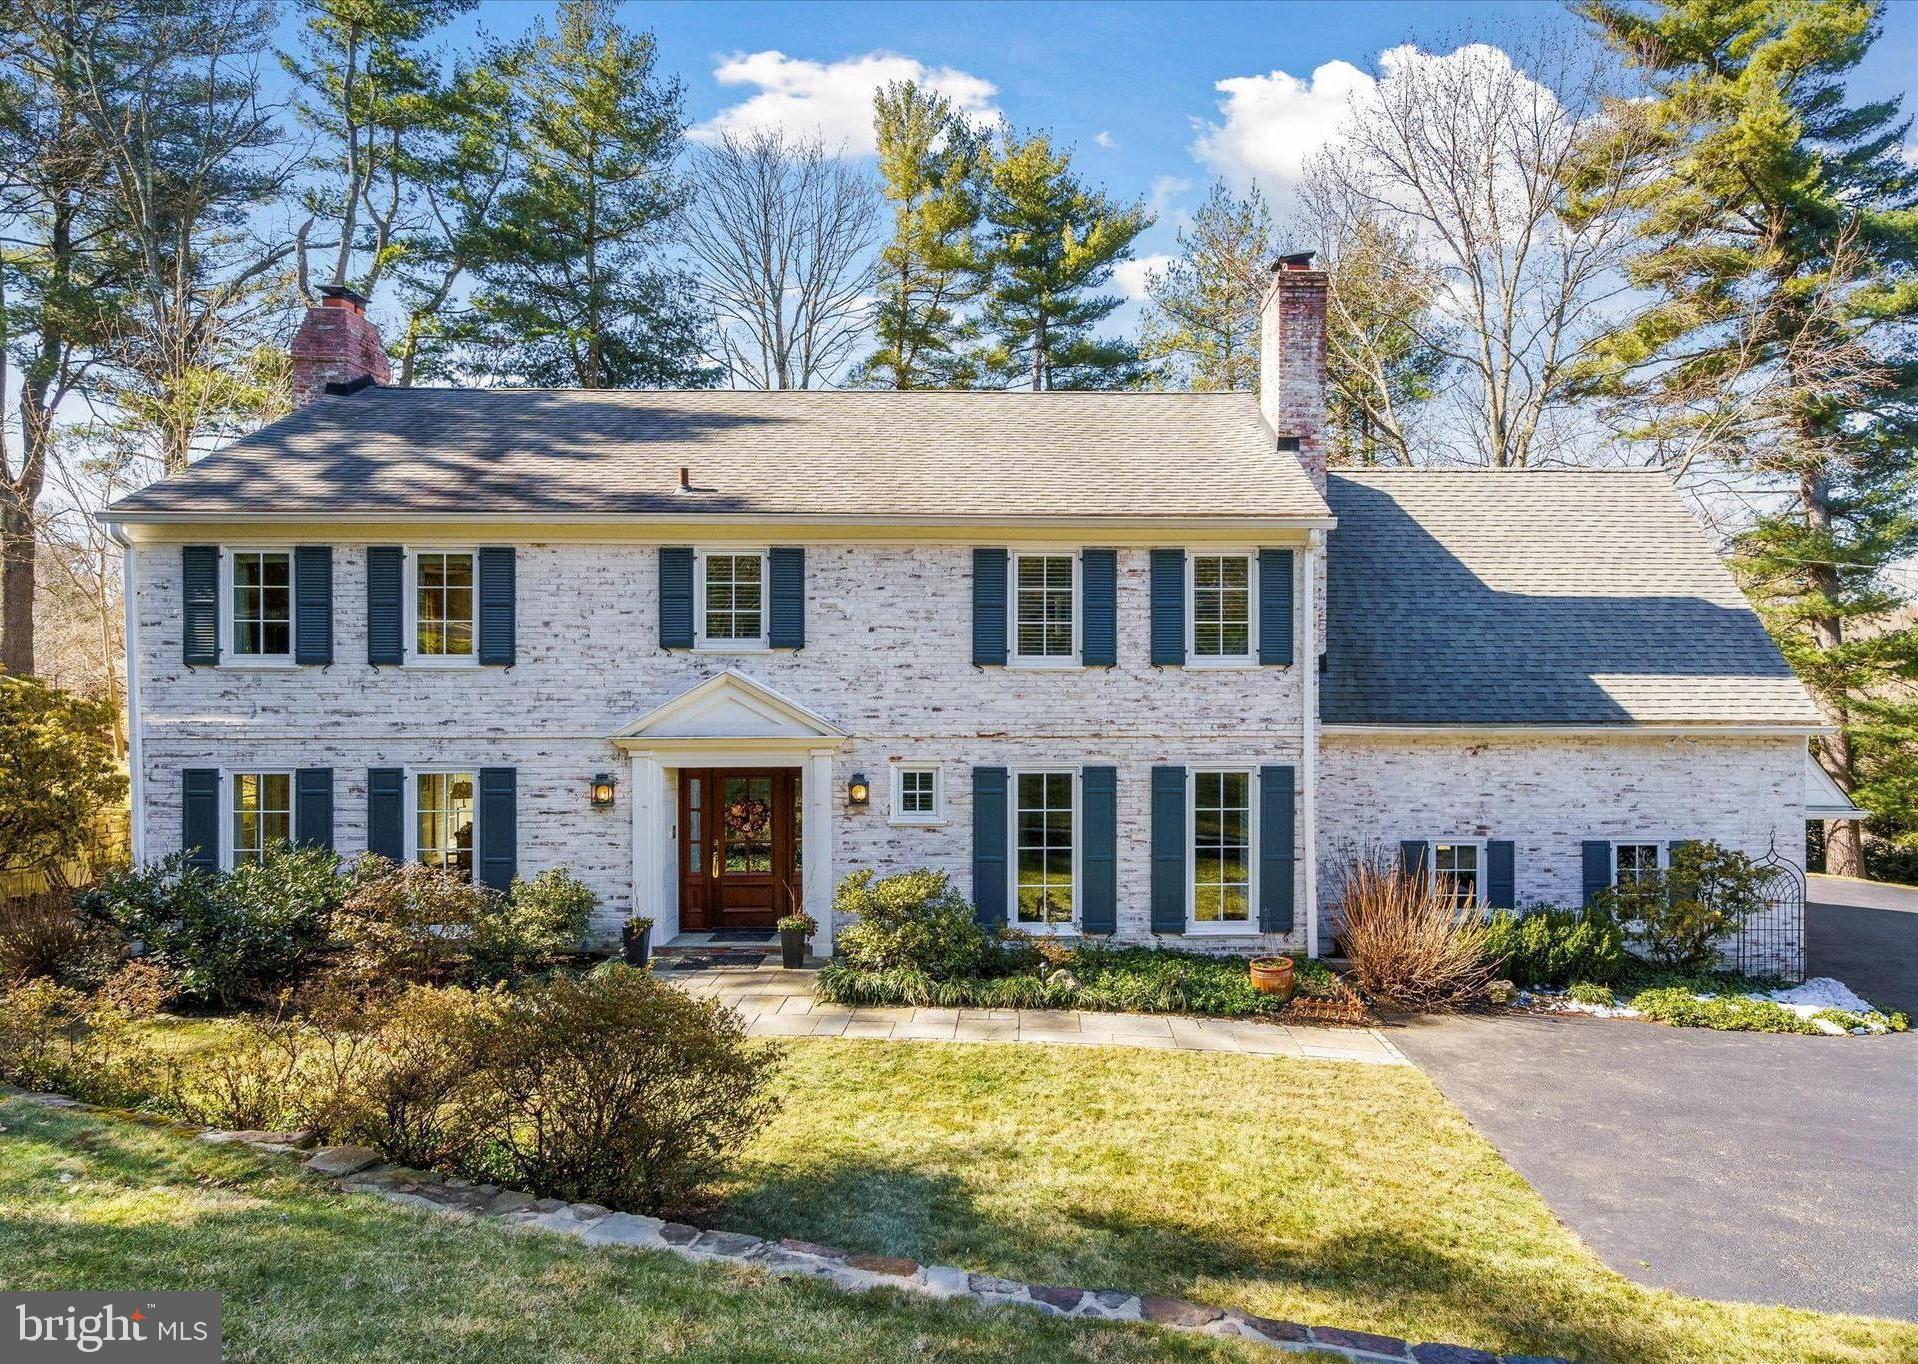
Be sure to watch the full motion video tour! Located on a small cul-de-sac street off of Ithan Avenue, 431 N. Ithan Drive is a classic and timeless 5 bedroom, 3.5 bath brick colonial home that gets noticed.  It offers gleaming hardwood floors throughout most of the home, a gorgeous new kitchen and primary bath, 2 car-attached garage, a home generator and a beautiful rear yard!  This home features 3,553 sf of above grade living space and 1,288 total in the lower level including 530 sf of finished space.  Step inside and to the left of the foyer find a formal living room that is spacious and bright with a wood-burning fireplace. To the right of the foyer lies a private first-floor office with built-in bookcases and a gas fireplace.  Don’t need a first-floor office? This room could also be used as a cozy den or retreat. In the center of the home is the elegant dining room appointed with chair rail moldings. While formal on its own, it is also nicely located in the center of the living room, kitchen, and family room. To the right of the dining room, you will find a gorgeous kitchen that was completely and thoughtfully redone about 3 years ago to include a lovely eat-in seating area with bay windows looking out to the rear yard, an abundance of rich white cabinets, a mahogany coffee bar, large island with seating for 3, quartz countertops, and high-end appliances including a Bosch double oven, Bosch under-counter microwave and Wolf cooktop with commercial range hood.  Open and visible to the kitchen is the sun-filled family room, perfect for informal gatherings and more wonderful views.  Both the family room and kitchen have new 3/4 inch white oak floors.  The family room has French doors that lead to the private covered porch. Off the kitchen is a new laundry/mudroom area with built-in cabinets and access to the 2-car attached garage. Completing this floor is an elegant powder room for you and your guests. Upstairs find a large, primary bedroom suite that is set apart from the other bedrooms and offers two walk-in closets and a BRAND new en suite bath with a frameless shower door, heated floors, lighted medicine cabinets, and double sink vanity.  Down the hall find 4 other nicely sized bedrooms and two full baths. The 5th bedroom at the end of the hall is perfect for a guest or au pair suite (or another private home office) with a double window and a peaceful view across the valley, and can be completely closed off from the rest of the home with private or hallway access to the 3rd full bathroom!  Leading from the covered porch is a meandering flagstone patio and a level, serene rear yard to enjoy many outdoor meals and gatherings, a large custom-built fire-pit area with boulder seats. Downstairs find a cozy finished space with a gas fireplace and wet bar plus a large unfinished room area for all your off-season storage.  Other than for the original Marvin windows in the family room, all windows have been replaced by the current owner with beautiful, wood casement Pella windows and no-see-um screens. This location is wonderful as it is only a few blocks to Harriton High School and a short drive to the Bryn Mawr, Villanova, and Gladwyne shops, Suburban Square, King of Prussia, and many major roadways. Plus you can even walk to Ashbridge Park with its delightful playground and walking trails.  Schedule your tour today as this is not one to be missed! Note: Above grade sft pulled from a very recent appraisal. Total square footage pulled from county records. Buyers should verify square footage at their discretion.
#PAMC2094338

BRYN MAWR

431 N ITHAN AVENUE

5 Beds

3 Baths

4,068 Sq.Ft.

$1,450,000

MLS#: PAMC2094338
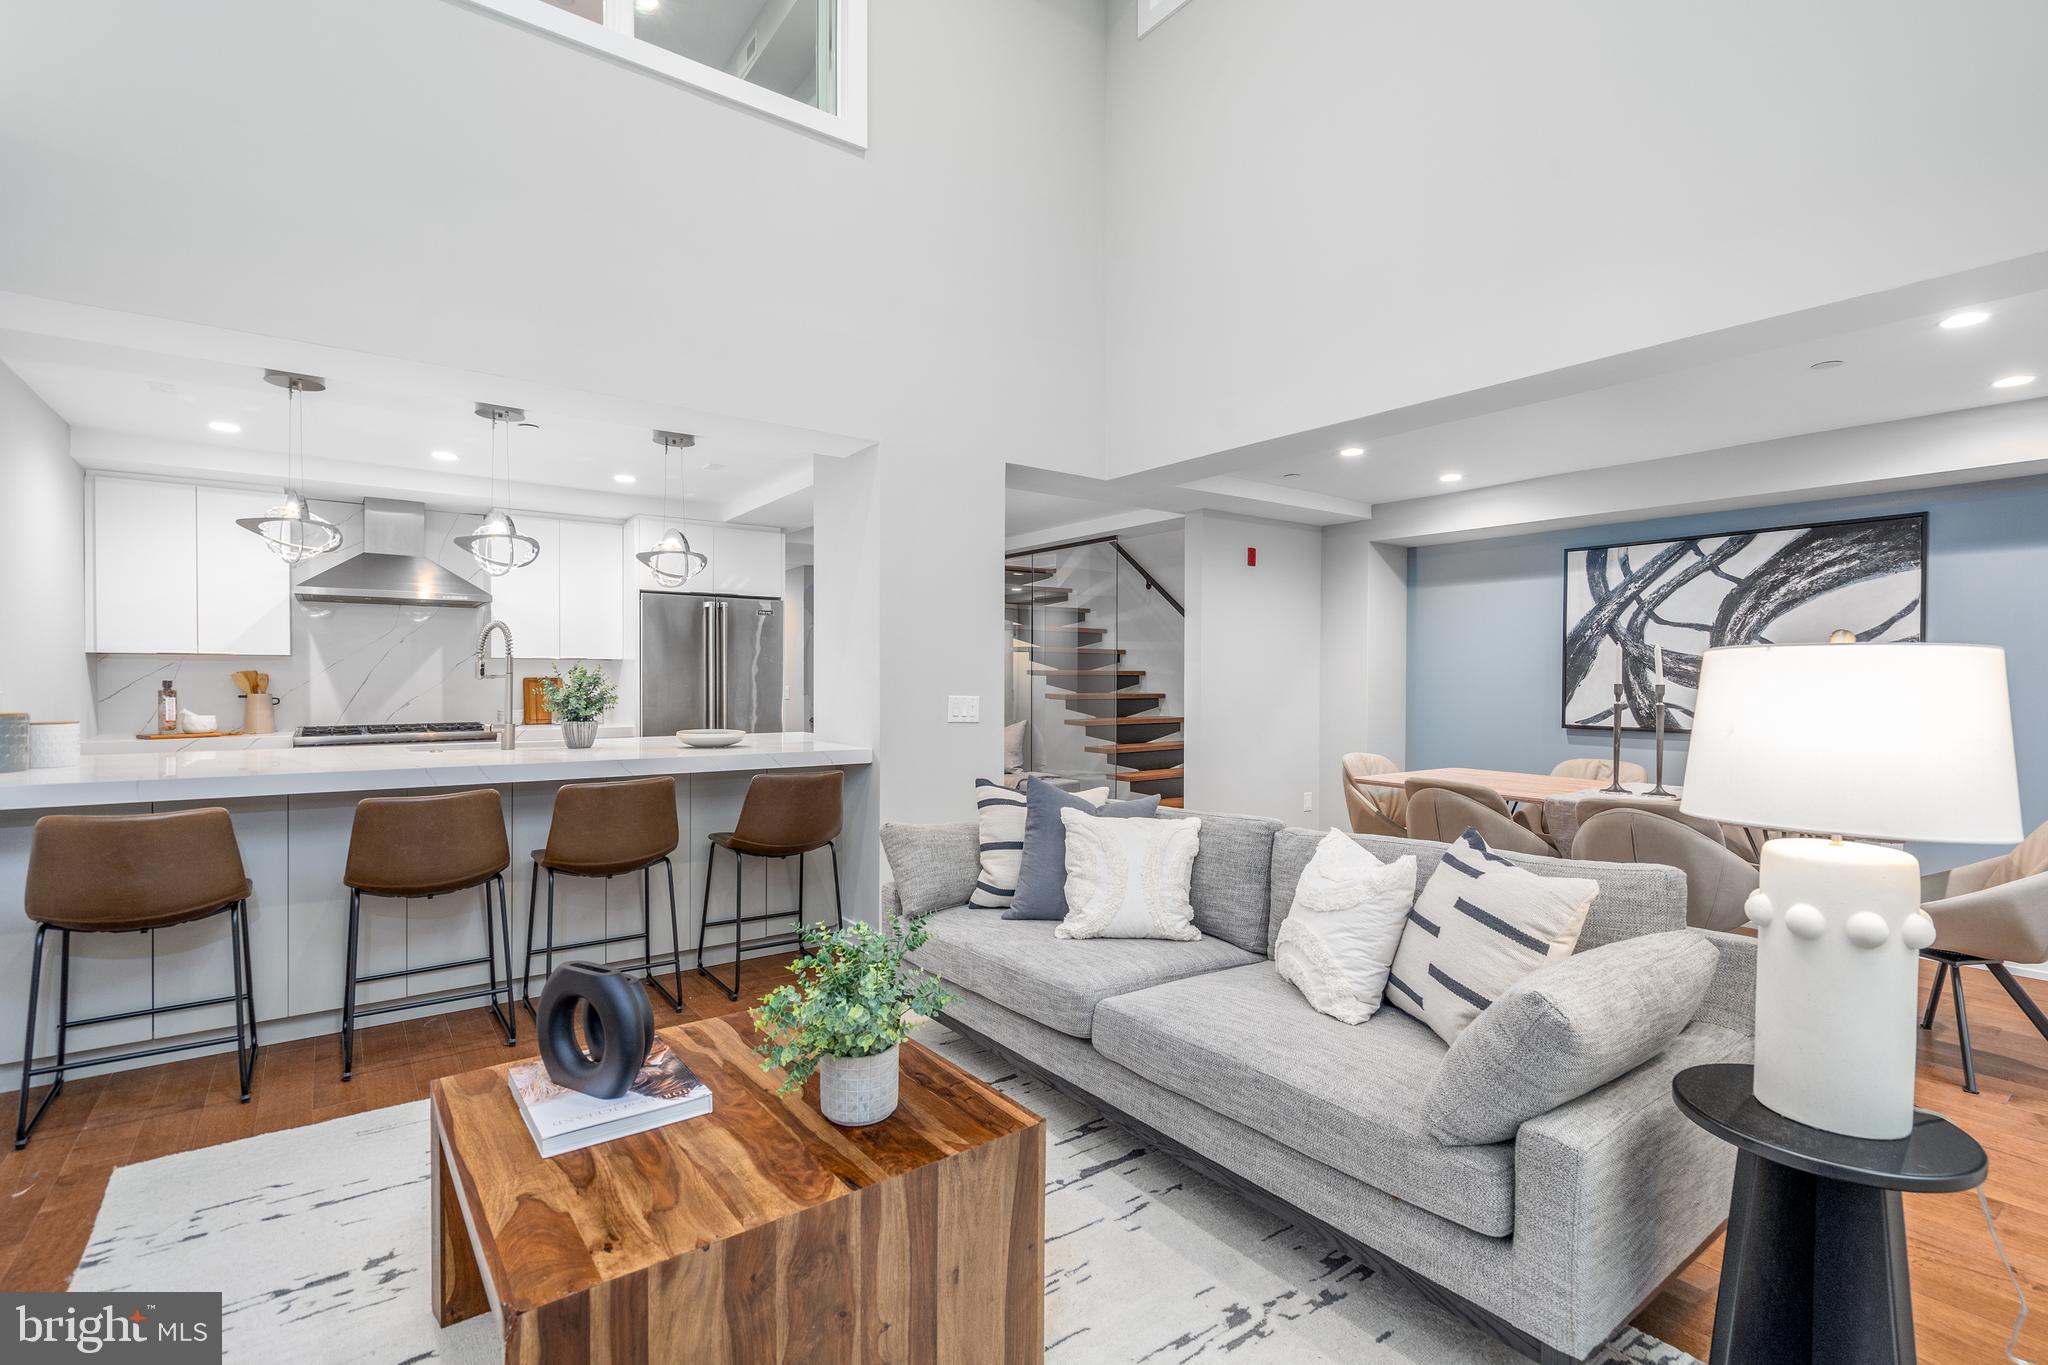
Welcome to TwoSixTwo, Rittenhouse Square's nicest boutique condo building, located centrally at 16th and Spruce Streets in Center City. Unit 2 at TwoSixTwo is a stunning 3 bedroom, 2.5 bathroom residence spanning three floors of the building and includes multiple levels of private outdoor space. While TwoSixTwo's beautifully designed brick facade aligns perfectly with the cornice edges of the historic buildings that fill the block, the interior is bright and modern, lending a beautiful mix between classic and new. Unit 2 is the definition of privacy, offering city living paired with tranquility. As you enter your front door, you are met with a gorgeous chef's kitchen, equipped with Viking appliances, rich quartz waterfall countertops, tons of custom cabinetry, and Hubberton Forge pendants. Off the open kitchen and living room, you enter your large patio, where you can be free to read a book on your private patio or host your friends for a stylish dinner party. The lower level has two secondary bedrooms, a large, stunning bathroom, ample storage space, and another outdoor patio off of both bedrooms, perfect to hang a TV and watch your favorite movie under the heat lamps as the weather gets crisp. Both exteriors are equipped with outdoor lighting. The primary bedroom, bathroom, and master closet can be found on the top floor, overlooking the open living room. The large Owner's suite is perfectly set up with an incredible bathroom, outfitted with Porcelanosa tile throughout, a free-standing soaking tub, rainfall shower head, double vanity, and heated floors. This home also offers direct access to the building's common roof deck, offering breathtaking panoramic views of the city. The long list of building amenities includes package concierge, cold storage, large temperature-controlled on-site storage, and smart home technology. Most importantly, this home has a 10-year tax abatement! This location can't be beaten, with tons of restaurants, shopping, and Rittenhouse Square Park just steps away. Famous nearby landmarks and eateries include the Kimmel Center, Pennsylvania Academy of the Fine Arts, Lacroix Restaurant at The Rittenhouse, Parc, Rouge, and Via Locusta. There's easy access to surrounding neighborhoods and major roadways via Broad Street, Market Street, and public transportation. Opportunities to own a luxury, new-construction home, in a boutique condo building located in Rittenhouse Square don't come often! Taxes and square footage are the responsibility of the buyer to have verified.
#PAPH2292534

PHILADELPHIA

262 S 16TH STREET 2

3 Beds

2 Baths

1,700 Sq.Ft.

$1,450,000

MLS#: PAPH2292534
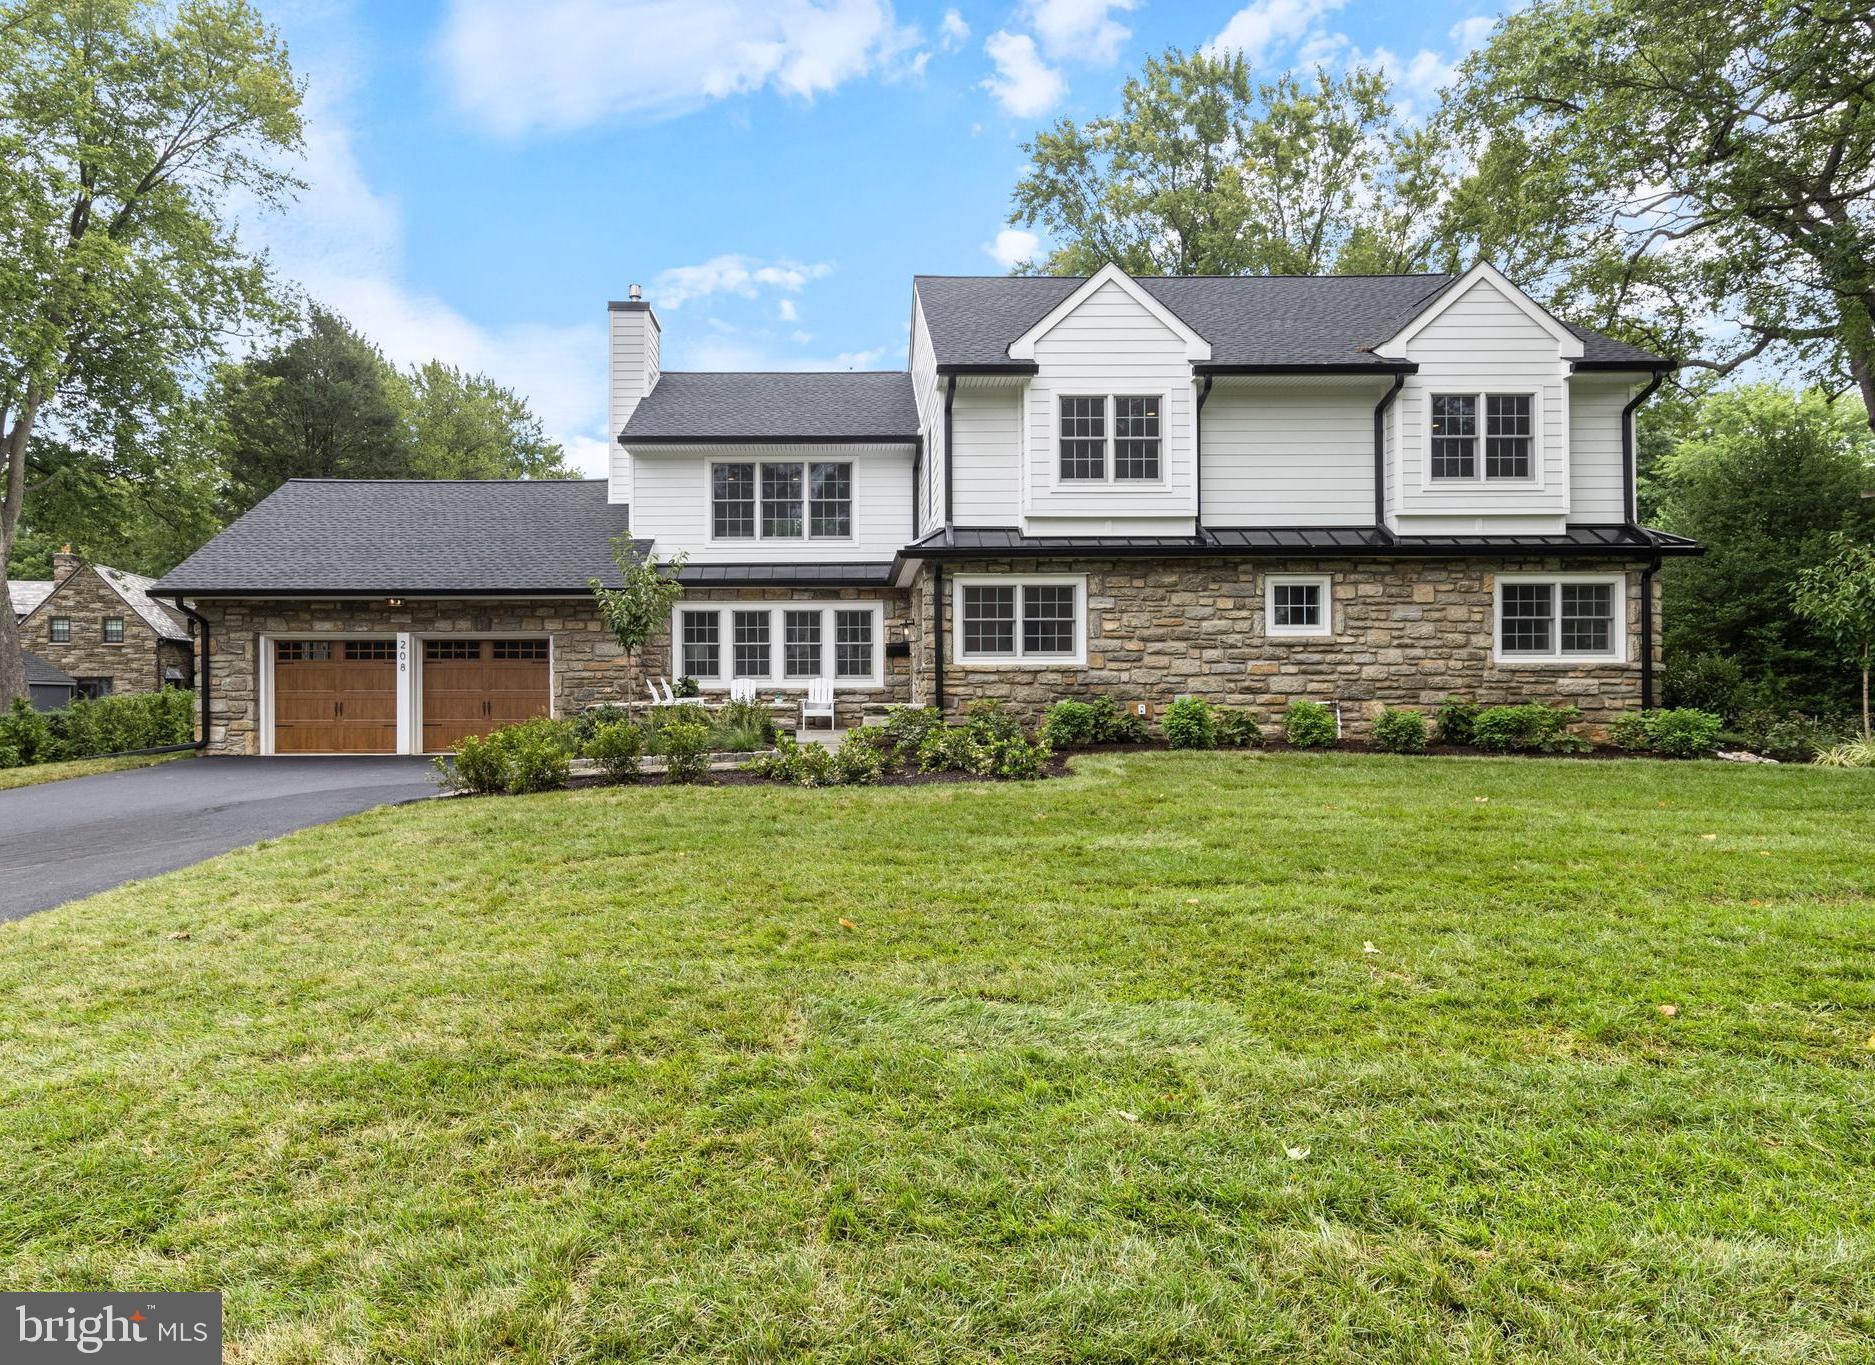
208 Sycamore Lane is a stunningly renovated residence located in the most coveted
neighborhood in Wallingford, Lapedia Hills. This elegant home retains it’s original charm
and solid foundation, but has been completely updated and expanded, offering 5
bedrooms, 3.5 bathrooms, and almost 5,000 square feet of brand-new living space.
Upon entering, you'll be warmly greeted with well-appointed, plush, high-end finishes
that emanate a sense of sophistication and luxury. A masterpiece of craftsmanship, this
home is also perfectly situated on a large, level lot with sweeping views of the
Springhaven Country Club golf course.
The interior boasts an open and smart floor plan, seamlessly integrating the bright and
airy living spaces with thoughtful design and maintenance-free living. The large gourmet
kitchen is a chef's dream, featuring top-of-the-line appliances, custom cabinetry,
exquisite quartz countertops, an expansive island with ample seating for 6, a wet bar
and multiple beverage fridges. The Anderson sliding door leads to the gorgeous
Bluestone patio, with golf course views, it’s the perfect place for impressive entertaining
as well as everyday enjoyment of the glorious landscaping and sweeping yard. The
lavish landscaping incorporates evergreens, flowering plants and native specimens, all
of which will thrive with the newly-installed irrigation system. The living room is accented
with a beautiful custom gas fireplace with custom mantel and trim work and large Anderson windows, overlooking the charming bluestone front Patio, a wonderful spot to welcome neighbors. The first floor is
complete with a large home office/den (which could also serve as a 6th bedroom), and
an additional bonus room that offers the flexibility of a wonderful first-floor primary
bedroom with a beautiful en-suite bathroom with walk-in shower. There is a spacious
powder room for your guests, a coat closet, and a well-configured mudroom with plenty of
custom storage cubbies. Conveniently, the mudroom connects the attached two-car
garage to the home and offers additional access to the rear yard.
The generous second-floor primary bedroom is breathtaking and features soaring tray
ceilings, oversized windows with eye-catching views, a large walk-in closet, and a huge
bonus/storage room, offering endless options as an additional closet, small office or
craft space. The primary en-suite bathroom is stunning and features a large walk-in
shower with Moen fixtures (found throughout) and exquisite tile work. There are three
additional, large bedrooms on the second floor which share a beautiful hall bathroom,
two of the front bedrooms feature custom window seats and all bedrooms have ample
closet space and are TV-ready with wall outlets and blocking. The second
floor is complete with a well-placed Laundry/Utility room, which is washer/dryer ready,
adding to the exceptional ease of living found throughout this home. The lower level
offers endless possibilities as an open playroom or additional family room with billiards
and pool table, or limitless options to add an additional office, bedroom and bathroom.

In addition to the home's remarkable features and unparalleled location adjacent to the
Springhaven Country Club, it is located in the heart of the award-winning Wallingford-
Swarthmore School District, adding to the appeal of this exceptional property. New roof,
with gutter system and leaf guards, new Anderson windows, new HVAC, new
appliances, new driveway, new landscaping and irrigation system, new outdoor patios,
garage doors…too much new to mention everything! Please come see this home for
yourself, and don’t miss the opportunity to experience the epitome of elegance and
smart design in this exquisite, turn-key home. Schedule your private tour and make 208
Sycamore Lane your forever residence.
#PADE2067874

WALLINGFORD

208 SYCAMORE LANE

5 Beds

3 Baths

5,065 Sq.Ft.

$1,450,000

MLS#: PADE2067874
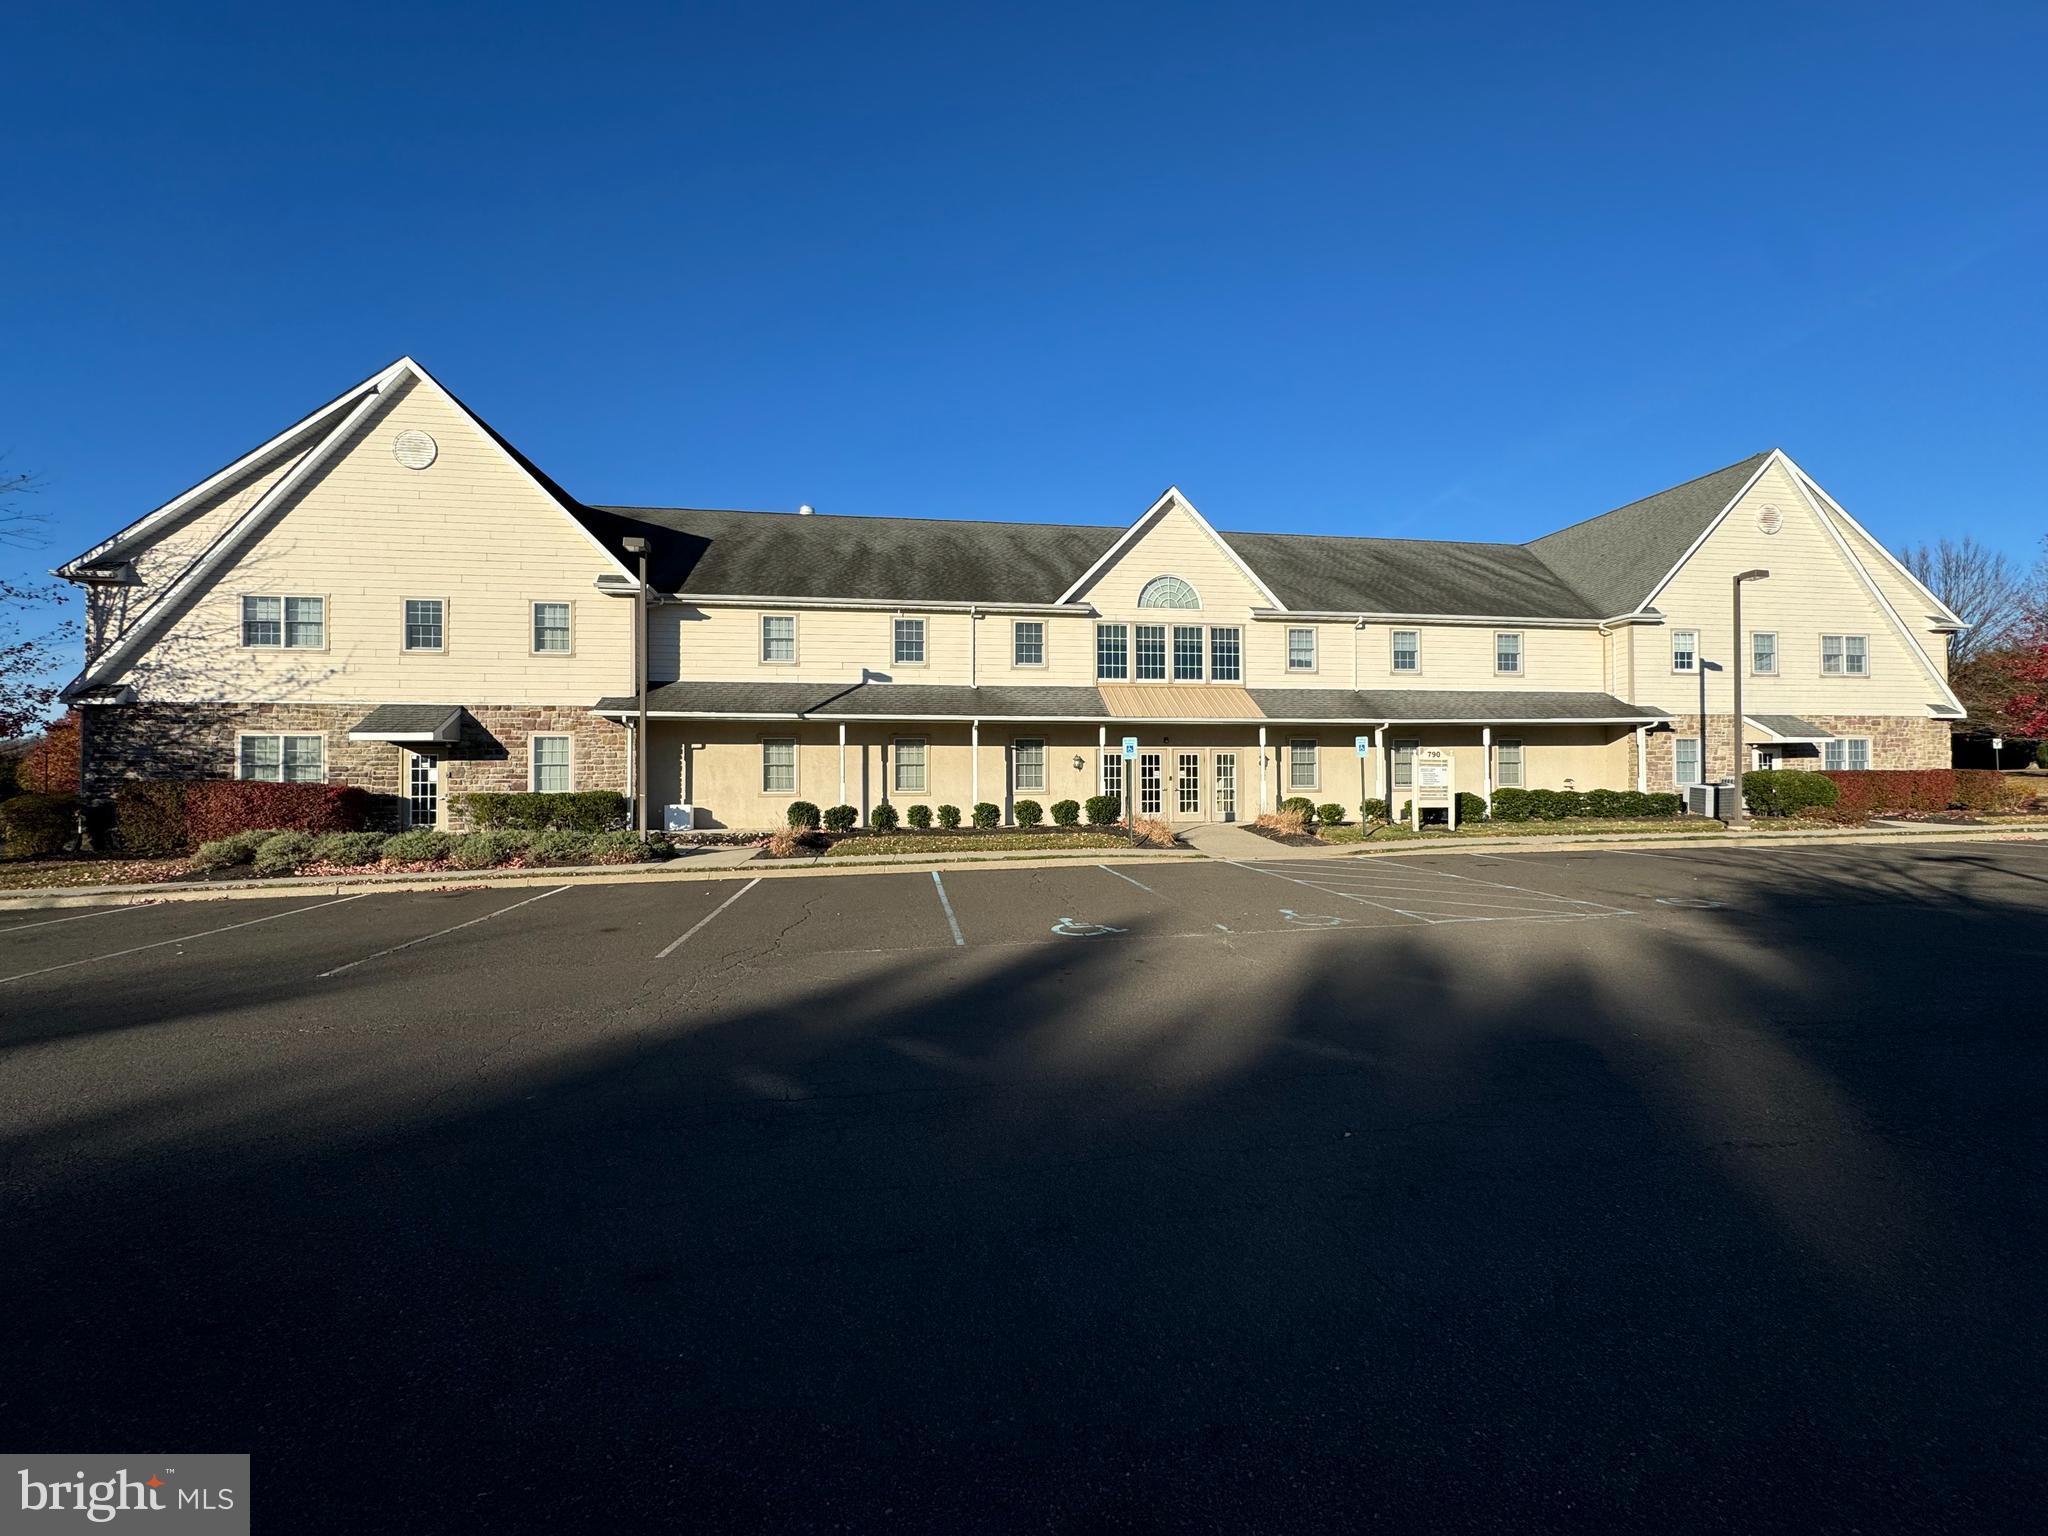
Newtown Office Park - Medical and/or professional use approved; Second floor office condominium in elevator served building currently separated into two separate units (Suites 422 - approx 4007 sf and Suite 425 - approx 3689 sf); Suite 422 is currently tenant occupied and Suite 425 is currently owner occupied with a flexible move out date; Floor plans are attached in Documents; Suite 425 is a stunning modern office setting perfect to attract both clients and employees; Suite 422 (Leased) features a large reception area with cathedral ceiling and many private offices and break room; Convenient to both Historic Newtown Borough and Newtown's ever expanding restaurant scene, as well as quick access to I-295, the PA Turnpike and Route 1, this property is perfect for the owner/investor, while giving the user potential for growth (Suite 425 is also available for Lease at $25/sf plus $2/electric/cam); Monthly condo fee total for all units is $2165.99/mo; 2 month Capital Contribution at settlement for buyer
#PABU2083004

NEWTOWN

790 NEWTOWN YARDLEY ROAD 422-425

None Beds

None Baths

7,884 Sq.Ft.

$1,450,000

MLS#: PABU2083004
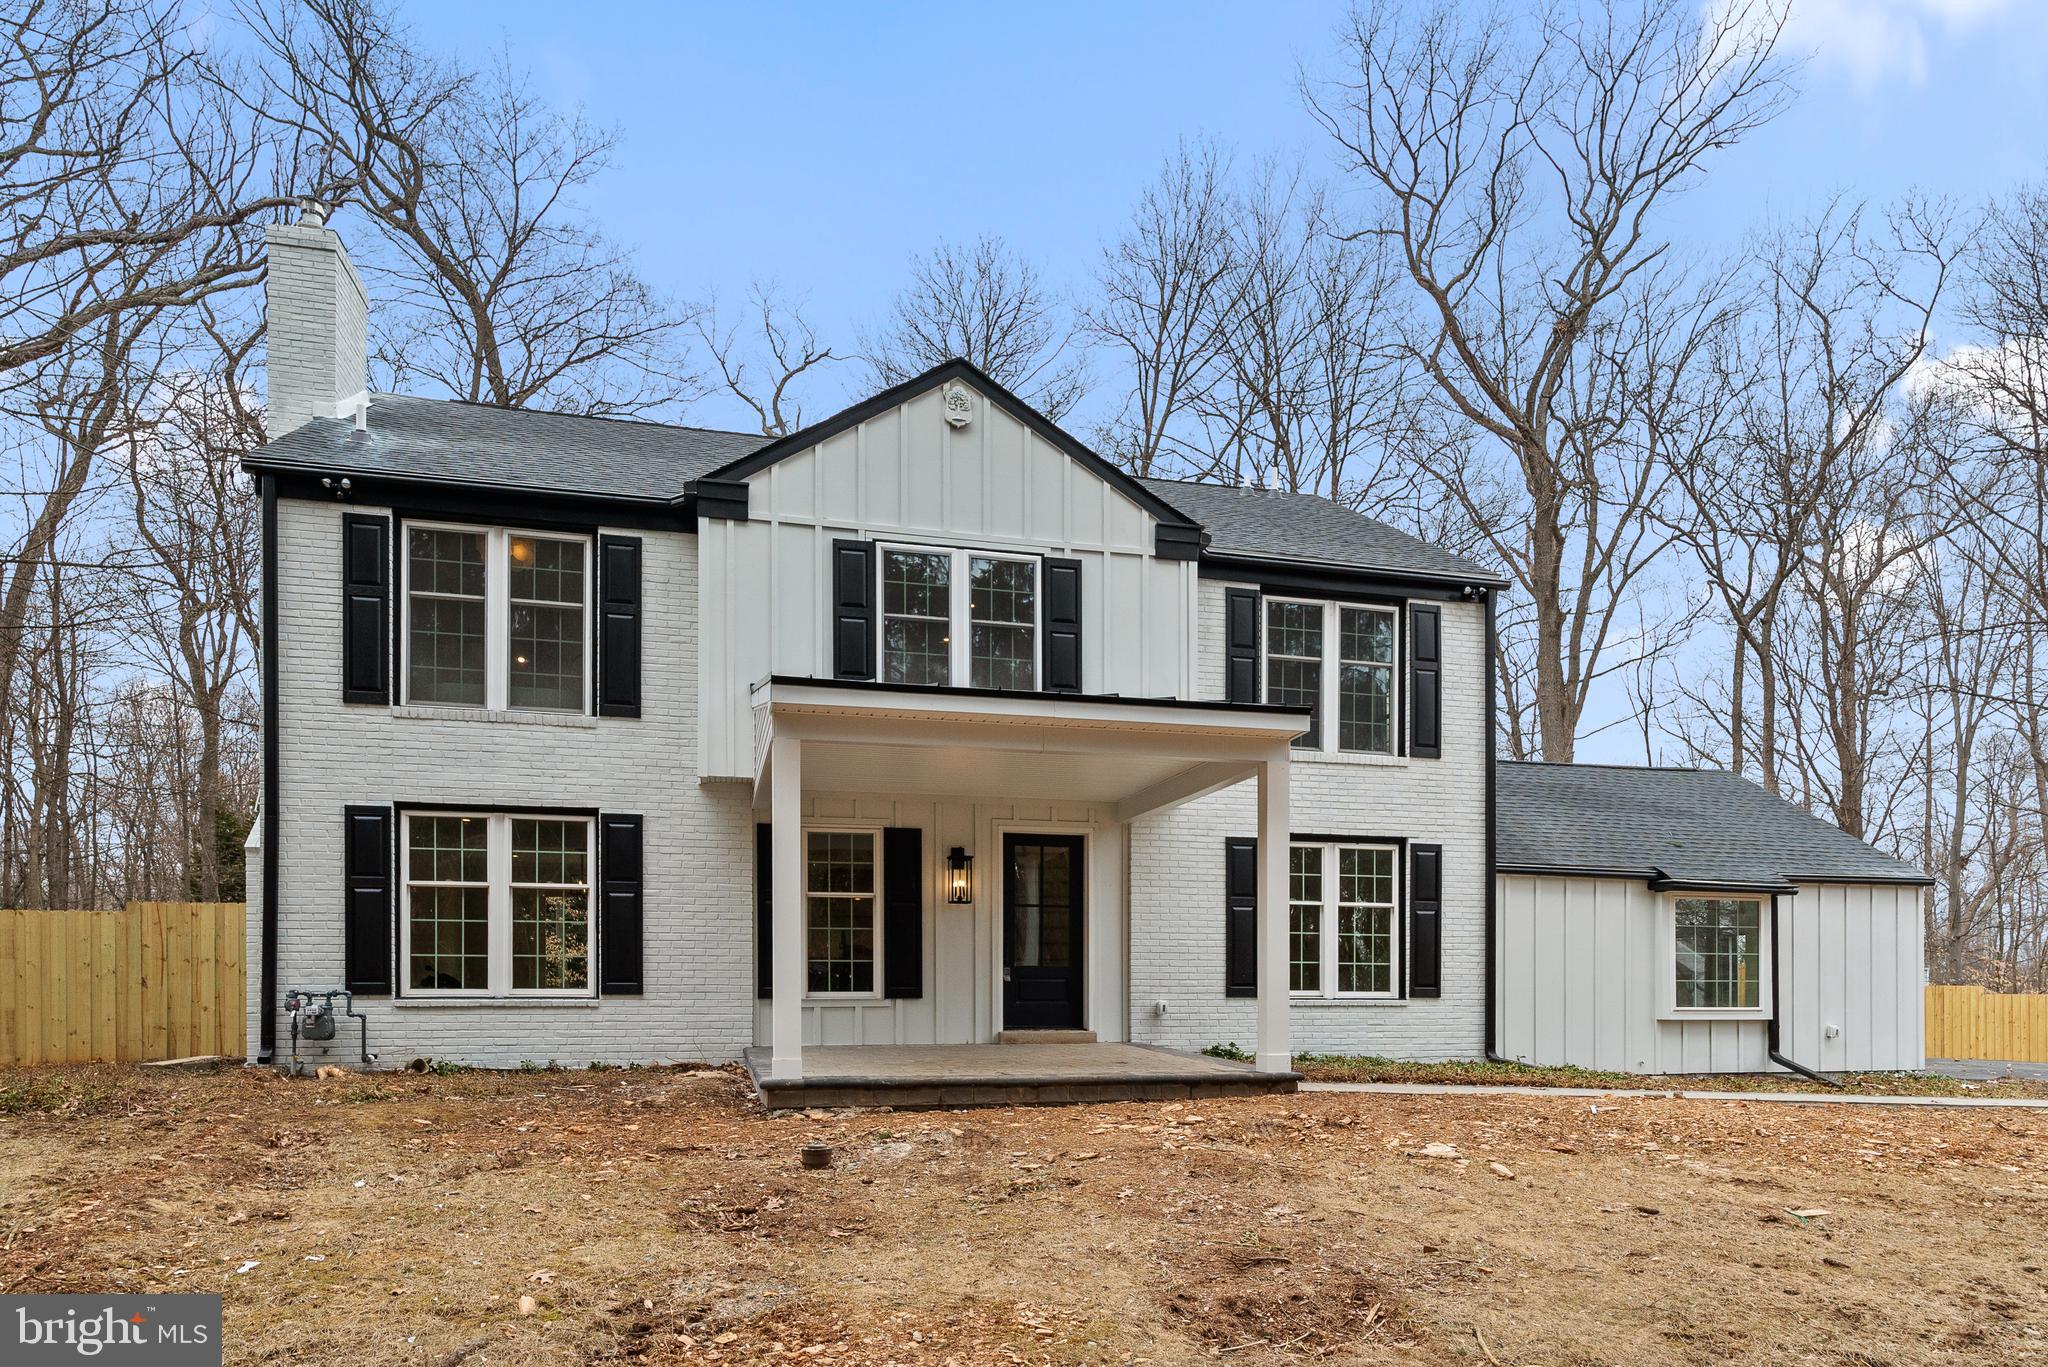
Complete and Total 100% Full Gut Renovation.
#PACT2093036

WAYNE

827 WEADLEY

4 Beds

3 Baths

2,463 Sq.Ft.

$1,450,000

MLS#: PACT2093036
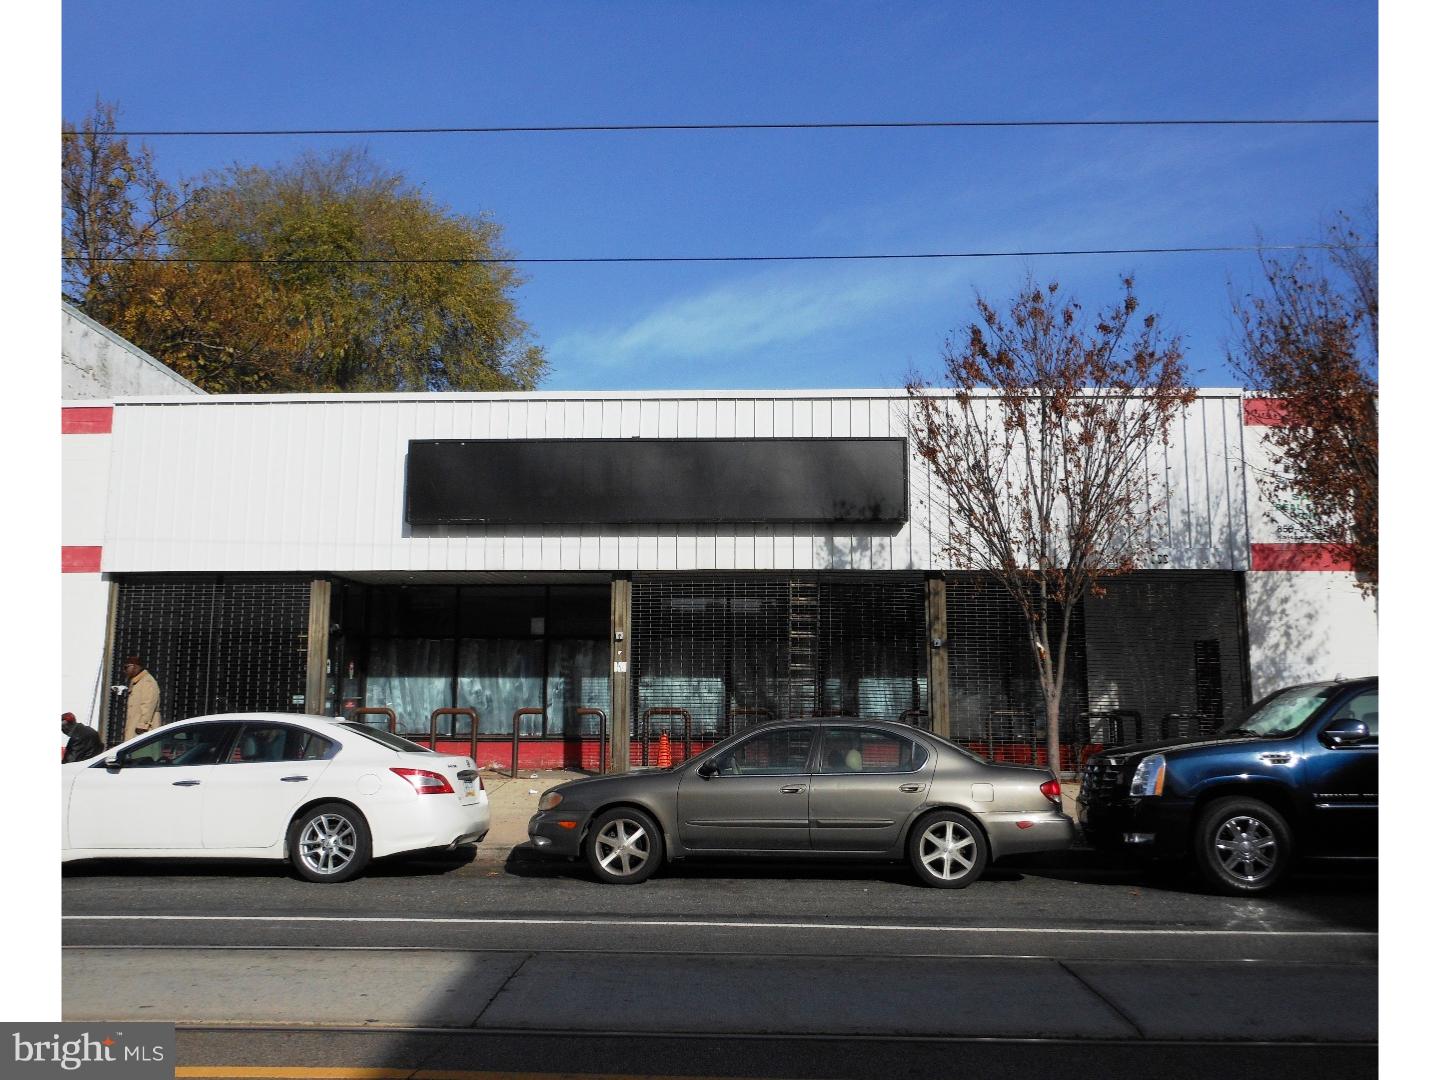
Commercial Property, formerly Murray's Meat Market, consisting of over 10,000 sq feet clear span. Open your business and be part of the bustling shopping district. Possible uses include Day Care, Medical Services, Food/Grocery Store, Clothing Store, Furniture Store, Prof/ Admin Offices, Pet Supply and Religious Use. Many other possibilities, please inquire. Easily accessible by Public Transportation, metered street parking available, across from Municipal Park Lot and rear access loading doc. Conveniently located close to UPenn, Drexel, Chop and 76.  Property also for lease. Please inquire.
#1000023702

PHILADELPHIA

4077-83 LANCASTER AVENUE

None Beds

None Baths

N/A

$1,450,000

MLS#: 1000023702
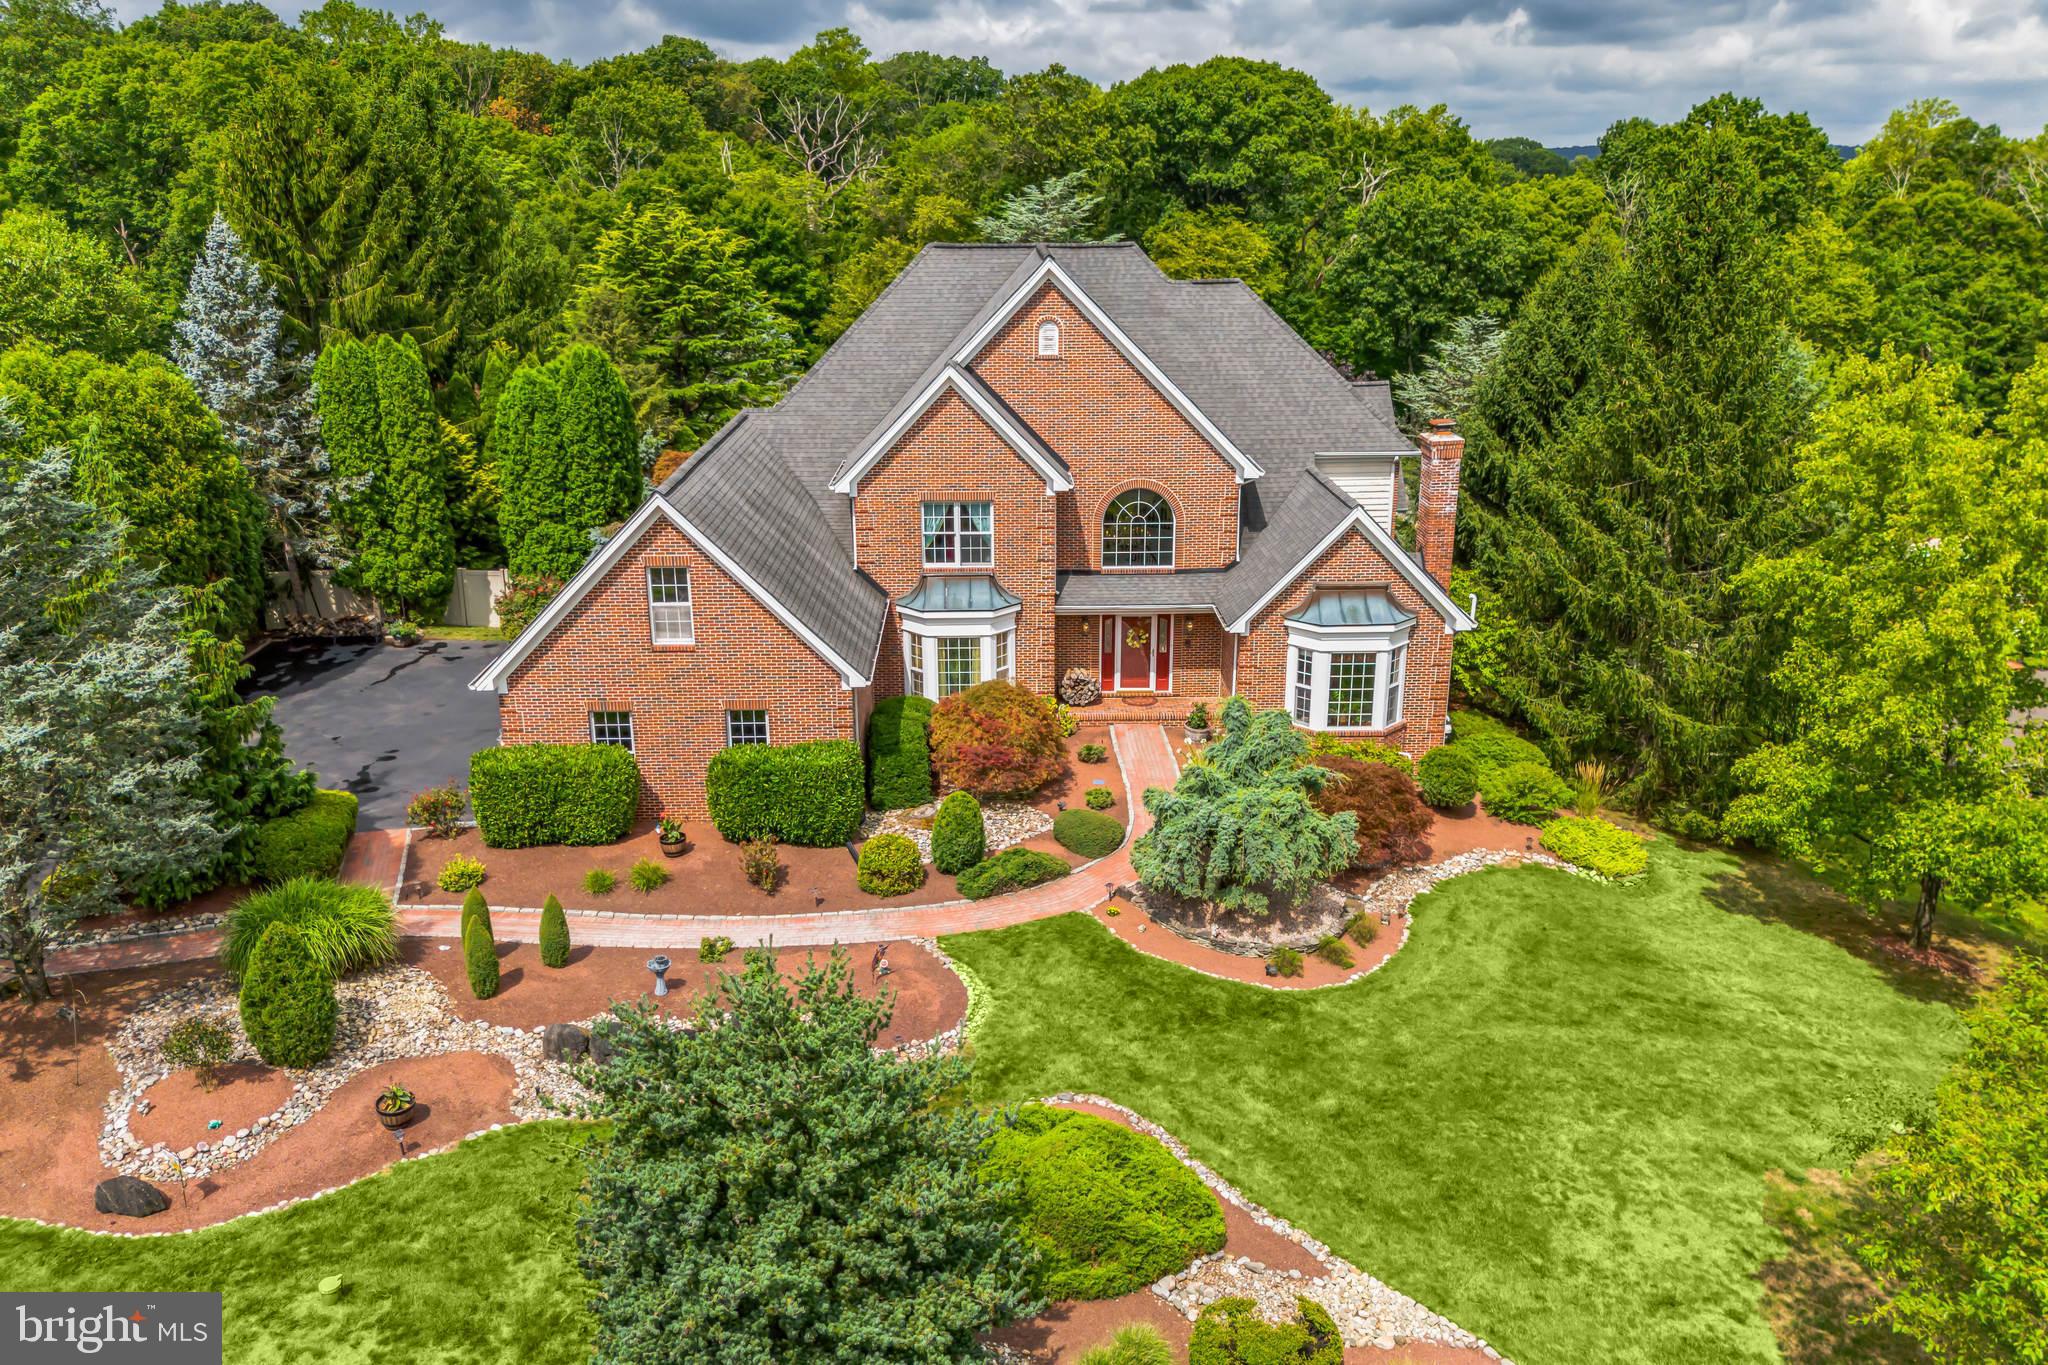
Nestled in picturesque Wrightstown Township and within the esteemed Council Rock School District, this magnificent residence on 1.27 acres offers a blend of elegance and tranquility. As you approach, the meticulously manicured landscaping and charming brick paver walkway set a welcoming tone, reflecting the home's exceptional upkeep. Step inside to the grandeur of a two-story foyer, where moldings and wainscoting provide a touch of sophistication. The living room, filled with natural light from ample windows, boasts a cozy fireplace, rich hardwood floors, and tray ceiling adorned with intricate moldings. Built-in curios add a unique charm, while the adjacent study, with its crown molding, French doors and recessed lighting, offers a quiet space for reflection or work. Entertaining is a delight in the formal dining room, where tray ceilings and elegant wainscoting create an inviting atmosphere for gatherings. The kitchen, the bright and spacious heart of the home, features an abundance of cabinetry and a functional center island, making meal prep a joy. The adjoining sunroom bathed in sunlight, provides a perfect spot for morning coffee or relaxing, with views of the lush backyard. The family room, with its soaring two-story ceiling and warm wood pellet stove, invites cozy evenings. Sunroom glass door opens to an expansive deck, ideal for outdoor dining and summer barbecues. The primary bedroom, conveniently located on the first floor, is a private sanctuary with coffered ceiling and an en-suite bathroom. Recently remodeled, the master bathroom exudes luxury with a freestanding tub, double vanity, and a built-in makeup vanity. There is radiant floor heating that extends into the floor of the door free shower enclosure. The upper-level hosts three spacious, well-appointed bedrooms, each with a private en-suite bathroom featuring jetted tubs. Additional 'secret' bonus rooms offer versatility, whether for a home office, playroom, or extra storage. The walk-out/daylight basement is a true retreat, featuring a hot tub and sauna for ultimate relaxation. An exercise room, wet bar, and additional dining area make it a hub for entertaining. Outside, the backyard unfolds as a private oasis with a paver walkway leading to a sparkling pool, surrounded by a paver deck and complemented by a charming gazebo. The fully fenced yard provides a secure and serene environment, perfect for unwinding. There is a large shed in great condition tucked away at the back of the property. Some other items worth noting are that the entire rear of home was painted in 2022, new Sub-Zero refrigerator installed in 2021, new Bosch double oven installed in 2024, pool filter replaced 2023, automatic pool cleaner replaced in 2024, inside Jandy pool controller replaced 2024 and septic pump replaced April 2024. This home has been meticulously maintained, ensuring a seamless blend of luxury and comfort. With every detail thoughtfully considered, it offers a unique opportunity to live in one of the most desirable areas, close to nature yet conveniently located. Don't miss the chance to call this exquisite property your own.  Note: This residence boasts approximately 7763 sq ft of living space broken down as follows, 4736 above grade as per an appraisal, 2611 finished space in lower level, 416 sq ft of finished attic space over garage (secret rooms), which the appraiser did not count.
#PABU2076276

NEWTOWN

166 JERICHO VALLEY DRIVE

4 Beds

5 Baths

7,763 Sq.Ft.

$1,450,000

MLS#: PABU2076276

1 ... 416 417 418 419 420 ... 666
* Listings identified with the FMLS IDX logo come from FMLS and are held by brokerage firms other than the owner of this website. The listing brokerage is identified in any listing details. Information is deemed reliable but is not guaranteed. If you believe any FMLS listing contains material that infringes your copyrighted work please click here to review our DMCA policy and learn how to submit a takedown request. © 2024. First Multiple Listing Service, Inc.

Send a message

Message successfully sent.

Your message

What is 3 + 4 ?

Reason for contacting?

I agree to receive email communication and understand I can unsubscribe at any time.

I agree to be contacted by Charis Realty Group - Christine Issler, Broker via call, email, and text for real estate services. To opt out, you can reply 'stop' at any time or reply 'help' for assistance. You can also click the unsubscribe link in the emails. Message and data rates may apply. Message frequency may vary. Privacy Policy

Sign Out

Virtual Assistant

Would you like to take the next step with this property? We can help you schedule a showing or virtual tour, or send you more details.

Yes, I would like more information.

Thank You for Your Reply, One of Our Agents will contact you as soon as possible

No, maybe later.

Thank you, you can always contact me via email, phone number or through the contact form.

Realhub AI

Lucy - Your AI-Powered Realtor

Update Your Temporary Password

Personalize your search

Enter your email and we'll notify you immediately when new listings match what you're looking for.

or enter email address

Already have an account ? Login here

Continue your home search

I agree to receive communications and understand I can unsubscribe at any time.

I agree to be contacted by Charis Realty Group - Christine Issler, Broker via call, email, and text for real estate services. To opt out, you can reply 'stop' at any time or reply 'help' for assistance. You can also click the unsubscribe link in the emails. Message and data rates may apply. Message frequency may vary. Privacy Policy

Already have an account ? Login here

We use cookies

We use cookies primarily for analytics to enhance your experience. By accepting, you agree to our use of these cookies. You can manage your preferences or learn more about our cookies policy.
