Properties

Browse or get in touch to schedule a walkthrough.

  • Nearby me
Price range

Popular Features

Community Features

Association

Property Features

Waterfront

View

Exterior Features

Interior Features

Style

10000 properties match your criteria

Updated 1 minute ago

E-Alert name
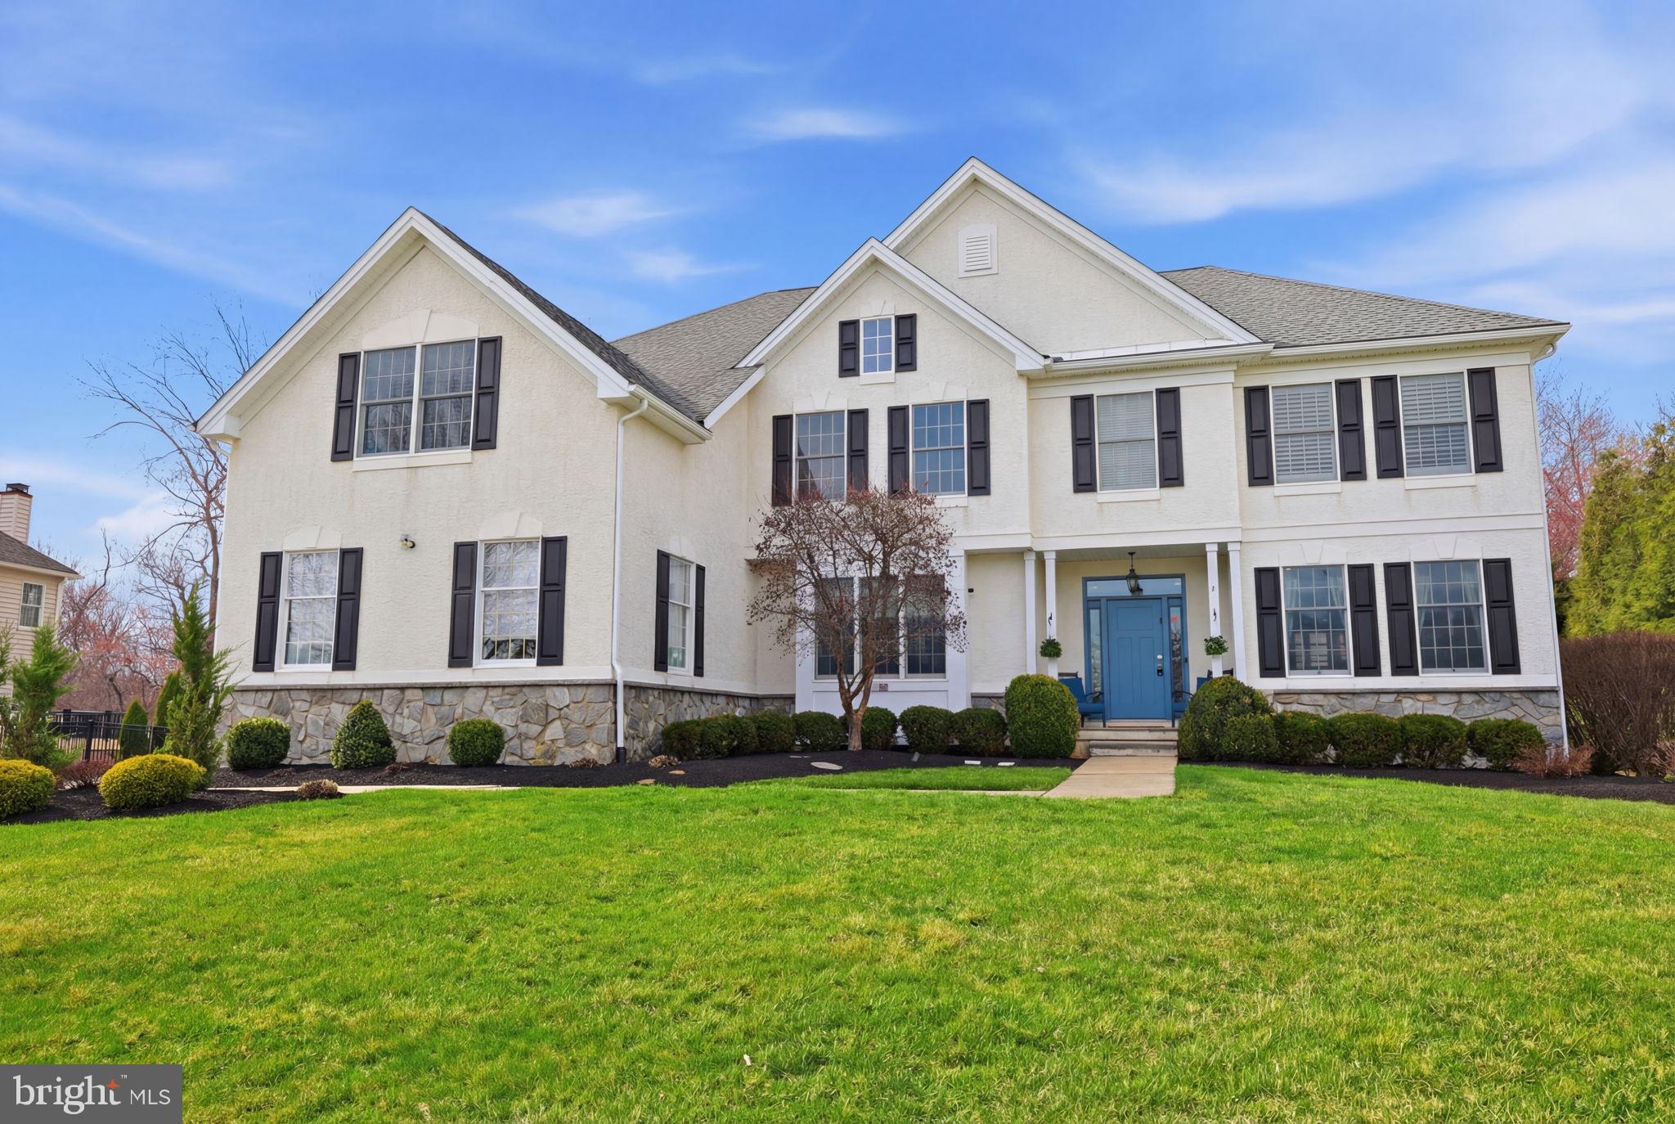
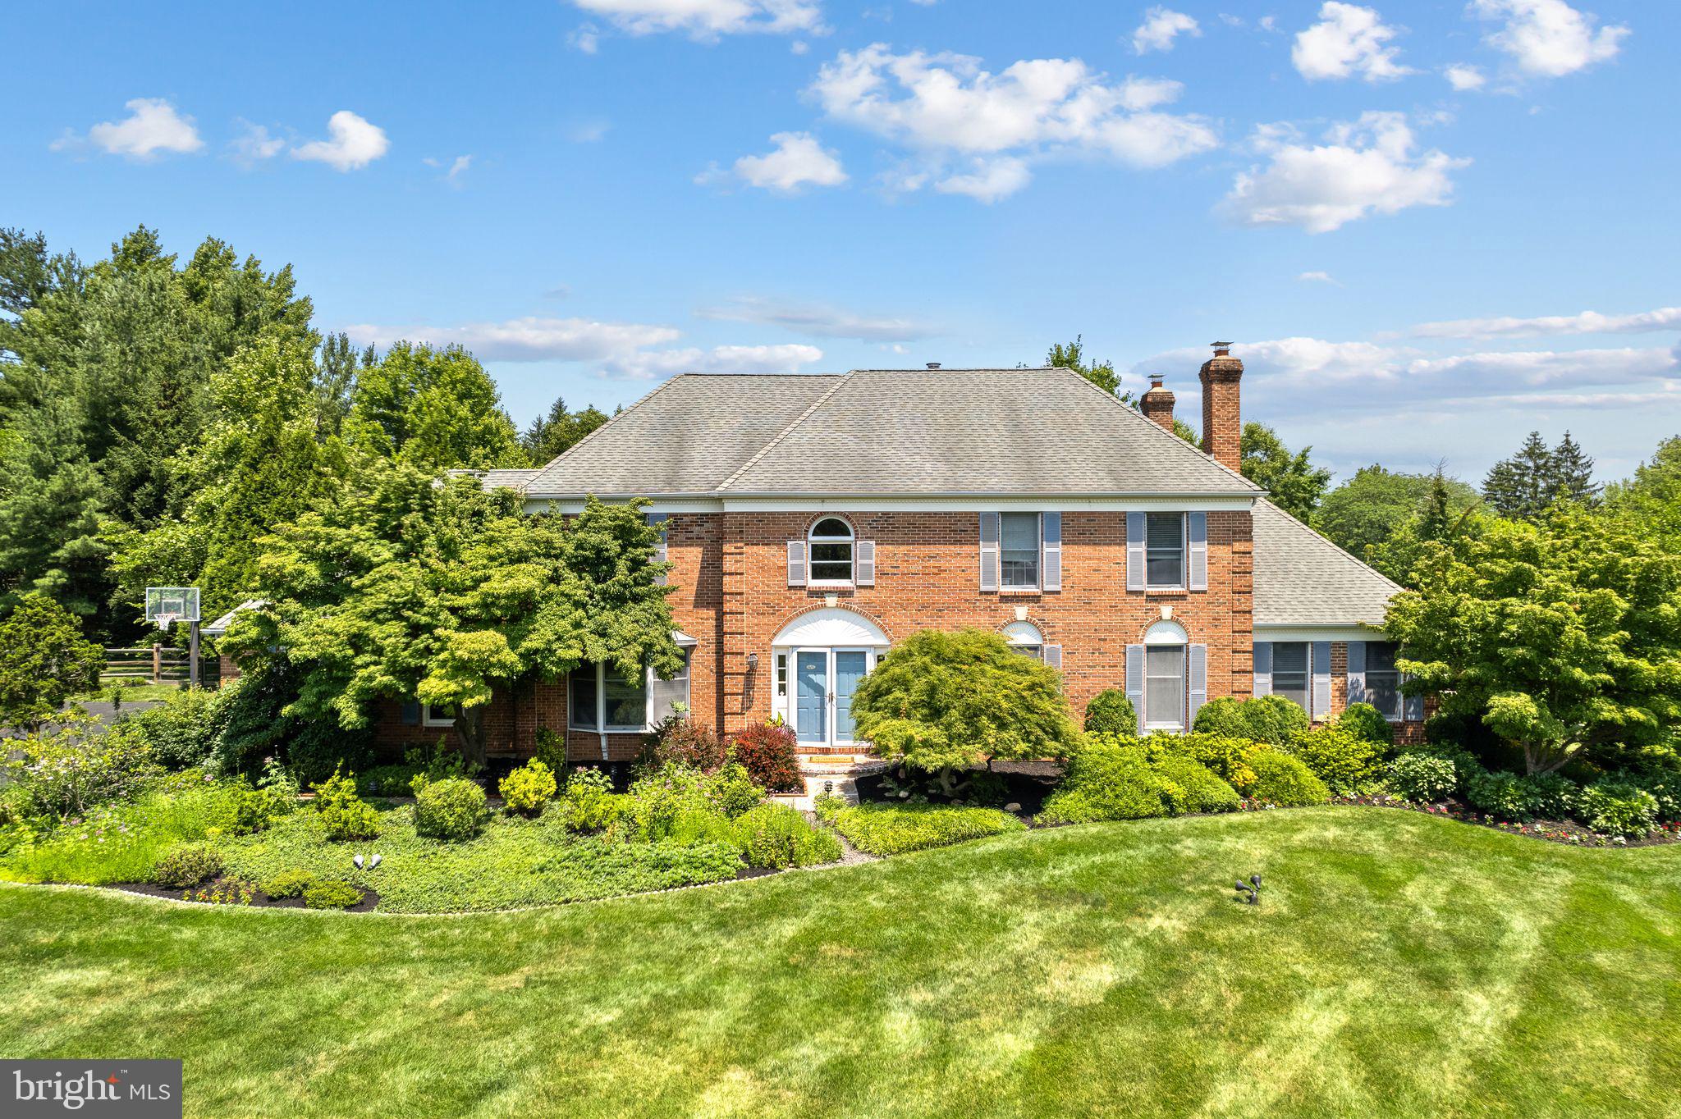
Welcome to this stunning Traditional Center Hall Colonial located in the highly sought-after Penn Preserve neighborhood of Newtown, offering exceptional curb appeal and an ideal blend of elegance, comfort, and functionality. This beautifully maintained 5-bedroom, 3 full and 2 half bath home welcomes you with a front-to-back foyer, highlighted by an elegant staircase, a front door with full-length sidelights and a transom window, and rich hardwood flooring that flows throughout much of the home.
The foyer is perfectly flanked by a formal dining room on one side, featuring custom moldings, hardwood floors, and a charming window bench, and a spacious living room on the other, complete with decorative ceiling molding and recessed lighting. Double French doors lead from the living room into a private first-floor study—ideal for working from home.
At the heart of the home is the gracious, light-filled kitchen, offering premium stainless steel appliances, quartz countertops, a center island, tiled backsplash, recessed lighting, and hardwood floors. A sun-drenched breakfast room with a cathedral ceiling overlooks the private, wooded backyard, creating a perfect everyday gathering space. The kitchen opens seamlessly to a dramatic two-story great room featuring a gas fireplace, hardwood floors, and a rear staircase to the second level—an inviting space for relaxing or entertaining.
Upstairs, you’ll find five generously sized bedrooms, including an opulent primary suite with a tray ceiling and an exceptional walk-in closet. The recently renovated primary bath boasts dual quartz vanities, a soaking tub, a separate shower, and elegant ceramic tile finishes. One secondary bedroom features its own private bath, while three additional bedrooms share a well-appointed hall bath. A convenient second-floor laundry room adds to the home’s thoughtful design.
The large finished basement provides the perfect space for recreation, a home gym, or media area, along with ample storage.
Step outside to your own private oasis, complete with a maintenance-free deck, an expansive paver patio with slate stone inlays, beautifully crafted stone walls with bluestone caps, and a fire pit—perfect for entertaining or relaxing under the stars. A garden area and irrigation system enhance the outdoor space, all set against a serene wooded backdrop.
Additional highlights include a 3-car garage and a prime location close to downtown Newtown, restaurants, shopping, and local wineries. Situated within the award-winning Council Rock School District, with easy access to New Jersey, the Route 1 Princeton Corridor, I-95, and train lines to New York City, this exceptional home truly has it all.
#PABU2116526

NEWTOWN

7 MILLSTONE DRIVE

5 Beds

3 Baths

3,936 Sq.Ft.

$1,450,000

MLS#: PABU2116526
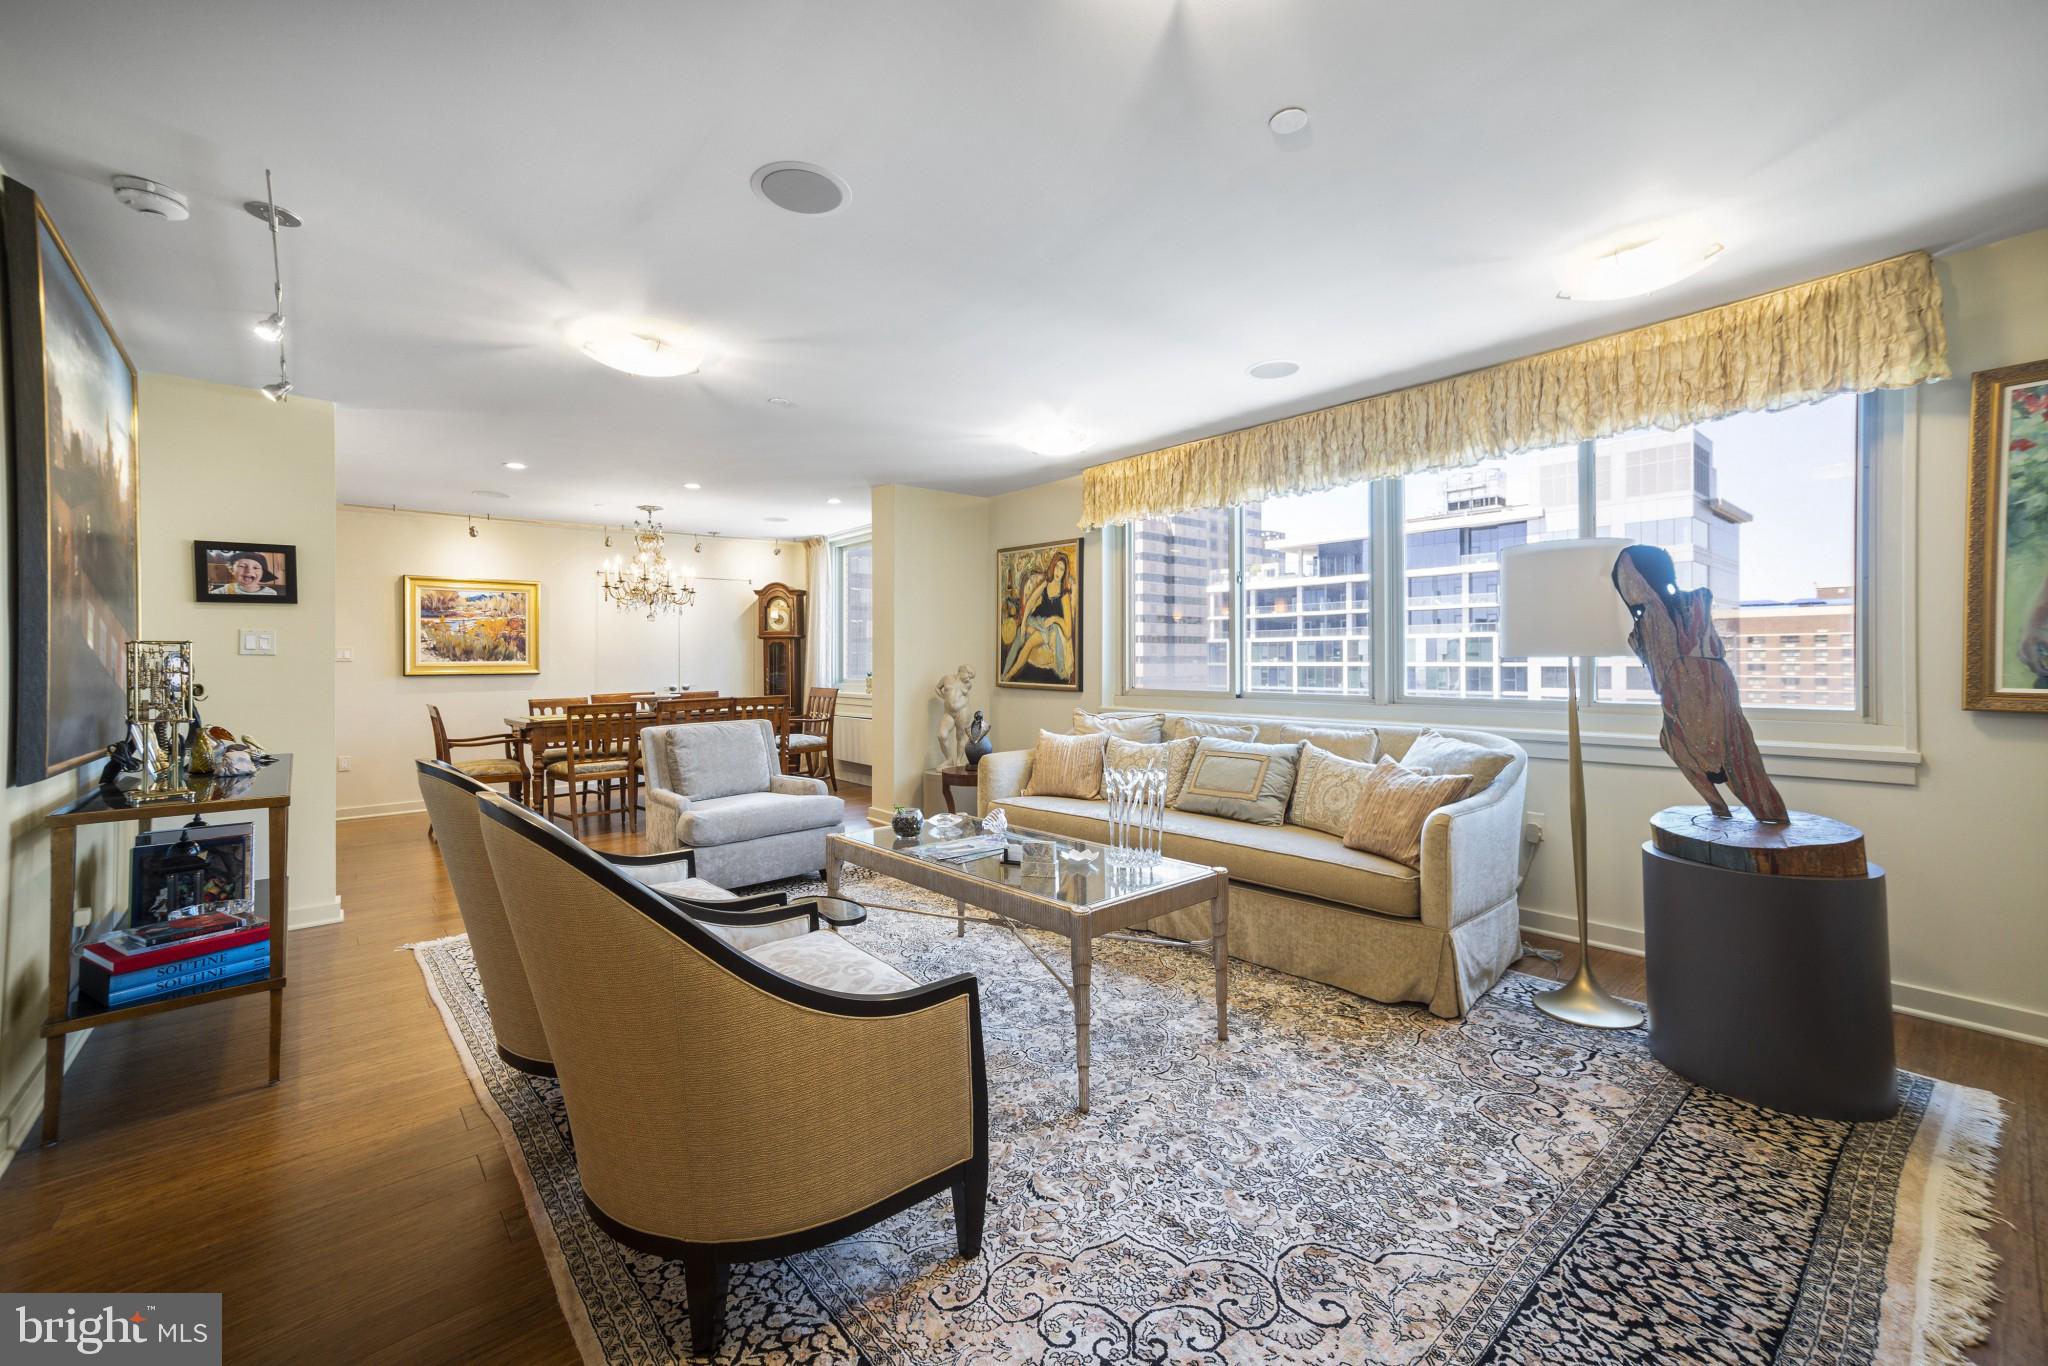
Perched high above the rooftops of Center City on the 29th floor of the iconic William Penn House, this truly one-of-a-kind residence offers an exceptional living experience. Thoughtfully combined from three separate units, this expansive home features four distinct bedroom/office spaces and a seamless blend of style, comfort, and versatility.

An abundance of soft, indirect natural light pours in through oversized windows, illuminating every corner of the home. The main residence welcomes you with an entry foyer and two large closets, leading into an impressively spacious living and dining area with ample wall space for art and entertaining. The custom chef’s kitchen is both functional and striking, showcasing Quartz waterfall countertops, a GE Monogram refrigerator, GE Profile wall oven, built-in microwave, and a dedicated coffee bar with generous pantry storage.

Two well-proportioned bedrooms and two full baths complete the main unit. The hall bath features a sleek modern vanity and an extra-deep Jacuzzi soaking tub. The secondary bedroom offers excellent closet space, while the oversized primary suite is a standout, boasting a wall of closets, two walk-in closets, a separate walk-in shoe closet, and a beautifully designed tiled bath with walk-in shower, built-in makeup vanity, and abundant storage.

The second unit is a fully self-contained studio apartment—ideal for guests, rental income, or extended living—complete with a full kitchen featuring granite countertops, a spacious living area, and a renovated neutral bath with Quartz finishes and a custom shower. A stackable washer/dryer and additional closet space add to its convenience.

The third unit, with its own private entrance, is currently used as a home office or additional bedroom. It features a wall of custom built-ins, a storage closet, and a full laundry room equipped with front-loading GE Profile washer and dryer, utility sink, and extensive cabinetry.

The William Penn House offers an unmatched lifestyle with a long-standing reputation for stability—never having had a special assessment—and the added benefit of taxes included in the low monthly co-op fee. Residents enjoy access to an attached parking garage (for an additional fee), a rooftop pool and entertainment space, 24-hour security, on-site management and maintenance, a fitness center, hospitality suite, and a full calendar of resident activities.

Located in the heart of Rittenhouse Square, just one block from the park, you’re surrounded by some of the city’s best dining, shopping, cafés, and everyday conveniences—making this an ideal opportunity for elevated city living.
#PAPH2594006

PHILADELPHIA

1919 CHESTNUT STREET 2901/02/24

3 Beds

3 Baths

2,863 Sq.Ft.

$1,450,000

MLS#: PAPH2594006
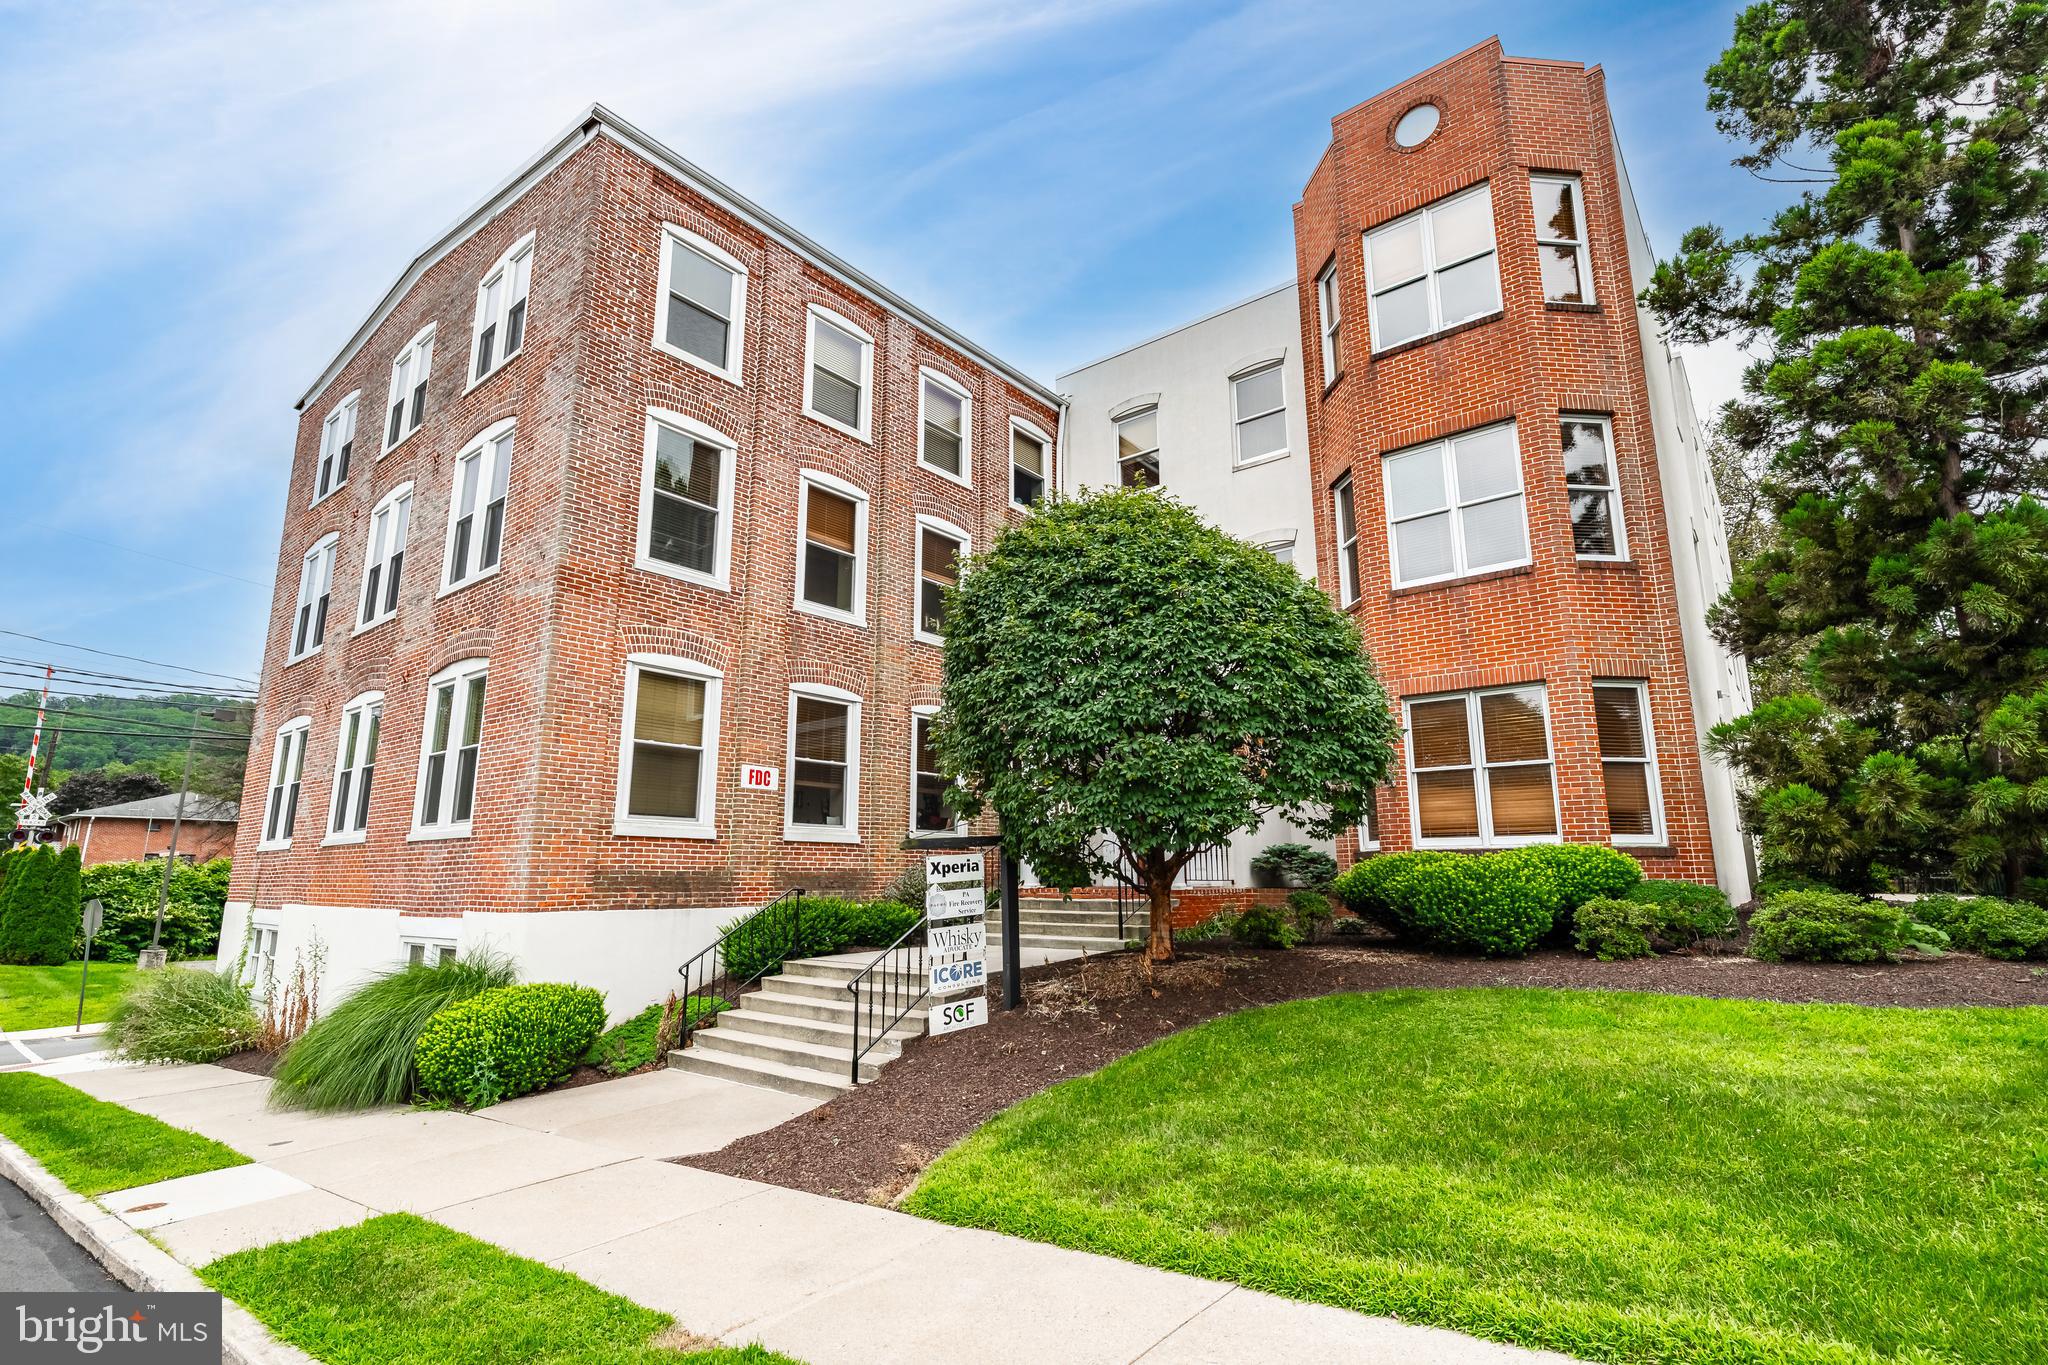
Stunning 3-story office building in the heart of Emmaus Borough with immediate occupancy available on the first floor and lower level. The second and third floors are fully leased by five tenants with extended agreements in place. The property offers 50+ parking spaces, elevator service, and each floor includes 12–17 private offices, 10 cubicle spaces, utility rooms, closets, 2 restrooms, a conference room, and a lunchroom. Additional office space is available on the lower level. In 2024, the building produced a gross income of $208,111.25 and net income of $$78,167. Current rents exceed $15,200/month with increases already scheduled. Immaculate condition throughout with seller financing available.
#PALH2013020

EMMAUS

22 S 2ND STREET

None Beds

None Baths

18,546 Sq.Ft.

$1,450,000

MLS#: PALH2013020
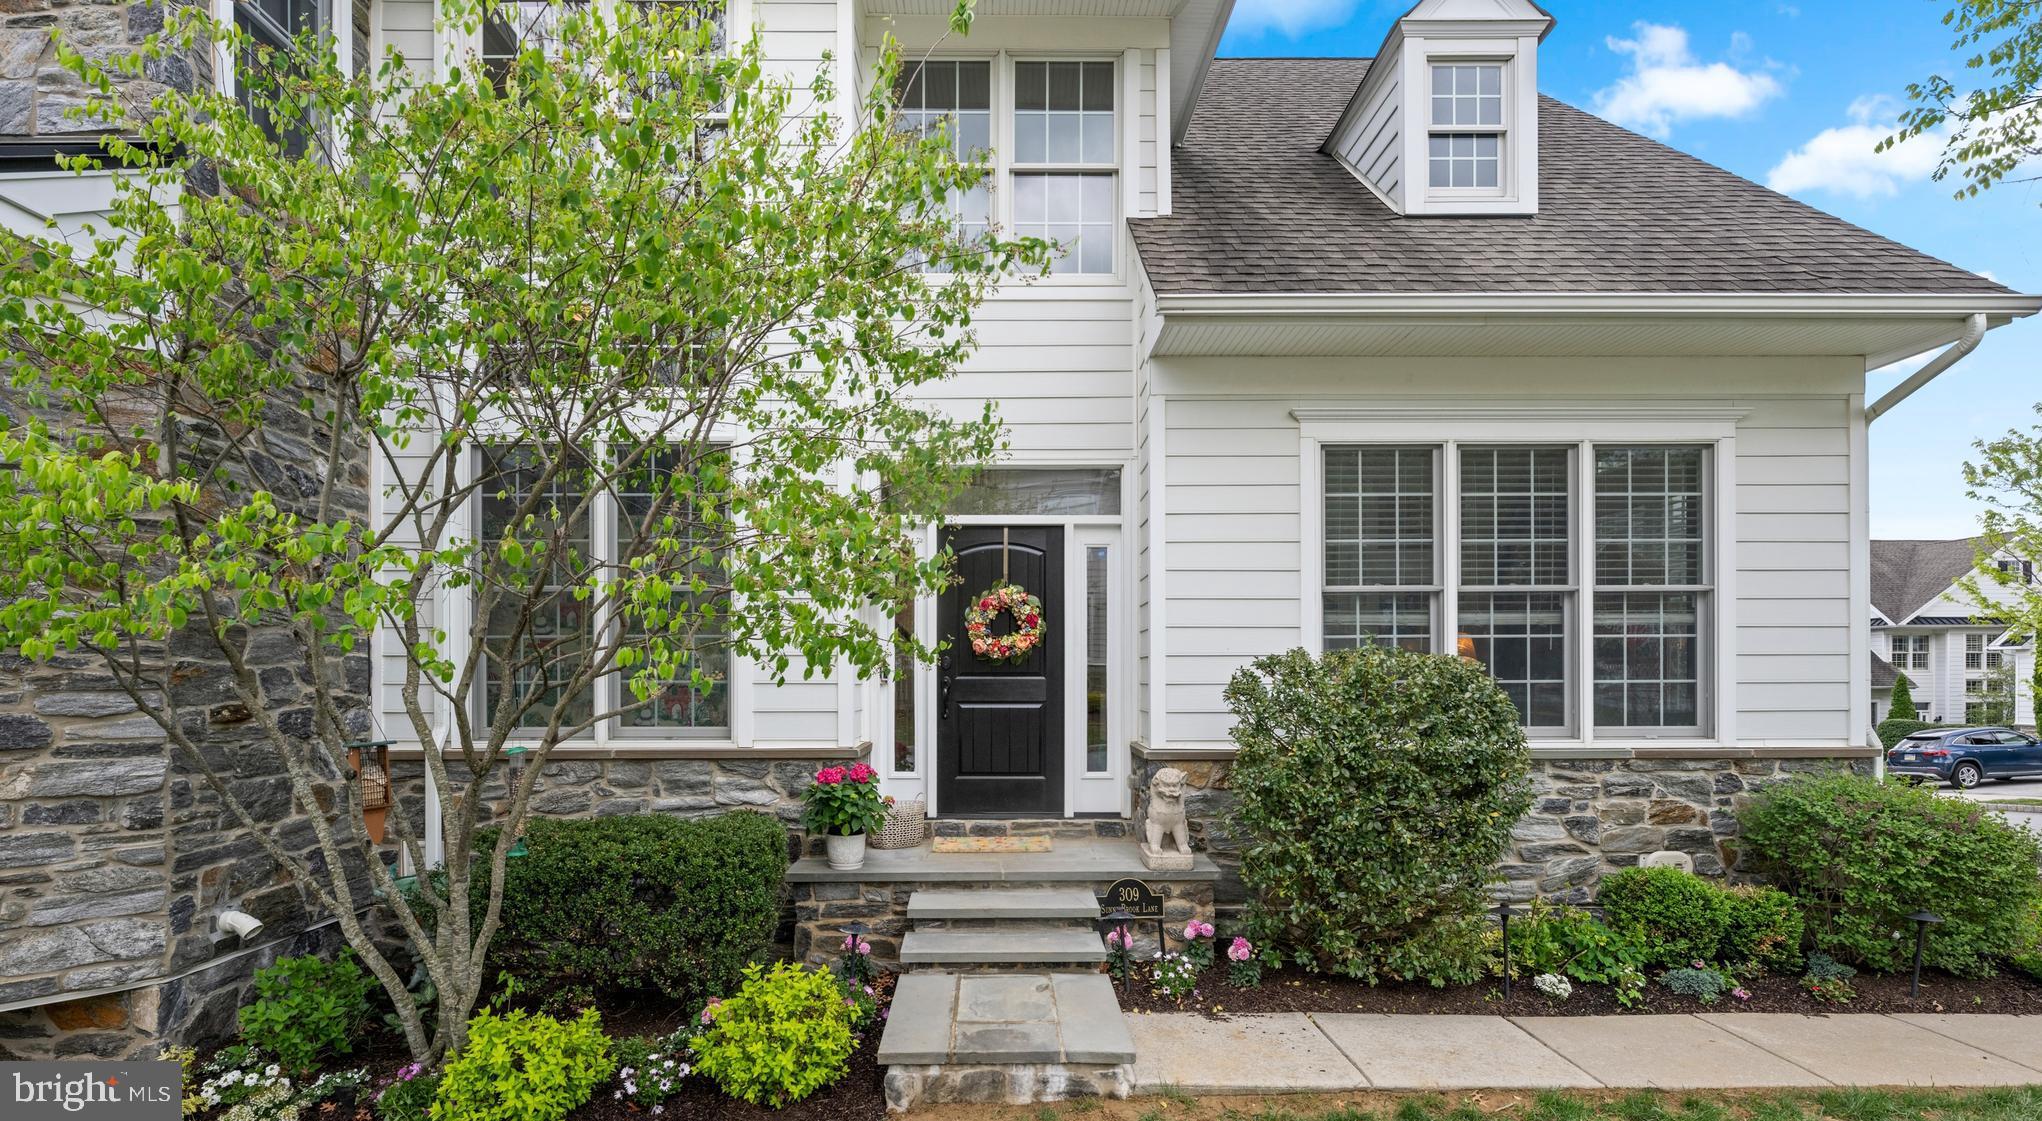
Welcome to 309 Sunny Brook Lane, an extraordinary Bryn Athyn Carriage Home situated on a corner lot in "The Village" section of Liseter.  Spanning an impressive 5,188 square feet, this elegant home offers 3 bedrooms, 3.5 bathrooms, and a seamless blend of luxury and functionality...all within a short walk to all of the amenities Liseter has to offer.

Step inside this freshly painted home to discover gleaming hardwood floors throughout, in an open-concept floor plan ideal for easy living and entertaining. The Gourmet Kitchen is a chef's dream, featuring a brand-new quartzite countertop, stainless steel appliances, brand-new cabinetry, and ample space for culinary creations on an enlarged island. The first-floor Primary Suite boasts a new walk-in closet and a spa-like bathroom with new fixtures and a luxurious soaking tub, creating the ease of a private retreat within the home.

Heading downstairs, the finished basement features a temperature controlled wine cellar with storage for 550 bottles, wet bar, dining area, media area, full bath and game/gym area.  Over 2,045 sq. ft of open finished space with a large unfinished storage room to cater to your needs.

Upstairs, find 2 spacious bedrooms with brand new walk-in closets and another full bath.  There is also a large walk-in closet for additional storage on this level.

Residents will appreciate access to premium amenities, including a basketball court, billiards room, game room, gym, and tennis court, ensuring there’s something for everyone. This exquisite home is move-in ready and offers both comfort and convenience. Don’t miss your opportunity to make 309 Sunny Brook Ln your dream home—schedule a showing today!
#PADE2112068

NEWTOWN SQUARE

309 SUNNY BROOK LANE

3 Beds

3 Baths

5,188 Sq.Ft.

$1,450,000

MLS#: PADE2112068
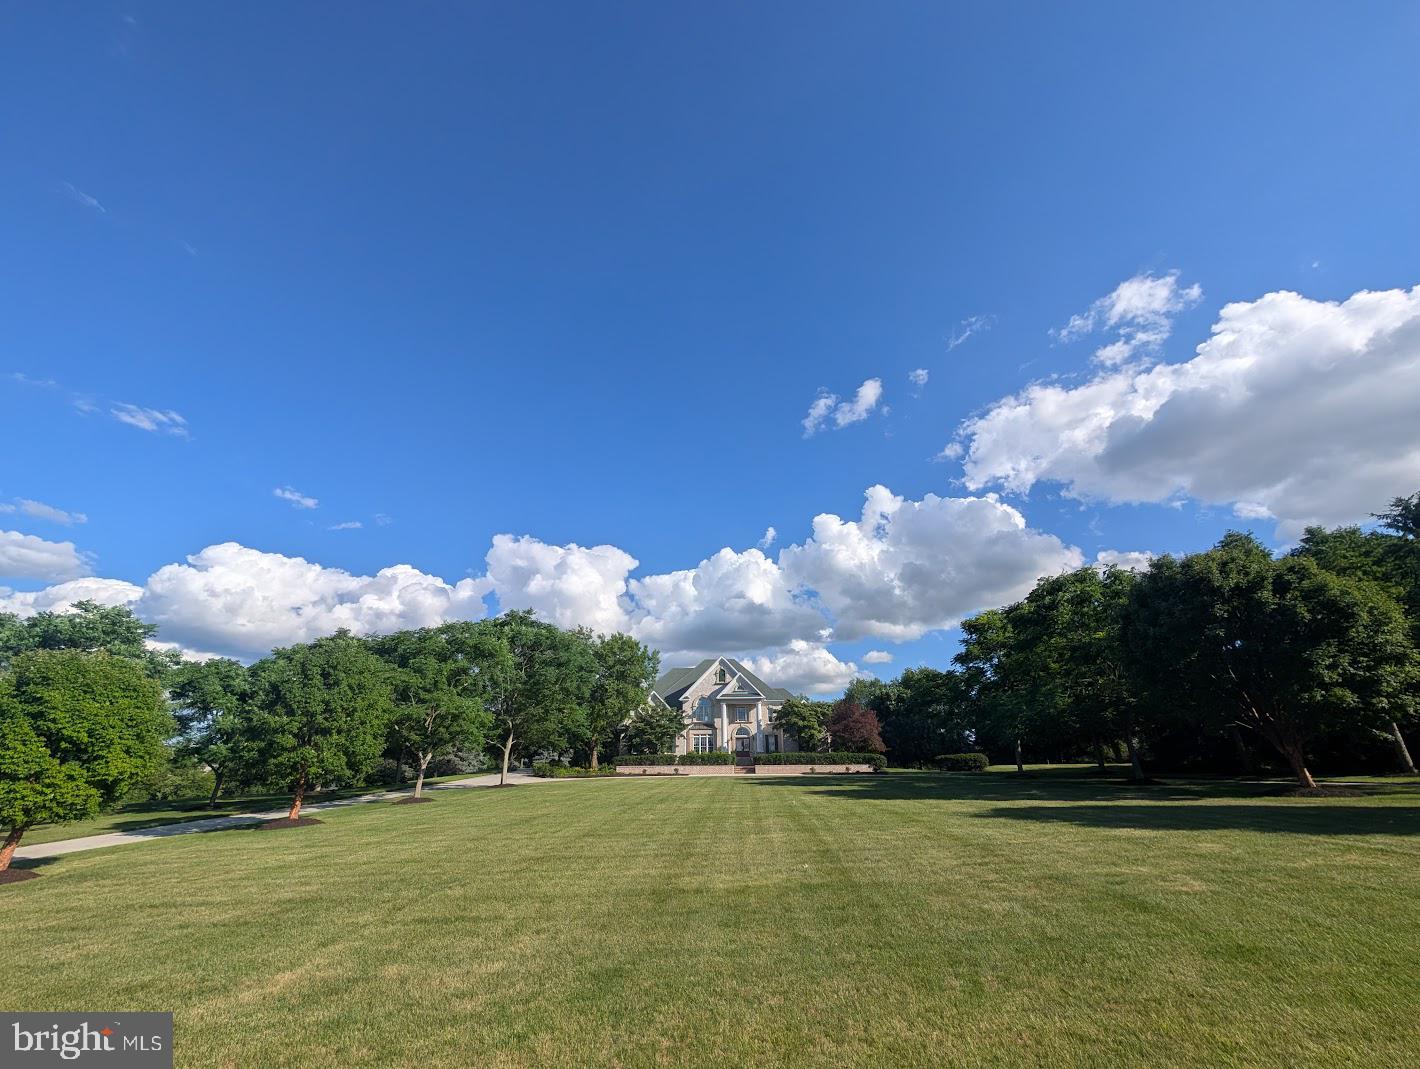
This spectacular stately Tiday built custom home won't disappoint! Your tree lined driveway leads to this beautifully perched manor on 3.55 acres off a quiet cul-de-sac. The home's grand entry leads to a bright and open floor plan. This home does have it all, an expansive first floor master suite (with heated bathroom floor), hardwood inlaid floors, vaulted, tray, and coffered ceilings, dual staircases, two story great room with a wall of windows, multiple fireplaces (propane and wood burning), lofts, decks, patios, and a finished walk out lower level with theater, and a landscape irrigation system throughout the park-like grounds! This home also features an oversized three car garage with plenty of ceiling height to add those lifts for even more cars, !  Privacy, beauty, quality and so much more! Don't wait to come see this home!
#PACB2055352

MECHANICSBURG

13 SOUTHWATCH LANE

5 Beds

4 Baths

7,800 Sq.Ft.

$1,450,000

MLS#: PACB2055352

Welcome to 2207 Pine Street, where classic Philadelphia character, thoughtful updates, and an exceptional Fitler Square location come together on one of Center City's most beautiful tree-lined streets. Located within the sought-after Greenfield School catchment, this handsome brownstone offers four levels of flexible living plus a finished basement, three full baths, two gas fireplaces, and two private outdoor spaces.

From the moment you enter, old-world character shines through with high ceilings, tall windows, hardwood floors, beautiful millwork, and generous proportions. The main level has been opened to create an expansive living, dining, and kitchen space ideal for everyday living and entertaining. A gas fireplace and handsome mantel anchor the living room, while the renovated kitchen features high-end appliances, quartz countertops, abundant cabinetry, and a large center island with built-in wine refrigerator. Step outside to the private rear patio, perfect for grilling and outdoor dining.

The second floor offers two bedrooms and two full baths. The sun-filled front bedroom, currently used as the primary suite, features tall south-facing windows, a sitting area, extensive built-ins and custom cabinetry, and an en-suite bath with double vanity and glass-enclosed shower. The charming rear bedroom is filled with natural light through its beautiful bay window. Both bedrooms feature supplemental wall-mounted split systems for added comfort.

The third floor is an exceptionally spacious and versatile retreat for a family room, home office, library, additional bedroom, or combination of uses. Built-ins add character and functionality, while a glass door opens to a large private deck with Center City skyline views—an unforgettable backdrop for relaxing or entertaining.

The top floor offers another bright bedroom, guest suite, office, or private retreat with hardwood flooring, generous closet space, the home's second gas fireplace, and a renovated full bath featuring double vanity, quartz countertops, glass-enclosed shower, and heated floors. The finished basement provides additional space for a family room, media room, fitness area, recreation, laundry, and storage.

Extensive improvements add peace of mind: the second-floor bath was renovated to the studs and washer/dryer electrical was updated with a new box in 2017. The kitchen was completely renovated in 2019; the fourth-floor bath and basement were also renovated to the studs in 2019. In 2021, hardwood floors throughout were redone, the wall between the kitchen and living area was removed to create an open floor plan, and the center island with built-in wine refrigerator was added. A new rear patio, smart-home controls, electronic primary-bedroom blinds, custom first-floor millwork, new lighting, and second-floor interior doors were also completed in 2021, along with replacement of knob-and-tube wiring. The boiler and water heater were replaced in 2023, followed by the A/C unit in 2024. In 2026, all glass in the second-floor rear bedroom windows was replaced, and identified rear stucco areas were professionally replaced and the rear wall repainted; the completed stucco work carries a 10-year warranty.

An exceptional bonus for city living: Seller is offering prepaid parking for one year at a nearby garage, providing a convenient parking solution from day one.

Fitler Square, Schuylkill River Park, dog park, playgrounds, tennis courts, Schuylkill Banks, River Trail, and Boardwalk are all nearby. Rittenhouse Square's acclaimed restaurants, cafés, shopping, and nightlife are an easy stroll away, along with grocery stores, pharmacies, fitness, neighborhood services, and public transportation. Offering classic Pine Street charm, extensive updates, flexible living, outdoor space, skyline views, and an outstanding Center City location, 2207 Pine Street is a rare move-in-ready opportunity in the heart of Fitler Square.
#PAPH2661858

PHILADELPHIA

2207 PINE STREET

4 Beds

3 Baths

2,484 Sq.Ft.

$1,450,000

MLS#: PAPH2661858
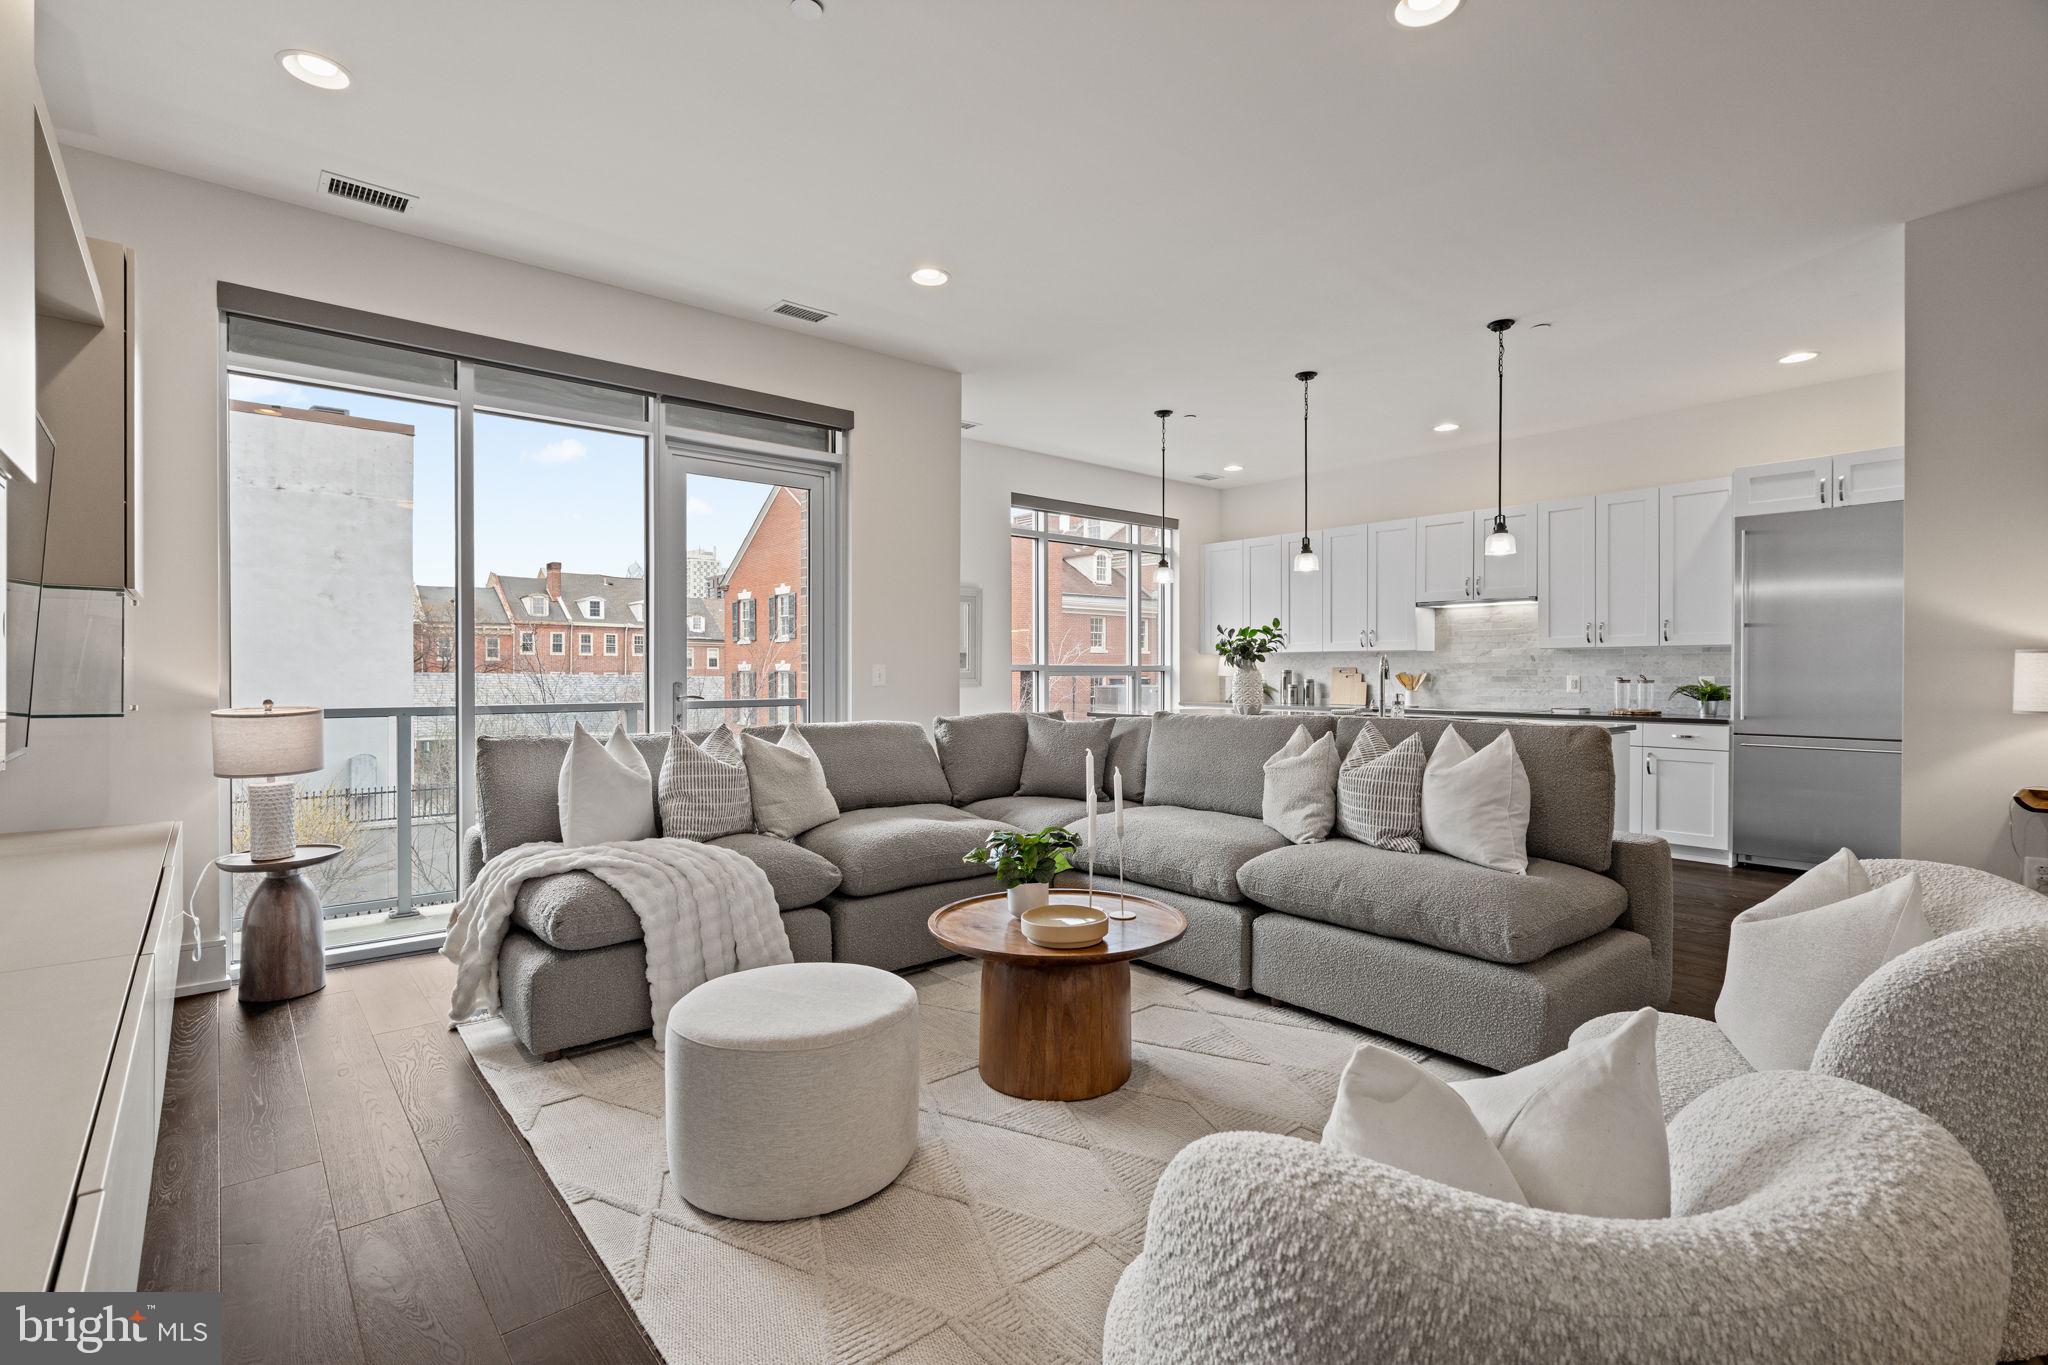
An exquisite opportunity to live in a sprawling four bedroom, three and a half bath residence with three private balconies and two-car garage parking. This home offers over 2,400 square feet of magnificent living space. The expansive living and dining areas impress with soaring ten foot ceilings, gleaming hardwood floors, and oversized windows that flood the interior with an abundance of natural light. The living room opens to a private balcony, perfect for entertaining, relaxing, or enjoying your morning coffee. The chef’s kitchen is a culinary masterpiece showcasing an oversized island with a breakfast bar, rich quartz countertops, a marble subway-tile backsplash, and Gaggenau professional stainless steel appliances. The lavish primary suite is a private retreat with custom built-ins, touch-sensor lighting, a large custom walk-in closet, and a spacious balcony. The spa-like marble bathroom offers double ceramic sinks with storage vanities, a soaking tub, and a separate shower with a frameless glass enclosure. The second bedroom is impeccably appointed and features an en suite bathroom and generous closet space. The third bedroom is filled with natural light and offers a private balcony, multiple exposures and ample closet space. The fourth bedroom leaves room for the imagination with the ability to be used as a guest room, home office, media room, playroom, workshop, or library. Two garage parking spaces with inside access, custom window treatments, thoughtful built-ins, and a multitude of designer finishes complete this impeccably maintained residence at 410 at Society Hill. Association amenities include a 24-hour concierge, residents’ lounge, central courtyard with seating areas, bicycle storage, and a coveted rooftop deck with breathtaking 360- degree views. Perfectly nestled in the historic Headhouse District of Society Hill, this pet-friendly residence is just steps from fine dining, one-of-a-kind shopping, world-renowned cultural destinations, vibrant nightlife, and major transportation.
#PAPH2589388

PHILADELPHIA

410 S FRONT STREET 209

4 Beds

3 Baths

2,432 Sq.Ft.

$1,450,000

MLS#: PAPH2589388

At the end of a private lane in the heart of highly desirable Doylestown Borough, 7 Clear Springs Court offers an exceptional blend of refined design, luxurious appointments, privacy, and effortless walkability. This distinctive end-unit townhome in the beautifully designed Clear Springs Court community is ideally positioned beside the exclusive HOA dog park, with tranquil views toward Broad Commons Park and the vibrant Borough just beyond.  

From the moment you enter, thoughtful customization and elevated finishes are evident throughout. The welcoming foyer provides access to an elevator serving all four levels, an en-suite bedroom with generous closet space, and the home's impressive living spaces above.

The second floor is designed for both sophisticated entertaining and everyday living. The gourmet kitchen is beautifully appointed with JennAir stainless steel appliances, including double wall ovens, a five-burner gas cooktop and French-door refrigerator, along with quartz countertops, an oversized island with microwave drawer and dual trash receptacles, custom soft-close cabinetry, under-cabinet lighting, and a truly exceptional walk-in pantry with custom cabinetry and pocket door. A beautifully crafted bar with beverage refrigerator provides additional storage and an elegant entertaining space. The adjacent family room features custom built-ins flanking a gas fireplace, creating a warm and inviting gathering space.

The third floor is dedicated to comfort and retreat. The luxurious owner's suite opens through sliding doors to a private balcony and features a customized walk-in closet plus additional wall-to-wall closet space. The spa-inspired bath offers a large glass-enclosed shower, deep soaking tub, dual vanities, and private water closet. A second en-suite bedroom with generous walk-in closet and a convenient laundry center complete this level.

The fourth floor is a destination of its own. A spacious family room features custom built-ins, automatic window treatments, a beverage refrigerator, sink, and a beautifully appointed half bath. From here, step outside to the private deck and take in sweeping skyline views across Doylestown Borough—a remarkable setting for morning coffee, sunset cocktails, or entertaining under the stars.

Additional highlights include a comprehensive audio system with speakers throughout multiple levels, dual-zone HVAC with a mini-split system serving the fourth floor, and new custom epoxy flooring in the two-car attached garage.

Just steps from Doylestown's acclaimed restaurants, boutique shops, museums, theater, and cultural attractions, this exceptional residence offers a rare combination of luxury, privacy, convenience, and an unparalleled Borough lifestyle. A truly impressive home where every level has been thoughtfully designed and customized for elevated living.
#PABU2130216

DOYLESTOWN

7 CLEAR SPRINGS COURT

3 Beds

3 Baths

2,780 Sq.Ft.

$1,450,000

MLS#: PABU2130216

Beautifully Renovated Brick Farmhouse with Picturesque Farm Views!
Enjoy the charm and character of a historic classic brick farmhouse with the comfort and convenience of thoughtful modern updates. Beautifully renovated in 2018, this inviting 2,016-square-foot home offers three bedrooms and 2.5 bathrooms while preserving the warmth, character, and sense of history that make an old farmhouse so special.
The updated kitchen features granite countertops, a wood-block island, and beautiful views across the farm, creating a wonderful setting for both everyday living and entertaining. The main level also offers a convenient half bathroom and separate laundry room, while the dining area opens onto a lovely balcony overlooking the property—a peaceful place to enjoy your morning coffee or unwind at the end of the day.
Upstairs, the spacious primary suite features a walk-in closet and beautifully updated bathroom with double vanity. Two additional bedrooms and a full bathroom provide comfortable space for family, guests, or a home office.
The finished third floor offers a versatile flex room currently used as an office and storage area. The walkout basement provides additional partially finished space currently serving as a family room, offering plenty of room for hobbies, recreation, or future finishing.
Outside, the charming front patio welcomes you home and provides beautiful views across the surrounding fields. The property offers an exceptional sense of privacy and connection to the outdoors, with approximately 38 acres including a flowing creek, wooded areas, open fields, fenced pasture, and established gardens.
And then there is the opportunity that makes this property truly unique: the home is part of an established working flower farm, and the business is included with the sale of the real estate. The existing operation includes a popular pick-your-own flower business and an established wedding and special-event floral service, offering the rare opportunity to live on a beautiful farm while operating an established (and profitable) business from home.
Whether you dream of a private country homestead, a multigenerational family property, or the opportunity to combine your home and livelihood in one place, this charming farmhouse offers a truly exceptional setting.
#PAYK2111558

SPRING GROVE

2605 BUFFALO VALLEY ROAD

4 Beds

2 Baths

2,380 Sq.Ft.

$1,450,000

MLS#: PAYK2111558

FLOWER FARM & ESTABLISHED FLOWER BUSINESS — REAL ESTATE INCLUDED! Rare opportunity to own a thriving, established flower farm and turnkey floral business with a proven seven-year history of strong revenue growth and profitability. This is one of the area’s largest and most popular flower farms, featuring a highly successful pick-your-own operation, a nationally recognized annual dahlia tuber sale, an established wedding floral business, and a busy roadside stand providing an additional self-service revenue stream.
The business offers multiple complementary sources of income and a well-established customer base. The wedding floral enterprise can provide substantial owner income on its own, while the annual dahlia tuber sale attracts customers from across the country – creating a tremendous growth opportunity. The pick-your-own operation has become a popular regional destination, and the roadside stand provides an additional source of farm-direct sales.
The property is equipped to support a full-scale floral operation, with three high tunnels, approximately three acres of established flower gardens, and an oversized flower shop equipped for flower storage, processing, and shipping. A walk-in cooler provides additional commercial-grade floral storage. There is ample room for continued expansion of the growing operation.
The sale includes more than 20,000 dahlia tubers, an established social media presence with more than 10,000 followers, and a popular e-letter with more than 7,000 subscribers—providing the new owner with a substantial existing customer and marketing base.
Flowers are supported by creek irrigation, and a second well has been drilled and is ready to be brought online. All applicable permits have been properly secured.
This is a true turnkey operation with the infrastructure, equipment, customer base, established brands, and real estate already in place to continue the existing business from day one.
The property itself is equally impressive.
The 2,016-square-foot historic brick Colonial-style home was renovated in 2018 and features three bedrooms, 2.5 baths, central air, updated interiors, front and rear porches, and a paver patio with firepit.
Additional improvements include a large two-stall run-in-style horse barn with livestock sorting pens, a detached three-bay garage, and a separate workshop currently operating as a woodshop.
Approximately 10 acres of fenced pasture, along with two additional run-in sheds, provide substantial agricultural, livestock, equestrian, or hobby-farm potential.
The sale also includes a second parcel featuring a large storage building and what is believed to be an additional building right, creating an unusual opportunity for future expansion, additional living space, or a multigenerational family arrangement.
A truly unique opportunity to acquire an established agricultural and floral business together with the real estate, infrastructure, and customer base needed to support it. Continue the existing operation and capitalize on an established, profitable business—or bring your own vision to this versatile farm property and create something entirely new.
#PAYK2111542

SPRING GROVE

2605 BUFFALO VALLEY ROAD

None Beds

None Baths

2,016 Sq.Ft.

$1,450,000

MLS#: PAYK2111542

916 Clinton Street — Trophy Multifamily Investment

916 Clinton Street is a rare-to-market six-family multifamily property located on a coveted Center City block, just steps from Pennsylvania Hospital and Jefferson. The property combines historic architectural character with updated core systems, durable in-place income, and meaningful embedded rent growth.

With a strong 100% occupancy history and lease expirations extending through mid-2027, the property offers investors a clear path to rent optimization while maintaining the profile of a stable, long-term hold.

Trophy Asset | Ideal 1031 Exchange Opportunity | Center City Philadelphia
#PAPH2661684

PHILADELPHIA

916 CLINTON STREET

5 Beds

None Baths

3,964 Sq.Ft.

$1,450,000

MLS#: PAPH2661684
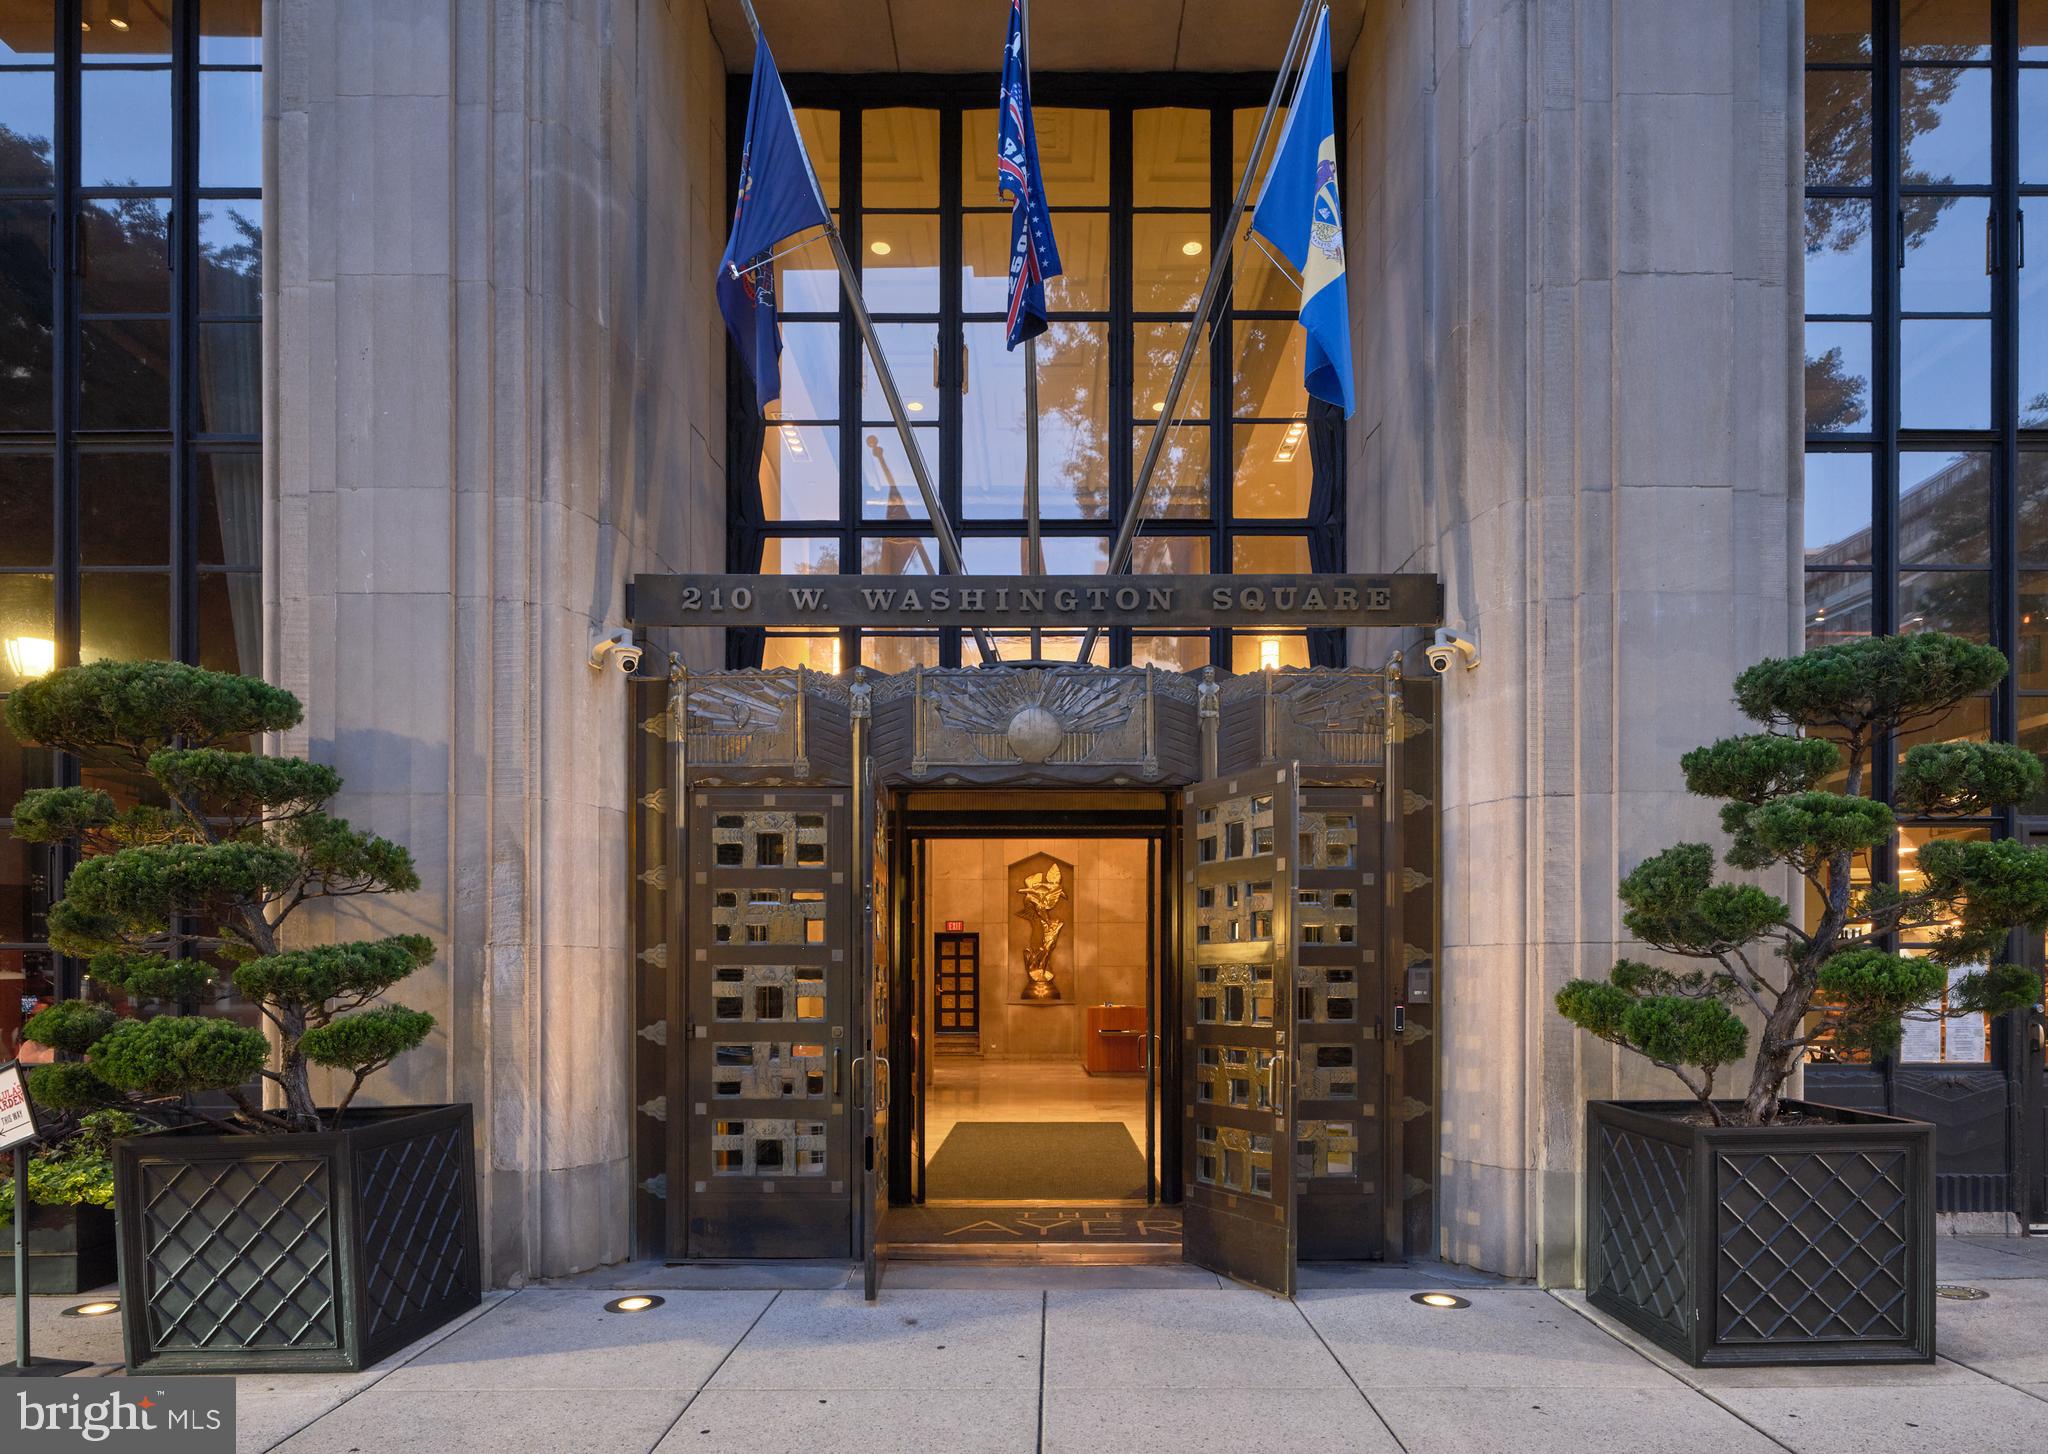
The Ayer Condominium on Historic
WASHINGTON SQUARE #8SW
The award-winning Ayer Condominium, this ultra-luxurious modern 1,691-square-foot home has bespoke finishes throughout. Masterfully envisioned by architect Wesley Wei, the two-bedroom, 2.5-bathroom residence immediately captivates with its soaring eleven-and-a-half-foot ceilings.
The expansive layout flows seamlessly into the ultimate owner's suite, a massive retreat that includes a dedicated sitting area and captures beautiful sunsets from the West. The thoughtfully designed kitchen contains upgraded appliances, including a Miele gas stove and a Sub-zero refrigerator. Step outside onto the private terrace to enjoy the fresh air and take in the vibrant surroundings.
Living at The Ayer means indulging in a full suite of elite amenities. The building features an on-site fitness center, private storage, a full-time concierge, and valet parking. Perhaps the most exclusive perk is the chauffeur-driven BMW 7-Series concierge car, ready to transport you through the city in style. This is a premier opportunity to own a design-driven oasis in a legendary neighborhood.
#PAPH2609454

PHILADELPHIA

210 W WASHINGTON SQUARE 8SW

2 Beds

2 Baths

1,691 Sq.Ft.

$1,450,000

MLS#: PAPH2609454
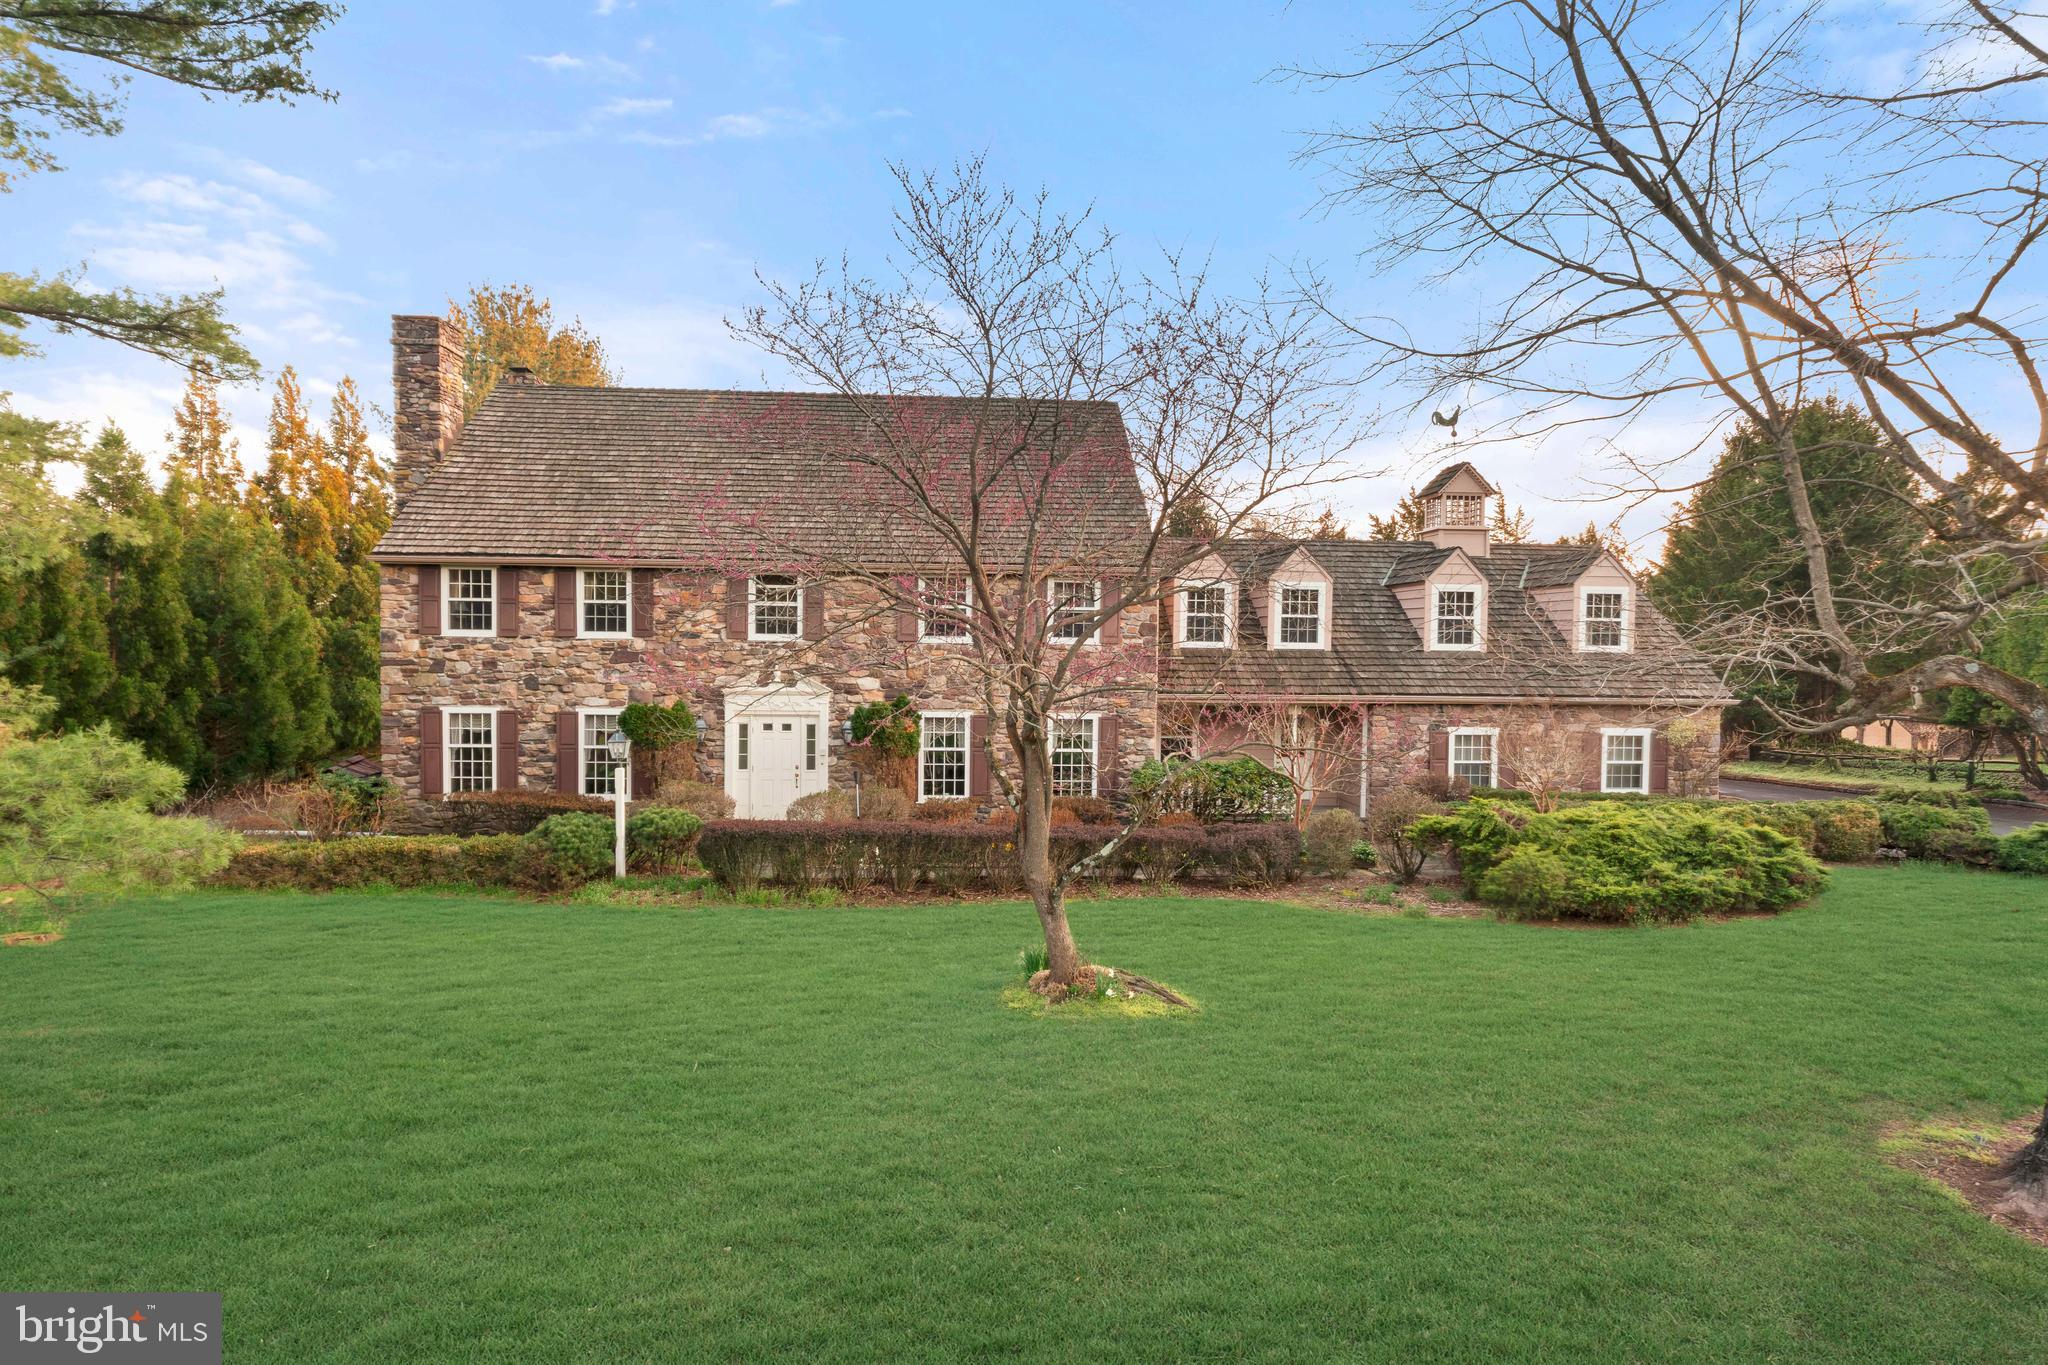
Tucked away in the prestigious and private enclave of Cedar Glen in New Hope, this exceptional estate offers a rare opportunity to own a home in a community of just fourteen residences. Set on a little over an acre and surrounded by natural beauty, this property combines timeless character, generous space, and incredible potential in one of Bucks County’s most desirable locations.

Boasting six bedrooms and five full bathrooms, this expansive home is designed for both everyday living and grand entertaining. A three car garage and impressive curb appeal set the tone, while a cedar roof and a new steel roof over the sun porch add to the home’s durability and charm. Inside, the foyer and family room welcome you with rich hardwood flooring, leading into a warm and inviting family room complete with a wood burning fireplace. The living room also features its own wood burning fireplace, creating multiple cozy gathering spaces throughout.

At the heart of the home, the kitchen is equipped with premium Wolf appliances, beautiful wood cabinetry, and granite countertops, offering both function and style for any home chef. Just beyond, a stunning sunroom provides the perfect space to relax and enjoy views of the property year round.

The fully finished walkout basement expands the living space even further, featuring its own kitchen and a full bathroom, ideal for guests, entertaining, or multi generational living. Additional features include central vacuum, a water softener, and three zone HVAC for optimal comfort.

Upstairs, the second floor offers six spacious bedrooms and three full bathrooms. The primary suite is a true retreat, complete with two walk in closets, a double sink vanity, soaking tub, and separate stall shower.

Step outside to your private backyard oasis, where a Trex deck installed just last year overlooks the beautifully maintained grounds. Enjoy summer days by the chlorine pool and unwind in the hot tub, all enhanced by a three zone sprinkler system that keeps the lush landscaping vibrant.

With its expansive layout, thoughtful features, and unbeatable location, this home presents unbelievable potential to create your dream estate in one of New Hope’s most sought after neighborhoods.
#PABU2118014

NEW HOPE

111 CEDAR GLEN DRIVE

6 Beds

5 Baths

6,960 Sq.Ft.

$1,450,000

MLS#: PABU2118014

New on site 2 days ago
Two adjoining commercial properties offering more than 25,000 square feet of building area on a combined 2.32 acres in Silver Spring Township. The property has been used for bakery production and retail operations and includes a mix of production, customer-facing, storage, warehouse, and support space. Located in a busy area with mixed-use zoning, the property presents an opportunity for adaptive reuse and may accommodate a range of commercial, retail, service, office, or other uses. Separate buildings and parcels, along with dual access from West Trindle Road and Mulberry Drive, provide additional flexibility for an owner-user, investor, or businesses requiring multiple operating areas. The property is conveniently located near Mechanicsburg, with access to the growing Central Pennsylvania market
#PACB2058908

MECHANICSBURG

844 W TRINDLE ROAD

None Beds

None Baths

25,000 Sq.Ft.

$1,450,000

MLS#: PACB2058908
Much beloved, rarely available, premier location! Lovingly maintained by the same family -the original homeowners-for 40 years.  Nestled away on a quiet and safe cul-de-sac within the prestigious Gwynedd Knoll premier enclave, this federal style brick estate evokes a feeling of warmth, security and scenic charm. This home rises majestically from a customized landscaped l.45-acre parcel, the largest and most coveted lot in the entire development. A masterful blend of stately brick architecture and park-like serenity, this residence offers a luxury lifestyle within the award winning Wissahickon School District.  The elongated driveway provides a distinctive first impression of the home, creates a welcoming experience with ample space for multiple vehicles. There is a striking ascending frontage with well-designed customized landscaping enhancing the home’s visual impact.  Flowers curated to bloom with rotating palate of vibrant colors through spring and summer. Cross the threshold into a breathtaking, light-filled two-story grand foyer with custom millwork, artist commissioned tromp l’oeil details and a dramatic circular staircase which set an immediate tone of sophisticated elegance.  Quality, custom wood floors throughout the house.  A formal dining room exudes grace with classic crown molding, wainscoting, and a bay window for stylish dinner parties.  The formal living room centers around a warm gas fireplace, highlighted soft decorative faux painting.  The living room boasts a custom mantlepiece with a decorative design which enhances the sense of refinement.  There is a handsome 1st floor executive office adjacent to the living room. Designed with both daily living and grand scale entertaining in mind, the expanded epicurean kitchen is suitably attractive and functional.  It features cream-colored cabinets, rich granite countertops, a double oven, an imported French sink, pantry space and a large conversation island.  The kitchen includes a separate eating space.  A mudroom and separate laundry room are located off the kitchen.  First floor private in -law-suite complete with its own bathroom and dedicated heating/air condition unit, which can be used for multi-generational living and guests.  Family room has a floor-to-ceiling stone gas fireplace which serves as a focal point and a bespoke bump-out bar for entertainment.  Also, a Four-Season light -filled sunroom, which is a glass enclosed living space designed to extend the home’s interior into the outdoors. The upper-level houses four thoughtfully designed bedrooms, each complete with custom closet-built ins.  The primary suite is a true multi-room retreat, featuring a generous bedroom, a private sitting room/second office, two large walk-in custom closets, and an updated bathroom.  One of the bedrooms has been transformed into a library/music room which offers a calm and intellectual retreat.  This can be easily converted back into a bedroom, if desired.  There is an additional full bathroom on the upper level.  On this level, abundant storage with insulated, fully floored attic accessible via the primary walk-in closet. The lower level offers a versatile half-finished space featuring a delightful children’s playroom with a built-in chalk board, convenient power room and additional bonus room.  Commercial-grade basement water proofing system with a built-in humidifier and air filtration cleaning system for the 1st floor. The estate’s outdoor backyard spaces reflect a private oasis!  Step out onto the expansive two-tier deck featuring built in seating, dedicated gas barbecue and views of a pristine, completely renovated pool.  This backyard is a private sanctuary, shielded by a layered evergreen screen, with shrubbery and fully grown trees, surrounded by wood fencing. From the grand architectural details to the resort-style grounds, this exceptional Gwynedd Knoll Estate truly has it all.  Welcome home and enjoy a delightful lifestyle experience!
#PAMC2186950

NORTH WALES

1233 LAURA LANE

5 Beds

3 Baths

4,750 Sq.Ft.

$1,450,000

MLS#: PAMC2186950

1 ... 415 416 417 418 419 ... 666
* Listings identified with the FMLS IDX logo come from FMLS and are held by brokerage firms other than the owner of this website. The listing brokerage is identified in any listing details. Information is deemed reliable but is not guaranteed. If you believe any FMLS listing contains material that infringes your copyrighted work please click here to review our DMCA policy and learn how to submit a takedown request. © 2024. First Multiple Listing Service, Inc.

Send a message

Message successfully sent.

Your message

What is 3 + 4 ?

Reason for contacting?

I agree to receive email communication and understand I can unsubscribe at any time.

I agree to be contacted by Charis Realty Group - Christine Issler, Broker via call, email, and text for real estate services. To opt out, you can reply 'stop' at any time or reply 'help' for assistance. You can also click the unsubscribe link in the emails. Message and data rates may apply. Message frequency may vary. Privacy Policy

Sign Out

Virtual Assistant

Would you like to take the next step with this property? We can help you schedule a showing or virtual tour, or send you more details.

Yes, I would like more information.

Thank You for Your Reply, One of Our Agents will contact you as soon as possible

No, maybe later.

Thank you, you can always contact me via email, phone number or through the contact form.

Realhub AI

Lucy - Your AI-Powered Realtor

Update Your Temporary Password

Personalize your search

Enter your email and we'll notify you immediately when new listings match what you're looking for.

or enter email address

Already have an account ? Login here

Continue your home search

I agree to receive communications and understand I can unsubscribe at any time.

I agree to be contacted by Charis Realty Group - Christine Issler, Broker via call, email, and text for real estate services. To opt out, you can reply 'stop' at any time or reply 'help' for assistance. You can also click the unsubscribe link in the emails. Message and data rates may apply. Message frequency may vary. Privacy Policy

Already have an account ? Login here

We use cookies

We use cookies primarily for analytics to enhance your experience. By accepting, you agree to our use of these cookies. You can manage your preferences or learn more about our cookies policy.
