Properties

Browse or get in touch to schedule a walkthrough.

  • Nearby me
Price range

Popular Features

Community Features

Association

Property Features

Waterfront

View

Exterior Features

Interior Features

Style

10000 properties match your criteria

Updated 1 minute ago

E-Alert name
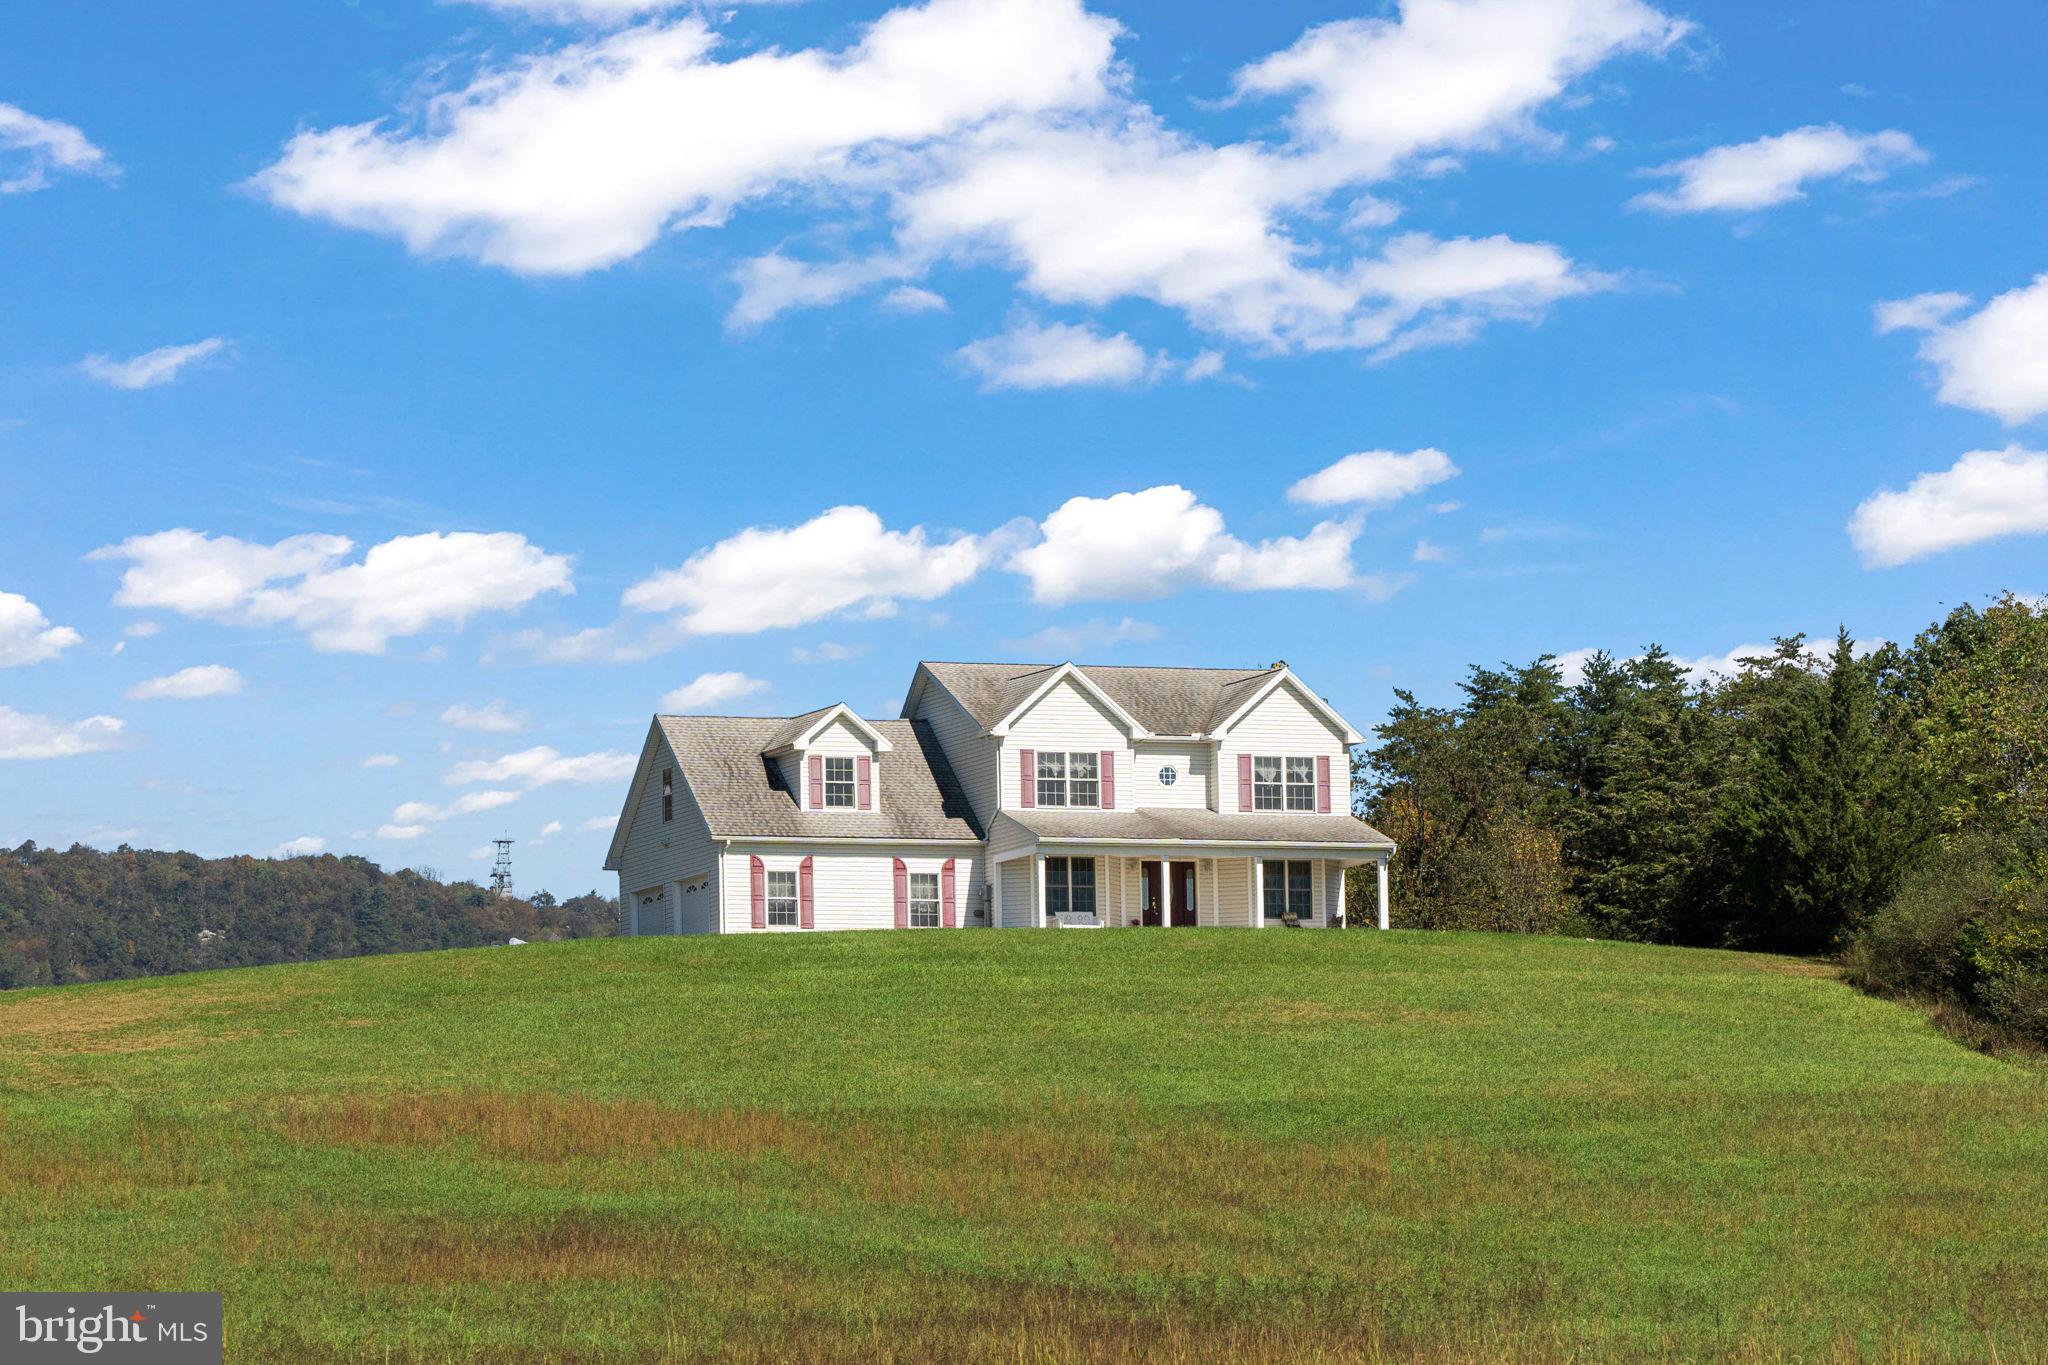
89-Acre Farm with Secluded Craftsman Home – Minutes from Carlisle

Incredible opportunity to own an 89-acre farm just 5 miles from downtown Carlisle and minutes from I-81, nestled in the scenic countryside of Lower Frankford Township within the Big Spring School District. This remarkable property features a 2,480 sqft craftsman-style home built in 2008, offering the perfect blend of modern comforts and rustic charm. The 3-bedroom, 2.5-bath home is move-in ready and showcases breathtaking mountain views.

The main floor boasts a first-floor primary suite with a full bath and vaulted ceilings, a large eat-in kitchen with hardwood floors, a spacious dining room, family room, and an office that could easily be adapted into an additional bedroom. The main level also features a laundry room and a convenient half-bath. Upstairs, you'll find two spacious bedrooms, a full bath, and a large bonus room that can serve as an additional bedroom or home office.

The property includes a 44'x60' bank barn in excellent condition—ideal for horses, farming equipment, or potential income through rental or boarding opportunities. With 55 tillable acres currently being farmed, 29 wooded acres with a stream, and abundant wildlife, this farm is perfect for outdoor enthusiasts. The expansive grounds offer great potential for hunting, horseback riding, or recreational leasing.

Additional highlights include a two-car attached garage, a full unfinished basement with an exterior walkout for easy access, and the privacy of being surrounded by nature. This property is part of the "clean and green" tax-saving program, offering both sustainability and financial benefits.

Located near popular outdoor destinations such as Opossum Lake, known for fishing, boating, hiking, and cycling, this farm offers the ideal escape from the hustle and bustle while still being close to town. If you’re seeking a serene, private homestead with endless possibilities, this property is a joy to own!
#PACB2034450

CARLISLE

699 STONE CHURCH ROAD

3 Beds

2 Baths

2,480 Sq.Ft.

$1,490,000

MLS#: PACB2034450
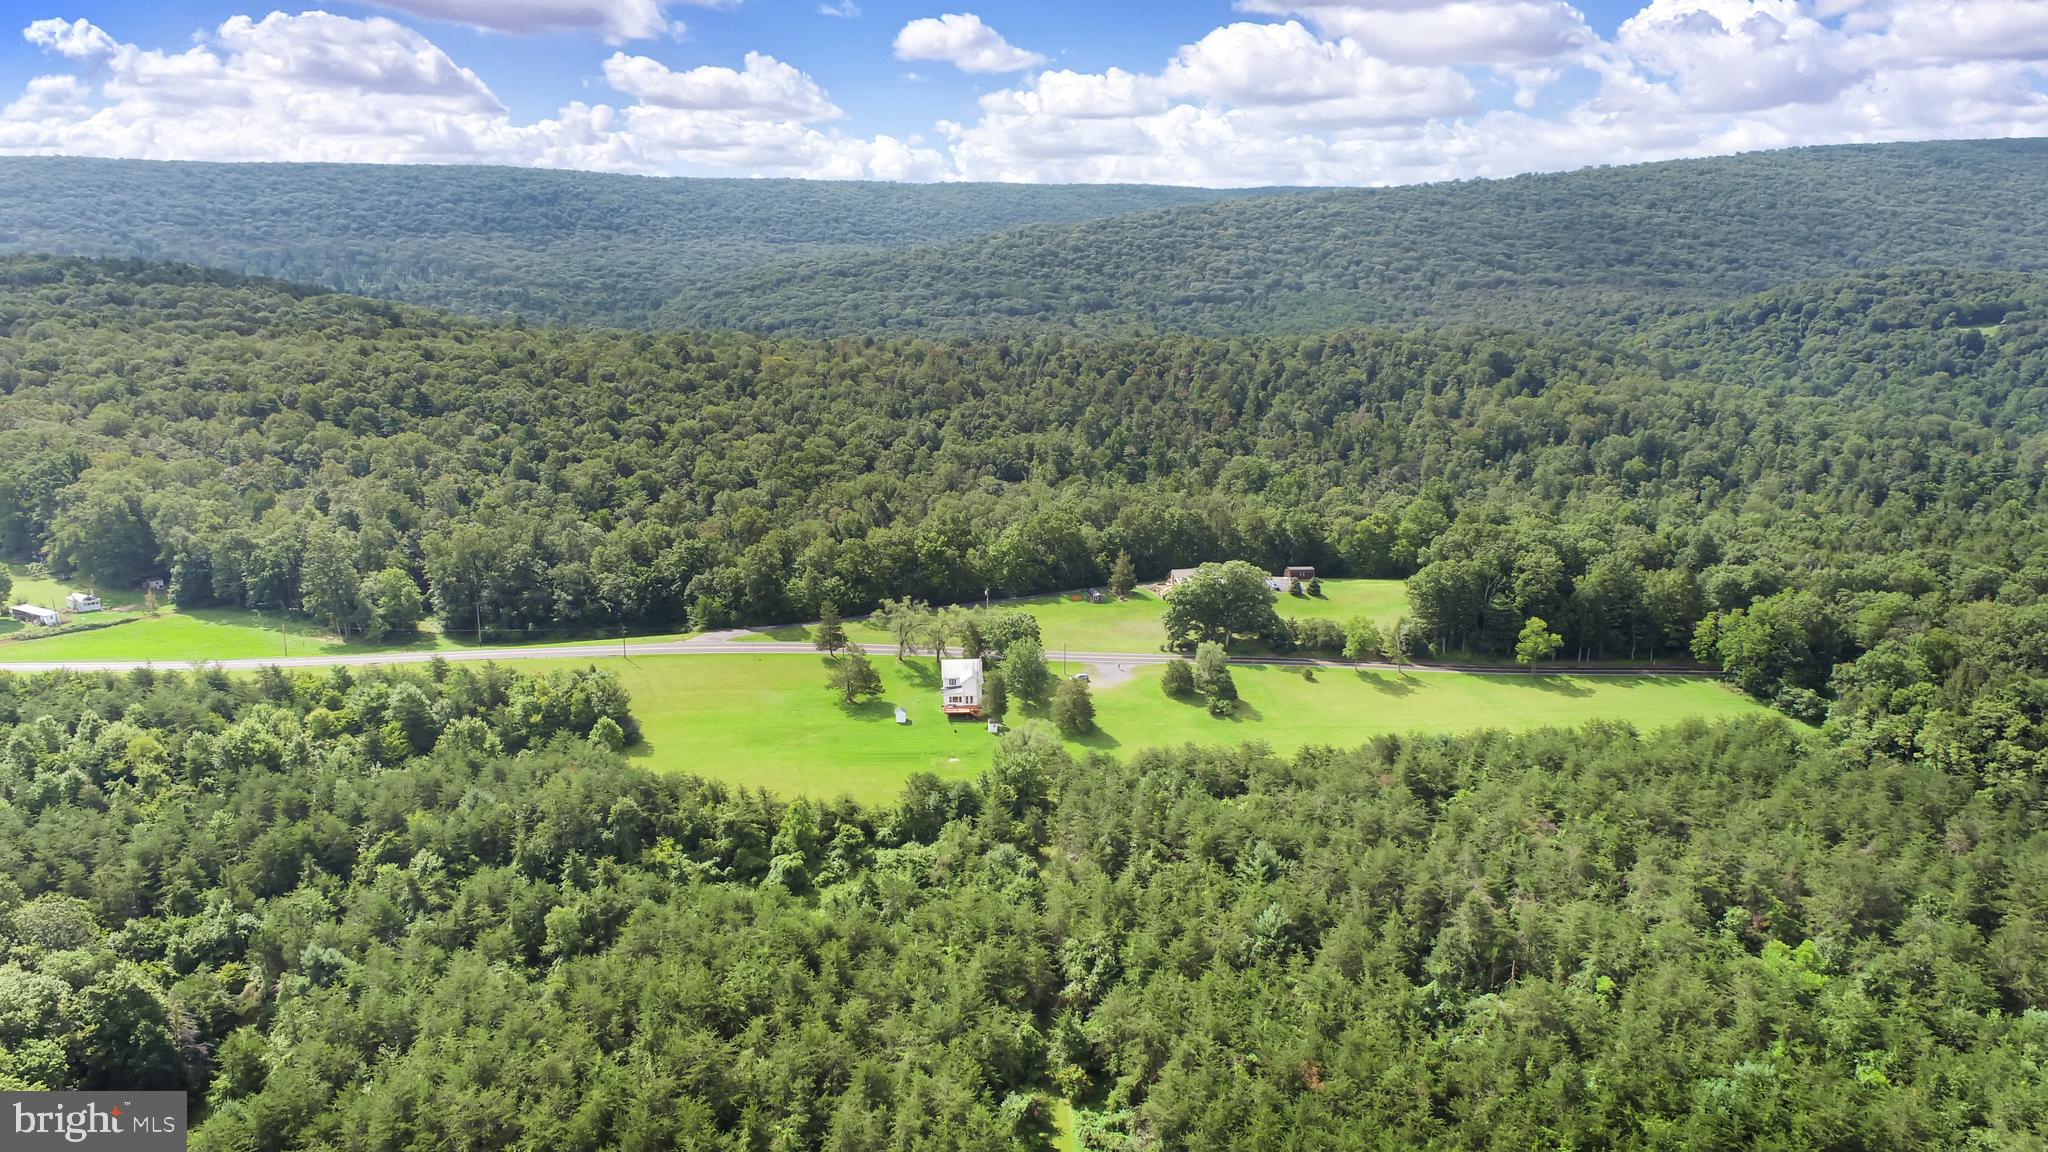
Here is a rare opportunity to own 159 acres in Perry County. North East Madison Twn. Has no zoning. A 2 story colonial home could serve many purposes. There is almost a mile of road frontage on Route 850. There is over a mile of border to thousands of acres of State Game Lands creating endless hunting. A great property for your personal hunting or bring the hunting camp. Lots of paths and trails for the ATV's.Thinking outside the box might include a campground possibility , grazing area for the horses, sheep and goats. For agriculture this property could house commercial poultry facilities. There is some timber.  A lot of the area is timber and brush growth due to not being farmed for many years. This provides great cover for wildlife. The views of the surrounding mountains are spectacular. Relax on the deck and enjoy the wildlife appearing in the summer evenings. A great spot to sit by a fire on a winter evening with the snowflakes drifting past the windows. Also walk on paths that are similar to when the first settlers passed through to adjoining valley encountering hostile natives.
#PAPY2003384

ICKESBURG

9909 FORT ROBINSON ROAD

4 Beds

1 Baths

1,780 Sq.Ft.

$1,490,000

MLS#: PAPY2003384
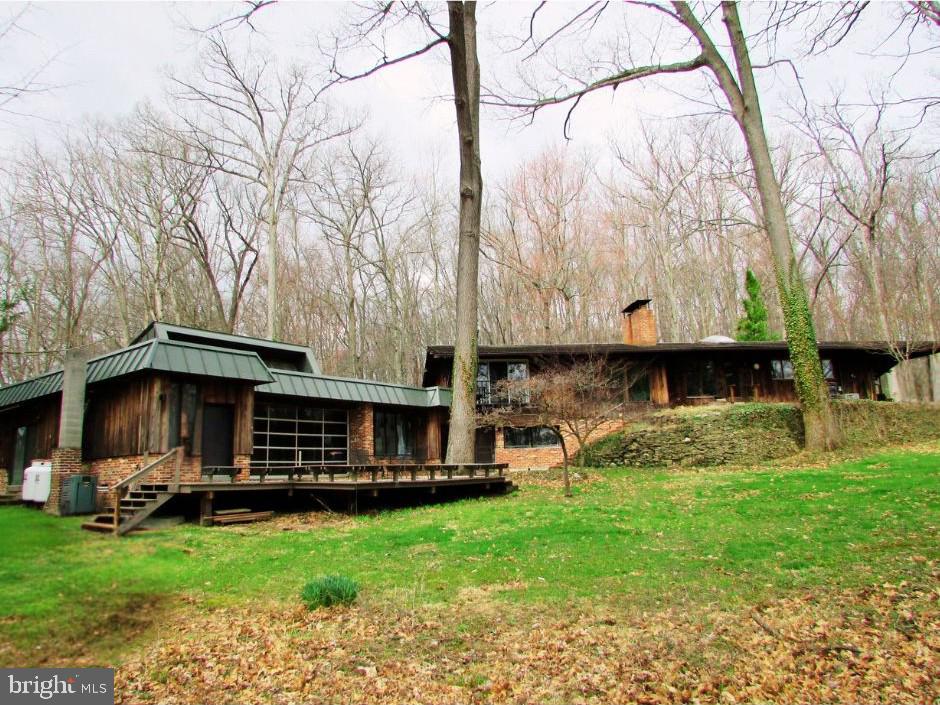
Nestled in the vibrant city of State College, is THE hidden gem you have been looking for. This property is located on Tall Oaks Drive which describes the property perfectly! The epidemy of seclusion with tall trees surrounding most of the property. You will feel like you're out in the country, but in reality, this property is located just 2.9 miles from Penn State University. If the location wasn't enough to pique your interest, how about an indoor pool? What a commanding presence this sprawling 3,958 sq ft brick ranch house has! When you enter the home, the slate foyer is impressive. All the bedrooms have beautiful hardwood flooring, and lots of windows for a flood of natural light. The large eat-in kitchen will delight any chef. The kitchen includes a lovely skylight, exposed beams, and rustic brick fireplace perfect for setting up the ambiance. The walkout lower level is finished for entertaining. You can pull up a seat at the bar, there is a perfect spot for a pool table, an invigorating sauna, convenient full bathroom, handy tool room, and this lower-level leads into the enchanting indoor pool house. The pool house has a great feature of a large garage door that opens to seamlessly blend indoor and outdoor living. The spots to entertain don't stop there as there is a 32' x 20' lower deck (with build in benches) ideal for gatherings, and a patio right off the kitchen perfect for grilling! On the property is a shed, small horse barn, doghouse, and covered area for firewood. Approximately 7 acres of this property are woods to explore, possible pasture, or could be the site of a future home. The possibilities are endless, and who says you can't have it all?!
POSSIBILITY OF SELLING TWO PARCELS. THE HOUSE WITH APPROXIMATELY 4 ACRES FOR $799,000.00 AND A WOODED LOT OF APPROXIMATELY 7 ACRES FOR $749,000.00.***
#PACE2518702

STATE COLLEGE

200 TALL OAKS DRIVE

5 Beds

3 Baths

4,993 Sq.Ft.

$1,490,000

MLS#: PACE2518702
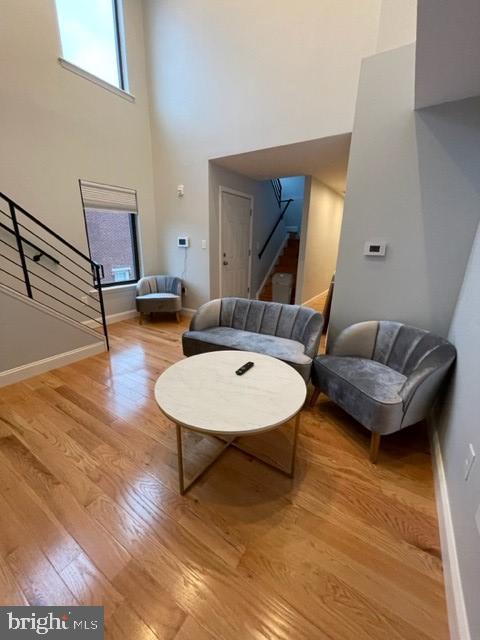
Welcome to 2614 South Street. 3 years old new construction unit in Graduate Hospital you need to see this sublet offers three units in floors. First floor unit include 2 bedrooms in first floor and one bedroom in basement all with private bathrooms. Second floor unit has 2 bedrooms with 2 bathrooms and third floor unit have three bedrooms with own bathrooms. (there are two bedrooms at third floor, and one of bedroom at 4th floor) This place has everything you can ask for. Take notice of the Hardwood flooring throughout, and how well light every room is due to windows and natural light. Three kitchen features granite countertops and stainless-steel appliances. 3rd unit has private roof deck access. Excellent city views. Easily walk to the Center City, the Broad Street Subway, Rittenhouse Square, and the Schuykyll River Trail. Great access to Penn, Drexel, and CHOP. Close to I-76 and I-95 for an easy commute out of the city. Don't miss a great opportunity to live in this one of a kind building
#PAPH2440750

PHILADELPHIA

2614 SOUTH STREET

8 Beds

None Baths

2,400 Sq.Ft.

$1,490,000

MLS#: PAPH2440750
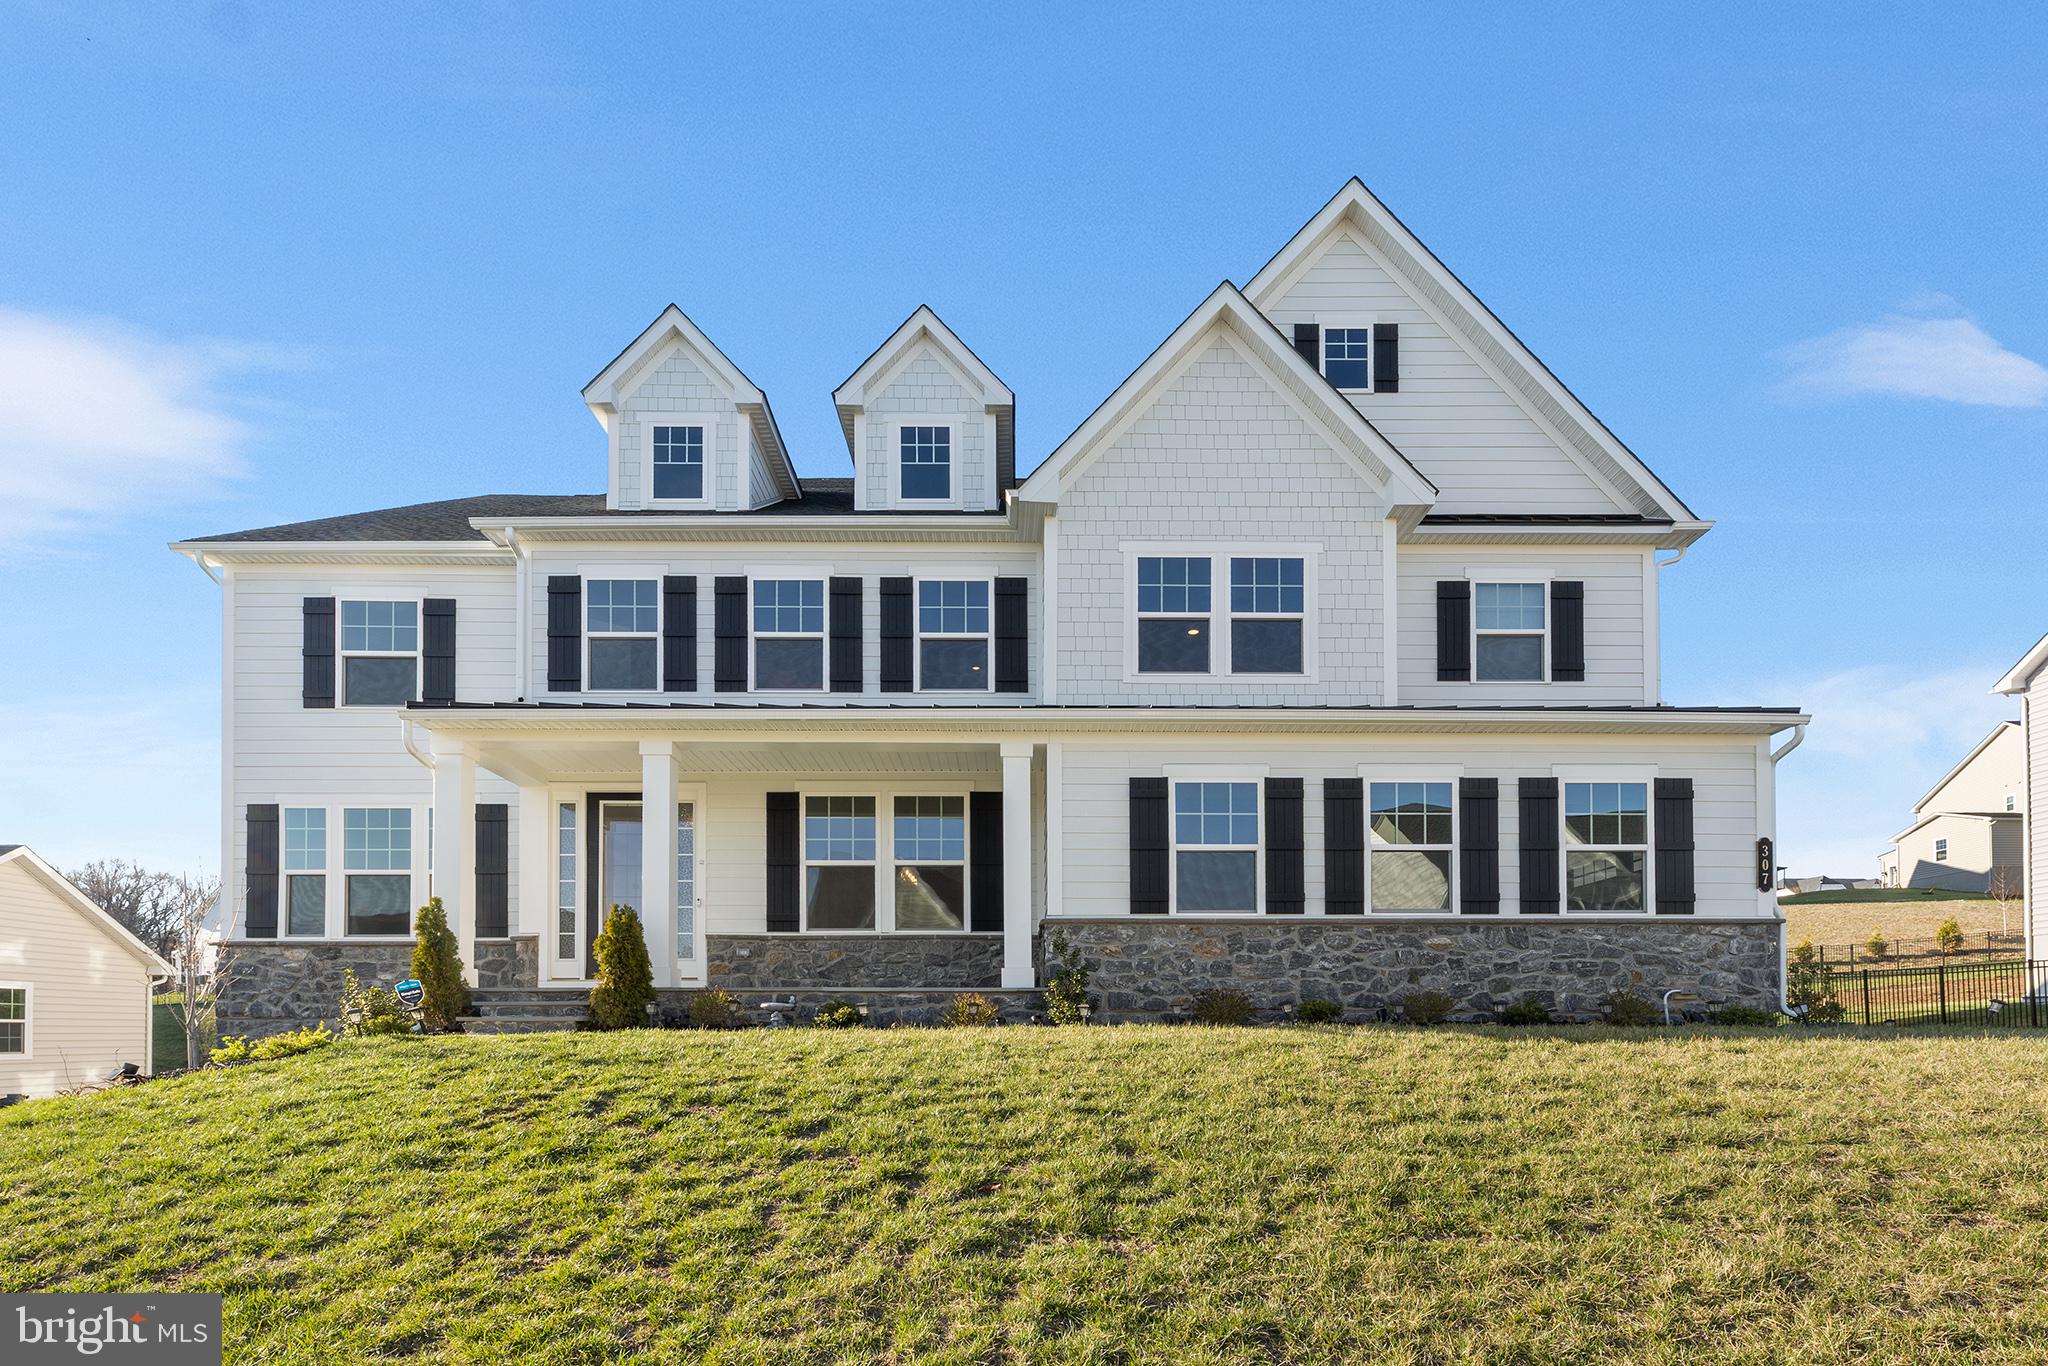
Move-in ready Stratford Hall model in sought-after Greystone is available for immediate occupancy! This spectacular one-year young home in West Chester school district, includes 4,400 sf of luxury living space plus an additional 2,000 sf of meticulously finished space in the walk-up basement.  The curb appeal starts with the extended front elevation complimented by a striking James Hardie and stone façade that's further accentuated by the inviting covered front porch with slate flooring. Inside, you’ll instantly be drawn to the light-filled foyer and eye-catching 6” hardwood, which has been upgraded throughout the main and upper levels. The foyer is flanked by a private office with glass panel French doors and an inviting flex space, ideal for a formal living or dining room. Across from the staircase is the first of 6 ensuites, a great option for generational family members or guests. Continue into the impressive two-story family room with a dramatic floor-to-ceiling Palladian-style window that's trimmed in striking millwork. From the family room, the open concept design flows into the state-of-the art gourmet kitchen with premium level white cabinetry, energy-efficient appliances, top-of-the-line quartz countertops, coordinating backsplash and a spacious walk-in pantry. There is an extended island with more than ample seating for four, a dining area for more informal meals and an impressive butler’s pantry with glass-front upper cabinets and quartz countertops. Adjoining the kitchen is the family entry with garage access and a roomy drop zone featuring built-in cubbies. Continue upstairs, where you’ll instantly be drawn to the luxurious primary suite. A private sanctuary with spa-like amenities such as walk-in shower with bench seat, dual vanities, quartz countertops, soaking tub, stylish tile, tray ceiling, custom designed California closets and more. The upper level also includes three additional generously sized junior suites, all with luxury finishes, an expanded loft upgrade and a conveniently located laundry room with built-in utility sink vanity. As an added bonus, the fully finished walk-up basement is thoughtfully designed with an expansive recreation room,  theater room with fully wired home theater system, and 6th bedroom suite. Suffice to say, this executive-style  home is turn-key with virtually every builder upgrade and then some. Additional highlights include but are not limited to upgraded electrical package with smart wiring and e-car charger, smart Ecobee climate control system with humidifier, remote controlled blinds, California closets, ceiling fans, black matte trim, and more.  Conveniently located close to shops, West Chester Borough, restaurants, Philadelphia and major highways. Showings commence with the open house on April 6th. (Note: taxes were successfully appealed and lowered!)
#PACT2092548

WEST CHESTER

307 RITA COURT

6 Beds

6 Baths

6,394 Sq.Ft.

$1,490,000

MLS#: PACT2092548
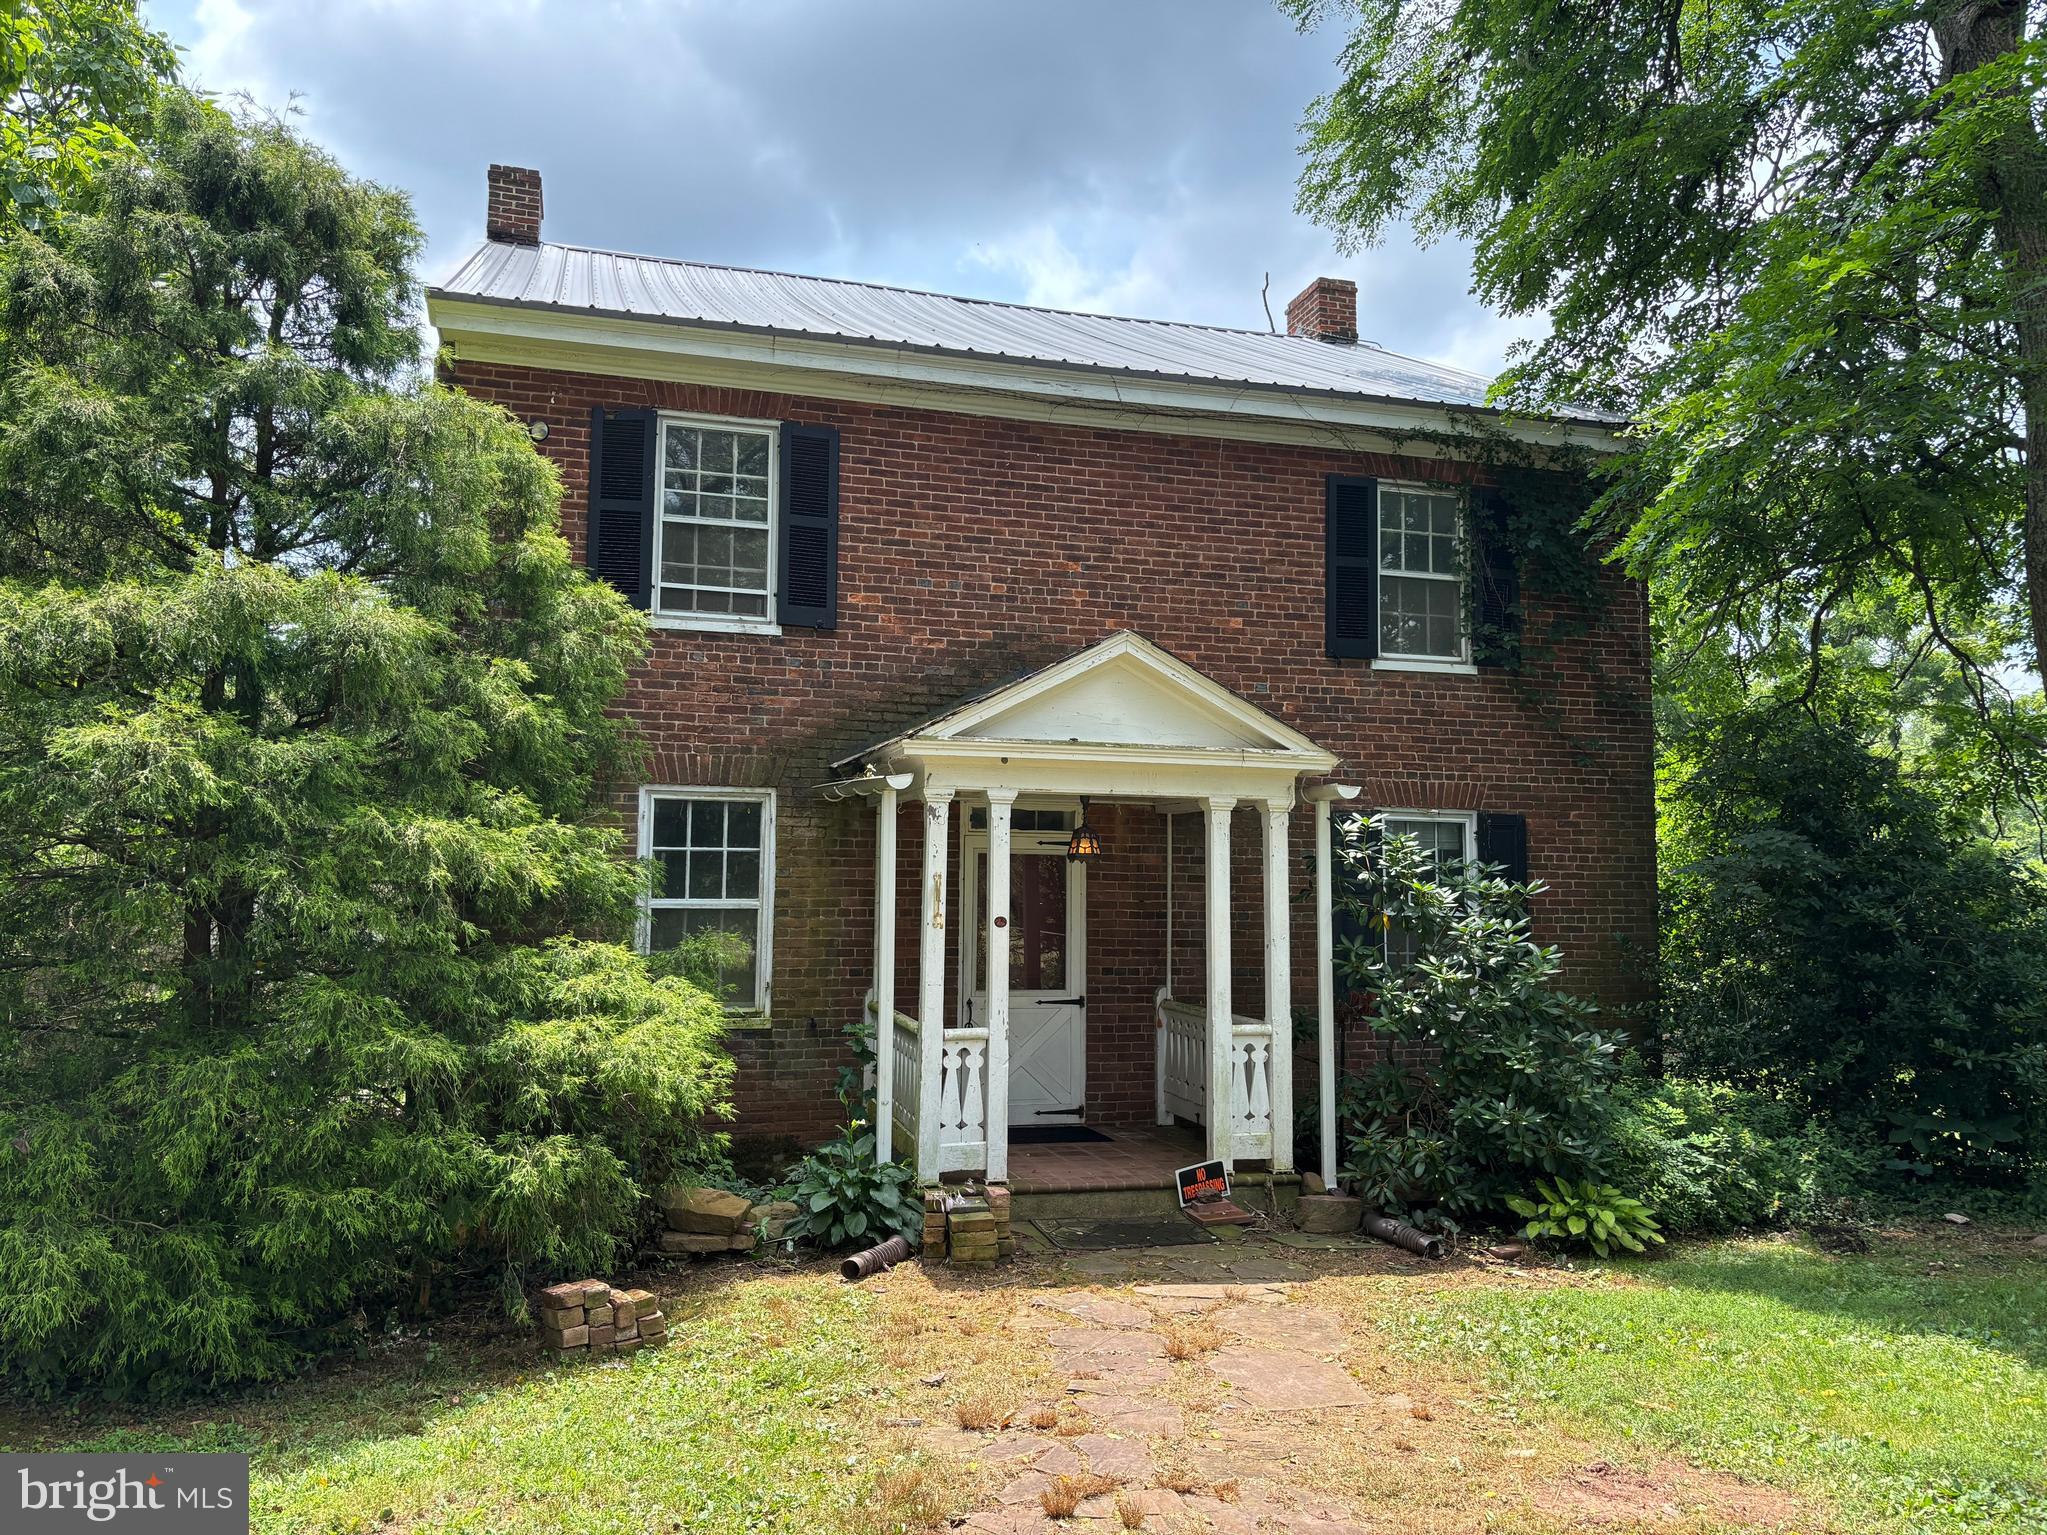
Upcoming auction on Saturday September 6th at 12 noon. Let this long scenic driveway lead the way to the property of your dreams. Sitting on 106 acres, with 90 being tillable, and 16 being woods, this property entertains endless possibilities. In addition to the acreage the property boasts a 3 bedroom, one full bath farmhouse, a spring house, A two story barn, A two car garage, and two outdoor sheds. This property encompasses views that will take your breath away, endless types of wildlife, And plenty of room for all types of recreation. Don't miss out on the chance to make this unique, one of a kind property yours. This price in no way represents min, starting, or acceptable bid. It is used as a guide to find the home.
#PAAD2018816

LITTLESTOWN

560 BASEHOAR ROTH ROAD

3 Beds

1 Baths

1,680 Sq.Ft.

$1,490,000

MLS#: PAAD2018816
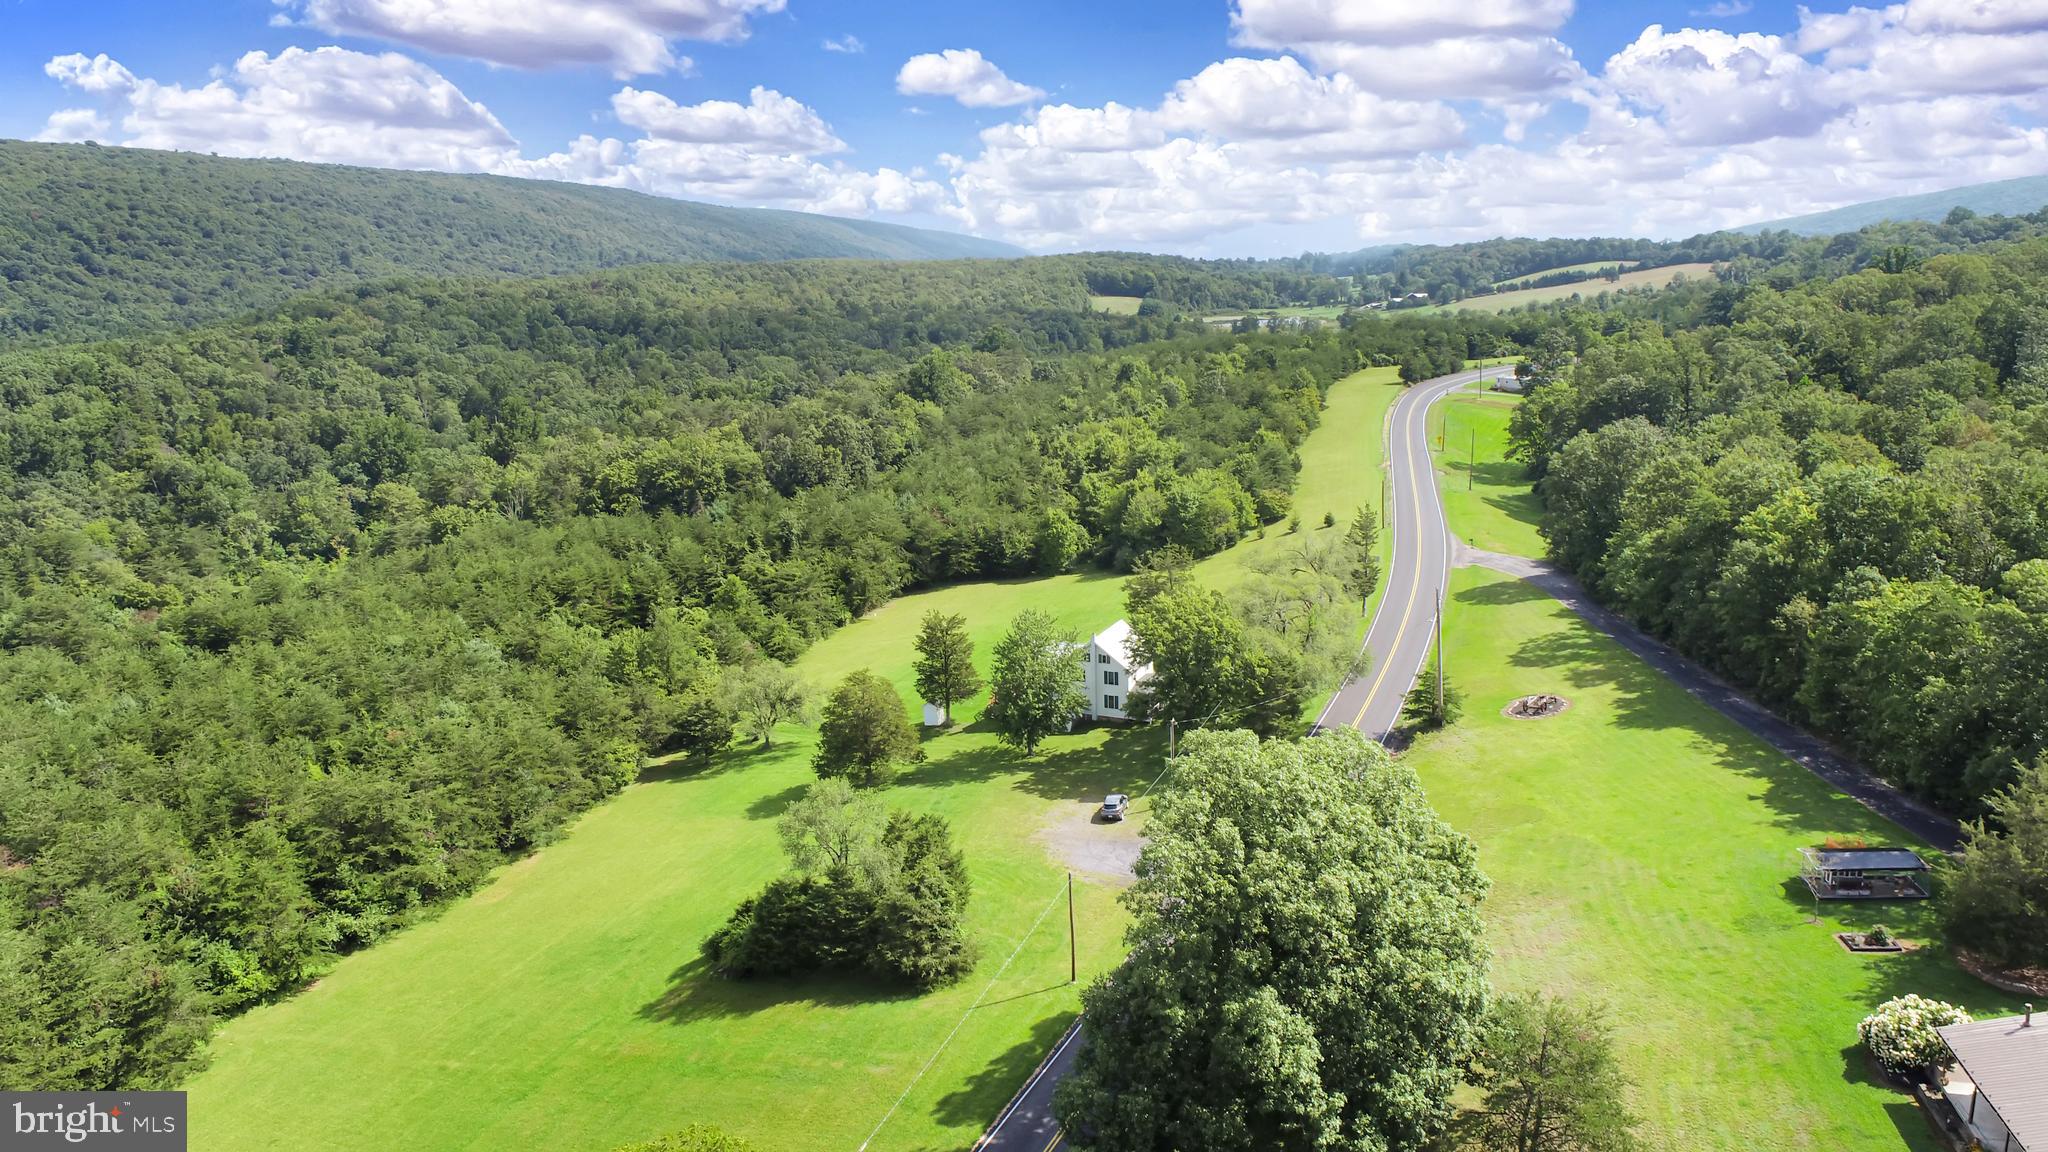
Here is a rare opportunity to own 159 acres in Perry County. North East Madison Twn. Has no zoning. A 2 story colonial home could serve many purposes. There is almost a mile of road frontage on Route 850. There is over a mile of border to thousands of acres of State Game Lands creating endless hunting. A great property for your personal hunting or bring the hunting camp. Lots of paths and trails for the ATV's.Thinking outside the box might include a campground possibility , grazing area for the horses, sheep and goats. For agriculture this property could house commercial poultry facilities. There is some timber.  A lot of the area is timber and brush growth due to not being farmed for many years. This provides great cover for wildlife. The views of the surrounding mountains are spectacular. Relax on the deck and enjoy the wildlife appearing in the summer evenings. A great spot to sit by a fire on a winter evening with the snowflakes drifting past the windows. Also walk on paths that are similar to when the first settlers passed through to adjoining valley encountering hostile natives.
#PAPY2003376

ICKESBURG

9909 FORT ROBINSON ROAD

4 Beds

1 Baths

1,780 Sq.Ft.

$1,490,000

MLS#: PAPY2003376
ALL OFFERS DUE SATURDAY, MAY 4, 5:00 PM
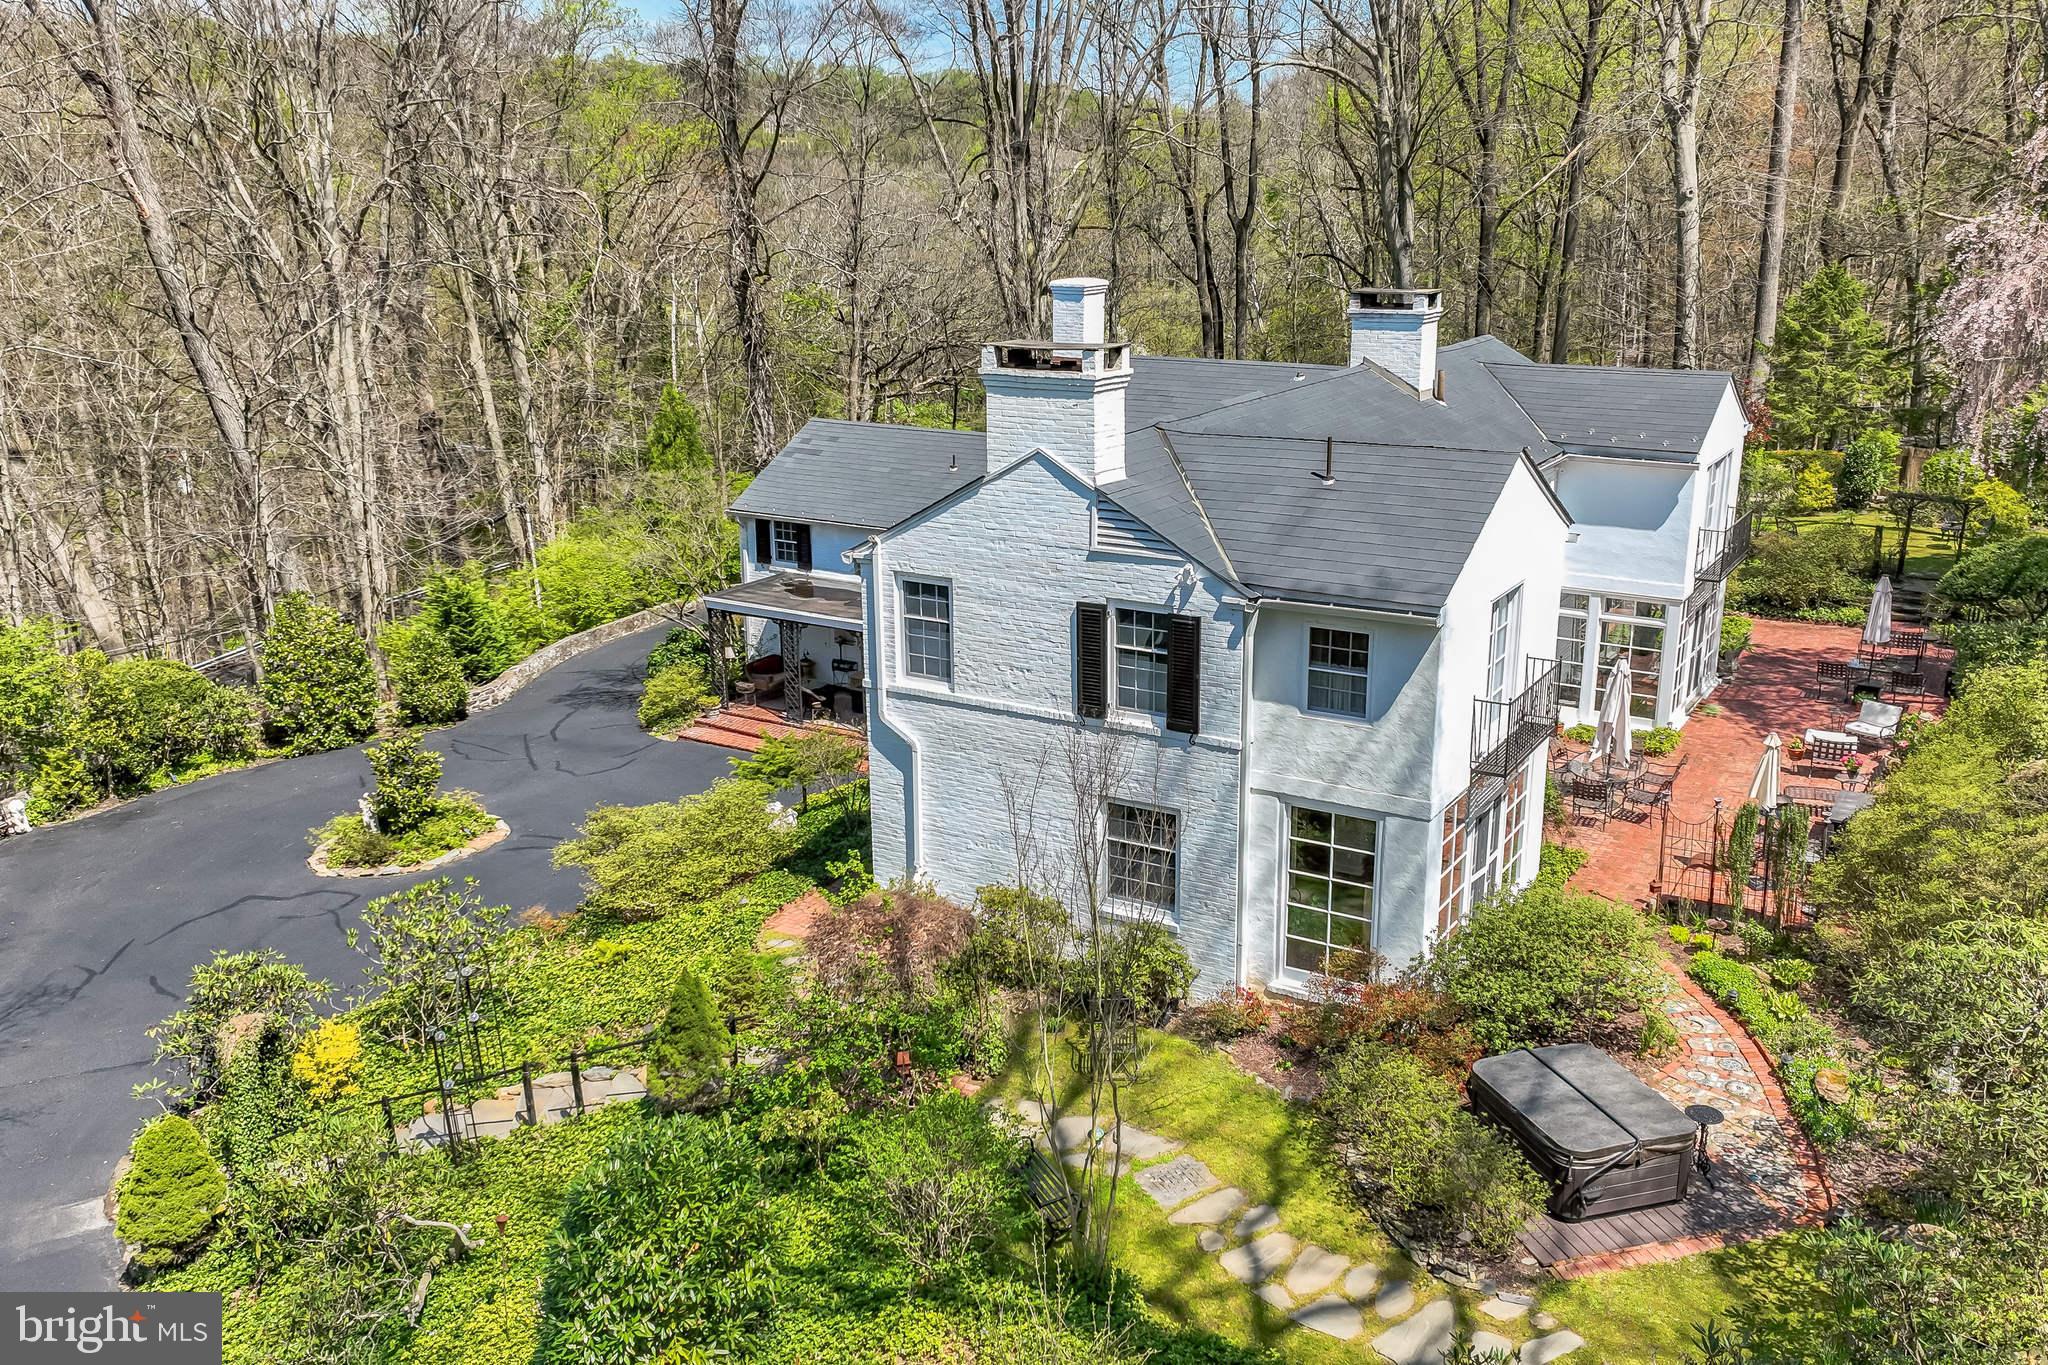
If you’re looking for a cookie cutter house and property, Flint Hill is definitely NOT for you. If, however, you are looking for absolutely extraordinary grounds, a thoughtfully laid out floor plan and unrivaled privacy in a location convenient to everything, this property might be the perfect fit. This Walter Durham classic is situated atop a graceful hill and completely surrounded by trees and other vegetation. The fenced (for deer) and gated property leads up the driveway to a large parking area. It continues behind the house to the 2+ car garage. One bay was converted to an artist’s studio, but can be easily returned to a third spot. The path the front door takes you by a lovely covered brick patio—outdoor “rooms” being a signature Durham detail.
Inside, you’ll find hardwood floors and windows as well as updated lighting and surround sound throughout. The large dining room features 3 walls of windows at the far end, creating the feeling of a greenhouse. The focal point is the magnificent brick patio and the rest of the grounds accessed by the French doors. Through the butler’s pantry, the large kitchen provides access to a covered porch for convenient grilling. There is plenty of counter space and a convenient island. Just past the kitchen is an unexpected family room with an informal eating area, a large, but cozy sitting area and lovely cherry floors.
The other side of the house leads past a cozy den/library with built-ins and a fireplace as well as French doors to the rear patio. Next is the large living room which has plenty of room for multiple seating areas and offers another fireplace. It gives way to a lovely sun porch, which also features French doors to the back. This section of the house is all air and light.
Upstairs, the primary suite is truly luxurious. The current owner incorporated what had been a fourth bedroom into this space and created a generous dressing area with gorgeous wood built-ins, a walk-in closet, tray ceiling over the bed, and plenty of upgraded lighting and a fireplace. The suite offers the luxury of both a powder room and separate full bath that features heated floors, a large shower, separate tub and balcony with French doors.
Across the hall, you’ll find two more bedrooms with an updated hall bath in between. The rear bedroom had the roof raised and was extended out the back. The owner added a balcony to mirror the one in the primary bath. This bedroom offers the experience of being in a treehouse. The owner added additional closets in the third bedroom and it is still quite spacious and comfortable.
The basement houses a laundry room, a gym, large crawl space used for storage, utilities and the entry to the artist’s studio and garage.
Outside, the grounds are truly breathtaking. Several arbors, stone stairways, perennial beds, sitting “rooms” and paths make this property different from anything else you’ll see. The owner has added a (tasteful) hot tub that is invisible from inside the house and she has installed watering stations, outdoor lighting and power so the outside functions as both a refuge and/or a perfect spot to host any size gathering. There is even a newly rebuilt deck attached to the shed.
If you’ve been searching for special property, come see Flint Hill. You won’t be disappointed.
#PAMC2100228

GLADWYNE

901 MILL CREEK ROAD

3 Beds

2 Baths

3,984 Sq.Ft.

$1,490,000

MLS#: PAMC2100228
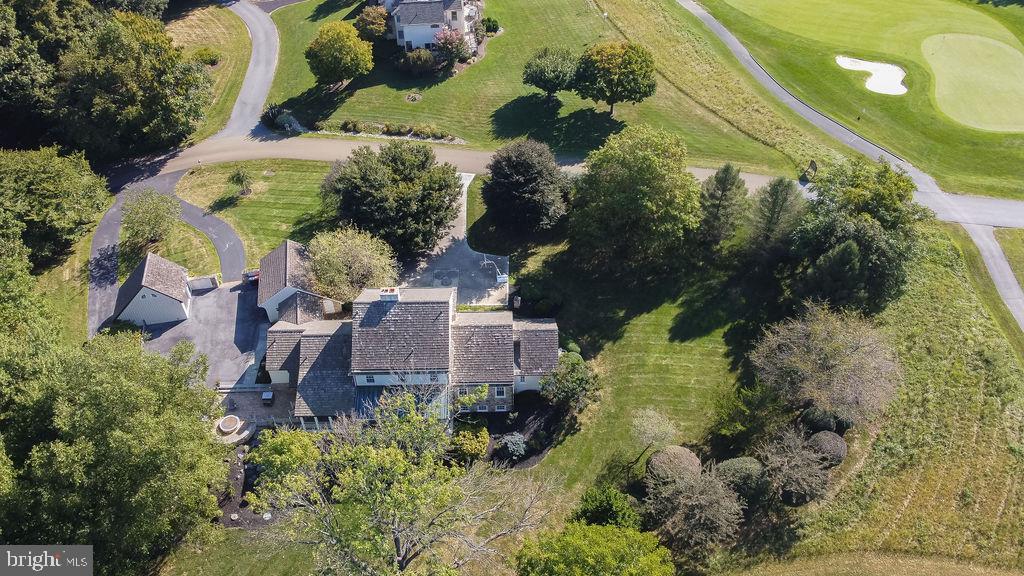
Located in the rolling hills of Chester County, Pennsylvania, this unique home is custom built in a private enclave surrounded by country ambience. The lifestyle is defined by the Hartefeld National Golf Course, which meanders by the lake, by the walking trails throughout the community, and by the inviting clubhouse: a social hub that offers casual elegant dining and fun gatherings.

What distinguishes this architect-designed home is the quality of the construction, the carefully considered floor plan, and the authentic detail that faithfully executes the replication of a 19th century, Pennsylvania farmhouse. Built on 1.3 acres, this house occupies one of the largest sites in the community- one that boasts unusual privacy and broad views of the fairway.

This lovely stone and clapboard home features reclaimed random-width pine floors; period mantles on two fireplaces; period cabinets; paneled walls, rich decorative millwork; and Bernardon-designed architectural details that will charm even the most discerning buyer.

Features include 4,000 square feet of living space on three levels, with a first floor master suite in a separate wing, convenient home office with a wall of built in file cabinets; large formal dining room; updated expansive eat-in kitchen with top-of-the-line appliances including Viking  gas stove and SubZero refrigerator; family room with fireplace and access to large; screened porch overlooking fairway; recently updated custom powder room; four-zone HVAC and state of the art water filtration systems. Walkout lower level has 10-foot ceilings, brick floors, large family room open to covered patio, full kitchen and bath.  Three huge upstairs bedrooms are complete with two full bathrooms.  Detached two-story barn boasts a bar for football weekends and workout space. The two  garages accommodates  three cars. A massive outdoor, hardscaped patio is integrated into the landscape with an elevated fire-pit area overlooking the 7th hole at historic Hartefeld National... and perfect for sunsets!!!  

The mandate to pre-eminent architect, Art Bernardon, was to create a home that embodies the character of period architecture, one that created the warmth of a 200-year-old farmhouse rooted in the land. And so, he did. Brilliantly.

 It is extremely rare that such a unique, customized, historic gem becomes available. Act fast!
#PACT2053312

AVONDALE

100 PYLES MOUNTAIN LANE

4 Beds

4 Baths

4,248 Sq.Ft.

$1,490,000

MLS#: PACT2053312
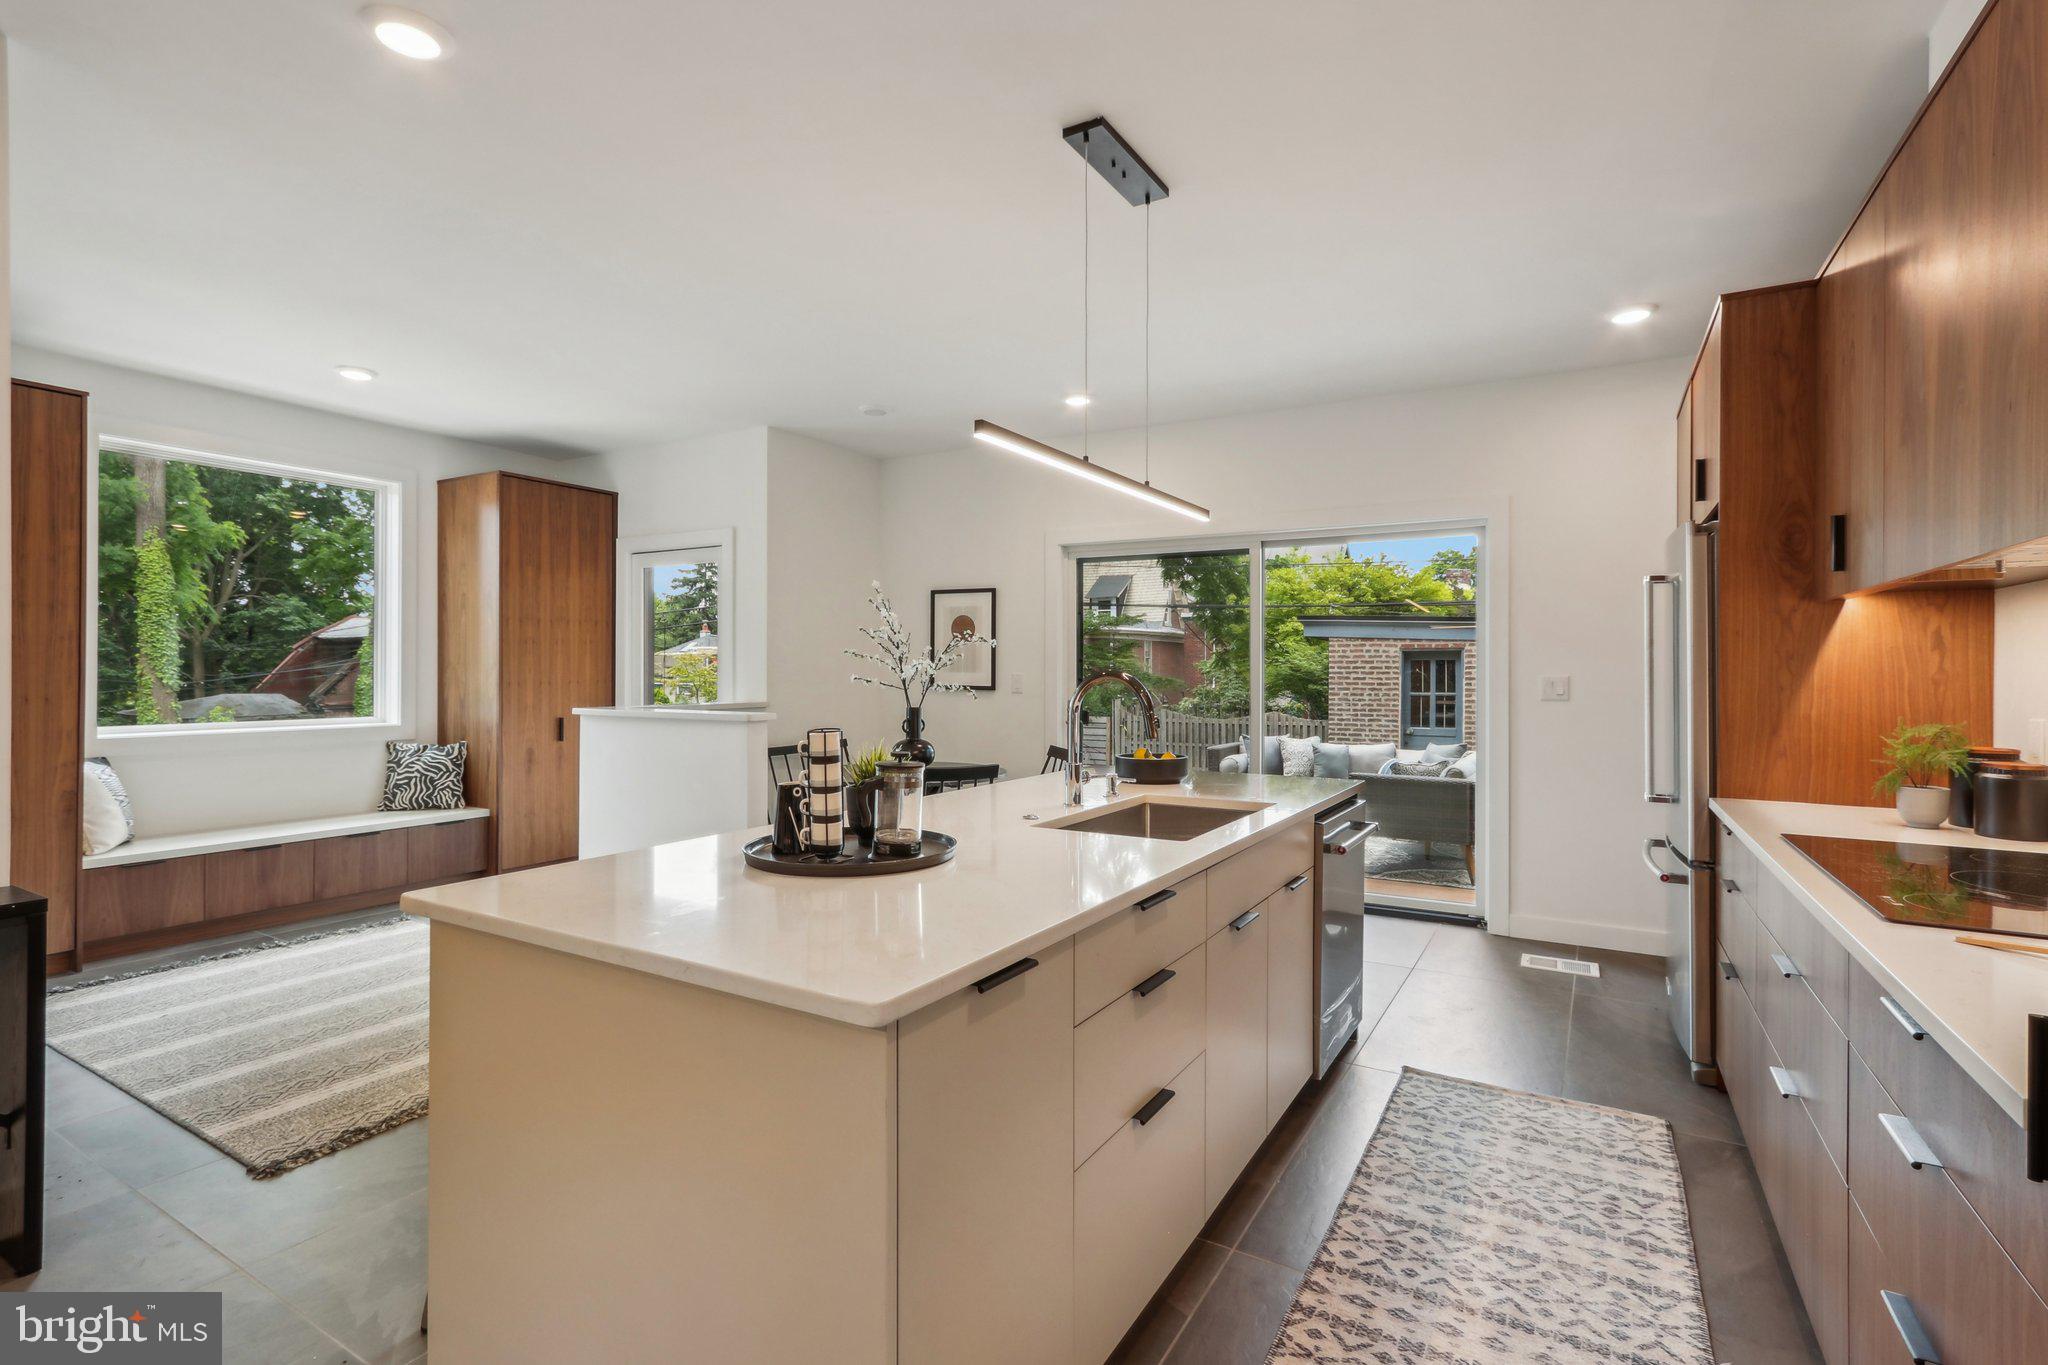
Perched high above and over 50 feet back from West Mt Pleasant Avenue, and offering both stellar serenity and privacy, this 6-bedroom 3.5 bath home with a family room and office, perfectly blends the old and new. A fully restored 1880s Victorian detached single with high ceilings and original woodwork, that is seamlessly enhanced by a 2-story rear addition that includes the spectacular, custom, light-filled eat-in kitchen on the first floor and the stunning primary suite on the 2nd. The spaces in this home accentuate the high ceilings, moldings, hardwood floors, and brilliant woodwork of the 19th century, perfectly complemented by the large windows, cathedral ceilings, and tasteful, high-end contemporary finishes you would expect in a 2024 luxury home. Designed by the renowned C2 Architecture and developed by award-winning Bancroft Green (both local).

Multiple-zone ultra-efficient HVAC and all new systems throughout. Ample outdoor space, including a walk-out deck off the open kitchen and family room for perfect indoor-outdoor extended living and divine entertaining. In addition to the deck, the outdoor spaces include a front and side porch and lovely yard.

Incredible light and desirable finishes throughout. Multi-car PARKING includes an oversized garage with space for car, storage, workshop, etc. The feel, layout, light, spaces, and finishes of this home are exquisite. Perched well above the street for ultimate quiet and privacy. You will not feel like you are in the city, except for the most convenient West Mt Airy location--easily walkable to many restaurants, cafes, retail, parks, shopping, library, and more. 5-minute drive to the Wissahickon Valley and miles of wooded trails. 5-minute walk to the Allens Lane Station on the SEPTA regional rail. And, of course, a quick ride to Chestnut Hill, Center City, Manayunk, and the Main Line. Live in one of Philly's most desirable and historic neighborhoods.

10-YEAR TAX ABATEMENT. Note: Lot size is 47.5 x 148. Buyer has the option of purchasing 139 W Mt Pleasant for $350,000 to create a 1/3 acre double lot. Developer currently has approved plans to build a gorgeous architectural home on the 139 lot that will further enhance the neighborhood value.
#PAPH2367596

PHILADELPHIA

137 W MOUNT PLEASANT AVENUE

6 Beds

3 Baths

3,700 Sq.Ft.

$1,490,000

MLS#: PAPH2367596
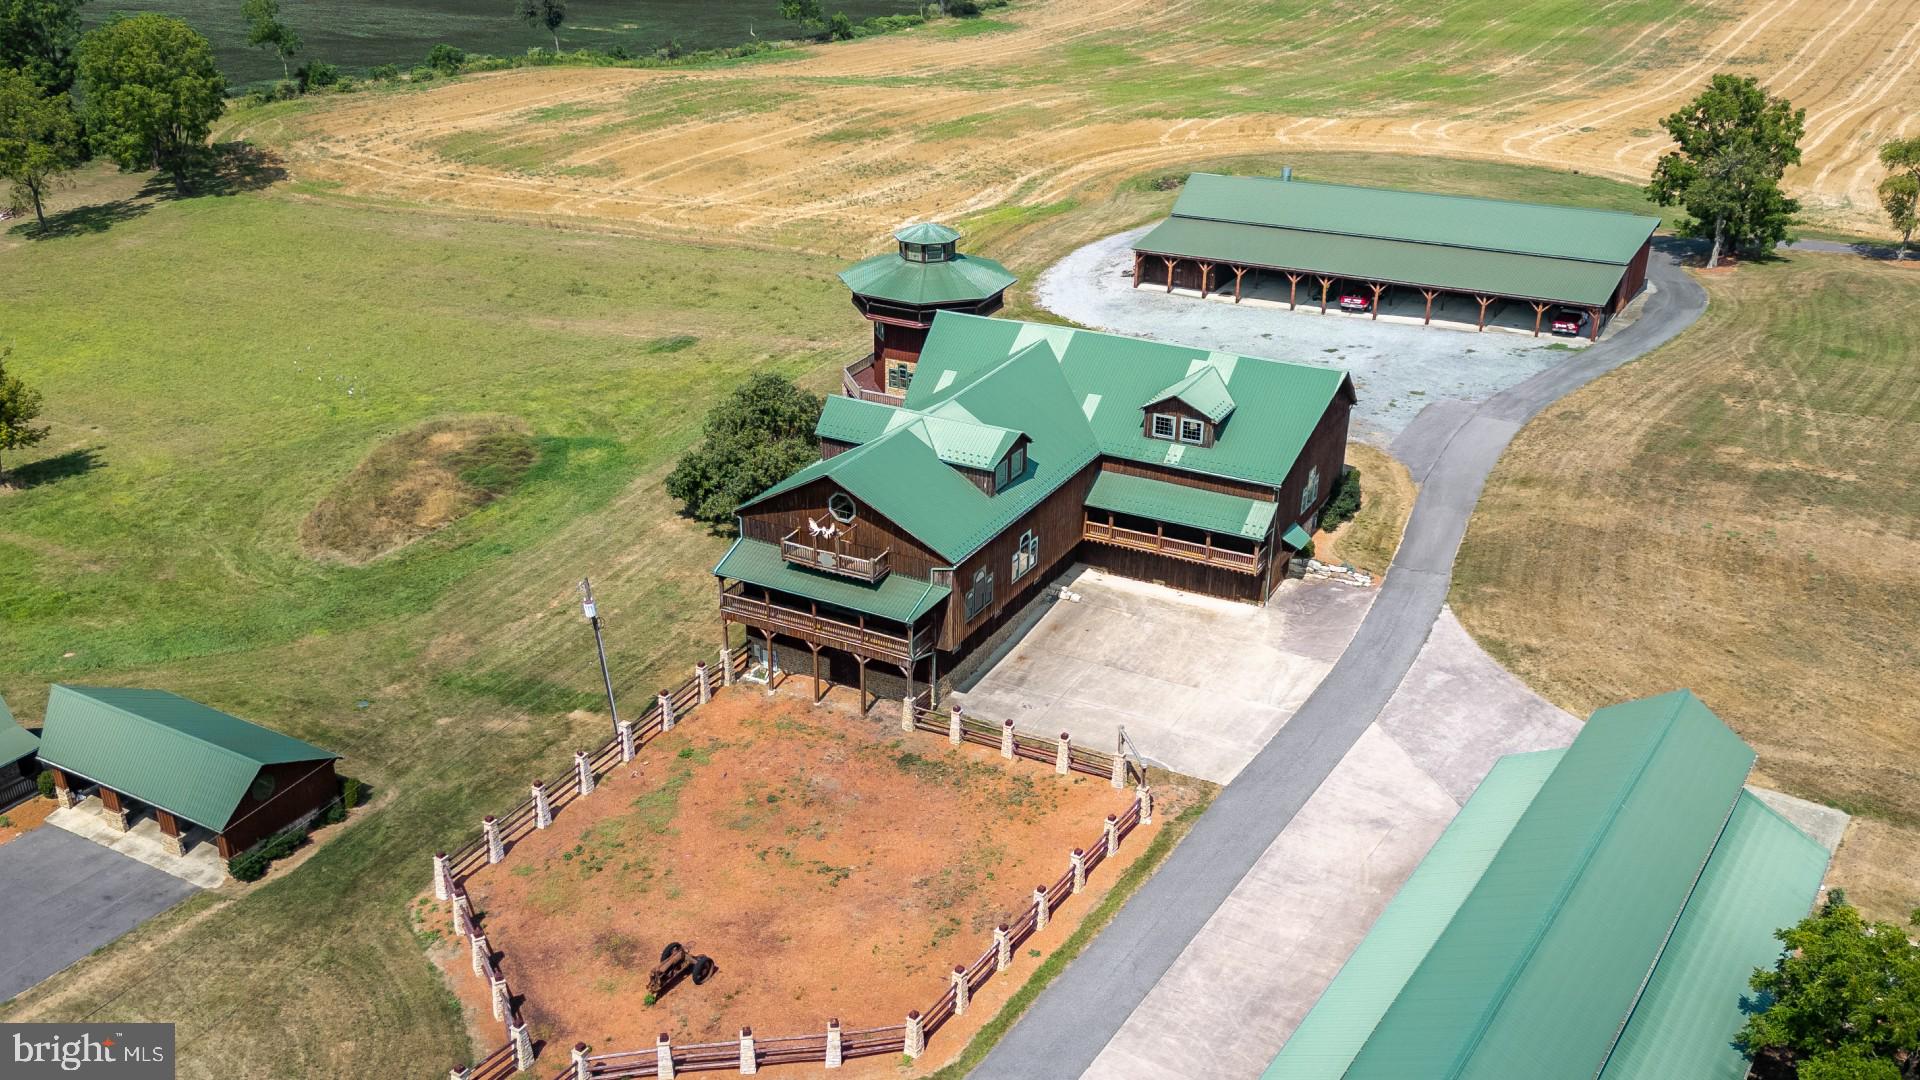
Setting, style, workmanship, versatility, and innovation all come together on one remarkable property. Opportunities like this are rare—where character, versatility, and income potential all come together on one remarkable property.


Set on just over 6 acres and zoned commercial/industrial, this one-of-a-kind property offers endless possibilities for business, investment, or a live/work concept. With multiple structures already in place, it’s ready to support a wide range of uses—from storage and distribution to event space, creative ventures, or specialty operations.


At the heart of the property is a stunning Amish-crafted barn, an impressive structure that combines scale and craftsmanship with soaring ceilings and incredible open space. Whether repurposed for business, events, or storage, it delivers both functionality and undeniable visual impact.


Equally unique and attractive is the converted silo apartment rising up 4 stories with wrap-around deck - a truly unforgettable living space featuring one bedroom and one bath, with panoramic views stretching across farmland and mountains. It’s currently generating income and offers a rare blend of charm and experience that tenants or owners will love.


The property also includes a 5,100+ sqft detached work building designed for productivity, complete with an office, bathroom, large storage bays, and a 15.5 ft oversized door for easy access. Insulated and heated, this space is ideal for year-round operations, equipment storage, or a variety of industrial uses.
#PACE2518462

CENTRE HALL

107 YEARICKS BLVD LOT 1

None Beds

None Baths

22,000 Sq.Ft.

$1,490,000

MLS#: PACE2518462

Exceptional mixed-use investment opportunity in the heart of South Philadelphia! Located at 1724-34 S 7th Street, this CMX-1 zoned property offers incredible flexibility for investors, developers, and owner-users alike.

The property consists of a former temple/prayer center featuring office and warehouse space, providing a blank canvas for a variety of permitted commercial uses (subject to zoning and any required approvals). Attached is a separate three-story mixed-use building currently generating rental income, with a neighborhood bodega occupying the first floor and two well-sized 2-bedroom, 1-bath residential apartments on the upper levels.

Whether you're looking to renovate, reposition, expand your investment portfolio, or bring a new vision to life, this unique property offers endless possibilities in one of South Philadelphia's growing neighborhoods. Conveniently located near public transportation, major roadways, shopping, dining, and neighborhood amenities.

Don't miss this rare opportunity to own a versatile mixed-use property with existing income and outstanding future potential.
#PAPH2651282

PHILADELPHIA

1724 S 7TH STREET 34

None Beds

None Baths

6,480 Sq.Ft.

$1,490,000

MLS#: PAPH2651282
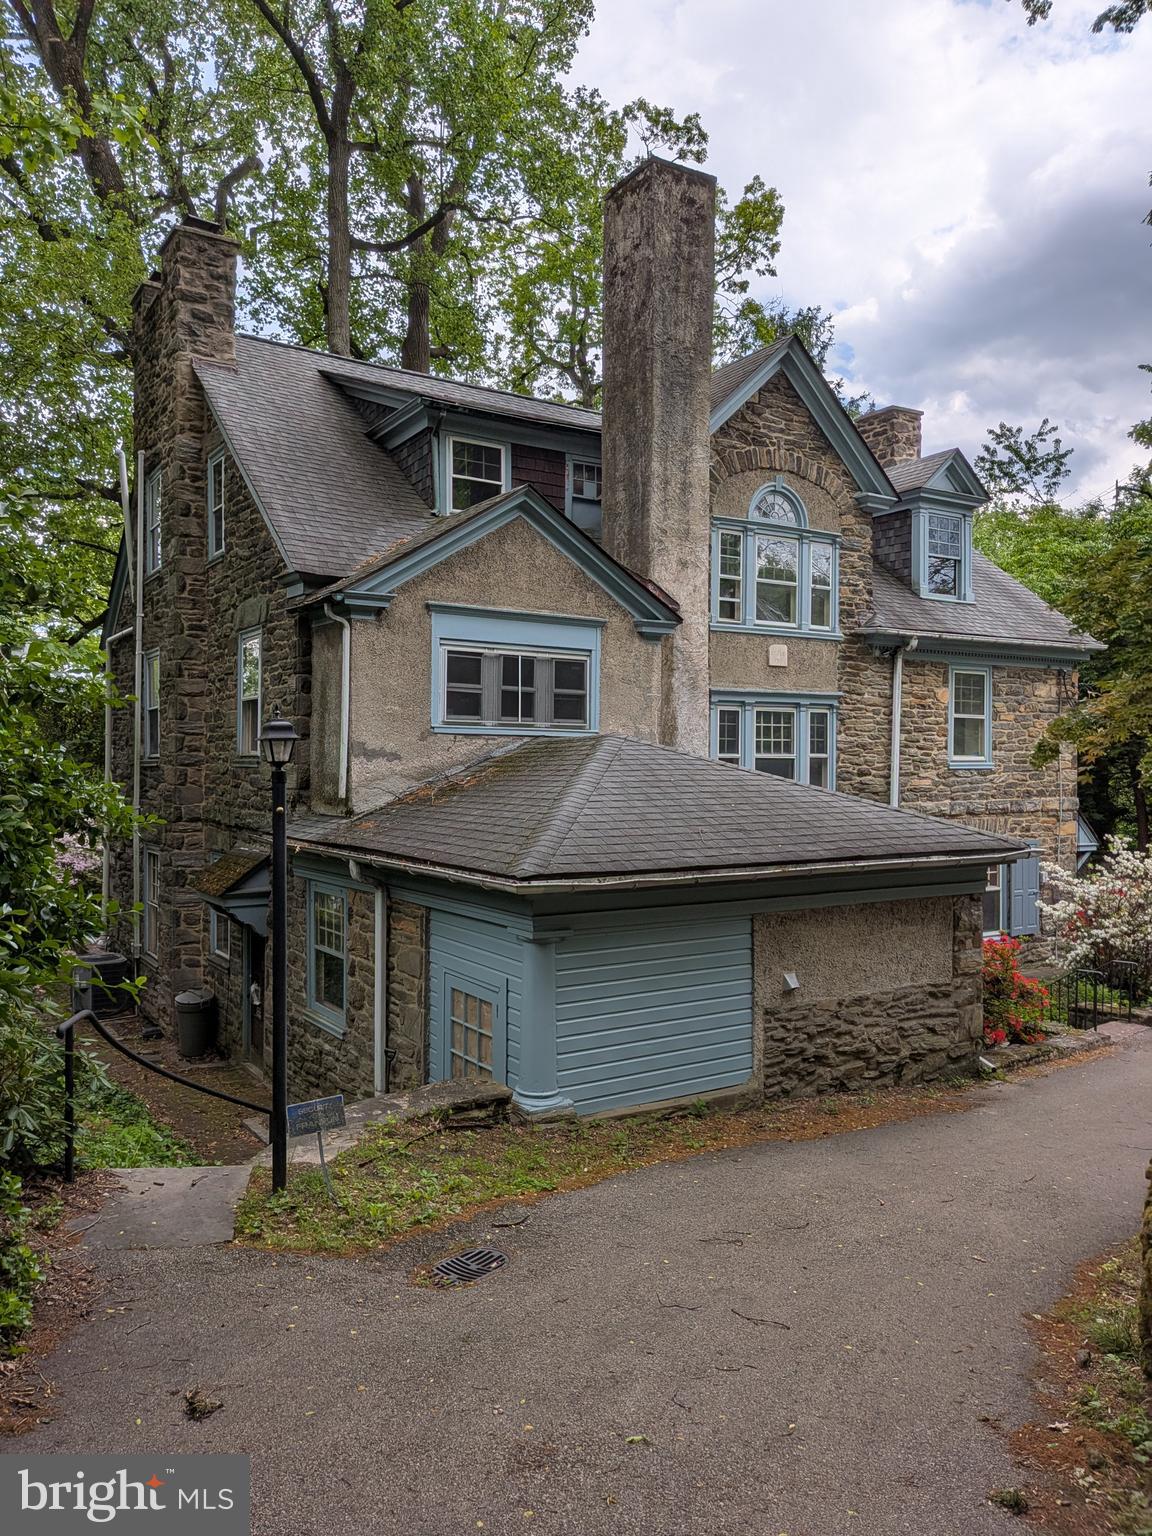
This is your opportunity to own one of the grand homes of West Mount Airy. This home, lovingly maintained and owned by the same family since 1979, is your chance to put down roots in a charming neighborhood a short walk from the woods of the Wissahickon Valley.

Walking from the street up the stately stone staircase, you'll pass under a soft canopy and arrive at the front of a majestic home set back from and several feet above the street. Inside you'll admire the grand staircase and the hardwood floor of the foyer as it connects two great rooms, each with their own fireplace, perfect for dining and recreation. The modest kitchen abuts an original butler's pantry, perfect for additional storage, and a convenient laundry room.

Continuing up the grand spiral staircase, you'll be greeted by a study with built-in shelves and a wide window that invites light in. The study, four bedrooms, and two full baths can be sectioned off as desired by three pocket doors.

Further upstairs is another full bath with a clawfoot tub and several more rooms perfect for children's play, office space, art projects, meditation, or library space.

Sitting on roughly three-quarters of an acre, the grounds include space for gardening, entertaining outdoors, or even a gazebo. The carraige house toward the rear of the property features parking for two cars and a small living space above it perfect for a private office or a tenant. The shared driveway terminates at the rear of the main house with room for at least two more cars making parking and unloading a breeze.
#PAPH2623938

PHILADELPHIA

601 W HORTTER STREET

7 Beds

3 Baths

5,730 Sq.Ft.

$1,490,000

MLS#: PAPH2623938

Incredible investment to acquire a premier commercial property located in one of the community's finest, most prestigious buildings. Commandingly situated on a highly visible corner lot, this property offers exceptional accessibility with an abundance of both off-street and dedicated on-street parking. Spanning a total of 11,700 square feet of fully leased space, the property features a stable, diversified income stream from two established tenants occupying 7,900 square feet and 3,800 square feet respectively. Interestingly this tenant utilizing 7,900 sq ft space has been a tenant for 22 years. Generating a robust gross rental income of $141,600 per year, this low-maintenance asset represents a turn key addition to any portfolio. Operating expenses include taxes, insurance, maintenance, and utility costs are only $18,784, providing immediate cash flow of $122,816.00 per year. Unmatched location, superior asset quality, and immediate cash flow make this a rare find. Schedule your private tour today.
#PACC2008174

LEHIGHTON

580 COAL STREET

None Beds

None Baths

N/A

$1,490,000

MLS#: PACC2008174
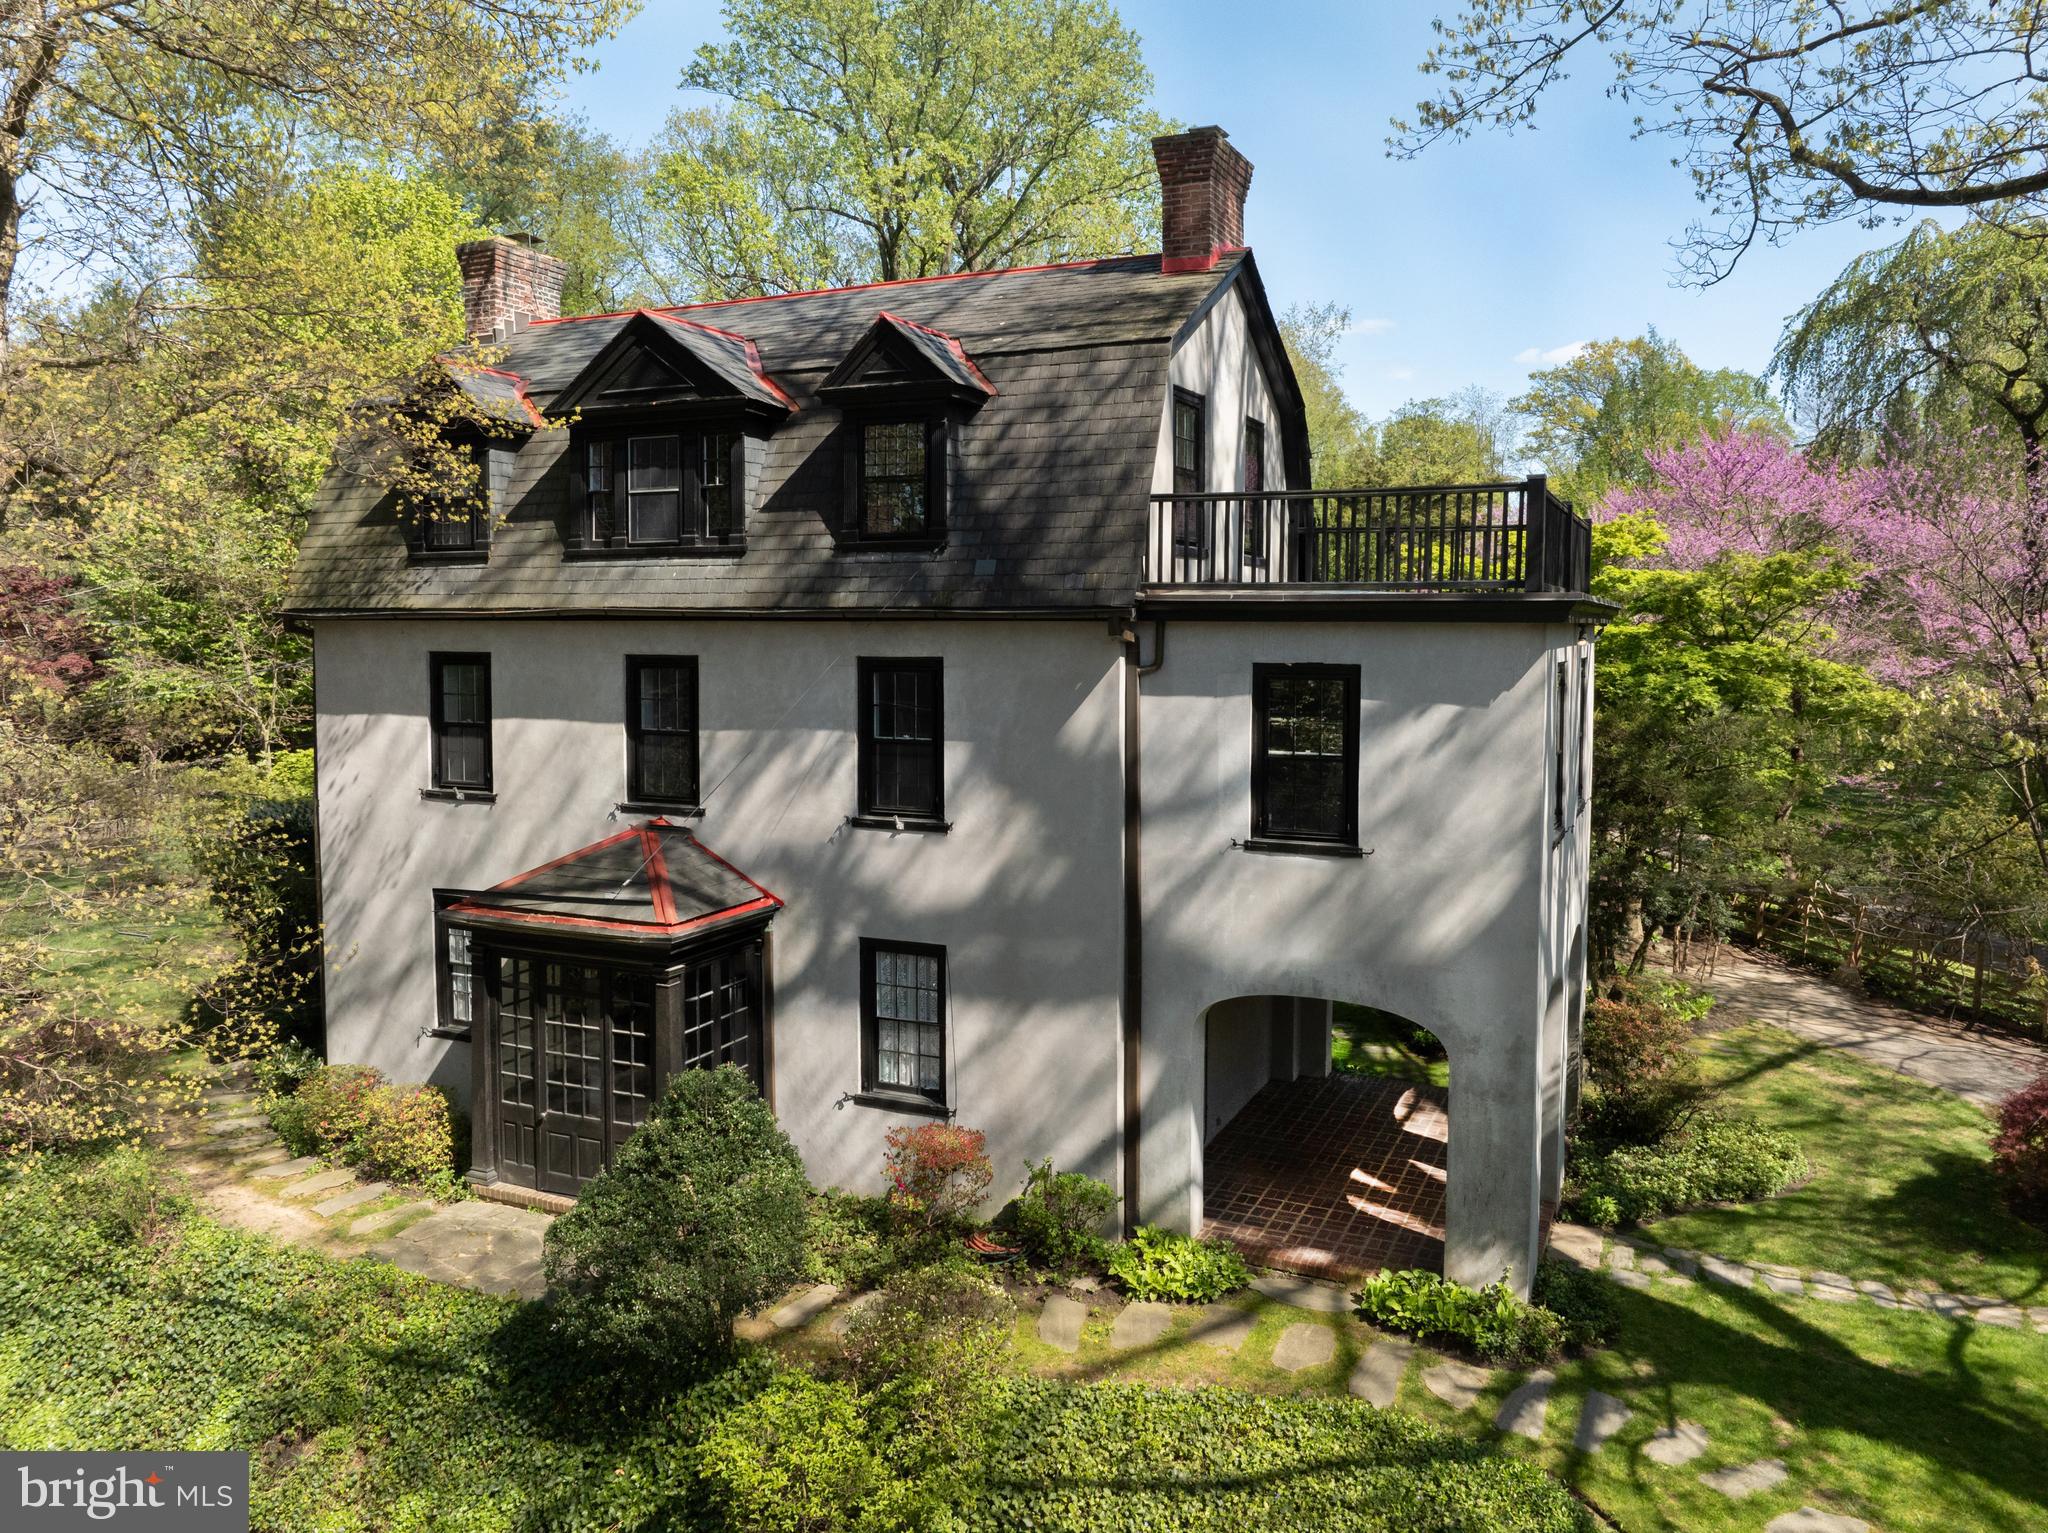
John Quincy Adams was President when the original part of this stately farmhouse was built in 1829. Additions were made in 1906, 1927, and 1960, resulting in the spacious property that exists today. This home is flooded with sunlight and has beautiful natural oak woodwork and hard wood floors throughout. The first floor offers a living room, a den, a large dining room with a wood burning fireplace, a kitchen with natural gas cooking and a butlers pantry and laundry area, a half bath, an enclosed side porch, and numerous Dutch doors. The second floor has four large bedrooms, one with an attached office that could also be used as a nursery, along with a full bath. The third floor has three more bedrooms, a storage room, and another full bath. There is a slate roof, and a newer boiler and water heater. The grounds are breathtaking. Out back there is a slate patio below a stunning pool that is perfect for cooling off in the summer and entertaining. The yard, one of the largest in the area, is expansive on both the side and to the rear of the property and has many beautiful natural plantings.  The location can't be beat. The shops and restaurants at the Top of the Hill are within walking distance and a couple of blocks in the other direction the road takes you to one of the most tranquil spots in the Wissahickon Valley, where the Tedyuscung statue sits atop Council Rock. Septa regional rail is within couple of blocks for an easy ride to Center City and the Turnpike and Blue Route are a short drive away. Make an appointment to see this special property today. *Lot dimensions, assessments and taxes are both parcels combined
#PAPH2518540

PHILADELPHIA

308 REX AVENUE

7 Beds

2 Baths

6,744 Sq.Ft.

$1,490,000

MLS#: PAPH2518540

1 ... 403 404 405 406 407 ... 666
* Listings identified with the FMLS IDX logo come from FMLS and are held by brokerage firms other than the owner of this website. The listing brokerage is identified in any listing details. Information is deemed reliable but is not guaranteed. If you believe any FMLS listing contains material that infringes your copyrighted work please click here to review our DMCA policy and learn how to submit a takedown request. © 2024. First Multiple Listing Service, Inc.

Send a message

Message successfully sent.

Your message

What is 3 + 4 ?

Reason for contacting?

I agree to receive email communication and understand I can unsubscribe at any time.

I agree to be contacted by Charis Realty Group - Christine Issler, Broker via call, email, and text for real estate services. To opt out, you can reply 'stop' at any time or reply 'help' for assistance. You can also click the unsubscribe link in the emails. Message and data rates may apply. Message frequency may vary. Privacy Policy

Sign Out

Virtual Assistant

Would you like to take the next step with this property? We can help you schedule a showing or virtual tour, or send you more details.

Yes, I would like more information.

Thank You for Your Reply, One of Our Agents will contact you as soon as possible

No, maybe later.

Thank you, you can always contact me via email, phone number or through the contact form.

Realhub AI

Lucy - Your AI-Powered Realtor

Update Your Temporary Password

Personalize your search

Enter your email and we'll notify you immediately when new listings match what you're looking for.

or enter email address

Already have an account ? Login here

Continue your home search

I agree to receive communications and understand I can unsubscribe at any time.

I agree to be contacted by Charis Realty Group - Christine Issler, Broker via call, email, and text for real estate services. To opt out, you can reply 'stop' at any time or reply 'help' for assistance. You can also click the unsubscribe link in the emails. Message and data rates may apply. Message frequency may vary. Privacy Policy

Already have an account ? Login here

We use cookies

We use cookies primarily for analytics to enhance your experience. By accepting, you agree to our use of these cookies. You can manage your preferences or learn more about our cookies policy.
