Properties

Browse or get in touch to schedule a walkthrough.

  • Nearby me
Price range

Popular Features

Community Features

Association

Property Features

Waterfront

View

Exterior Features

Interior Features

Style

10000 properties match your criteria

Updated 1 minute ago

E-Alert name
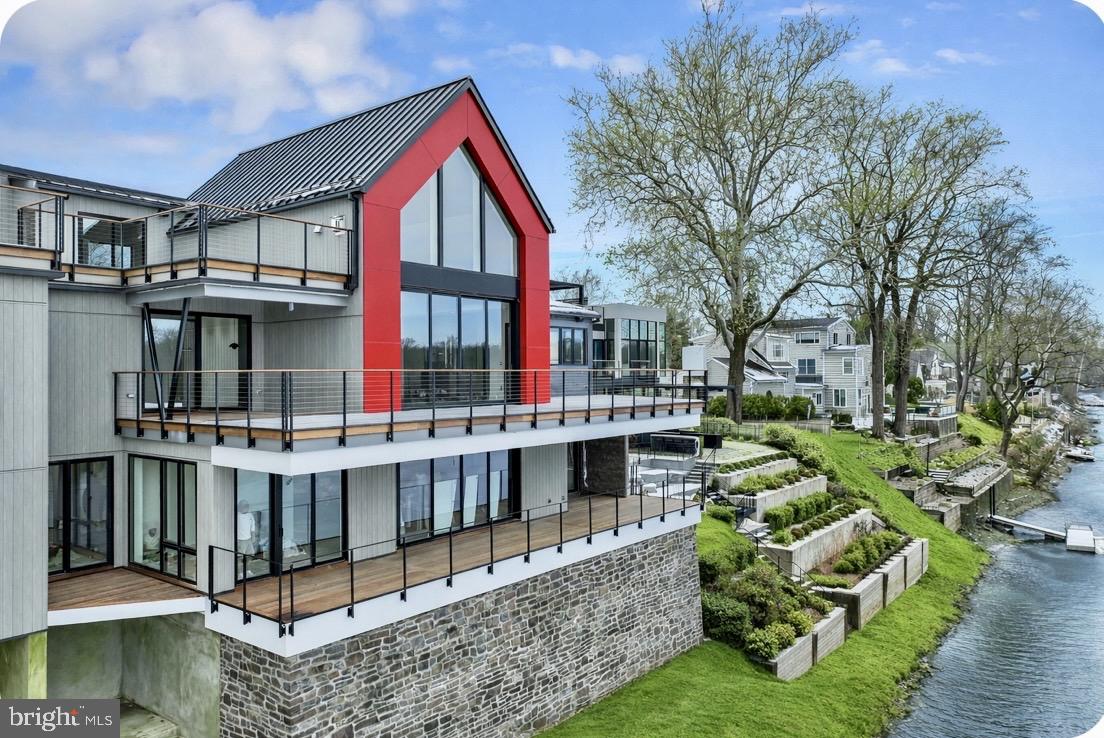
A singular riverfront offering — where architecture, atmosphere, and artistry converge.
Set along a prized stretch of the Delaware River in the heart of New Hope, this exceptional residence presents a refined expression of modern living , where daily life is shaped by light, water, and thoughtful design. Walls of glass and fully retractable sliders dissolve the boundary between indoors and out, framing unobstructed views of the river and the landscape beyond. A signature offering, built by Barley Custom Homes.
Mornings begin with coffee on the heated private terrace, as sunrise casts a soft glow across the water and natural light fills the home.
Spanning approximately 4450 square feet, the residence offers three beautifully appointed ensuite bedrooms, 4.5 baths, and a fully finished lower level designed as a seamless extension of the home , ideal for a private guest suite, wellness retreat, media lounge, or additional bedroom, thoughtfully tailored to a lifestyle defined by ease, intention, and understated sophistication.
The kitchen is both sculptural and functional, appointed with Wolf Sub-Zero appliances, an induction cooktop, luminous Crystallis surfaces, and custom cabinetry by Village Handcrafted with an artisan-crafted finish. A statement Crystallis bar opens seamlessly for entertaining, while rich hardwood flooring flows throughout.
The primary suite offers a private, spa-like retreat with a boutique-style walk-in closet, soaking tub, and a beautifully appointed walk-in shower.
Afternoons unfold on the water , launch from your private dock, glide along the Delaware by kayak or boat, and experience a level of riverfront living that is as rare as it is extraordinary. Evenings are best spent on the terrace, dining al fresco with views of the illuminated Lambertville Bridge reflecting across the water.
With direct garage entry, three dedicated parking spaces, and the rare advantage of exceptionally low taxes and a low HOA, ownership here is as considered as it is effortless.
Ideally positioned just steps from New Hope’s celebrated dining, boutiques, galleries, and theater, and within easy reach of Princeton, Philadelphia, and New York City, the residence offers a seamless balance of accessibility and retreat.
#PABU2116978

NEW HOPE

130 N MAIN STREET UNIT D

4 Beds

4 Baths

4,450 Sq.Ft.

$5,675,000

MLS#: PABU2116978
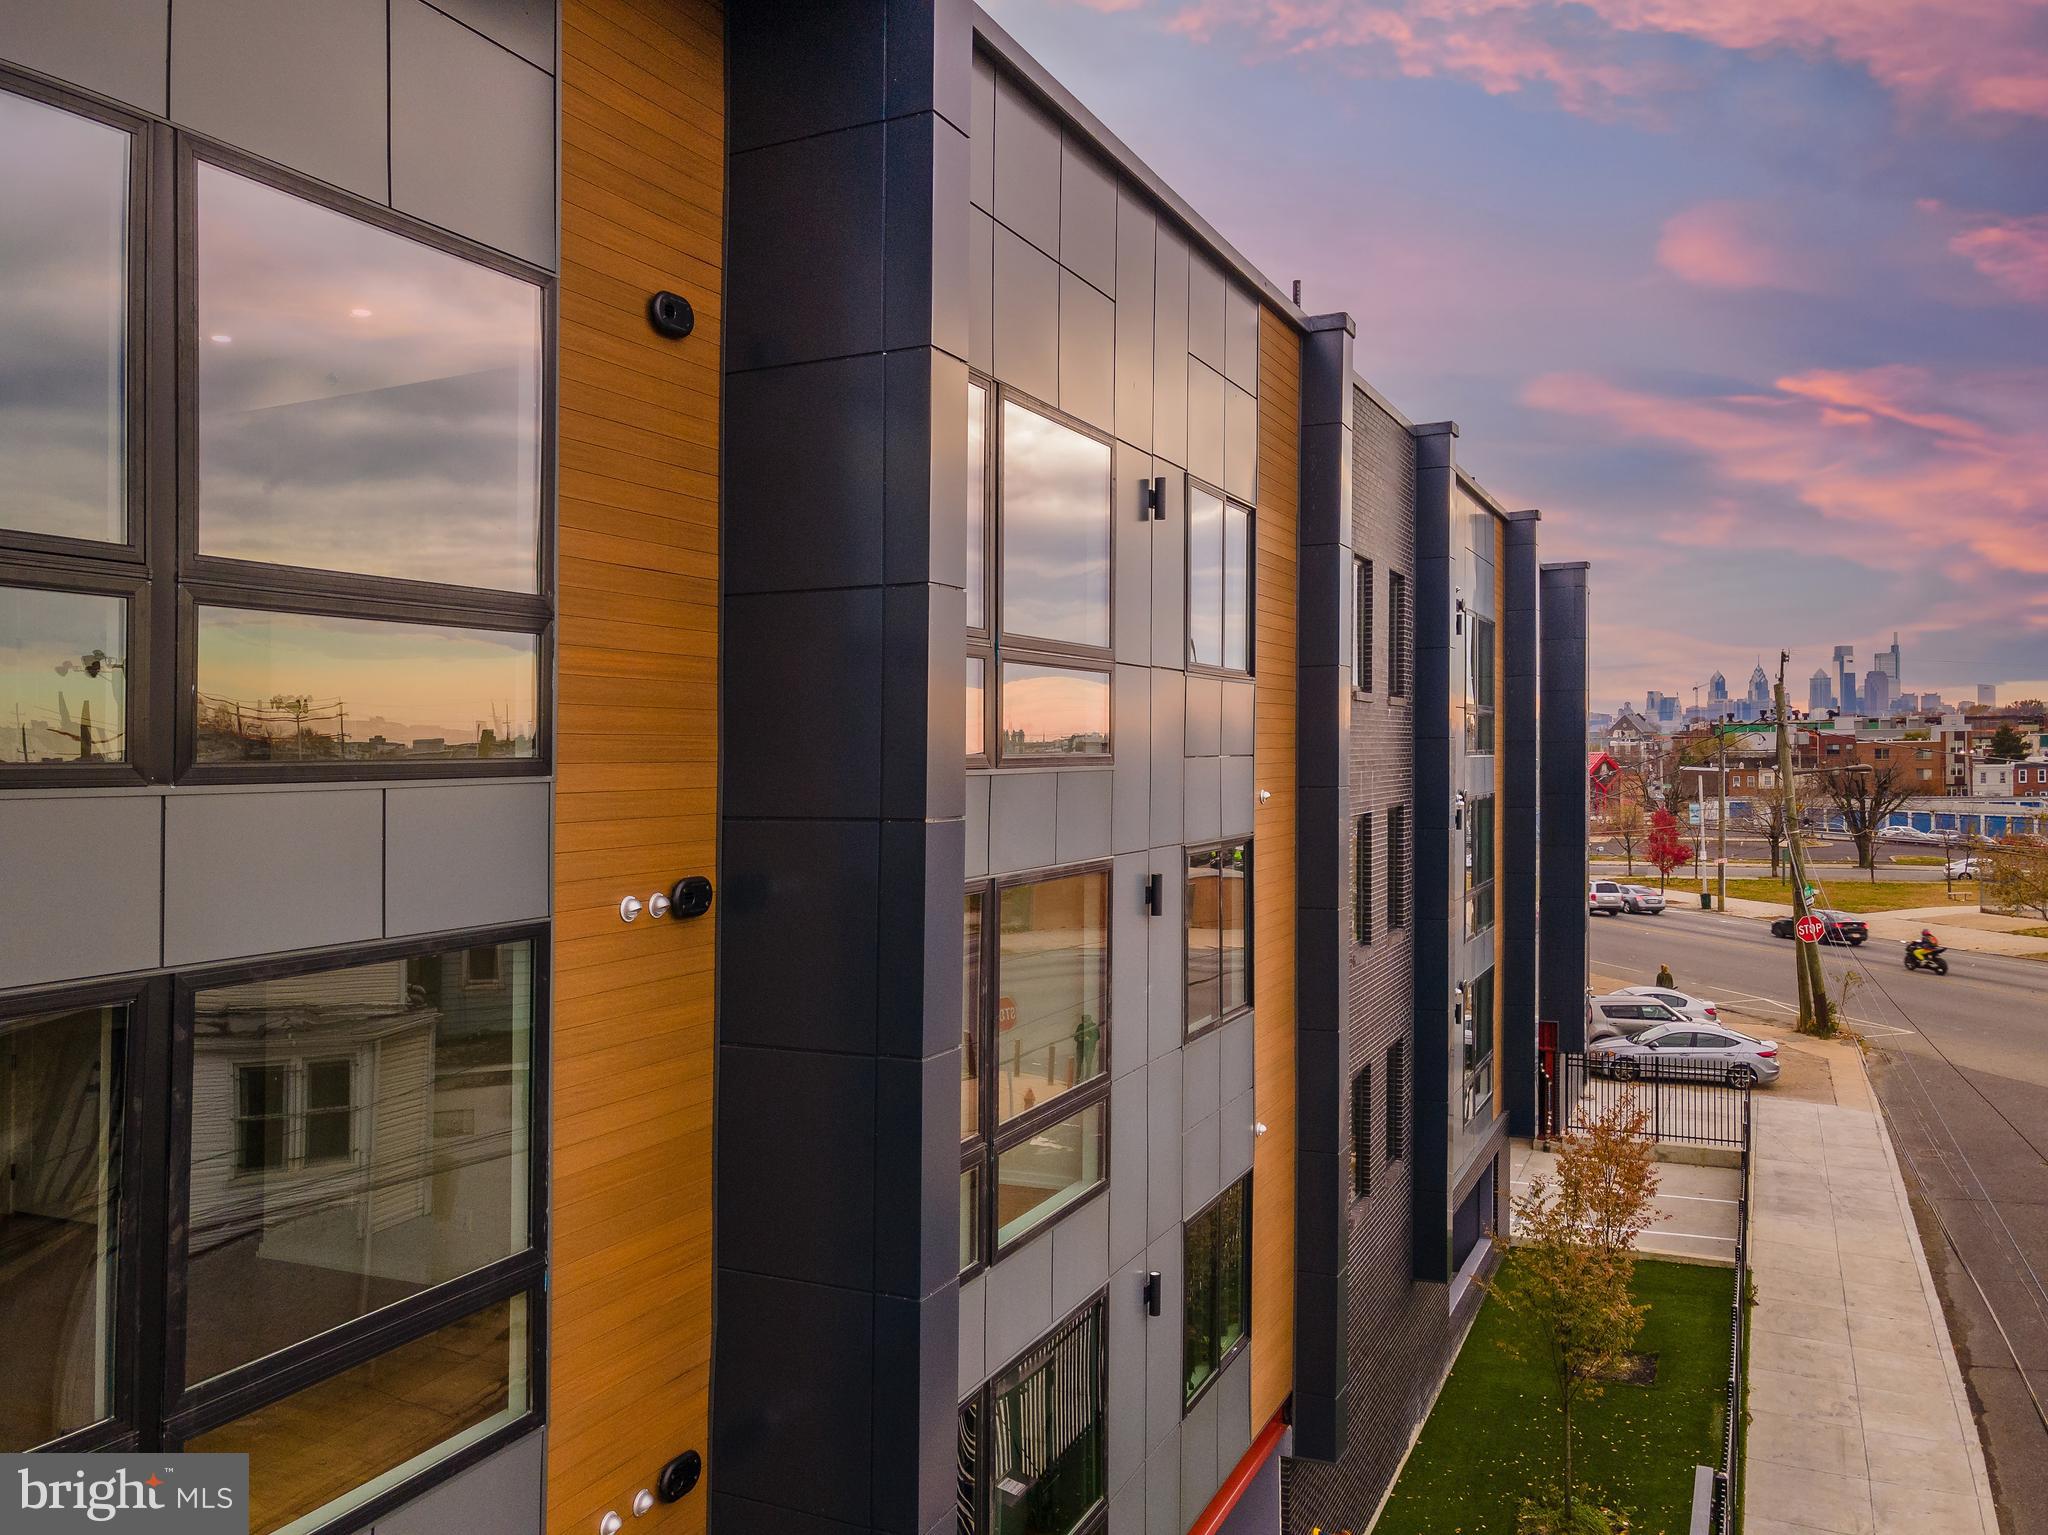
20 Unit new construction apartment building in Fishtown QOZ (Opportunity Zone).
#PAPH2071050

PHILADELPHIA

2636 BELGRADE STREET

None Beds

None Baths

20,000 Sq.Ft.

$5,630,000

MLS#: PAPH2071050
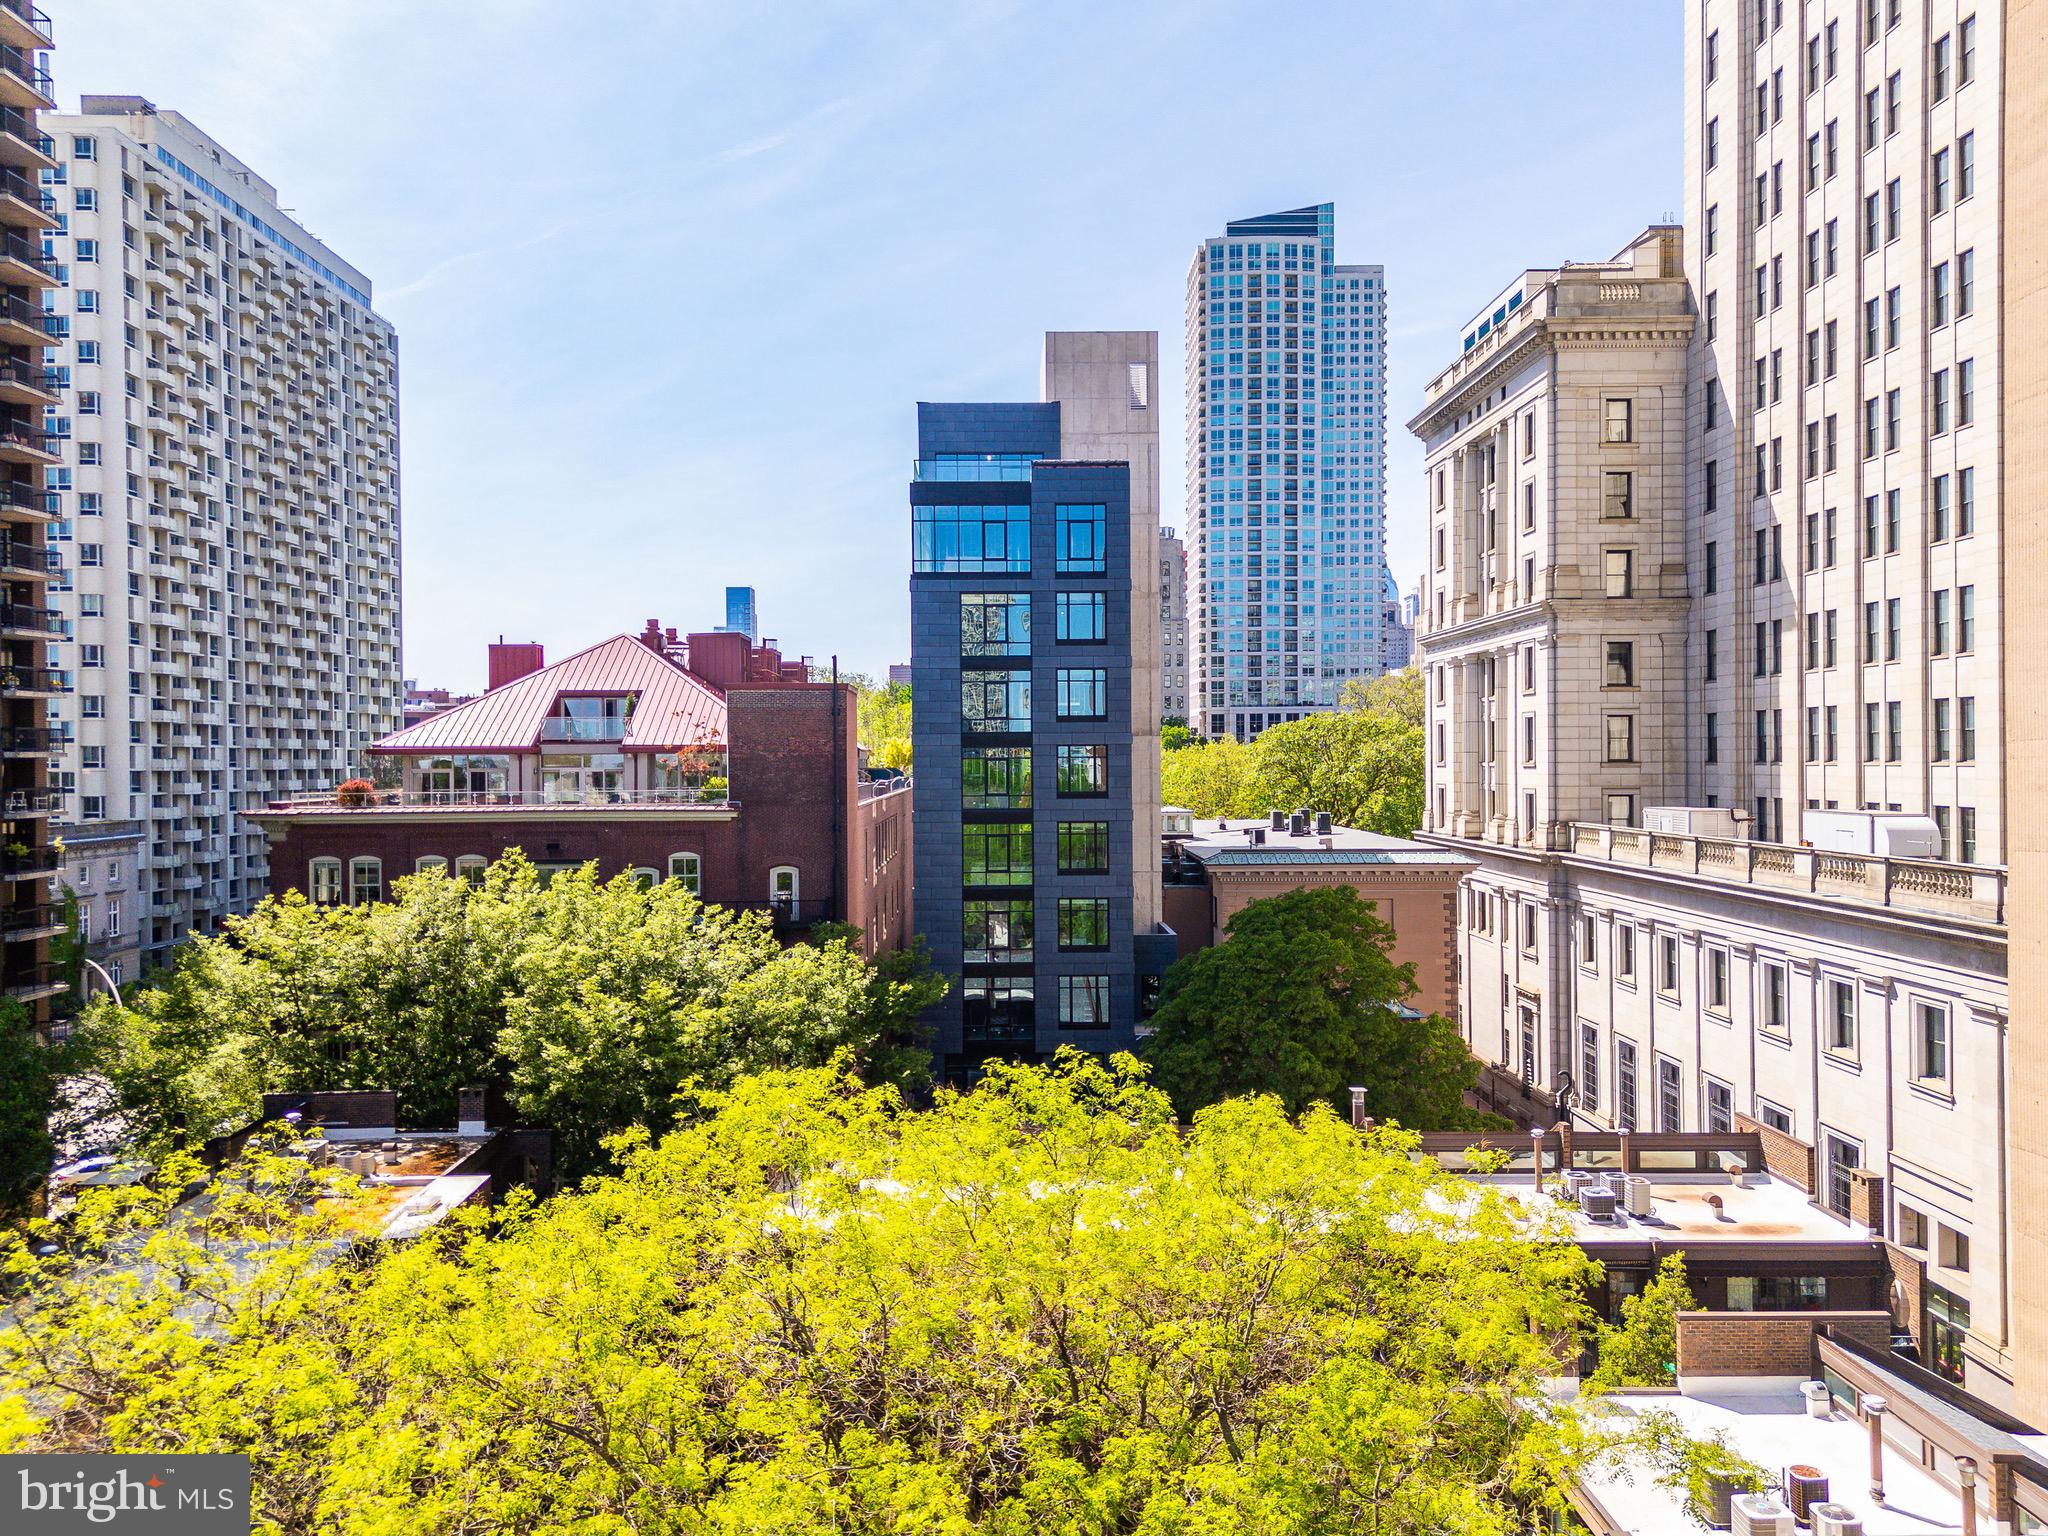
An Iconic Location Built for the Visionary. Introducing The Dilworth House - a masterful blend of architectural heritage, elevated design, and modern sophistication, overlooking Philadelphia’s iconic Washington Square Park. Developed by Astoban Investments and brought to life by CBP Architects - the award-winning firm originally founded by the legendary Cecil Baker - this limited collection of just eight luxury residences stands among the most refined residential offerings in the city. Rooted in the legacy of Mayor Richardson Dilworth, a visionary who helped lead the revitalization of Society Hill, The Dilworth pays homage to its past with stately Colonial Revival architecture by renowned architect G. Edwin Brumbaugh. The building echoes the grace of Dilworth’s original 1957 mansion while embracing the innovation and craftsmanship of today’s luxury living. Behind a gated, professionally landscaped entry, residents are welcomed into a world of privacy, sophistication, and quiet grandeur. Interiors are thoughtfully designed with custom millwork, soaring ceilings, and elegant, curated finishes. Expansive private terraces - including the largest penthouse terrace in Philadelphia - offer seamless indoor/outdoor living and panoramic views of both the park and the Delaware River. Each residence features bespoke and timeless kitchens by The Cut equipped with top-tier Gaggenau appliances, and architecturally forward layouts designed to elevate everyday living. Building amenities include full-time doorman service, storage, a residents-only fitness studio, and a state-of-the-art automated parking system that allows you to park and retrieve your car with the touch of a button. A full 10-year tax abatement and low condo fees add meaningful long-term value. 
Experience peaceful, refined living right on Washington Square Park in this spacious 3-bedroom, 3.5-bath single-level residence spanning over 3,250 square feet. Designed for both elegance and ease, the home features a 235-square-foot private terrace off the living room with direct park views - while the opposite side offers sweeping sights of the Delaware River, creating a stunning backdrop from every room. The layout is open and inviting, with a seamless flow between the living area, dining space, and chef’s kitchen, outfitted with sleek Gaggenau appliances and premium finishes throughout. Whether you're hosting friends or enjoying a quiet evening at home, every inch of this residence is designed for comfort and sophistication. Step outside and you're in the heart of Society Hill, just moments from some of the city’s best restaurants, shops, and cultural spots. And with fast, easy access to major highways and the Jersey Shore, weekend getaways are always within reach.Parking: One space included. An additional space is available for $200,000.
More details and photos coming soon.
#PAPH2473838

PHILADELPHIA

223 S 6TH STREET 601

3 Beds

3 Baths

3,251 Sq.Ft.

$5,526,000

MLS#: PAPH2473838
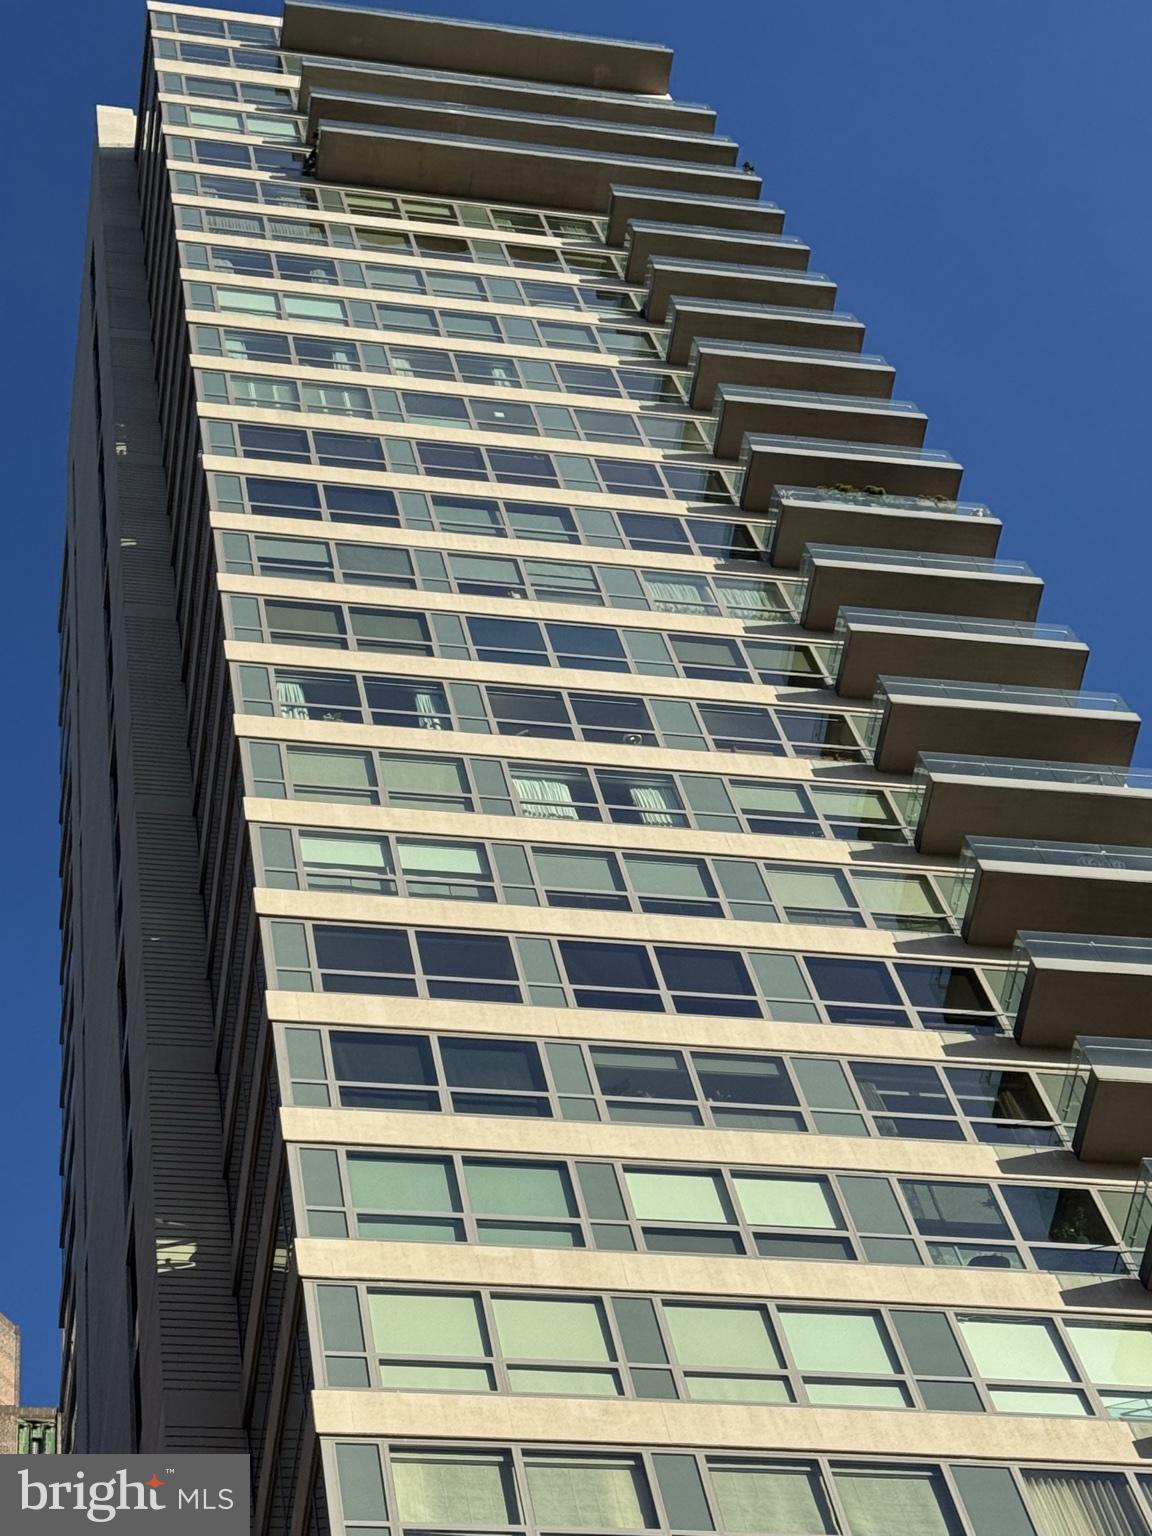
Located in the luxurious and prestigious 1706 Rittenhouse Square Condominium. This very Private Modern building seamlessly blends elegance with privacy. With only 31 exclusive Residences spanning 31 stories high. 1706 offers an intimate, upscale living experience. Residence 2201 is a masterpiece, featuring very high ceilings and floor to ceiling windows on four sides and 4,166 square feet. This four-bedroom residence offers breathtaking views from every room. A private, keyed elevator opens directly to your private foyer leading into a grand Living Room with floor-to-ceiling windows and glass doors that open onto a terrace.

1706 Rittenhouse Square has Amazing Amenities. The Concierge offers a Chauffer Driven Car to take you around the city. Swim in the Lap Pool, Relax in the Jacuzzi, Sit in the Sauna and/or work out in the Gym. There is a Conference Room, Party Space and a Catering Kitchen. Read a Book or work on your Laptop in the Private Lushly Landscaped Garden. Two Parking Spaces Included.
#PAPH2581440

PHILADELPHIA

1706 RITTENHOUSE SQUARE 2201

4 Beds

3 Baths

4,166 Sq.Ft.

$5,500,000

MLS#: PAPH2581440
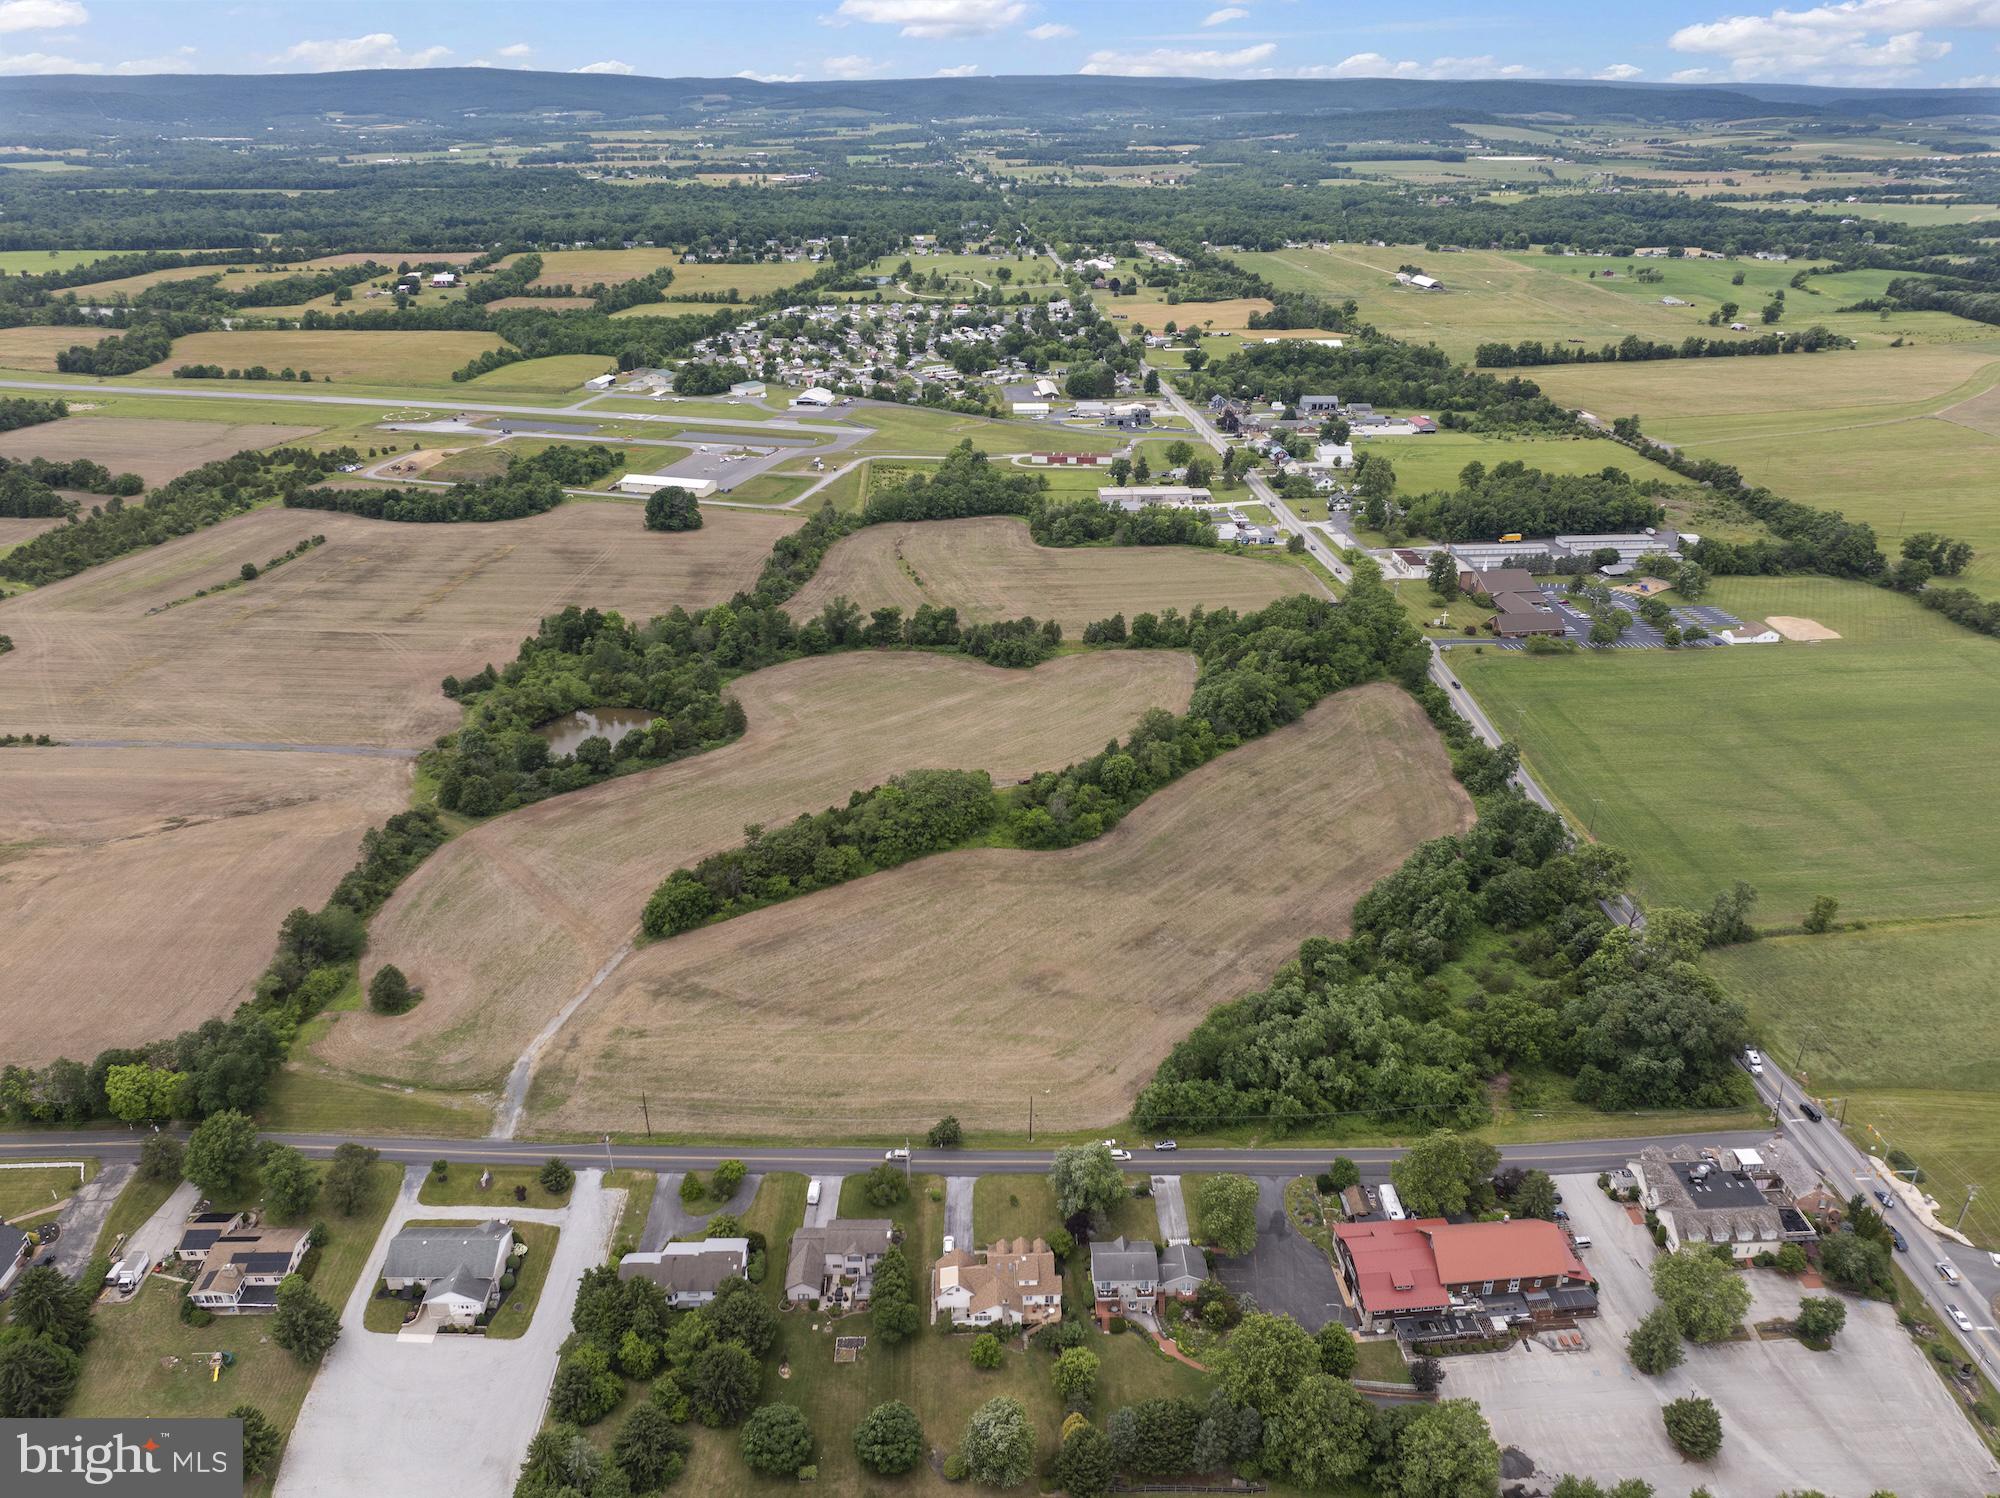
Prime Commercial Mixed-Use Development Opportunity – Gettysburg, PA

Exceptional opportunity to acquire 27+ acres of commercially zoned mixed-use land at the highly visible intersection of US Route 30 and Herrs Ridge Road, complete with a signalized intersection providing excellent access and exposure. This strategically located property offers tremendous development potential for retail, hospitality, office, residential mixed-use, healthcare, or other commercial ventures.

Positioned in one of the region's most recognized tourism and business corridors, the site benefits from strong traffic counts, excellent visibility, and convenient access to major transportation routes. Public utilities are available, enhancing the property's development readiness and long-term value.

The location places you less than one mile from the historic First Shot Marker, less than two miles from downtown Gettysburg, less than five miles from US Route 15, and less than twenty-two miles from Interstate 81, providing outstanding connectivity throughout South Central Pennsylvania and beyond.

With its combination of size, zoning flexibility, infrastructure availability, and proximity to Gettysburg's thriving tourism, commercial, and residential markets, this is a rare opportunity to secure a premier development tract in a highly desirable location.
#PAAD2024100

GETTYSBURG

0 HERRS RIDGE ROAD

None Beds

None Baths

27.04 acres

$5,500,000

MLS#: PAAD2024100
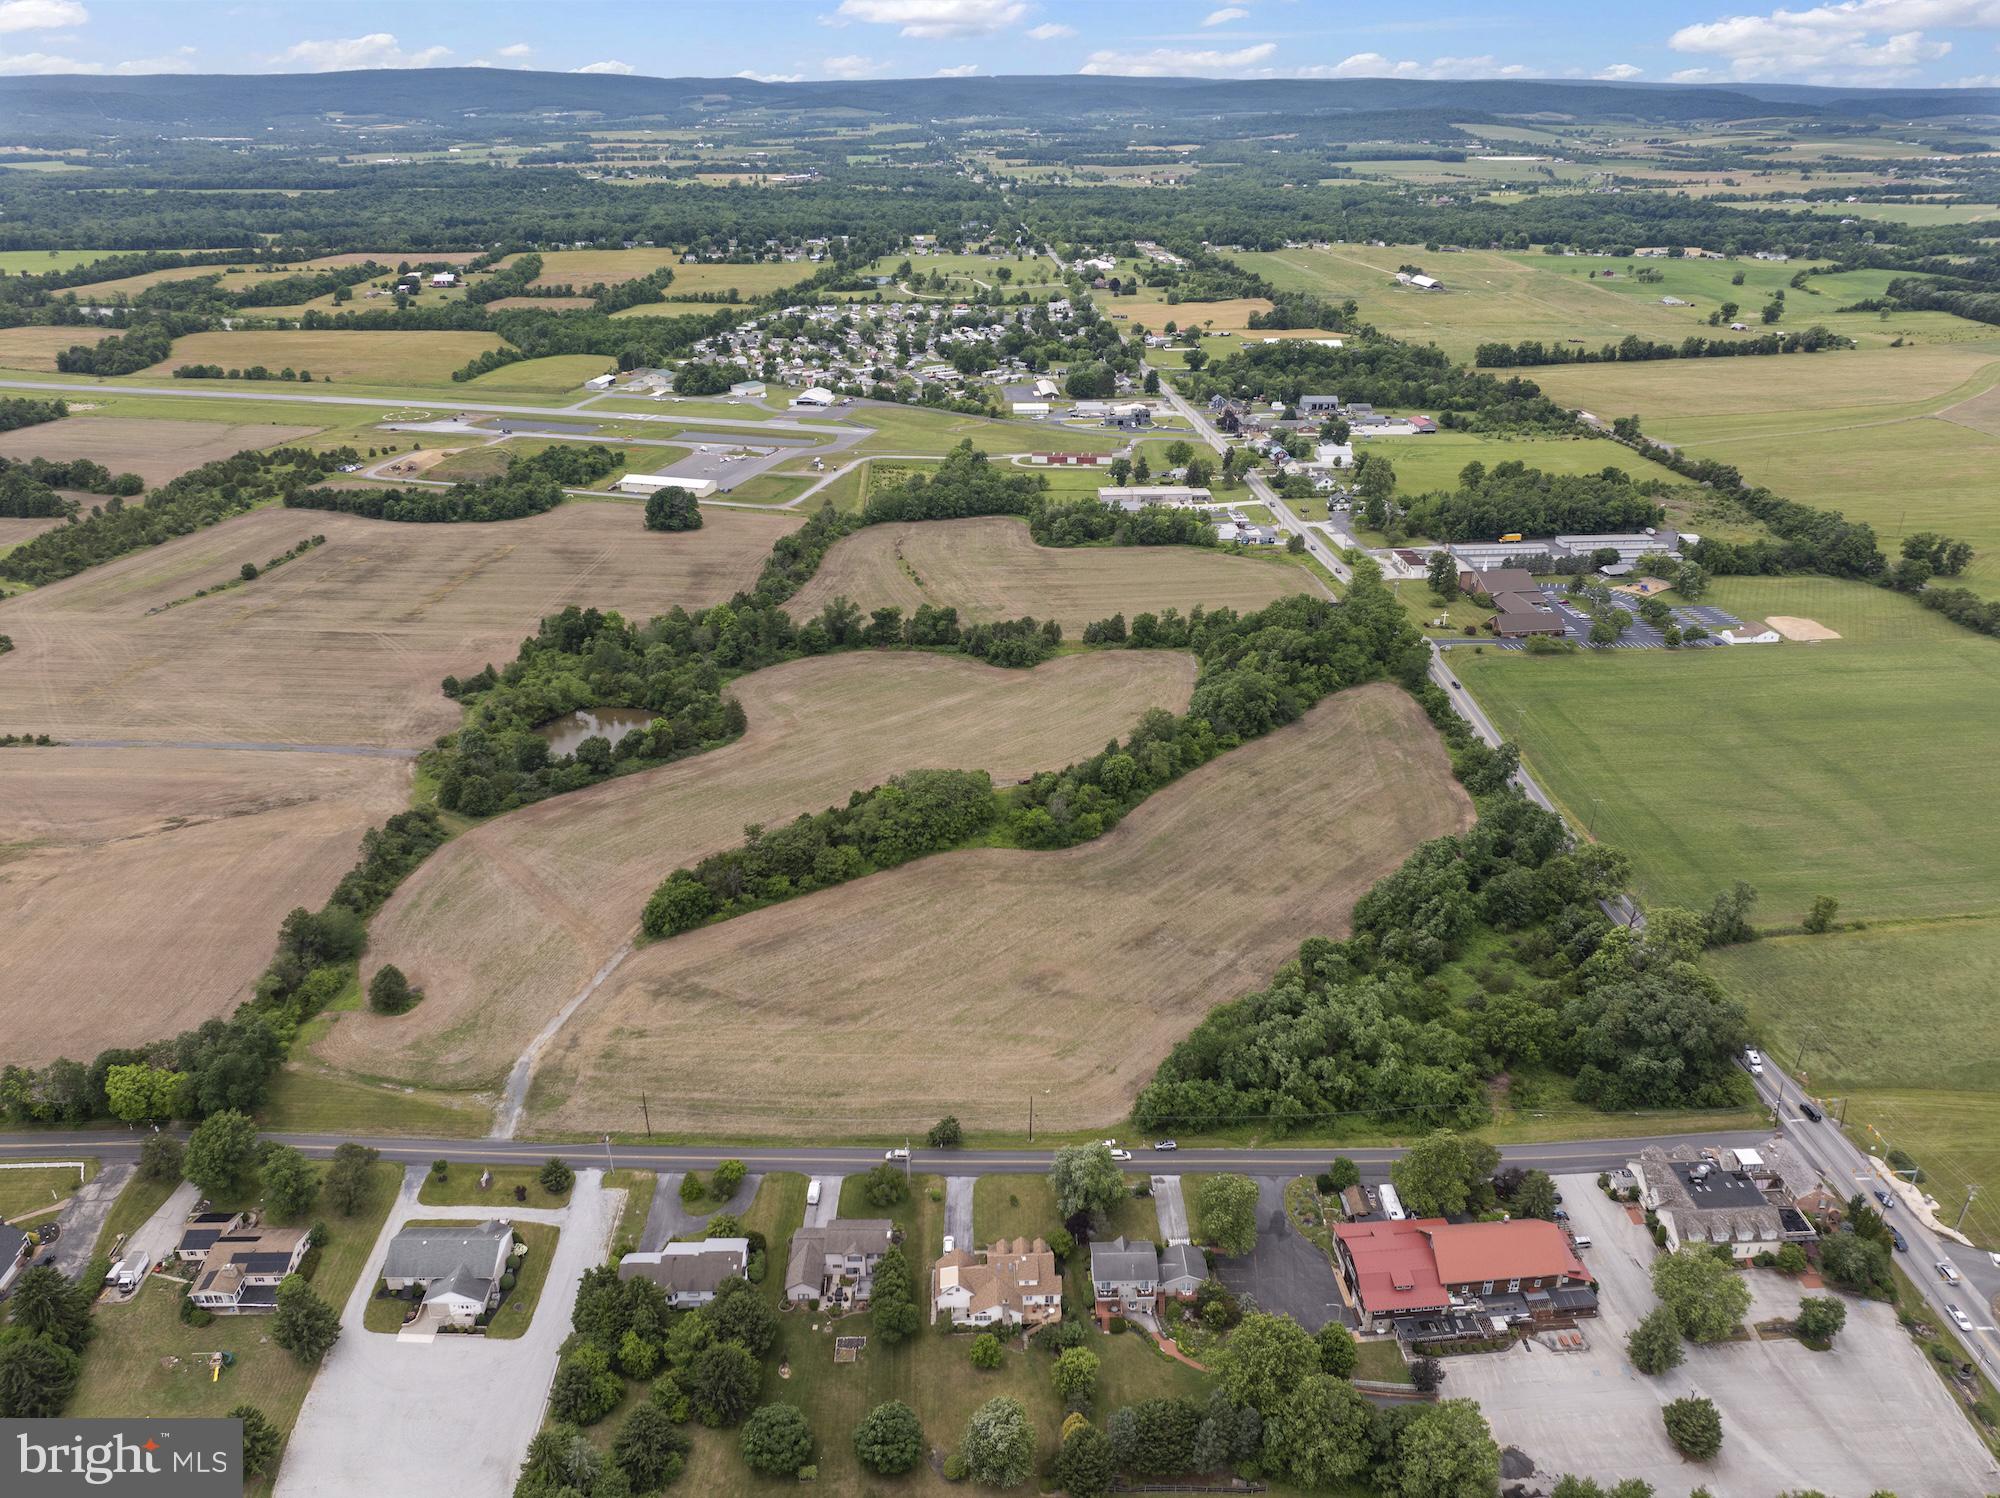
Prime Commercial Mixed-Use Development Opportunity – Gettysburg, PA

Exceptional opportunity to acquire 27+ acres of commercially zoned mixed-use land at the highly visible intersection of US Route 30 and Herrs Ridge Road, complete with a signalized intersection providing excellent access and exposure. This strategically located property offers tremendous development potential for retail, hospitality, office, residential mixed-use, healthcare, or other commercial ventures.

Positioned in one of the region's most recognized tourism and business corridors, the site benefits from strong traffic counts, excellent visibility, and convenient access to major transportation routes. Public utilities are available, enhancing the property's development readiness and long-term value.

The location places you less than one mile from the historic First Shot Marker, less than two miles from downtown Gettysburg, less than five miles from US Route 15, and less than twenty-two miles from Interstate 81, providing outstanding connectivity throughout South Central Pennsylvania and beyond.

With its combination of size, zoning flexibility, infrastructure availability, and proximity to Gettysburg's thriving tourism, commercial, and residential markets, this is a rare opportunity to secure a premier development tract in a highly desirable location.
#PAAD2024096

GETTYSBURG

0 HERRS RIDGE ROAD

None Beds

None Baths

N/A

$5,500,000

MLS#: PAAD2024096
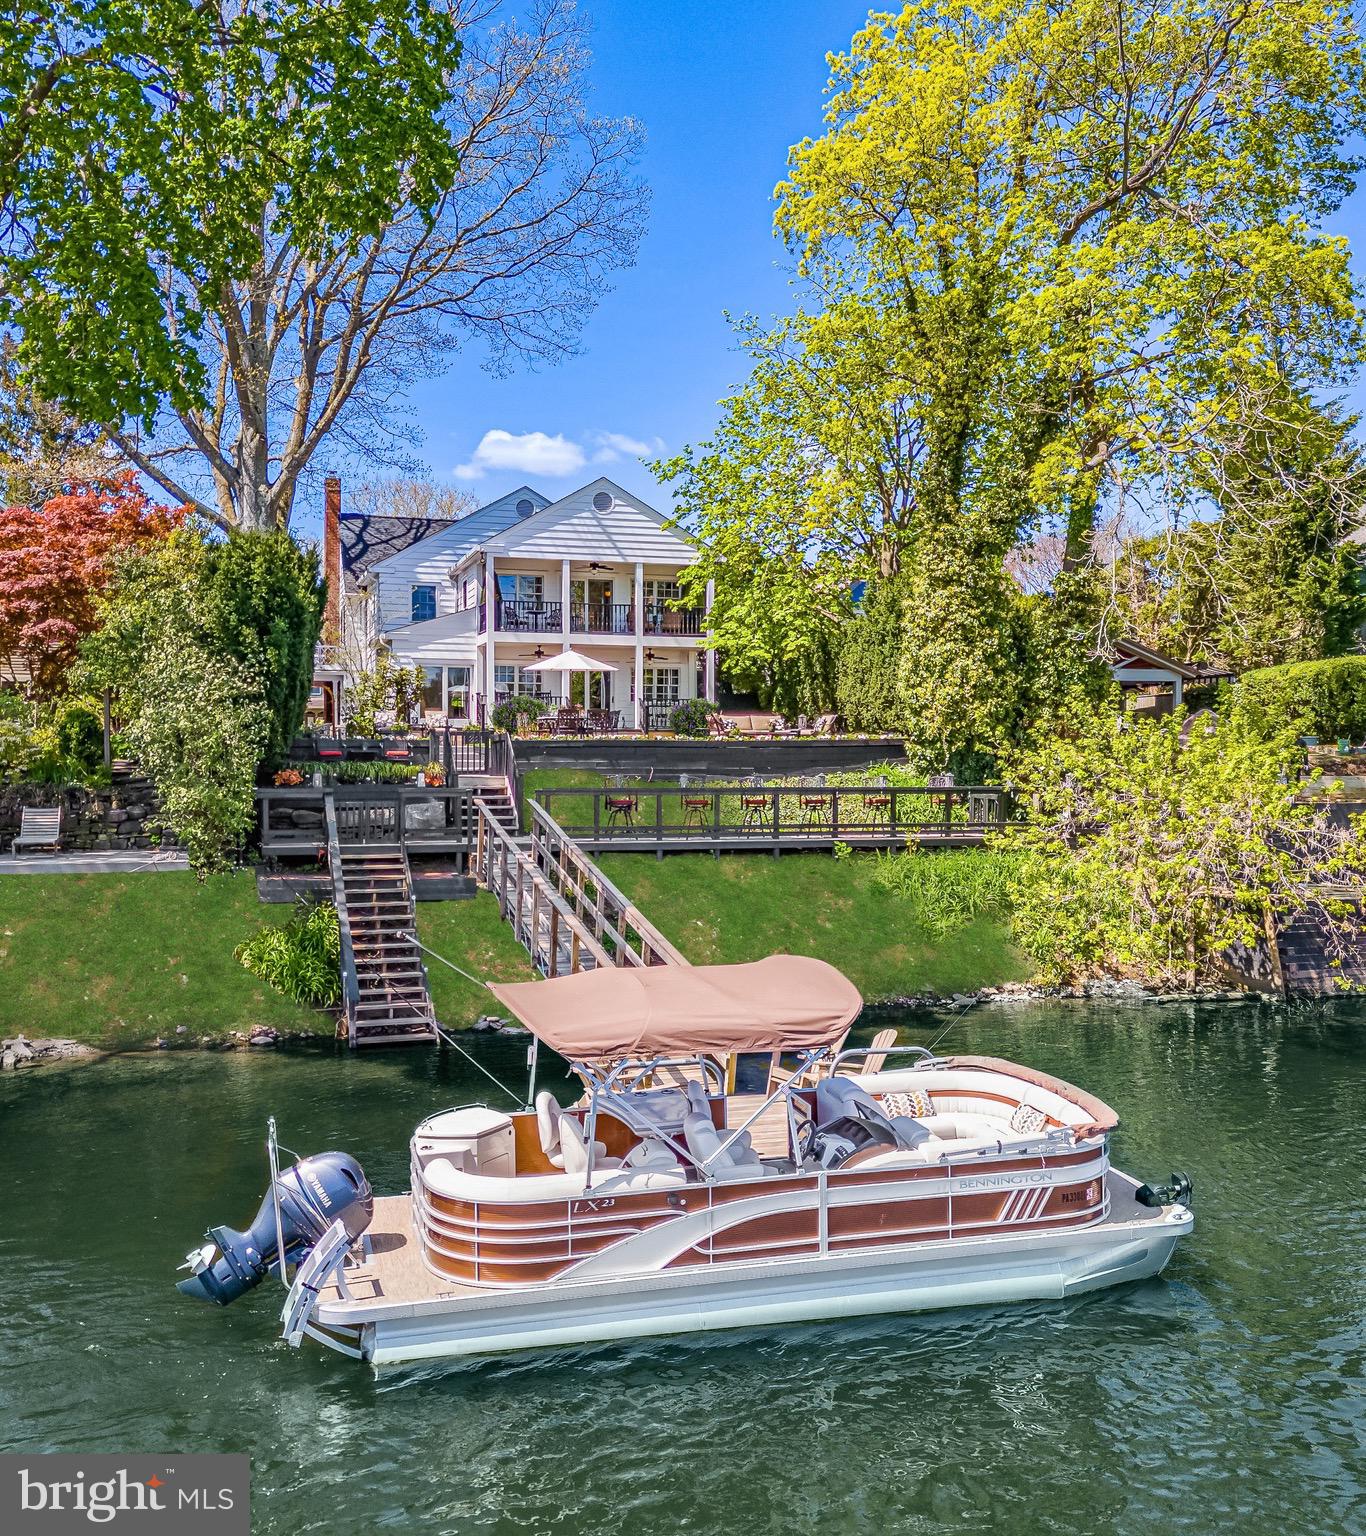
Welcome to 64 N Main Street, an ultra luxury waterfront estate, privately nested on the Delaware River in New Hope, Pennsylvania. This is a rare opportunity to own a world class waterfront estate in the heart of New Hope. This residence combines timeless craftsmanship, modern sophistication, and the serenity of the Delaware River. With four bedrooms, 3.5 baths, an office, and over 3300 square feet of living space this, exquisite residence offers a lifestyle of unmatched refinement, complete with the private boat dock for effortless riverfront living. Step inside to discover interiors adorned with hardwood floors, custom moldings, and Wainscoting, blending classic architecture with contemporary design. Every detail is intentional with custom lighting, motorized shades with designer drapery, and built-ins that add both elegance and function. The living room offers warmth and grandeur, with a fireplace flanked by bespoke built-ins.  An eye-catching mantle creates a truly warm gathering space. A dedicated office with custom cabinetry and built-ins provides a refined and productive environment perfect for today's lifestyle.  A gourmet chef’s kitchen is anchored with a 48-inch Wolf dual fuel range and Sub-Zero refrigerator with handcrafted natural colored mahogany cabinetry, soapstone countertops, and a hand carved sink. Open and inviting, the kitchen flows seamlessly into a sunlit dining and entertaining space with expansive windows framing uninterrupted shimmering river view. Let us not forget the butler’s pantry which includes a wet bar, and another subzero refrigerator adorned with Mercer tiles. The family room is inviting, light filled and perfect for entertaining as it flows seamlessly from the dining and formal living areas (not to mention the breathtaking views of the Delaware river). Travel outdoors to the impressive, covered porch and patio with lush gardens and pathway to the panoramic bar and dock. 
 On the second floor, the primary suite is a retreat of rare indulgence featuring cathedral ceilings, a private balcony overlooking the Delaware, a morning coffee bar and a boutique style dressing room with make-up station. The spa inspired bath is finished in Calcutta gold marble, a stone jetted soaking tub, custom stone inclined double sinks, and Robern Uplift Medicine cabinets.  A Brizo sensory shower system rivals the finest resorts.  Two additional charming bedrooms, a full bathroom, and a private bedroom suite with a full bathroom complete the second level sanctuary. 
 Multiple terraces and private covered patio garden retreat create a tranquil space for both entertaining and peaceful reflection. Landscaped pathways lead to a private dock offering direct access to the river for boating, kayaking, paddle boarding or sunset cruises. This property is more than a home, it is a statement of elegance, privilege and lifestyle, offering unrivaled riverfront living just moments from boutiques, galleries and fine dining of New Hope and Lambertville.
#PABU2104532

NEW HOPE

64 N MAIN STREET

4 Beds

4 Baths

3,336 Sq.Ft.

$5,500,000

MLS#: PABU2104532
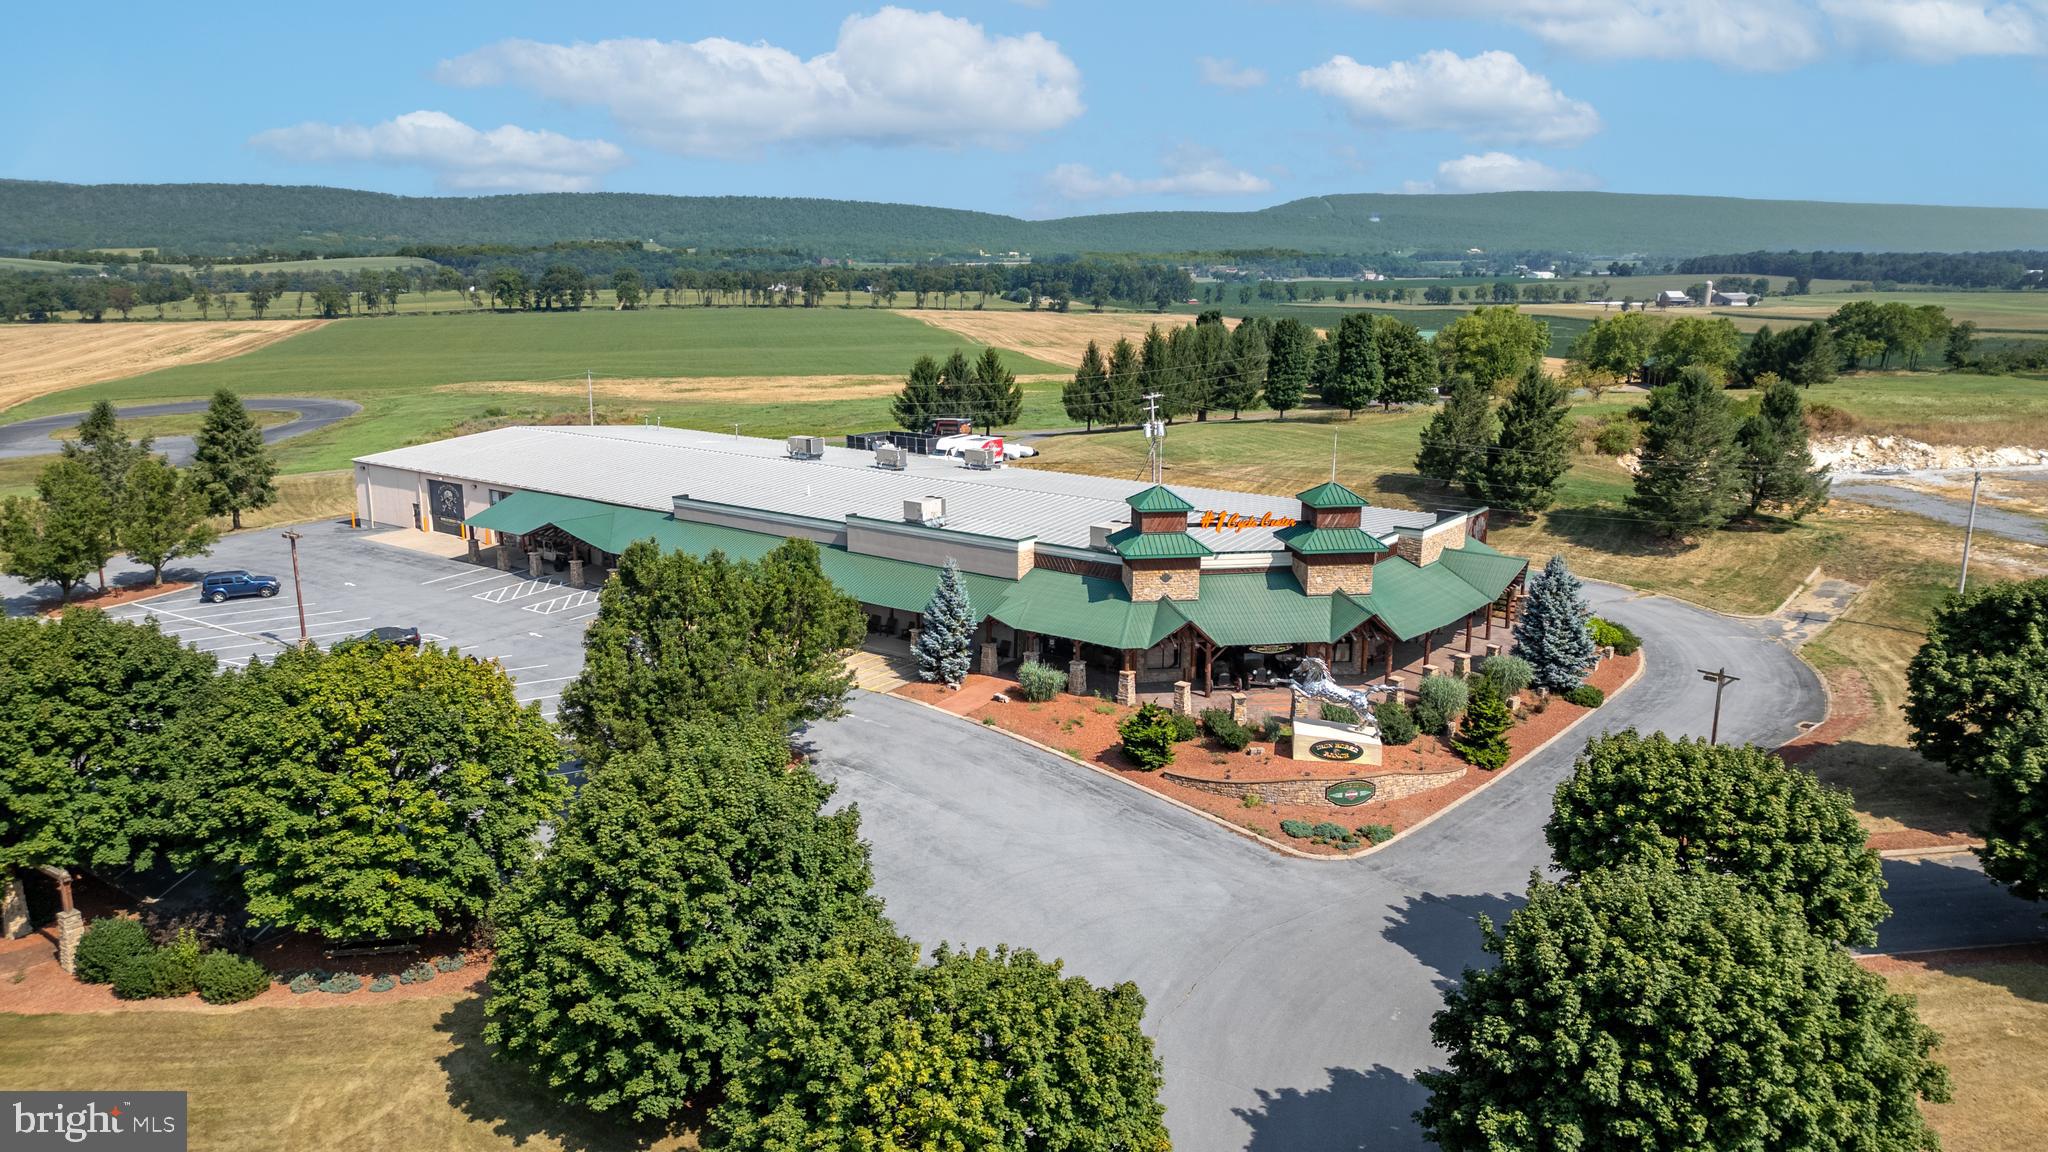
A visionary made this property a very successful business/commerical space now available for the next level of sucess!  This is the kind of property that doesn’t come along often.


Set on over 10 acres along State Route 322—one of the region’s busiest corridors—this high-exposure commercial/industrial site is built to elevate your business and make a statement while doing it in this 30,000+ sqft building. 


From the moment you step inside, the 11,000+ sqft showroom delivers a true “wow” factor. Expansive, open, and clean, it features soaring ceilings, a flexible layout, and a loft that overlooks the main floor—creating the perfect setting for showcasing products, hosting clients, or building a brand presence that stands out. Private offices, a welcoming reception area, and thoughtfully designed storage and support spaces make day-to-day operations seamless.


Behind the scenes, the property is just as impressive. A fully equipped service and repair area, pull-through garage with oversized access, and a functional warehouse with loading dock capabilities provide the infrastructure needed to run a high-level operation efficiently and effectively.


And then there’s the unexpected centerpiece—a stunning enclosed pavilion, handcrafted by Amish builders using exceptional materials. Complete with electric and a built-in stage, it opens the door for events, client experiences, team gatherings, or creative uses that set your business apart from the competition.


With unmatched visibility, room to grow, and a layout designed for both presentation and performance, this property is more than just a place to operate—it’s a place designed for success, a place to scale, to impress, and to win.
#PACE2518468

CENTRE HALL

107 YEARICKS BLVD LOT 4

None Beds

None Baths

30,000 Sq.Ft.

$5,500,000

MLS#: PACE2518468
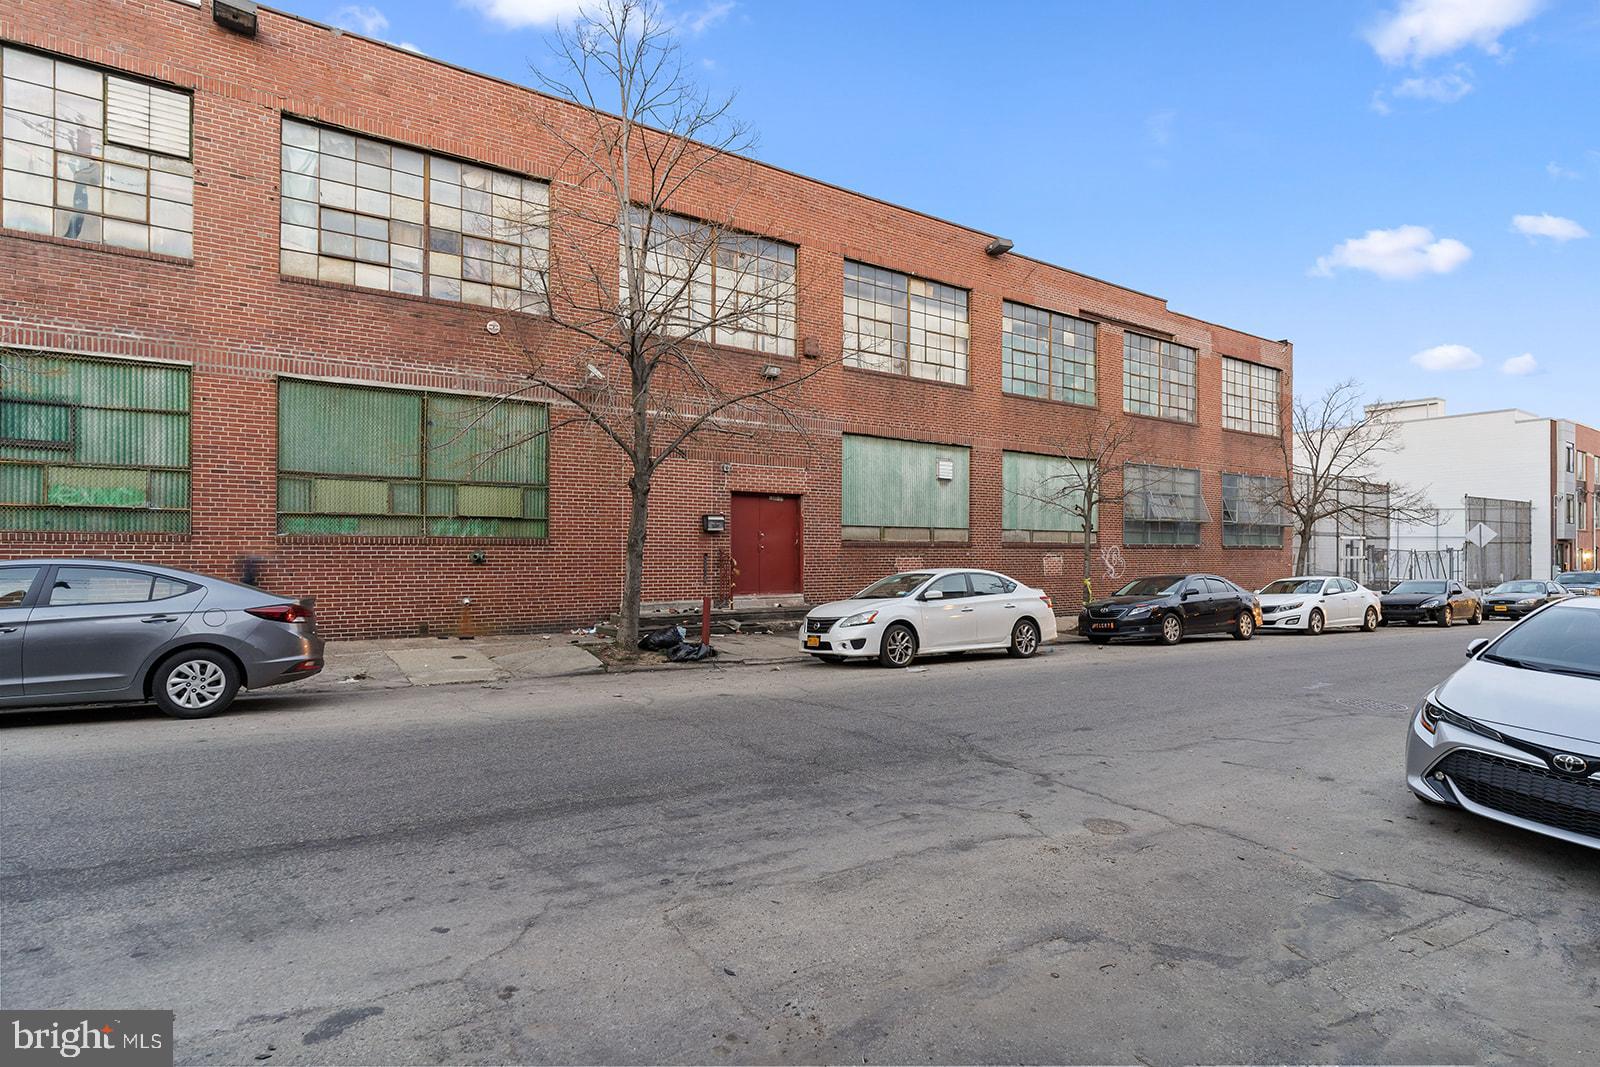
Sold in tandem with 1801 Huntingdon ($1.5M) Grand opportunity to develop a residential/commercial mixed use parcel currently zoned IRMX.  Sale will include 1807 E. Huntingdon (warehouse) and 1829 E. Huntingdon (adjoining lot, tax ID # 885984240).  Nearly 3/4 of an acre ready to develop in the city's hottest neighborhood.  Property is located with a qualified opportunity zone (QOZ) and is steps away from the Market-Frankford subway.  Additional info available upon request.
#PAPH999450

PHILADELPHIA

1807 E HUNTINGDON STREET 27

None Beds

None Baths

37,860 Sq.Ft.

$5,500,000

MLS#: PAPH999450
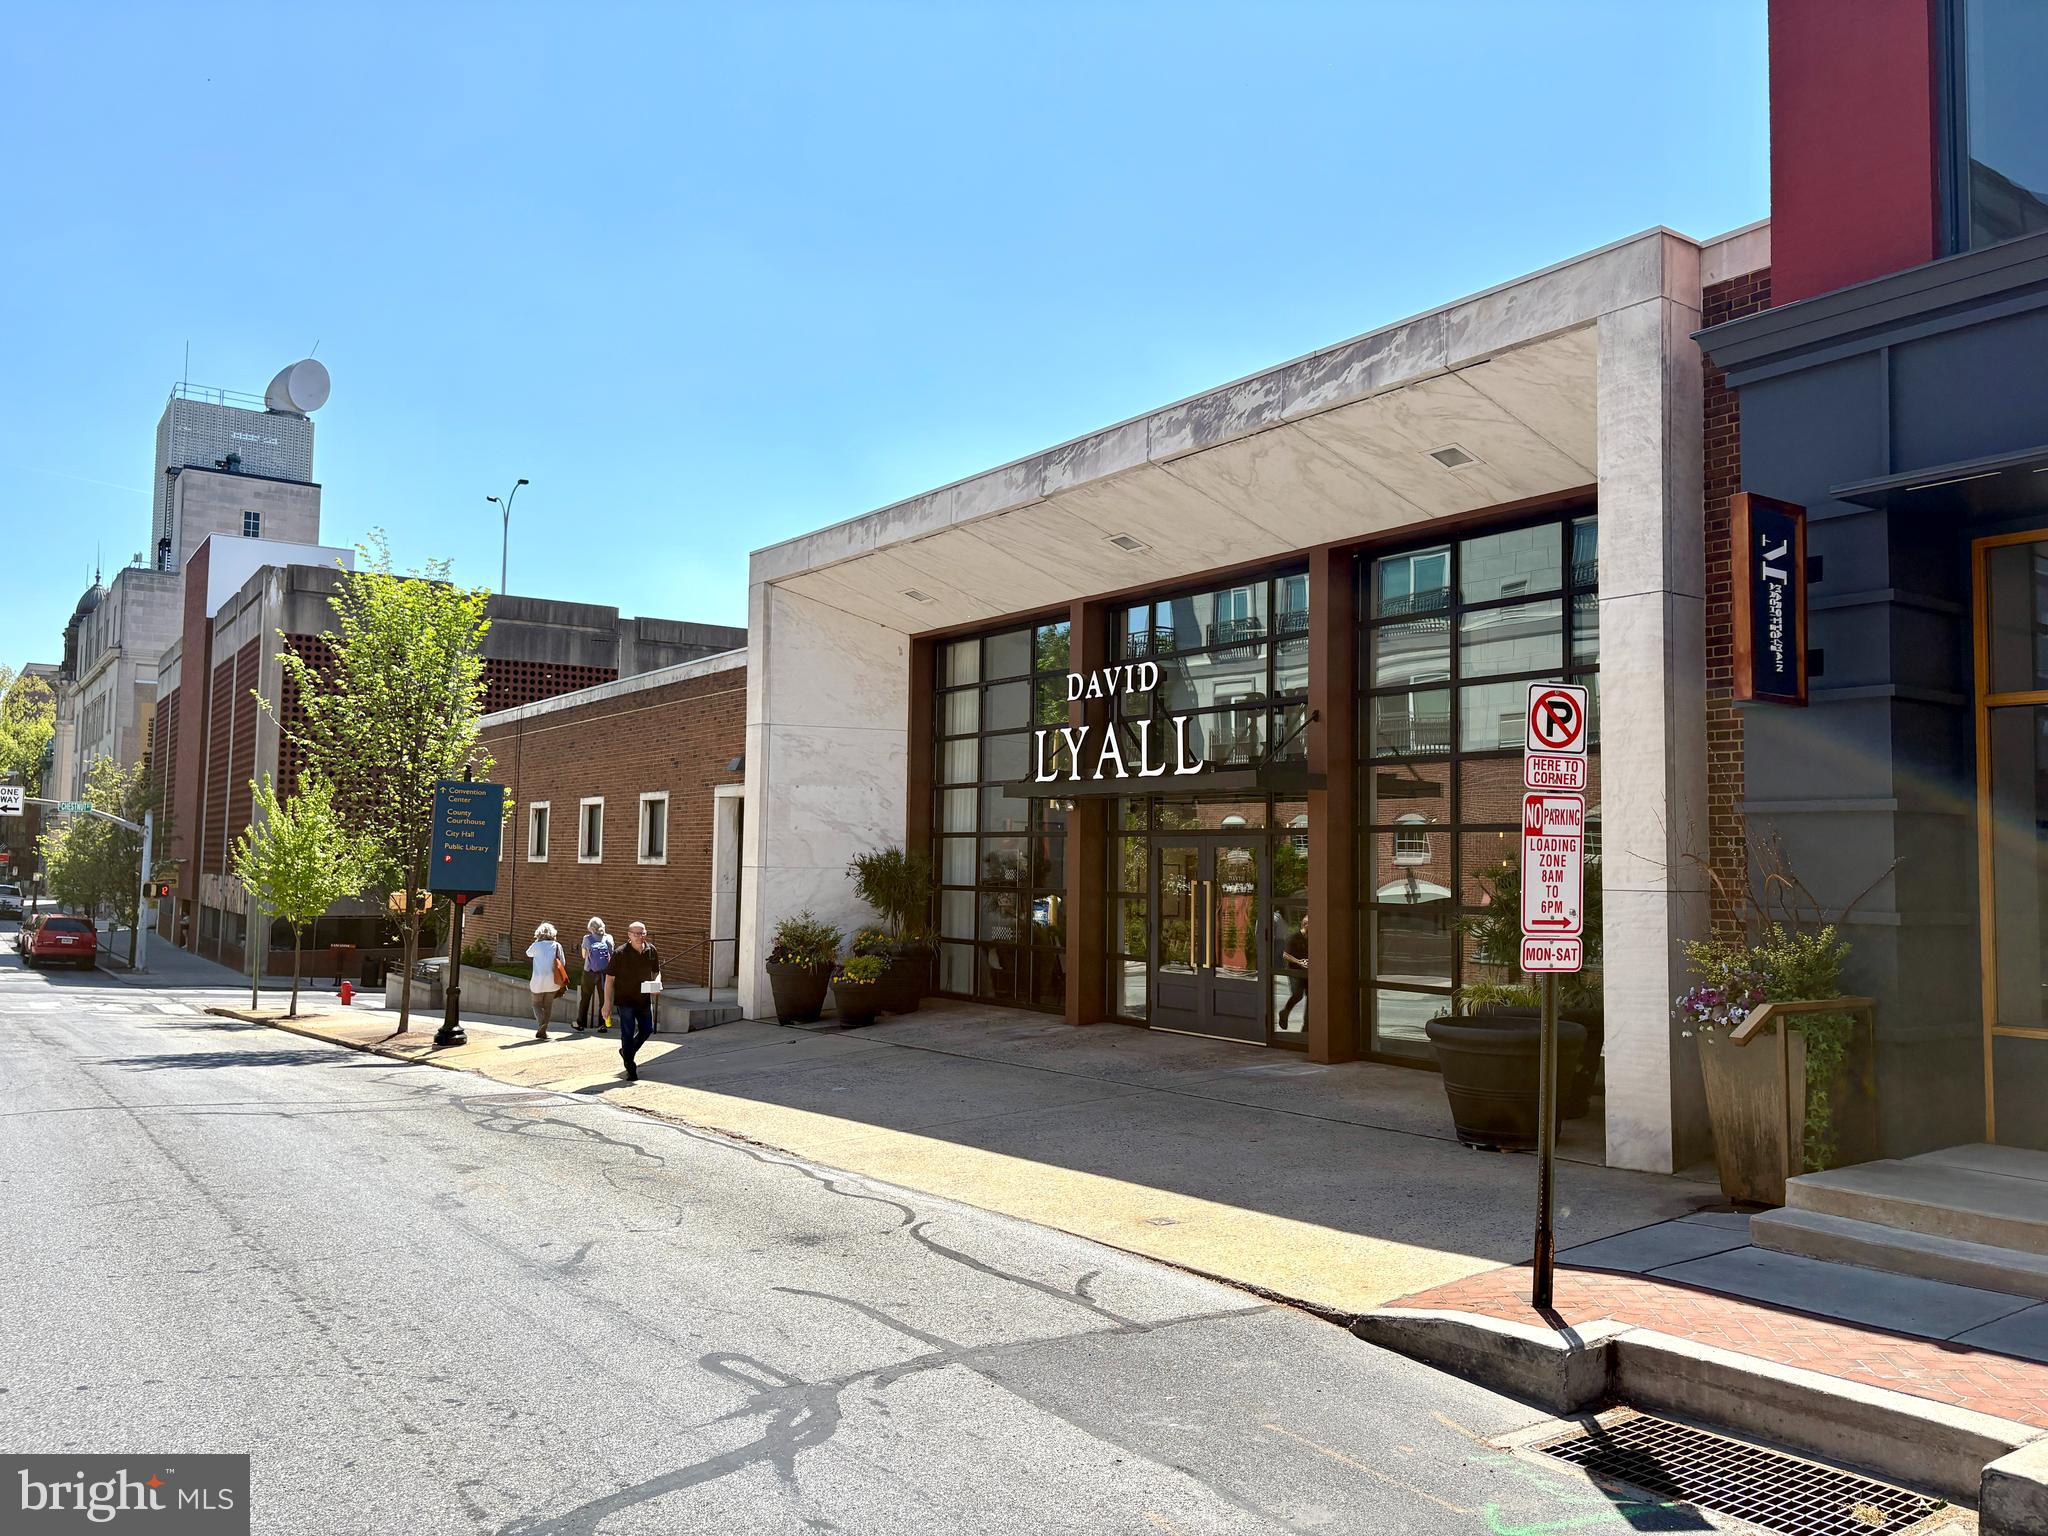
This prominent two-story commercial property spans a full city block from Duke Street to Christian Street and totals ±34,111 gross square feet, with ±14,952 square feet currently available for owner occupancy or lease. The Building is occupied by 3 well-qualified tenants, while the available space includes much of the second floor plus portions of the first floor and features its own entrance on Duke Street with the separate address of 200 N Duke Street, allowing for distinct identity and signage. The property includes a 44-space private parking garage with 20 spaces available for the vacant areas, elevator access to all levels, separately controlled HVAC, robust data/IT infrastructure, and a fully sprinklered building with monitored fire alarm system. Positioned at a signalized intersection in Lancaster’s Central Business District, the property offers strong visibility with exposure to 8,000+ VPD on Chestnut Street and 9,000+ VPD on Duke Street. Just 2.5 blocks from Penn Square and within walking distance to Central Market, the courthouse, restaurants, entertainment, and other downtown amenities, this is a rare opportunity to acquire a substantial mixed-occupancy asset with immediate income and future upside. Projected CAP rate of 9.28% at full occupancy. Current CAP rate with vacancy is 5.48% at asking price. Property was converted into a condominium but is not operated as such since there is one owner/landlord. Total RE taxes for all condos as of April 2026 are $125,799.69.
#PALA2086866

LANCASTER

39 E CHESTNUT STREET

None Beds

None Baths

N/A

$5,500,000

MLS#: PALA2086866

Welcome to 516 Fishers Road, a thoughtfully updated stone & brick Normandy style home in historic Bryn Mawr, offering over 11,000 sq/ft of living space; perfectly blending modern improvements with original character. This private estate nestled on 1.5 acres with lush grounds and mature landscaping makes a grand first impression as you enter through the iron gate and up the circular drive with a center fountain. A stunning front door and Foyer set the tone for the stylish touches found throughout this gorgeous home. Step-down into the professionally designed Living Room with fireplace, beamed ceiling, and french doors leading to a covered patio. Continue through the arched doorway to find a handsome wood-paneled office with fireplace & built-ins, an impressive wet bar, and an elegant formal Dining Room w/ fireplace. The Kitchen boasts a large Butlers Pantry, Viking appliances, marble countertops, oversized island w/ seating, and dining area w/ fireplace; as well as a pantry wall w/ panel front refrigerators. The adjoining Family Room with hidden built-ins, beamed ceilings, fireplace, and access to the patio is a perfect place to gather. A desk area, mudroom w/ storage, and 2 Half Baths complete this level. Head upstairs to your own private wing that includes a dressing room & custom closet, a Full Bath w/ double vanity, glass shower, & soaking tub, and a 2nd Bath with vanity & glass stall shower. Pass the beautiful open office space before stepping down into the Primary Bedroom w/ fireplace and french doors leading to a private patio. A cozy Den w/ fireplace & built-ins, 5 additional Bedrooms, each with their own Full Bath, and an oversized Laundry Room with double washer/dryer, folding station, and storage, complete this level. Head up another flight to find a Rec/Game Room, half bath, crafting space, and sitting/meditation room with your own planetarium. The fully finished basement features a media room, workshop, pool room, full gym, sauna, and 1.5 Baths. Out back in your own private oasis, there’s a slate patio w/ plenty of room to entertain, an in-ground pool, and impressive pool house with fireplace, kitchen, laundry, and half bath. Located on the distinguished Main Line, in the award-winning Lower Merion School district with easy access to Route 30 and I-76, this home is close to major shopping, restaurants, golf courses, and all that Bryn Mawr has to offer. Don't miss out on this incredible opportunity to live in this truly spectacular home!
#PAMC2190426

BRYN MAWR

516 FISHERS ROAD

6 Beds

8 Baths

11,609 Sq.Ft.

$5,500,000

MLS#: PAMC2190426
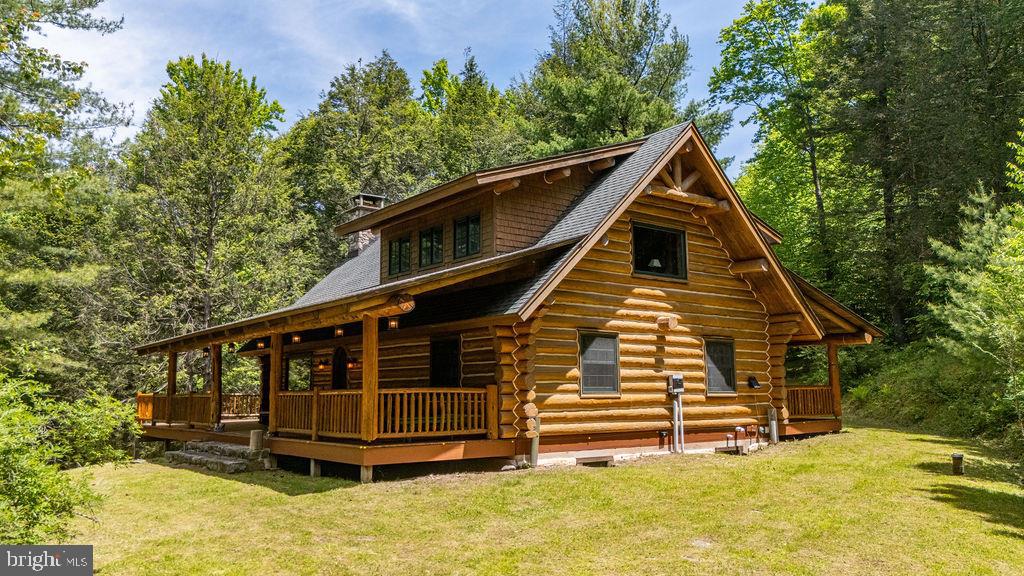
Escape to your own private Northern Pennsylvania retreat with this custom-built Montana log home offering 395 secluded acres in Tioga County. With 4-5 bedrooms and 3 full baths, the home features a stunning Rumford fireplace handcrafted from granite fieldstone, soaring ceilings, an open-concept layout, loft, and finished lower level with family room, bar area, full bath, and guest bedroom. Enjoy expansive covered porches and a large deck overlooking the surrounding countryside. The property includes 108 acres of mostly open land with a livestock barn and approximately 100 tillable acres along the river, offering ample agricultural potential, plus 287 acres of predominantly wooded northern hardwood forest. Mature red and white oaks provide exceptional wildlife habitat and income potential, with timber untouched since 1993. The property borders land intensively managed for deer and turkeys by a nationally acclaimed deer biologist and routinely featured on television and online hunting shows, creating exceptional opportunities for hunters and wildlife enthusiasts. Located near the end of a dead-end road, a nearly 1-mile-long driveway provides extreme privacy. Ideal for hiking, trail riding, hunting, recreation, farming, or year-round living, this exceptional property offers seclusion with modern amenities nearby and is a short drive to Corning, NY and the Wellsboro Grand Canyon. OGM's negotiable and receiving substantial yearly lease payments. Property includes customized wildlife management plan.
#PATI2000378

KNOXVILLE

0 PORCUPINE LANE

4 Beds

3 Baths

2,940 Sq.Ft.

$5,500,000

MLS#: PATI2000378
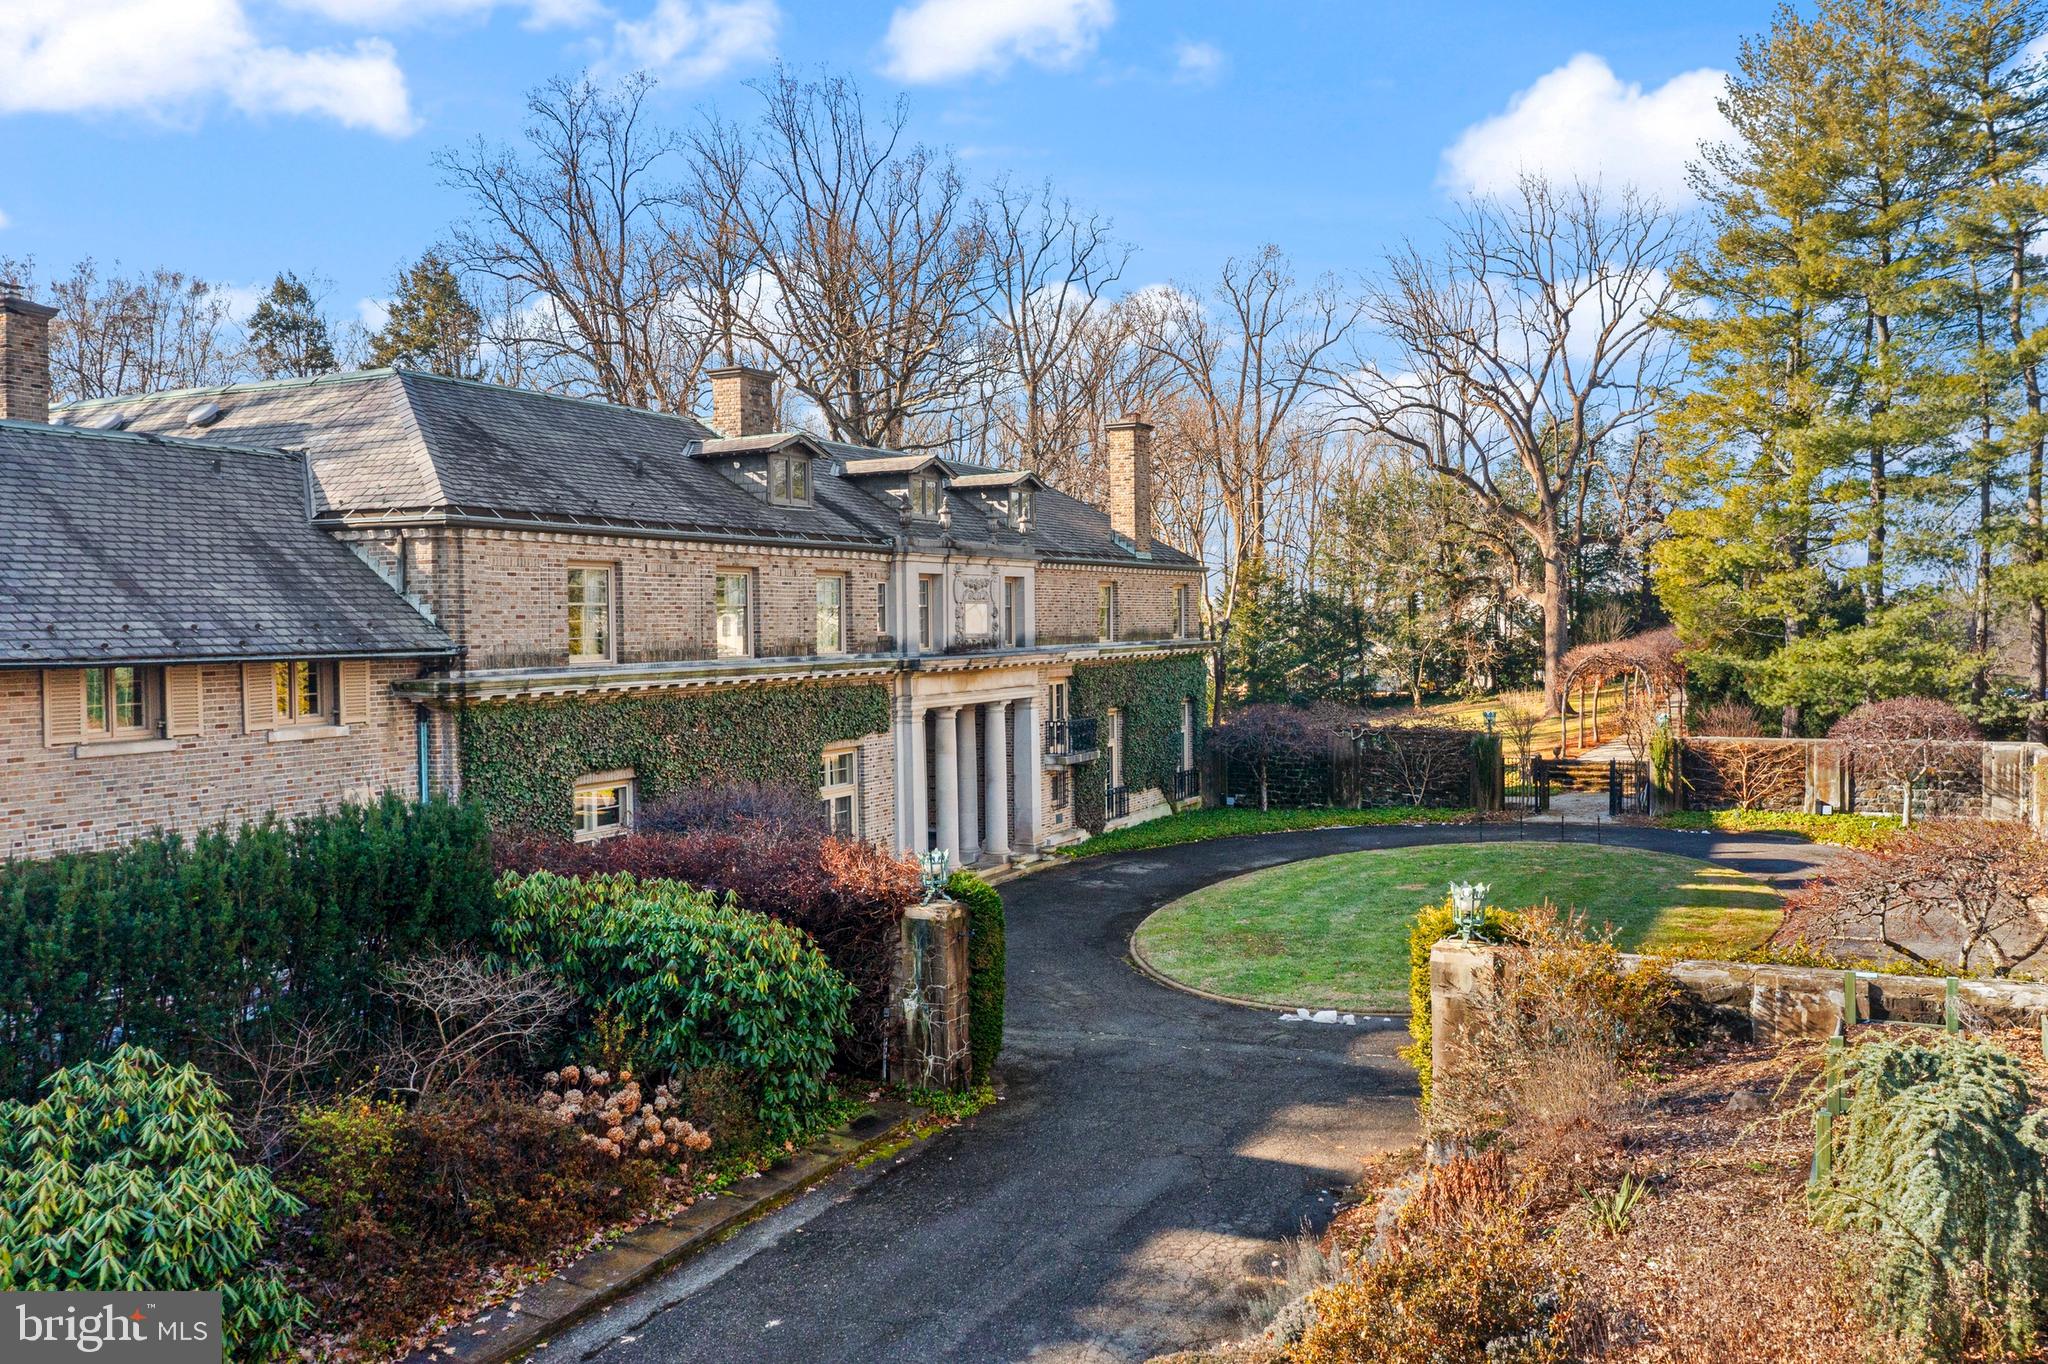
One of the last great estates of the Main Line, Camp Woods is a distinguished Italianate-style Villanova home on 3.4 beautifully landscaped private acres, offering a rare combination of historic architectural integrity and private recreational amenities, including a regulation-size hardball squash court. The ¼-mile drive, which is next to the Ardrossan Estate, leads into a walled courtyard with a circular drive.

One enters through a limestone porch with Doric columns into the transverse, covered, ceilinged hallway with French doors leading to the terrace, reflecting pool, and two loggias. Full of light, the main floor flows into the grand living room, the library, the morning room, and the dining room. All rooms have French doors and beamed or decoratively plastered ceilings. With fireplaces in each room and rich architectural detail, this is a house made for entertaining.

The kitchen is functional yet true to the home’s character, featuring custom wood cabinetry, hand-painted tile, a central island, and a high-quality range. The wood-paneled large butler’s pantry supports both everyday living and entertaining.

The bright studio/office offers a separate entrance and access to the terrace.

Upstairs, the home is anchored by a dramatic gallery-style hallway with soaring barrel-vaulted ceilings and abundant natural light. At each end of the upper level, two expansive primary bedroom suites create private retreats, each with its own fireplace, sitting or lounge area, bathrooms, dressing areas, and views over the gardens. There are two other large bedrooms with interior bathrooms in the main hall. Two additional bedrooms have bathrooms across the hall. There is also a second-floor laundry.

Additional features include nine fireplaces in total, one gas and eight woodburning, a wine cellar, regulation-size hardball squash court, playroom, workshop, and mushroom cellar.

The property has stunning mature trees, raised garden beds, garden paths, and stone walls.

The residence is in an excellent state of preservation. With the exception of certain service and utility areas, the home retains its original architectural integrity. Camp Woods is an exceptional home on a well-landscaped private property in the highly sought-after Radnor School District.
#PADE2105540

VILLANOVA

745 NEWTOWN ROAD

6 Beds

6 Baths

11,764 Sq.Ft.

$5,499,000

MLS#: PADE2105540
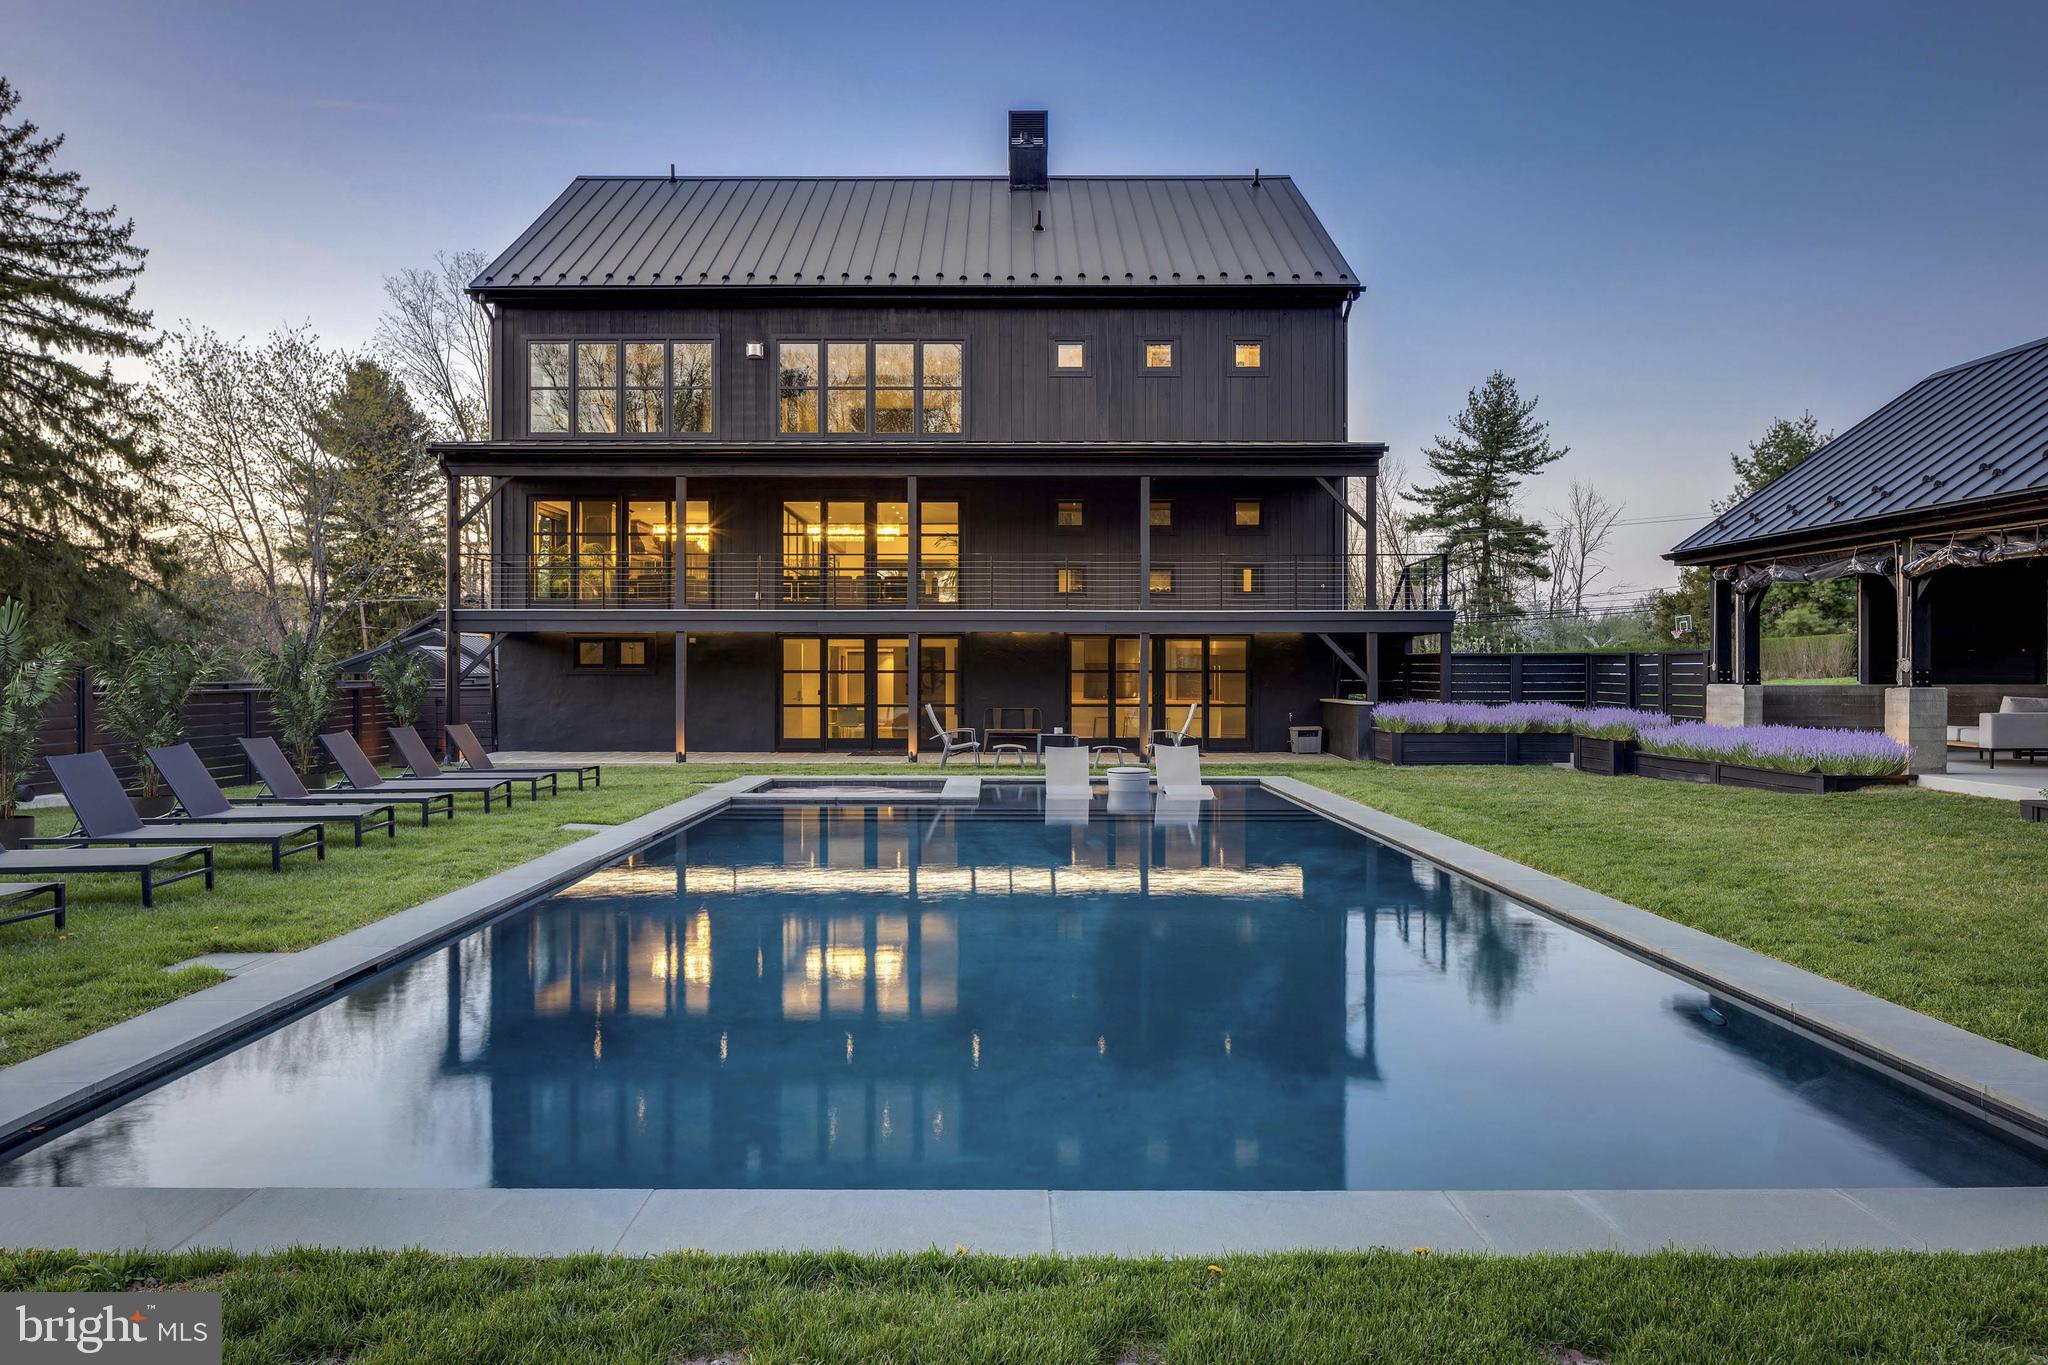
Welcome to a truly exceptional property where innovation, luxury, and sophistication come together. This magnificent estate, spanning over 10,000 square feet and nestled on a sprawling 10.5 acre lot, is a one of a kind home that offers both unparalleled comfort and cutting-edge design. Located in the heart of Bucks County, this residence blends modern living with forward-thinking technology, making it a standout in New Hope’s real estate landscape. Designed with purpose and built for luxury, the home spans four living levels serviced by an elevator and a stunning floating steel stair tower enclosed in glass. The expansive main living area is highlighted by an impressive bar featuring illuminated glass shelving set against smoked mirrors, flanked by two 450-bottle wine cellars, perfect for wine lovers and entertaining guests. The chef’s kitchen is a culinary masterpiece, complete with a custom-built La Canche range from Paris, Sub-Zero fridge and freezer, and Miele appliances offering versatility and precision. The cabinetry was designed specifically for the space by Plato, and the expansive island comfortably seats eight, making it a perfect spot for gatherings. With six spacious bedrooms, each featuring its own en-suite bathroom and custom closets, this home ensures both privacy and comfort for all. The top floor offers a tiered movie theater with a bar and gaming center, ideal for cinematic experiences and entertainment. The bottom floor features an additional chef’s kitchen, perfect for hosting gatherings. Outside, you’ll find a luxurious heated pool and spa, surrounded by imported palm trees, a Sonos sound system, and an outdoor shower for added convenience. In addition to the main residence, the property boasts three impressive outbuildings. The first is a remarkable 1,300-square-foot event PAVILION, heated with seasonal enclosures and furnished with contemporary pieces that create an elegant atmosphere. Inside, you’ll find a 22-seat bar with three TVs, a hanging fireplace imported from France, and a fully stocked outdoor chef’s kitchen. This kitchen includes a pizza oven, Japanese Hibachi tables, and a custom-built smoker making it a dream for grilling enthusiasts. Adjacent to the home is a Hampton-inspired guest cottage, featuring a bedroom and full bathroom providing a private retreat for guests. The property also includes a spacious 1,500-square-foot bi-level CARRIAGE HOUSE, complete with a bedroom, full bathroom, state-of-the-art fitness center, dance studio, and an upstairs office with a full kitchen and bathroom that can be converted into a separate residence. These exceptional amenities provide the ultimate setting for relaxation, entertainment, and an elevated lifestyle.
#PABU2099376

NEW HOPE

2169 AQUETONG ROAD

6 Beds

6 Baths

9,800 Sq.Ft.

$5,495,000

MLS#: PABU2099376
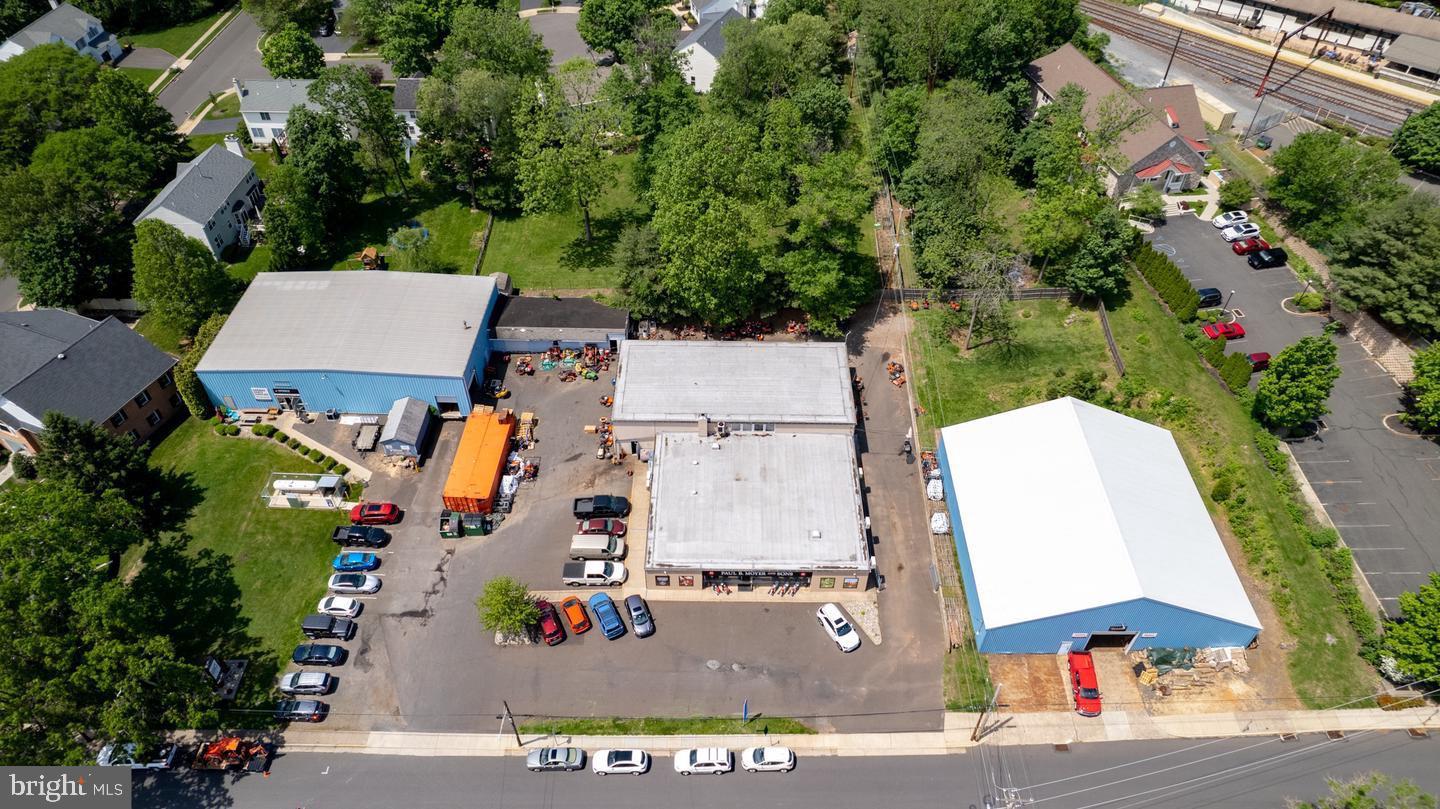
PRIME LOCATION & EXCEPTIONAL DEVELOPMENT OPPORTUNITY in DOYLESTOWN BORO!  REAL ESTATE FOR SALE ONLY Zoned CC, this dynamic local property has been a successful home to a favorite local owned family business for generations, spanning back almost a 100 years! Featuring 2 adjacent Parcels that make up 2+ ACRES located just steps to Doylestown Train Station and walking distance to historic downtown Doylestown, Shopping, Restaurants, Museums and more. Featuring 3 Warehouses and Showroom that offer 18,000+ SF of space and loading dock. Zoned Commercial. Public Water, Public Sewer. Parcels are being sold together in conjunction at same time of purchase. Awesome possibilities await! **Properties are being sold together. 190 S. Clinton - Tax ID 08-008-379 Taxes $18,279.00 Zoned CC, Acres 1.26 acres; 180 S Clinton Tax ID 08-008-378-001 Taxes $3,114.00, Zoned CC, Acres 0.79 Acres. Information per public records. Buyer is responsible for verifying all tax, zoning and parcel size information. **Real Estate only for sale-not business.
#PABU2071066

DOYLESTOWN

190 & 180 S CLINTON STREET

None Beds

None Baths

18,900 Sq.Ft.

$5,495,000

MLS#: PABU2071066

1 ... 38 39 40 41 42 ... 666
* Listings identified with the FMLS IDX logo come from FMLS and are held by brokerage firms other than the owner of this website. The listing brokerage is identified in any listing details. Information is deemed reliable but is not guaranteed. If you believe any FMLS listing contains material that infringes your copyrighted work please click here to review our DMCA policy and learn how to submit a takedown request. © 2024. First Multiple Listing Service, Inc.
 - property

Send a message

Message successfully sent.

Your message

What is 3 + 4 ?

Reason for contacting?

I agree to receive email communication and understand I can unsubscribe at any time.

I agree to be contacted by Charis Realty Group via call, email, and text for real estate services. To opt out, you can reply 'stop' at any time or reply 'help' for assistance. You can also click the unsubscribe link in the emails. Message and data rates may apply. Message frequency may vary. Privacy Policy

Sign Out

Virtual Assistant

Would you like to take the next step with this property? We can help you schedule a showing or virtual tour, or send you more details.

Yes, I would like more information.

Thank You for Your Reply, One of Our Agents will contact you as soon as possible

No, maybe later.

Thank you, you can always contact me via email, phone number or through the contact form.

Realhub AI

Lucy - Your AI-Powered Realtor

Update Your Temporary Password

Personalize your search

Enter your email and we'll notify you immediately when new listings match what you're looking for.

or enter email address

Already have an account ? Login here

Continue your home search

I agree to receive communications and understand I can unsubscribe at any time.

I agree to be contacted by Charis Realty Group via call, email, and text for real estate services. To opt out, you can reply 'stop' at any time or reply 'help' for assistance. You can also click the unsubscribe link in the emails. Message and data rates may apply. Message frequency may vary. Privacy Policy

Already have an account ? Login here

We use cookies

We use cookies primarily for analytics to enhance your experience. By accepting, you agree to our use of these cookies. You can manage your preferences or learn more about our cookies policy.
