Properties

Browse or get in touch to schedule a walkthrough.

  • Nearby me
Price range

Popular Features

Community Features

Association

Property Features

Waterfront

View

Exterior Features

Interior Features

Style

10000 properties match your criteria

Updated 1 minute ago

E-Alert name

New on site 3 days ago
Coming soon
Welcome to an extraordinary Bucks County Luxury Farmhouse Estate, where timeless stone architecture, exceptional craftsmanship and extensive improvements come together on a truly special property with mature trees, sweeping lawns, a picturesque pond, in-ground pool, outdoor living spaces and detached Garage/Workshop. Character is evident from the start with new James Hardie siding, a Drexel Metals Classic Bronze metal roof, all-new Andersen windows, new Simpson wood exterior doors, new exterior lighting, refreshed landscaping and a rebuilt wood Front Porch with repointed stonework.
Inside, historic charm blends with sophisticated modern design. Custom varied-width hickory hardwood flooring flows throughout most of the home, complemented by repointed exposed stone, custom lighting and reclaimed wood accents. The Entryway features a custom barnwood accent wall and built-in bench. The Dining Room showcases repointed exposed stone, custom tree mural wallpaper and oversized windows that fill the space with natural light and property views.
The custom Kitchen is a centerpiece with two-tone Village Handcrafted Cabinetry, a large center island, floating wood shelves, quartzite countertops, marble mosaic backsplash, barnwood accent wall and a large opening to the Great Room. A paneled built-in dishwasher and Sub-Zero refrigerator blend seamlessly with the cabinetry. The Great Room features soaring exposed stone walls, a new wood summer beam, shiplap TV wall, accent lighting and a smart wood stove set within the original stone fireplace.
The Laundry Room continues the craftsmanship with reclaimed open shelving, soapstone countertops and a one-of-a-kind soapstone sink created as artwork by the homeowner and installed by Bucks County Soapstone. In the hallway between the Laundry Room and Kitchen, a Sub-Zero wine refrigerator plus refrigerator and freezer drawers create a stylish beverage station. A first-floor Full Bath offers a walk-in shower and repurposed garden table vanity.
Upstairs, the Primary Suite is an architectural showpiece with a live-edge wood slab door, cathedral ceiling, exposed beams, abundant natural light, private balcony and beautiful pond views. The Primary Bath features a cathedral ceiling, skylight, marble mosaic flooring, radiant floor heat and a striking walk-in shower highlighted by a one-of-a-kind natural wood accent incorporated into the glass enclosure. The Guest Suite/Second Bedroom offers a cathedral ceiling, pool views, display shelving set into an original stone window opening and its own live-edge slab door. The Third Bedroom is a Loft Bedroom with a rustic wood ceiling, exposed stone and cable-style directional lighting.
Additional improvements include all-new interior lighting fixtures, wiring, switches and electrical upgrades, 200-amp service to the main house, two HVAC systems, new PEX plumbing lines, Bradford White water heater, new well pump, propane conversion with new tank and three new garage door openers. Outside, enjoy the Pool, expansive lawns, landscaped grounds, stone walls, Pond, covered porches, decks and terraces. Also included is a separate, exactly one-acre parcel at the corner of Reservoir Road and Route 309 with its own tax parcel number and Commercial zoning, offering potential for commercial use or future subdivision/separate sale, subject to municipal approvals. A rare Bucks County estate where historic character, artisan detail, modern systems and an unforgettable setting come together.
#PABU2132316

QUAKERTOWN

389 RESERVOIR

3 Beds

3 Baths

2,592 Sq.Ft.

$1,599,000

MLS#: PABU2132316

Perched on the 55th floor of The Residences at Two Liberty, this exceptional 2,425-square-foot Penthouse Collection residence offers three bedrooms, three and a half baths, and extraordinary skyline views. Enjoy a front-row seat to Philadelphia’s iconic moments, from Fourth of July fireworks and celebrations at the city’s stadiums to the Mummers Parade, against the illuminated silhouette of City Hall.
The residence includes two permitted valet parking spaces with convenient front-door drop-off, discounted 12-, 24-, and 48-hour guest parking passes, and an on-site full-detail car wash. Flexible month-to-month parking is ideal for frequent travelers. White-glove services include a 24-hour concierge assisting with deliveries, dry cleaning, and resident needs, plus complimentary chauffeur-driven Mercedes town car service within designated Center City limits, river to river, from morning through evening.
A gracious foyer leads to a gourmet kitchen featuring Calacatta marble, a generous center island, abundant cabinetry, and premium Miele and Sub-Zero appliances. The kitchen opens to expansive living and dining areas framed by floor-to-ceiling windows, with panoramic views from the Schuylkill River to the Delaware River and beyond. A remote-controlled gas fireplace with a custom mantel anchors the space. The southeastern wing features two ensuite bedrooms and breathtaking morning sunrises, while the southwestern wing is devoted entirely to the primary suite, offering dramatic evening sunsets.
Designer finishes include Phillip Jeffries wallcoverings and custom California Closets throughout. A dedicated private storage unit conveys with the residence. Substantial concrete construction and exceptional sound insulation provide remarkable tranquility, while just four residences per floor ensure privacy.
Ideally located in Center City, residents enjoy direct indoor access to The Shops at Liberty Place and proximity to Rittenhouse Square, acclaimed dining, luxury shopping, spas, and cultural destinations. 30th Street Station is approximately 10 minutes away, with New York City approximately 90 minutes by train, the Main Line and surrounding suburbs approximately 20 minutes away, and the Jersey Shore roughly an hour by car.
The amenity floor, newly renovated in 2024, features an expansive fitness center, indoor pool, yoga studio, spa with private massage rooms, sauna, steam rooms, caterer’s kitchen, billiards room, media lounge, two conference rooms, business center, and resident lounge. Social programming includes the 2Lib book club, cocktail hours, mahjong, Eagles watch parties, and other gatherings. The building also accommodates large parties and catered events in individual residences or on the amenity floor.
Pet-friendly and turnkey, this Penthouse Collection residence combines privacy, white-glove service, and panoramic views at one of Philadelphia’s most distinguished addresses. Also available for rent. Realtors please review agent remarks.
#PAPH2609234

PHILADELPHIA

50 S 16TH STREET 5501

3 Beds

3 Baths

2,425 Sq.Ft.

$1,599,000

MLS#: PAPH2609234
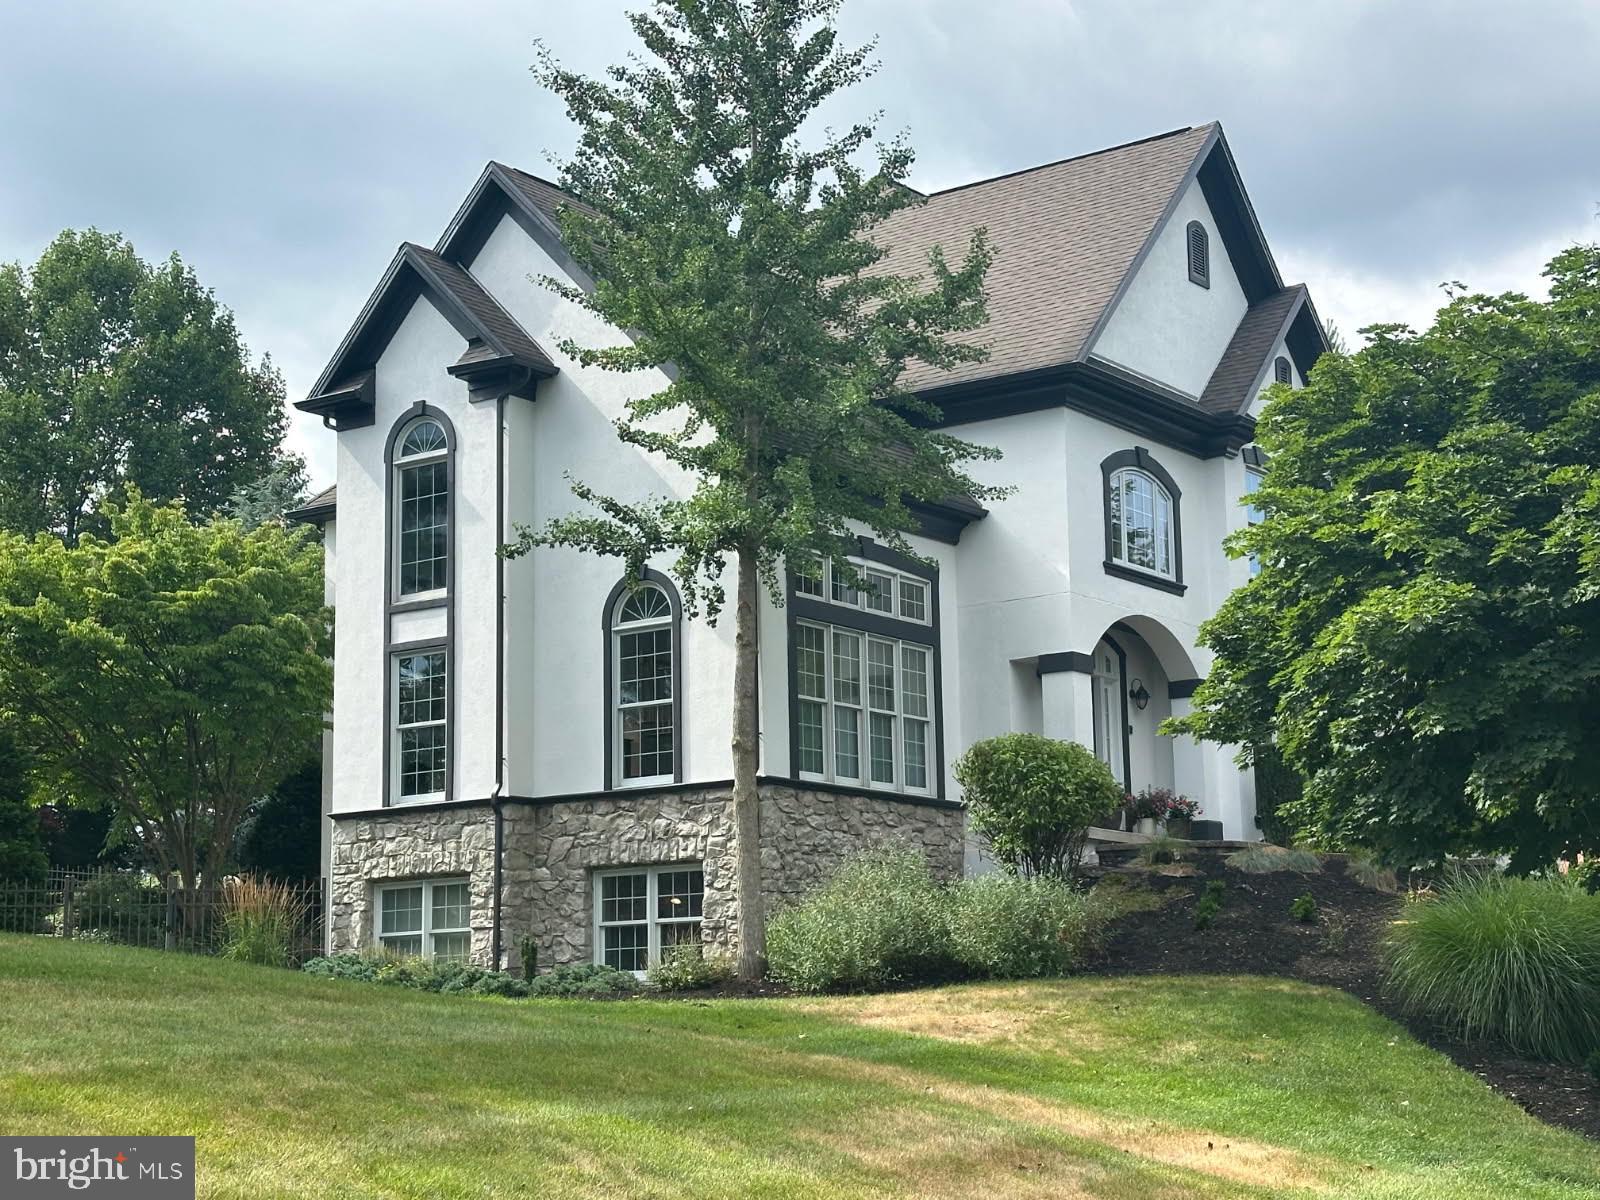
Welcome to 670 Pheasant Run Road... an extraordinary estate where timeless elegance and  exceptional craftsmanship and resort style living come together in one of  Central Pa's most desireable locations.  The home is perfectly situated on a beautifully landscaped setting, that offers privacy, while just minutes from the conveniences of city offerings.   Every detail has been thoughtfully designed to create an atmosphere of luxury and sophistication. 

The home features open living spaces with expansive ceiling heights, filled with natural light.   Lower level boasts of a fully renovated  living area, office,  possible  in-law quarters and a full bath.  There is new flooring included for an additional room's wine cellar or exercise room.  
Step outside to enjoy your own secluded  entertainment area with exceptional outdoor lifestyle, complete with a 2000 square foot patio area with gas fire pit, in-ground salt water pool with waterfalls and a tennis/pickleball or basketball  court.  The exceptionally large  private lot offers exceptional outdoor lifestyle, whether enjoying a peaceful morning on the patio  or hosting family and friends or relaxing under the evening sky. 

Ideally located just minutes from world-class attractions, championship golf,  fine dining, premier medical facilities, and highly regarded schools, this property offers the perfect balance of peaceful country living with modern convenience.  HOA only $595./yr.

Schedule your private tour today and experience the feel of a luxury magazine  property!
#PADA2061810

HUMMELSTOWN

670 PHEASANT RUN ROAD

5 Beds

4 Baths

5,500 Sq.Ft.

$1,599,000

MLS#: PADA2061810

Among West Mount Airy's most distinguished historic stone residences, this extraordinary estate has been carefully restored for modern living. Gracefully positioned on nearly half an acre in one of Philadelphia's most sought-after neighborhoods, the circa-1890 residence pairs enduring craftsmanship with sophisticated contemporary design. Set among West Mount Airy's mature tree canopy, it enjoys an extraordinary setting convenient to Center City, a connection beautifully illustrated by the dramatic skyline views captured from above.

Built circa 1890 on land that was once part of the historic Upsala estate, the home has been thoughtfully updated while honoring its architectural heritage. Constructed of iconic Wissahickon schist, this stately residence is introduced by a gracious covered porch and inviting Dutch door, creating an unforgettable first impression. Inside, sun-filled interiors showcase soaring ceilings, beautifully refinished hardwood floors with walnut inlay, handcrafted millwork, fireplaces, French doors, deep window sills, and an elegant center hall staircase that showcases the craftsmanship of another era.

Designed for both everyday living and memorable entertaining, the main level flows effortlessly from gracious formal rooms to a spectacular chef's kitchen featuring custom ceiling-height cabinetry, premium appliances, an oversized island with a farmhouse sink, abundant workspace, and effortless flow to the dining room, living room, and light-filled sunroom.

The upper floors offer exceptional accommodations, highlighted by a luxurious primary suite featuring a spacious bedroom with a fireplace, a custom walk-through dressing room, a spa-inspired bath with a soaking tub, oversized walk-in shower, dual vanities, and a private water closet, along with an adjoining sleeping porch -an idyllic retreat for morning coffee, reading, or working from home. Four additional generously sized bedrooms, beautifully appointed baths, and a conveniently located second-floor laundry area provide flexibility for today's lifestyle.

The grounds are every bit as captivating as the interior. The expansive rear lawn, an increasingly rare offering within Philadelphia, provides endless opportunities for recreation, outdoor entertaining, and gardening. A detached stone carriage house, currently configured as garage space, offers remarkable versatility for vehicle storage, a workshop, artist's studio, fitness room, or future creative use.

Thoughtfully updated from top to bottom, the residence features a new roof, new HVAC, updated electrical and plumbing systems, and many new windows, allowing the next steward to enjoy the beauty of a historic home with the comfort, efficiency, and peace of mind expected today.

Life here extends well beyond the front door. Known for its vibrant sense of community, tree-lined streets, distinctive architecture, and welcoming spirit, West Mount Airy remains one of Philadelphia's most beloved neighborhoods. Stroll to neighborhood favorites including Weavers Way Co-op, local coffee shops, bakeries, ice cream shops, restaurants, playgrounds, and the library. Located just moments from SEPTA Regional Rail, bus routes, and the miles of trails through Wissahickon Valley Park, this location offers the perfect balance of neighborhood charm, outdoor adventure, and convenient access to Center City.

More than a home, this is a rare opportunity to become the next steward of a remarkable piece of West Mount Airy's history.
#PAPH2610560

PHILADELPHIA

50 W UPSAL STREET

5 Beds

3 Baths

4,184 Sq.Ft.

$1,599,000

MLS#: PAPH2610560
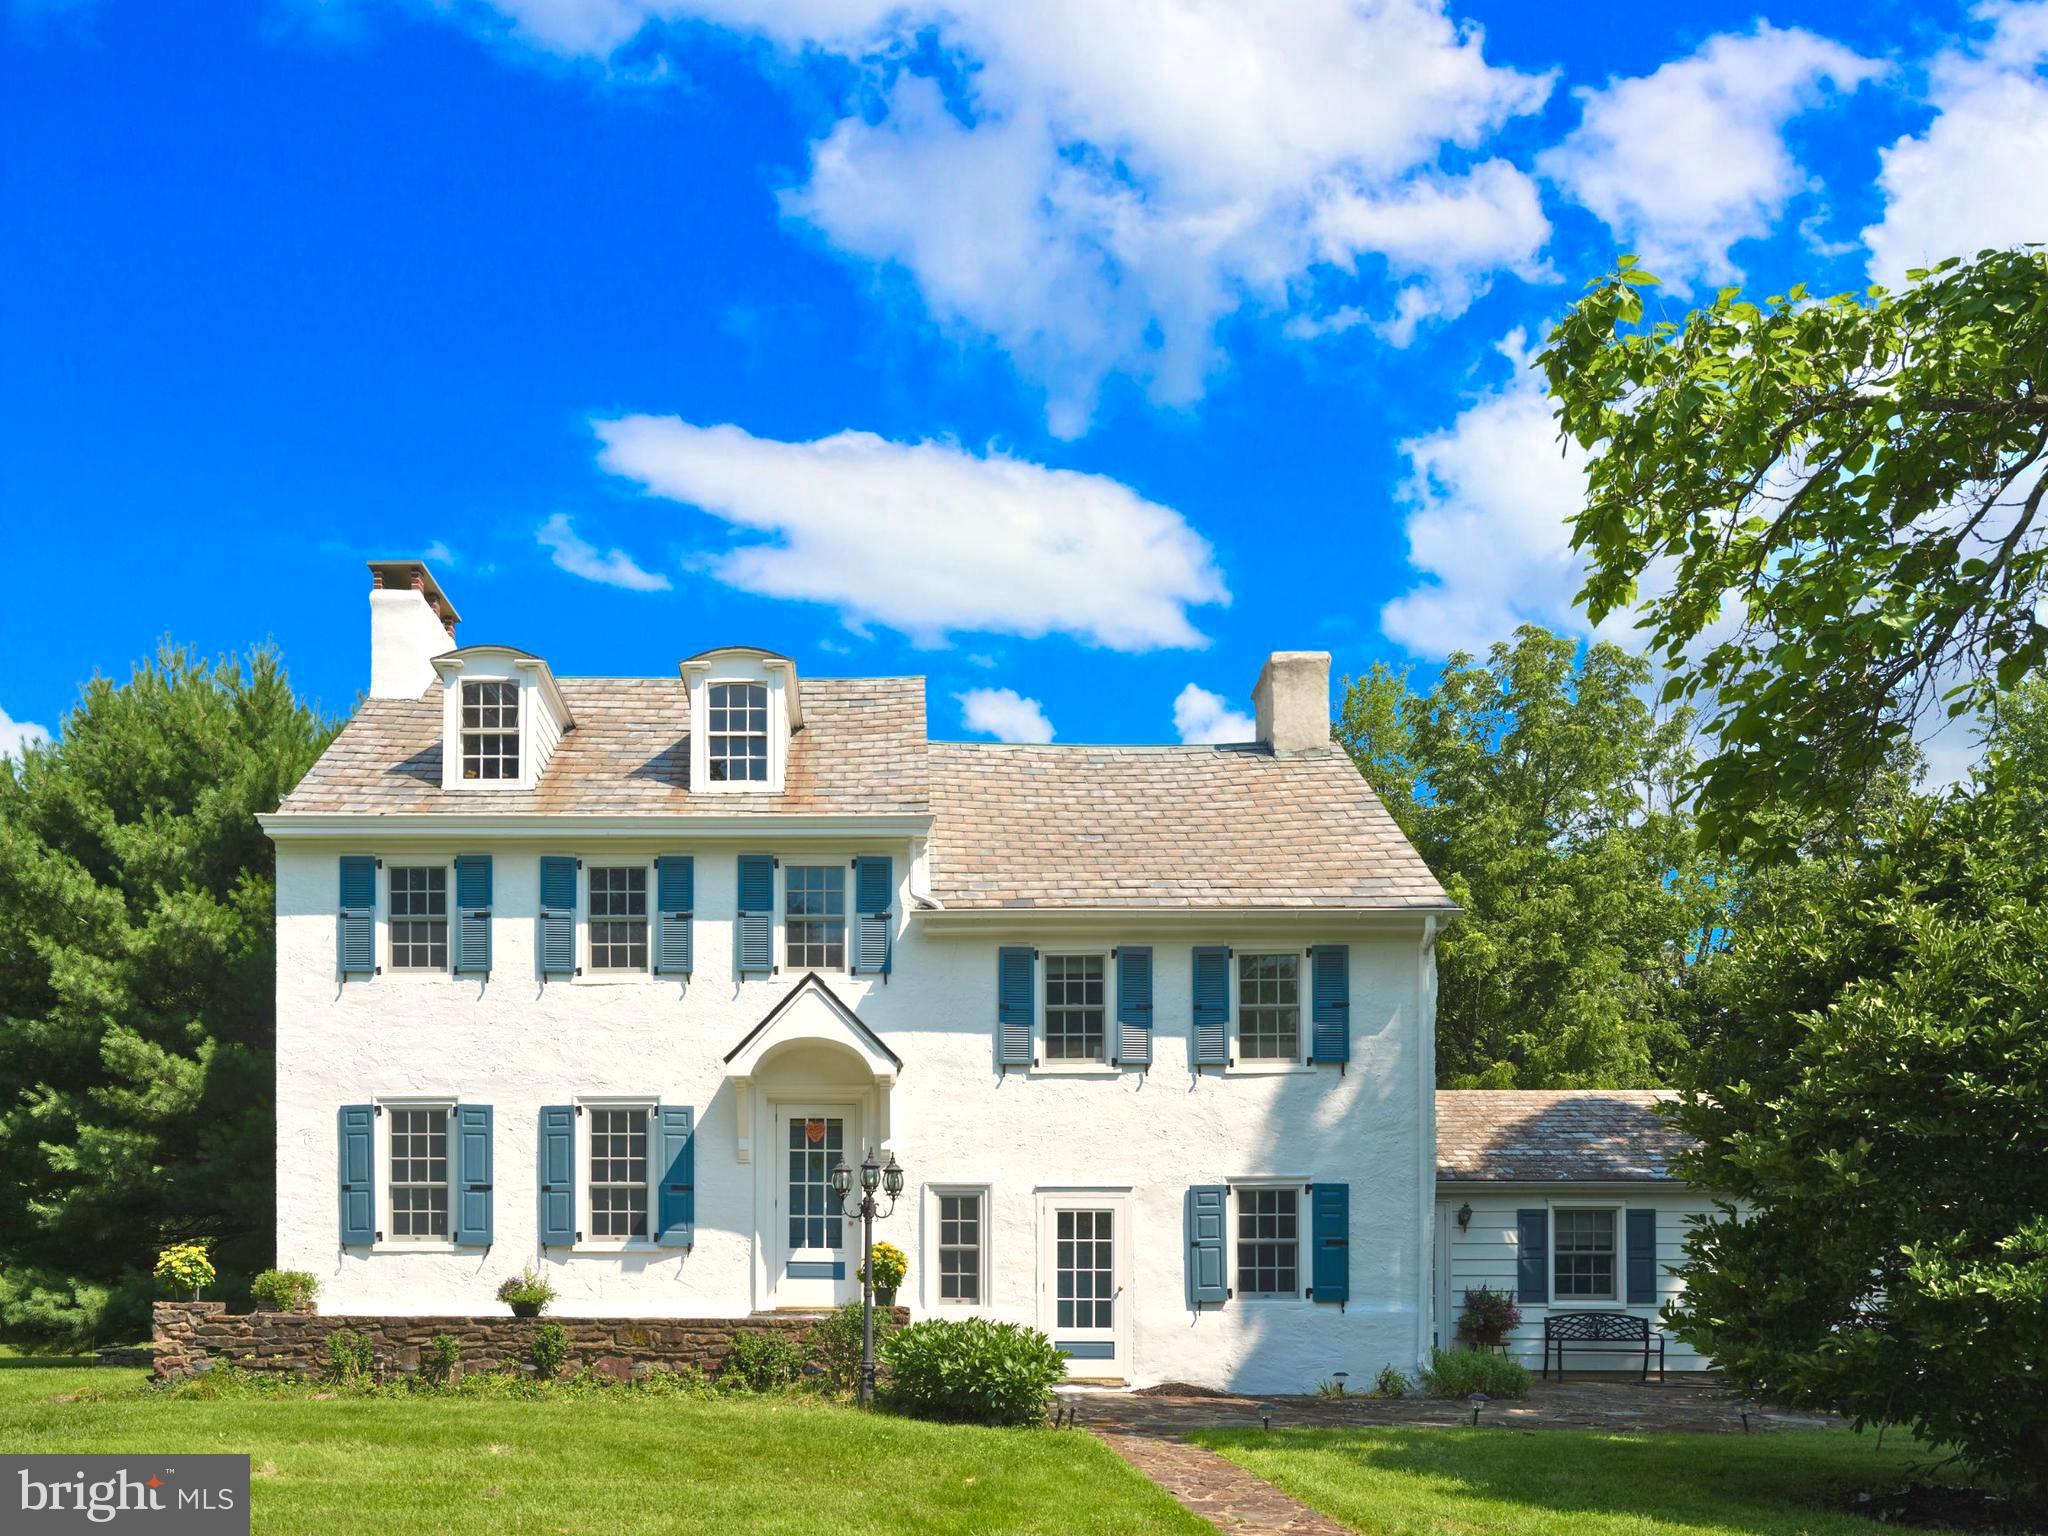
Recognized as one of the very first private residences in New Hope, with origins dating back to circa 1770, The William Kitchin House is a landmark amongst the Bucks County landscape. Strikingly regal and noteworthy, this property has undergone an extensive revitalization, now embodying the superb craftsmanship of Barley Custom Homes. Located just minutes from the center of downtown New Hope, PA, the property exclusively rests down a gated, private driveway in the most storybook, countryside setting. Upon entry, it is a joy to behold the beautifully refinished hardwood floors which exude rustic charm.  Experience modern luxuries within historic walls; the renovated gourmet kitchen is equipped with new stainless steel appliances, a 36" cast iron farm sink positioned within the center island, granite countertops, and an original wood-burning fireplace. The historic integrity of the space has been carefully and artistically preserved, creating an ambiance that lends itself to a modern, 21st century buyer. The oversized great room is truly grand by nature, with original built-ins, recessed lighting and a newly installed pellet stove. This memorable property, which was inducted into the National Register of Historic Places in 1985, will surely become a comfortable haven for gatherings amongst friends and family.  Ascend to the second floor where the primary bedroom suite has been meticulously redesigned, with two newly constructed closets as well as a luxurious bathroom with rainfall shower, dual vanity, new tiling, fixtures and lighting.  Additional property improvements which are important to note include the newly installed septic system, new well pump and tank, new underground electric service, new central air conditioning system, new plumbing fixtures, repointed flagstone patio and new driveway. Surrounded by the serenity of nature and enhanced by exceptional renovations, The William Kitchin House is the ultimate country retreat.  Positioned within the highly sought after New Hope Solebury School district, this bucolic estate is also located only four minutes from the heart of one of the most beautiful small towns in the United States! Indulge, in both the past and the present, at this brilliantly refreshed yet historically significant home. Come fall in love at The William Kitchin House.
#PABU2063504

NEW HOPE

332 S SUGAN ROAD

4 Beds

3 Baths

2,945 Sq.Ft.

$1,599,000

MLS#: PABU2063504
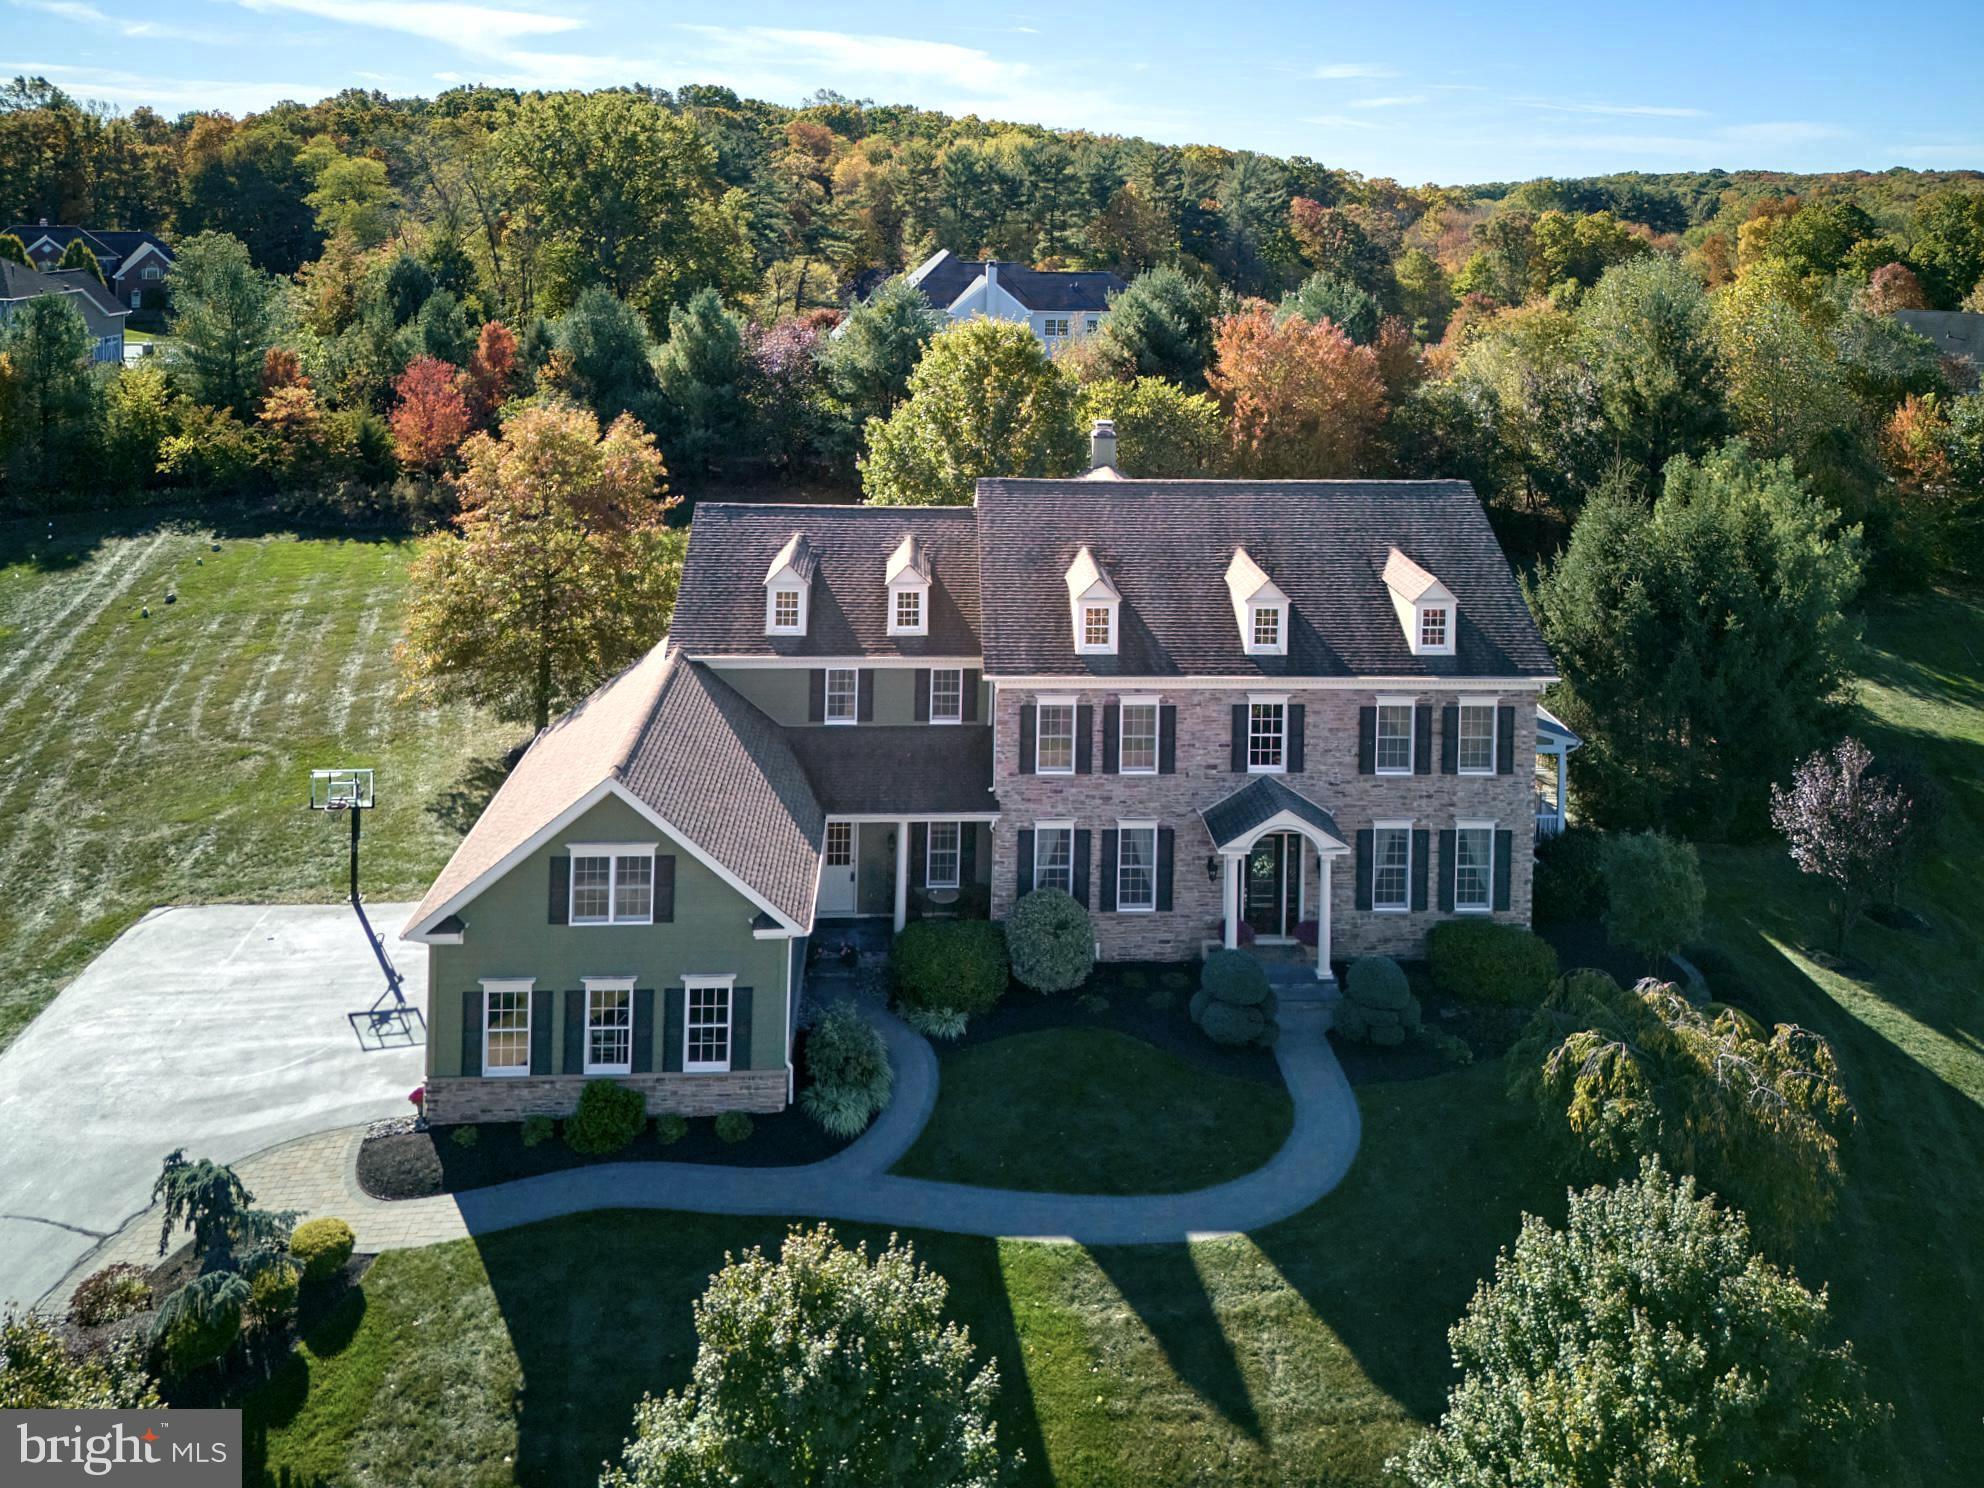
Welcome to Spring Valley Estates, a coveted and secluded enclave, located in Buckingham Township and award winning Central Bucks School District, minutes from the historic river towns of Doylestown  and New Hope, as well as shops, galleries, theatre, museums, restaurants, farmers markets, vibrant arts, culture and so much more. Exuding curb appeal and warmth, the keynotes of this residence are comfort, luxury and tradition.  The significant stone front is the perfect anchor to its gracious, verdant setting.  The entry foyer is flanked by formal living and dining rooms and offers a sweeping view through the distant family room windows.  Wood flooring throughout gleams and unifies the main level.  The oversized family room is centered on a stone fireplace, referencing back to the front exterior.  The vast kitchen area features a long center island, granite counters, abundant cabinet space, walk in pantry, back stairs to the second floor, a sunny breakfast room and glorious banks of windows providing pristine views.  A study, laundry room and half bath complete the main level.  Upstairs, the serene main bedroom suite is bathed in soft, diffused light, contains 2 custom walk in closets and spacious bath.  Bedrooms 2 and 3 both contain walk in closets and en suite bathrooms.  Bedroom 4 has access to a hall bath.  A tremendous bonus room could serve many uses.  The finished lower level affords space for casual entertainment as well as storage and contains a full bath.   Additional comforts include a 17,000kw  hardwired generator,  wrap around porch. salt water pool, spa and hardscape patio.  Lush tree lined open space and walking paths are mere steps from the front door.  Truly a very special property, it beckons Home Sweet Home.   A 1 year home warranty is included for the buyer.
#PABU2078674

DOYLESTOWN

2720 KENT DRIVE

4 Beds

5 Baths

6,286 Sq.Ft.

$1,599,000

MLS#: PABU2078674
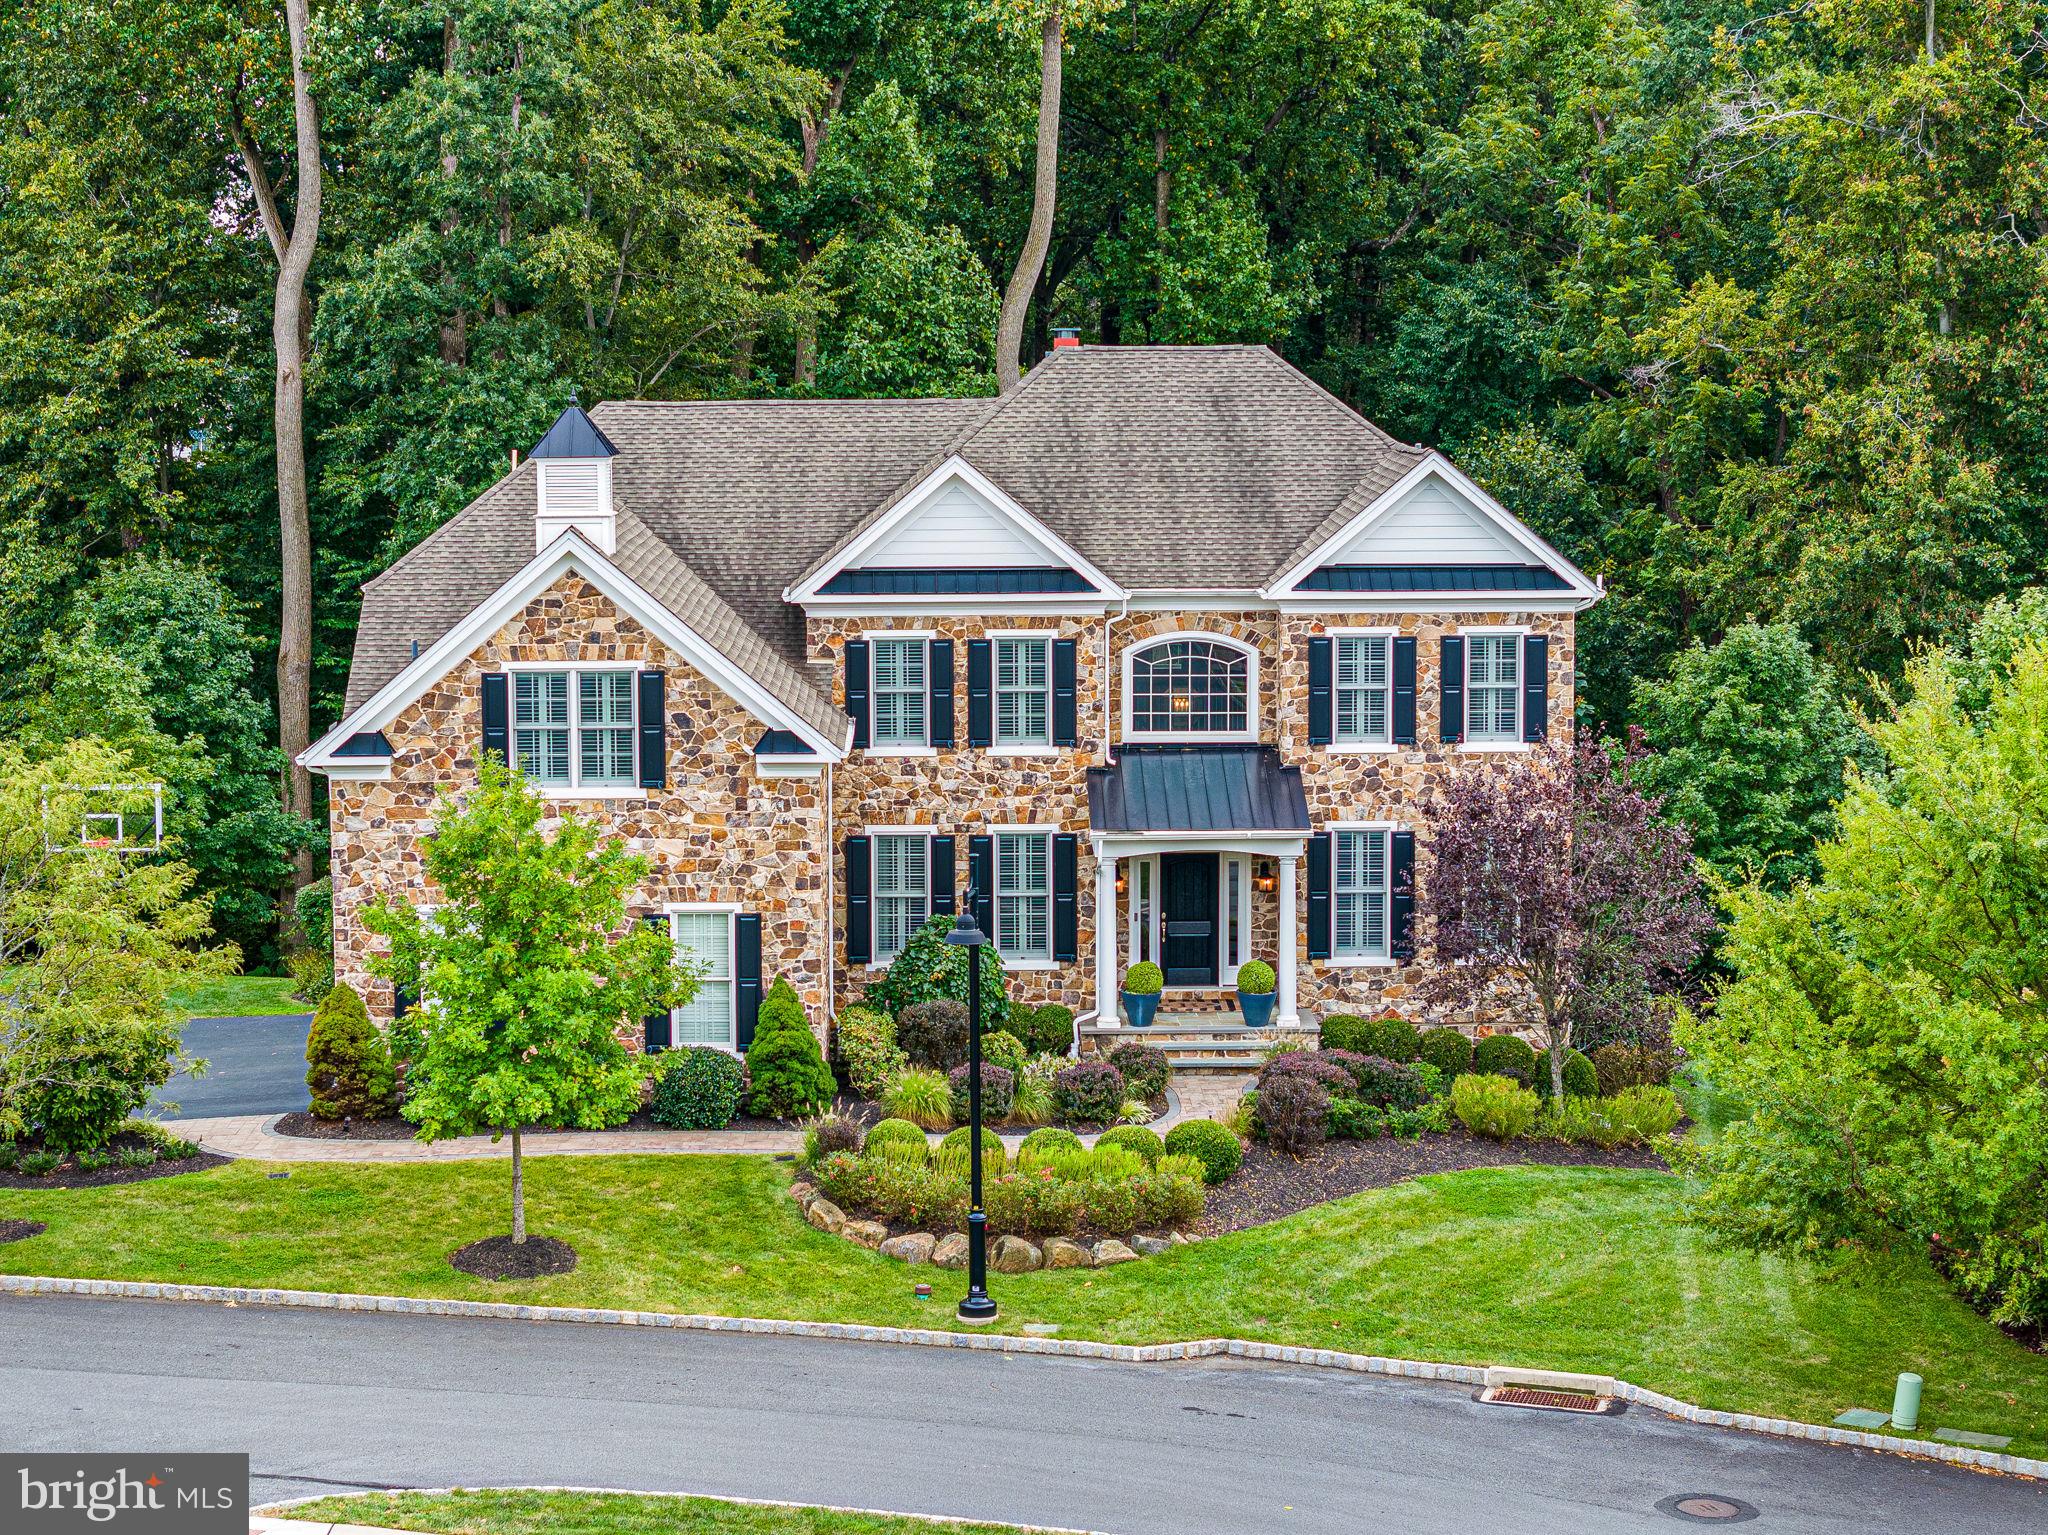
Welcome to this stunning home in the highly desirable, award-winning community of Liseter. Crafted with meticulous attention to detail, this Duke Model boasts a prime location, offering serene views of a lush preserve. A grand stone front elevation, enhanced by upgraded exterior lighting and manicured landscaping, sets the stage for the exceptional interior. Upon entering through the welcoming 2-story foyer, adorned with a graceful, curved staircase, guests experience an ambiance of refined elegance. Sunlight streams through expansive windows, illuminating the rich hardwood floors, complemented by plantation shutters, designer lighting, and exquisite millwork courtesy of Cocoon Design. Entertain in the sophisticated dining room with tray ceiling or unwind in the generously proportioned living room. The heart of the home, the gourmet kitchen, is a culinary delight, featuring premium cabinetry, a spacious island with beverage fridge, and Wolf Gas Range. A delightful breakfast room overlooks the lush backyard oasis, opening to an expansive Trex deck with pergola, perfect for al fresco gatherings. The family room exudes comfort and charm, boasting a gas fireplace with stunning stone surround and Pennsylvania Reclaimed Wood Beams. A private study with built-ins offers a tranquil retreat, while a remodeled powder room and custom mudroom enhance convenience on the main level. Hardwood floors grace the 2nd floor hallway, offering views of the main level below. The luxurious owner's suite beckons with hardwood floors, dual walk-in closets, and a spa-like bath featuring a soaking tub and a spacious shower. Additional guest bedrooms, including one with en-suite bath, provide comfort and privacy for family and visitors alike. The finished basement offers endless entertainment possibilities, with a game room, gym, and a stylish bar opening to a stone patio and impressive fireplace. Completing this remarkable home is an oversized 3-car garage with specialized Epoxy flooring, an outdoor irrigation system, and an invisible fence. Impeccably maintained, this home promises a lifestyle of luxury and leisure within the amenity-rich Liseter community, boasting a clubhouse, infinity pool, gym, tennis and pickleball courts, and scenic walking trails.
#PADE2064574

NEWTOWN SQUARE

3910 LEWIS RUN ROAD

5 Beds

4 Baths

5,557 Sq.Ft.

$1,599,000

MLS#: PADE2064574
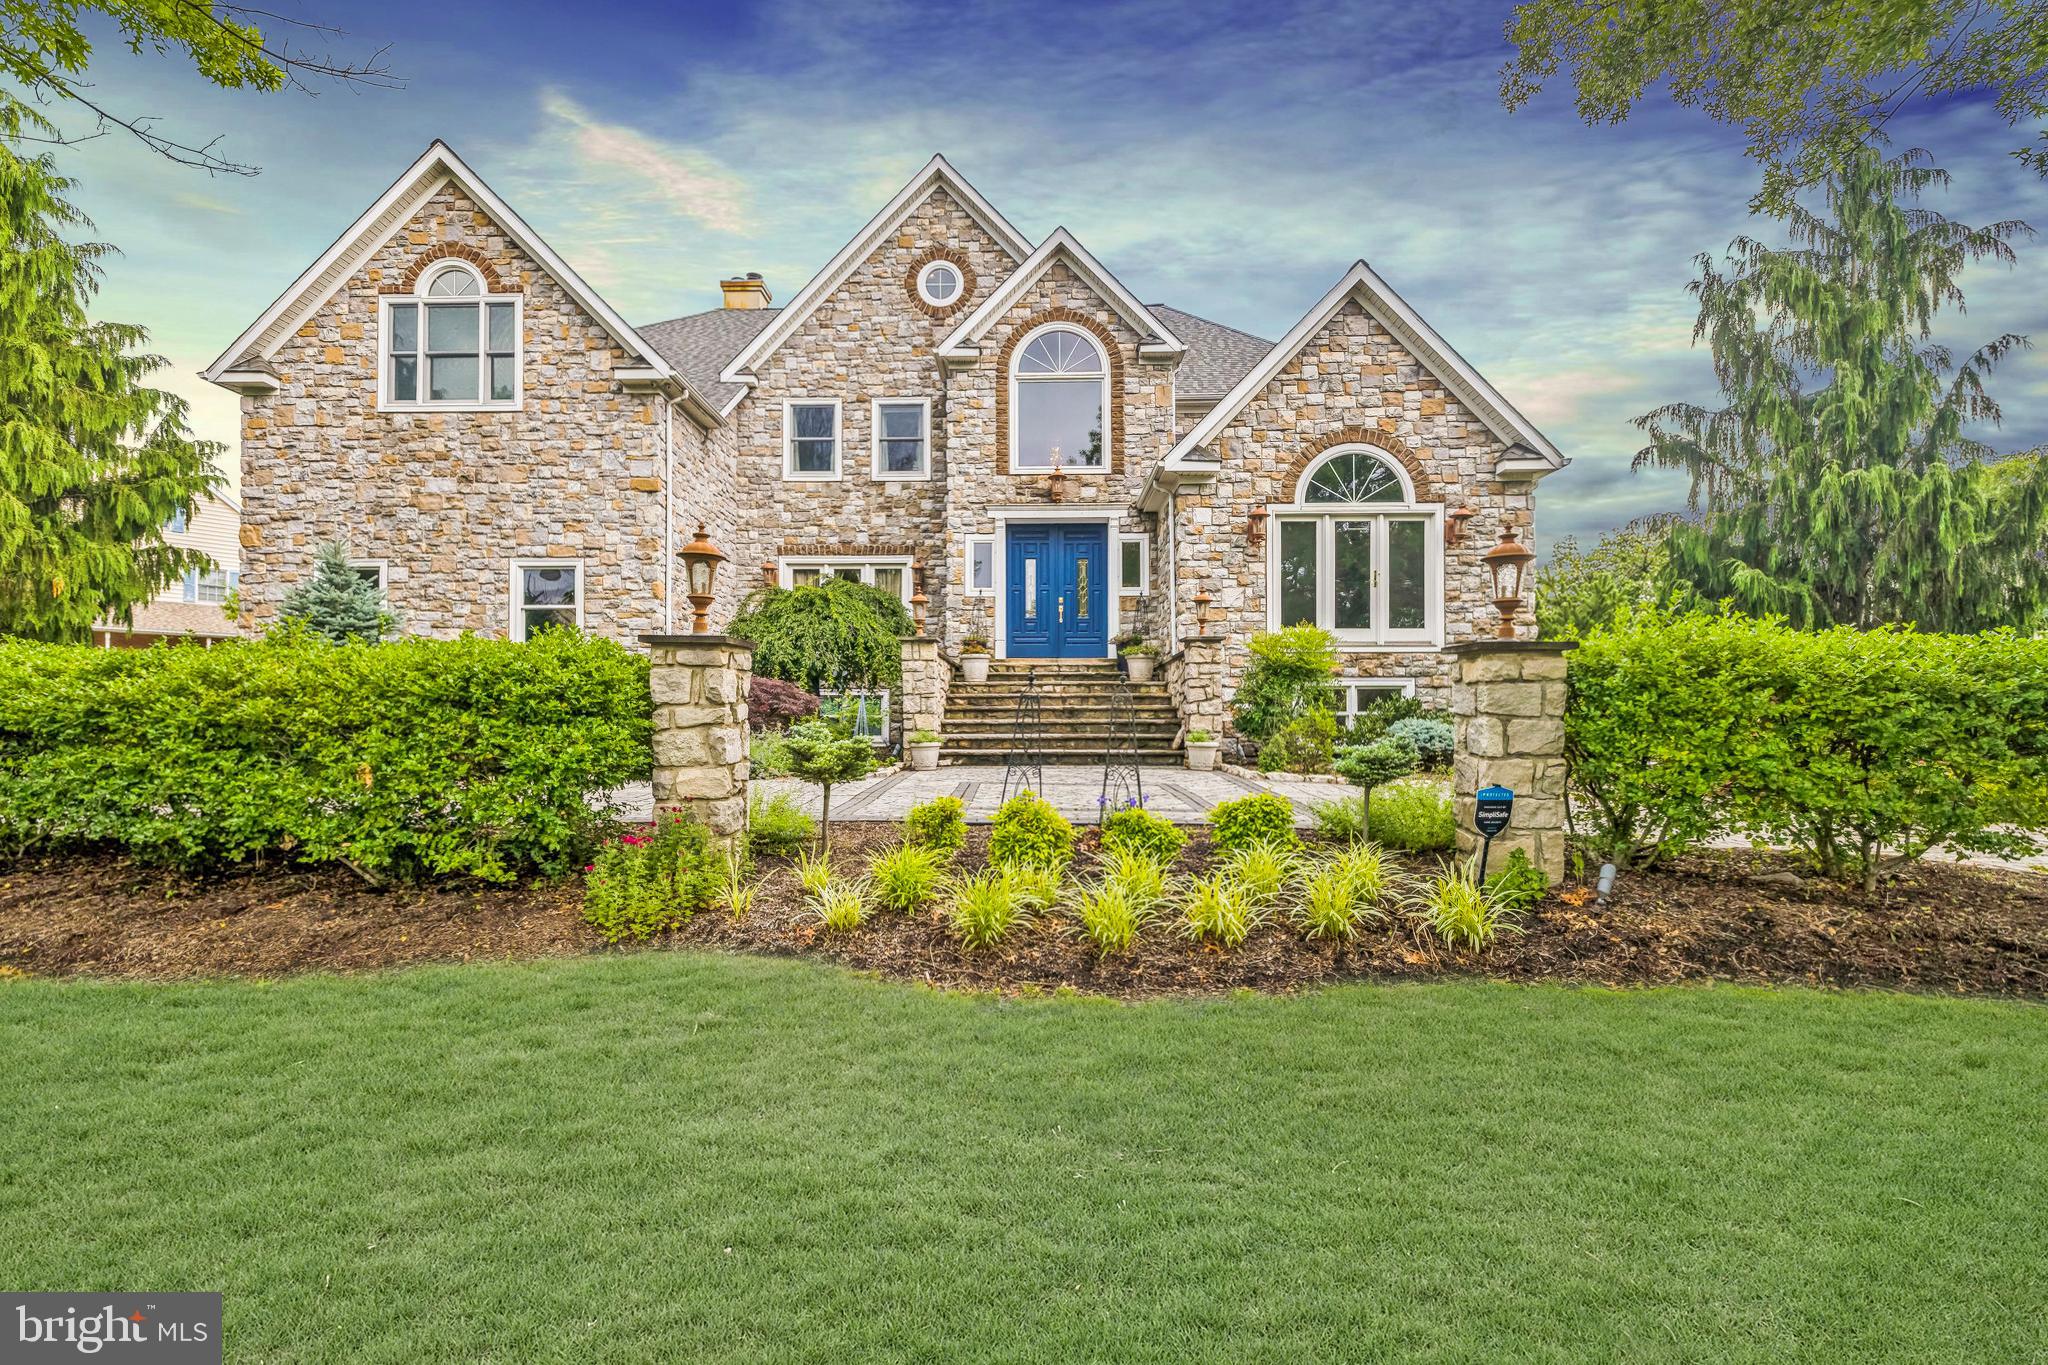
Welcome to an exquisite retreat at 170 Brochant Circle, Blue Bell, PA. This sophisticated home, boasting approximately 6,500 square feet of luxurious living space, is perfectly situated on a sprawling 27,434 square-foot lot. Featuring five generously-sized bedrooms and seven bathrooms—comprising five full baths and two half baths—it offers an abundance of space and comfort for all.

Step into the heart of elegance, where expansive living areas flow effortlessly with high ceilings, multiple fireplaces, and exquisite finishes throughout. The gourmet kitchen is a chef’s delight, featuring premium Thermador appliances, a spacious island adorned with leathered granite, and a butler’s pantry. Adding to its charm, the kitchen includes a soapstone sink that complements the sophisticated design. The elegant touch of travertine floors extends into the mudroom and laundry room, adding timeless sophistication. A coffee bar with matching leathered granite enhances both functionality and style, perfect for starting your day.
The library/den exudes warmth and refinement with custom maple-paneled walls, a vaulted maple coffered ceiling, and is equipped with Hunter Douglas Solar shades for optimal light control and privacy. A captivating glass-inspired temperature-controlled wine vault stands as an elegant focal point in both the family room and office, featuring solid walnut countertops and shelves, perfect for showcasing your collection to guests. Throughout the home, the primary bedroom, second-floor hallway, and family room are enhanced with hand-scraped Brazilian Cherry floors, adding rich elegance and warmth.

The primary bath boasts bamboo flooring, creating a serene sanctuary, while the Jack and Jill bath features elegant quartzite countertops. All other bathrooms are adorned with granite countertops, ensuring a consistent theme of luxury and durability. The approximately 2,000 square feet of finished basement space offers versatile options for entertainment, relaxation, or a personal gym, all graced with luxury vinyl plank flooring for both style and durability.

Outdoor spaces include manicured gardens and a serene patio covered with 1-inch thick outdoor porcelain pavers, and an inlaid basketball court at the top of the driveway. Discover unparalleled sophistication and a lifestyle of ease in this remarkable Blue Bell estate, where every detail enhances refined living, offering a seamless blend of luxury and comfort.
#PAMC2145268

BLUE BELL

170 BROCHANT CIRCLE

5 Beds

5 Baths

8,275 Sq.Ft.

$1,599,000

MLS#: PAMC2145268
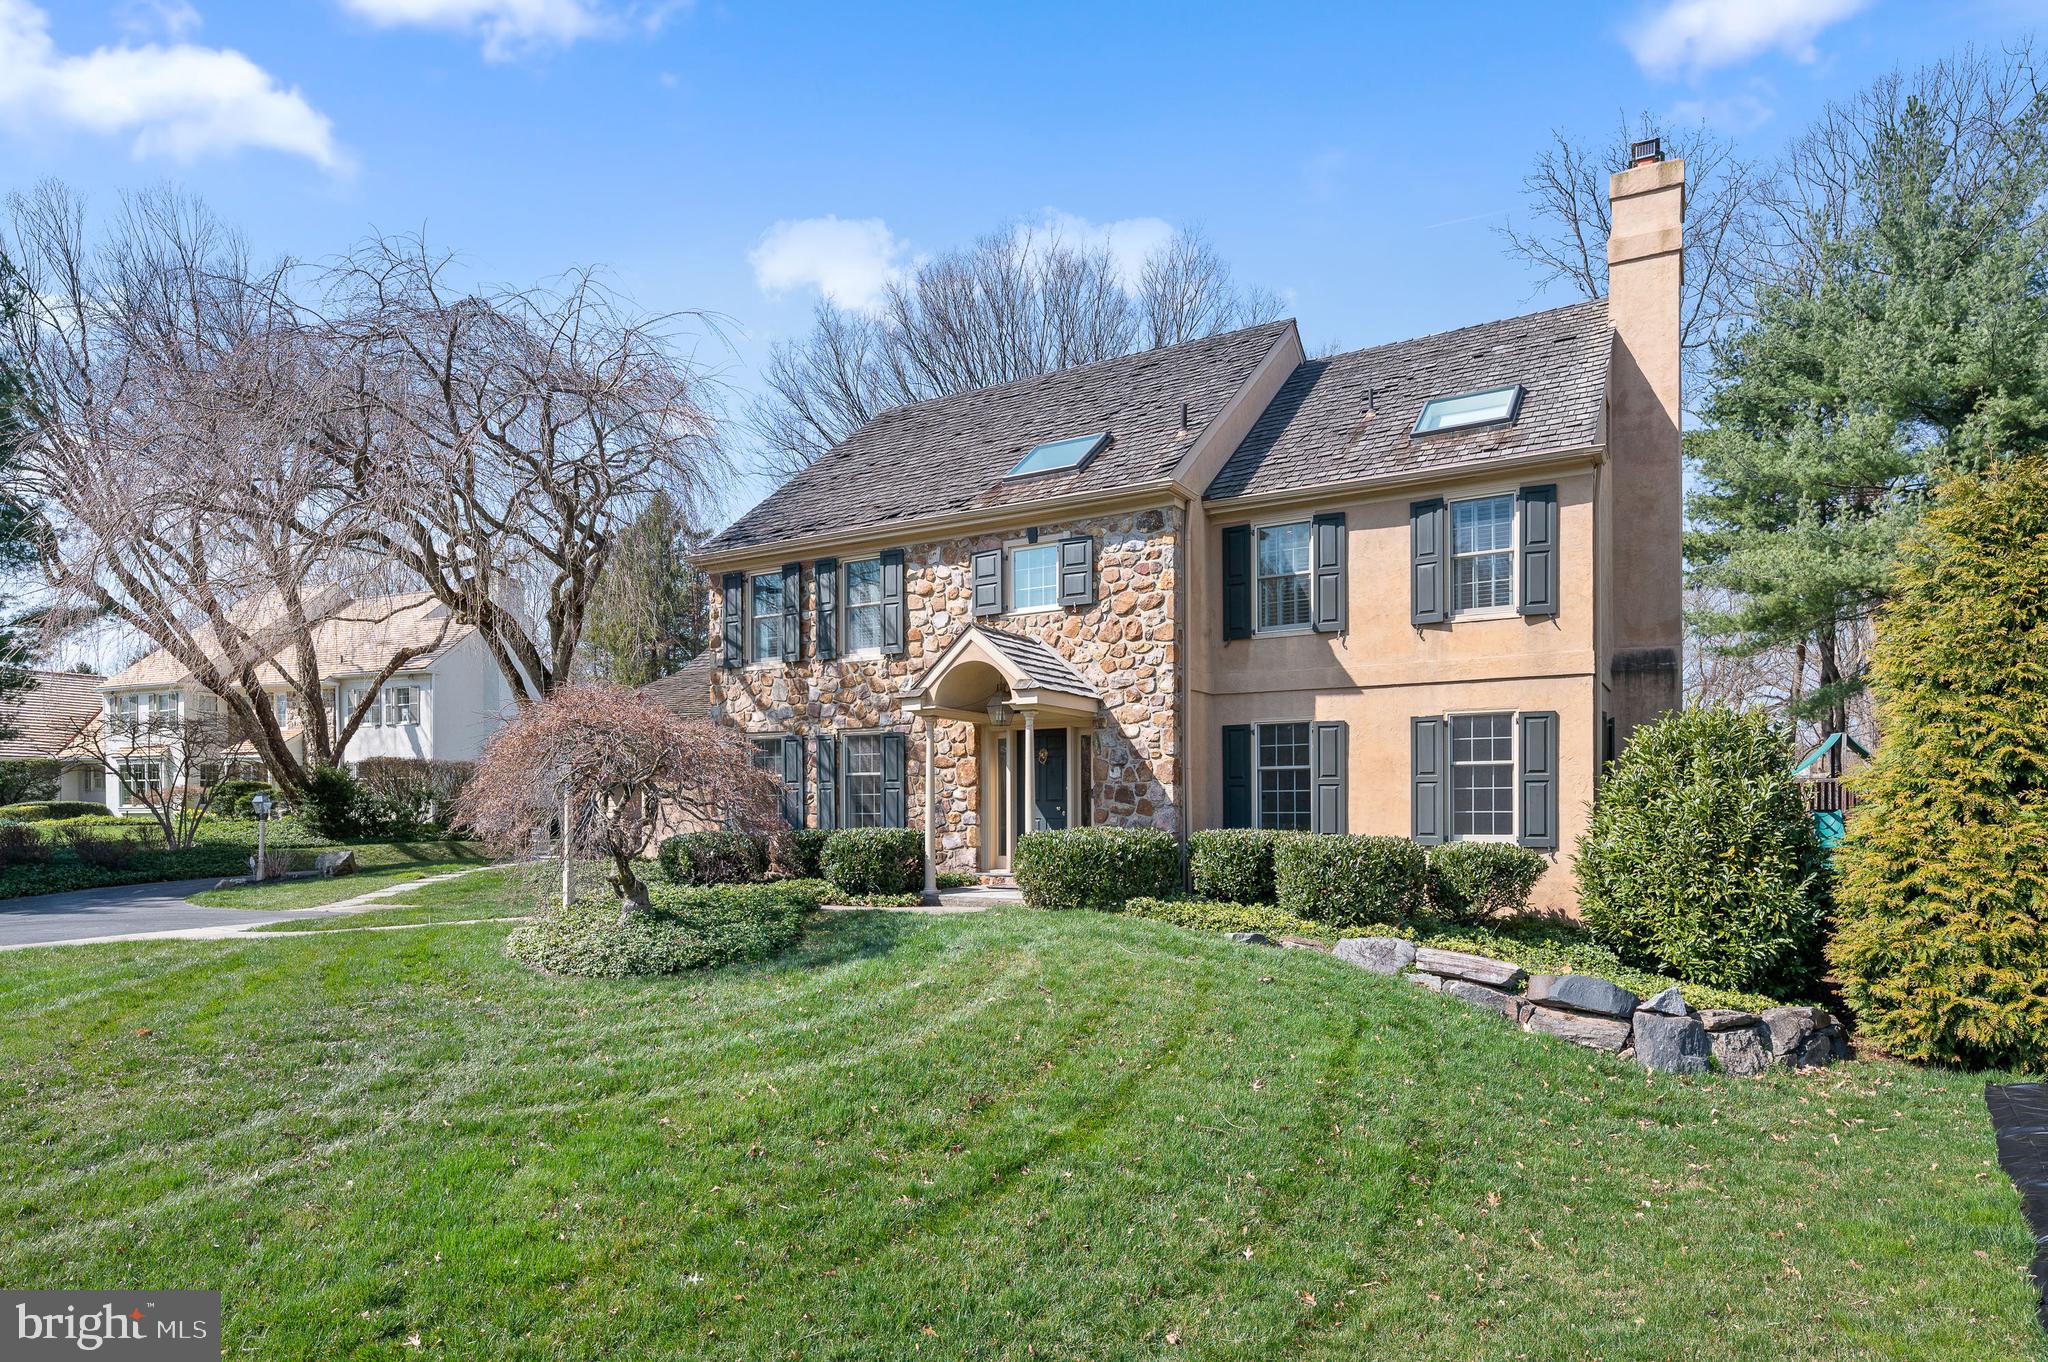
Life in the sought after development of Ravenscliff doesn’t get any better than at this “move -in-ready” beauty in Radnor Township. Completely renovated, this classic colonial offers a contemporary open floor plan, with a combination of formal and informal spaces that seamlessly flow together. Natural light bounces off gleaming hardwood floors creating a welcoming ambience from the  moment you step into the lovely two story Foyer. Formal Living and Dining Rooms flank the Foyer graciously connecting the heart of the home which includes an amazing Family Room , Breakfast Room and exquisite gourmet Kitchen.  A floor-to-ceiling stone fireplace sets the tone in these family friendly spaces that are flawlessly connected and capture the beautiful backyard. The Kitchen is a chef's dream with the finest appliances, amazing large island, exquisite countertops, custom cabinetry and so much more. Entertaining will be a breeze with a dry bar and outside access to a beautiful flagstone Patio.  The First Floor is completed by a private Office with built-in bookcases, Powder Room,  and  Mudroom off of the large 2 car attached Garage.  The grand staircase leads to the Second Floor where a beautiful Primary Suite awaits with an elegant spa-like Bathroom with a custom outfitted walk-in closet. Down the hall is a En-suite Bedroom with renovated Bath,  and 2 additional Bedrooms with another updated Bathroom. The square footage of the home continues to the Lower Level featuring high ceilings, a Bedroom, updated Full Bath, as well as a game area and TV area. The beautiful  backyard has a level lot, slate patio, and has direct access to a path leading to Dittmar Park. This stunning house is not to be missed. Showings begin March 21st!
#PADE2063270

WAYNE

252 RAVENSCLIFF

5 Beds

4 Baths

4,736 Sq.Ft.

$1,599,000

MLS#: PADE2063270
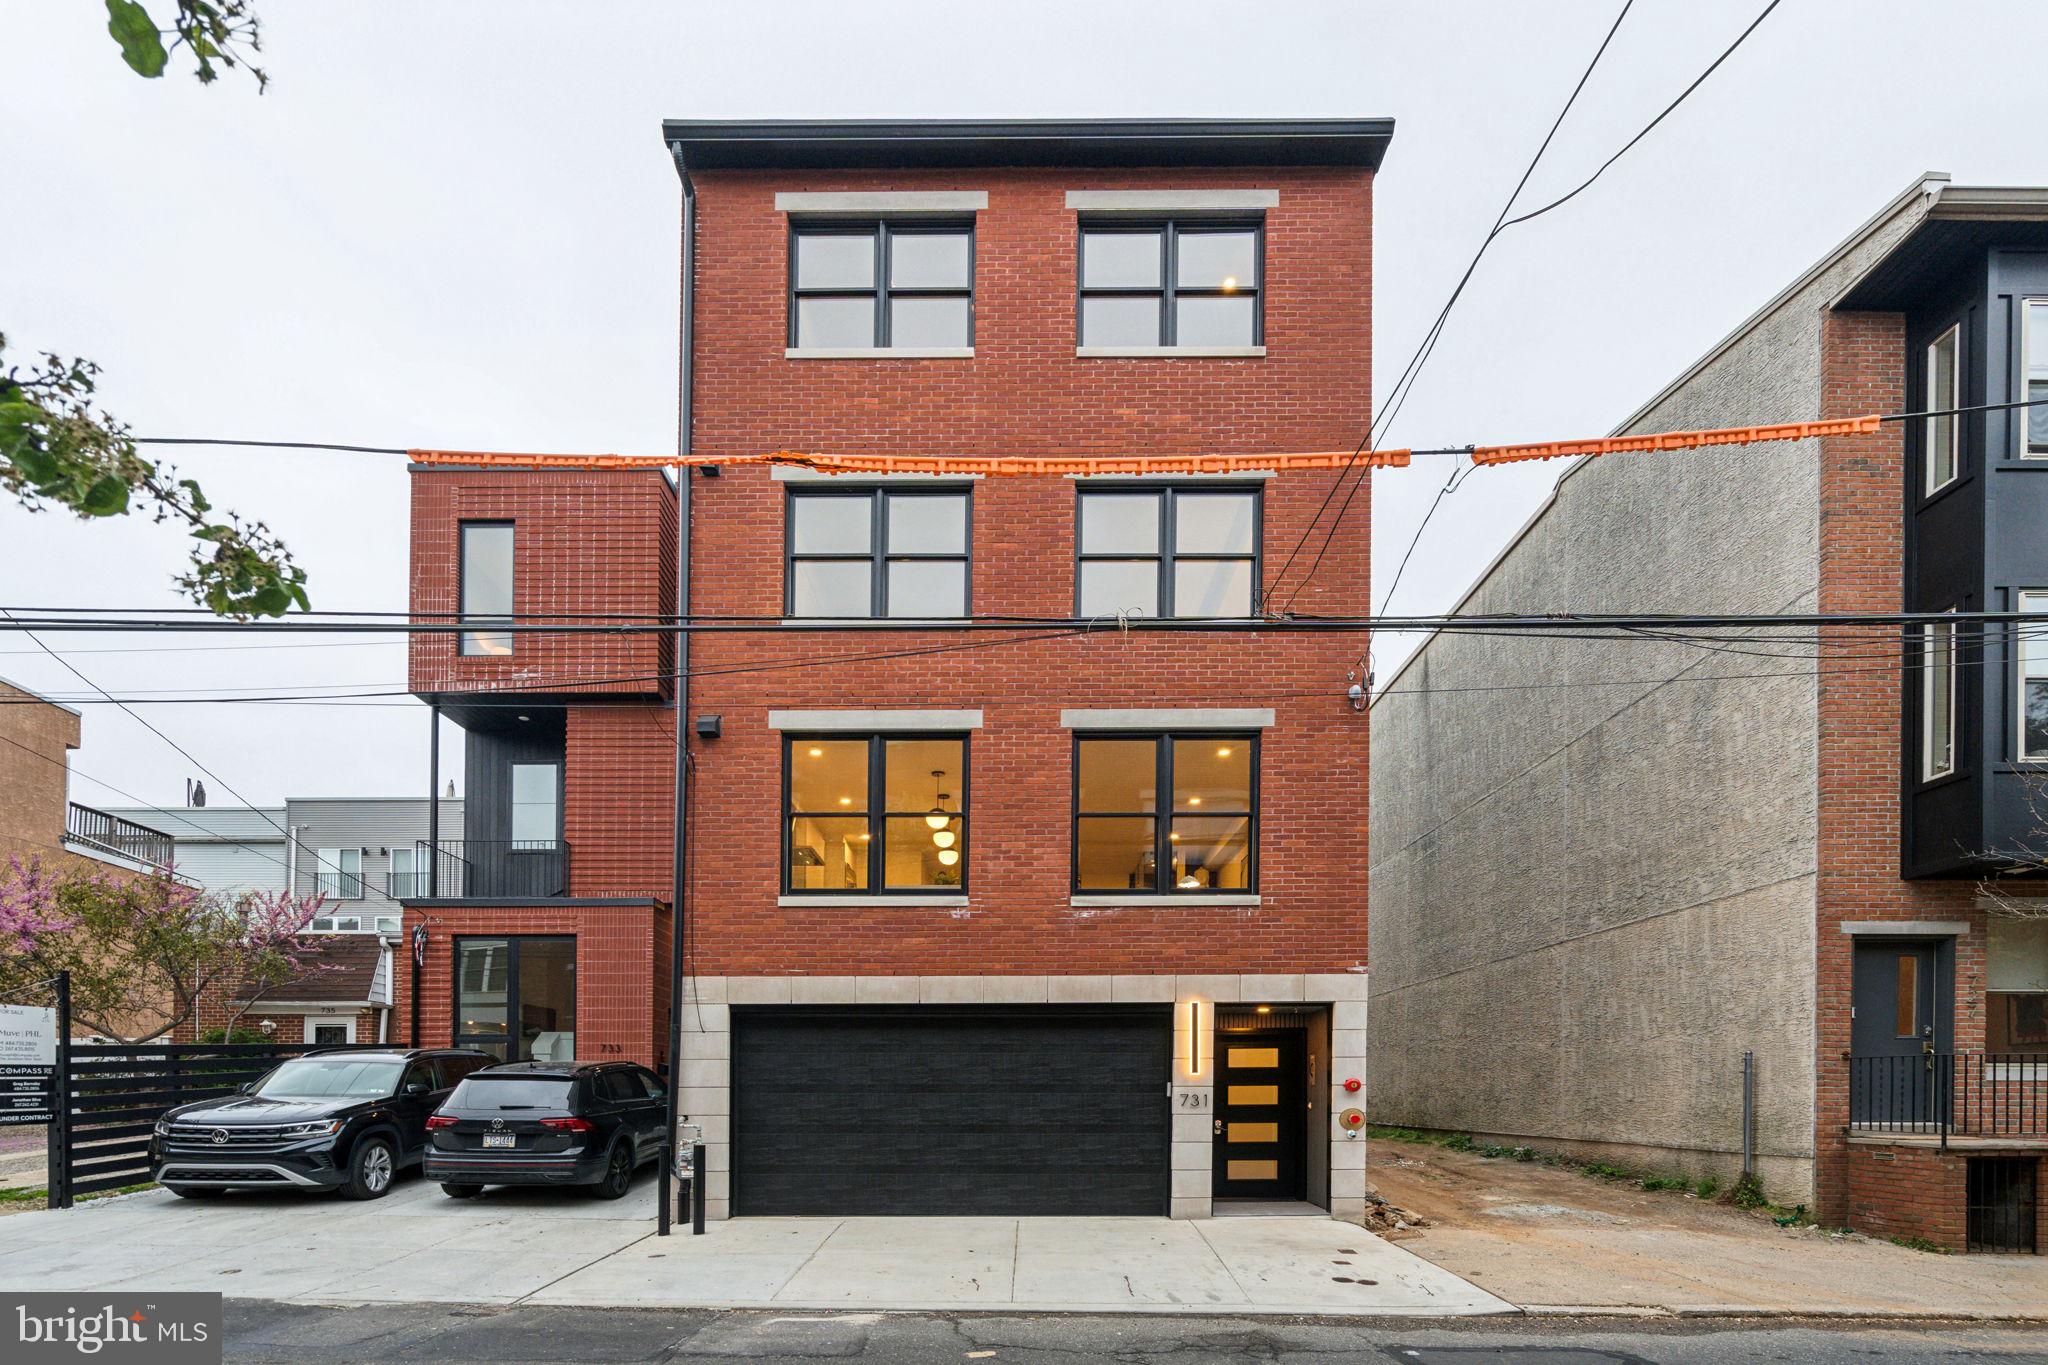
Welcome to 731 N. Uber St, a one-of-a-kind modern 3,800+/- sqft luxury home offering 4 bedrooms, 4.5 baths, hardwood floors throughout, a finished basement, dual-zone HVAC, 2-car garage and ELEVATOR. This beautiful new construction home has multiple outdoor spaces, including two fiberglass roof decks allowing for breathtaking, panoramic views of the city. Upon entering the home, one is greeted by a bright and airy open living space with dramatic 14 feet ceilings, recessed lighting and a gas, ventless fireplace that extends from floor to ceiling. The oversized windows flood the room with natural light that look out onto your private back patio, perfect for entertaining. Head up to the second level to your chef’s kitchen (or if loaded down with groceries, take your convenient elevator!), equipped with top-of-the-line appliances, including a Thermador refrigerator with a built-in water filter, Thermador gas range and hood, and a convenient undercounter microwave help make your kitchen life a breeze. A wide open dining area, glassed-in wine closet, more than enough cabinet storage and a bonus powder room round out the space to make entertaining effortless. Floating stairs take you to the third level, where you'll find two generously sized bedrooms, both en-suite, adorned with ample closets. The laundry room, complete with a Samsung washer and dryer, is conveniently situated on this floor. The fourth level of the home hosts the primary suite. It's comprised of a large bedroom filled with natural light, a walk-in closet with room to share, two additional closets and a sleek full bathroom adorned with a dual vanity, rainfall shower and separate commode room. A large fourth bedroom is also on this level with its own bathroom and walk-in closet. Ascend one more floating staircase and you will find the Crown Jewels of this home—Dual roof decks. Take in breathtaking views from the rooftop deck, offering panoramic vistas of the city skyline. Once you are done enjoying the skyline views, take your convenient elevator five floors down to the lower level. Here, you'll discover a large finished basement, making it an ideal space for a home gym, a state-of-the-art home theater, or a delightful children's play area. Fairmount Ave is half a block away and lined with top-rated restaurants and local shops. Whole Foods, Wine & Spirits, and Target are nearby, plus idyllic parks and iconic landmarks like The Philadelphia Museum of Art, Kelly Drive, and Eastern State Penitentiary are close. There's also easy access to I-676, I-76, Spring Garden St, Broad St, and public transit. *10 Year Tax Abatement Pending and 1 Year Builder's warranty.*
#PAPH2343258

PHILADELPHIA

731 N UBER STREET

4 Beds

4 Baths

3,791 Sq.Ft.

$1,599,000

MLS#: PAPH2343258
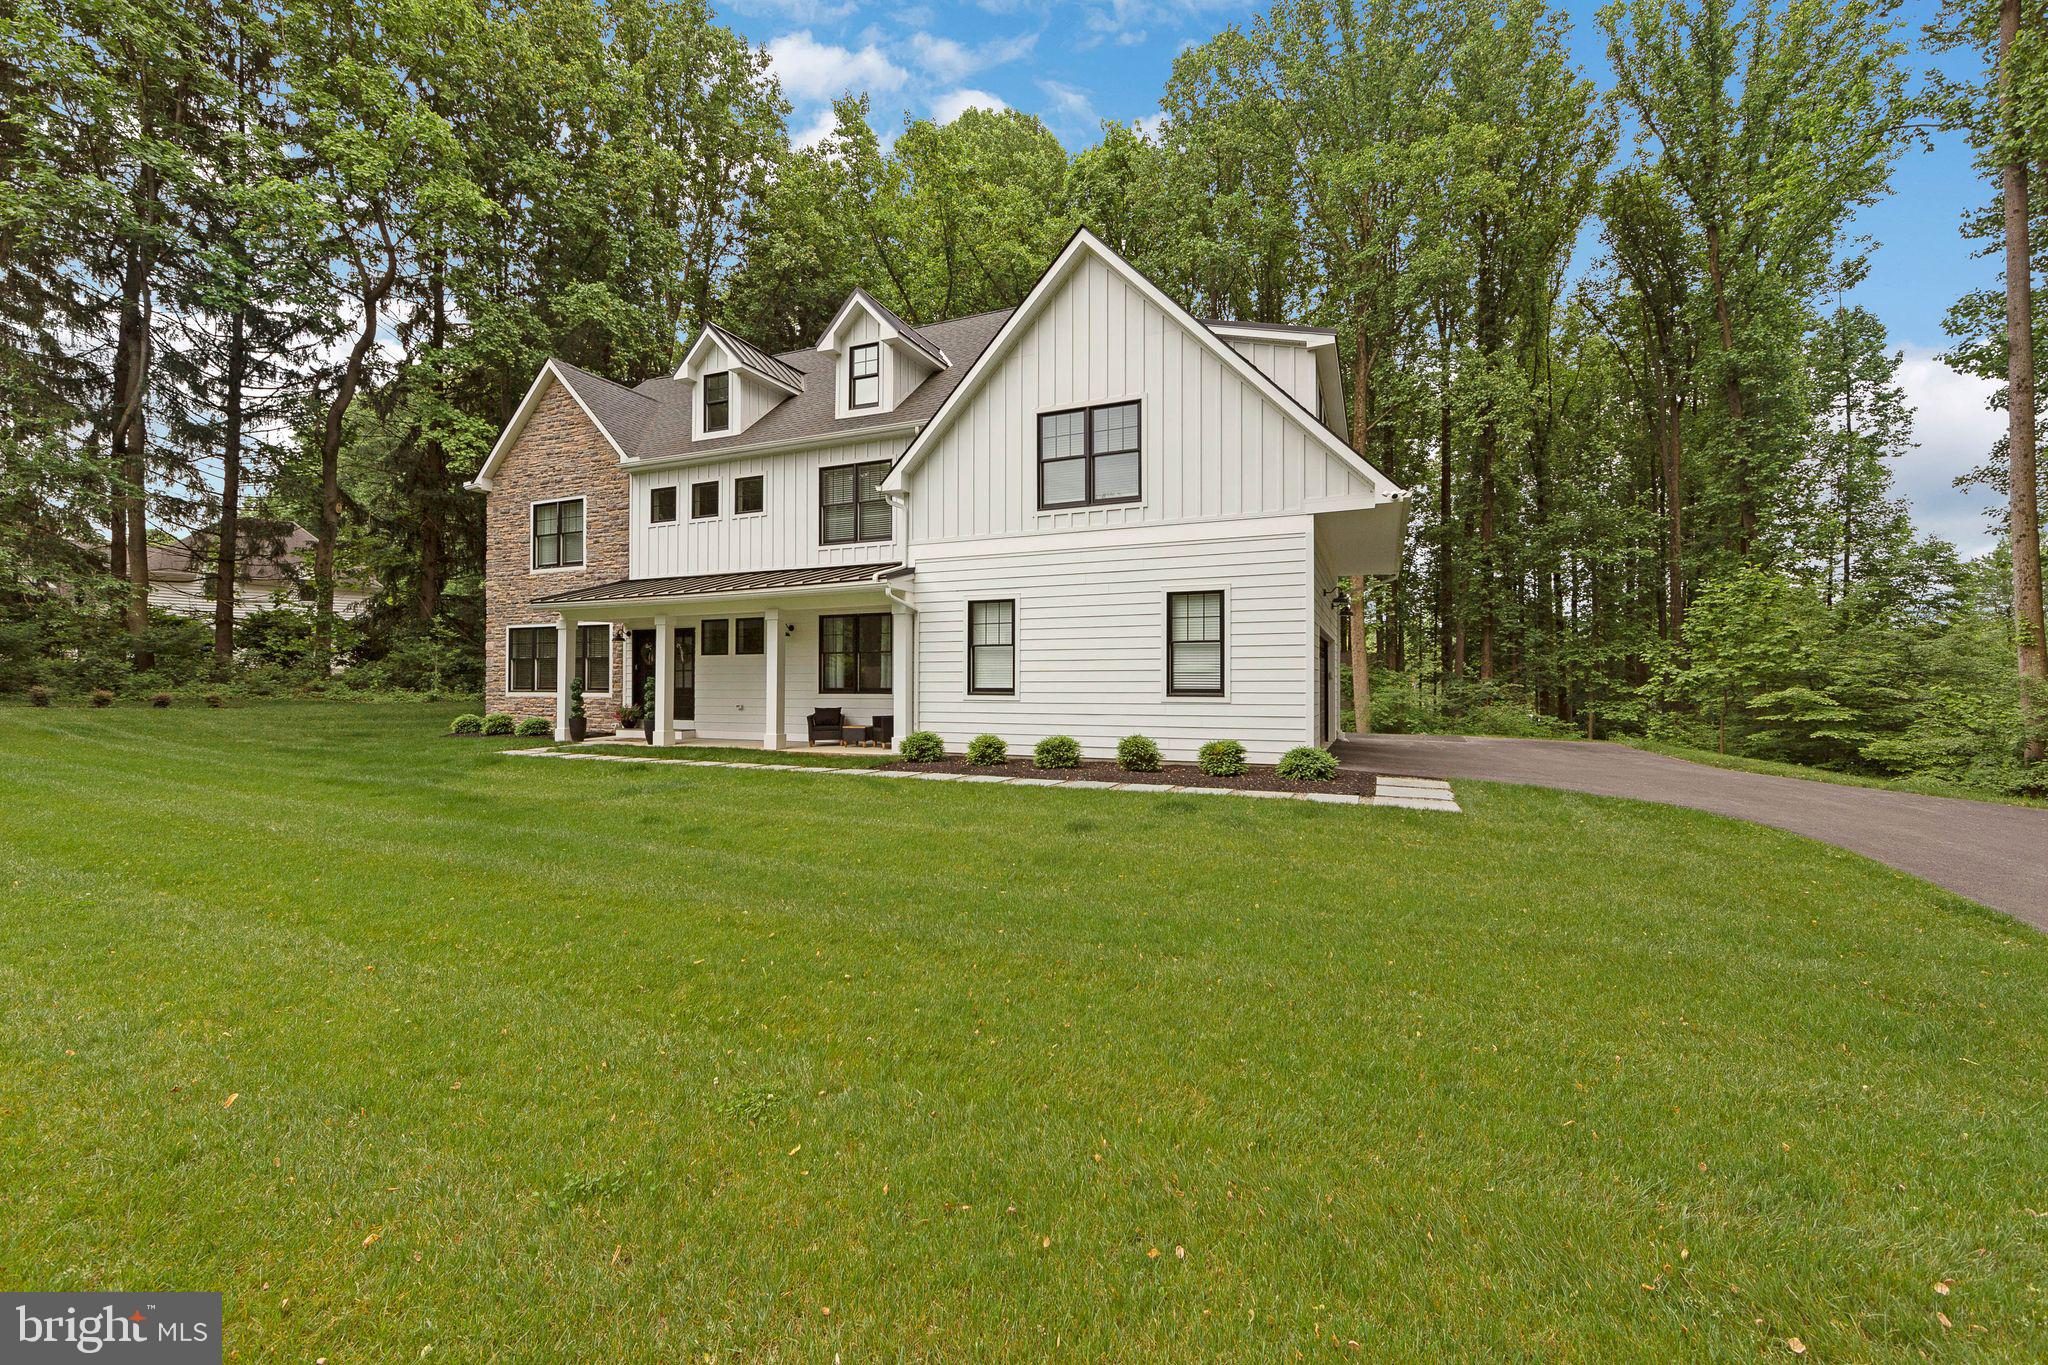
Exceptional Opportunity in Downingtown East Schools!  Welcome to this exquisite five bedroom, 4.5 bath masterpiece nestled on a private 1.25-acre lot. Offering a gorgeous setting, this NEWER colonial represents the pinnacle of customization and modern luxury living.  Step inside through double glass doors and note the white oak flooring throughout the main and second floors and the extensive craftsman style millwork.  A custom white oak staircase highlighted by black square spindles leads to both the second floor and lower level. The spacious dining room with sparkles beneath a breathtaking chandelier, setting the stage for unforgettable meals and cherished gatherings. The heart of the home is the chef's kitchen, which is a true culinary masterpiece, equipped with a 36-inch Sub Zero designer refrigerator and freezer, Wolf range, Blomberg dishwasher, Wolf transitional drawer microwave, Wolf 30" wine Storage with refrigerator drawer system, and Wolf hood exhaust with high velocity blower, all seamlessly integrated with custom panels-WOW!   Extensive furniture quality cabinetry accented with gold hardware, porcelain farmhouse sink, quartz countertops with custom backsplash, and walk in pantry with customized shelving add to the appeal. A massive island stands as the centerpiece. The adjoining fireside family room showcased with shiplap accents, white oak beams, and floating oak shelves is perfect for hosting family and friends. Step outside and enjoy the professionally landscaped yard and the wet laid porcelain patio (gas and electric installed for future installation of outdoor kitchen) which creates an ideal oasis for entertaining and relaxation.  Back inside, a private first floor office, spacious mudroom with shiplap, built in bench, and closet, and powder room complete this level. At days end retreat to the sumptuous master suite boasting a designer bath with double vanity with quartz counters, oversized shower with frameless glass door, and walk in closet with custom shelving.  Practicality meets style in the second-floor laundry room where LG washer and LG Dryer await as well as the storage in the custom cabinetry.  Two additional bedrooms share an upgraded jack and Jill bath and .two bedrooms share an upgraded hall bath .  The finished lower level with 9 ft ceilings offers additional living space and endless options with a large great room, entertainment area, full size exercise room with Amarco Flex Rubber Floor System, full bathroom with shower and a finished closet area.  This property boasts an irrigation system, whole house generator, custom window treatments, exterior lighting, Honeywell security system with smart technology, Wi-Fi package hardwired for uninterrupted Wi-Fi access, water filtration and conditioning systems, and so much more.  Close to everything the area has to offer-shopping, restaurants, major roads and highways -this home has it all, combining classic colonial charm with modern luxury. Like new construction
#PACT2095064

CHESTER SPRINGS

540 WORTHINGTON ROAD

5 Beds

4 Baths

5,015 Sq.Ft.

$1,599,000

MLS#: PACT2095064
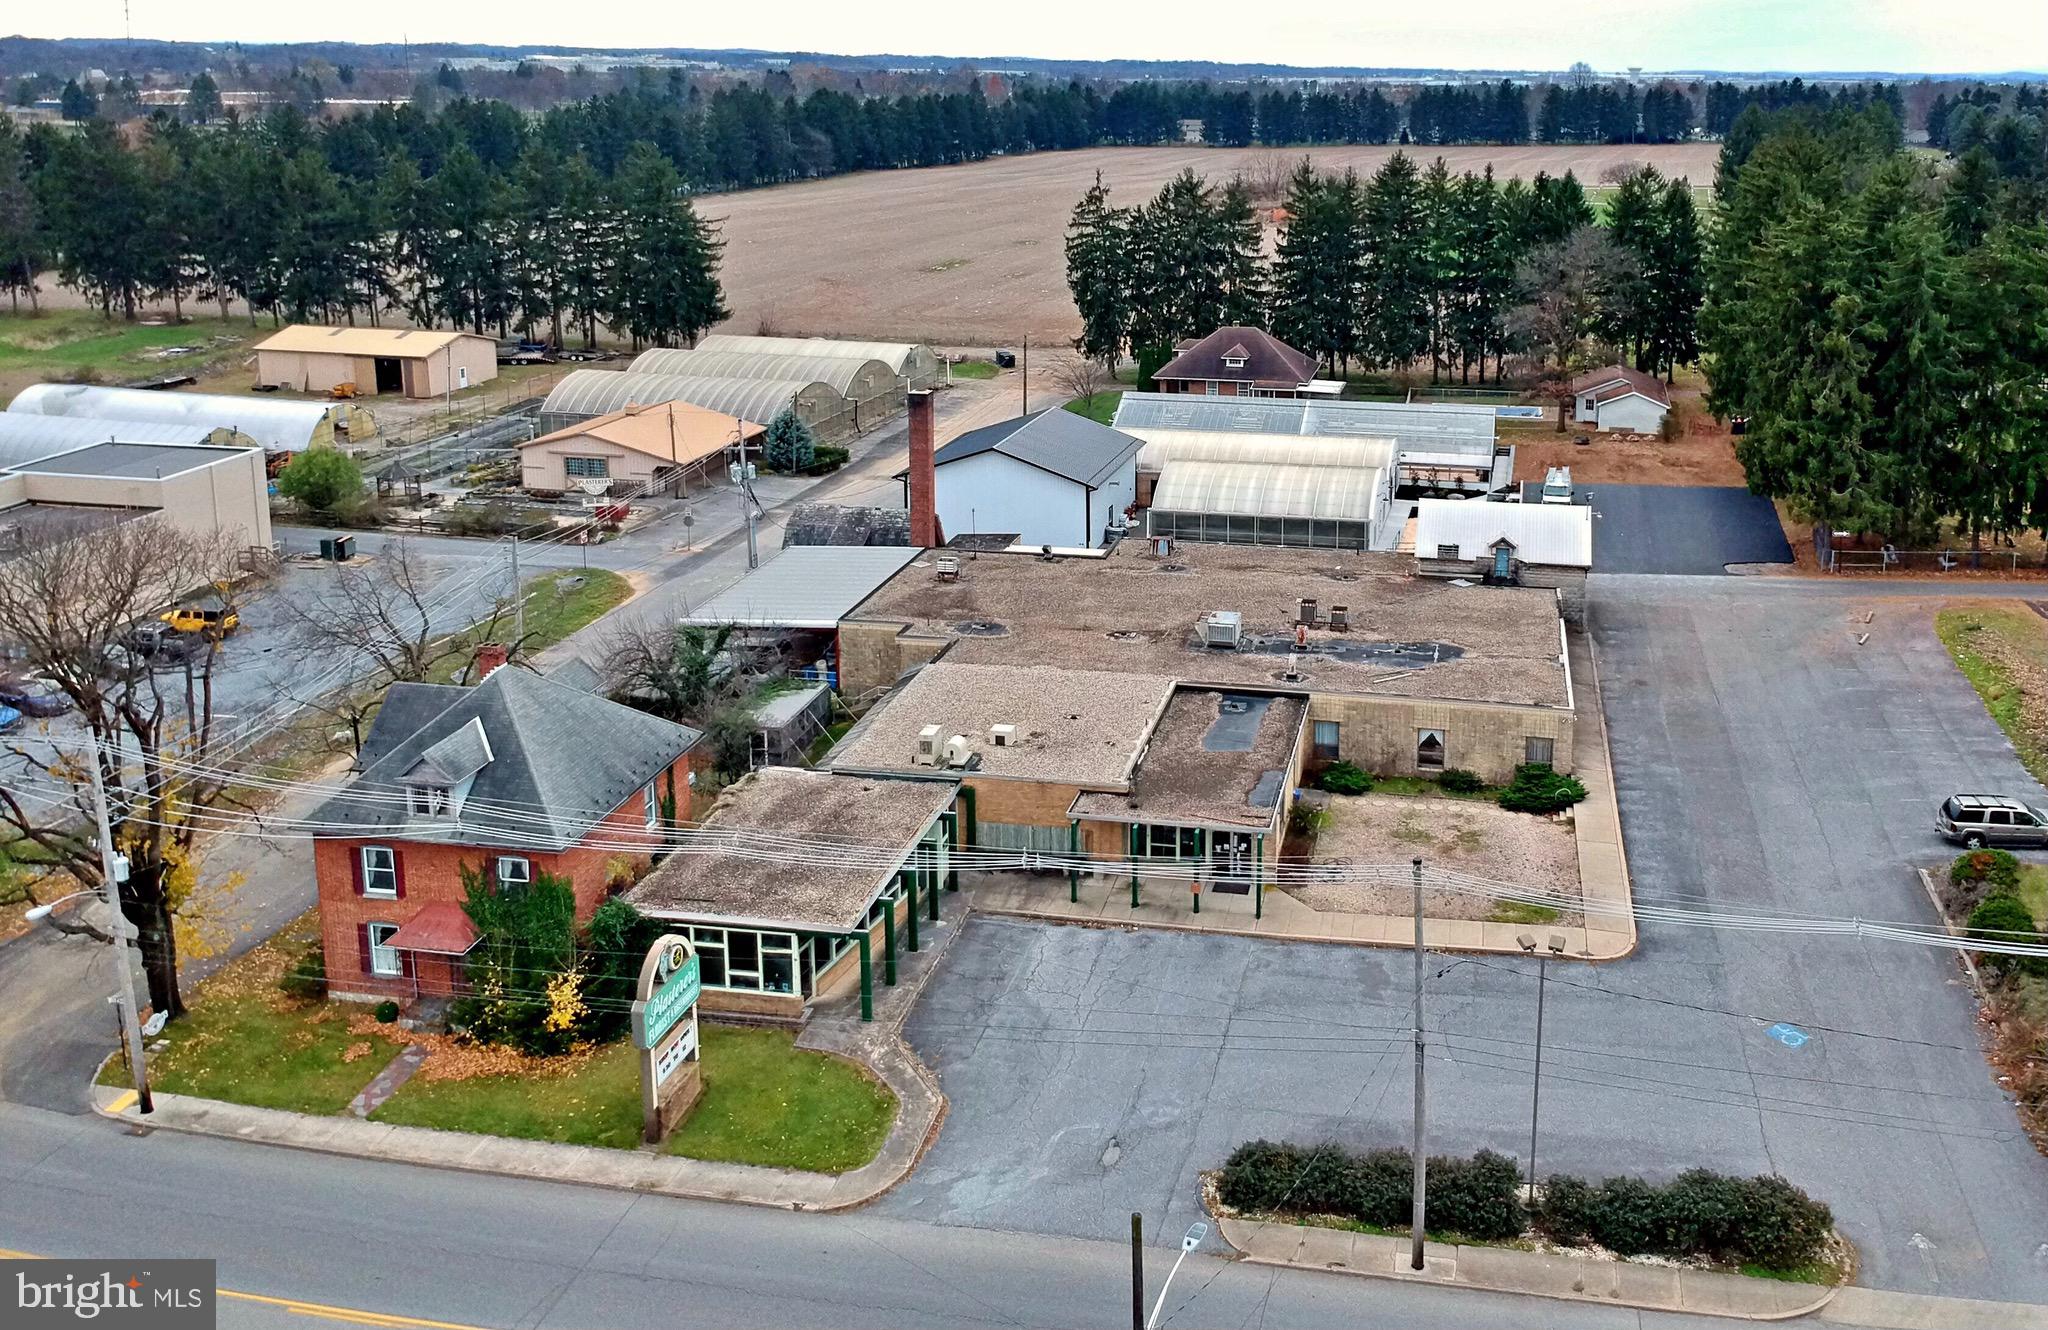
MOTIVATED SELLER HAS MADE SIGNIFICANT PRICE ADJUSTMENT!  The property contains 4 parcels on high traffic US RT 30.  Only minutes to Interstate 81  The AADT (traffic count) is approximately 18,000.  The frontage on RT 30 is approximately 244 FT.  High visibility and exposure on west drive from center of town.  Approximately 1.12 AC includes improvement with a 13,300+/- SF single and partial two-story, retail building.  The retail building is currently operating as a florist showroom and is owner occupied.  The improvements consist of several attached structures to the main building that provide storage for equipment and tools.  Also included is a two story house situated on the parcel located on the corner of LWE and Plasterer Ave.  This building is approximately 2,300 SF.  This parcel also includes another detached two-story, duplex operating as two apartment units situated on the western side facing the property.  The first floor apartment is a two-bedroom, one bath unit and the second story is a one-bedroom one-bath unit.  DCH zoning.  Daycare, medical, retail, office, restaurant, the opportunities are endless.  Don't miss this commercial opportunity in the Borough of Chambersburg with 244 ft plus of frontage on Route 30 East.
#PAFL176794

CHAMBERSBURG

984 & 990 LINCOLN WAY E

None Beds

None Baths

18,000 Sq.Ft.

$1,599,000

MLS#: PAFL176794
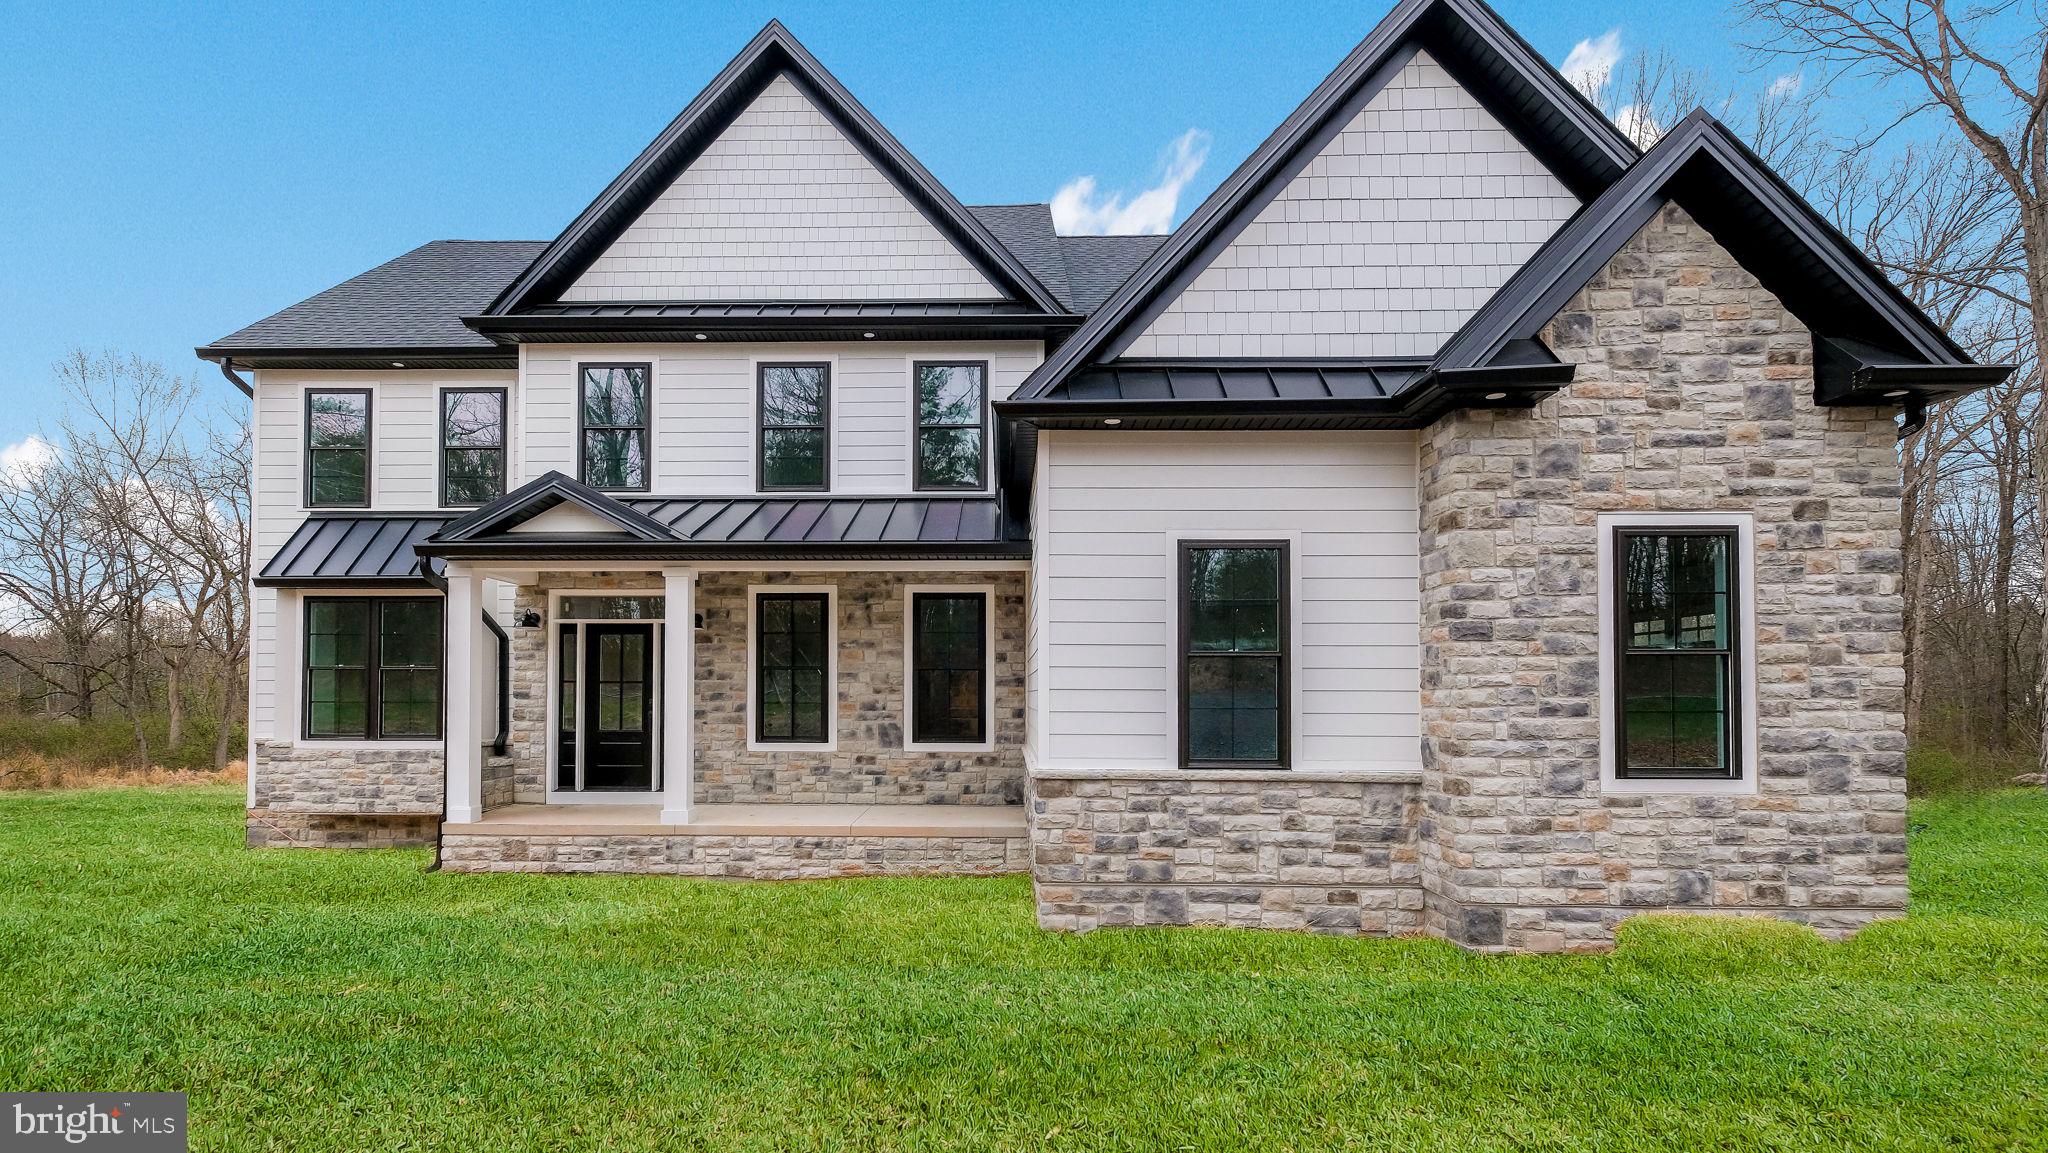
M Gold Building Group presents quality New Construction, currently under construction. A custom 5600 sq ft 4 BR, 3.5 BA home. This is a must-see home with luxury details and thoughtful touches added throughout including 2x6 exterior walls, Viwinco series black windows, James Hardie plank siding, partial stone front, wide plank hardwood floors throughout the entire house, custom crown molding, ceiling fans, luxury baths with Century cabinetry & custom lighting including 100+ recessed lights throughout. A large, open 2-story foyer with staircase overlooks a 2-story Family room with floor to ceiling stone gas fireplace . Formal LR & DR with tray ceiling & wainscoting. Gourmet Kitchen with custom cabinetry by Century Kitchens and Quartz counter tops, high-end stainless steel appliances. Mudroom off kitchen with built-in bench & custom shelving with access to 2+ car attached garage with insulated garage doors. 24x24 covered patio off kitchen with full floor to ceiling wood burning stone fireplace. Hall off of Family room leads to large 1st floor Study & Powder room. Den with double glass doors. Oak stairs with poplar risers and painted balusters lead to the 2nd-floor landing with hardwood floors that overlooks the Family room below. Primary Bedroom Suite with double door, tray ceiling, large walk-in closet & luxury bath with seamless glass shower enclosure with dual heads, double vanity & free standing luxury bath. 3 additional large bedrooms all offer walk-in closets. Jack & Jill bathroom between 2nd & 3rd Bedroom, Full Hall bath with double vanity & tub/shower. Convenient 2nd floor Laundry room with large closet & attached Utility room. Full, walk-up finished Basement with 9' ceilings & bonus room with full bath. 2 -zoned central air & gas heat. Poured concrete foundation
#PABU2118638

RICHBORO

Lot 1 2ND STREET PIKE

4 Beds

3 Baths

N/A

$1,599,000

MLS#: PABU2118638
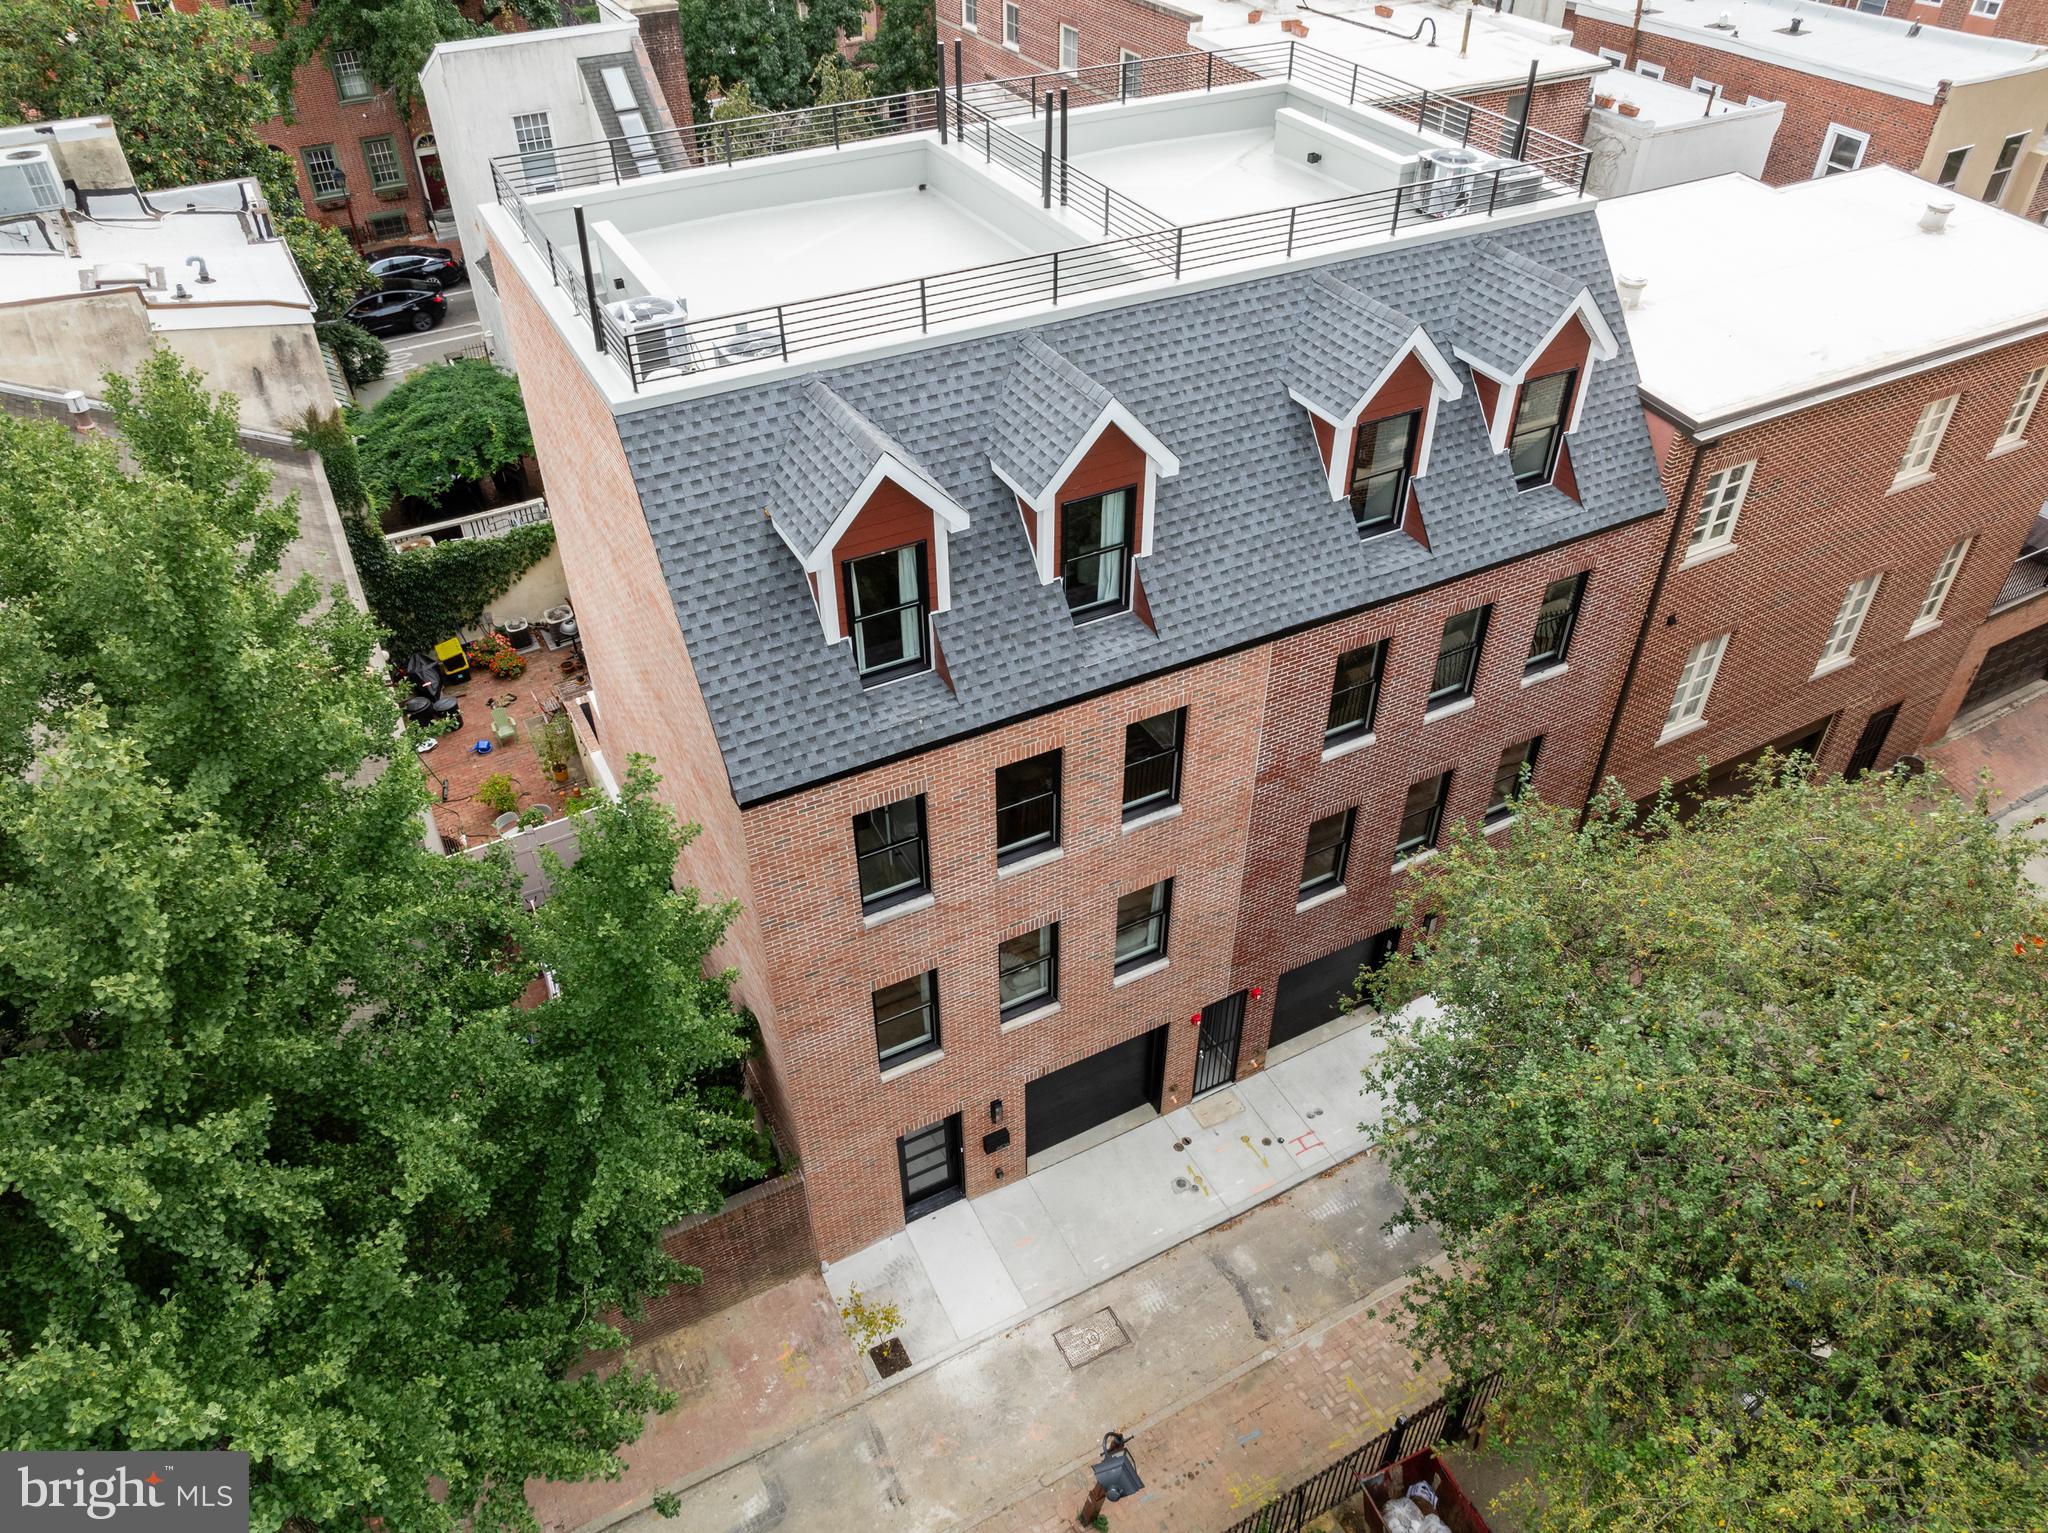
Price improvement!  Welcome to 610 Panama Street, an extraordinarily rare find in desirable and Historical Society Hill, Philadelphia. This stunning new construction seamlessly blends modern amenities with timeless design, offering an unparalleled level of elegance and sophistication across its expansive 3,200+/- square feet. Every detail of this three-bedroom (fourth bedroom option), three-and-a-half-bath home, has been meticulously curated to create a luxurious sanctuary. Step inside to discover a spacious open floor plan, graced with custom wood floors and illuminated by the natural light streaming through double-hung custom Anderson windows. The soaring ceilings and thoughtful design provide a sense of grandeur and warmth. The state-of-the-art Chef’s Kitchen serves as the centerpiece of the main living area and is truly the heart of this home. Adorned with high-end Subzero and Wolf appliances, bespoke cabinetry from Porcelanosa, and sleek waterfall countertops, this kitchen is both a functional workspace and an exquisite focal point for entertaining. A wet bar and deep sink add to the kitchen’s convenience, making it perfect for hosting intimate gatherings or grand celebrations. Retreat to the expansive primary suite, a haven of tranquility featuring three custom closets and an abundance of natural light. The spa-like primary bath is a masterpiece of design, showcasing a glass-enclosed shower with intricate tilework, a double vanity, and a separate private restroom. Each additional bedroom is spacious and well-appointed, ensuring comfort and privacy for family and guests alike. The fully finished basement, with its impressive 8- and 9-foot split ceilings and full private bathroom, offers endless possibilities. Whether envisioned as an indoor entertainment space, a media room, or a fourth bedroom, this versatile area adapts to your lifestyle needs. The oversized one-car garage adds convenience and security, a coveted feature in this historic neighborhood. Experience the best of indoor-outdoor living with two distinct outdoor spaces. The serene backyard provides a private escape from city life, while the expansive rooftop deck offers breathtaking views of historic Society Hill. These spaces are ideal for dining al fresco, enjoying evening cocktails, or simply unwinding amidst the beautiful cityscape. Built with precision and care, this home features energy-efficient closed-cell spray foam insulation throughout, dual-zoned split air systems, and premium materials throughout. 610 Panama Street is more than just a home; it is a statement of refined living. This rare opportunity to own a new construction townhome in Society Hill offers the perfect blend of contemporary design, modern convenience, and timeless elegance. Living in Society Hill means you will be surrounded by some of Philadelphia’s finest restaurants, shops, and cultural landmarks, all while enjoying the tranquility of this tree-lined, historic neighborhood. Embrace the prestige of owning a residence that truly stands out, where history and luxury meet to create a living experience like no other.

***** Includes10-Year TAX ABATEMENT**********

 Taxes & Square footage is the responsibility of the buyer to have verified
#PAPH2397884

PHILADELPHIA

610 PANAMA STREET A

4 Beds

3 Baths

3,117 Sq.Ft.

$1,599,000

MLS#: PAPH2397884
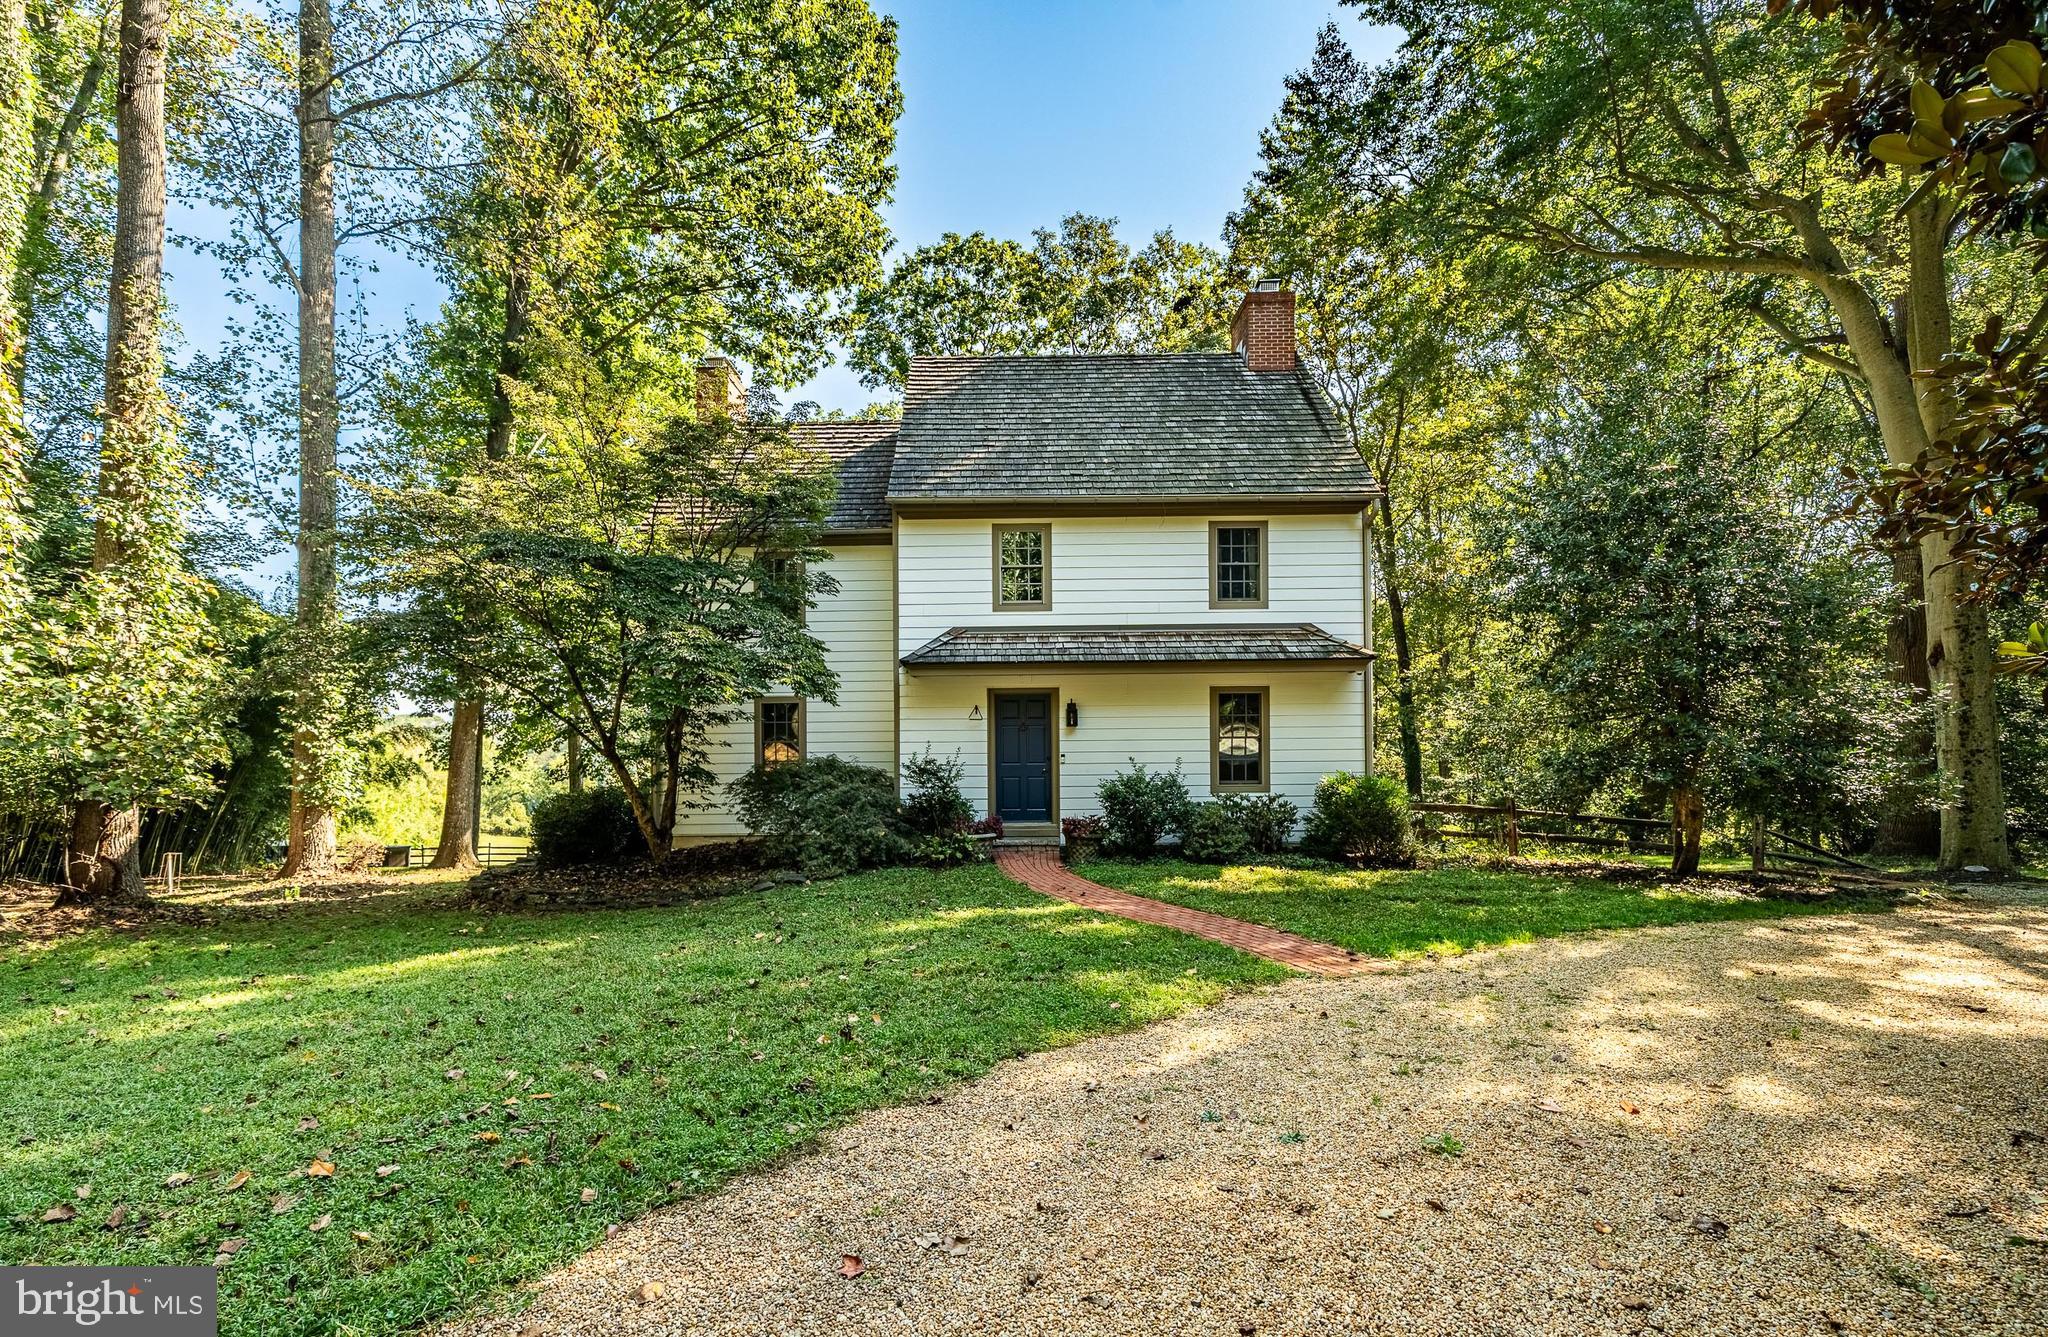
Down an allée driveway lined with mature cherry trees, this 1700's reproduction home designed and built by renowned custom builder, Curt Bagnall, has all the charm of a classic farmhouse but fully upgraded with all modern amenities. Overlooking acres of rolling fields and abutting conserved properties, the house is perfectly sited to capture one of the most spectacular views in Chester County while providing complete privacy amongst mature specimen trees. Featuring custom woodworking and period details throughout, the home has unparalleled character. With raised paneling, wide-width hardwood flooring, antique hardware, numerous fireplaces, custom gourmet kitchen, amazing primary bedroom suite, great room and finished lower-level family room, this home has it all. The large great room with floor to ceiling windows opens out to the expansive deck that takes in the sweeping view and provides the perfect place for outdoor entertaining. The primary bedroom suite features a sitting room, fireplace, bathroom, two large walk-in closets, large windows, raised ceiling, and a private balcony that is the perfect quiet spot to take in the magnificent view. The finished lower level features a family room with brick flooring, a large fireplace, a large laundry/utility room and a workshop. The lower-level family room and workshop both have windows and their own on grade access. For the equestrian, gentleman farmer there is a 4-stall barn with wash stall, tack room and loft above, a riding ring with footing in the center of the circular driveway, and several fenced paddocks. The barn is also a great space for an artist or hobbyist - the loft is used by the present owners as an art studio. The highlight of the property is the priceless protected view across the Pocopson Creek valley. This property is a true retreat. Located in the award-winning Unionville-Chadds Ford School District and just a stone's throw from West Chester, Chadds Ford and Kennett Square, with easy access to all amenities and the Philadelphia Airport, this is a one of a kind property offering the best of Chester County living.
#PACT2109334

WEST CHESTER

2005 W STREET ROAD

4 Beds

3 Baths

4,401 Sq.Ft.

$1,599,000

MLS#: PACT2109334

1 ... 337 338 339 340 341 ... 666
* Listings identified with the FMLS IDX logo come from FMLS and are held by brokerage firms other than the owner of this website. The listing brokerage is identified in any listing details. Information is deemed reliable but is not guaranteed. If you believe any FMLS listing contains material that infringes your copyrighted work please click here to review our DMCA policy and learn how to submit a takedown request. © 2024. First Multiple Listing Service, Inc.

Send a message

Message successfully sent.

Your message

What is 3 + 4 ?

Reason for contacting?

I agree to receive email communication and understand I can unsubscribe at any time.

I agree to be contacted by Charis Realty Group - Christine Issler, Broker via call, email, and text for real estate services. To opt out, you can reply 'stop' at any time or reply 'help' for assistance. You can also click the unsubscribe link in the emails. Message and data rates may apply. Message frequency may vary. Privacy Policy

Sign Out

Virtual Assistant

Would you like to take the next step with this property? We can help you schedule a showing or virtual tour, or send you more details.

Yes, I would like more information.

Thank You for Your Reply, One of Our Agents will contact you as soon as possible

No, maybe later.

Thank you, you can always contact me via email, phone number or through the contact form.

Realhub AI

Lucy - Your AI-Powered Realtor

Update Your Temporary Password

Personalize your search

Enter your email and we'll notify you immediately when new listings match what you're looking for.

or enter email address

Already have an account ? Login here

Continue your home search

I agree to receive communications and understand I can unsubscribe at any time.

I agree to be contacted by Charis Realty Group - Christine Issler, Broker via call, email, and text for real estate services. To opt out, you can reply 'stop' at any time or reply 'help' for assistance. You can also click the unsubscribe link in the emails. Message and data rates may apply. Message frequency may vary. Privacy Policy

Already have an account ? Login here

We use cookies

We use cookies primarily for analytics to enhance your experience. By accepting, you agree to our use of these cookies. You can manage your preferences or learn more about our cookies policy.
