Properties

Browse or get in touch to schedule a walkthrough.

  • Nearby me
Price range

Popular Features

Community Features

Association

Property Features

Waterfront

View

Exterior Features

Interior Features

Style

10000 properties match your criteria

Updated 1 minute ago

E-Alert name
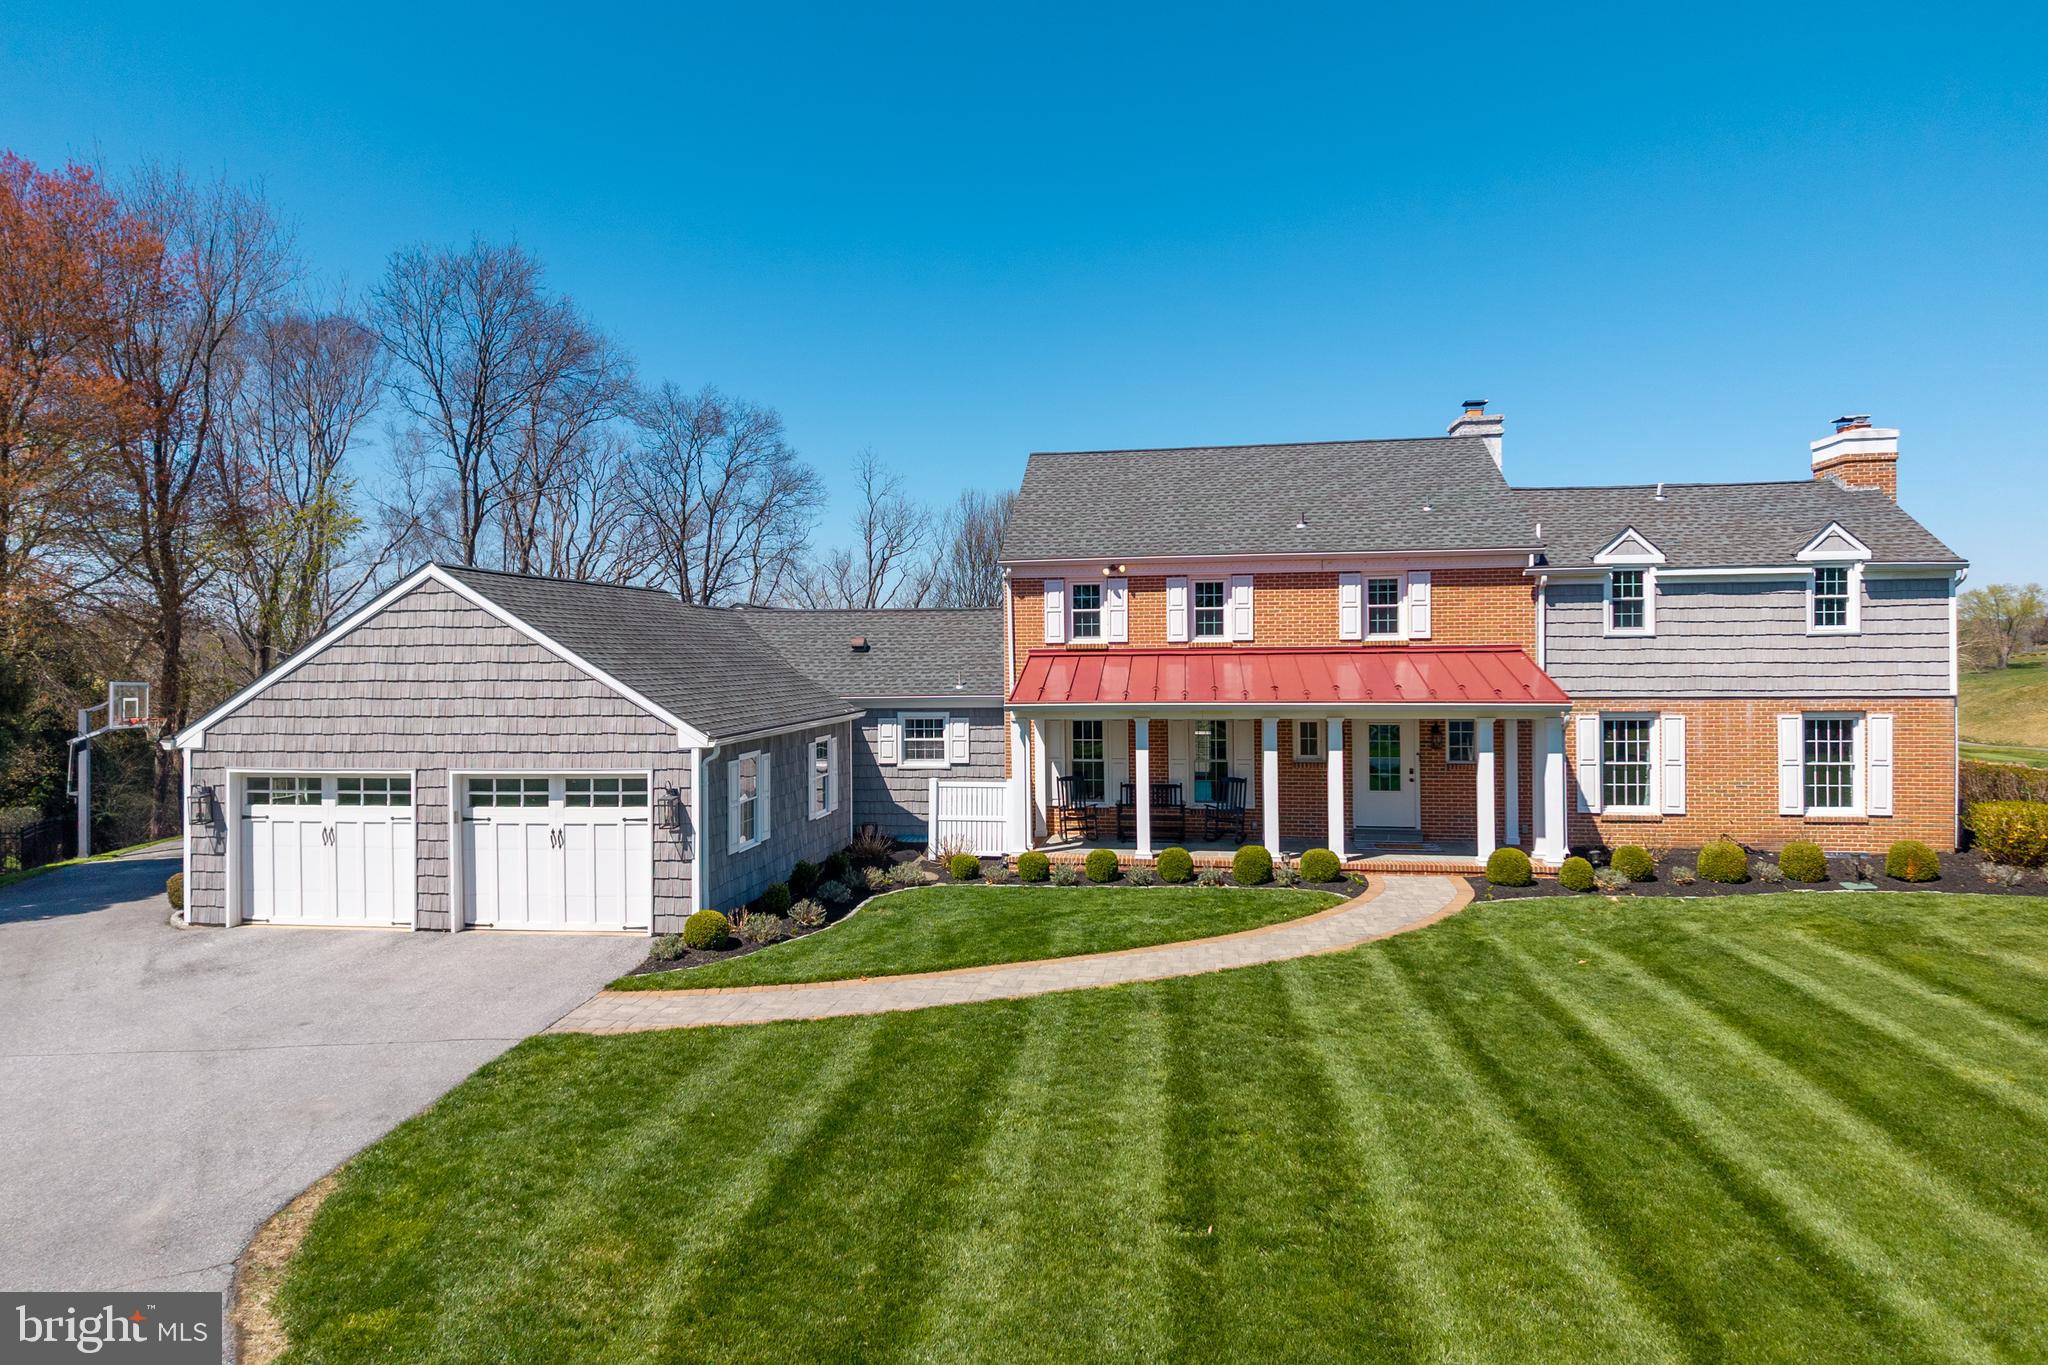
Positioned on 1.6 acres in Radley Run on a quiet cul-de-sac, 812 Hessian Circle in West Chester offers a rare combination of privacy, scale, and long views across Radley Run Country Club’s golf course and the Brandywine Creek. The home spans more than 5,500 square feet and has been extensively refreshed with newer windows, roof, and exterior siding, plus a freshly painted interior and added insulation in walls and ceilings with many more upgrades throughout.
At the heart of the main level, the open kitchen features granite countertops, a full slab island, custom cabinetry, and a farmhouse sink, flowing into generous gathering spaces. Entertain with ease using the butler’s pantry appointed with butcher-block countertop, wet bar, and beverage fridge. The first floor is rounded off with a spacious main-level great room that can be an optional bedroom with stunning views of the golf course, home office with custom built-ins and an attached new full bathroom, formal living room dining room, a family room that couples as a great playroom, and a mudroom with updated cabinetry and a folding station.
Upstairs, the fully reimagined primary suite delivers a spa-inspired bath with heated floors, a deep soaking tub, and a walk-through shower, plus a large open concept walk-in closet. There are 3 additional bedrooms with a hall bathroom and an a third attached bathroom in the 3rd bedroom.
The finished walkout lower level is designed for recreation and training with a play and fitness zone, a dedicated golf simulator room, and substantial storage. The basement also features a rear facing golf cart garage for additional storage and easy access to the course. Step outside to the expansive deck and an extensive lower hardscaped patio to take in the course-side setting overlooking the 17th hole. The garage comes equipped with a 220V hookup for EV charging.
Close to all major routes, Philadelphia, West Chester Boro, and Kennett Square.
#PACT2122214

WEST CHESTER

812 HESSIAN CIRCLE

4 Beds

4 Baths

5,696 Sq.Ft.

$1,600,000

MLS#: PACT2122214
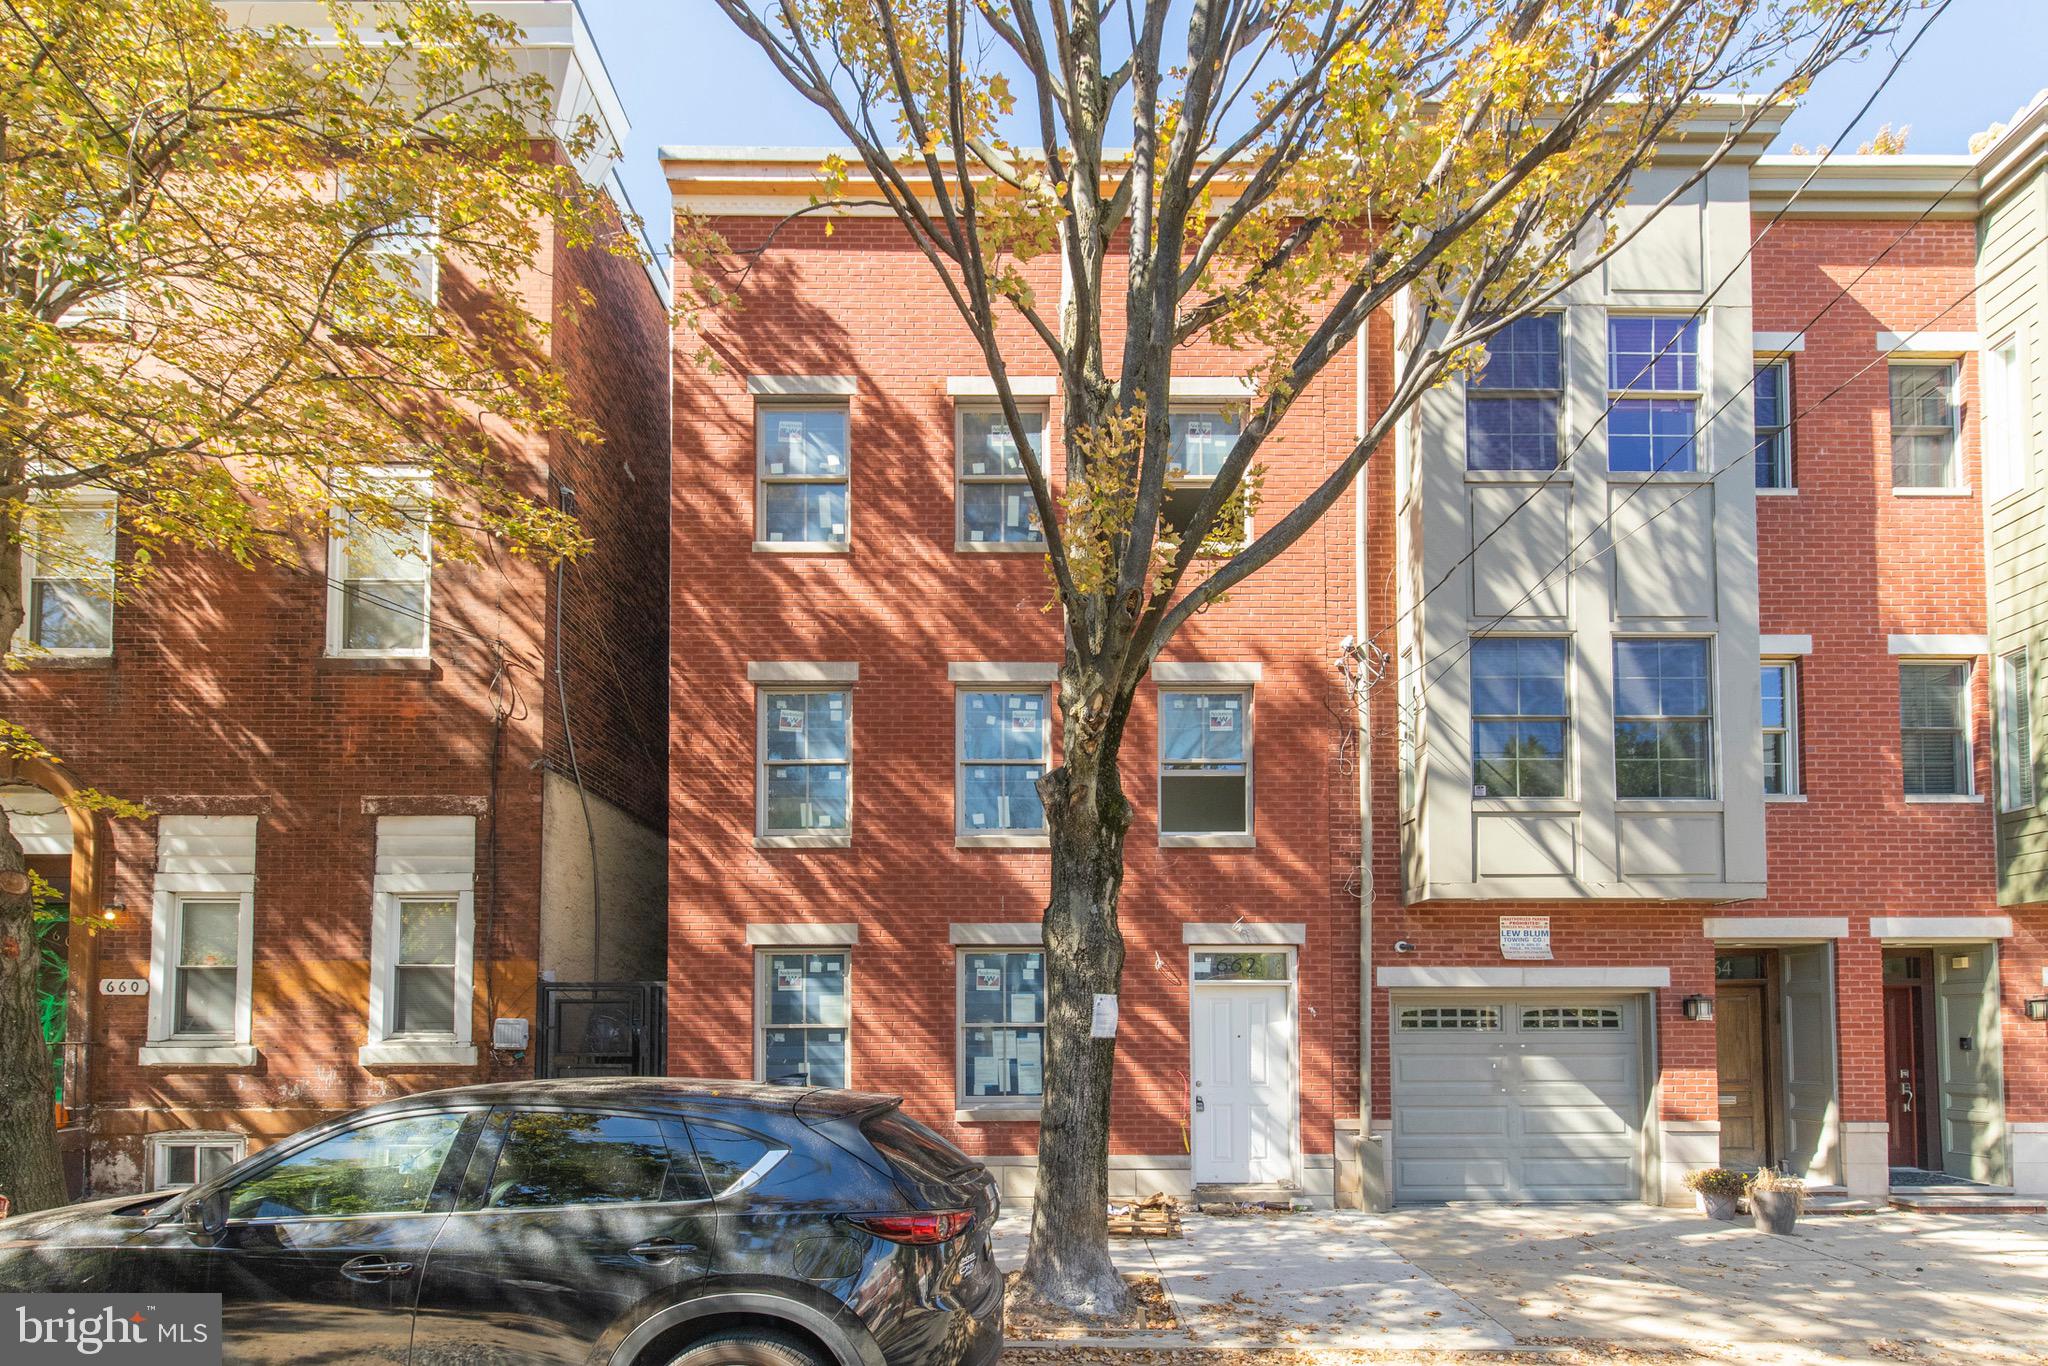
The brand new construction 4 unit building in an AMAZING location thats for sale is extremely rare. Full 10 year tax abatement, High end finishes (not your standard builder grade) and people calling before its even finished to see if its for rent make this a great buy for any investor looking to add to his portfolio.  Unit 1 is a 3 bedroom 3 bath - unit 2 is a 2 bedroom 1 bath - unit 3 is a 3 bedroom 2 bath - unit 4 is a 2 bedroom 1.5 bath. Each unit has its own private outdoor space and washer/dryer in each. Estimated rent for the whole building is 110,000 a year. With an accepted offer, SELLERS WILL RENT THE BUILDING OTU COMPLETELY SO THE BUYER CAN SETTLE ON THE PROPERTY WITH A FULLY OCCUPIED BUILDING. Building will be full complete in 3 weeks
#PAPH948138

PHILADELPHIA

662 N 15TH STREET

9 Beds

None Baths

N/A

$1,599,999

MLS#: PAPH948138
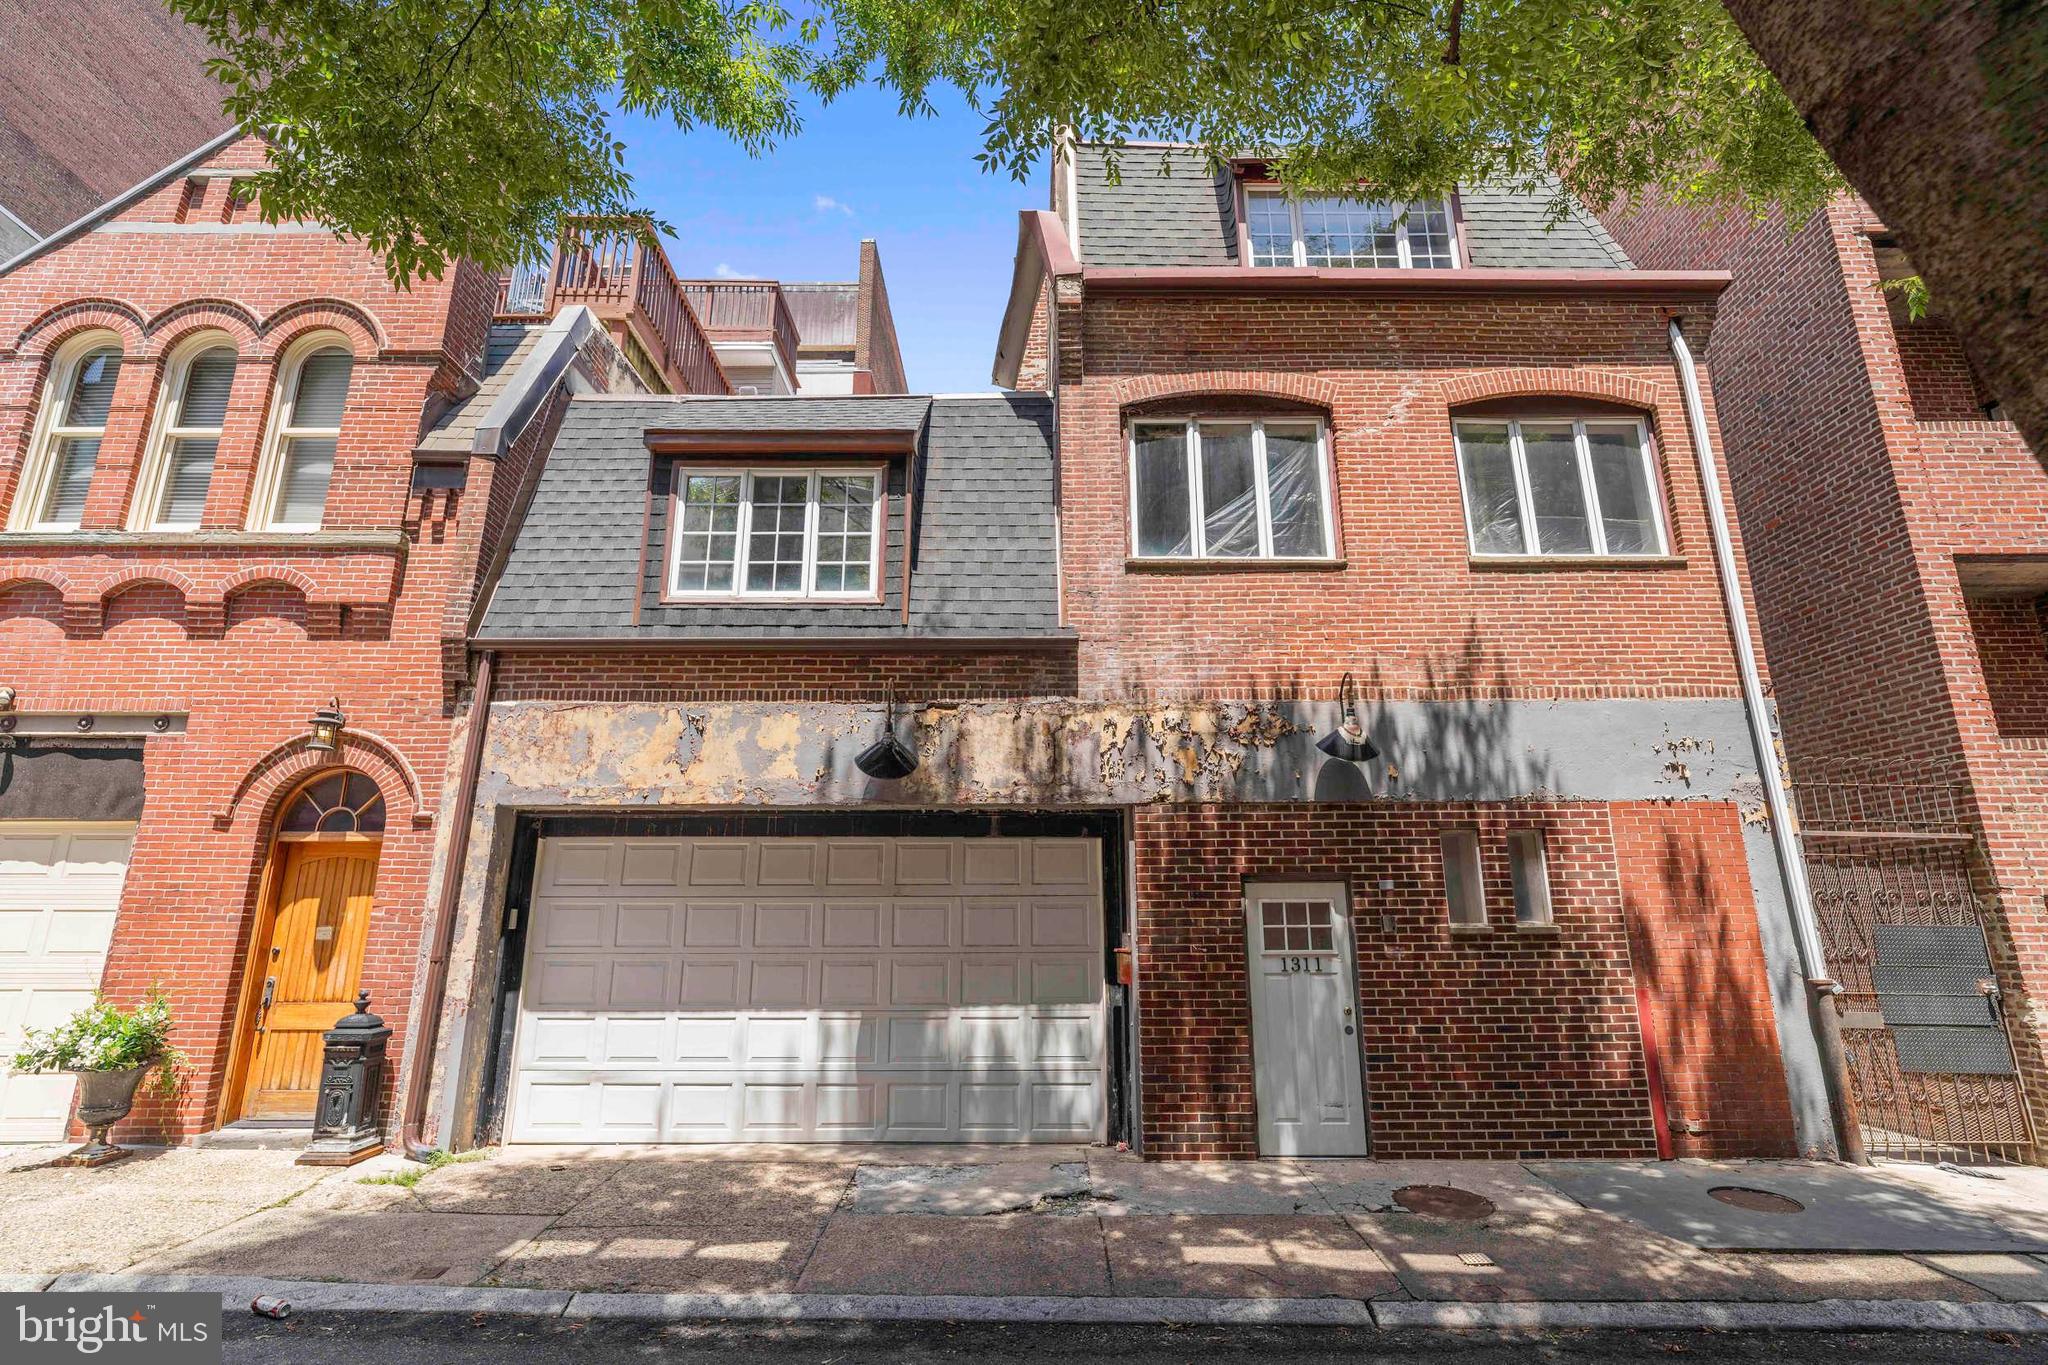
Introducing" "The Library Tower" assemblage on Irving Street in downtown Philadelphia, Pennsylvania. With a highly coveted CMX4 zoning designation, this premier assemblage of historic properties presents an ideal canvas for historic redevelopment aficionados. Capable of rising 20-storeys high into the sky with up to 128 apartment units, The Library Tower can be treated as several proposed concepts if high-rise development is not preferred. Please request alternative concepts "B" & "C" from listing agent if desired. 1311-13 Irving can accommodate up to 12 apartment units on its own with ±11,160 SF buildable. The historic facades must be preserved due to the Washington Square West Historic District overlay but it creates a distinguishing factor for a totally unique, architecturally-inspired redevelopment. The redevelopment qualifies for a FULL 10 yr tax abatement based on renovations of the existing structures; pay taxes on the present assessed value rather than the value of the improved structure(s). Qualify for lucrative state and federal historic tax credits to offset construction costs (see below for more info). Surrounded by the city's best amenities, transportation hubs, restaurants, cafes, shops, employers, healthcare centers, bars and nightlife, The Library Tower assemblage is a bulletproof real estate investment opportunity in a Top-10 USA MSA. Centrally located in the urban core in the vibrant Midtown Village neighborhood and tucked away on a quiet, residential street with "street to street" access (Irving to Latimer), the site allows for an easy construction process in terms of access/egress for trades and potential cranes on site in the heart of the city — an extreme rarity. Severe high-barriers-to-entry exist in Center City Philadelphia, as the availability of dense urban infill sites wanes due to high rental demand in one of the most historic, yet contemporary and cosmopolitan cities in the nation due to its culture, connectivity, commerce, cuisine, quality of life and top-tier universities, employers, historic sites and professional sports teams.
#PAPH2535194

PHILADELPHIA

1311 IRVING STREET 13

None Beds

None Baths

4,536 Sq.Ft.

$1,599,999

MLS#: PAPH2535194
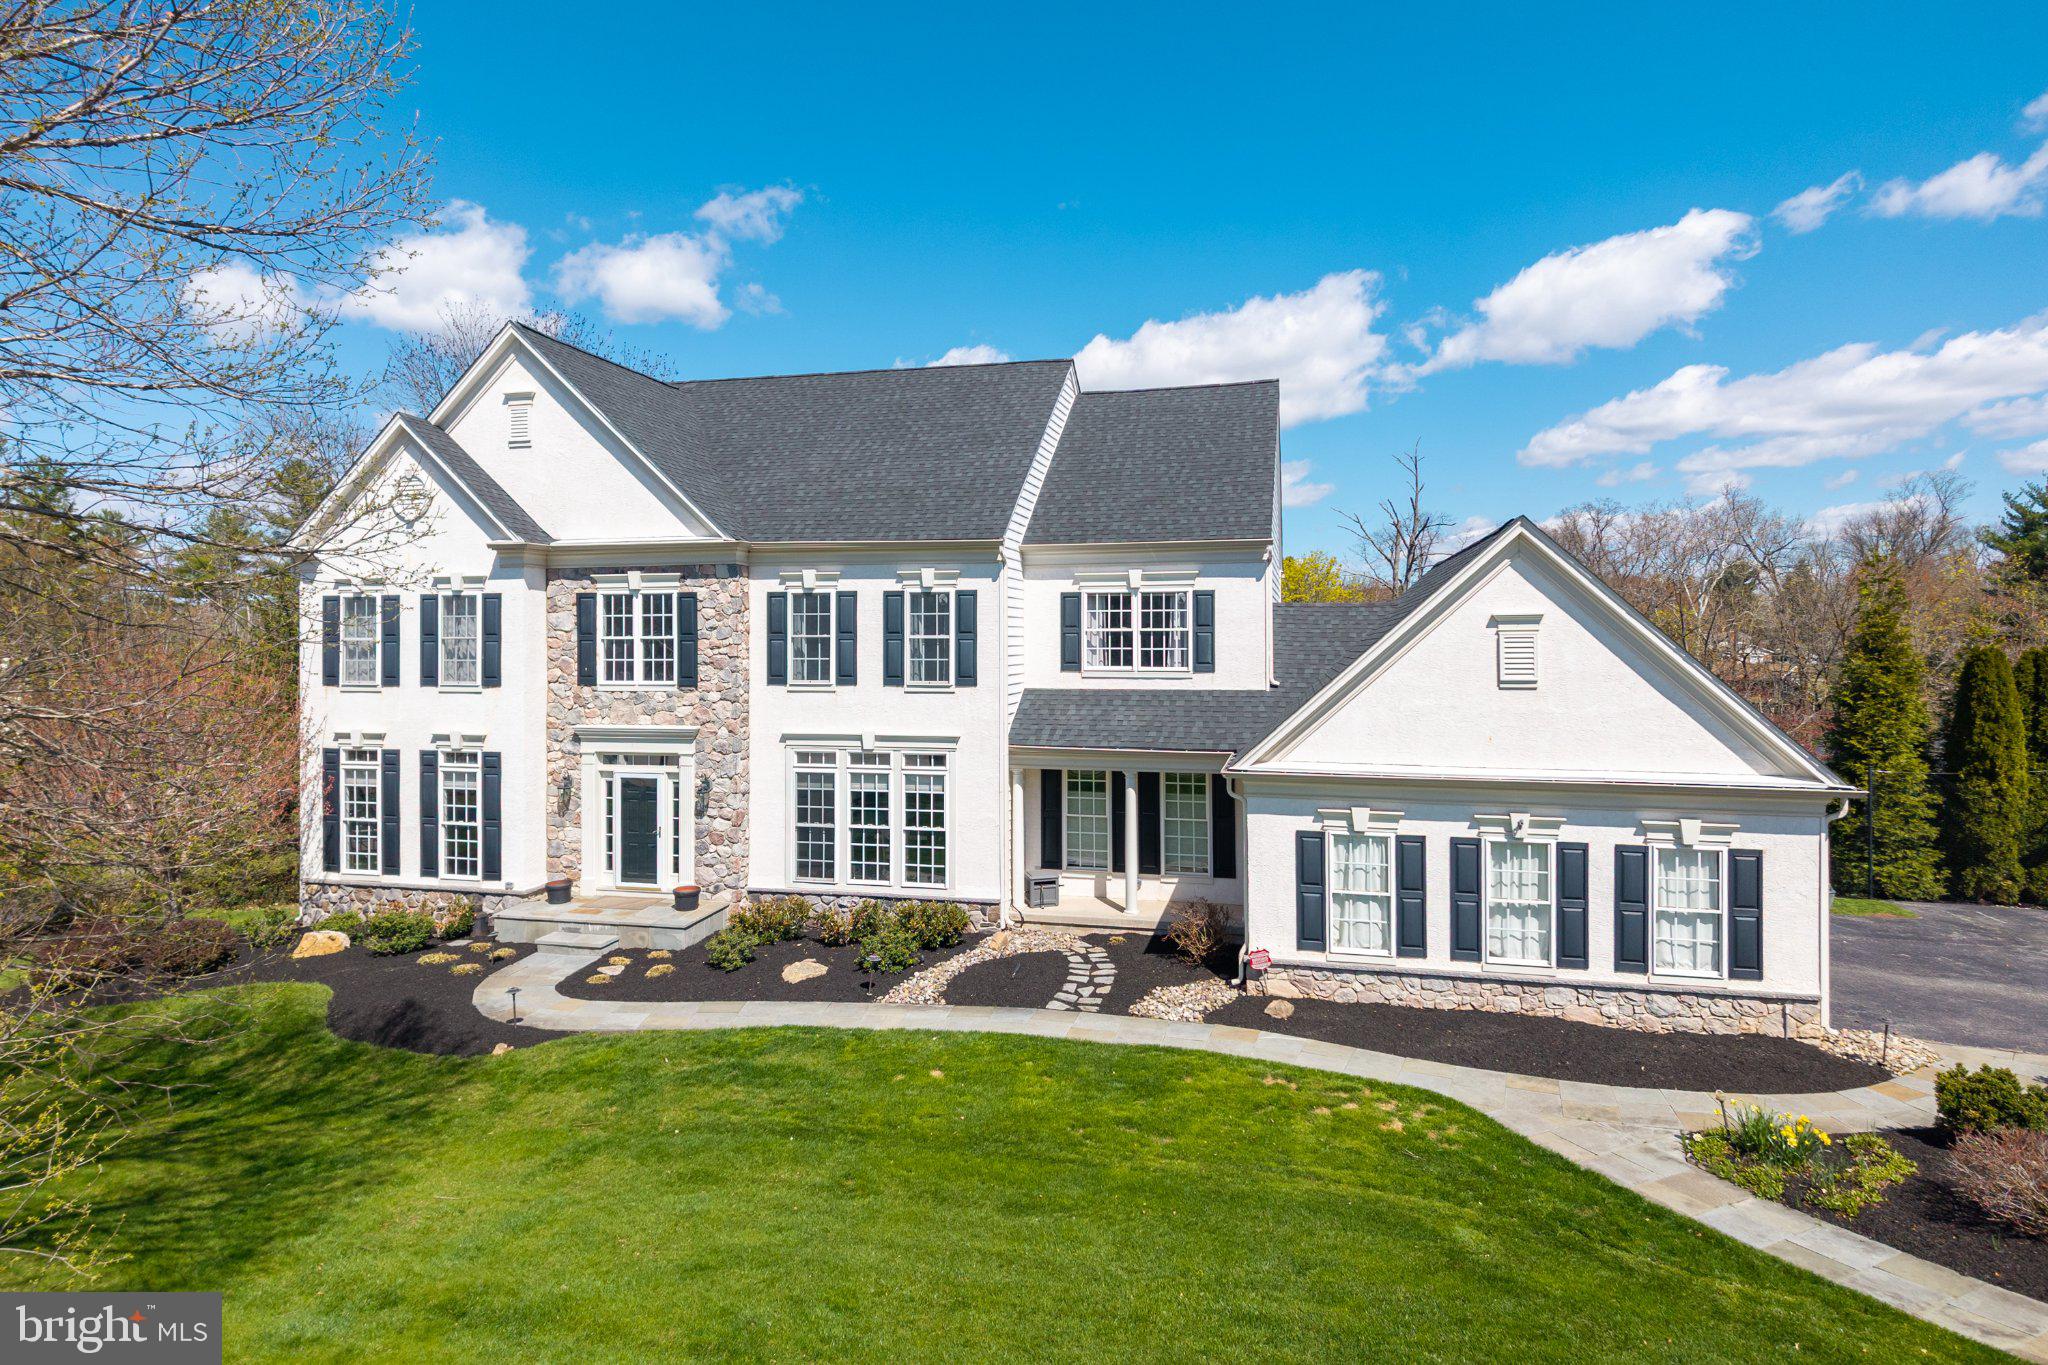
Welcome to the desirable neighborhood of Maisfield and 153 Magnolia Drive.  
Sitting on a stunning and picturesque 1.2-acre wooded lot that is nicely tucked in and offering amazing views of the Pickering Creek Reservoir making this home unique not only to this Community but the area.
Conveniently located just minutes from Valley Forge National Historical Park with its 3,500 acres of meadows and woodlands, endless walking and jogging trails, and biking paths at the same time being able to enjoy within minutes  the Revitalized downtown Bridge Street area in Phoenixville with its Restaurant Row, Boutique shopping, monthly Friday family nights, weekend  festivals and so much more.
This property boasts everything a traditional Mainline, Chester County, country home adorns itself with, with its manicured and mature landscaping in a quiet neighborhood.
Peaceful, Sophisticated and Refreshed are just three words that instantly come to mind when describing 153 Magnolia Drive with its 5 Bedroom 4.5 bath’s that includes an impeccable recently renovated kitchen, dining room, family and living room, and endless upgrades.
 With an attached 3-car garage and its large 6300 plus square footage make it ideal for a growing family or multi-generational living.
 Walking up the traditional flag stone path you lead into a formal 2 story foyer entrance with beautiful wood floors and French doors. With its open and spacious floor plan there is plenty of formal and informal space, fun for spending holidays in front of its fireplace, hosting dinner in the formal dining room or enjoying, casual family time playing a game of billiards. 
The custom 2023 kitchen with high end subzero and wolf appliances was designed with entertaining in mind and make it fun to entertain, cook and enjoy each other in a spectacular space with impressive, oversized windows looking at the Reservoir. 
Every bedroom and bathroom have been carefully designed and can’t be appreciated without seeing in person.
Its renovated and finished downstairs, offers an impressive 1200 square feet of additional living space that can accommodate a nanny or in-law suite with its own walk out entrance as well as rooms for a home gym, theater, game room, playroom or other endless ideas of your own. 
Prepare to spend summer nights grilling dinner on the deck watching a beautiful sunset while observing the peaceful wildlife walk by or land in the reservoir, while younger generations have space to run, bike, throw a football, or catch fireflies.
 Located in an ideal location that is within a few miles of the Pennsylvania Turnpike Great Valley Entrance, Paoli Train Station, Routes 202, 401 and 23 with access leading to Philadelphia, New York, and Wilmington, and with less than 25 miles to the Philadelphia Airport this is an ideal location to enjoy a suburban, country lifestyle with close proximity to trains and major thoroughfares. As well as being close to some of the best private boarding and day schools not only in Pennsylvania but on the East Coast.
 This lovingly cared for Home is waiting for the next family to come and make their own special memories as the current owners have done for so many years.
#PACT2121760

PHOENIXVILLE

153 MAGNOLIA DRIVE

5 Beds

4 Baths

6,366 Sq.Ft.

$1,599,999

MLS#: PACT2121760
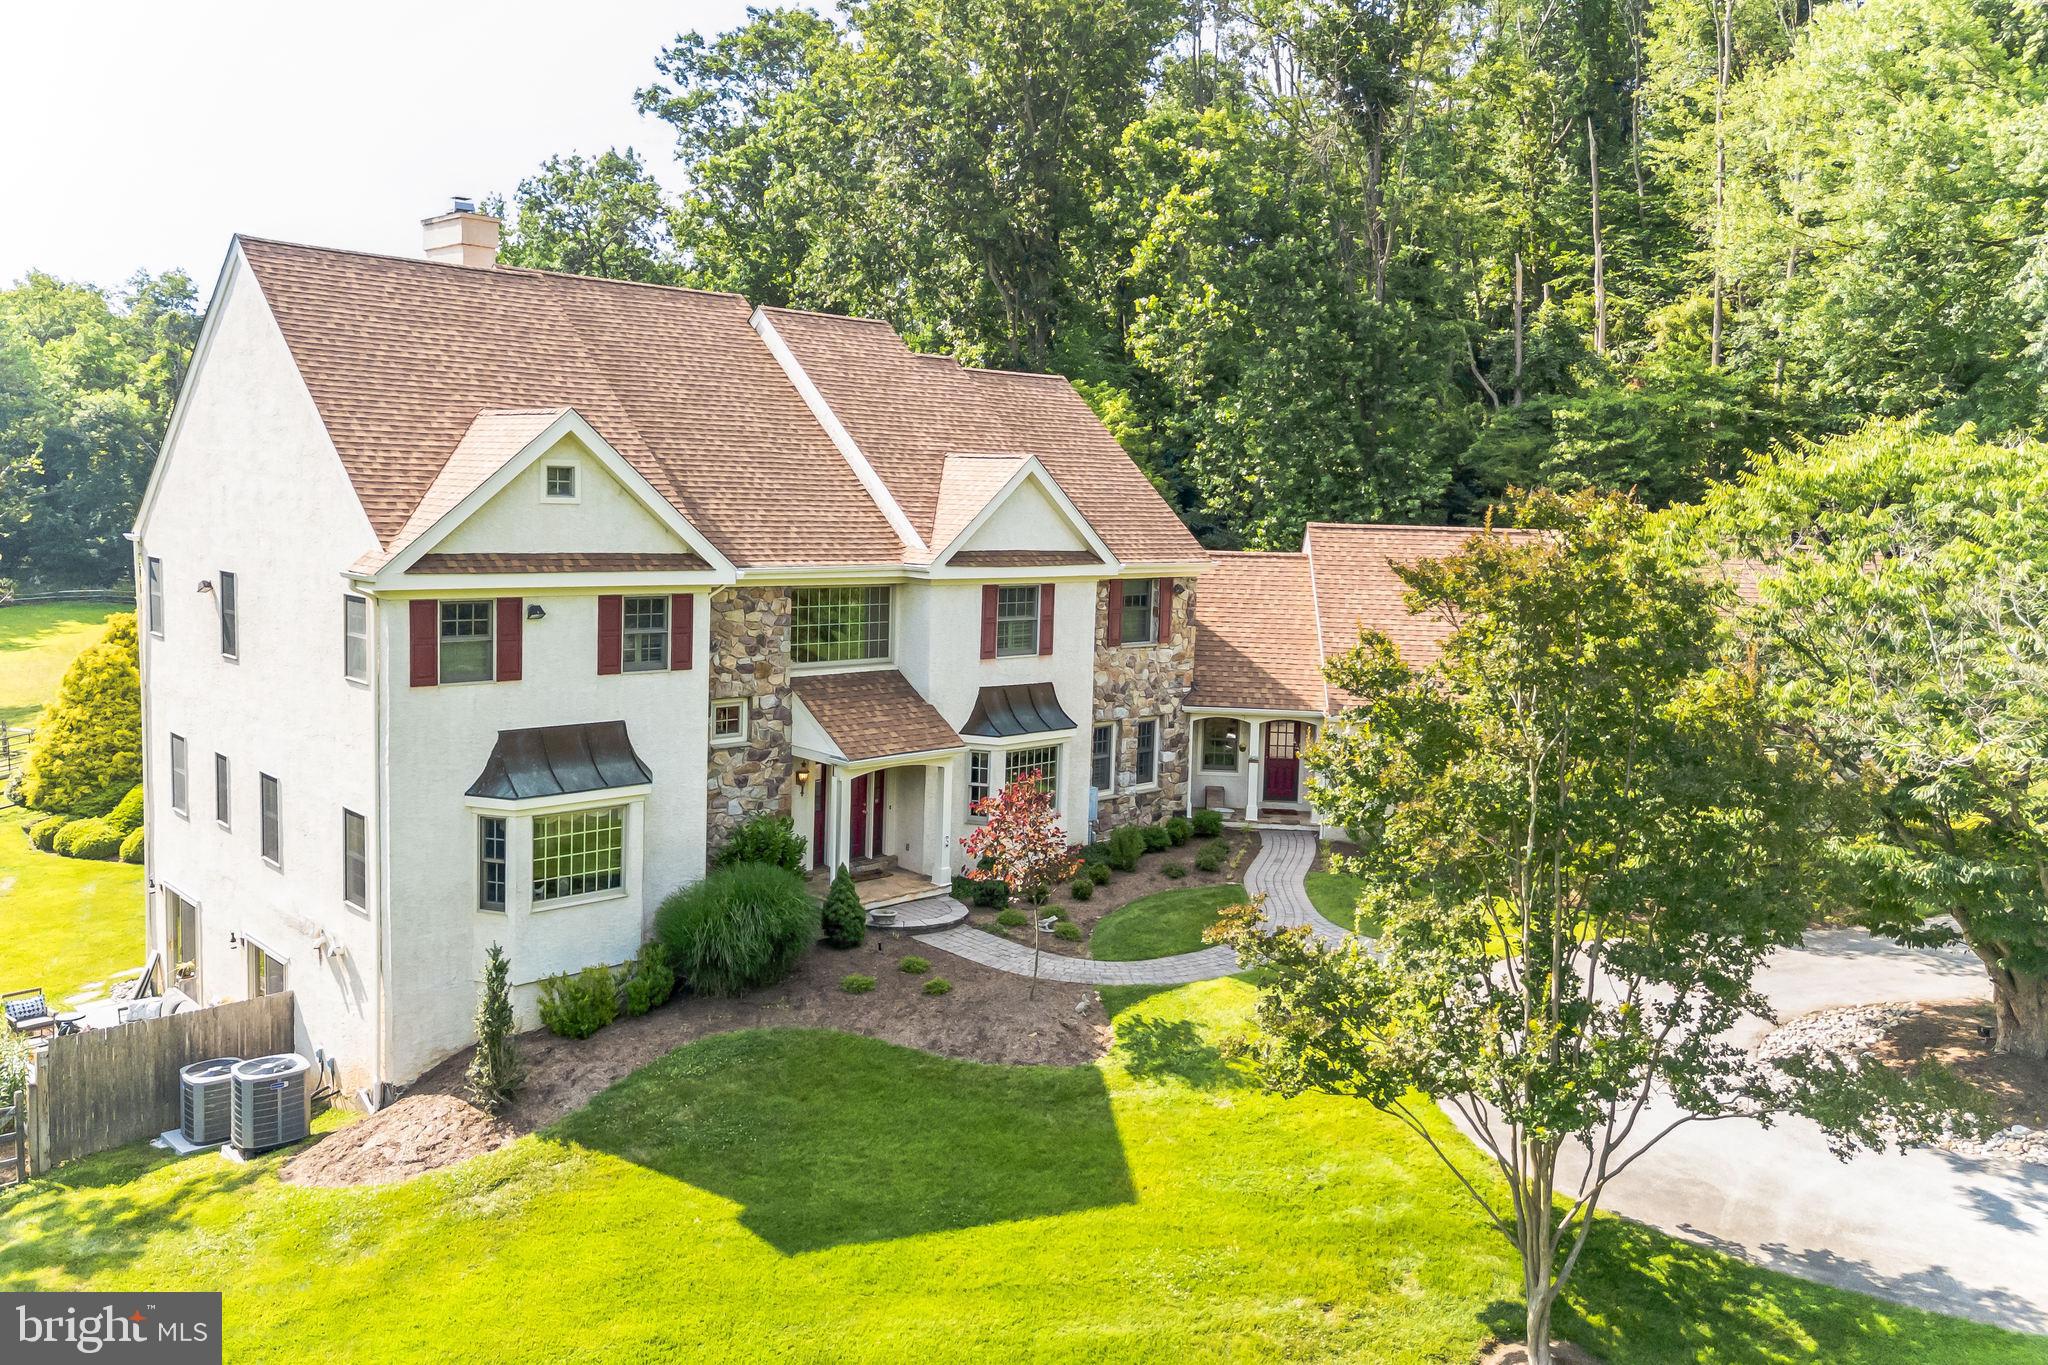
Introducing CRUM CREEK HOLLOW, which is now available for the first time in over 25 years. This stunning estate epitomizes a true Gentleman’s Farm.
The impressive main residence, located at the end of a scenic lane, serves as the gateway to a property filled with delightful surprises. Upon entering, you are welcomed by a breathtaking two-story foyer that bathes the entire home in natural light. Gleaming hardwood floors lead you through a front-to-back colonial layout, featuring a spacious family room with a floor-to-ceiling see-through fireplace and a beautiful screened porch. The office, situated on the opposite side, shares the same fireplace.
The formal living and dining rooms flank the grand entrance, both showcasing exquisite hardwood floors, bow windows, and a formal powder room. The chef's dream eat-in kitchen boasts a Viking 6-burner stove with a griddle, a Brass Venti commercial-grade hood, a dishwasher, double sink, range, and bold granite countertops. The kitchen offers garden views and access to the screened porch, making outdoor dining a breeze.
Additional features include an informal powder room, a washer and dryer, and a cozy sitting room with sliders leading to an expansive deck. The attached three-car garage includes a separate apartment above it.
Upstairs, the elegant master bedroom features hardwood floors and two walk-in closets. The master bath includes a shower, soaking tub, and dual vanities. Three additional guest bedrooms include one en-suite and two sharing a hall bath.
The completely redone lower level boasts beautiful, engineered flooring, a walk-out to a flagstone patio, a stunning horizontal fireplace with a natural wood surround, built-ins, a small kitchenette, and a full bath. An architectural barn door opens to a large storage and mechanical area.
Outside, enjoy the stunning heated pool and jacuzzi nestled among the gardens, with views of your horses in the field or the arena. The property includes a charming three-stall barn with two stories, a hay loft, tack room, wash stall with hot and cold water, and an overhang for shade and farm equipment. Hacking trails are accessible directly from the property.
All of this, and much more, is included with this home, situated in an unbeatable location near the city, hospitals, colleges, schools, arts venues, transit options, roads, and shopping centers.
#PADE2081208

SPRINGFIELD

5 FORREST LANE

4 Beds

4 Baths

5,281 Sq.Ft.

$1,599,999

MLS#: PADE2081208
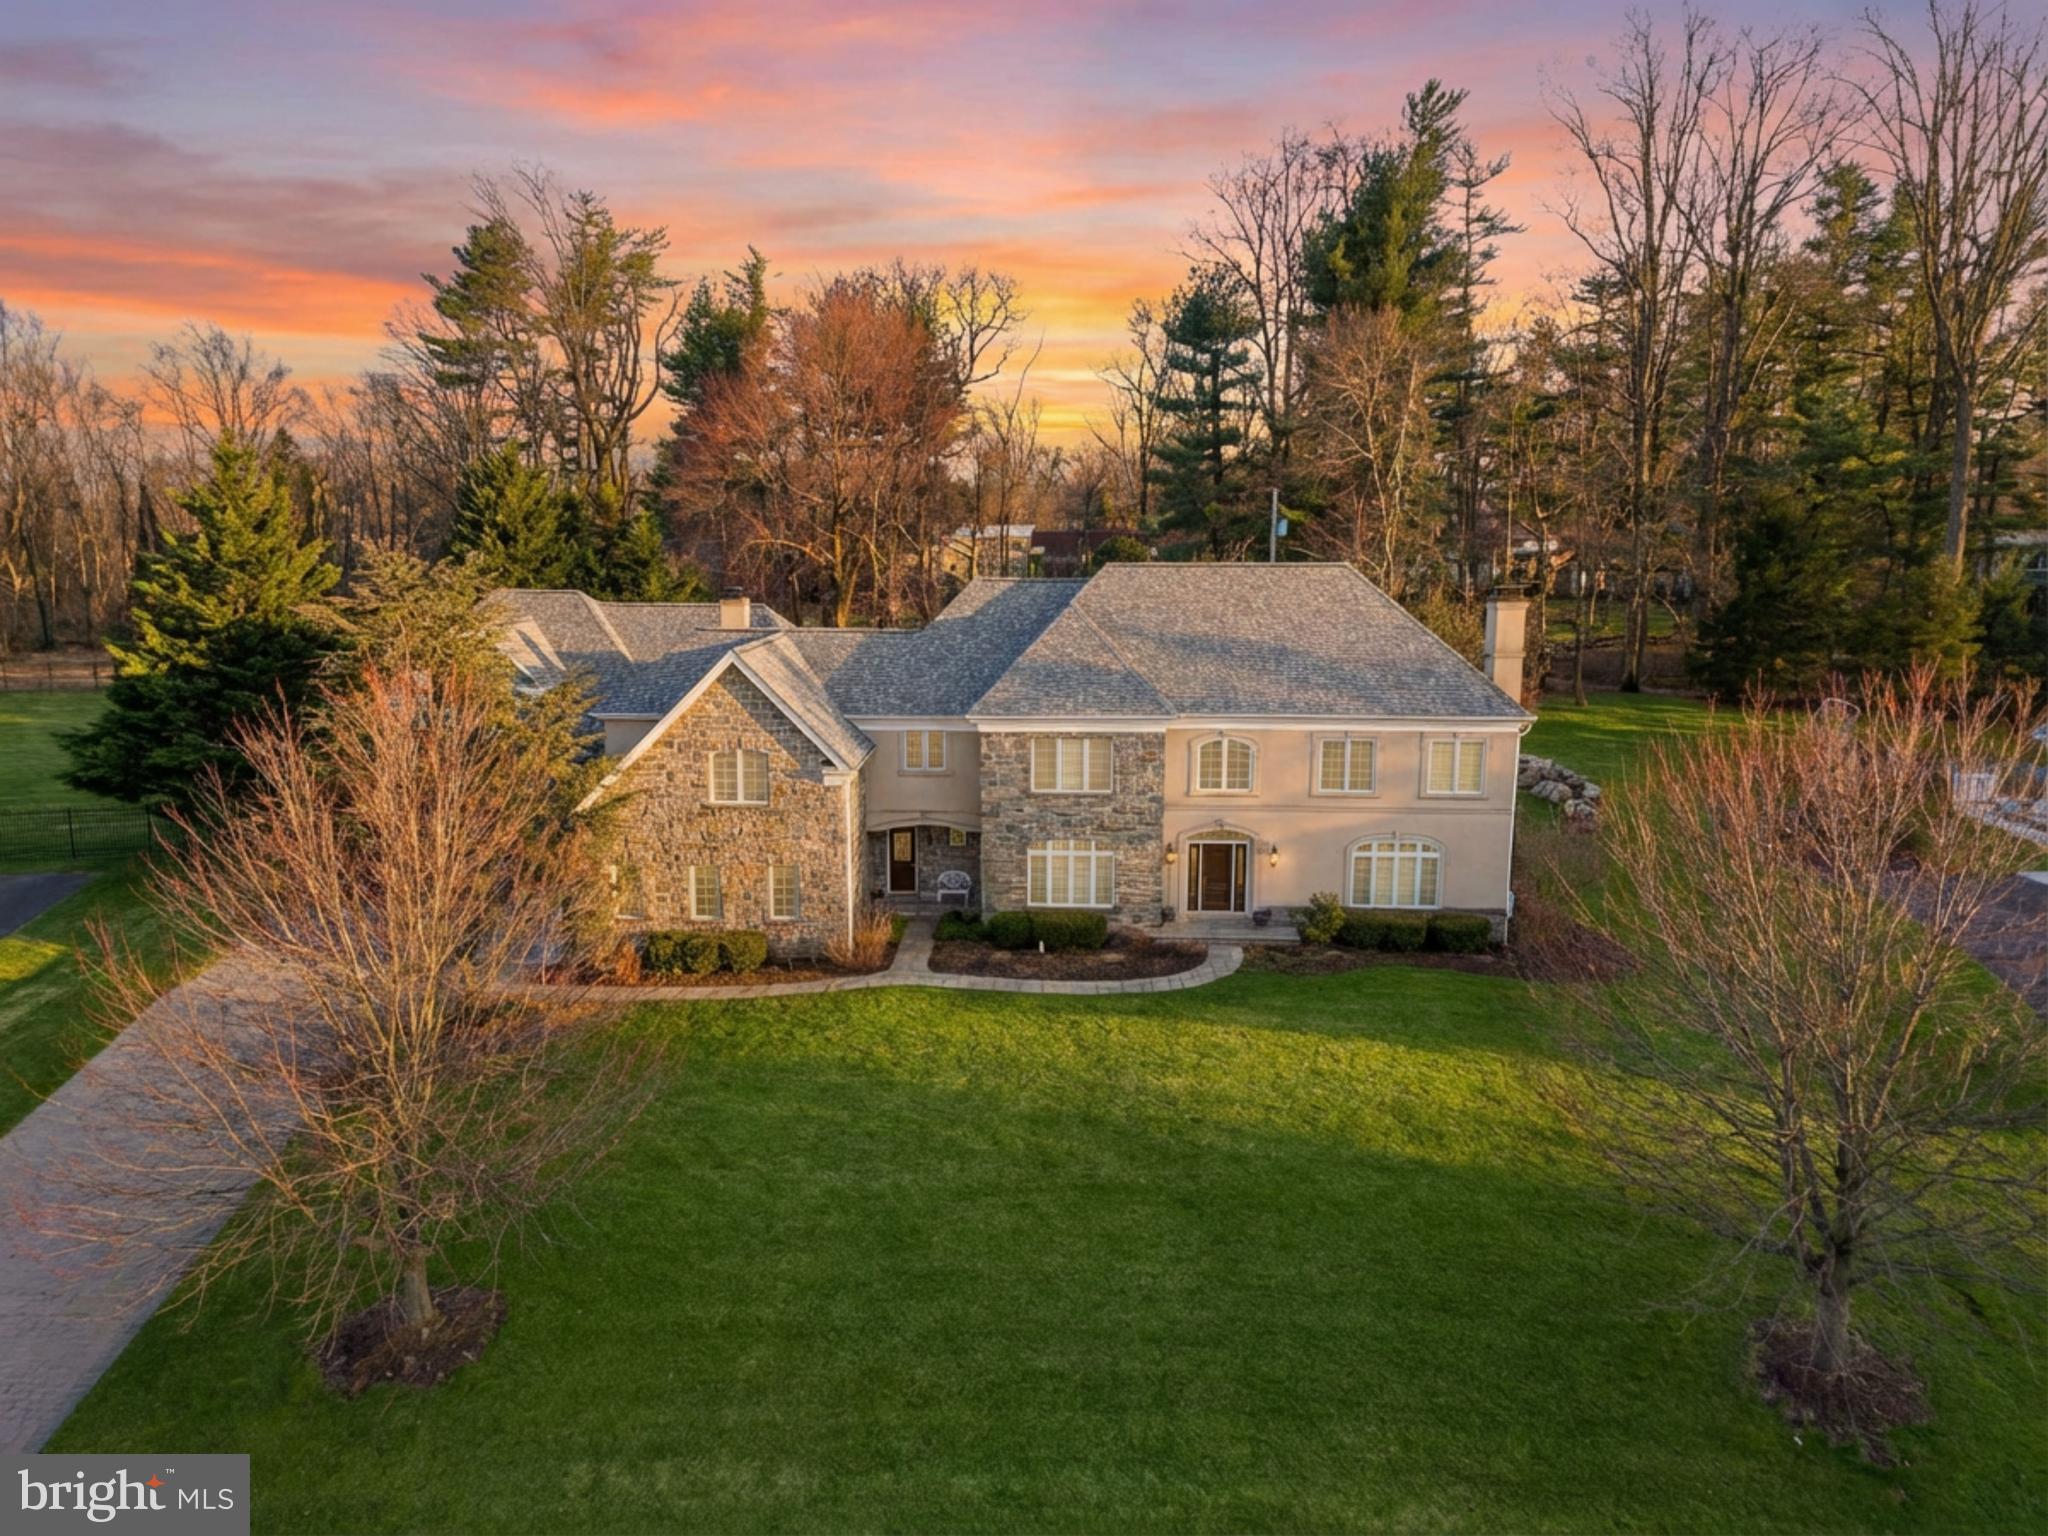
The Pinnacle of Luxury in Inverness | Exceptional Value & Modern Sophistication
Unmatched Grandeur with Significant Personalization Potential
Discover a rare opportunity to own a masterpiece of timeless elegance in the prestigious Inverness community on a quiet street. Set on nearly one acre of beautifully landscaped, level grounds backing to a manicured conservation of Pennypack land, this property is a masterpiece of upgraded quality. This home combines the renowned craftsmanship of a Dave Della Porta French Country design with extensive upgraded features including, an addition of two car garage with second floor in-law suite, custom Cherry kitchen, 3” hardwood flooring, Trane grade heating/cooling, central vac system and a new roof. Spanning over 6,000 square feet of meticulously designed living space, the residence opens with a dramatic grand entry hall featuring marble floors and a striking staircase. Soaring ceilings, with enhanced crown molding and custom base millwork flow through the formal living and dining rooms. The family room serves as the heart of the home, anchored by a gas fireplace and a window wall with French doors that frame serene views of the private backyard with large slate patio. The gourmet chef’s kitchen is a triumph of function and style. Renovated with premium finishes, it features custom hardwood cabinetry, and GE appliances with a commercial refrigerator. With a 5-burner gas cooktop, double ovens, a walk-in pantry, and a massive center island, it is perfectly equipped for hosting. An elegant butler’s pantry and a sun-filled breakfast area provide a seamless transition for formal and casual dining alike. The master bedroom complete with sitting area and a spa-like bath with a soaking tub is completed with double closets. The home accommodates multigenerational living with ease, featuring up to 5 bedrooms and 4 bathrooms in the main house. There are 2 half baths on the first floor as well. The addition with its enlarged entrance ways has an upstairs bedroom, full bath, living room, breakfast area and kitchen. There is a private office behind French doors, and a second floor laundry room for ultimate convenience. For car and sports enthusiasts there is oversized garage parking for 5 vehicles with the newer garage addition including heat to allow year round practice in the golf drive area. Don't miss the basketball court in the back by the large entertainment patio and level yard for various activities. Honorable mentions are the new roof in 2025, newer water heaters, irrigation system, and concrete stamped driveway. Schedule your private tour today.
#PAMC2169620

HUNTINGDON VALLEY

1160 JEFFERSON LANE

6 Beds

5 Baths

6,100 Sq.Ft.

$1,599,999

MLS#: PAMC2169620

Location, location, location!  Unmatched Privacy, Exquisite Views and a Resort Lifestyle!  This Estate, high on the hill is sure to please!  With attention to every detail, this property presents an unmatched level of impeccable design. Enter through a gorgeous masonry pillared gate and be impressed by the tree-lined entryway as you are greeted with breathtaking views that go on for miles. Luxury exudes all around you on this 10+ acres with an expansive renovation of the entire property to showcases this one-of-a-kind custom property for those with distinguished taste. Enter through the double doors to the Grand two-story foyer featuring two closets and a settee. Go upstairs and discover two bedrooms complete with walk-in closets (or with hall access, extra storage) and a full bath.  Continue on the first floor to the massive main living room area with exposed wood beams, a fireplace with beautiful stonework and even a centrally located wet bar   ideal for entertaining.  Follow the French doors to the dining room and discover the wall of windows with the extensive, scenic views on full display. Moving to the outside you will find a multi-level terrace, with landscaping to complement the round paved design.  The dining room has a bar pass-thru and plenty of room to entertain noted by the oversized dining room table. The kitchen boasts beauty and grandeur that any chef would love. With a rolling island, ss appliances and an imported backsplash from Italy, this bright and welcoming kitchen will make creating dinners a delight. The first-floor primary ensuite features 4 closets, 2 sinks, a vanity, dual shower heads, soaker tub, linen closet, and a picket door WC. A delightful office space with built-ins and a powder room across the hall make the owners wing a private, personal space. Stroll down the hall to the East Wing and on your way find the meditation room. Here you can enjoy your morning workout with a large fountain, plant life, a 6-person sunken hot tub and powder room. There is a massive dome style skylight above that adds plenty of natural light or enjoy your evenings to gaze at the stars when you wind down from a long day. Continue down the hall to find a French-styled Great room, fit to impress! With 16’ ceilings this spectacular space knows no limits with the enormous fireplace, built-ins, wet bar, mini fridge, motorized cabinet lift TV, stunning chandelier (also on an electric pulley system) and massive windows framing the French doors to the terrace. There is ambiance at every turn of this residence, and the China Room is just one more example. This is a great place for afternoon tea, to host a luncheon, or to enjoy a great novel on the bench seat by the large bay window. Do you enjoy gardening? There is an attached greenhouse with Humidistat/Thermostat; it is a true horticulturists delight! The pool house features a stunning white stone fireplace, water skid-safe ceramic tile floor, skylight, soothing color palate, open-air concept and everything needed for perfection in entertaining as well as two, twin bedrooms!  Be sure to visit the newly resurfaced pickleball court with stunning views and after a game relax those muscles in the sunken, outdoor hot tub or take a dip in the heated 50,000-gallon pool, with dive. This property offers dream-worthy outdoors, mature landscaping and vista views that are unending! There is parking overflow for 26 cars. With just over 10 acres this property is Clean & Green. The main house is a total of 7,249 sq feet. The pool house is a total of 2,561 square feet. Both have been freshly painted to offer a heartfelt welcome to you and your guests. There are 5 bedrooms and 5 baths between both properties.  Location Location Location!  This Resort-Style Estate is like no other. Come and live your best life, every day, On The Hill at 6759.
#PAYK2100644

HANOVER

6759 E MOULSTOWN ROAD

5 Beds

3 Baths

6,292 Sq.Ft.

$1,599,999

MLS#: PAYK2100644
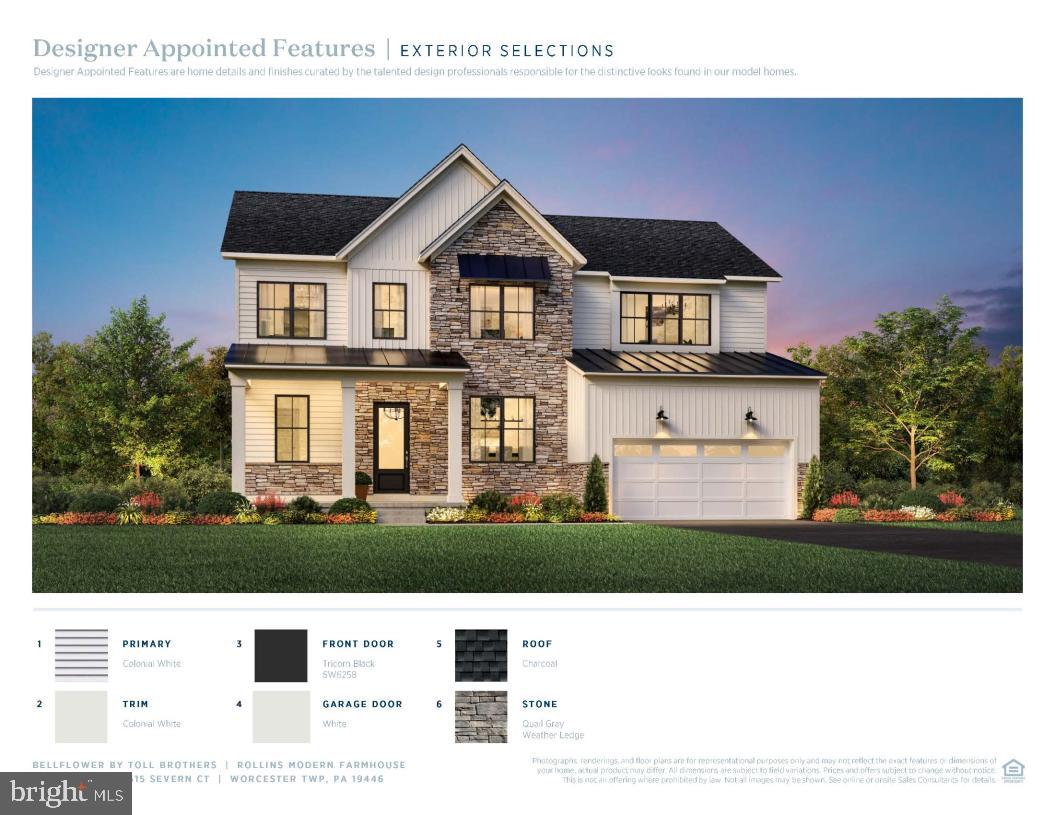
Move in ready December 2024 This beautiful home was perfectly crafted to fit your lifestyle. The open-concept kitchen and great room provide the ideal space for entertaining. The second floor offers a versatile loft space that can be suited to your needs. The finished basement creates space for a media room or office space—the possibilities are endless. This home has over $344,00 worth of structural and interior upgrades from our expertly crafter design studio. Schedule an appointment today to learn more about this stunning quick move-in home located in a community of just 16 homes with large home sites and private backyard space.
#PAMC2116986

LANSDALE

2515 SEVERN COURT 08

5 Beds

5 Baths

3,706 Sq.Ft.

$1,599,995

MLS#: PAMC2116986
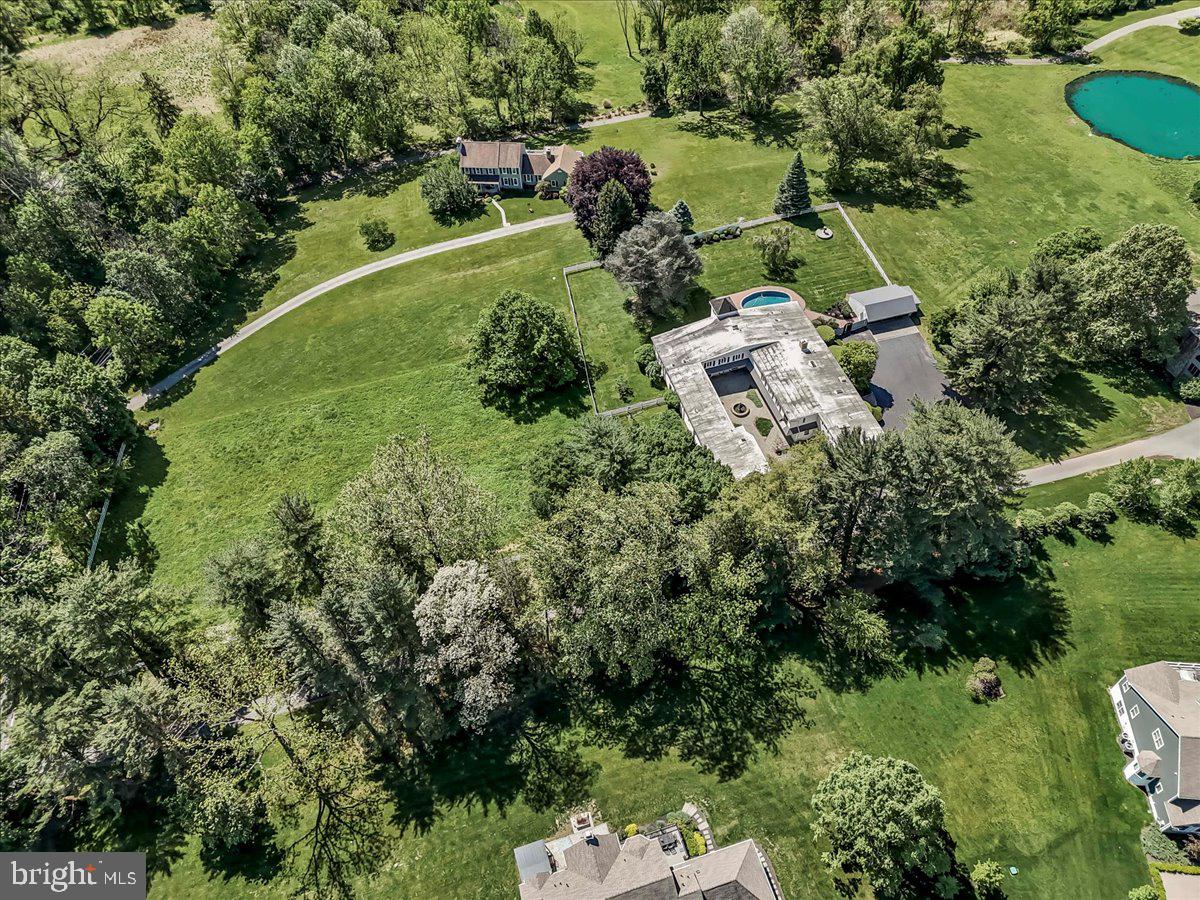
Own a piece of Chester county history on this legacy property in the highly acclaimed West Chester Area School District (Rustin/Stetson/Starkweather).  At one time this unique residence served as the stables of the Rokeby Stock Farm. It is now a modern home sited on 2.8 acres. Accessed by a private drive, 1 Huntrise Lane is available for sale for the first time in over 15 years. This property has been lovingly and carefully renovated by its current owners, including major investments like geothermal heating and cooling, structural enhancements, a whole house generator, new windows and doors,  functional wood burning fireplaces, and modern kitchens and bathrooms.  Visitors can enter via majestic French doors or from the historic iron gates into a stunning courtyard with fountain.  Inside the home, you will be impressed by the open concept design, including the original beams and repurposed wood accents. Custom millwork, soaring ceilings, and rich hardwood floors accommodates grand scale entertaining as well as daily living. The primary kitchen addresses your modern culinary needs with an abundance of storage and countertop area. There is also a “bar kitchen” between the first floor family room and the billiard room, and steps from the pool and patio.  An elegant open stairway takes you to another family living area, which includes 5 bedrooms and an open family/game area, in addition to the laundry room and an in-law suite.**There is a chairlift at this staircase which can remain in place, or can be removed with no damage to the stairs. Ask for Photo.**There are many unfinished interior areas to the property allowing the next owners to customize and utilize the space for their personal and/or professional needs.**NOTE the low property taxes.**Despite its private locale, Huntrise Lane is surprisingly convenient to West Chester Borough, and to an abundance of shopping necessities (Giant, Wegmans, Whole Foods, Costco, Target, Terrain, Starbucks and more within 2 miles) and commuting routes. Only minutes from routes 202, 322, and US-1/Baltimore Pike.**Huntrise Lane is a private drive enjoyed by only 4 residences. Please do not access the lane without an appointment. All showings must be provided by the listing agent or the Seller, so please allow ample notice on showing requests.**
#PACT2097108

WEST CHESTER

1 HUNTRISE LANE

5 Beds

4 Baths

8,500 Sq.Ft.

$1,599,990

MLS#: PACT2097108
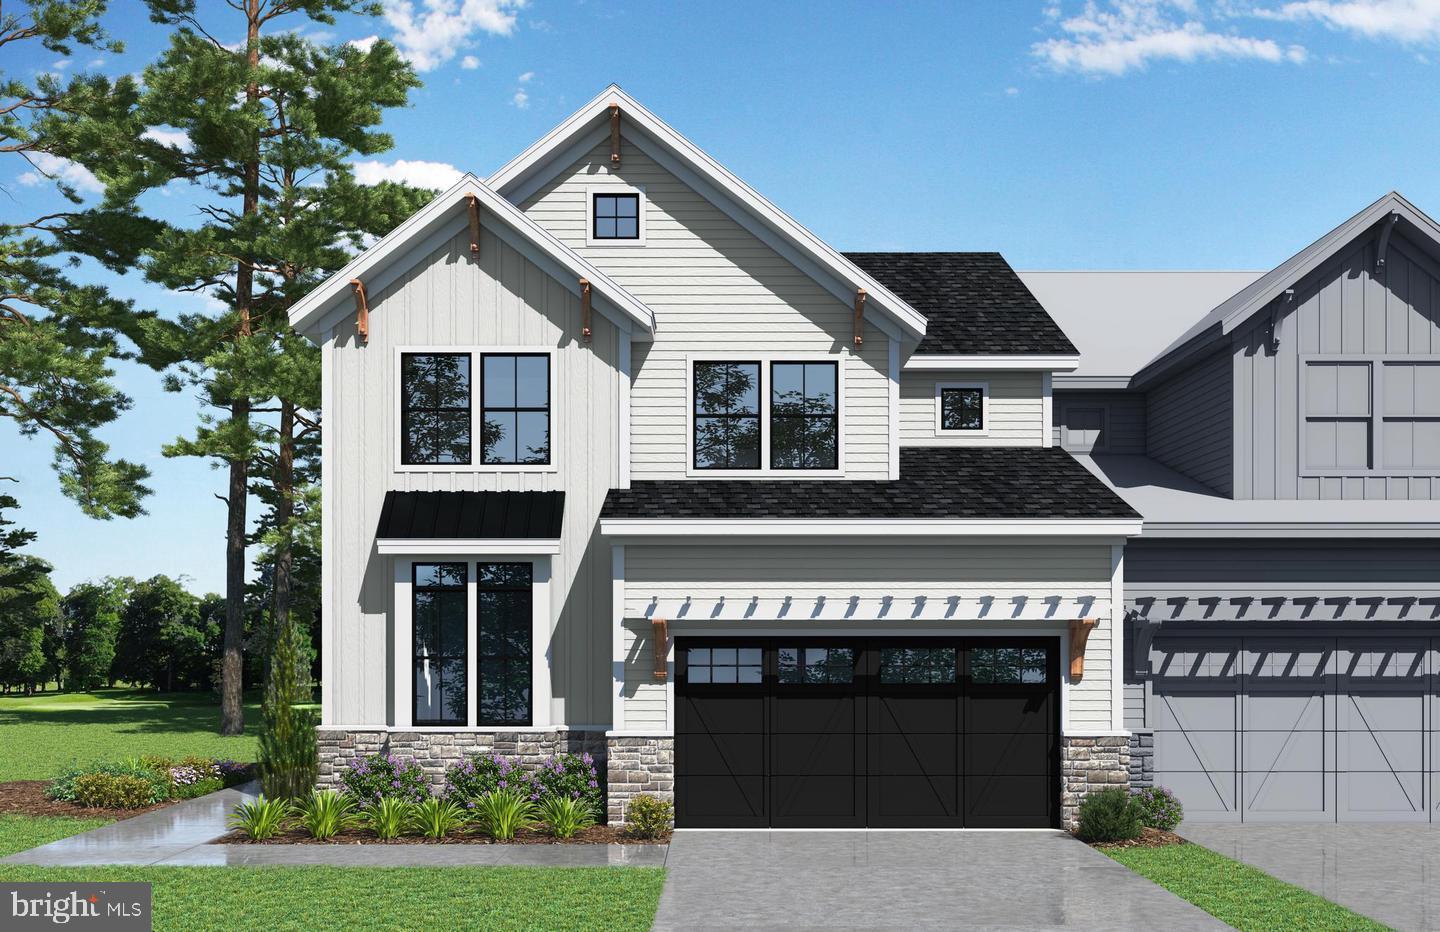
Hurry! Only a few homes left in this highly desirable neighborhood in which you can choose the interior finishes and this home is one of them! This is the last remaining end unit and is the best location in the neighborhood overlooking open space and backing up to Ridley Creek State Park. The Carlton model which is the most popular end unit boasts the main level owners suite with a luxurious en suite bathroom.  This Rockwell Custom floor plan includes 10 foot ceilings on the first floor, vaulted ceilings in the great room, a well appointed office, and a spacious laundry/mud room and a powder room.  The center of the home is the gorgeous kitchen with stainless steel appliances, quartz countertop, backsplash and large center island all ready to be customized by you! Off of the great room you can entertain on your trex deck while experience tranquilty and nature in your backyard. The second floor includes 2 spacious bedrooms, one with an en suite bath, a hall bath  with double vanity and a fabulous loft area.  The lower level is a fully finished walk out basement.  This home will go quickly so make sure to make your appointment today!
#PADE2059206

NEWTOWN SQUARE

419 BARROWS SHEEF LOT 136

3 Beds

4 Baths

4,069 Sq.Ft.

$1,599,990

MLS#: PADE2059206
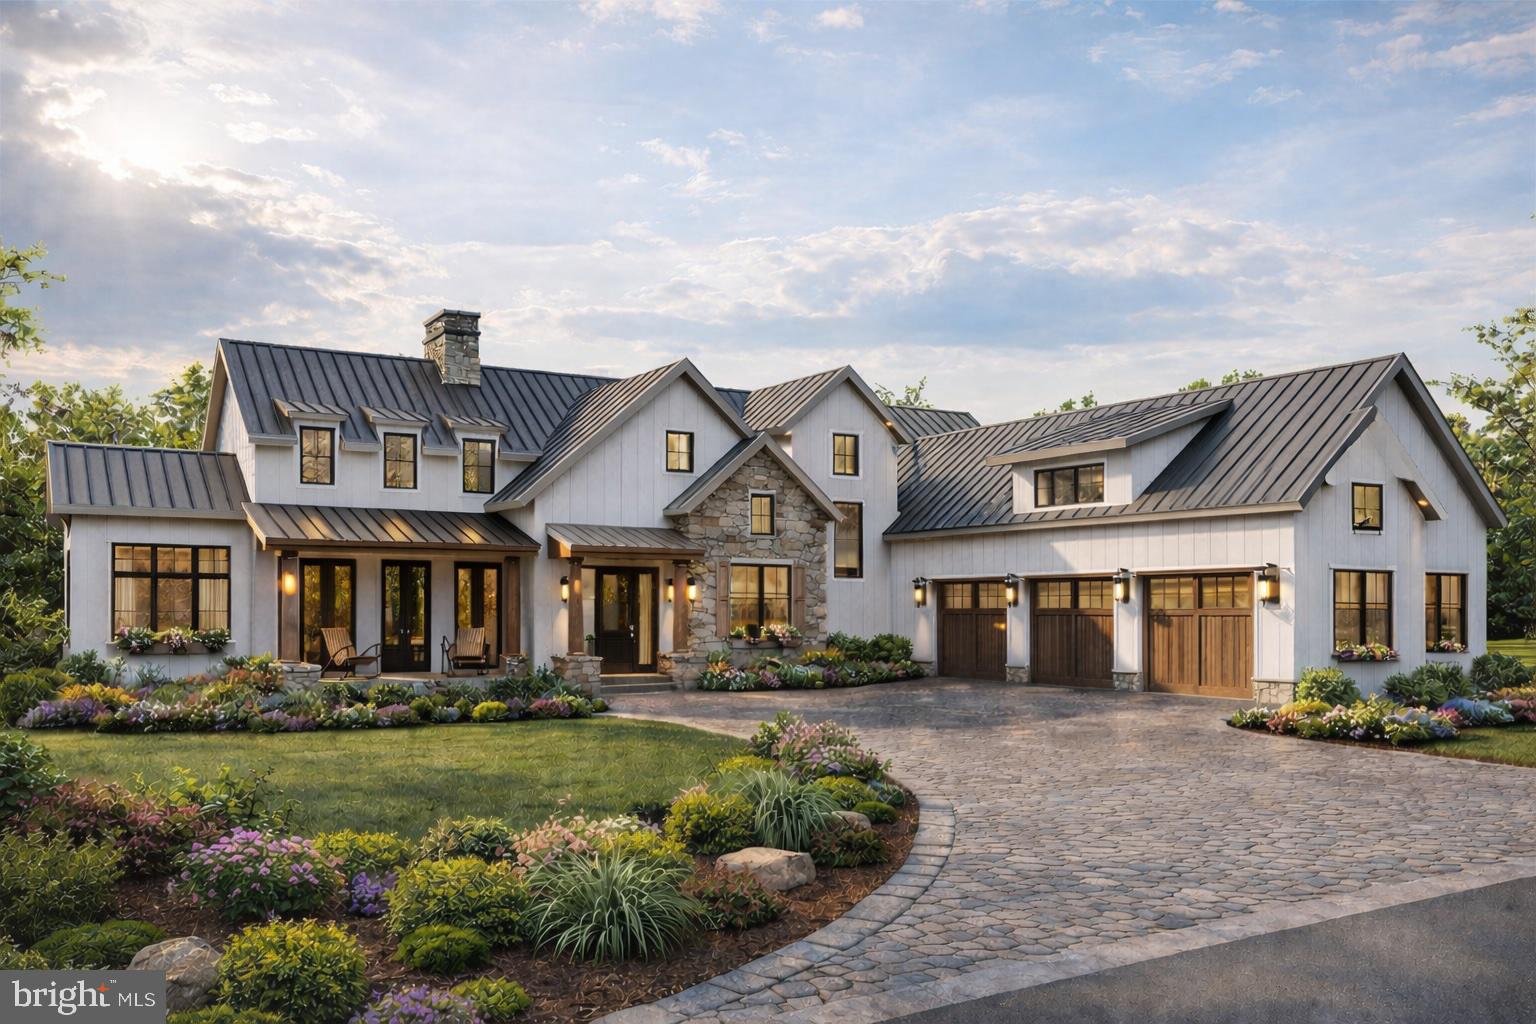
Discover a rare opportunity to build your custom home on over 3 private acres in the Cocalico School District. Located on a quiet, dead-end road, this property offers exceptional seclusion while backing directly to approximately 500 acres of Pennsylvania State Game Lands. A creek runs below the property on the State Game Lands, and the natural setting provides abundant wildlife and a peaceful, wooded backdrop.  There are no exclusive builder tie-ins, allowing buyers the flexibility to bring their own builder and plans. A proposed custom home package with EC Custom Homes is available, featuring high-quality construction, Hardie board siding, upgraded finishes, and customizable design options throughout.  Despite its private setting, the location offers convenient access to the Pennsylvania Turnpike and Route 222, making commuting to surrounding areas simple and efficient. This property presents a unique opportunity to create a custom residence in a tranquil setting while remaining close to major routes and everyday amenities. Property Location is to the right of 500 Mohns Hill Road.
#PALA2083762

REINHOLDS

0 MOHNS HILL ROAD

4 Beds

4 Baths

3,000 Sq.Ft.

$1,599,990

MLS#: PALA2083762
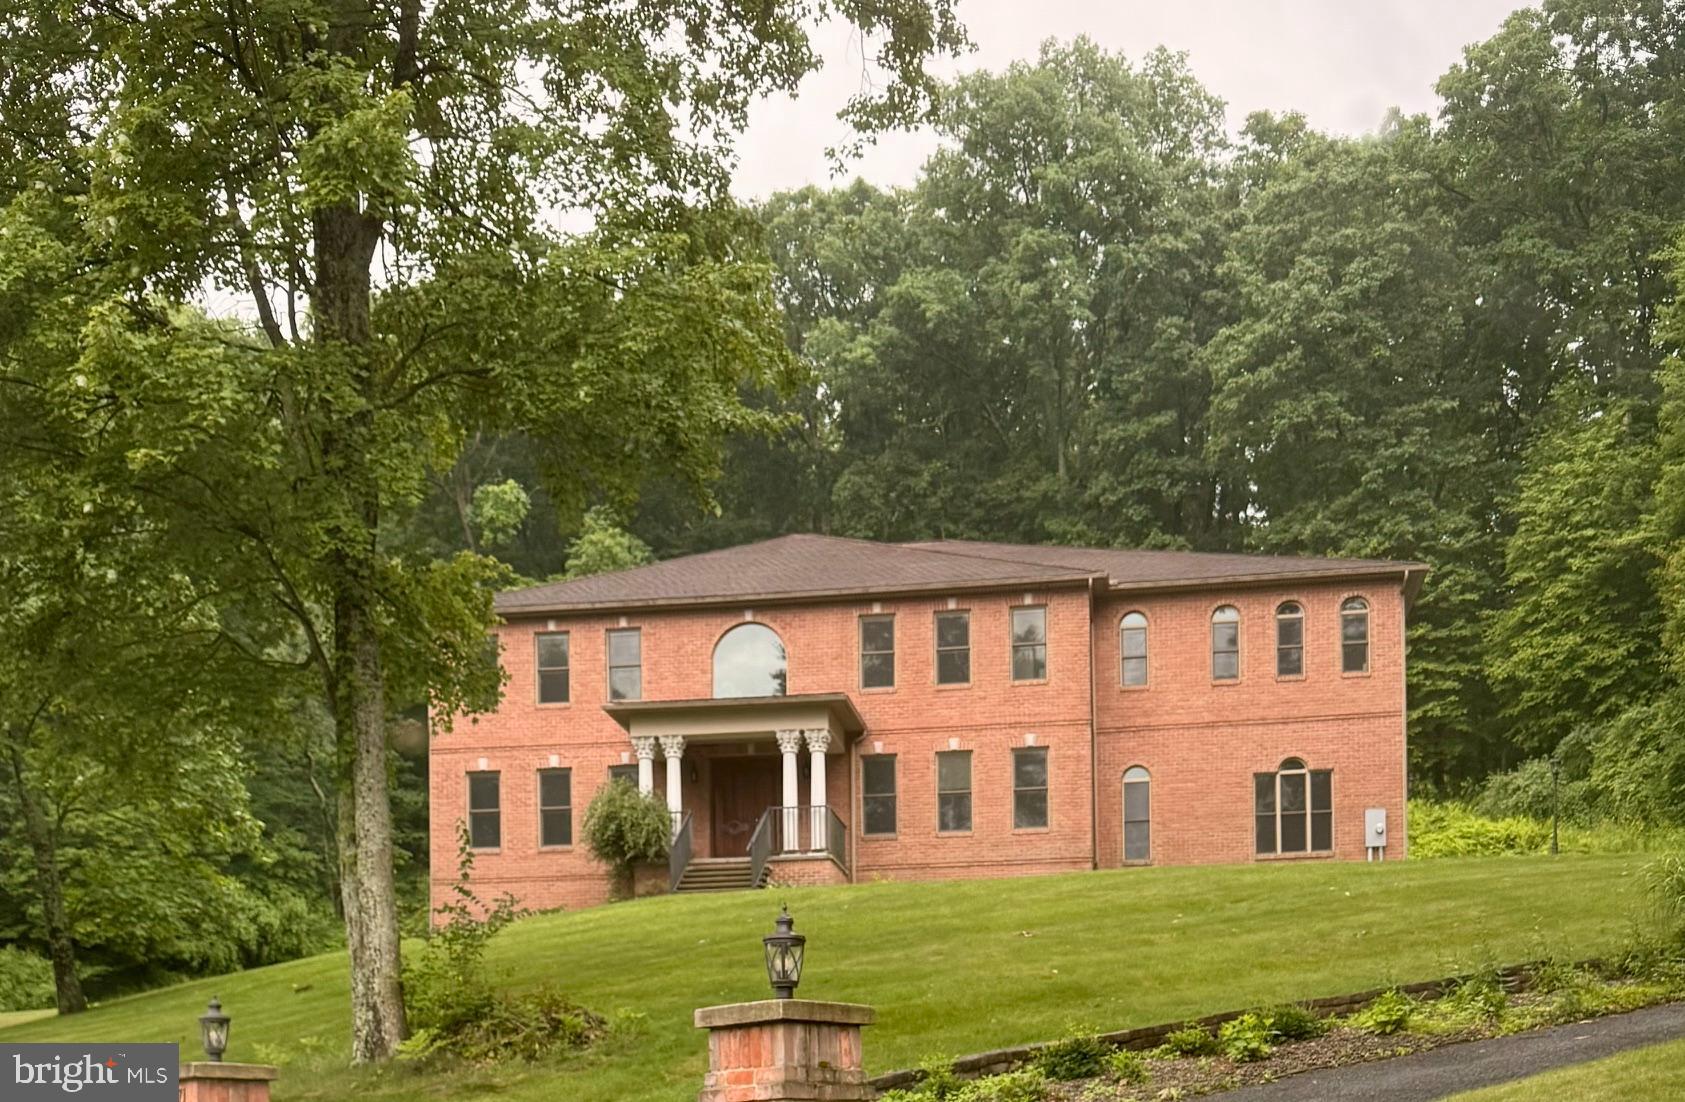
8,467 finished sq ft of living space -- Absolutely more space than you can imagine with all bedrooms having their own full baths.  This home reflects only the very best located on 2+ acres in the upscale Cedar Cliff community featuring 5 bdrm, 6.5 bath and an amazing 2-story foyer with a beautiful crystal chandelier as well as a 2-story (19ft) living & family room.  The elegant formal dining is very spacious with an imported Alabaster chandelier. A first-floor study and laundry too.  Brazilian cherry hardwood floors & crown molding throughout. Custom gourmet kitchen features a custom Jenn-aire appliance package, huge island, Granite countertops & custom cherry cabinetry.  Mahogany doors open into a beautiful staircase accessible from 2 areas. Brazillian cherry hardwood floors and crown molding throughout the first floor and upstairs hallway.  There are two master suites--1st floor master has a steam bath, jacuzzi, & walk in closet with doors to the patio area.  An additional 2nd floor master boasts  a corner fireplace, sitting room, walk in closet, 5 x 12 walk-in granite shower as well as a jacuzzi.. All bedrooms have walk-in closets and as well as connecting full baths with high end finishes.  Finished walk-out lower level expands to even more space for entertaining and includes another den and full bath.   A geothermal heat pump with central air throughout make this home even more affordable.  Best space for the money in the entire area in a very upscale neighborhood.
#PACE2517024

PORT MATILDA

171 MANHASSET DRIVE

5 Beds

6 Baths

8,467 Sq.Ft.

$1,599,950

MLS#: PACE2517024
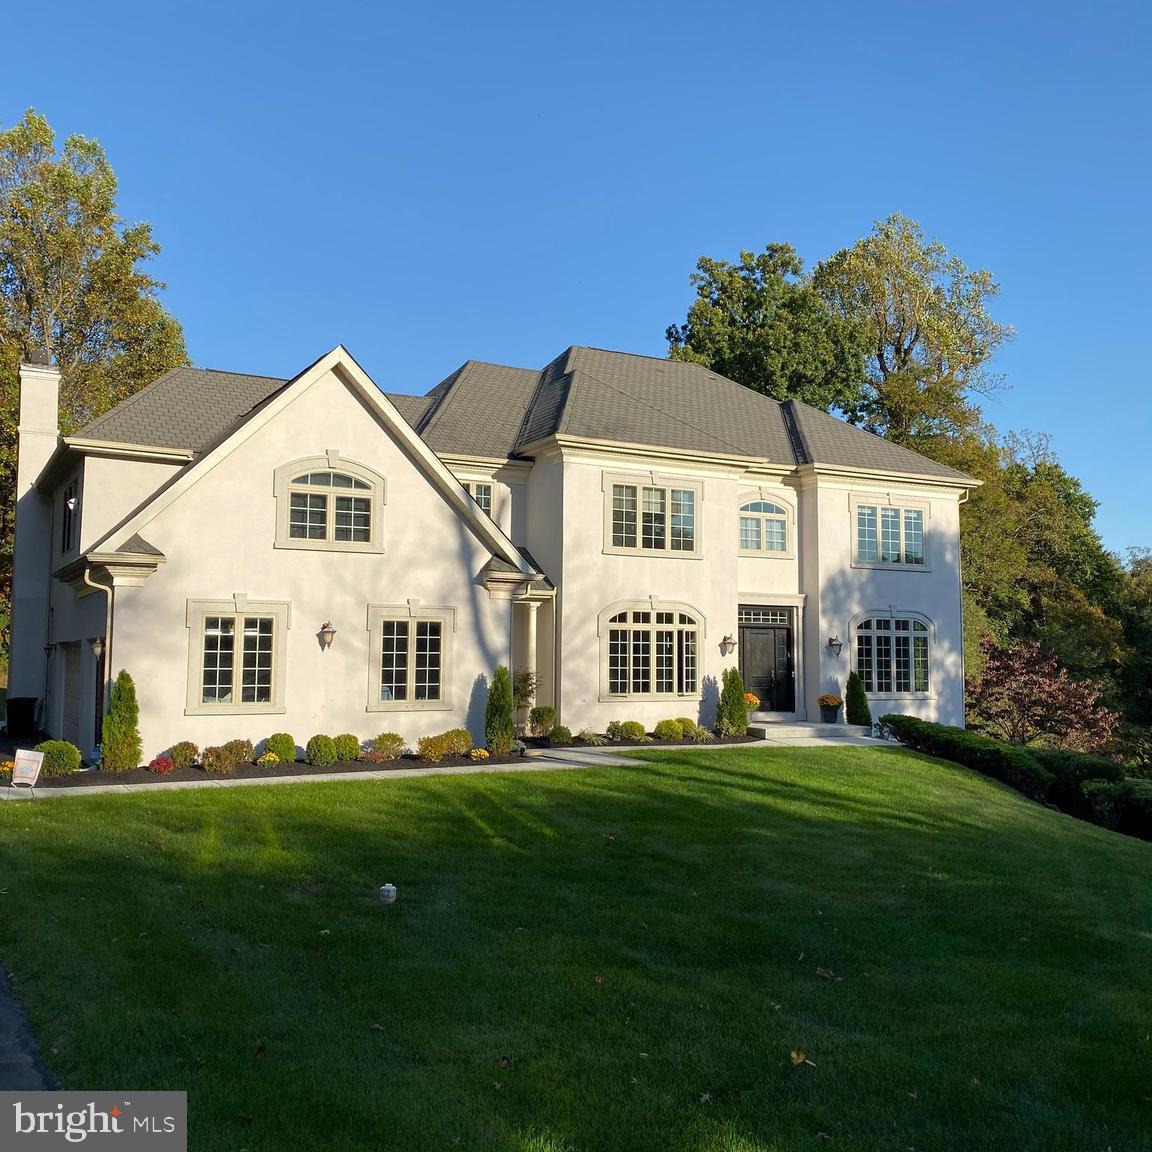
Beautifully updated 6,000+ sq ft home on nearly one acre, backing to preserved land for exceptional privacy in the Inverness neighborhood of the award‑winning Lower Moreland School District. Fully renovated in 2018, the home features a stunning chef’s kitchen with Wolf range, walk‑in pantry, premium finishes, and newer hardwood floors. The first floor includes a private office, spacious living and dining rooms, family room with gas fireplace, powder room, and laundry.  The second floor offers 5 large bedrooms and 3 renovated full baths, including a luxurious primary suite with a 2018 spa‑style bath. The 1,700 sq ft finished lower level adds a possible 6th bedroom, half bath, and private entrance—ideal for guests, in‑law suite, or office, with easy potential to convert to a full bath.  Outdoor living shines in all seasons with a 20' x 30' covered patio featuring ceiling heaters and gas line for grilling. Additional features of this home include a 3‑car garage with epoxy flooring, new roof (2022), and abundant storage throughout.  A spacious, turnkey home offering privacy, modern updates, and exceptional convenience—perfect for everyday living and entertaining.  Hard to beat this combination of perfect location and valuable amenities.  Come check it out!
#PAMC2167116

HUNTINGDON VALLEY

1101 JEFFERSON LANE

5 Beds

3 Baths

6,094 Sq.Ft.

$1,599,900

MLS#: PAMC2167116
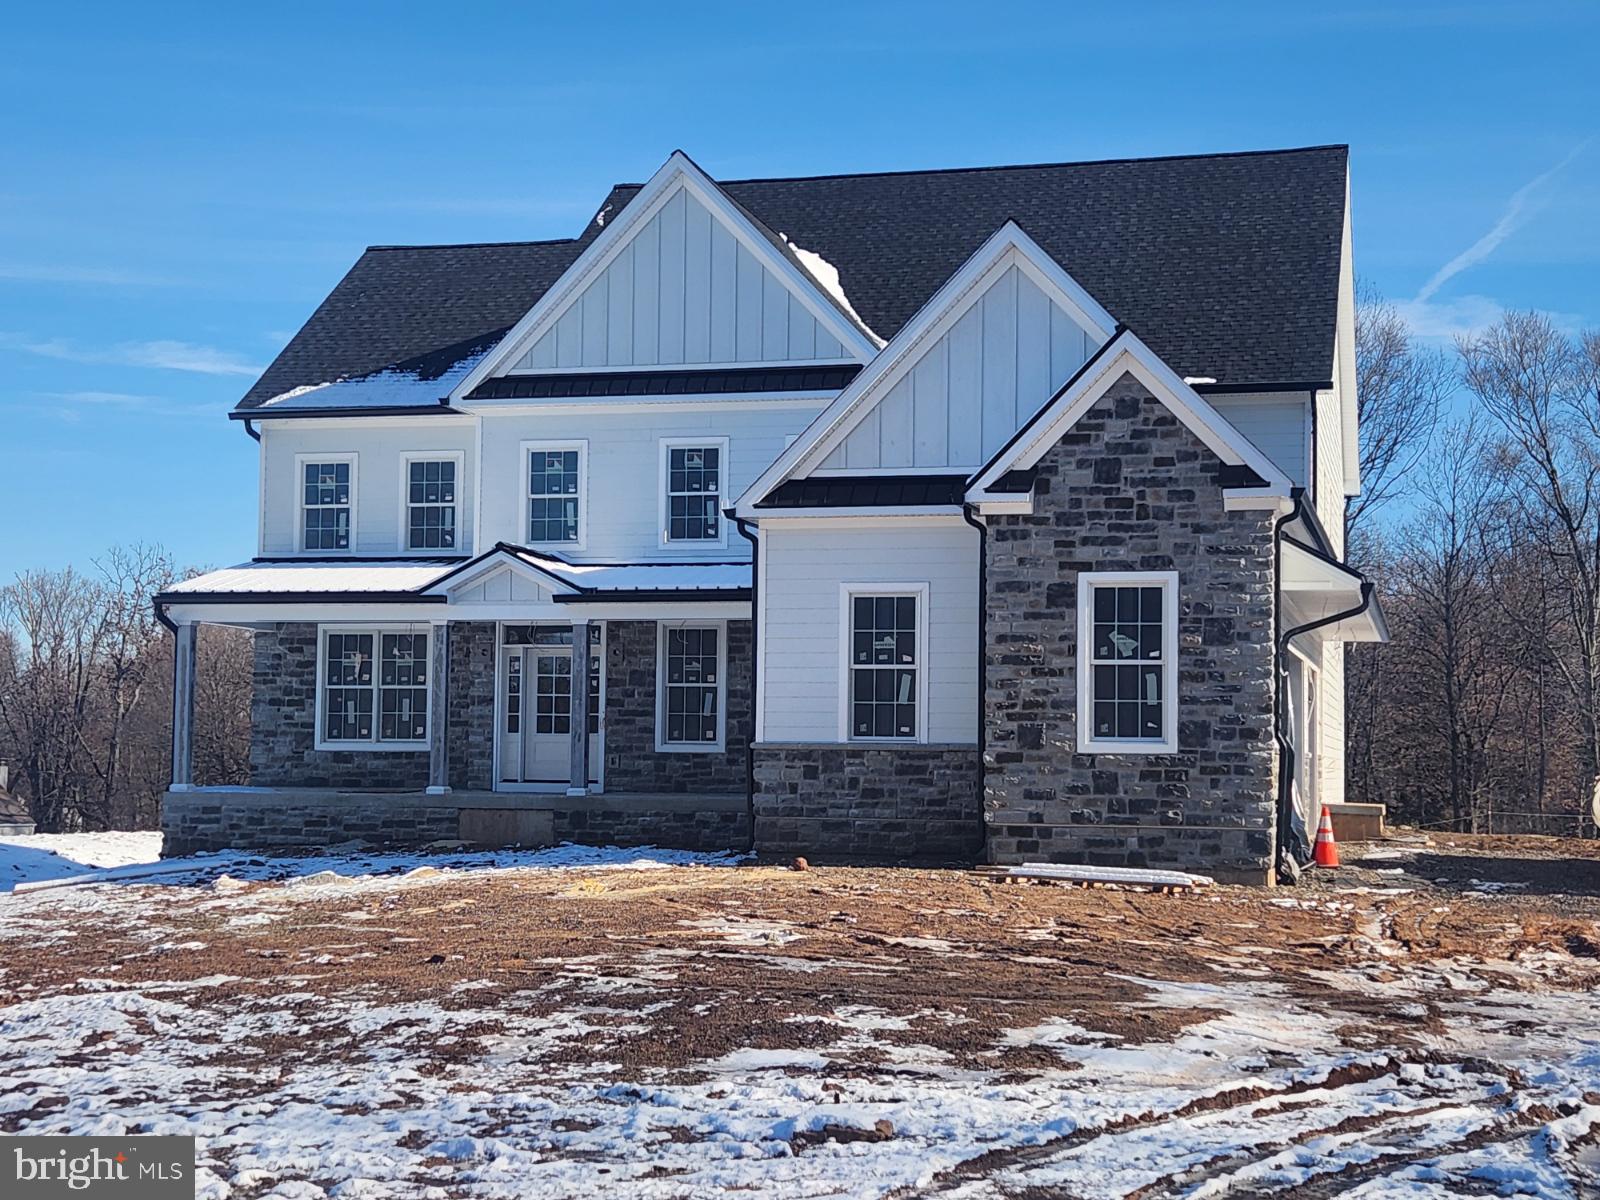
M Gold Building Group presents quality New Construction to be built - A custom home on a gorgeous 2.3-acre lot. This is a must-see home with luxury details and thoughtful touches added throughout!  5,600 sq ft, 4 BR, 6 Bath Colonial with 3 car Garage. Quality Construction throughout. 2x6 exterior walls. Anderson 200 series windows. Crown molding, ceiling fans & custom lighting, including recessed lights throughout bedrooms, kitchen and great rm Luxury baths with Century cabinetry. Wide plank hardwood floors throughout the entire house. A large, open 2-story foyer with a "T" Staircase overlooks a 2-story Family room with a stone gas fireplace and Breakfast. Formal LR & Formal DR with Tray Ceiling. Hall off of Family room leads to large 1st floor Study & Powder room. Gorgeous luxury, center island Kitchen by Century Kitchens with quartz countertops, large pantry & stainless steel appliances. Mudroom off kitchen with built-in bench & custom shelving with access to 3 car attached garage with insulated garage doors. Den with double glass doors. Oak stairs with poplar risers and painted balusters lead to the 2nd-floor landing with hardwood floors that overlooks the Family room below. MasterBedroom Suite with double door, tray ceiling, sitting area, separate make-up vanity, large walk-in closet & luxury bath with 6 ft seamless glass door shower with built-in seat, dual heads, double vanity & separate wash closet. 3 additional large bedrooms all offer walk-in closets. The 4th Bedroom features a full ensuite bath. Full Hall bath with double vanity & tub/shower. Convenient 2nd floor Laundry room with large closet &attached Utility room.  full, walk-out Basement with 9' ceilings & 6th bedroom with full bath. 3 Zoned central air & gas heat. Poured concrete foundation. Full glass front &side doors. Every room is wired for cable. Certainteed Mainstreet Vinyl Siding Don't miss this beautiful custom home!
#PABU2064856

CHALFONT

141 SOUTH LIMEKILN PIKE

4 Beds

6 Baths

5,600 Sq.Ft.

$1,599,900

MLS#: PABU2064856
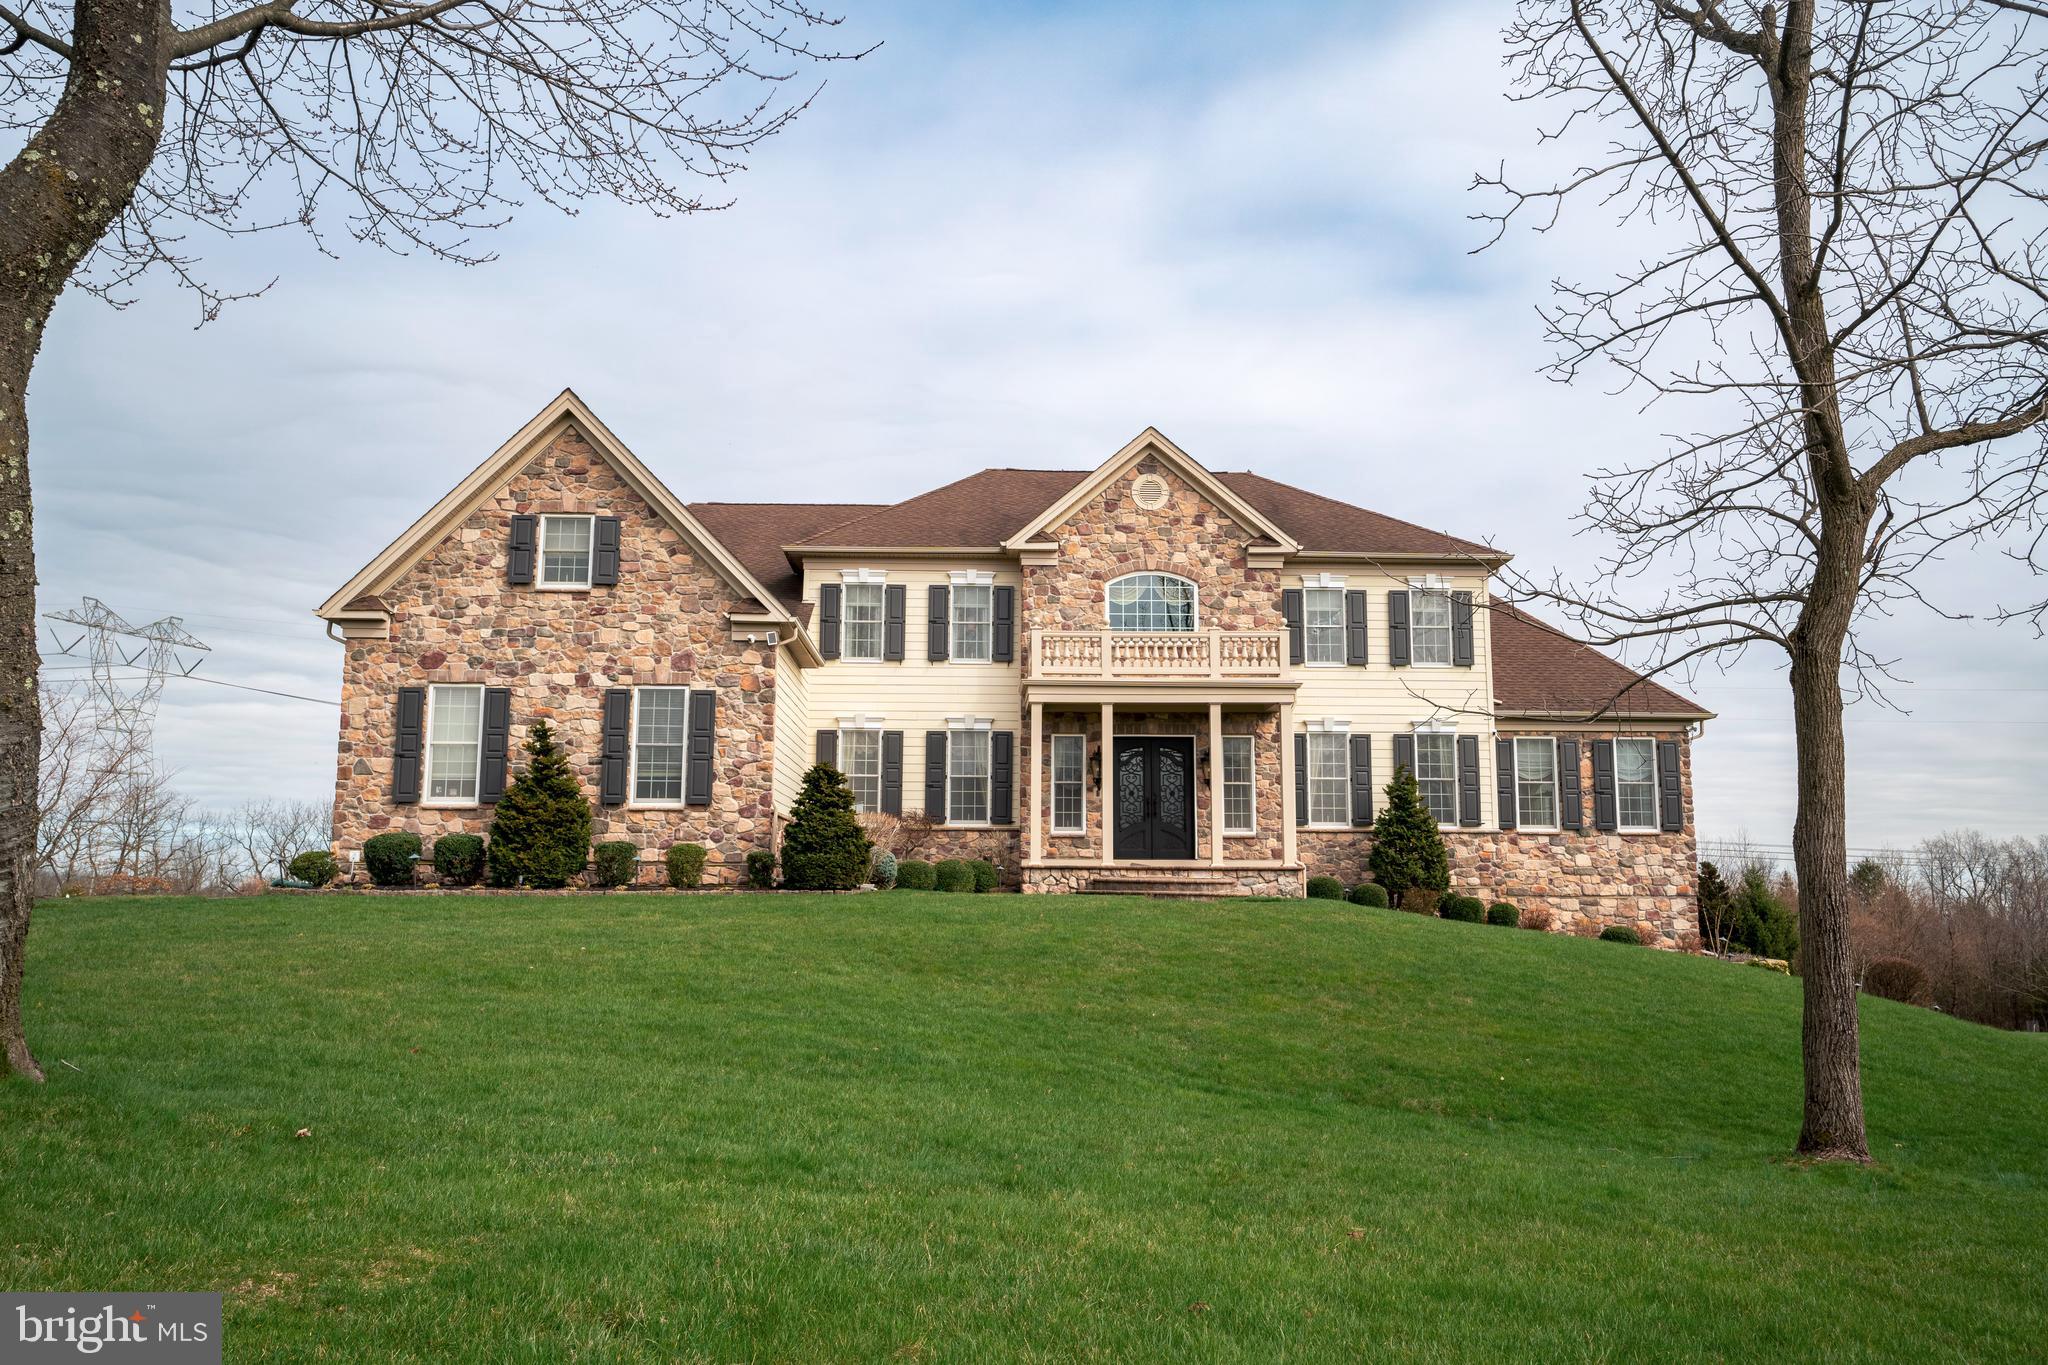
Indulge in the epitome of opulence within this sprawling 6,000 sq. ft. residence in the esteemed Estates at Hilltown. Majestically situated against preserved land, this four-bedroom haven boasts five full bathrooms, two half baths and 3 car garage, greeting you with a captivating butterfly staircase in the foyer. The main level unfolds with a formal living and dining room adorned in hardwood floors and custom crown molding. A vaulted-ceiling conservatory beckons, featuring a wet bar with granite countertops and a seamless transition to a vast composite deck overlooking the expansive backyard. The chef's kitchen is a culinary masterpiece with double wall ovens, a pantry, and granite countertops framing awe-inspiring views. Experience sheer magnificence in the great room- a masterpiece of design. Towering two-story ceilings, rich hardwood floors, coffered ceiling, a gas fireplace with floor to ceiling stone, and a second staircase redefine luxury living.  An office, 2 powder rooms, and mudroom complete this floor. Ascend to the second level, where the primary suite awaits with vaulted ceilings, a sitting room, and a lavish en suite featuring heated floors, Jacuzzi tubs, and an oversized walk-in shower. Two bedrooms boast Juliet balconies with attached bathrooms, and a fourth bedroom offers its own en suite. Technological marvels abound, from the ozinator pool and new Bose system to the updated lifestyle system and outdoor speakers with lifetime warranty. The entire house is fortified with Ring flood and spot cameras, ensuring security. The residence, adorned with Timberlane shutters, presents a full irrigation system and a basement ripe for customization. This home is a sanctuary for those seeking a luxurious retreat with unparalleled amenities.
#PABU2063650

CHALFONT

1036 AZLEN LANE

4 Beds

5 Baths

5,808 Sq.Ft.

$1,599,900

MLS#: PABU2063650

1 ... 335 336 337 338 339 ... 666
* Listings identified with the FMLS IDX logo come from FMLS and are held by brokerage firms other than the owner of this website. The listing brokerage is identified in any listing details. Information is deemed reliable but is not guaranteed. If you believe any FMLS listing contains material that infringes your copyrighted work please click here to review our DMCA policy and learn how to submit a takedown request. © 2024. First Multiple Listing Service, Inc.

Send a message

Message successfully sent.

Your message

What is 3 + 4 ?

Reason for contacting?

I agree to receive email communication and understand I can unsubscribe at any time.

I agree to be contacted by Charis Realty Group - Christine Issler, Broker via call, email, and text for real estate services. To opt out, you can reply 'stop' at any time or reply 'help' for assistance. You can also click the unsubscribe link in the emails. Message and data rates may apply. Message frequency may vary. Privacy Policy

Sign Out

Virtual Assistant

Would you like to take the next step with this property? We can help you schedule a showing or virtual tour, or send you more details.

Yes, I would like more information.

Thank You for Your Reply, One of Our Agents will contact you as soon as possible

No, maybe later.

Thank you, you can always contact me via email, phone number or through the contact form.

Realhub AI

Lucy - Your AI-Powered Realtor

Update Your Temporary Password

Personalize your search

Enter your email and we'll notify you immediately when new listings match what you're looking for.

or enter email address

Already have an account ? Login here

Continue your home search

I agree to receive communications and understand I can unsubscribe at any time.

I agree to be contacted by Charis Realty Group - Christine Issler, Broker via call, email, and text for real estate services. To opt out, you can reply 'stop' at any time or reply 'help' for assistance. You can also click the unsubscribe link in the emails. Message and data rates may apply. Message frequency may vary. Privacy Policy

Already have an account ? Login here

We use cookies

We use cookies primarily for analytics to enhance your experience. By accepting, you agree to our use of these cookies. You can manage your preferences or learn more about our cookies policy.
