Properties

Browse or get in touch to schedule a walkthrough.

  • Nearby me
Price range

Popular Features

Community Features

Association

Property Features

Waterfront

View

Exterior Features

Interior Features

Style

10000 properties match your criteria

Updated 1 minute ago

E-Alert name
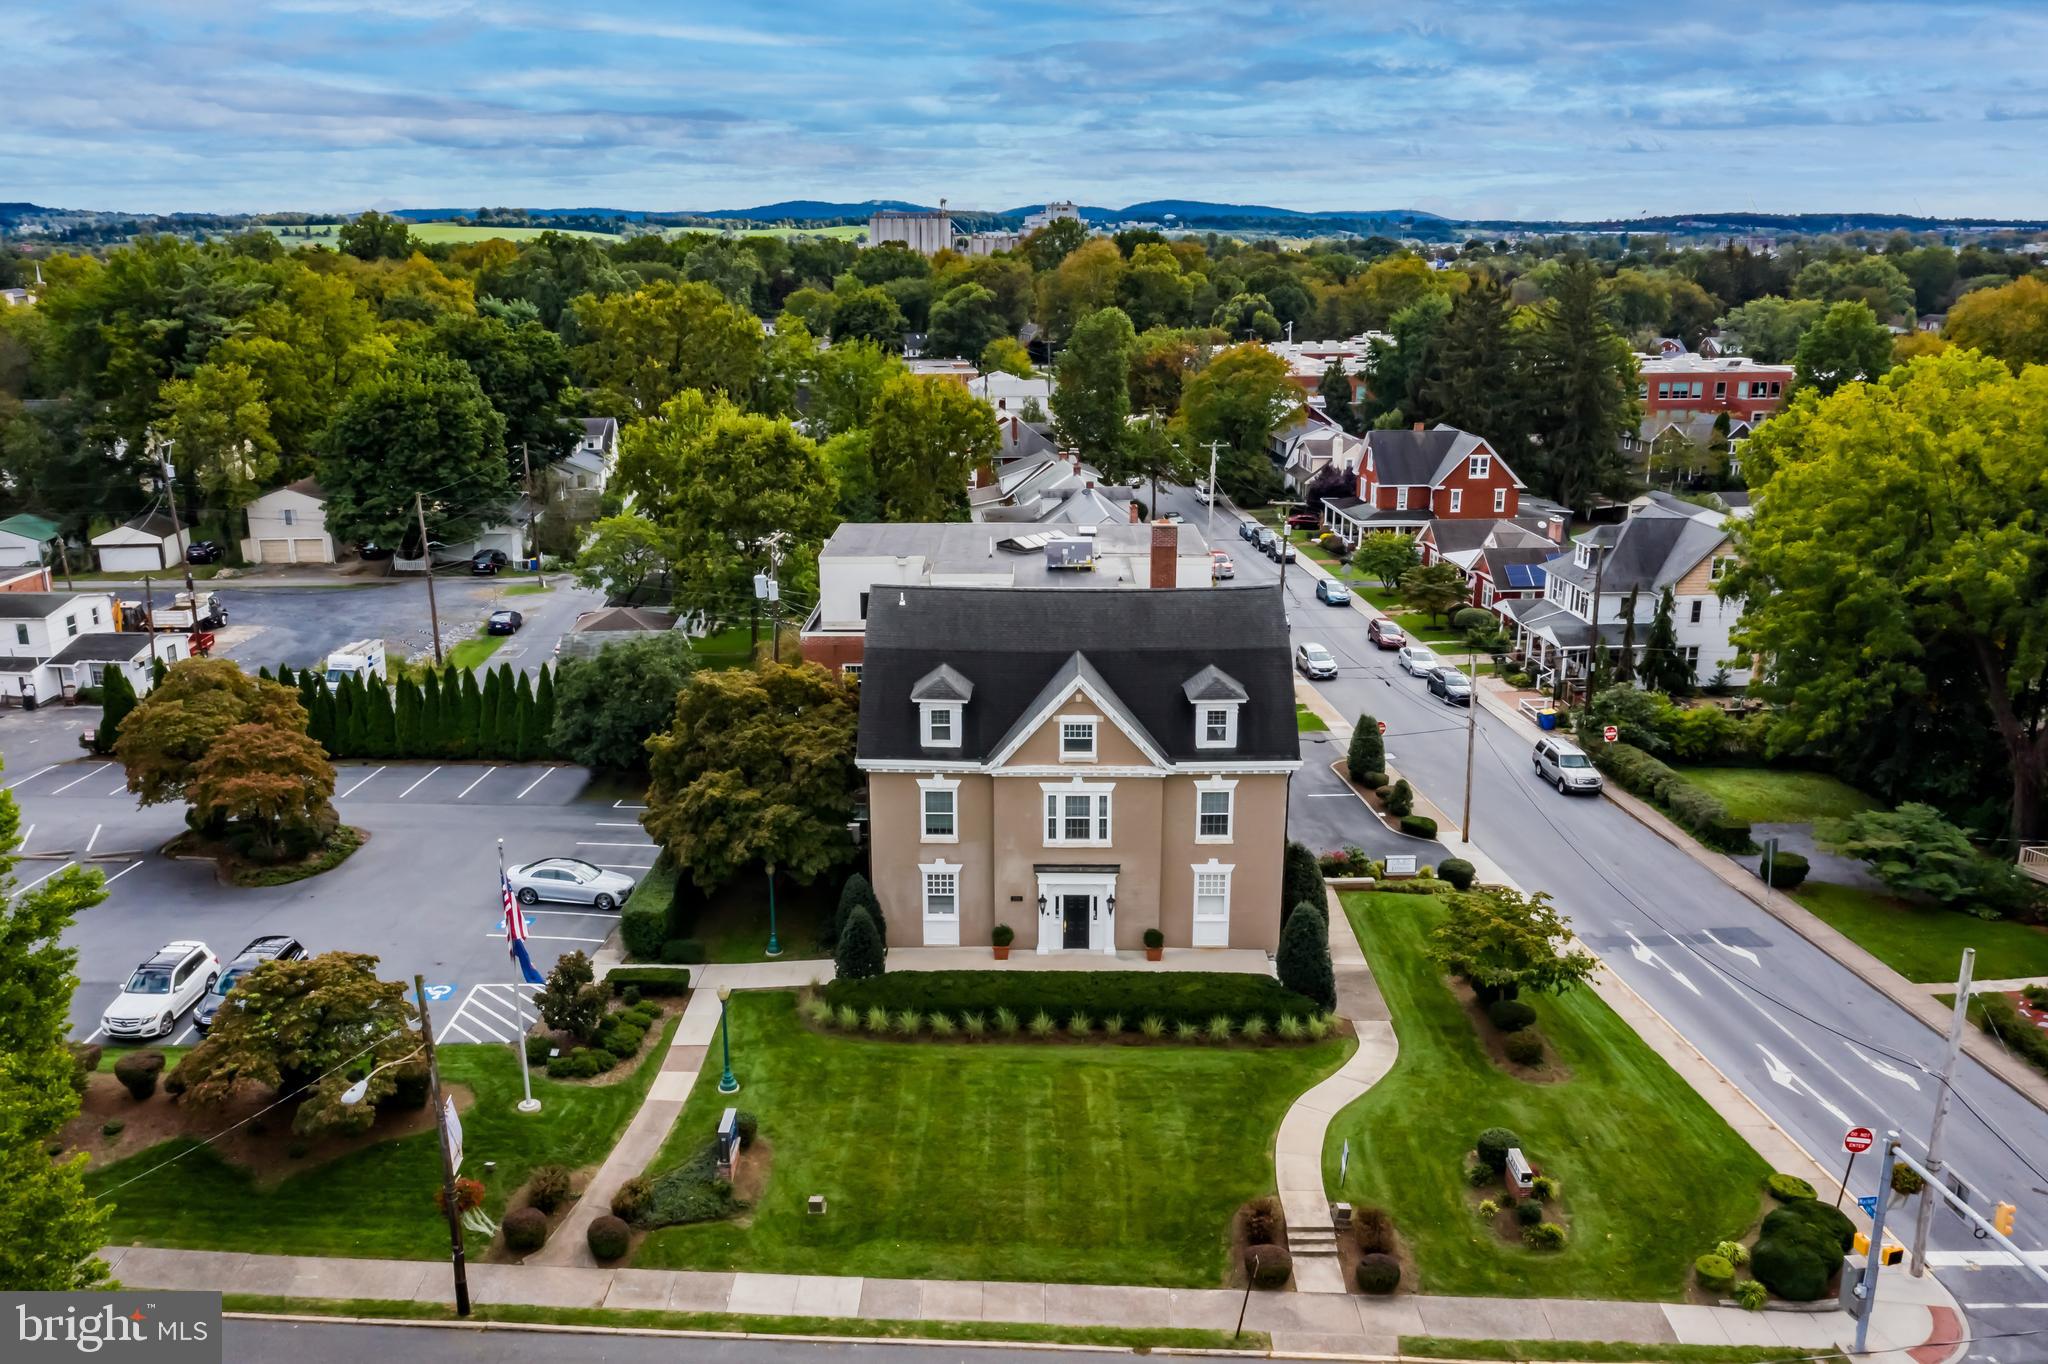
Landmark Professional Office Lower Level is 2,015 S.F. Partially leased @$16,800 Yr. until 6/1/26. 3rd floor leased until 2/1/25@ $56,180 yr for 3,520 S.F. Property consists of two tracts 2331 and 2325 Market Street (parking lot) See attached photos. 2 floors can be vacant plus part of the walkout lower level plus income from two leases.
#PACB2025306

CAMP HILL

2331 MARKET STREET

None Beds

None Baths

15,515 Sq.Ft.

$2,100,000

MLS#: PACB2025306
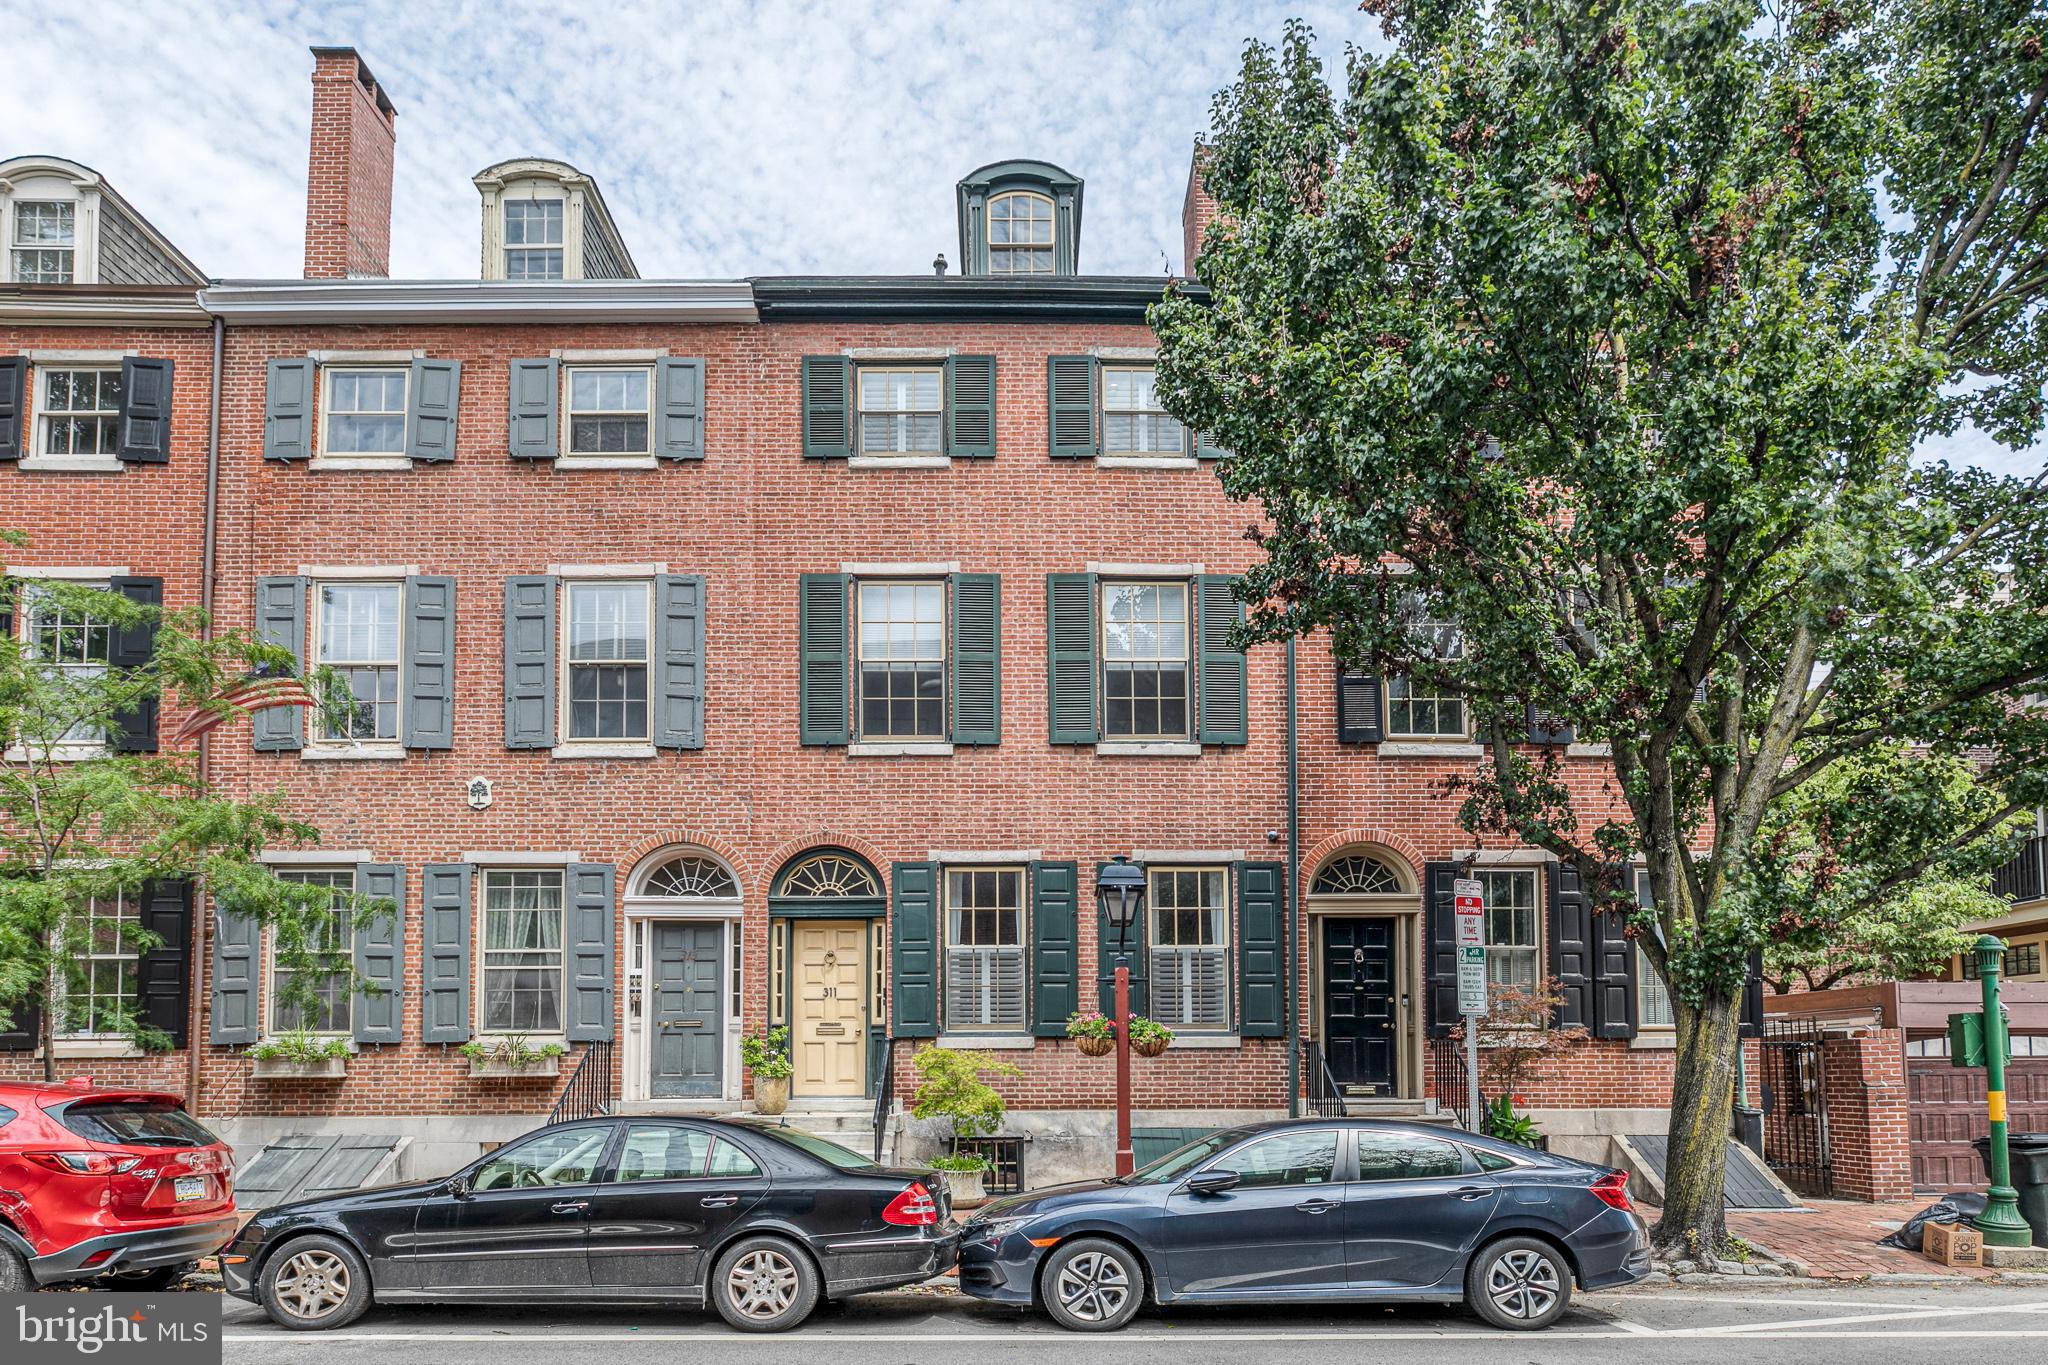
Welcome to this beautiful historic home on an extra wide lot, nestled in the finest location that Society Hill has to offer. This home is brimming with history while also including all of the modern conveniences that you could ask for and more! This incredible home begins with a beautiful vestibule entry with french doors that lead into the handsome living room beaming with character and highlighted by crown molding, marble mantle, plantation shutters, built-in shelving and hardwood flooring. An archway leads into the formal dining room with ornate chandelier and crown molding. Stunning and spacious kitchen with breakfast area, 6-seater island bar counter, quartz countertops, stainless steel appliances including a 6 burner Viking stove, exhaust fan and pot filler, travertine tile flooring and tons of natural light. Sliding doors lead out to the beautiful red brick landscaped garden patio with trees and shrubbery - the perfect spot for summer BBQs or enjoying quiet evenings with wine and a book! On the second floor you'll find a fantastic family room with a wet bar, laundry closet, 3 windows and sliding glass doors onto a charming deck overlooking the garden. The main bedroom suite features a gas burning fireplace with original mantle, window, recessed lighting, large walk-in closet with built-in shelving and cabinetry, a sitting area and a full carrera marble bath with oversized stall shower and double vanities. Off the hall there is a door out to a rooftop with deck potential! The third floor features two bedrooms with a jack-and-jill bathroom, plus hallway closets. Steps lead up to a dormer bedroom suite complete with a sitting area and full tile bathroom. The finished basement makes the perfect den, family room or office with tons of closet space, powder room and door to the garden, plus an entire storage room and mechanical room. Amazing location that's convenient to Center City business and historical locals, restaurants, shopping, transportation, parks, the waterfront, and the South Street business district. Includes 1 year pre-paid parking at Independence Place or 2nd and Lombard St. Must see to believe!
#PAPH925918

PHILADELPHIA

311 SPRUCE STREET

4 Beds

3 Baths

3,649 Sq.Ft.

$2,100,000

MLS#: PAPH925918
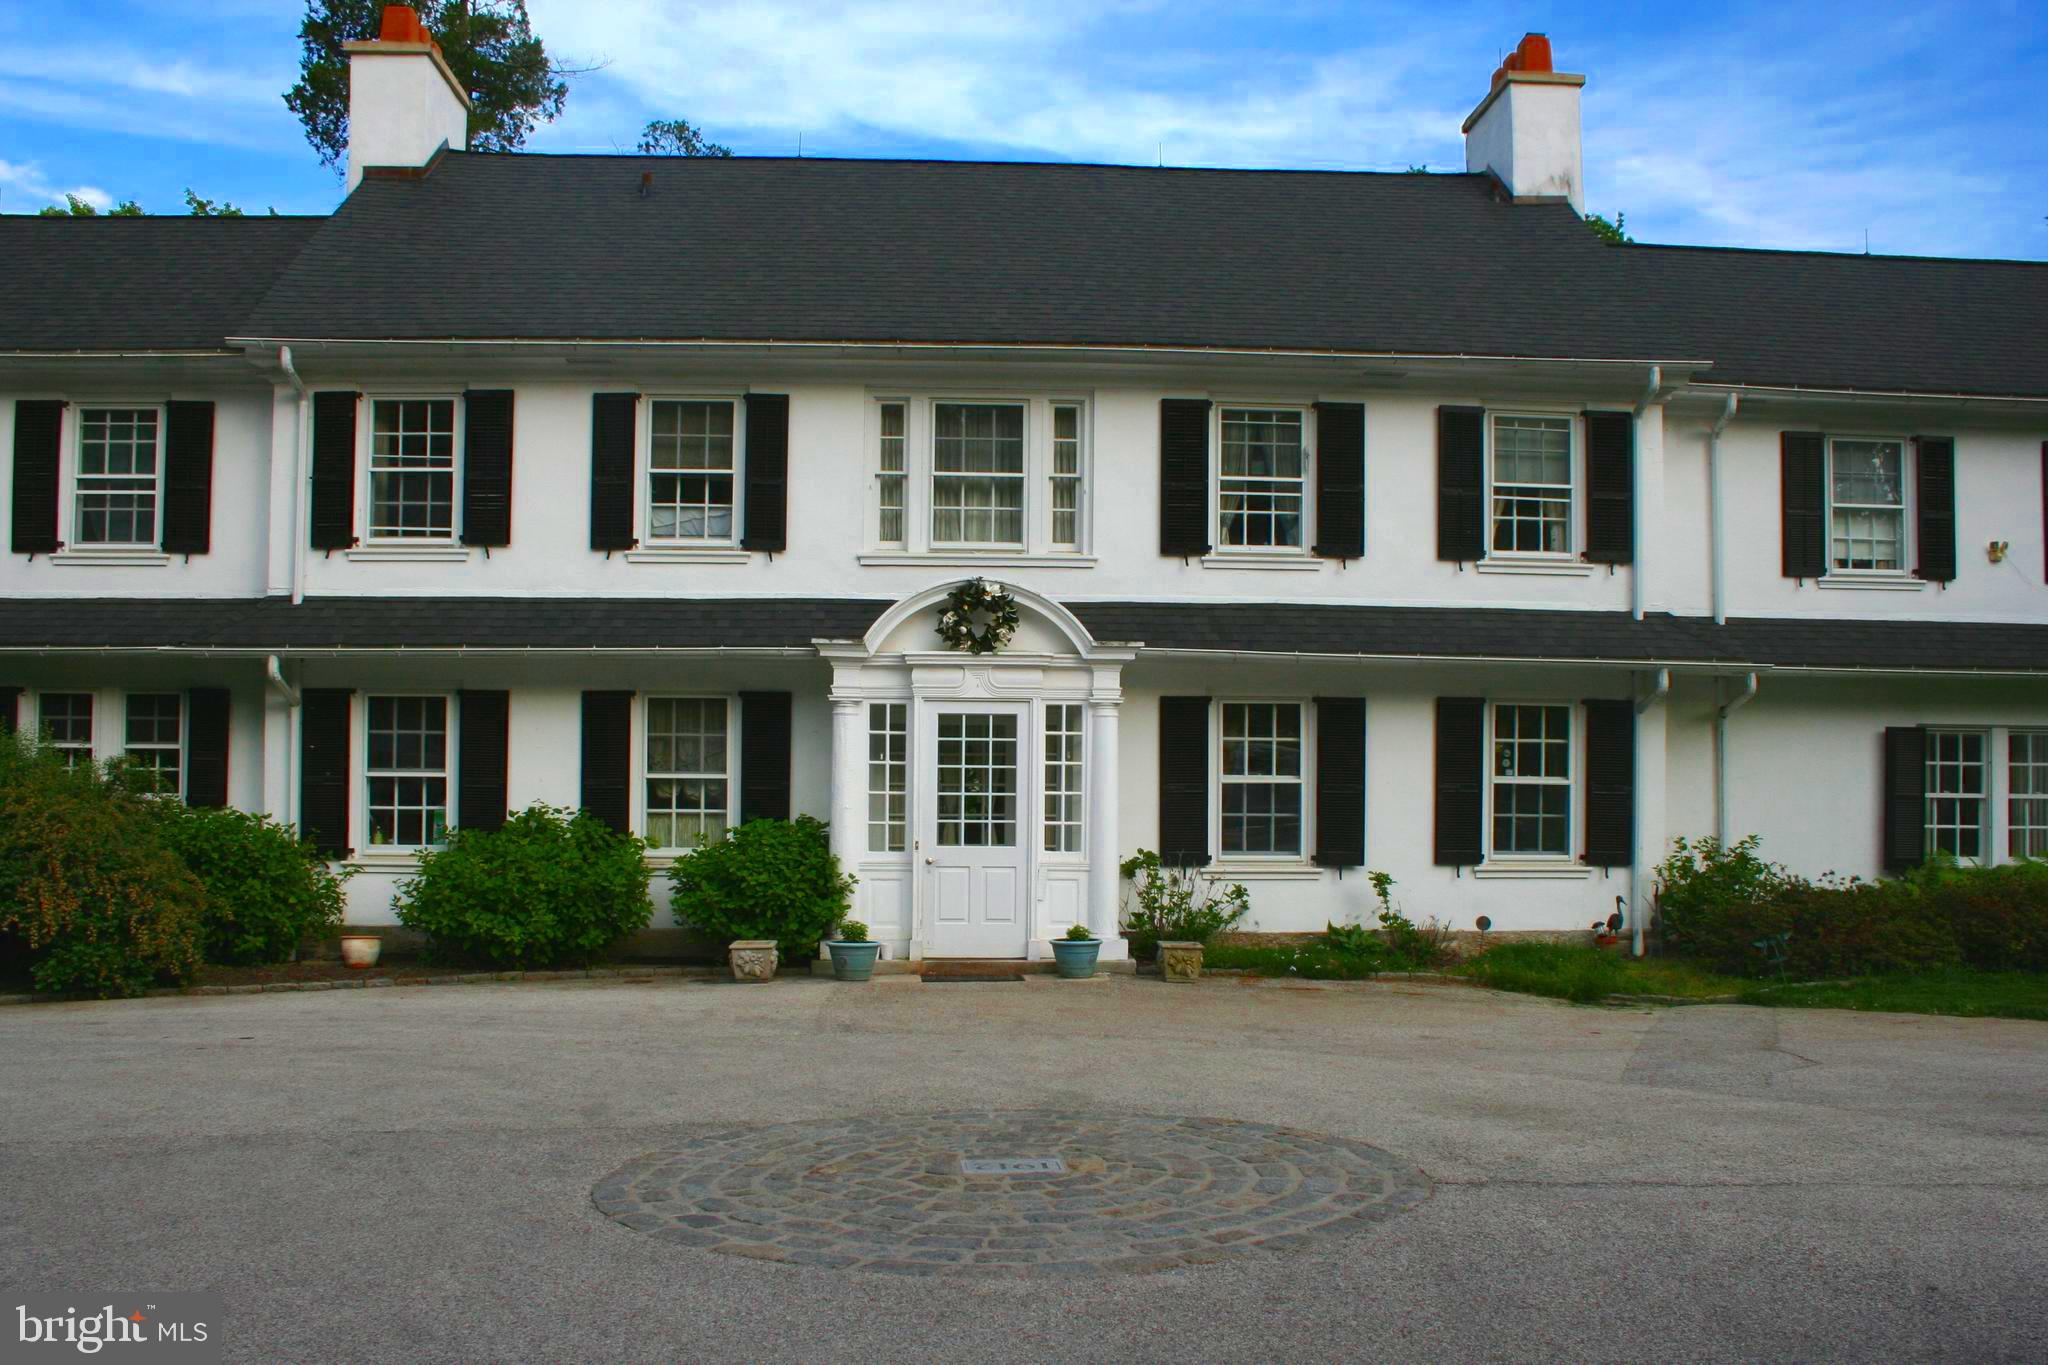
Located at the end of a winding driveway overlooking the famed 15th hole of Merion Golf Club, sits the majestic "Windy Knoll", a classic Trumbauer estate built in 1912. With original details delicately preserved, this house is a truly stunning. The main level of this home features an entrance hall, living room, library with built-in bookshelves, powder room, sunroom, grand oversized dining room, kitchen with bar area. Features throughout this home include pocket doors, multiple French doors allowing the home to open to outside entertaining, beautiful refinished original herringbone pattern wood floors, crown molding and 4 fireplaces. The 2nd level features a private owners suite with a sitting room, his and her closets and separate shoe closet, fireplace and an owner's bathroom with whirlpool tub, 2 bedrooms connected by a jack-and-jill bathroom, 3 additional bedrooms, and 2 additional hall bathrooms, views of the Philadelphia skyline can be seen from the second floor back bedrooms and hall windows, and back stairwell leading to the downstairs kitchen. The Carriage house includes a great room setting, full kitchen, and ADA full bathroom, with a  second floor bedroom and full bathroom. Sitting on approximately 2.5 acres the property also includes a private pool, patio and sweeping views of the golf course. This property is being sold ‘as is’. Make your appointment to see this stately home today.
#PADE547404

HAVERFORD

174 GOLF HOUSE ROAD

6 Beds

4 Baths

5,600 Sq.Ft.

$2,100,000

MLS#: PADE547404
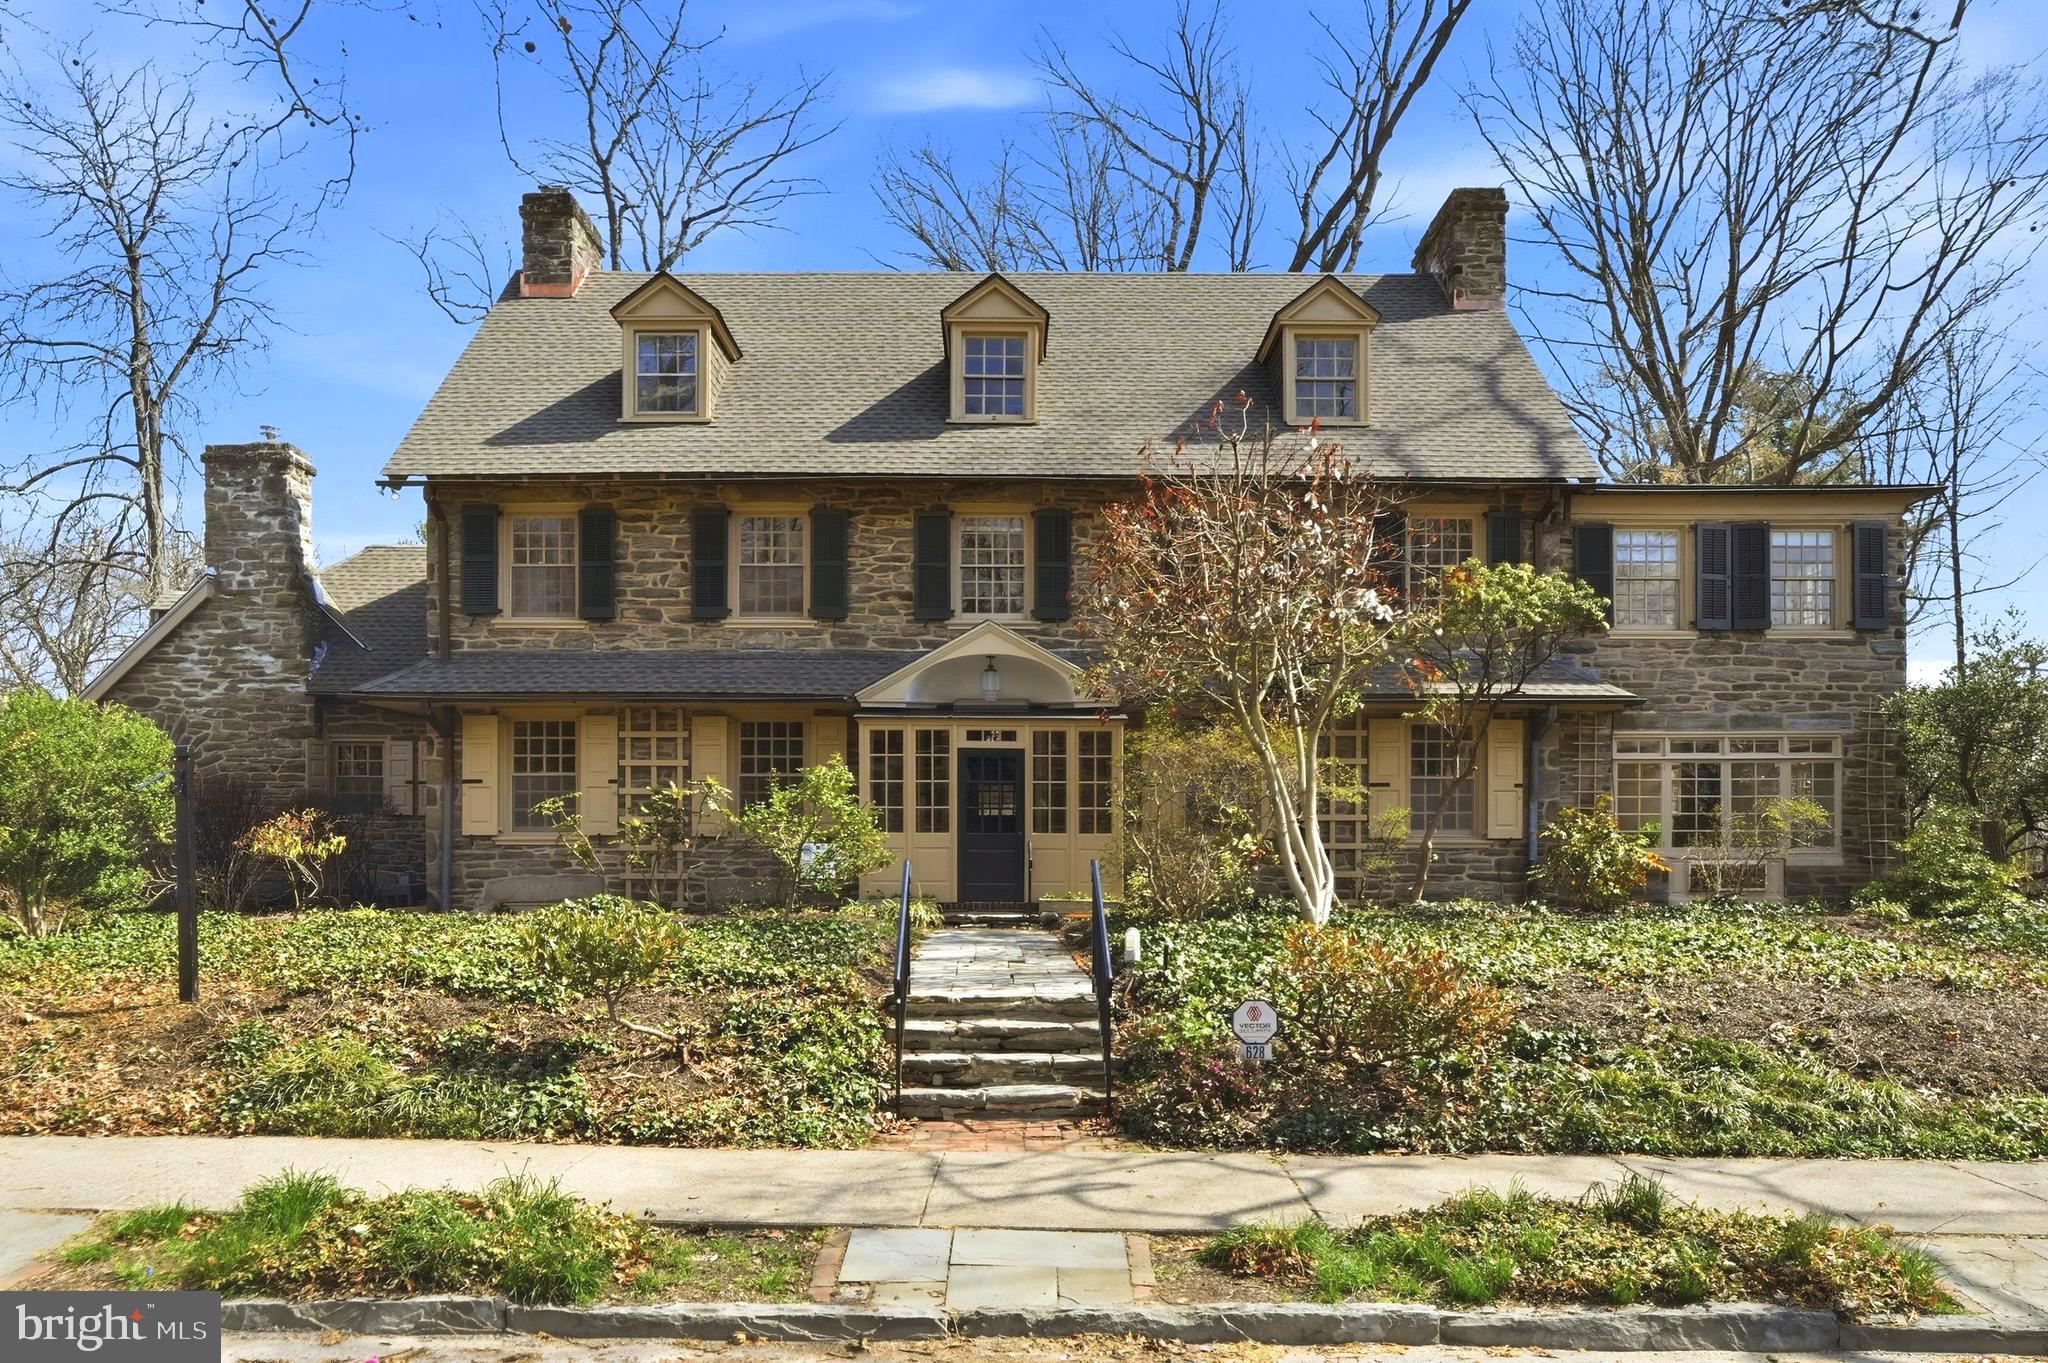
Step into timeless elegance with this exquisite Wissahickon stone center-hall colonial, an architectural masterpiece crafted in 1910 by the renowned Philadelphia firm of Duhring, Okie & Ziegler. Nestled on 1.2 acres of picturesque grounds, this 5,570 sq. ft. residence is a harmonious blend of historic charm and modern comfort, boasting 5 bedrooms, 4.5 bathrooms, and no fewer than 5 fireplaces—4 wood-burning and 1 gas-fired. The sale includes the adjoining parcel at 6523 Wissahickon Ave. tax id # 223280420. Lot dimensions, assessments and taxes are both parcels combined.

As you enter through the Dutch front door, you'll see a grand central hall with gleaming refinished oak floors, intricate wainscoting, high ceilings, and a formal staircase that exudes sophistication. Fluted casings frame the entryways, inviting you into the heart of the home. To the right, the expansive living room (27' x 17') enchants with picture-frame molding, a marble-framed fireplace, and French doors that lead to an all-season sunroom. Here, you’ll find built-in cabinetry, gravel beds for greenery, and its own cozy fireplace. The sunroom extends, through sliding glass doors, to a flagstone terrace, the perfect backdrop for outdoor entertaining or serene moments overlooking the wooded lot.

To the left of the hall lies a formal dining room (20' x 17') with a striking granite-framed fireplace, a brass chandelier, and a wood-carved mantel that whispers of craftsmanship from a bygone era.  Adjacent is a butler’s pantry, a charming powder room with a barrel ceiling, and a thoughtfully designed eat-in kitchen (15' x 15'). The kitchen features granite countertops, a functional work island, stainless steel appliances, including a new gas range with a convection oven , and a window seat offering tranquil backyard views through a lovely triptych window.  A nearby mudroom with a Palladian window and abundant storage adds practicality to the home’s graceful design.

Ascend to the second floor, where French doors open to a light-filled study, or art studio (16' x 9'), with exposed beams and panoramic views of the lush rear yard. This level offers two spacious bedrooms, each with its own bath, and one with a wood-burning fireplace. The pièce de résistance is the luxurious primary suite, complete with its own library or home office (17' x 17') featuring built-in bookshelves and a gas fireplace. The suite also includes a grand bedroom (23' x 14'), a dressing room, and a spa-like tiled bathroom with a large stall shower. The third floor offers two additional bedrooms (20' x 15') and a shared hall bath, perfect for guests or family.

The property’s outdoor amenities are equally impressive. Beyond the stone parking area and charming wooden gate lies a private retreat: an in-ground swimming pool and a heated pool house. Formerly a garage, the pool house features a flagstone floor, a hot tub, a cedar-lined sauna, and a full bathroom. Upstairs, a one-bedroom apartment with a living room, kitchenette, and bath provides a private haven for guests or extended family. A boardwalk meanders through the adjacent & included wooded lot, leading to a tranquil seating area ideal for birdwatching or meditation. The woods have a variety of beautiful native wild flowers.

Designed by a firm celebrated for their "comfortable, homelike qualities," this historic home offers a rare opportunity to own a piece of architectural heritage while enjoying the luxuries of modern living. This is more than a house—it's a lifestyle of elegance, warmth, and timeless beauty, located in West Mt Airy, minutes to Fairmount Park, Rt 76,  and Center City.
#PAPH2579822

PHILADELPHIA

628 W HORTTER STREET

5 Beds

4 Baths

5,570 Sq.Ft.

$2,100,000

MLS#: PAPH2579822
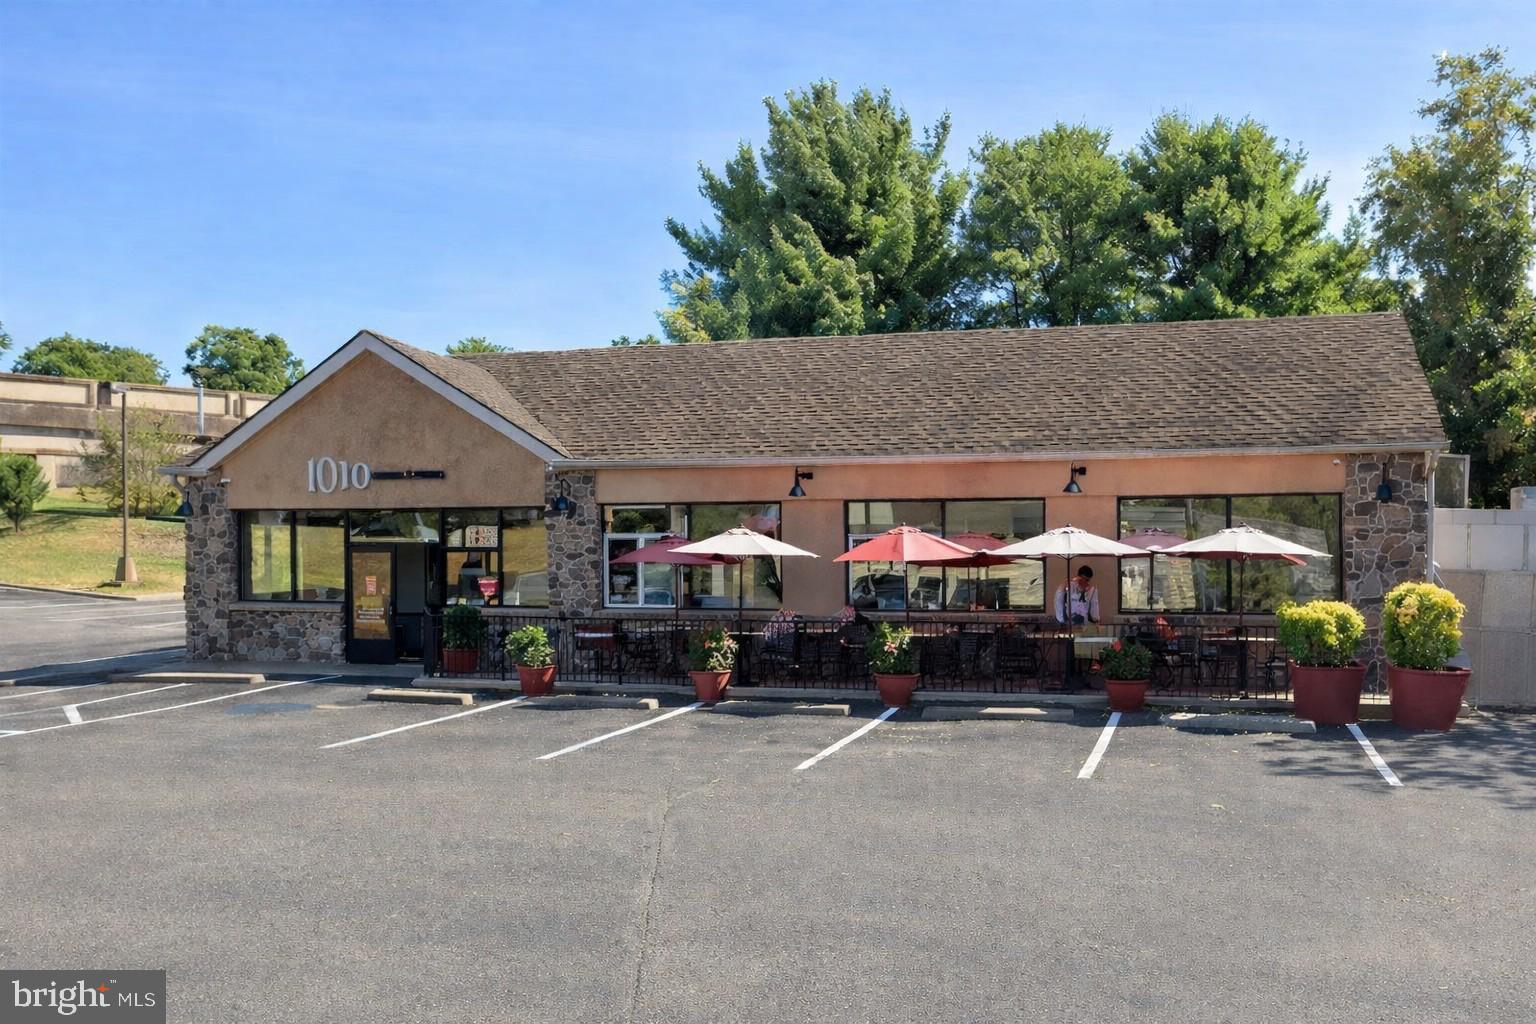
-Turnkey Fully Operating Restaurant + Real Estate For Sale
-Rare opportunity to acquire a fully operating, turnkey pizzeria with the Real Estate, Business and all FF&E included
-Prominent High-Visibility location along a major corridor in the heart of Delaware County +/-
57,000 VPD
-Established business with strong existing customer base and proven operations
-+/- 2,200 SF Standalone Building w/ Additional Large Outdoor Enclosed Storage Building
-Fully Equipped Commercial Kitchen with pizza ovens, prep areas, Walk-in Cooler, Walk-in
Sub-Zero Freezer and Hood system
-(30+) Parking Spaces
-Efficient layout designed for high-volume service, delivery platforms and In-person dining
-Premier Signage Opportunity
-Strong upside potential through expanded hours, catering, & delivery
-Seller Prepared to commit to transition period
#PADE2112124

MEDIA

1010 W BALTIMORE PIKE

None Beds

None Baths

2,200 Sq.Ft.

$2,100,000

MLS#: PADE2112124

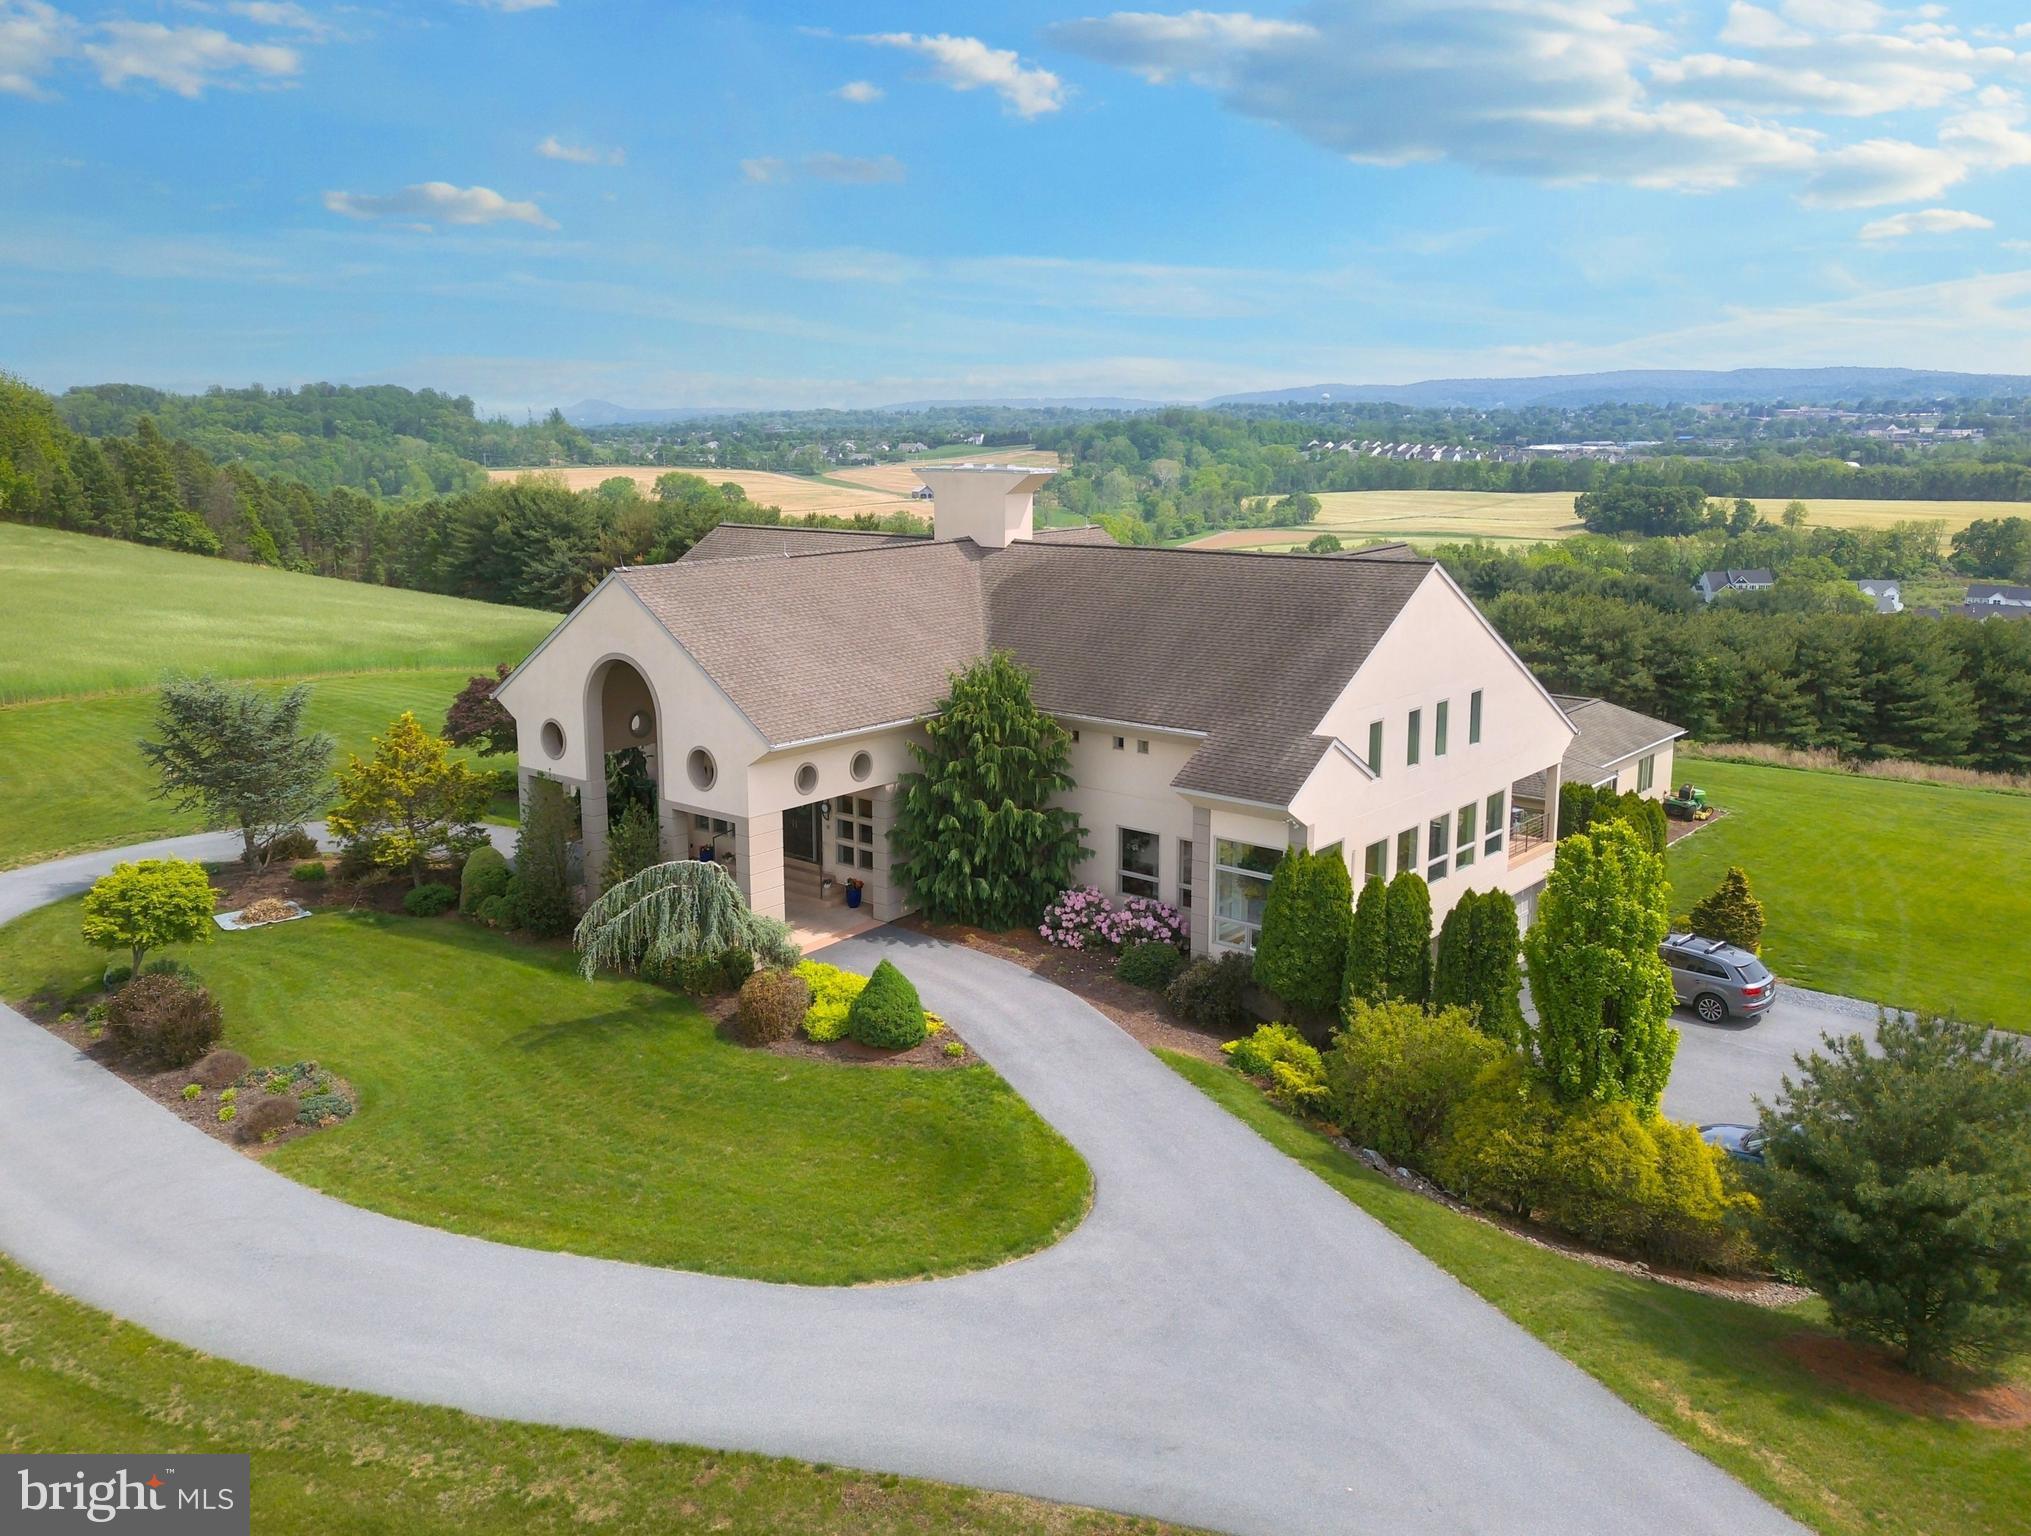
Welcome to 26 Sam Hill Road, a stunning estate set on 2.6 private acres overlooking 150 acres of protected land at Brightside Farm. This exceptional property offers a rare blend of privacy, scenic countryside views, and convenient access to Malvern, King of Prussia, and the Main Line.
Thoughtfully designed for both everyday living and entertaining, the home features 5 bedrooms, 4.5 bathrooms, a gourmet chef’s kitchen with oversized island and commercial-grade appliances, sun-filled breakfast room, and spacious family room with wood-burning fireplace. French doors lead to a large deck and covered porch—perfect for enjoying the peaceful surroundings.
The fully finished walk-out lower level offers incredible flexibility with a full kitchen, bedroom, bathroom, and living area ideal for an in-law suite.
Additional highlights include a 3-car garage, oversized driveway with ample parking, geothermal heating system, generator, indoor and outdoor speakers, and potential for additional finished space in the attic.
A truly special opportunity to enjoy private estate living in sought-after Charlestown Township and Great Valley School District.
#PACT2132248

MALVERN

26 SAM HILL ROAD

6 Beds

4 Baths

5,726 Sq.Ft.

$2,100,000

MLS#: PACT2132248
More to follow
#PABK2056874

SINKING SPRING

3344 PAPER MILL

5 Beds

4 Baths

9,802 Sq.Ft.

$2,100,000

MLS#: PABK2056874
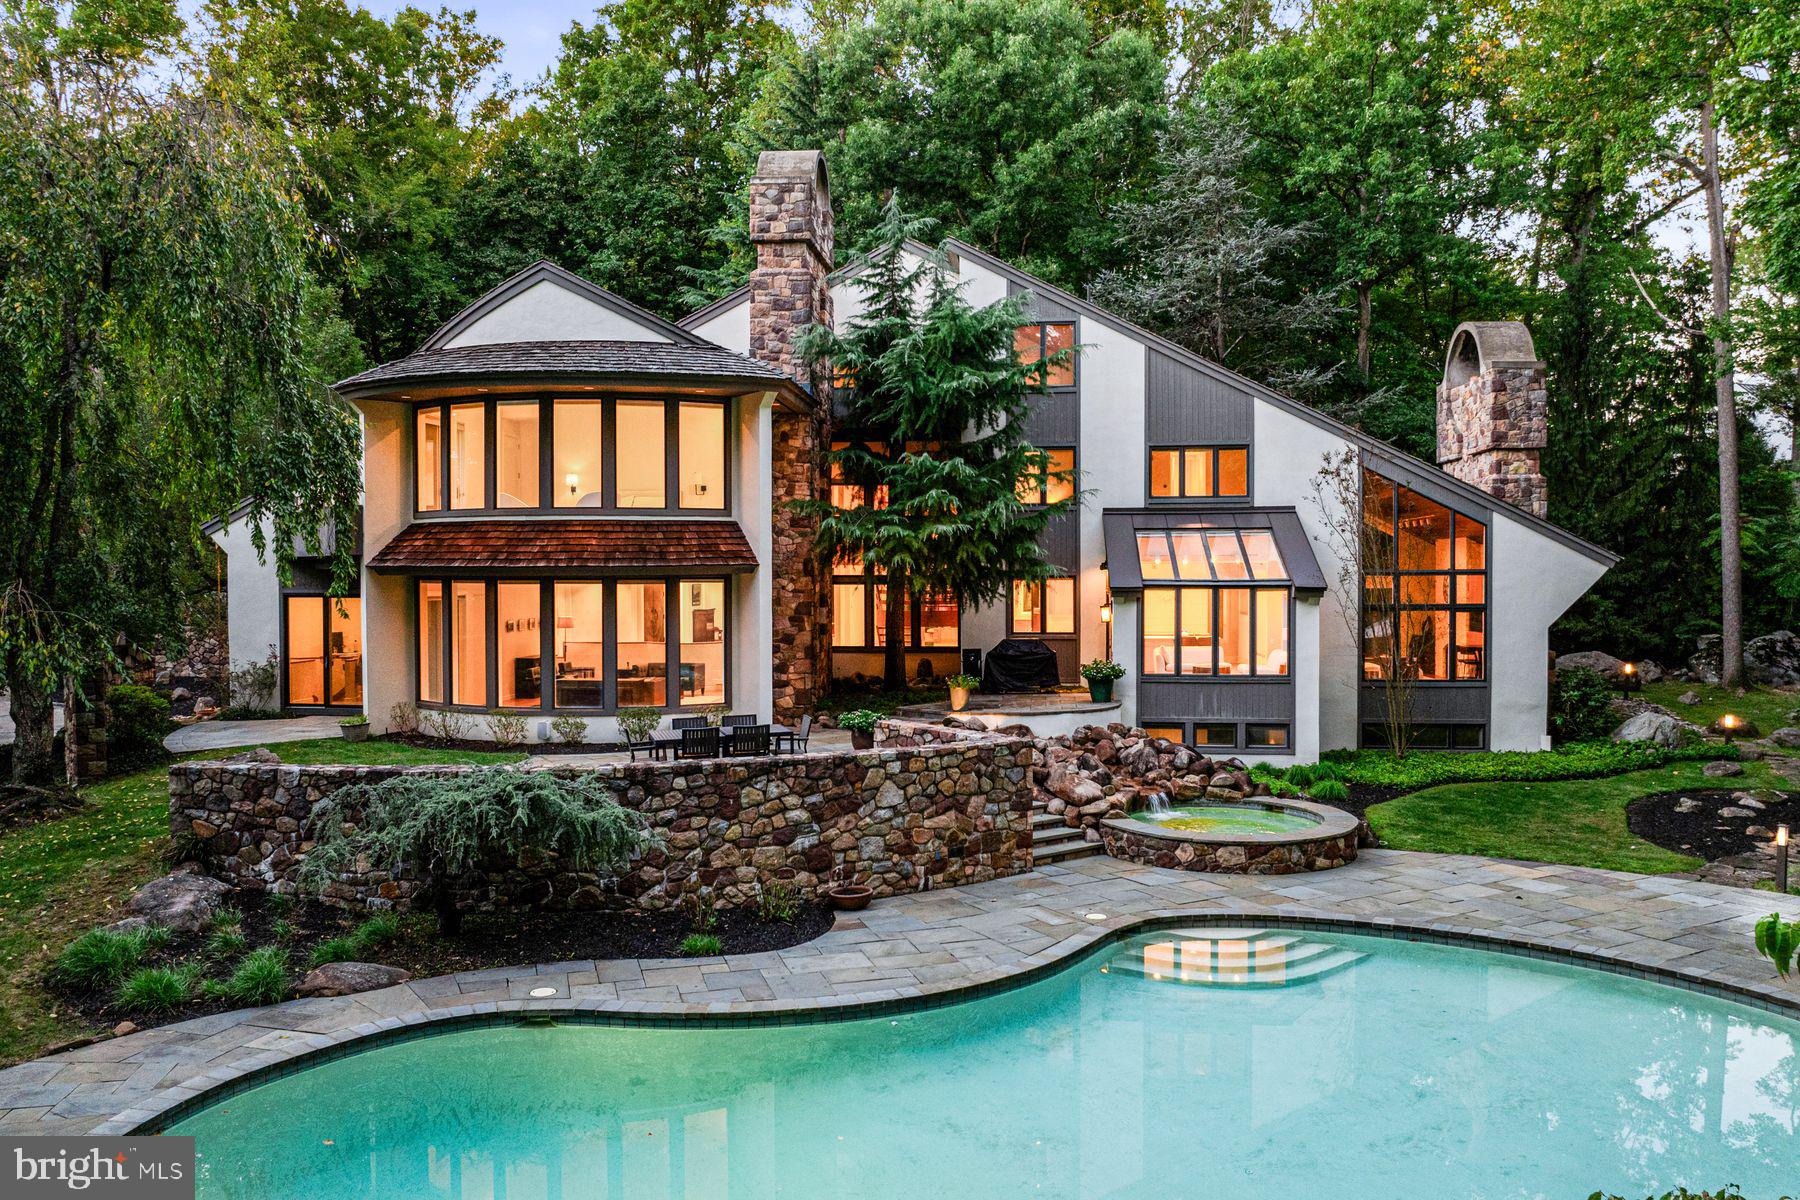
In one of Chester County’s most prestigious neighborhoods, this secluded 8,500 sq ft estate offers nearly four acres of private, luxury living with sweeping forest and stream views, a heated pool and spa, breathtaking architecture, and light-filled interiors crafted for both grand entertaining and everyday comfort.
Approach the property from a hidden extension off an already-quiet cul-de-sac, and be welcomed by a stunning stone driveway, additional stone-lined guest parking, and charming stone steps leading through the yard to the front entry.  Approaching the home, you’ll notice the privacy and rare connection to nature, while enjoying the warmth of a neighborhood where homes are hidden from view yet close enough for a friendly community feel.  The convenient location is unparalleled, with shopping and dining on the Main Line just minutes away, as well as the nationally acclaimed T/E School District. This unique combination- private retreat in nature with top-tier schools and local amenities minutes away- is rarely found.
Here, mornings begin in a peaceful habitat where you wake to birdsong and rustling leaves, and enjoy your coffee while watching deer, chipmunks, and turtles visit from the surrounding forest.  Designed by acclaimed architect Mark Stanish and crafted by Pohlig Builders, the home offers light-filled spaces with beautiful forest views from every room. 
The primary bedroom is a true haven with a curved wall of windows, a deck overlooking the wooded grounds, and a 14-foot heated cathedral ceiling. The spa-like bath features a two-person Jacuzzi with marble surround, heated floors, a seated shower, and dual walk-in closets.
The soaring 3-story travertine foyer sets the tone for welcoming guests, framed by dramatic walls of windows. The spacious living room features oak floors, a gas fireplace with carved stone mantel, and glass doors opening to a slate terrace with forest and stream views. The formal dining room dazzles with marble floors and sliders to a private deck, perfect for intimate dinners. Multiple home office spaces invite creativity, with gorgeous views, unique rooflines, and oak floors.
At the heart of the home, the chef’s kitchen is outfitted with Gaggenau gas cooktops, a grilling station, induction cooktop with range hood, Bosch dishwasher, Sub-Zero refrigerator/freezer and ice maker, double ovens, and abundant cabinetry and prep space. The sun-drenched breakfast room, with windows on all sides, opens directly to the terrace and outdoor grilling area, while the adjacent family room boasts an 18-foot vaulted ceiling, built-in cabinetry, a stone fireplace, and floor-to-ceiling windows bringing the outdoors in.
The expansive lower level is an entertainer’s dream, with a wine tasting room and classic brick wine cellar for 550 bottles, an Art Deco kitchenette, custom bar, and refreshed recreation spaces including a finished exercise room, pool table room, media room with fireplace, automated shades, movie-size TV, and game zone with foosball and air hockey—ideal for movie or pizza nights.
Outside, the heated pool and spa form a boutique-resort oasis beneath a canopy of trees, with surrounding flora, outdoor speakers, and subtle lighting for both sunny afternoons and evening swims.
With its rare blend of natural beauty, architectural sophistication, and premier location, this property is more than a home—it’s a private sanctuary where luxury, design, and nature exist in perfect harmony, just minutes from the heart of the Main Line.
#PACT2106290

DEVON

352 POND VIEW ROAD

6 Beds

7 Baths

8,528 Sq.Ft.

$2,100,000

MLS#: PACT2106290
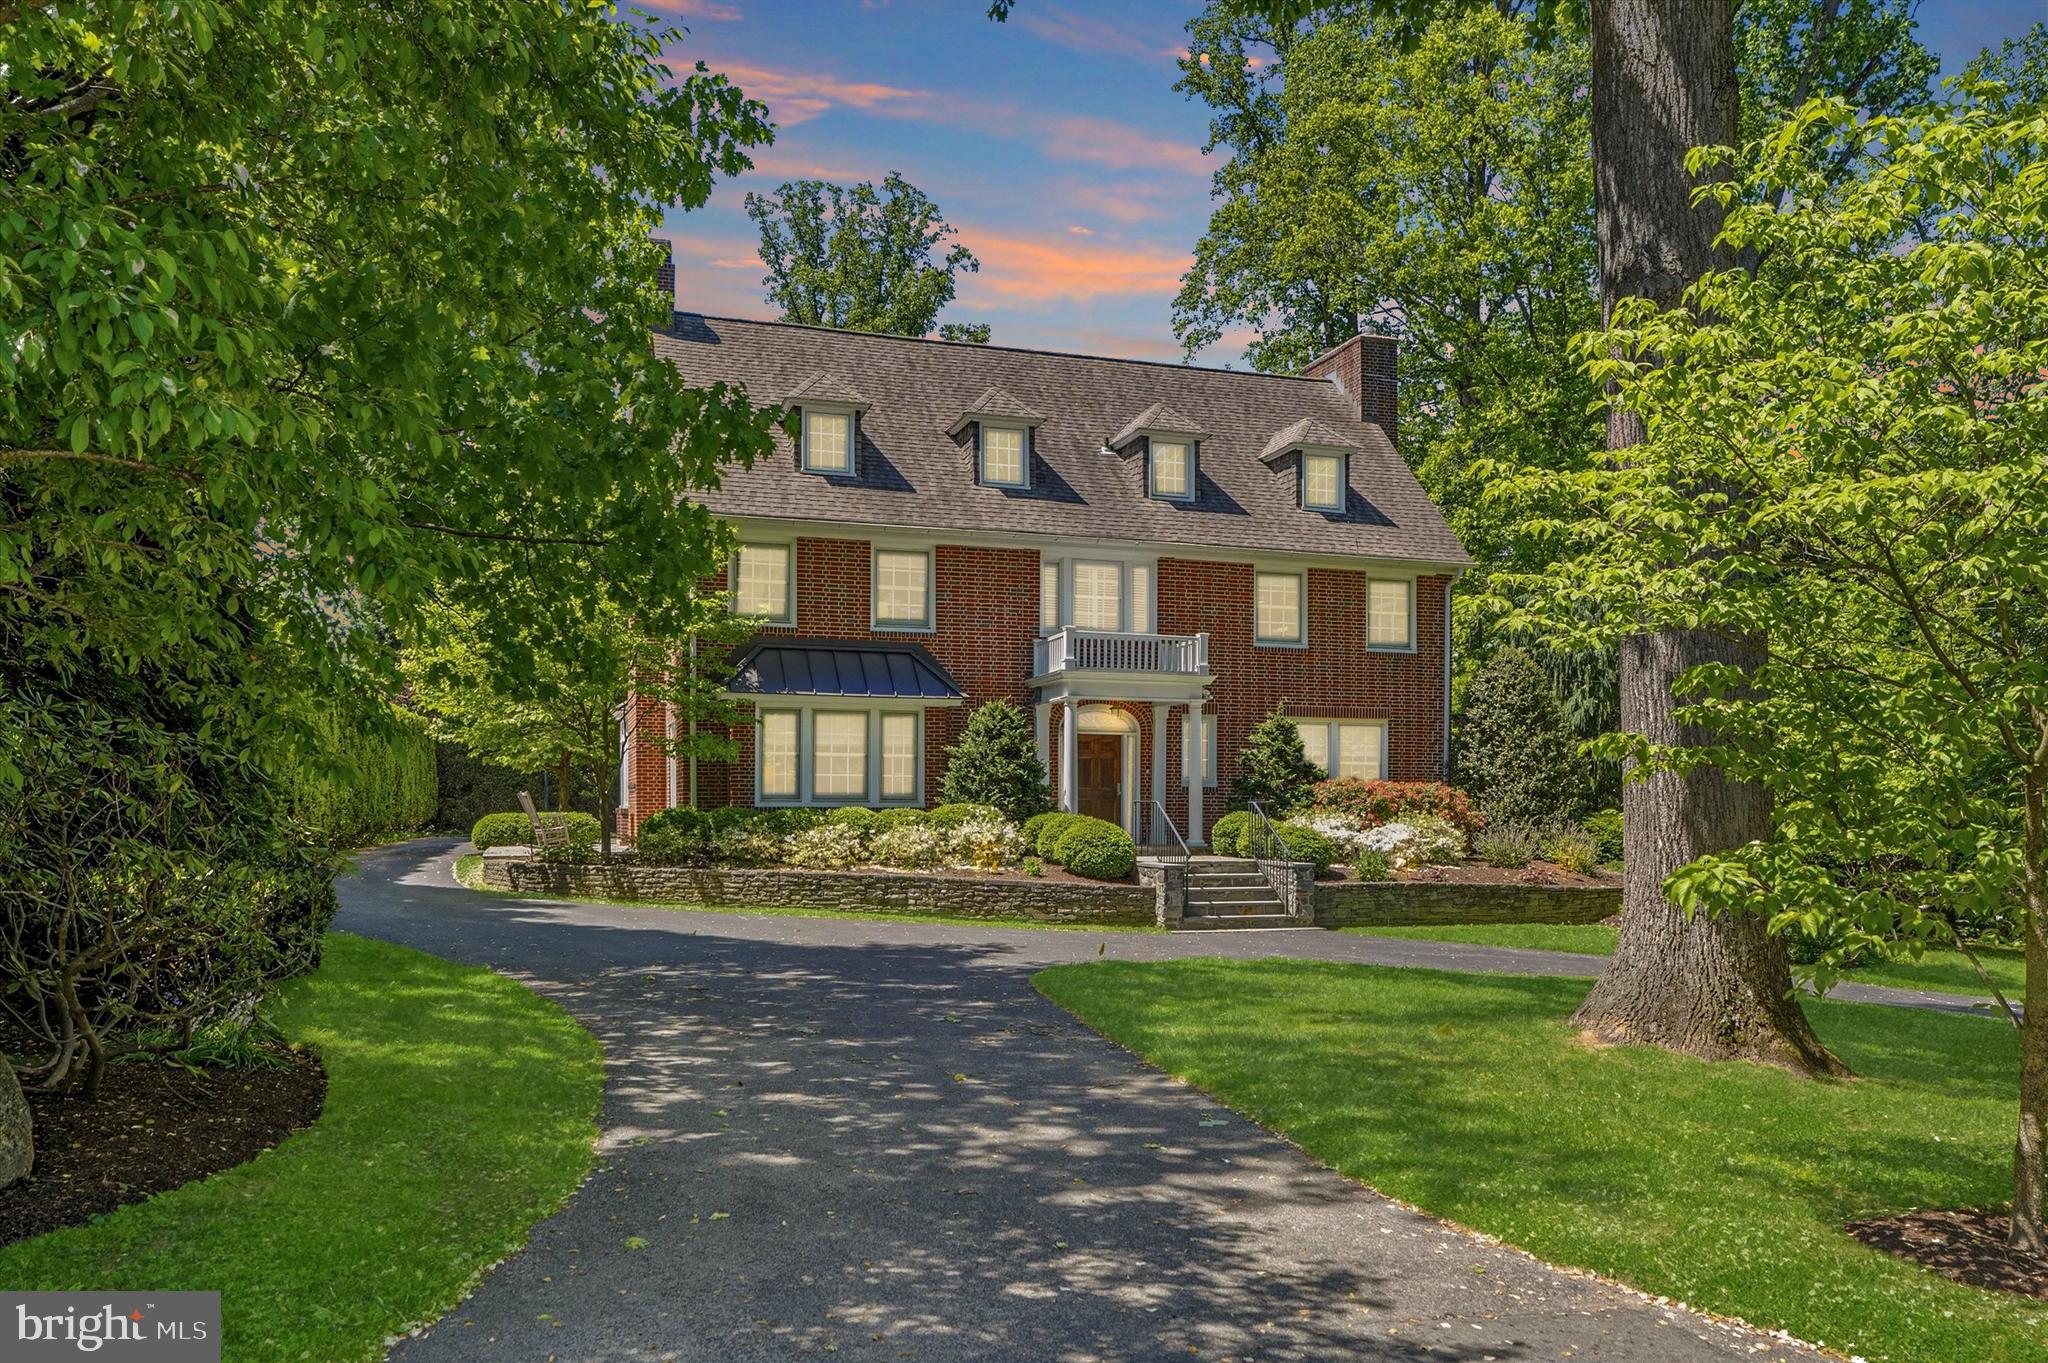
Set on a beautiful tree-lined Main Line street, this stately three-story brick residence, built in 1925, blends timeless architecture, historic character, and thoughtful modern updates with a sense of elegance that feels both refined and welcoming. A circular driveway, mature landscaping, and classic brick exterior create a distinguished first impression, while the location offers exceptional access to Villanova University, Rosemont College, nearby train stations, shopping, dining, and the conveniences of the Main Line.

Inside, a gracious center hall entry introduces the home’s warmth and craftsmanship, with original hardwood floors, high ceilings, abundant natural light, and rich architectural details throughout. To the left, a handsome study features built-in bookshelves, pocket doors, a fireplace, and French doors that open to a side patio with an outdoor fireplace—an inviting setting for quiet mornings, work-from-home privacy, or intimate outdoor gatherings. To the right, the entry leads past two coat closets into a spacious living room with its own fireplace, recessed lighting, and French doors opening to the rear patio. Just beyond, the outdoor living space begins beneath the covered balcony of the owner’s suite and continues to a generous flagstone patio overlooking the rear grounds.

The dining room, located just beyond the study, offers another beautifully scaled gathering space and includes its own fireplace, creating an elegant and memorable setting for entertaining. The dining area opens to the updated kitchen, where classic style meets modern function with a Wolf stainless steel range, stainless steel hood, Sub-Zero refrigerator, tall cabinetry, subway tile wall detail, center island, and excellent flow into the pantry and laundry room. A powder room completes the main level.

The second and third floors offer five bedrooms, three full baths, and two additional flexible rooms that provide wonderful options for a fitness space, studio, office, guest overflow, or creative retreat. 

The owner’s suite is bright and inviting, with large windows, a walk-in closet, a spacious walk-in shower, and its own covered deck/balcony overlooking the rear property. The additional bedrooms and flex spaces create a versatile layout well-suited for modern living, while the updated baths bring a fresh, polished feel to the home’s classic design.

The finished basement adds even more usable living space, along with an additional full bathroom, making it ideal for recreation, media, fitness, play, or guests. Thoughtful improvements include a whole-house generator and whole-house water filtration system, adding comfort and peace of mind.

Outside, the property continues to impress with a heated, fenced pool surrounded by pavers, multiple patio areas, mature landscaping, and a detached rear garage that offers flexible parking and storage options.

With five bedrooms, two additional flex rooms, four and a half baths, classic Main Line presence, updated finishes, and a rare combination of walkability, privacy, and historic charm, this home offers a truly special opportunity in one of the area’s most cherished locations. 

Proximity to Villanova also provides access to the Friends of Villanova program, an added local benefit for those who wish to explore university fitness and community amenities.
#PAMC2179862

BRYN MAWR

207 CURWEN ROAD

5 Beds

4 Baths

5,071 Sq.Ft.

$2,100,000

MLS#: PAMC2179862
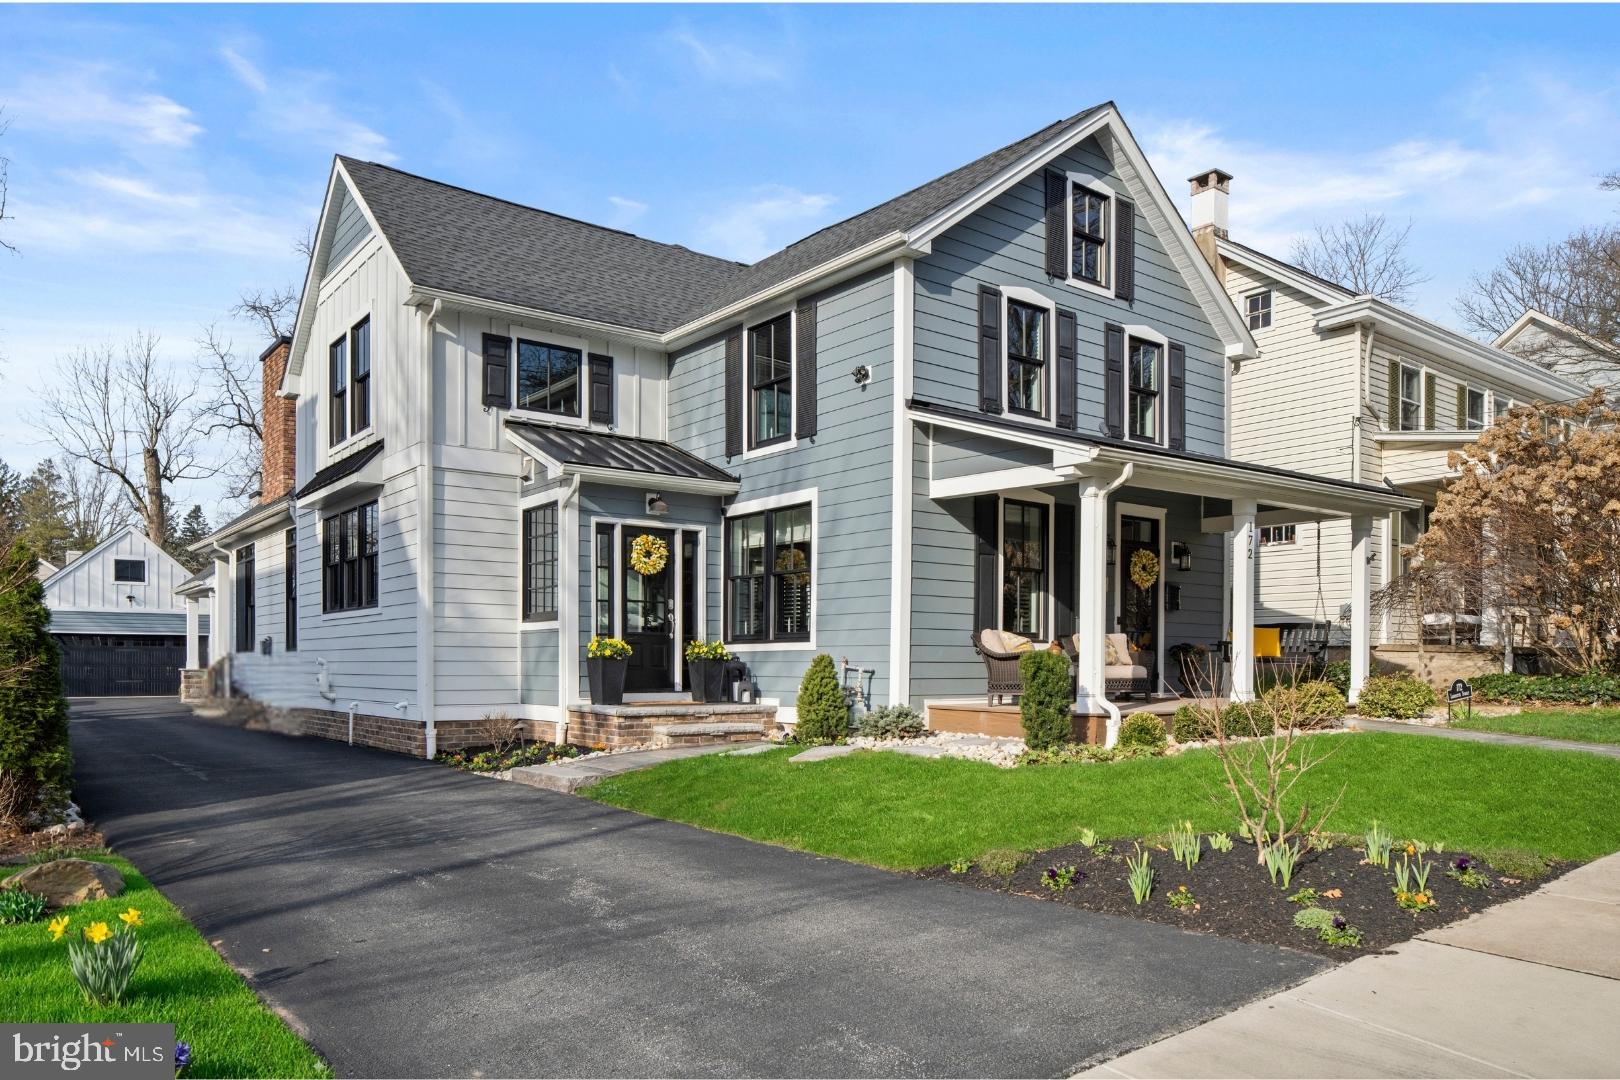
The Ultimate Doylestown Borough Modern Classic
Located in the heart of Doylestown Borough, this extraordinary 2020 rebuild stands in a class of its own. Taken down to the studs—preserving only the original basement and front façade—this home was masterfully reconstructed with exceptional craftsmanship, vision, and attention to detail. With nine variances secured to achieve its scale, layout, and amenities, this is a Borough property unlikely to ever be replicated.  A charming front porch welcomes you inside, where a refined private study anchors the entry. wide-plank engineered hardwood flooring flows throughout the main level, and the home’s historic character is honored with the beautifully preserved and restored 1870s original staircase.

The first floor opens into a spectacular open-concept living space where the gourmet kitchen seamlessly connects to the dramatic cathedral-ceiling great room. The kitchen is anchored by an oversized granite island and features a farmhouse sink, Thermador six-burner gas range, premium appliances, custom cabinetry, a spacious walk-in pantry, dry bar with beverage center, powder room, and plantation shutters throughout the first floor. The adjoining great room is highlighted by a striking floor-to-ceiling masonry gas fireplace and expansive black-framed windows and doors that flood the space with natural light, creating an inviting environment designed for gathering and everyday living.

Designed for practical Borough living, the home also offers a rare second front entrance leading directly into a beautifully finished mudroom, along with a true first-floor laundry room and abundant storage throughout.  The first-floor primary suite provides both privacy and convenience, featuring two large closets and a beautifully appointed spa-inspired bath. Upstairs, three additional bedrooms, a spacious hall bath, storage room, and large attic provide flexible space for family and guests.

Just beyond, a covered custom patio extends the home’s living space outdoors. An expanded terrace with a fully appointed outdoor kitchen and its own masonry fireplace creates the perfect setting for year-round entertaining and effortless indoor-outdoor living. Relax by the fire on the covered outdoor terrace overlooking the fenced yard. Additional features include a two-car garage with expanded storage space, a large storage area above the garage, and ample driveway parking for multiple vehicles.

All of this within walking distance to Doylestown’s acclaimed restaurants, boutiques, and cultural attractions, offering the charm of Borough living with the scale, openness, and modern amenities rarely found in town. A truly rare Borough offering—rebuilt beyond replication.
#PABU2115014

DOYLESTOWN

172 LAFAYETTE STREET

4 Beds

2 Baths

2,823 Sq.Ft.

$2,100,000

MLS#: PABU2115014

Fully renovated mixed-use investment in the heart of Wayne on Philadelphia's Main Line. Four residential units PLUS a ground-floor commercial space occupied by a long-established neighborhood market. The four apartments are — two 1BR/1BA (one with a private deck), a 2BR/1.5BA and a 2BR/1BA. Renovated in 2024 with white shaker kitchens, quartz counters, stainless appliances, dishwashers, and in-unit laundry. Off-street parking lot. 

Accross from Wayne Station on SEPTA's Paoli/Thorndale line, plus Lancaster Avenue shopping and dining. Professionally managed. Financials and rent roll upon request.

Wayne is among the Main Line's most established addresses, anchored by a walkable Lancaster Avenue spine of restaurants, boutiques and coffee shops. SEPTA's Paoli/Thorndale line runs from Wayne Station to Center City in roughly 30 minutes, and Route 30, I-476 and the Pennsylvania Turnpike are all minutes away. King of Prussia, Villanova University and the region's largest employment corridor sit within a short drive. Tight zoning and almost no new multifamily supply keep vacancy low and rents firm.
Select images have been digitally enhanced and virtually staged using AI to illustrate the space's potential.
#PADE2122800

WAYNE

1 PENNSYLVANIA AVENUE

None Beds

None Baths

4,000 Sq.Ft.

$2,100,000

MLS#: PADE2122800
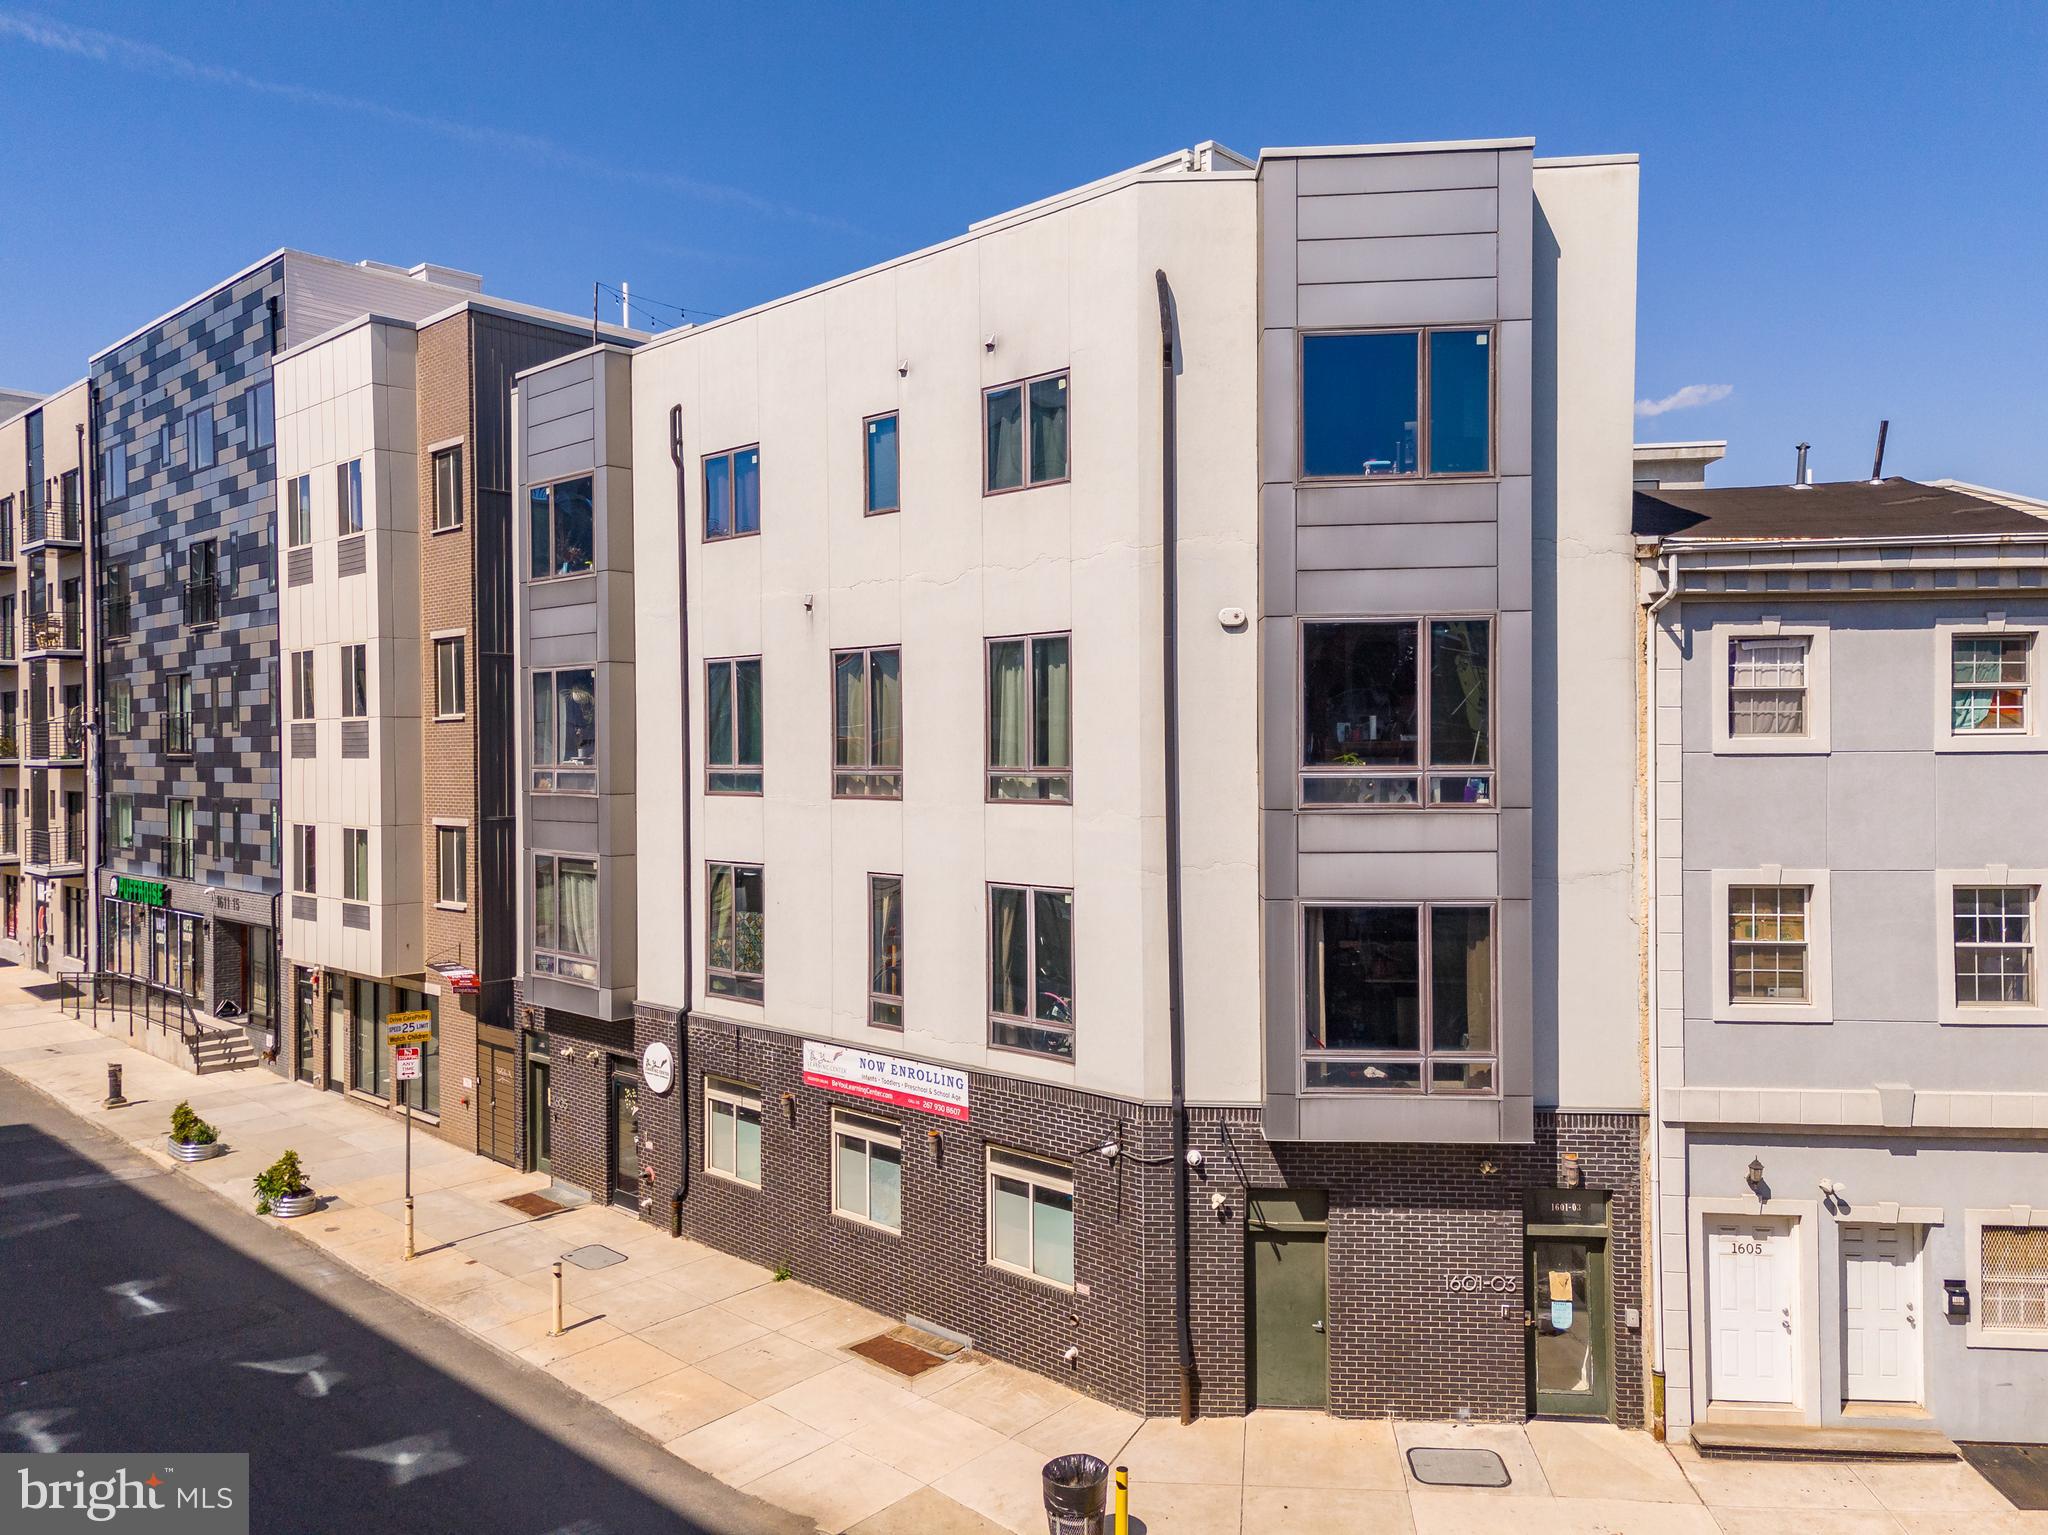
Welcome to 1605 Ridge — a 6.69% CAP, boutique multifamily property sited at the prominent Ridge & Parrish corner intersection (at 16th Street) in the booming Francisville submarket of Philadelphia, Pennsylvania. Spanning 3 property widths (1601-03-05) with soft corner exposure, The Property commands a strong presence on the Francisville streetscape with a brick-clad base and bay windows above. Throughout its operating history, there has been little-to-no vacancy in the building — a testament to the quality of construction, location and spatial quality of the asset. On the ground floor, a neighborhood daycare operates the commercial space, having just exercised their 5-year NNN lease renewal option. Upstairs, there are five (5) oversized apartments, each with unique layouts: one (1) studio, three (3) 2bd x 2ba units and one (1) 3bd x 2ba unit. New Ownership can add a 5th floor “as of right” based on the current zoning in place and increase the density/unit count. Private roofdecks feature prominently in 1601-5 Ridge with Center City skyline views from atop the 4th floor. Located in the Francisville submarket just outside of Downtown Philly, residents of this ±9,000 SF apartment building benefit from proximity to shops, breweries, cafes, grocers, restaurants and multimodal transport options — placing the entire city within reach of 1601-5 Ridge. Invest in a Top-10 USA MSA with the acquisition of 1605 Ridge. Real estate investment demand is largely driven by Philly’s relative affordability as compared to its pricier neighbors to the north (New York, Boston) and south (Washington, D.C., Maryland, Virginia), with comparable lifestyle standards — connectivity, culture, cuisine and convenience in Greater Philadelphia rival the nation’s leading metros. Investment sales in the Francisville submarket have been surging, largely due to its desirability for young professionals seeking contemporary accommodations in new construction apartments just outside of the downtown urban core.
#PAPH2509736

PHILADELPHIA

1605 RIDGE AVENUE

None Beds

None Baths

9,000 Sq.Ft.

$2,100,000

MLS#: PAPH2509736

Fully renovated mixed-use investment in the heart of Wayne on Philadelphia's Main Line. Four residential units PLUS a ground-floor commercial space occupied by a long-established neighborhood market. The four apartments are — two 1BR/1BA (one with a private deck), a 2BR/1.5BA and a 2BR/1BA. Renovated in 2024 with white shaker kitchens, quartz counters, stainless appliances and dishwashers, and in-unit laundry. Off-street parking lot. 

Accross from Wayne Station on SEPTA's Paoli/Thorndale line, plus Lancaster Avenue shopping and dining. Professionally managed. Financials and rent roll upon request.
Wayne is among the Main Line's most established addresses, anchored by a walkable Lancaster Avenue spine of restaurants, boutiques and coffee shops. SEPTA's Paoli/Thorndale line runs from Wayne Station to Center City in roughly 30 minutes, and Route 30, I-476 and the Pennsylvania Turnpike are all minutes away. King of Prussia, Villanova University and the region's largest employment corridor sit within a short drive. Tight zoning and almost no new multifamily supply keep vacancy low and rents firm.
Select images have been digitally enhanced and virtually staged using AI to illustrate the space's potential.
#PADE2122732

WAYNE

1 PENNSYLVANIA AVENUE

6 Beds

None Baths

3,500 Sq.Ft.

$2,100,000

MLS#: PADE2122732

Experience luxury city living in the heart of desirable Old City Philadelphia. This stunning 3-bedroom, 2.5-bath residence seamlessly blends sophisticated design with modern convenience, offering high-end finishes and an open-concept floor plan perfect for both everyday living and entertaining. Natural light pours through the home, highlighting the thoughtfully designed living spaces and elegant craftsmanship throughout. Enjoy the convenience of your own private in-home elevator, which provides effortless access to your property. The home has one deed parking spot which is rare in Old City!  Retreat to the luxurious primary suite, where the spa-inspired bathroom features heated floors, a steam shower, and premium finishes designed for ultimate relaxation. Two private decks provide the perfect setting for morning coffee, evening cocktails, or simply taking in the city's vibrant atmosphere. This location is incredibly walk able to the water and all that old city has to offer. Easy access as well to I95 N&S.  Located in one of Philadelphia's most sought-after neighborhoods, this exceptional home places you just steps from renowned restaurants, lively bars, boutique shopping, and some of the city's most iconic historical landmarks. Combining luxury, comfort, and an unbeatable location, this is an extraordinary opportunity to experience the very best of Old City living. 10 year tax abatement.
#PAPH2657058

PHILADELPHIA

160 N 2ND STREET 301

3 Beds

2 Baths

2,354 Sq.Ft.

$2,100,000

MLS#: PAPH2657058

410 Limestone Rd, Oxford, PA 19363.  7.62 Acres
The entire North East corner of the Route 1 Bypass and Route 10.  The best undeveloped commercial property in Southern Chester County.  Zoned Highway Commercial.  Currently leased to provide valuable income during the development process, or owner can structure purchase to reflect the 3-4 year development window.  An additional 4.8 acre adjacent commercial building lot, also with road frontage on Route 10 is also available.  Simply the best highway commercial building lot anywhere in the region!
#PACT2135752

OXFORD

410 LIMESTONE ROAD

None Beds

None Baths

7.62 acres

$2,100,000

MLS#: PACT2135752

1 ... 187 188 189 190 191 ... 666
* Listings identified with the FMLS IDX logo come from FMLS and are held by brokerage firms other than the owner of this website. The listing brokerage is identified in any listing details. Information is deemed reliable but is not guaranteed. If you believe any FMLS listing contains material that infringes your copyrighted work please click here to review our DMCA policy and learn how to submit a takedown request. © 2024. First Multiple Listing Service, Inc.

Send a message

Message successfully sent.

Your message

What is 3 + 4 ?

Reason for contacting?

I agree to receive email communication and understand I can unsubscribe at any time.

I agree to be contacted by Charis Realty Group - Christine Issler, Broker via call, email, and text for real estate services. To opt out, you can reply 'stop' at any time or reply 'help' for assistance. You can also click the unsubscribe link in the emails. Message and data rates may apply. Message frequency may vary. Privacy Policy

Sign Out

Virtual Assistant

Would you like to take the next step with this property? We can help you schedule a showing or virtual tour, or send you more details.

Yes, I would like more information.

Thank You for Your Reply, One of Our Agents will contact you as soon as possible

No, maybe later.

Thank you, you can always contact me via email, phone number or through the contact form.

Realhub AI

Lucy - Your AI-Powered Realtor

Update Your Temporary Password

Personalize your search

Enter your email and we'll notify you immediately when new listings match what you're looking for.

or enter email address

Already have an account ? Login here

Continue your home search

I agree to receive communications and understand I can unsubscribe at any time.

I agree to be contacted by Charis Realty Group - Christine Issler, Broker via call, email, and text for real estate services. To opt out, you can reply 'stop' at any time or reply 'help' for assistance. You can also click the unsubscribe link in the emails. Message and data rates may apply. Message frequency may vary. Privacy Policy

Already have an account ? Login here

We use cookies

We use cookies primarily for analytics to enhance your experience. By accepting, you agree to our use of these cookies. You can manage your preferences or learn more about our cookies policy.
