Properties

Browse or get in touch to schedule a walkthrough.

  • Nearby me
Price range

Popular Features

Community Features

Association

Property Features

Waterfront

View

Exterior Features

Interior Features

Style

10000 properties match your criteria

Updated 1 minute ago

E-Alert name
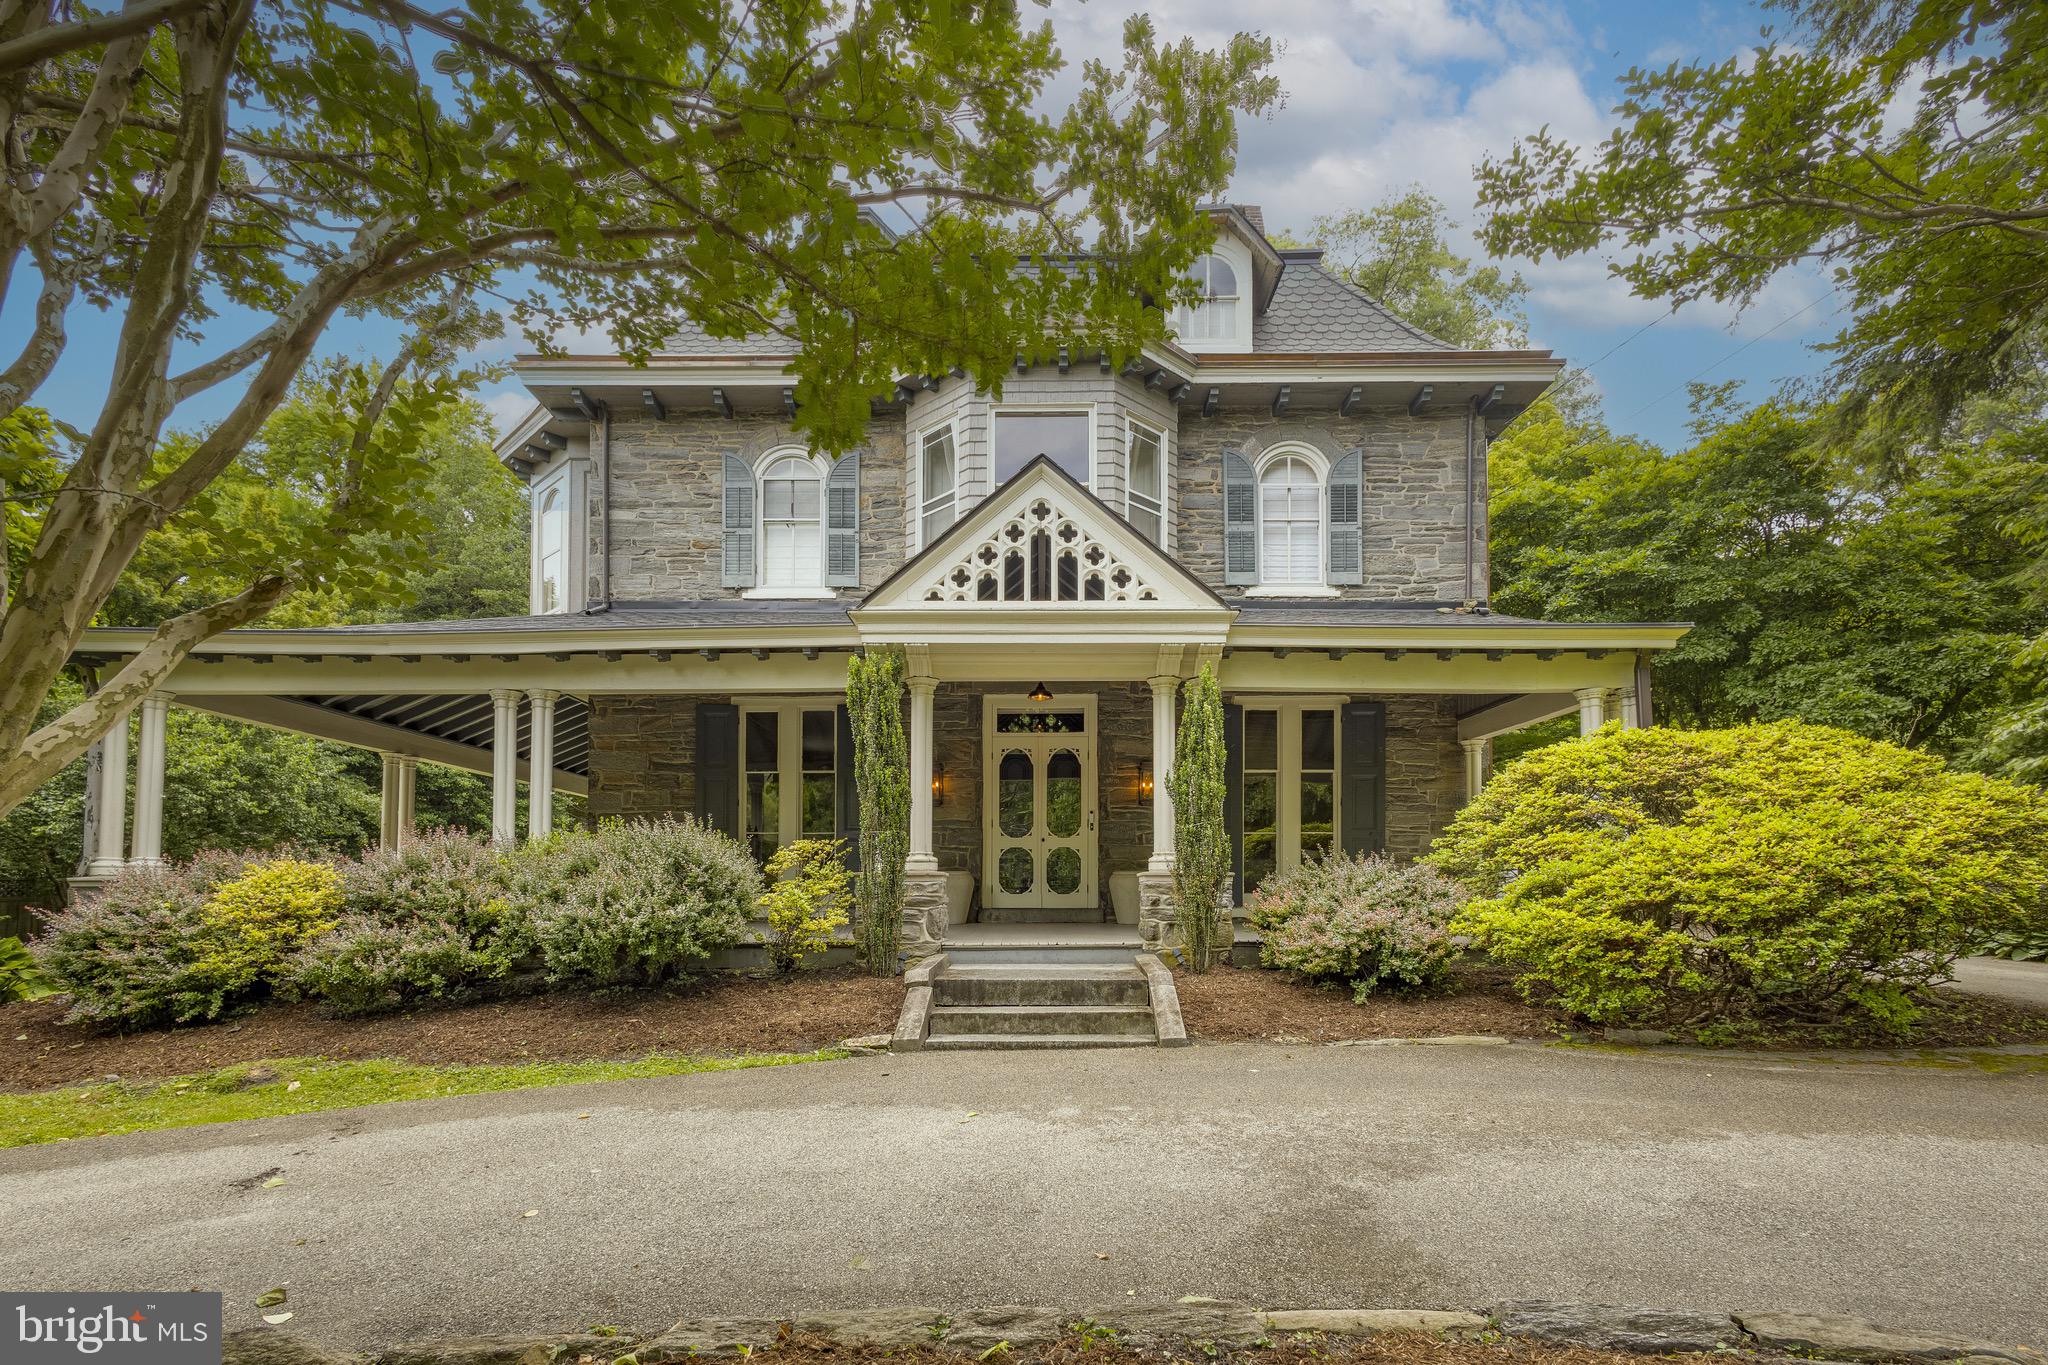
Welcome to 42 Summit Street, where a handsome stone wall and circular driveway greet you. Designed in an Italianate/Second Empire style circa 1863 by renowned surveyor and architect J.C. Sidney, this home was occupied by the prominent Heebner family of Chestnut Hill for 74 years. A significant 1887 upgrade introduced its glorious wraparound porch, inlaid and parquet flooring, summer kitchen/butler's pantry, and main bedroom suite. Countless original details remain, making this a home that unfolds before your eyes.
Historic significance meets everyday livability, thanks to a thoughtful layout and an array of recent restoration. Over the past year, the current owners have invested deeply in the home's systems and finishes: completely updated electric, a brand-new septic system, a complete roof replacement, fresh interior paint throughout, and custom millwork that honors the home's craftsmanship. For peace of mind, both asbestos and radon remediation have been professionally completed.
The home offers 11-foot ceilings, multiple fireplaces, and central air. The first floor features a large living room, sitting room, proper dining room, a powder room with a 17th-century sink from Italy, and an expanded kitchen. The 2016 renovation enlarged the footprint, painstakingly restored original cabinetry, and added new cabinets, Thermador and SubZero appliances, and stunning soapstone countertops and sink.
Climb the beautifully carved staircase to the second floor and the main bedroom suite, appointed with custom-painted French doors and antique elements including Belgian paving tiles and decorative shower tiles. Three more well-sized bedrooms, a brand-new second-floor bathroom, and an additional full bath complete this level. The third floor offers three more bedrooms and a full bath with a cast-iron clawfoot tub—ideal for a home office, nanny suite, or guest quarters.
Outdoor space abounds, with a flat side yard and a lovely backyard featuring a brick patio made for grilling. Mature plantings include tulip magnolia, blue wisteria, and Japanese maple. You're 30 minutes to downtown Philadelphia, or just two turns to Route 309 toward Trenton and the Amtrak to NYC. Steps from everything Chestnut Hill offers—boutique shopping, fine dining, street festivals, the Farmers Market, Wissahickon Valley Park, and both Chestnut Hill West and East Regional Rail lines.
A walkable and sublime lifestyle in every way. Don't miss your chance to live the life on Summit Street!
#PAPH2637424

PHILADELPHIA

42 SUMMIT STREET

6 Beds

3 Baths

4,230 Sq.Ft.

$2,195,000

MLS#: PAPH2637424
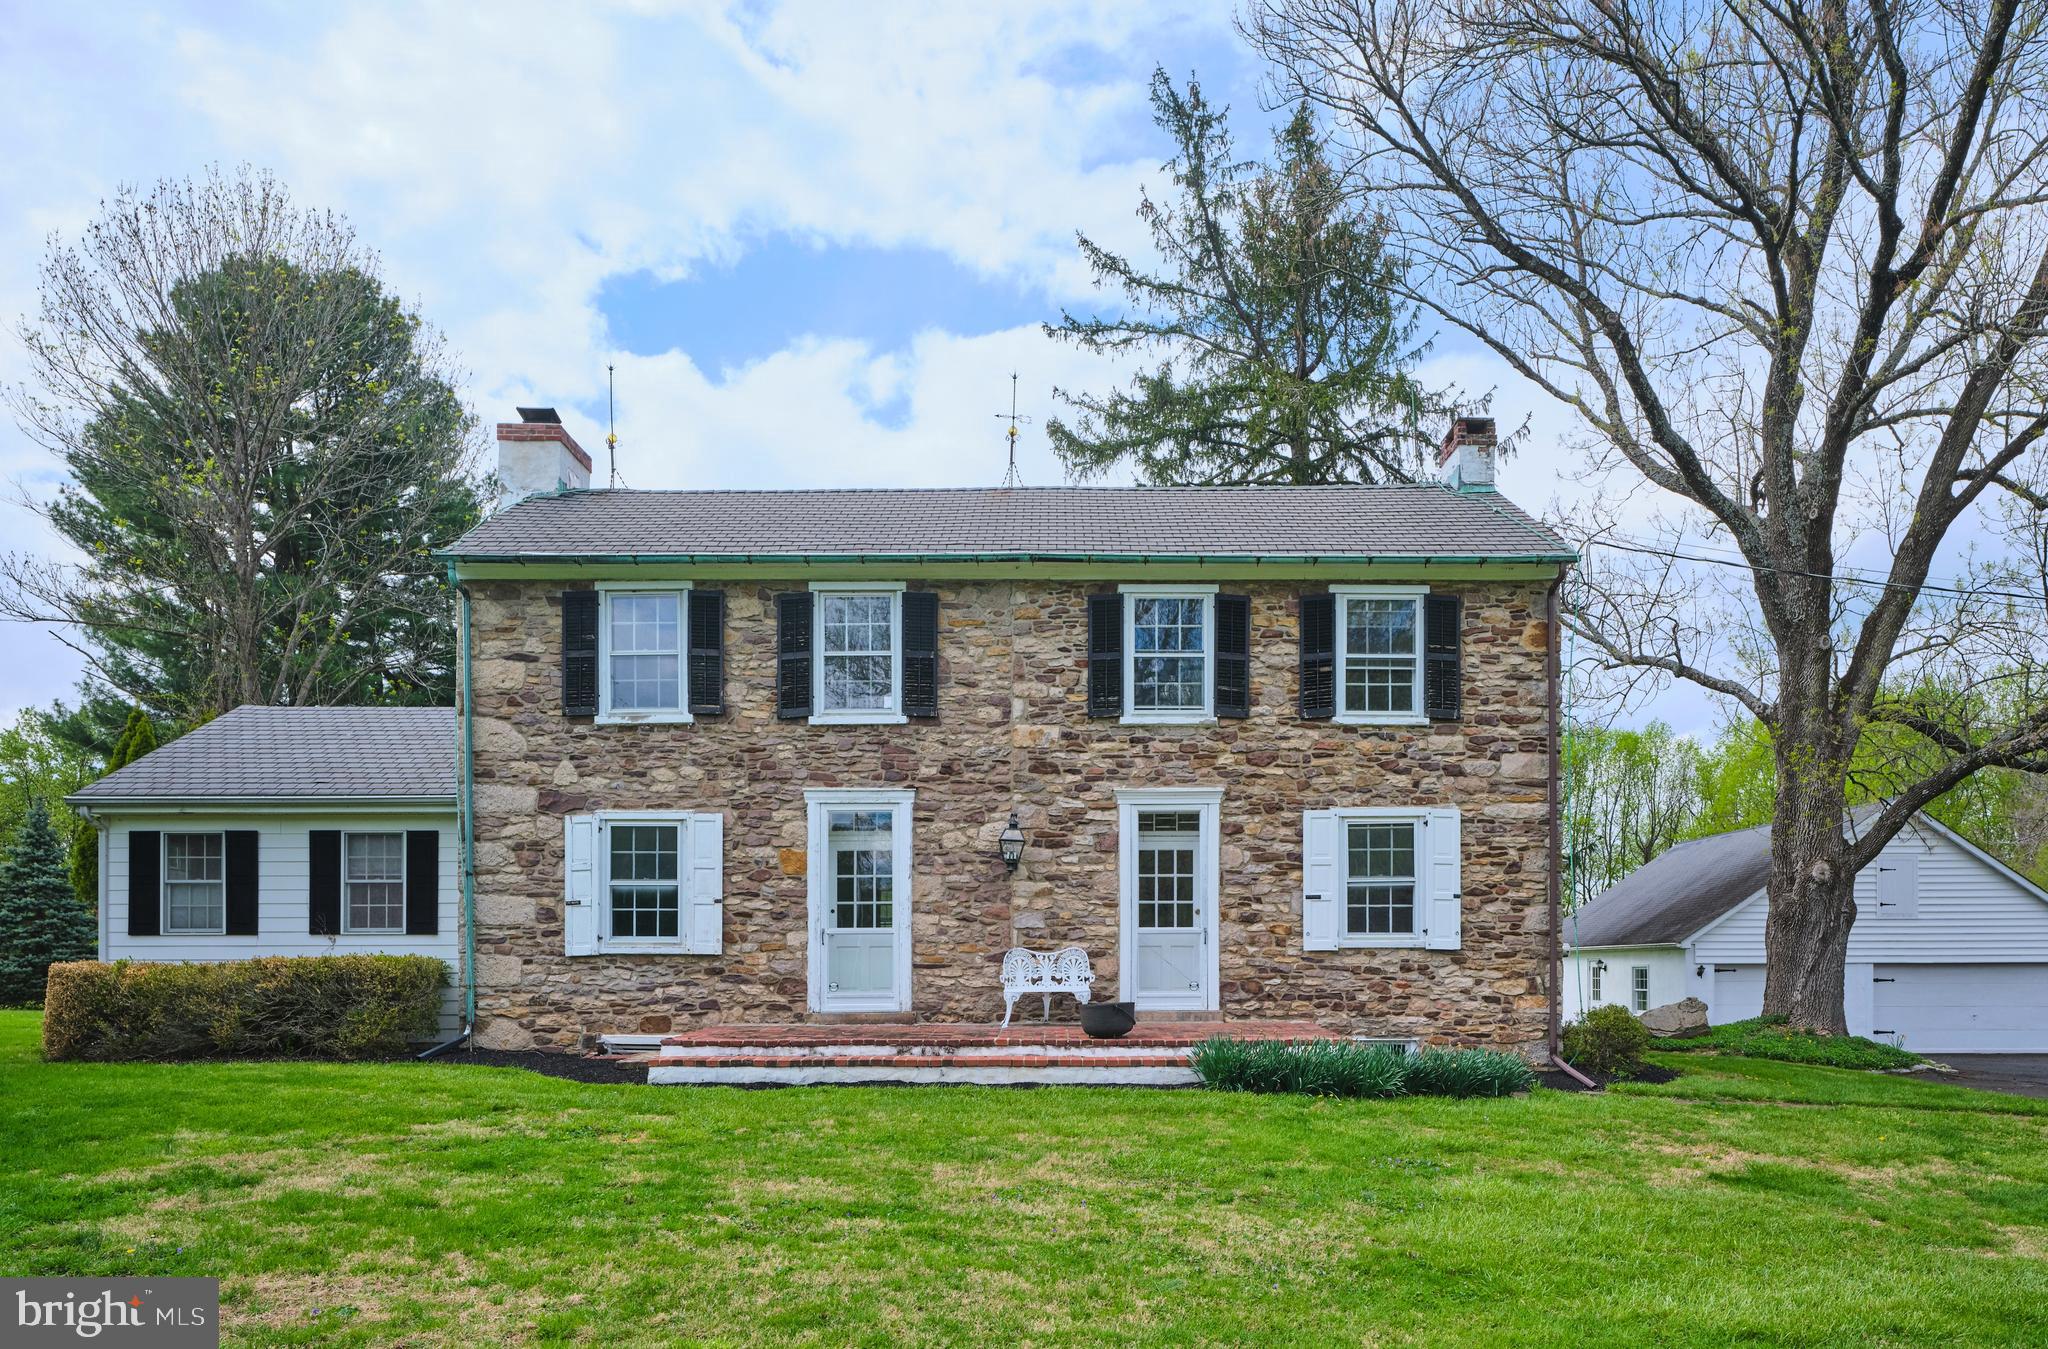
Beckon Acres offers a rare blend of history and charm.  Set amidst sweeping fields, meadows, and woodlands, pre-colonial stone farmhouse presents a rare opportunity to create a one-of-a-kind luxury estate on 10 picturesque acres in sought-after Solebury Township. The original stone home showcases classic architectural details, including deep-set windows, exposed beams, and authentic period materials that reflect a bygone era.  The main residence features wood flooring where timeless character meets everyday functionality. A formal living room and family room—each with its own fireplace—flank the foyer, while the formal dining room showcases exposed stone walls and French doors that open to a brick-floored screened porch, ideal for entertaining or relaxed mornings. The spacious kitchen is open to a gathering room.  A primary first floor bedroom  and full bath add convenience. Upstairs, the second level offers two additional bedrooms,  Outdoor spaces include a front and rear patio.   Rich in history and character, the residence stands as a testament to enduring craftsmanship—ready to be thoughtfully reimagined and restored to its full grandeur.  A carefully curated renovation offers the potential to seamlessly blend these historic elements with modern amenities, resulting in a refined country retreat tailored to today’s lifestyle.  The property also offers exceptional equestrian potential, highlighted by a five-stall horse barn. Additional features include a detached 4 car garage and extensive tractor barn.  Stone walkways and a tranquil pond further enhance the setting.  With sweeping views, serene privacy, and a true connection to nature, this remarkable property provides an unparalleled canvas for your vision. Opportunities of this scale and setting are increasingly rare. Ideally located less than 10 minutes from the charming villages of New Hope and Lahaska, known for their boutique shopping, fine dining, and cultural attractions, and within a highly regarded school district, this offering embodies the quintessential Bucks County lifestyle.
#PABU2117972

MECHANICSVILLE

6161 MECHANICSVILLE ROAD

4 Beds

2 Baths

3,091 Sq.Ft.

$2,195,000

MLS#: PABU2117972
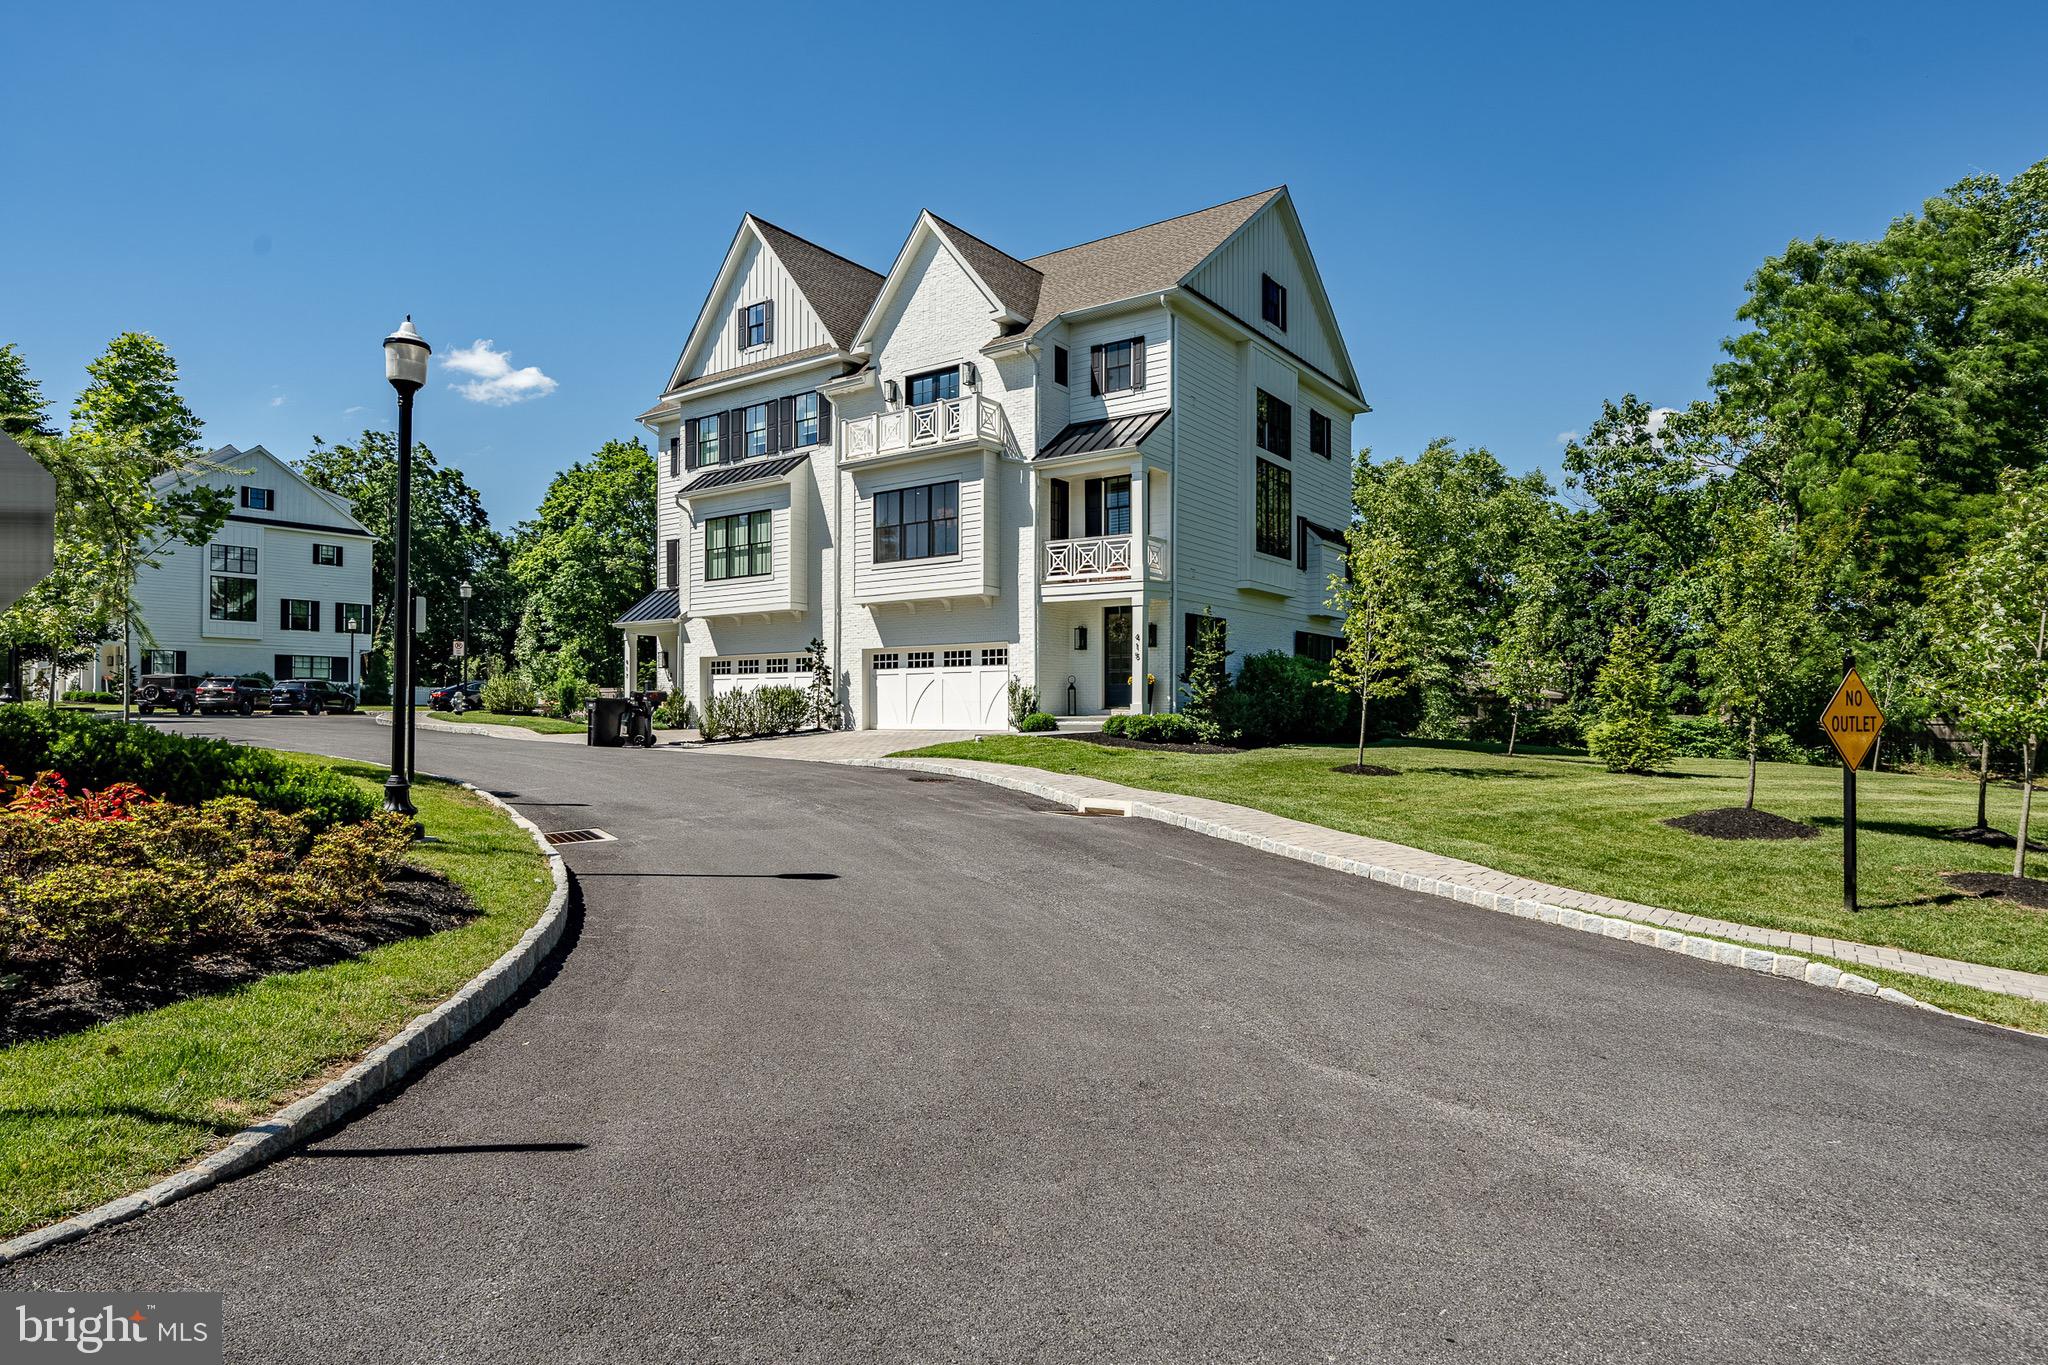
Welcome to Wayne Walk, a stunning, recently completed enclave of luxury carriage homes situated in the heart of Wayne.  Take in the picturesque views that offer private and direct access to the Radnor Trail and marvel at the surrounding open green space that is so rarely found in new communities on the Main Line.  Finely crafted by David Semerjian Builders, and expertly designed by R.A. Hoffman Architects, this exceptional townhome boasts an open and flowing floor plan that offers an abundance of natural light and 9'-10' ceilings on every floor.  7" wide plank French Oak flooring throughout.  5-stop elevator.  Fantastic outdoor balcony features that brings the incredible park views inside.  4 generously sized bedrooms, large and open gourmet kitchen and breakfast room with top-notch cabinetry, marble waterfall countertops and high-end Wolf and Sub Zero stainless steel appliances.  The masterful floor to ceiling walk-in wine room is an elegant appointment.  Large and bright family room space with gas fireplace and spacious dining room complete the main living level.  Absolutely stunning primary bedroom suite featuring 2 walk-in custom closets and a spectacular bath with large shower, soaking tub, heated towel rack, magnificent marble flooring and countertops and custom cabinetry.  Primary level En Suite bedroom boasts large and open accommodations with full bath, marble flooring and custom cabinetry.   Convenience of the laundry room is within easy access from the bedrooms.  Added finished loft space with an additional primary suite, full marble bath, custom walk-in closet, living area and kitchenette.  Entry level boasts a sharp custom wet bar with appliances. Full, unfinished basement with 9' ceilings.  2 car garage with built-ins.  Don't miss this opportunity to live in this low-maintenance community that is a short walk to downtown Wayne shopping and dining, as well as the highly rated Radnor schools and train to Center City and beyond.  Wayne Walk, where modern living and luxury combine to offer a easy, turn-key, HOA lifestyle with unprecedented open space and Radnor Trail access.  This is truly a once in a lifetime opportunity!

***This home if being offered fully furnished.  As this was the model home for the community, it has been professionally decorated and designed for the modern lifestyle.
#PADE2068870

WAYNE

415 MAPLEWOOD AVENUE

4 Beds

4 Baths

3,700 Sq.Ft.

$2,195,000

MLS#: PADE2068870
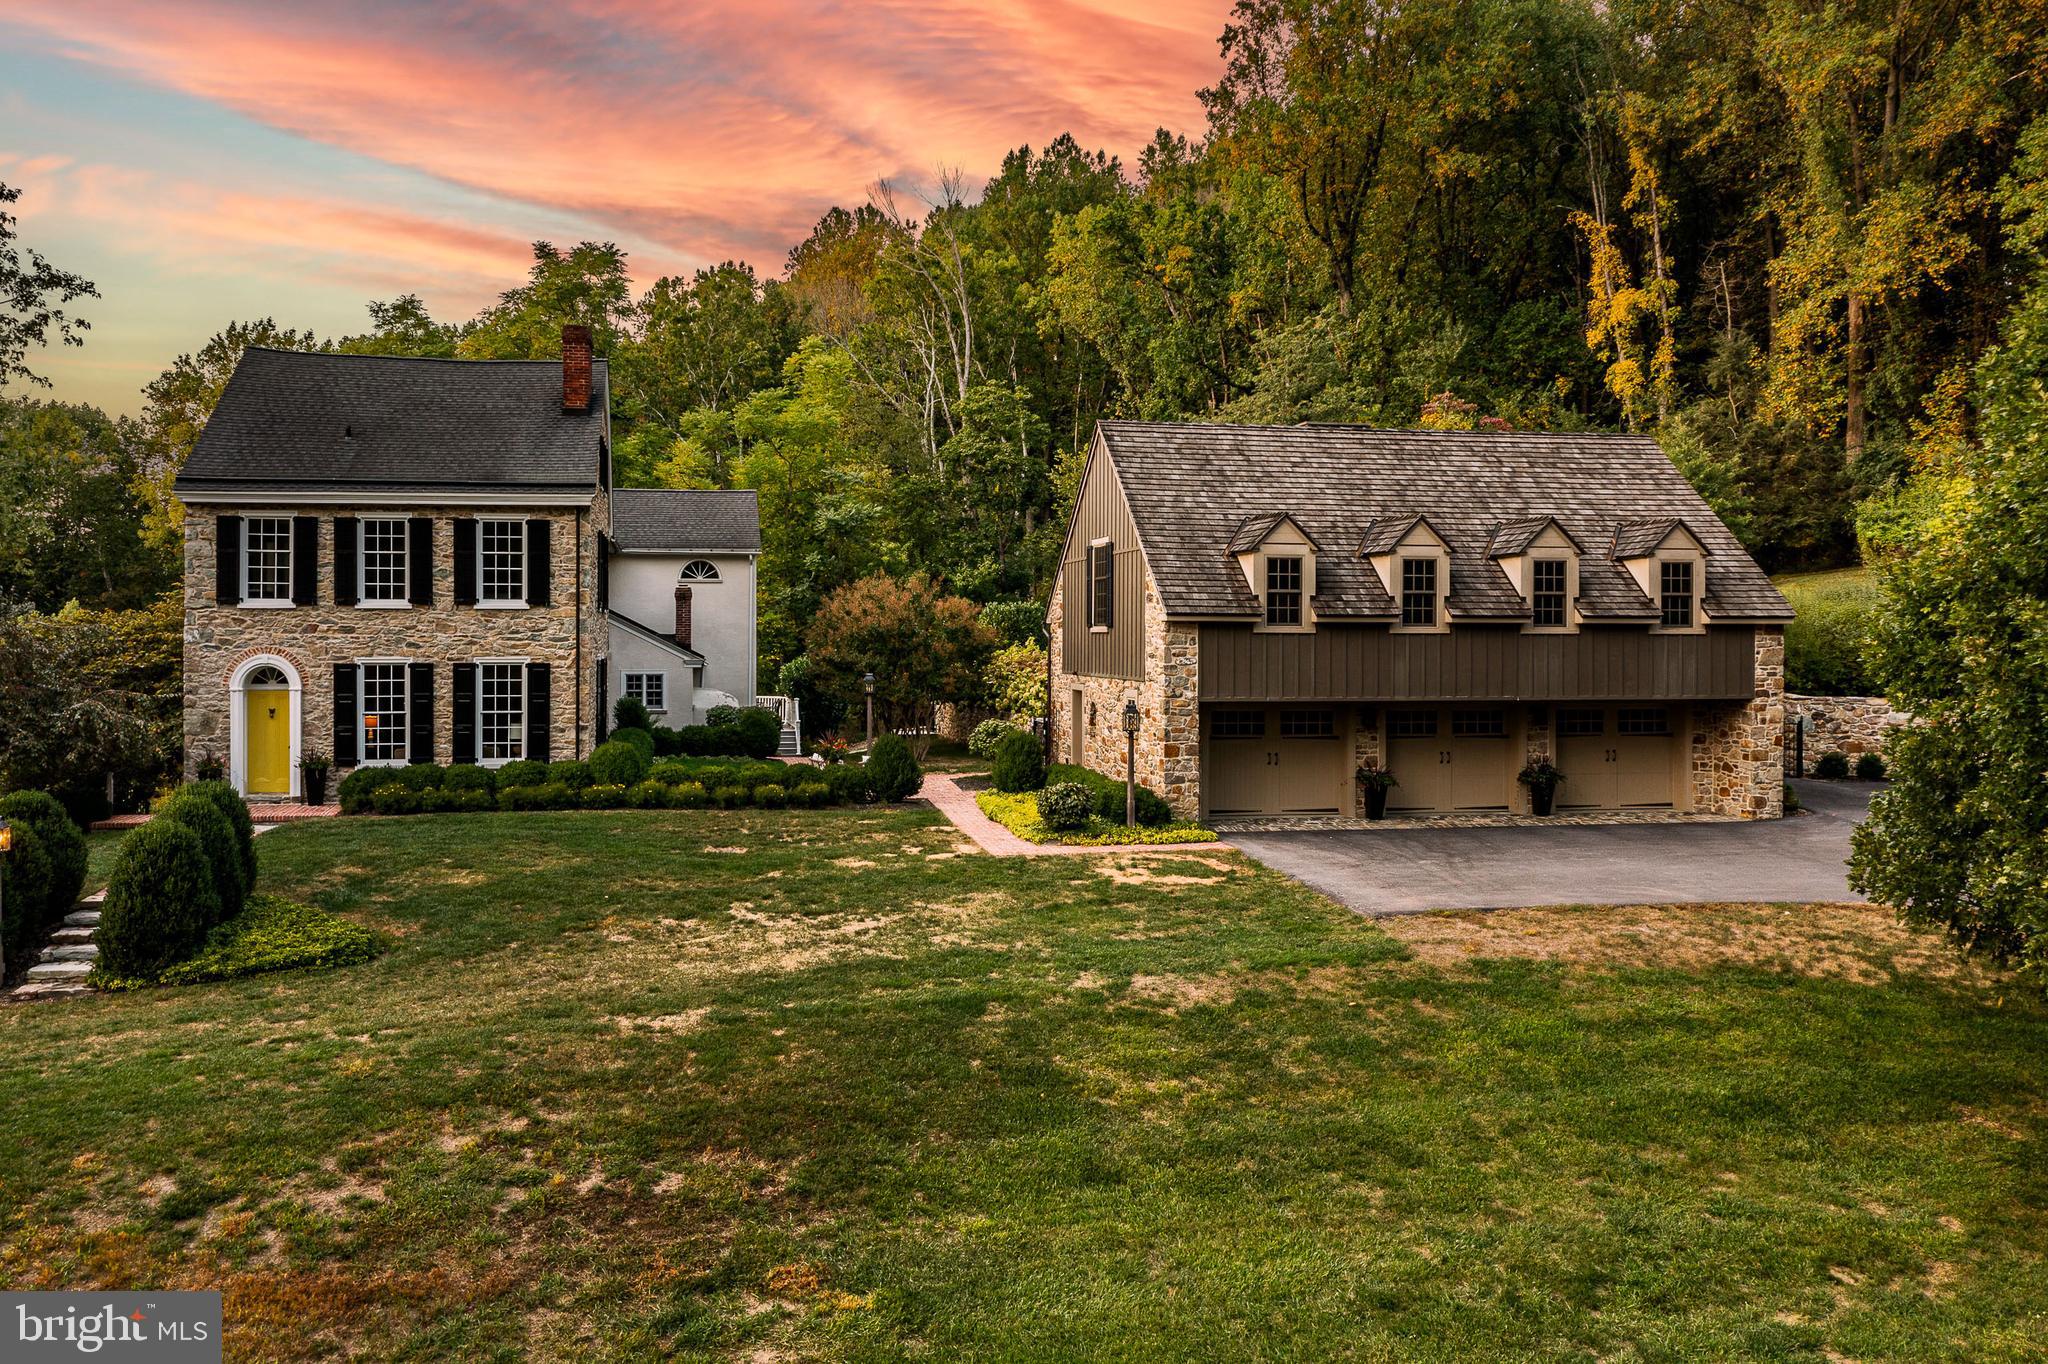
Rarely do you see a three acre property with such incredible privacy made possible by being surrounded by one hundred forested acres of township park land! Overlooking the Brandywine Valley and close to the Struble Trail, this property features a circa 1800 four bedroom, five bathroom home with a fabulous combination Three Car Garage and Pool House that was beautifully designed by Period Architecture. The house overlooks a picturesque Pond and Spring House. The current Entry into the home is by way of a covered flagstone patio into an 1800’s entrance room with open beam ceiling. The original cooking pots and beehive oven have been preserved. Housed in an addition, the fabulous newer Kitchen features beautiful quartz countertops and ample cabinet space. All of the stainless appliances are high-end. Adjacent to the Kitchen is a Breakfast Area with lofted ceiling, perfectly set under a Palladian window to capture the view. Two atrium doors access the expansive Deck which offers further private views of the Pond and Brandywine Valley. The Kitchen overlooks the Family Room with a cozy gas fireplace, ceiling fan, and lots of windows, perfect for enjoying the fabulous view. Off the Family Room is a Full Bathroom and a spiral staircase to the Primary Bedroom. The current entry also leads one to the antique part of the home. Here we find a Dining Room used by the present owners as a Sitting Room. This room features the original cooking fireplace, complete with the original crane. From the Sitting Room one proceeds to the home’s original Entrance Hall with front door and main staircase to the upper level. The Living Room features a fireplace and several south-facing, nine over nine windows which fill this room with natural light. Off the Living Room is a Library with book shelving and storage closet. It is important to note that all of the rooms on this level, including those in the antique section, feature nine foot ceilings - a rarity in antique homes of this vintage. Also note that all of the antique section’s floors feature the original wood flooring. At the top of the staircase is the Primary Bedroom Suite. Located here is a large room set in the home’s antique section that features a ten foot ceiling! Here is the convenient location for the home’s Laundry and accesses to a private deck overlooking the Entry and pool area. This space could easily house a Home Office or Dressing Room. The carpeted Primary Bedroom features five windows which offer fantastic views, access to the spiral staircase to the Family Room, and a ceiling fan. Off the bedroom is a large Walk-in Closet and the Primary Bathroom. Found here are “his and her” vanities, a shower, commode closet, and a Jacuzzi tub set under a Palladian window. Bedroom 2 has a fireplace and easy access to the Hall Bathroom. Bedroom 3 also has a fireplace and has an en-suite bathroom. On the third level is found Bedroom 4 which has a large cedar closet and access to the attic. There is also a Hall Bathroom. All of the home’s windows were either rebuilt and insulated or are new. The newer Pool House and Three Car Garage features a sitting area with a beamed ceiling and massive stone fireplace adjacent to the magnificently designed pool which is surrounded by a stone deck, stone walls, and stunning landscaping. The spacious c.1830 Stone Barn has two levels. The voluminous top level is currently used to house the owner’s car collection but also sports a basketball net. The lower level has sufficient storage space for lawn tractors and assorted equipment. There is also a large workshop that would be perfect for a woodworker. An additional stone building awaits your vision. Located in the sought-after Downingtown School District, this property is conveniently located for the commuter.
#PACT2074334

DOWNINGTOWN

1581 DOWLIN FORGE ROAD

4 Beds

5 Baths

4,347 Sq.Ft.

$2,190,000

MLS#: PACT2074334
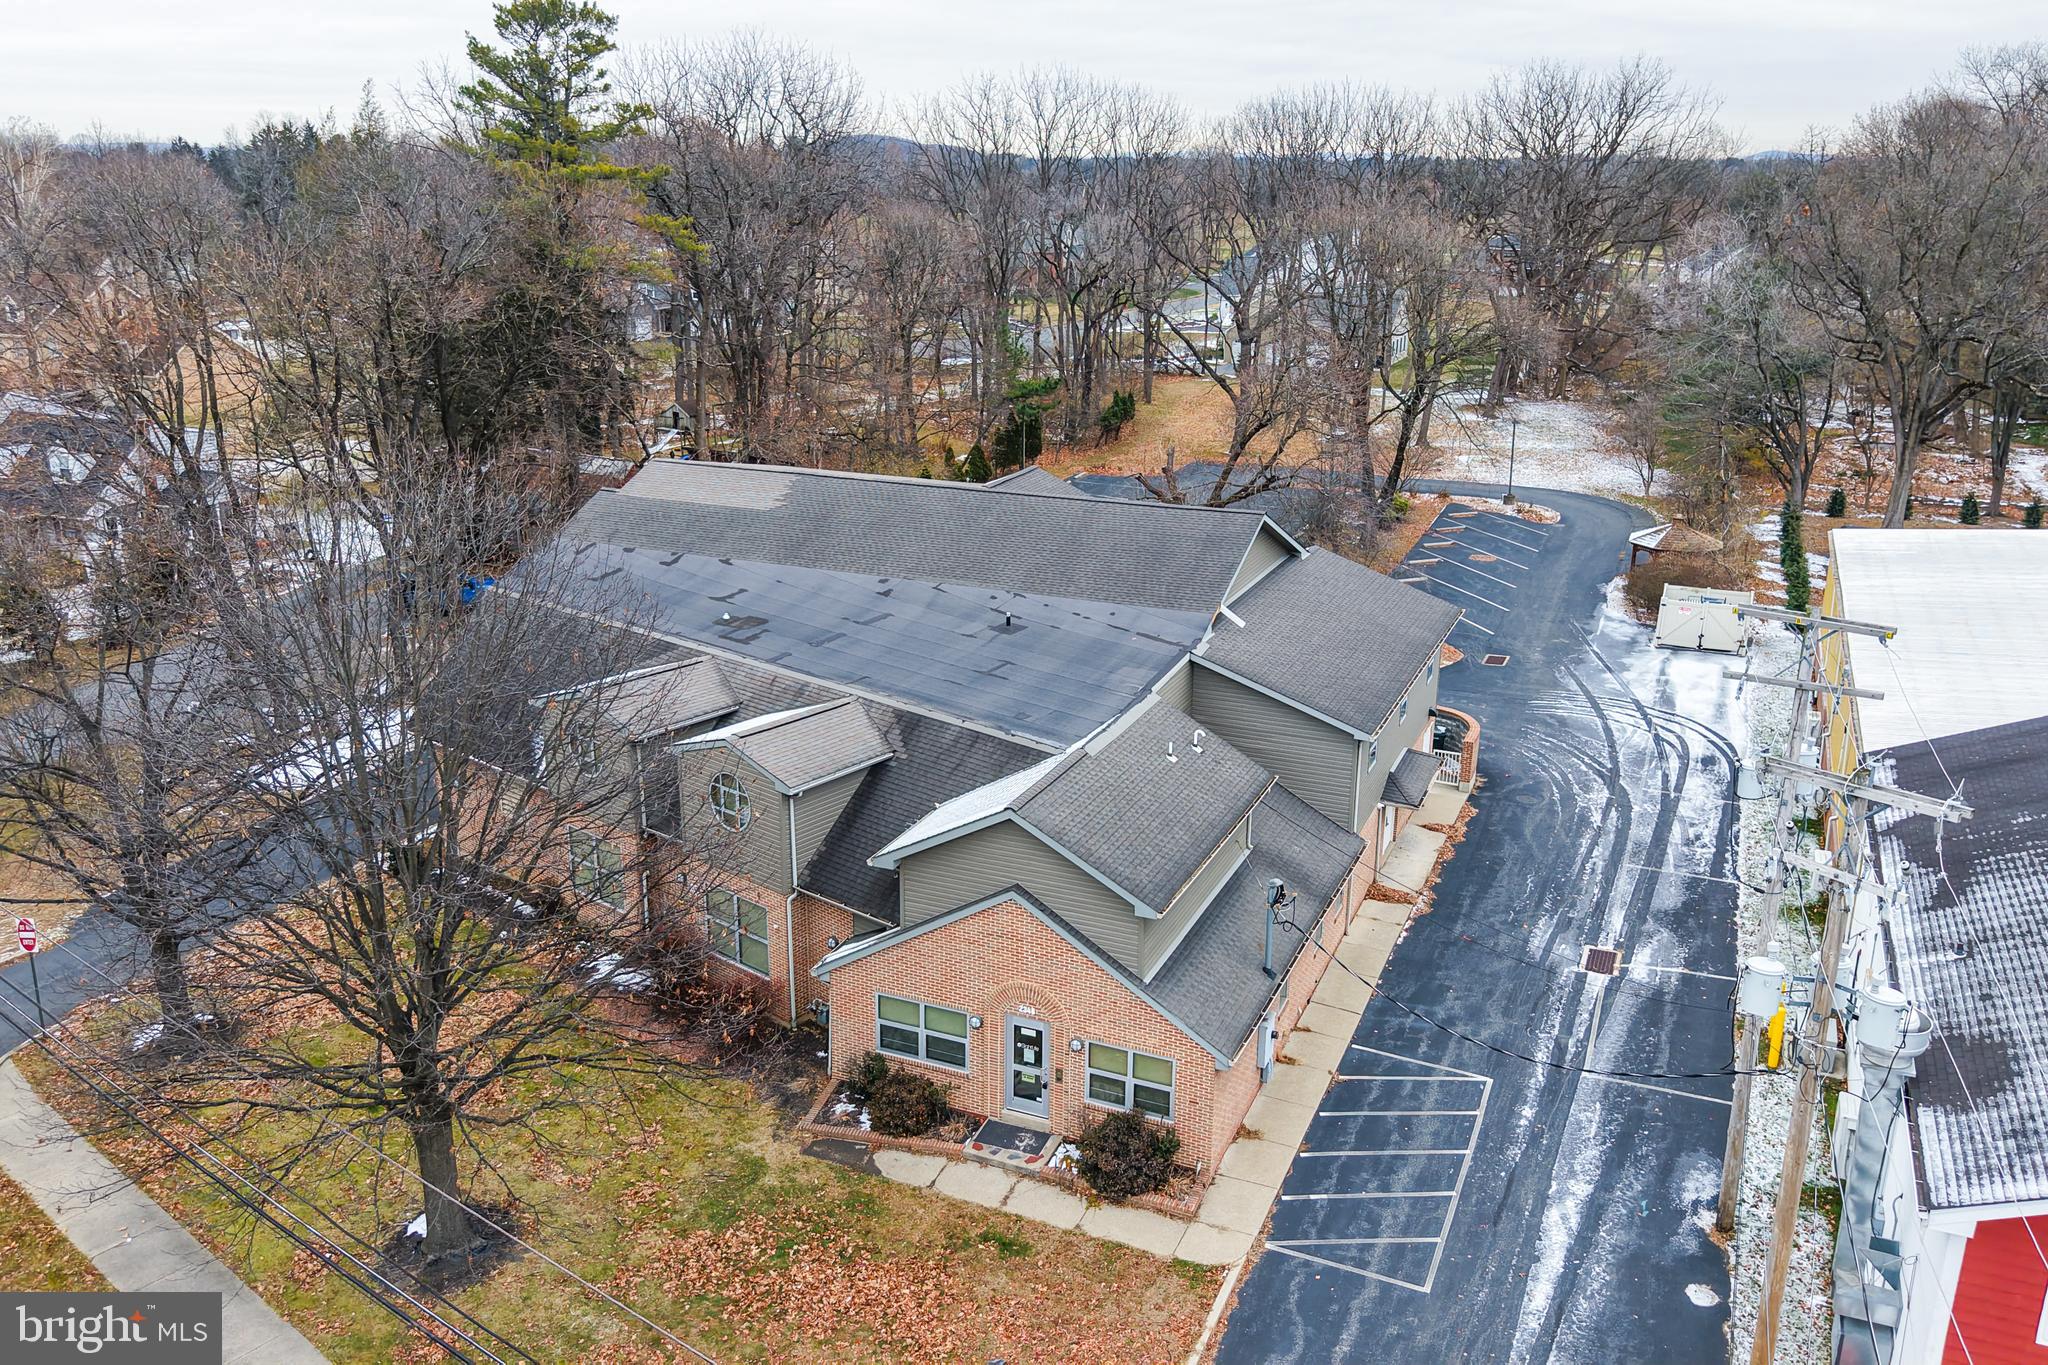
2346 Jacksonville Road is a freestanding 15,000+-square-foot commercial office building situated on approximately 1.31 acres in Hanover Twp with excellent access to Routes 22 and 378. Currently listed for sale and lease, it offers many potential uses in C-1 zoning, with existing private offices, conference rooms, elevator service, and specialty build-outs including medical-grade lab space. The three-story structure (plus mezzanine) includes ample on-site parking and mechanical infrastructure such as an emergency generator, and benefits from proximity to regional amenities and major traffic corridors, making it attractive for owner-users, investors, or tenants seeking a versatile commercial asset in a strong Lehigh Valley market.
#PANH2009102

BETHLEHEM

2346 JACKSONVILLE ROAD

None Beds

None Baths

15,469 Sq.Ft.

$2,190,000

MLS#: PANH2009102
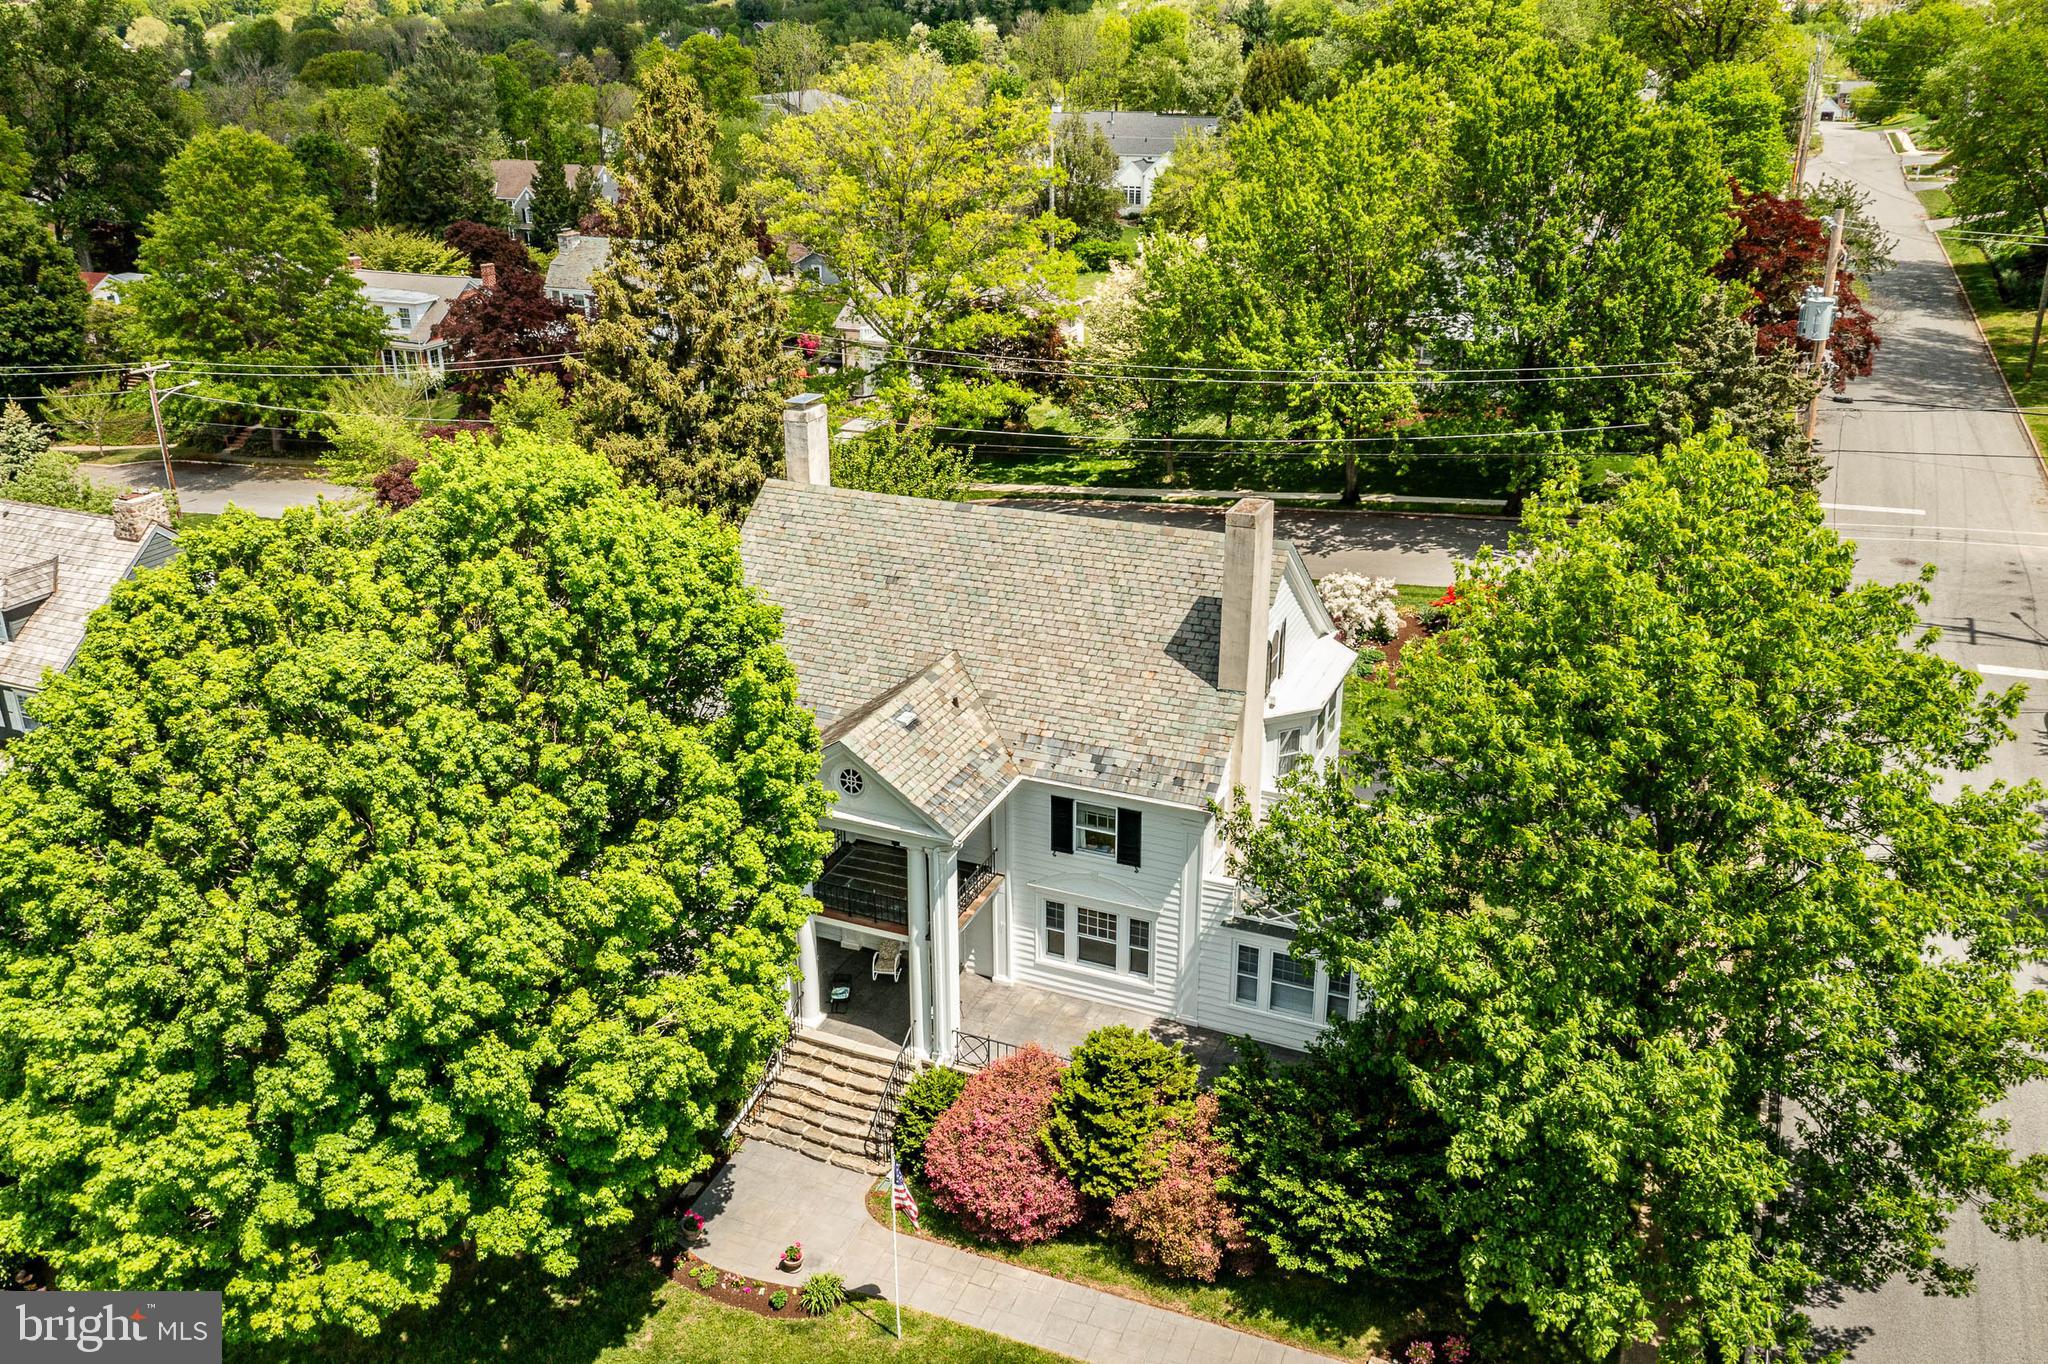
700 North Walnut may be one of the most charming and gracefully crafted homes on the market today. Set on a huge lot for the Borough of West Chester of just under one acre and nestled among mature trees and elegant neighboring properties in the sought after Northeast quadrant of the Borough, this exquisite 5-bedroom, 2.1-bath Georgian style residence is a rare blend of timeless design and rich architectural detail. Originally built in 1900, the home has been lovingly maintained and features handcrafted woodwork, triple return crown moldings, marble finishes, high ceilings and an undeniable sense of character. Approaching the home from High Street, you are immediately struck by the grandeur of the mature specimen trees, the soaring pillars, stone steps, raised covered patio, slate roof, and many windows. This is one of the grandest homes in West Chester. From the moment you enter the foyer, you are greeted by exceptional craftsmanship: crown molding with intricate profile work, bubble glass details, and a beautifully built corner hutch with an arched door crowned by a keystone. The recessed radiator tucked beneath cabinetry, a wide staircase to the upper level, and an east-facing window all set the tone for the quality and warmth felt throughout.
The formal Living Room is one of the home’s most distinguished spaces—anchored by an extraordinary fireplace with custom triple return molding, flanked by French doors that open to a luminous sunroom wrapped in nine windows. Just beyond lies the elegant Dining Room, with its arched built-ins, raised paneling, and crown molding flowing in from the adjacent spaces. Light pours in from three exposures, making this room as joyful as it is grand.
The Kitchen features rich cherry cabinetry, dual Jenn Air wall ovens, a Bosch dishwasher, and a central island with dual sinks and Corian counters—ideal for daily meals or entertaining. A nearby Breakfast Room offers north-facing windows and two custom-built desks under three more windows, with a French door leading to a peaceful covered porch. A well-organized Mud Room and Laundry area, complete with tile flooring and clever storage, add function without sacrificing style.
Upstairs, beautiful white oak floors with walnut inlays run throughout. The Primary Bedroom offers peaceful views, a large walk-in closet, and a spa-like marble bathroom with a rain shower and quartz-topped vanity. Each additional bedroom features its own charm—from the fireplace and porch access in Bedroom 4 to the sunlit expanse of Bedroom 5 with five total windows. Steam radiator heat, central air conditioning, and public utilities ensure comfort and convenience year-round. The detached two-car garage has space above for additional storage, workspace and more. The large lot provides nearly one acre of landscaped serenity. The property feels like a private sanctuary with long views, yet you’re moments from all the vibrancy of downtown West Chester and just across the street from the West Chester Country Club. 
A home of this caliber—so rich in history, warmth, and architectural integrity—rarely comes to market. 700 North Walnut is a peerless example of Borough living at its most refined.
#PACT2097632

WEST CHESTER

700 N WALNUT STREET

5 Beds

2 Baths

5,159 Sq.Ft.

$2,185,000

MLS#: PACT2097632
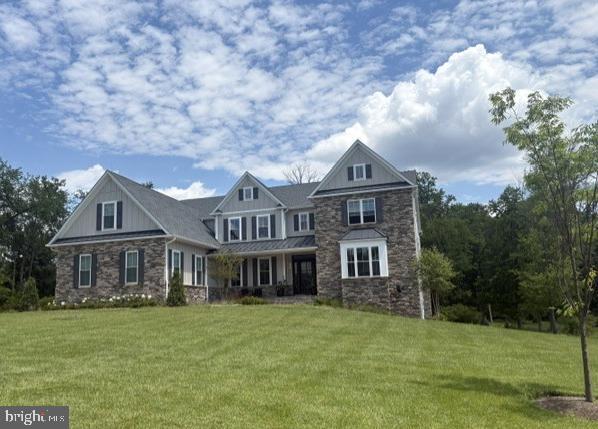
WOW! Here you go. New construction in Central Bucks School District.  Introducing New Britain Estates by custom home builder Mar Mar Homes.  This community will feature 7, 2+ acre level home sites sitting directly across Township Line Road from 150 acres of protected natural open space. This is high-end construction at its best with features like 10 ft basement ceiling heights, 10 ft. first floor and 9 ft second floor ceiling heights. Fantastic mill work included. 2 powder rooms on main level for the utmost convenience. All basements will feature a walk-up set of basement steps to grade.  There is natural gas for heating and cooking, and public sewers.  Buyers will work directly with our team of designers to craft the home of their dreams. If you can think it Mar Mar Homes can build it. This offering is for the Oakleigh model on home site #7.  You will feel like you are out in the country but you are only 5 minutes to route 309 and 5 minutes to the quaint country town of Chalfont and the Chalfont trains into Philadelphia. Only 15 minutes to the hip town of Doylestown with its restaurants, parks and museums. Today, New Britain township with its steep hills, swift creeks, Peace Valley Park enclosing Lake Galena, the Pine Valley Covered Bridge, second oldest in Bucks, and its biking and hiking trails offer dreamy landscapes in which to relax. Builder is offering $50,000 in included options at this time!  Photos are of Mar Mar Homes' Ashton model,  which is located in Northampton Township Bucks County. Model can be shown by appointment to qualified serious buyers.
#PABU2081000

CHALFONT

165 TOWNSHIP LINE ROAD

4 Beds

3 Baths

4,709 Sq.Ft.

$2,180,000

MLS#: PABU2081000
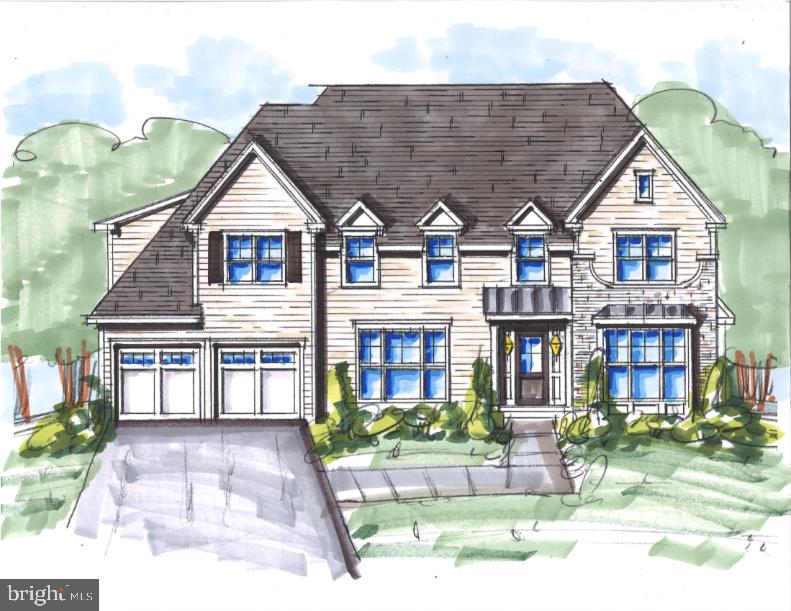
NOW SELLING PHASE II , Introducing The Kirkwood at Troutbeck Farm, the ultimate living space offered. If you desire a second kitchen (scullery) off the main kitchen and 5 generous sized bedrooms this could be your new home. TROUTBECK FARM is sited in bucolic Willistown Twp., within walking distance to downtown Malvern and amidst Philadelphia's historic Main Line. Troutbeck is the latest community brought to life by local, semi-custom and award winning Moser Homes. This spectacular setting of nearly 70 acres is breathtaking, enjoy the community walking trail and pond. One could say this offering can not be duplicated, however, now available to only 34 lucky home buyers! Hallmarks of Troutbeck Farm include; Long curved tree lined entry approach, cobblestone curbs, mature perimeter property plantings and site trees, community walking trail, stylish home exteriors with Quarry Cut stone, James Hardie siding and Brick, manageable home sites backing to open space. Interior features include; Open floor plans with abundance of windows and light, 1,000 sq. ft of finished lower level living space, 10' main floor ceilings, oversized baseboards, solid interior doors, moldings to include crown and Adams casing at all windows and cased openings, beam ceiling in the family room, bookcase at the fireplace, private main floor study, butler pantry, generous mudrooms, wide plank engineered hardwood flooring on the main level,  3 story open staircase, Local Chester County Kitchen with Bosch SS appliance package with 6 burner commercial cook top and french door refrigerator, lavish 5 piece primary bath with dual sinks and free standing tub and much much more! At Moser Homes customization is welcomed and encouraged, we love watching your dream home come to life. Work with our local craftsman, vendors and trade partners. Troutbeck offers an incredible location, close proximity to PHL International Airport, Regional and Amtrak services, major roadways and dining, shopping and entertainment destinations from, Phila., The Main Line and West Chester areas making this a true Town and Country lifestyle!The Kirkwood starting price as noted, additional elevations and options available.
#PACT2043302

MALVERN

310 OLD KINGFISHER LANE

5 Beds

3 Baths

6,247 Sq.Ft.

$2,179,079

MLS#: PACT2043302
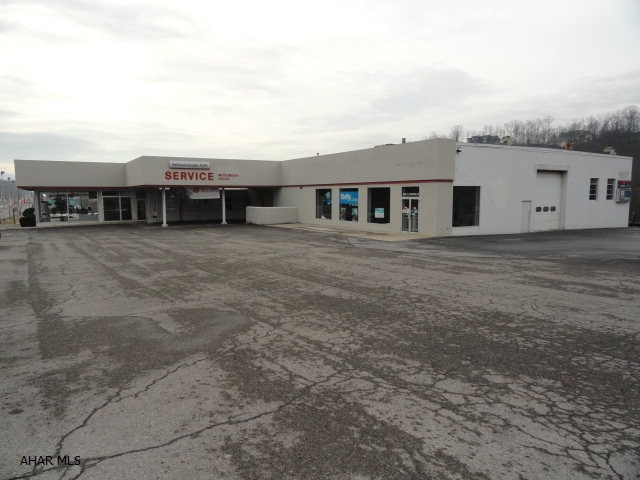
Former auto dealership could be used for many purposes. Mulitple levels above ground can permit many uses. High traffic road offers great visibility. Building has been well maintained.
#32655

Hollidaysburg

800 S Logan Boulevard

None Beds

None Baths

35,988 Sq.Ft.

$2,178,000

MLS#: 32655
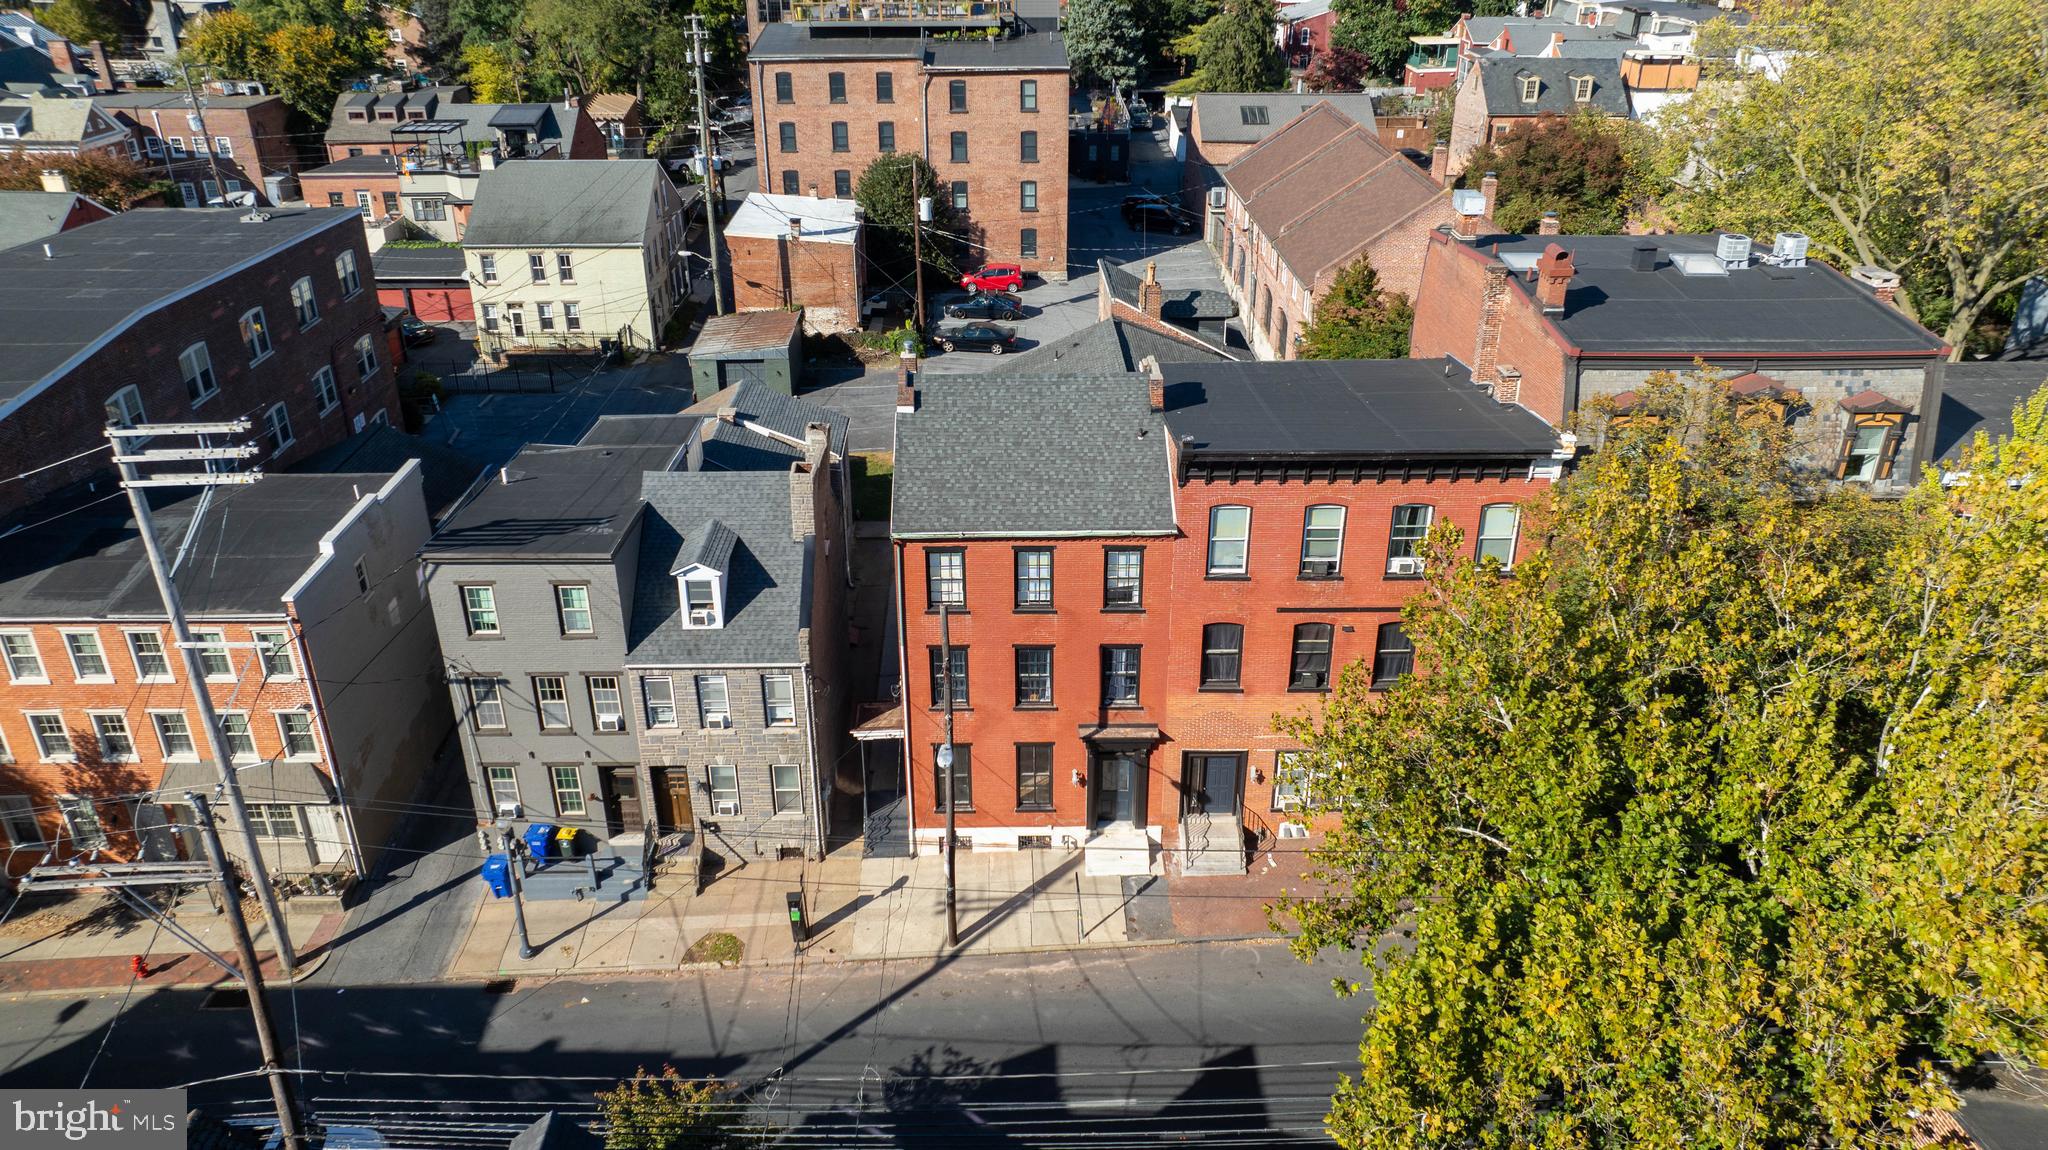
What an opportunity only 2 blocks from the square!! 4 contiguous multifamily properties containing 16 units and 29 parking spaces. Several units have been updated  and/or remodeled. 225 E King St operates as a furnished rental. All furniture and decorations convey with  the sale. The buildings have a mix of unit sizes and tenant duration. Room to grow in several units. Seller is in the process of completing a few projects on site.

Assessment values, tax values, building/lot area are combined totals based off of public records
#PALA2059588

LANCASTER

225-231 E KING STREET

None Beds

None Baths

13,450 Sq.Ft.

$2,175,000

MLS#: PALA2059588
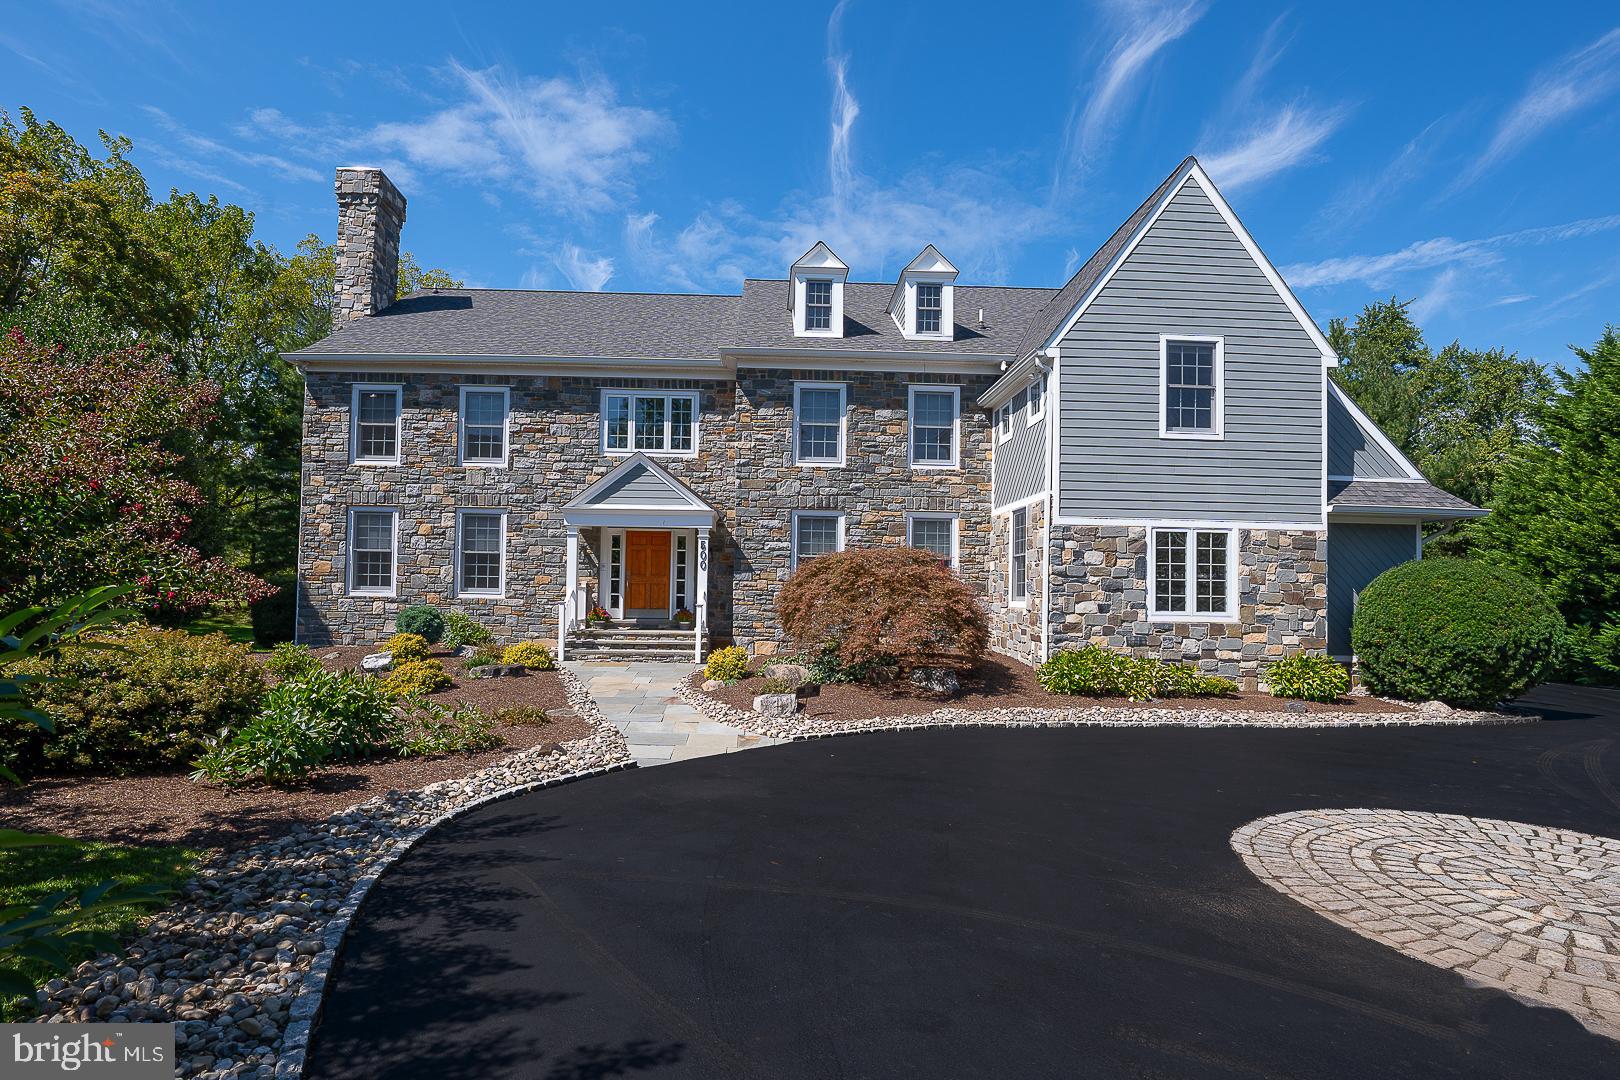
Stately Stone Colonial? Circular driveway? Open floor plan? All of this and more in this American Dream House, masterfully designed, beautifully and privately situated, and only 20 years old, in prestigious north side Villanova, Lower Merion Township. This exceptional 5-bedroom, 5.2-bath residence sits on a 0.72-acre flat lot in an exclusive enclave of only 9 homes. The modern floor plan includes a home office, five living areas, a chef's kitchen, a finished lower level, fantastic storage, and abundant natural light throughout. The front door opens to a sensational grand foyer and custom-turned staircase, with gleaming 3/4" hardwood floors and a front-to-back view of the home.
Surrounding the foyer are elegant formal Living and Dining rooms. To the right, the formal Dining Room showcases a tray ceiling, wainscoting, and direct access to the Butler Pantry. To the left, the formal Living Room impresses with nearly floor-to-ceiling windows, double crown molding, and a marble-faced gas fireplace. French doors reveal a spacious Office/Library with floor-to-ceiling bookcases and lush green views, offering both serenity and functionality for today’s work-from-home lifestyle. The Butler Pantry, complete with a wet bar and wine refrigerator, leads into the expansive gourmet Kitchen with a spacious center island, granite countertops, Sub-Zero refrigerator, large 48-inch Viking stainless gas cook top, Dacor 30-inch double wall ovens, Bosch dishwasher, and a walk-in pantry. A double-height Palladian window and skylights bring the outdoors in. A Sunny Breakfast Room with sliders leads to a dramatic 4-season Solarium with a heated floor, perfect for indoor-outdoor dining and entertaining.  With its wrap-around glass and views of the grounds, you may wish to spend your entire day in this bright and delightful space. An adjacent covered deck adds even more indoor-outdoor square footage to the footprint. The Kitchen is open to an expansive Family Room, the center of the home, featuring a travertine gas fireplace, coffered ceiling, and nearly floor-to-ceiling windows allowing views of the rear grounds. All this connectivity between the main level rooms creates the perfect environment for either casual and comfortable relaxation with family or lavish hosting with many friends.  Two Powder Rooms, a large Laundry Room, and a Mudroom area leading to a side-entry three-car garage complete the main level. On the second level, the primary bedroom suite features a large sitting room, dressing and vanity area, his and hers walk-in-closets, and a deluxe marble-clad spa bath with a marble shower, Jacuzzi tub, dual vanity and cabinetry, and soothing neutral colors for a serene retreat. The second Bedroom is another large suite, with a full bath, a good-sized walk-in closet, and a Sitting Room/Office/Library with built-in bookshelves. The third and fourth Bedrooms, amply sized with excellent closets, share a Jack & Jill bath. The fifth bedroom includes a full bath and a nice walk-in closet. All the vanities have Corian counters with integral bowls.
The third floor is perfect for extra storage or the possibility of more living space. By the Master Suite, there is a back staircase leading to the Kitchen/Mudroom area for easy exit. A gigantic finished lower level provides additional living space, a dedicated exercise area, three storage rooms, a full bath, and a blank slate on which to build a Playroom, Craft Room, Home Theater, and/or an additional bedroom. This 20-year-old beauty has had all stucco replaced with two stone chimneys and Hardie board. Beyond the property itself, the location elevates the experience. Walk to Black Rock Middle School, enjoy easy access to award-winning public and private schools, and take advantage of nearby shopping, fine dining, and beautiful parks. King of Prussia and Center City Philadelphia are just 20 minutes away, while Manhattan is an easy 90-minute trip—placing the best of the region at your doors
#PAMC2149364

VILLANOVA

500 NORTHWICK LANE

5 Beds

5 Baths

7,160 Sq.Ft.

$2,175,000

MLS#: PAMC2149364
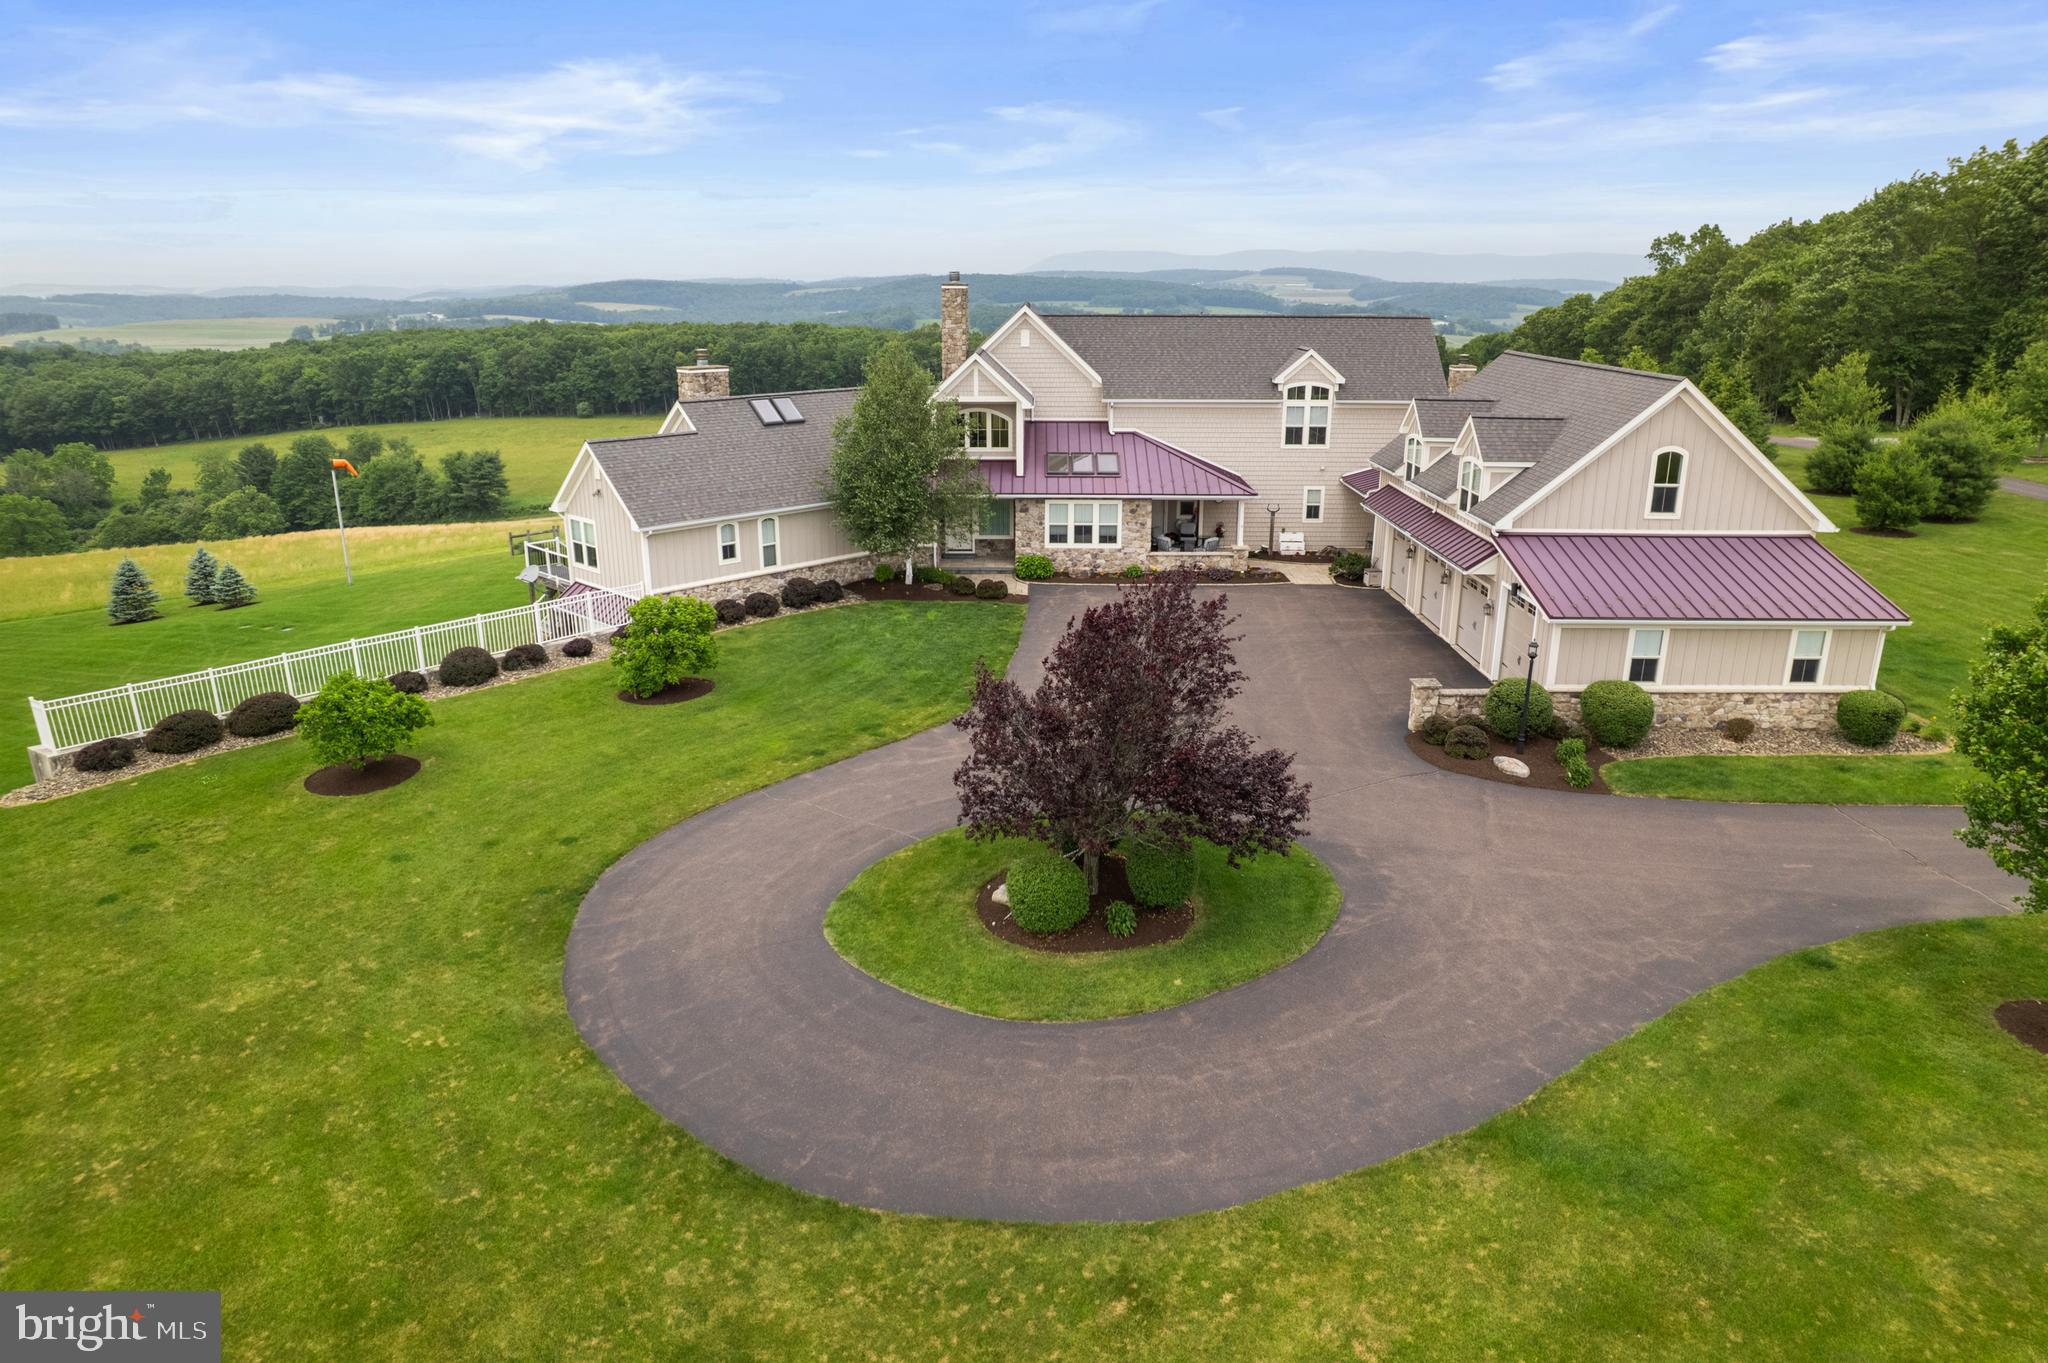
As I make my way up the long scenic driveway, I am immediately captivated by the charm of this property. The lush greenery, the well-manicured landscape, the panoramic views, and the welcoming facade set the stage for something truly special. This could be my perfect vacation home, farm, bug-out spot, or primary residence. Stepping inside the home, the first space I see is the incredible family room. The family room offers stunning views, wooden beams and a grand stone fireplace. Off the family room is the kitchen which is definitely the heart of the home! It is truly a Chef's Kitchen with white cabinets, tile backsplash, granite countertops, a six-burner stovetop, a Sub-Zero Pro 40 refrigerator, built-in wall oven and microwave, an induction cooktop and steamer, an expansive island and a walk-in pantry. The quaint dining room is tucked behind the kitchen and I plan to host the holidays this year knowing that I will be able to fit all my family and friends around the table! After a long day, I am looking forward to retreating to my master suite. My master suite is on the first floor and offers a ton of natural light, long distance views of the property, a fireplace, a coffee bar with sink, walk-in closet, a full bathroom with jetted tub, stall shower, and lovely wood built-ins. The master bedroom has its own private porch with a staircase leading to the back yard. On the opposite side of the house is an additional bedroom offering its own full bathroom. This bedroom will be perfect for my guests who stay for extended visits that appreciate being on the main level! Prior to heading to the second floor, I can't forget to mention a few other key features of the first floor. The first floor offers a cozy sunroom with skylights, a half bathroom and a spacious laundry room. Ascending to the second floor, there are two additional bedrooms and a full bathroom. I love how spacious the rooms are and the abundance of closet space! On the lower level, the basement provides an incredible amount of storage space. In the future, I might turn this into a media room, home gym or a spot to work on my hobbies. Stepping outside, the attached four-car garage will provide my vehicles with a safe place from the harsh weather. There is also an additional 900 square feet of open space above the garage that could be finished off or used for storage. The 72'x40' pole barn is another space I can't wait to utilize! It offers over 2,800 square feet with 14ft ceilings over a concrete floor, a 12x12 overhead door, a 24x12 split sliding door, and 400amps of electric service. The property is truly stunning with over 100 acres of woodlands, fields, and wildlife, and I look forward to ending my days relaxing on the back patio taking in the views. A few other important features are the water system that has a UV light, updated landscaping, a fenced in backyard, and a 22KW water cooled emergency generator. I have found my own slice of paradise, and I can't wait to move in!
#PACO2000418

MILLVILLE

53 AIRPORT RD

4 Beds

3 Baths

3,746 Sq.Ft.

$2,175,000

MLS#: PACO2000418

Once the coach house and stable for the historic Waynesborough Estate, this extraordinary property has been transformed into a luxurious 4 bedroom, 4 1/2 bath residence that seamlessly blends centuries-old character with modern sophistication.  Stately cedar trees flank the impressive fieldstone paddock walls as you ascend the driveway.

As you step inside, you will be struck by the masterful interplay of modern amenities and enchanting historical architectural elements.  An open-concept living, dining, and kitchen area are anchored by a striking two-sided fireplace, visible from both the living and dining rooms, creating a warm and inviting flow for everyday living and entertaining alike. The dining room showcases original stone walls that speak to the home's storied past, while the chef's kitchen impresses with custom hardwood cabinetry, quartzite countertops, and premium KitchenAid appliances.

A main-level primary suite offers a peaceful retreat, complete with a private patio and a spa-like primary bath featuring a soaking tub beneath a dramatic Palladian window that fills the space with natural light. The suite's closets have been custom-outfitted by California Closets, offering exceptional style and storage.

French doors run the length of the first level, opening onto what was once the original horse paddock — now beautifully reimagined as a private, walled patio. Framed by the original stone walls, this serene and versatile space blurs the line between indoor and outdoor living, bringing a dramatic, character-rich backdrop to everyday life.

Upstairs, two additional bedrooms and baths are joined by a spacious seating area with French doors leading to a rear patio graced by a custom pergola which provides yet another peaceful and private outdoor space to enjoy alone or with family and friends.  Above the expanded two-car garage, a versatile bonus room awaits-complete with a full bath and wet bar- ideal as a guest suite, teen hangout, home office, or au pair suite.

No expense was spared in the construction of this home. Lifetime shingles were installed on the main house roof, a hot water circulation system and heated floors were added to ensure consistent comfort in the primary bath, all of the original stone was repointed, the former septic system was tied into the public sewer...these and many more upgrades and special touches come together to create a one-of-a-kind offering for those seeking history, craftsmanship, and modern luxury in perfect harmony.

This home will not last... schedule your showing today!!
#PACT2134016

PAOLI

2030 WAYNESBOROUGH ROAD

4 Beds

4 Baths

3,500 Sq.Ft.

$2,175,000

MLS#: PACT2134016
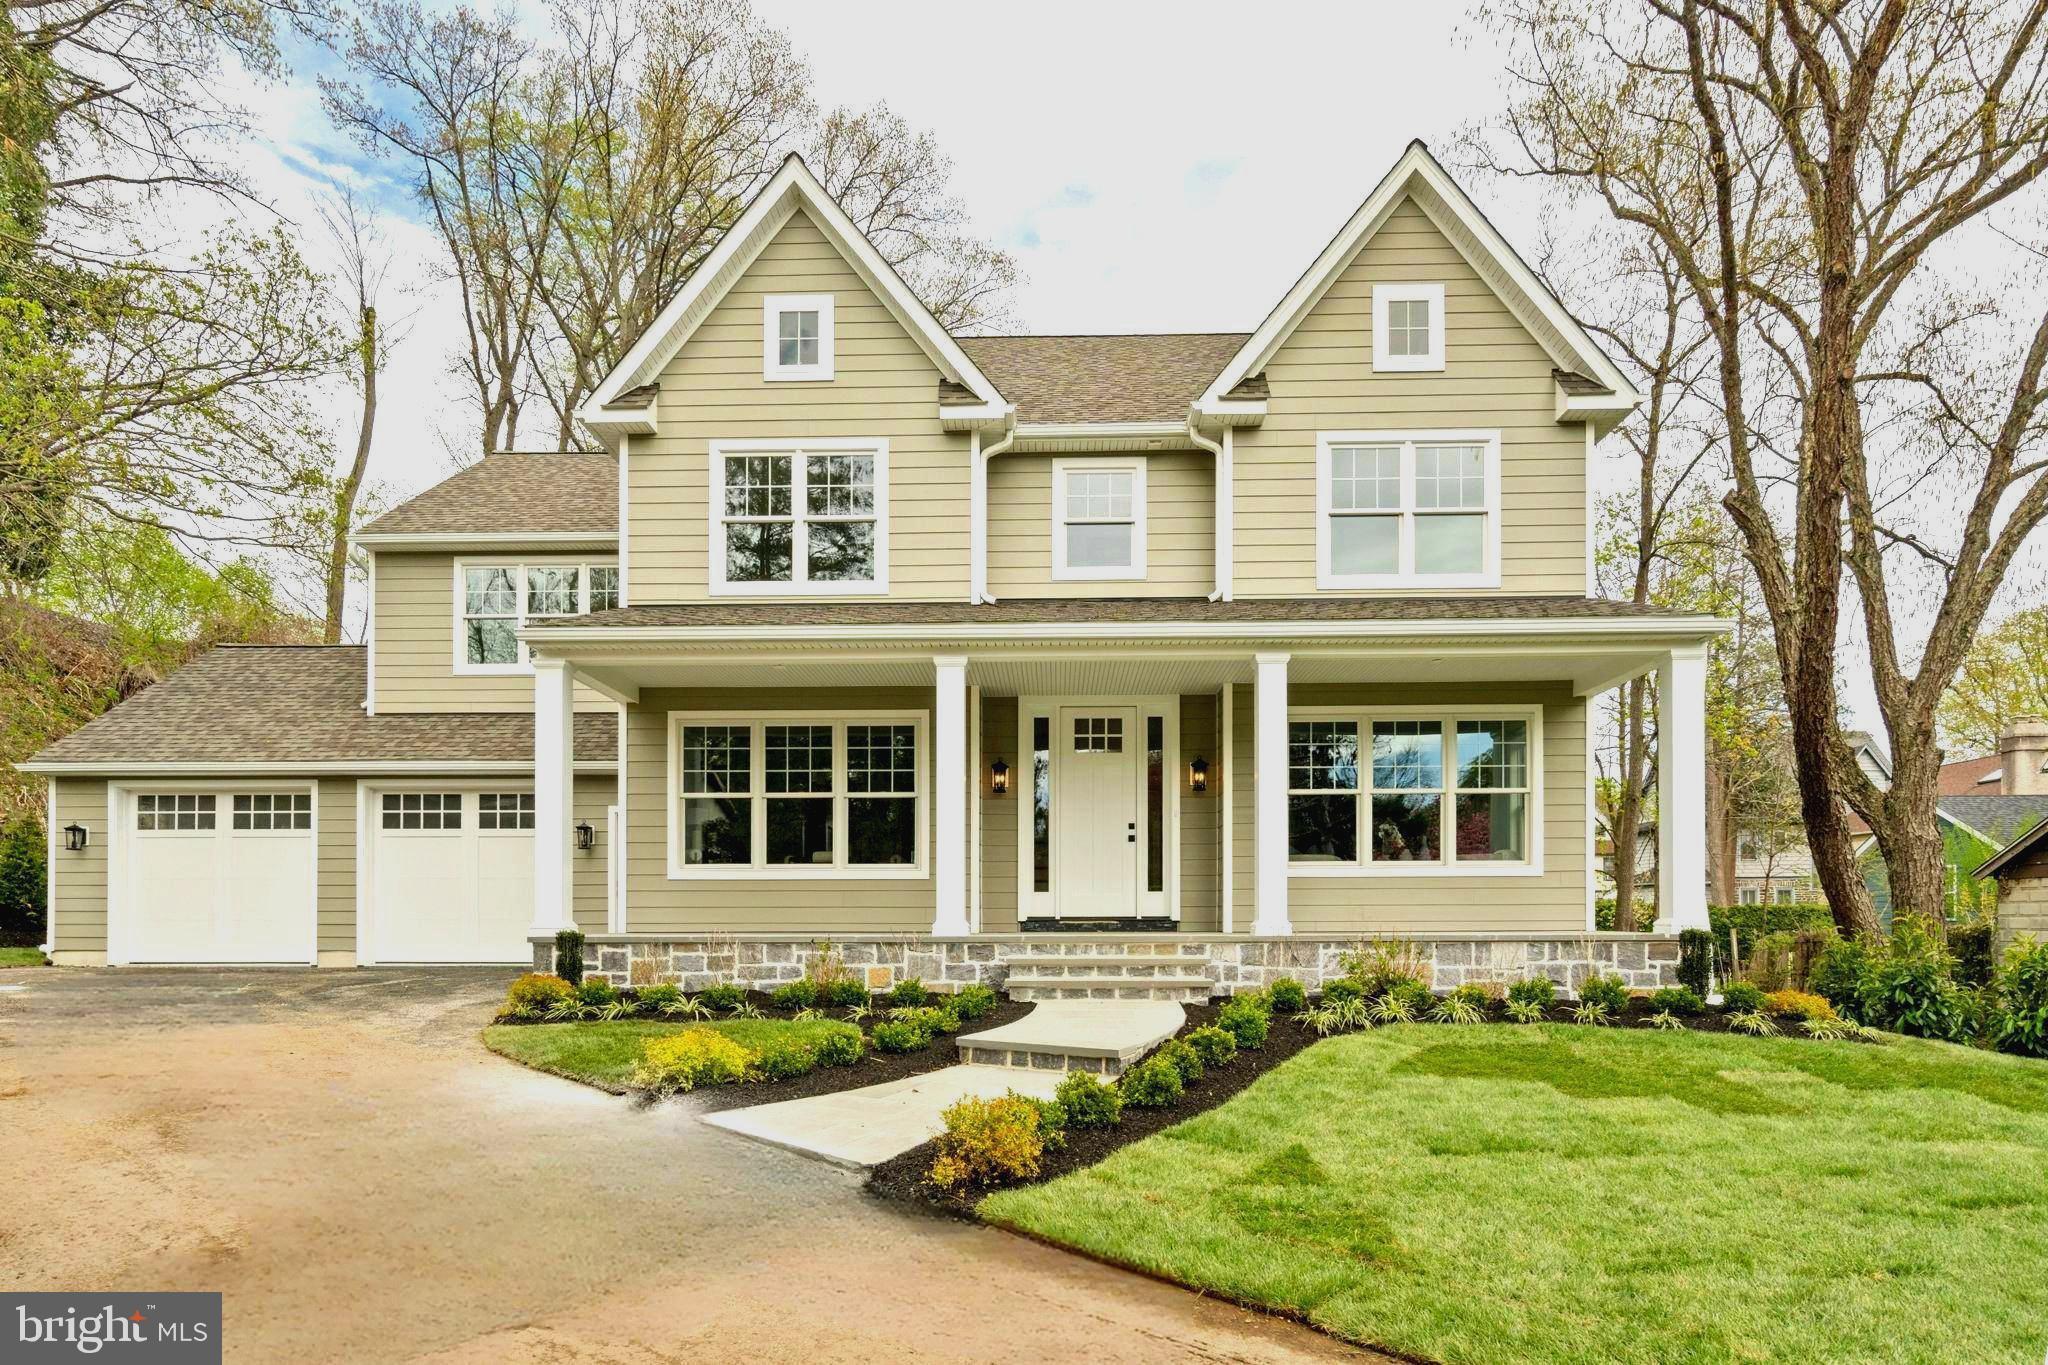
Welcome to this exquisite new construction home at 13 Elmwood Avenue. Meticulously crafted by the esteemed Rayer-Sexton Builders, this luxurious residence offers a harmonious blend of elegance and contemporary living.  

Set on over a third of an acre, head down your private driveway and the property opens to your own oasis. Enter the front door and you are greeted by an expansive first-floor layout. A formal dining room conveniently sits on one side of the stairwell while a work from home private office is situated on the opposite side. Through the dining room sits a butlers pantry and opposite a large walk-in pantry. The rear space on the main level is the true heart of the home. An open floor plan offers 9 ft. ceilings, a gourmet kitchen, and great room for easy living. Imagine cooking in your kitchen while family and guests are gathered around the gas fireplace watching the Eagles! Adding to the appeal of this layout is a sun filled breakfast room with windows throughout and sliders to a raised deck leading to the back yard. A finished basement with workout room, recreation room, and an additional bathroom add to the appeal.

The home includes five bedrooms and four full bathrooms, ensuring space and privacy for all. The luxurious Primary Suite promises a peaceful escape, complemented by thoughtful design and finishes. An attached two-car garage offers ease and security.  

This remarkable home is part of the Lower Merion School District, adding to its appeal. Experience the perfect fusion of elegance, comfort, and modern living at 13 Elmwood Avenue. Contact us today to explore this exceptional opportunity.
*Property taxes to be reassessed after reassessment.
#PAMC2175726

NARBERTH

13 ELMWOOD AVENUE

5 Beds

4 Baths

4,864 Sq.Ft.

$2,175,000

MLS#: PAMC2175726
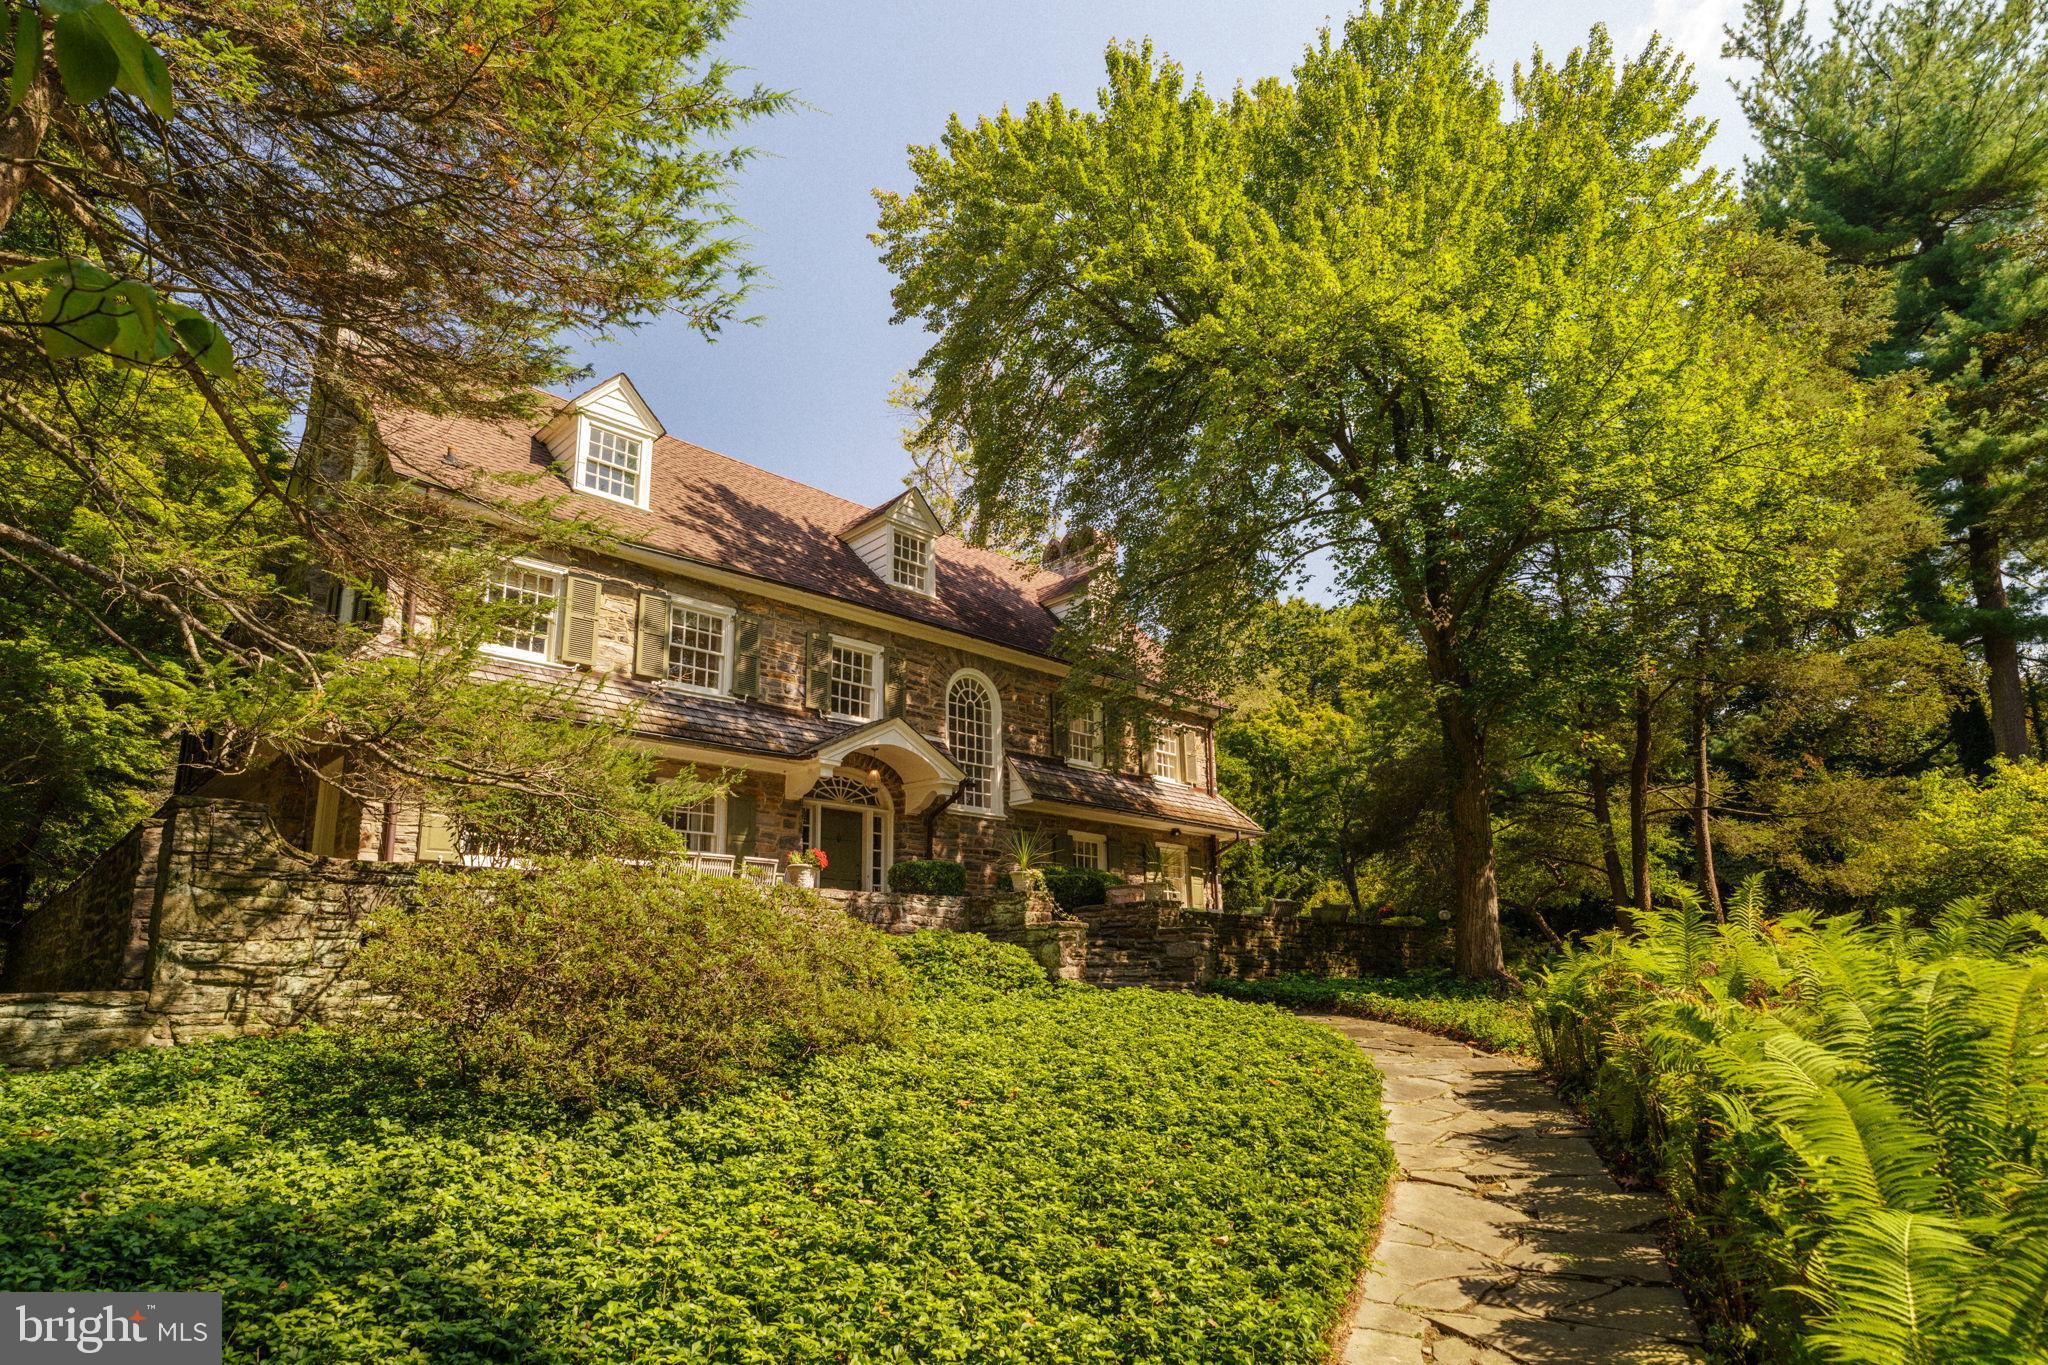
Welcome to this grand early 20th-century Colonial estate—an exceptional offering on one of West Mount Airy’s most coveted park blocks. Set on nearly an acre and bordering the Wissahickon, the home combines timeless stone architecture with thoughtful renovations by a noted architect, Addison H. Savery, showcasing custom detailing throughout.Behind the tree-lined frontage, privacy and serenity unfold with stone terraces, mature gardens, and a sparkling saltwater pool—all just minutes from the shops and restaurants of both West Mount Airy and Chestnut Hill. Inside, three levels (plus basement) offer over 5,000 square feet of living space with five bedrooms, five full baths, and a powder room. The gracious entry foyer with its curved staircase sets the tone, leading to a formal living room and dining room—each anchored by Mercer tile fireplaces. A sun-filled gourmet kitchen opens to a glass-wrapped sunroom with new French doors, alongside a den, mudroom, and powder room. The second floor hosts three en-suite bedrooms, a bonus room, a laundry room, and an additional full bath. The third floor offers versatility: a guest apartment or family retreat with two bedrooms, a living area, office, and full bath. Additional highlights include a full unfinished basement and a two-car garage. This is a home that balances classic grandeur with modern livability—a private retreat on the Wissahickon, yet seamlessly connected to all the best of Philadelphia.
#PAPH2539292

PHILADELPHIA

1026 WESTVIEW STREET

5 Beds

5 Baths

6,680 Sq.Ft.

$2,175,000

MLS#: PAPH2539292

1 ... 178 179 180 181 182 ... 666
* Listings identified with the FMLS IDX logo come from FMLS and are held by brokerage firms other than the owner of this website. The listing brokerage is identified in any listing details. Information is deemed reliable but is not guaranteed. If you believe any FMLS listing contains material that infringes your copyrighted work please click here to review our DMCA policy and learn how to submit a takedown request. © 2024. First Multiple Listing Service, Inc.
 - property

Send a message

Message successfully sent.

Your message

What is 3 + 4 ?

Reason for contacting?

I agree to receive email communication and understand I can unsubscribe at any time.

I agree to be contacted by Charis Realty Group - Christine Issler, Broker via call, email, and text for real estate services. To opt out, you can reply 'stop' at any time or reply 'help' for assistance. You can also click the unsubscribe link in the emails. Message and data rates may apply. Message frequency may vary. Privacy Policy

Sign Out

Virtual Assistant

Would you like to take the next step with this property? We can help you schedule a showing or virtual tour, or send you more details.

Yes, I would like more information.

Thank You for Your Reply, One of Our Agents will contact you as soon as possible

No, maybe later.

Thank you, you can always contact me via email, phone number or through the contact form.

Realhub AI

Lucy - Your AI-Powered Realtor

Update Your Temporary Password

Personalize your search

Enter your email and we'll notify you immediately when new listings match what you're looking for.

or enter email address

Already have an account ? Login here

Continue your home search

I agree to receive communications and understand I can unsubscribe at any time.

I agree to be contacted by Charis Realty Group - Christine Issler, Broker via call, email, and text for real estate services. To opt out, you can reply 'stop' at any time or reply 'help' for assistance. You can also click the unsubscribe link in the emails. Message and data rates may apply. Message frequency may vary. Privacy Policy

Already have an account ? Login here

We use cookies

We use cookies primarily for analytics to enhance your experience. By accepting, you agree to our use of these cookies. You can manage your preferences or learn more about our cookies policy.
